
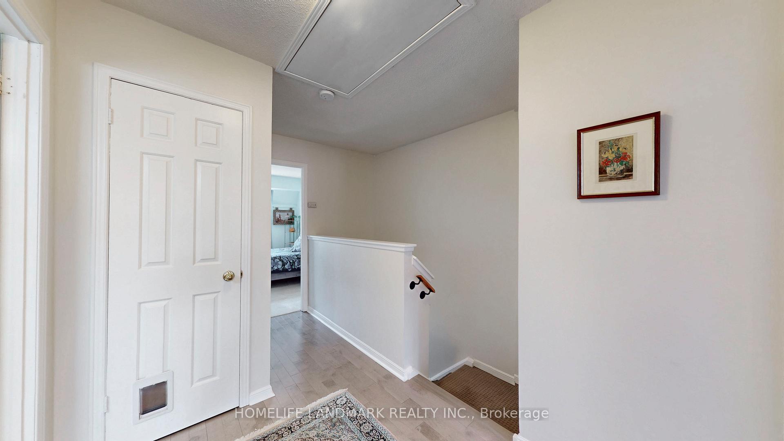
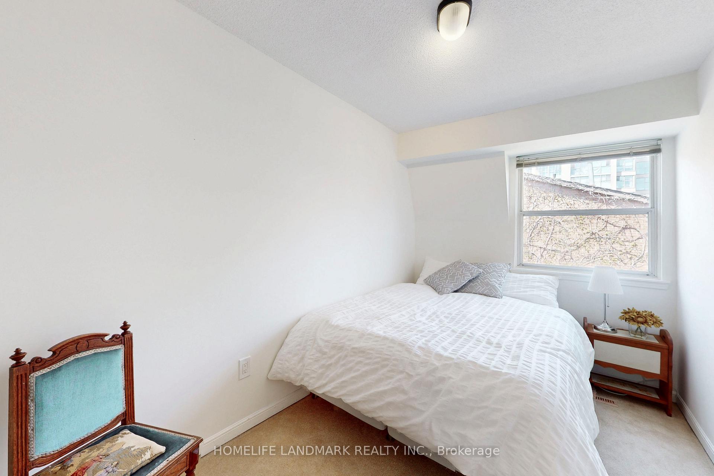
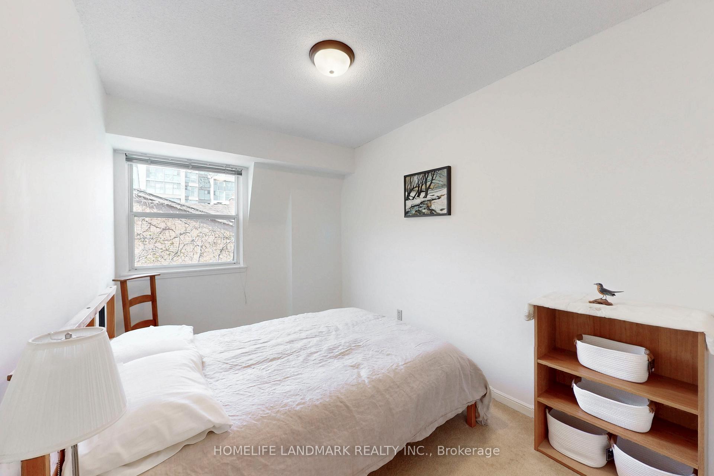
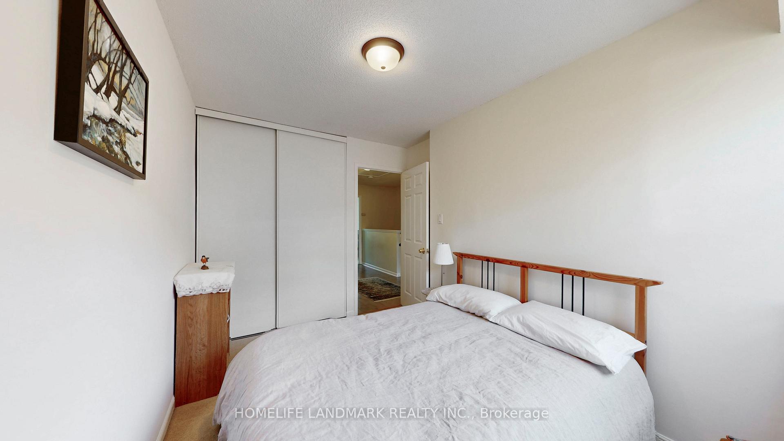
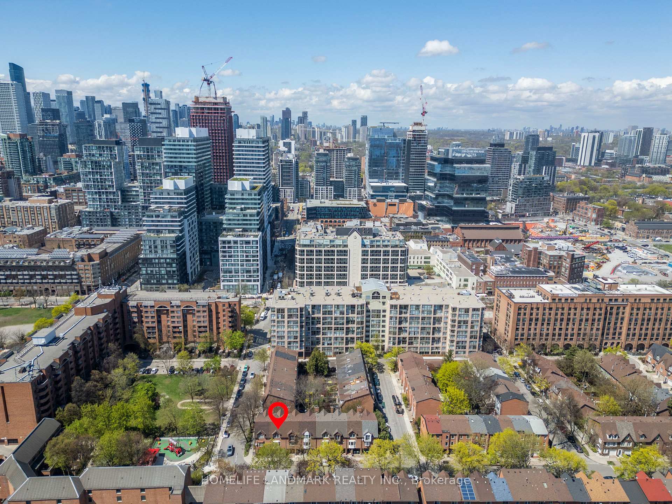
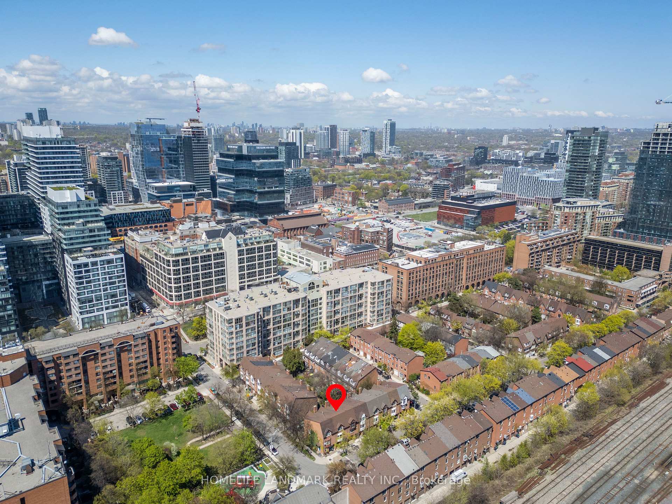
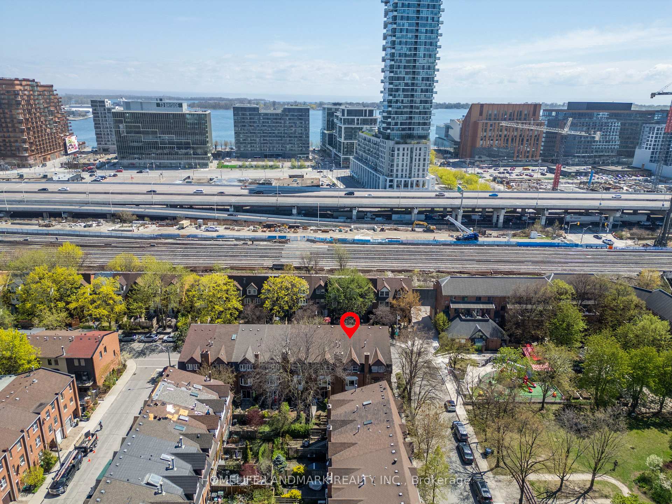
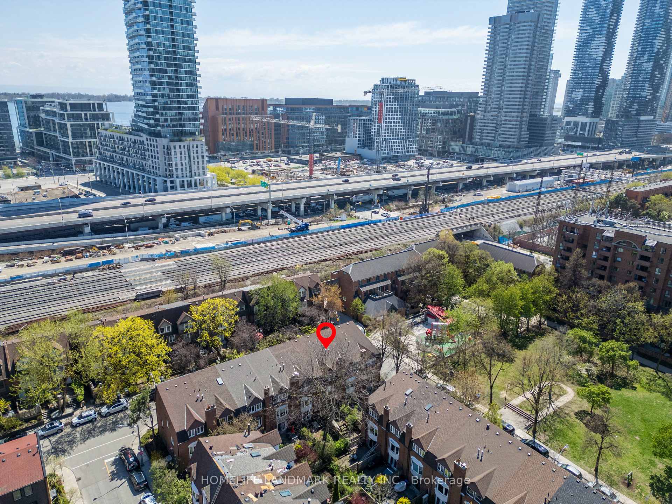
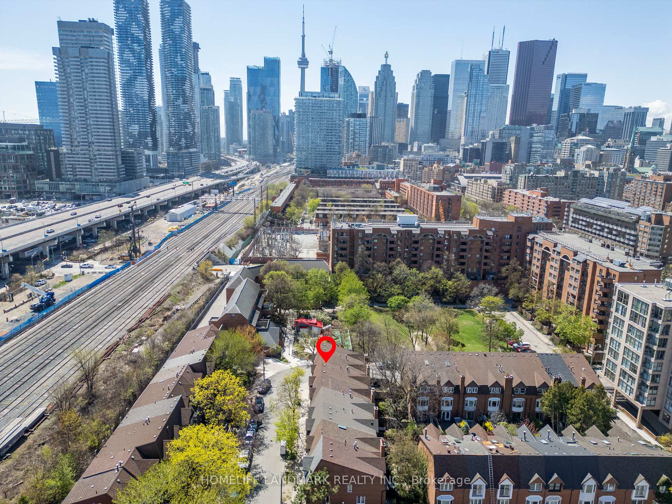
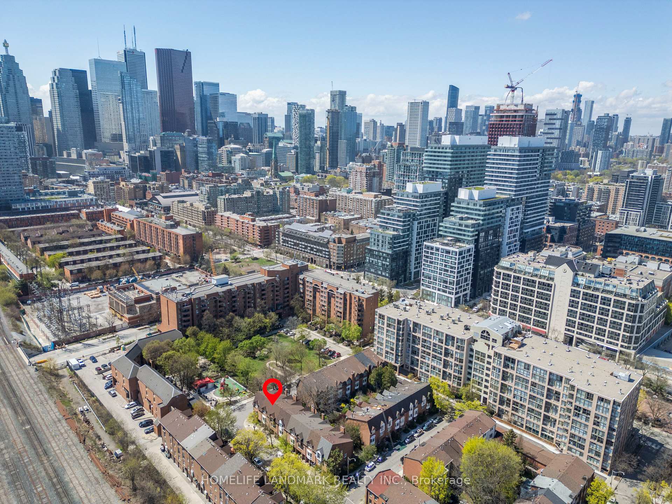
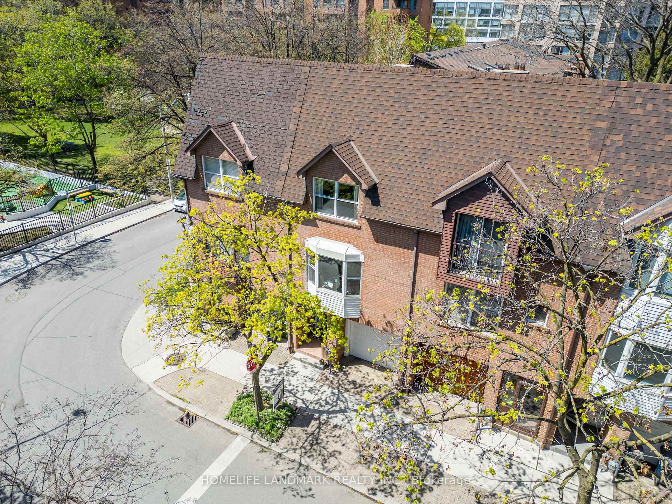
4 Longboat Avenue
Toronto (Waterfront Communities), ON M5A 4E1
- 3+1Bedrooms
- 3Bathrooms
- 1Garage
- 1500–2000Sq Ft
- $5,601Tax
- 16×70 mLot Size
 Estimated Value:$1,638,673See Free Estimate Report

This home has sold. It is no longer available.
Property not available for sale or for rent.
Sale & Price History for 4 Longboat Avenue, Toronto, Waterfront Communities
Real estate boards require you to or to see the full details of this property.
*Sold prices and complete sale & price history are regulated data. Under the Trust in Real Estate Services Act, 2002 (TRESA) and the rules of the Real Estate Council of Ontario (RECO), and pursuant to the Multiple Listing Service® rules of the Canadian Real Estate Association (CREA) and the Toronto Regional Real Estate Board (TRREB), this information may be shown only to registered users who have agreed to the applicable terms of use (a Virtual Office Website, or "VOW," arrangement). HOMEH Inc., Brokerage therefore provides it to signed-in members only. Creating an account is free and takes under a minute.
About 4 Longboat Avenue, Toronto, Waterfront Communities
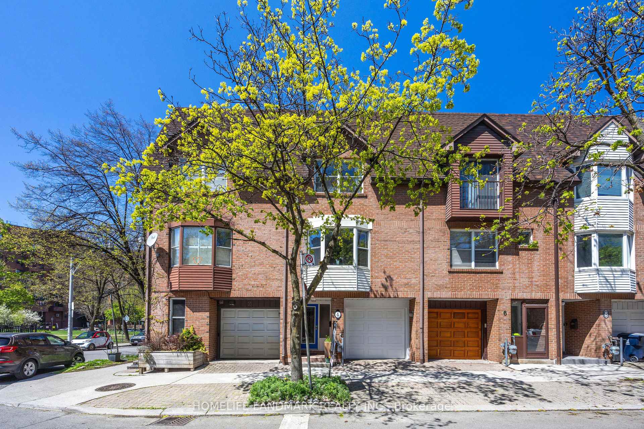
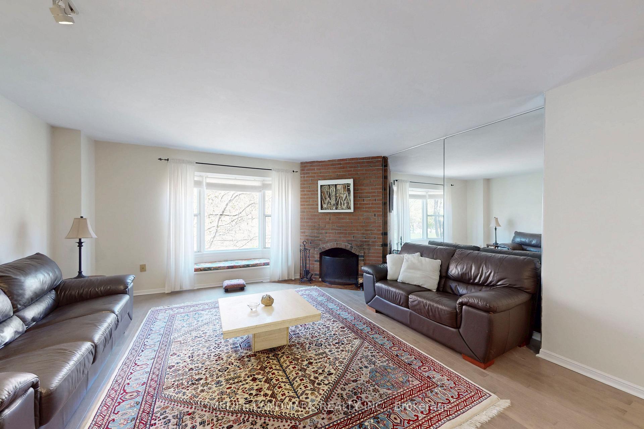
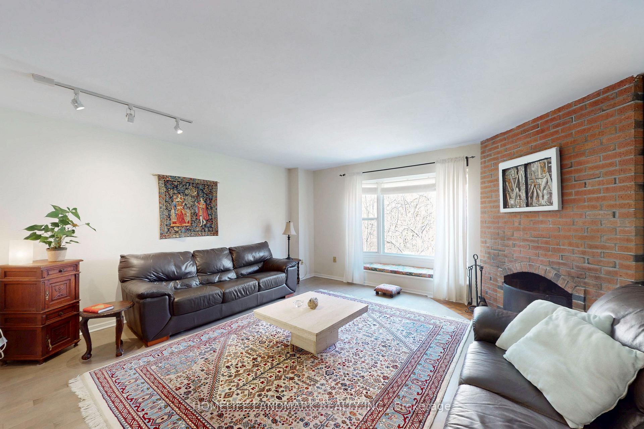
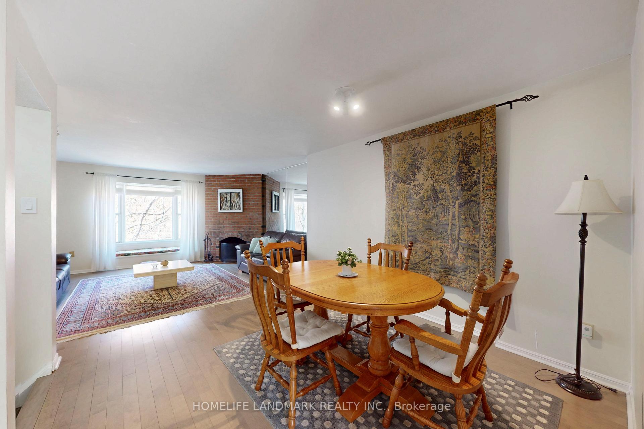
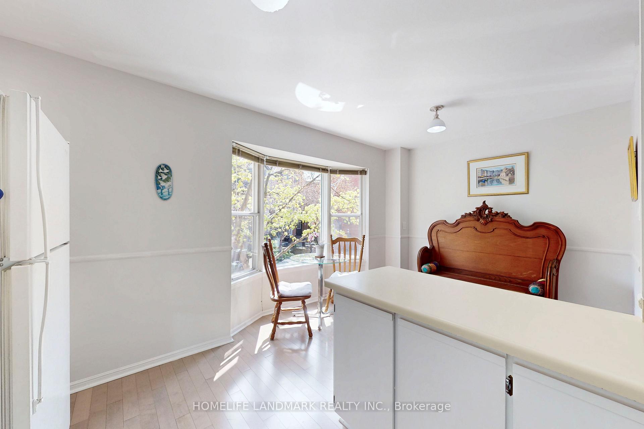
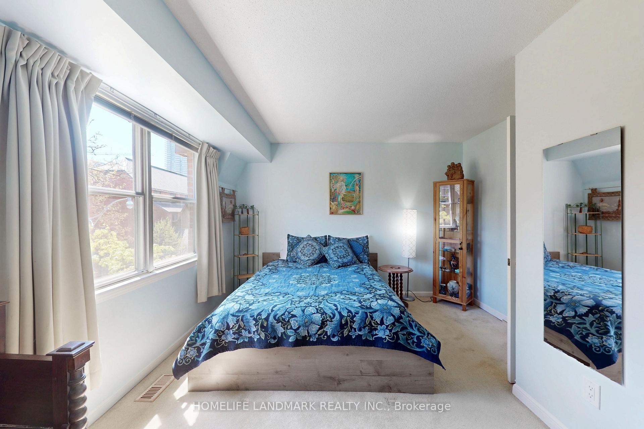
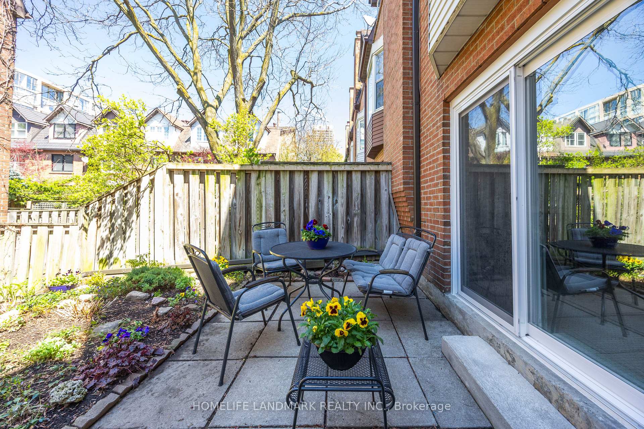
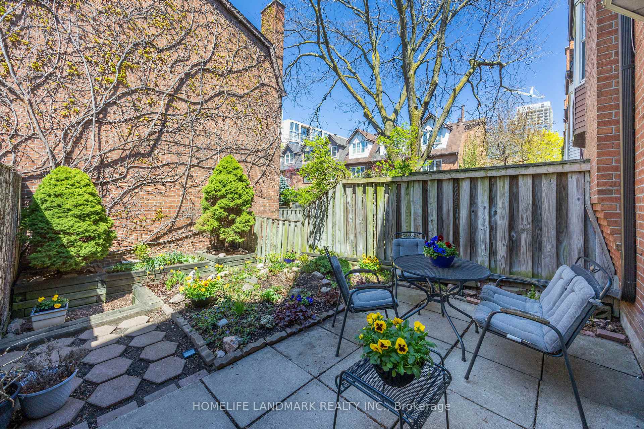
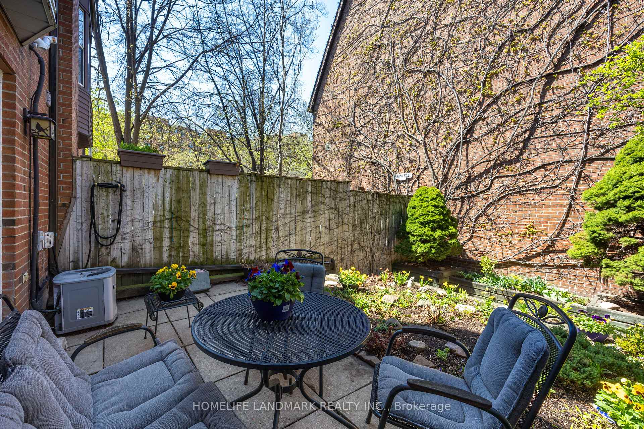
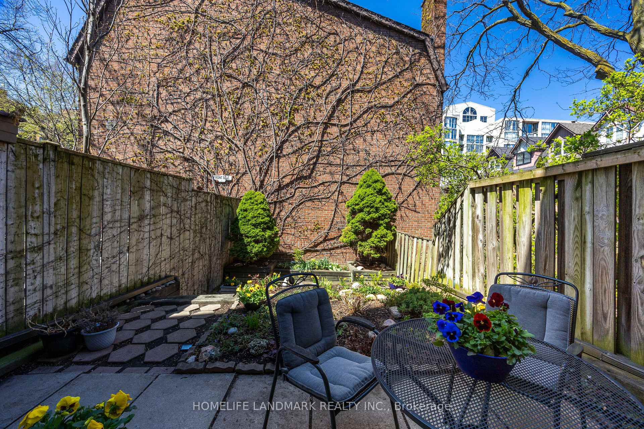
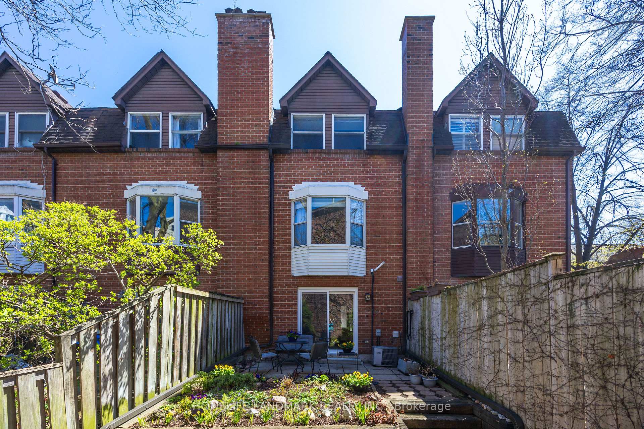
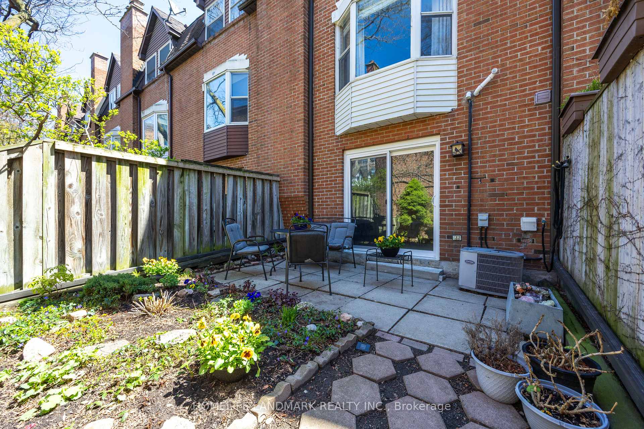
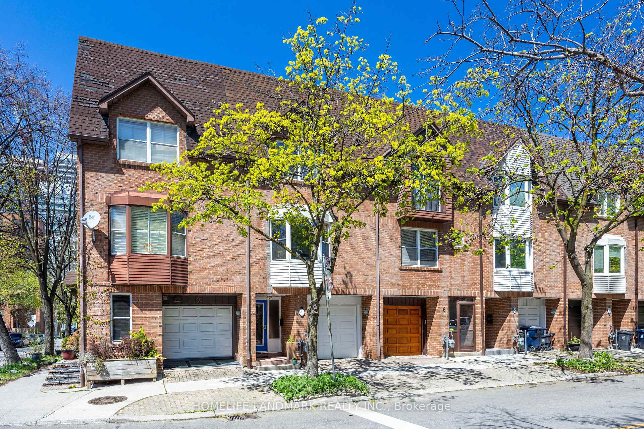
An exquisite freehold townhouse boasting 3 bedrooms and 3 bathrooms, this residence offers refined urban living on a tranquil cul-de-sac in a coveted family-friendly enclave. Thoughtfully designed, it features a spacious master bedroom with an ensuite, an elegant fireplace for sophisticated ambiance, and an easily accessible full-floor attic can be used an entire level of additional storage or as potential for office space. A private, low-maintenance perennial garden provides a serene outdoor retreat, complemented by an attached garage with an automatic door opener for secure, effortless parking.Just beyond the doorstep, the citys finest amenities await: the forthcoming Ontario Line station is mere minutes away, while the Distillery District, Sugar Beach, and the historic St. Lawrence Market are all within a short stroll. Within a 15-minute walk are Union Station (with the UP Express to Pearson), the Toronto Islands ferry terminal, and the Financial District, while a 5-minute drive offers seamless access to the DVP and Gardiner Expressway. Every essential is nearby including the YMCA, community centre, daycare, and public elementary school delivering an exceptional blend of luxury, practicality, and urban vitality. Check out the Virtual Tour!!!
Key Facts & Features
Property Costs
- Annual Property Tax Amount
- $5,601
- Land Transfer Tax Fee
- $44,910
Rental Items
- Rental Equipment
- 45 hot water tank
- Under Contract
- Hot Water Heater
- Basement Type
- None
Interior Features
- Interior Extras
- Auto Garage Door Remote, Central Vacuum, Storage
- Fireplace/Stove
- Yes
- Elevator
- No
Exterior Features
- Pool
- None
Building
- Building Type
- Freehold Townhouse
- Building Style
- 3-Storey
Construction
- Exterior Finish
- Brick
- Roof
- Asphalt Shingle
- Foundation Details
- Concrete Block
- Special Designation
- Unknown
Lot
- Lot Front
- 16.40 m
- Lot Depth
- 70.46 m
- Lot Size
- 1156
Inclusions
- Inclusions
- Couches in living room, Couch on ground floor, Backyard Table and chairs, All window Coverings, Fridge, Stove, Dishwasher, Furnace, Cac, Upgraded attic insulation, Garage Door Opener, Bed in third bedroom, Fireplace equipment, Fireplace back panel with motifs.
Parking & Garages
- Garage Type
- Built-In
- Garage Spaces
- 1
- Parking Spaces
- 1
- Total Garage And Parking Spaces
- 1
Heating & Cooling
- Heat Source
- Gas
- Heat Type
- Forced Air
- Air Conditioning
- Central Air
- Water
- Municipal
- Sewers
- Sewer
- Natural Gas
- Yes
- Hydro
- Yes
- Cable
- No
- Bedrooms
- 3 + 1
- Washrooms
- 3
- Kitchens
- 1
- Family / bonus room
- Yes
Room sizes
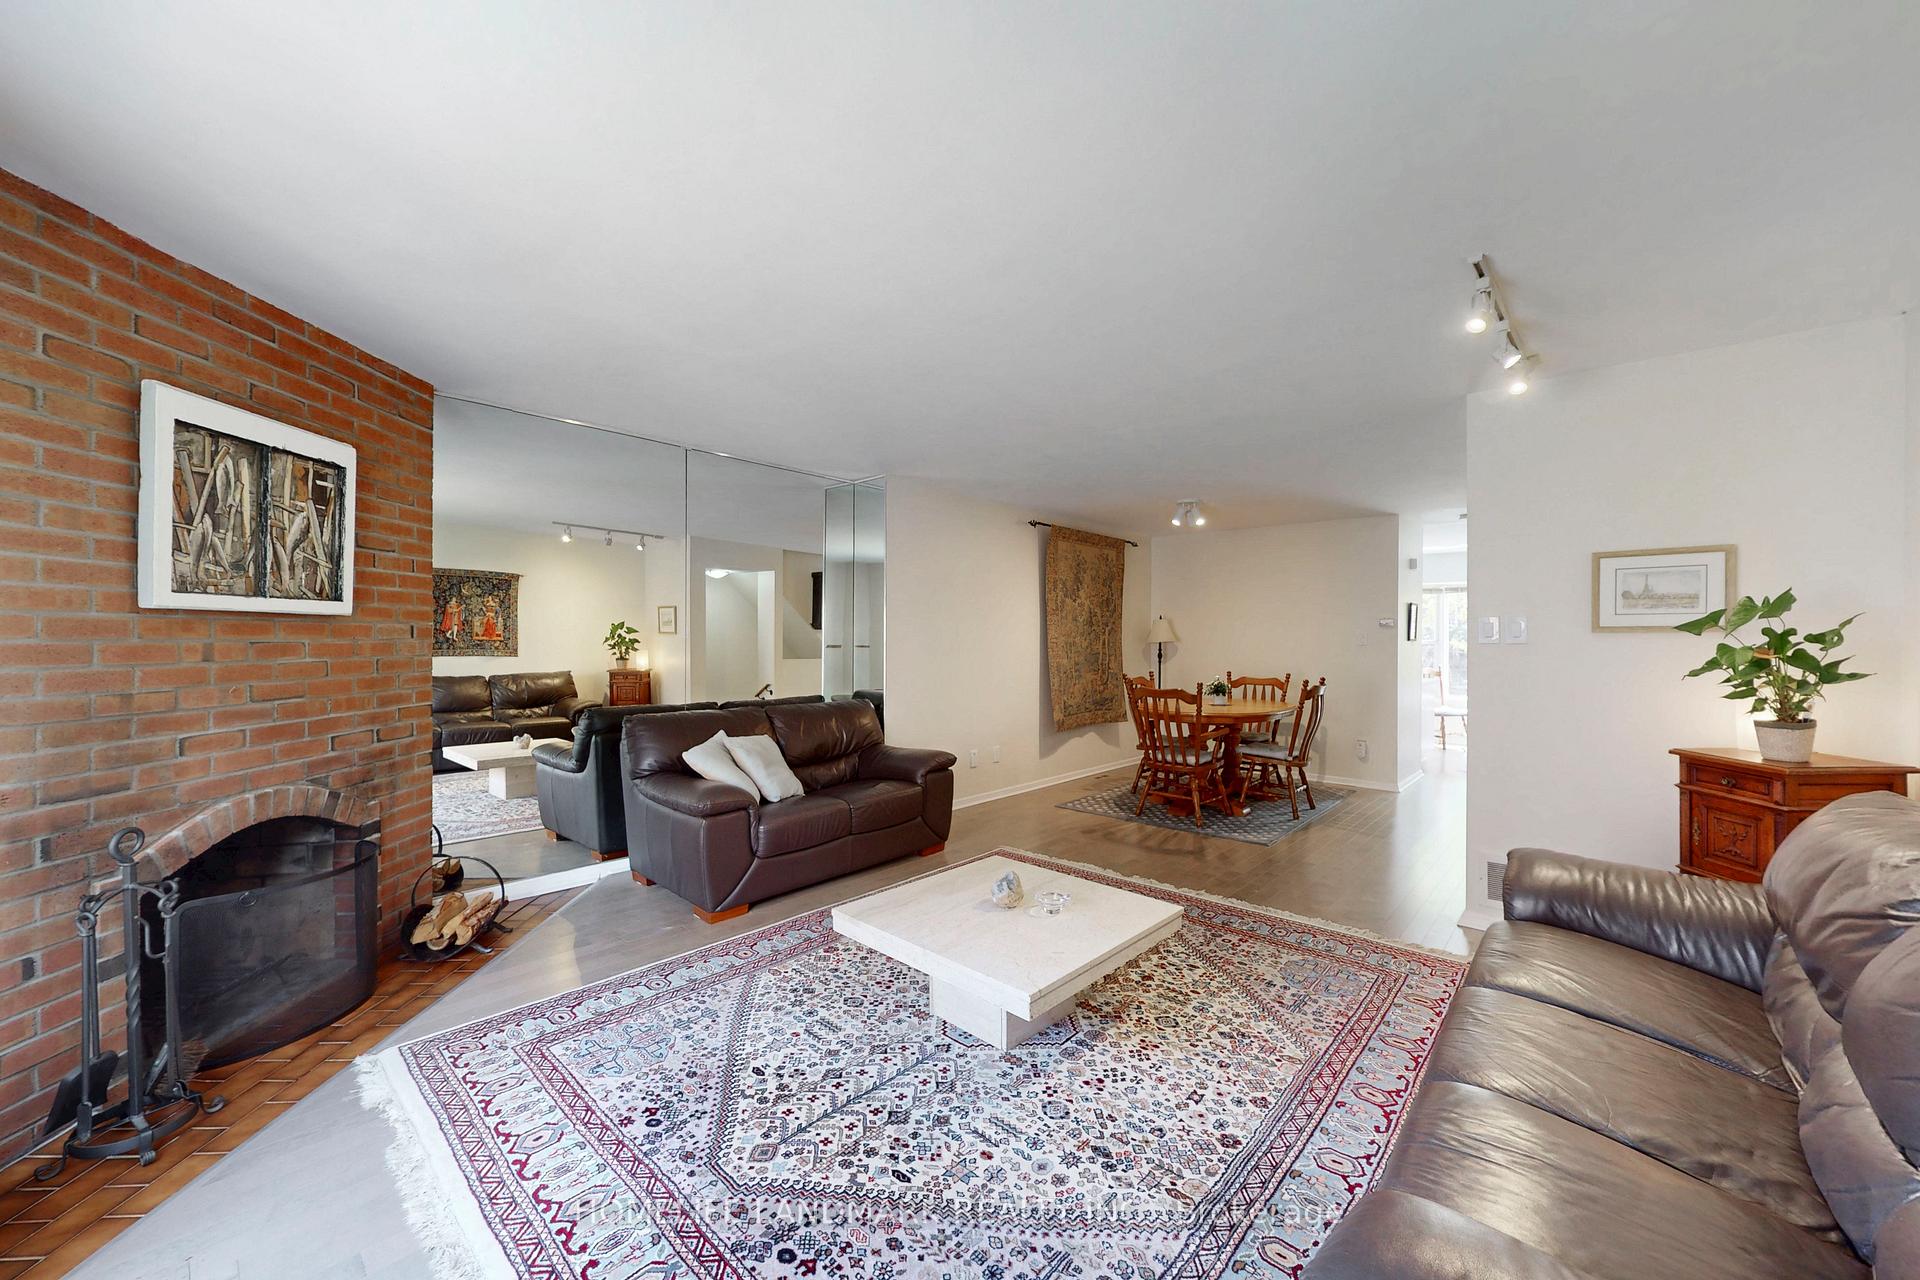
- Living Room—Second level, Fireplace, Bay Window, Hardwood Floor
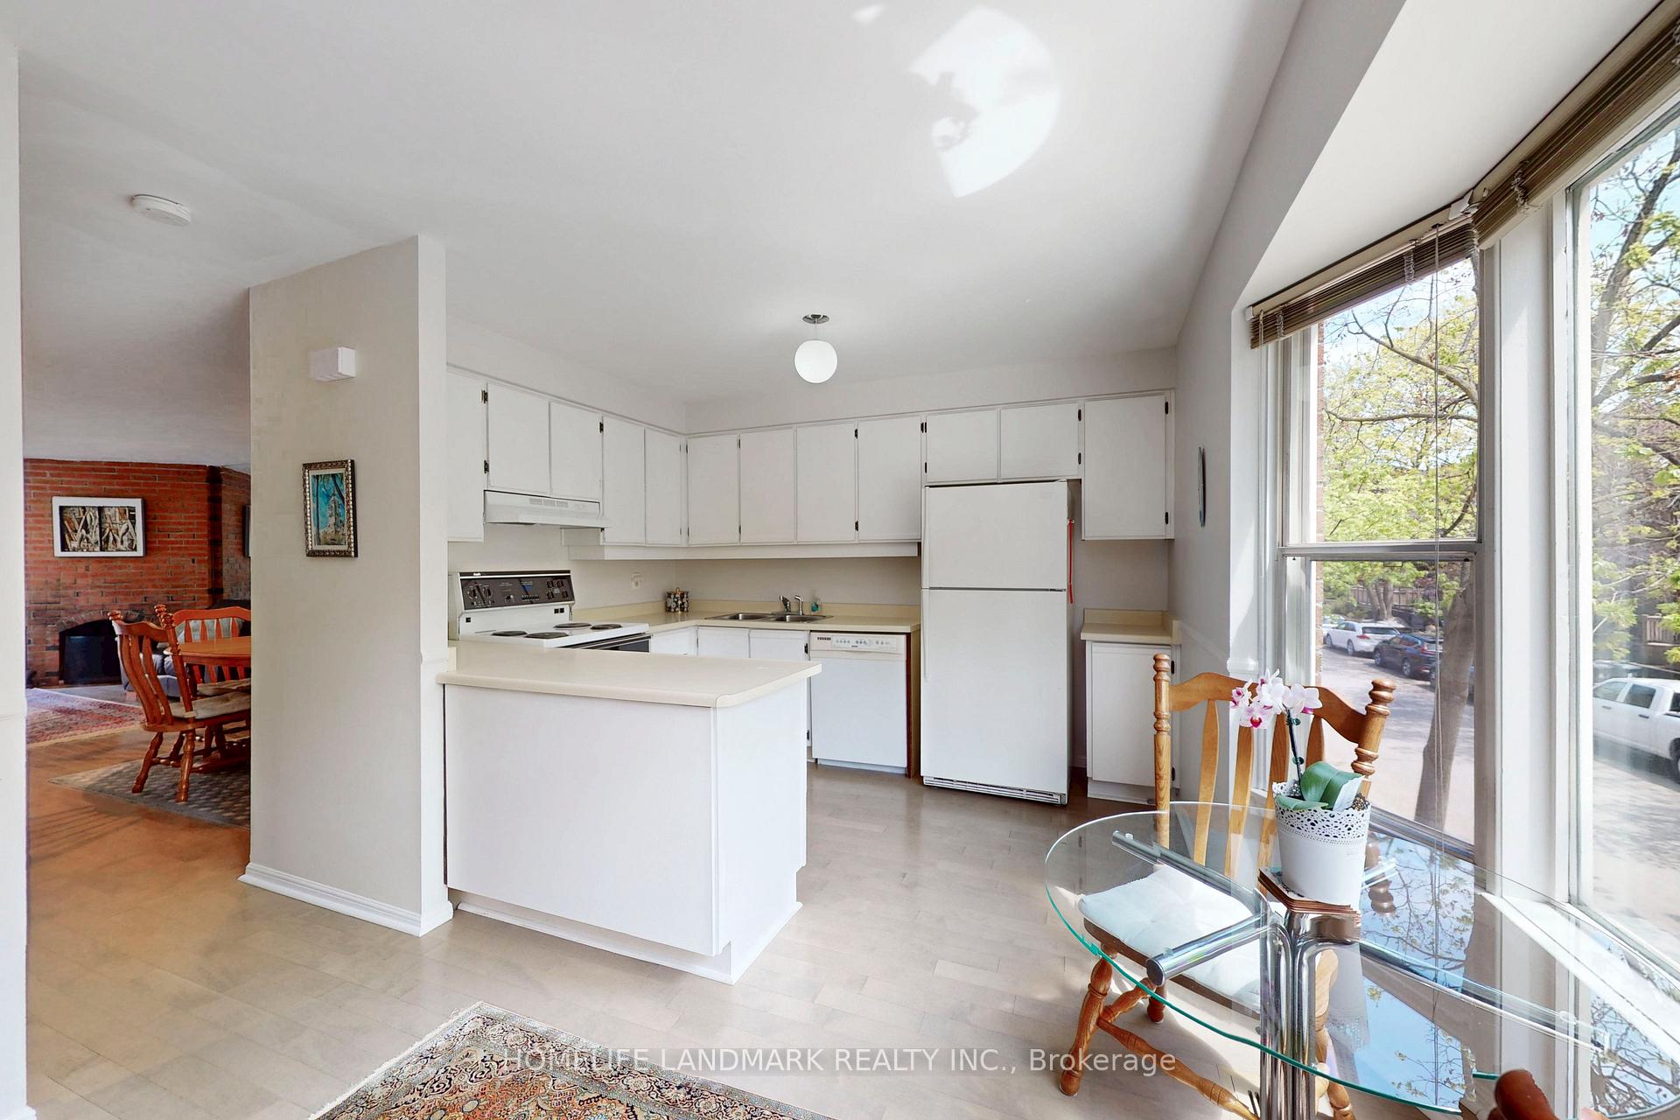
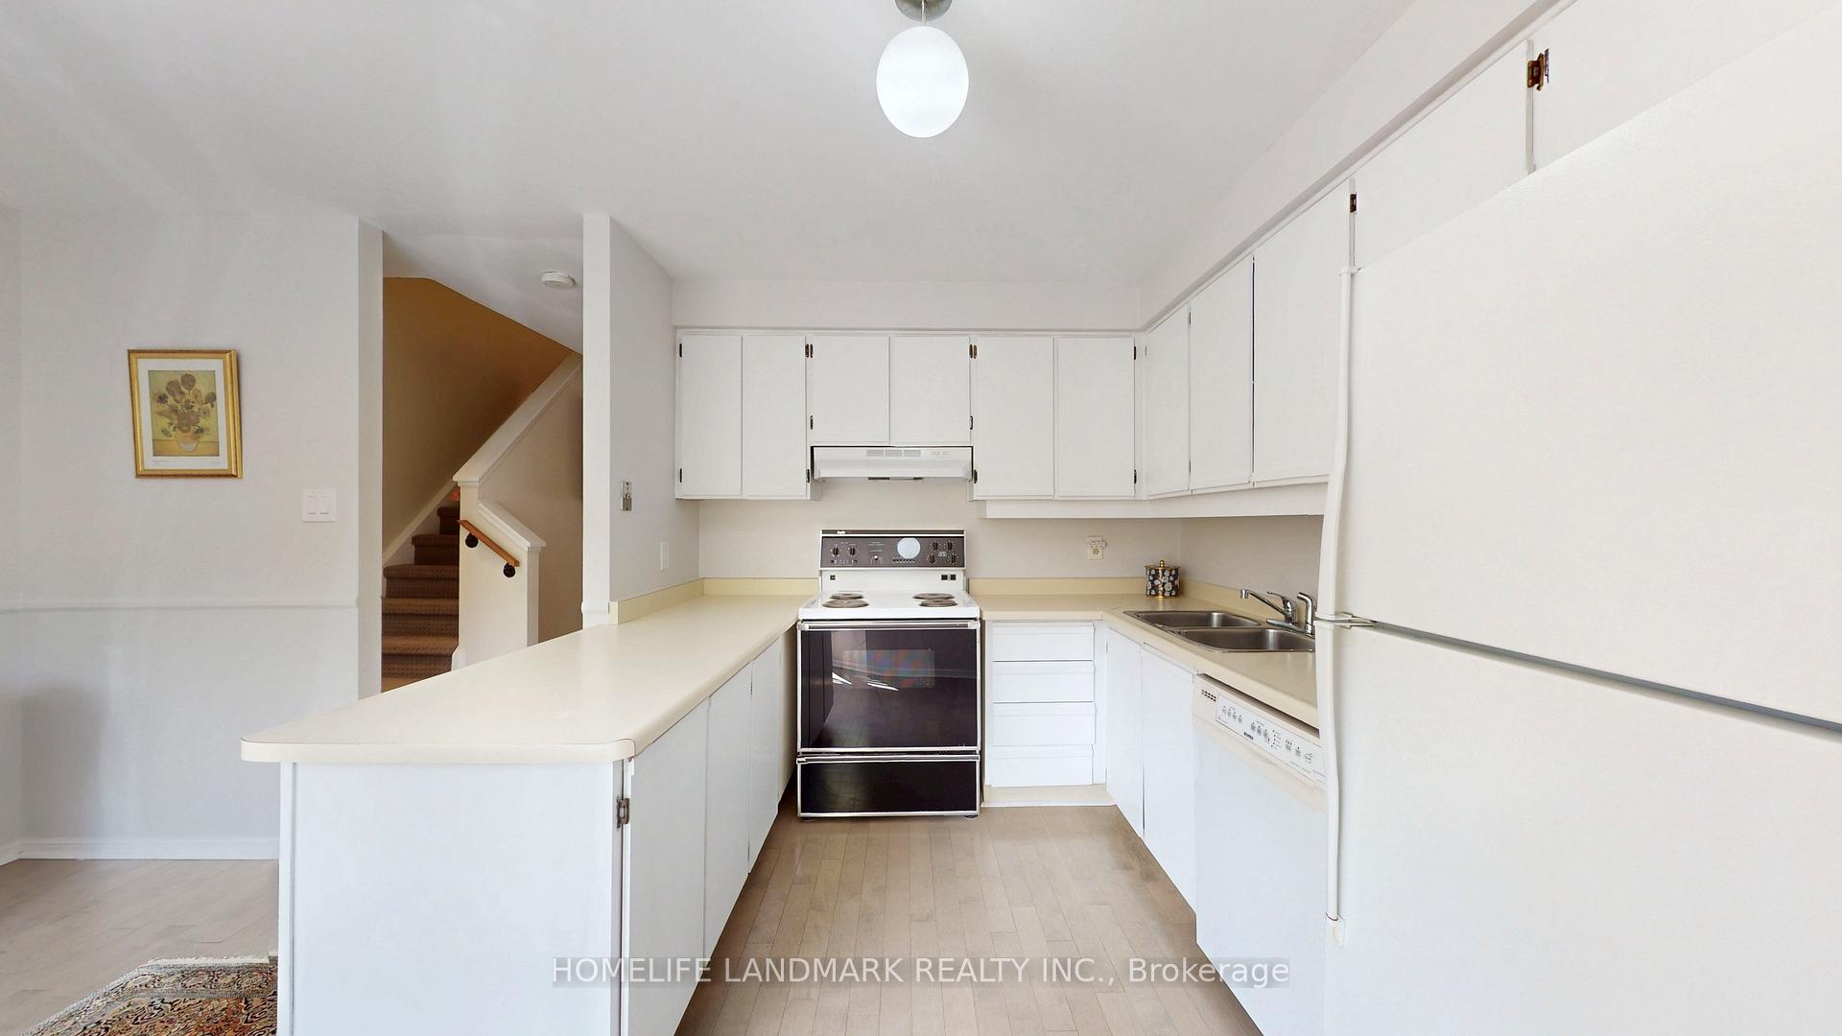
- Kitchen—Second level
- Dining Room—Second level, Hardwood Floor, LED Lighting, Combined w/Living
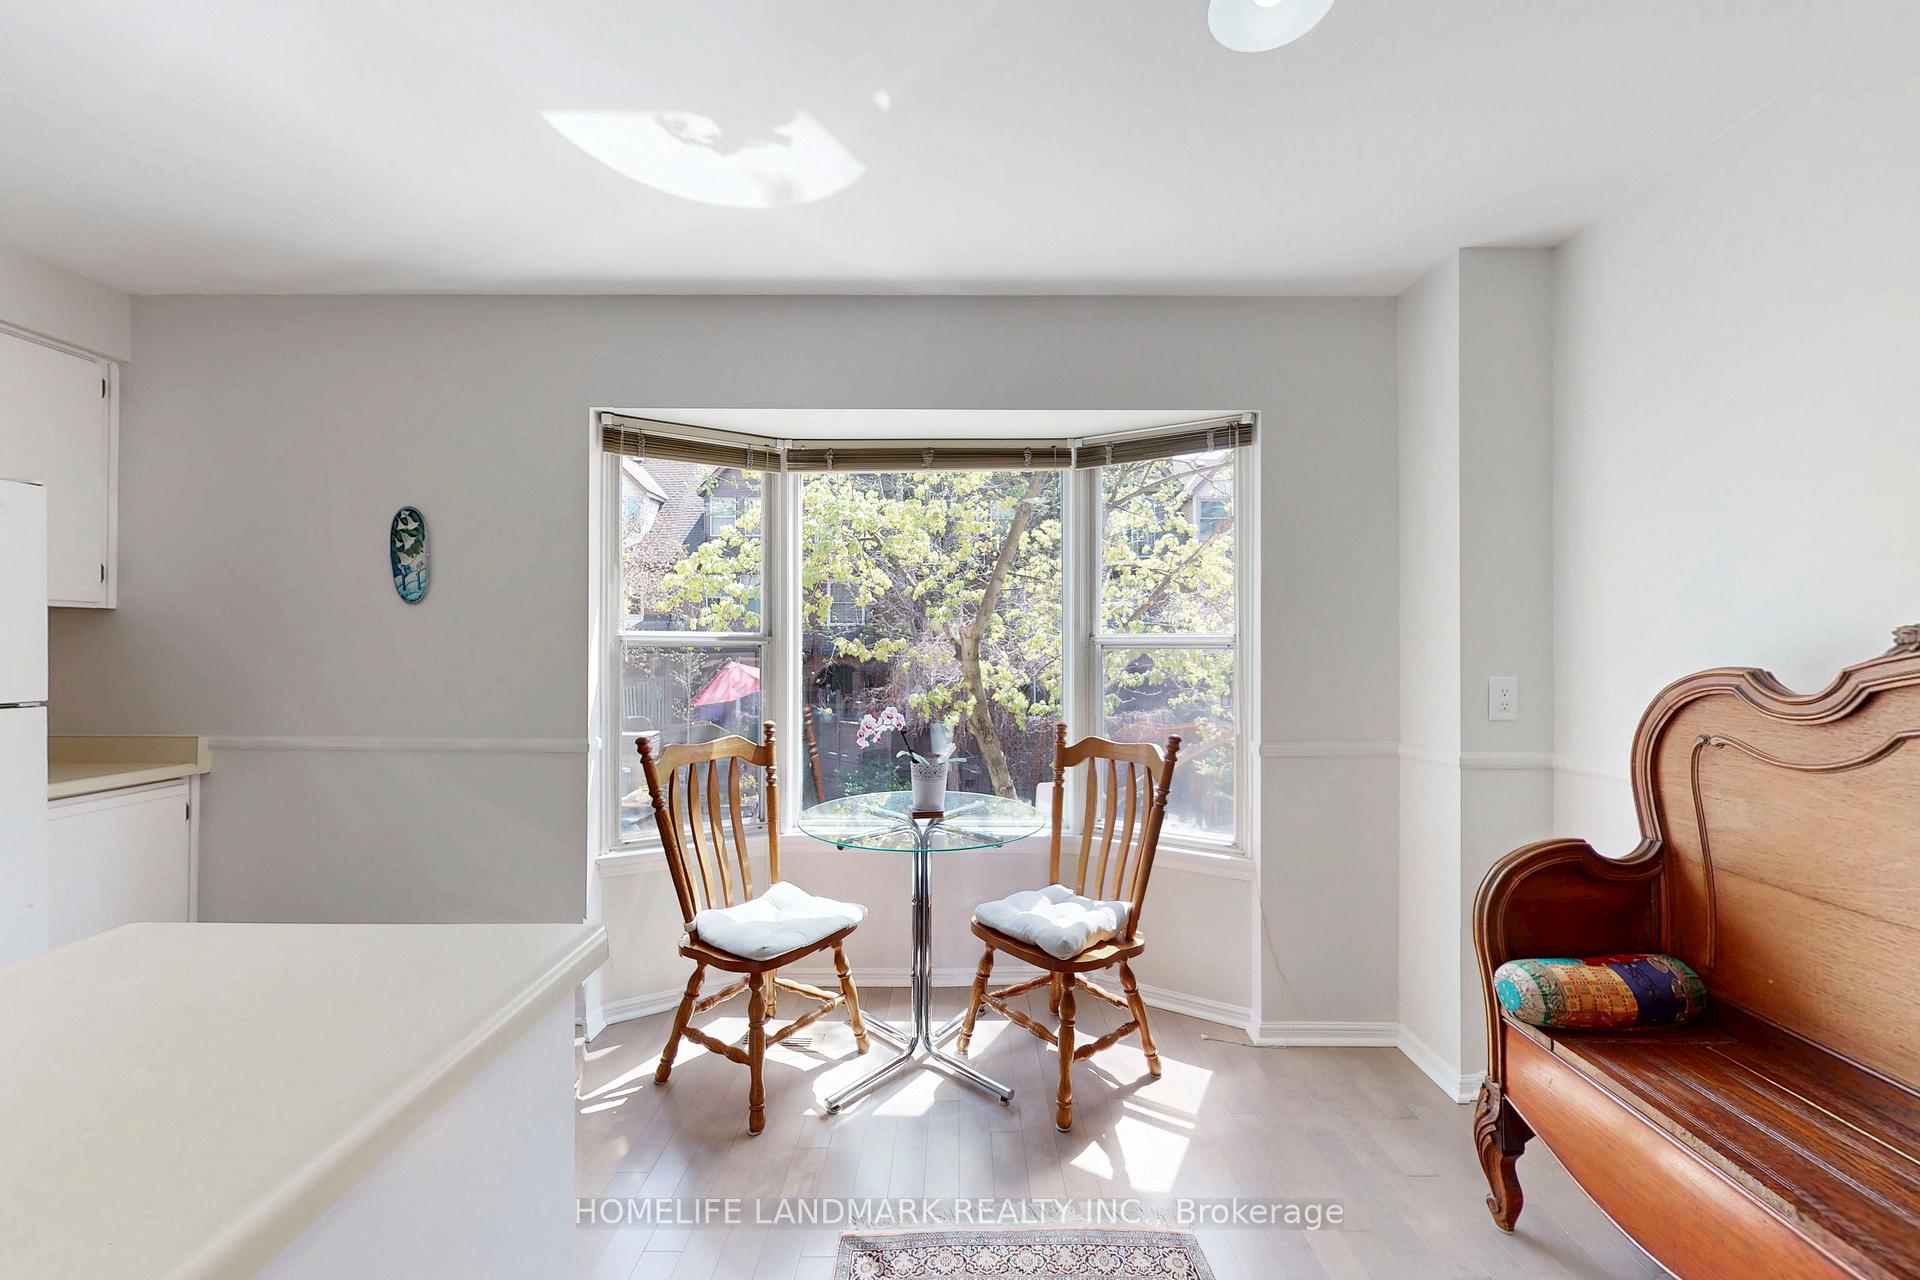
- Breakfast—Second level, Combined w/Kitchen, Bay Window, Hardwood Floor
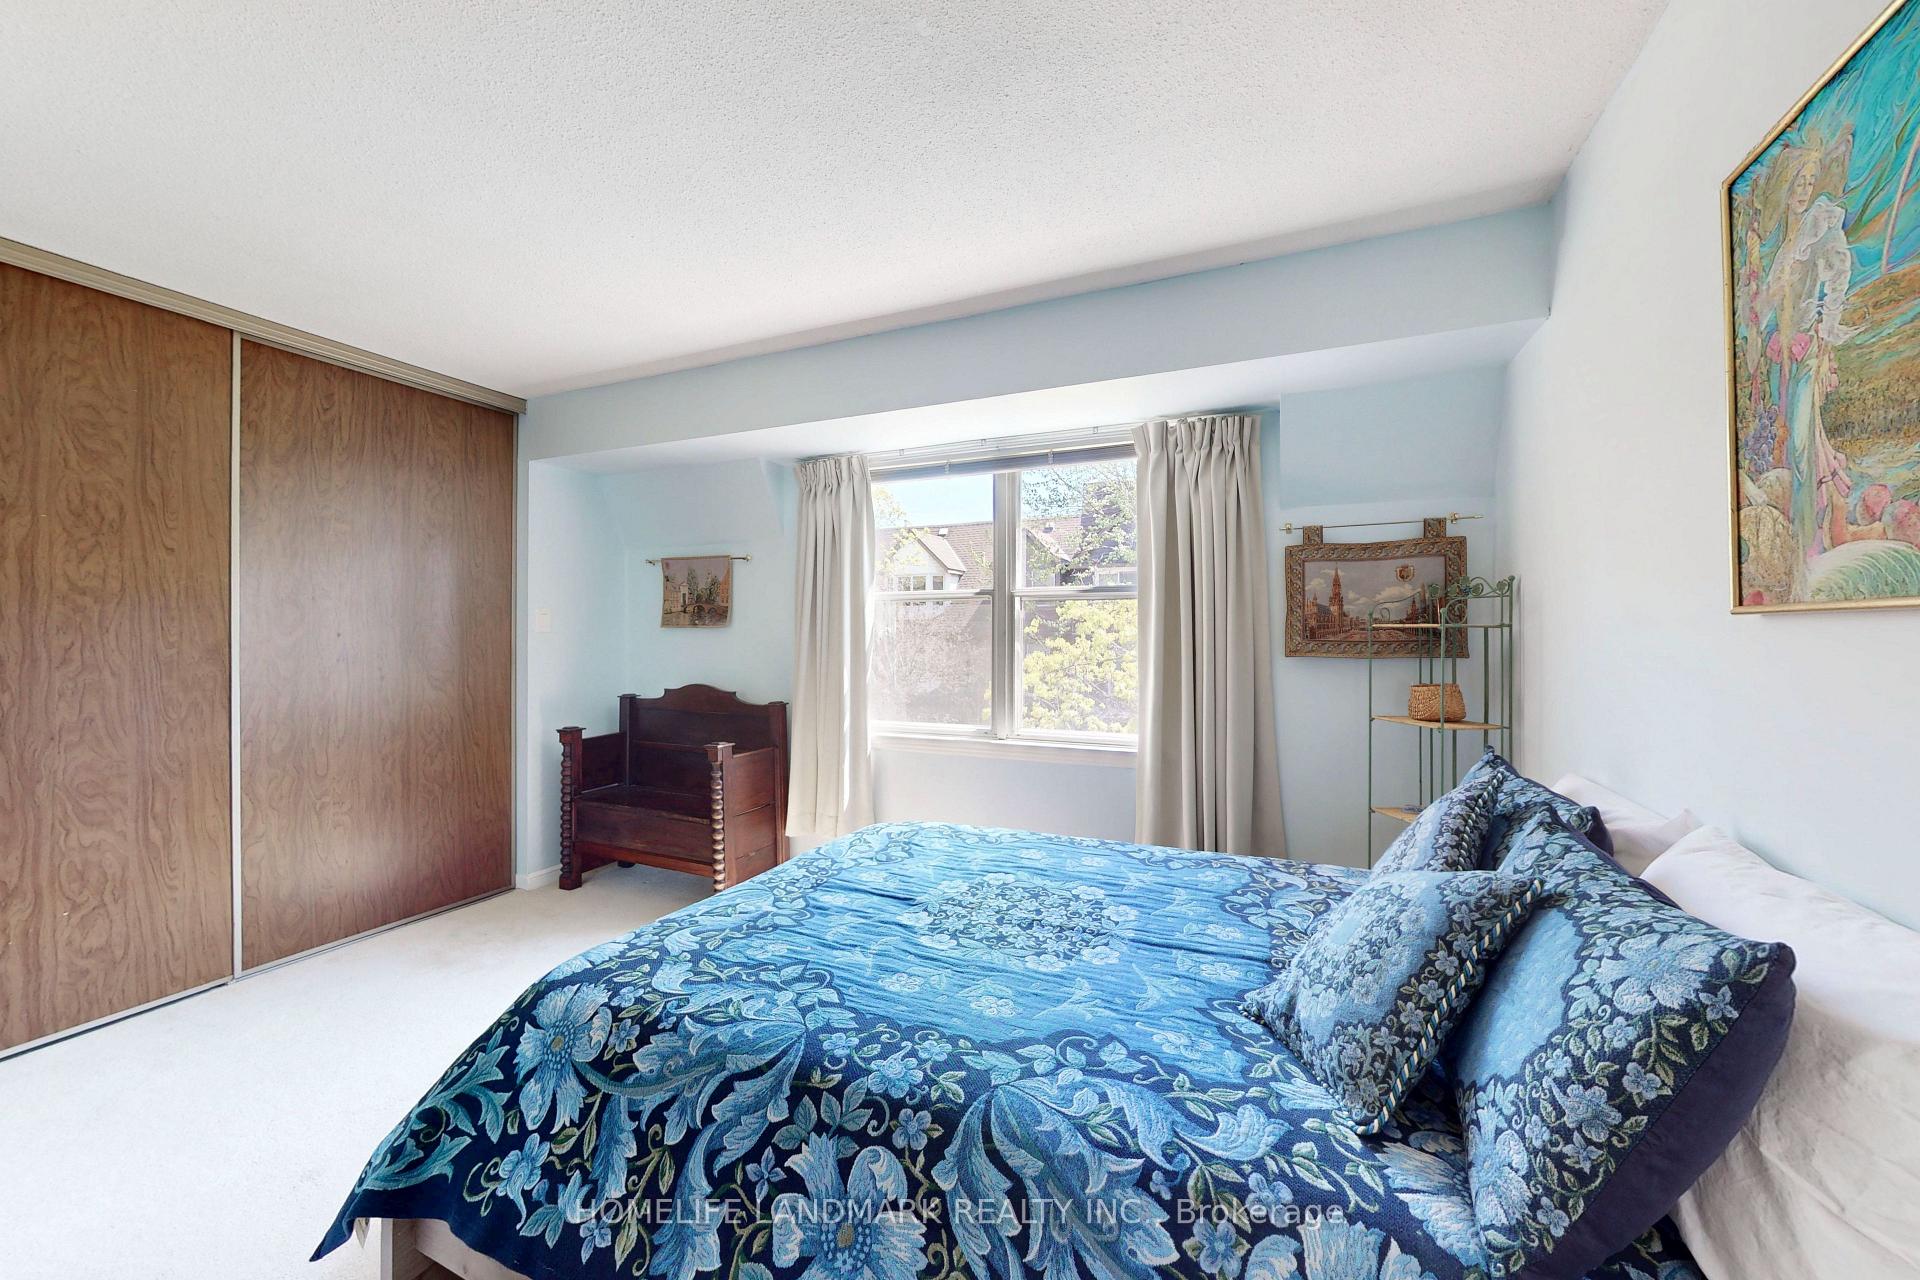
- Primary Bedroom—Third level, 4 Pc Ensuite, W/W Closet, Broadloom
- Bedroom 2—Third level, Broadloom, Closet
- Bedroom 3—Third level, Double Closet, Broadloom
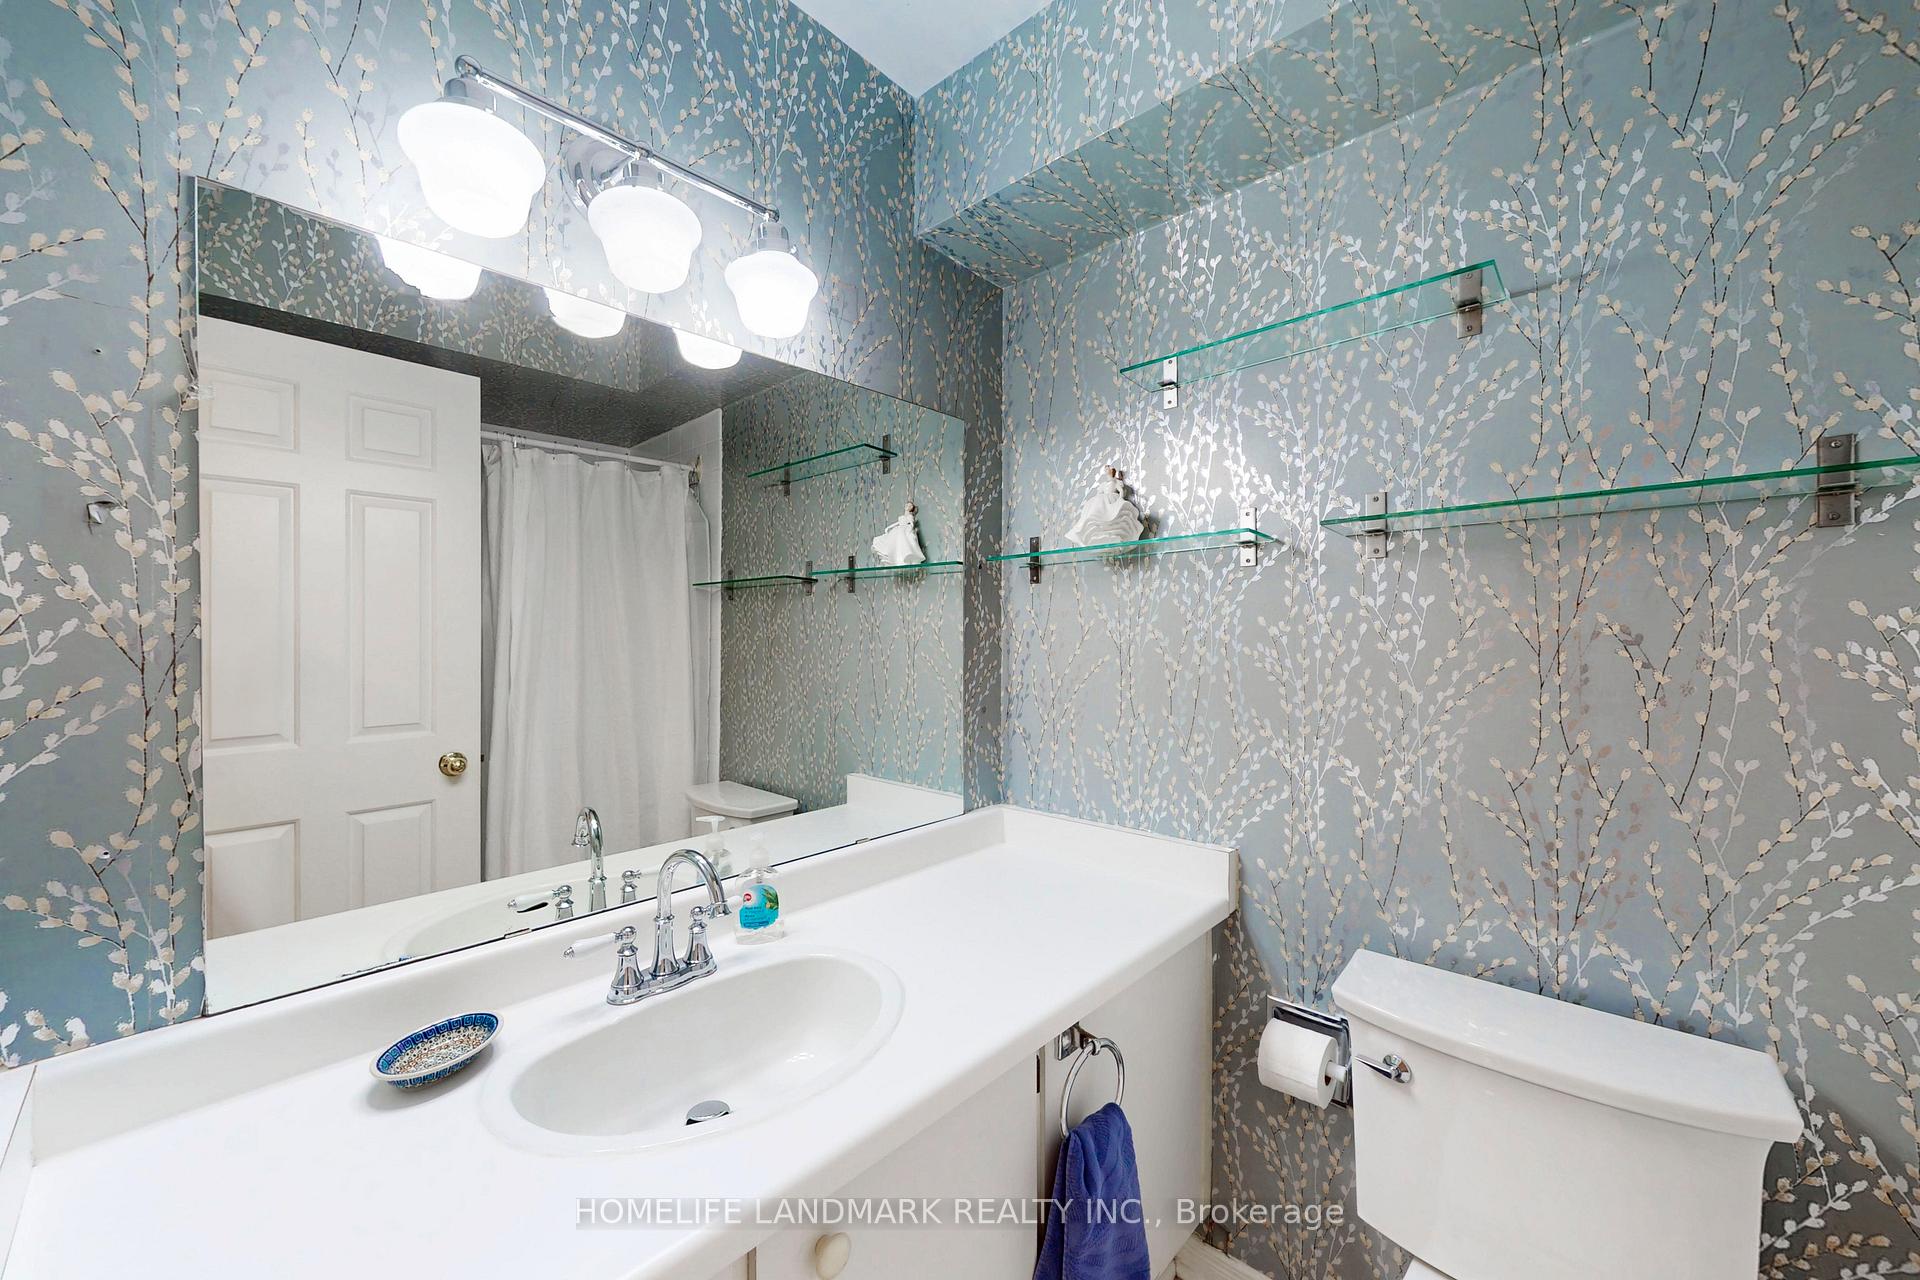
- Bathroom—Third level, B/I Shelves, Tile Floor, 4 Pc Bath
- Foyer—Ground level, Access To Garage, Closet, Tile Floor
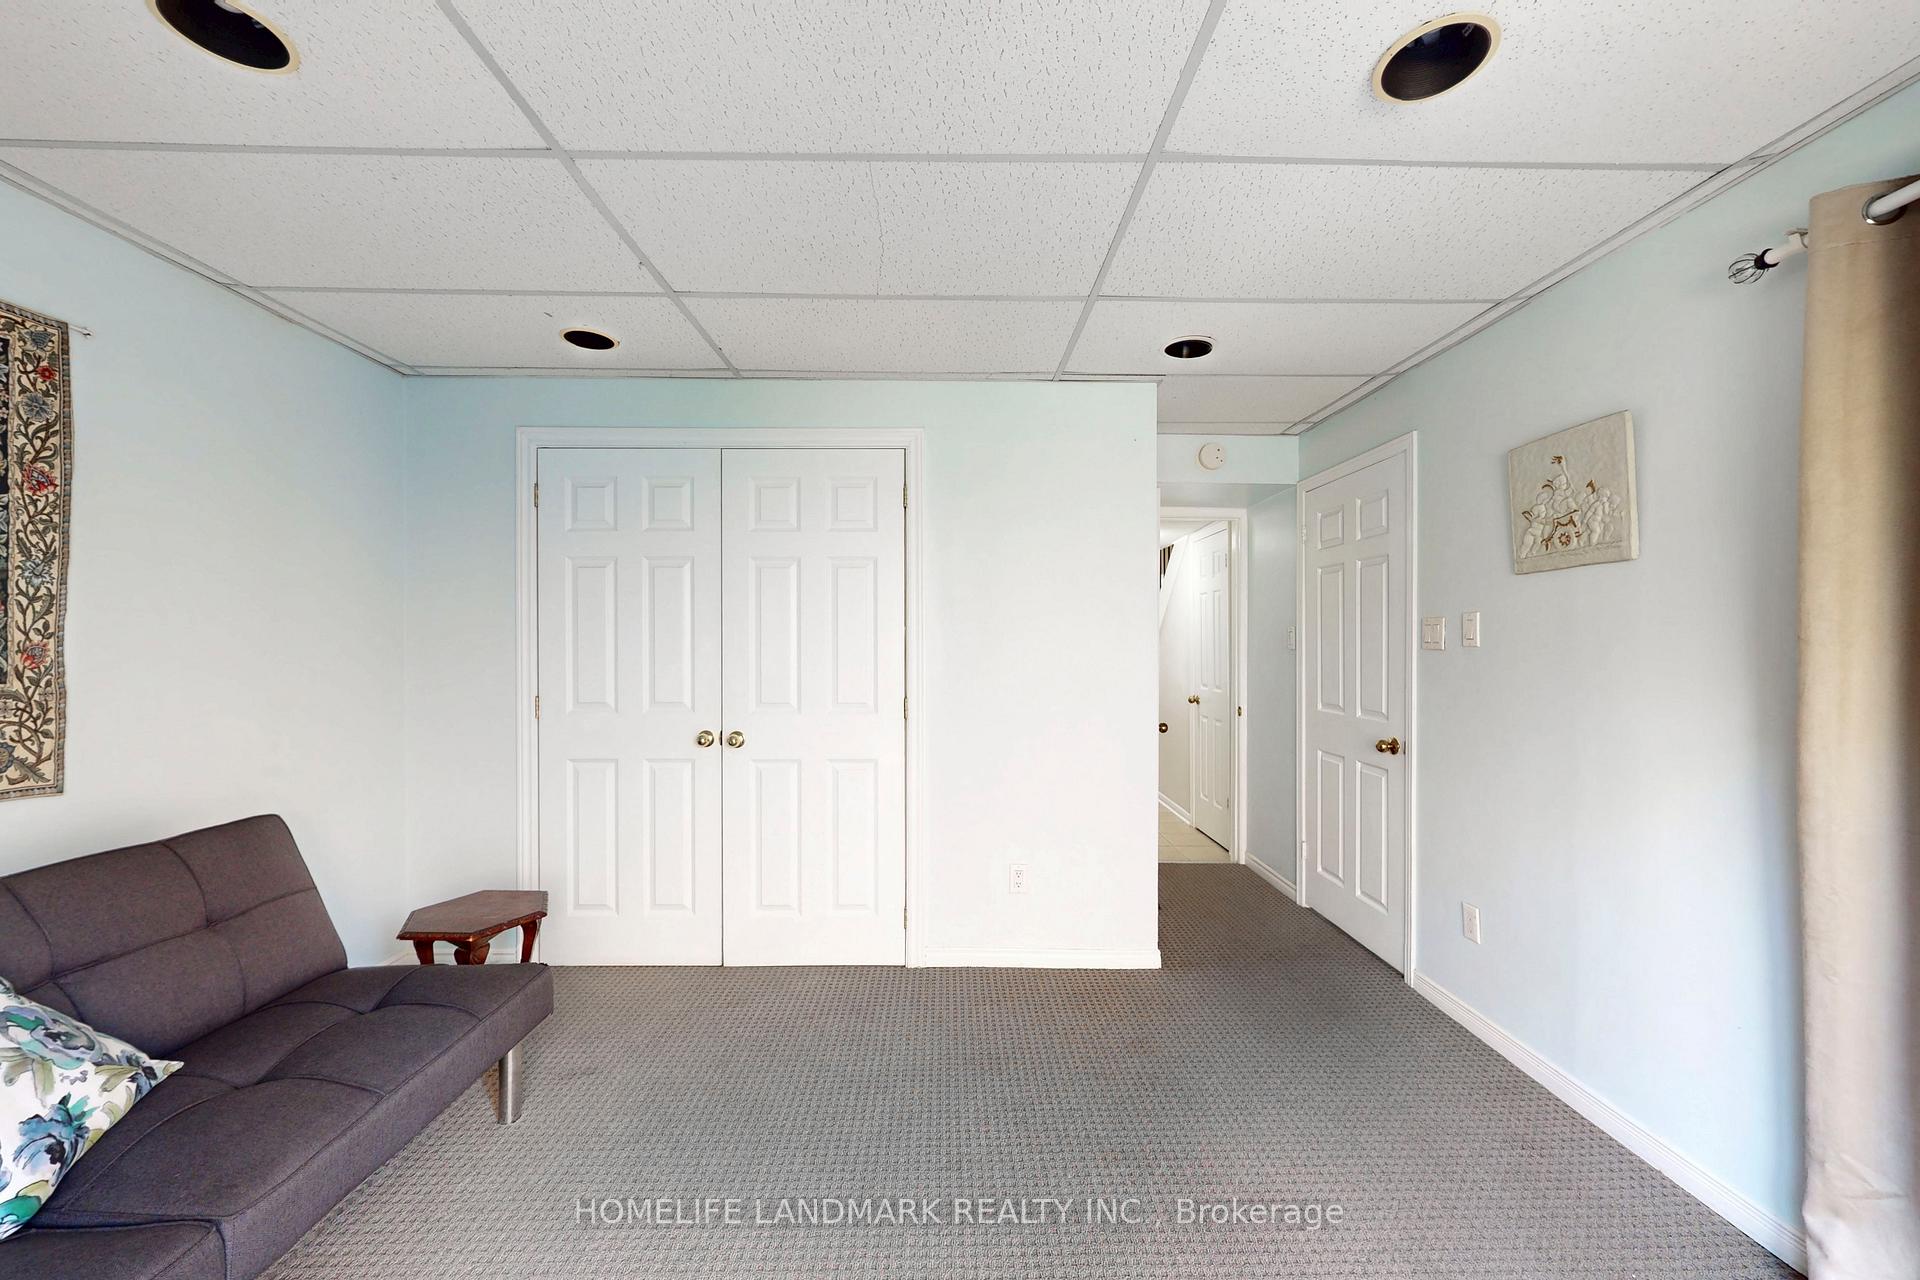
- Family Room—Ground level, 3 Pc Bath, Closet, W/O To Garden
Washrooms
- 3-piece
- 4-piece
- Municipality
- Toronto
- Neighbourhood
- Waterfront Communities
- Main cross streets
- Princess / Esplanade
- Directions
- Princess / Esplanade
- MLS® number
- C12164269
- Data source
- Toronto Regional Real Estate Board
- Status change
- 2025-05-28
- Listed on
- 2025-05-21
- Days on market
- 7 days
- Possession date
- 2025-08-15
- Possession type
- 60-89 days
- Co-op commission
- 2.5
- Seller
- Listed by
- HOMELIFE LANDMARK REALTY INC.
Home Market Value
Current home valuation for 4 Longboat Avenue, Toronto, Waterfront Communities, Toronto, ON. Listed for $1,299,000
HOMEH Estimate
$1,638,673
Estimated Sales Range
$1,147,071 - $2,130,275
HOMEH Estimate for 4 Longboat Avenue, Toronto, Waterfront Communities
Calculated with a real agent's CMA method — 45+ years of experience, codified. Not an AI guess.
For the owner
Is this your home? Track its value.
Get this home's HOMEH Estimate by email once a month, with how many homes are for sale around you.
Mortgage Payment Calculator
Compare up to 4 down payment scenarios
5% on first $500K + 10% on $799,000 over $500K
$104,900
| Scenario 1 | Scenario 2 | Scenario 3 | Scenario 4 | |
|---|---|---|---|---|
−Down payment | % $ | % $ | % $ | % $ |
+CMHC insurance | $47,751 | $36,242 | $30,916 | $0 |
=Total mortgage | $1,241,532 | $1,205,342 | $1,135,066 | $1,039,200 |
Amortization | ||||
Mortgage rate | % | % | % | % |
| Payment frequency | ||||
=Mortgage payment | $6,062monthly | $5,885monthly | $5,542monthly | $5,074monthly |
Land Transfer Tax
$22,455
$22,455
$44,910
Around this home
Data provided by OpenStreetMap & Fraser Institute School Rankings
Ask HOMEH
New!Hi there!
👋Text or call (416) 301-9001
Recommended for you
Based on homes you've looked at.
No recommended properties found.
Nearby similar homes
No nearby properties found.
More real estate resources
Other homes nearby
Explore this area
Nearby neighbourhoods
No nearby listings available.