
593 Millwood Road
Toronto (Mount Pleasant East), ON M4S 1K7
- 3Bedrooms
- 1Bathroom
- 1Garage
- 700–1100Sq Ft
- $6,907Tax
- 26×120 ftLot Size
 Estimated Value:$1,013,858See Free Estimate Report

This home has sold. It is no longer available.
Property not available for sale or for rent.
Sale & Price History for 593 Millwood Road, Toronto, Mount Pleasant East
| Start Date | End Date | Price | Event | MLS# |
|---|---|---|---|---|
| 2026-05-06 | 2026-05-22 | Login to See Prices | Sold | c13088146 |
Real estate boards require you to or to see the full details of this property.
*Sold prices and complete sale & price history are regulated data. Under the Trust in Real Estate Services Act, 2002 (TRESA) and the rules of the Real Estate Council of Ontario (RECO), and pursuant to the Multiple Listing Service® rules of the Canadian Real Estate Association (CREA) and the Toronto Regional Real Estate Board (TRREB), this information may be shown only to registered users who have agreed to the applicable terms of use (a Virtual Office Website, or "VOW," arrangement). HOMEH Inc., Brokerage therefore provides it to signed-in members only. Creating an account is free and takes under a minute.
About 593 Millwood Road, Toronto, Mount Pleasant East
Summarized Description
- Charming semi-detached home with timeless character.
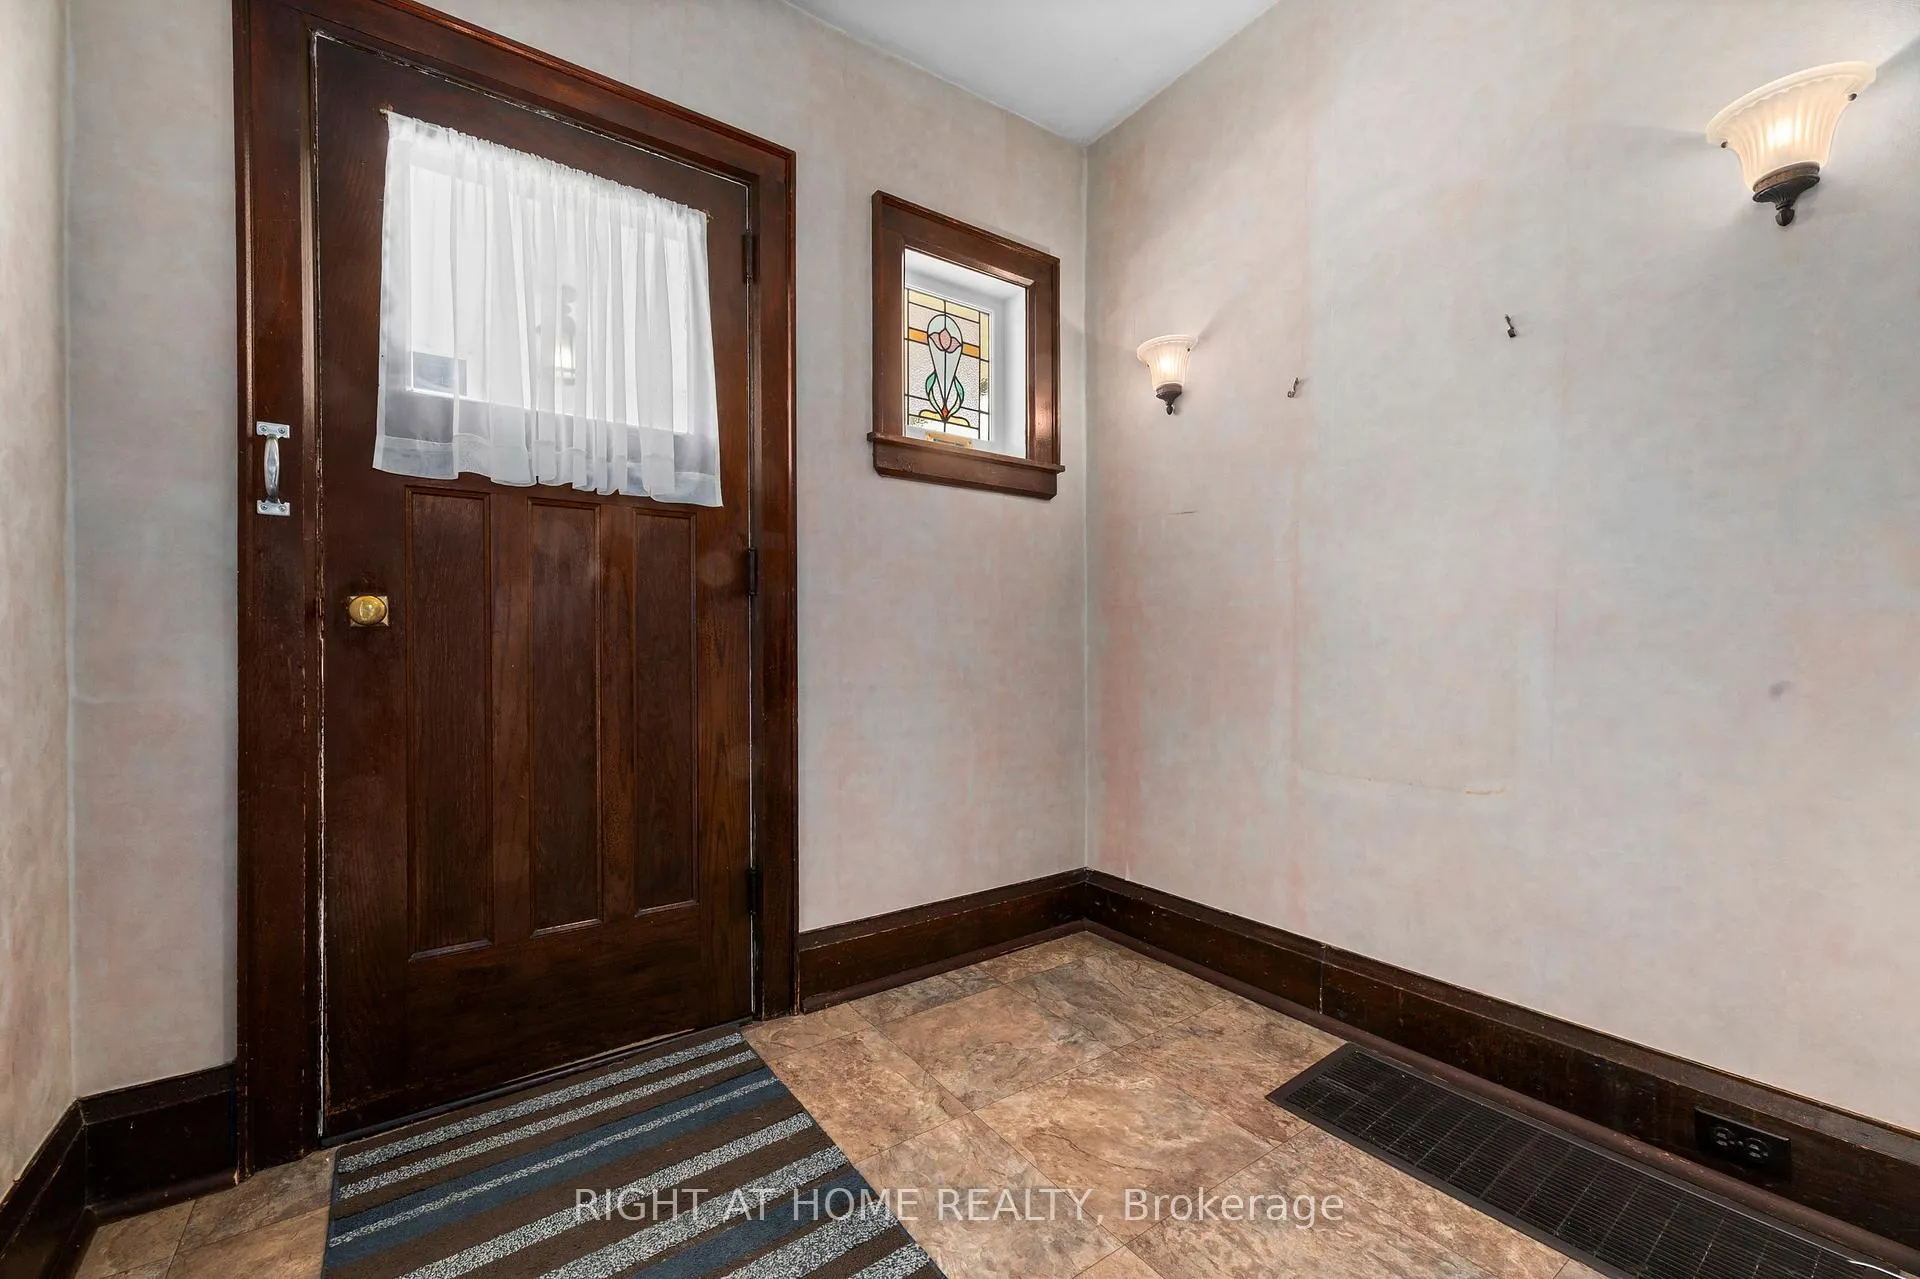
- Custom stained glass and arched window brickwork.
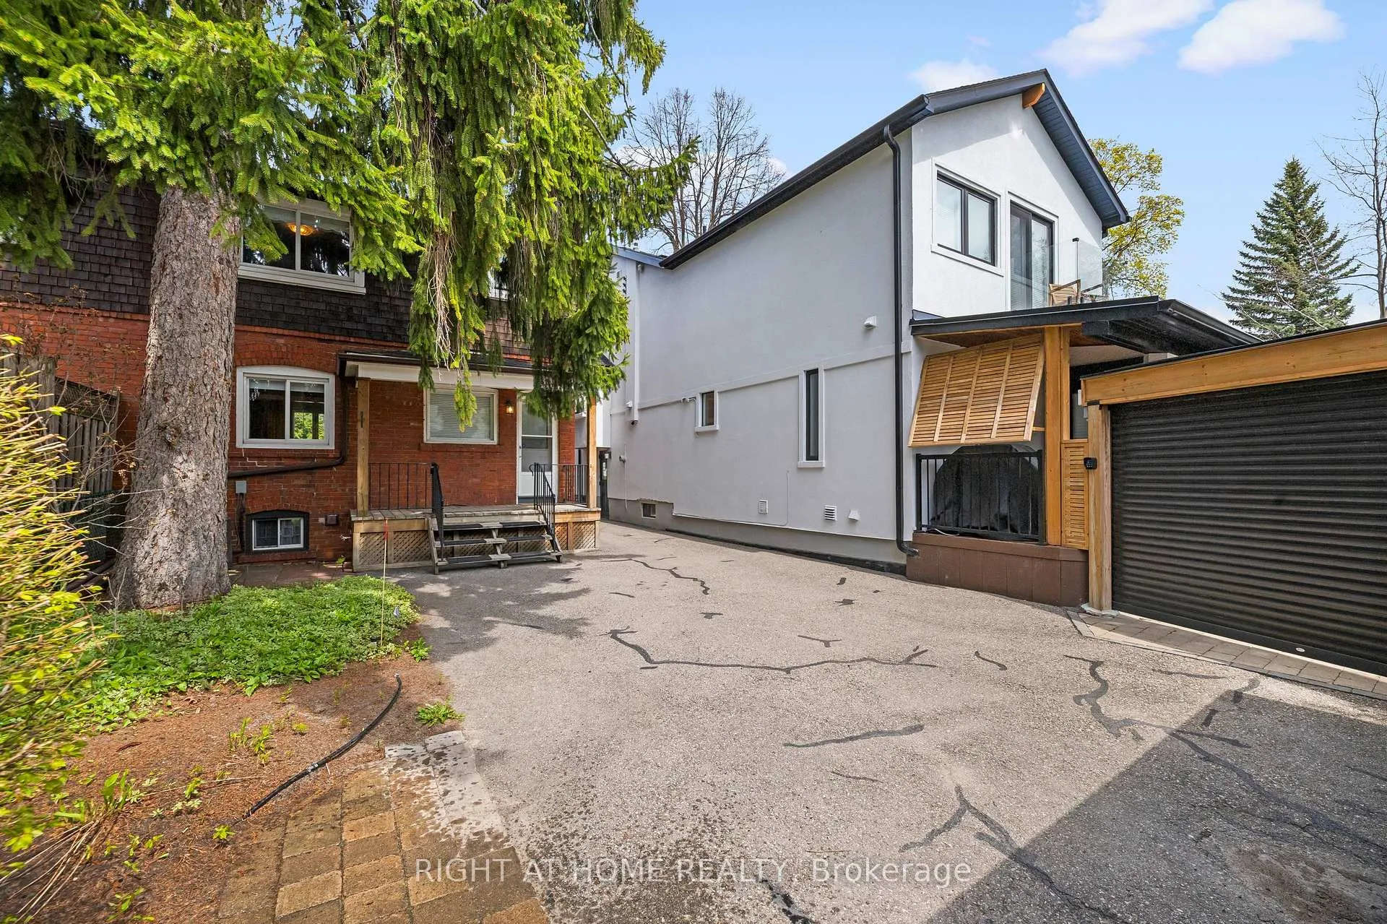
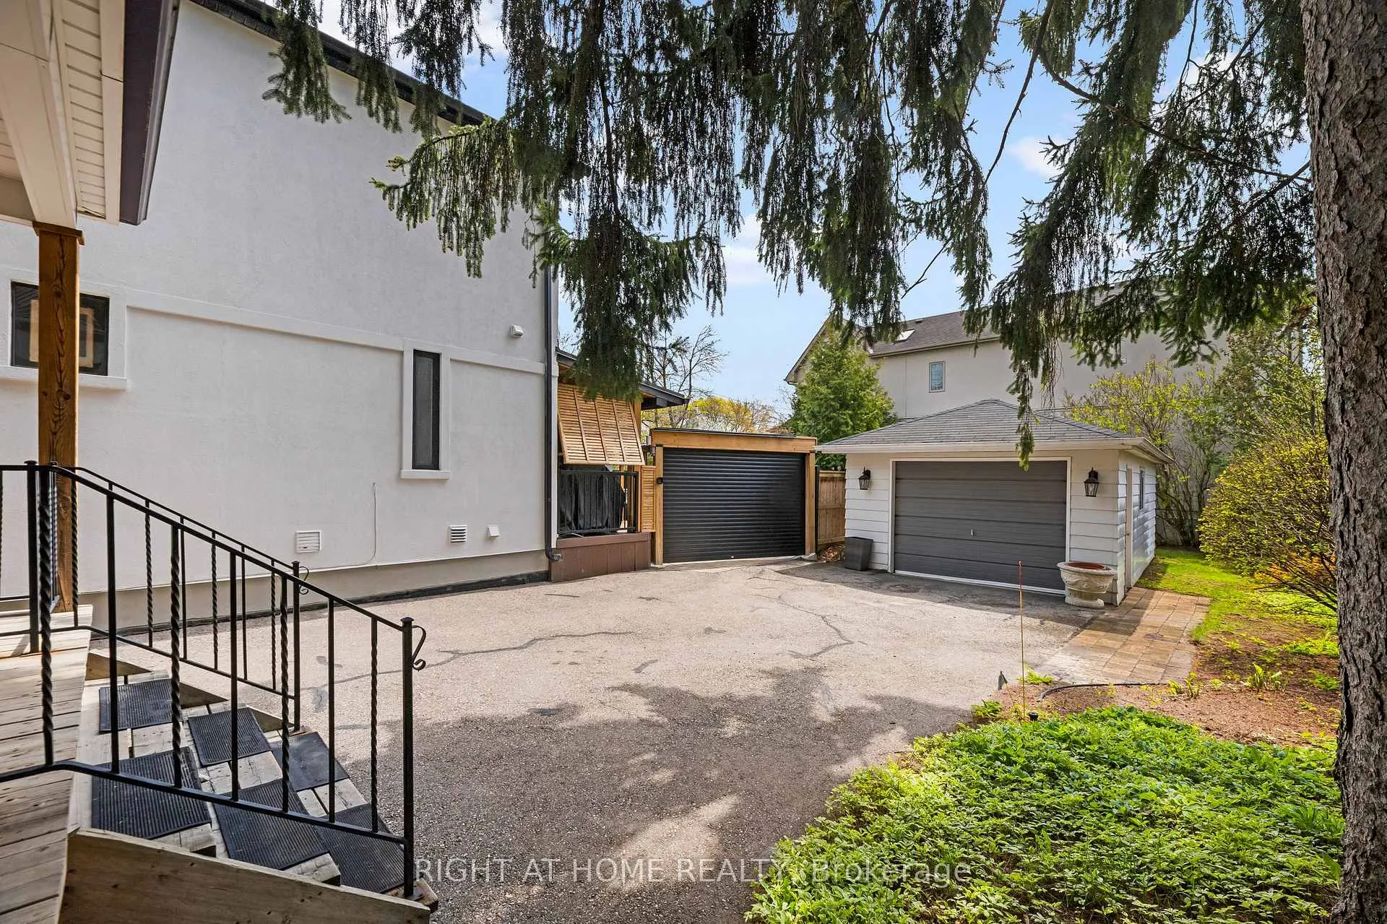
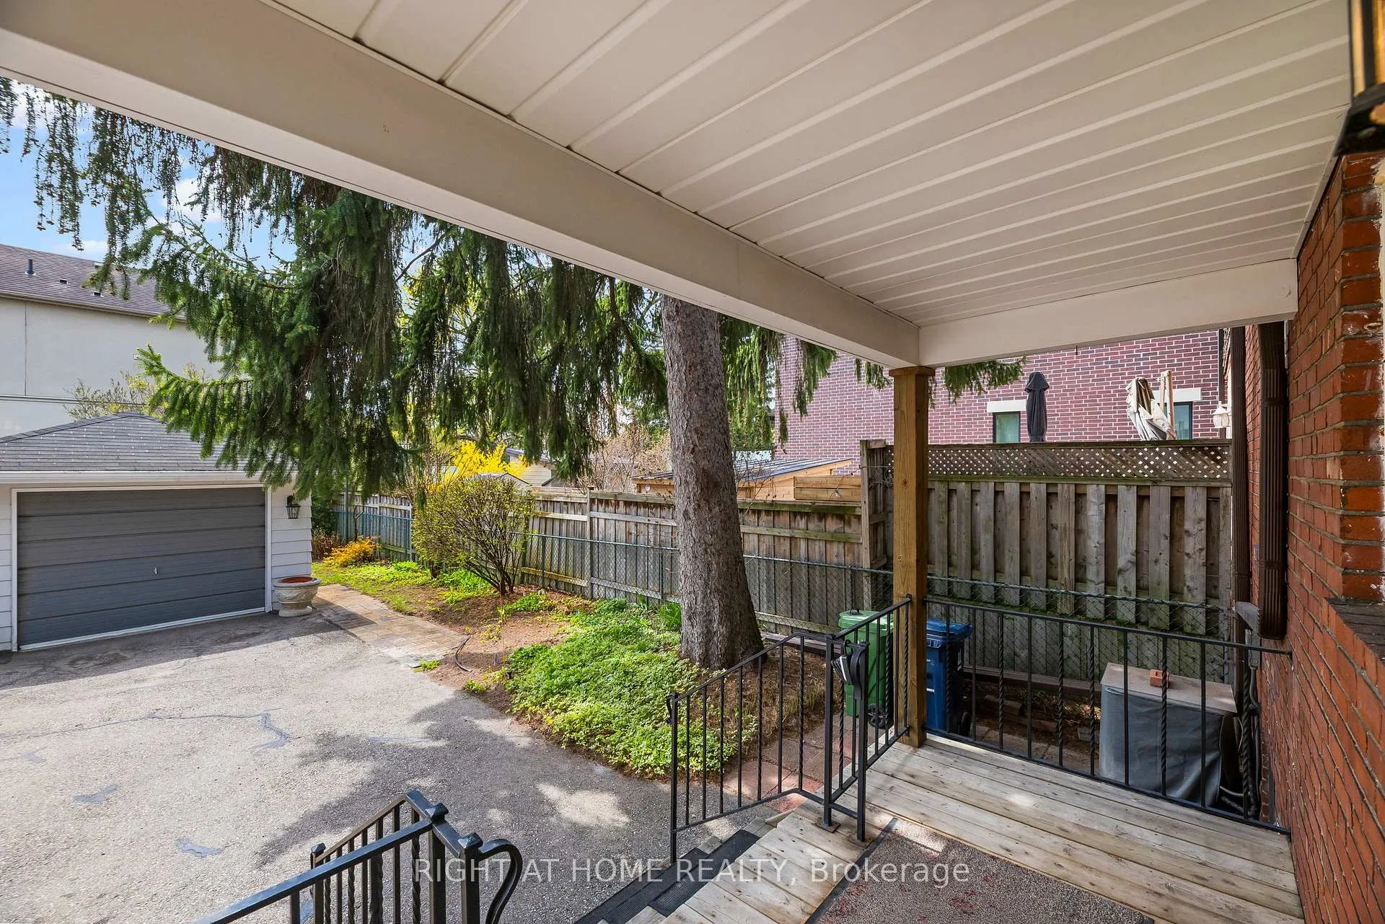
- Private rear deck and lush backyard.
- Oversized garage with secure parking.
- Three bedrooms and claw foot tub for relaxation.
- Multiple entrances offer flexible living options.
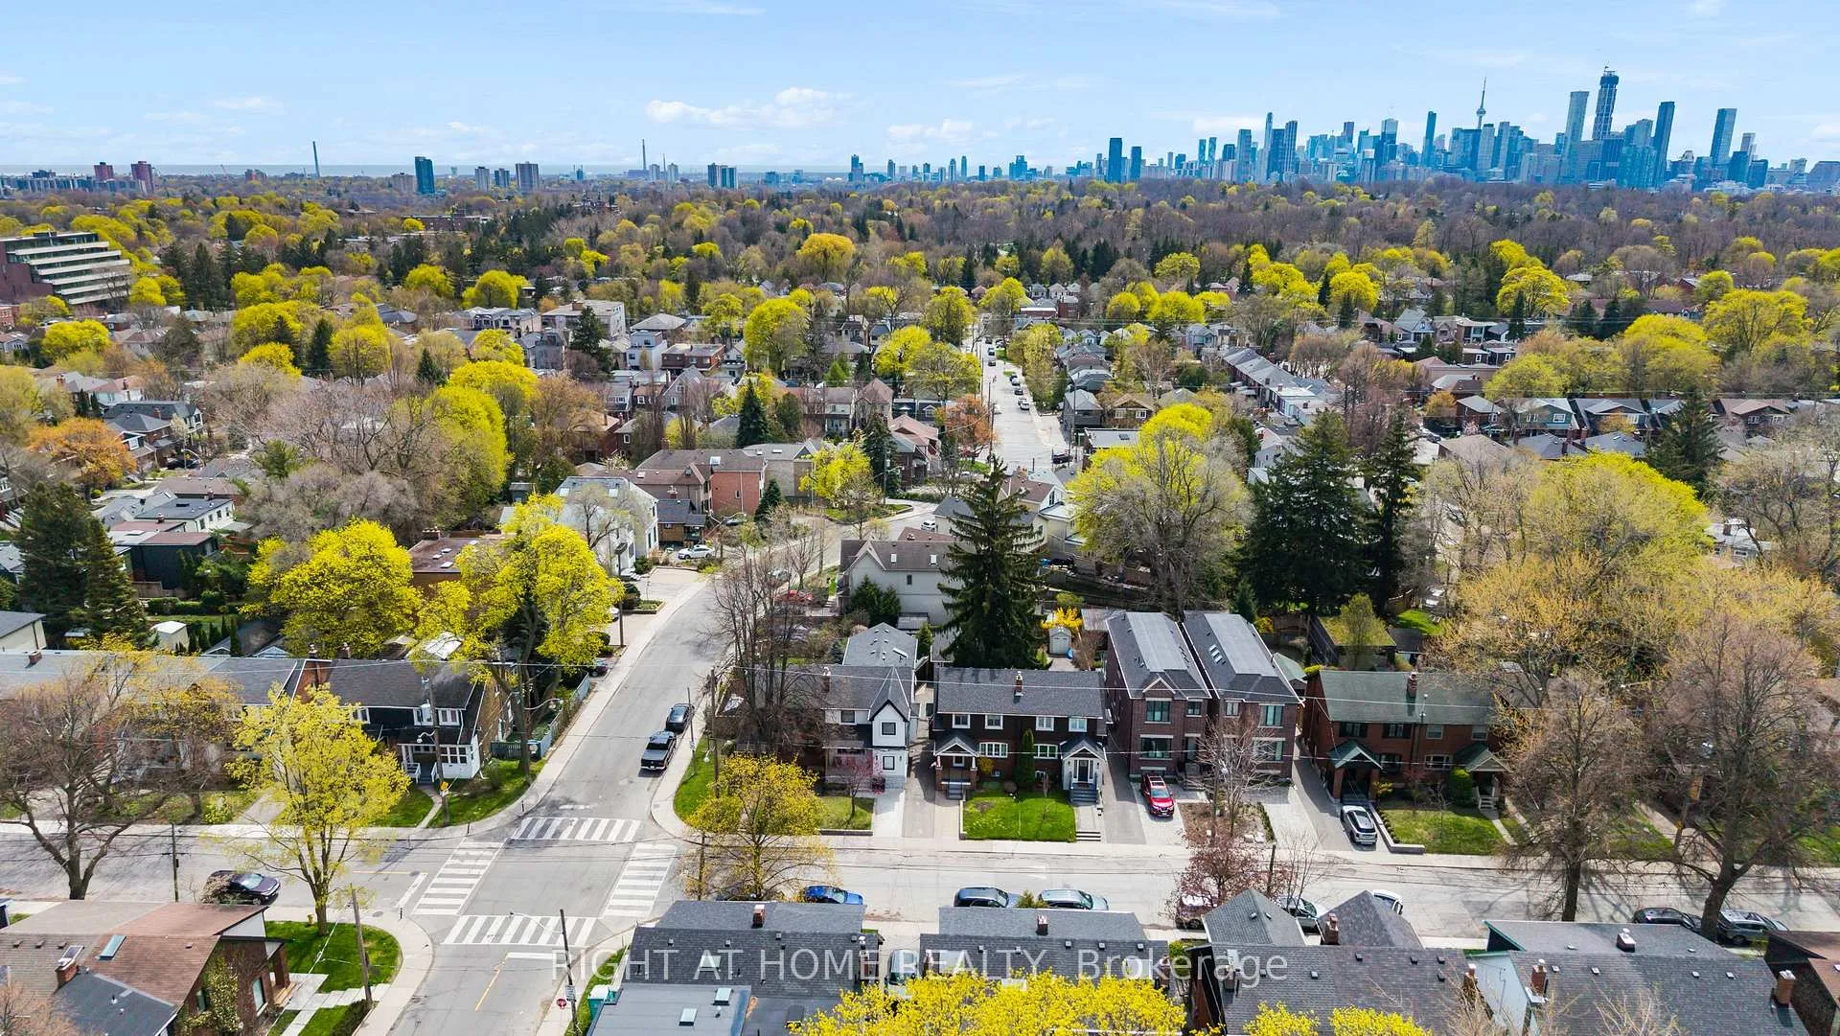
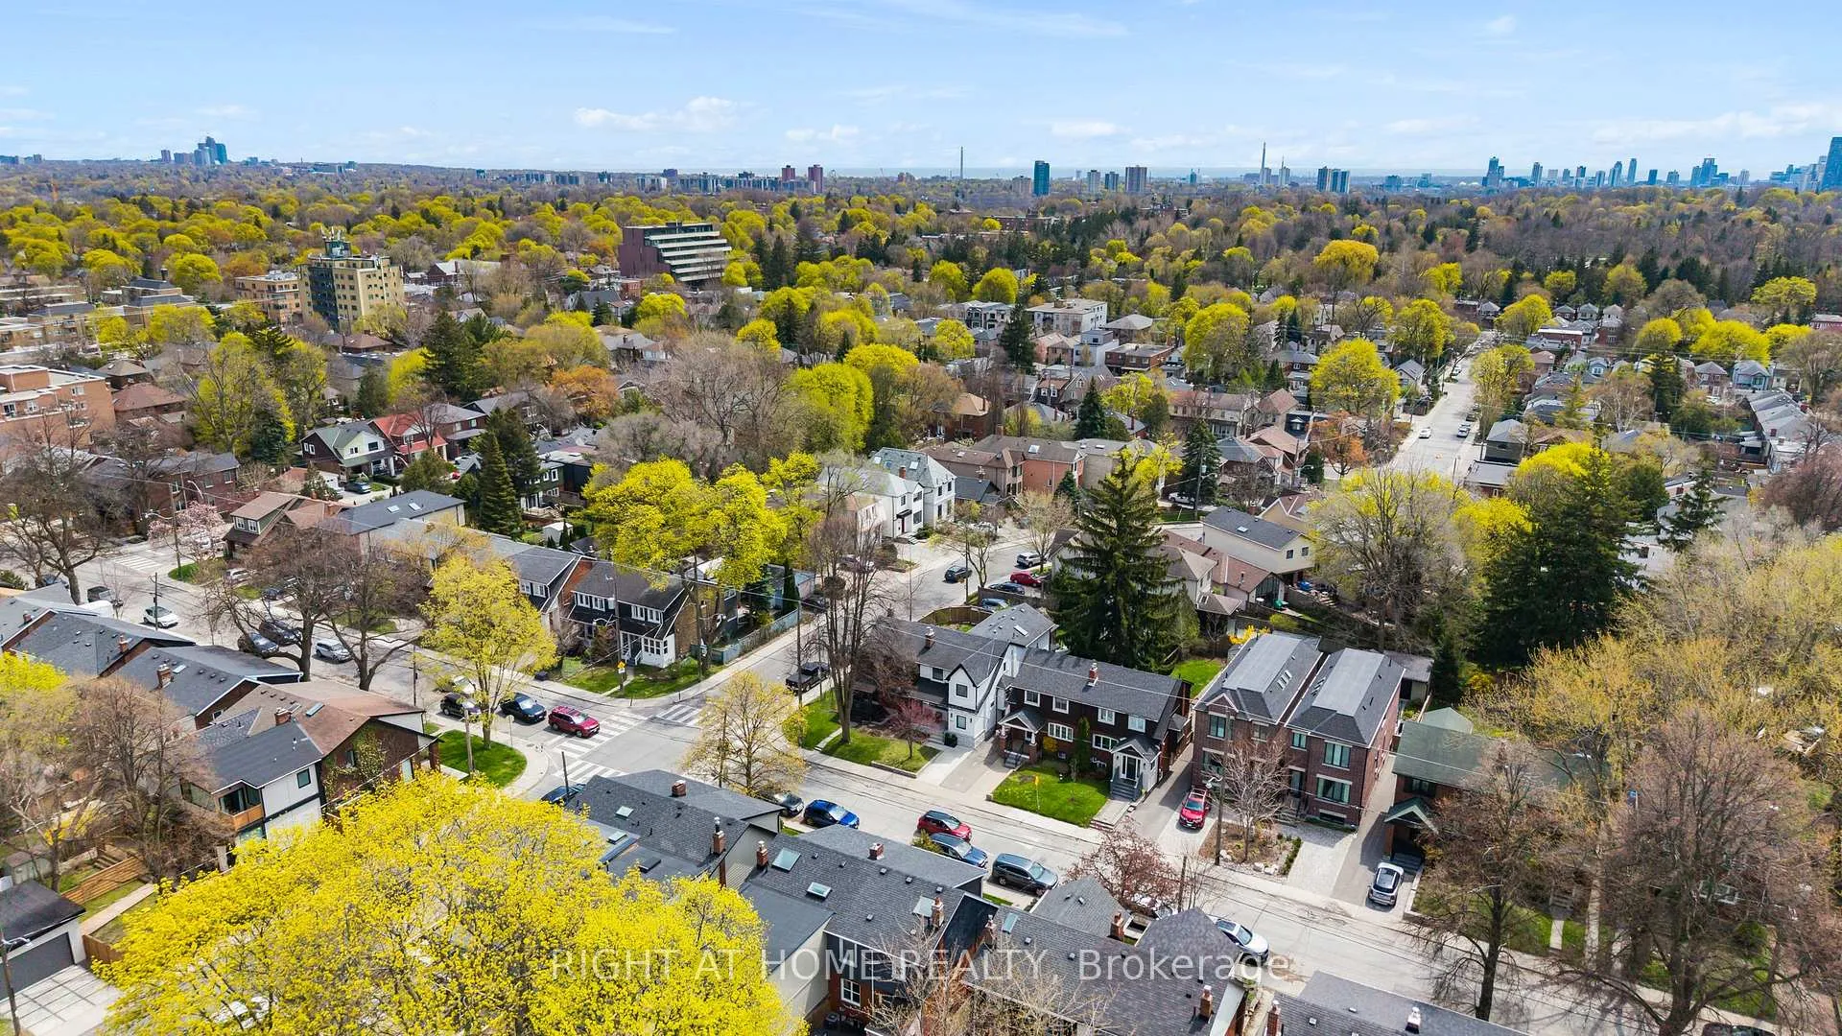
- Close to top-rated schools and transit.
- Endless renovation potential in a desirable neighborhood.
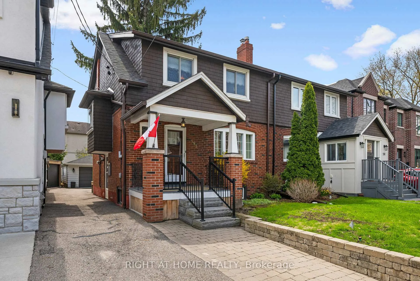
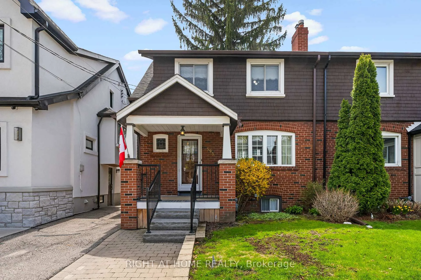
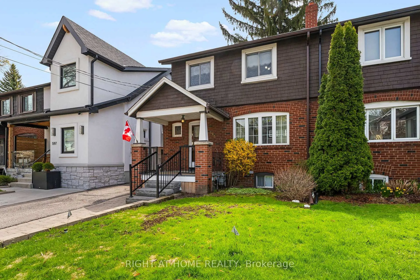
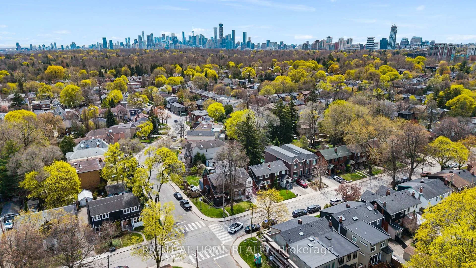
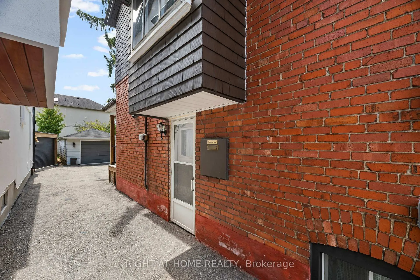
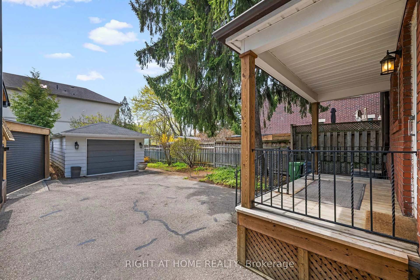
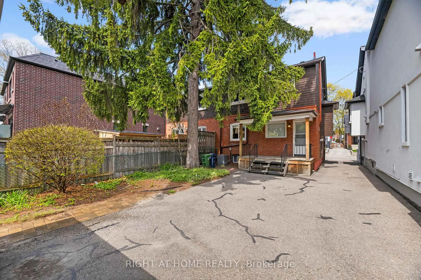
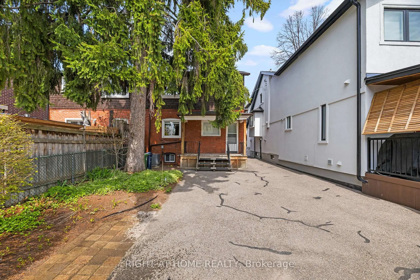
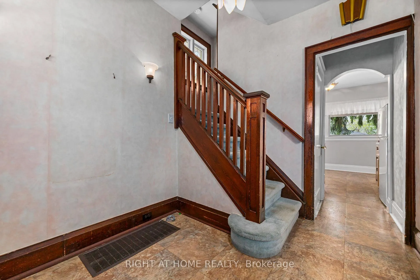
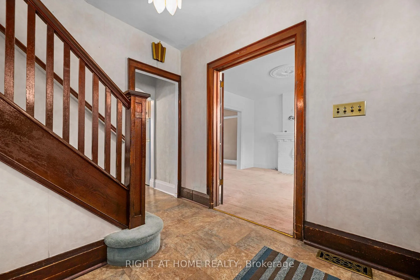
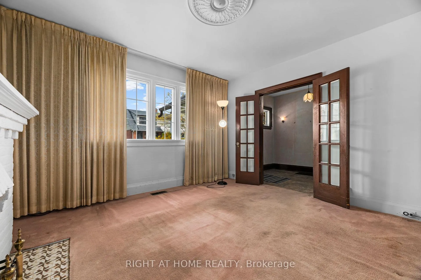
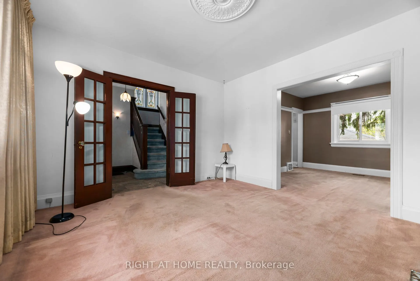
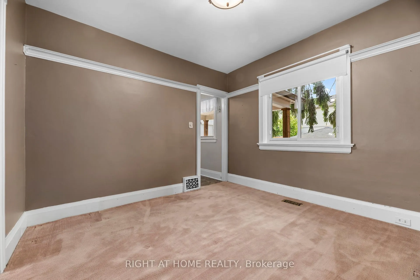
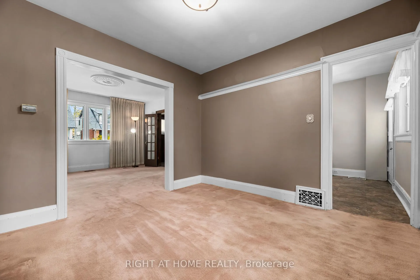
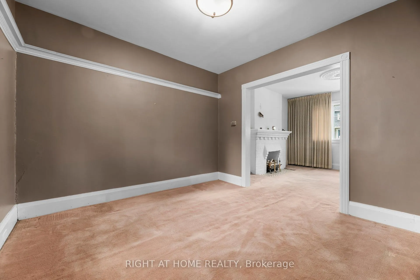
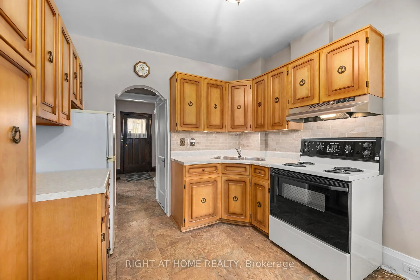
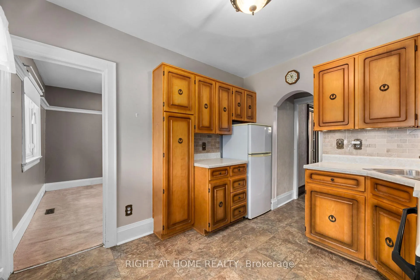
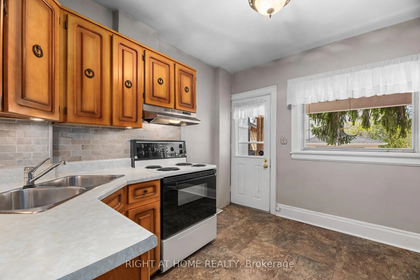
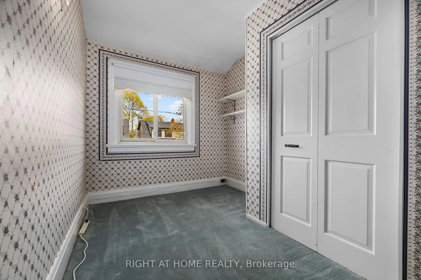
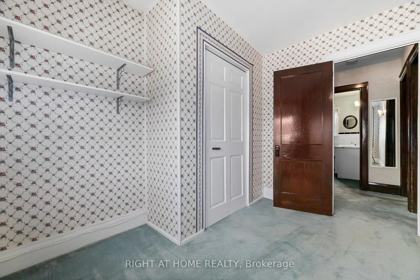
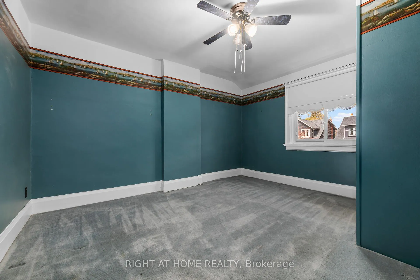
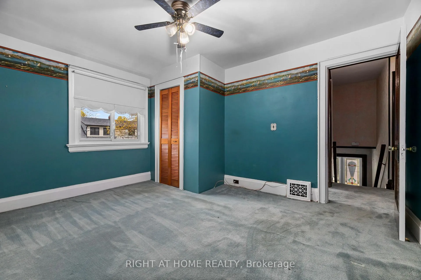
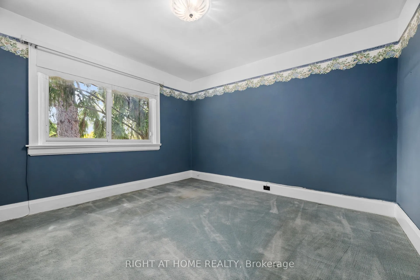
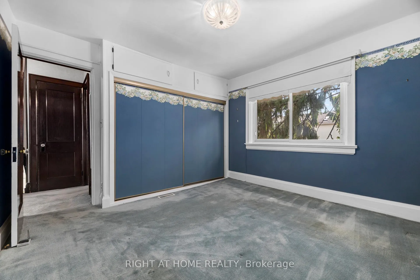
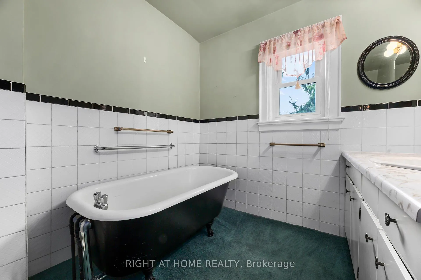
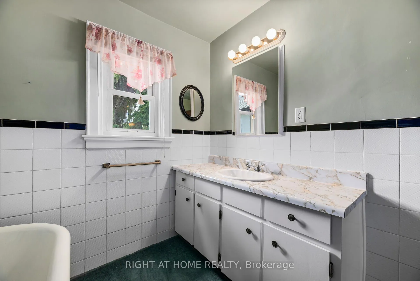
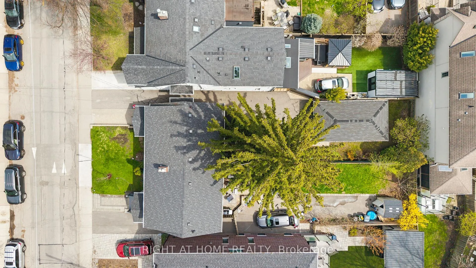
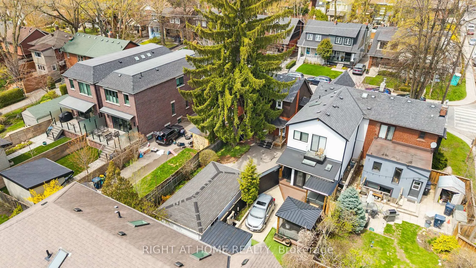
Welcome home to one of Midtown's most sought after streets in this 2 storey semi detached that truly embodies "Home Is Where The Heart Is". This 3 bedroom gem brings timeless character to coveted Mount Pleasant between Yonge and Bayview, with its arched window brickwork, custom stained glass and real wood trim, all while offering the easy, peaceful living today's Toronto needs. The warmth and comfort of this genuinely inviting home await, ready to host a lifetime of new memories with a layout that actually works. If it's contemporary luxe design your heart desires just look around the neighbourhood... The luxury renovation potential at 593 Millwood is endless! The main floor flows effortlessly from a gracious living room with an all brick fireplace and French doors, on through the traditional dining room and into the eat-in kitchen with picture window, featuring a walkout onto a private rear deck nestled in a quiet tree-lined back yard kept lush and green by the built-in irrigation system - all while boasting secure, private rear parking for multiple vehicles on the finished surface and oversized 325 square foot garage. Upstairs, three bedrooms and a main bathroom highlighted by the claw foot tub offer a true retreat from city life and a main level separate side entrance to the basement with finished shower area - that's right 3 total exterior entrances - make for incredible flexibility for even the most discerning homeowner. Just minutes to many top rated public and private schools, steps to countless Mount Pleasant and Leaside cafés, restaurants, the Beltline Trail and immediate proximity to transit that gets you downtown in under 20 minutes. This is THE neighbourhood where Sunday morning coffee runs turn into front-porch conversations with neighbours while the kids can play safely and downtown is still just a blink away. Timeless Toronto roots just waiting for your modern polish.
Key Facts & Features
Property Costs
- Annual Property Tax Amount
- $6,907
- Land Transfer Tax Fee
- $40,506
Rental Items
- Rental Equipment
- None.
- Basement Type
- Unfinished
Interior Features
- Laundry Level
- Lower Level
- Interior Extras
- Auto Garage Door Remote, Central Vacuum, Water Heater Owned, Storage, Floor Drain
- Security Features
- Monitored
- Fireplace/Stove
- Yes
- Fireplace Features
- Living Room
- Elevator
- No
Exterior Features
- Exterior Extras
- Lawn Sprinkler System, Porch, Lighting, Privacy
- Pool
- None
- Property Features
- Fenced Yard, Hospital, Park, Public Transit, School Bus Route, Place Of Worship
Building
- Building Type
- Semi-Detached
- Building Style
- 2-Storey
Construction
- Exterior Finish
- Brick, Wood
- Roof
- Shingles
- Foundation Details
- Block
- Special Designation
- Unknown
Lot
- Lot Front
- 26.00 ft
- Lot Depth
- 120.00 ft
Inclusions
- Inclusions
- Refrigerator, Stove, Range Vent, All Window Coverings, All ELFs, GDO & Remote.
Parking & Garages
- Garage Type
- Detached
- Garage Spaces
- 1
- Parking Spaces
- 1
- Total Garage And Parking Spaces
- 2
Heating & Cooling
- Heat Source
- Gas
- Heat Type
- Forced Air
- Air Conditioning
- Central Air
- Water
- Municipal
- Sewers
- Sewer
- Natural Gas
- Yes
- Hydro
- Yes
- Cable
- Yes
- Telephone
- Yes
- Bedrooms
- 3
- Washrooms
- 1
- Kitchens
- 1
Room sizes
- Living Room—Main level, Brick Fireplace, French Doors, Large Window
- Dining Room—Main level, Overlooks Backyard, Broadloom, Large Window
- Kitchen—Main level, W/O To Deck, Backsplash, Picture Window
- Primary Bedroom—Second level, Broadloom, Double Closet, Large Window
- Bedroom—Second level, Broadloom, Ceiling Fan(s), Large Window
- Bedroom—Second level, Broadloom, Closet Organizers, Large Window
- Bathroom—Second level, Soaking Tub, Window, Metal Railing
- Laundry—Basement level, Separate Shower, Laundry Sink, Above Grade Window
- Foyer—Main level, Wood Trim, Stained Glass, French Doors
- Workshop—Basement level, B/I Shelves, Unfinished, Above Grade Window
- Room—Unfinished, Above Grade Window
Washrooms
- 4-piece, Second
- Municipality
- Toronto
- Neighbourhood
- Mount Pleasant East
- Main cross streets
- Bayview & Eglinton
- Directions
- Between Yonge & Bayview on Millwood, just west of Cleveland.
- MLS® number
- C13088146
- Data source
- Toronto Regional Real Estate Board
- Status change
- 2026-05-22
- Listed on
- 2026-05-06
- Days on market
- 16 days
- Possession type
- Flexible
- Co-op commission
- 2.5% Plus HST
- Seller
- Listed by
- RIGHT AT HOME REALTY
Home Market Value
Current home valuation for 593 Millwood Road, Toronto, Mount Pleasant East, Toronto, ON. Listed for $1,188,888
HOMEH Estimate
$1,013,858
Estimated Sales Range
$709,701 - $1,318,015
HOMEH Estimate for 593 Millwood Road, Toronto, Mount Pleasant East
Calculated with a real agent's CMA method — 45+ years of experience, codified. Not an AI guess.
For the owner
Is this your home? Track its value.
Get this home's HOMEH Estimate by email once a month, with how many homes are for sale around you.
Mortgage Payment Calculator
Compare up to 4 down payment scenarios
5% on first $500K + 10% on $688,888 over $500K
$93,889
| Scenario 1 | Scenario 2 | Scenario 3 | Scenario 4 | |
|---|---|---|---|---|
−Down payment | % $ | % $ | % $ | % $ |
+CMHC insurance | $43,799 | $33,170 | $28,296 | $0 |
=Total mortgage | $1,138,765 | $1,103,169 | $1,038,851 | $951,110 |
Amortization | ||||
Mortgage rate | % | % | % | % |
| Payment frequency | ||||
=Mortgage payment | $5,560monthly | $5,386monthly | $5,072monthly | $4,644monthly |
Land Transfer Tax
$20,253
$20,253
$40,506
Around this home
Data provided by OpenStreetMap & Fraser Institute School Rankings
Ask HOMEH
New!Hi there!
👋Text or call (416) 301-9001
Recommended for you
Based on homes you've looked at.
No recommended properties found.
Nearby similar homes
No nearby properties found.
More real estate resources
Other homes nearby
Explore this area
Nearby neighbourhoods
No nearby listings available.