
Unit 30, 6 Wellesley Place
Toronto (Cabbagetown-South St. James Town), ON M4Y 3E1
- 2Bedrooms
- 3Bathrooms
- 1Garage
- 1100–1500Sq Ft
- $5,716Tax
- 20×45 ftLot Size
 Estimated Value:$936,317See Free Estimate Report

Property not available for sale or for rent.
HOMEH One: full-service selling for a 1% listing fee. The buyer's agent commission is separate.
Free Home EvaluationHow Much Is My Home Worth?Homes for Sale NearbySale & Price History for Unit 30, 6 Wellesley Place, Toronto, Cabbagetown-South St. James Town
Real estate boards require you to or to see the full details of this property.
*Sold prices and complete sale & price history are regulated data. Under the Trust in Real Estate Services Act, 2002 (TRESA) and the rules of the Real Estate Council of Ontario (RECO), and pursuant to the Multiple Listing Service® rules of the Canadian Real Estate Association (CREA) and the Toronto Regional Real Estate Board (TRREB), this information may be shown only to registered users who have agreed to the applicable terms of use (a Virtual Office Website, or "VOW," arrangement). HOMEH Inc., Brokerage therefore provides it to signed-in members only. Creating an account is free and takes under a minute.
About Unit 30, 6 Wellesley Place, Toronto, Cabbagetown-South St. James Town
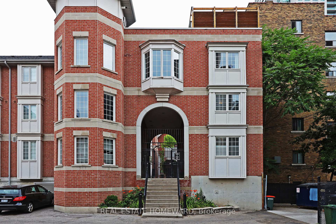
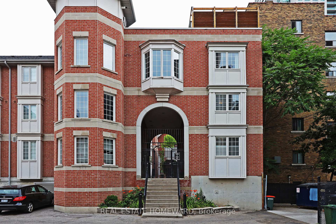
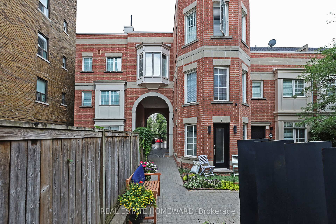
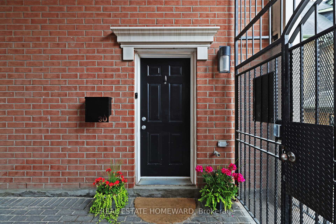
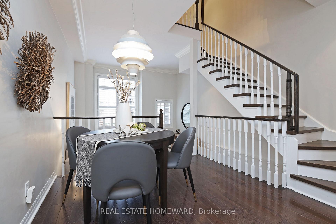
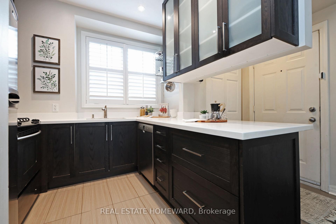
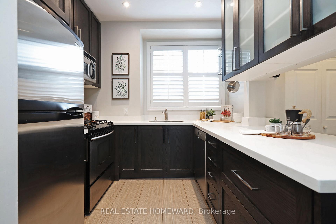
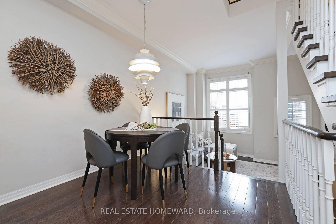
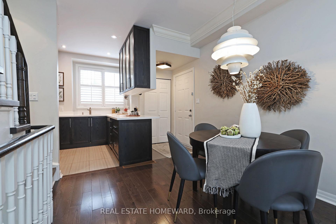
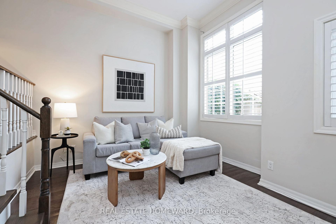
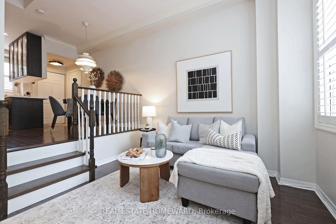
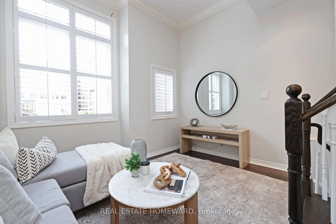
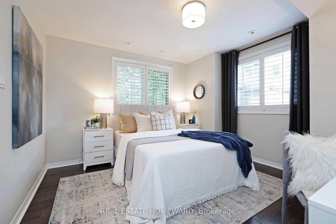
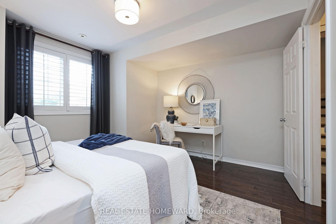
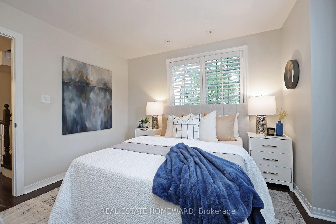
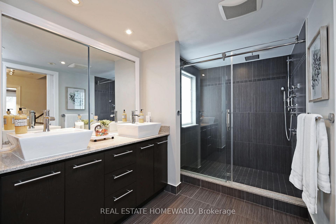
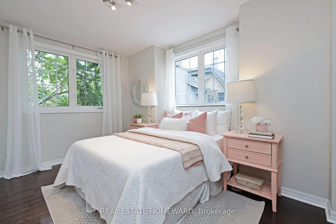
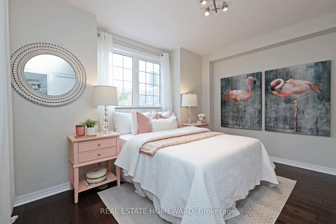
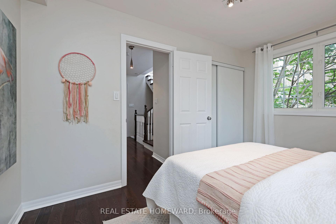
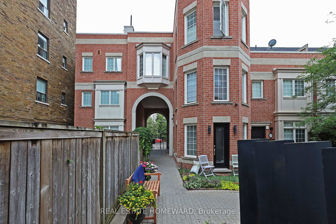
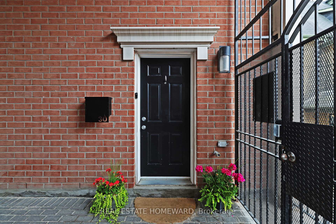
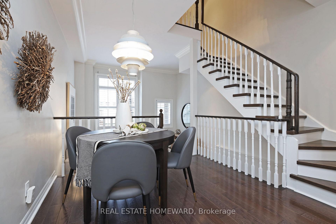
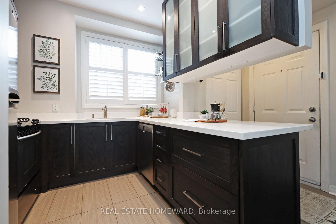
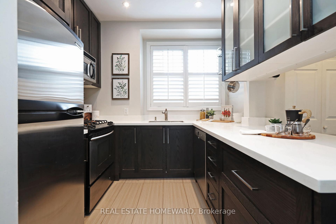
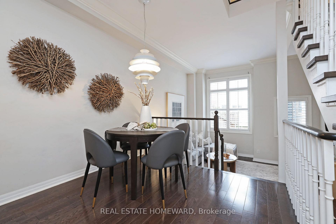
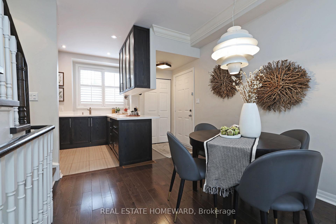
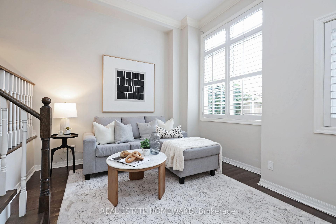
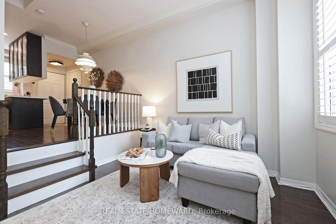
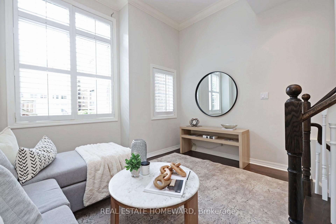
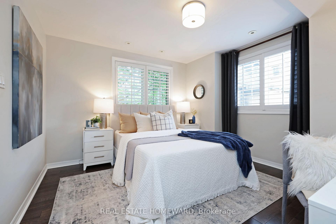
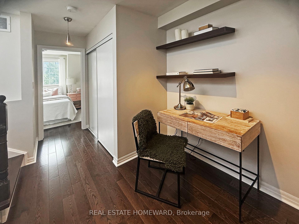
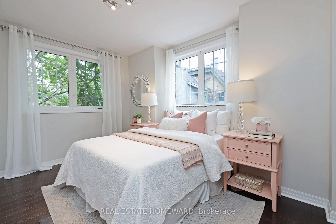
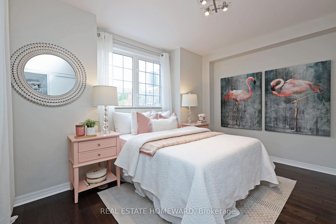
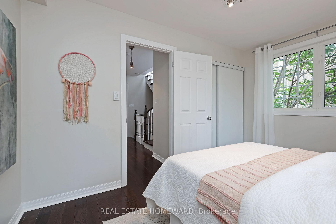
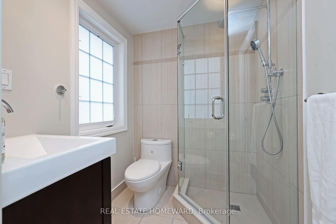
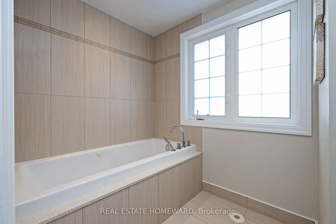
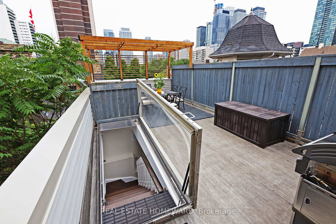
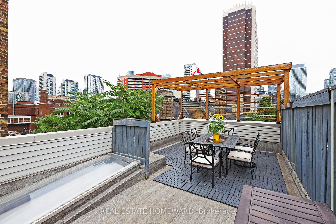
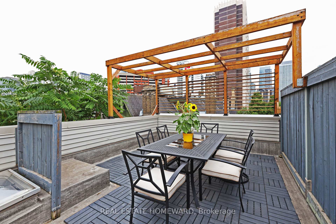
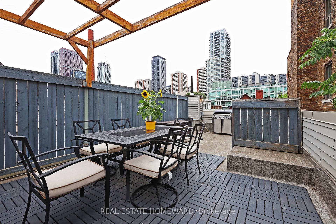
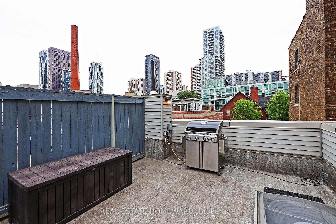
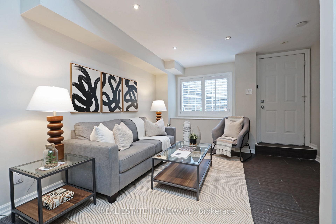
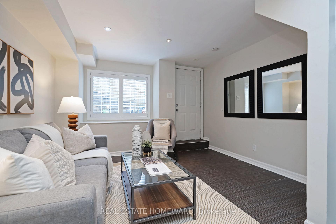
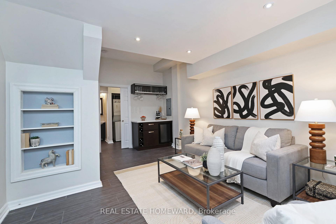
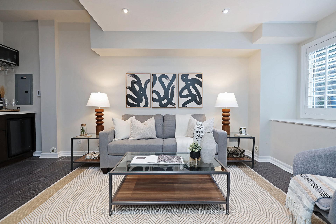
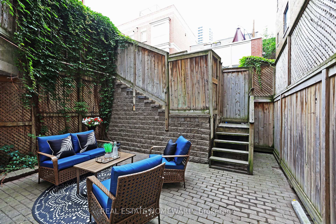
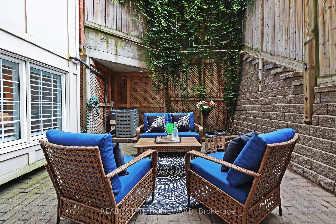
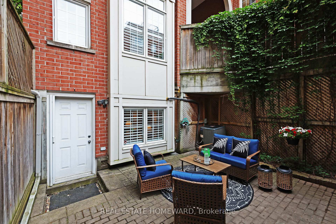
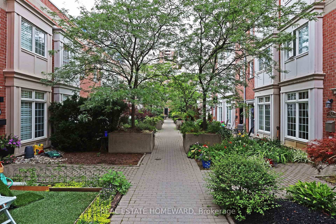
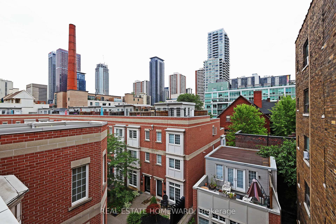
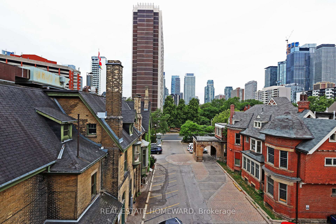
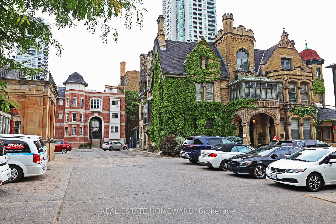
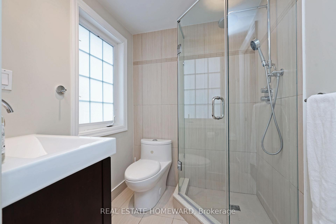
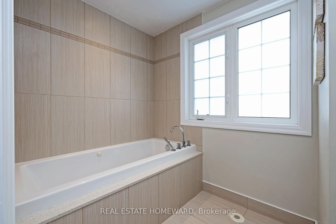
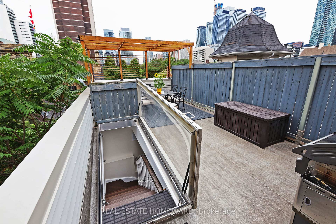
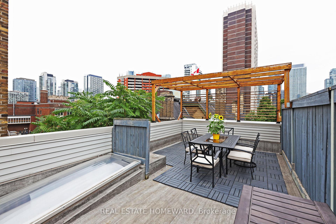
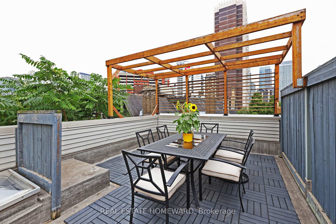
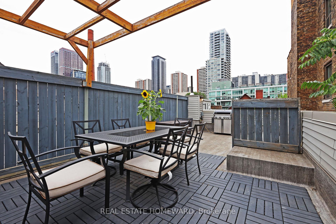
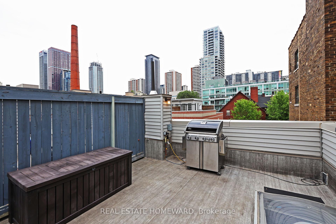
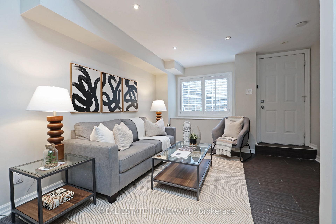
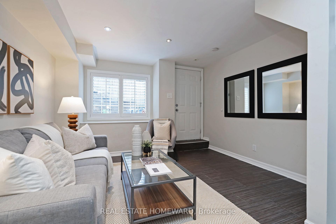
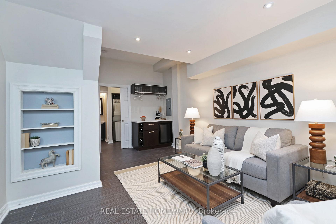
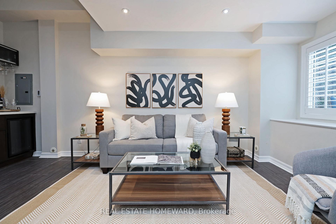
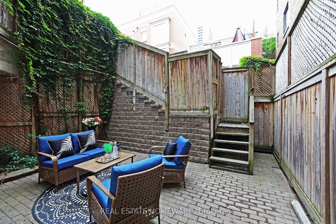
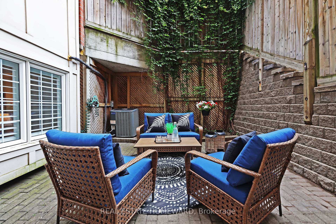
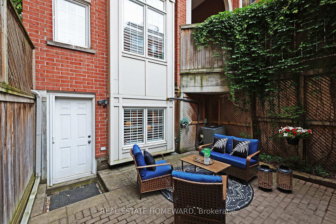
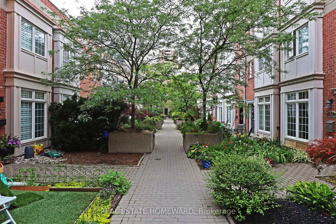
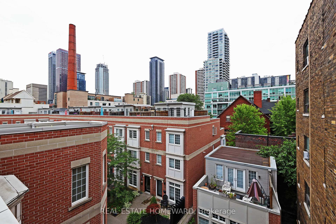
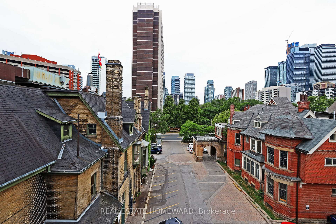
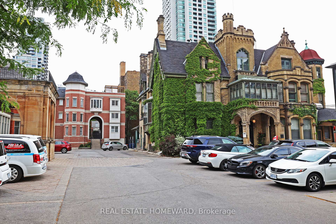
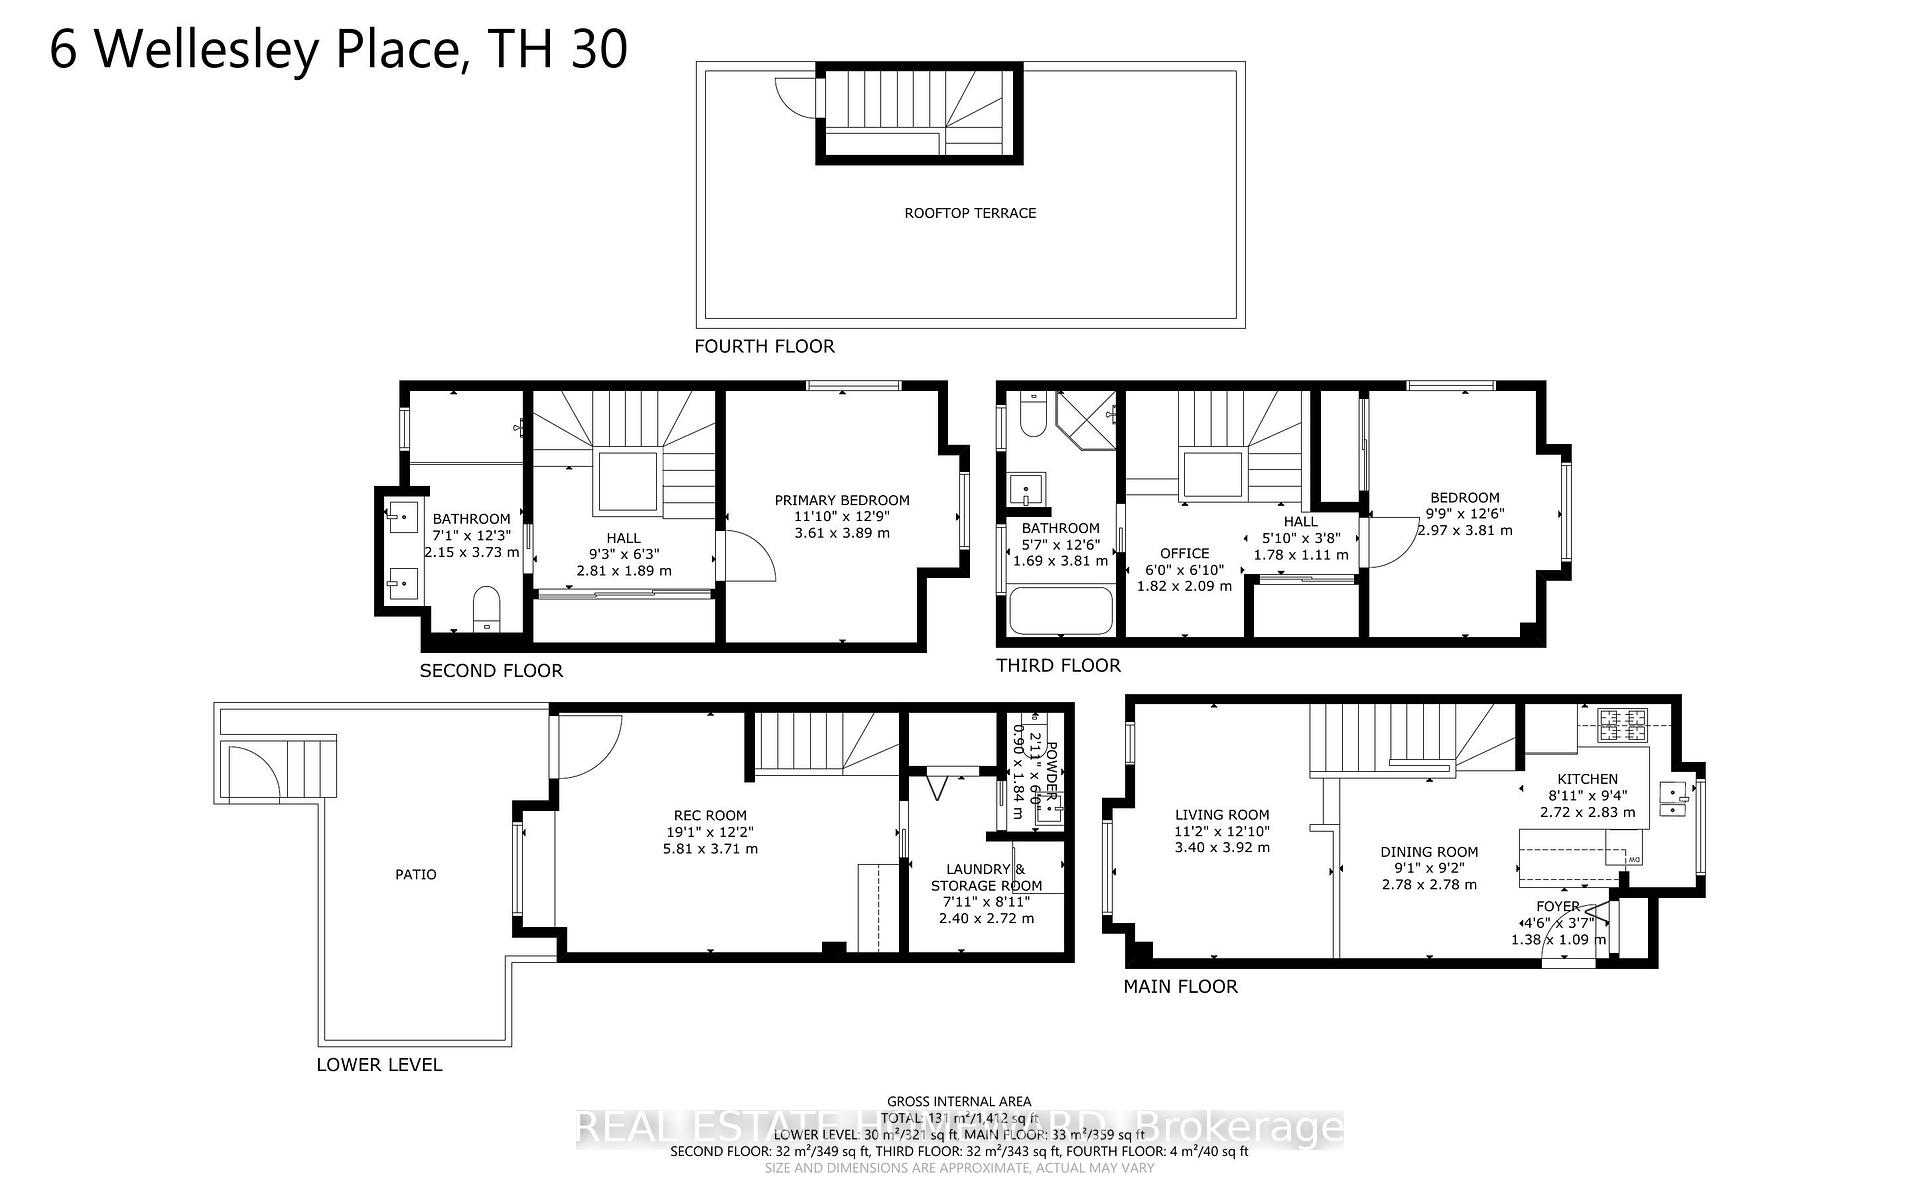
The Ultimate Urban Dream! This stunning freehold townhome offers the perfect blend of elegance, space, and low-maintenance living all nestled within a private gated enclave in the heart of Toronto. One of the largest homes in the complex, this pristine property features a lower-level family room ideal for a home office, gym and/or media lounge, along with two outdoor spaces, including a charming cobblestone backyard and a spectacular rooftop terrace with panoramic views of historic Toronto and the iconic Keg Mansion. Inside, a bright modern kitchen flows seamlessly into rich hardwood floors and cozy entertaining spaces, with crown moulding adding a touch of timeless character to the living and dining rooms, while spa-inspired bathrooms elevate everyday living. The home includes two spacious bedrooms, each with its own private ensuite, and both enjoy lush treetop views from their southwest-facing windows. Convenient underground parking just steps from the unit offers rare ease and security in the city. As part of a Parcel of Tied Land (POTL), you'll enjoy the perks of shared maintenance and snow removal without the complexities of a condo board. Located just steps from Cabbagetown, the Church-Wellesley Village and the Don Valley ravine system, with Yorkville, hospitals, transit, and the downtown core only moments away, this is Toronto at its most livable vibrant, inclusive, central, and entirely yours.
Key Facts & Features
Property Costs
- Annual Property Tax Amount
- $5,716
- Land Transfer Tax Fee
- $39,950
- Basement Type
- Finished with Walk-Out, Separate Entrance
Interior Features
- Laundry Level
- Lower Level
- Interior Extras
- Auto Garage Door Remote, Carpet Free, Intercom
- View
- Downtown, Panoramic, Skyline
- Security Features
- Security System
- Fireplace/Stove
- No
- Elevator
- No
Exterior Features
- Exterior Extras
- Controlled Entry, Patio, Paved Yard, Security Gate
- Pool
- None
- Property Features
- Fenced Yard, Hospital, Library, Public Transit, School, Park
Building
- Building Type
- Freehold Townhouse
- Building Style
- 3-Storey
Construction
- Exterior Finish
- Brick
- Roof
- Flat, Membrane
- Foundation Details
- Not Applicable
- Special Designation
- Unknown
Lot
- Lot Front
- 19.55 ft
- Lot Depth
- 44.88 ft
Inclusions
- Inclusions
- Fridge, Stove, Dishwasher, Microwave, Washer/Dryer Combo, Pot Rack in Kitchen, Wine Fridge in Bsmt, All ELFs, California Shutters. Rooftop: Gas BBQ, Storage Box, Table & Chairs, Deck Tiles.
Exclusions
- Exclusions
- All Staging Window Coverings and Staging Items/Furniture.
Parking & Garages
- Garage Type
- Other
- Garage Spaces
- 1
- Parking Spaces
- 1
- Total Garage And Parking Spaces
- 1
Heating & Cooling
- Heat Source
- Gas
- Heat Type
- Forced Air
- Air Conditioning
- Central Air
- Water
- Municipal
- Sewers
- Sewer
- Bedrooms
- 2
- Washrooms
- 3
- Kitchens
- 1
- Family / bonus room
- Yes
Room sizes
- Living Room—Main level, Hardwood Floor, California Shutters, Crown Moulding
- Dining Room—Main level, Hardwood Floor, Open Concept, Crown Moulding
- Kitchen—Main level, Stainless Steel Appl, Ceramic Floor, Double Sink
- Primary Bedroom—Second level, Hardwood Floor, California Shutters, Picture Window
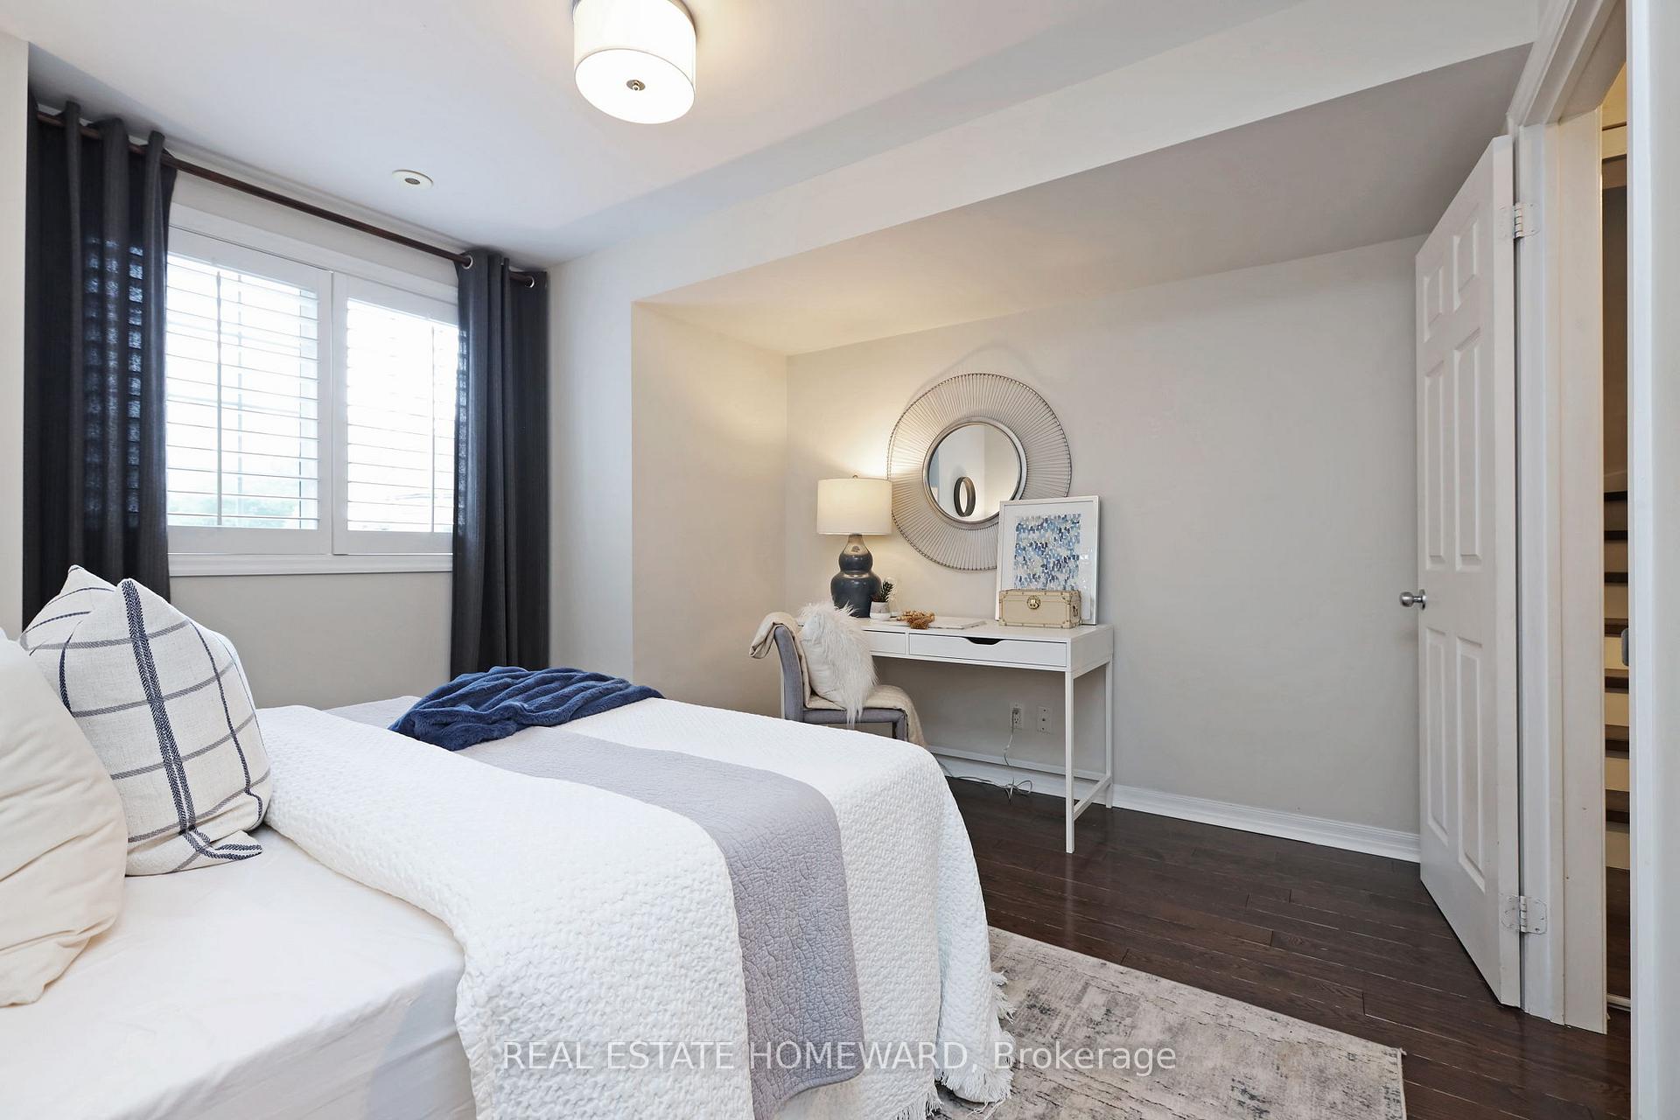
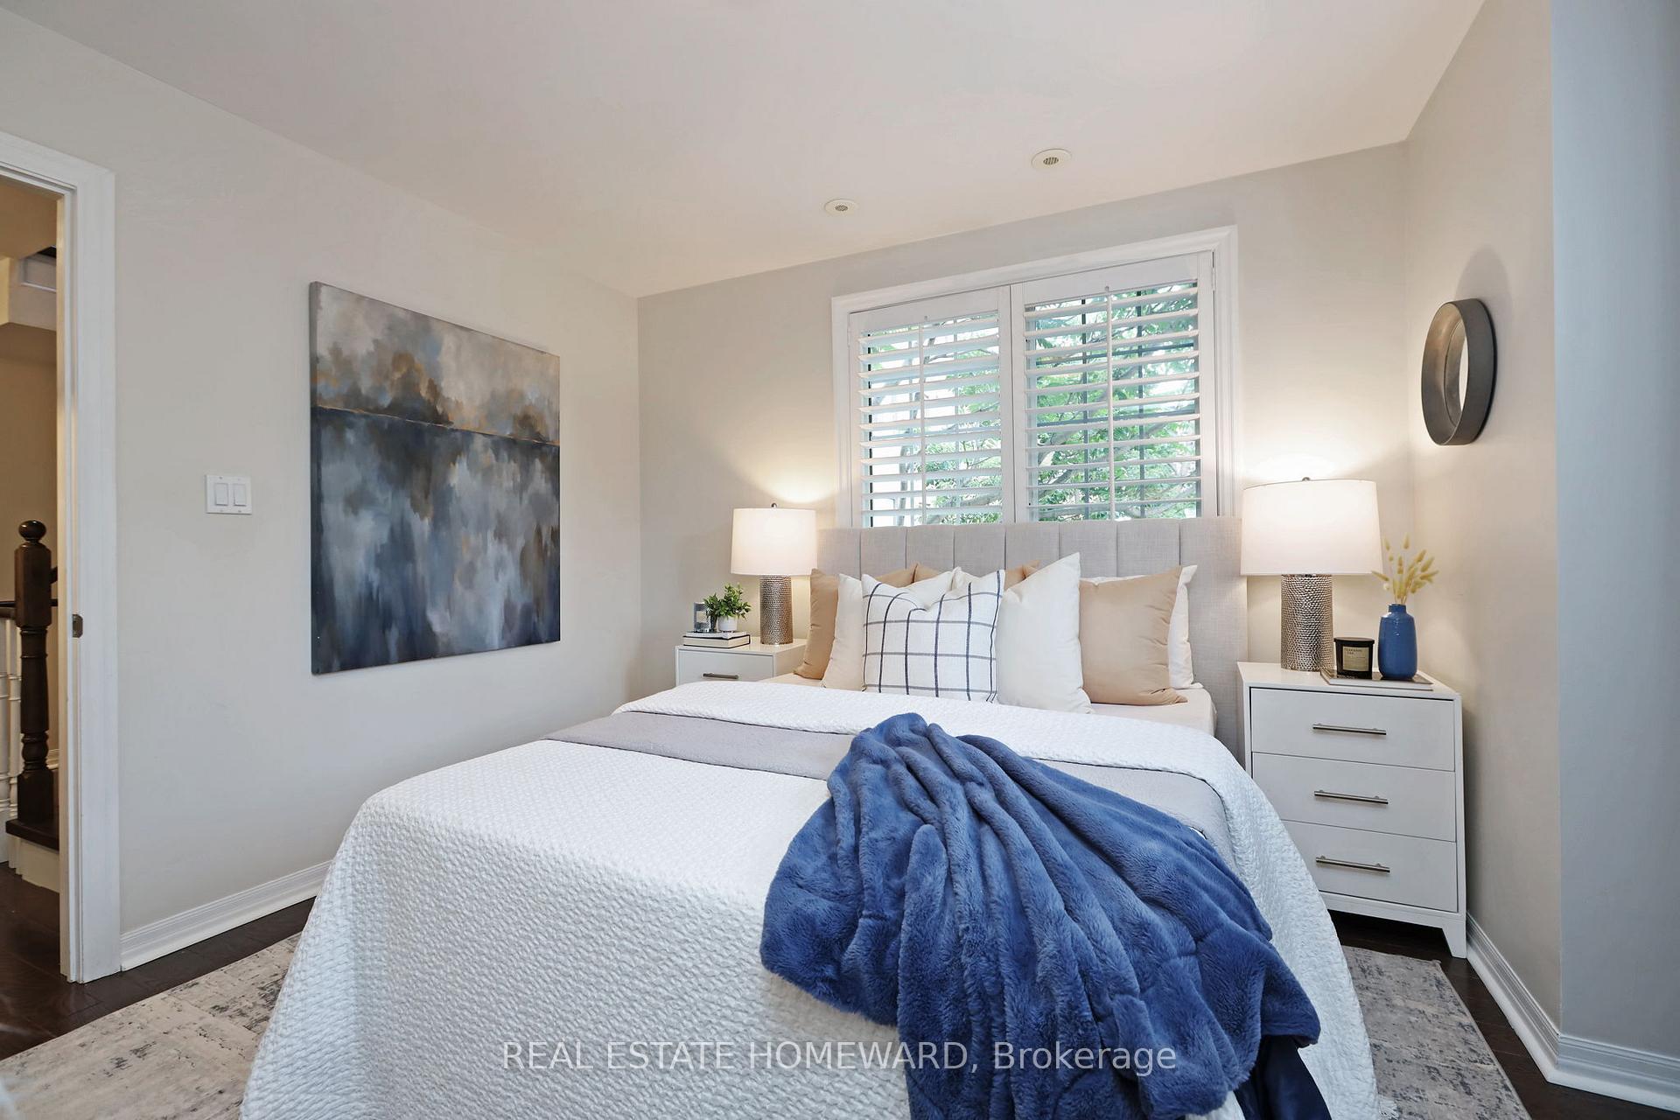
- Bedroom 2—Third level, Hardwood Floor, Double Closet, Picture Window
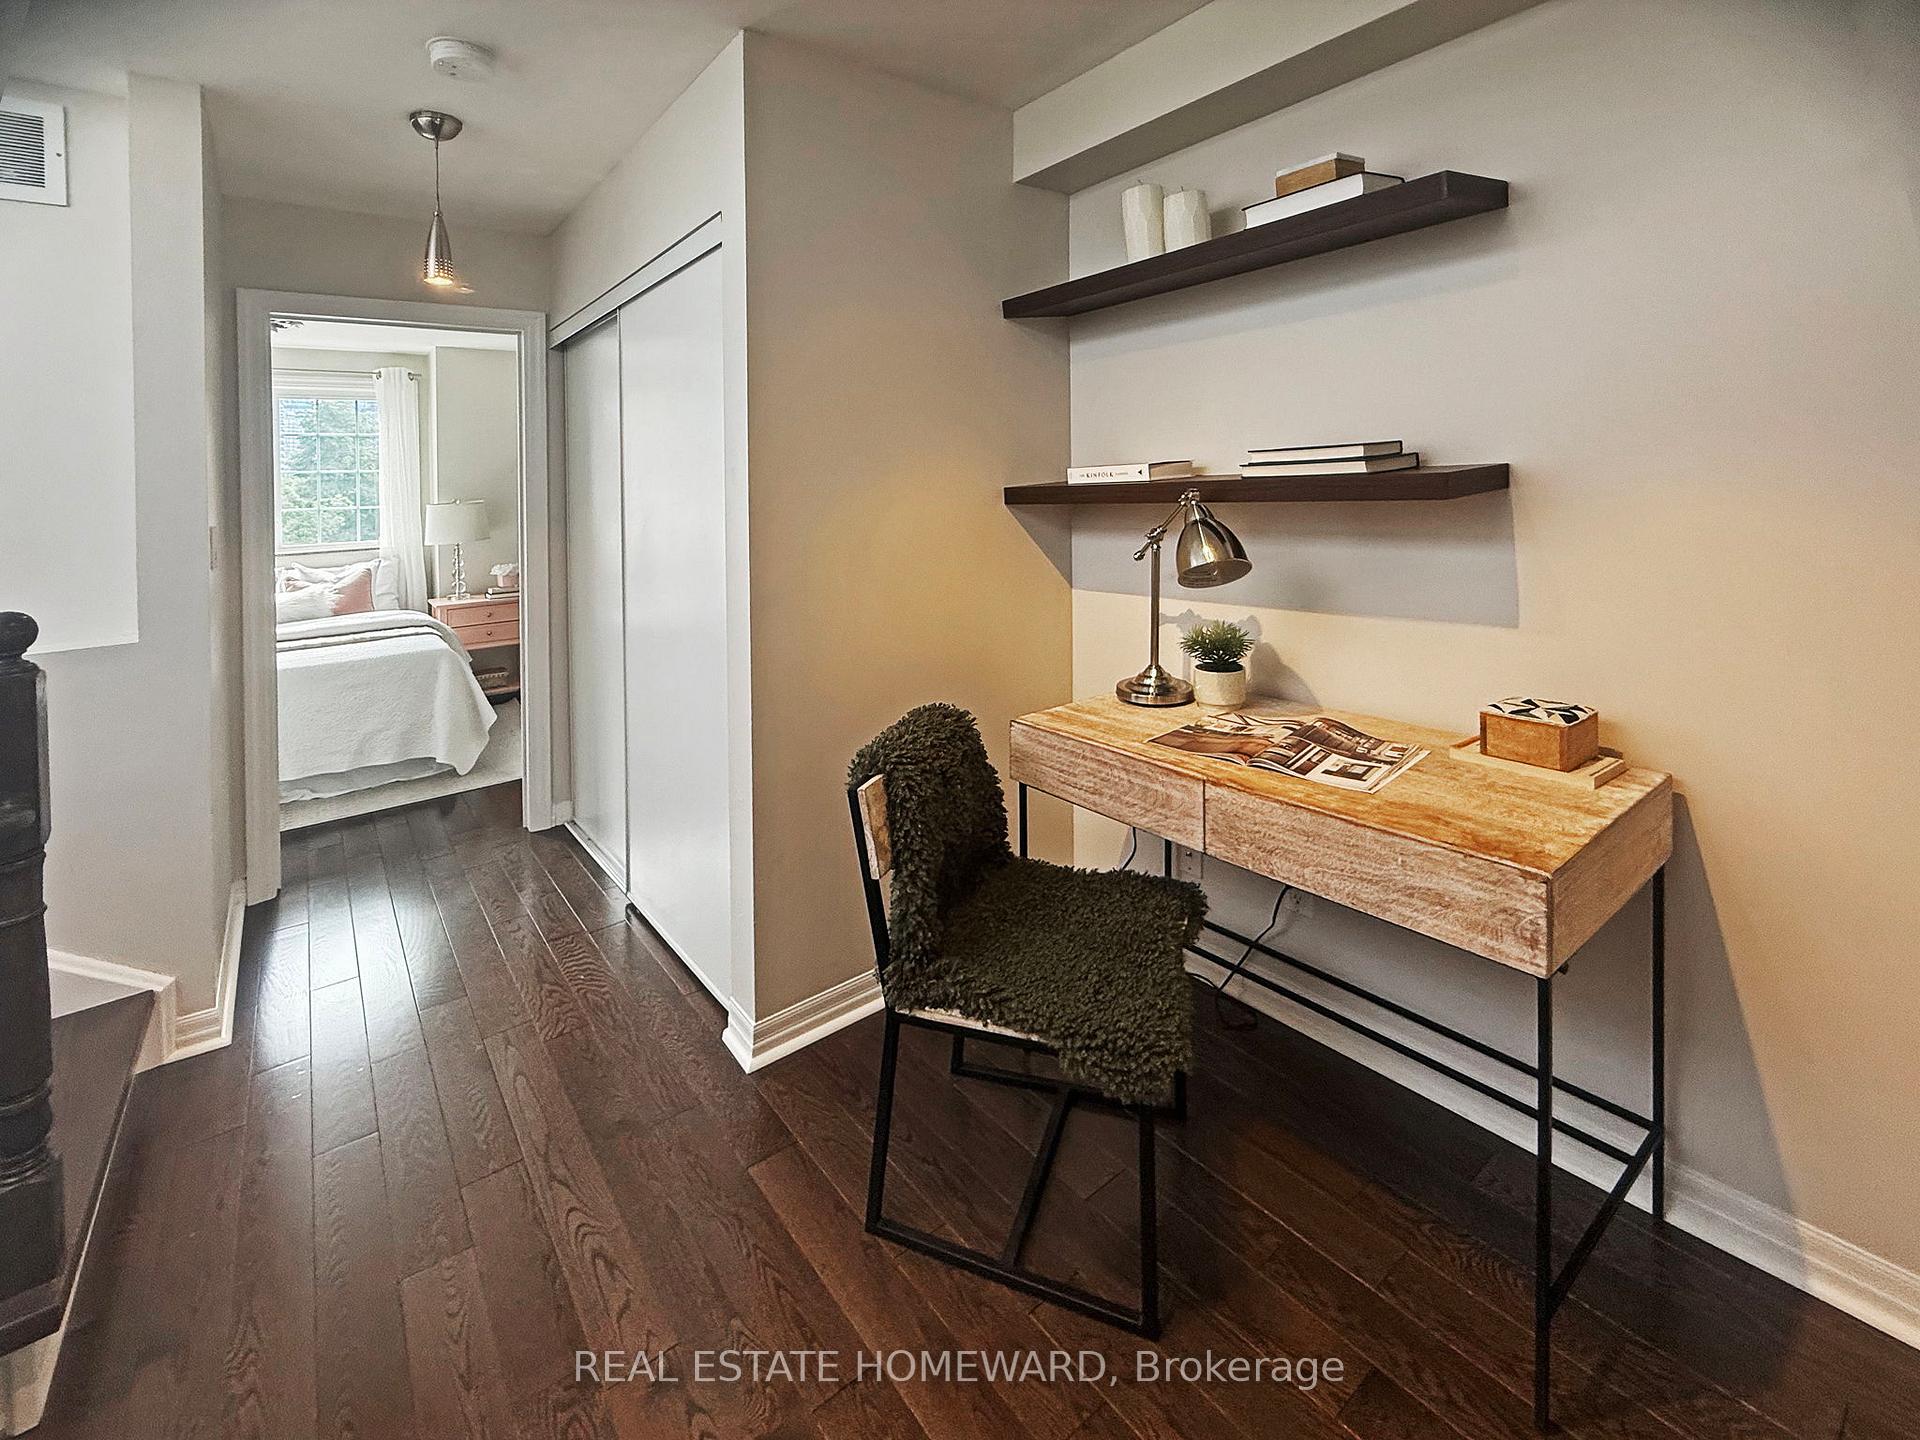
- Office—Third level, Hardwood Floor, W/O To Terrace, Skylight
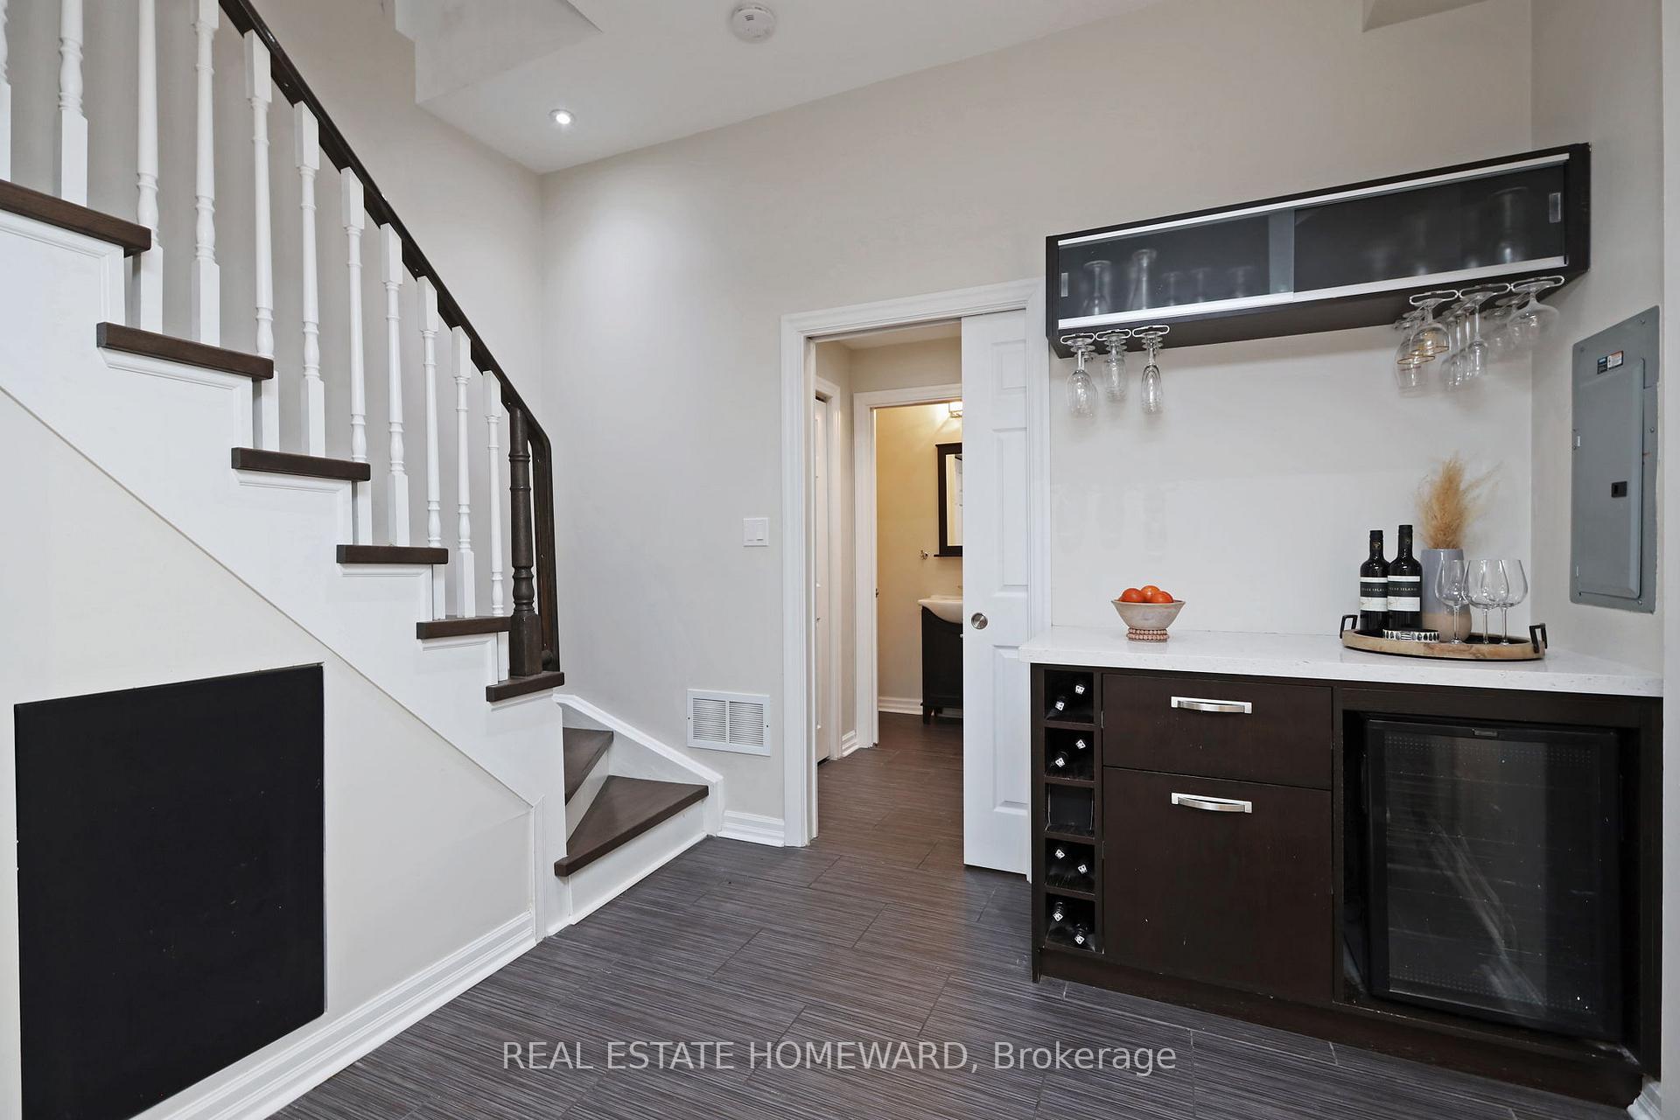
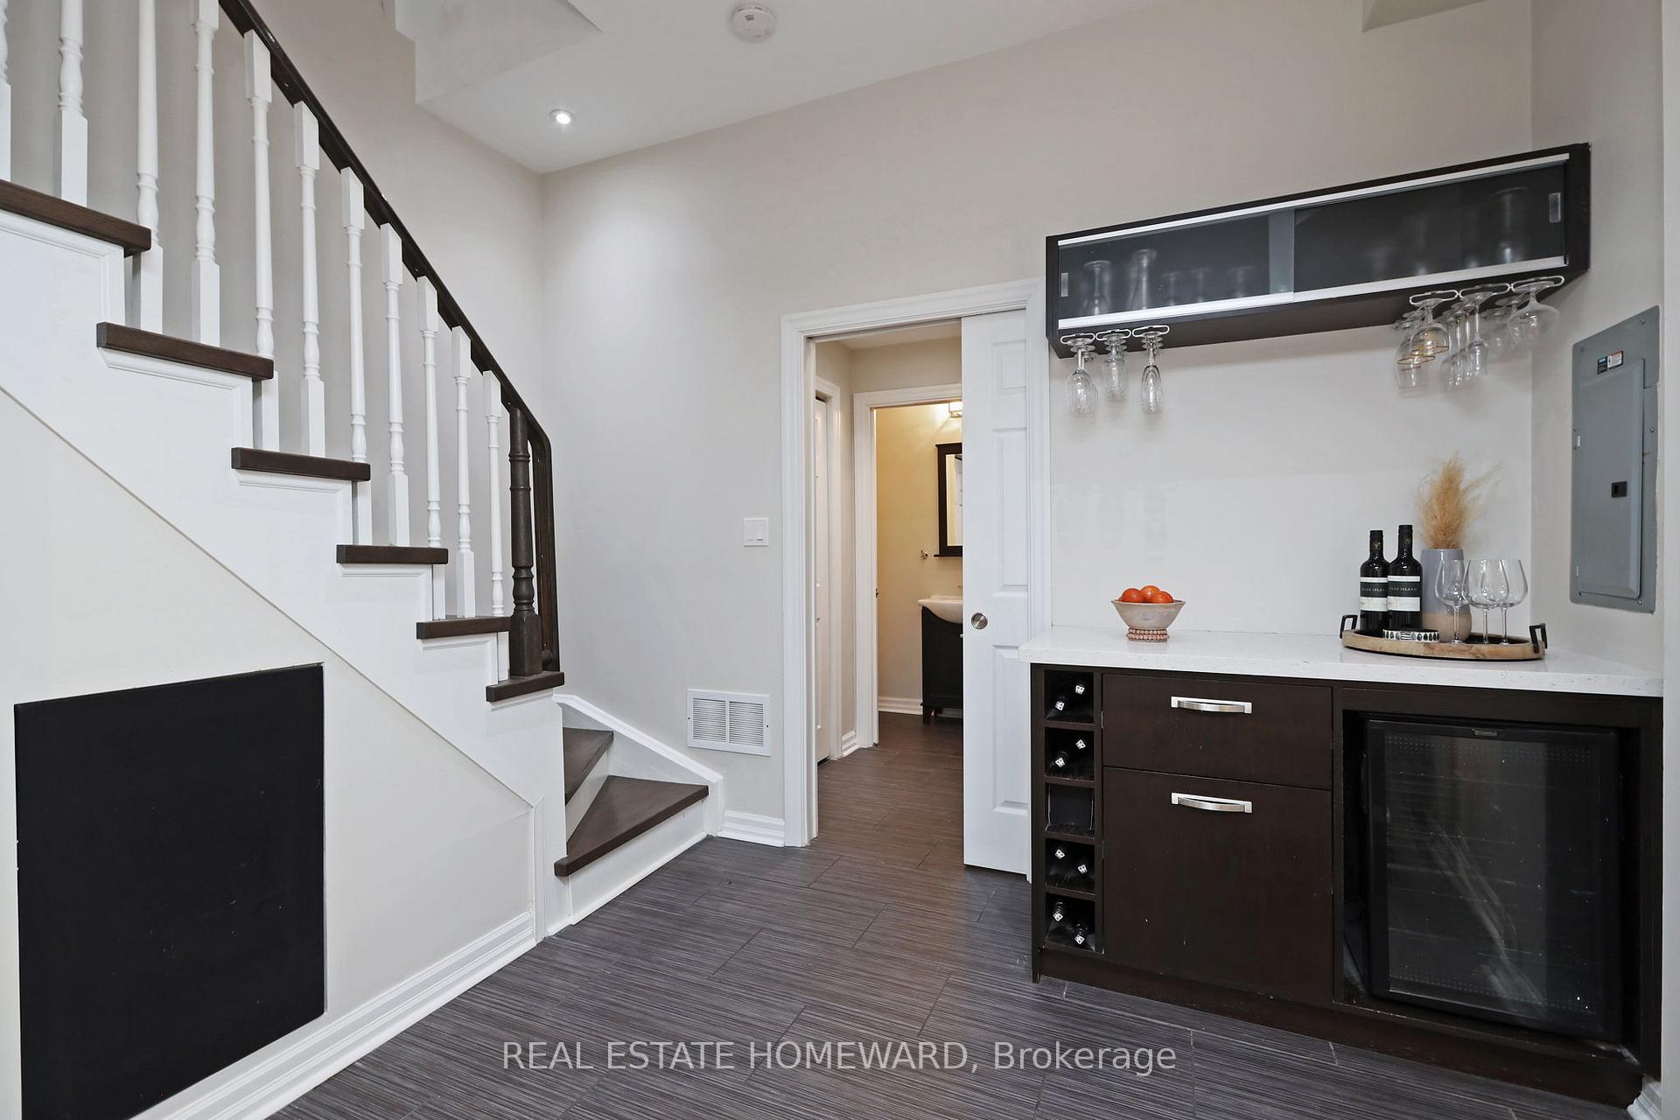
- Family Room—Lower level, Tile Floor, 2 Pc Bath, Dry Bar
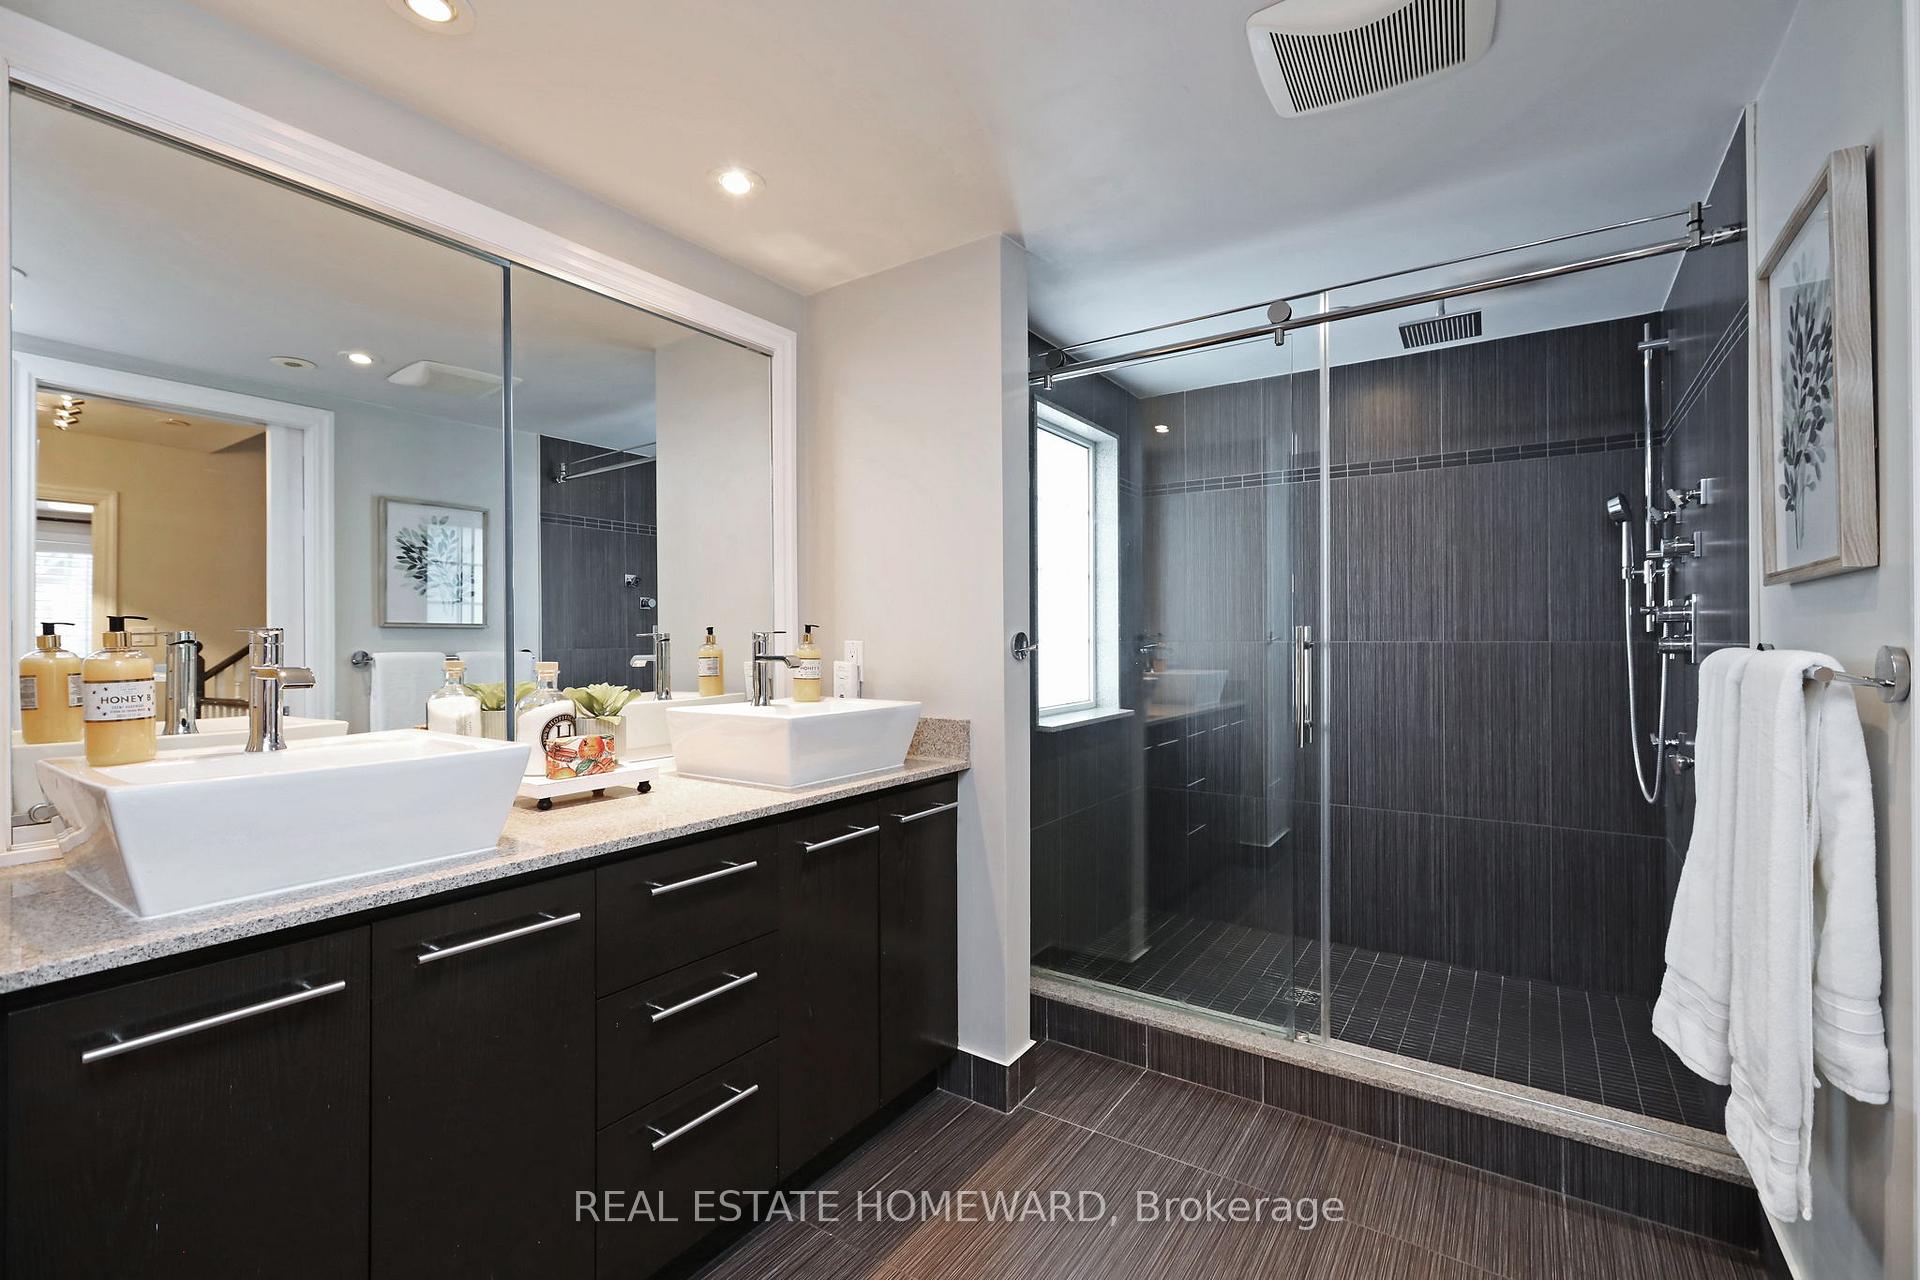
- Bathroom—Second level, 4 Pc Ensuite, Double Sink, Pocket Doors
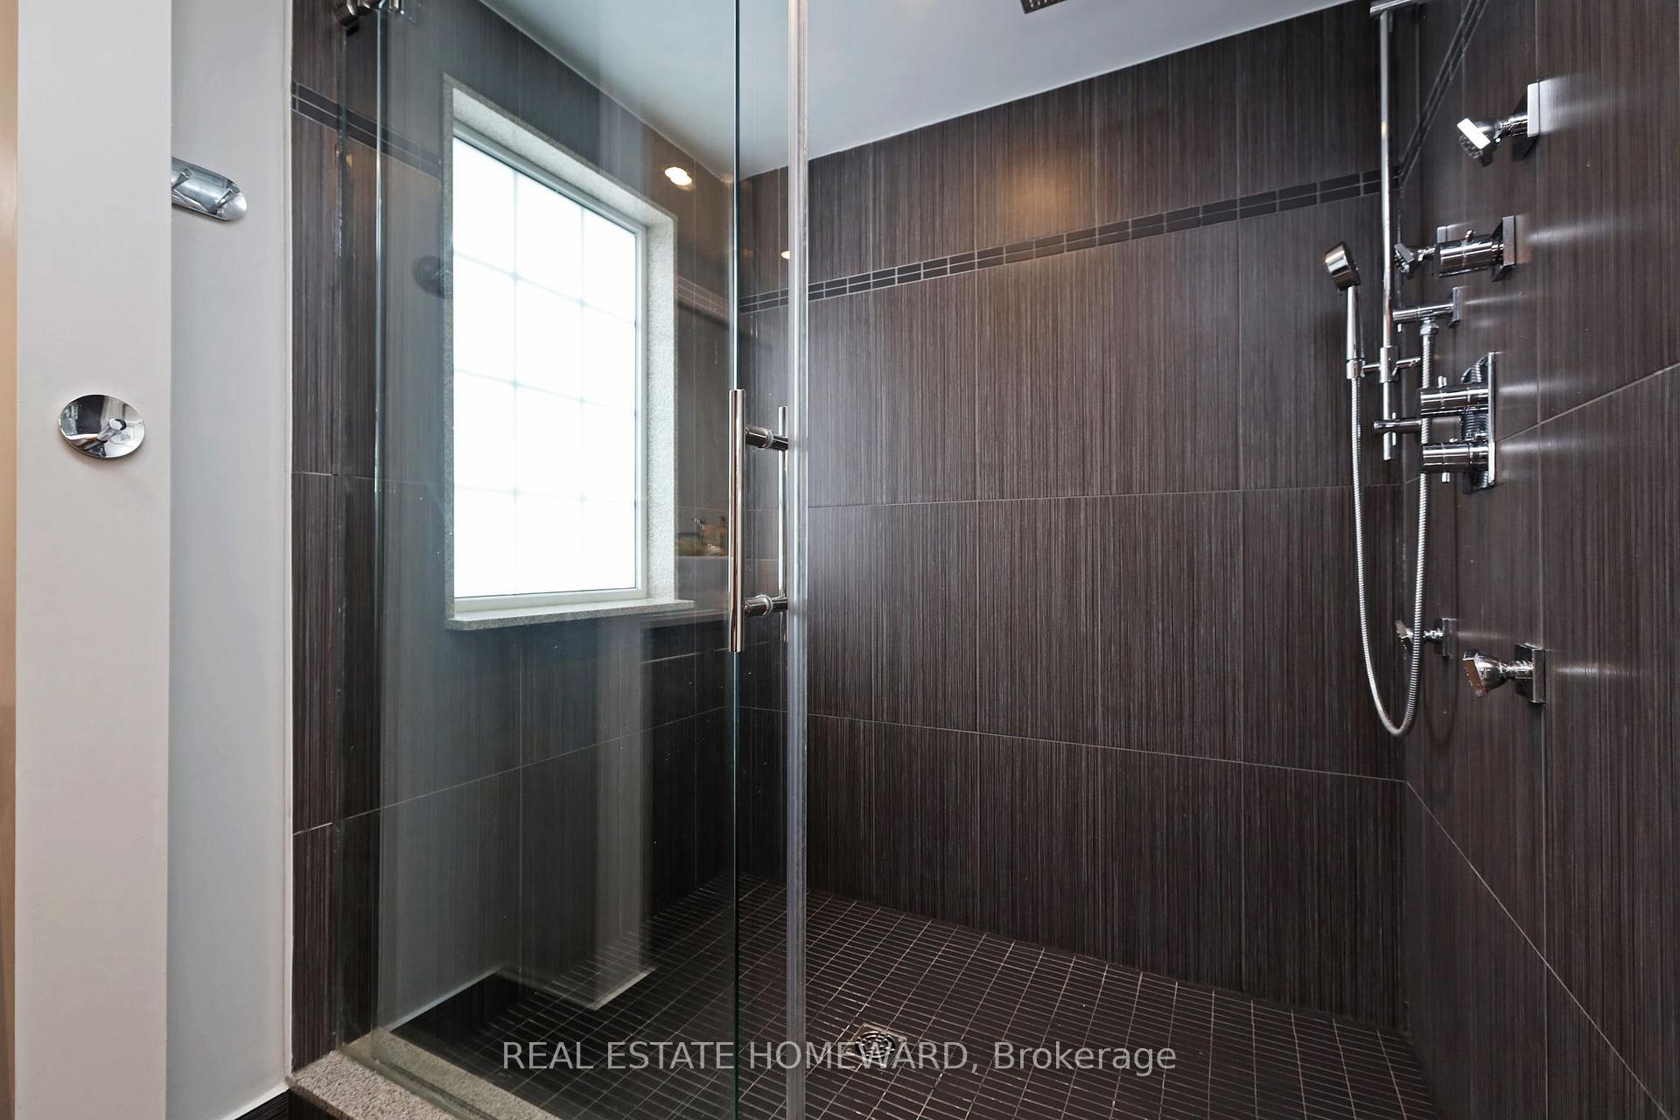
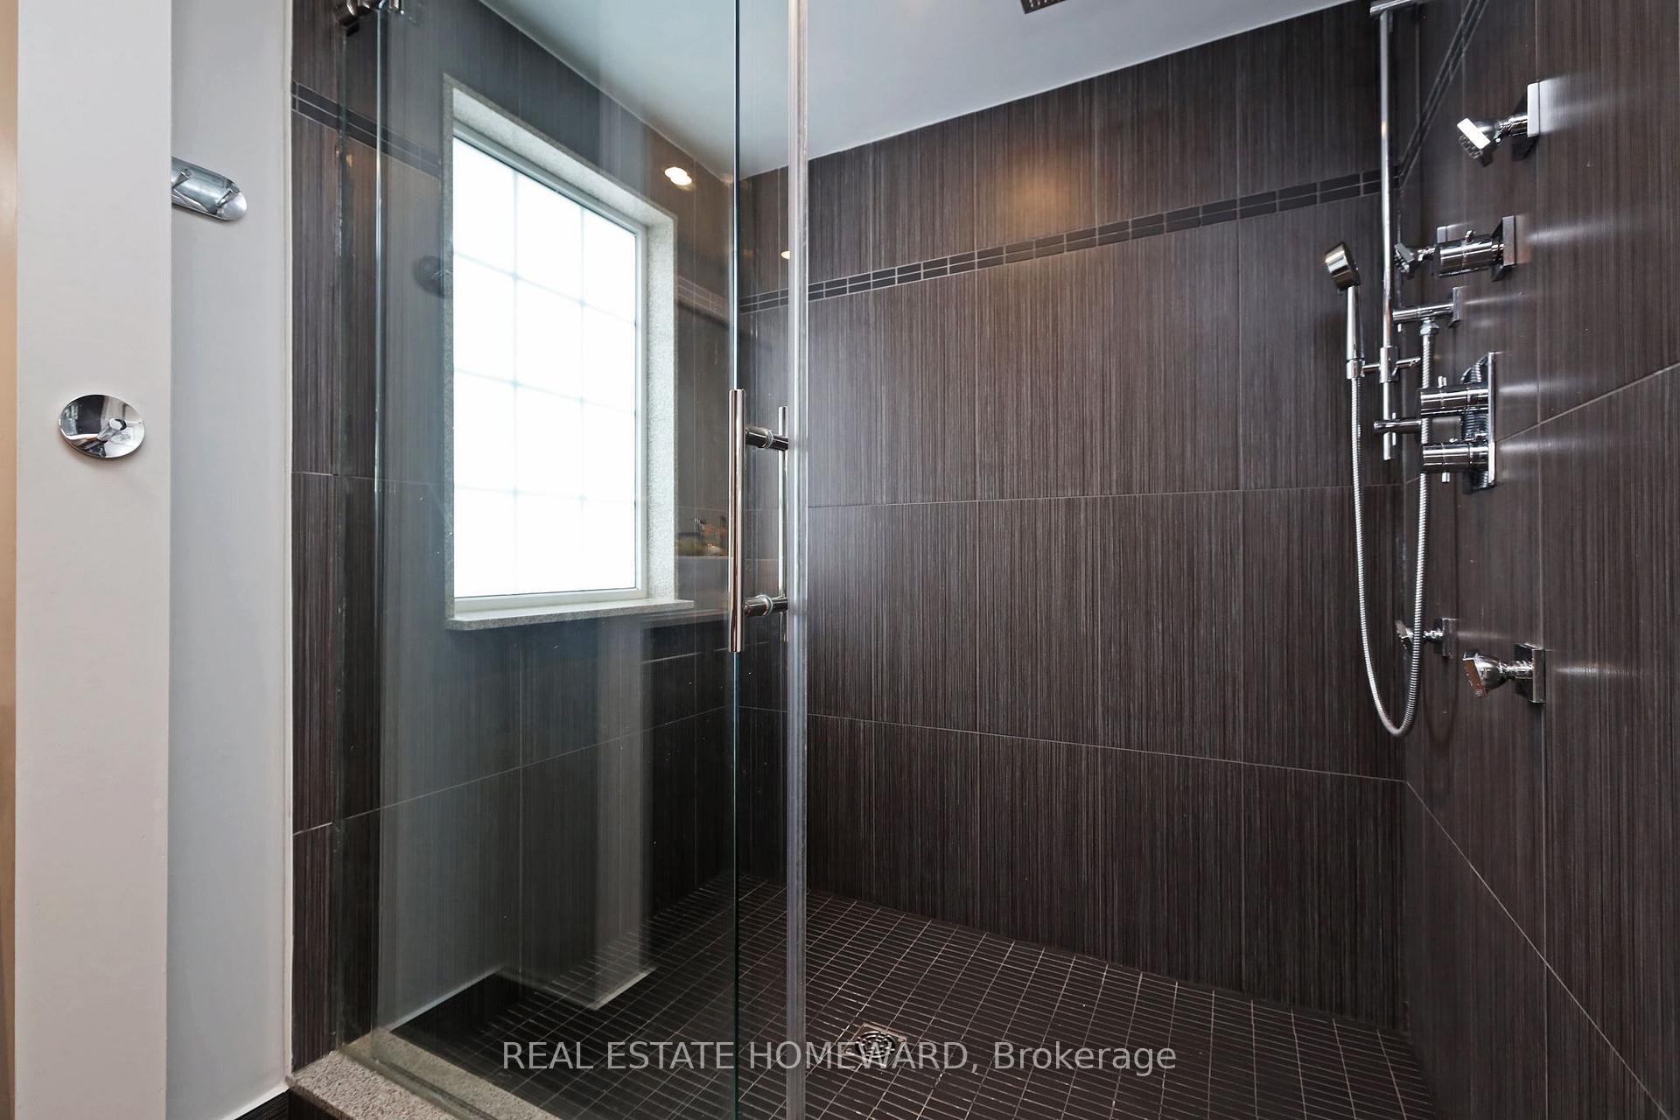
- Bathroom—Third level, 4 Pc Ensuite, Soaking Tub, Separate Shower
- Other—Upper level, East West View, South View
- Other—Lower level, East View
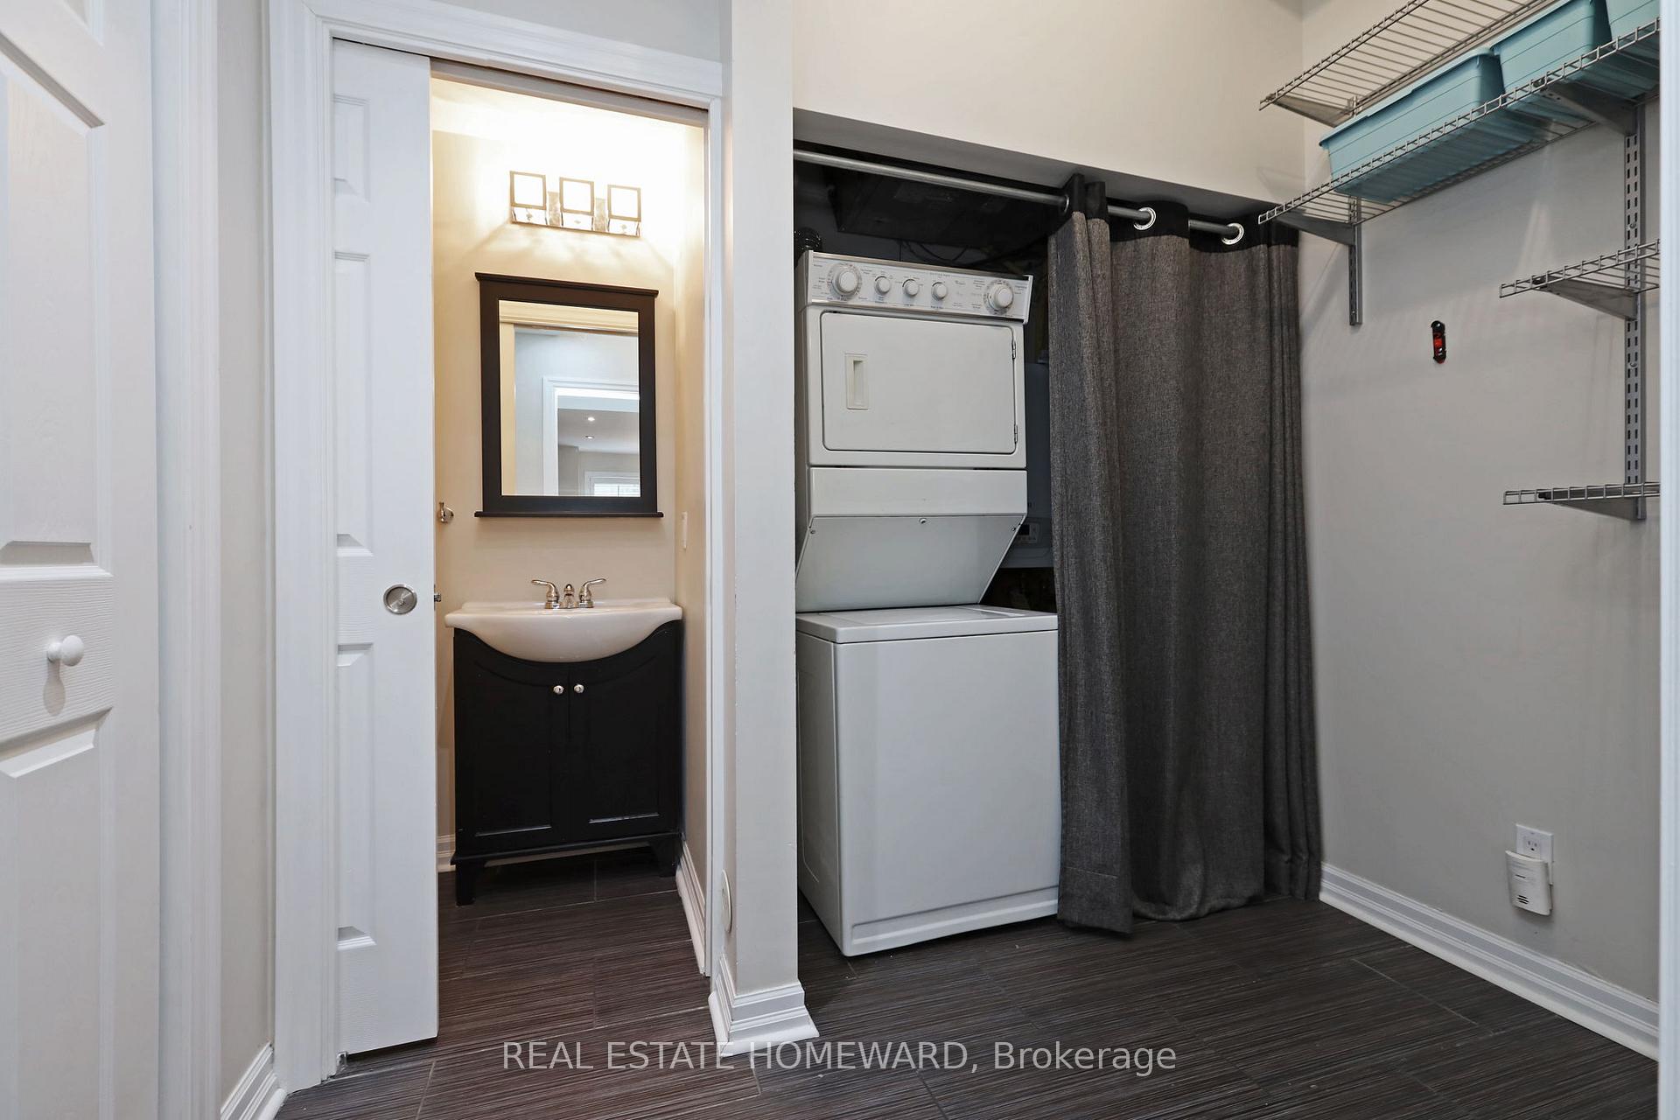
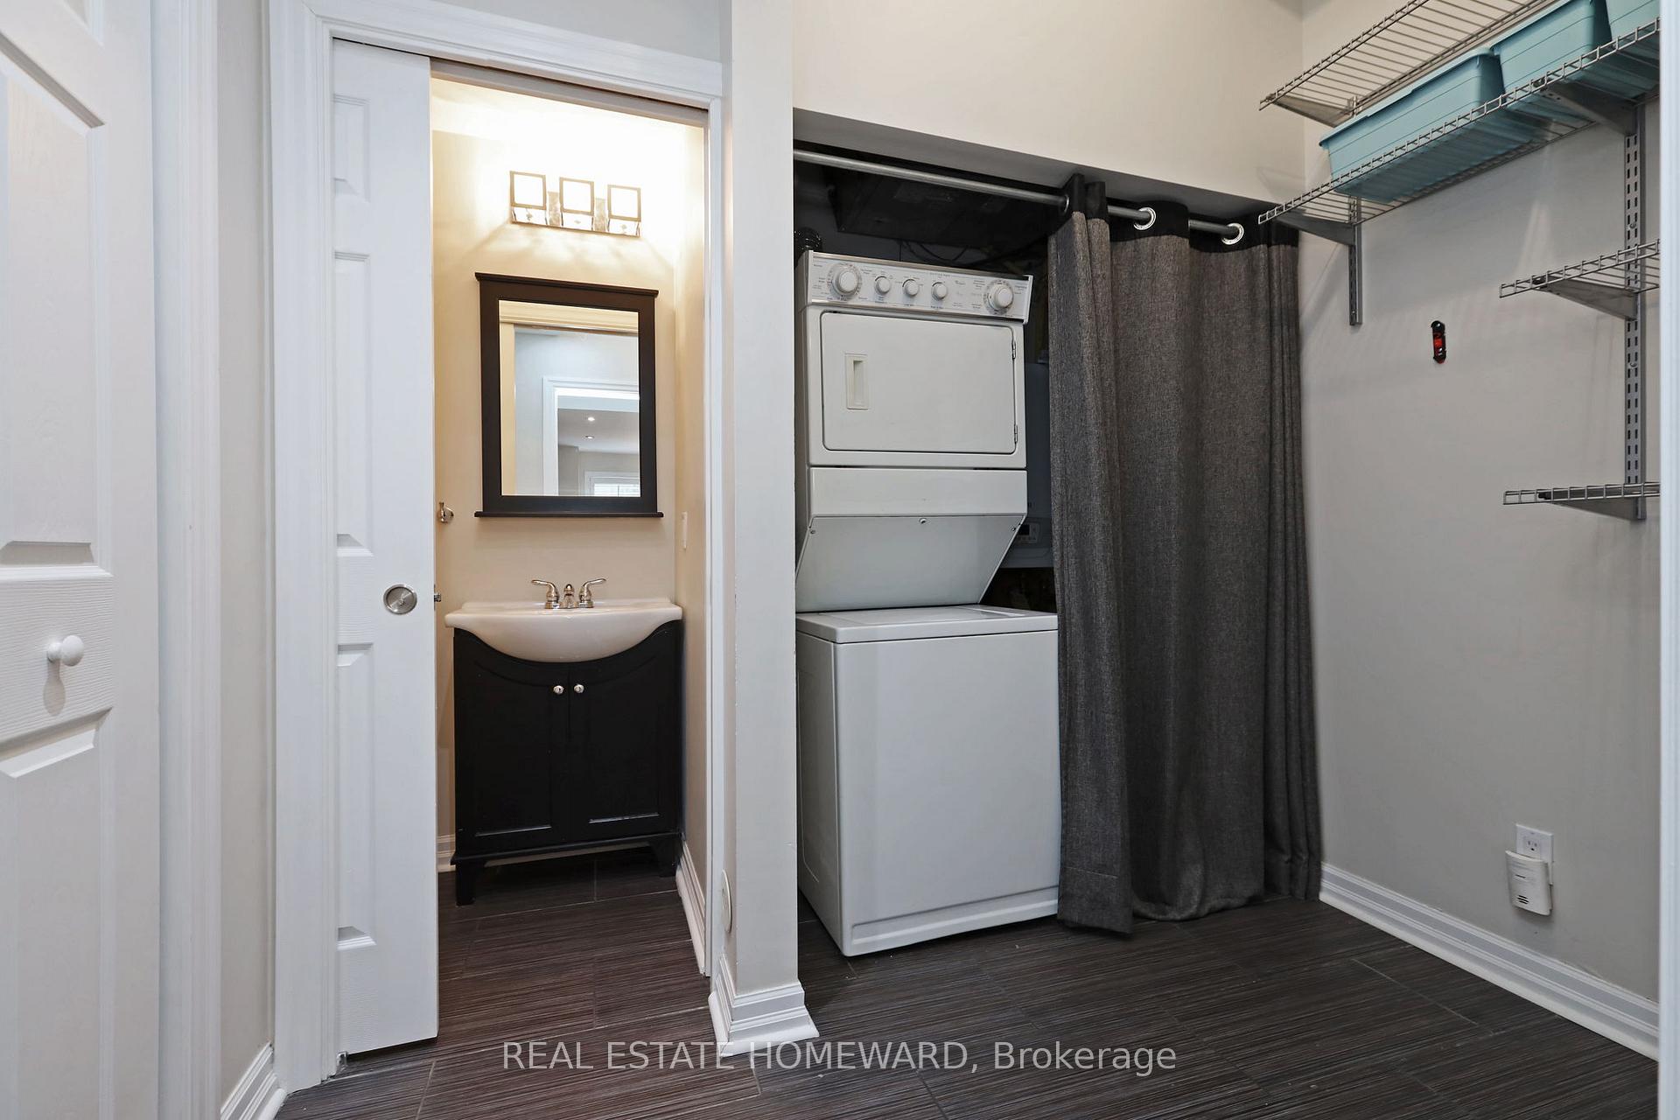
- Laundry—Lower level, Tile Floor, B/I Shelves, Closet
- Bathroom—Lower level, Tile Floor, 2 Pc Bath
Washrooms
- 4-piece, Second
- 4-piece, Third
- 2-piece, Lower
- Municipality
- Toronto
- Neighbourhood
- Cabbagetown-South St. James Town
- Main cross streets
- Jarvis & Wellesley
- Directions
- North of Wellesley & Jarvis
- MLS® number
- C12314757
- Data source
- Toronto Regional Real Estate Board
- Status change
- 2025-08-08
- Listed on
- 2025-07-30
- Days on market
- 9 days
- Possession date
- 2025-09-08
- Possession type
- 30-59 days
- Co-op commission
- 2.5% With Thanks
- Seller
- Listed by
- REAL ESTATE HOMEWARD
Home Market Value
Current home valuation for Unit 30, 6 Wellesley Place, Toronto, Cabbagetown-South St. James Town, Toronto, ON. Listed for $1,175,000
HOMEH Estimate
$936,317
Estimated Sales Range
$655,422 - $1,217,212
HOMEH Estimate for Unit 30, 6 Wellesley Place, Toronto, Cabbagetown-South St. James Town
Calculated with a real agent's CMA method — 45+ years of experience, codified. Not an AI guess.
For the owner
Is this your home? Track its value.
Get this home's HOMEH Estimate by email once a month, with how many homes are for sale around you.
Mortgage Payment Calculator
Compare up to 4 down payment scenarios
5% on first $500K + 10% on $675,000 over $500K
$92,500
| Scenario 1 | Scenario 2 | Scenario 3 | Scenario 4 | |
|---|---|---|---|---|
−Down payment | % $ | % $ | % $ | % $ |
+CMHC insurance | $43,287 | $32,783 | $27,965 | $0 |
=Total mortgage | $1,125,462 | $1,090,283 | $1,026,715 | $940,000 |
Amortization | ||||
Mortgage rate | % | % | % | % |
| Payment frequency | ||||
=Mortgage payment | $5,495monthly | $5,323monthly | $5,013monthly | $4,590monthly |
Land Transfer Tax
$19,975
$19,975
$39,950
Around this home
Data provided by OpenStreetMap & Fraser Institute School Rankings
Ask HOMEH
New!Hi there!
👋Text or call (416) 301-9001
Recommended for you
Based on homes you've looked at.
No recommended properties found.
Nearby similar homes
No nearby properties found.
More real estate resources
Other homes nearby
Explore this area
Nearby neighbourhoods
No nearby listings available.