

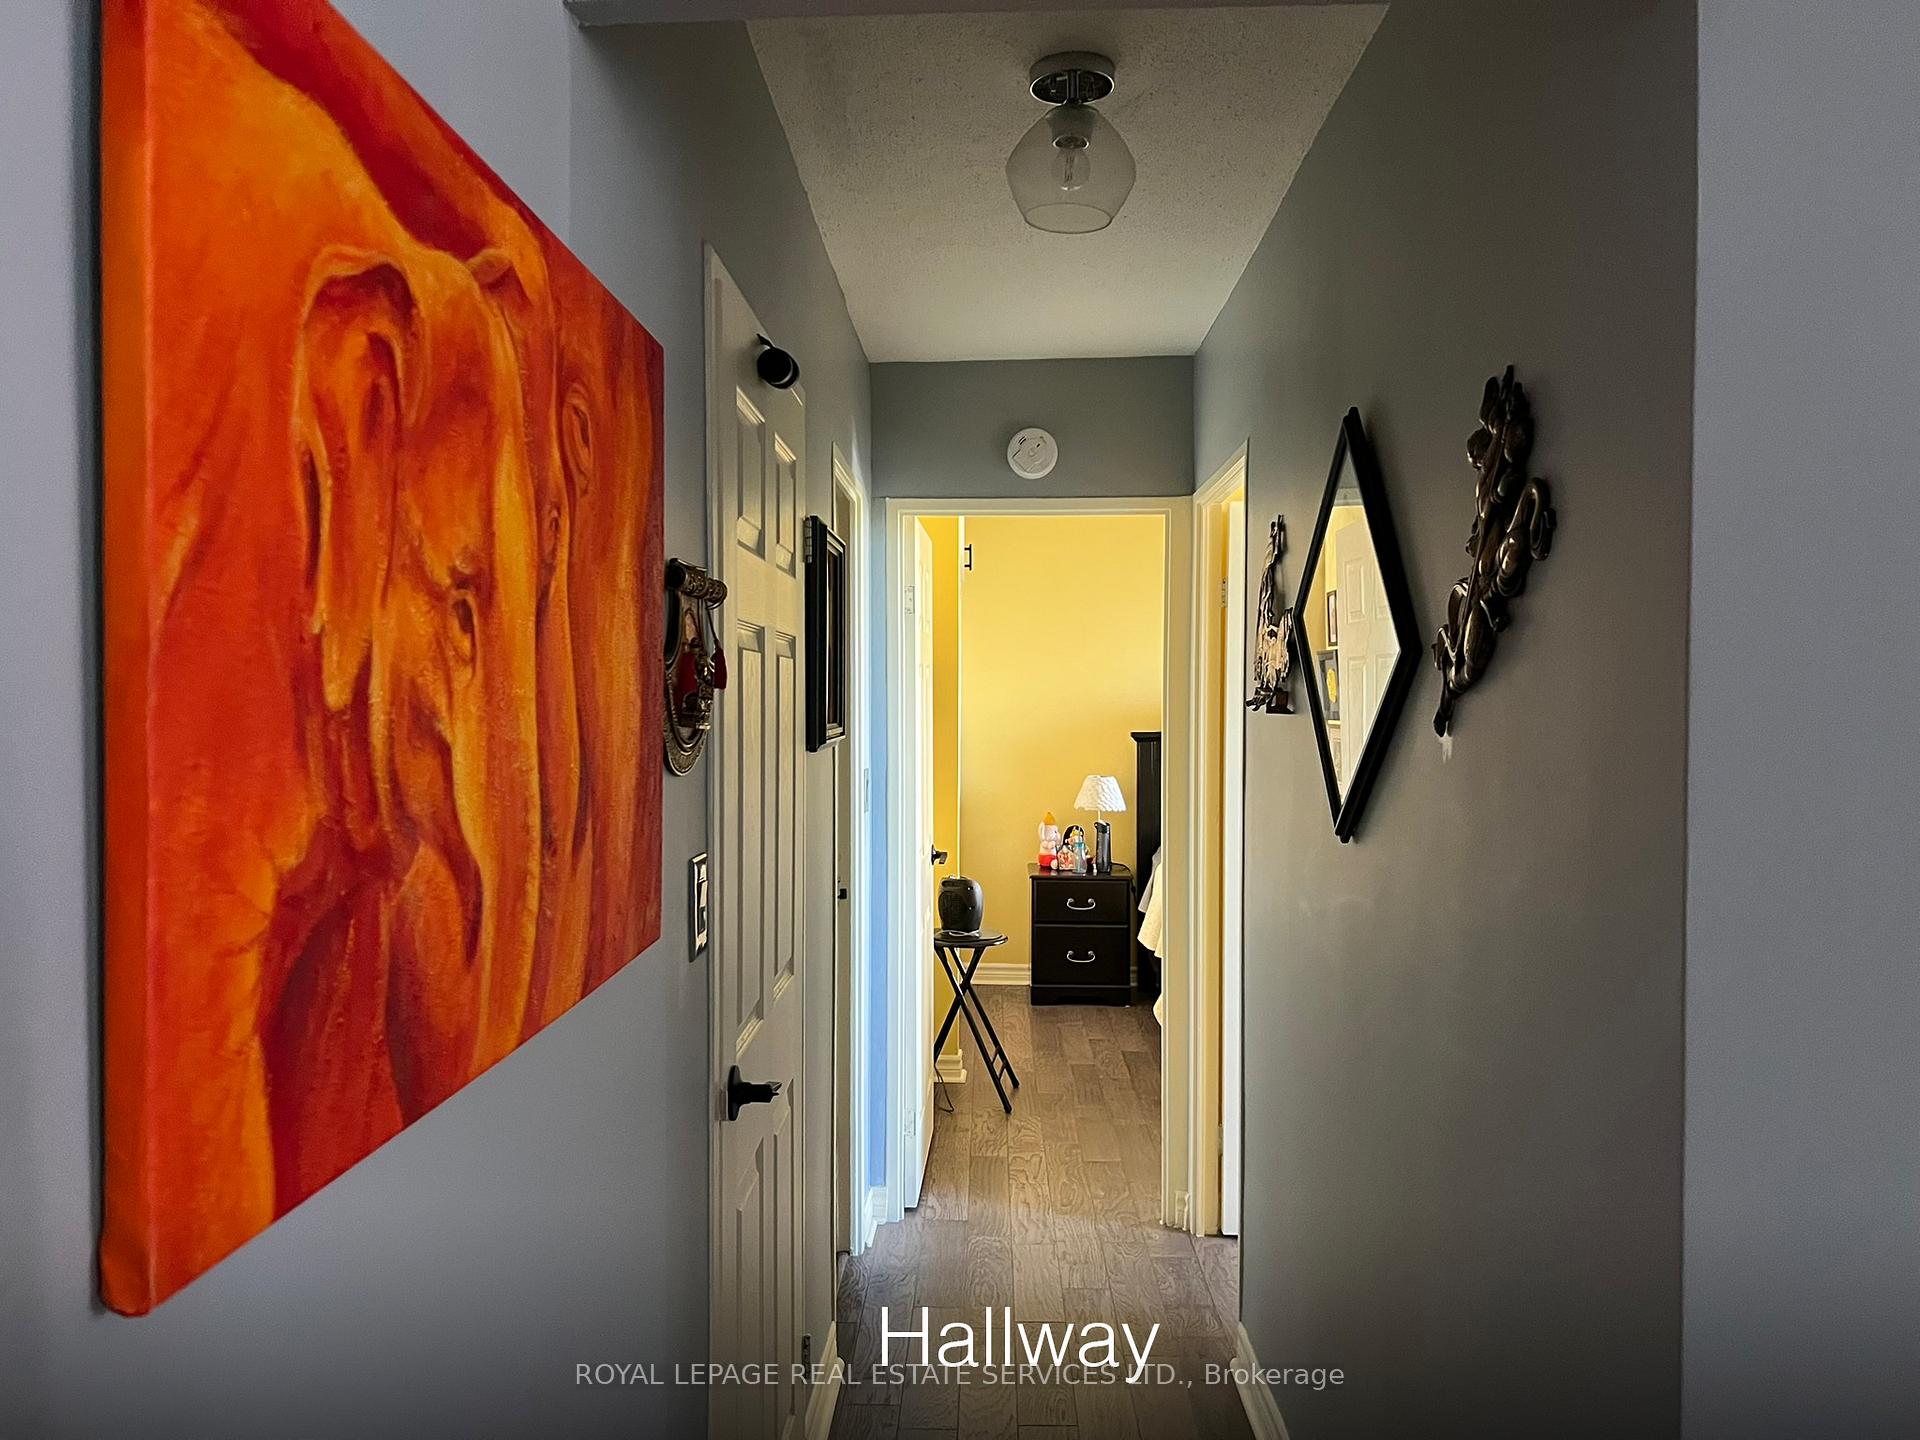
Unit 709, 60 Pavane Linkway
Toronto (Flemingdon Park), ON M3C 2Y6
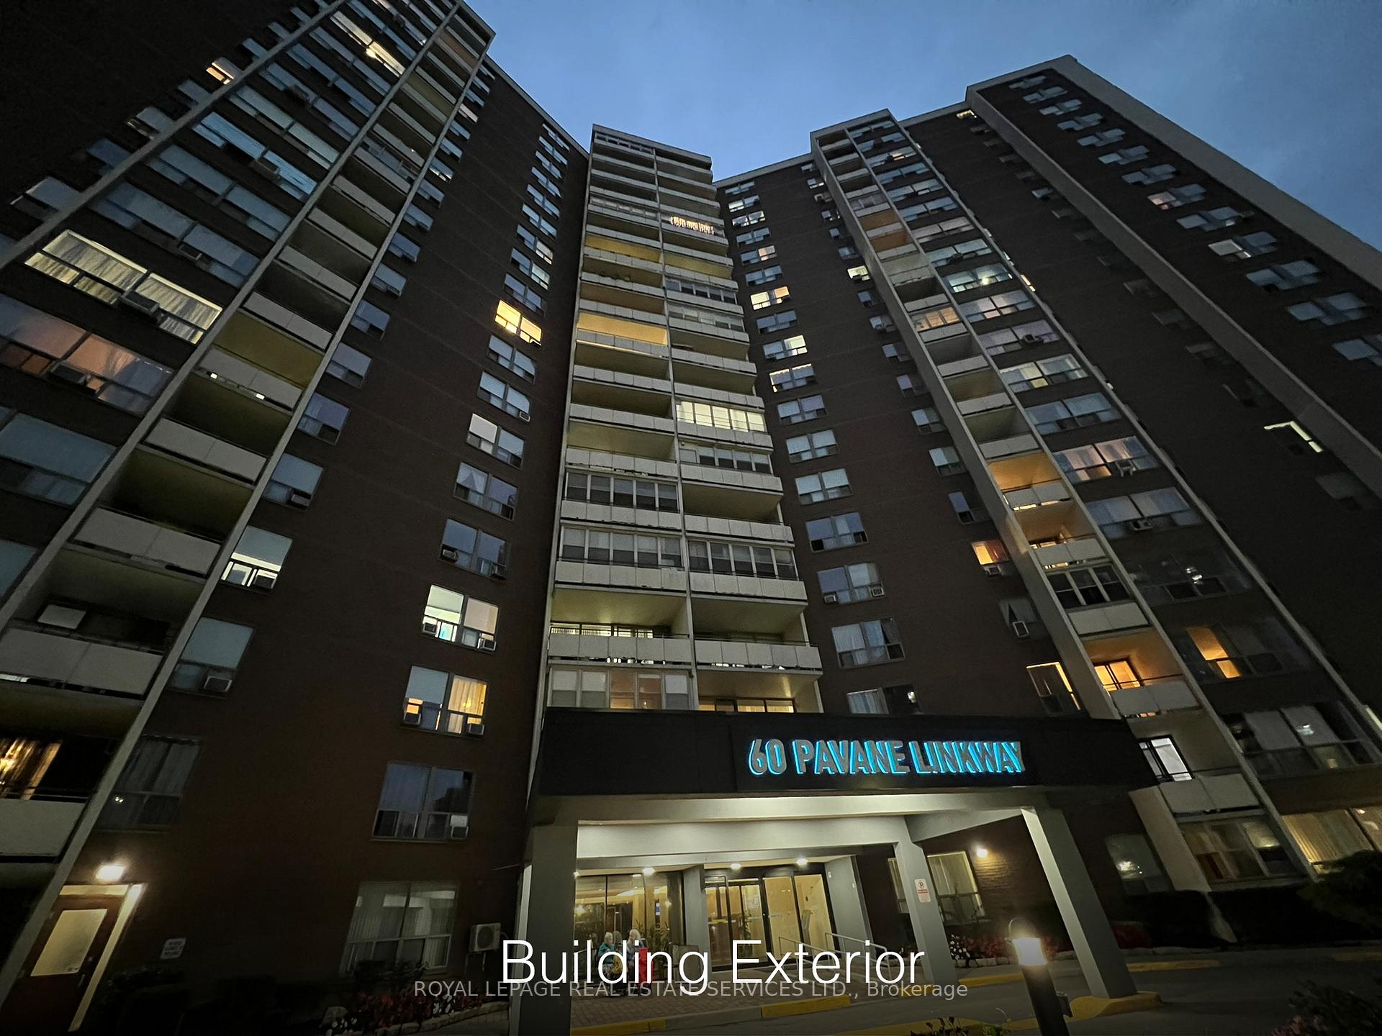
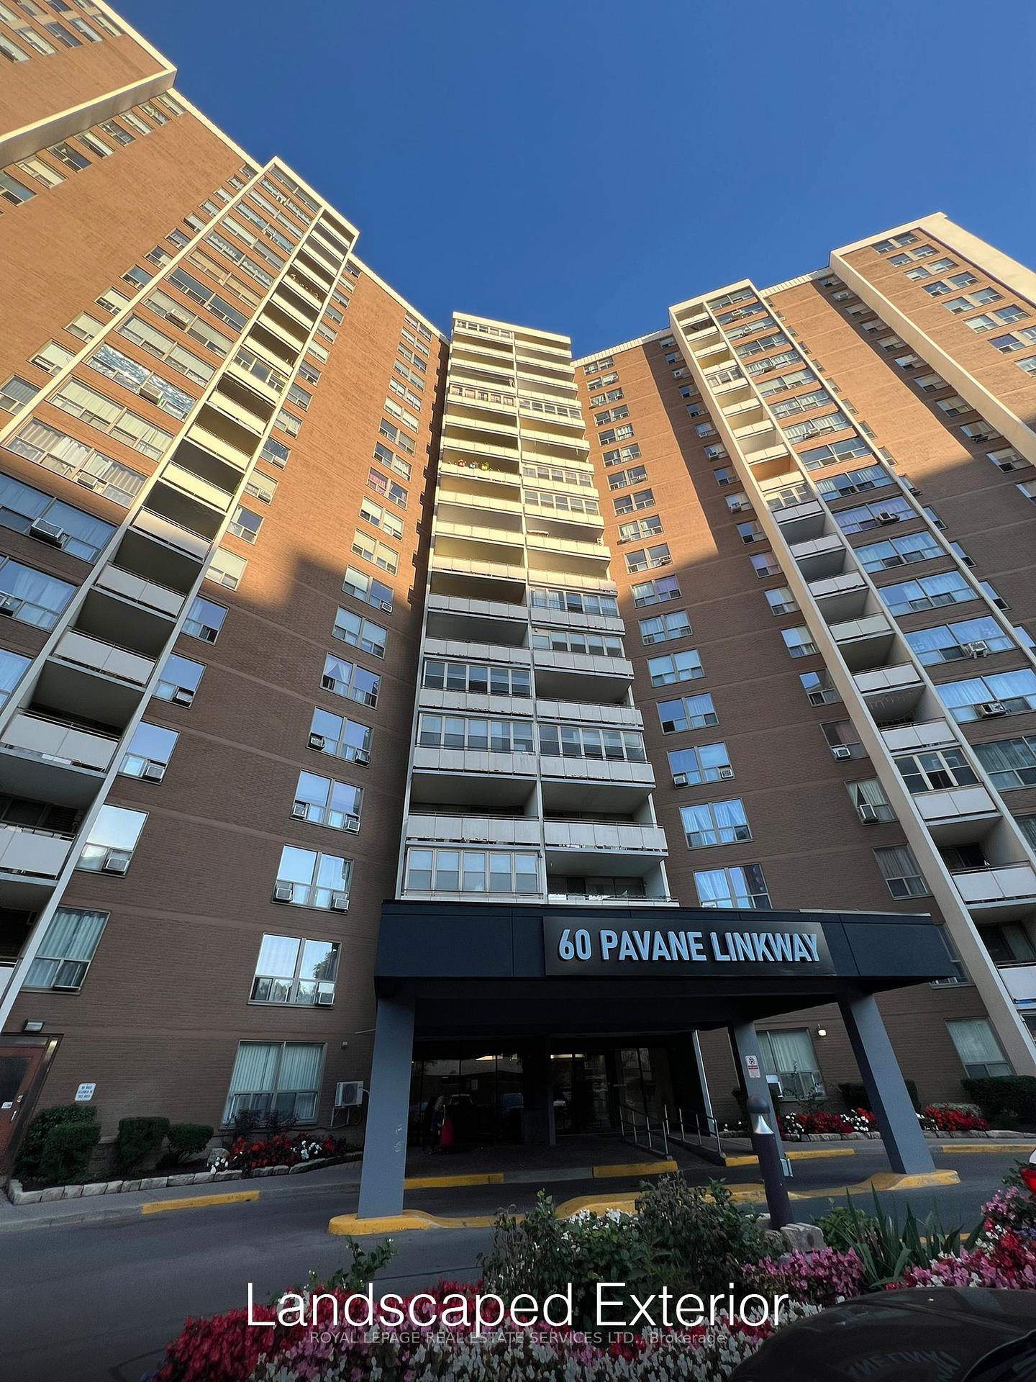
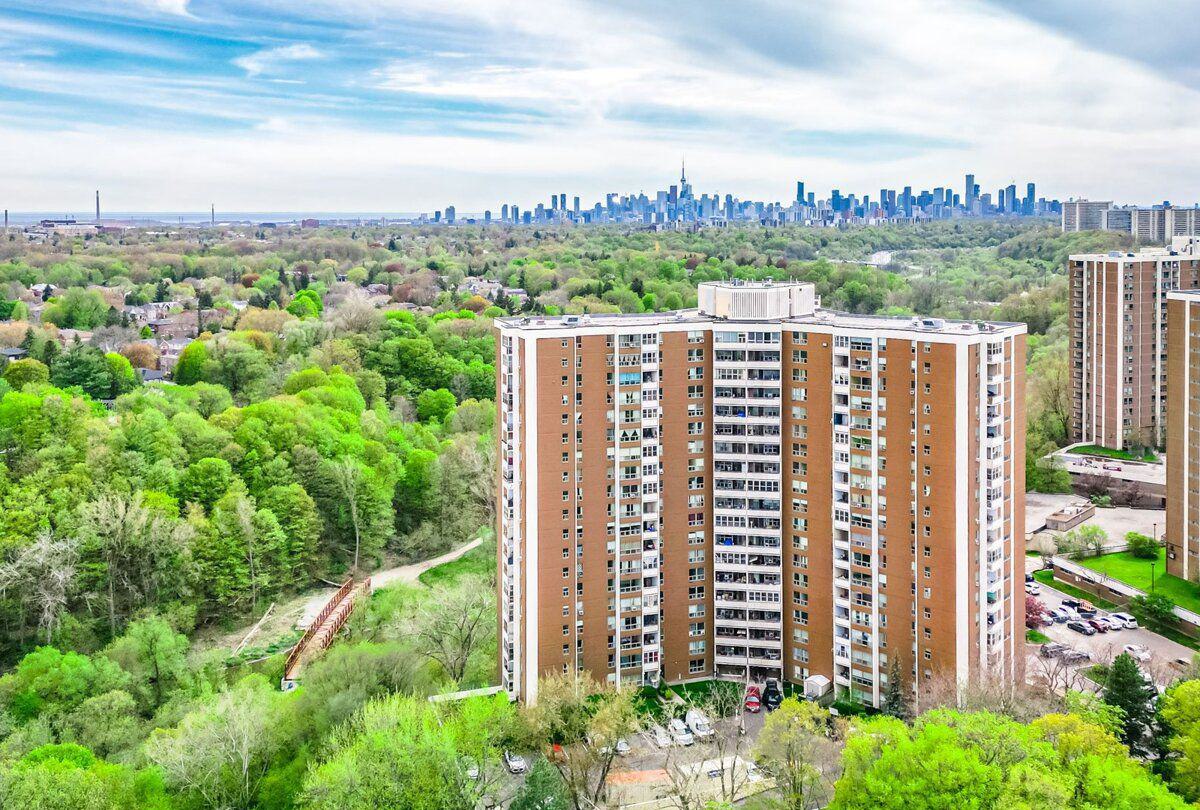 60 Pavane Linkway Condos21 storeys, 288 suites, built 1972
- 2+1Bedrooms
- 1Bathroom
- 1Parking
- 800–899Sq Ft
- $1,448Tax
- $903/moCondo Fee
 Estimated Value:$413,000See Free Estimate Report

Property not available for sale or for rent.
HOMEH One: full-service selling for a 1% listing fee. The buyer's agent commission is separate.
Free Home EvaluationHow Much Is My Home Worth?Homes for Sale NearbySale & Price History for Unit 709, 60 Pavane Linkway, Toronto, Flemingdon Park
| Start Date | End Date | Price | Event | MLS# |
|---|---|---|---|---|
| 2025-10-06 | 2025-11-06 | Login to See Prices | Sold | c12446494 |
Real estate boards require you to or to see the full details of this property.
*Sold prices and complete sale & price history are regulated data. Under the Trust in Real Estate Services Act, 2002 (TRESA) and the rules of the Real Estate Council of Ontario (RECO), and pursuant to the Multiple Listing Service® rules of the Canadian Real Estate Association (CREA) and the Toronto Regional Real Estate Board (TRREB), this information may be shown only to registered users who have agreed to the applicable terms of use (a Virtual Office Website, or "VOW," arrangement). HOMEH Inc., Brokerage therefore provides it to signed-in members only. Creating an account is free and takes under a minute.
About Unit 709, 60 Pavane Linkway, Toronto, Flemingdon Park
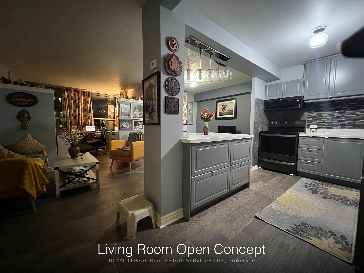
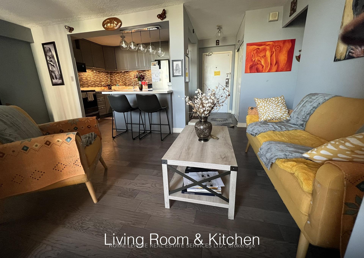
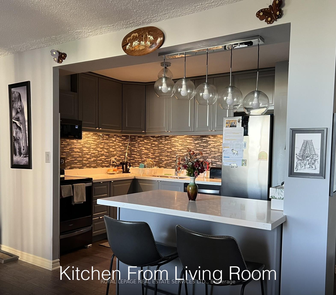
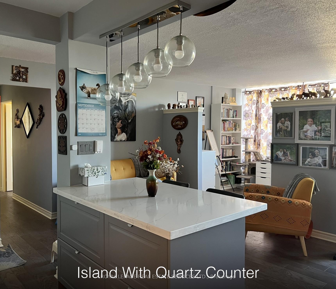
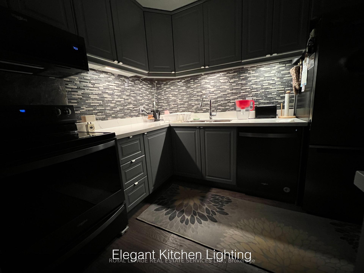
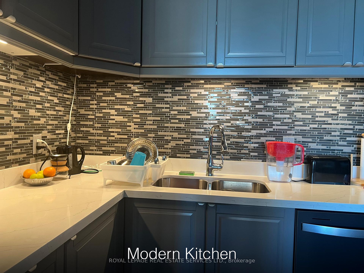
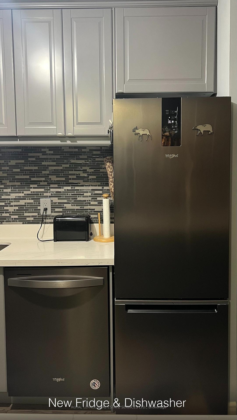
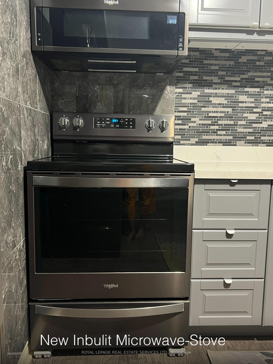
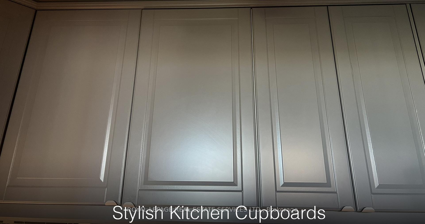
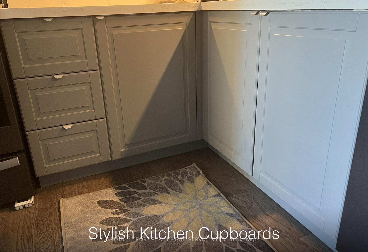
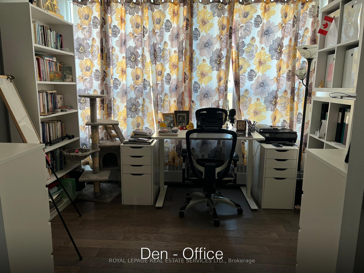
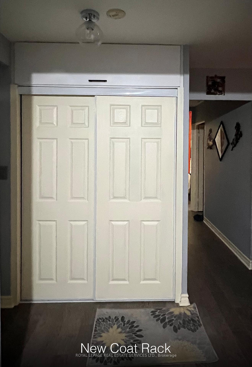
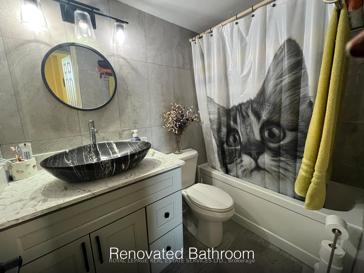
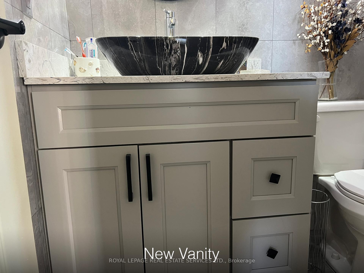
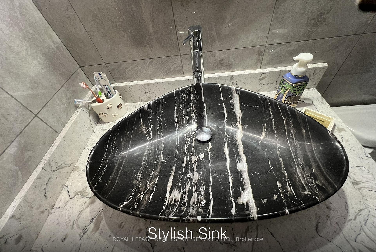
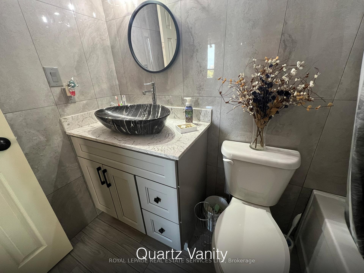
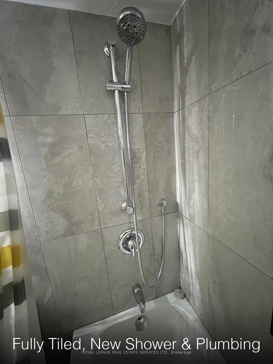
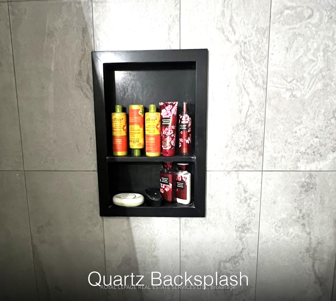
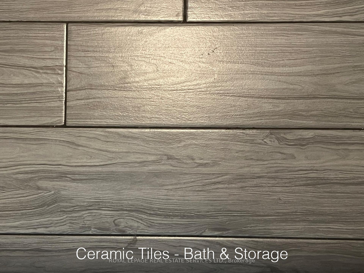
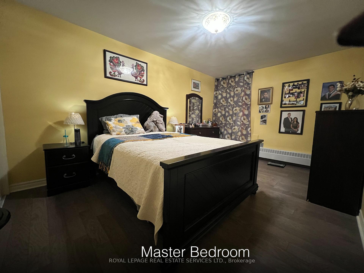
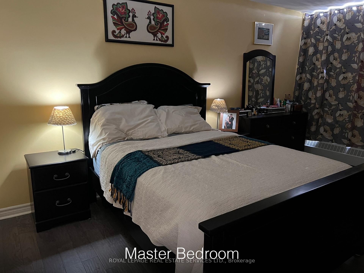
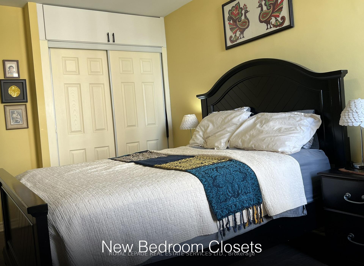
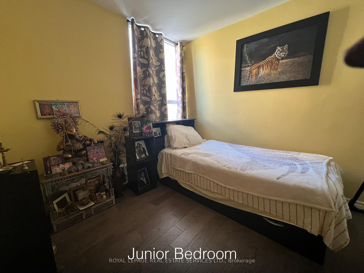
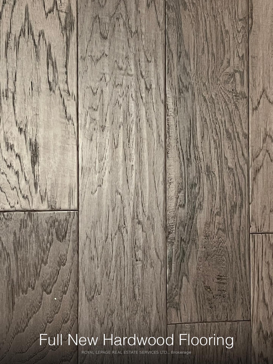
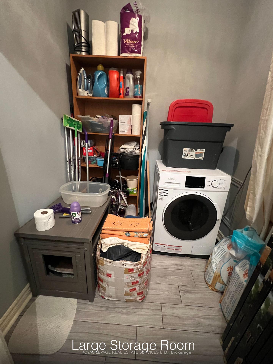
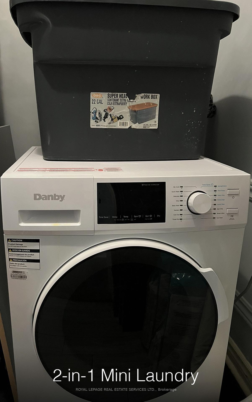
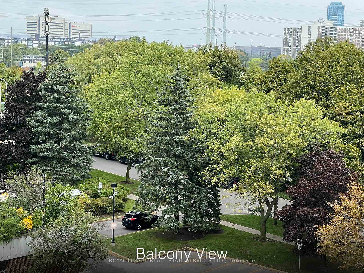
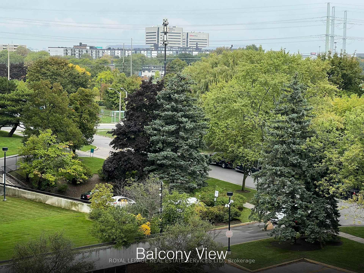
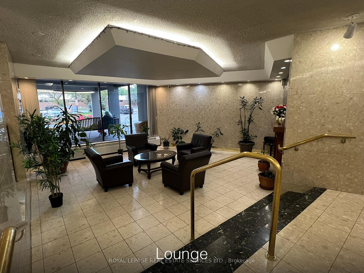
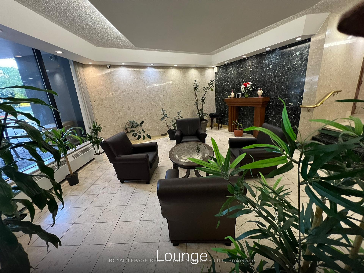
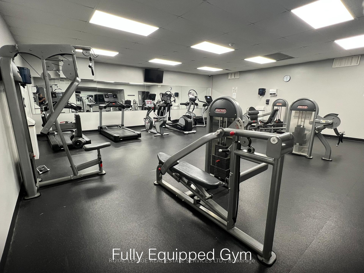
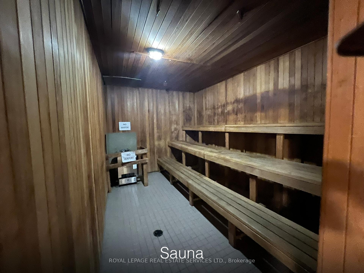
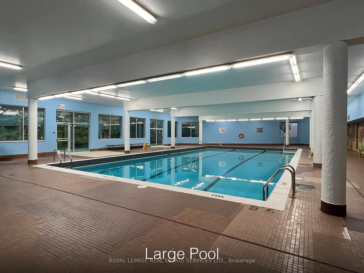
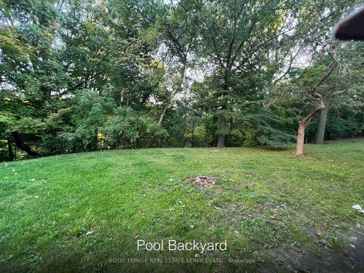
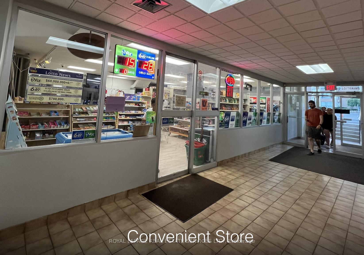
Where nature meets sophisticated living and urban convenience! Nestled beside a breath-taking ravine and scenic walking trails, this stunning condo offers the perfect blend of tranquillity and modern comfort. ** Be sure to click on the "Virtual Tour" button above to experience your potential home. Step into an elegant open-concept living space featuring a recently renovated, chef-inspired kitchen - a true showpiece - featuring a sophisticated island with quartz countertops, custom backsplash and sleek cabinetry accented by distinctive handles. New high-end neutral engineered wood flooring flows throughout, enhancing the home's seamless design. The beautifully customized bathroom is fully tiled in porcelain, complete with a quartz vanity, modern bathtub and matching porcelain bath floor - exuding refined elegance. Every room features brand-new closets, providing abundant storage and wardrobe space. A thoughtfully designed den lends itself perfectly to a home office or creative nook, adding versatility to this stylish home. The condo is self-contained with new modern kitchen appliances, including a dishwasher and an in-suite two-in-one laundry, complemented by a renovated common laundry on the main level. Enjoy a brand-new individually controlled heating system for year-round comfort tailored to your needs. Residents enjoy free access to premium amenities - a fully equipped gym, swimming pool and sauna - plus the convenience of an onsite store for essentials. Every detail has been meticulously curated to balance functionality and style: a peaceful sanctuary surrounded by nature, yet moments from urban convenience. Steps to TTC, minutes from the DVP, Downtown, Highway 401, Eglinton LRT, and Gardiner Expressway. Access to amenities made easy with Costco, Superstore, gas stations, top-rated schools, parks, golf courses, and places of worship. Condo fees include all utilities, plus TV cable and Wi-Fi.
Key Facts & Features
Property Costs
- Annual Property Tax Amount
- $1,448
- Land Transfer Tax Fee
- $9,950
Condo/Maintenance Fee
- Maintenance Fee
- $903 /month
Included In Maintenance Fee
- Heat Included
- Hydro Included
- Water Included
- Common Elements Included
- Building Insurance Included
- Parking Included
Rental Items
- Rental Equipment
- None
- Basement Type
- None
Interior Features
- Pets Permitted
- Yes-with Restrictions
- Laundry Features
- Coin Operated, Common Area, Ensuite, In-Suite Laundry
- Laundry Level
- Main Level
- Interior Extras
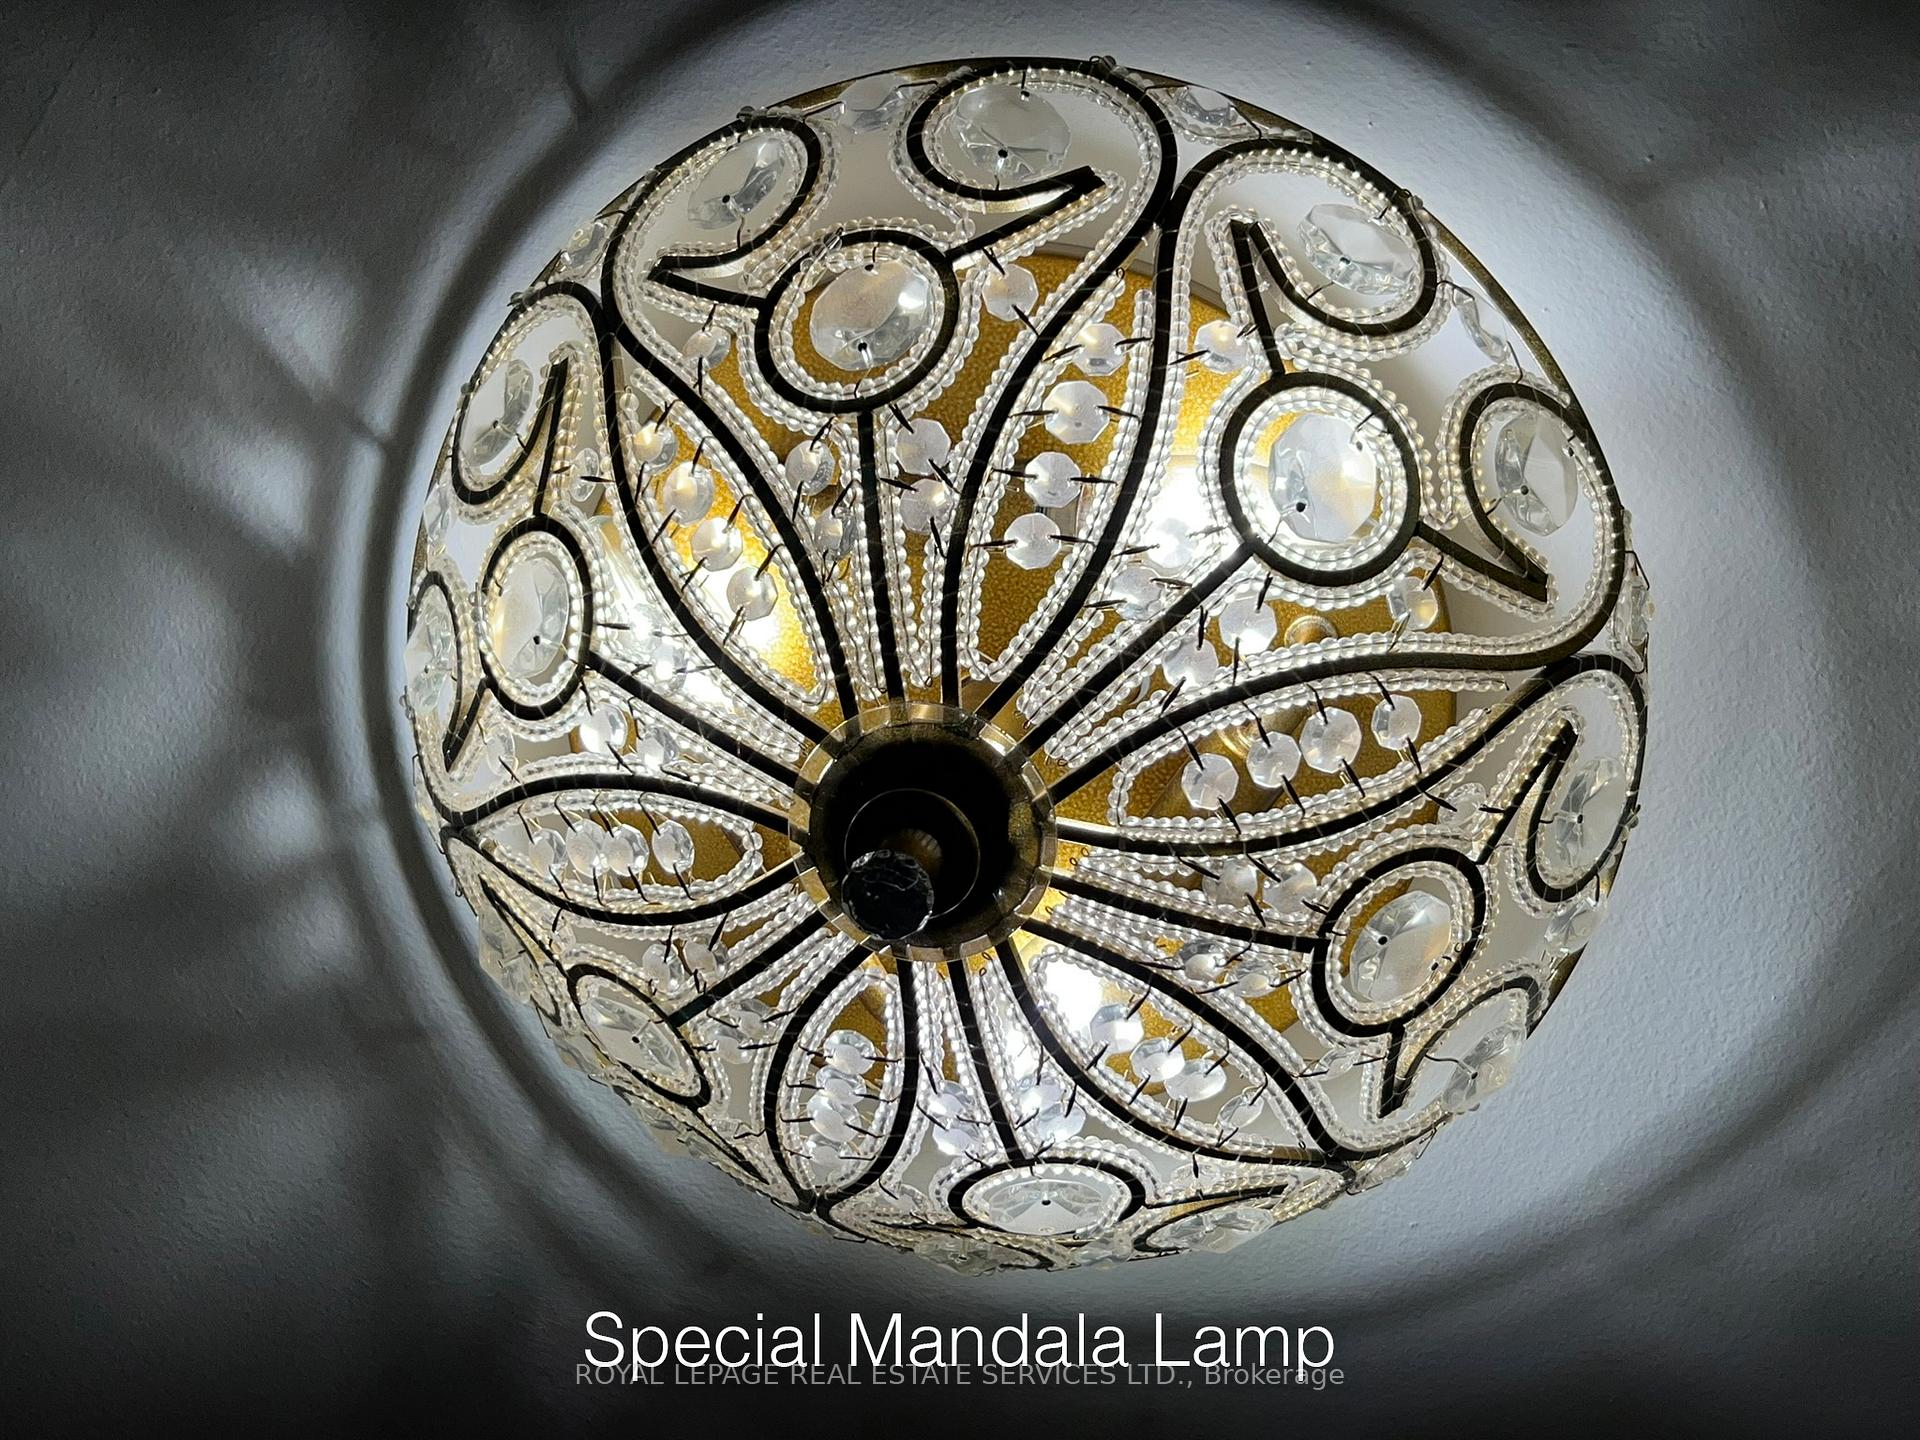
- Auto Garage Door Remote, Carpet Free, Intercom, Primary Bedroom - Main Floor, Sauna, Separate Heating Controls, Steam Room, Storage, Storage Area Lockers, Ventilation System
- Security Features
- Security Guard, Security System
- Fireplace/Stove
- No
- Elevator
- No
Exterior Features
- Balcony
- Open
- Accessibility Features
- Elevator, Level Within Dwelling, Multiple Entrances, Wheelchair Access
Building Amenities
- Visitor Parking
Building
- Building Type
- Condo Apartment
- Building Style
- Apartment
- Approx Age
- 51-99
- Condo Corp Number
- 78
Construction
- Exposure
- North West
- Exterior Finish
- Brick
- Roof
- Flat
- Special Designation
- Unknown
Inclusions
- Inclusions
- Stainless Steel Fridge, Stove, Dishwasher, Built-in Microwave And Danby Washer/dryer. All Elf And Window Treatments Except Those Listed In Exclusions.
Exclusions
- Exclusions
- Please Exclude Window Treatments In Living Room And Den.
Parking & Garages
- Garage Type
- Underground
- Garage Spaces
- 1
- Parking Type
- Exclusive
- Parking Spaces
- 1
- Total Garage And Parking Spaces
- 1
Lockers
- Locker Type
- Exclusive
- Locker Level
- G7
Heating & Cooling
- Heat Source
- Gas
- Heat Type
- Water
- Air Conditioning
- Window Unit(s)
- Bedrooms
- 2 + 1
- Washrooms
- 1
- Kitchens
- 1
- Family / bonus room
- Yes
Room sizes
- Living Room—Main level, Hardwood Floor, Open Concept, Combined w/Dining
- Dining Room—Main level, Hardwood Floor, Open Concept, Combined w/Living
- Kitchen—Main level, Hardwood Floor, Renovated, Centre Island
- Den—Main level, Hardwood Floor, Window, NW View
- Primary Bedroom—Main level, Hardwood Floor, Window, Double Closet
- Bedroom 2—Main level, Hardwood Floor, Double Closet
Washrooms
- 4-piece, Main
- Municipality
- Toronto
- Neighbourhood
- Flemingdon Park
- Main cross streets
- Eglinton/don Mills
- Zoning
- RM6
- Directions
- Eglinton/don Mills
- MLS® number
- C12446494
- Data source
- Toronto Regional Real Estate Board
- Status change
- 2025-11-06
- Listed on
- 2025-10-06
- Days on market
- 31 days
- Possession type
- 90+ days
- Co-op commission
- 2.5% + HST
- Seller
- Listed by
- ROYAL LEPAGE REAL ESTATE SERVICES LTD.
Home Market Value
Current home valuation for Unit 709, 60 Pavane Linkway, Toronto, Flemingdon Park, Toronto, ON. Listed for $425,000
HOMEH Estimate
$413,000
Estimated Sales Range
$324,960 - $501,040
HOMEH Estimate for Unit 709, 60 Pavane Linkway, Toronto, Flemingdon Park
Calculated with a real agent's CMA method — 45+ years of experience, codified. Not an AI guess.
For the owner
Is this your home? Track its value.
Get this home's HOMEH Estimate by email once a month, with how many homes are for sale around you.
Mortgage Payment Calculator
Compare up to 4 down payment scenarios
5% of purchase price for homes $500K or less
$21,250
| Scenario 1 | Scenario 2 | Scenario 3 | Scenario 4 | |
|---|---|---|---|---|
−Down payment | % $ | % $ | % $ | % $ |
+CMHC insurance | $16,150 | $11,858 | $10,115 | $0 |
=Total mortgage | $419,900 | $394,358 | $371,365 | $340,000 |
Amortization | ||||
Mortgage rate | % | % | % | % |
| Payment frequency | ||||
=Mortgage payment | $2,050monthly | $1,925monthly | $1,813monthly | $1,660monthly |
Land Transfer Tax
$4,975
$4,975
$9,950
Around this home
Data provided by OpenStreetMap & Fraser Institute School Rankings
Ask HOMEH
New!Hi there!
👋Text or call (416) 301-9001
Recommended for you
Based on homes you've looked at.
No recommended properties found.
Nearby similar homes
No nearby properties found.
More real estate resources
Other homes nearby
Explore this area
Nearby neighbourhoods
No nearby listings available.