

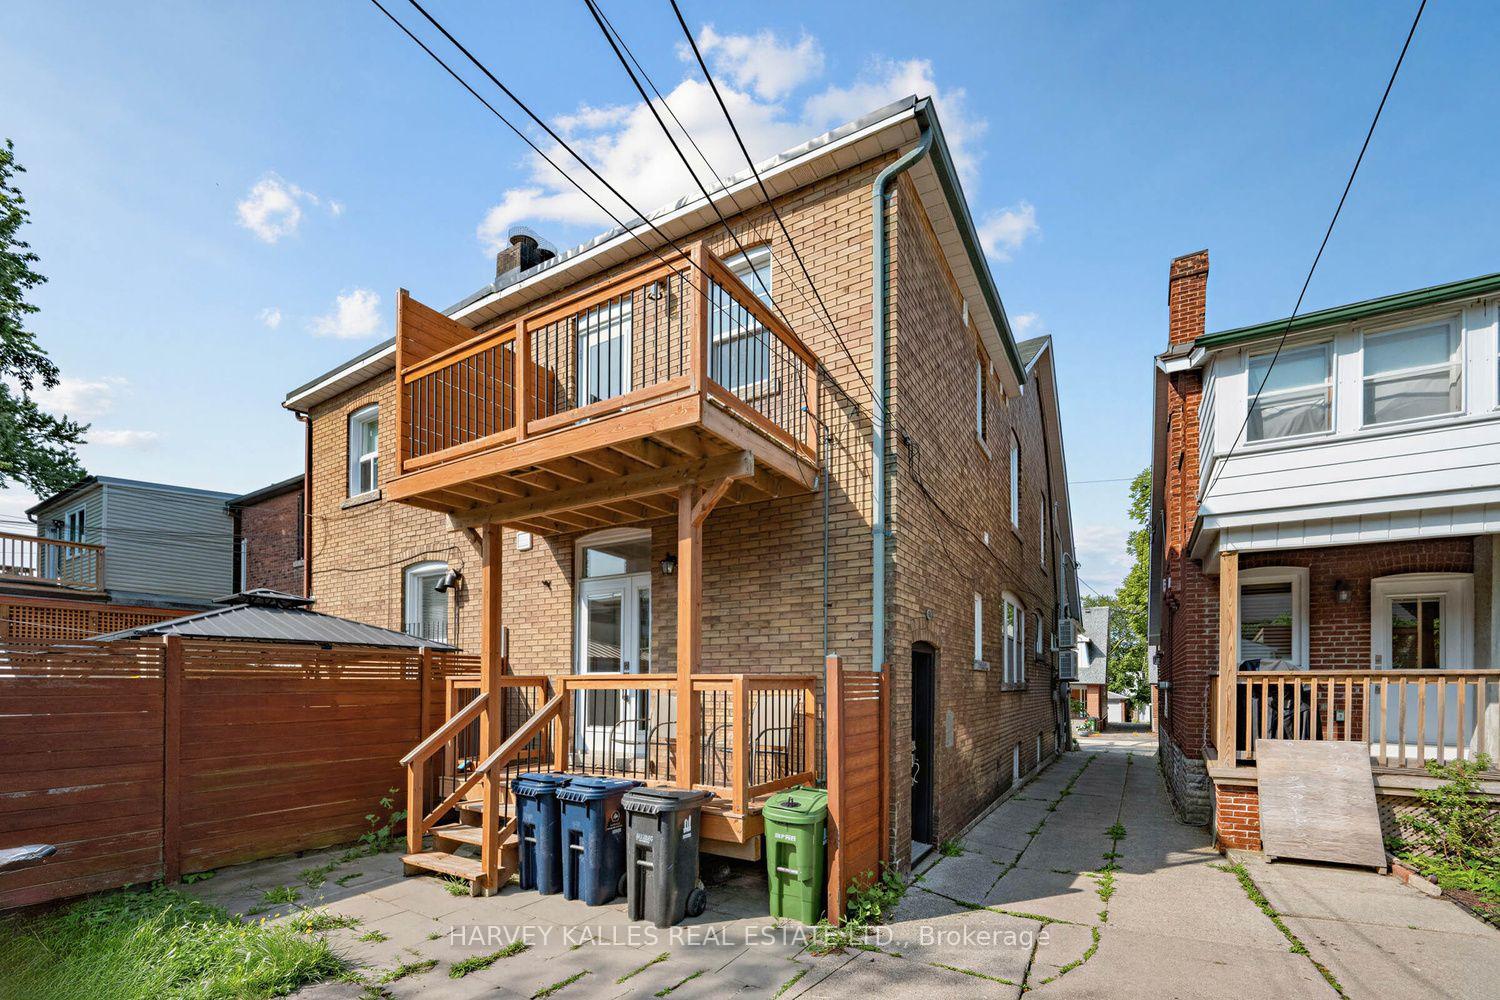
61 Appleton Avenue
Toronto (Oakwood Village), ON M6E 3A4
- 4+1Bedrooms
- 4Bathrooms
- 0Garage
- 2000–2500Sq Ft
- $7,013Tax
- 20×110 ftLot Size
 Estimated Value:$1,274,359See Free Estimate Report

Sale & Price History for 61 Appleton Avenue, Toronto, Oakwood Village
| Start Date | End Date | Price | Event | MLS# |
|---|---|---|---|---|
| No listing history available | ||||
Real estate boards require you to or to see the full details of this property.
*Sold prices and complete sale & price history are regulated data. Under the Trust in Real Estate Services Act, 2002 (TRESA) and the rules of the Real Estate Council of Ontario (RECO), and pursuant to the Multiple Listing Service® rules of the Canadian Real Estate Association (CREA) and the Toronto Regional Real Estate Board (TRREB), this information may be shown only to registered users who have agreed to the applicable terms of use (a Virtual Office Website, or "VOW," arrangement). HOMEH Inc., Brokerage therefore provides it to signed-in members only. Creating an account is free and takes under a minute.
About 61 Appleton Avenue, Toronto, Oakwood Village
Summarized Description
- Versatile 4+1 bed, 4 bath layout.
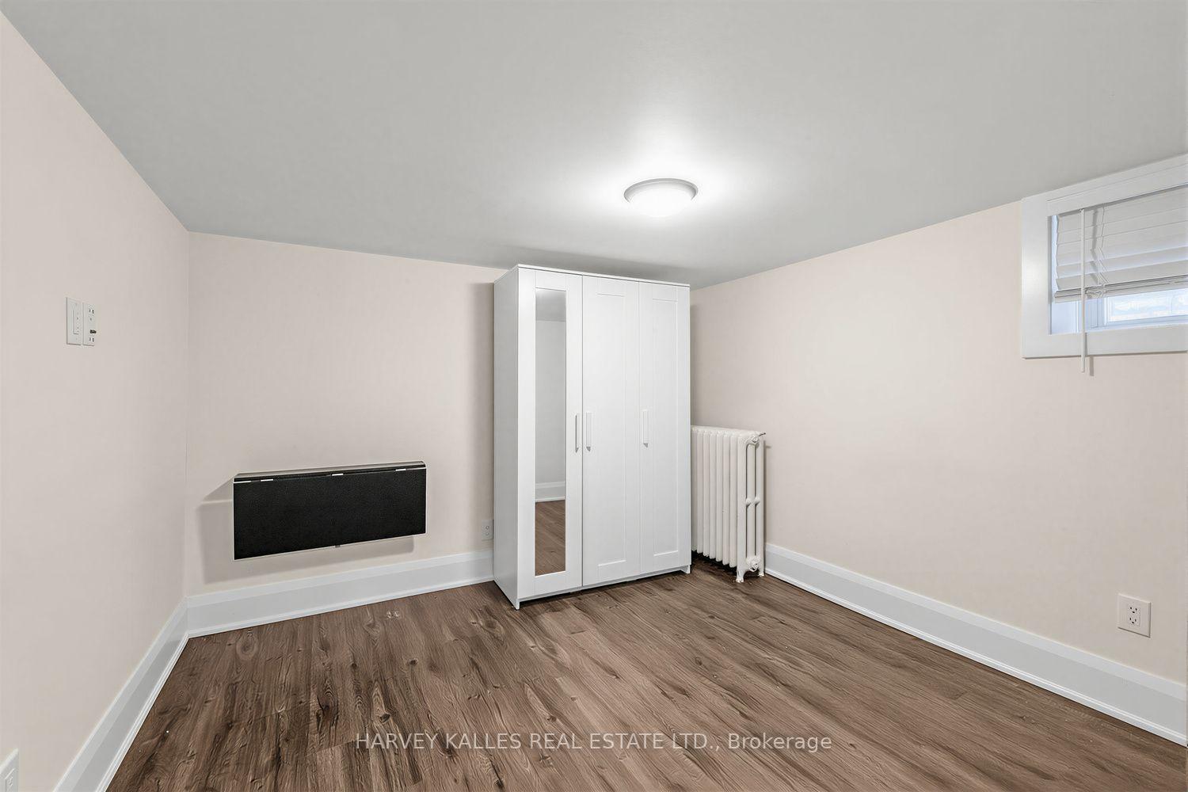
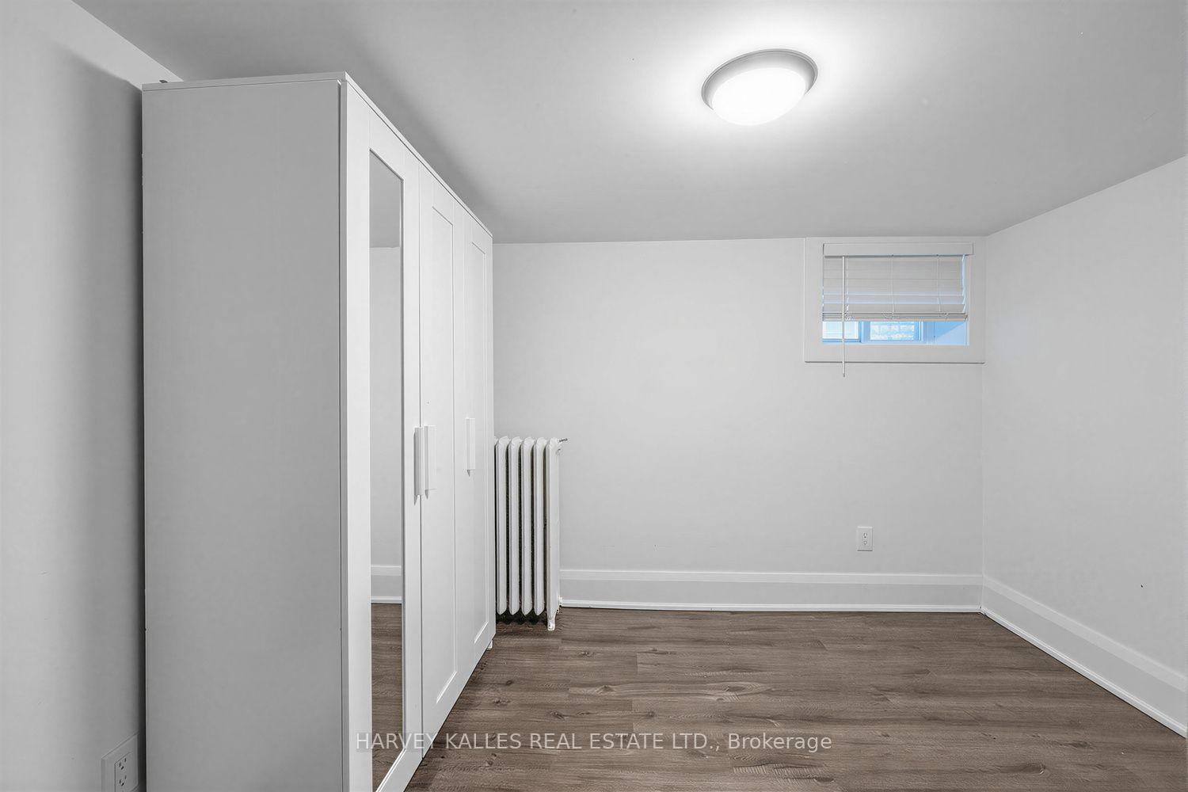
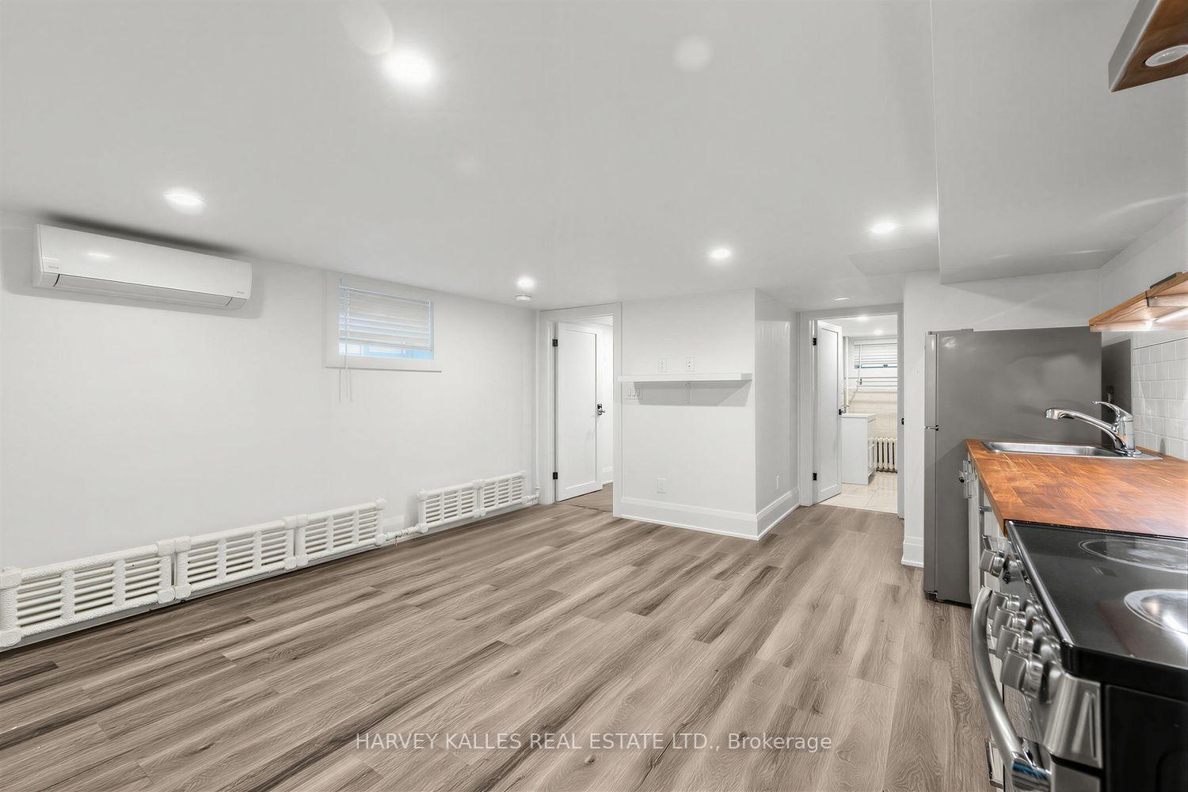
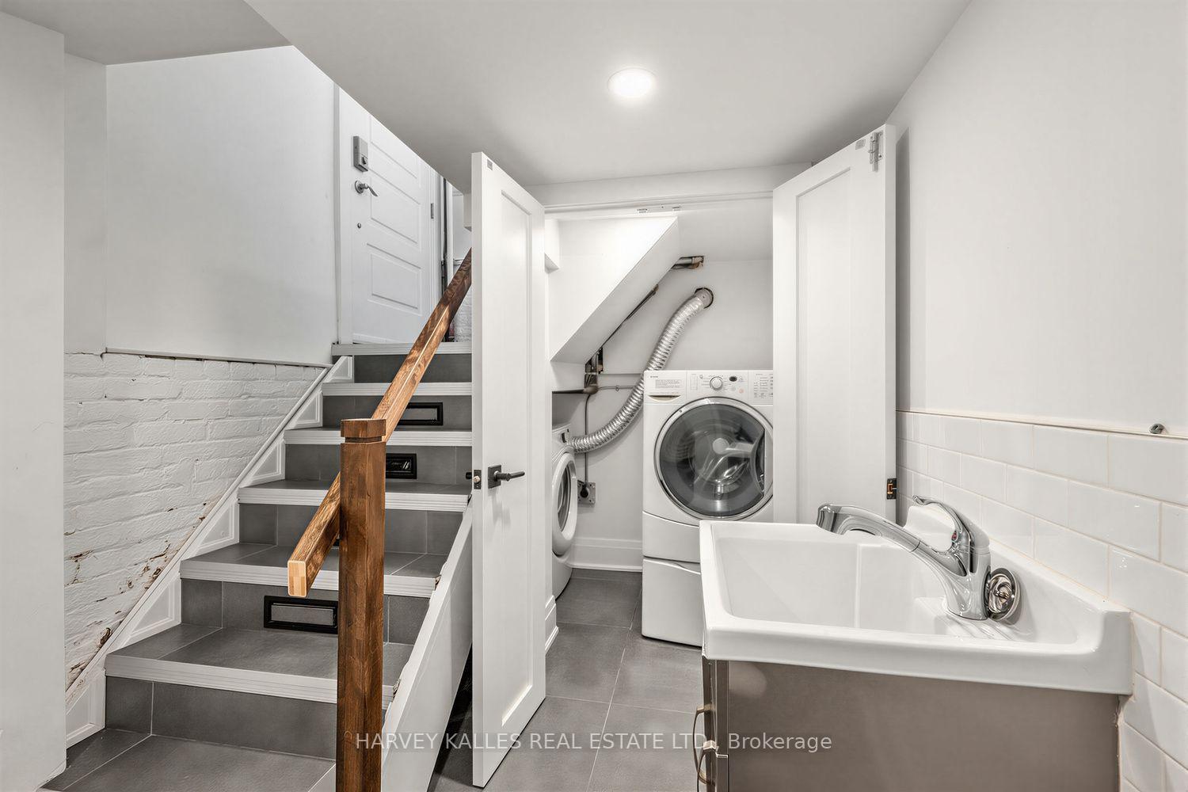
- Professionally finished lower level ideal for in-law suite.
- Multiple kitchens for flexible living arrangements.
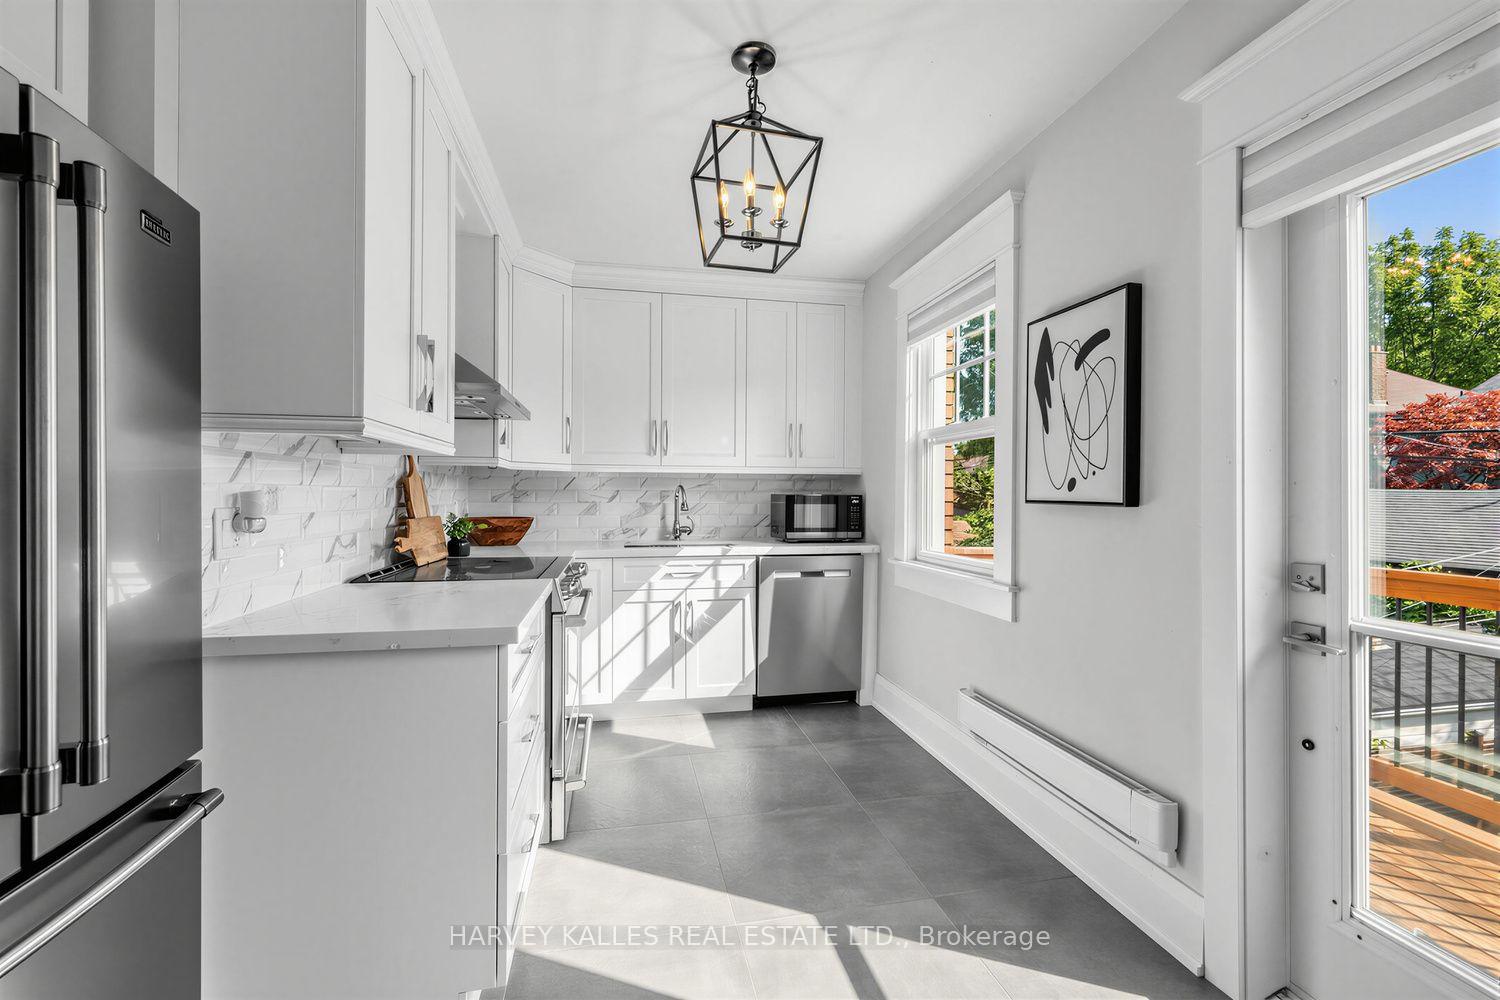
- Custom cabinetry and high-end appliances in kitchen.
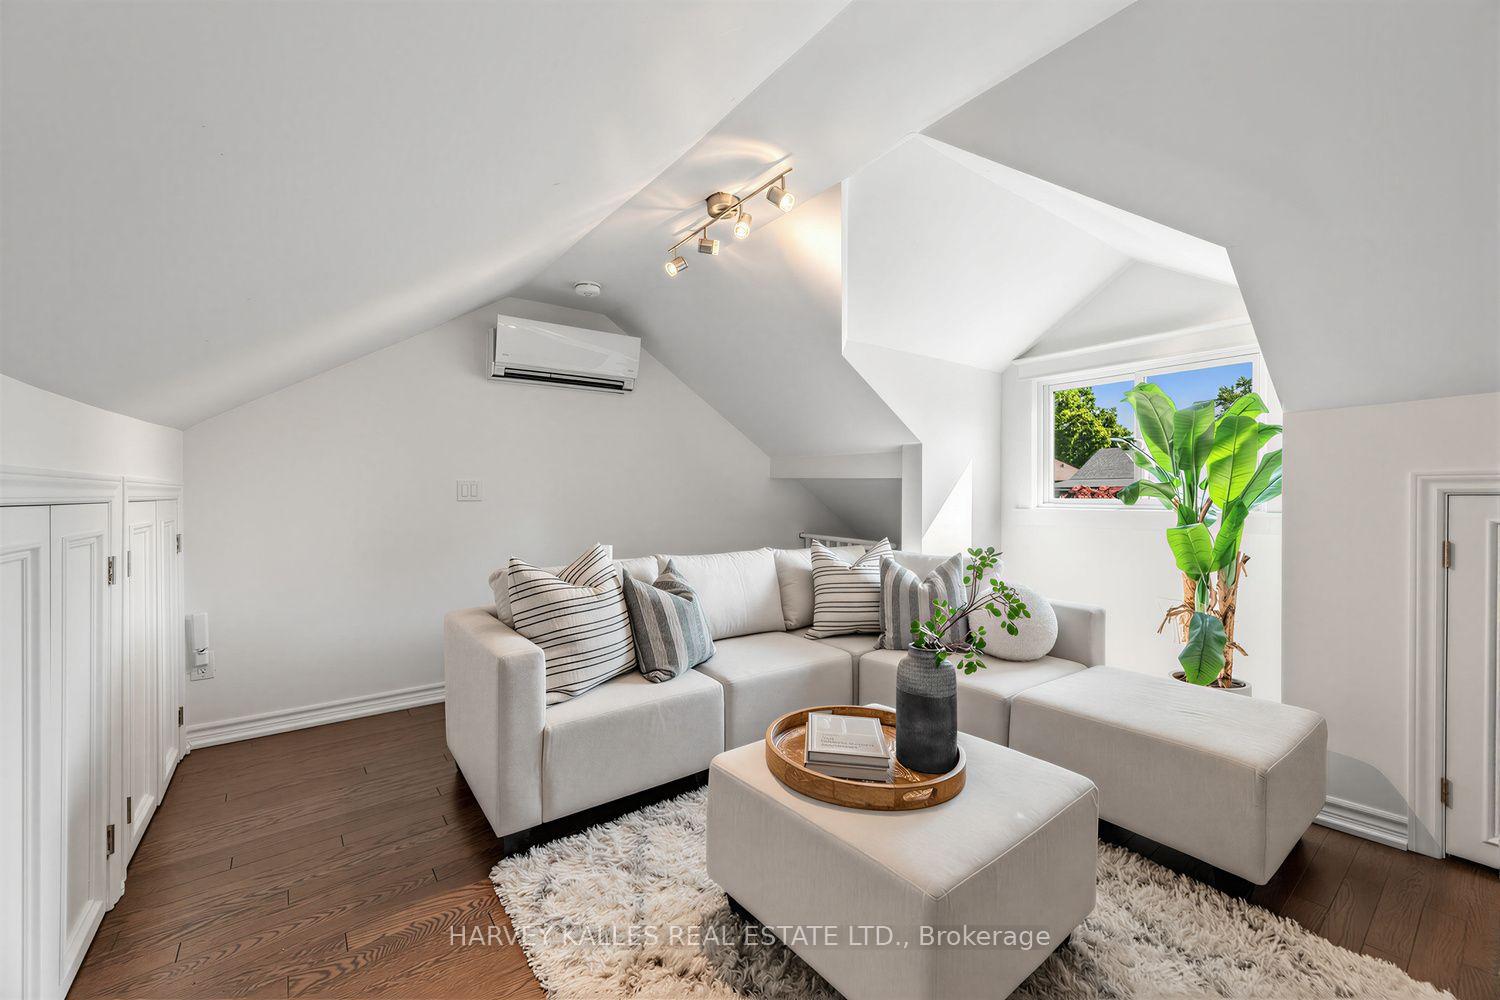
- Vaulted loft space for additional use.
- Move-in ready with extensive upgrades.
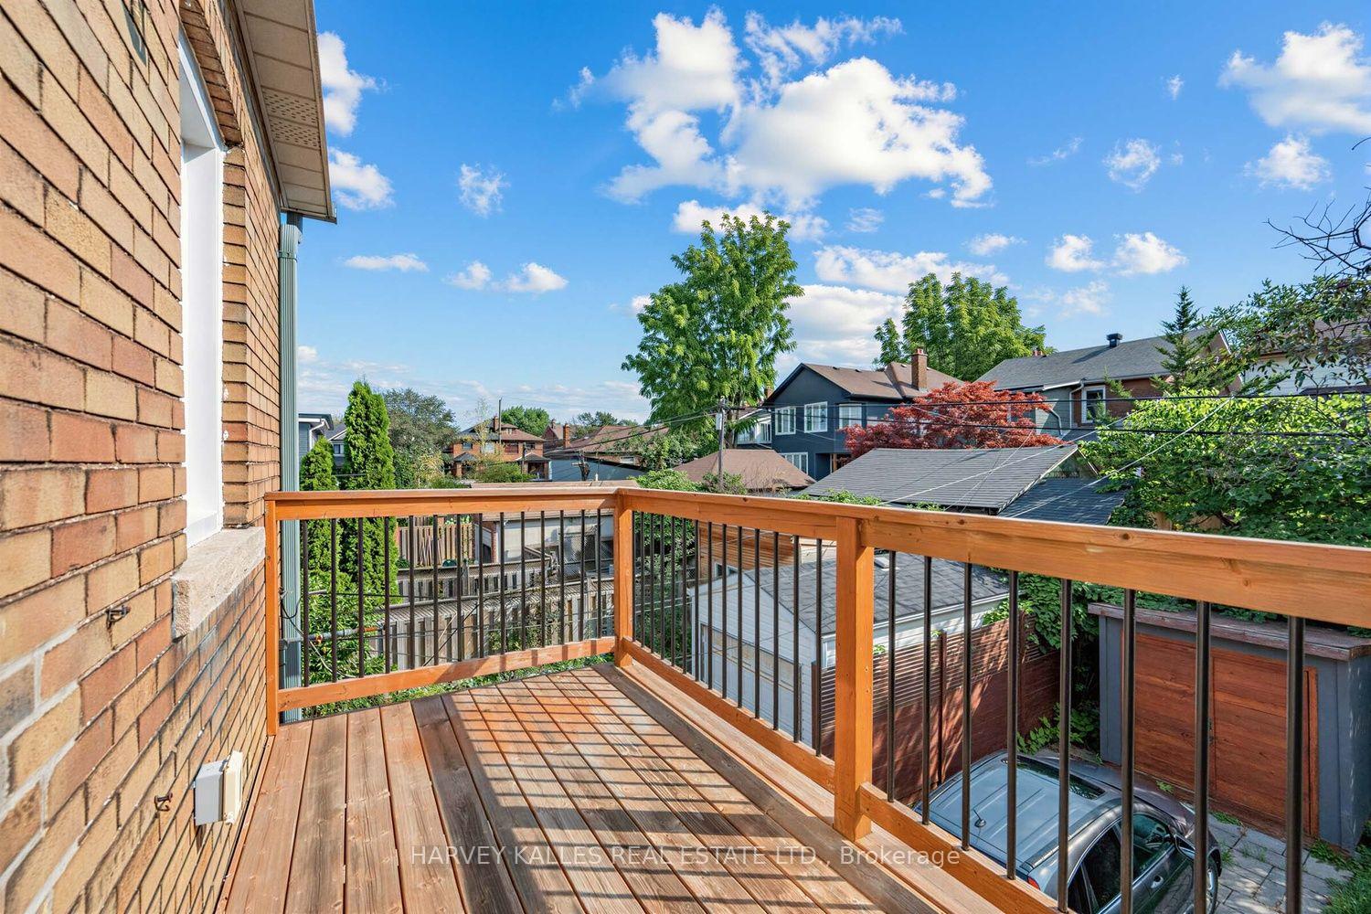
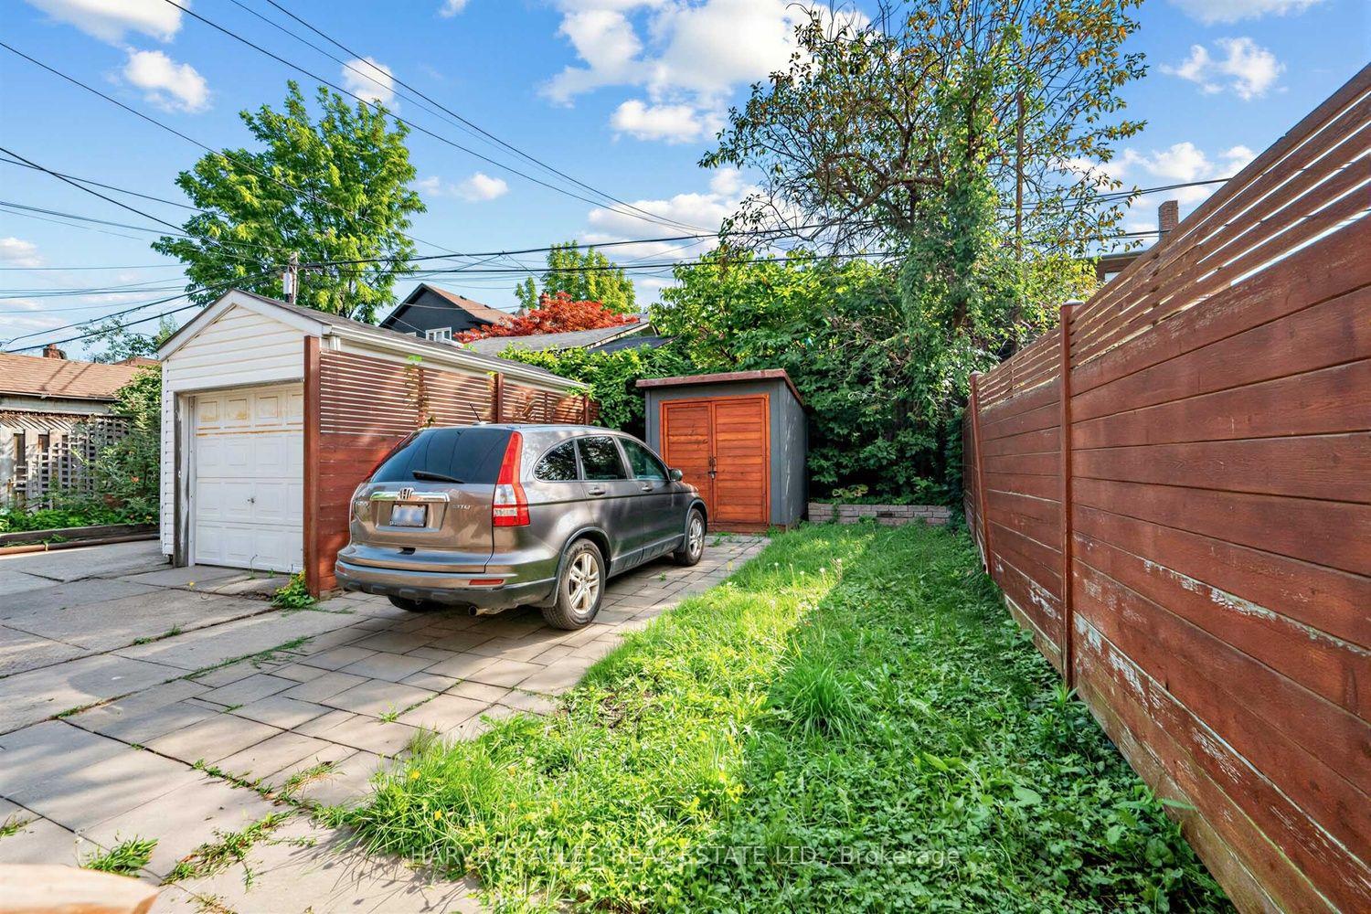
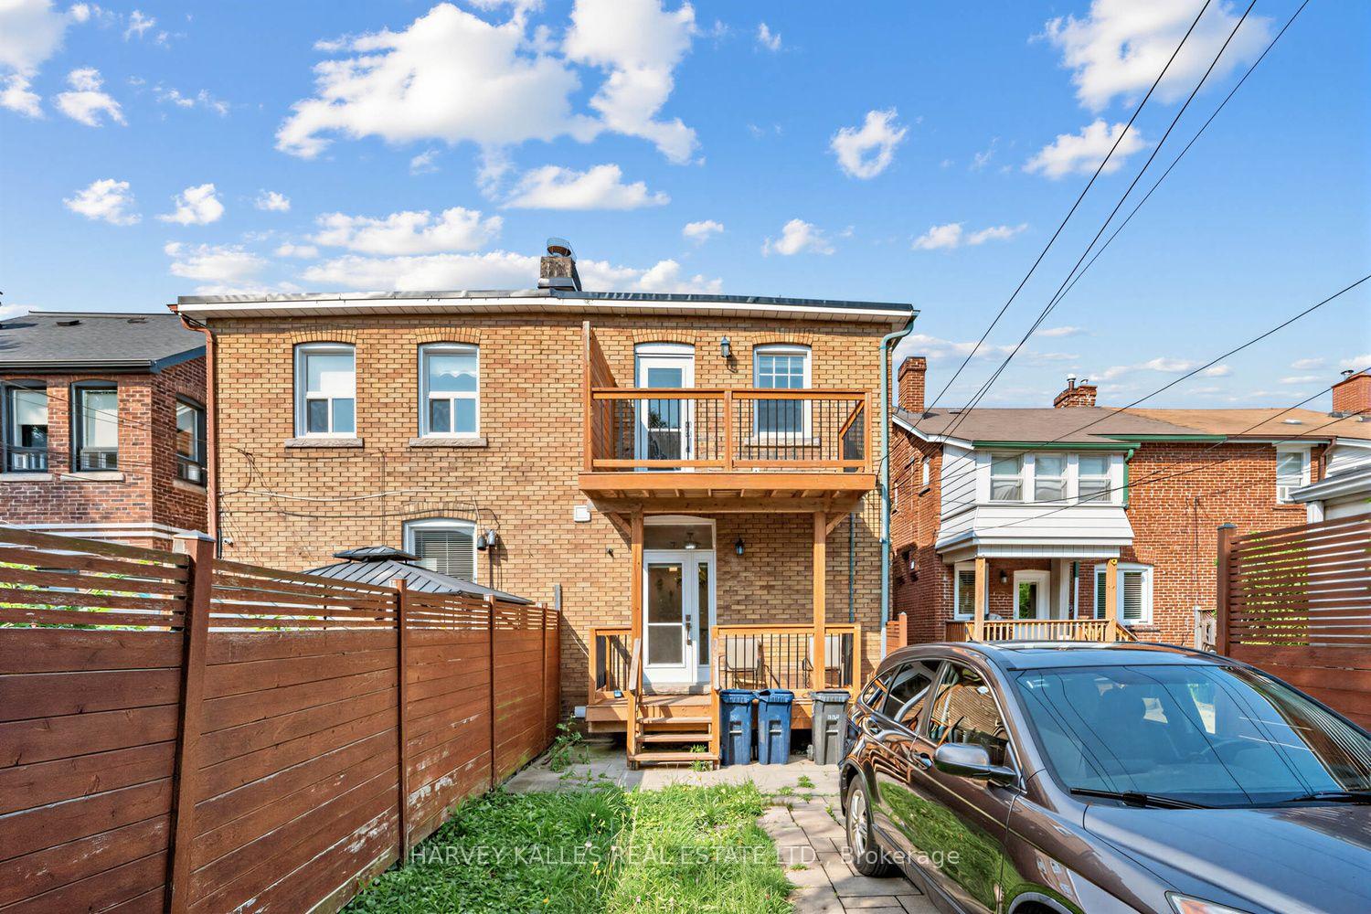
- Private backyard with cedar-covered deck.
- Close to schools, cafes, and public transport.
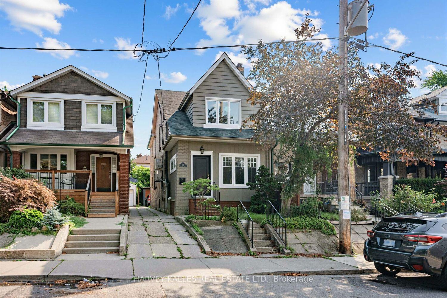
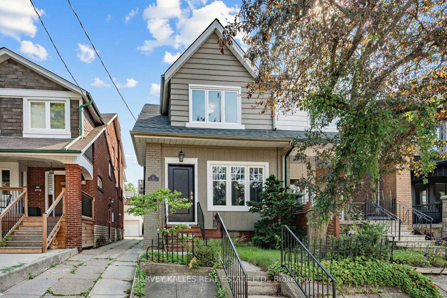
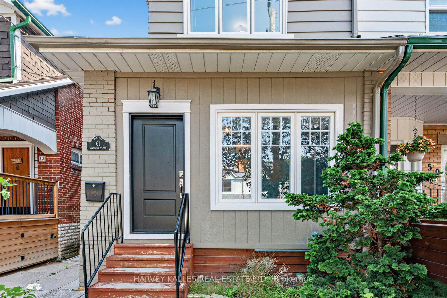
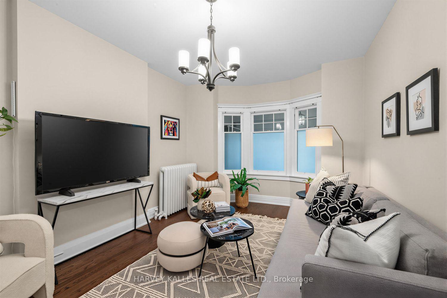
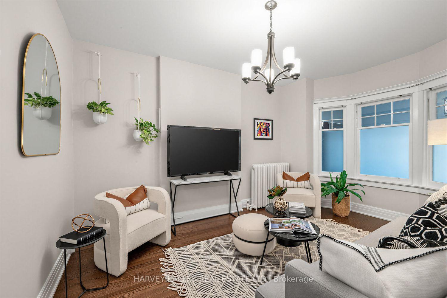
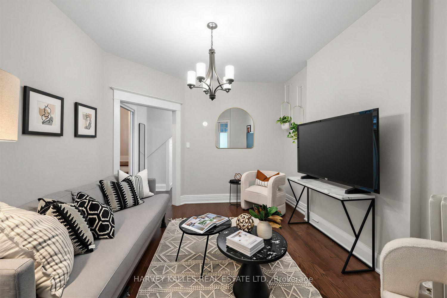
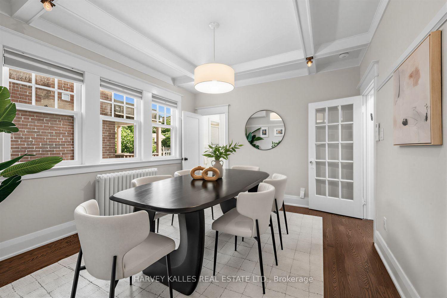
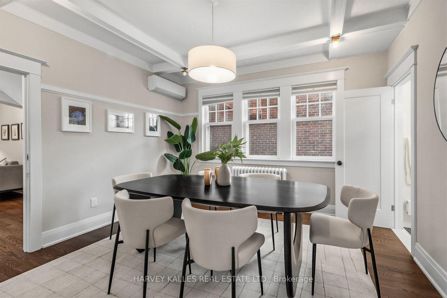
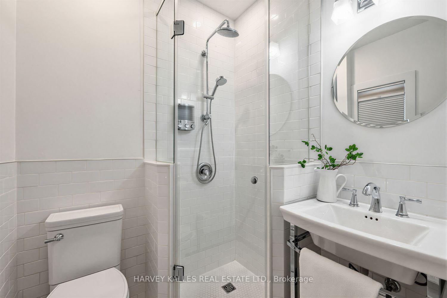
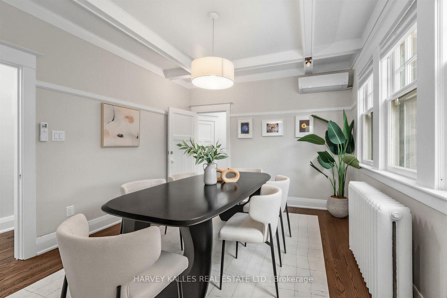
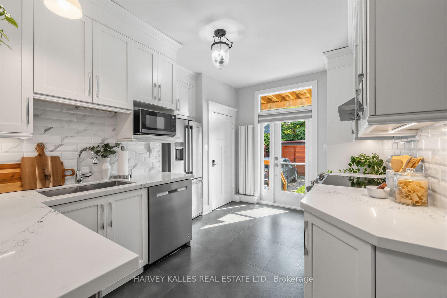
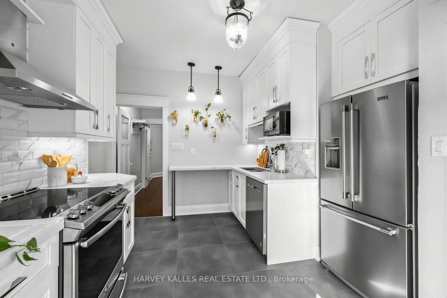
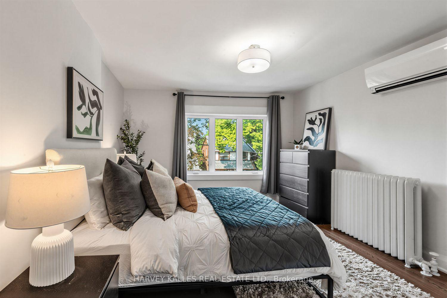
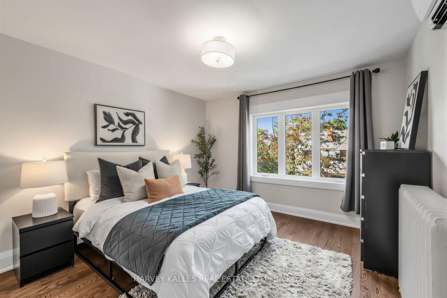
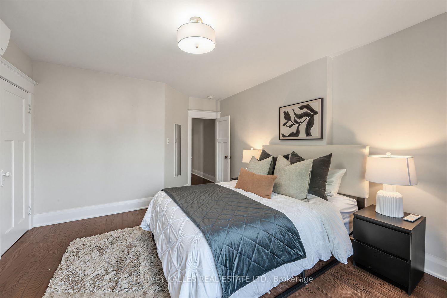
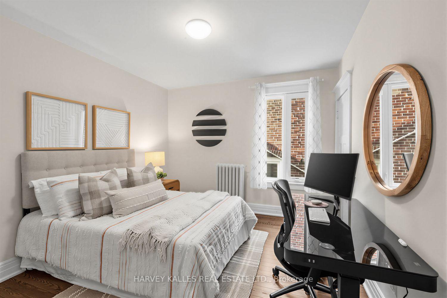
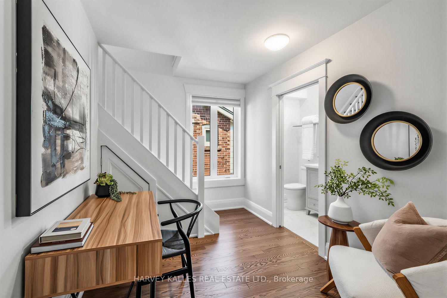
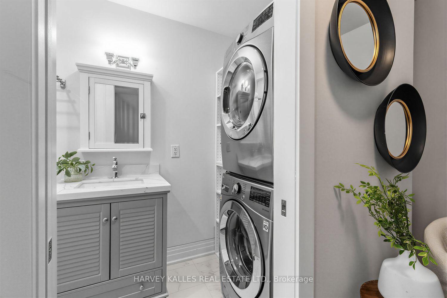
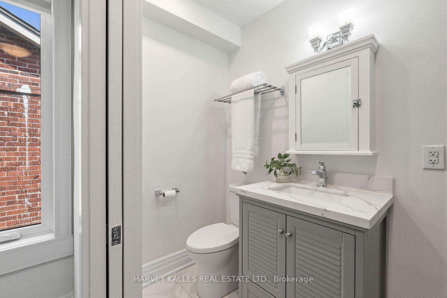
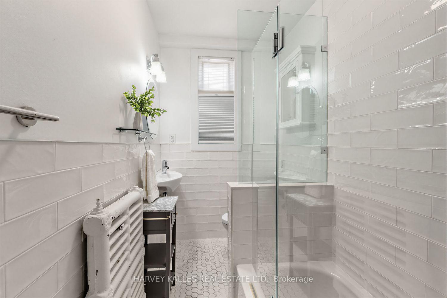
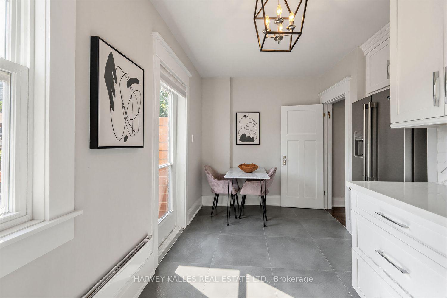
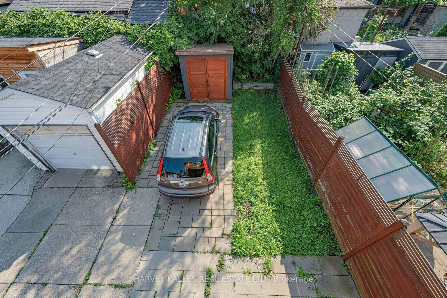
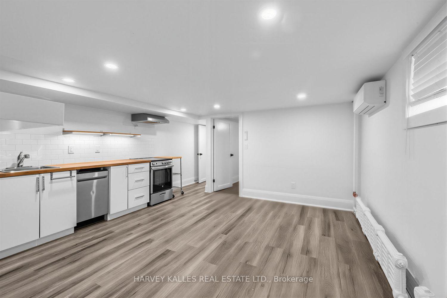
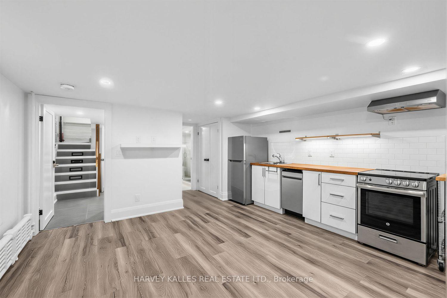
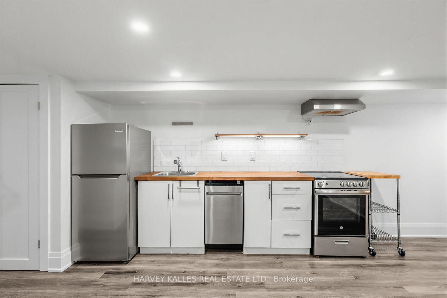
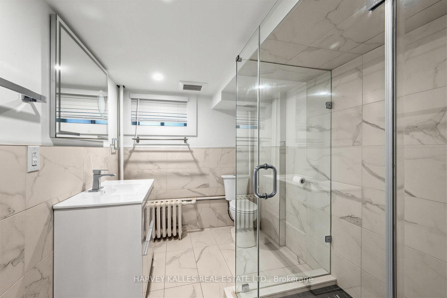
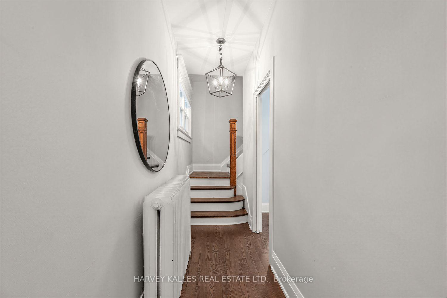
61 Appleton is a meticulously updated, move-in-ready semi-detached 3-storey home in the family-friendly Oakwood-Vaughan neighbourhood! This versatile 4+1 bed, 4 bath home offers 2,227 sq ft above grade plus 780 sq ft below, living beautifully as a spacious four-level family residence, or add a single wall on the main floor to convert it into a low-maintenance three-unit dwelling, complete with three full kitchens already in place. The professionally finished lower level offers its own separate entrance, kitchenette, above-grade windows, and a full 3-piece bath, making it ideal for an in-law or nanny suite. Enter through the enclosed, insulated porch/mud room into a bright main floor featuring a solid wood staircase, bay-windowed living room, and a dining room with a coffered ceiling and French doors. The chef's kitchen boasts custom solid wood cabinetry, quartz counters, a stainless appliance package with a gooseneck faucet and built-in garbage disposal, plus a walk-out to the backyard. The second floor offers a full second kitchen, a generous primary suite, second bedroom, home office, powder room with in-suite laundry, and a private balcony with BBQ gas line. A vaulted third-floor loft with built-in storage completes the upper levels, flexible as a primary retreat, teen space, or studio. Extensive mechanical upgrades throughout: high-efficiency Bosch hybrid boiler, four wall-mounted A/C units, copper plumbing with 15 drains, backflow preventer, 200-amp service with surge protection, and a wired smoke/CO system. 3/4 Solid oak hardwood runs throughout, and two laundry stations offer everyday convenience. Outside, enjoy a cedar-covered deck, fully fenced private yard, garden shed, and parking for 2 via mutual drive. Steps to the St Clair streetcar, cafes, restaurants, and top-rated schools, including Oakwood Collegiate and York Memorial.
Key Facts & Features
Property Costs
- Annual Property Tax Amount
- $7,013
- Land Transfer Tax Fee
- $48,910
- Basement Type
- Apartment, Separate Entrance
Interior Features
- Interior Extras
- Carpet Free
- Fireplace/Stove
- No
- Elevator
- No
Exterior Features
- Pool
- None
- Property Features
- Park, Place Of Worship, Public Transit, School
Building
- Building Type
- Semi-Detached
- Building Style
- 3-Storey
- Approx Age
- 100+
Construction
- Exterior Finish
- Brick
- Roof
- Unknown
- Foundation Details
- Unknown
- Special Designation
- Unknown
Lot
- Lot Front
- 20.10 ft
- Lot Depth
- 110.00 ft
- Lot Size
- 20.10 x 110.00 Feet
- Lot Size Code
- 20.10 x 110.00 Feet
Inclusions
- Inclusions
- All window coverings and electrical light fixtures. All appliances.
Parking & Garages
- Garage Type
- None
- Garage Spaces
- 0
- Parking Spaces
- 1
- Total Garage And Parking Spaces
- 2
Heating & Cooling
- Heat Source
- Gas
- Heat Type
- Water
- Air Conditioning
- Wall Unit(s)
- Water
- Municipal
- Sewers
- Sewer
- Bedrooms
- 4 + 1
- Washrooms
- 4
- Kitchens
- 3
Room sizes
- Dining Room3.80 x 3.50Main level, Hardwood Floor, Beamed Ceilings, 3 Pc Ensuite
- Living Room4.20 x 4.10Basement level, Combined w/Kitchen, Pot Lights, Above Grade Window
- Living Room4.50 x 3.20Main level, Hardwood Floor, Bay Window
- Bedroom 23.50 x 3.10Second level, Hardwood Floor, Closet, Window
- Bedroom3.10 x 3.00Basement level, Above Grade Window
- Kitchen3.90 x 2.70Main level, Quartz Counter, Stainless Steel Appl, W/O To Yard
- Other4.60 x 2.80Main level, Porcelain Floor, Enclosed, Window
- Foyer—Main level, Marble Floor, Hardwood Floor, Closet
- Office2.50 x 2.40Second level, Hardwood Floor, Window, 2 Pc Ensuite
- Bedroom 34.50 x 4.20Third level, Hardwood Floor, Closet, Window
- Primary Bedroom4.00 x 3.60Second level, Hardwood Floor, Closet, Window
- Kitchen4.60 x 2.20Second level, Stainless Steel Appl, Eat-in Kitchen, W/O To Balcony
Washrooms
- 3-piece, Main
- 2-piece, Second
- 4-piece, Second
- 3-piece, Basement
- Area
- Toronto C03
- Municipality
- Toronto
- Neighbourhood
- Oakwood Village
- Main cross streets
- St. Clair & Oakwood
- Directions
- St. Clair West & Oakwood
- MLS® number
- C13824332
- Data source
- Toronto Regional Real Estate Board
- Listed on
- 2026-09-23
- Updated on
- 2026-09-26
- Days on market
- 22 days
- Possession type
- 60-89 days
- Co-op commission
- 2.5%
- Seller
- Listed by
- HARVEY KALLES REAL ESTATE LTD.
Home Market Value
Current home valuation for 61 Appleton Avenue, Toronto, Oakwood Village, Toronto, ON. Listed for $1,399,000
HOMEH Estimate
$1,274,359
Estimated Sales Range
$1,006,744 - $1,541,974
HOMEH Estimate for 61 Appleton Avenue, Toronto, Oakwood Village
Calculated with a real agent's CMA method — 45+ years of experience, codified. Not an AI guess.
Mortgage Payment Calculator
Compare up to 4 down payment scenarios
5% on first $500K + 10% on $899,000 over $500K
$114,900
| Scenario 1 | Scenario 2 | Scenario 3 | Scenario 4 | |
|---|---|---|---|---|
−Down payment | % $ | % $ | % $ | % $ |
+CMHC insurance | $51,315 | $39,032 | $33,296 | $0 |
=Total mortgage | $1,334,198 | $1,298,132 | $1,222,446 | $1,119,200 |
Amortization | ||||
Mortgage rate | % | % | % | % |
| Payment frequency | ||||
=Mortgage payment | $6,514monthly | $6,338monthly | $5,969monthly | $5,464monthly |
Land Transfer Tax
$24,455
$24,455
$48,910
Around this home
Data provided by OpenStreetMap & Fraser Institute School Rankings
Ask HOMEH
New!Hi there!
👋Text or call (416) 301-9001
Recommended for you
Based on homes you've looked at.
No recommended properties found.
Nearby similar homes
No nearby properties found.
More real estate resources
Other homes nearby
Explore this area
Nearby neighbourhoods
No nearby listings available.