
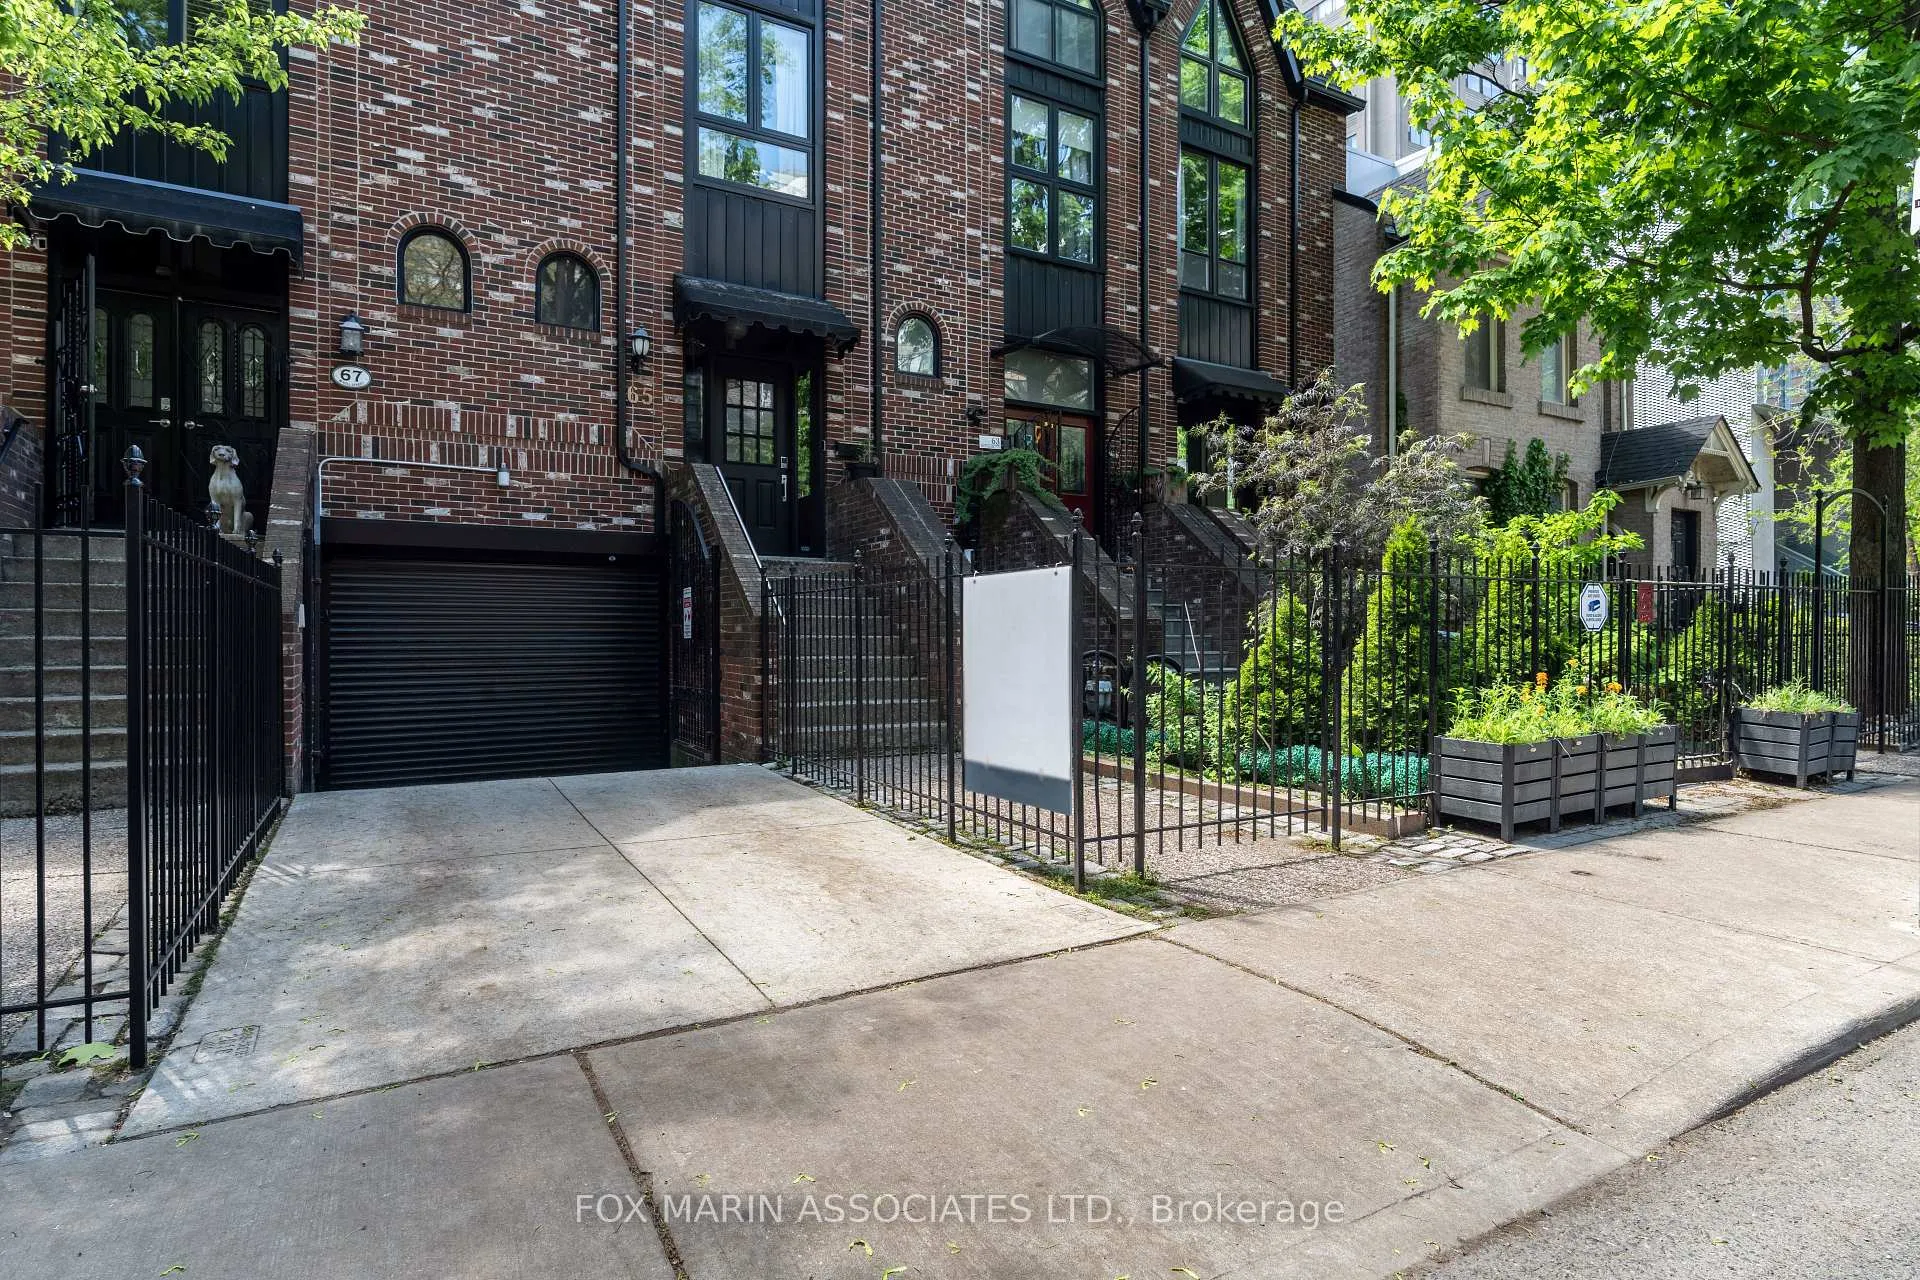
61 McGill Street
Toronto (Church-Yonge Corridor), ON M5B 1H3
Included in Rent: Parking
- 2+1Bedrooms
- 3Bathrooms
- 1Garage
- 2000–2500Sq Ft
- Jul 1Available
- EnsuiteLaundry
- Entire PropertyFor Lease
- Furnished

Property not available for sale or for rent.
Own a place to rent? We list it for maximum MLS exposure.
Free Home EvaluationHow Much Is My Home Worth?Homes for Sale NearbySale & Price History for 61 McGill Street, Toronto, Church-Yonge Corridor
| Start Date | End Date | Price | Event | MLS# |
|---|---|---|---|---|
| 2026-06-01 | 2026-06-22 | Login to See Prices | Rented | c13220228 |
Real estate boards require you to or to see the full details of this property.
*Sold prices and complete sale & price history are regulated data. Under the Trust in Real Estate Services Act, 2002 (TRESA) and the rules of the Real Estate Council of Ontario (RECO), and pursuant to the Multiple Listing Service® rules of the Canadian Real Estate Association (CREA) and the Toronto Regional Real Estate Board (TRREB), this information may be shown only to registered users who have agreed to the applicable terms of use (a Virtual Office Website, or "VOW," arrangement). HOMEH Inc., Brokerage therefore provides it to signed-in members only. Creating an account is free and takes under a minute.
About 61 McGill Street, Toronto, Church-Yonge Corridor
Summarized Description
- Fully renovated loft-inspired townhome in Garden District.
- Soaring vaulted ceilings and dramatic windows.
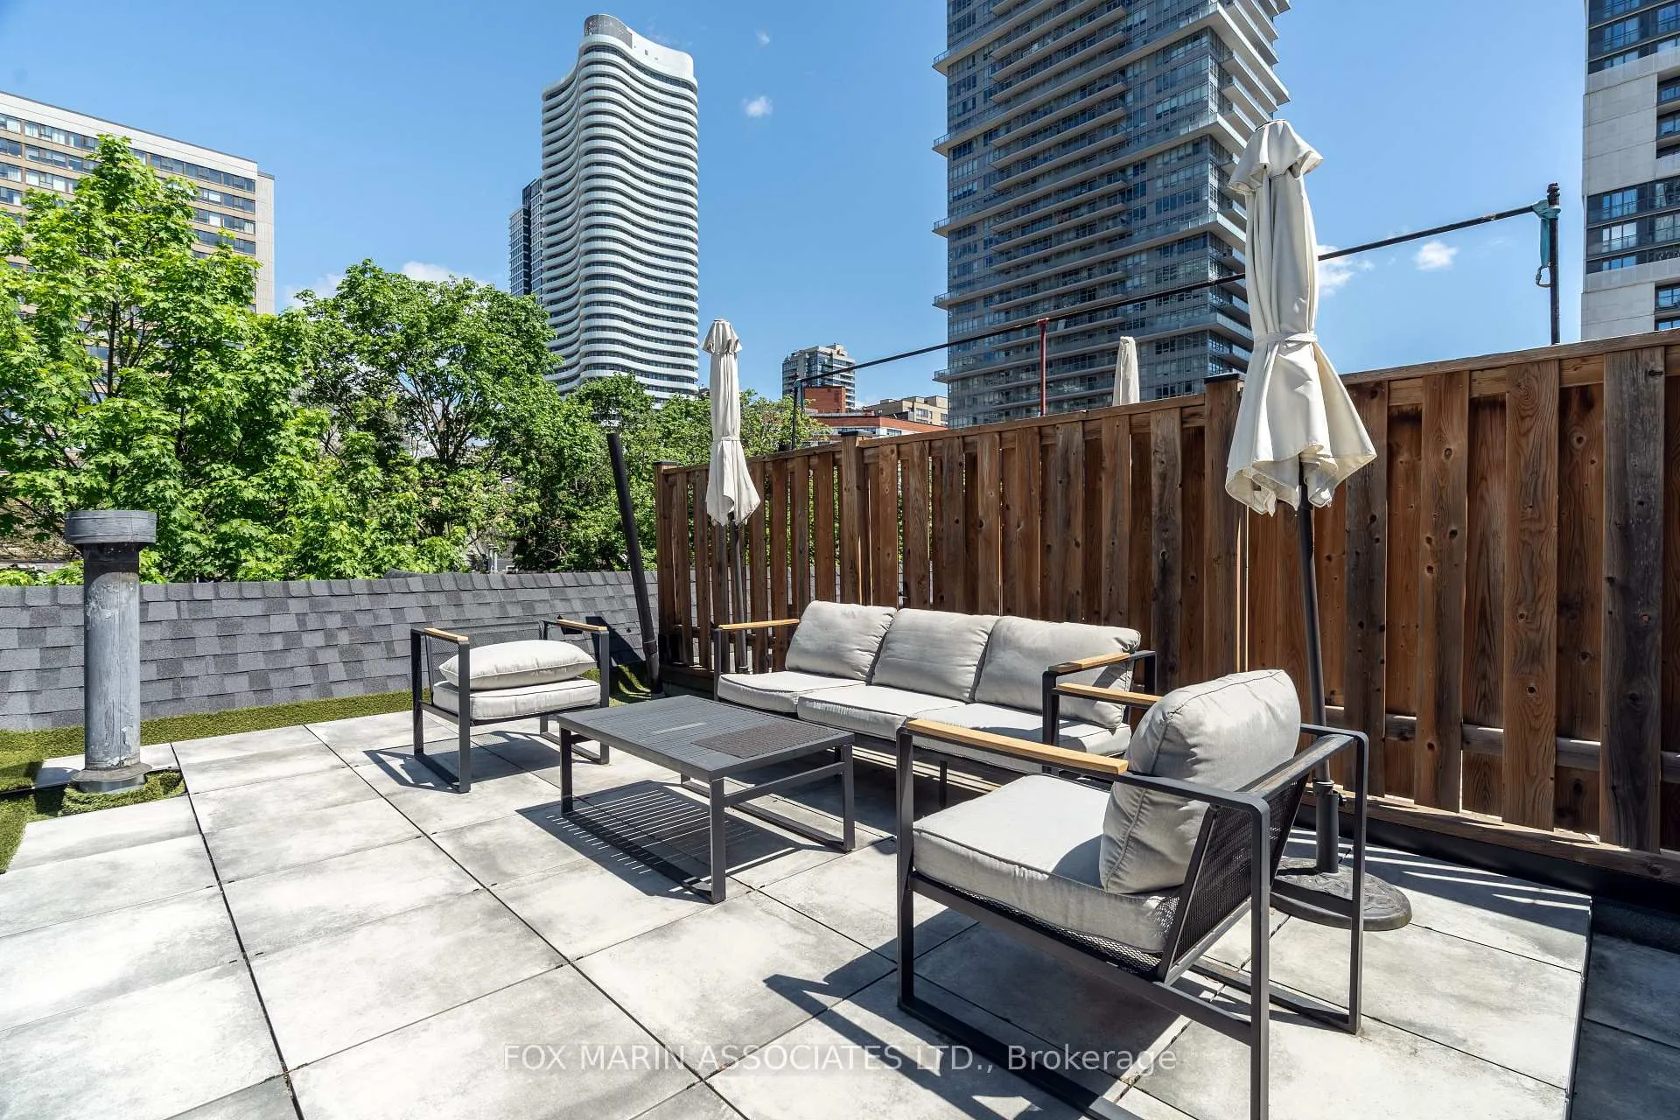
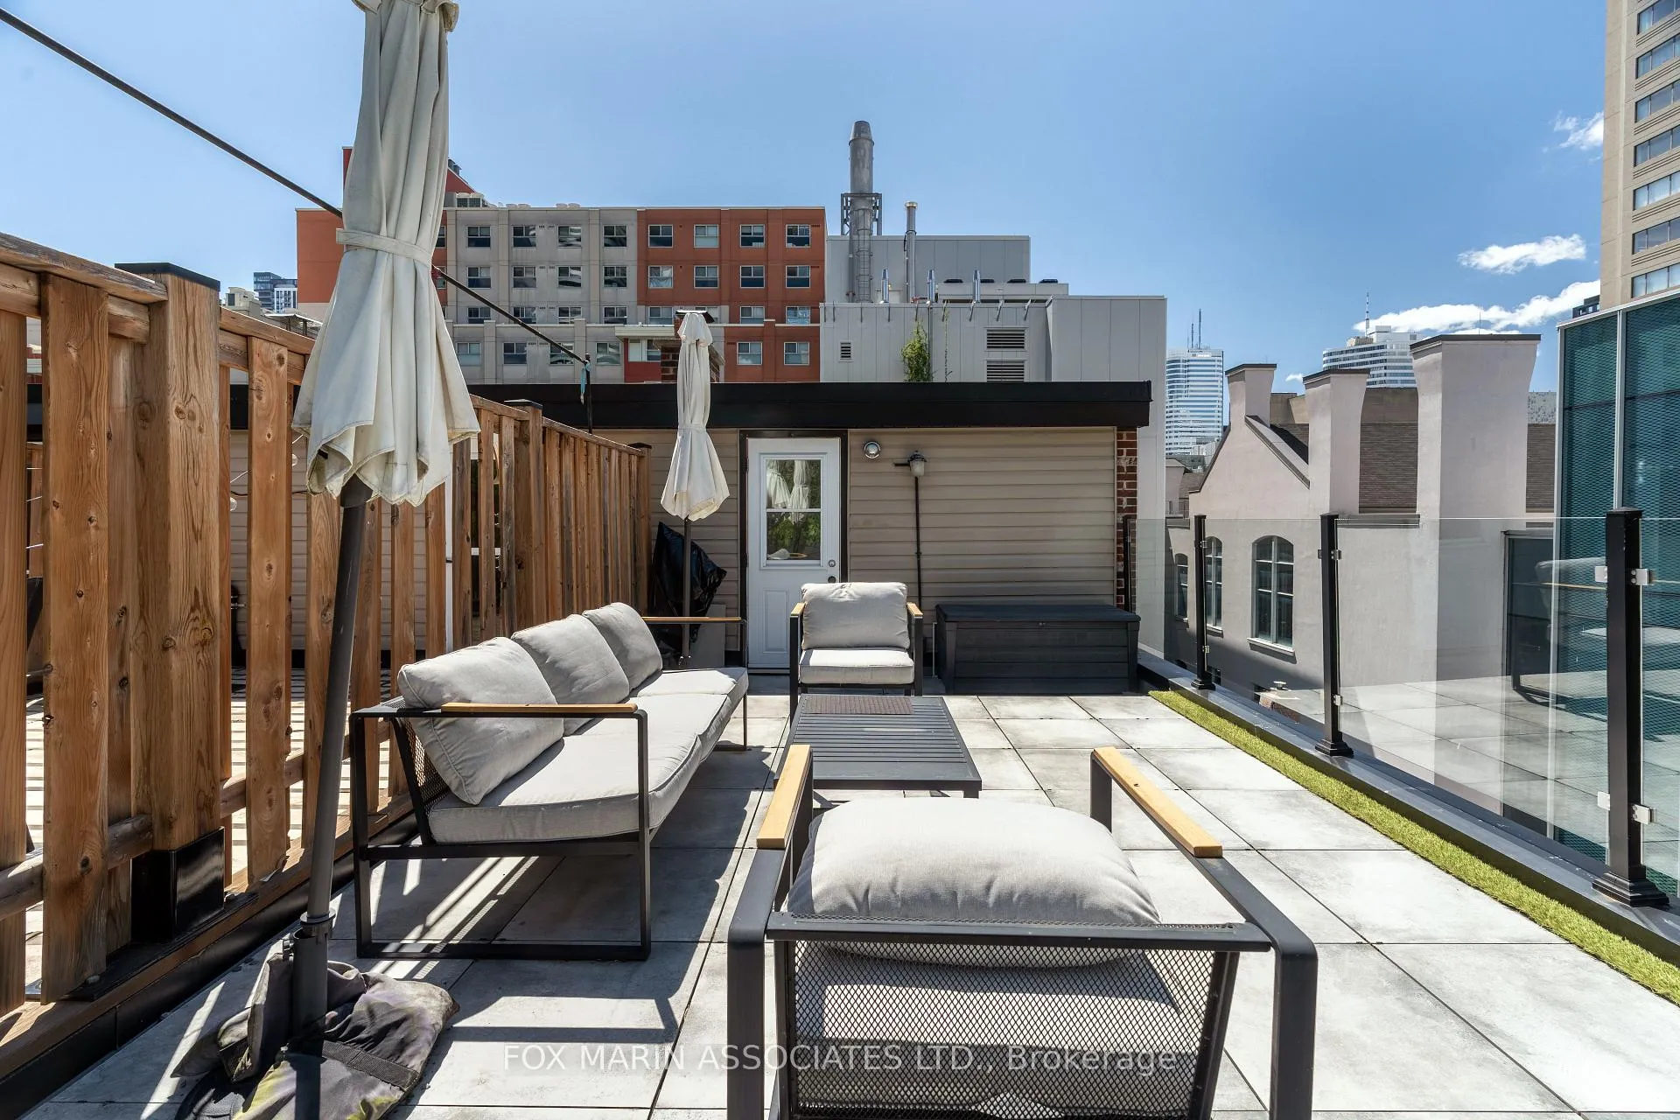
- Private rooftop terrace for outdoor enjoyment.
- Dedicated den ideal for work-from-home setup.
- Luxurious primary suite with ensuite bathroom.
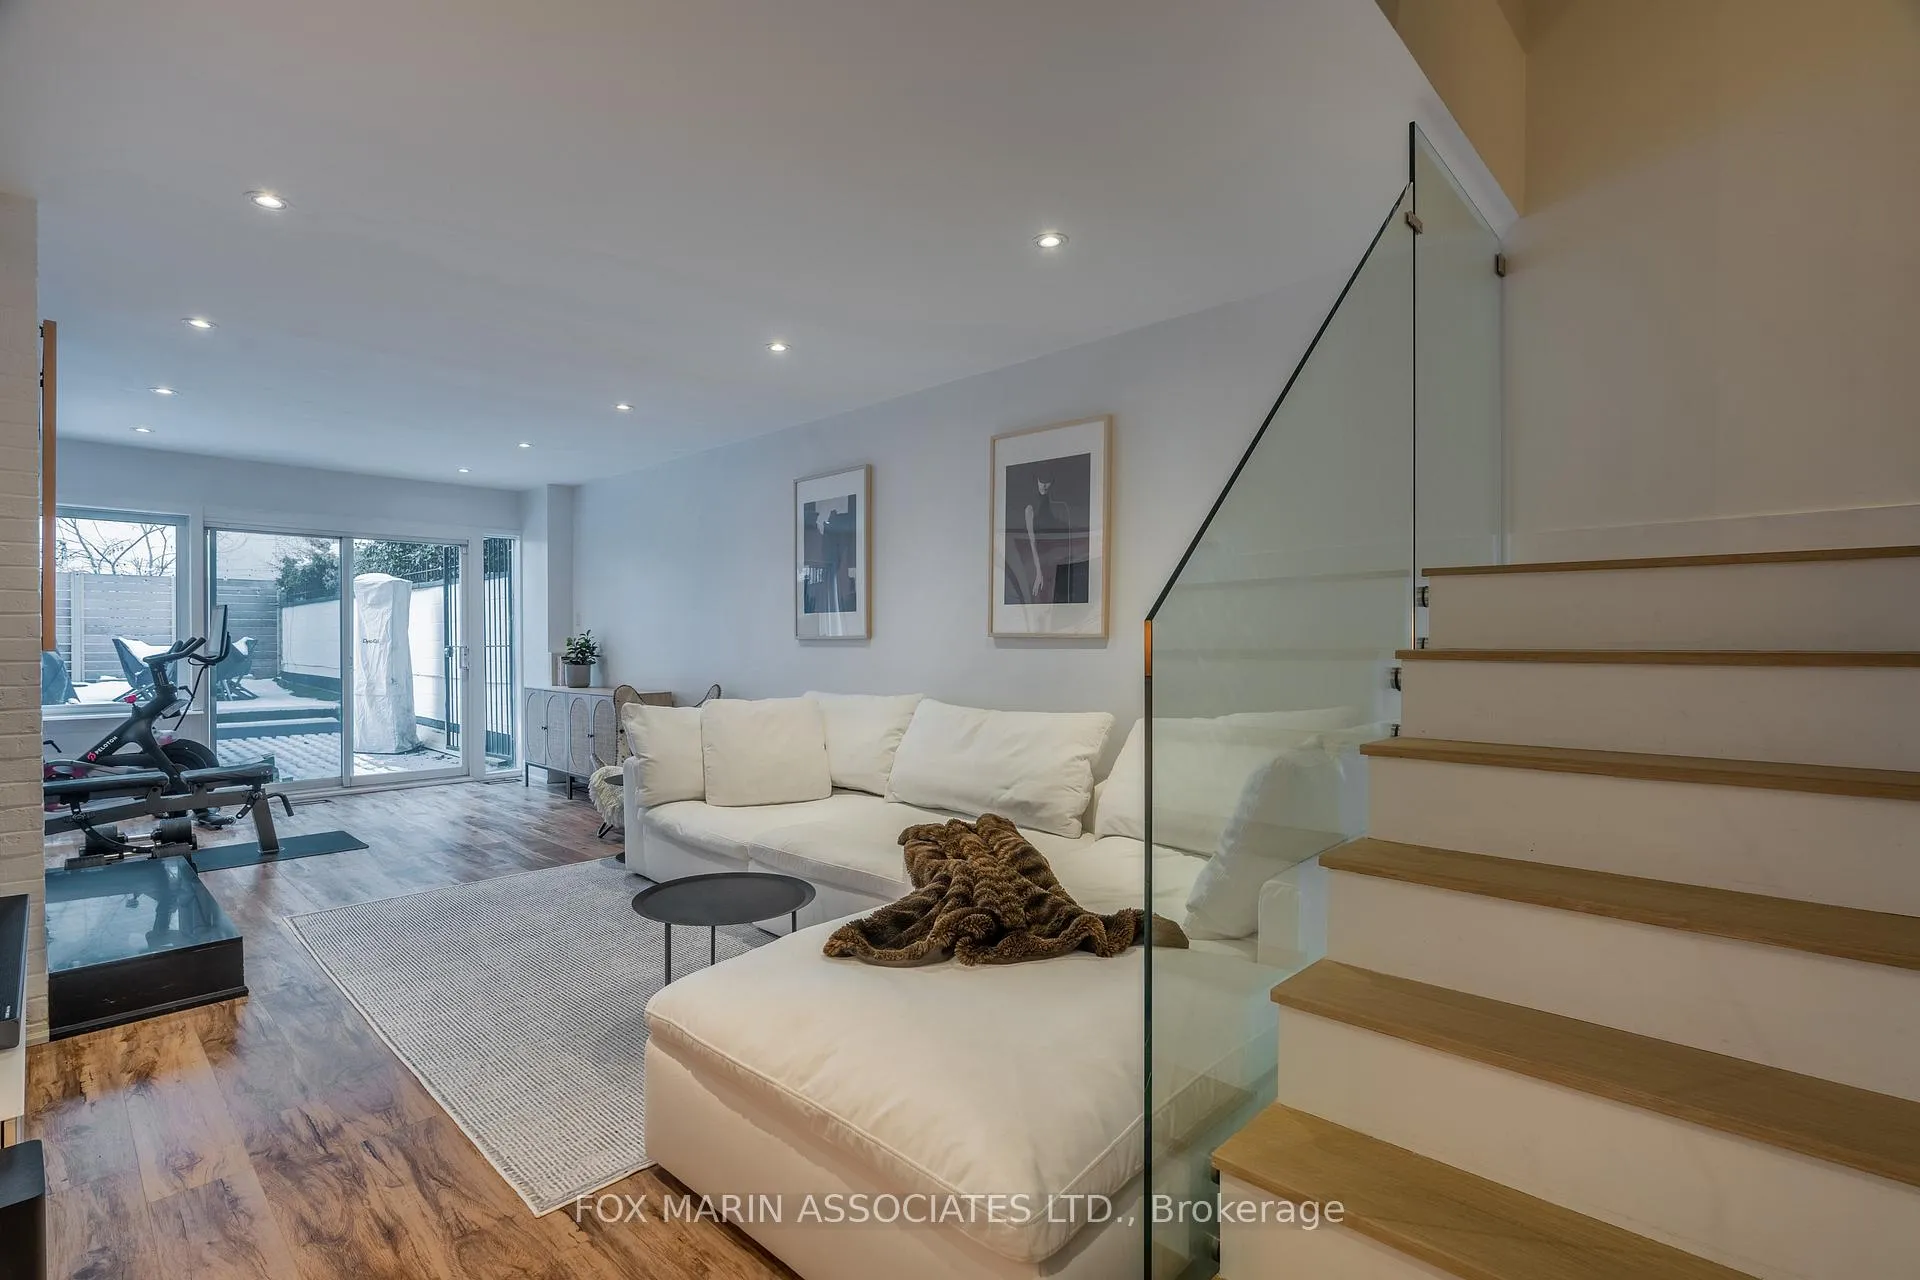
- Home gym area with backyard access.
- Steps from cafes, restaurants, and parks.
- Includes parking; walkable downtown location.
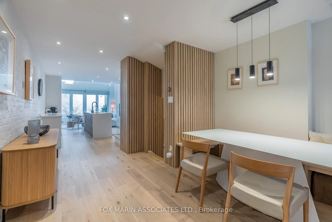
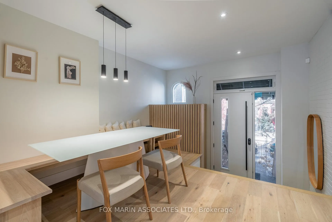
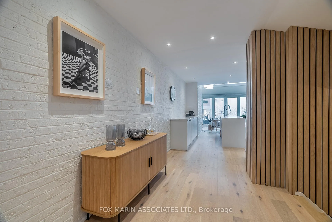
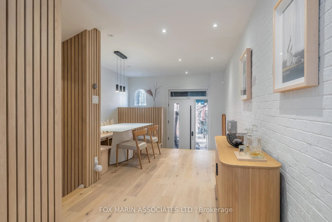
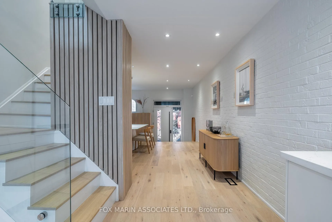
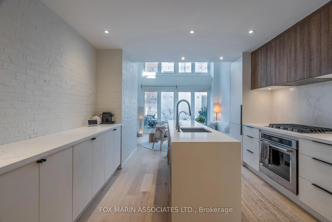
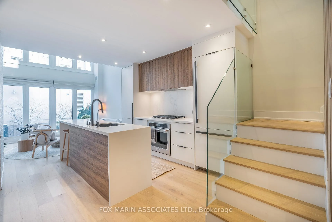
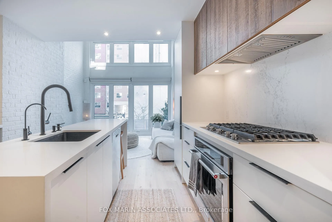
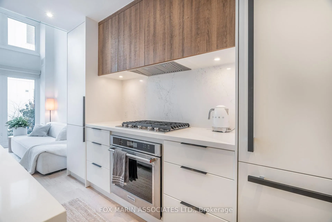
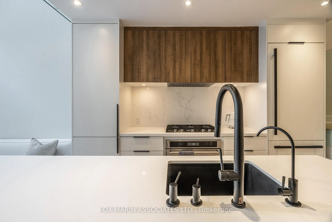
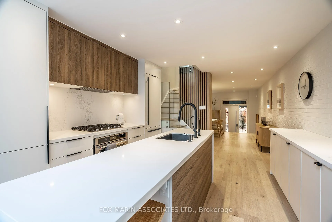
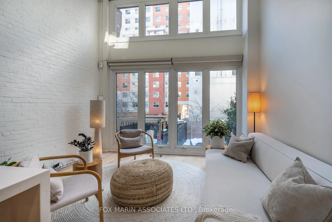
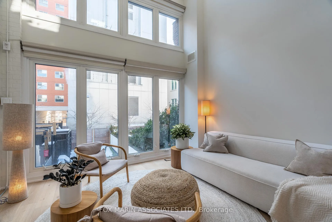
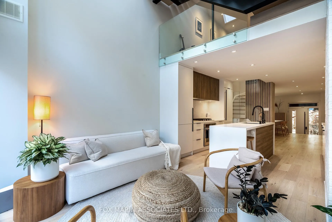
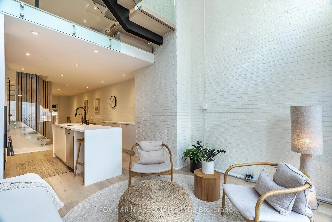
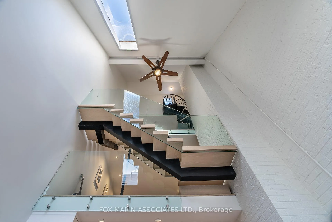
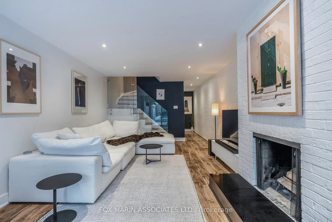
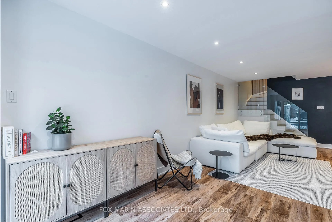
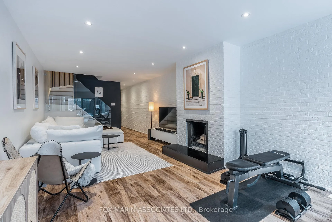
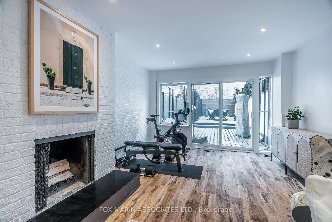
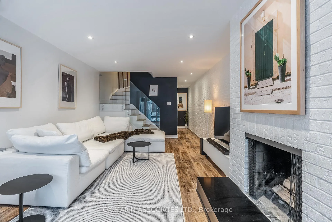
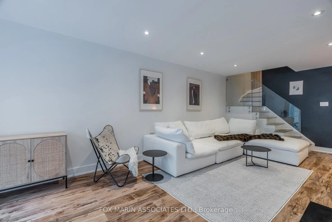
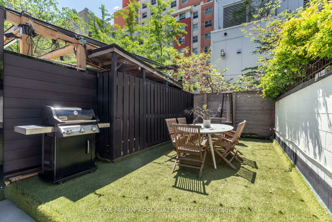
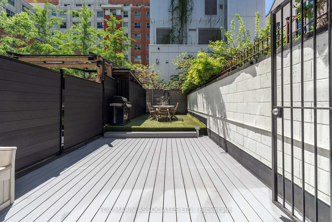
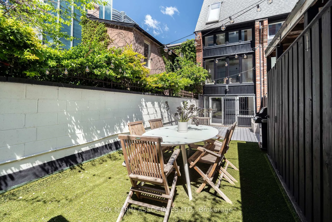
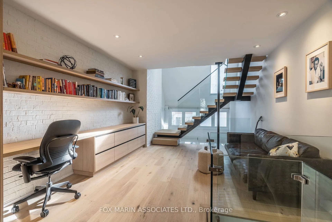
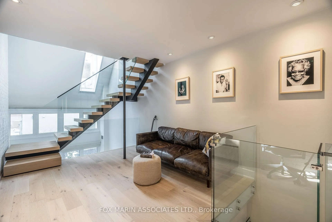
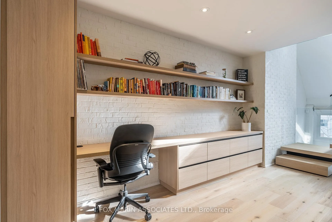
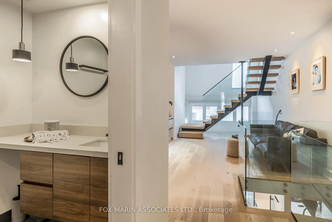
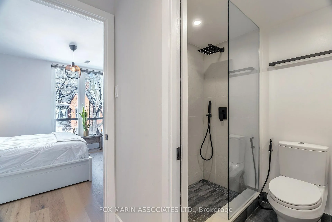
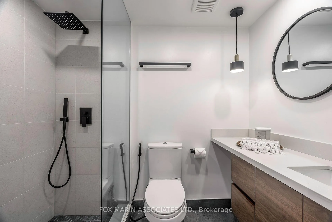
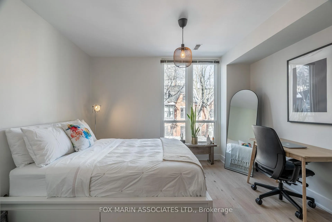
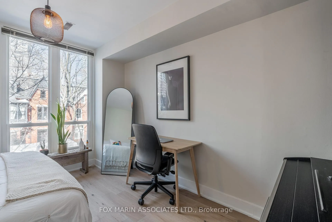
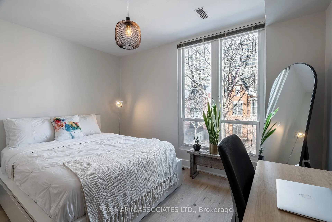
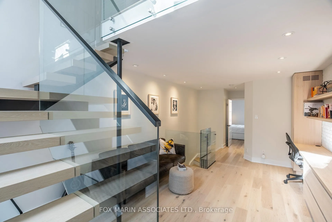
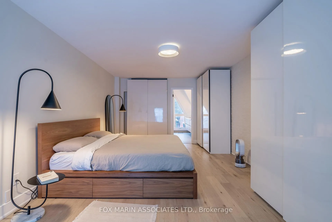
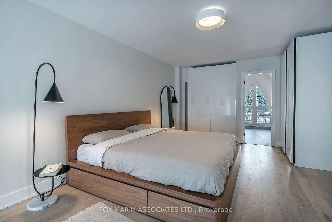
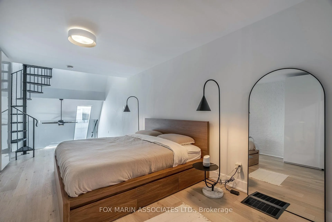
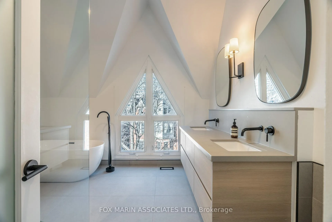
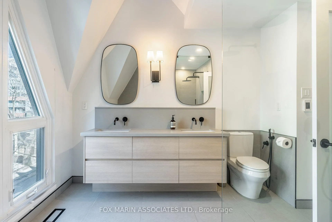
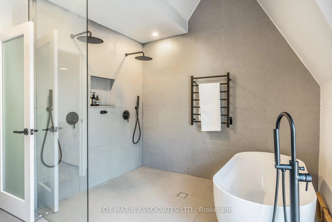
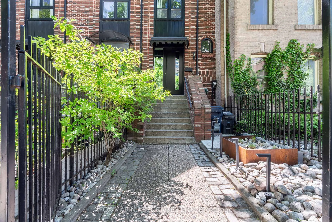
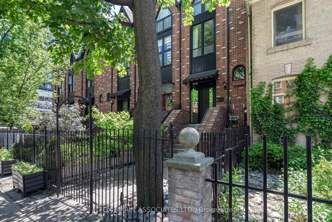
Ever dreamed of living in a New York-style brownstone without giving up Toronto convenience? Welcome to your fully renovated loft-inspired townhome in the heart of the Garden District. This one feels straight out of a movie scene. Soaring vaulted ceilings, dramatic floor to ceiling windows, skylights with motorized blinds, and four levels of beautifully designed living space that somehow manages to feel both grand and cozy at the same time. Freshly renovated from top to bottom, this rare offering features 2 spacious bedrooms, a dedicated den with a built-in desk for your work-from-home setup, a lower-level family room, plus a home gym area with walkout access to your private backyard retreat. Need outdoor space? You've got all of it. Private deck, backyard, and your own rooftop terrace perfect for morning coffee, sunset cocktails, summer BBQs, or pretending you're the main character in a Netflix series. The entire top floor is dedicated to the primary suite, complete with a luxurious 5-piece ensuite and a spiral staircase leading directly to your rooftop terrace. Because obviously your bedroom should come with its own private escape. Located in Toronto's vibrant Garden District, you're steps away from some of the city's best cafes, restaurants, cocktail bars, parks, TTC access, TMU, St. Lawrence Market, Eaton Centre, and everything downtown living should be. Comes with parking, though you may find yourself walking everywhere anyway. This is not your typical rental. This is the one your friends will talk about. As per the Landlord's direction, the listing brokerage will not permit property showings unless the Tenant is represented by a realtor. If the Listing Agent is asked to show the property directly, full income and credit score documentation must be provided and verified before any visit is arranged.
Key Facts & Features
Rental Details
- Portion Of Property For Rent
- Entire Property
- Furnished
- Furnished
- Rent Term
- 12 Months
- Payment Frequency
- Monthly
- Rental Deposit
- Yes
- Credit Check
- Yes
- Employment Letter
- Yes
- Rental Application
- Yes
- References Required
- Yes
Included In Rent Fee
- Parking
Rental Items
- Rental Equipment
- None.
- Basement Type
- Finished with Walk-Out, Crawl Space, Finished
Interior Features
- Laundry Features
- Ensuite
- Laundry Level
- Lower Level
- Interior Extras
- None
- View
- City
- Fireplace/Stove
- Yes
- Elevator
- No
Exterior Features
- Pool
- None
- Property Features
- Hospital, Library, Park, Public Transit, Rec./Commun.Centre, Arts Centre
Building
- Building Type
- Freehold Townhouse
- Building Style
- 3-Storey
- Approx Age
- 31-50
Construction
- Exterior Finish
- Brick
- Roof
- Asphalt Shingle
- Foundation Details
- Concrete
- Special Designation
- Unknown
Lot
- Lot Front
- 13.00 ft
- Lot Depth
- 96.03 ft
- Lot Size
- 13.00 x 96.03 Feet
- Lot Size Code
- 13.00 x 96.03 Feet
Inclusions
- Inclusions
- Built in fridge, gas cooktop, stove, dishwasher, washer, dryer, bi-monthly professional cleaning, and parking. Comes fully furnished! (Please check Schedule C for all furnishings)
Exclusions
- Exclusions
- Current owners personal belongings. Tenant is responsible for all utilities.
Parking & Garages
- Garage Type
- Other
- Garage Spaces
- 1
- Parking Spaces
- 0
- Total Garage And Parking Spaces
- 1
Heating & Cooling
- Heat Source
- Gas
- Heat Type
- Forced Air
- Air Conditioning
- Central Air
- Water
- Municipal
- Sewers
- Sewer
- Bedrooms
- 2 + 1
- Washrooms
- 3
- Kitchens
- 1
- Family / bonus room
- Yes
Room sizes
- Family Room3.78 x 7.19Lower level, W/O To Deck, Fireplace, Pot Lights
- Kitchen2.47 x 2.65Main level, B/I Appliances, Centre Island, Combined w/Living
- Living Room3.78 x 6.89Main level, Hardwood Floor, Vaulted Ceiling(s), Skylight
- Dining Room3.78 x 6.89Main level, Hardwood Floor, Walk Through, Combined w/Kitchen
- Bedroom3.73 x 2.87Second level, Hardwood Floor, Large Window, Closet
- Den3.78 x 4.88Second level, Hardwood Floor, B/I Desk, Open Concept
- Primary Bedroom3.78 x 6.64Third level, W/O To Terrace, 5 Pc Ensuite, Hardwood Floor
Washrooms
- 5-piece, Third
- 3-piece, Second
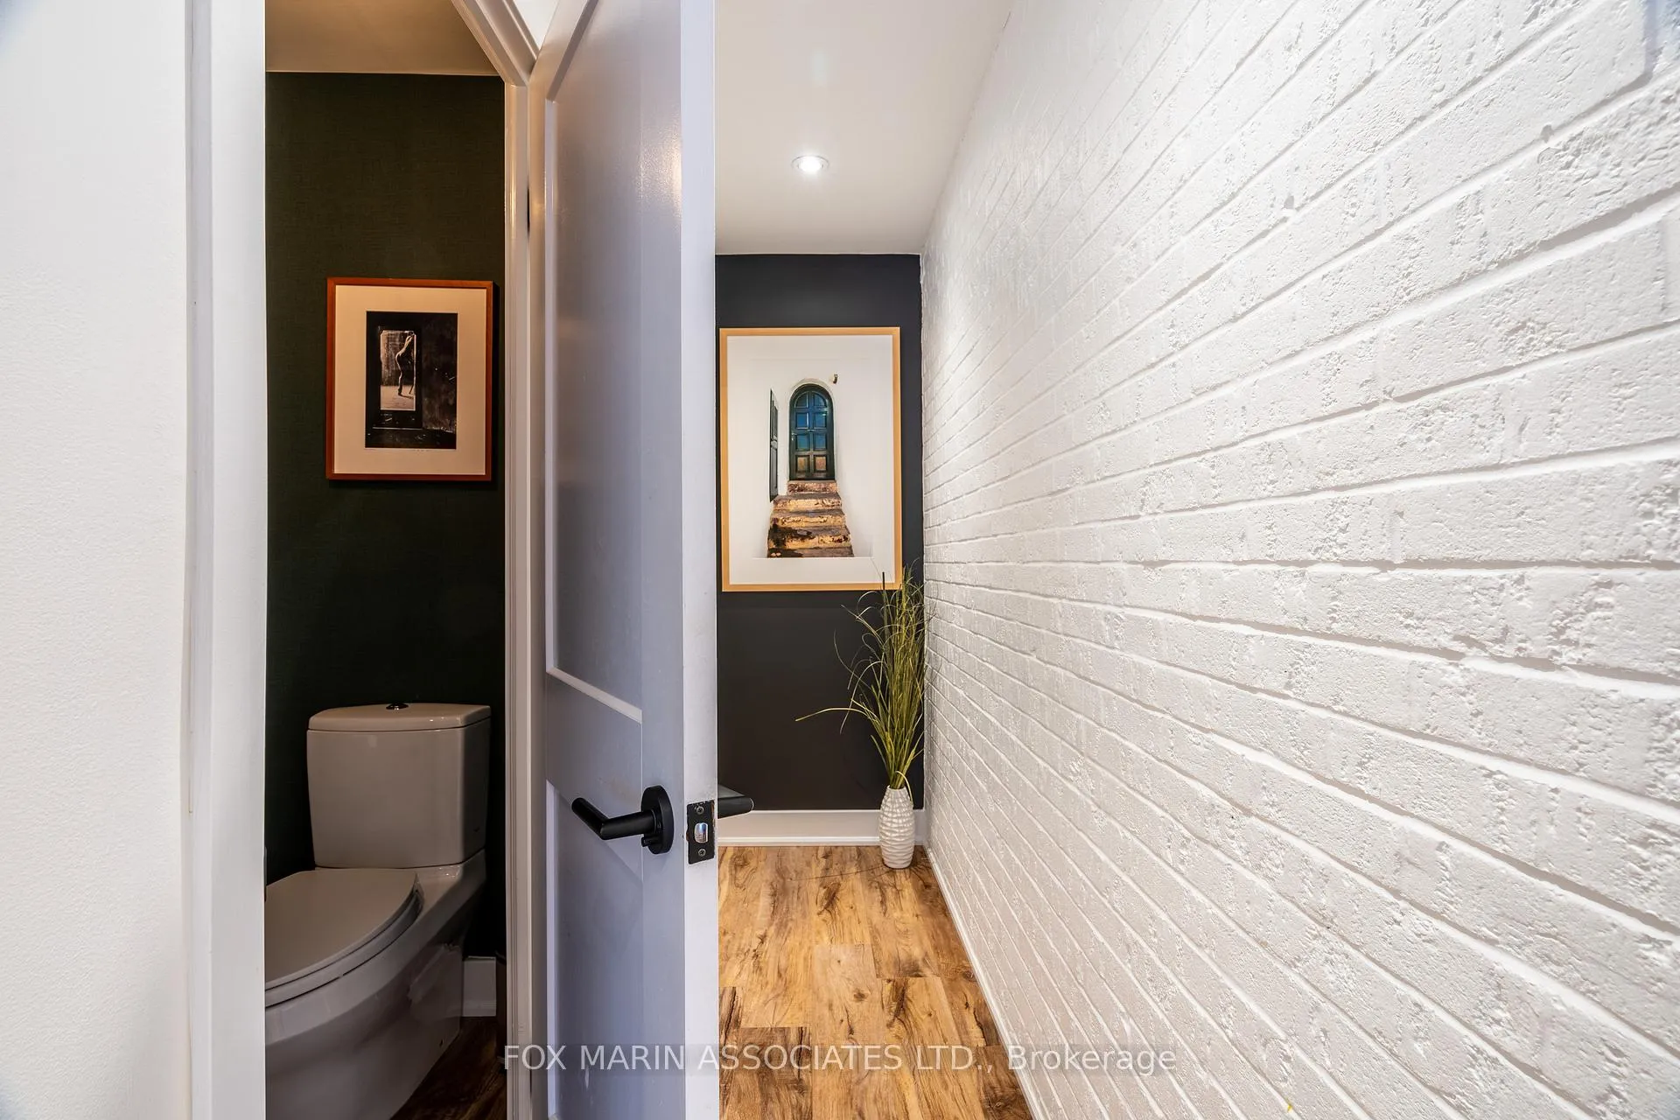
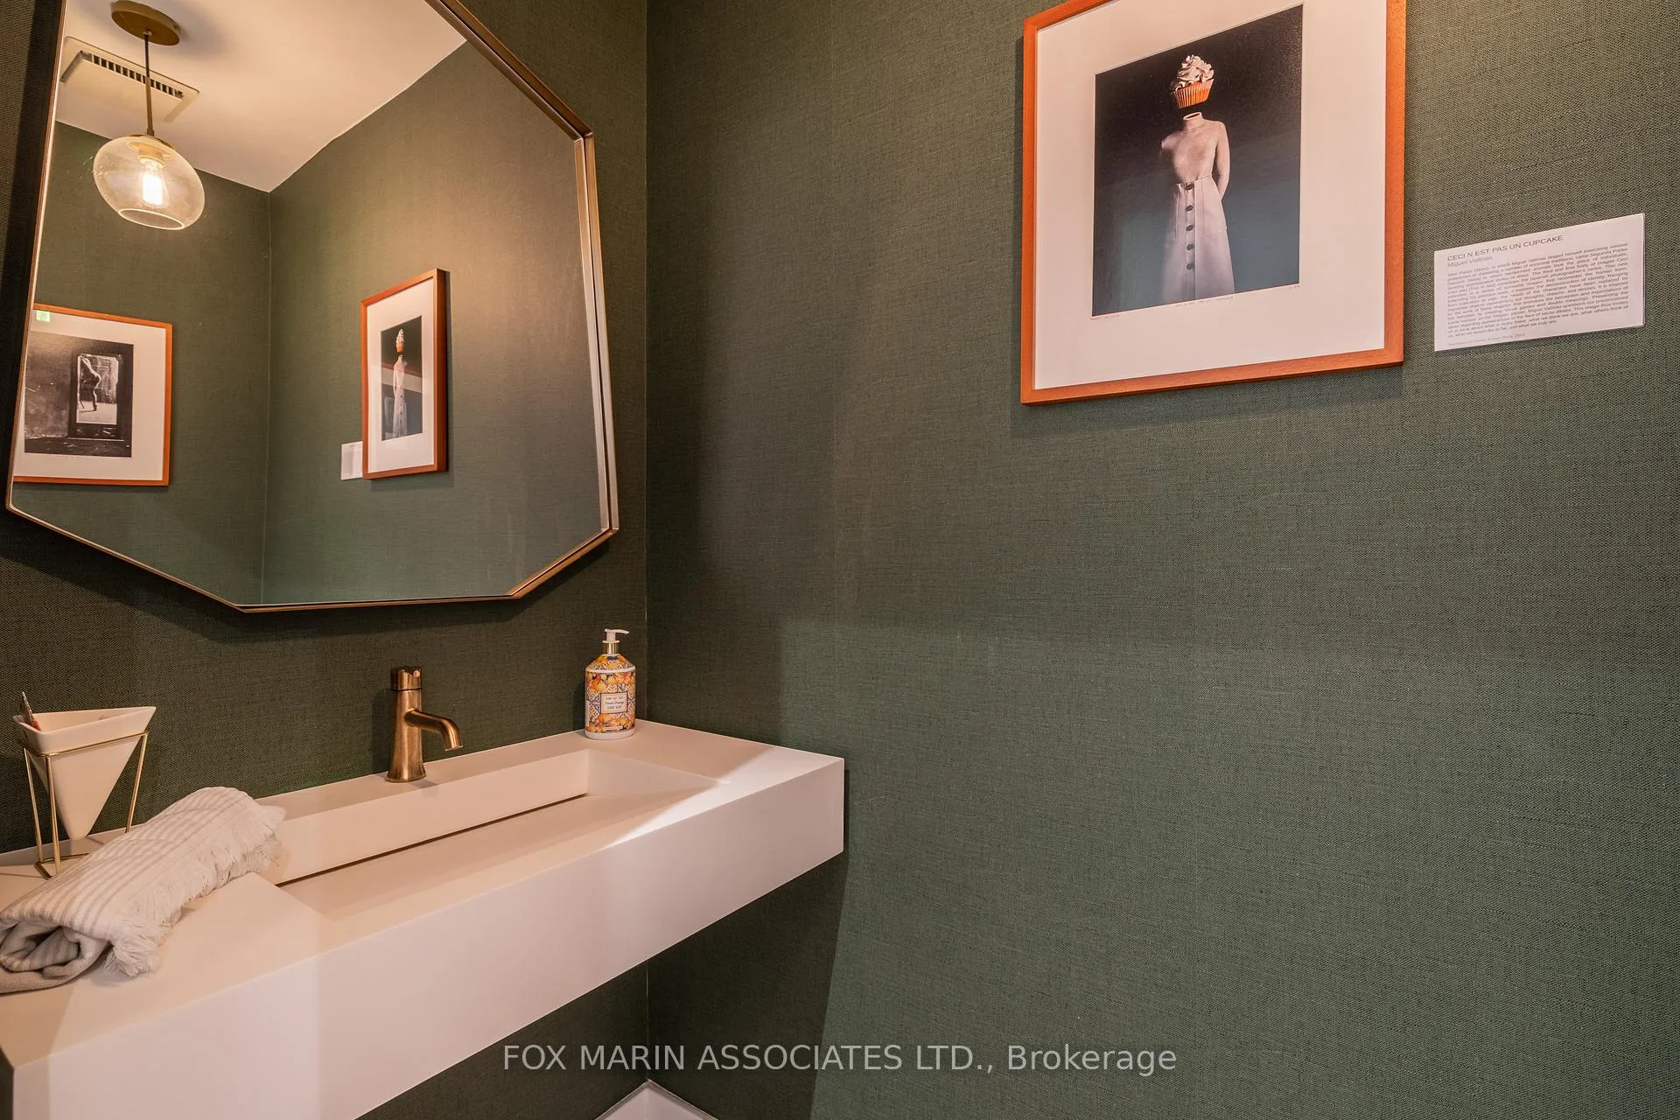
- 2-piece, Lower
- Area
- Toronto C08
- Municipality
- Toronto
- Neighbourhood
- Church-Yonge Corridor
- Main cross streets
- Church St & Carlton St
- Directions
- Via McGill St
- MLS® number
- C13220228
- Data source
- Toronto Regional Real Estate Board
- Status change
- 2026-06-22
- Listed on
- 2026-06-01
- Days on market
- 21 days
- Possession date
- 2026-07-01
- Possession type
- 1-29 days
- Co-op commission
- 1/2 months rent + HST
- Listed by
- FOX MARIN ASSOCIATES LTD.
Home Market Value
Current home valuation for 61 McGill Street, Toronto, Church-Yonge Corridor, Toronto, ON. Listed for $7,100
HOMEH Estimate
—
Estimated Sales Range
—
HOMEH Estimate for 61 McGill Street, Toronto, Church-Yonge Corridor
What this home would sell for today, not its rent
Calculated with a real agent's CMA method — 45+ years of experience, codified. Not an AI guess.
For the owner
Is this your home? Track its value.
Get this home's HOMEH Estimate by email once a month, with how many homes are for sale around you.
Around this home
Data provided by OpenStreetMap & Fraser Institute School Rankings
Ask HOMEH
New!Hi there!
👋Text or call (416) 301-9001
Recommended for you
Based on homes you've looked at.
No recommended properties found.
Nearby similar homes
No nearby properties found.
More real estate resources
Other homes nearby
Explore this area
Nearby neighbourhoods
No nearby listings available.