
Unit Upper, 62 Charles Street E
Toronto (Church-Yonge Corridor), ON M4Y 1T1
 62 Charles Street East2 storeys, built 1886
- 3Bedrooms
- 3Bathrooms
- 1Parking
- 1800–1999Sq Ft
- —Tax
- $0/moCondo Fee
 Free EstimateSee Free Estimate Report

Property not available for sale or for rent.
HOMEH One: full-service selling for a 1% listing fee. The buyer's agent commission is separate.
Free Home EvaluationHow Much Is My Home Worth?Homes for Sale NearbySale & Price History for Unit Upper, 62 Charles Street E, Toronto, Church-Yonge Corridor
Real estate boards require you to or to see the full details of this property.
*Sold prices and complete sale & price history are regulated data. Under the Trust in Real Estate Services Act, 2002 (TRESA) and the rules of the Real Estate Council of Ontario (RECO), and pursuant to the Multiple Listing Service® rules of the Canadian Real Estate Association (CREA) and the Toronto Regional Real Estate Board (TRREB), this information may be shown only to registered users who have agreed to the applicable terms of use (a Virtual Office Website, or "VOW," arrangement). HOMEH Inc., Brokerage therefore provides it to signed-in members only. Creating an account is free and takes under a minute.
About Unit Upper, 62 Charles Street E, Toronto, Church-Yonge Corridor
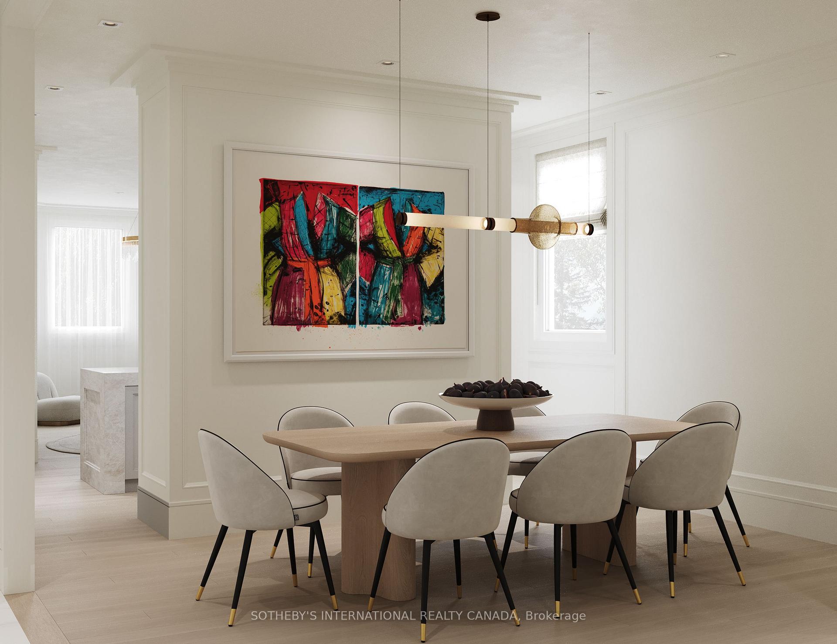
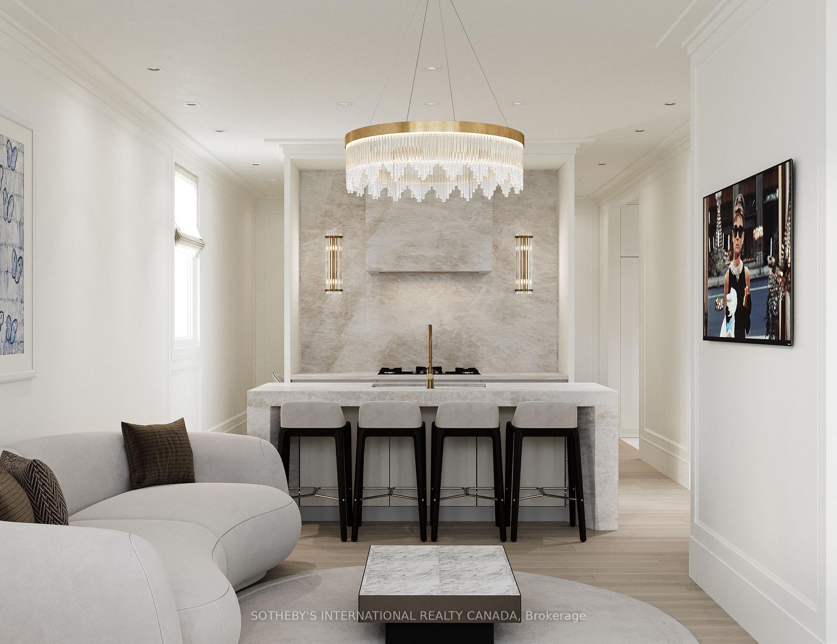
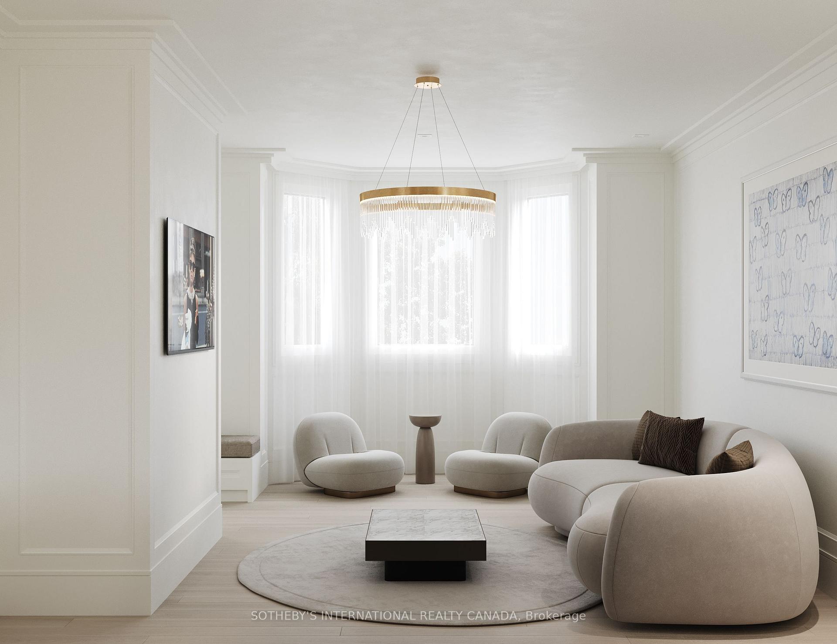
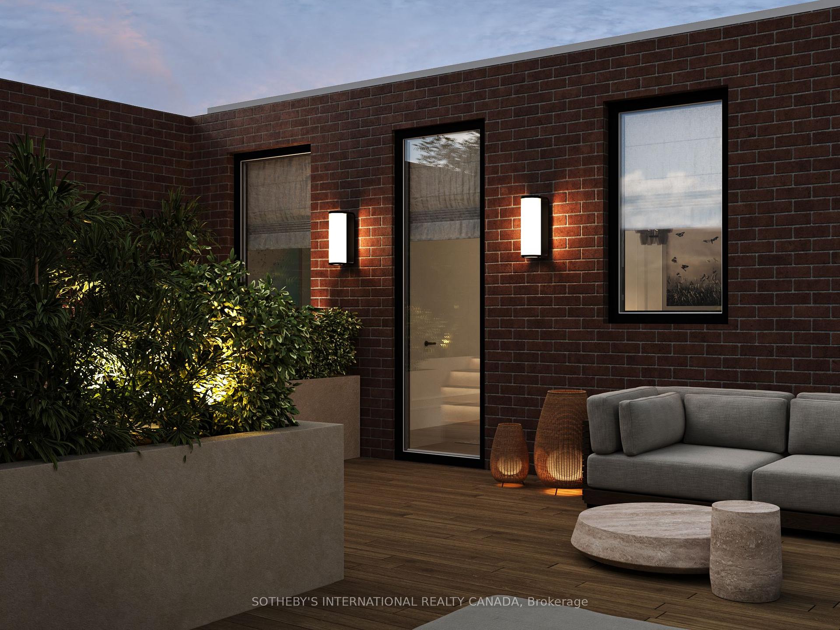
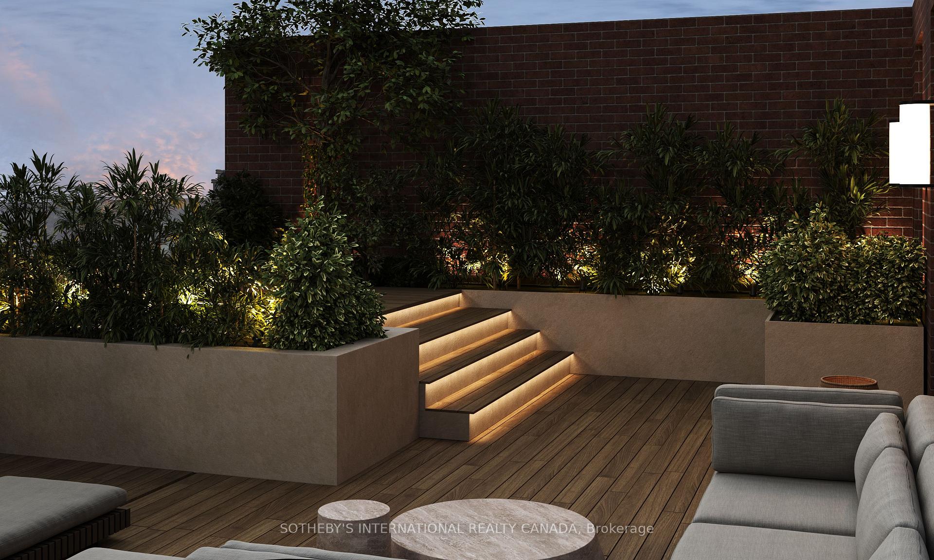
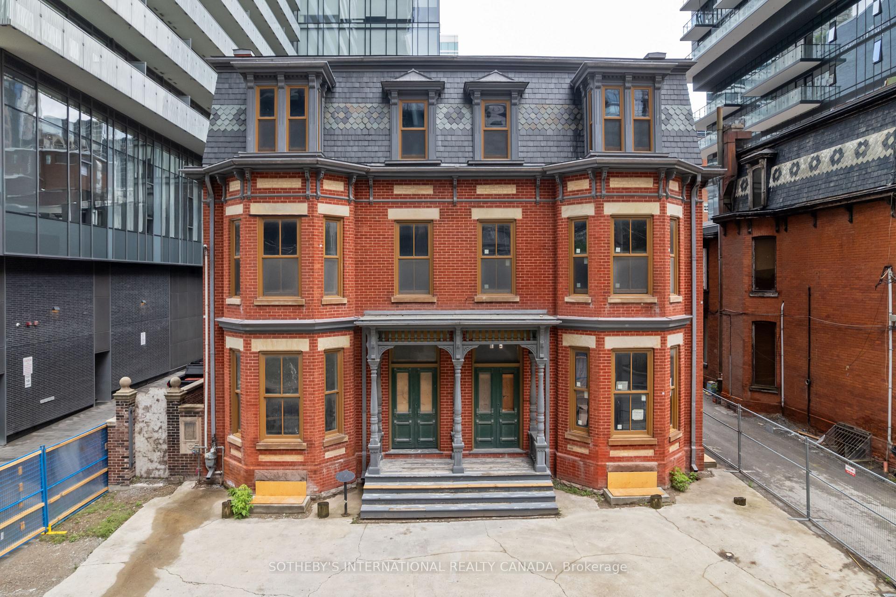
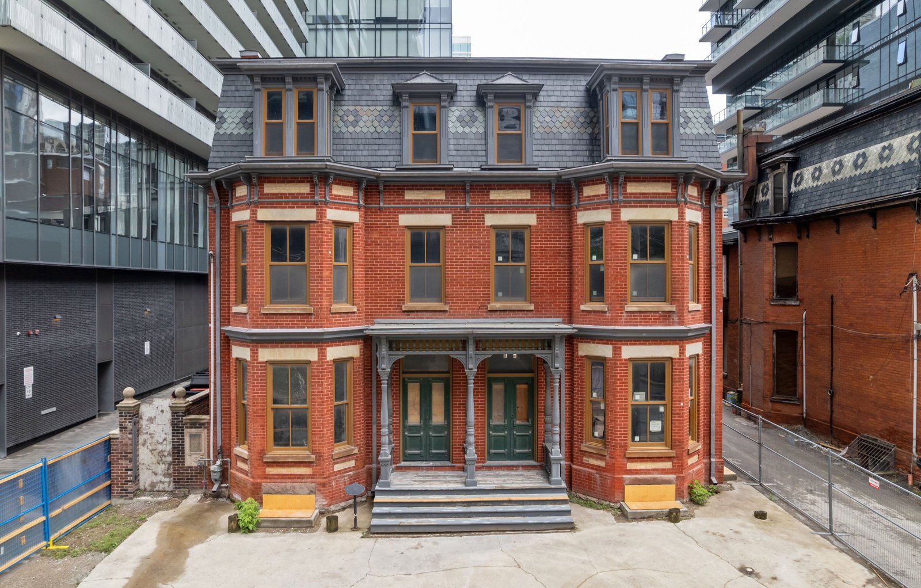
Experience an unparalleled level of craftsmanship and design at the highly anticipated The Coleman-Smith Manor. After a complete and extensive exterior restoration, the stately 1885 Second Empire Victorian homes combine their original impressive timeless exteriors with brand new state-of-the-art new interiors. Gutted back to the bricks. Collaborating with some of the region's most highly praised innovators in construction, Lorne Rose Architects, Nazim + Rose Interiors, and Castle Rock Homes. Every ultra luxurious detail reflects their combined, award-winning expertise. The residences, available as up to four separate condominium suites, can be purchased individually or combined to suit your needs. The mixed-use commercial zoning provides complete flexibility for a live and work space. Suite sizes start at 1960 square feet for this upper unit (plus rooftop terrace with hot tub, overlooking the soon-to-be-completed park), 2655 sq ft for the lower, and 4615 sq ft for the semi. Or purchase all four spaces for a total of 9,230 sq ft. Soaring ceiling and chevron White Oak hardwood flooring create a sense of grandeur and flow throughout the home. Every aspect has been meticulously crafted, from the sumptuous ensuite bathroom with opulent marble tile flooring and countertops. Custom cabinetry including smoky grey glass doors, Miele / Wolf appliances, and Caesarstone or quartzite countertops. Each residence is fully customizable, providing you with the chance to personalize your space and create a home that truly reflects your taste. This is a rare chance to acquire a piece of history with all the comforts of modern luxury. Located just south of Yorkville, you'll be immersed in the city's most vibrant entertainment scene. Within a short walk, enjoy tons of restaurants, the Mink Miles global luxury boutiques along Bloor, Cineplex and Eataly at the Manulife Centre and all everyday amenities. Two subway lines close by.
Key Facts & Features
Property Costs
- Annual Property Tax Amount
- $0
- Land Transfer Tax Fee
- $200,650
Condo/Maintenance Fee
- Maintenance Fee
- $0 /month
Included In Maintenance Fee
- None
- Basement Type
- None
Interior Features
- Pets Permitted
- Yes-with Restrictions
- Laundry Features
- Ensuite
- Laundry Level
- Main Level
- Interior Extras
- Separate Hydro Meter
- Fireplace/Stove
- No
- Fireplace Features
- Natural Gas
- Elevator
- Yes
Exterior Features
- Balcony
- Terrace
- Exterior Extras
- Hot Tub, Landscape Lighting
Building Amenities
- Elevator
Building
- Building Type
- Condo Townhouse
- Building Style
- 2-Storey
- Condo Corp Number
- 0
Construction
- Exposure
- North
- Exterior Finish
- Brick
- Roof
- Slate, Flat
- Foundation Details
- Concrete
- Special Designation
- Heritage
Parking & Garages
- Garage Type
- None
- Garage Spaces
- -1
- Parking Type
- None
- Parking Spaces
- 1
- Total Garage And Parking Spaces
- 1
Lockers
- Locker Type
- None
Heating & Cooling
- Heat Source
- Gas
- Heat Type
- Forced Air
- Air Conditioning
- Central Air
- Bedrooms
- 3
- Washrooms
- 3
- Kitchens
- 1
- Family / bonus room
- Yes
Room sizes
- Foyer—Second level, Double Closet, Tile Floor, Elevator
- Living Room—Second level, Open Concept, Hardwood Floor, Bay Window
- Dining Room—Second level, Open Concept, Hardwood Floor, Window
- Kitchen—Second level, Centre Island, Breakfast Bar, Open Concept
- Bedroom 2—Second level, Double Closet, Hardwood Floor, 4 Pc Ensuite
- Bedroom 3—Second level, Closet, Hardwood Floor, 3 Pc Bath
- Primary Bedroom—Third level, W/O To Terrace, Walk-In Closet(s), 5 Pc Ensuite
- Other—Third level, W/O To Terrace, Hot Tub, Overlooks Park
Washrooms
- 3-piece
- 4-piece
- 5-piece
- Municipality
- Toronto
- Neighbourhood
- Church-Yonge Corridor
- Main cross streets
- Yonge & Bloor
- Directions
- West of Church, South of Charles
- MLS® number
- C12366169
- Data source
- Toronto Regional Real Estate Board
- Status change
- 2025-12-17
- Listed on
- 2025-08-27
- Days on market
- 112 days
- Possession type
- Other
- Co-op commission
- 2.5% + HST
- Seller
- Listed by
- SOTHEBY'S INTERNATIONAL REALTY CANADA
Home Market Value
Current home valuation for Unit Upper, 62 Charles Street E, Toronto, Church-Yonge Corridor, Toronto, ON. Listed for $4,295,000
HOMEH Estimate
—
Estimated Sales Range
—
HOMEH Estimate for Unit Upper, 62 Charles Street E, Toronto, Church-Yonge Corridor
Calculated with a real agent's CMA method — 45+ years of experience, codified. Not an AI guess.
For the owner
Is this your home? Track its value.
Get this home's HOMEH Estimate by email once a month, with how many homes are for sale around you.
Mortgage Payment Calculator
Compare up to 4 down payment scenarios
20% required for homes $1.5M or more
$859,000
| Scenario 1 | Scenario 2 | Scenario 3 | Scenario 4 | |
|---|---|---|---|---|
−Down payment | % $ | % $ | % $ | % $ |
+CMHC insurance | $0 | $0 | $0 | $0 |
=Total mortgage | $3,436,000 | $3,221,250 | $3,006,500 | $2,791,750 |
Amortization | ||||
Mortgage rate | % | % | % | % |
| Payment frequency | ||||
=Mortgage payment | $16,776monthly | $15,728monthly | $14,679monthly | $13,631monthly |
Land Transfer Tax
$93,850
$106,800
$200,650
Around this home
Data provided by OpenStreetMap & Fraser Institute School Rankings
Ask HOMEH
New!Hi there!
👋Text or call (416) 301-9001
Recommended for you
Based on homes you've looked at.
No recommended properties found.
Nearby similar homes
No nearby properties found.
More real estate resources
Other homes nearby
Explore this area
Nearby neighbourhoods
No nearby listings available.