
62 Maple Avenue
Toronto (Rosedale-Moore Park), ON M4W 2T7
- 4+2Bedrooms
- 8Bathrooms
- 2Garage
- 3500–5000Sq Ft
- $41,369Tax
- 75×150 ftLot Size
 Estimated Value:$7,283,278See Free Estimate Report

Property not available for sale or for rent.
HOMEH One: full-service selling for a 1% listing fee. The buyer's agent commission is separate.
Free Home EvaluationHow Much Is My Home Worth?Homes for Sale NearbySale & Price History for 62 Maple Avenue, Toronto, Rosedale-Moore Park
Real estate boards require you to or to see the full details of this property.
*Sold prices and complete sale & price history are regulated data. Under the Trust in Real Estate Services Act, 2002 (TRESA) and the rules of the Real Estate Council of Ontario (RECO), and pursuant to the Multiple Listing Service® rules of the Canadian Real Estate Association (CREA) and the Toronto Regional Real Estate Board (TRREB), this information may be shown only to registered users who have agreed to the applicable terms of use (a Virtual Office Website, or "VOW," arrangement). HOMEH Inc., Brokerage therefore provides it to signed-in members only. Creating an account is free and takes under a minute.
About 62 Maple Avenue, Toronto, Rosedale-Moore Park
Summarized Description
- Rare offering in prestigious South Rosedale.
- Exceptional 75-foot lot with architectural presence.
- Fully reimagined interior blending classic and modern design.
- Chef-inspired kitchen with generous walk-in pantry.
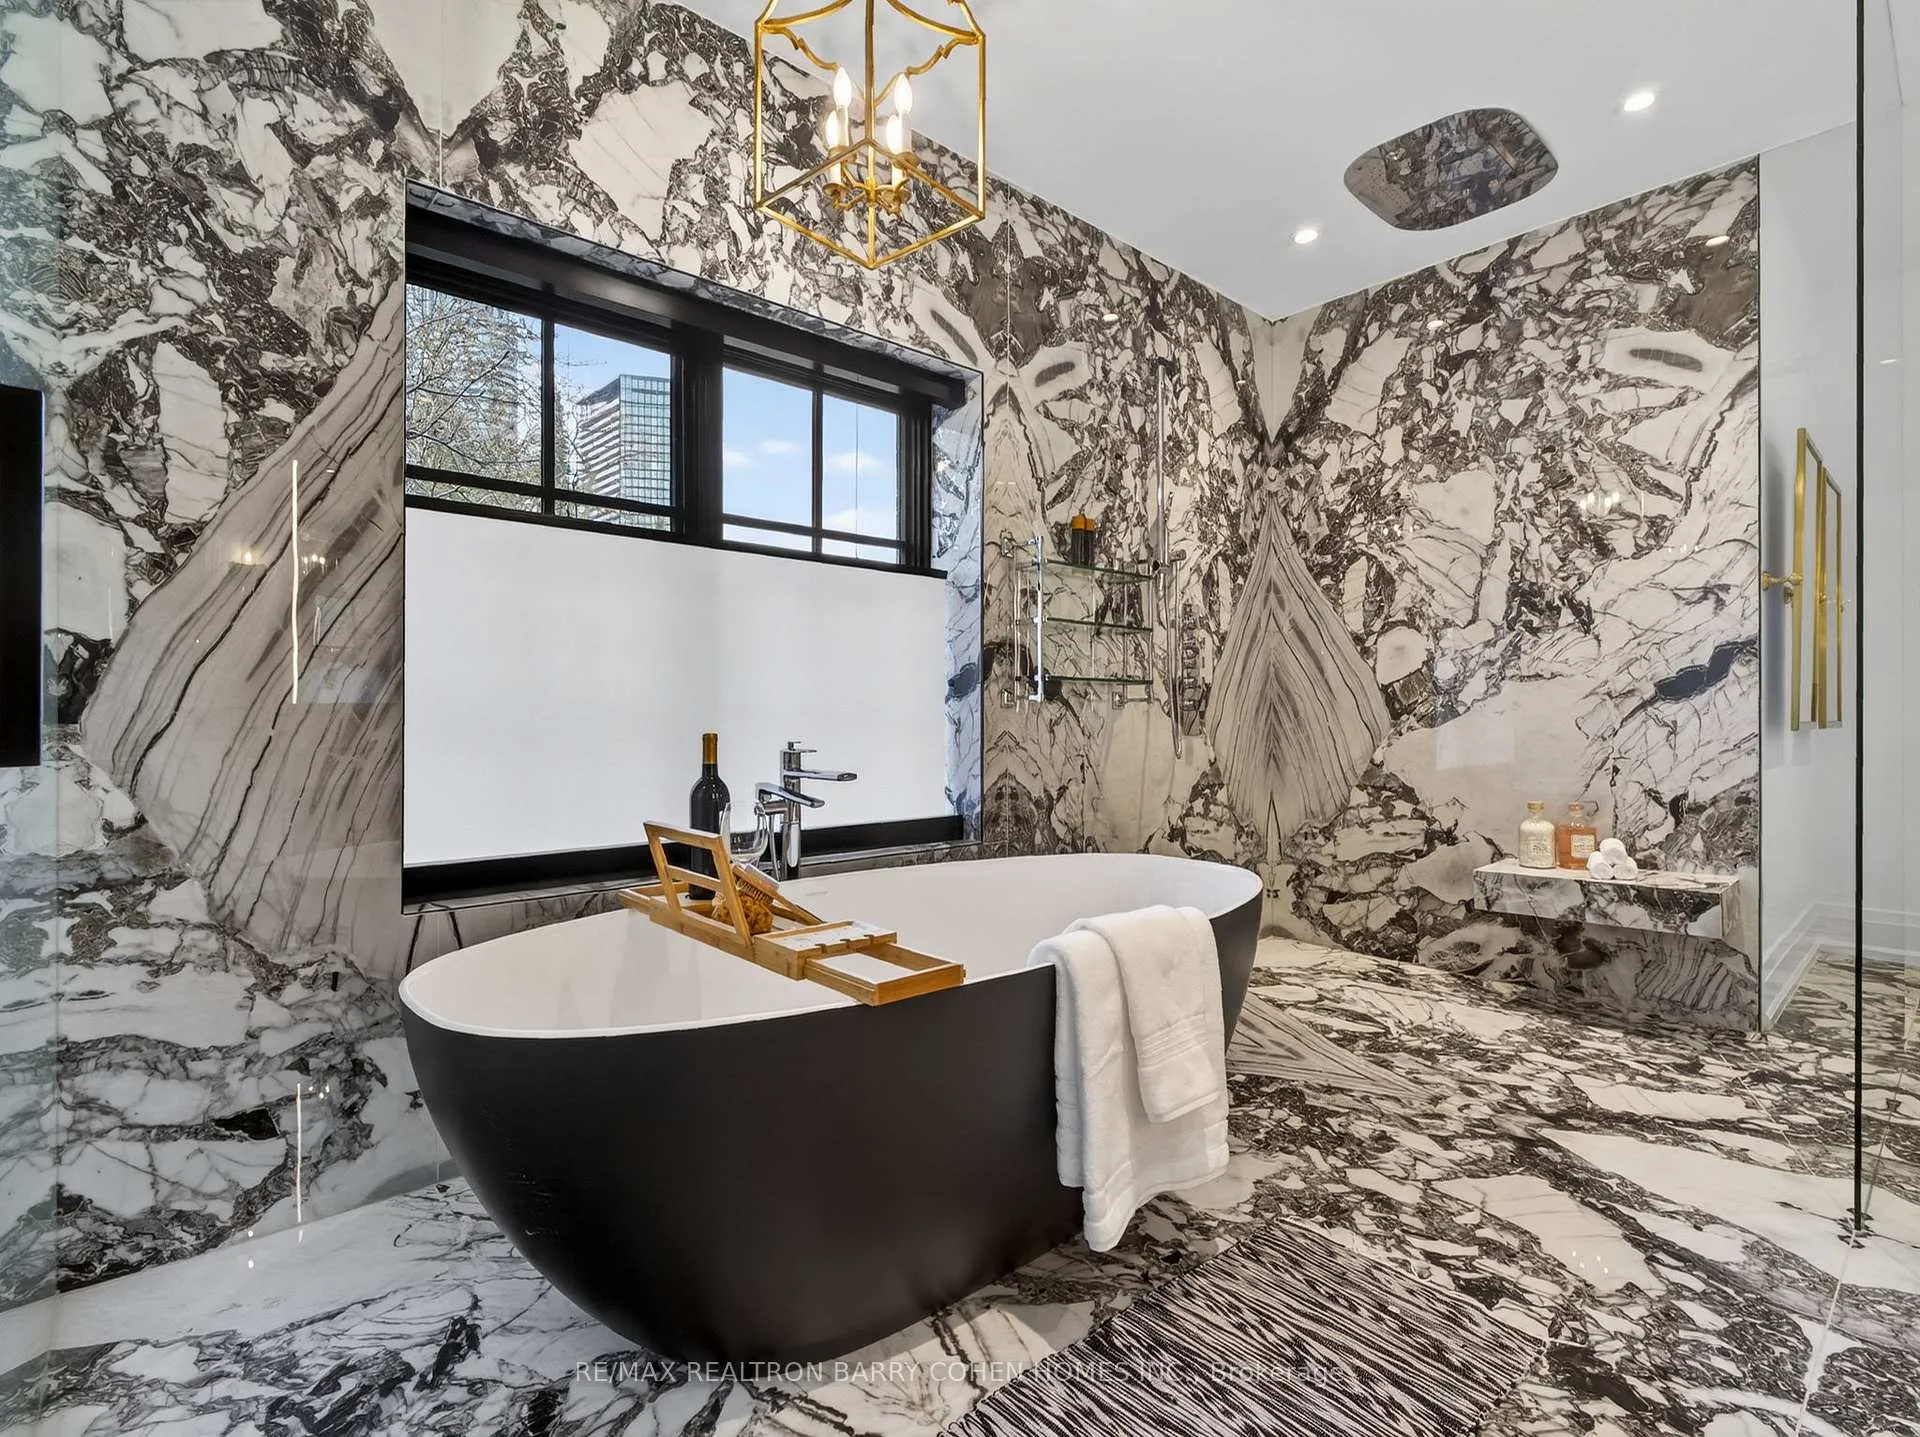
- Lavish primary suite with six-piece ensuite.
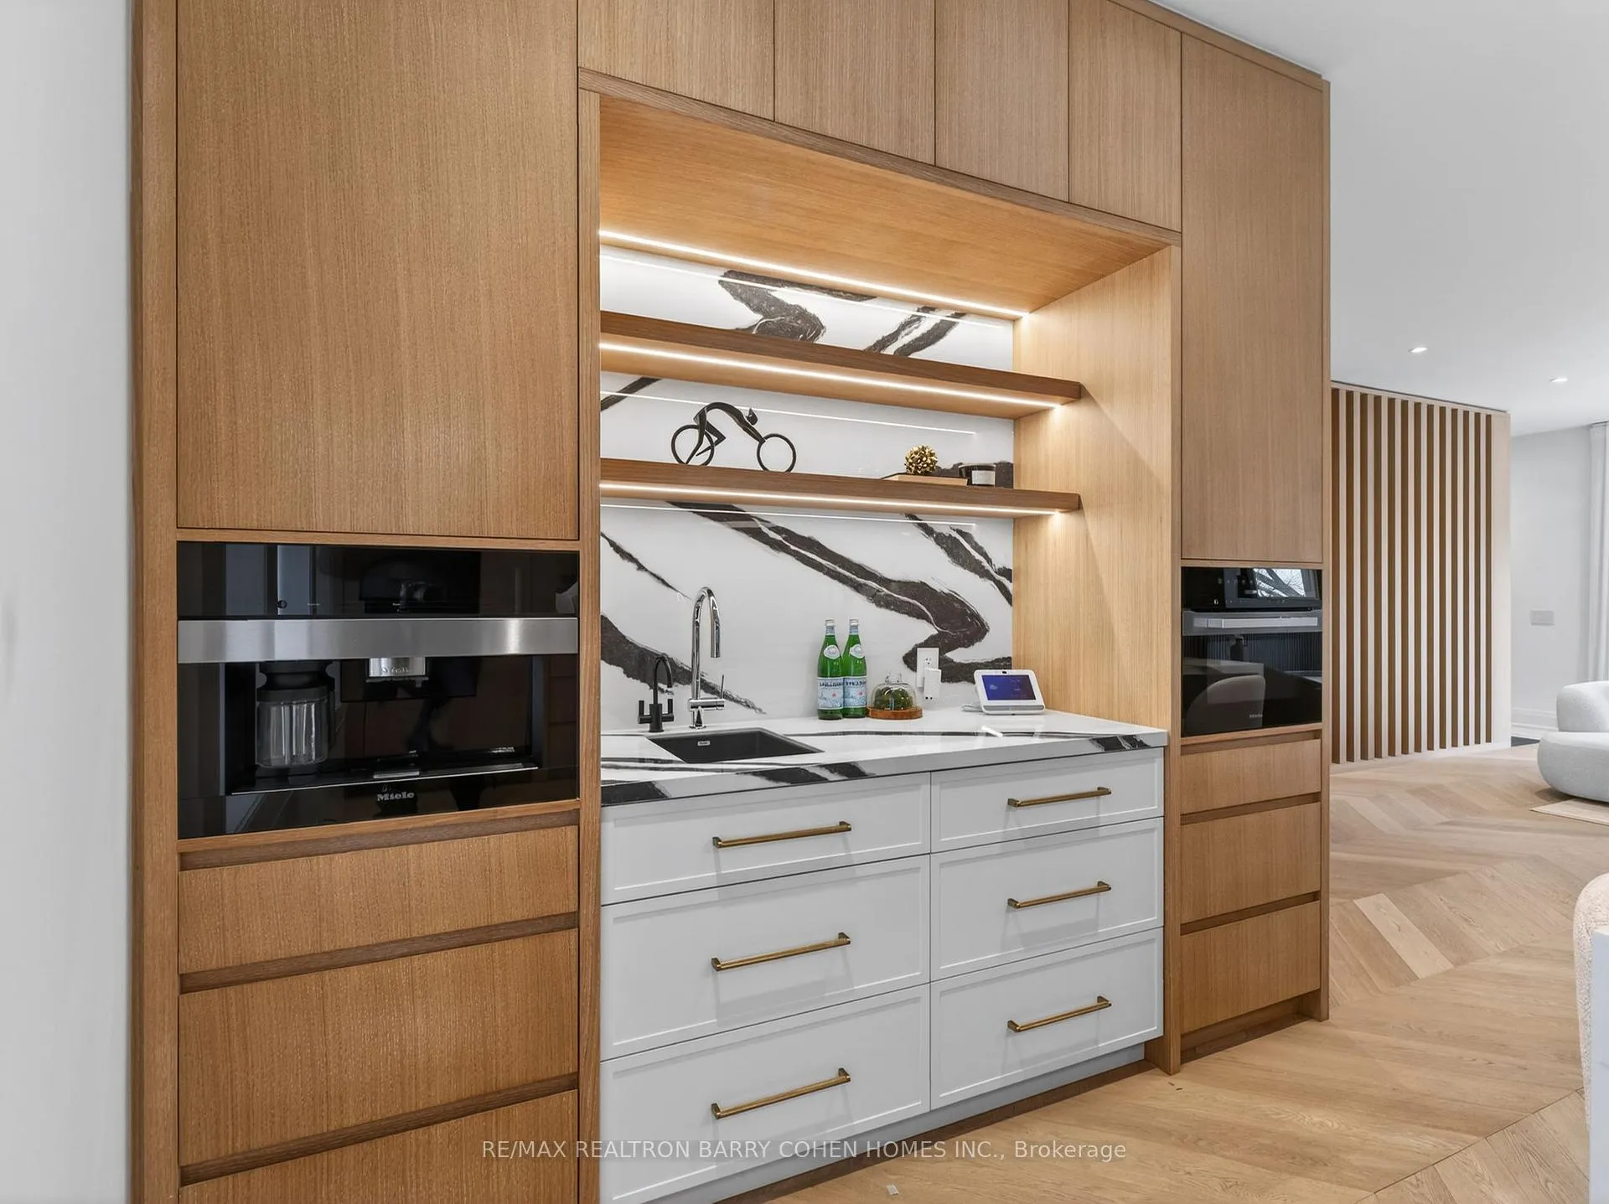
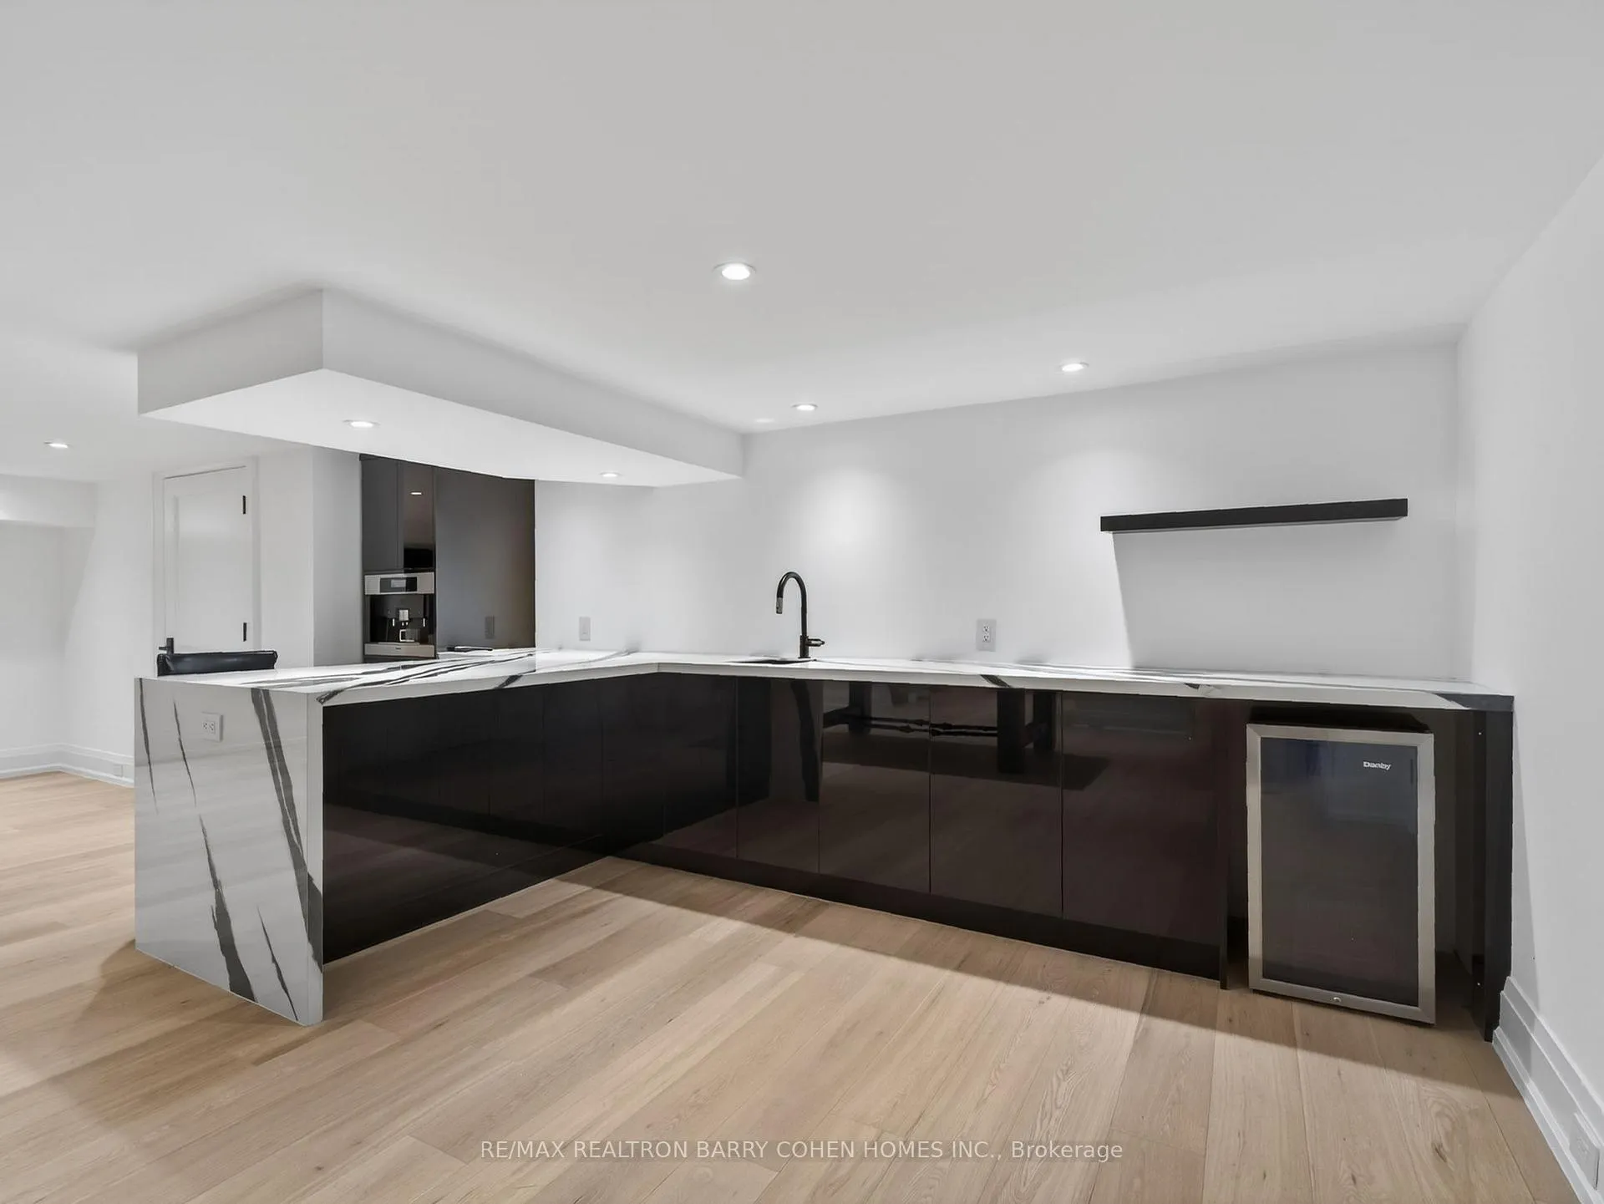
- Custom wet bar in sophisticated living areas.
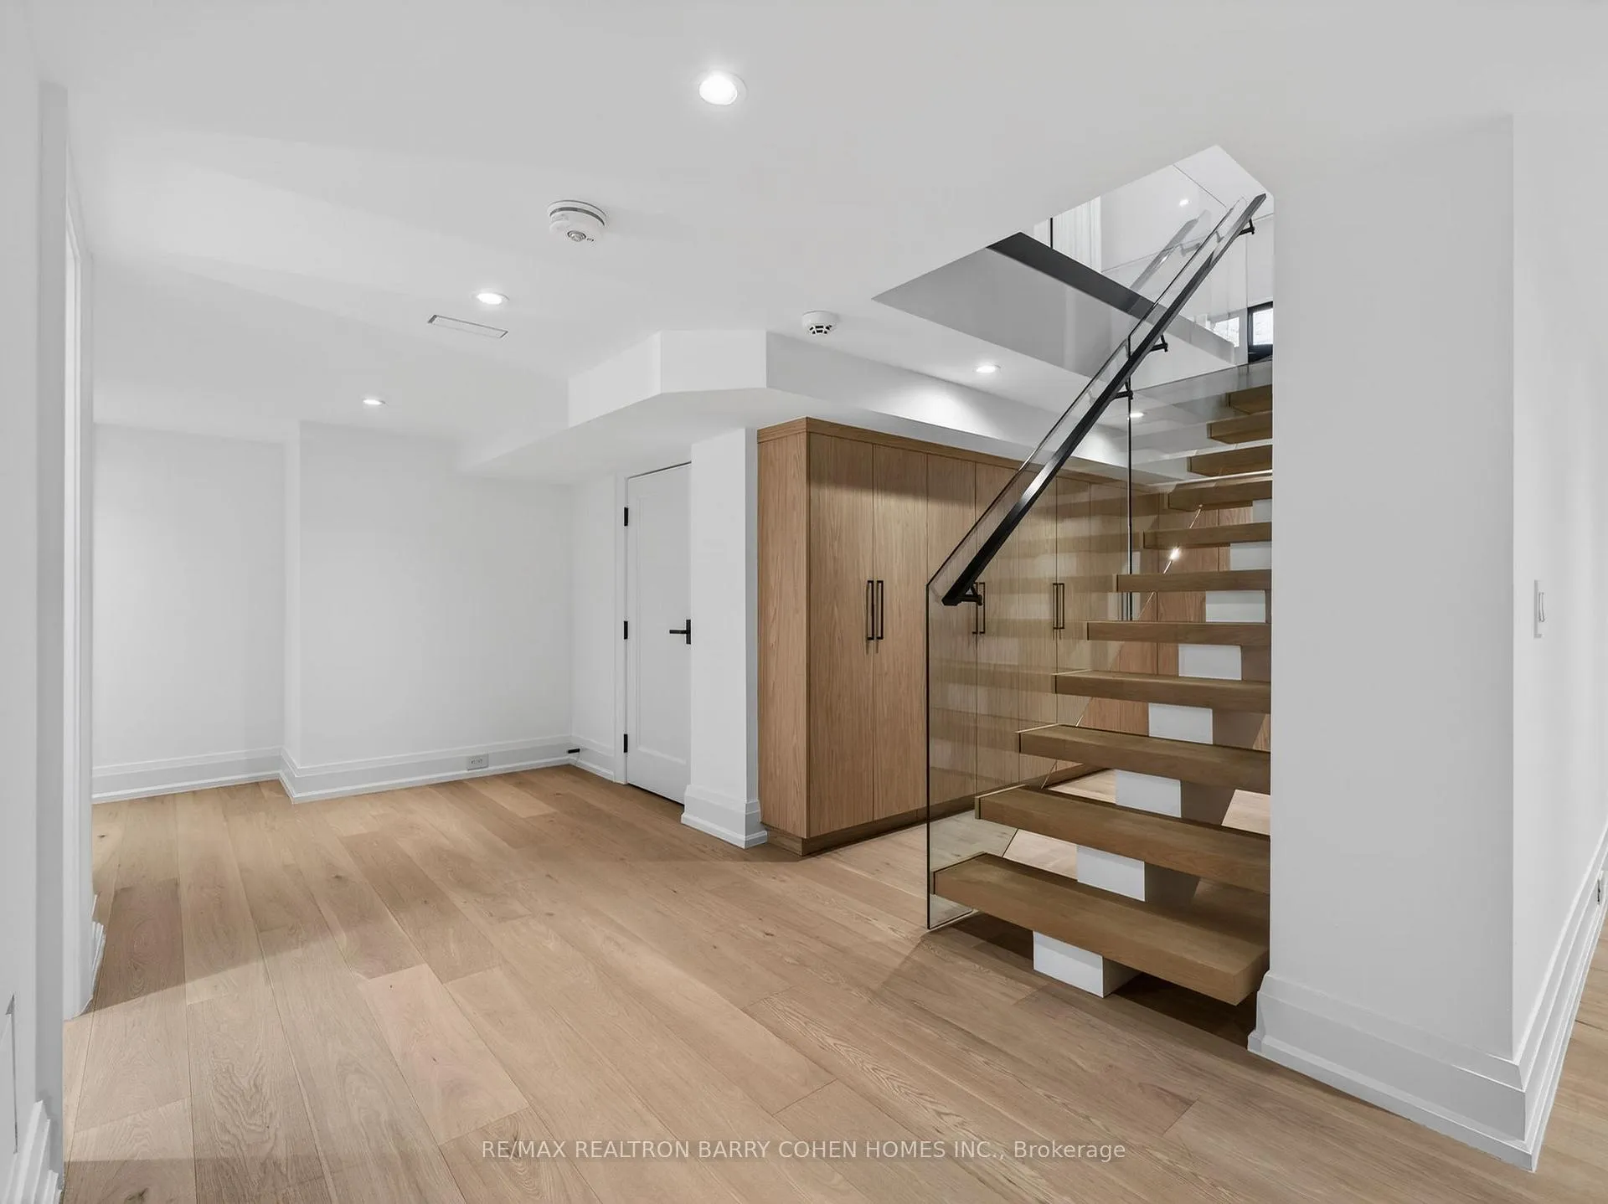
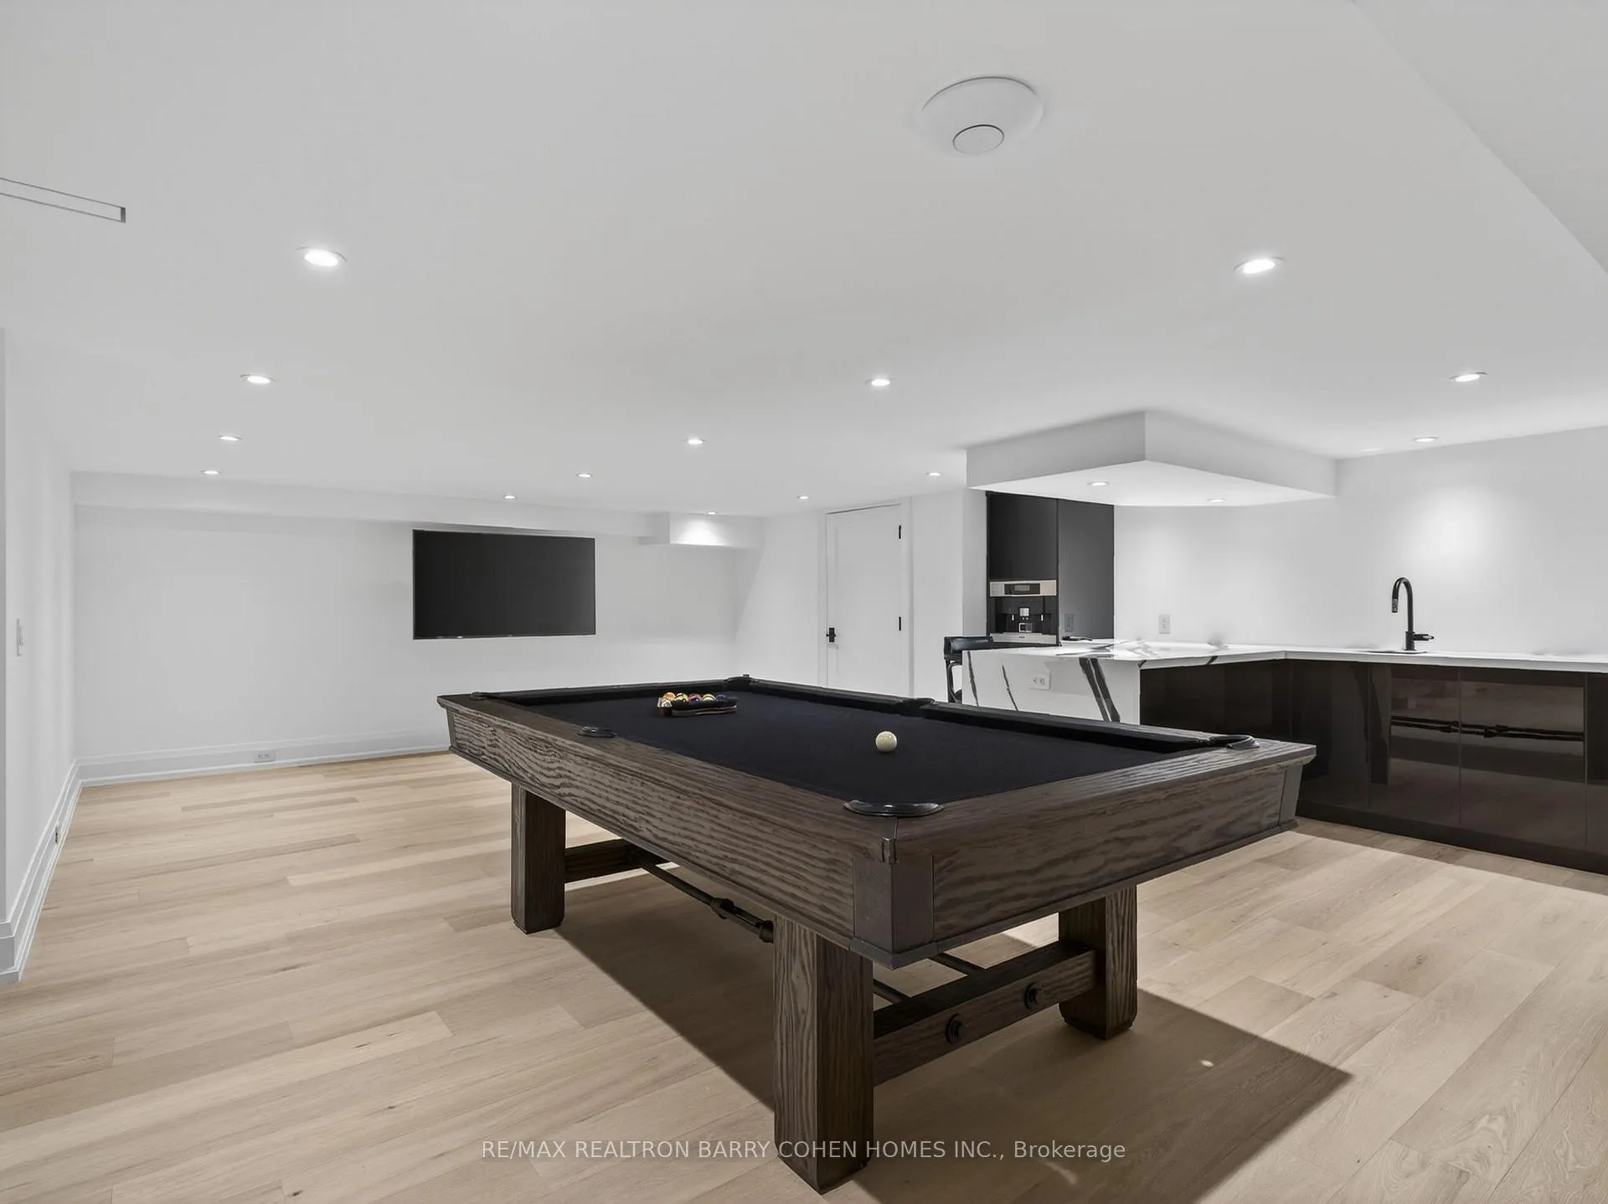
- Versatile lower level for recreation or family living.
- Opportunity for resort-style outdoor setting.
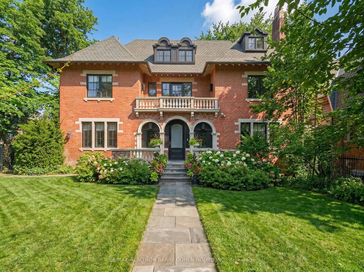
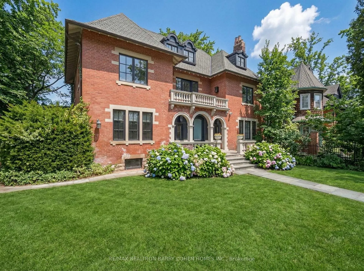
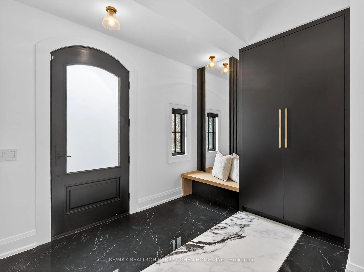
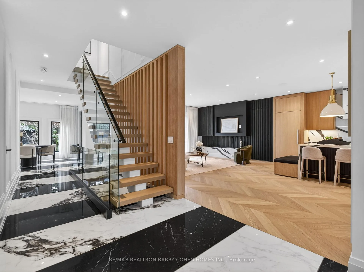
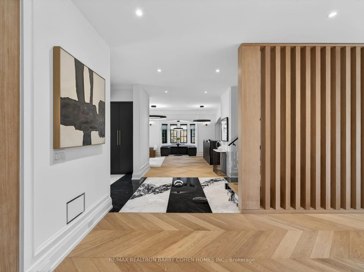
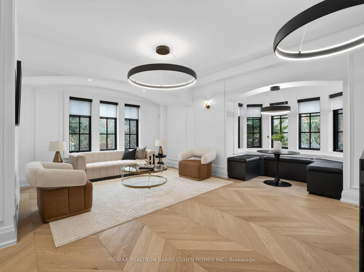
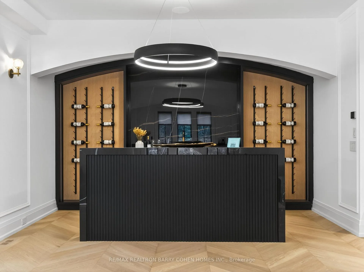
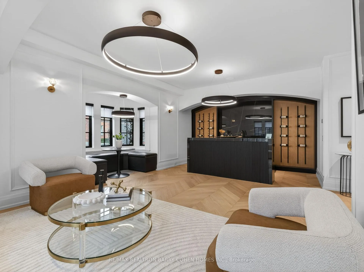
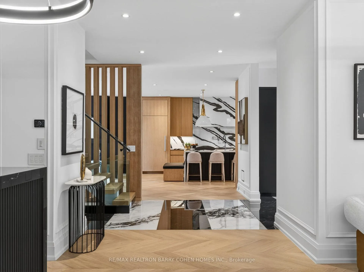
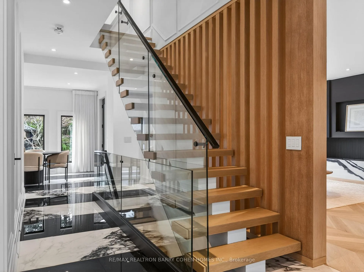
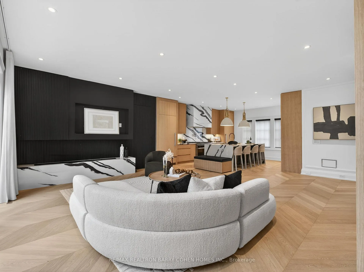
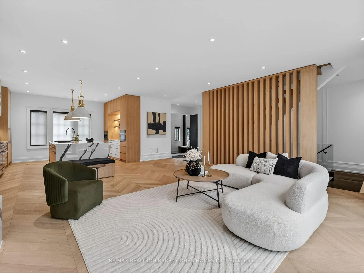
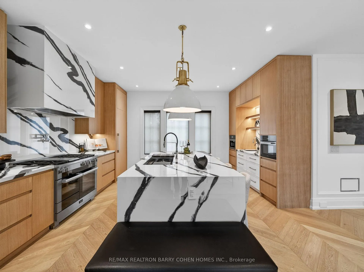
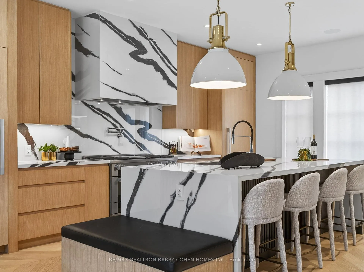
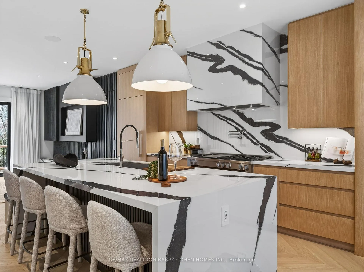
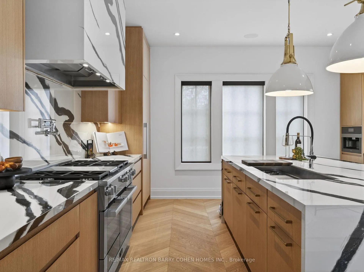
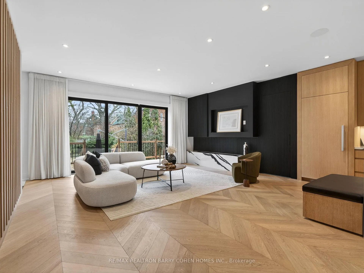
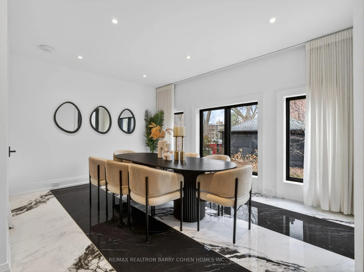
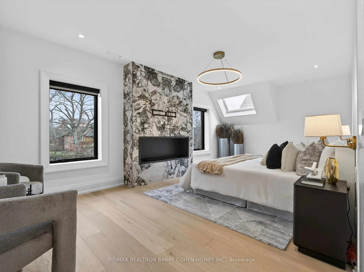
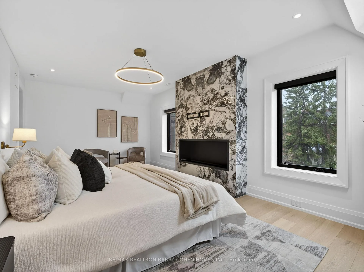
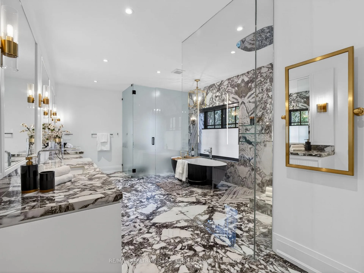
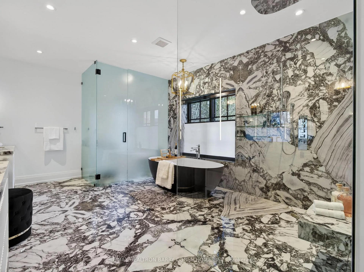
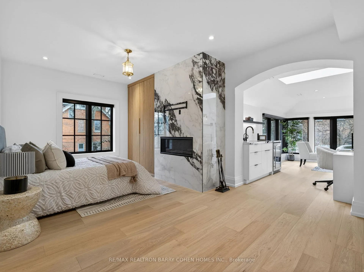
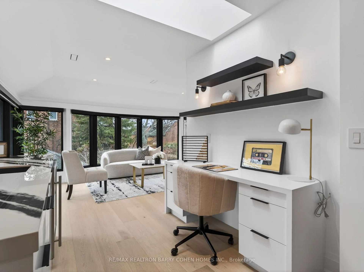
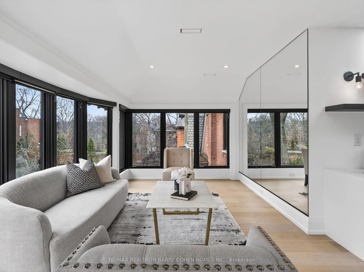
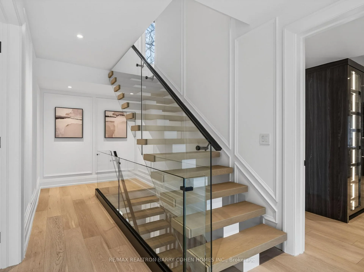
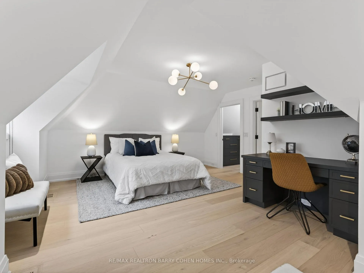
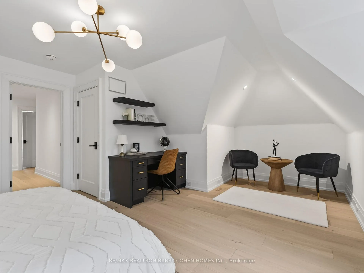
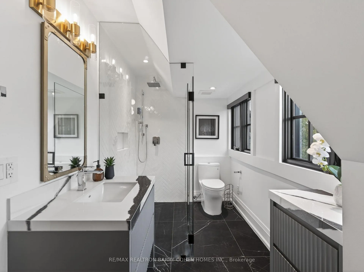
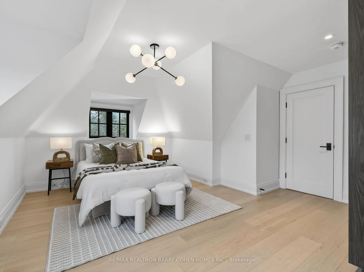
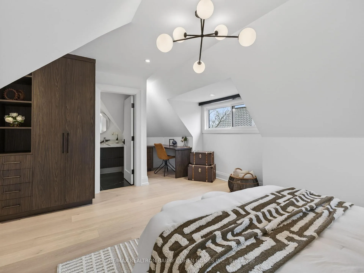
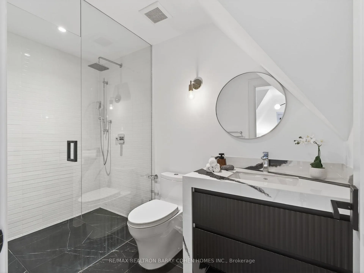
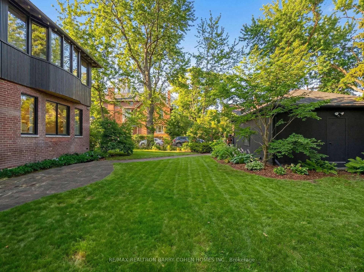
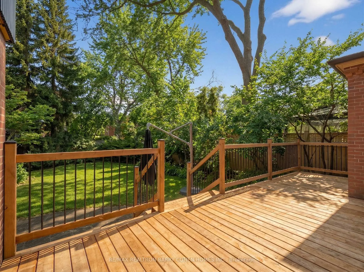
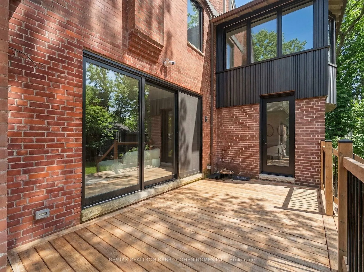
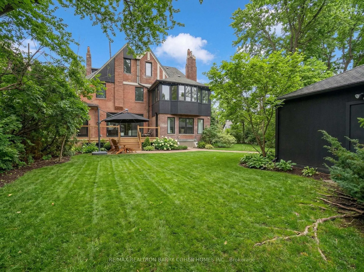
A Rare Offering In Prestigious South Rosedale. This Exceptional 75-Foot Lot Showcases A Stately Georgian/Palladian Brick Façade. Long Admired And Rich In Architectural Presence. Beyond Its Timeless Exterior Lies A Strikingly Modern, Fully Reimagined Interior That Seamlessly Blends Classic Elegance With Bold Contemporary Design. With Over 6,100 Square Feet Of Living Space, This Residence Is Defined By Pale Oak Flooring, Sculptural Open-Riser Stairs, And Expansive Principal Rooms Designed For Effortless Entertaining. A Sleek, Chef-Inspired Kitchen Is Complemented By A Generous Walk-In Pantry, While The Sophisticated Living And Dining Areas Feature A Custom Wet Bar-Perfectly Balancing Style And Function. The Primary Suite Is A Private Retreat, Complete With A Lavish Six-Piece Ensuite And Bespoke Walk-In Closet With Custom Cabinetry. Additional Bedrooms Are Thoughtfully Distributed Across The Second, Third, And Lower Levels, Each Appointed With Its Own Three-Piece Ensuite, Offering Comfort And Privacy. The Lower Level Provides A Versatile And Inviting Space Ideal For Recreation Or Relaxed Family Living. Outdoors, The Expansive Grounds Present An Opportunity To Create A Resort-Style Setting With Room For A Future Pool. A Detached Two-Car Garage With EV Charging Completes This Outstanding Property. An Exceptional Residence Designed For Elevated Modern Living In One Of Toronto's Most Sought-After Neighbourhoods.
Key Facts & Features
Property Costs
- Annual Property Tax Amount
- $41,369
- Land Transfer Tax Fee
- $359,950
- Basement Type
- Finished
Interior Features
- Interior Extras
- Built-In Oven, Central Vacuum, Storage
- Security Features
- Alarm System
- Fireplace/Stove
- Yes
- Elevator
- No
Exterior Features
- Pool
- None
- Property Features
- Fenced Yard
Building
- Building Type
- Detached
- Building Style
- 3-Storey
Construction
- Exterior Finish
- Brick
- Roof
- Asphalt Shingle
- Foundation Details
- Unknown
- Special Designation
- Heritage
Lot
- Lot Front
- 75.00 ft
- Lot Depth
- 150.00 ft
- Lot Size
- 75.00 x 150.00 Feet
- Lot Size Code
- 75.00 x 150.00 Feet
Inclusions
- Inclusions
- Miele Fridge, Miele Freezer, Miele 48" Gas Range, Miele Microwave Oven, Miele Dishwasher, Vent-A-Hood Extraction Fan, Insinkerator, Miele Coffee Machine, Miele Fridge/Freezer (Servery), Blomberg Dishwasher (Servery). LG Washer/Dryer, Tankless Hot Water Heater, Two Furnaces, Two Air Conditioningunits, 2 Humidifiers, Two Vanee Fresh Air Exchangers, 2 Automatic Garage Door Openers.
Parking & Garages
- Garage Type
- Detached
- Garage Spaces
- 2
- Parking Spaces
- 2
- Total Garage And Parking Spaces
- 4
Heating & Cooling
- Heat Source
- Gas
- Heat Type
- Forced Air
- Air Conditioning
- Central Air
- Water
- Municipal
- Sewers
- Sewer
- Natural Gas
- Yes
- Bedrooms
- 4 + 2
- Washrooms
- 8
- Kitchens
- 1
- Family / bonus room
- Yes
Room sizes
- Foyer—Main level, Double Closet, Open Concept, Pot Lights
- Living Room—Main level, Wet Bar, Hardwood Floor, Wainscoting
- Dining Room—Main level, Overlooks Backyard, Separate Room, Pot Lights
- Family Room—Main level, Hardwood Floor, Overlooks Backyard, Walk-Out
- Kitchen—Main level, Centre Island, B/I Appliances, Eat-in Kitchen
- Primary Bedroom—Second level, 6 Pc Ensuite, Walk-In Closet(s), Hardwood Floor
- Bedroom 2—Second level, Combined w/Sitting, 3 Pc Ensuite, Fireplace
- Bedroom 3—Third level, Walk-In Closet(s), 3 Pc Ensuite, Walk-In Closet(s)
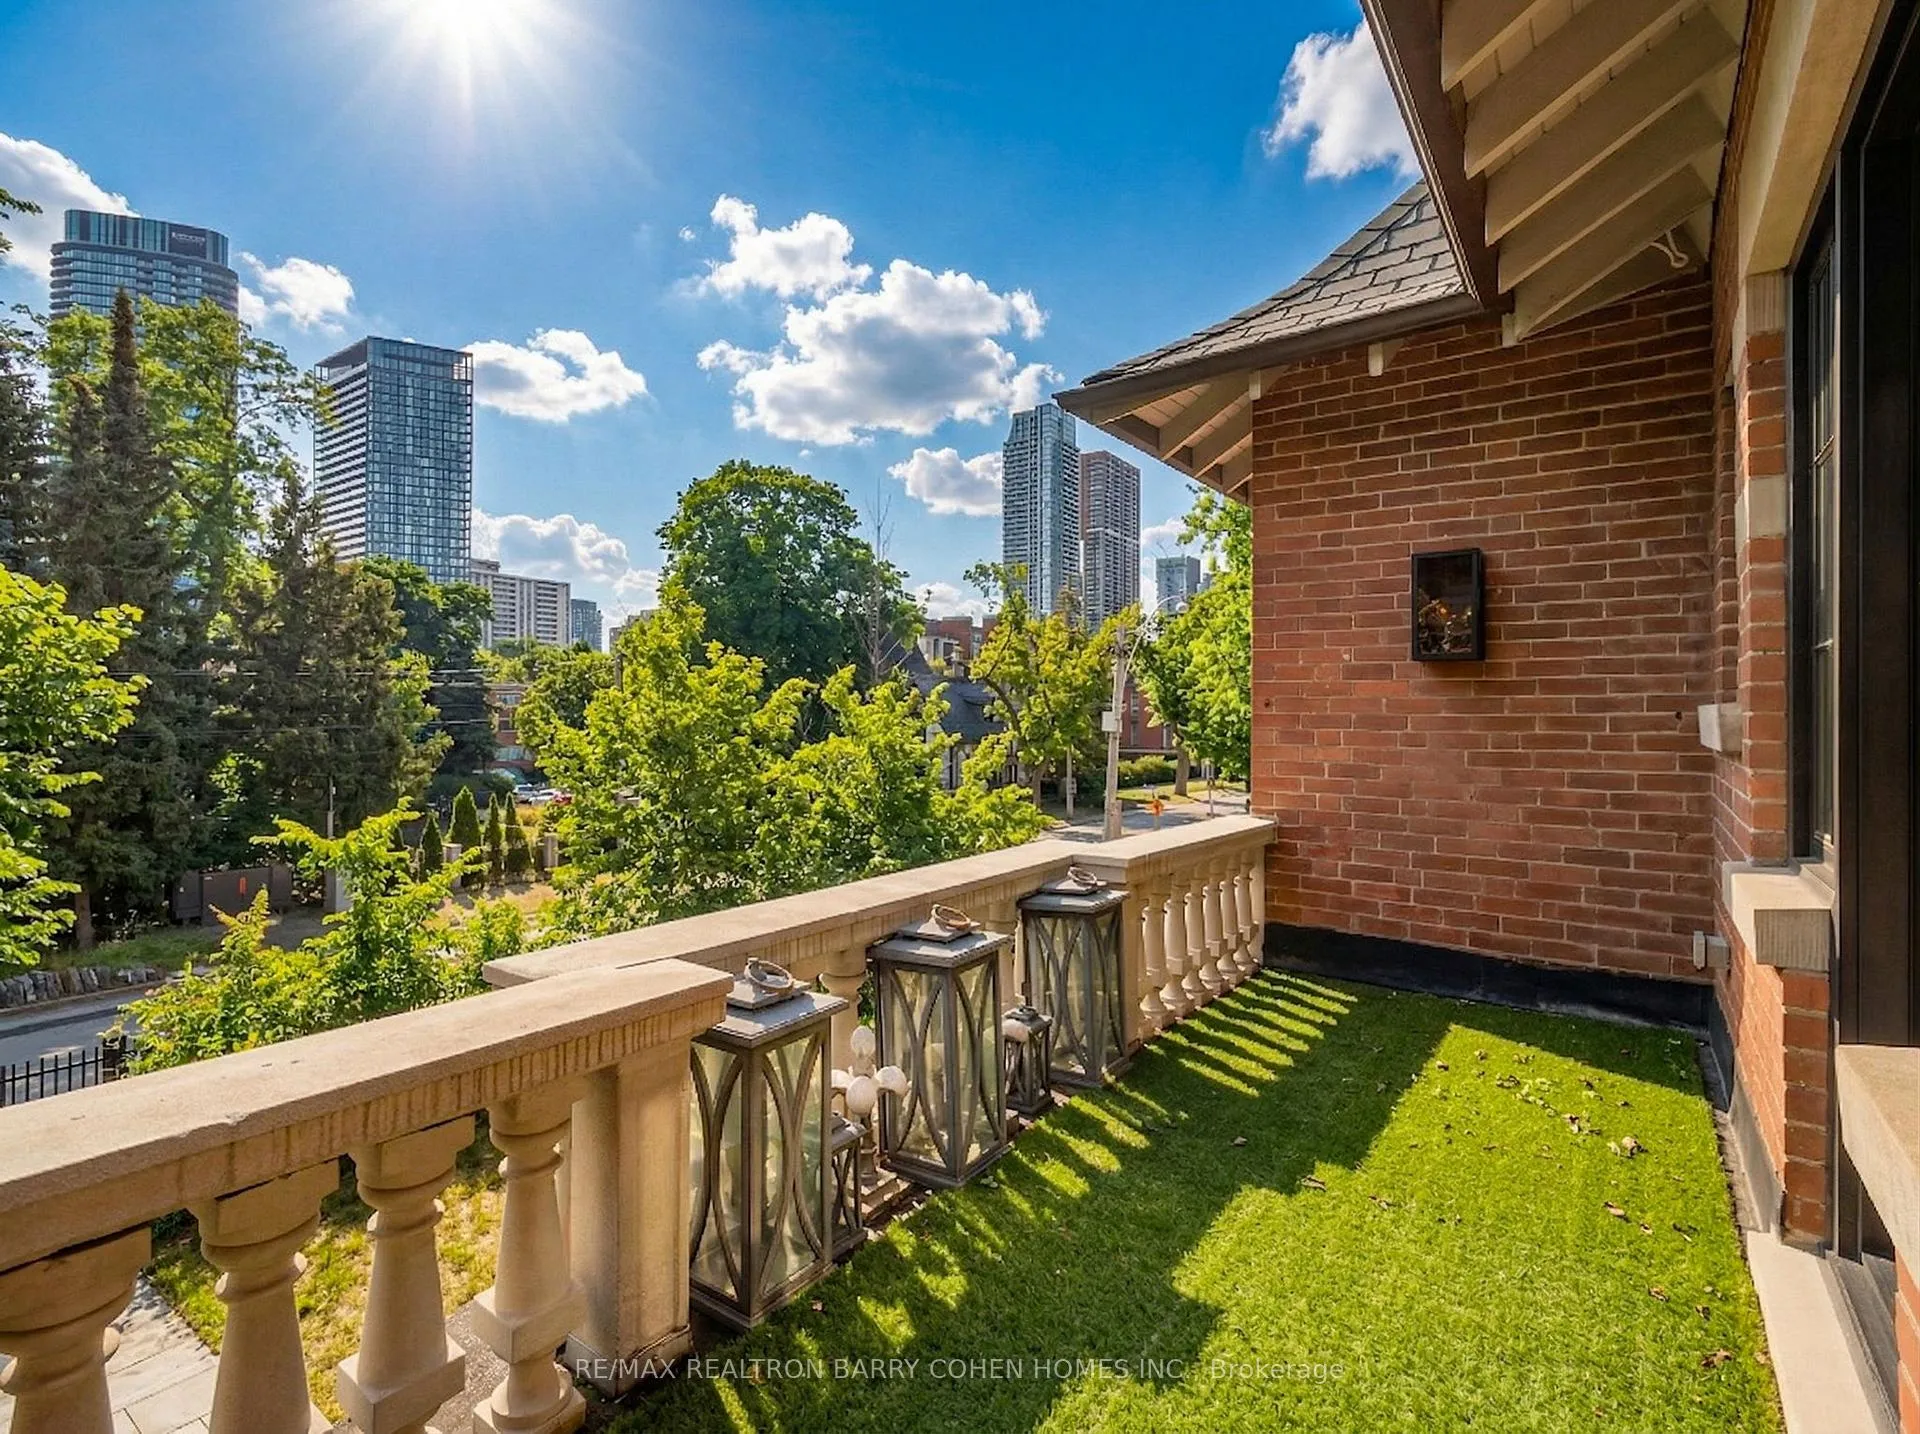
- Bedroom 4—Third level, Juliette Balcony, 3 Pc Ensuite, B/I Closet
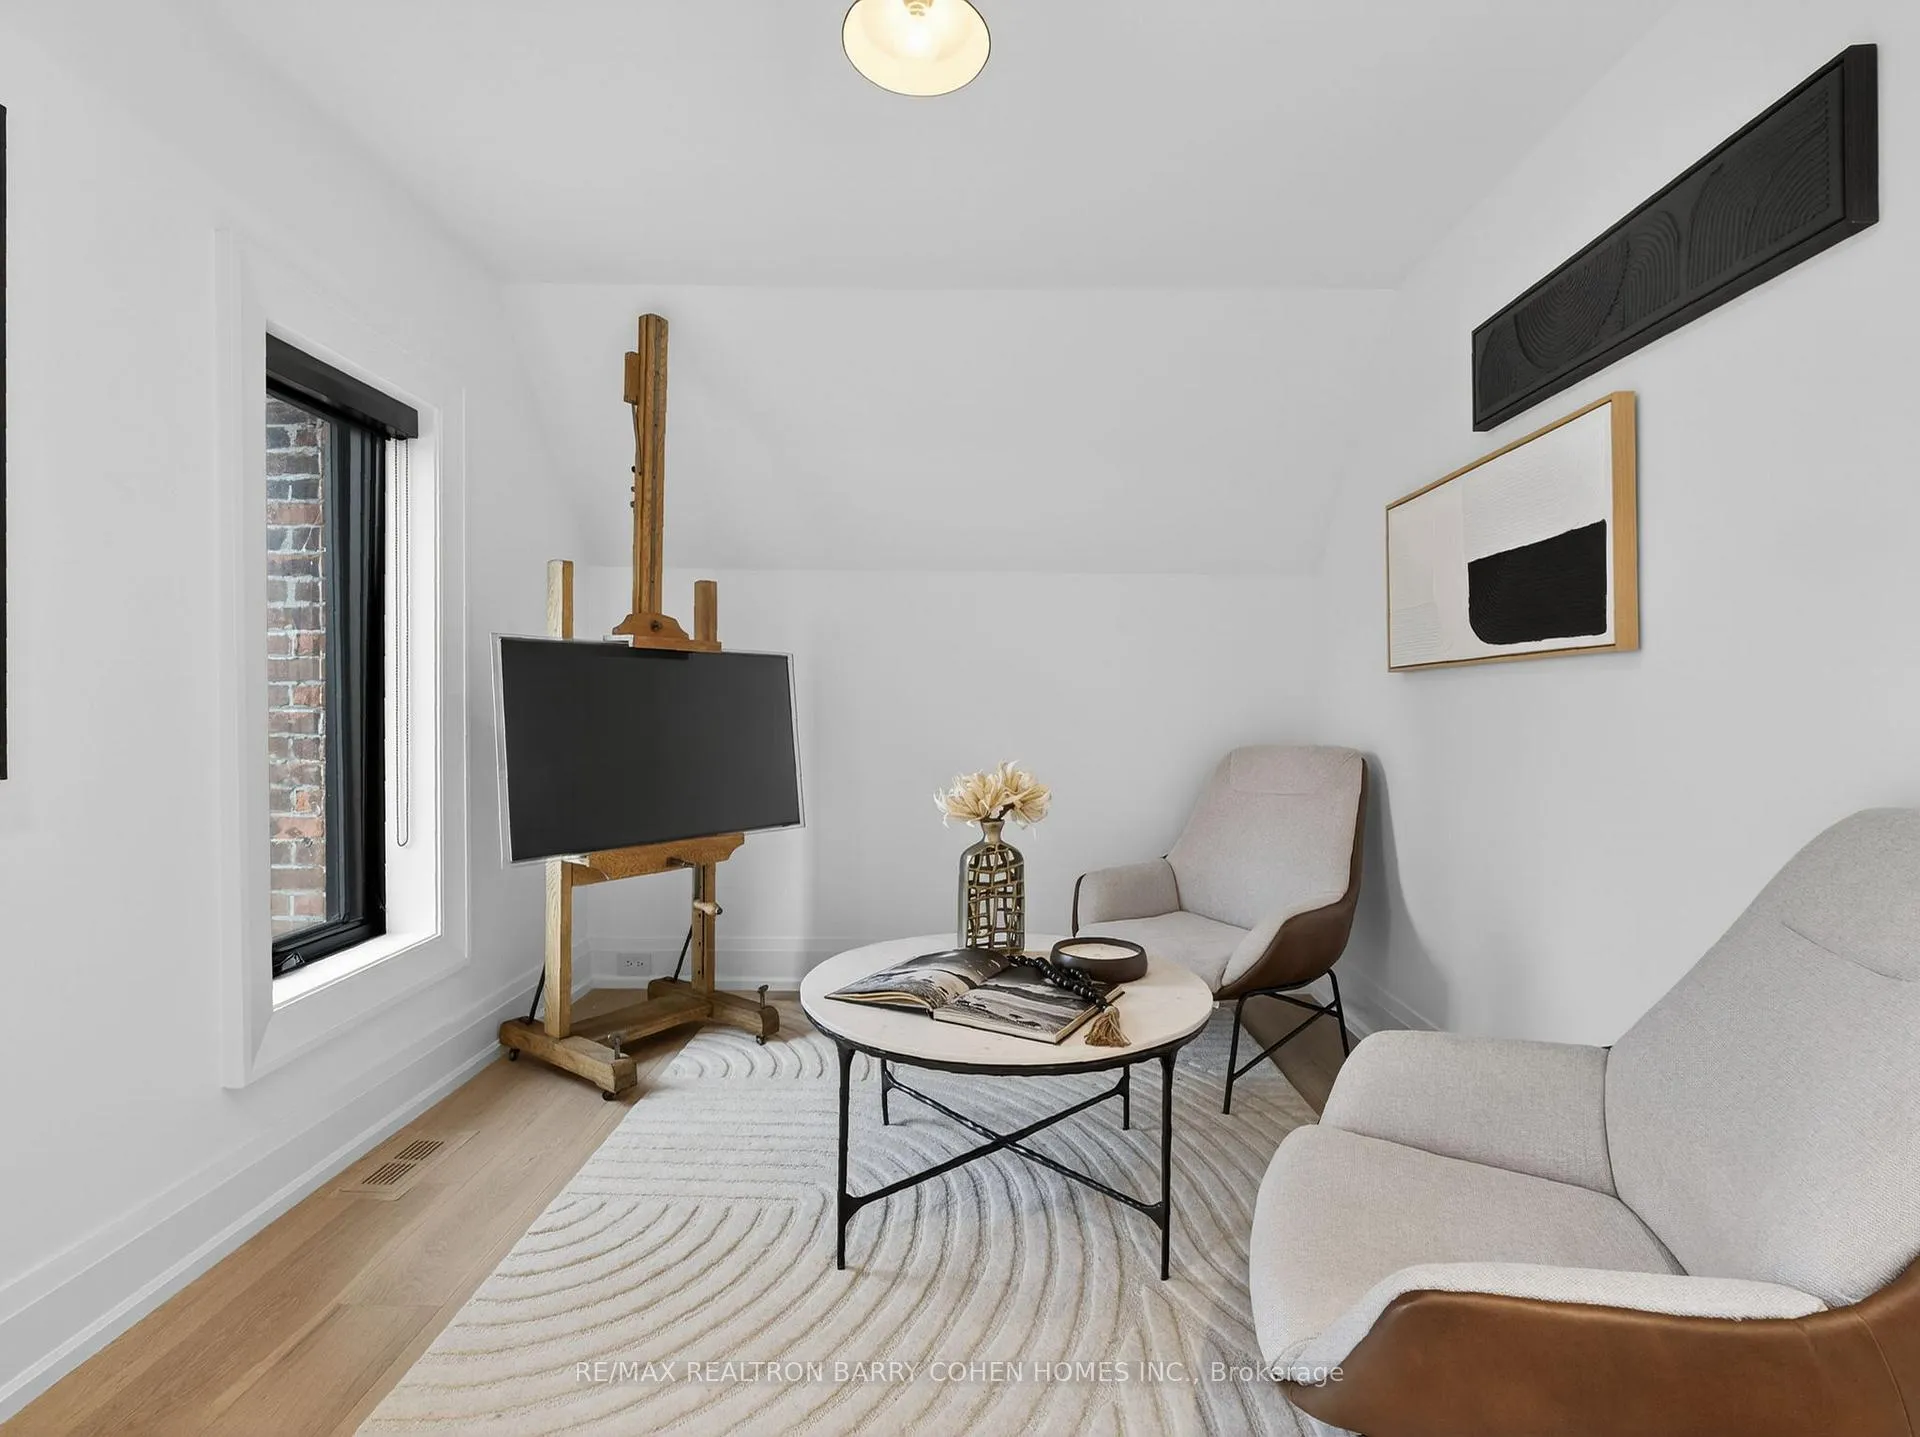
- Study—Third level, Open Concept, Hardwood Floor, Recessed Lighting
- Sitting—Second level, Bay Window, Hardwood Floor, Overlooks Backyard
- Recreation—Lower level, Wet Bar, Pot Lights, Open Concept
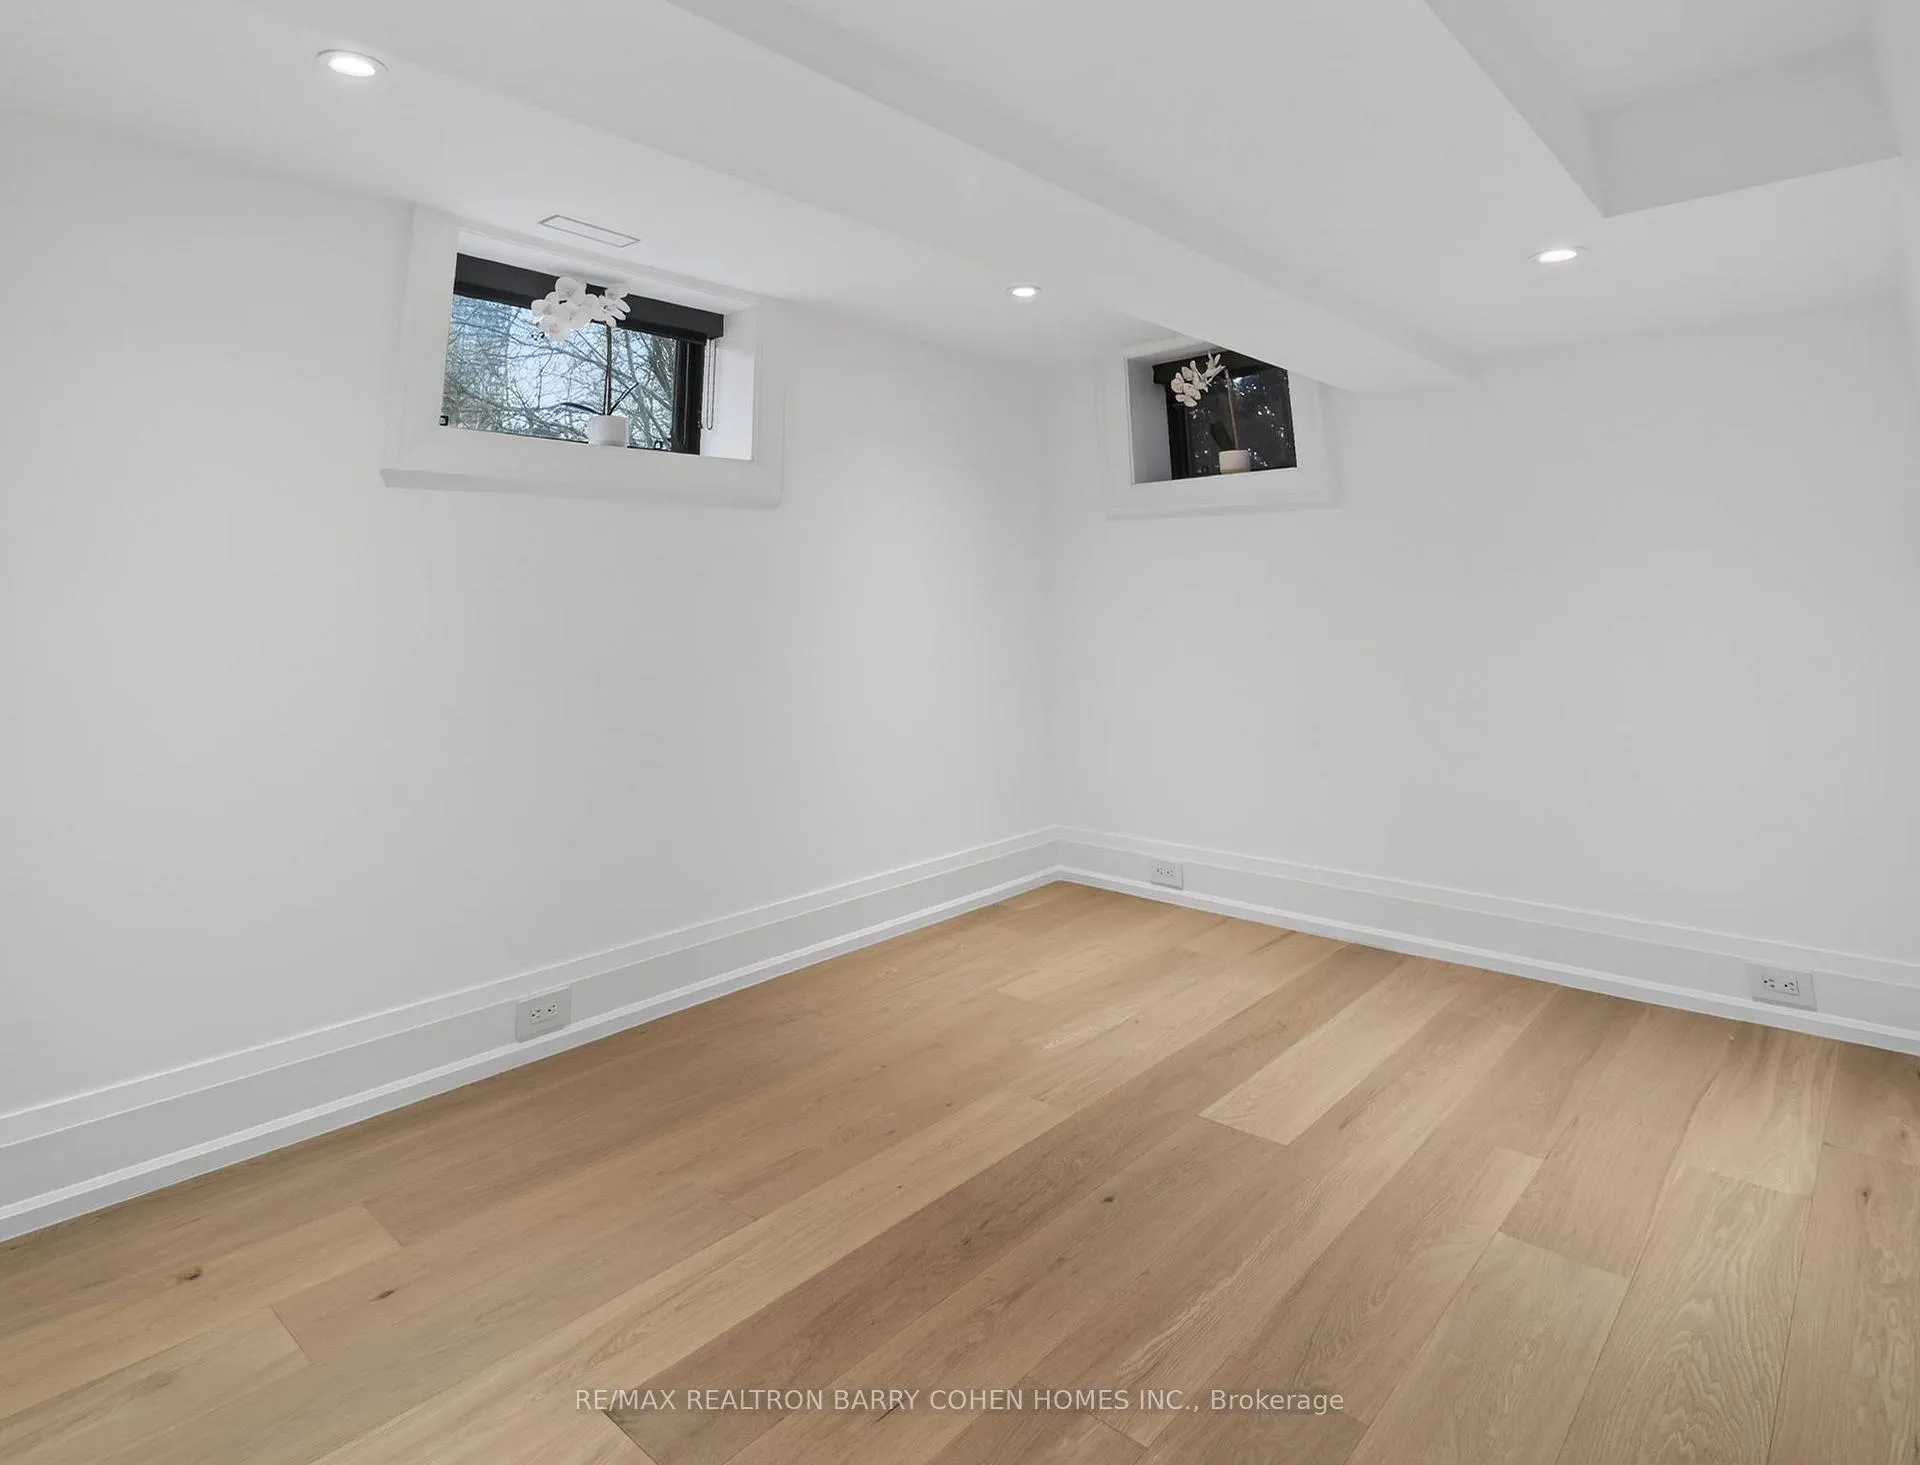
- Bedroom 5—Lower level, Above Grade Window, 3 Pc Ensuite, Closet
- Bedroom—Lower level, Hardwood Floor, Above Grade Window, 3 Pc Bath
Washrooms
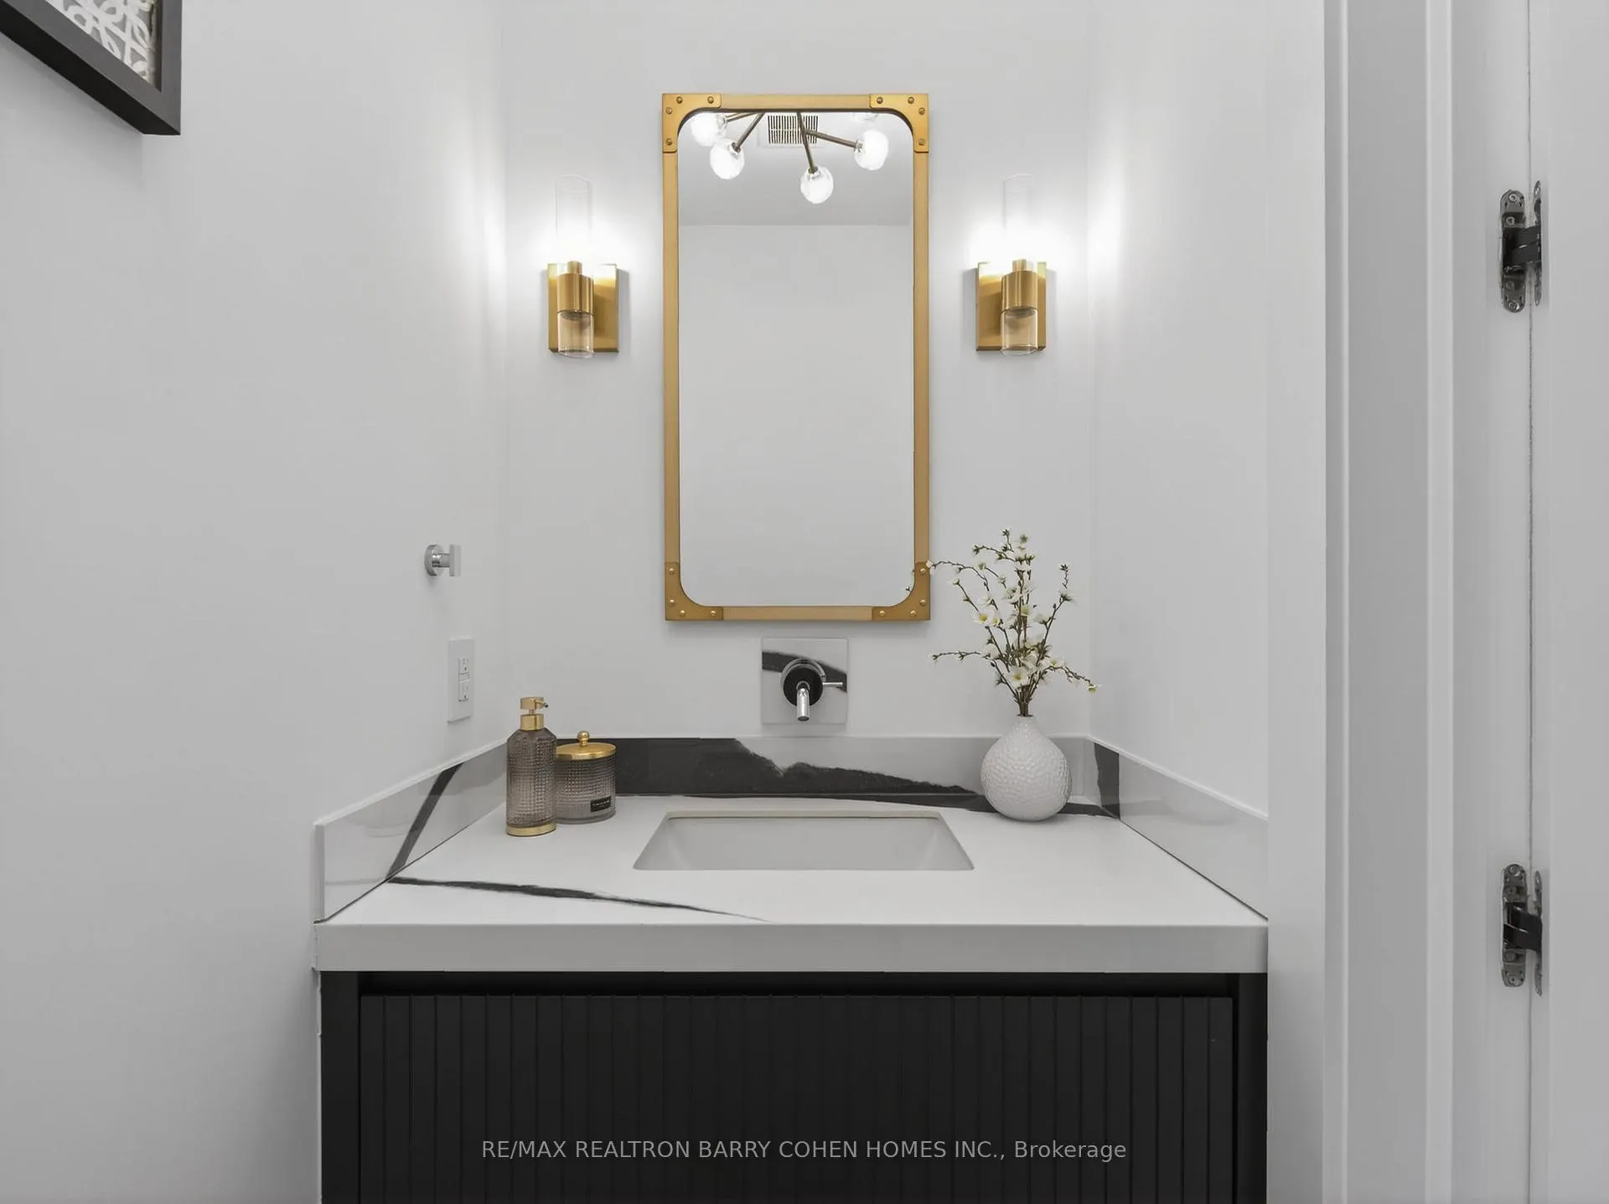
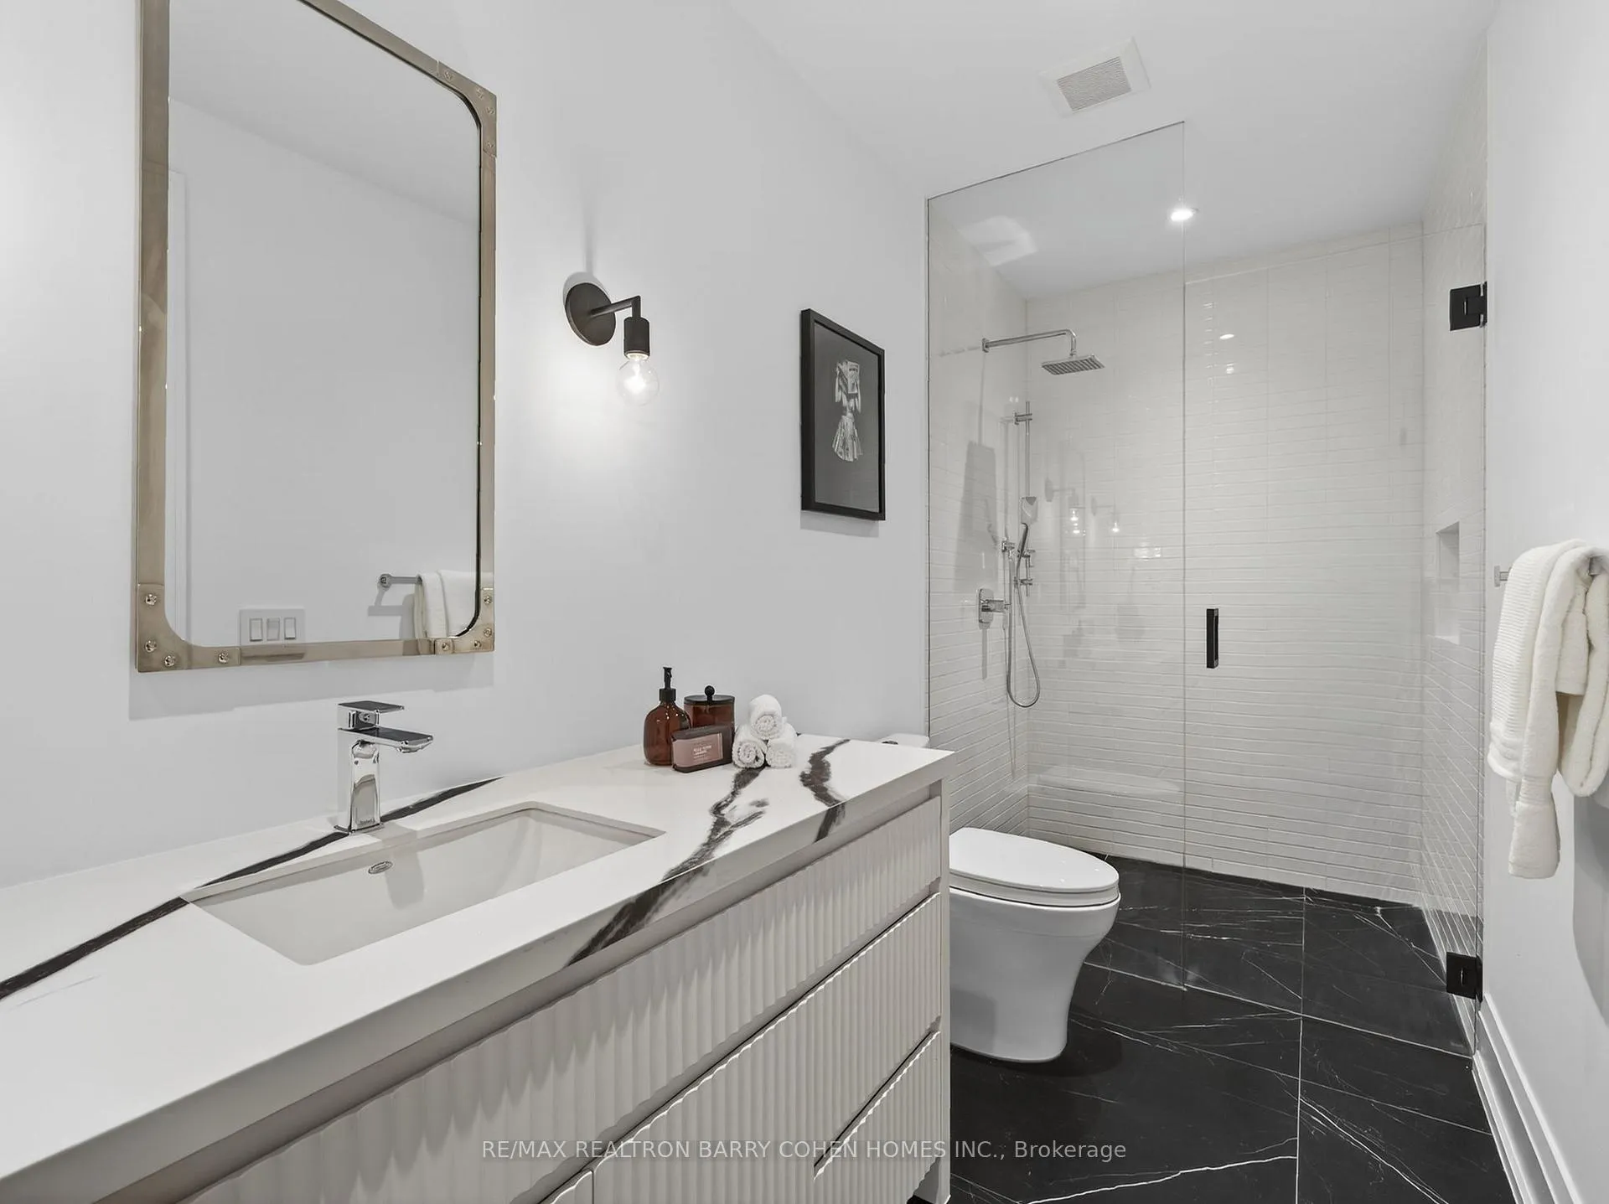
- 2-piece, Main
- 6-piece, Second
- 3-piece, Second
- 3-piece, Third
- 3-piece, Lower
- Area
- Toronto C09
- Municipality
- Toronto
- Neighbourhood
- Rosedale-Moore Park
- Main cross streets
- Rosedale Valley Rd/Mount Pleasant
- Directions
- North of Rosedale Valley Rd
- MLS® number
- C12936978
- Data source
- Toronto Regional Real Estate Board
- Status change
- 2026-08-21
- Listed on
- 2026-03-30
- Days on market
- 144 days
- Possession type
- Other
- Co-op commission
- 2.5%
- Seller
- Listed by
- RE/MAX REALTRON BARRY COHEN HOMES INC.
Home Market Value
Current home valuation for 62 Maple Avenue, Toronto, Rosedale-Moore Park, Toronto, ON. Listed for $6,950,000
HOMEH Estimate
$7,283,278
Estimated Sales Range
$4,369,967 - $10,196,589
HOMEH Estimate for 62 Maple Avenue, Toronto, Rosedale-Moore Park
Calculated with a real agent's CMA method — 45+ years of experience, codified. Not an AI guess.
For the owner
Is this your home? Track its value.
Get this home's HOMEH Estimate by email once a month, with how many homes are for sale around you.
Mortgage Payment Calculator
Compare up to 4 down payment scenarios
20% required for homes $1.5M or more
$1,390,000
| Scenario 1 | Scenario 2 | Scenario 3 | Scenario 4 | |
|---|---|---|---|---|
−Down payment | % $ | % $ | % $ | % $ |
+CMHC insurance | $0 | $0 | $0 | $0 |
=Total mortgage | $5,560,000 | $5,212,500 | $4,865,000 | $4,517,500 |
Amortization | ||||
Mortgage rate | % | % | % | % |
| Payment frequency | ||||
=Mortgage payment | $27,147monthly | $25,450monthly | $23,753monthly | $22,057monthly |
Land Transfer Tax
$160,225
$199,725
$359,950
Around this home
Data provided by OpenStreetMap & Fraser Institute School Rankings
Ask HOMEH
New!Hi there!
👋Text or call (416) 301-9001
Recommended for you
Based on homes you've looked at.
No recommended properties found.
Nearby similar homes
No nearby properties found.
More real estate resources
Other homes nearby
Explore this area
No nearby listings available.