
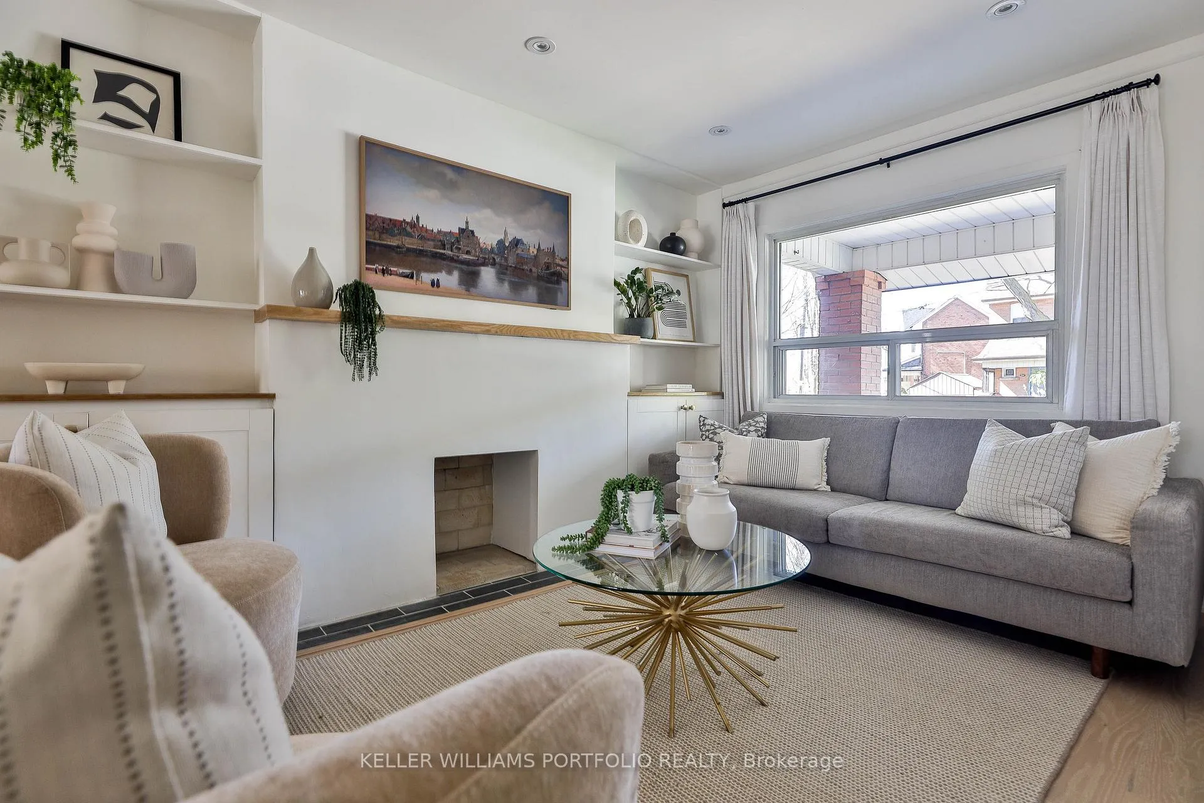
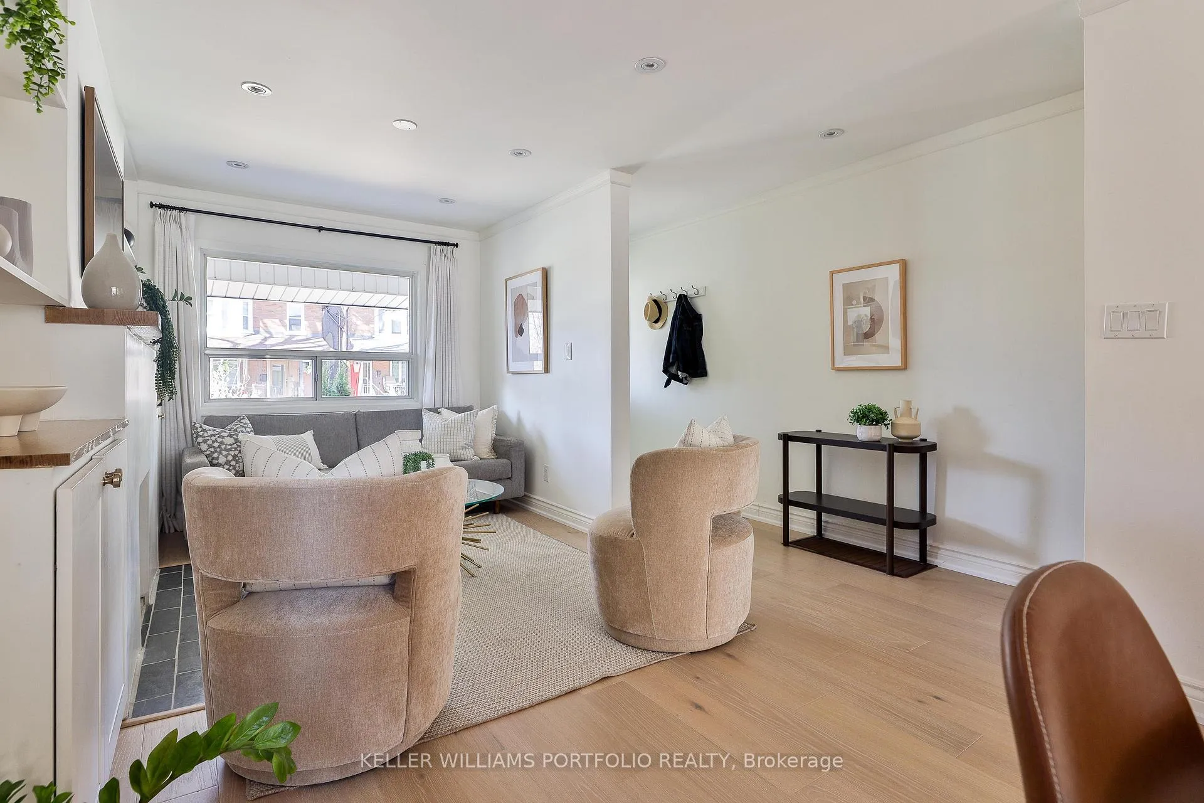
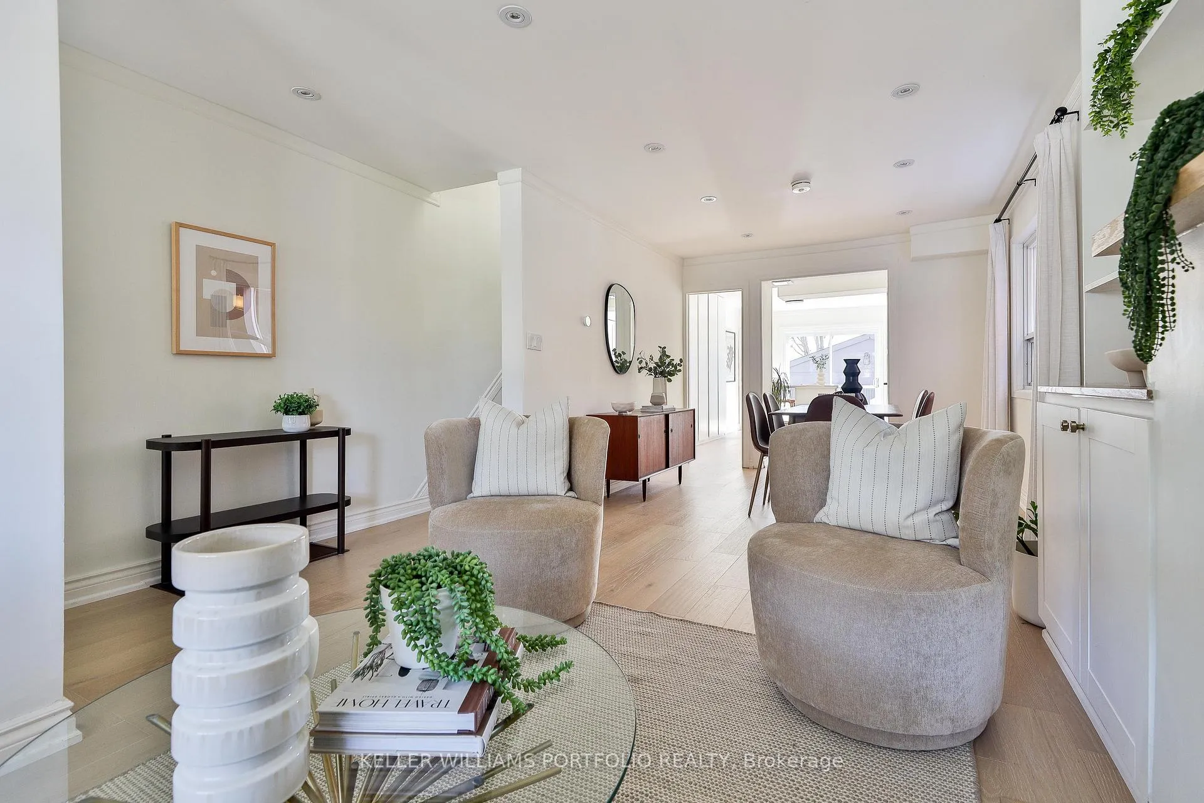
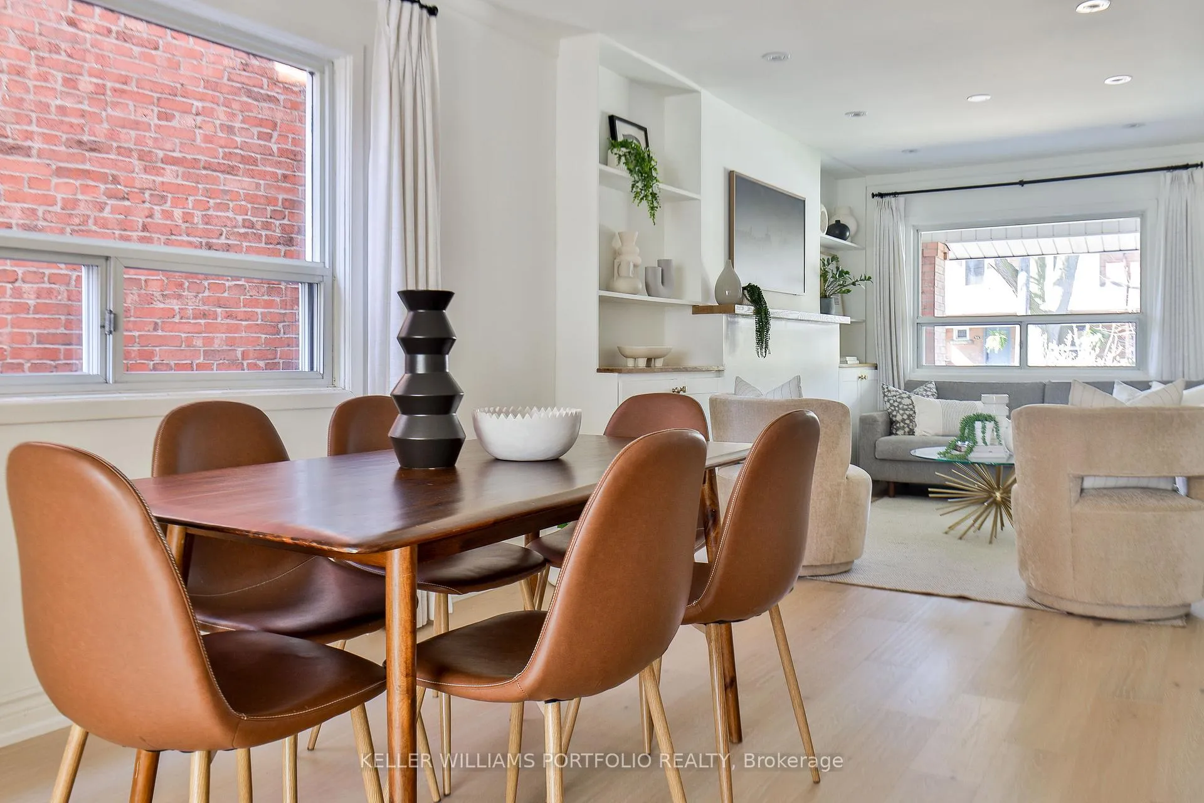
63 Hounslow Heath Road
Toronto (Weston-Pellam Park), ON M6N 1G7
- 3Bedrooms
- 3Bathrooms
- 2Garage
- 1100–1500Sq Ft
- $5,060Tax
- 15×100 ftLot Size
 Estimated Value:$1,040,000See Free Estimate Report

Property not available for sale or for rent.
HOMEH One: full-service selling for a 1% listing fee. The buyer's agent commission is separate.
Free Home EvaluationHow Much Is My Home Worth?Homes for Sale NearbySale & Price History for 63 Hounslow Heath Road, Toronto, Weston-Pellam Park
| Start Date | End Date | Price | Event | MLS# |
|---|---|---|---|---|
| 2026-04-28 | 2026-05-06 | Login to See Prices | Sold | w13054052 |
Real estate boards require you to or to see the full details of this property.
*Sold prices and complete sale & price history are regulated data. Under the Trust in Real Estate Services Act, 2002 (TRESA) and the rules of the Real Estate Council of Ontario (RECO), and pursuant to the Multiple Listing Service® rules of the Canadian Real Estate Association (CREA) and the Toronto Regional Real Estate Board (TRREB), this information may be shown only to registered users who have agreed to the applicable terms of use (a Virtual Office Website, or "VOW," arrangement). HOMEH Inc., Brokerage therefore provides it to signed-in members only. Creating an account is free and takes under a minute.
About 63 Hounslow Heath Road, Toronto, Weston-Pellam Park
Summarized Description
- Tastefully renovated with modern finishes.
- Open concept design enhances space.
- Expansive kitchen with custom cabinets.
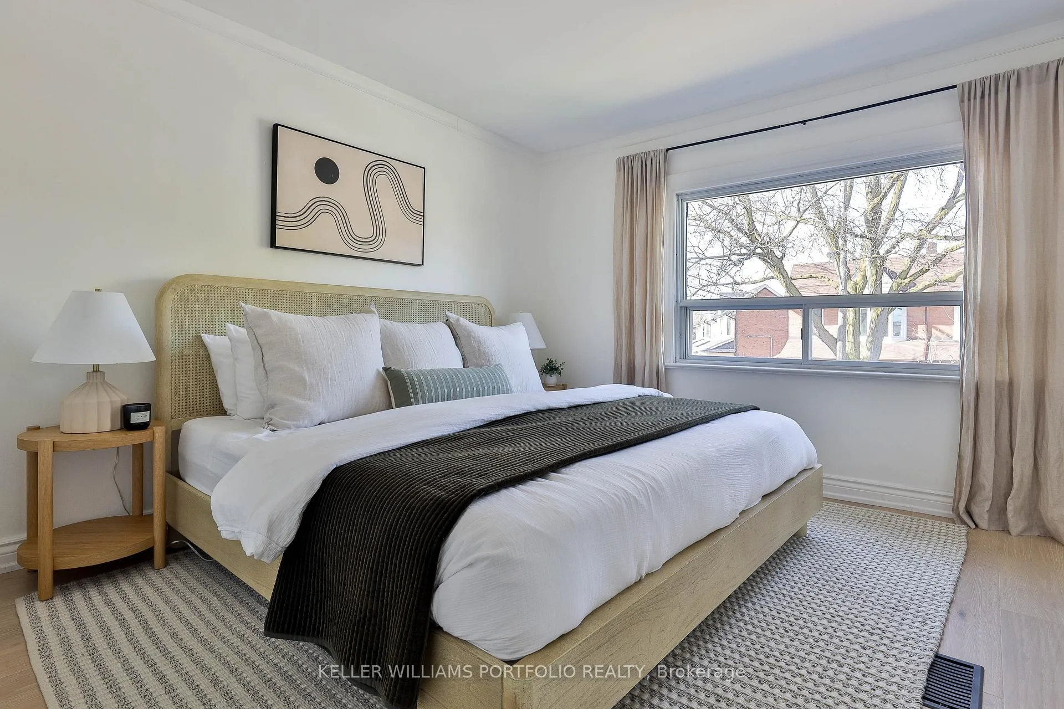
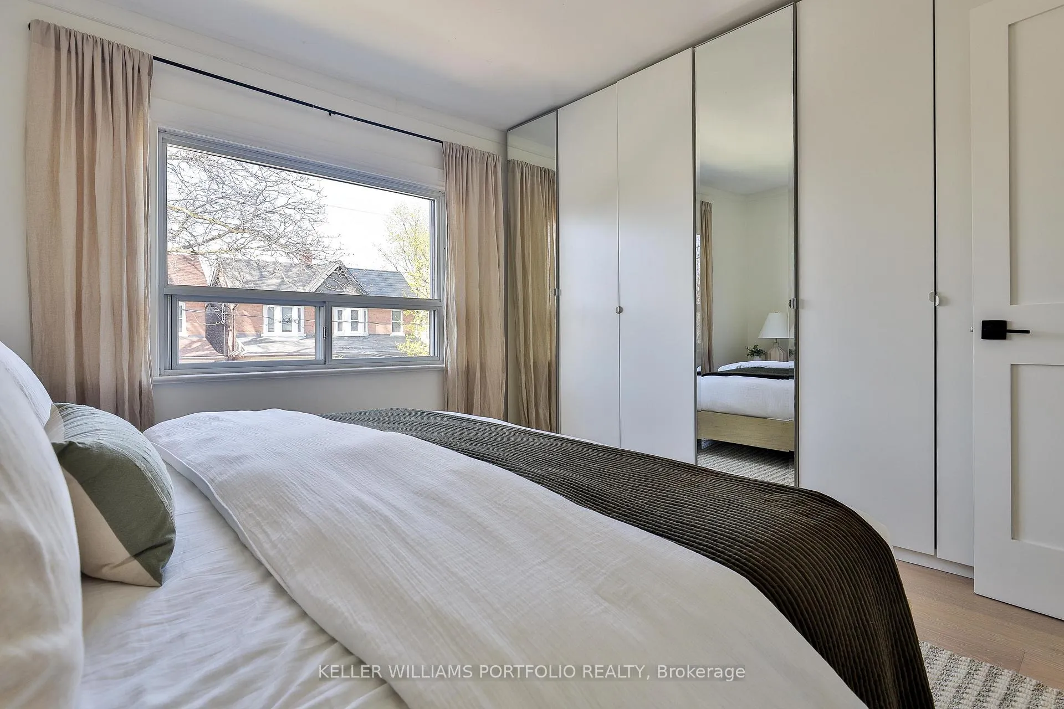
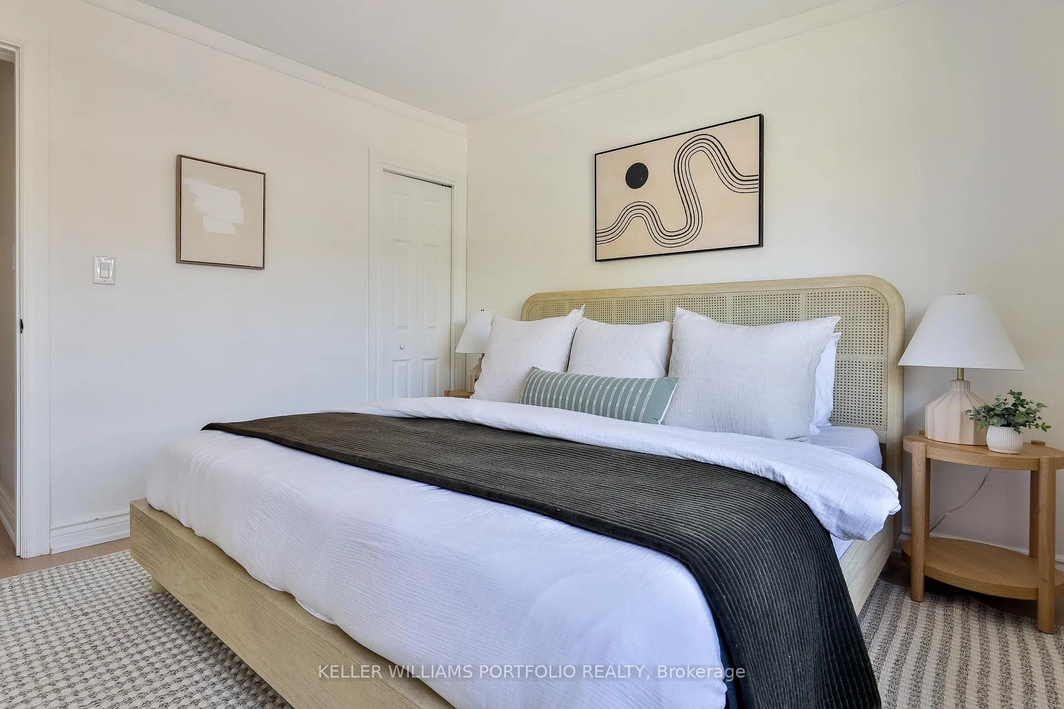
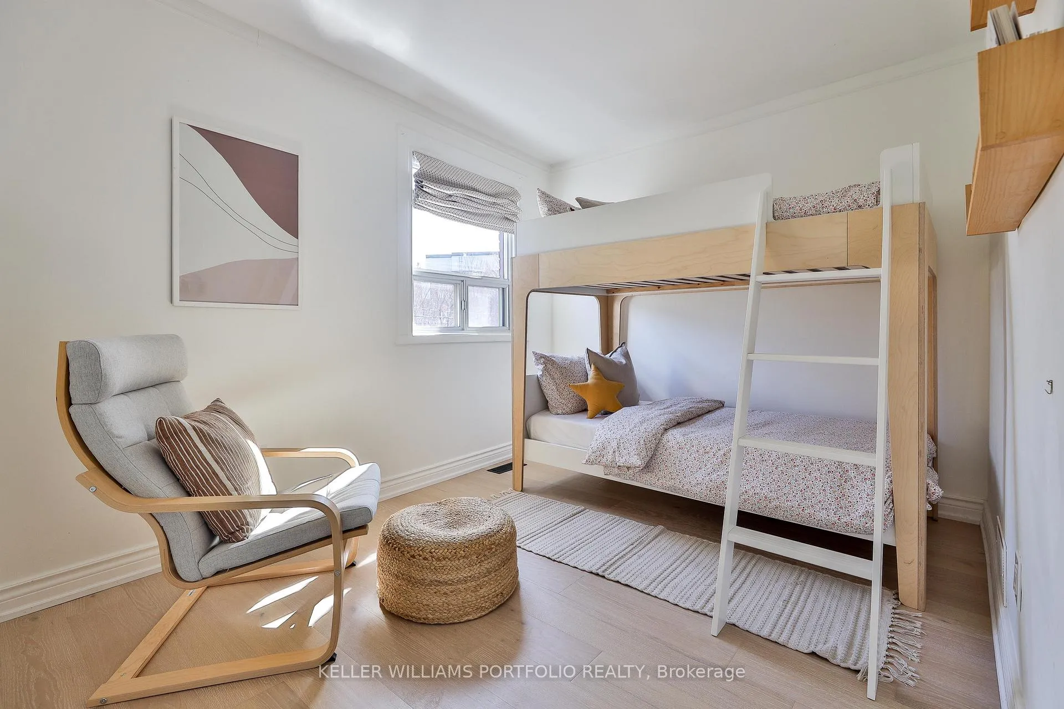
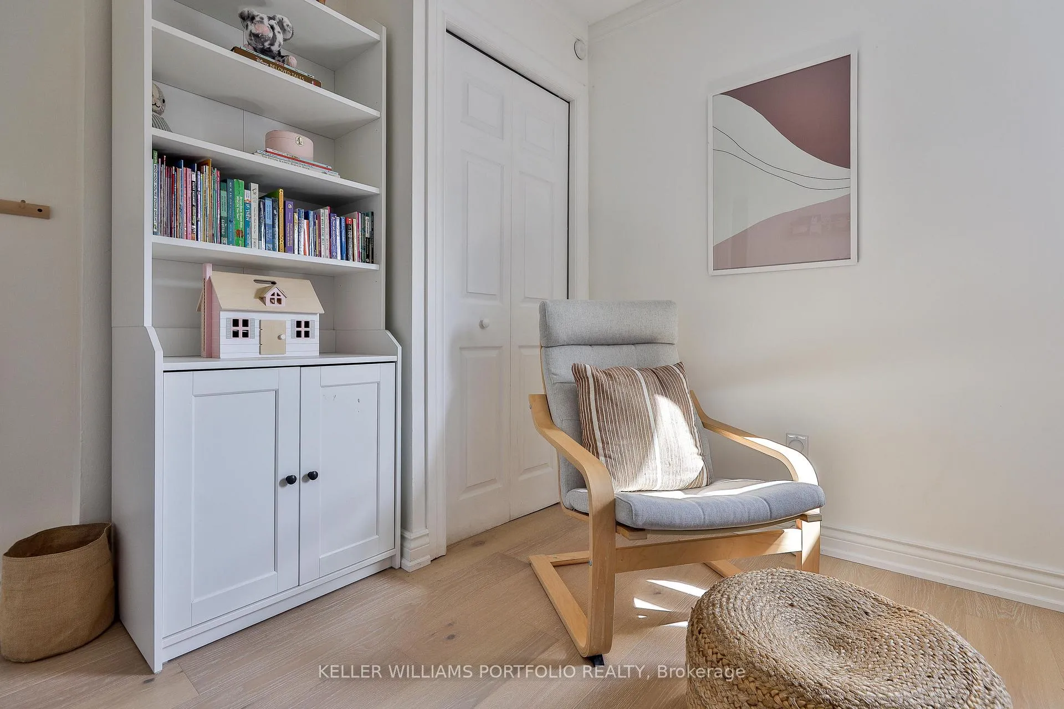
- Three spacious bedrooms with built-ins.
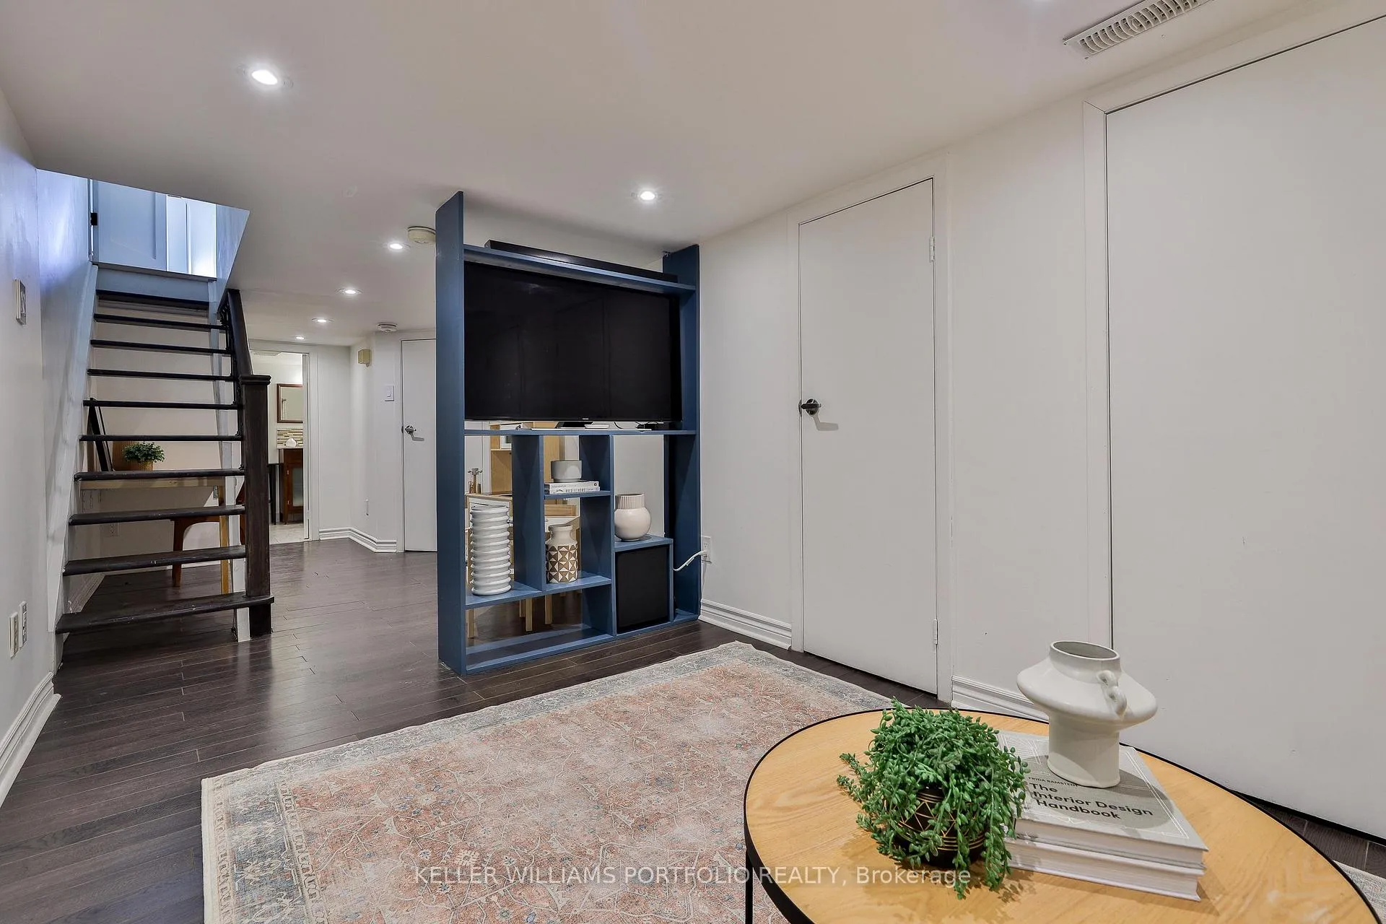
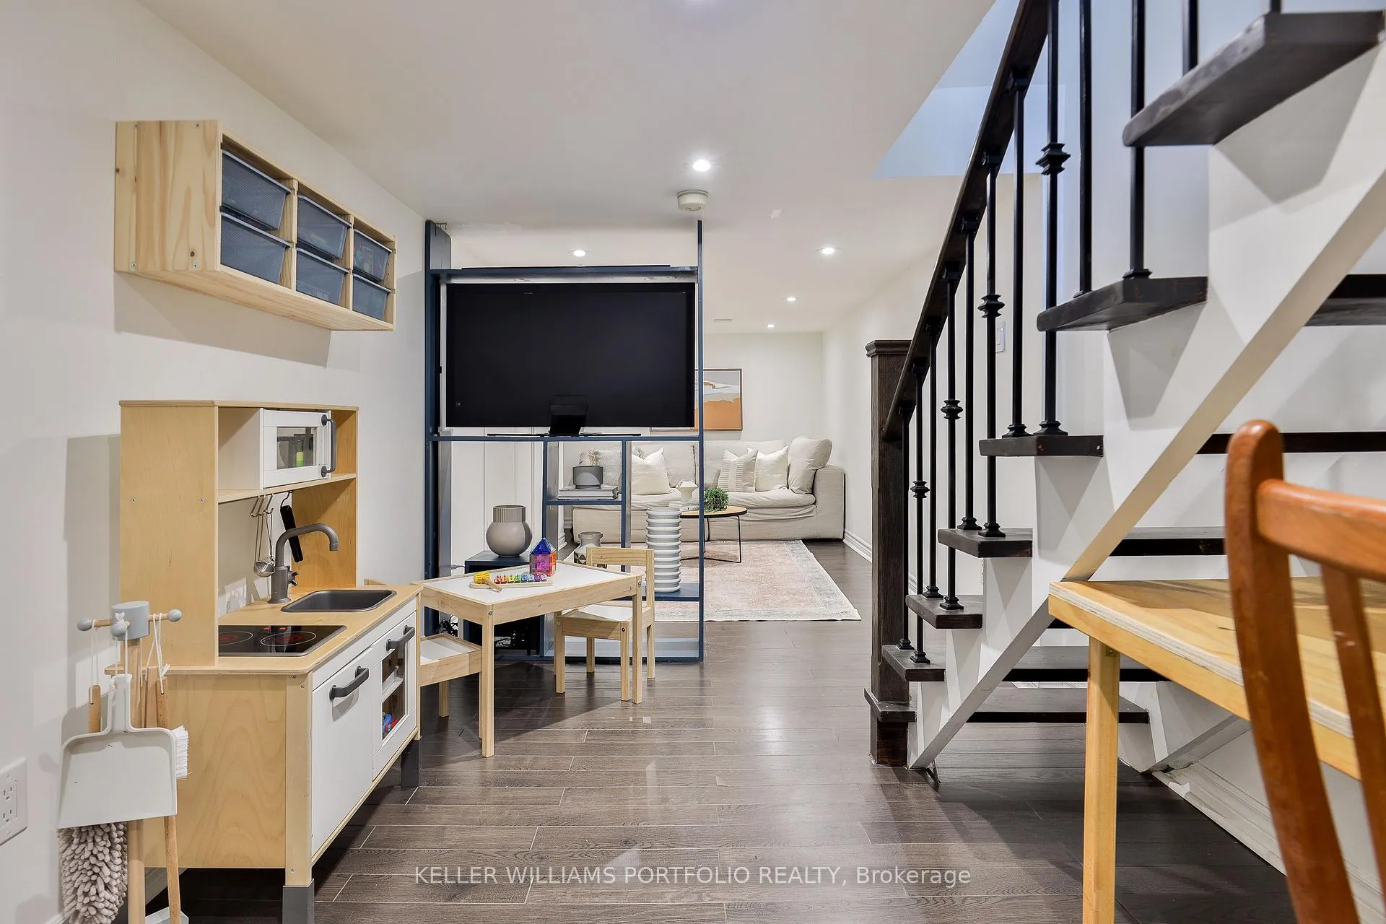
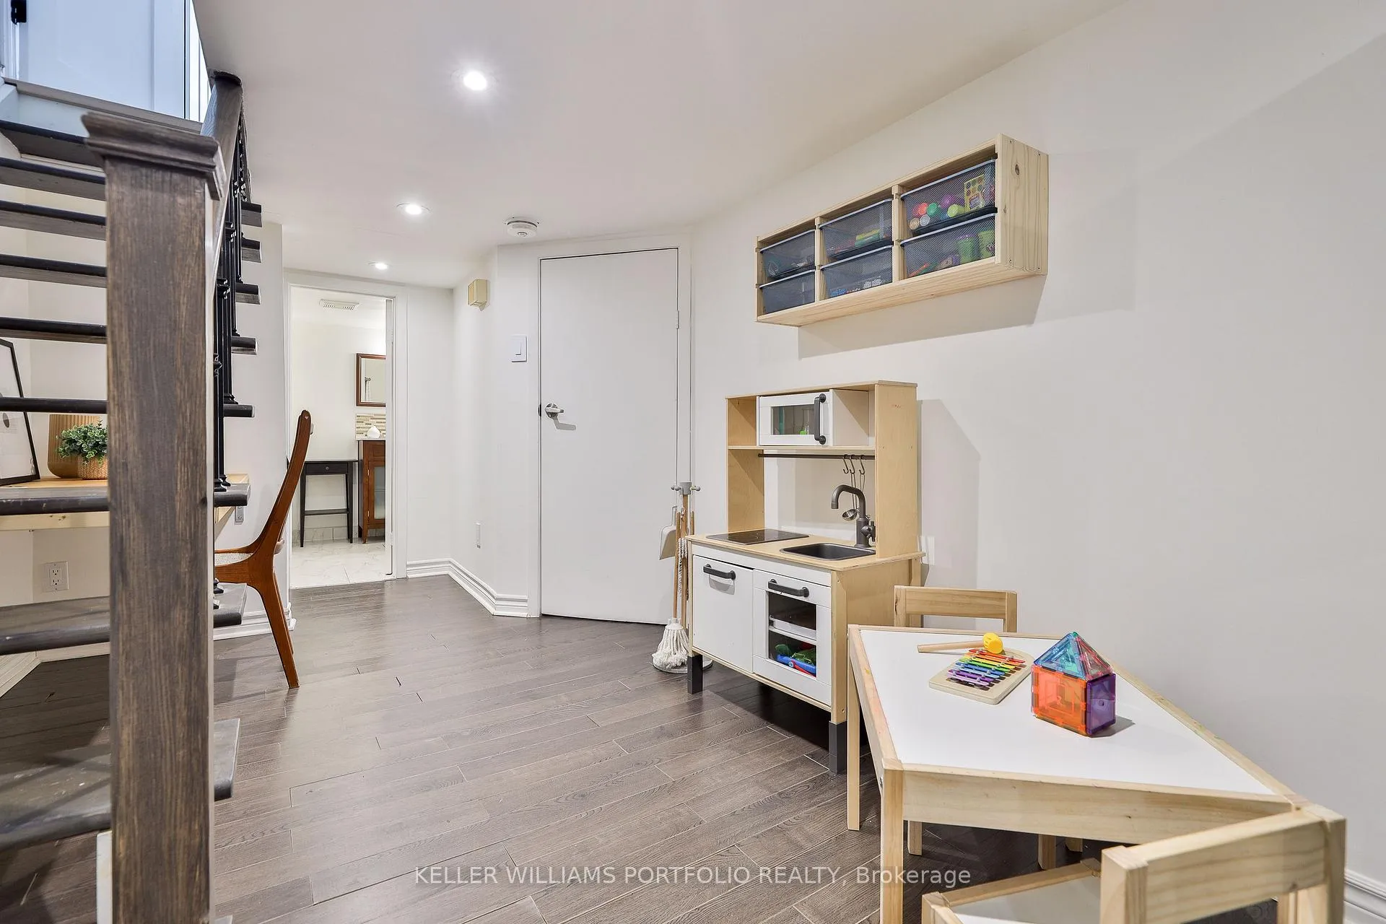
- Finished basement ideal for work and storage.
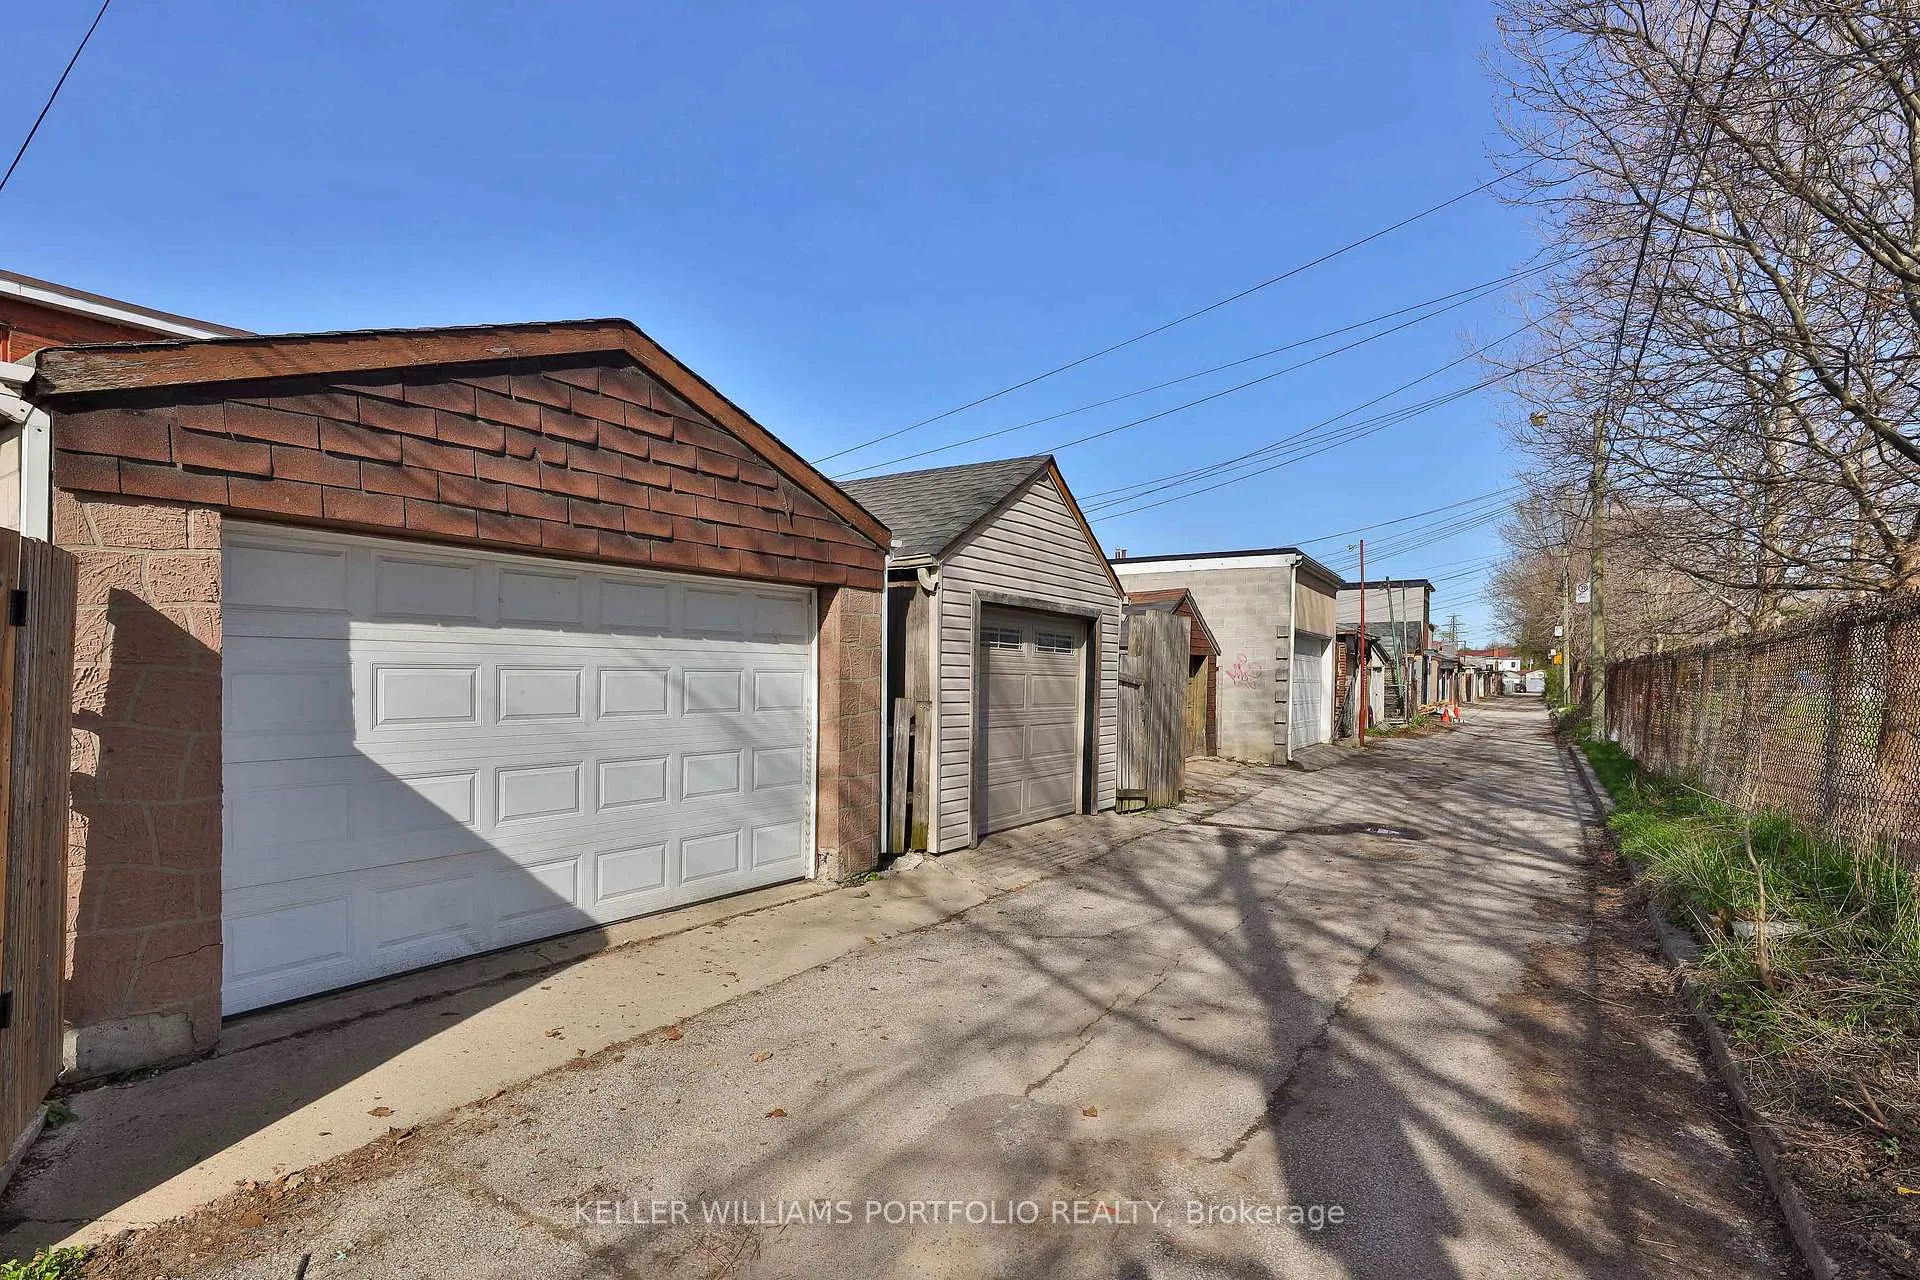
- Giant garage fits 1.5 cars.
- Walking distance to schools and amenities.
- Above average home inspection ensures quality.
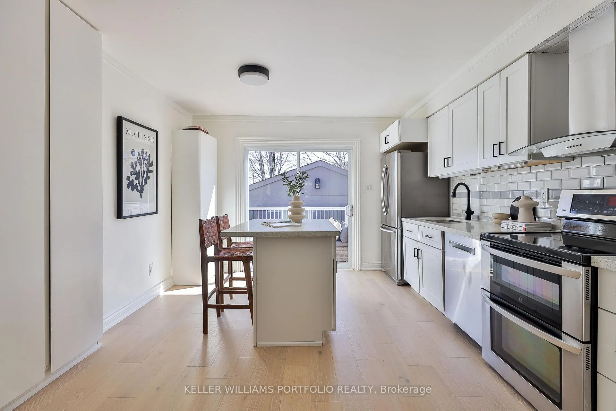
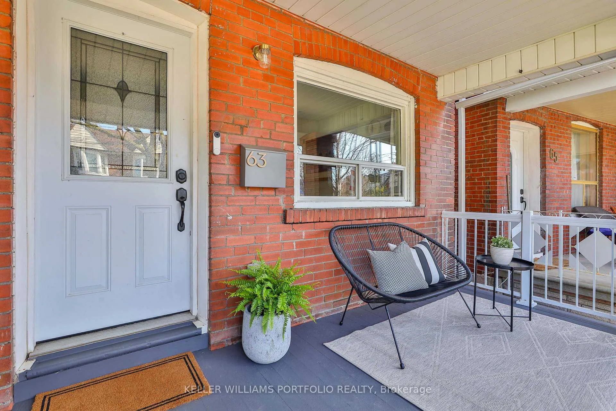
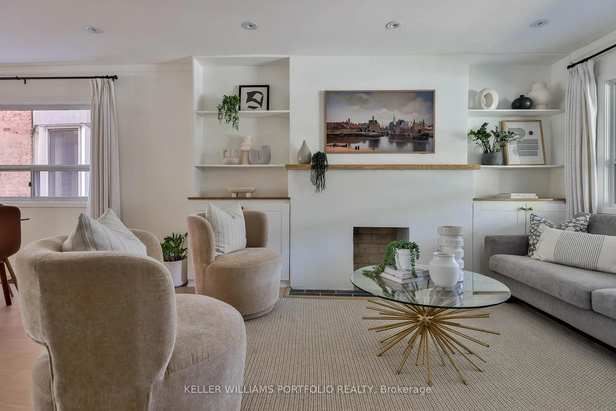
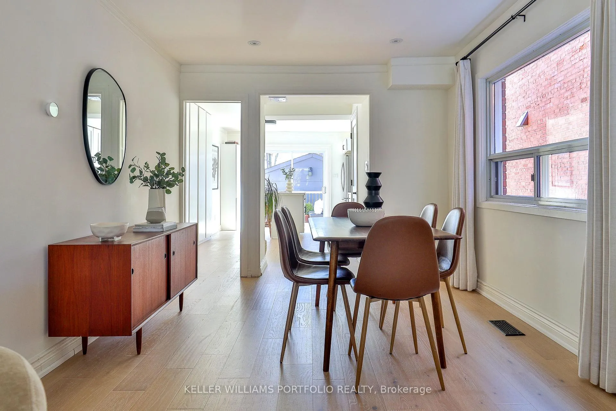
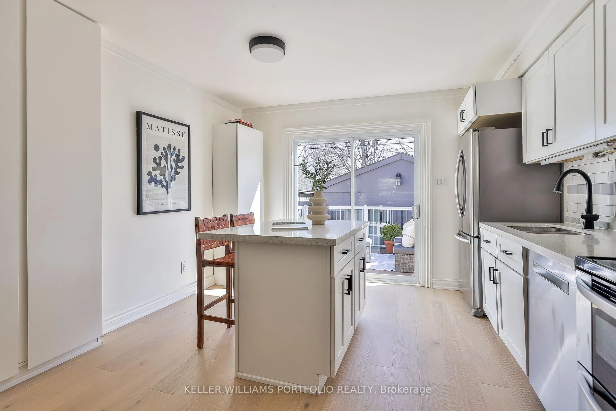
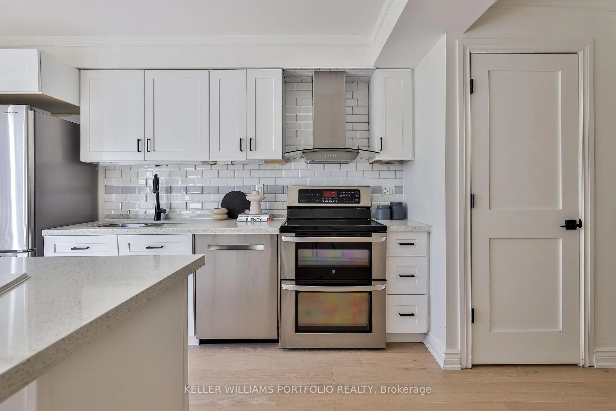
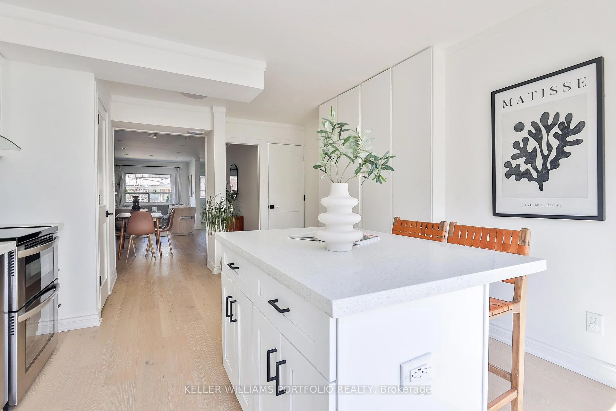
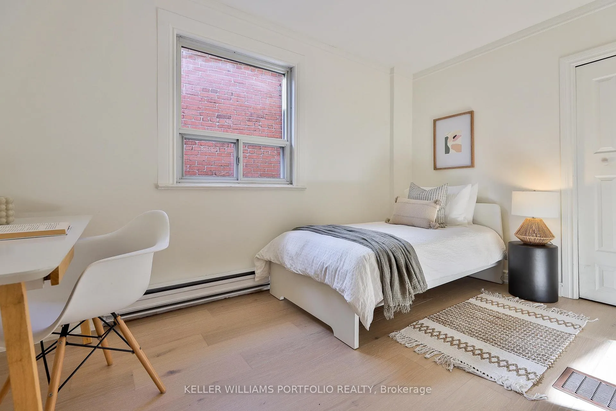
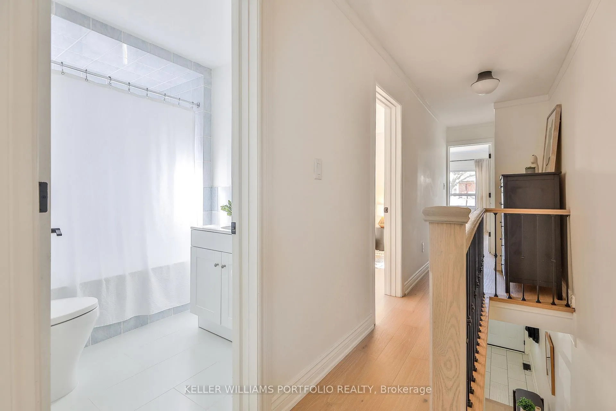
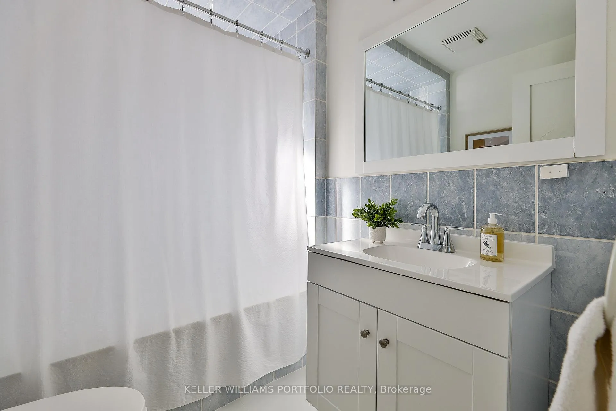
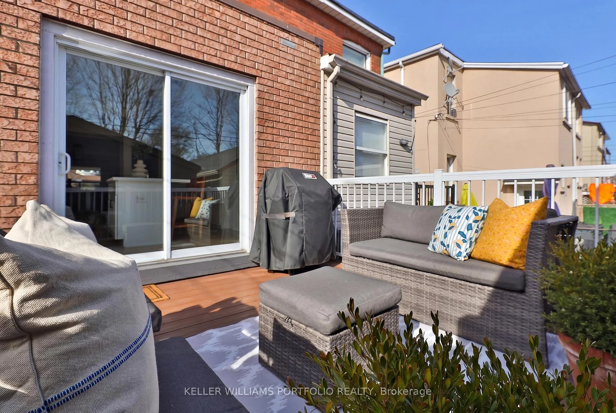
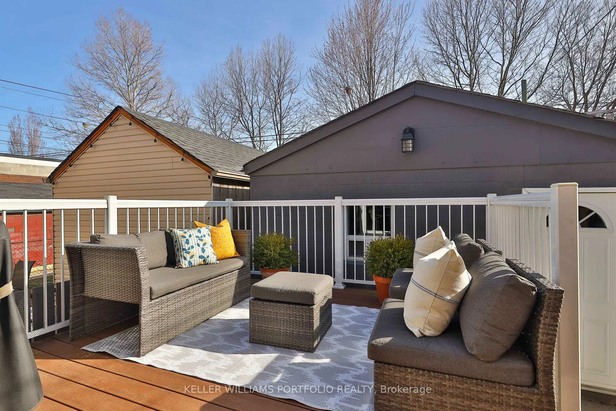
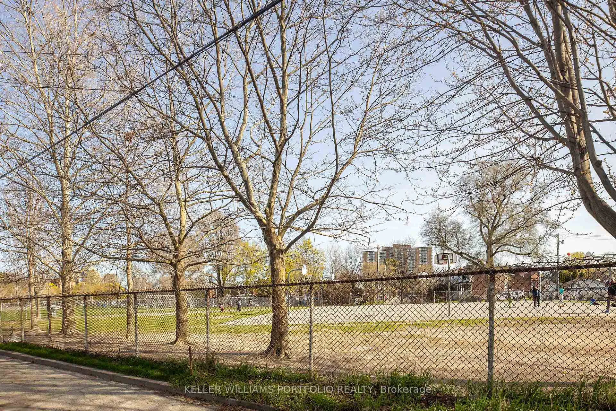
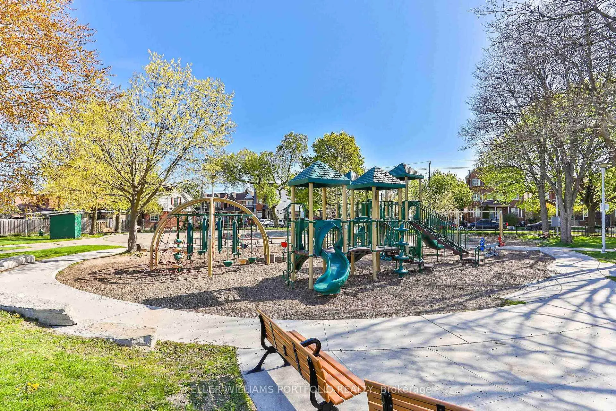
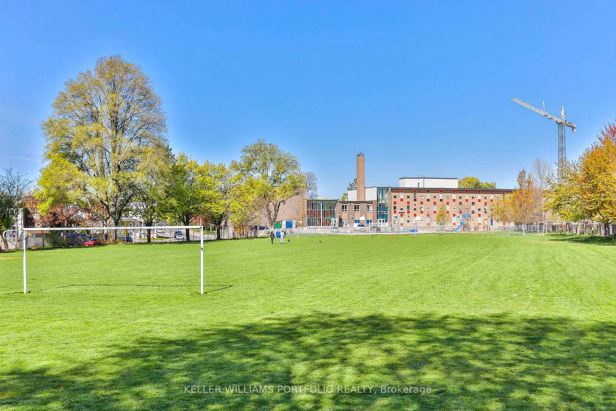
Green with Envy! Imagine practically having an entire park as your yard this summer. Separated only by a lane, step into vibrant Wadsworth Park, a hidden gem with a rare community vibe where kids play ball until sunset, and neighbours gather to enjoy ice cream, picnics and community activities galore. Morning commutes will be so easy as you drop the kids off at one of the three schools within walking distance, stop at Wallace Espresso a few doors away for a quality coffee and a breakfast sandwich, and hop on the St. Clair streetcar just up the block. With the nearby UP Express station beginning construction, downtown will soon be just a few minutes away. And the home! Tastefully renovated, warm but modern open concept with newer white oak floors (2026), and enough character to keep it grounded. The bright, functional and expansive kitchen is a real highlight, with so much room to move. No cramped galley kitchen here! Newer custom cabinets, stainless steel appliances, and an eat-in island offer even more storage and counter space. And outdoor entertaining is a breeze with sliding doors taking you to your ample and sunny back deck. Convenient main floor powder room is an extra bonus! Upstairs, you'll find three spacious bedrooms, with closets and built-ins in the primary bedroom (that fits a king-sized bed.) The rear bedroom has southern light and enjoys a beautiful park view. A spacious, clean washroom with tub/shower and new floors and vanity makes bath time easy. The cozy and functional finished basement wastes no space, with a built-in TV console and desk for work from home, a laundry room with a pantry for extra storage, and a nicely renovated washroom with shower. Giant garage fits 1.5 cars and all your gear! This home is quite literally a walk in the park. With an above average home inspection, you can just move in and enjoy! See attached for floor plans and more neighbourhood highlights.
Key Facts & Features
Property Costs
- Annual Property Tax Amount
- $5,060
- Land Transfer Tax Fee
- $32,910
- Basement Type
- Finished, Full
Interior Features
- Laundry Level
- Lower Level
- Interior Extras
- Auto Garage Door Remote, Carpet Free
- View
- Park/Greenbelt
- Security Features
- Smoke Detector, Carbon Monoxide Detectors
- Fireplace/Stove
- No
- Elevator
- No
Exterior Features
- Exterior Extras
- Deck, Porch
- Pool
- None
- Property Features
- School, Rec./Commun.Centre, Park, Library, Fenced Yard, Public Transit
Building
- Building Type
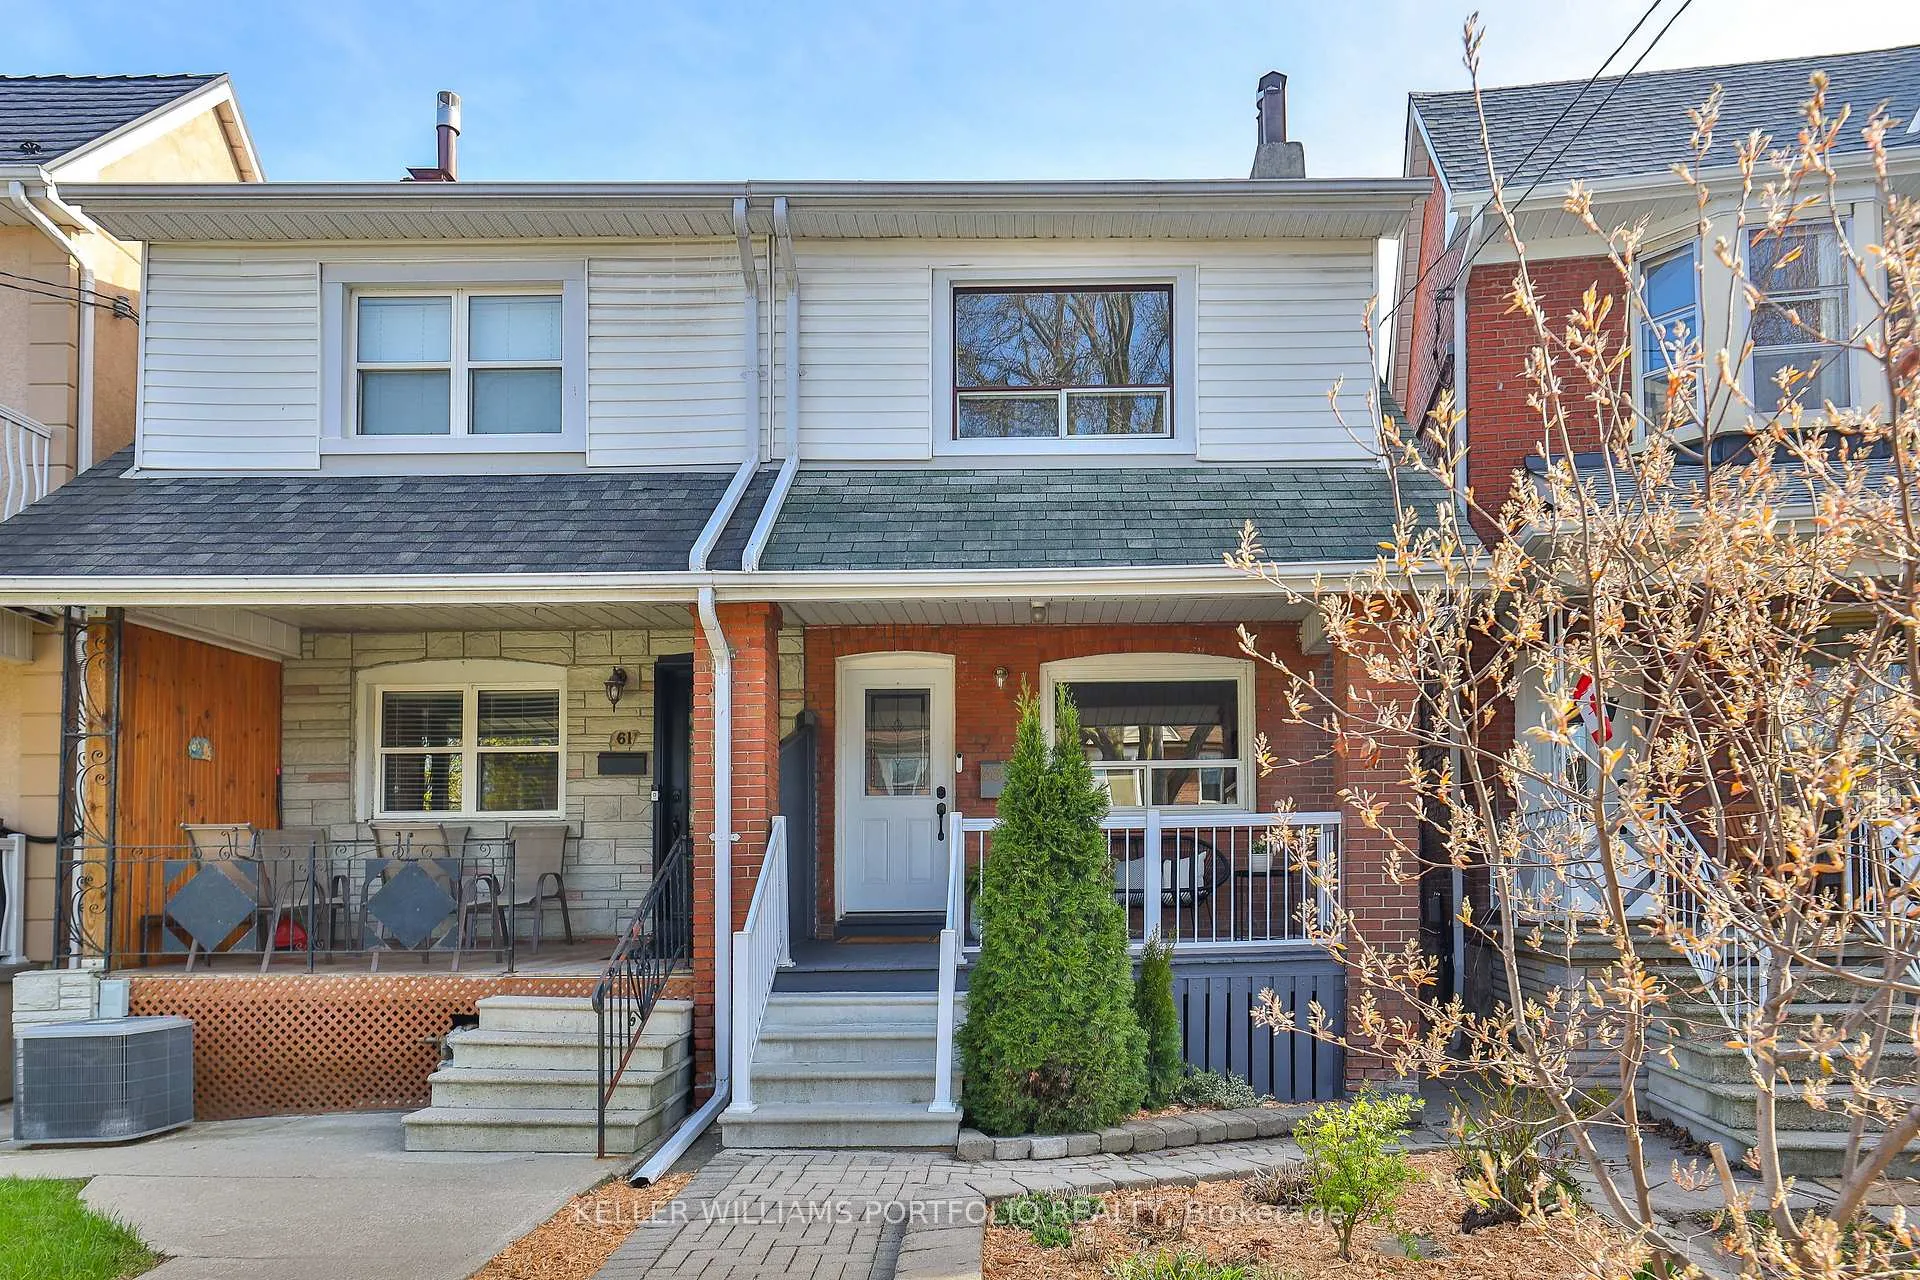
- Semi-Detached
- Building Style
- 2-Storey
Construction
- Exterior Finish
- Brick
- Roof
- Asphalt Shingle, Flat
- Foundation Details
- Brick, Concrete Block
- Special Designation
- Unknown
Lot
- Lot Front
- 15.00 ft
- Lot Depth
- 100.00 ft
Inclusions
- Inclusions
- Stainless Steel Refrigerator, Stove, Hood fan, Dishwasher, Washer & Dryer, All Electric Light Fixtures, Curtain rods & existing curtains, Thermostat, Front Door Camera, All Washroom Mirrors, Shelves in Rear Bedroom, Shelves in third bedroom, Front entry coat rack, Backwater Flow Valve, Furnace (2021), Central Air Conditioner, Hot Water Tank
Parking & Garages
- Garage Type
- Detached
- Garage Spaces
- 2
- Parking Spaces
- 0
- Total Garage And Parking Spaces
- 2
Heating & Cooling
- Heat Source
- Electric
- Heat Type
- Baseboard
- Air Conditioning
- Central Air
- Water
- Municipal
- Sewers
- Sewer
- Bedrooms
- 3
- Washrooms
- 3
- Kitchens
- 1
Room sizes
- Living Room—Main level, Hardwood Floor, Pot Lights, Large Window
- Dining Room—Main level, Hardwood Floor, Pot Lights, Large Window
- Powder Room—Main level, Tile Floor
- Kitchen—Main level, Hardwood Floor, Stainless Steel Appl, W/O To Deck
- Primary Bedroom—Second level, Hardwood Floor, B/I Closet, Large Window
- Bedroom 2—Second level, Hardwood Floor, Overlooks Park, Closet
- Bedroom 3—Second level, Hardwood Floor, Window, Closet
- Recreation—Basement level, Laminate, Window, B/I Desk
- Laundry—Basement level, Pantry, Laundry Sink, Window
Washrooms
- 2-piece, Main
- 4-piece, Main
- 3-piece, Basement
- Municipality
- Toronto
- Neighbourhood
- Weston-Pellam Park
- Main cross streets
- St. Clair/Hounslow Heath Rd
- Directions
- Backs onto Wadsworth Park!
- MLS® number
- W13054052
- Data source
- Toronto Regional Real Estate Board
- Status change
- 2026-05-06
- Listed on
- 2026-04-28
- Days on market
- 8 days
- Possession date
- 2026-06-30
- Possession type
- Flexible
- Co-op commission
- 2.5%
- Seller
- Listed by
- KELLER WILLIAMS PORTFOLIO REALTY
Home Market Value
Current home valuation for 63 Hounslow Heath Road, Toronto, Weston-Pellam Park, Toronto, ON. Listed for $999,000
HOMEH Estimate
$1,040,000
Estimated Sales Range
$790,536 - $1,289,464
HOMEH Estimate for 63 Hounslow Heath Road, Toronto, Weston-Pellam Park
Calculated with a real agent's CMA method — 45+ years of experience, codified. Not an AI guess.
For the owner
Is this your home? Track its value.
Get this home's HOMEH Estimate by email once a month, with how many homes are for sale around you.
Mortgage Payment Calculator
Compare up to 4 down payment scenarios
5% on first $500K + 10% on $499,000 over $500K
$74,900
| Scenario 1 | Scenario 2 | Scenario 3 | Scenario 4 | |
|---|---|---|---|---|
−Down payment | % $ | % $ | % $ | % $ |
+CMHC insurance | $36,963 | $27,872 | $23,776 | $0 |
=Total mortgage | $961,038 | $926,972 | $872,926 | $799,200 |
Amortization | ||||
Mortgage rate | % | % | % | % |
| Payment frequency | ||||
=Mortgage payment | $4,692monthly | $4,526monthly | $4,262monthly | $3,902monthly |
Land Transfer Tax
$16,455
$16,455
$32,910
Around this home
Data provided by OpenStreetMap & Fraser Institute School Rankings
Ask HOMEH
New!Hi there!
👋Text or call (416) 301-9001
Recommended for you
Based on homes you've looked at.
No recommended properties found.
Nearby similar homes
No nearby properties found.
More real estate resources
Other homes nearby
Explore this area
Nearby neighbourhoods
No nearby listings available.