
63 Lonsdale Road
Toronto (Yonge-St. Clair), ON M4V 1W4
- 3Bedrooms
- 3Bathrooms
- 2Garage
- 2500–3000Sq Ft
- $15,047Tax
- 50×150 ftLot Size
 Estimated Value:$3,213,644See Free Estimate Report

Sale & Price History for 63 Lonsdale Road, Toronto, Yonge-St. Clair
| Start Date | End Date | Price | Event | MLS# |
|---|---|---|---|---|
| No listing history available | ||||
Real estate boards require you to or to see the full details of this property.
*Sold prices and complete sale & price history are regulated data. Under the Trust in Real Estate Services Act, 2002 (TRESA) and the rules of the Real Estate Council of Ontario (RECO), and pursuant to the Multiple Listing Service® rules of the Canadian Real Estate Association (CREA) and the Toronto Regional Real Estate Board (TRREB), this information may be shown only to registered users who have agreed to the applicable terms of use (a Virtual Office Website, or "VOW," arrangement). HOMEH Inc., Brokerage therefore provides it to signed-in members only. Creating an account is free and takes under a minute.
About 63 Lonsdale Road, Toronto, Yonge-St. Clair
Summarized Description
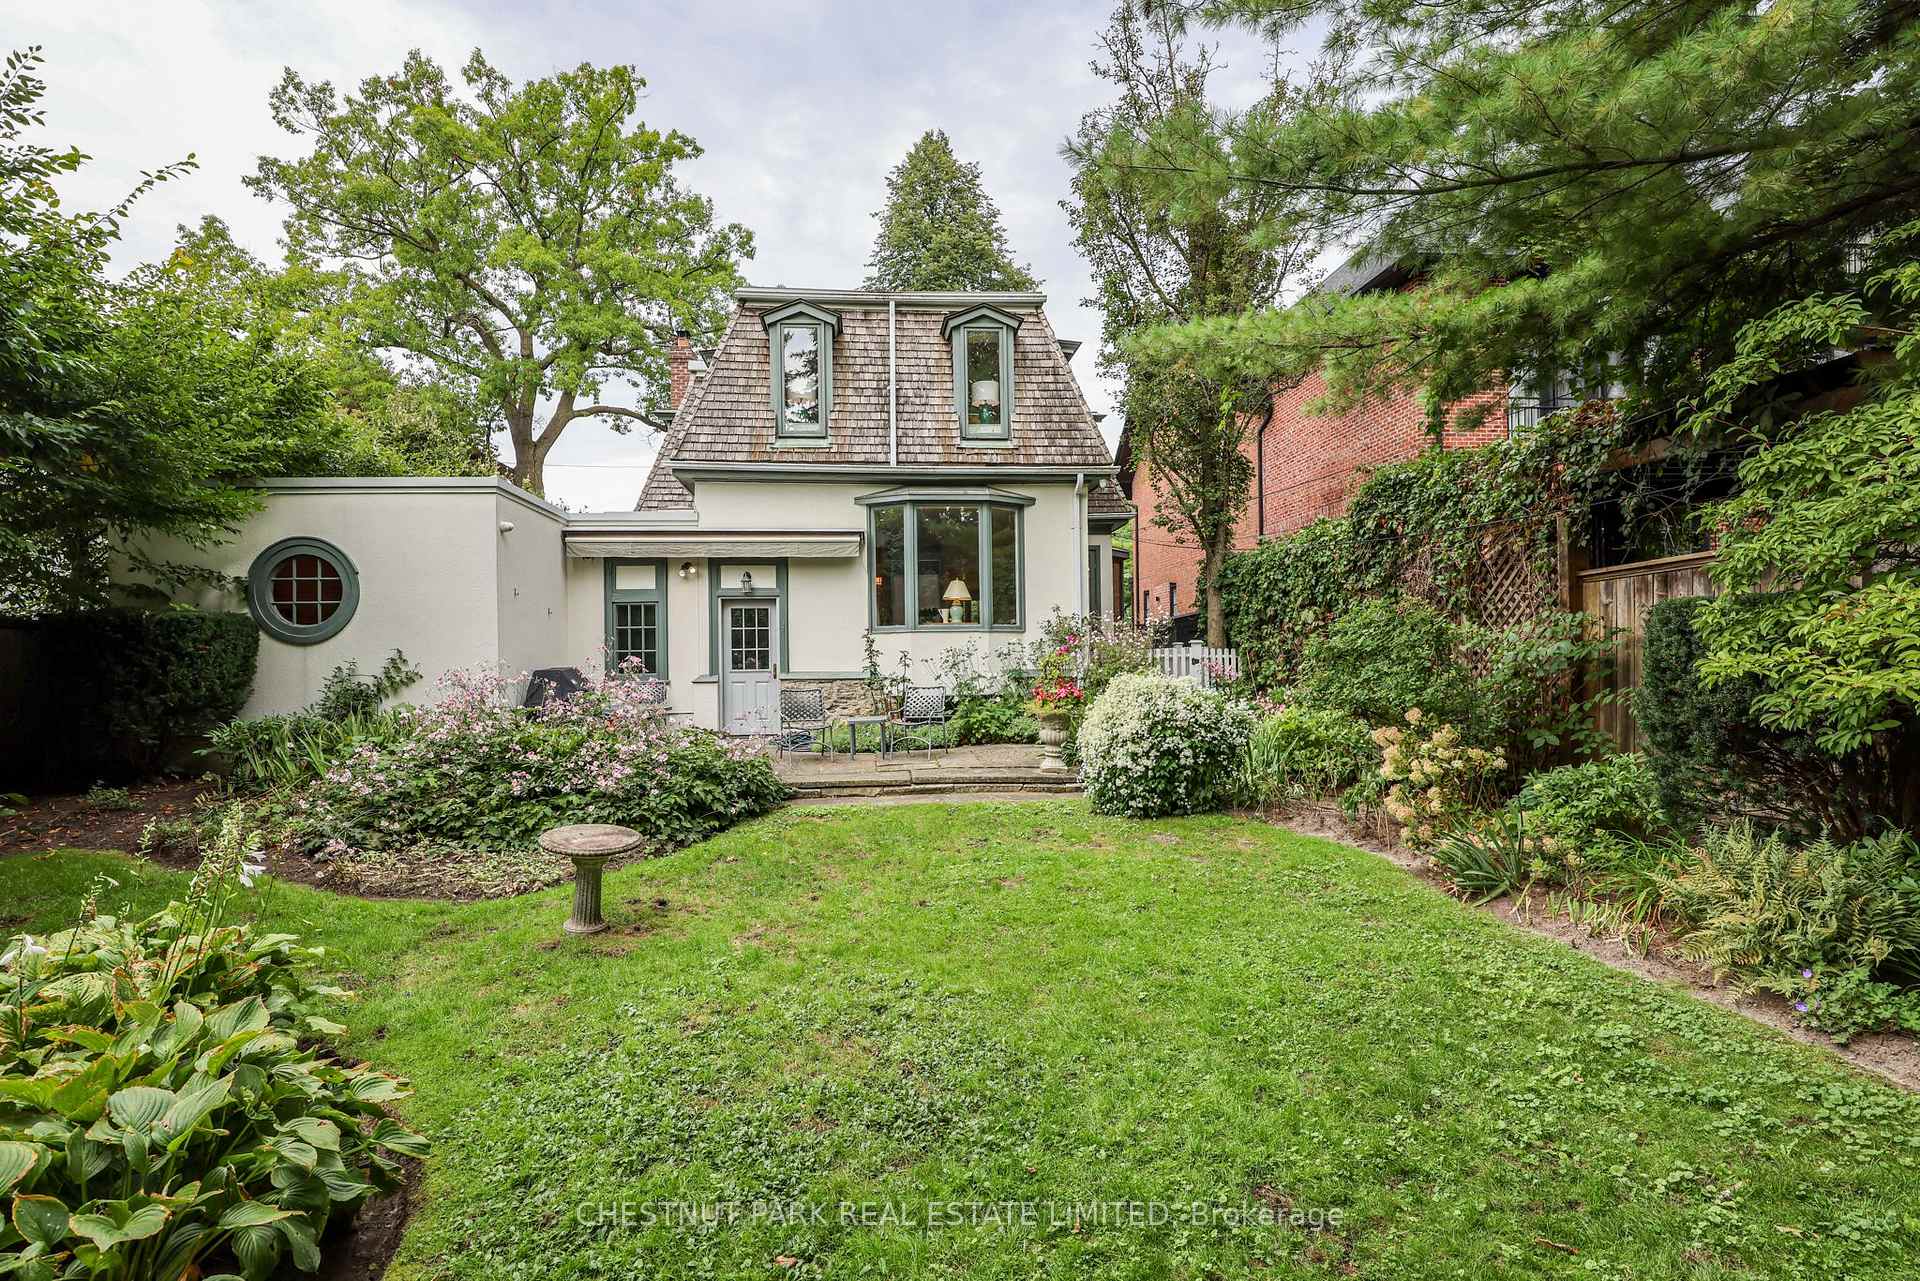
- Historic 1908 residence with unique architectural features.
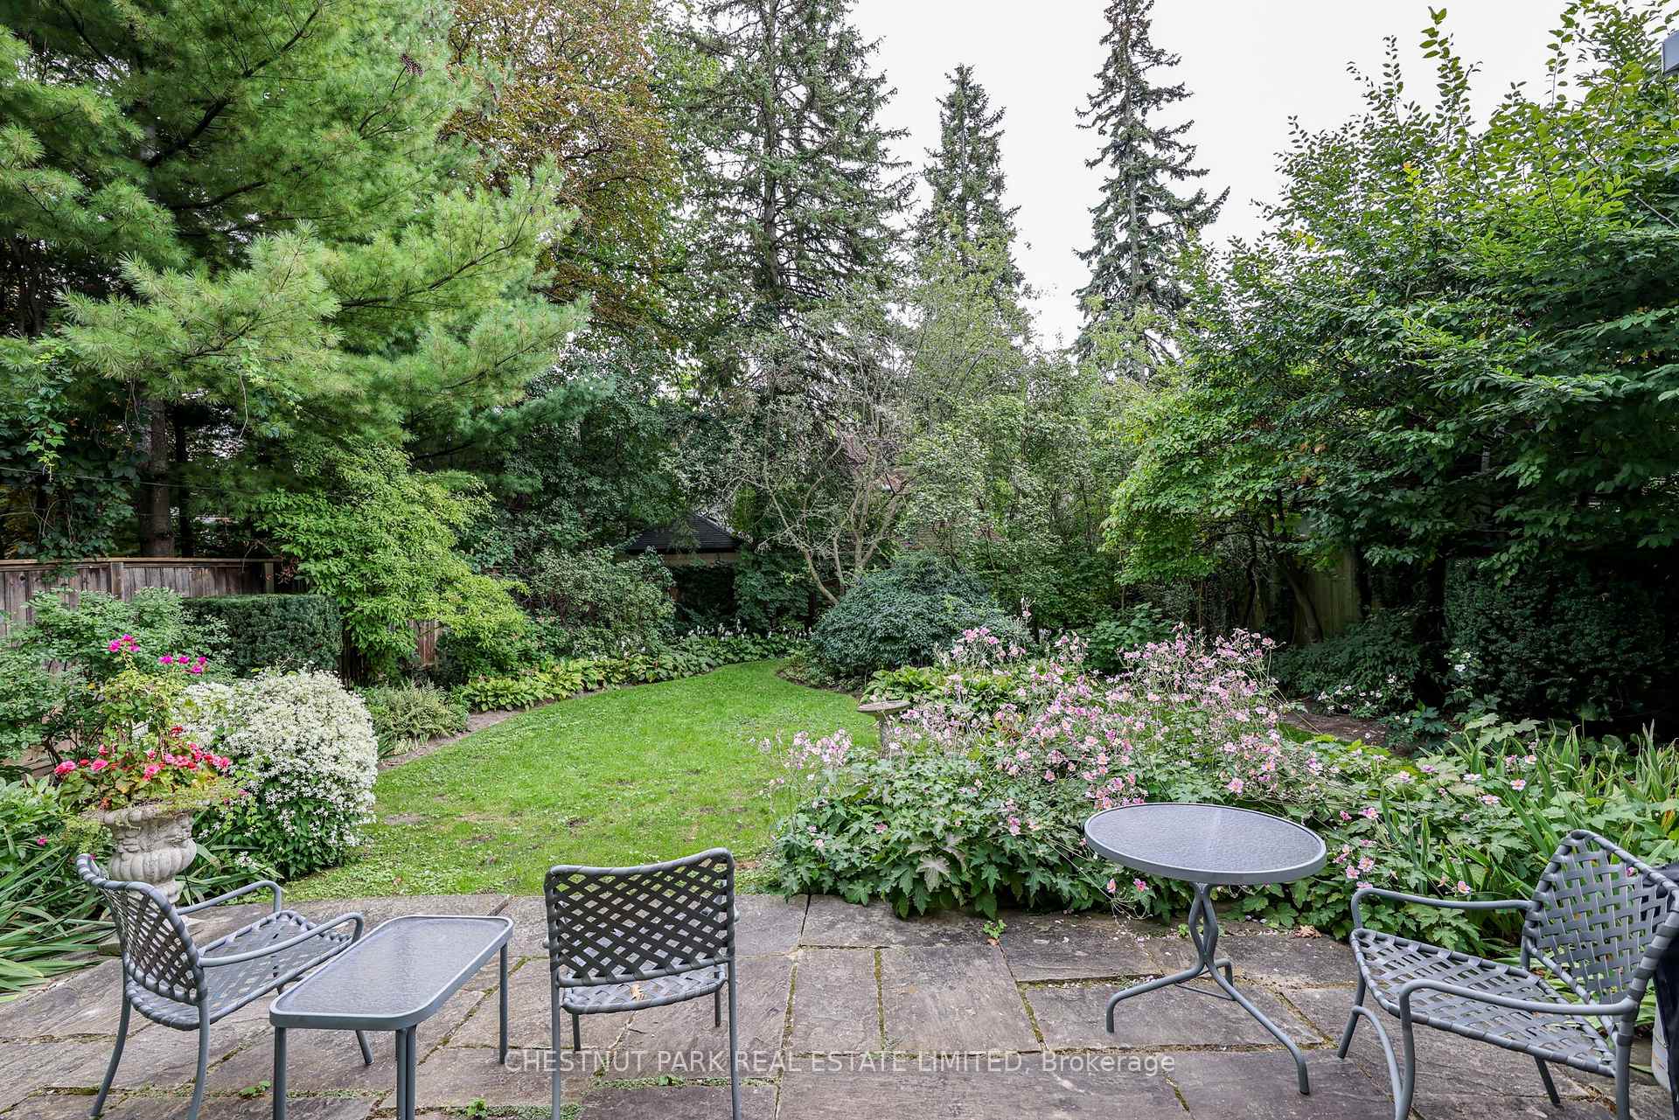
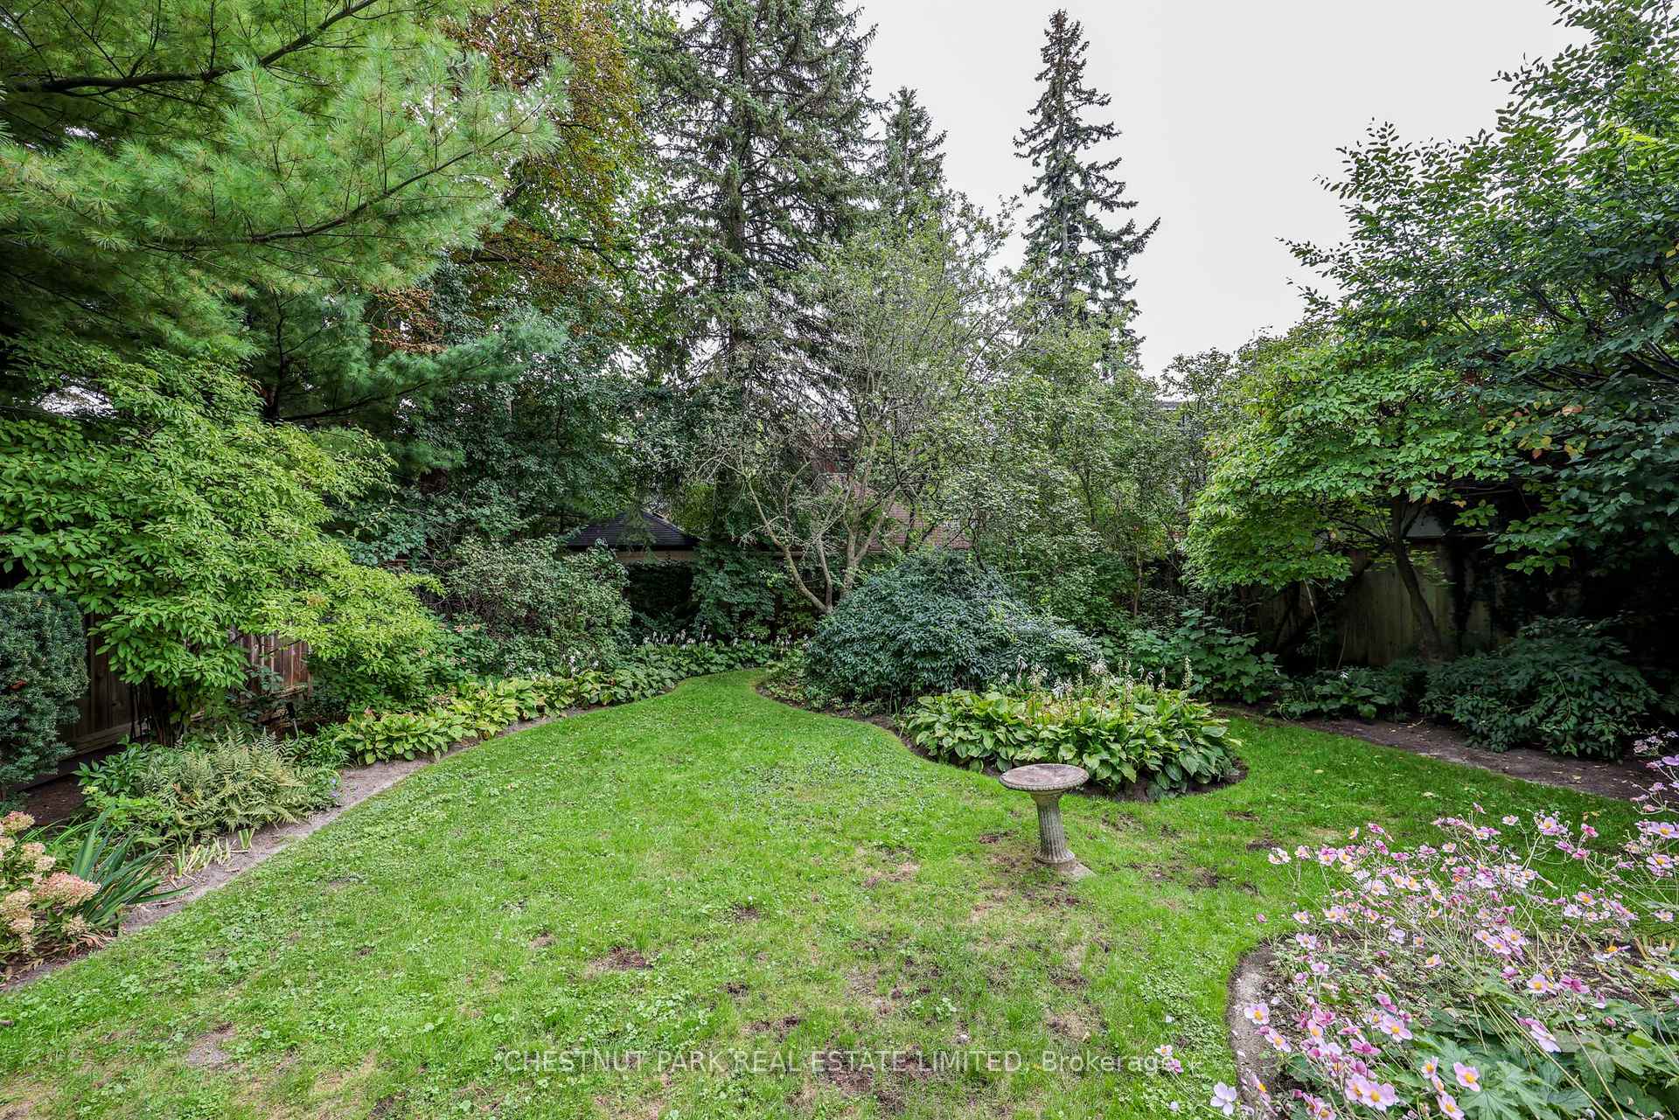
- Spacious lot with beautifully manicured gardens.
- Inviting foyer and central hall upon entry.
- Generous living room with fireplace and built-ins.
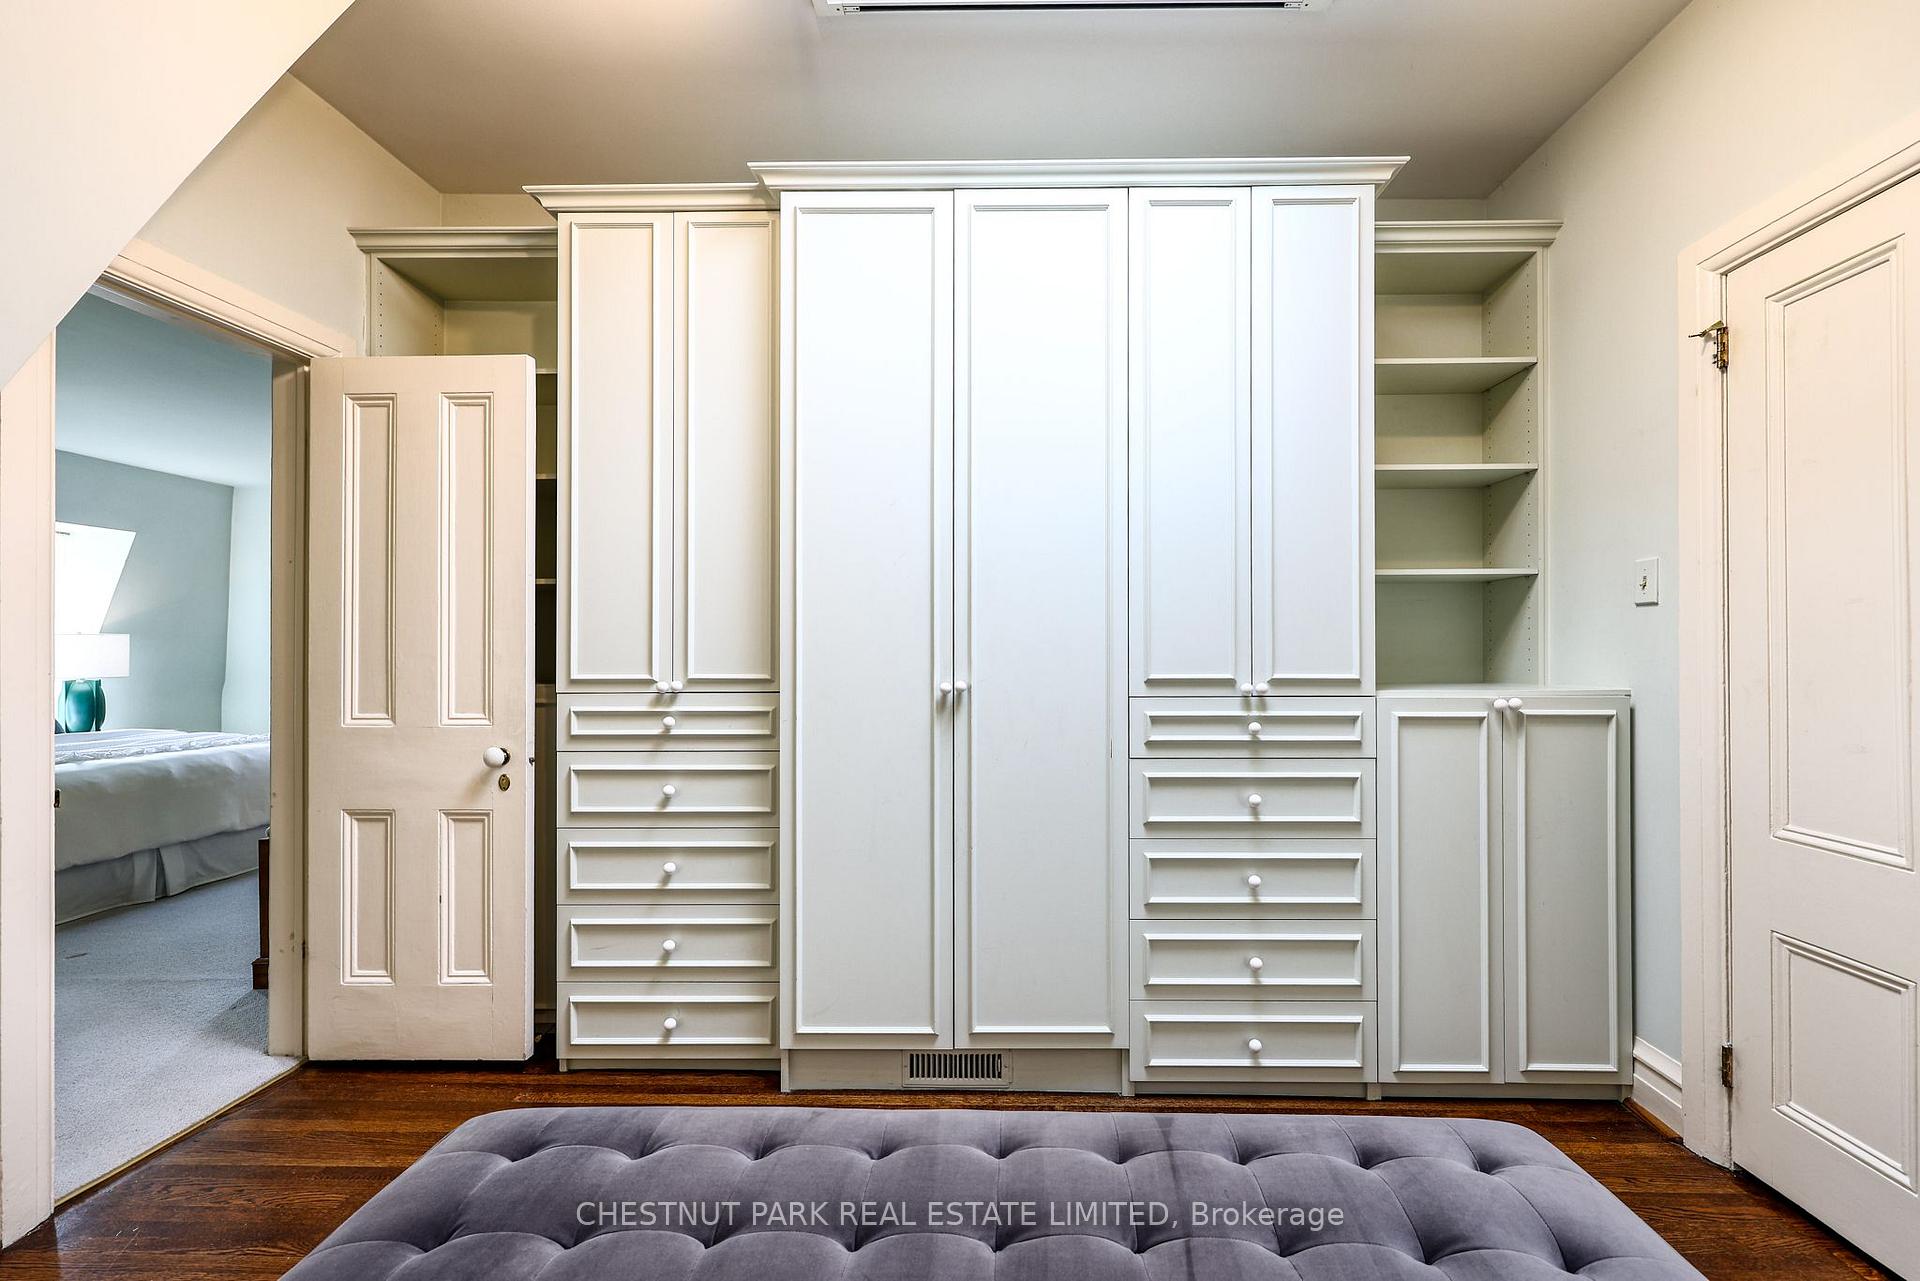
- Principal bedroom includes ensuite and dressing room.
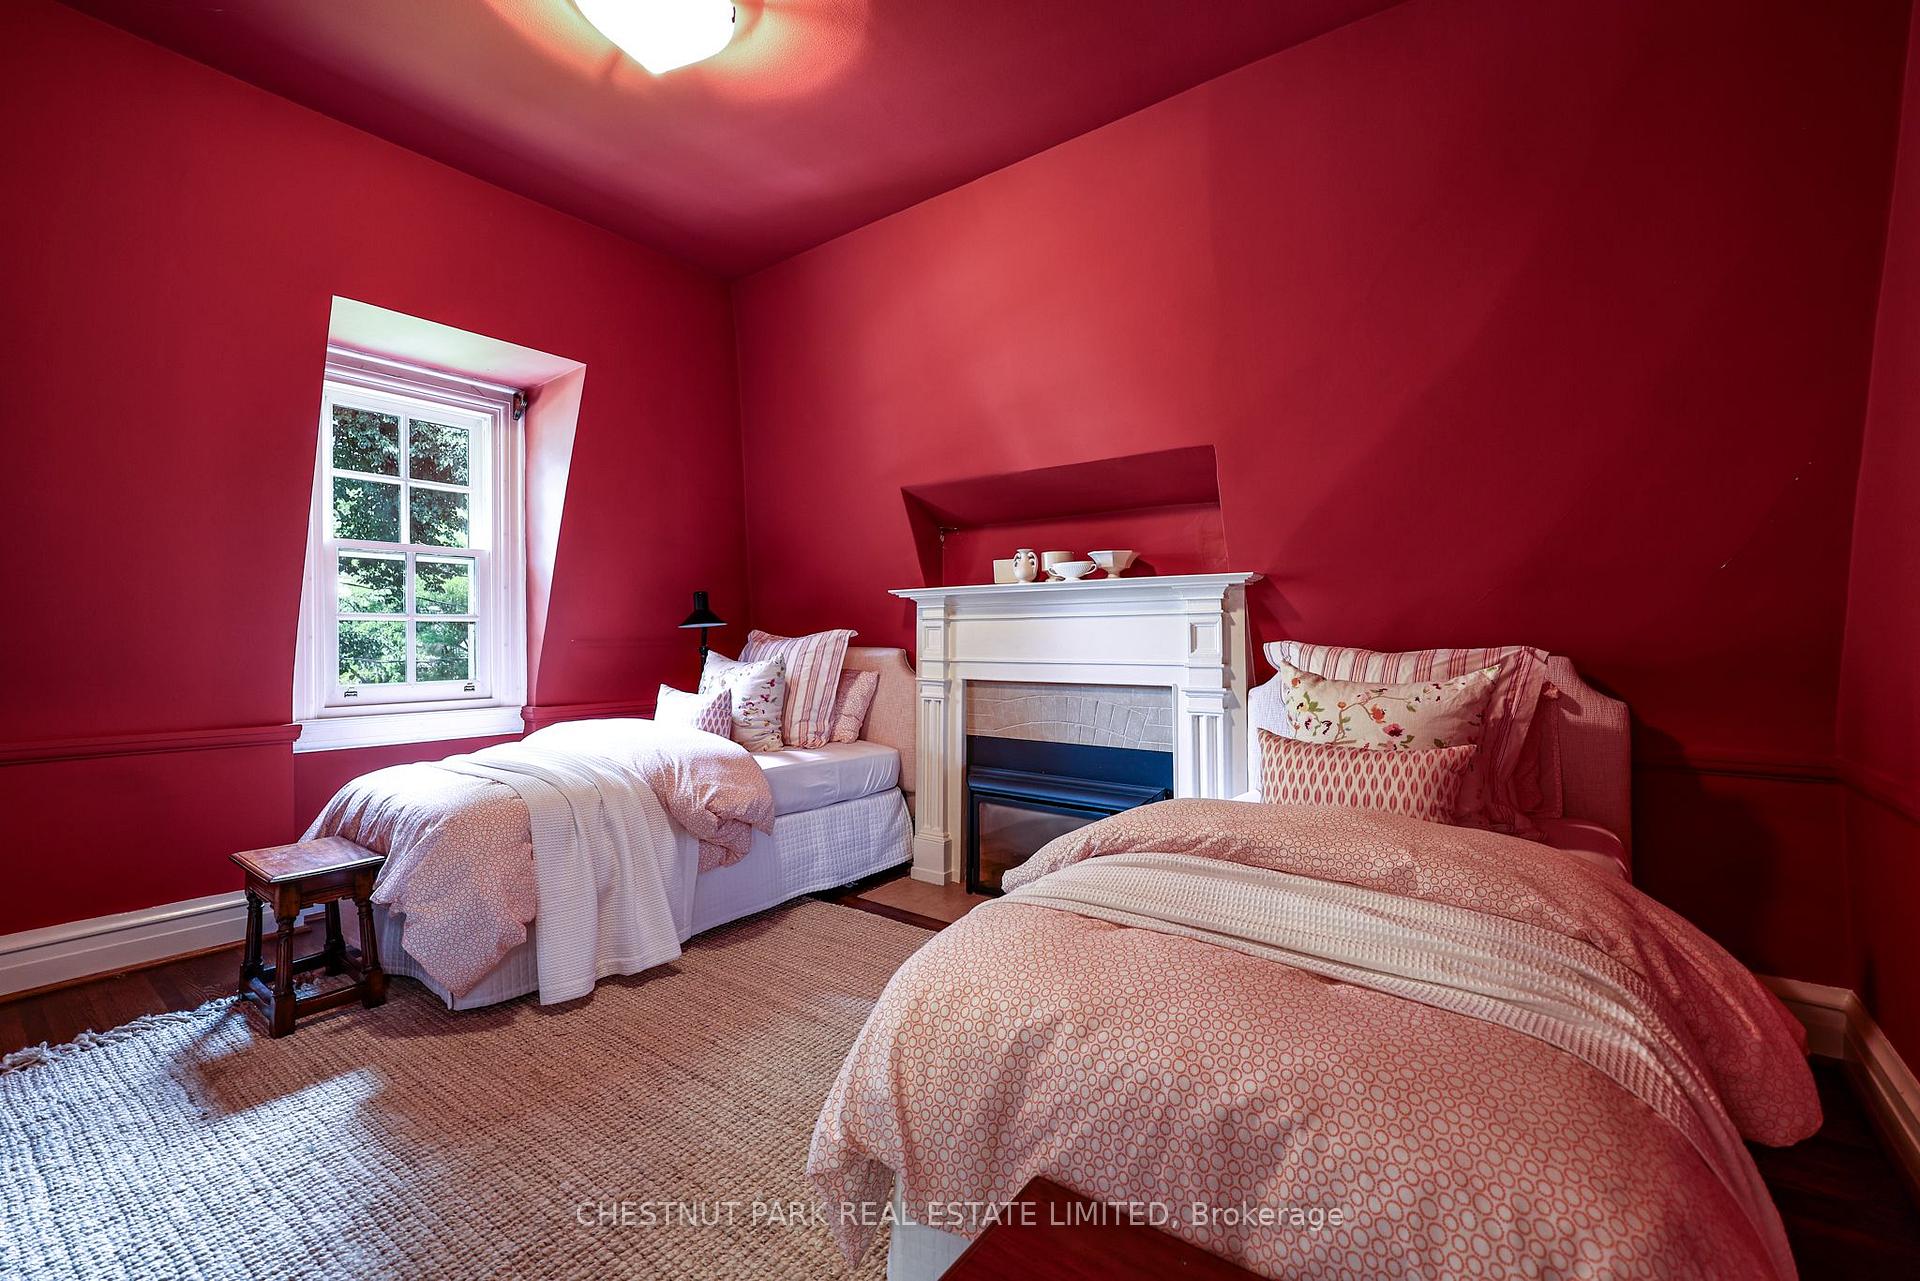
- Two additional bedrooms, one with a fireplace.
- Direct access to flagstone patio and rear garden.
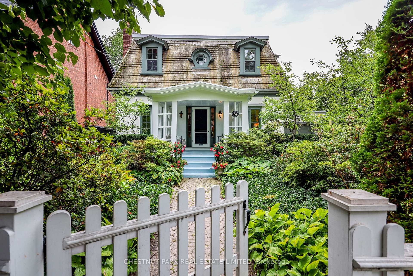
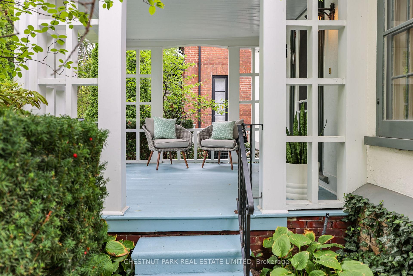
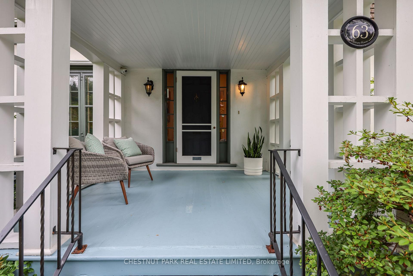
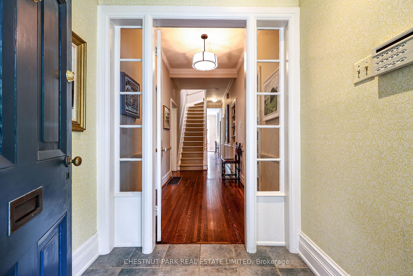
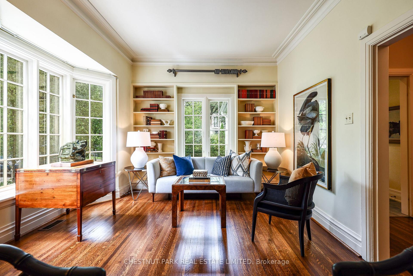
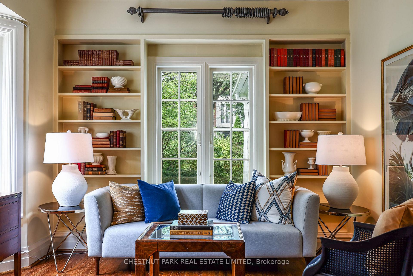
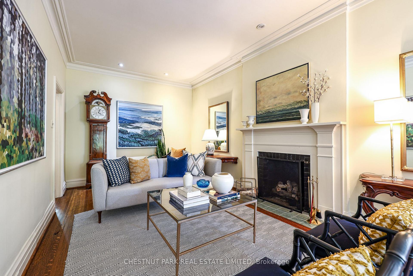
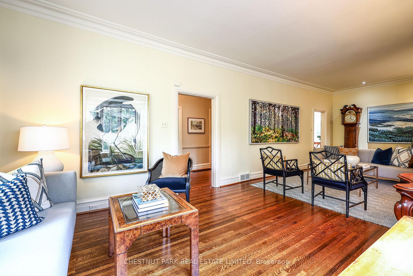
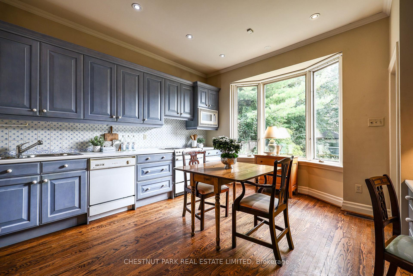
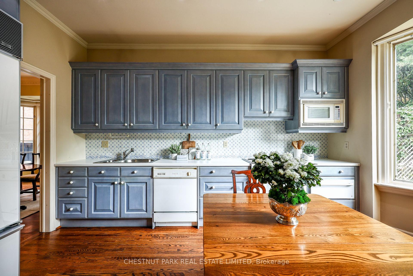
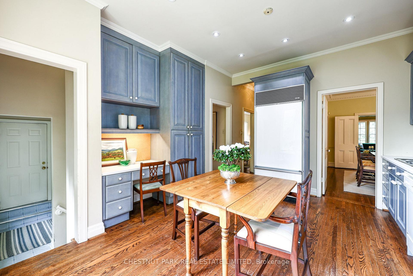
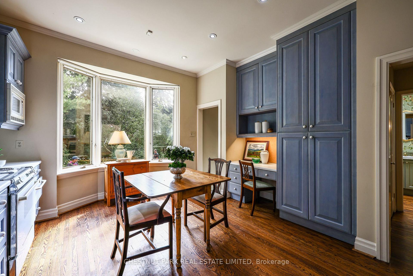
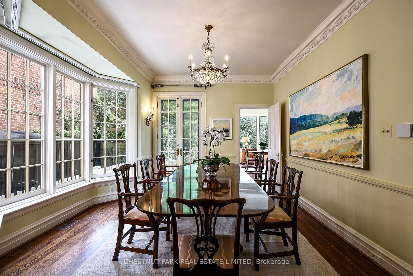
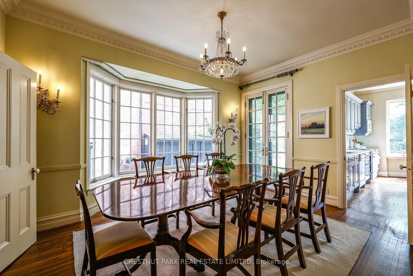
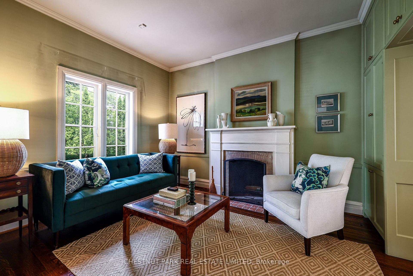
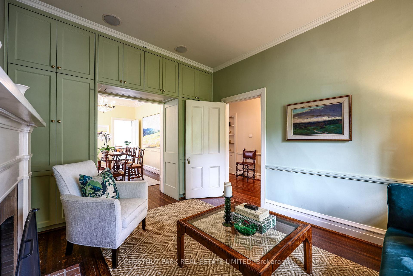
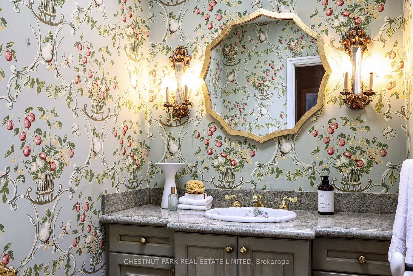
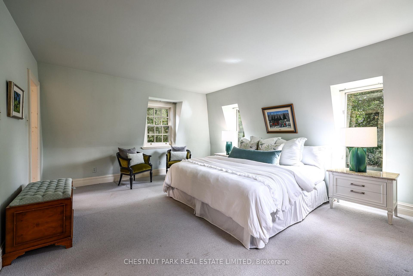
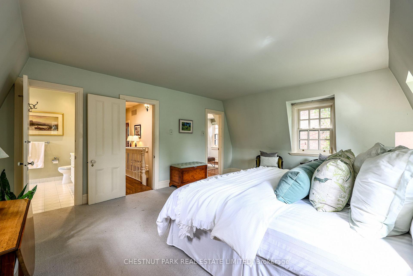
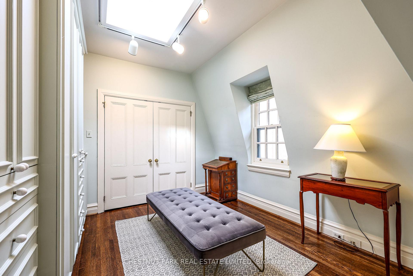
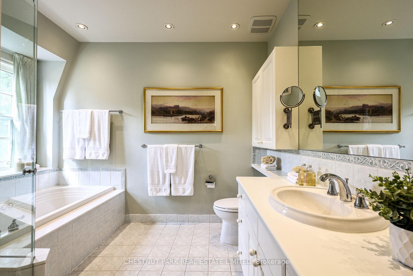
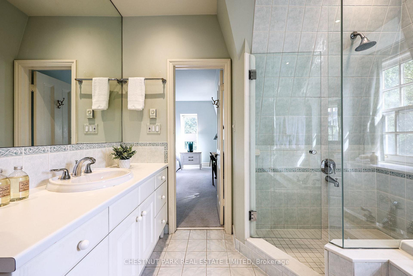
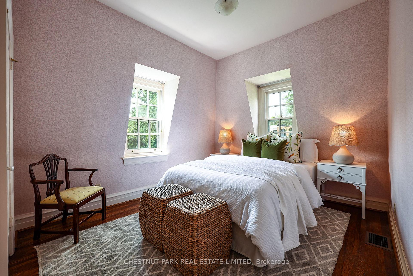
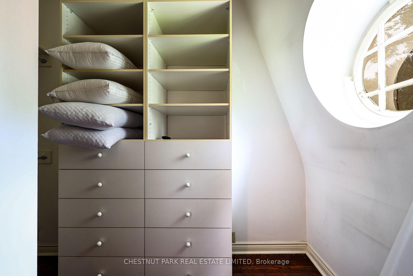
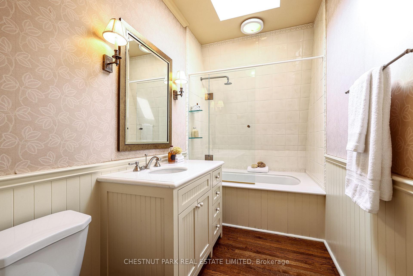
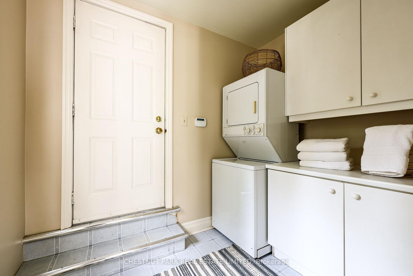
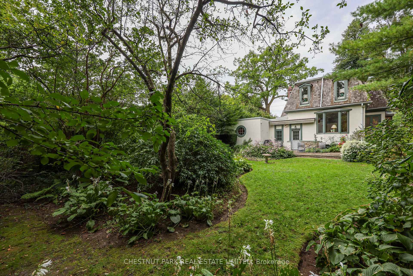
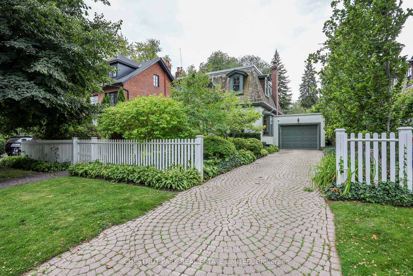
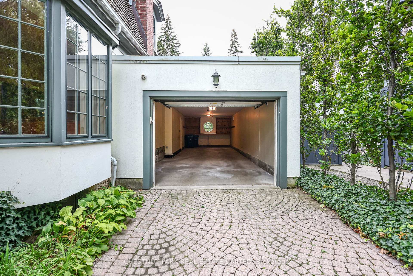
Built circa 1908, 63 Lonsdale Road-one of the original Lonsdale Road Cottages-is a rare piece of Toronto's architectural heritage in the heart of Deer Park. This charming one-and-a-half-storey residence showcases distinctive Second Empire elements, including a mansard roof, round dormer windows, and a welcoming gabled-roof porch, complemented by a later west-side addition with an attached tandem two-car garage and direct access to the home. Set on an exceptional 50-by-150-foot lot, the property is surrounded by beautifully manicured mature gardens, offering a private and tranquil urban retreat. Inside, the surprisingly spacious home features large windows on each side of the house, including several bay windows filling the rooms with natural light. The main floor includes an inviting foyer and central hall, generous living room with fireplace and built-in bookcases, den with built-ins, formal dining room, kitchen, powder room, and mudroom with direct access to the flagstone patio and rear garden. Upstairs, the Principal bedroom offers a four-piece ensuite and adjoining dressing room with built-in storage, along with two additional bedrooms-one with its own fireplace-and a second four-piece bathroom. With its remarkable history, exceptional lot, mature gardens, and timeless architectural character, 63 Lonsdale Road is a truly rare offering in one of Toronto's most established neighbourhoods.
Key Facts & Features
Property Costs
- Annual Property Tax Amount
- $15,047
- Land Transfer Tax Fee
- $179,950
Rental Items
- Rental Equipment
- Nona
- Basement Type
- Partially Finished
Interior Features
- Interior Extras
- Auto Garage Door Remote, Water Heater Owned
- Security Features
- Alarm System, Carbon Monoxide Detectors, Monitored, Security System, Smoke Detector
- Fireplace/Stove
- Yes
- Fireplace Features
- Electric, Natural Gas, Wood
- Elevator
- No
Exterior Features
- Pool
- None
- Property Features
- Fenced Yard, Park, Place Of Worship, Public Transit, School
Building
- Building Type
- Detached
- Building Style
- 1 1/2 Storey
- Approx Age
- 100+
Construction
- Exterior Finish
- Shingle , Stucco (Plaster)
- Roof
- Flat, Shingles
- Foundation Details
- Brick, Concrete Block, Stone
- Special Designation
- Heritage
Lot
- Lot Front
- 50.00 ft
- Lot Depth
- 150.00 ft
Inclusions
- Inclusions
- All Curtains/Curtain Rods; All Light Fixtures Except 2 Sconces and Chandelier in Dining Room; All Kitchen Appliances including Sub-Zero Refrigerator, Maytag Dishwasher, Oven/Range, Quasar Microwave, Thermador Warming Oven; The Television In The Den; The Wall Television on the Lower Level. The Seller Makes No Representation As To The Condition Of The Appliances Or Television, So They Are Being Provided on An "As Is" Basis.
Exclusions
- Exclusions
- The 2 Sconces And The Chandelier In The Dining Room; The Stackable Washer And Dryer In The Mud/Laundry Room; The Retractable Awning On The Rear Garden Terrace.
Parking & Garages
- Garage Type
- Attached
- Garage Spaces
- 2
- Parking Spaces
- 2
- Total Garage And Parking Spaces
- 4
Heating & Cooling
- Heat Source
- Gas
- Heat Type
- Forced Air
- Air Conditioning
- Central Air
- Water
- Municipal
- Sewers
- Sewer
- Natural Gas
- Yes
- Hydro
- Yes
- Cable
- Yes
- Telephone
- Yes
- Bedrooms
- 3
- Washrooms
- 3
- Kitchens
- 1
Room sizes
- Bedroom 3—Second level, Closet, Hardwood Floor
- Dining Room—Main level, Bay Window, French Doors, Crown Moulding
- Living Room—Main level, B/I Shelves, Fireplace, Bay Window
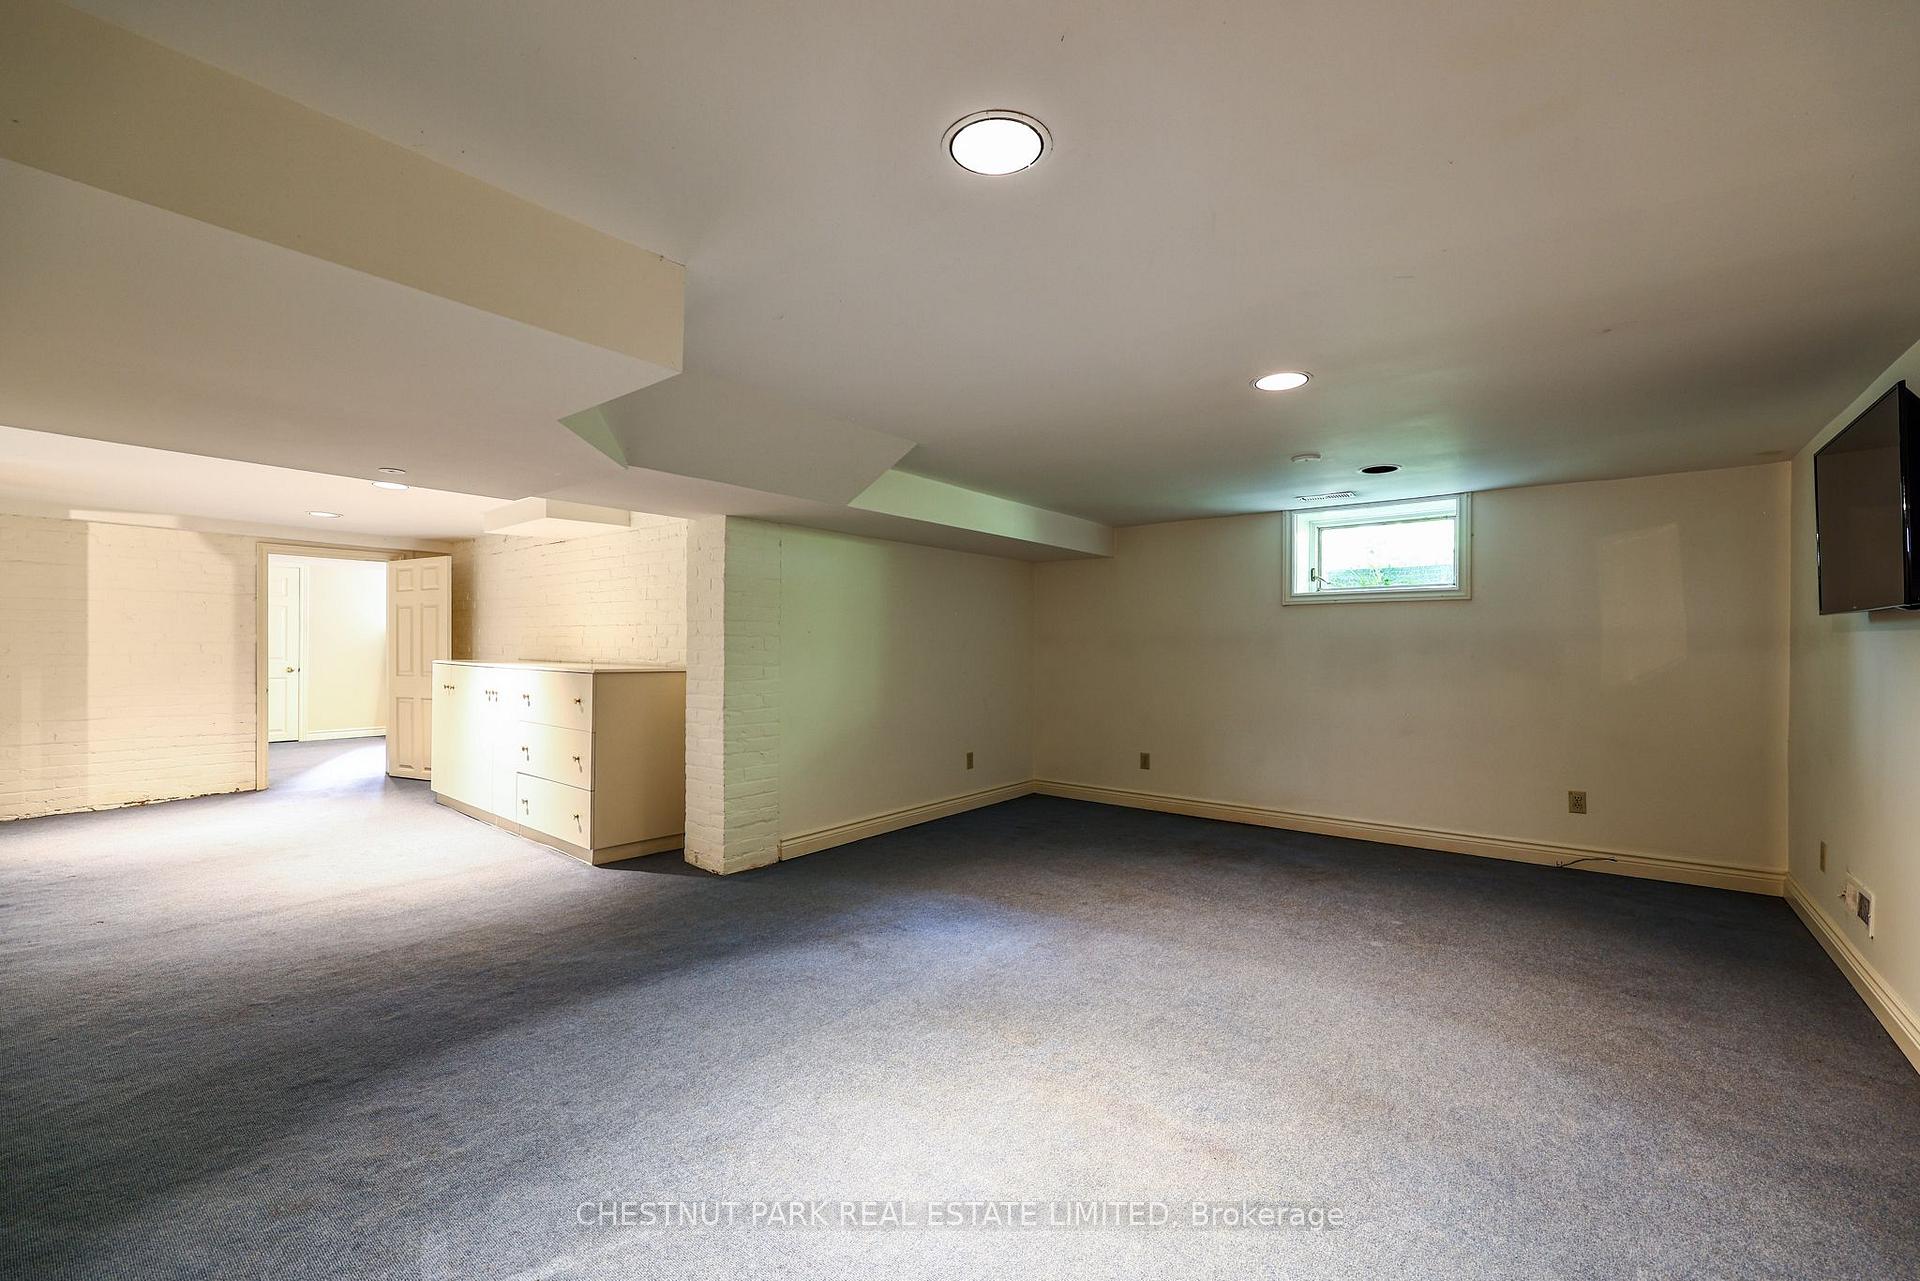
- Bedroom—Lower level
- Kitchen—Main level, B/I Appliances, Bay Window, Hardwood Floor
- Primary Bedroom—Second level, 4 Pc Ensuite, Walk-In Closet(s)
- Family Room—Lower level
- Bedroom 2—Second level, Fireplace Insert, Walk-In Closet(s), Hardwood Floor
- Den—Main level, 2 Way Fireplace, Fireplace, Hardwood Floor
Washrooms
- 2-piece, Ground
- 4-piece, Second
- Municipality
- Toronto
- Neighbourhood
- Yonge-St. Clair
- Main cross streets
- Avenue Road & Oriole Pkwy
- Directions
- Avenue Road & Oriole Pkwy
- MLS® number
- C13876554
- Data source
- Toronto Regional Real Estate Board
- Listed on
- 2026-10-08
- Updated on
- 2026-10-09
- Days on market
- 7 days
- Possession type
- Immediate
- Co-op commission
- 2.5%
- Seller
- Listed by
- CHESTNUT PARK REAL ESTATE LIMITED
Home Market Value
Current home valuation for 63 Lonsdale Road, Toronto, Yonge-St. Clair, Toronto, ON. Listed for $3,950,000
HOMEH Estimate
$3,213,644
Estimated Sales Range
$1,928,186 - $4,499,102
HOMEH Estimate for 63 Lonsdale Road, Toronto, Yonge-St. Clair
Calculated with a real agent's CMA method — 45+ years of experience, codified. Not an AI guess.
Mortgage Payment Calculator
Compare up to 4 down payment scenarios
20% required for homes $1.5M or more
$790,000
| Scenario 1 | Scenario 2 | Scenario 3 | Scenario 4 | |
|---|---|---|---|---|
−Down payment | % $ | % $ | % $ | % $ |
+CMHC insurance | $0 | $0 | $0 | $0 |
=Total mortgage | $3,160,000 | $2,962,500 | $2,765,000 | $2,567,500 |
Amortization | ||||
Mortgage rate | % | % | % | % |
| Payment frequency | ||||
=Mortgage payment | $15,429monthly | $14,464monthly | $13,500monthly | $12,536monthly |
Land Transfer Tax
$85,225
$94,725
$179,950
Around this home
Data provided by OpenStreetMap & Fraser Institute School Rankings
Ask HOMEH
New!Hi there!
👋Text or call (416) 301-9001
Recommended for you
Based on homes you've looked at.
No recommended properties found.
Nearby similar homes
No nearby properties found.
More real estate resources
Other homes nearby
Explore this area
Nearby neighbourhoods
No nearby listings available.