
63 Metcalfe Street
Toronto (Cabbagetown-South St. James Town), ON M4X 1R9
- 4Bedrooms
- 3Bathrooms
- 0Garage
- 2000–2500Sq Ft
- $9,370Tax
- 16×91 ftLot Size
 Estimated Value:$1,909,000See Free Estimate Report

Property not available for sale or for rent.
HOMEH One: full-service selling for a 1% listing fee. The buyer's agent commission is separate.
Free Home EvaluationHow Much Is My Home Worth?Homes for Sale NearbySale & Price History for 63 Metcalfe Street, Toronto, Cabbagetown-South St. James Town
Real estate boards require you to or to see the full details of this property.
*Sold prices and complete sale & price history are regulated data. Under the Trust in Real Estate Services Act, 2002 (TRESA) and the rules of the Real Estate Council of Ontario (RECO), and pursuant to the Multiple Listing Service® rules of the Canadian Real Estate Association (CREA) and the Toronto Regional Real Estate Board (TRREB), this information may be shown only to registered users who have agreed to the applicable terms of use (a Virtual Office Website, or "VOW," arrangement). HOMEH Inc., Brokerage therefore provides it to signed-in members only. Creating an account is free and takes under a minute.
About 63 Metcalfe Street, Toronto, Cabbagetown-South St. James Town
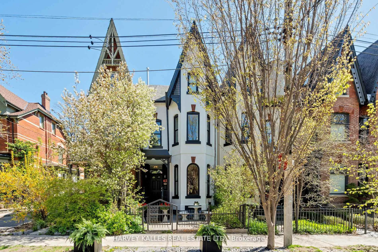
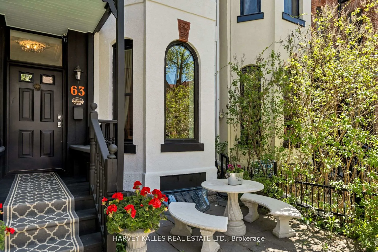
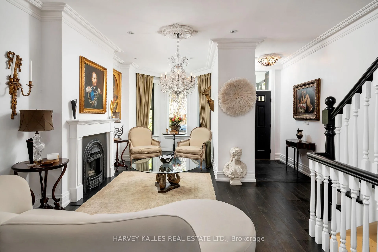
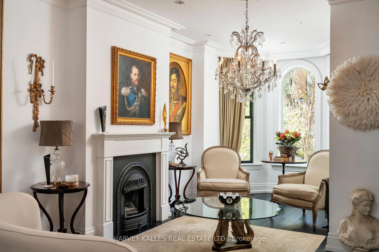
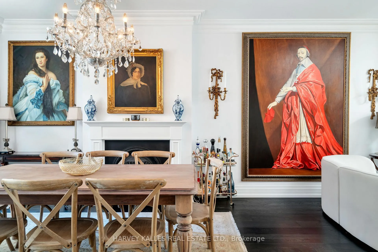
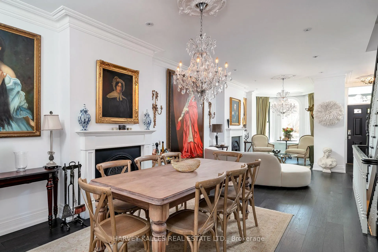
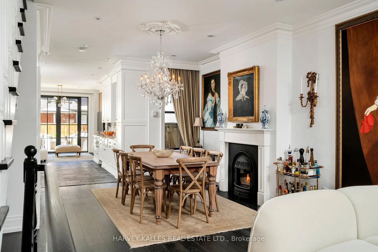
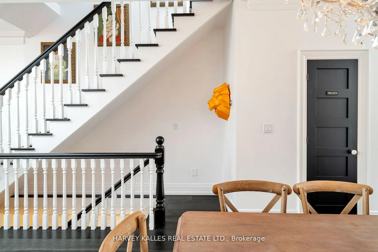
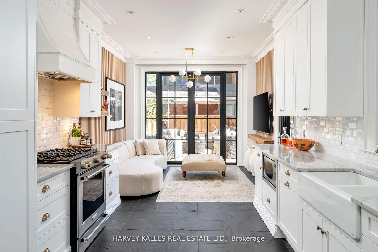
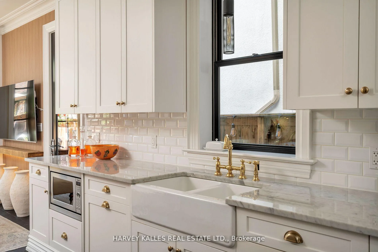
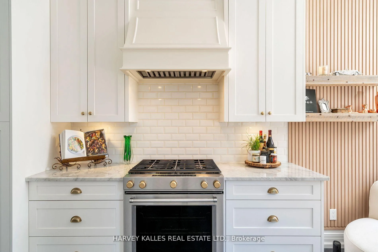
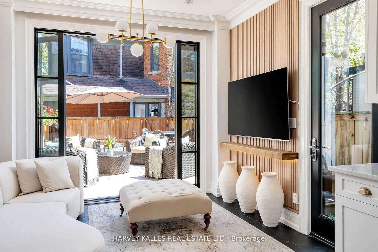
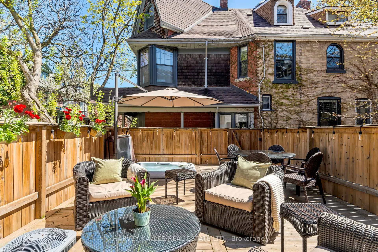
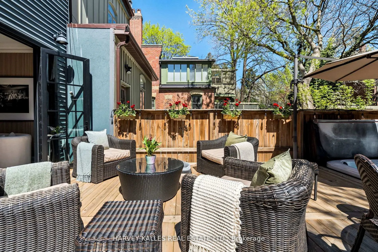
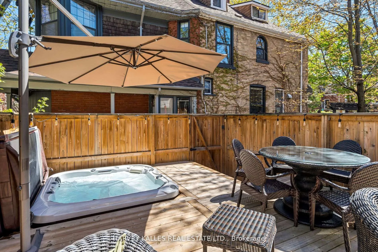
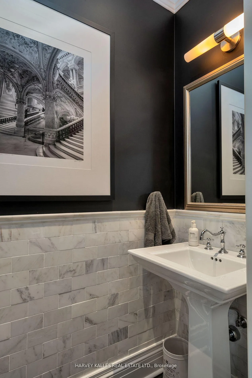
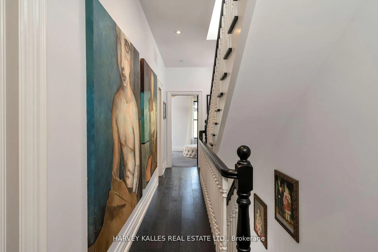
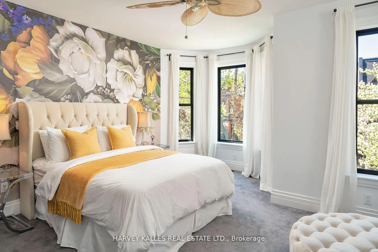
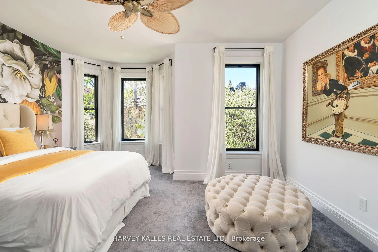
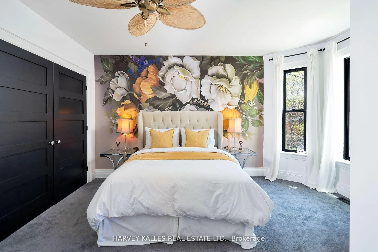
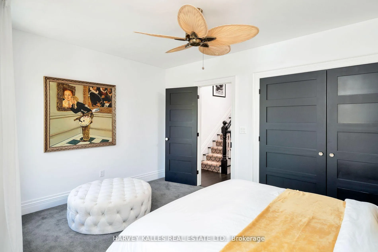
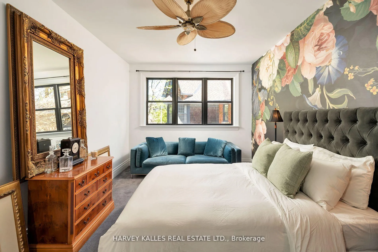
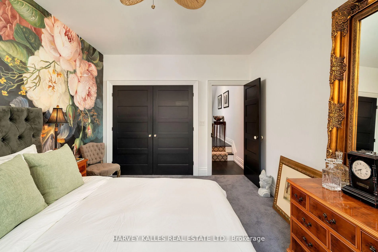
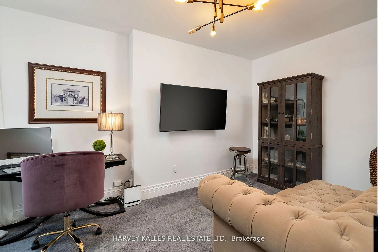
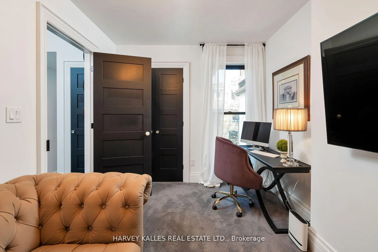
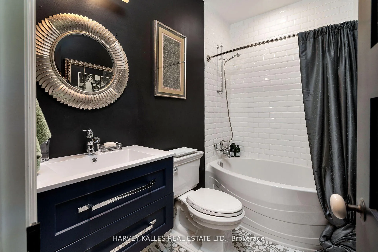
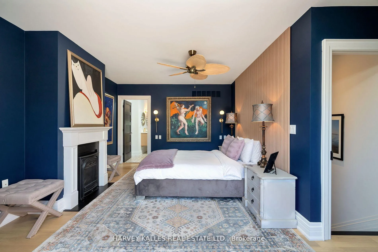
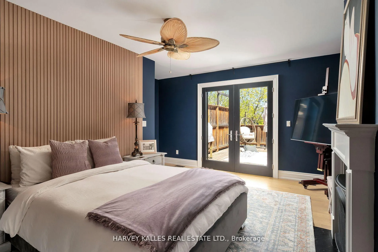
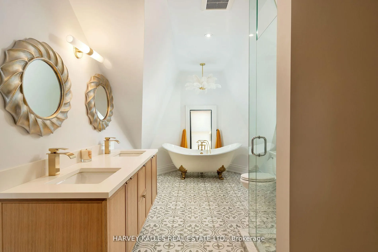
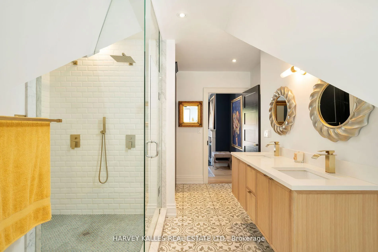
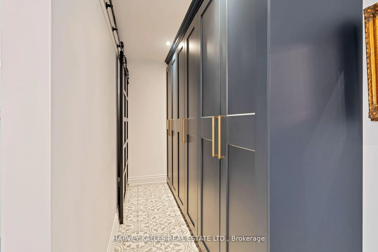
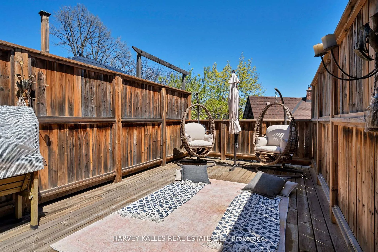
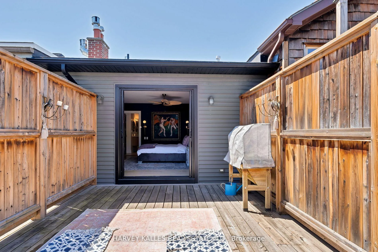
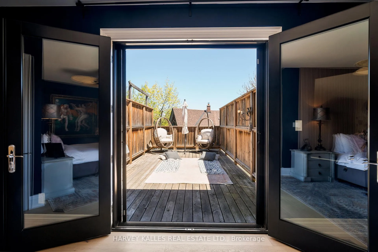
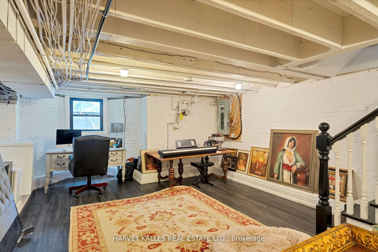
This magnificent Victorian in historic Cabbagetown presents a golden opportunity to own a living work of art. An extraordinary home for lavish entertaining and simultaneously as a respite from the city in its serene private quarters. An elegant reception area for fireside cocktails overlooks the garden-facing bay window. Rich espresso wide-plank hardwood carries into the formal dining room with complimenting fireplace where memorable gatherings are formed under the sparkle of a chandelier. Chefs will relish the designer kitchen with timeless white cabinets, honed marble countertops & antique brass accents. Fully equipped with deluxe appliances including the LG InstaView refrigerator, integrated Bosch dishwasher & Kitchenaid gas range. Adjacent is a comfortable spot to curl up with a book & coffee, while keeping the cook company. Your living space flows through a suite of French doors to its own deck complete with hot tub. The enclosed backyard oasis spans the rear of the property, effortlessly blending the indoors & outdoors. A discreet powder room rounds out the offerings to the ground floor. The restored grand staircase rises to a landing flanked by impressively-scaled complimentary bedrooms with chic wall murals, deep closets & calming views from oversized windows. A third bedroom makes an ideal nursery, den or home office. A handsome bathroom services this level. Ascend to the top floor and unwind in the privacy, tranquility, and seclusion that the primary suite offers. Featuring the home's 3rd gas fireplace and a private dressing room. The ensuite bath rivals any spa with a freestanding soaking claw-foot tub nestled under the vaulted ceiling, a double glass shower & dual vanity sinks. Your sanctuary grants access to the sprawling sundeck that boasts rooftop vistas of surrounding architecture & treetops, creating an escape within an escape. The partially finished lower-level provides room for a gym, home office & ample storage, plus future potential with walkout
Key Facts & Features
Property Costs
- Annual Property Tax Amount
- $9,370
- Land Transfer Tax Fee
- $97,945
Rental Items
- Rental Equipment
- Hot Water Tank. Furnace.
- Under Contract
- Hot Water Heater
- Basement Type
- Partially Finished, Partial Basement
Interior Features
- Interior Extras
- Central Vacuum
- Fireplace/Stove
- Yes
- Elevator
- No
Exterior Features
- Exterior Extras
- Deck, Hot Tub
- Pool
- None
- Property Features
- Fenced Yard, Park, Public Transit, Rec./Commun.Centre, School
Building
- Building Type
- Freehold Townhouse
- Building Style
- 2 1/2 Storey
- Approx Age
- 100+
Construction
- Exterior Finish
- Stucco (Plaster)
- Roof
- Asphalt Shingle
- Foundation Details
- Unknown
- Special Designation
- Heritage
Lot
- Lot Front
- 16.00 ft
- Lot Depth
- 91.00 ft
Inclusions
- Inclusions
- Beautifully sited on a picturesque tree-lined street at the center of everything best known and loved in Cabbagetown. Moments from parks, Riverdale farm, shops, great dining, seasonal markets & every urban convenience including transit. Street Parking is available and usually right out front! Kitchenaid gas stove, Sirius range hood, LG InstaView refrigerator, Bosch dishwasher, Panasonic microwave. Maytag washer & dryer. 3 gas fireplaces. Nest thermostat. Security system (not monitored) & cameras. Central vacuum. Window coverings & electric light fixtures.
Parking & Garages
- Garage Type
- None
- Garage Spaces
- 0
- Parking Spaces
- 0
- Total Garage And Parking Spaces
- 0
Heating & Cooling
- Heat Source
- Gas
- Heat Type
- Forced Air
- Air Conditioning
- Central Air
- Water
- Municipal
- Sewers
- Sewer
- Bedrooms
- 4
- Washrooms
- 3
- Kitchens
- 1
- Family / bonus room
- Yes
Room sizes
- Living Room—Main level, Gas Fireplace, Bay Window, Hardwood Floor
- Dining Room—Main level, Gas Fireplace, Window, Crown Moulding
- Bathroom—Main level, 2 Pc Bath, Pedestal Sink, Chair Rail
- Kitchen—Main level, Marble Counter, Stainless Steel Appl, Slate Flooring
- Breakfast—Main level, W/O To Deck, French Doors, Side Door
- Bedroom 2—Second level, Overlooks Backyard, Large Window, Large Closet
- Bedroom 3—Second level, Window, Closet, Broadloom
- Bedroom 4—Second level, Overlooks Frontyard, Bay Window, Large Closet
- Bathroom—Second level, Soaking Tub, B/I Vanity, Tile Floor
- Primary Bedroom—Third level, Gas Fireplace, W/O To Deck, Walk-In Closet(s)
- Bathroom—Third level, Double Sink, Separate Shower, Vaulted Ceiling(s)
- Recreation—Basement level, Combined w/Laundry, Window, Laminate
Washrooms
- 2-piece, Main
- 4-piece, Second
- 6-piece, Third
- Municipality
- Toronto
- Neighbourhood
- Cabbagetown-South St. James Town
- Main cross streets
- Parliament & Carlton St - Prime Cabbagetown
- Directions
- Parliament & Carlton St
- MLS® number
- C12052769
- Data source
- Toronto Regional Real Estate Board
- Status change
- 2025-07-31
- Listed on
- 2025-04-01
- Days on market
- 121 days
- Possession type
- Other
- Co-op commission
- 2.5% + HST
- Seller
- Listed by
- HARVEY KALLES REAL ESTATE LTD.
Home Market Value
Current home valuation for 63 Metcalfe Street, Toronto, Cabbagetown-South St. James Town, Toronto, ON. Listed for $2,499,900
HOMEH Estimate
$1,909,000
Estimated Sales Range
$1,508,110 - $2,309,890
HOMEH Estimate for 63 Metcalfe Street, Toronto, Cabbagetown-South St. James Town
Calculated with a real agent's CMA method — 45+ years of experience, codified. Not an AI guess.
For the owner
Is this your home? Track its value.
Get this home's HOMEH Estimate by email once a month, with how many homes are for sale around you.
Mortgage Payment Calculator
Compare up to 4 down payment scenarios
20% required for homes $1.5M or more
$499,980
| Scenario 1 | Scenario 2 | Scenario 3 | Scenario 4 | |
|---|---|---|---|---|
−Down payment | % $ | % $ | % $ | % $ |
+CMHC insurance | $0 | $0 | $0 | $0 |
=Total mortgage | $1,999,920 | $1,874,925 | $1,749,930 | $1,624,935 |
Amortization | ||||
Mortgage rate | % | % | % | % |
| Payment frequency | ||||
=Mortgage payment | $9,765monthly | $9,154monthly | $8,544monthly | $7,934monthly |
Land Transfer Tax
$48,973
$48,973
$97,945
Around this home
Data provided by OpenStreetMap & Fraser Institute School Rankings
Ask HOMEH
New!Hi there!
👋Text or call (416) 301-9001
Recommended for you
Based on homes you've looked at.
No recommended properties found.
Nearby similar homes
No nearby properties found.
More real estate resources
Other homes nearby
Explore this area
Nearby neighbourhoods
No nearby listings available.