
65 Hampton Avenue
Toronto (North Riverdale), ON M4K 2Y7
- 5+1Bedrooms
- 3Bathrooms
- 0Garage
- 2K~2.5KSq.Ft.
- $10,052Tax
- 19×105 ftLot Size
Sale & price history
- Login to See Prices
Sold2026-07-20 – 2026-08-01
- Login to See Prices
Terminated2026-07-09 – 2026-07-17
MLS® e13544404
Real estate boards require you to or to see the full details of this property.
*Sold prices and complete sale & price history are regulated data. Under the Trust in Real Estate Services Act, 2002 (TRESA) and the rules of the Real Estate Council of Ontario (RECO), and pursuant to the Multiple Listing Service® rules of the Canadian Real Estate Association (CREA) and the Toronto Regional Real Estate Board (TRREB), this information may be shown only to registered users who have agreed to the applicable terms of use (a Virtual Office Website, or "VOW," arrangement). HOMEH Inc., Brokerage therefore provides it to signed-in members only. Creating an account is free and takes under a minute.
65 Hampton Avenue, Toronto(opens Google Maps in a new tab)
Summarized Description
- Beautifully renovated 5-bedroom family home.
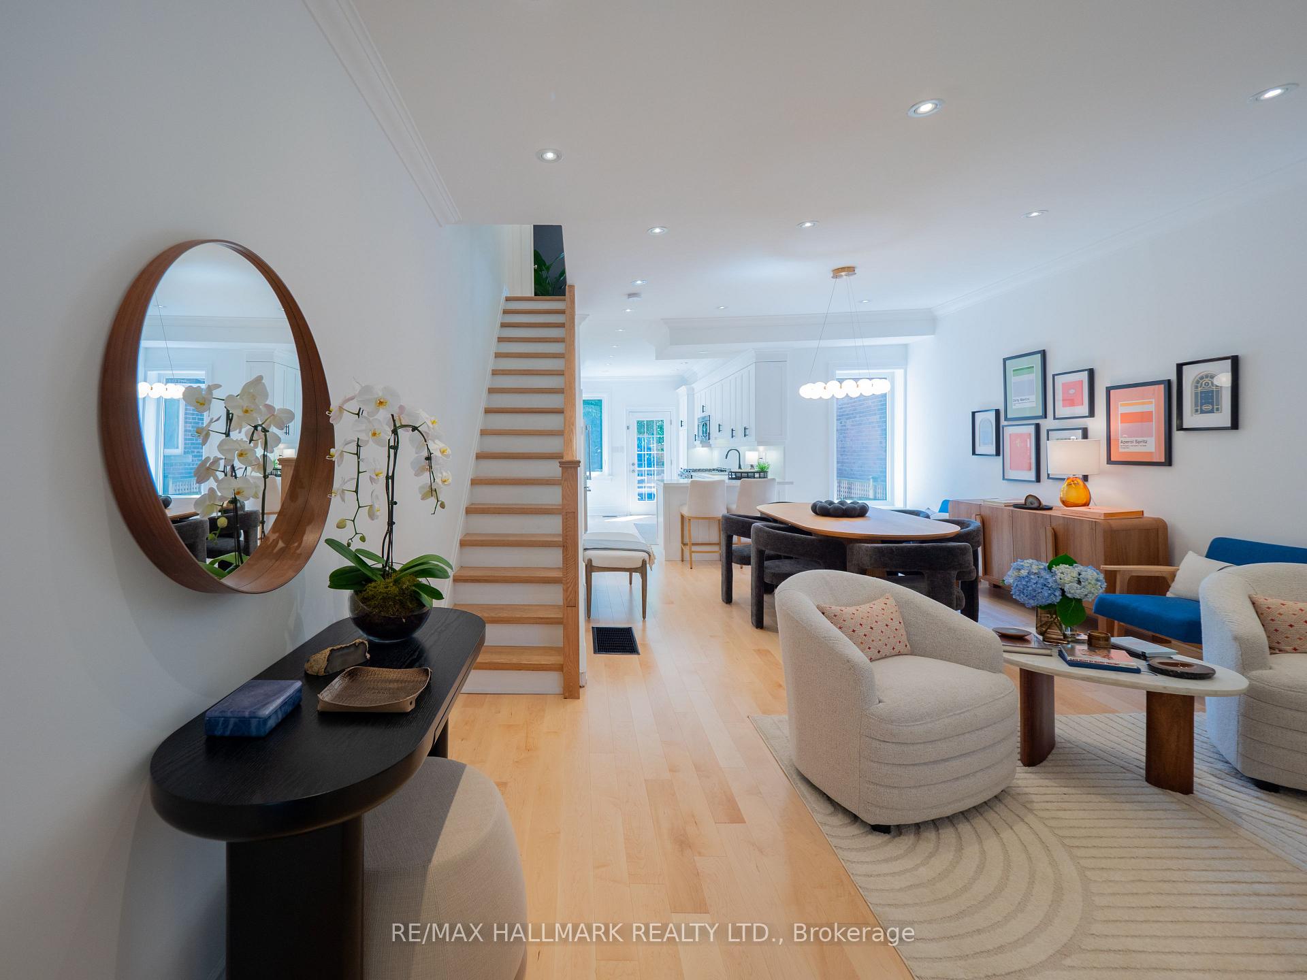
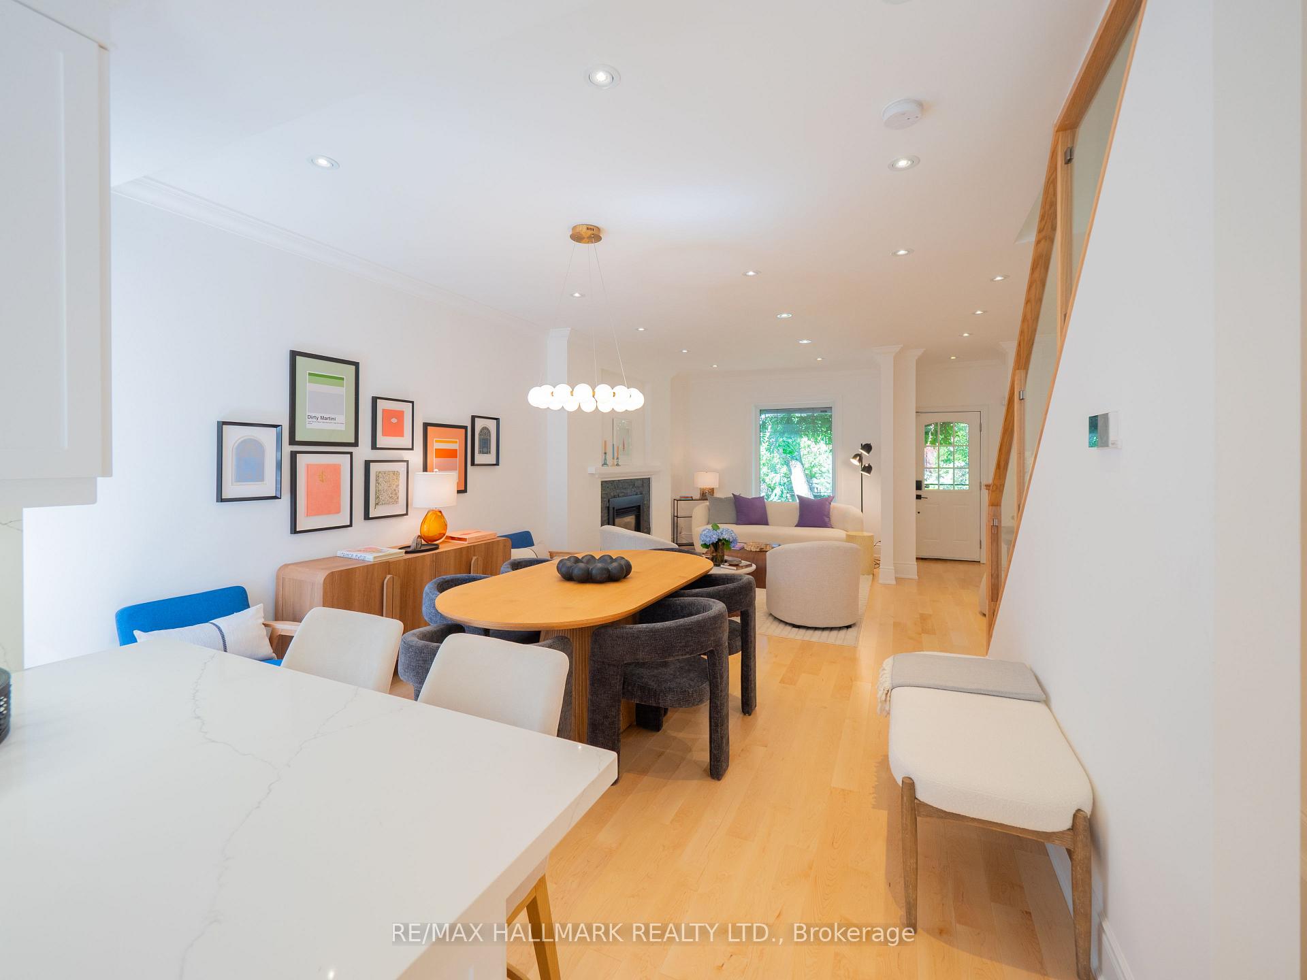
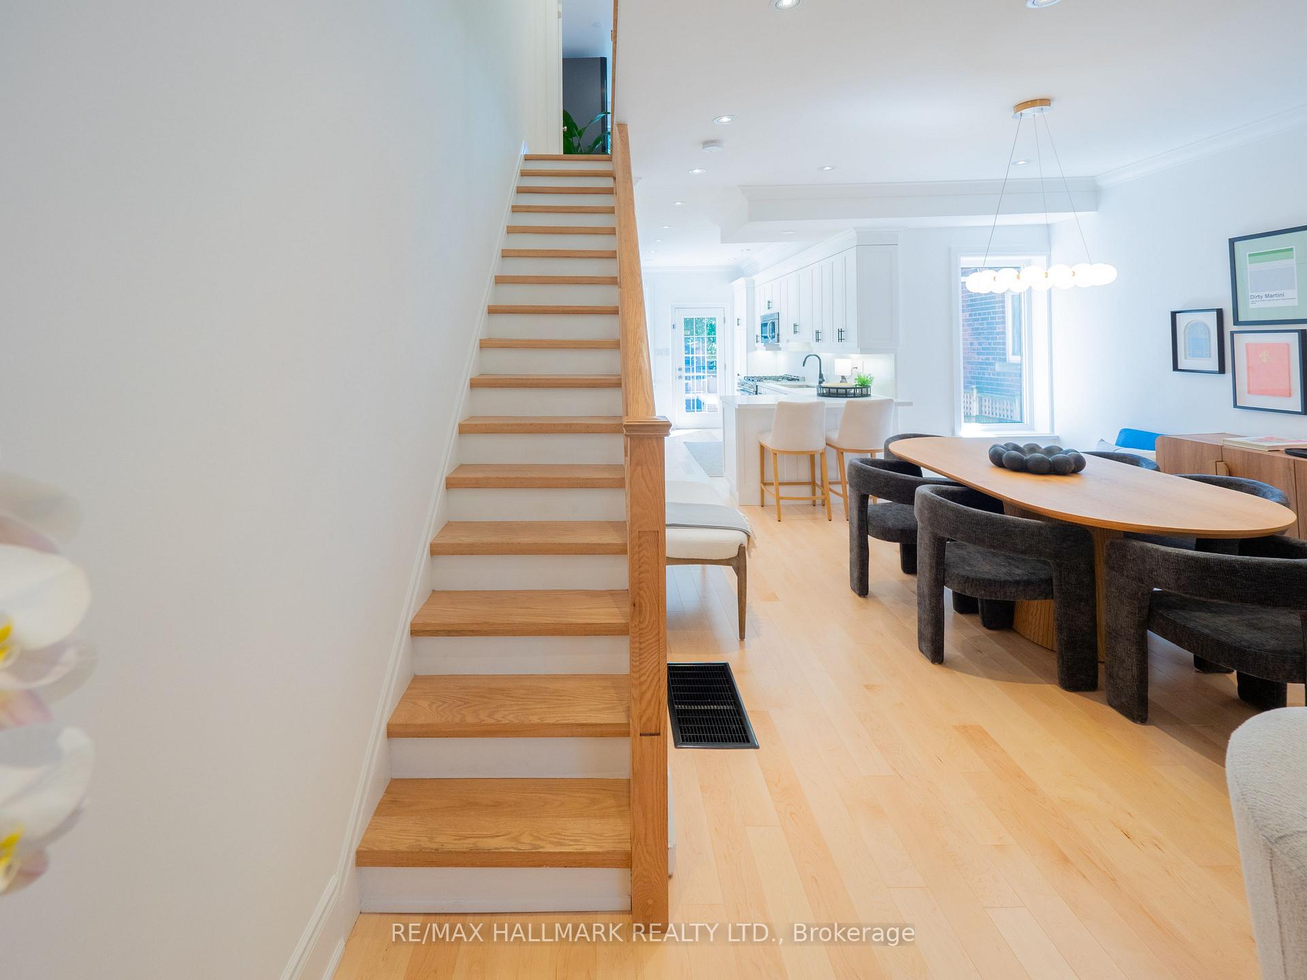
- Open concept design ideal for entertaining.
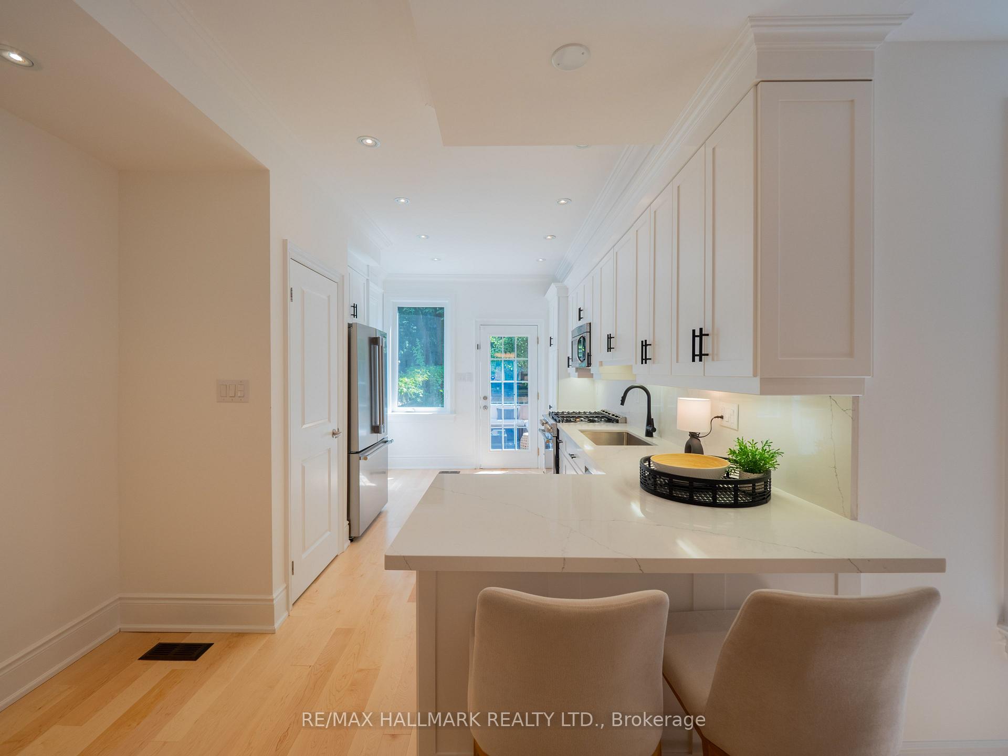
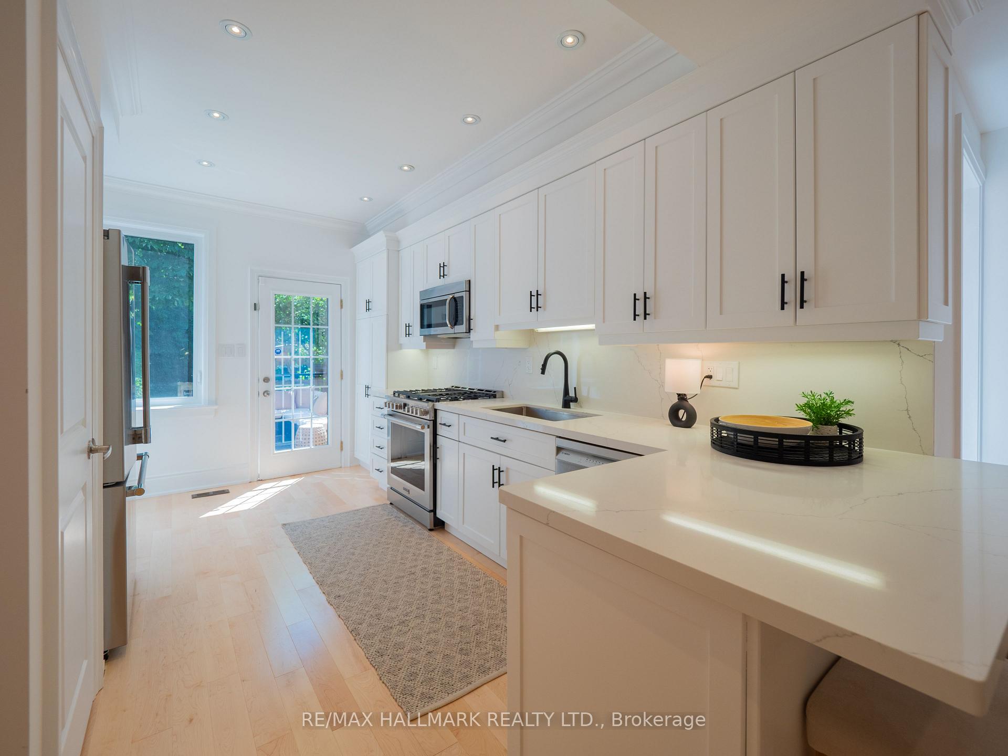
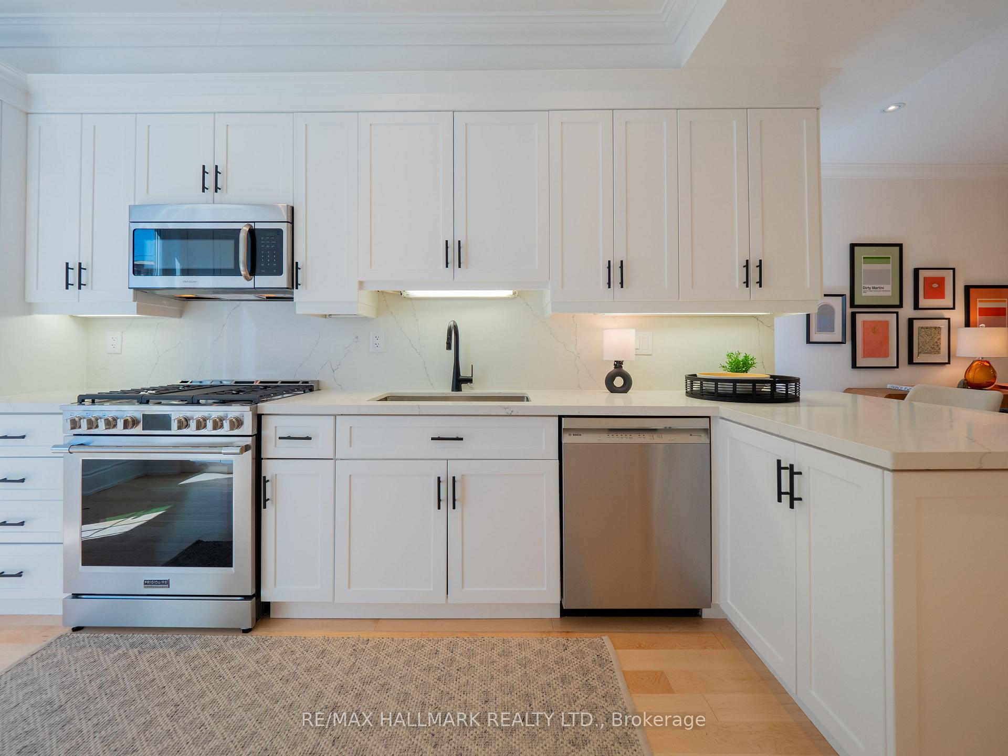
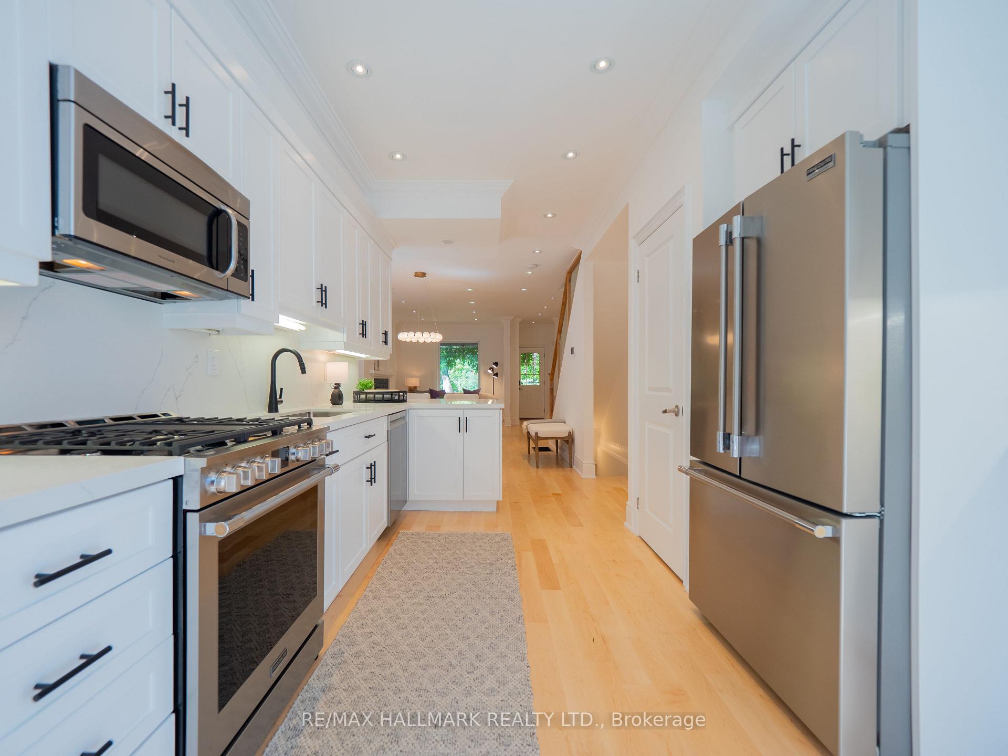
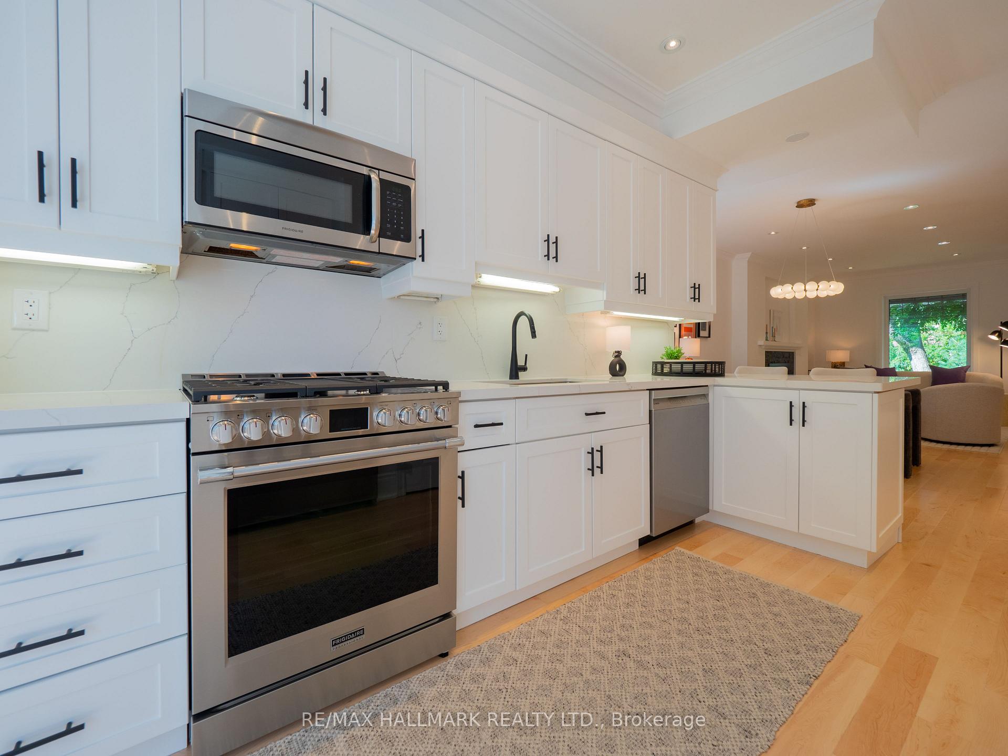
- Gourmet kitchen with custom cabinetry and quartz countertops.
- Luxurious primary retreat with spa-inspired ensuite.
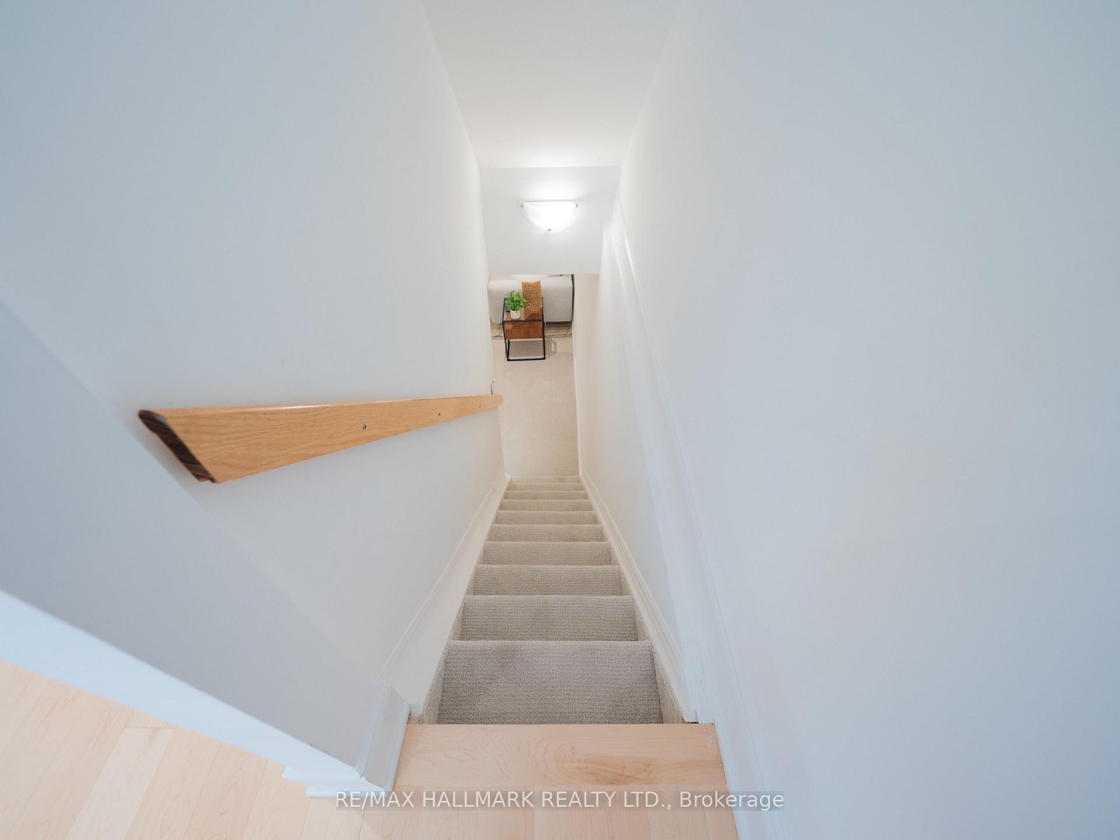
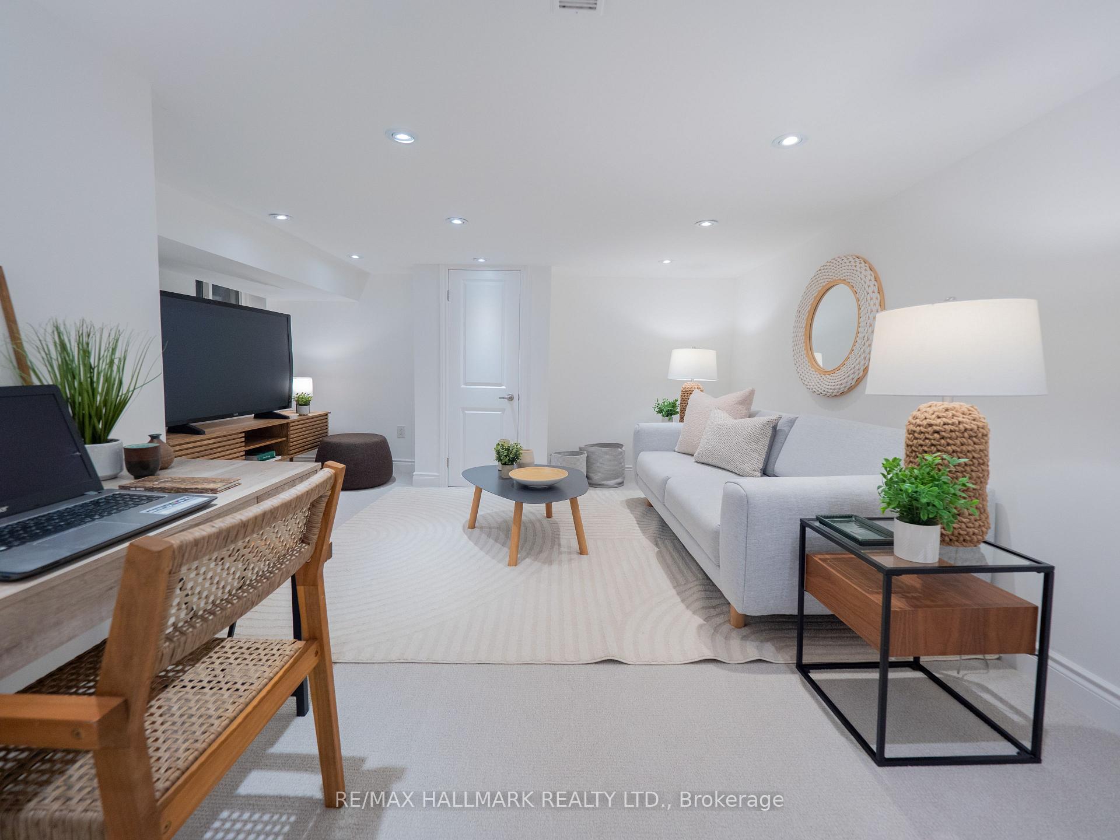
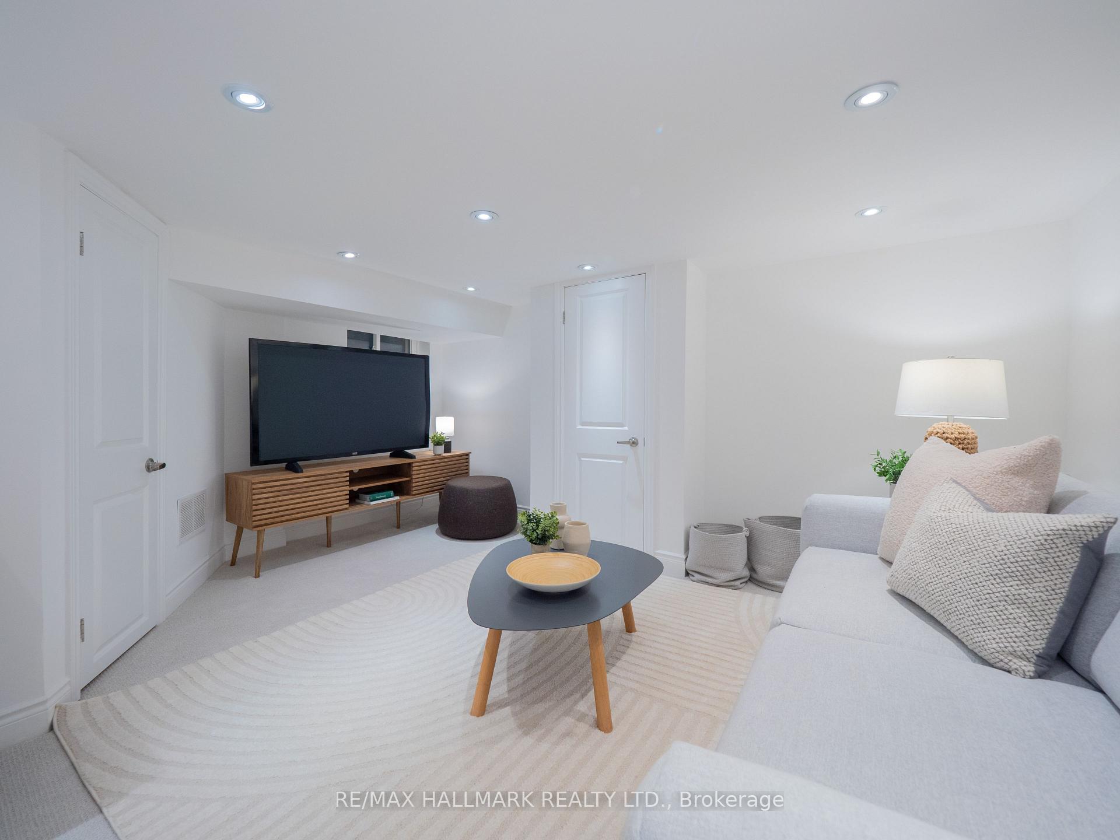
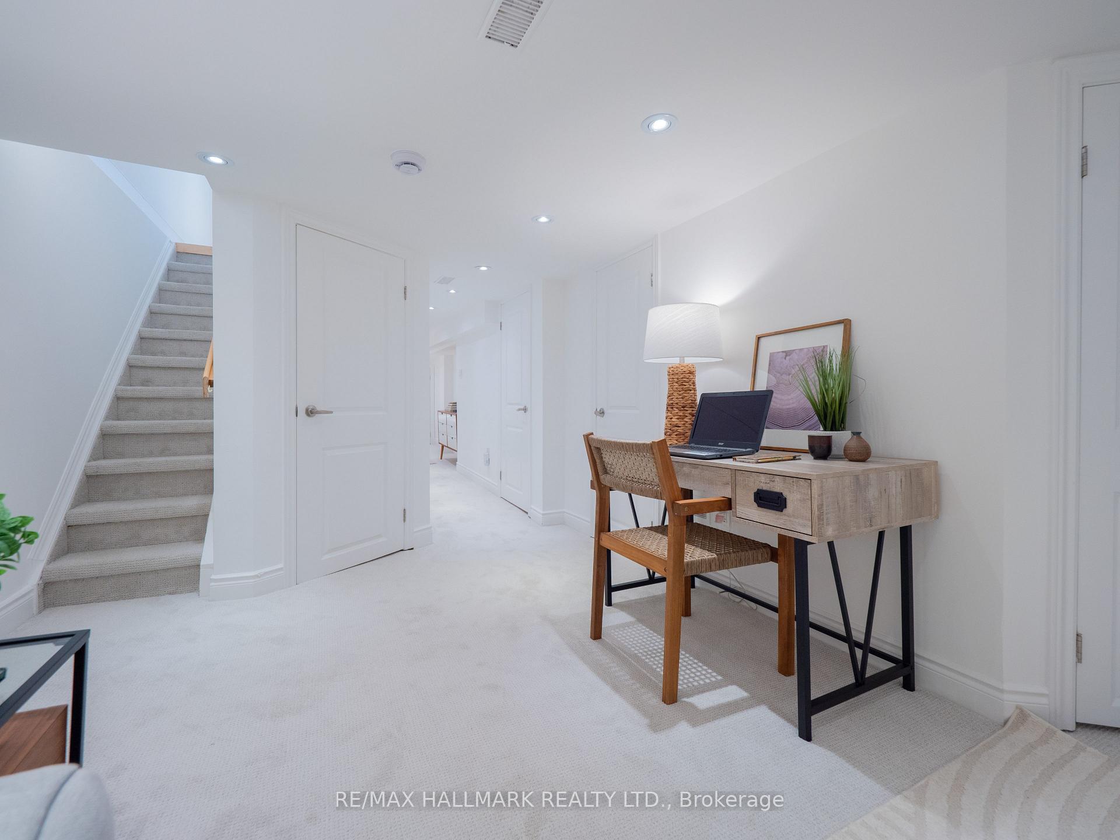
- Finished lower level for additional living space.
- Located near parks, cafés, and schools.
- Bathed in natural light with oversized windows.
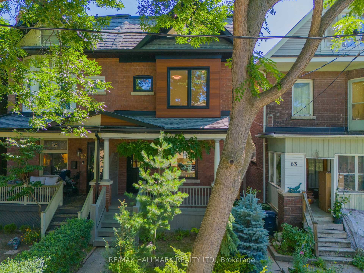
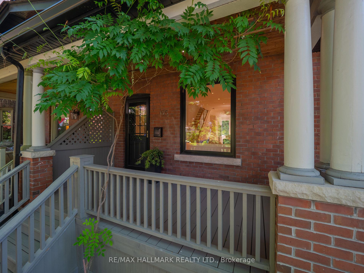
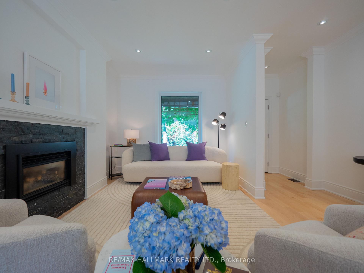
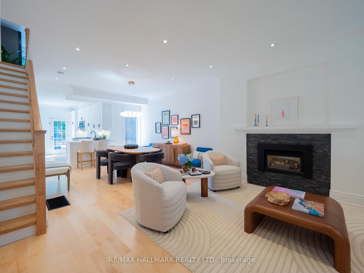
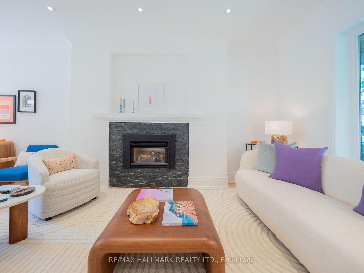
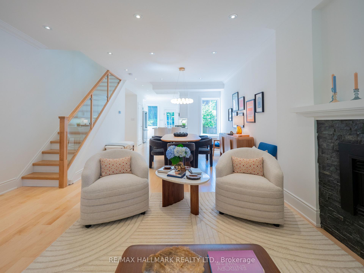
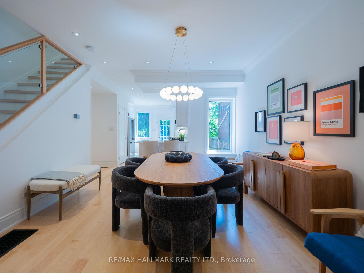
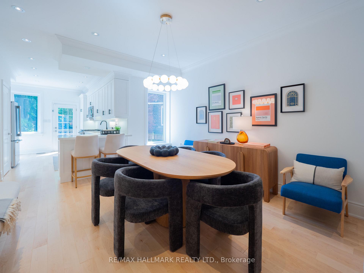
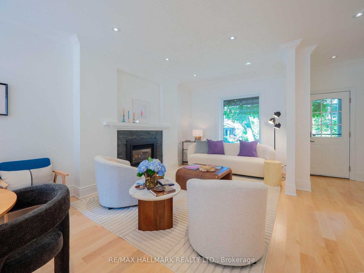
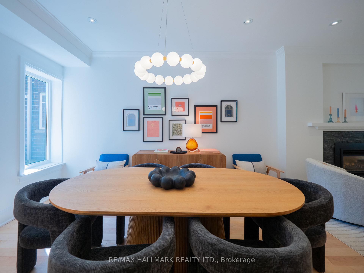
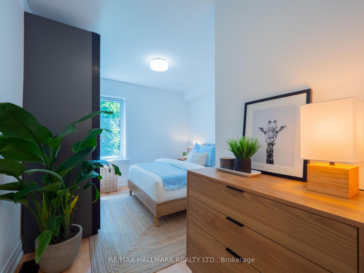
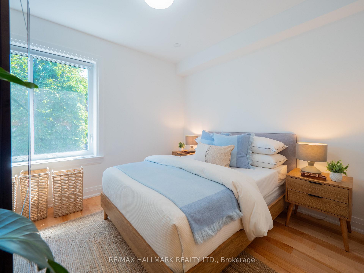
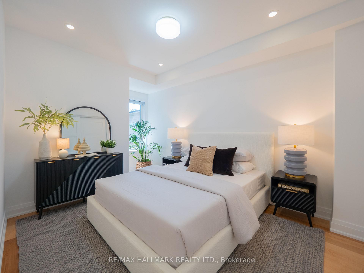
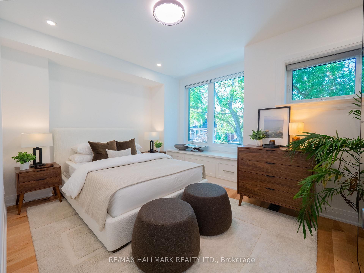
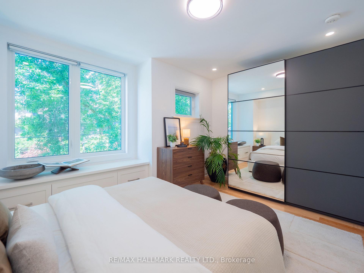
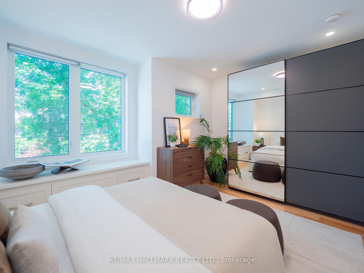
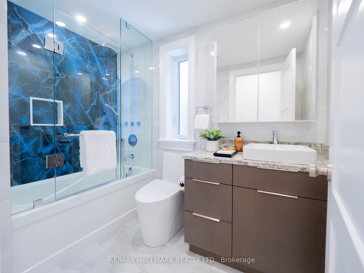
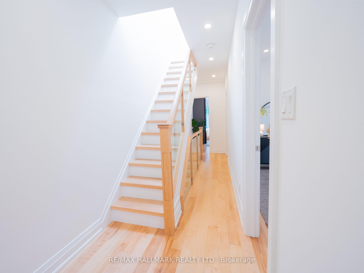
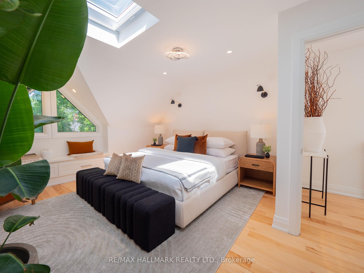
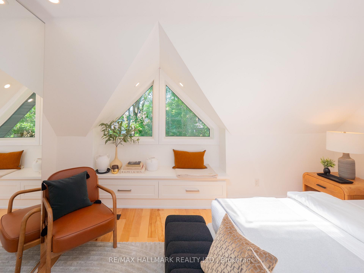
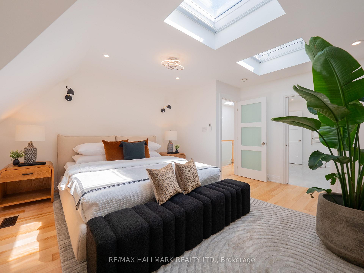
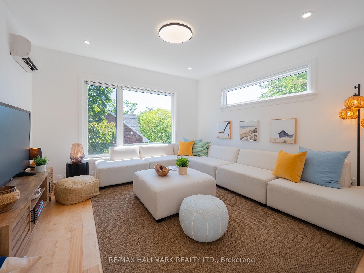
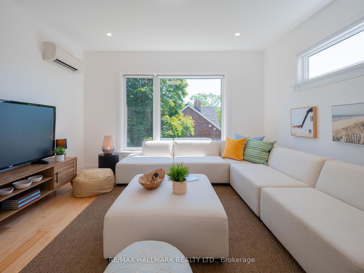
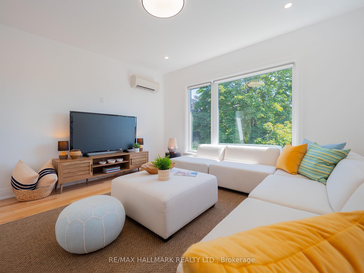
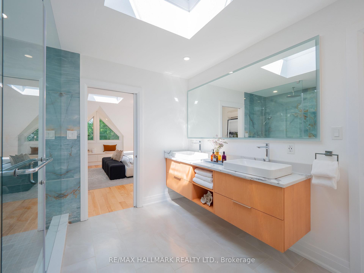
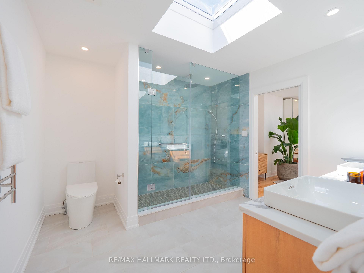
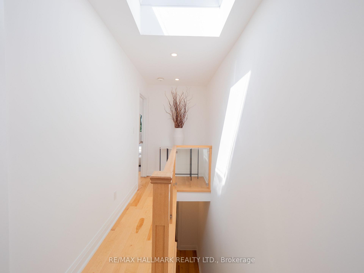
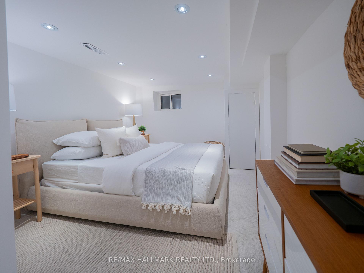
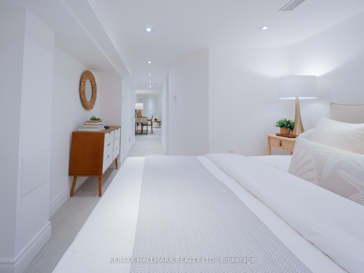
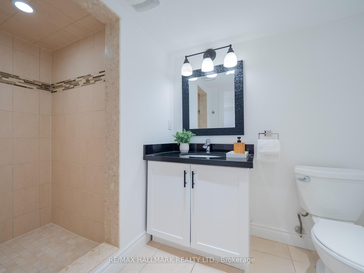
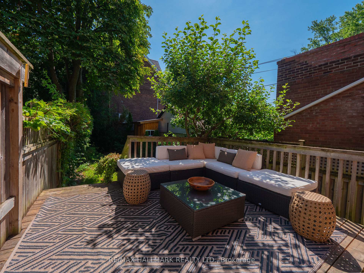
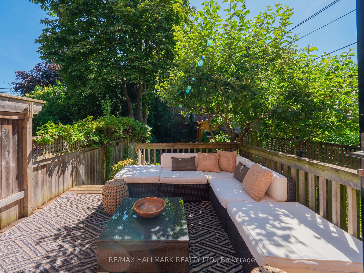
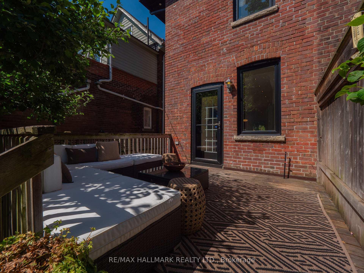
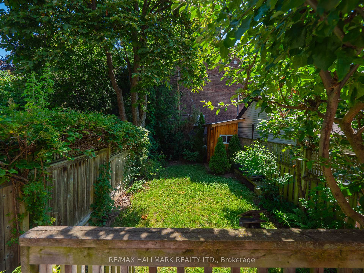
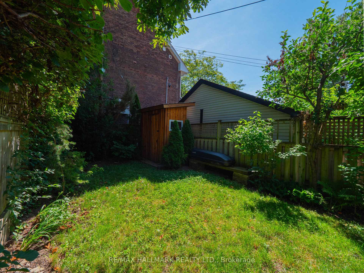
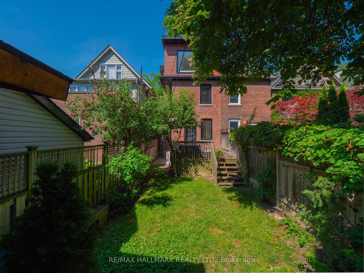
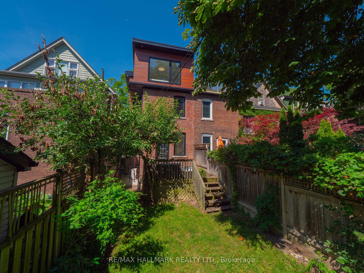
A Rare Offering on one of Riverdale's most coveted tree-lined streets. Beautifully renovated from top to bottom, this exceptional 5-bedroom family home offers the perfect balance of contemporary design, and an abundance of space. Rarely will you find a home where every bedroom is generously sized, offering exceptional space for growing families. Bathed in natural light from oversized windows and multiple skylights, this home offers approximately 2,100 sq. ft. above grade (nearly 2,600 sq. ft. of total living space). This home has been thoughtfully designed for modern family living. The open concept main floor is designed for both everyday living and effortless entertaining, featuring beautiful hardwood floors, a gas fireplace, elegant living and dining areas, and a spectacular gourmet kitchen with custom cabinetry, quartz countertops and backsplash, premium stainless steel appliances, gas range, and abundant storage. Walk out to a private deck and beautifully landscaped garden. The second floor offers three spacious bedrooms and a beautifully appointed family bathroom. Then comes the showstopper. The entire third floor is an extraordinary private primary retreat featuring a king-sized bedroom, multiple skylights, a luxurious spa-inspired ensuite (10ftx10ft) and an adjoining media lounge or sitting room surrounded by expansive windows with beautiful treetop views. The finished lower level provides exceptional additional living space with a large family/recreation room, generous bedroom, and full bathroom, perfect for guests, teenagers, in-laws, or a home office. Ideally located just steps to Withrow Park, the Danforth, subway, cafés, restaurants, and within the coveted Frankland School, Earl Grey Senior Public School, and Riverdale Collegiate Institute catchments. This is a truly remarkable family home that checks every box in one of Toronto's most sought-after neighbourhoods.
- Park
- Fenced Yard
- School
- Public Transit
- Rec./Commun.Centre
- Deck
- Privacy
- Patio
Key Facts & Features
Property Costs
- Annual Property Tax Amount
- $10,052
- Land Transfer Tax Fee
- $77,400
Rental Items
- Rental Equipment
- Hot water tank
- Basement Type
- Finished
Interior Features
- Laundry Level
- Lower Level
- Interior Extras
- None
- Fireplace/Stove
- Yes
- Fireplace Features
- Natural Gas
- Elevator
- No
Exterior Features
- Exterior Extras
- Deck, Privacy, Patio
- Pool
- None
- Property Features
- Park, Fenced Yard, School, Public Transit, Rec./Commun.Centre
Building
- Building Type
- Semi-Detached
- Building Style
- 3-Storey
- Approx Age
- 100+
Construction
- Exterior Finish
- Brick
- Roof
- Asphalt Shingle
- Foundation Details
- Unknown
- Special Designation
- Unknown
Lot
- Lot Front
- 18.58 ft
- Lot Depth
- 105.00 ft
Inclusions
- Inclusions
- New S/S Fridge and Gas Stove, Bosch built-in dishwasher, Built-in microwave, Washer and Dryer, Gas Burner & Equipment, CAC, 2 Ductless Air Conditioning units on third floor, Electric light fixtures.
Parking & Garages
- Garage Type
- None
- Garage Spaces
- 0
- Parking Spaces
- 0
- Total Garage And Parking Spaces
- 0
Heating & Cooling
- Heat Source
- Gas
- Heat Type
- Forced Air
- Air Conditioning
- Central Air, Wall Unit(s)
- Water
- Municipal
- Sewers
- Sewer
- Municipality
- Toronto
- Neighbourhood
- North Riverdale
- Main cross streets
- Hampton and Grandview
- Directions
- Between Grandview and Hogarth
Ask about this home
A HOMEH agent will answer your questions about this home.

Around this home
Frankland
Public · elementary · 340 m
7.7/10Withrow Avenue
Public · elementary · 430 m
8.5/10Holy Name
Private · elementary · 460 m
7.3/10Jackman Avenue
Public · elementary · 750 m
7.9/10Pape Avenue
Public · elementary · 850 m
8.6/10Blake Street
Public · elementary · 1.0 km
6.2/10Rosedale Heights-Arts
Public · secondary · 1.2 km
8.0/10First Nations School of Toronto
Public · elementary · 1.4 km
0.3/10Riverdale
Public · secondary · 1.4 km
8.7/10Wilkinson
Public · elementary · 1.4 km
7.7/10Sprucecourt
Public · elementary · 1.5 km
4.9/10Danforth
Public · secondary · 1.7 km
5.8/10Leslieville
Public · elementary · 1.7 km
6.5/10Rose Avenue
Public · elementary · 1.8 km
4.1/10Morse Street
Public · elementary · 1.8 km
7.1/10
Data provided by OpenStreetMap & Fraser Institute School Rankings
HOMEH Estimate for 65 Hampton Avenue, Toronto, North Riverdale
Calculated with a real agent's CMA method — 45+ years of experience, codified. Not an AI guess.
For the owner
Is this your home? Track its value.
Get this home's HOMEH Estimate by email once a month, with how many homes are for sale around you.
Monthly payment
$8,160/month
On $2,089,000
$417,800
Estimate only. Not a mortgage offer.
How much is your home worth?
Get a home value estimate from a local HOMEH agent, then sell with confidence.
- MLS® number
- E13544404
- Data source
- Toronto Regional Real Estate Board
- Status change
- 2026-07-17
- Listed on
- 2026-07-09
- Days on market
- 8 days
- Possession type
- 30-59 days
- Co-op commission
- 2.5% + HST
- Seller
- Listed by
- RE/MAX HALLMARK REALTY LTD.
Recommended for you
Based on homes you've looked at.
No recommended properties found.
Nearby similar homes
No nearby properties found.
More real estate resources
Other homes nearby
Explore this area
Nearby neighbourhoods
No nearby listings available.
Ask HOMEH about this home
Price, neighbourhood, monthly cost. Ask anything.
HOMEH Intelligent Agent is an AI, not a licensed representative. Check anything important with your agent.