
Unit Main, 672 Huron Street
Toronto (The Annex), ON M5R 2R9
Included in Rent: Water, Central Air Conditioning, Parking
- 2Bedrooms
- 2Bathrooms
- 1Garage
- 1500–2000Sq Ft
- ImmediateAvailable
- EnsuiteLaundry
- Main, 2nd FloorFor Lease
- Unfurnished

Property not available for sale or for rent.
Own a place to rent? We list it for maximum MLS exposure.
Free Home EvaluationHow Much Is My Home Worth?Homes for Sale NearbySale & Price History for Unit Main, 672 Huron Street, Toronto, The Annex
Real estate boards require you to or to see the full details of this property.
*Sold prices and complete sale & price history are regulated data. Under the Trust in Real Estate Services Act, 2002 (TRESA) and the rules of the Real Estate Council of Ontario (RECO), and pursuant to the Multiple Listing Service® rules of the Canadian Real Estate Association (CREA) and the Toronto Regional Real Estate Board (TRREB), this information may be shown only to registered users who have agreed to the applicable terms of use (a Virtual Office Website, or "VOW," arrangement). HOMEH Inc., Brokerage therefore provides it to signed-in members only. Creating an account is free and takes under a minute.
About Unit Main, 672 Huron Street, Toronto, The Annex
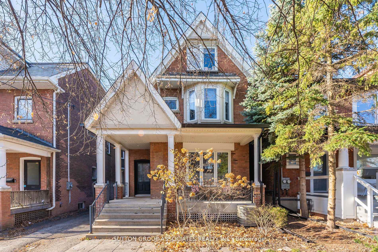
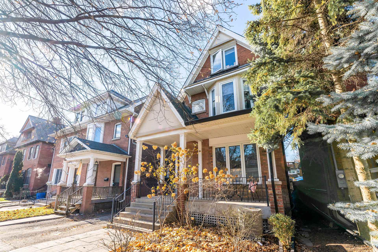
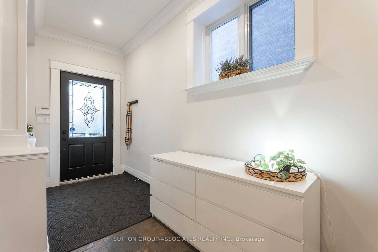
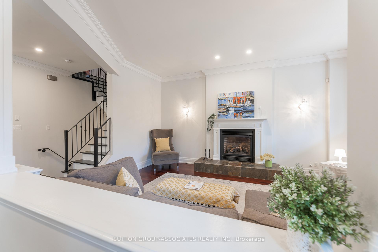
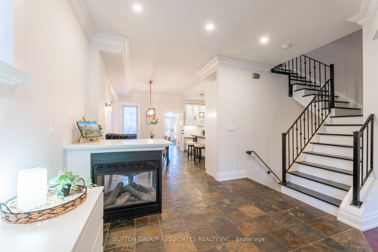
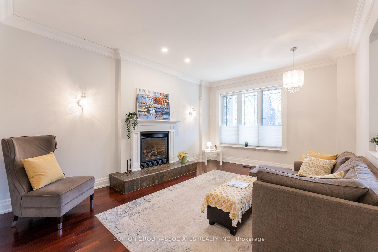
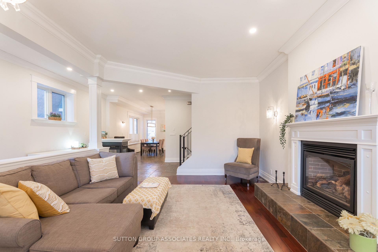
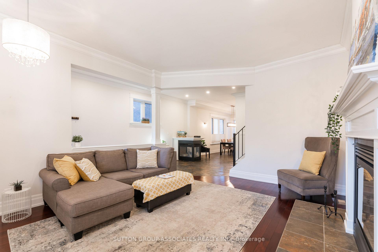
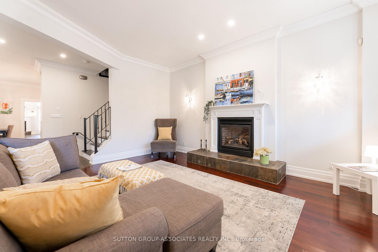
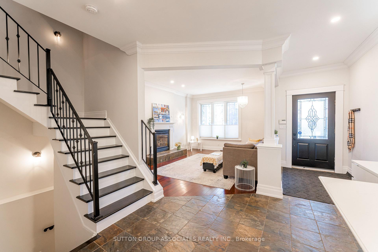
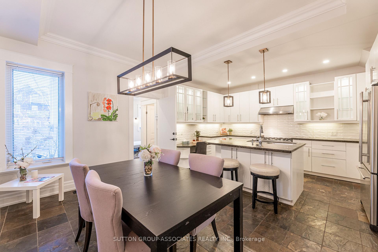
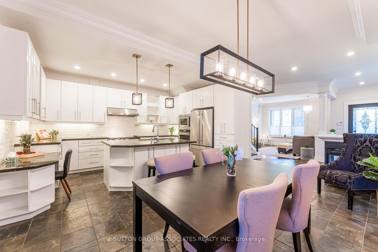
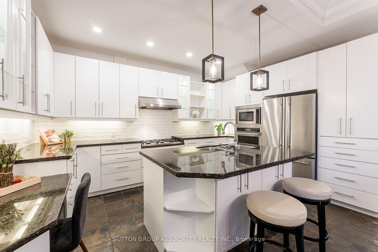
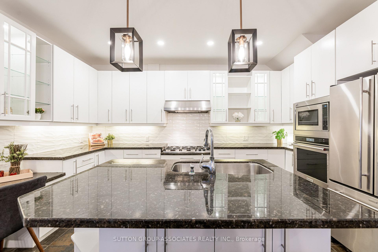
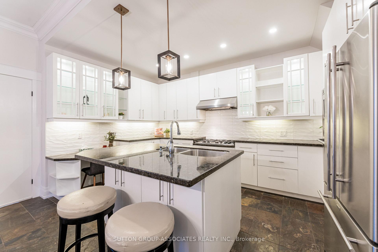
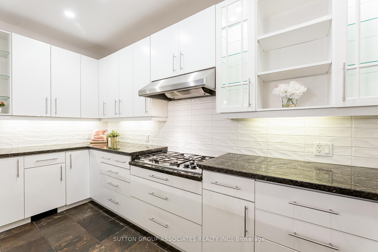
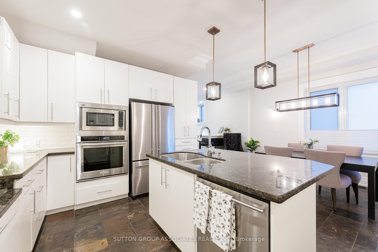
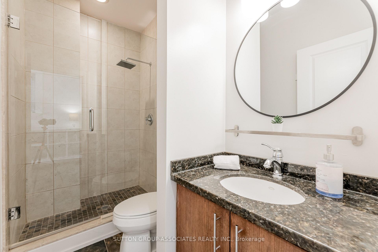
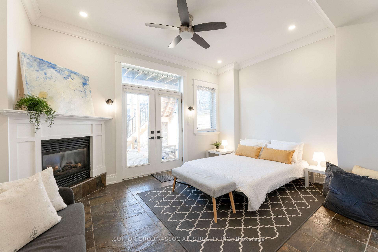
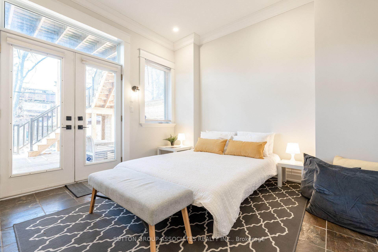
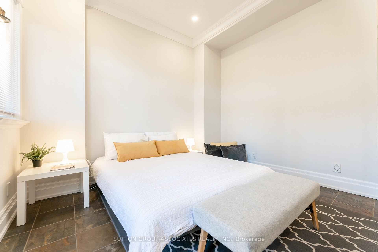
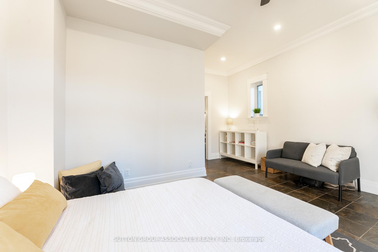
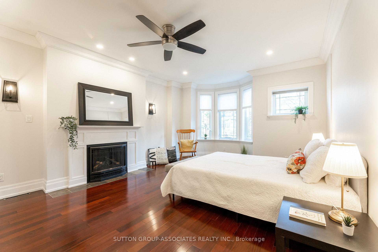
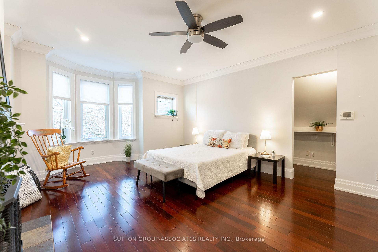
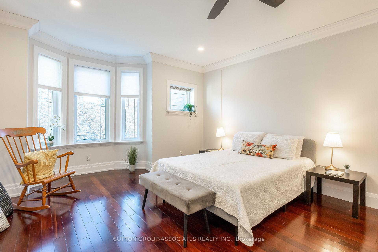
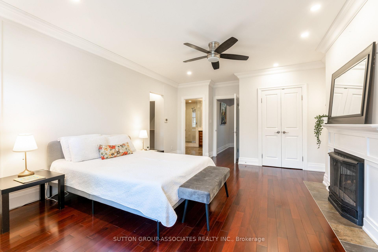
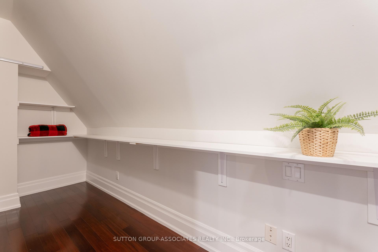
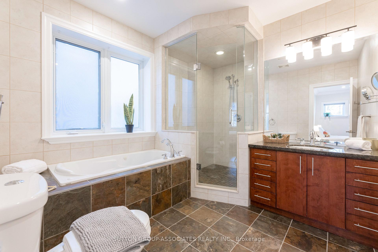
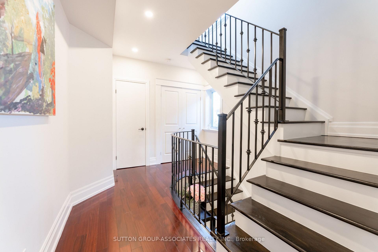
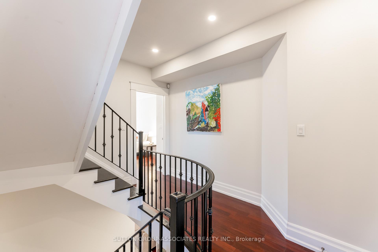
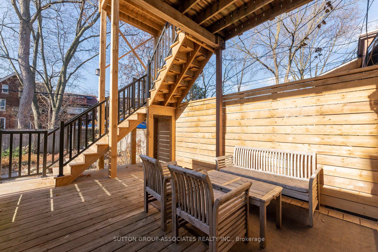
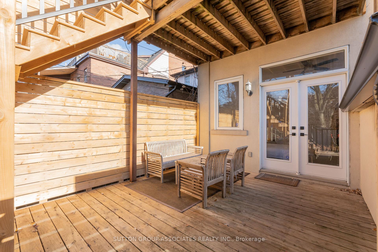
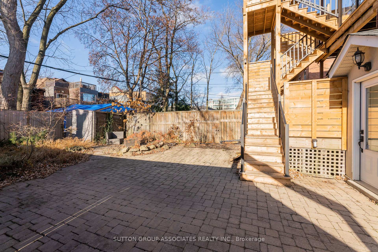
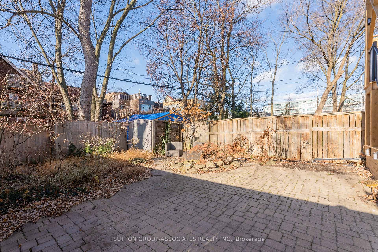
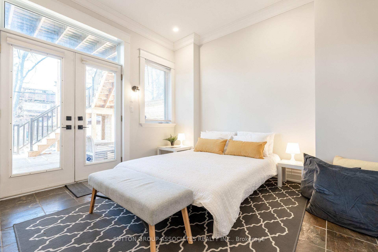
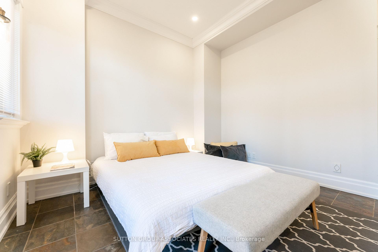
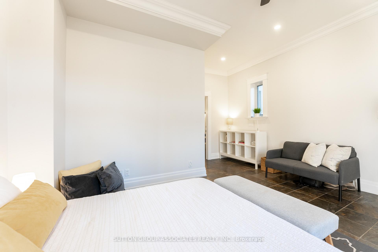
High End Reno in a prime Annex. Absolutely one of a kind where modern conveniences meet Old world charm. As the main unit to the lovely 4-plex, this spacious main executive unit (spanning 2 floors) exudes impeccable design and thoughtful function. 9'-10' ceilings, beautiful slate and hardwood flooring. Generous living Room with gas fireplace perfect to cozy-up on a cold night. Beautiful 3-way gas fireplace delineates the dining room and the hallway. Huge Foodie's kitchen with granite counters and island for cooking, dining or just hanging. Loads of cabinets/drawers. Stainless Steel appliances. Magazine worthy King sized 2nd floor Master boasts a gas fireplace, 2 closets and an envious ensuite bath. Main floor bedroom w/ full bath has separate exit to the backyard, lending itself to many possibilities: 2nd ensuite bedroom, an independent office or a guest suite? again, another gas fireplace (4th). Incredible spaces, magnificent detailing. Large front porch plus back deck and Japanese inspired landscaped shared backyard. On site parking for one vehicle. Very desirable street close to all the conveniences Annex has to offer. With Walking Score of 98 out of 100, this location is a Walkers Paradise, walk to Bloor and Dupont retail, restaurants and cafes, U of T.... Plus, a mere 3 minutes walk to DUPONT subway Northbound Platform means an easy commute to downtown hospitals and the financial district. Fine schools-Royal St. Georges, Jackman Institute and more. Nearby parks include Boulton Drive Parkette, Glen Edyth Parkette and Jan Sibelius Square. This rare GEM is waiting for its right match. Suits Easy going, Responsible Professionals who appreciate great design and is looking for a peaceful and cozy Home! No pets and Non-smokers please.
Key Facts & Features
Rental Details
- Portion Of Property For Rent
- Main, 2nd Floor
- Furnished
- Unfurnished
- Rent Term
- 12 Months
- Rental Deposit
- Yes
- Credit Check
- Yes
- Employment Letter
- Yes
- Rental Application
- Yes
- References Required
- Yes
Included In Rent Fee
- Water
- Central Air Conditioning
- Parking
- Basement Type
- None
Interior Features
- Laundry Features
- Ensuite
- Interior Extras
- None
- Fireplace/Stove
- Yes
- Elevator
- No
Exterior Features
- Pool
- None
Building
- Building Type
- Detached
- Building Style
- 2 1/2 Storey
Construction
- Exterior Finish
- Brick, Stucco (Plaster)
- Roof
- Unknown
- Foundation Details
- Unknown
- Special Designation
- Unknown
Lot
- Lot Front
- 30.00 ft
- Lot Depth
- 130.00 ft
- Lot Size
- 30.00 x 130.00 Feet
- Lot Size Code
- 30.00 x 130.00 Feet
Inclusions
- Inclusions
- Existing fridge, stove, washer, dryer, window coverings.
Parking & Garages
- Garage Type
- None
- Garage Spaces
- 1
- Parking Spaces
- 1
- Total Garage And Parking Spaces
- 1
Heating & Cooling
- Heat Source
- Gas
- Heat Type
- Forced Air
- Air Conditioning
- Central Air
- Water
- Municipal
- Sewers
- Sewer
- Bedrooms
- 2
- Washrooms
- 2
- Kitchens
- 1
- Family / bonus room
- Yes
Room sizes
- Living Room5.18 x 4.08Main level, Hardwood Floor, Gas Fireplace, Open Concept
- Kitchen4.57 x 3.48Main level, Open Concept, Granite Counters, Stainless Steel Appl
- Dining Room4.85 x 2.62Main level, Open Concept, Slate Flooring, Gas Fireplace
- Bedroom 25.49 x 5.18Main level, Gas Fireplace, Ensuite Bath, Hardwood Floor
- Primary Bedroom—Second level, Gas Fireplace, Ensuite Bath, Hardwood Floor
Washrooms
- 5-piece, Second
- 3-piece, Main
- Area
- Toronto C02
- Municipality
- Toronto
- Neighbourhood
- The Annex
- Main cross streets
- Spadina/Dupont
- Directions
- Spadina/Dupont
- MLS® number
- C12005668
- Data source
- Toronto Regional Real Estate Board
- Status change
- 2025-04-04
- Listed on
- 2025-03-06
- Days on market
- 29 days
- Possession type
- Immediate
- Co-op commission
- 1/2 Month's Rent
- Listed by
- SUTTON GROUP-ASSOCIATES REALTY INC.
Home Market Value
Current home valuation for Unit Main, 672 Huron Street, Toronto, The Annex, Toronto, ON. Listed for $5,000
HOMEH Estimate
$1,427,116
Estimated Sales Range
$856,270 - $1,997,962
HOMEH Estimate for Unit Main, 672 Huron Street, Toronto, The Annex
What this home would sell for today, not its rent
Calculated with a real agent's CMA method — 45+ years of experience, codified. Not an AI guess.
For the owner
Is this your home? Track its value.
Get this home's HOMEH Estimate by email once a month, with how many homes are for sale around you.
Around this home
Data provided by OpenStreetMap & Fraser Institute School Rankings
Ask HOMEH
New!Hi there!
👋Text or call (416) 301-9001
Recommended for you
Based on homes you've looked at.
No recommended properties found.
Nearby similar homes
No nearby properties found.
More real estate resources
Other homes nearby
Explore this area
Nearby neighbourhoods
No nearby listings available.