
675 Huron Street
Toronto (The Annex), ON M5R 2R8
- 3+1Bedrooms
- 5Bathrooms
- 0Garage
- 2000–2500Sq Ft
- $12,231Tax
- 17×86 ftLot Size
 Estimated Value:$2,167,807See Free Estimate Report

Property not available for sale or for rent.
HOMEH One: full-service selling for a 1% listing fee. The buyer's agent commission is separate.
Free Home EvaluationHow Much Is My Home Worth?Homes for Sale NearbySale & Price History for 675 Huron Street, Toronto, The Annex
| Start Date | End Date | Price | Event | MLS# |
|---|---|---|---|---|
| 2026-05-19 | 2026-07-27 | Login to See Prices | Sold | c13141592 |
Real estate boards require you to or to see the full details of this property.
*Sold prices and complete sale & price history are regulated data. Under the Trust in Real Estate Services Act, 2002 (TRESA) and the rules of the Real Estate Council of Ontario (RECO), and pursuant to the Multiple Listing Service® rules of the Canadian Real Estate Association (CREA) and the Toronto Regional Real Estate Board (TRREB), this information may be shown only to registered users who have agreed to the applicable terms of use (a Virtual Office Website, or "VOW," arrangement). HOMEH Inc., Brokerage therefore provides it to signed-in members only. Creating an account is free and takes under a minute.
About 675 Huron Street, Toronto, The Annex
Summarized Description
- Exquisite executive retreat in Toronto's Annex neighborhood.
- Spacious 2,800 sq ft with luxurious design.
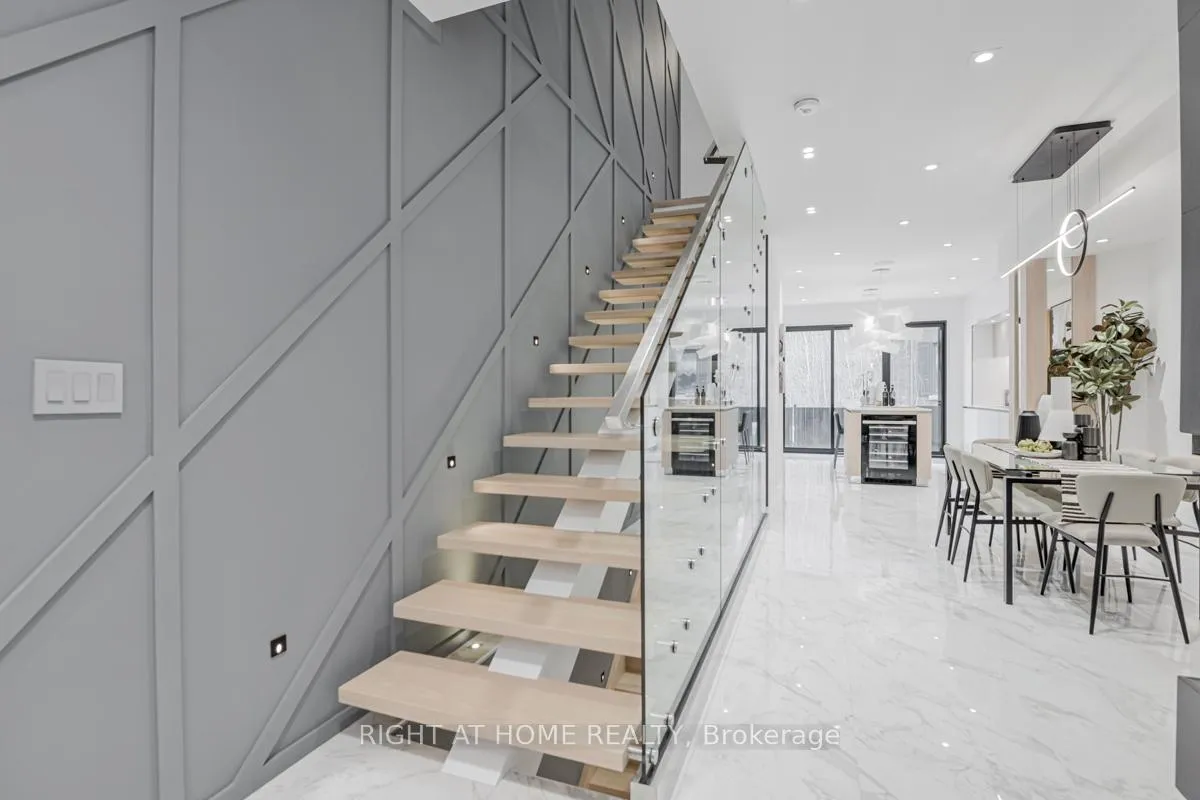
- Radiant heated floors and 9-ft ceilings throughout.
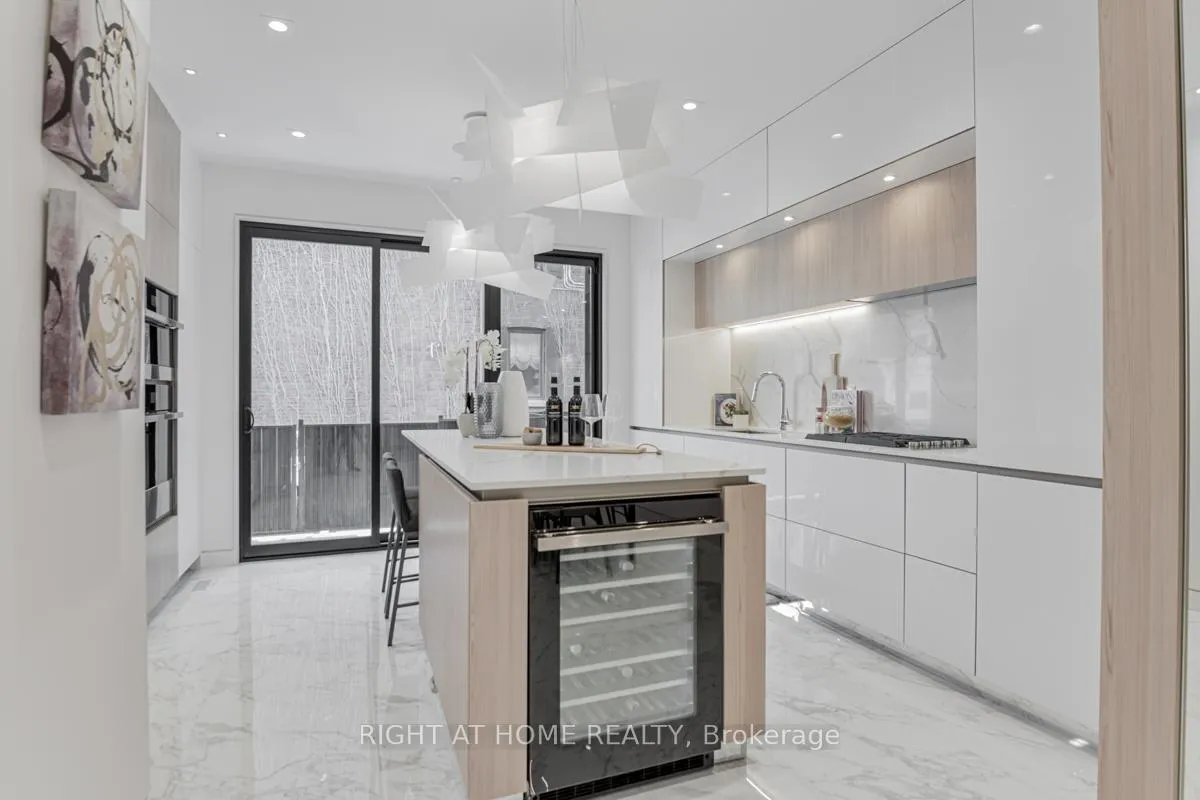
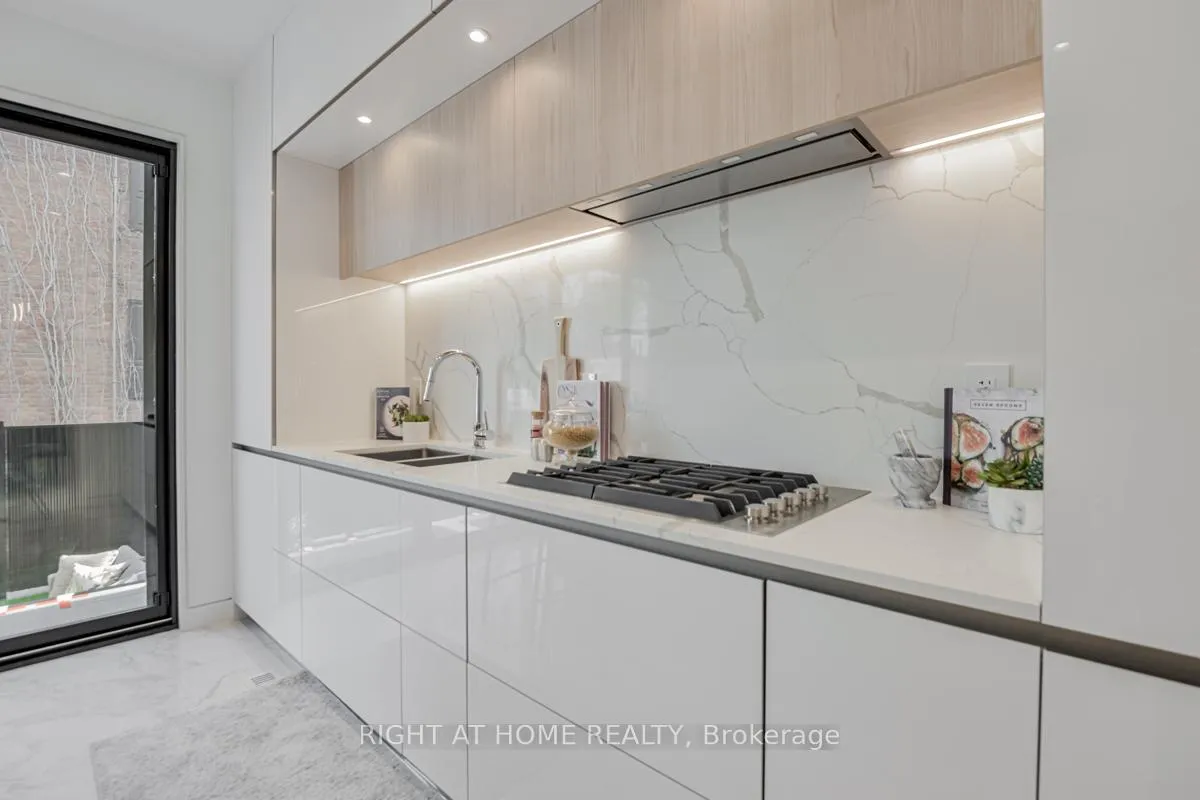
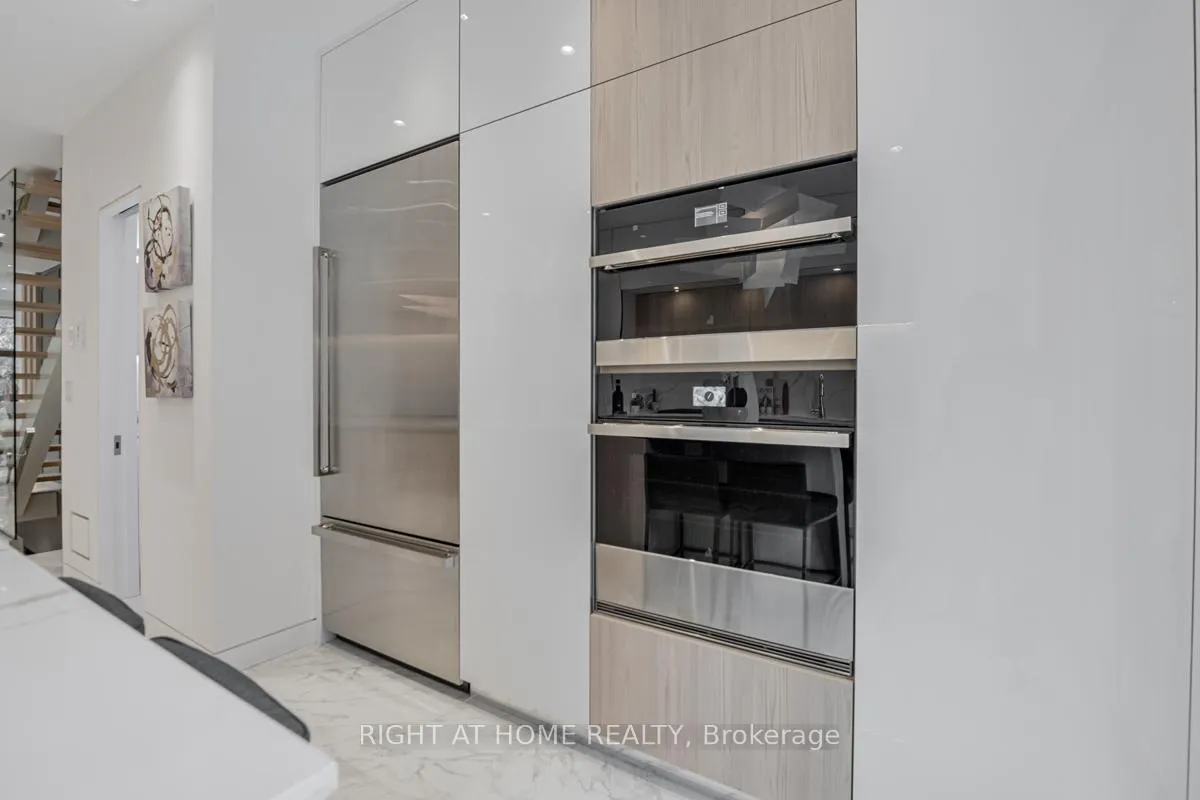
- Gourmet kitchen with top-tier appliances.
- Private third-level suite with stunning views.
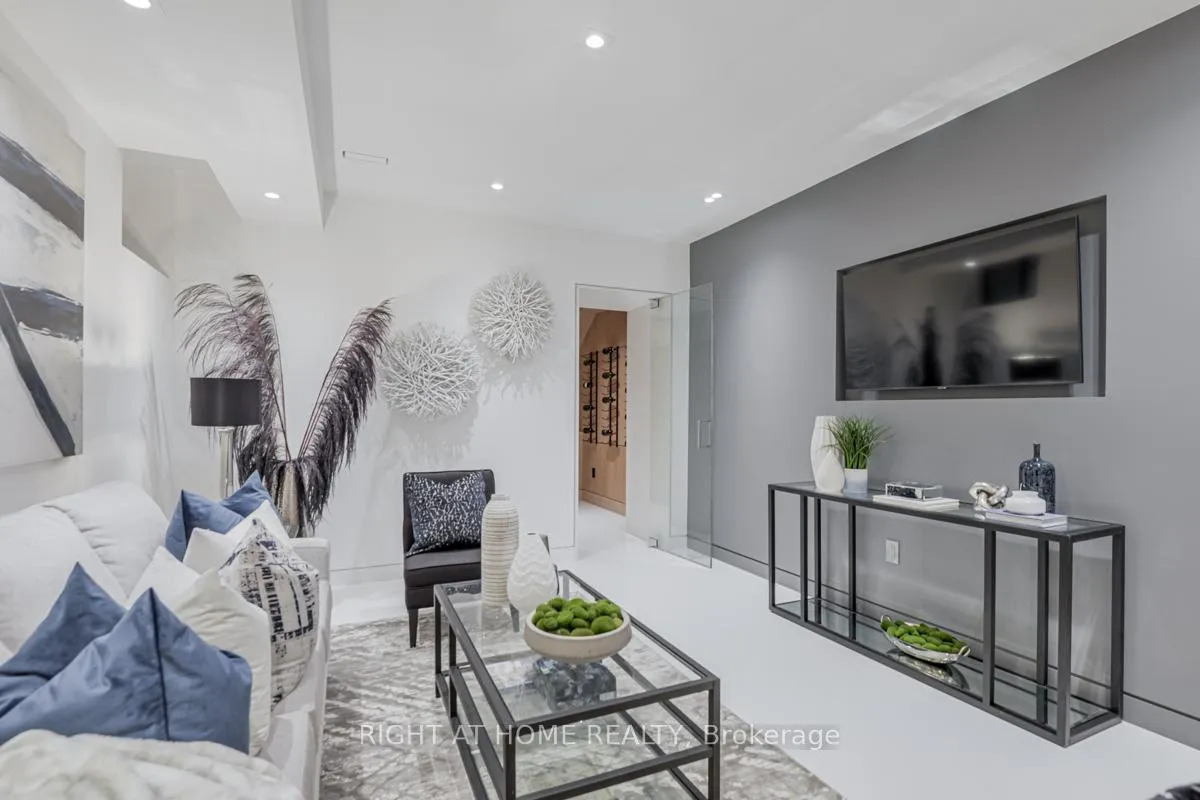
- Temperature-controlled wine room for collectors.
- Backyard oasis and dedicated parking included.
- Close to subway and Yorkville's boutiques.
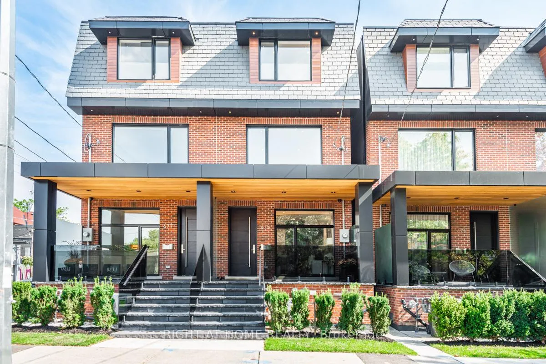
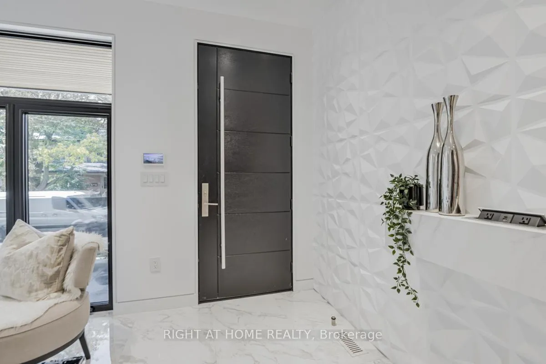
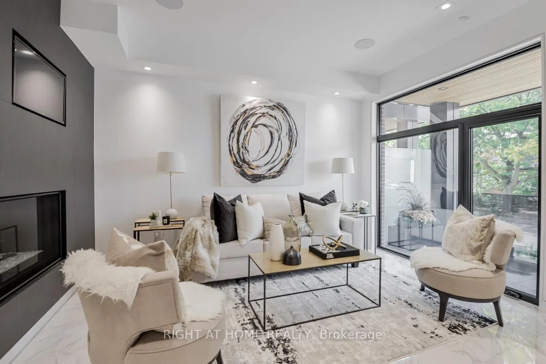
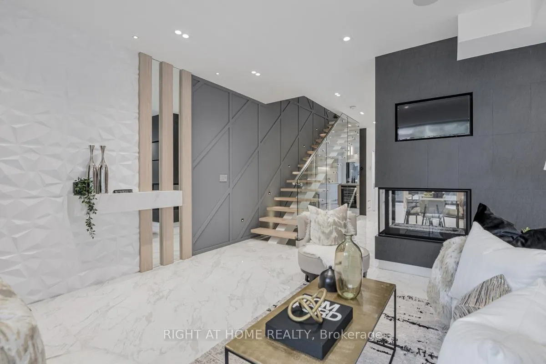
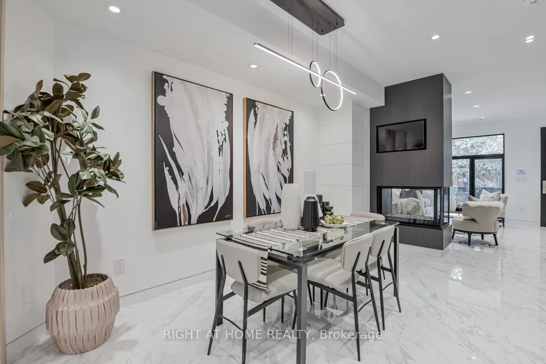
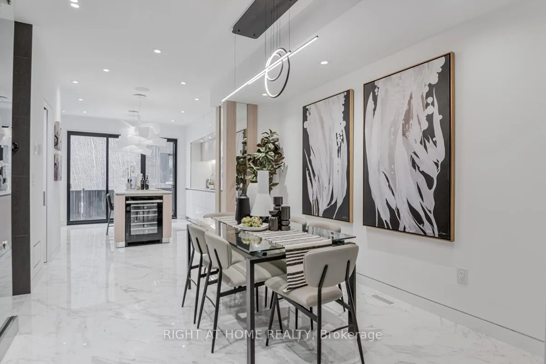
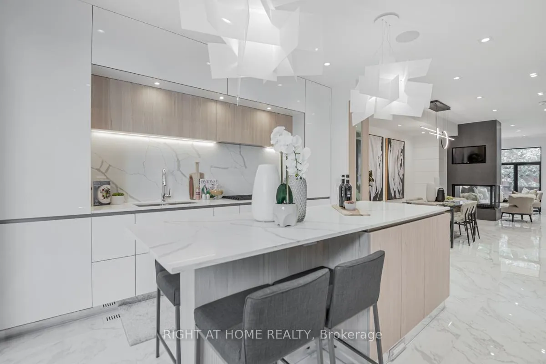
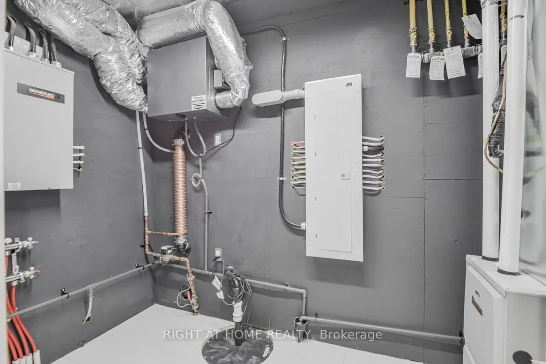
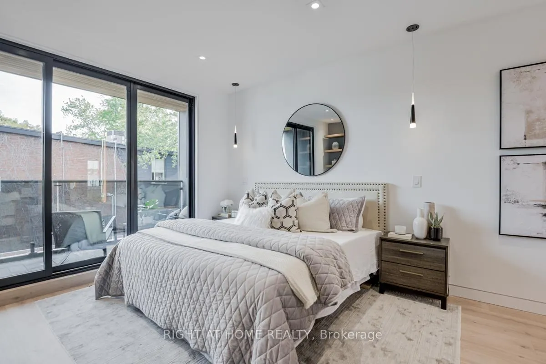
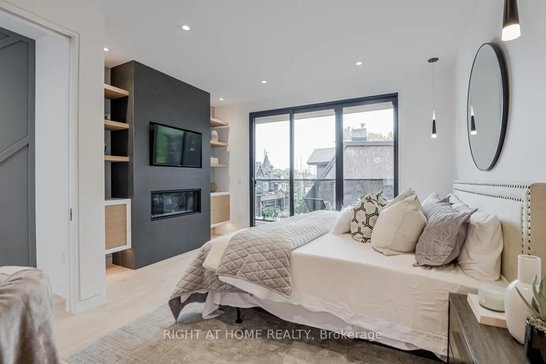
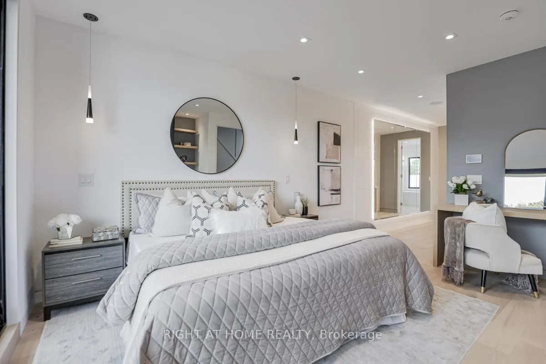
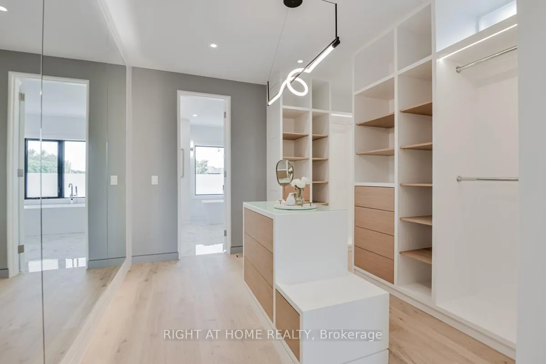
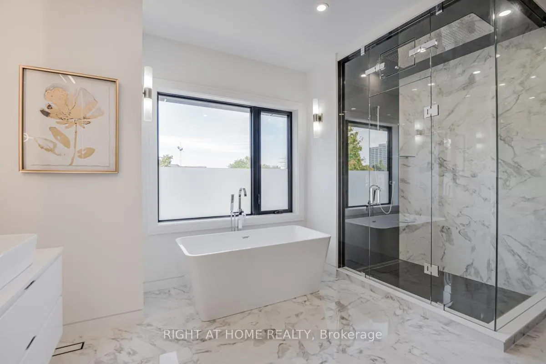
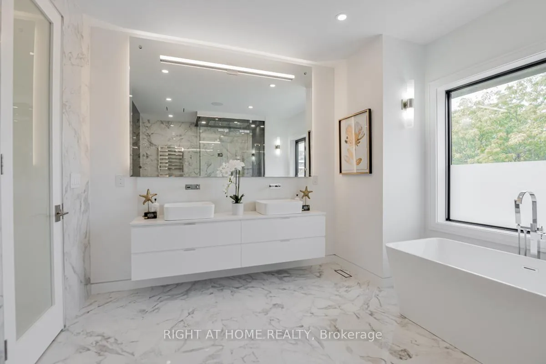
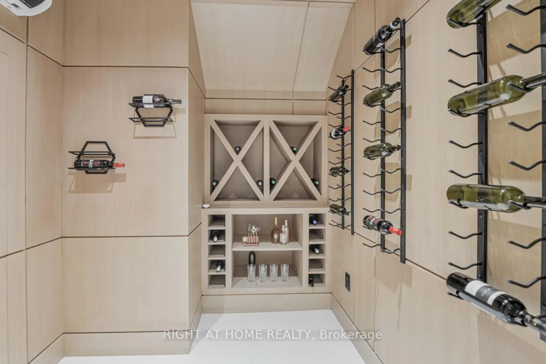
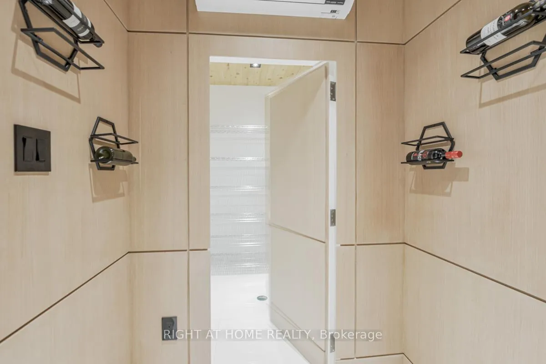
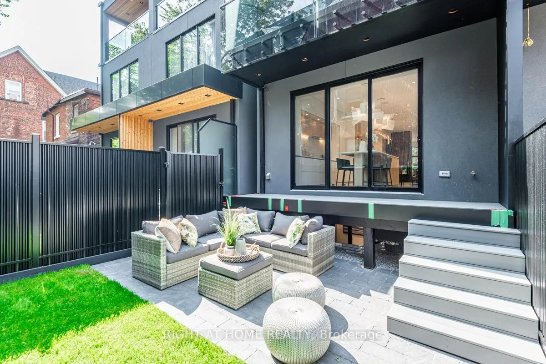
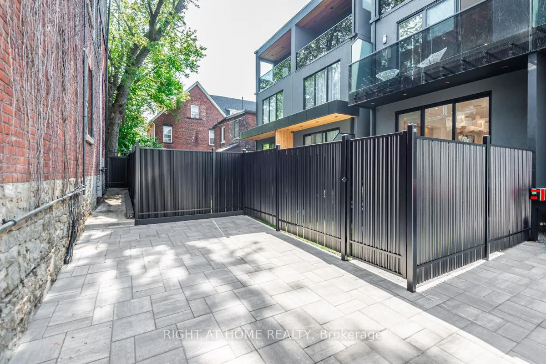
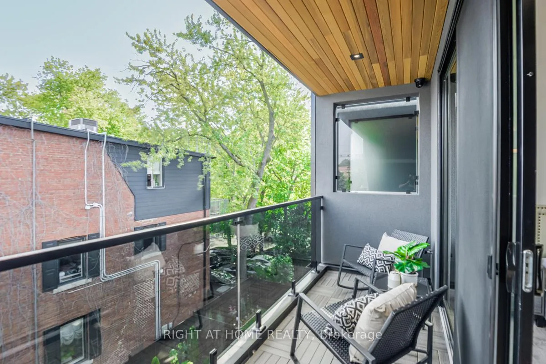
An Exquisite Executive Retreat in the Heart of the Annex. Rarely does a home of this calibre come to market in one of Toronto's most coveted neighbourhoods. Offering over 2,800 sq ft of impeccably crafted living space, this stunning executive residence is a masterclass in refined design and thoughtful luxury - where every detail has been considered and no expense spared. Soaring 9-ft ceilings span every level, while radiant heated floors on the main and lower levels set the tone for the warmth and comfort found throughout. The European-inspired kitchen is appointed with top-of-the-line appliances, perfectly suited for the discerning home chef, and a temperature-controlled wine room with rich wood finishes offers a sophisticated retreat for the collector. The crown jewel of this exceptional home is the fully private third-level primary suite - a sanctuary unto itself, complete with a spa-inspired ensuite where a soaker tub frames breathtaking views of the iconic Casa Loma. Wake up to a postcard every morning.Additional highlights include a private backyard oasis, dedicated parking, and a backup natural gas generator for seamless, worry-free living year-round. Step outside and find yourself moments from Spadina Subway Station, with a leisurely 20-minute stroll to the boutiques and restaurants of Yorkville. Culture, convenience, and prestige - all at your doorstep. This is not just a home. It's a lifestyle. Don't miss your opportunity.
Key Facts & Features
Property Costs
- Annual Property Tax Amount
- $12,231
- Land Transfer Tax Fee
- $92,900
- Basement Type
- Finished, Full
Interior Features
- Laundry Level
- Upper Level
- Interior Extras
- Bar Fridge, Built-In Oven, Central Vacuum, Generator - Full, On Demand Water Heater, Water Heater Owned, In-Law Capability, Countertop Range
- View
- Skyline, Downtown
- Security Features
- Alarm System, Carbon Monoxide Detectors, Smoke Detector, Security System
- Fireplace/Stove
- Yes
- Fireplace Features
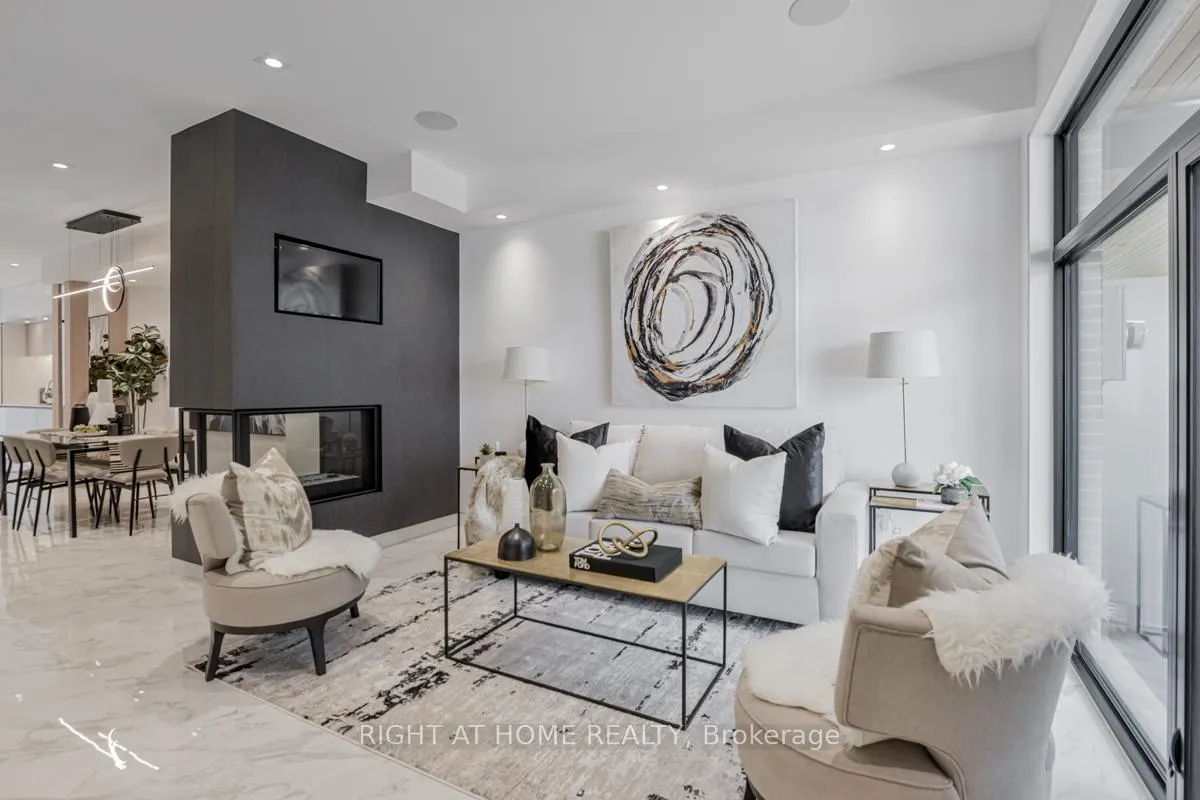
- Living Room, Natural Gas
- Elevator
- No
Exterior Features
- Exterior Extras
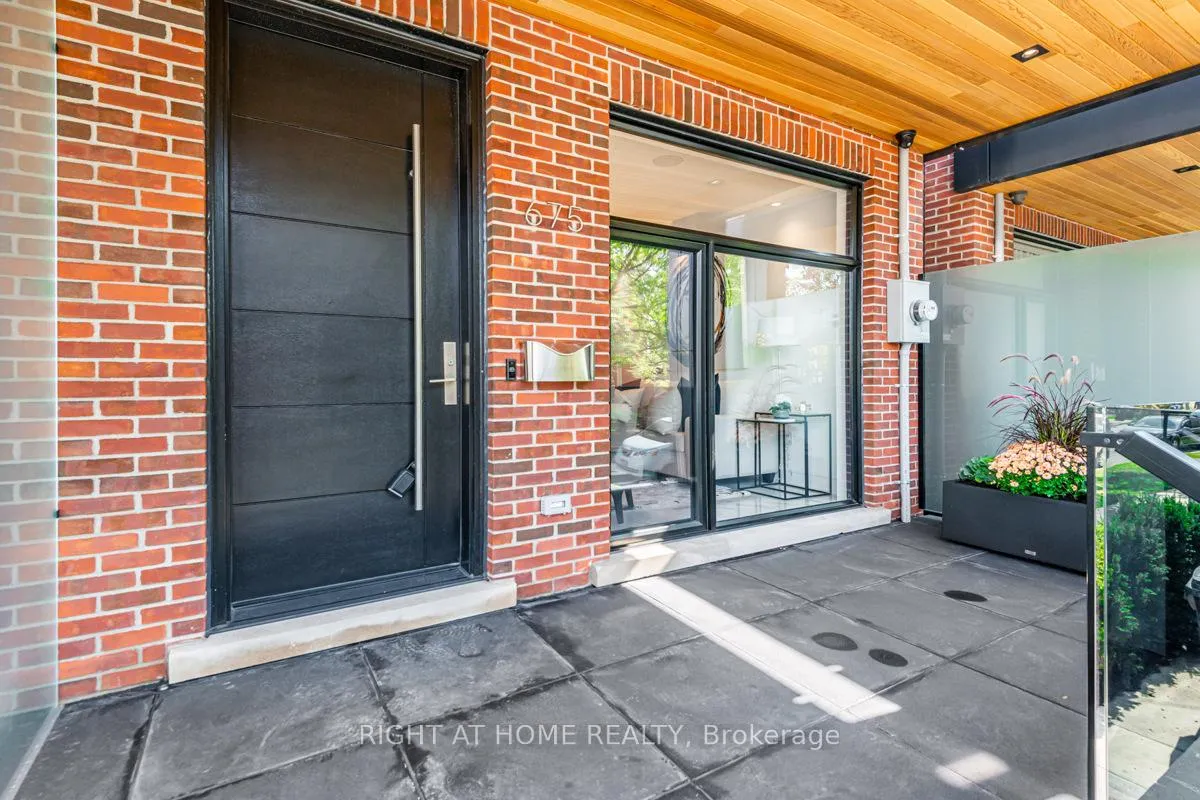
- Porch, Landscaped
- Pool
- None
- Property Features
- Fenced Yard, Public Transit, Park, School
Building
- Building Type
- Semi-Detached
- Building Style
- 3-Storey
- Approx Age
- 0-5
Construction
- Exterior Finish
- Brick, Stucco (Plaster)
- Roof
- Flat, Slate
- Foundation Details
- Poured Concrete, Block
- Special Designation
- Unknown
Lot
- Lot Front
- 16.69 ft
- Lot Depth
- 86.44 ft
Inclusions
- Inclusions
- The Craftsmanship Has To Been Seen To Be Appreciated. Included: Jennair Fridge, Cooktop, Oven, Microwave/Oven, Wine Fridge And Dishwasher, Front Load Washer And Dryer, All Tv's, Generac Generator, Smart Home System, Security Cameras, Cvac.
Parking & Garages
- Garage Type
- None
- Garage Spaces
- 0
- Parking Spaces
- 1
- Total Garage And Parking Spaces
- 1
Heating & Cooling
- Heat Source
- Gas
- Heat Type
- Forced Air
- Air Conditioning
- Central Air
- Water
- Municipal
- Sewers
- Sewer
- Bedrooms
- 3 + 1
- Washrooms
- 5
- Kitchens
- 1
Room sizes
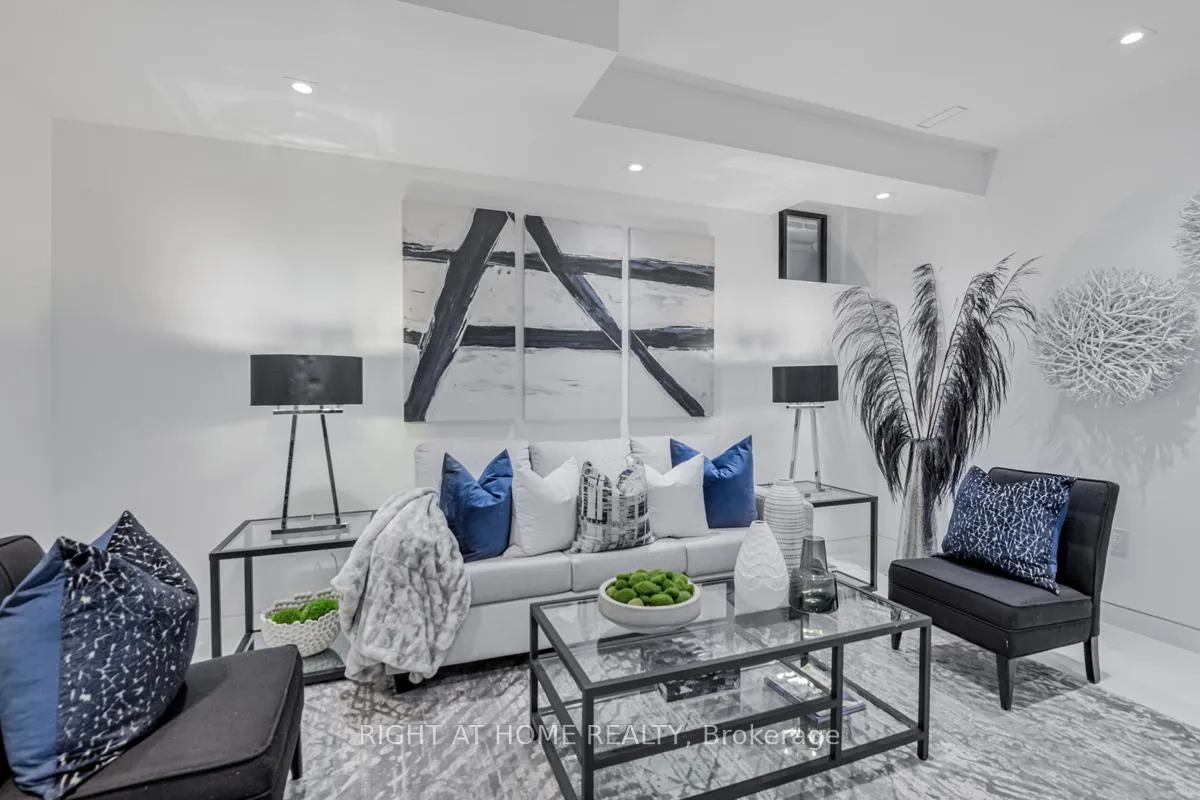
- Living Room—Main level, 2 Way Fireplace, Heated Floor, Ceramic Floor
- Dining Room—Main level, 2 Way Fireplace, Heated Floor, Ceramic Floor
- Kitchen—Heated Floor, Custom Backsplash, Modern Kitchen
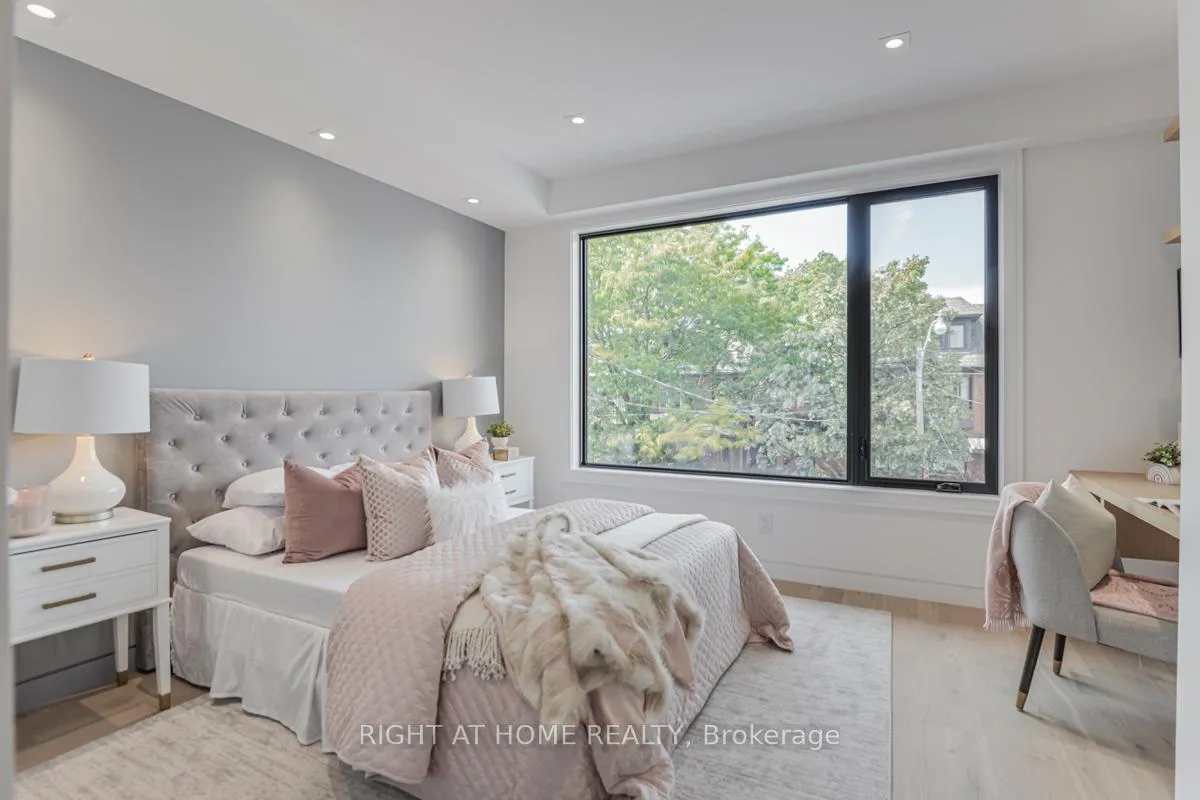
- Bedroom 2—Second level, Hardwood Floor, Large Window, 3 Pc Ensuite
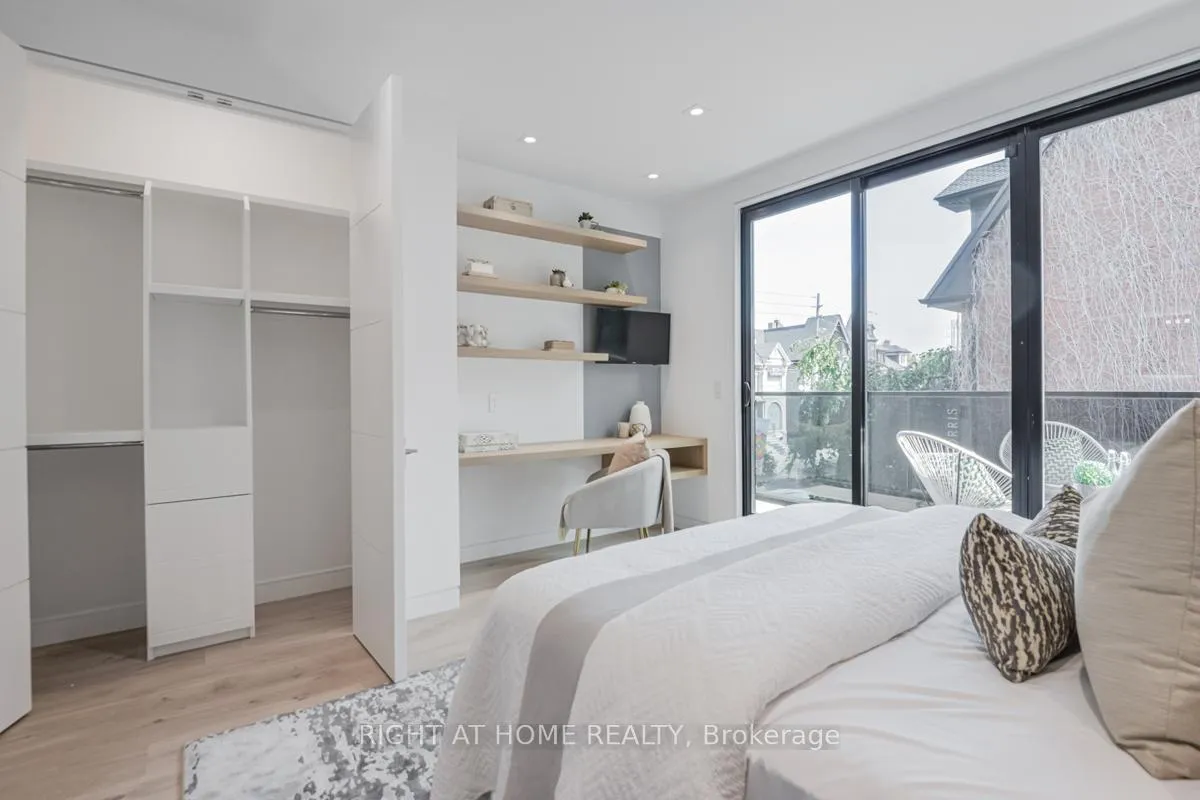
- Bedroom 3—Second level, Hardwood Floor, Closet Organizers, 4 Pc Ensuite
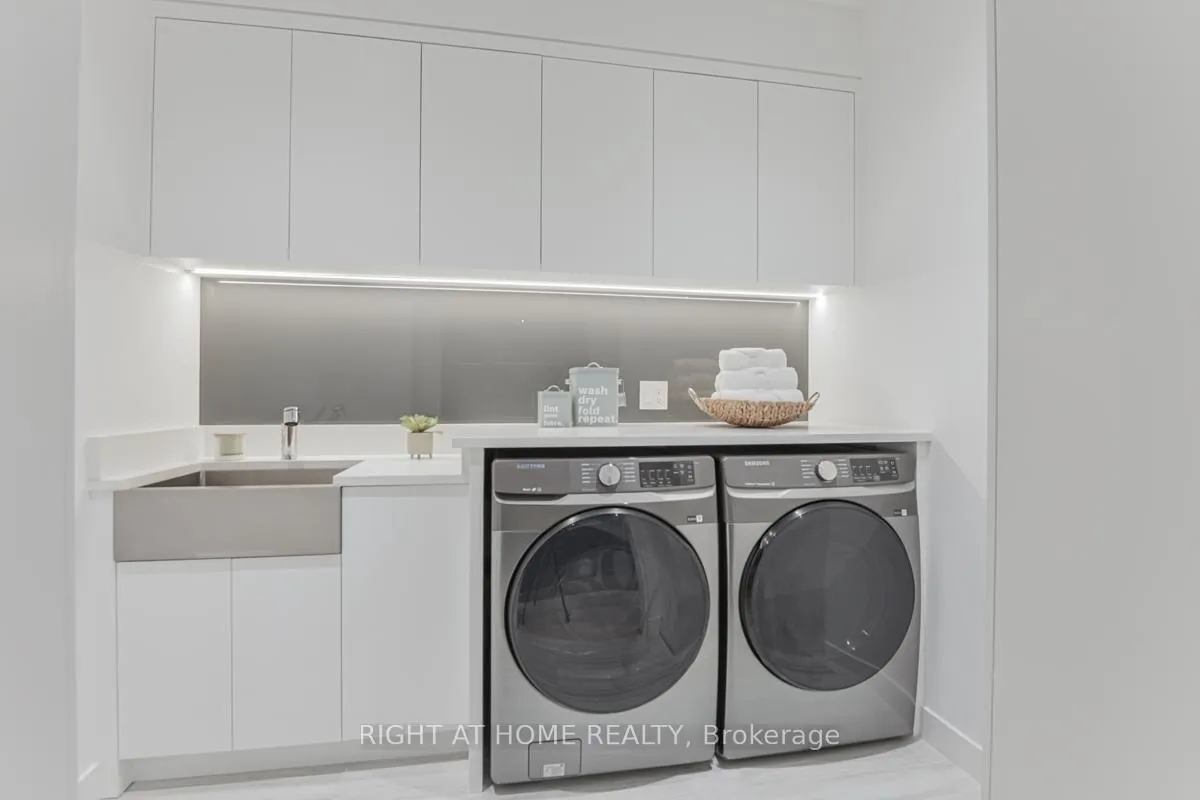
- Laundry—Second level, Laundry Sink, Pocket Doors
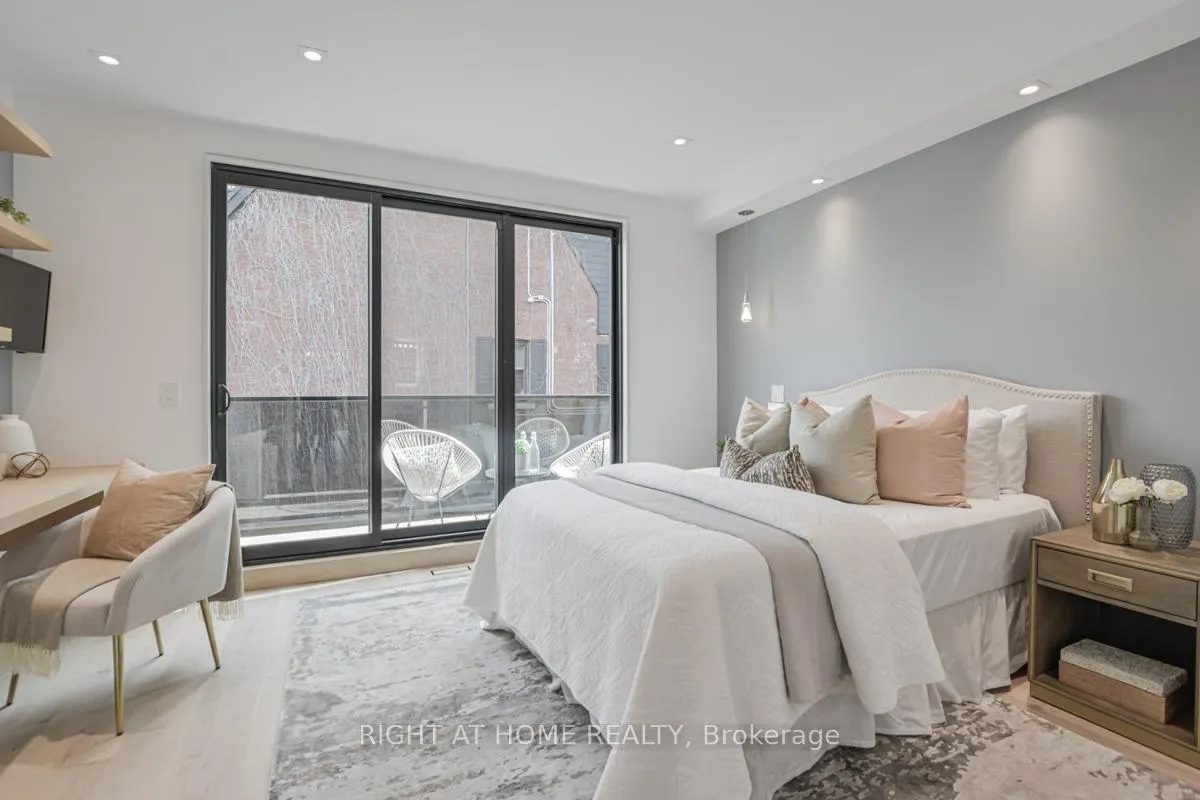
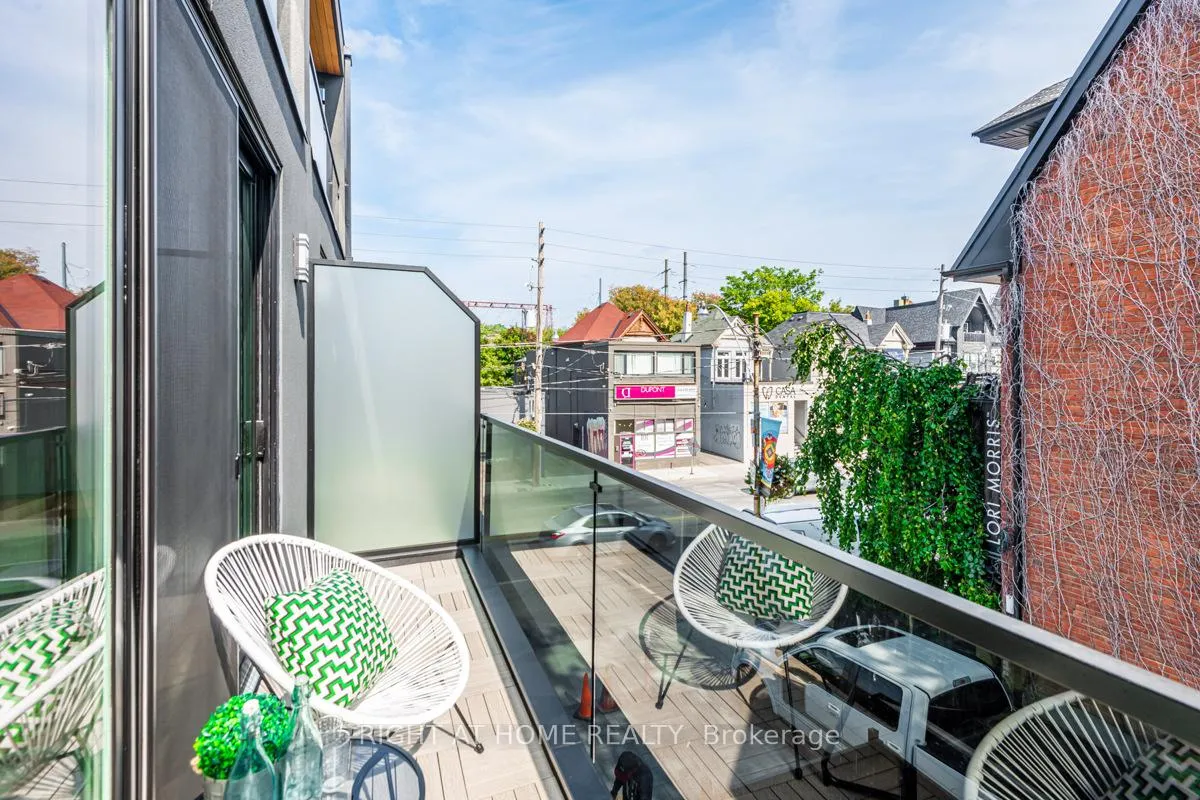
- Primary Bedroom—Third level, Hardwood Floor, W/O To Balcony, Fireplace
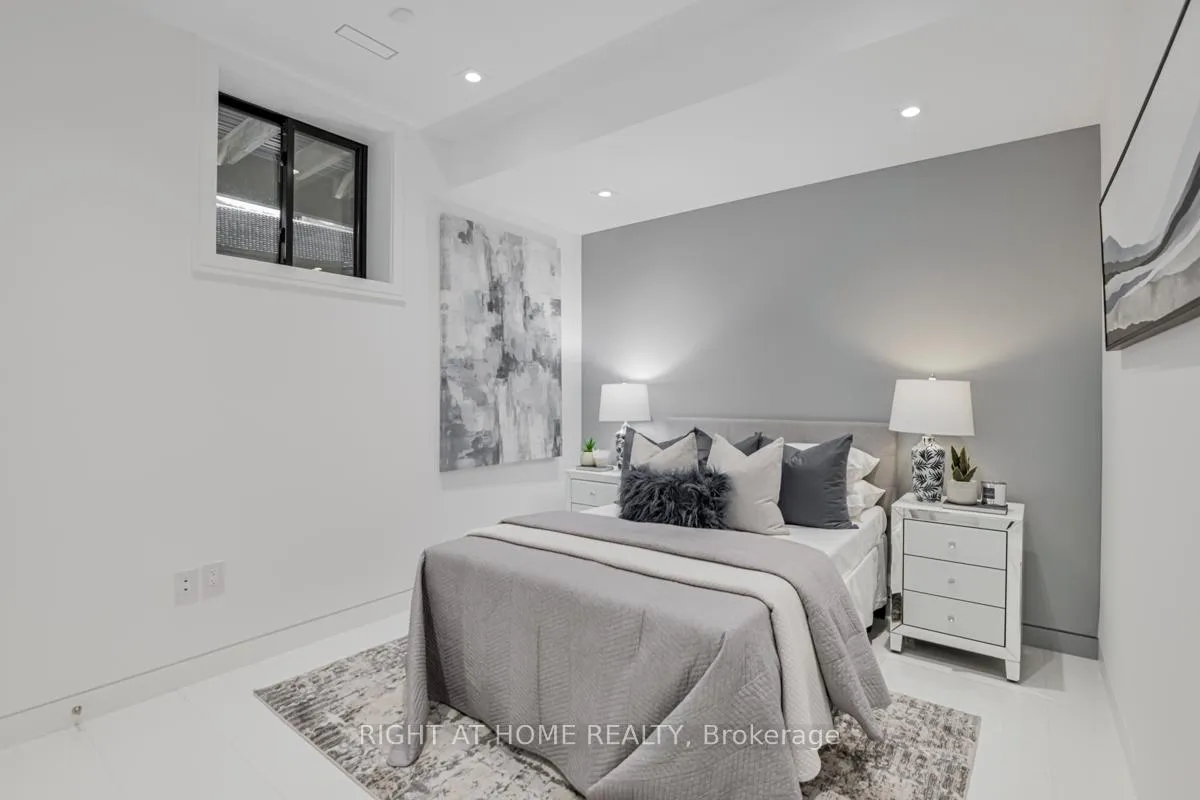
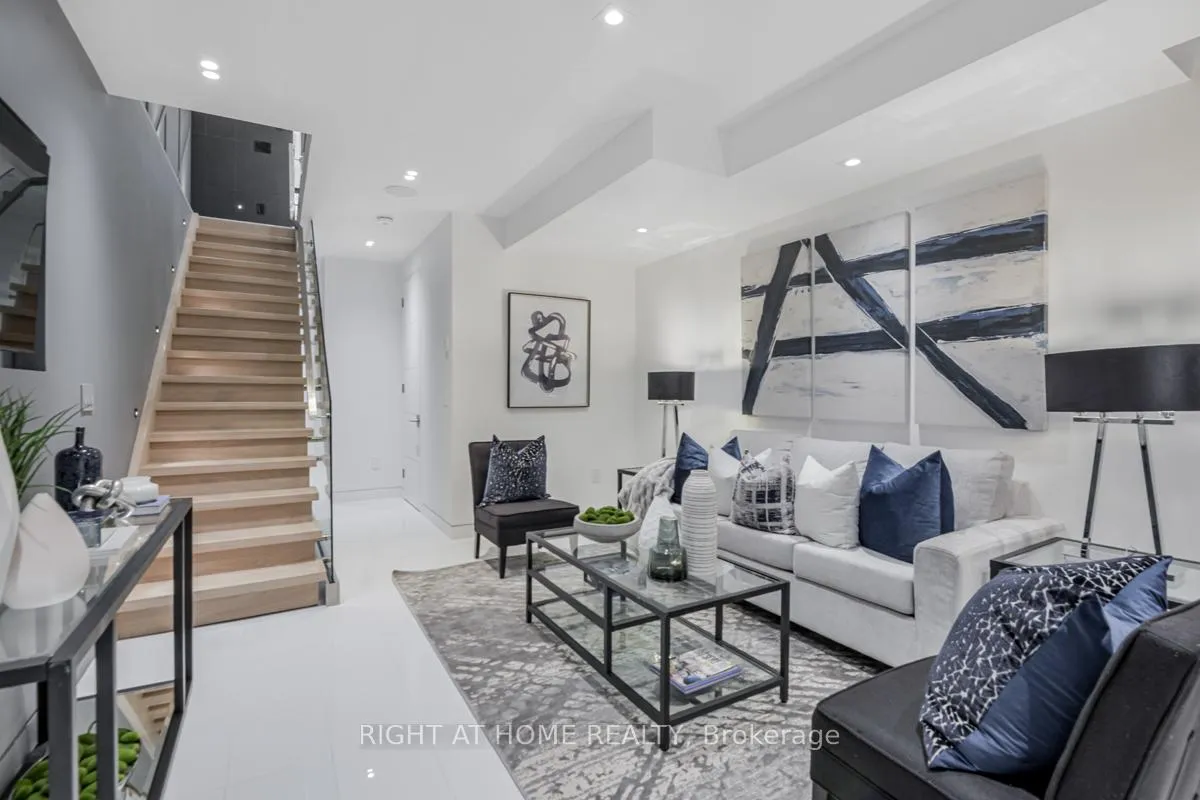
- Recreation—Basement level, Heated Floor, Ceramic Floor
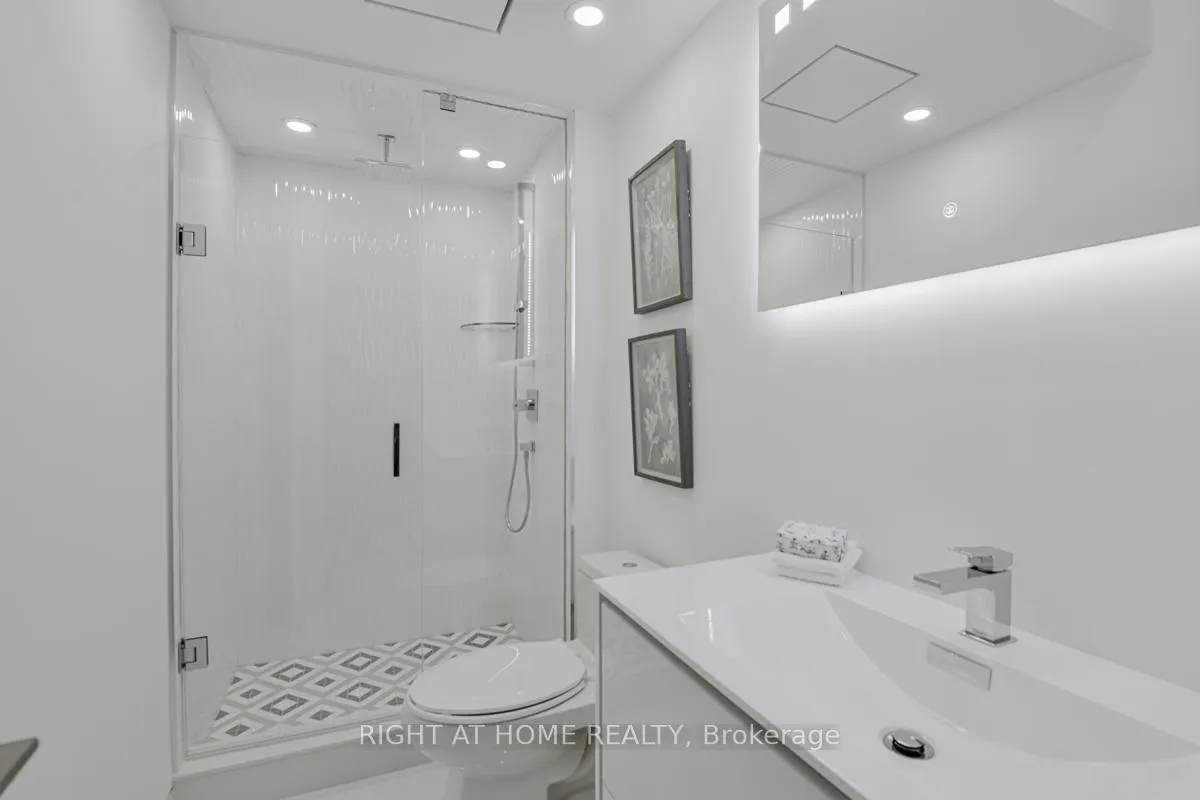
- Bedroom 4—Basement level, 3 Pc Ensuite, Heated Floor, Ceramic Floor
Washrooms
- 6-piece, Third
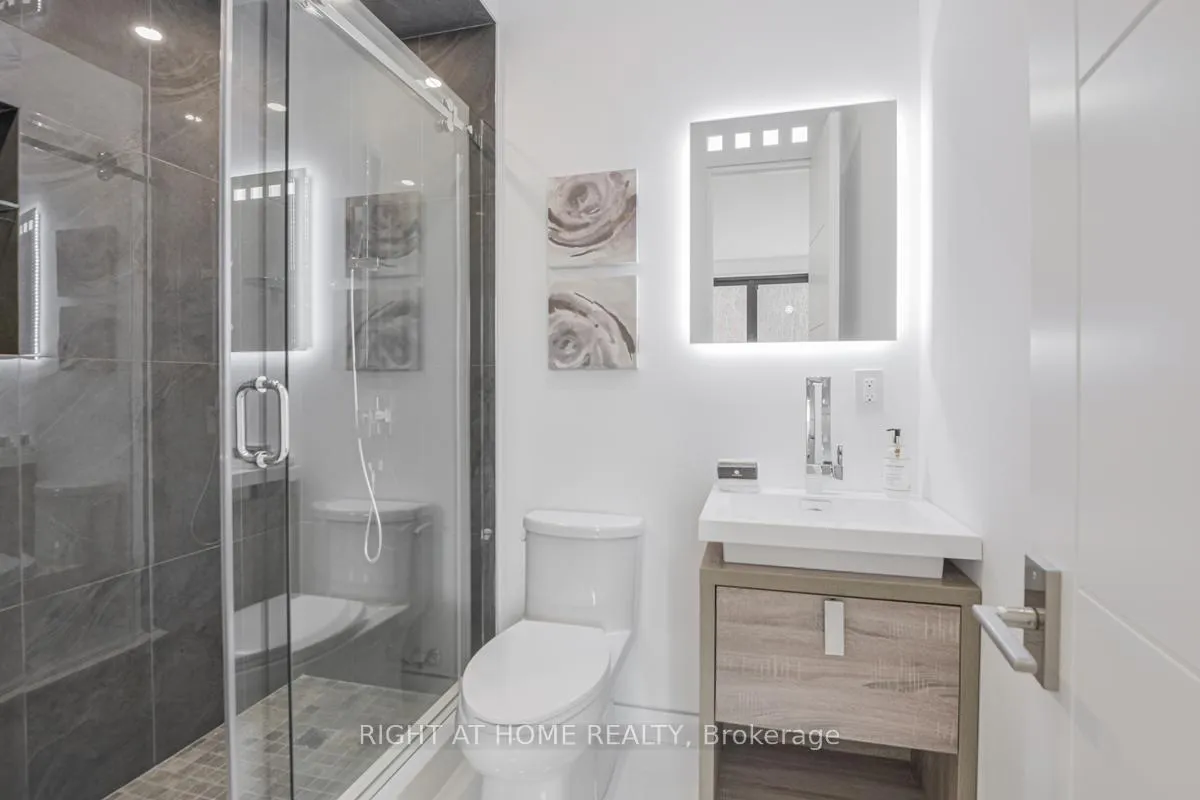
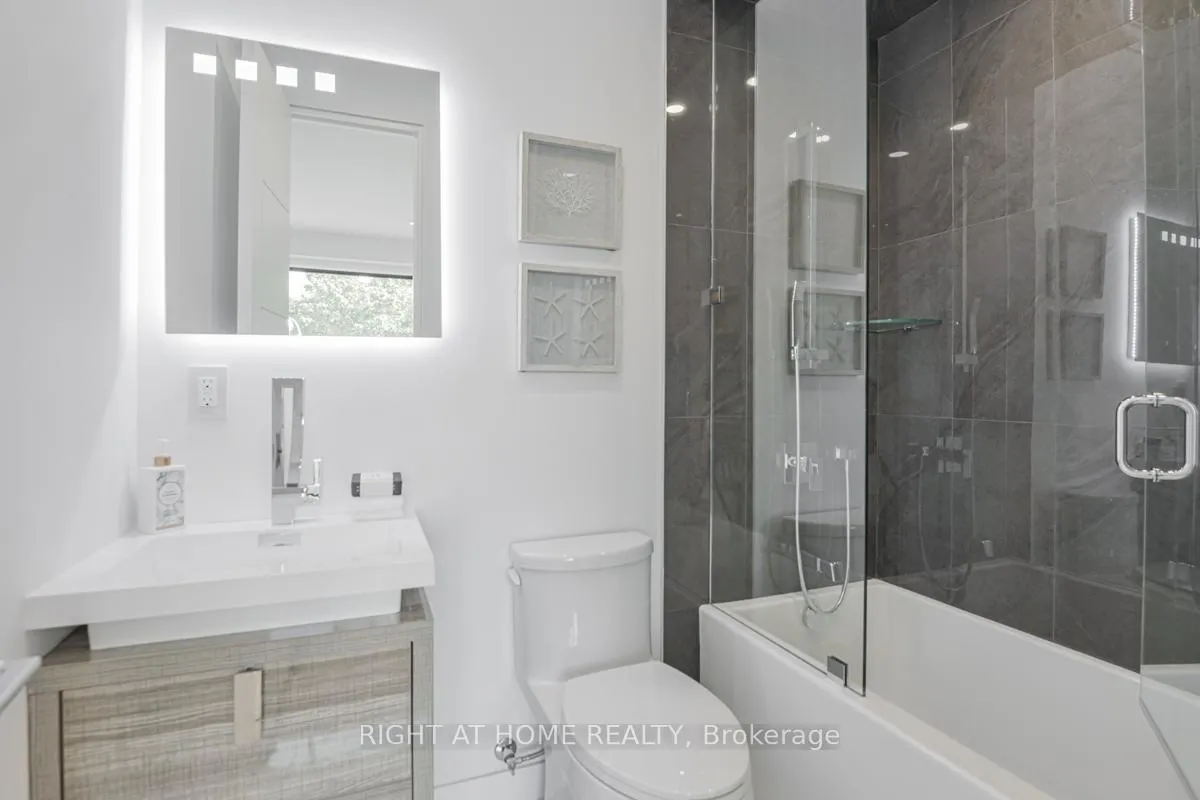
- 4-piece, Second
- 3-piece, Second
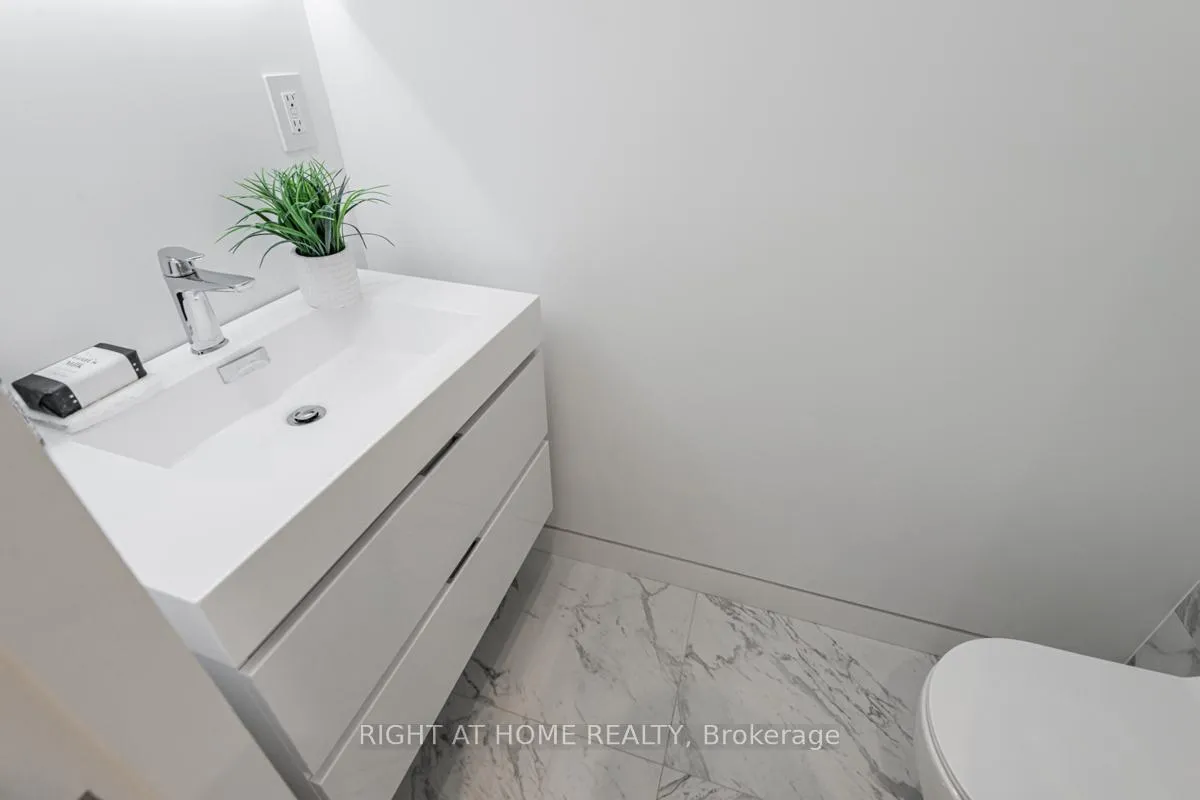
- 2-piece, Ground
- 3-piece, Lower
- Municipality
- Toronto
- Neighbourhood
- The Annex
- Main cross streets
- Spadina and Dupont
- Zoning
- Residential
- Directions
- Google Maps
- MLS® number
- C13141592
- Data source
- Toronto Regional Real Estate Board
- Status change
- 2026-07-27
- Listed on
- 2026-05-19
- Days on market
- 69 days
- Possession type
- Flexible
- Co-op commission
- 2.50
- Seller
- Listed by
- RIGHT AT HOME REALTY
Home Market Value
Current home valuation for 675 Huron Street, Toronto, The Annex, Toronto, ON. Listed for $2,398,999
HOMEH Estimate
$2,167,807
Estimated Sales Range
$1,517,465 - $2,818,149
HOMEH Estimate for 675 Huron Street, Toronto, The Annex
Calculated with a real agent's CMA method — 45+ years of experience, codified. Not an AI guess.
For the owner
Is this your home? Track its value.
Get this home's HOMEH Estimate by email once a month, with how many homes are for sale around you.
Mortgage Payment Calculator
Compare up to 4 down payment scenarios
20% required for homes $1.5M or more
$479,800
| Scenario 1 | Scenario 2 | Scenario 3 | Scenario 4 | |
|---|---|---|---|---|
−Down payment | % $ | % $ | % $ | % $ |
+CMHC insurance | $0 | $0 | $0 | $0 |
=Total mortgage | $1,919,199 | $1,799,249 | $1,679,299 | $1,559,349 |
Amortization | ||||
Mortgage rate | % | % | % | % |
| Payment frequency | ||||
=Mortgage payment | $9,370monthly | $8,785monthly | $8,199monthly | $7,614monthly |
Land Transfer Tax
$46,450
$46,450
$92,900
Around this home
Data provided by OpenStreetMap & Fraser Institute School Rankings
Ask HOMEH
New!Hi there!
👋Text or call (416) 301-9001
Recommended for you
Based on homes you've looked at.
No recommended properties found.
Nearby similar homes
No nearby properties found.
More real estate resources
Other homes nearby
Explore this area
Nearby neighbourhoods
No nearby listings available.