
676 Vaughan Road
Toronto (Oakwood Village), ON M6E 2Y6
- 3+1Bedrooms
- 4Bathrooms
- 1Garage
- 1500–2000Sq Ft
- $7,073Tax
- 25×119 ftLot Size
 Estimated Value:$1,408,252See Free Estimate Report

Sale & Price History for 676 Vaughan Road, Toronto, Oakwood Village
| Start Date | End Date | Price | Event | MLS# |
|---|---|---|---|---|
| No listing history available | ||||
Real estate boards require you to or to see the full details of this property.
*Sold prices and complete sale & price history are regulated data. Under the Trust in Real Estate Services Act, 2002 (TRESA) and the rules of the Real Estate Council of Ontario (RECO), and pursuant to the Multiple Listing Service® rules of the Canadian Real Estate Association (CREA) and the Toronto Regional Real Estate Board (TRREB), this information may be shown only to registered users who have agreed to the applicable terms of use (a Virtual Office Website, or "VOW," arrangement). HOMEH Inc., Brokerage therefore provides it to signed-in members only. Creating an account is free and takes under a minute.
About 676 Vaughan Road, Toronto, Oakwood Village
Summarized Description
- Custom-built home with exceptional finishes.
- Open concept design with abundant natural light.
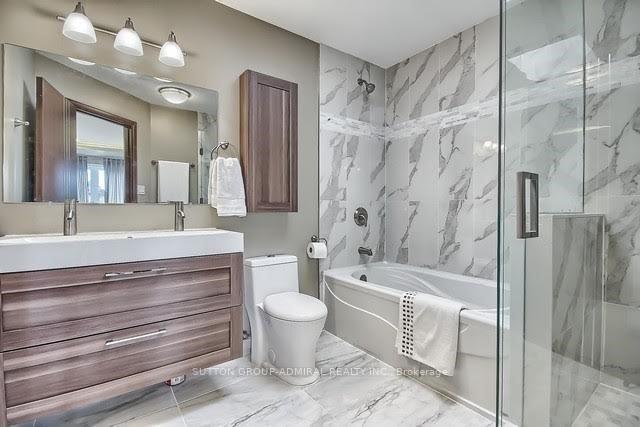
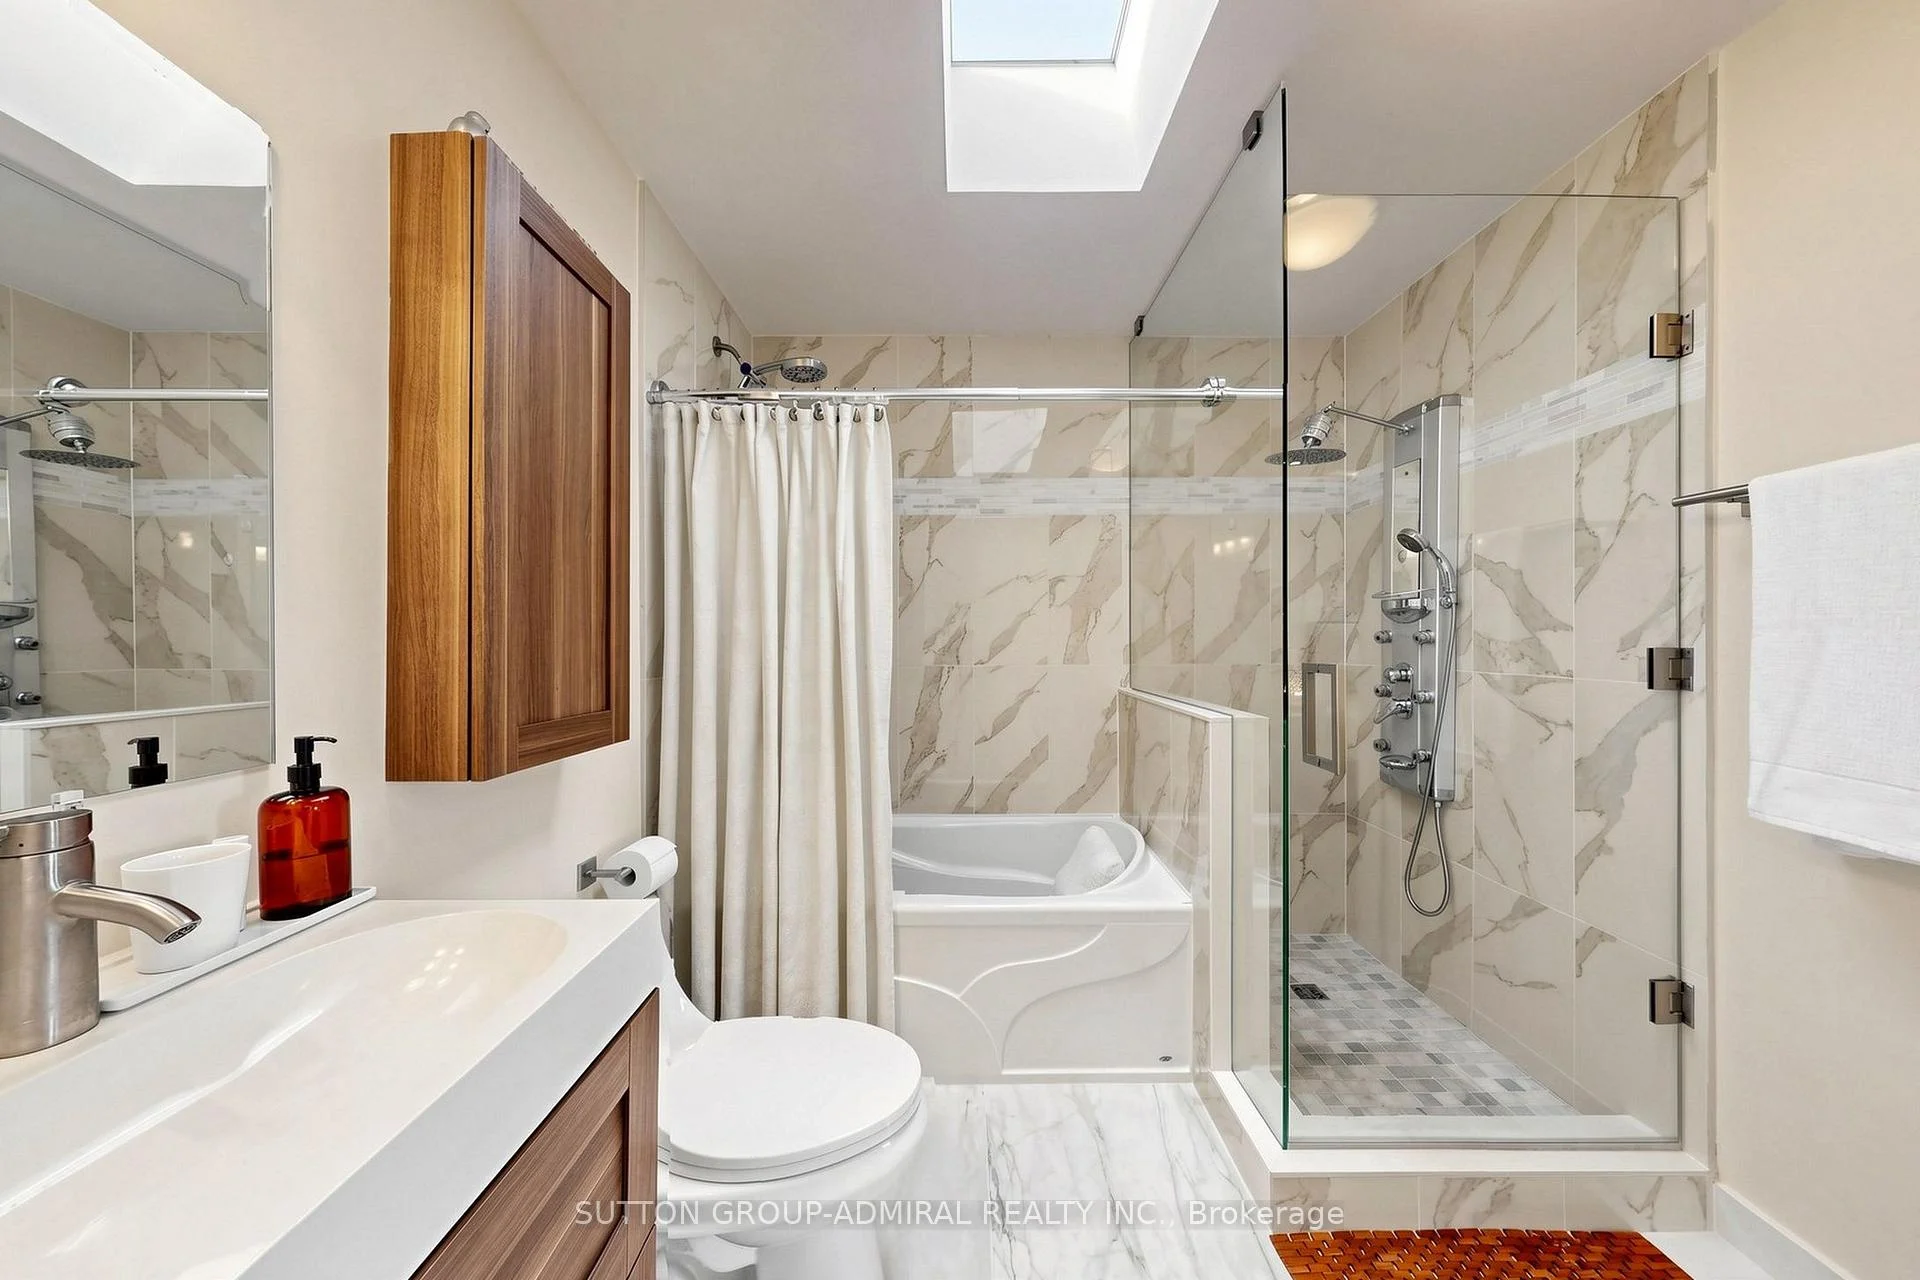
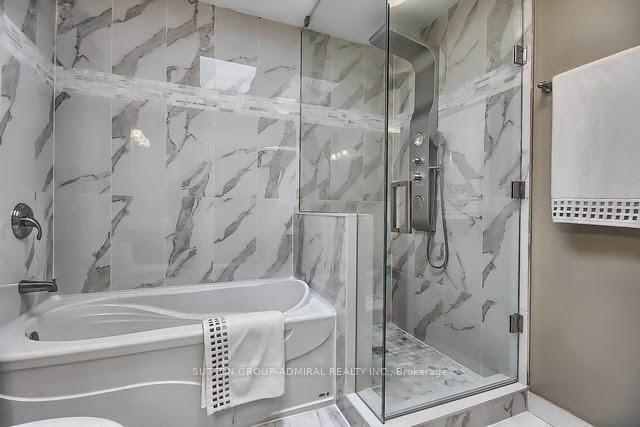
- Luxurious primary bedroom with 6-pc ensuite.
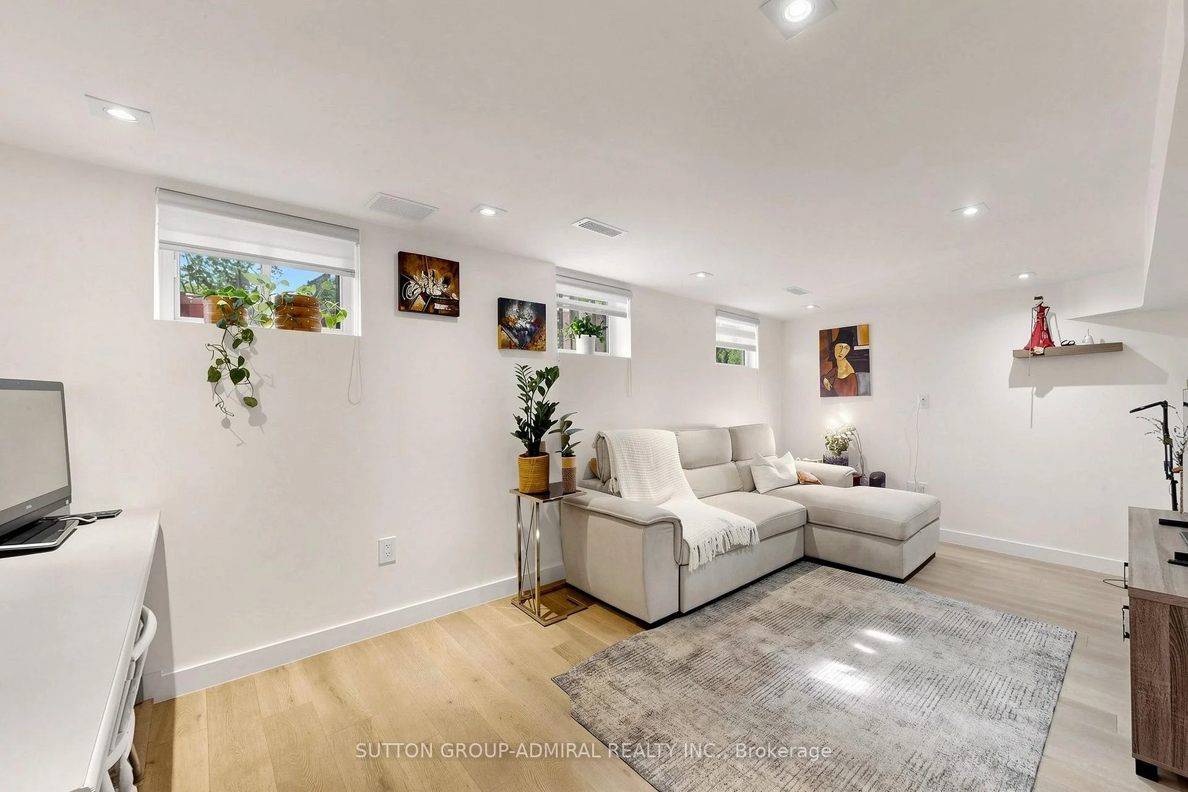
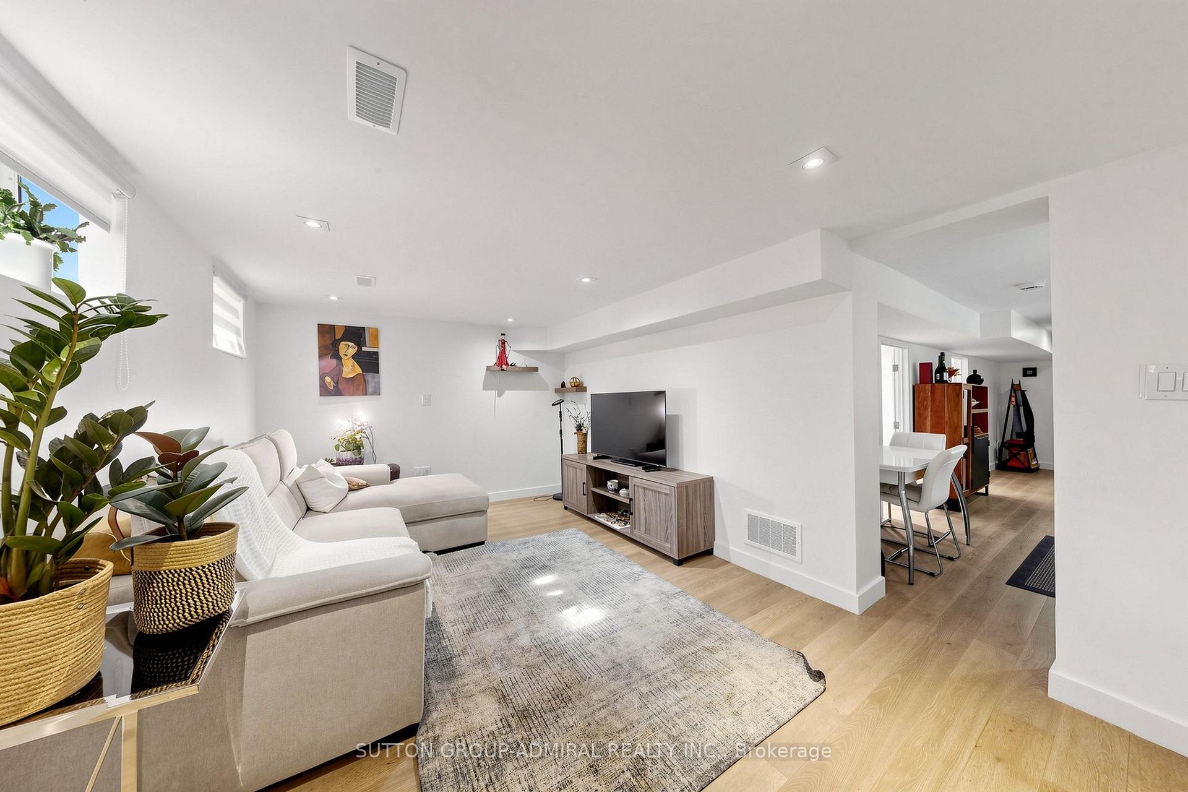
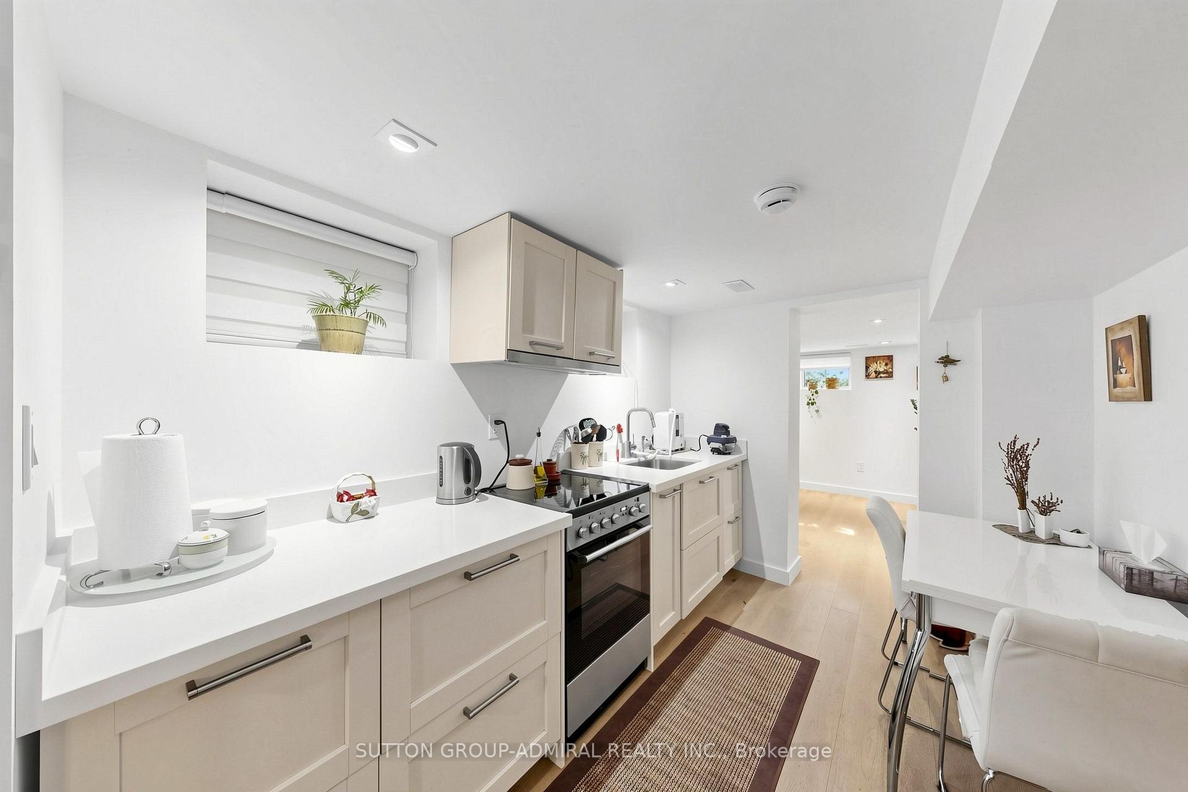
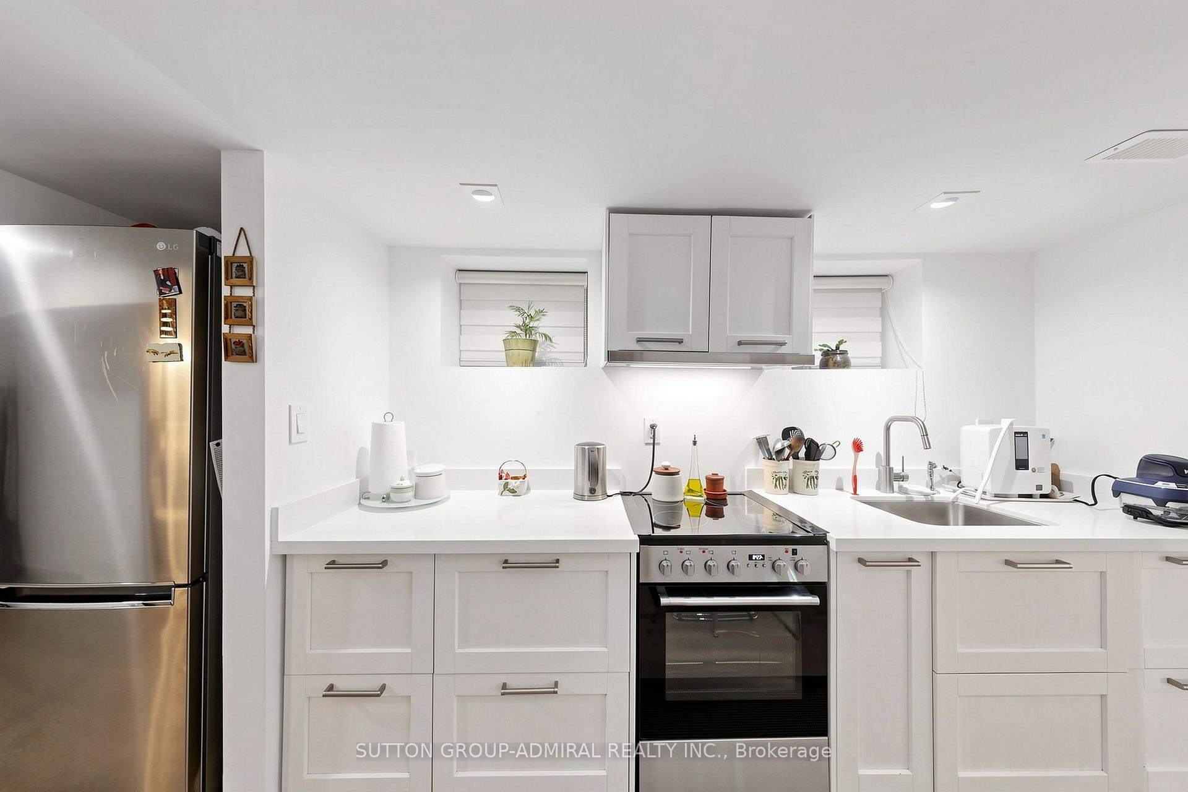
- Professionally finished basement ideal for guests.
- Rare 5-car parking with detached garage.
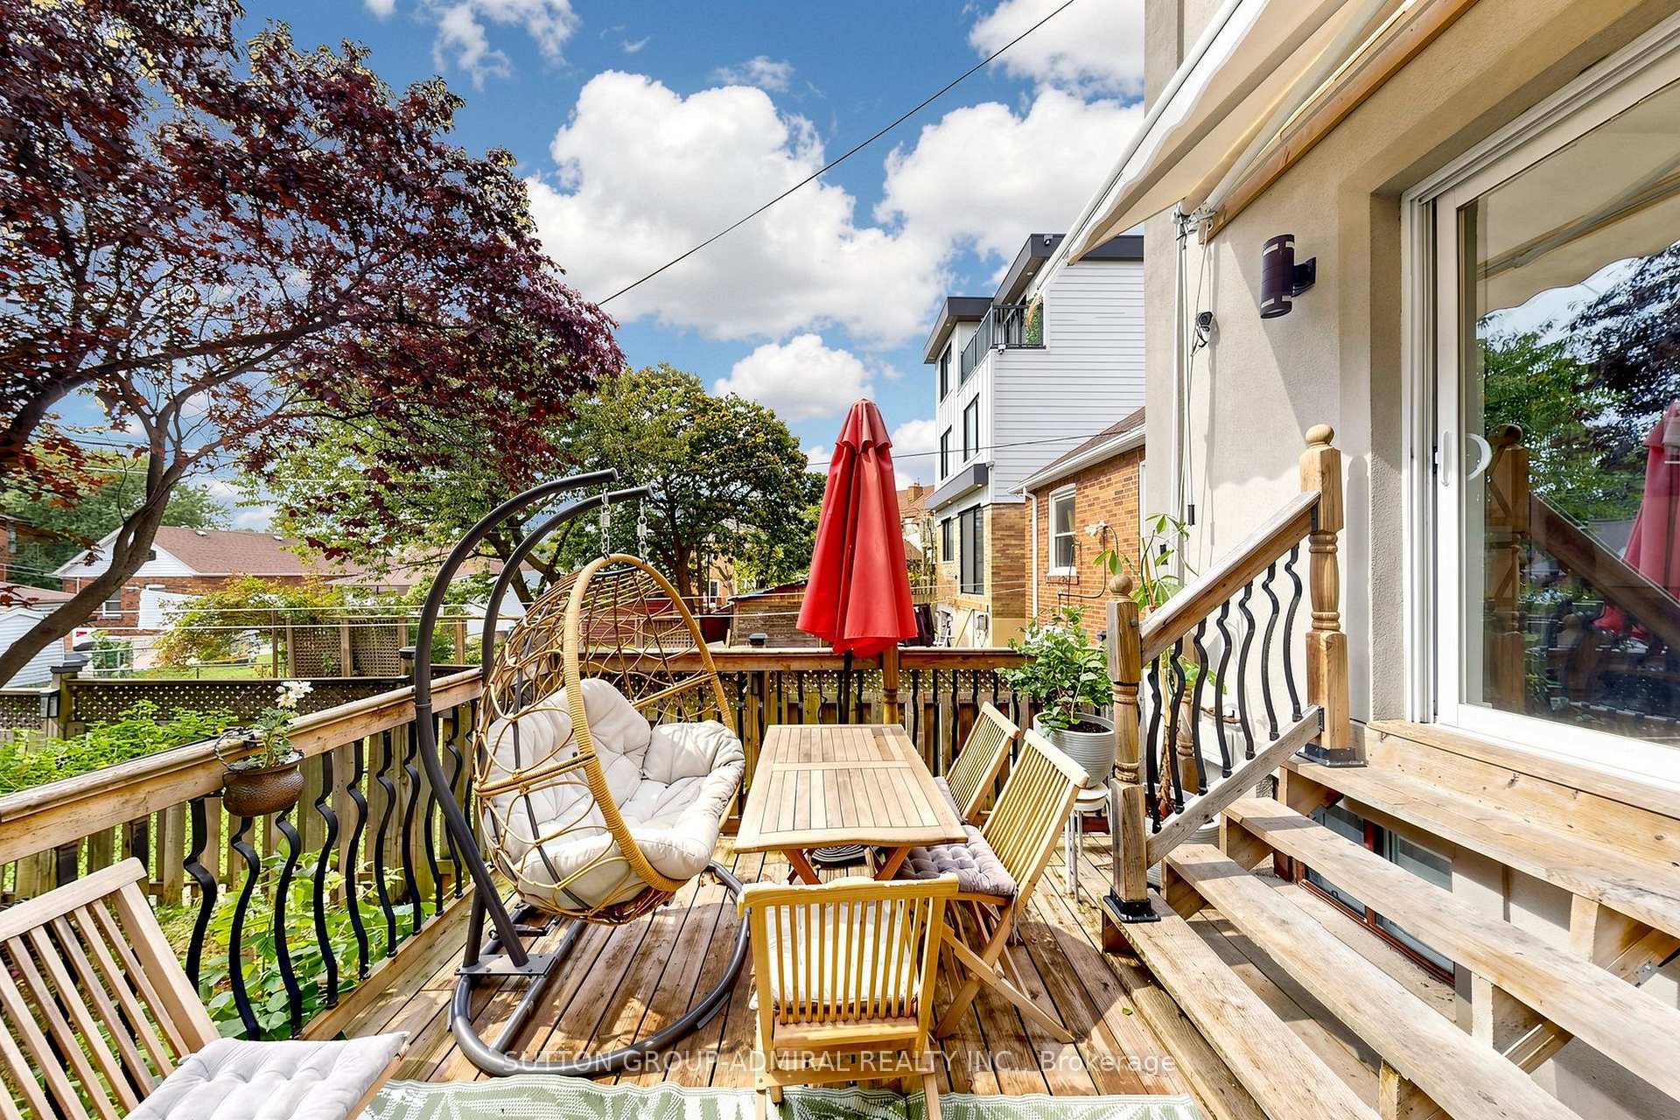
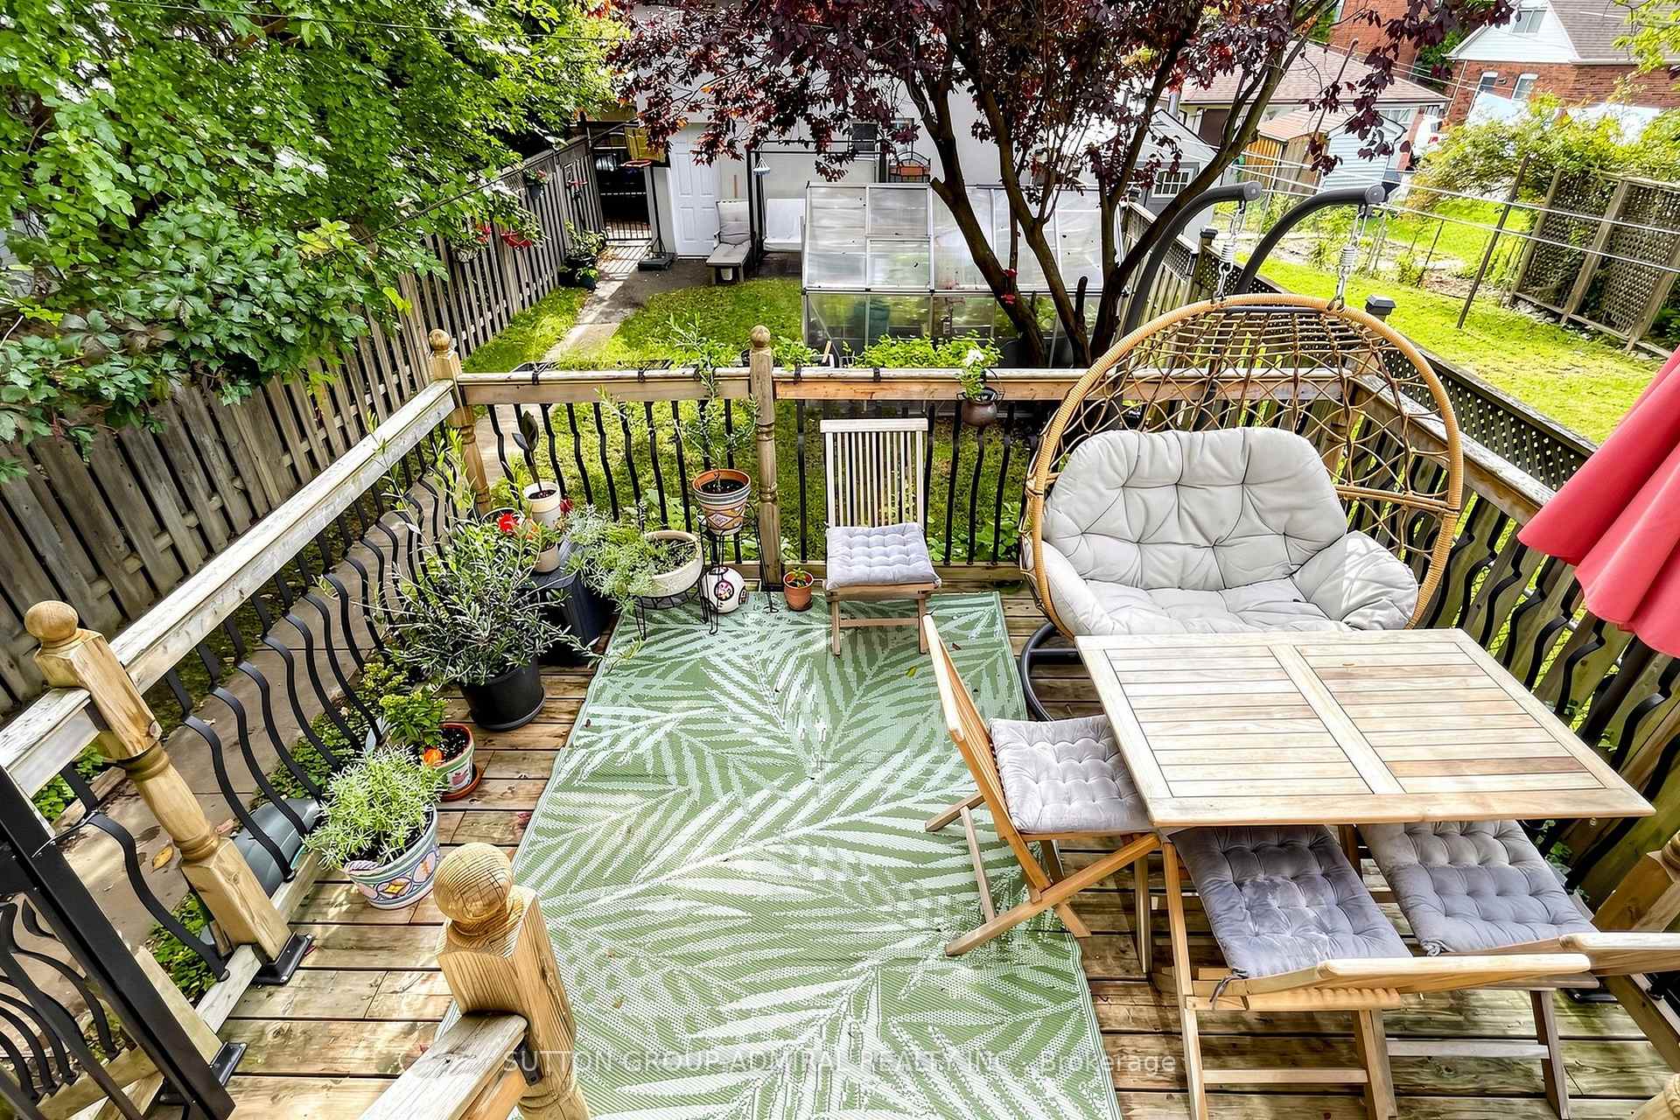
- Private backyard perfect for entertaining.
- Minutes from parks, schools, and transit.
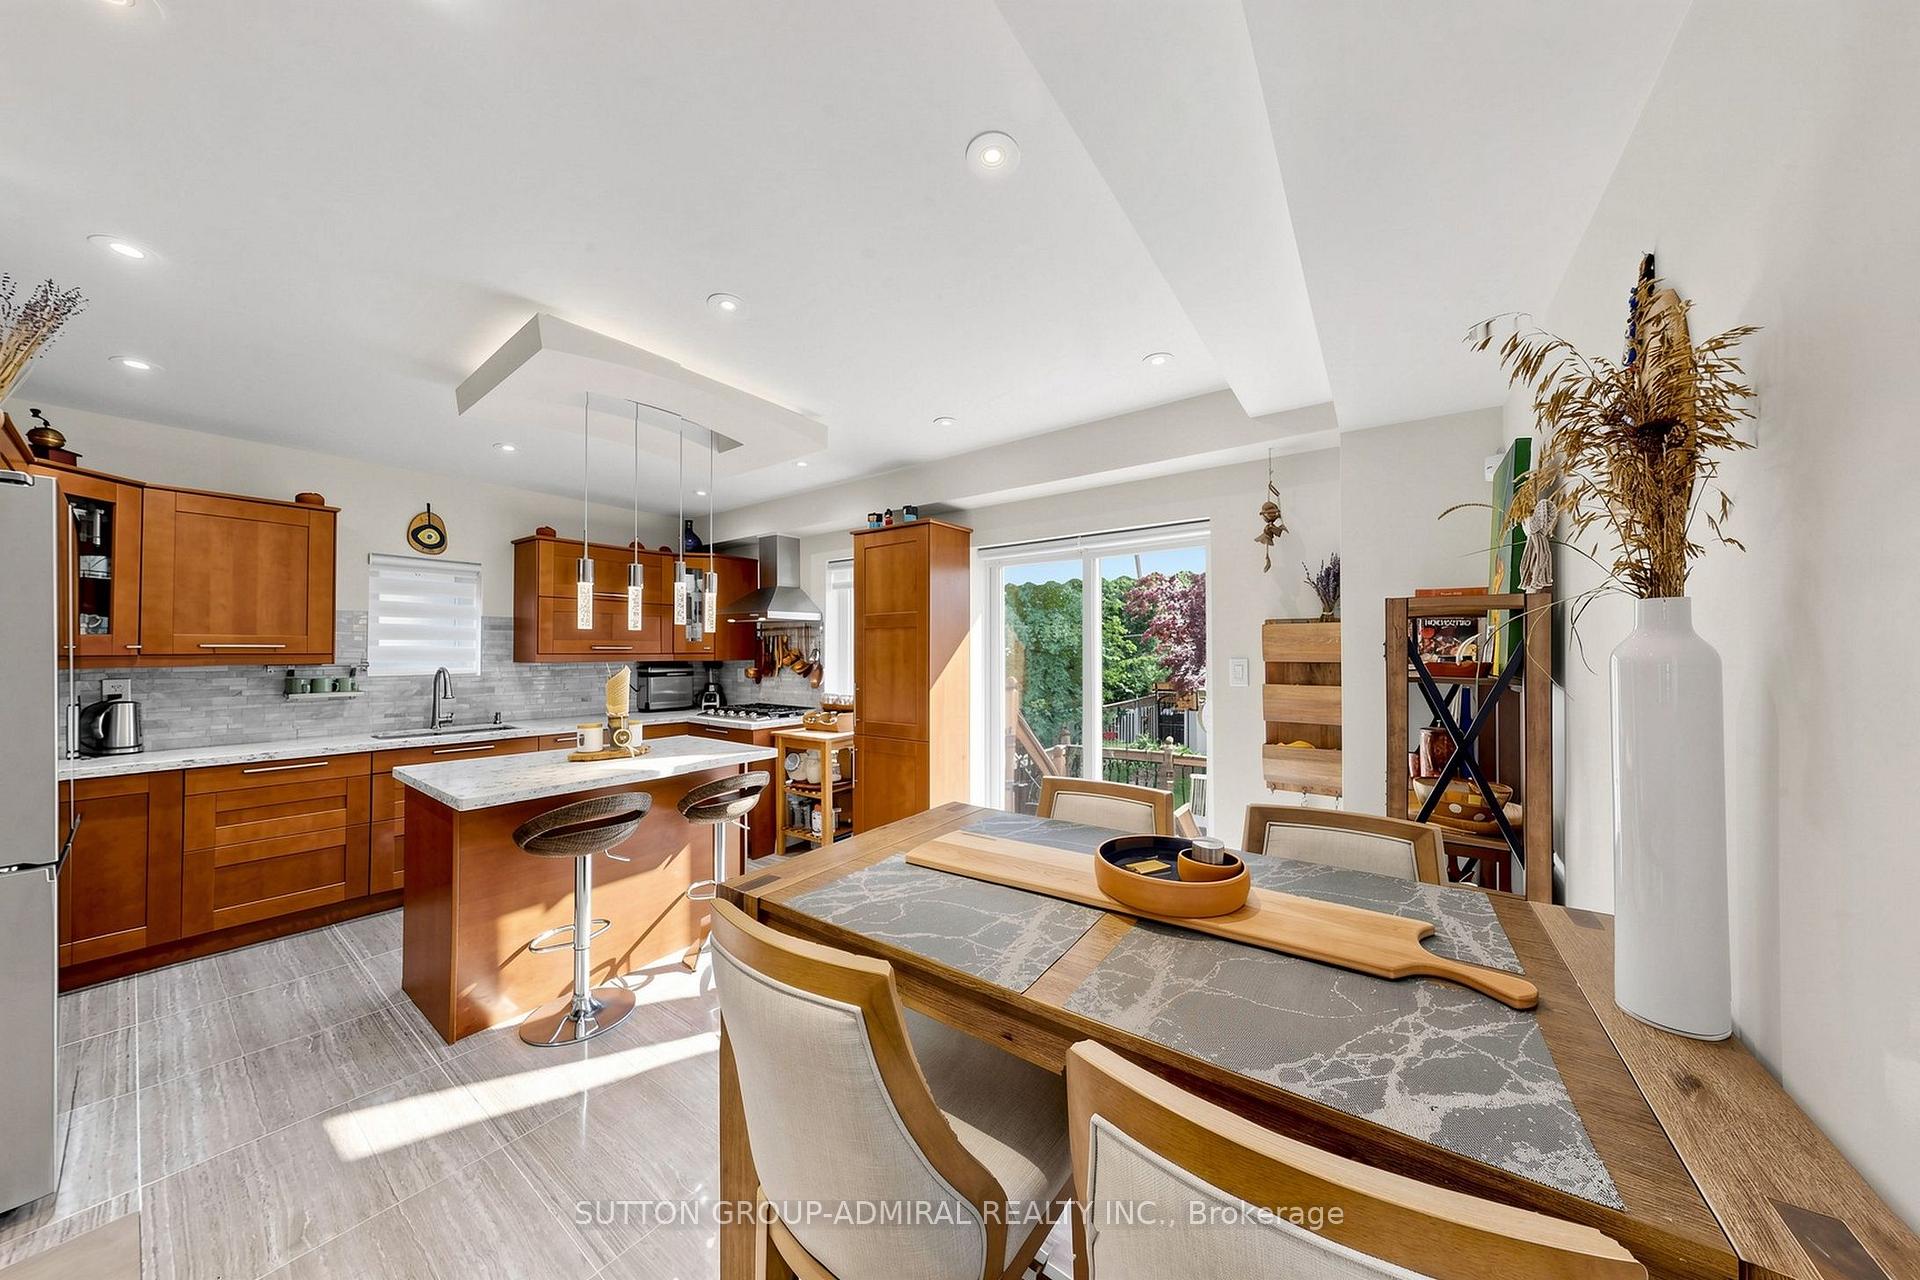
- High-end kitchen with granite counters and S/S appliances.
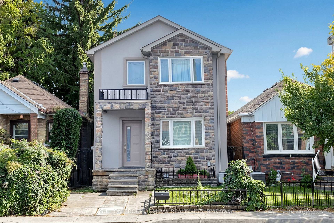
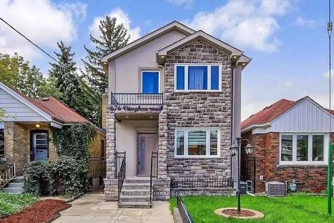
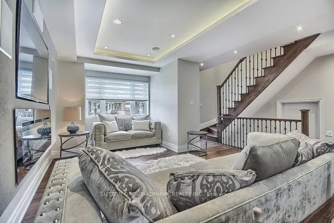
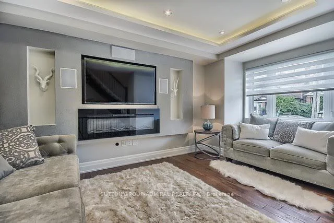
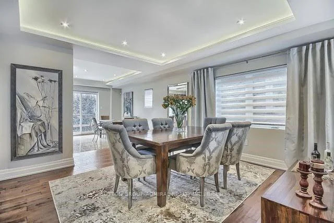
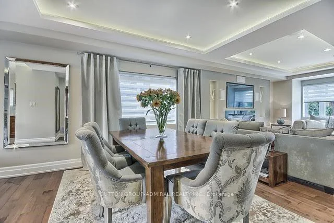
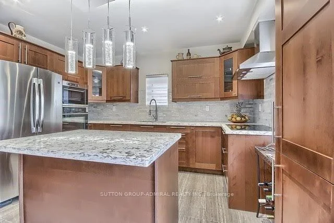
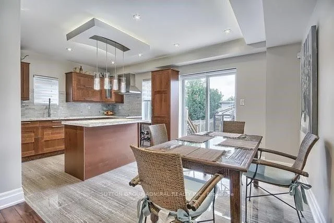
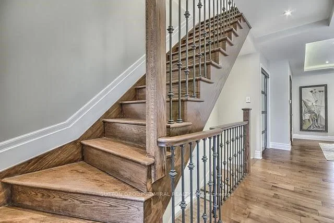
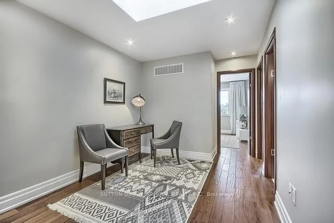
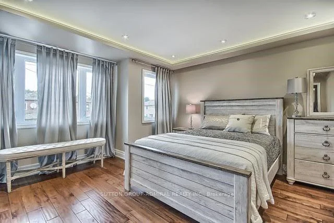
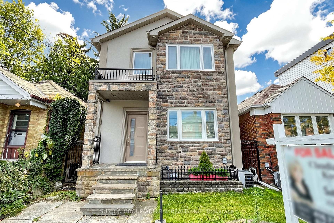
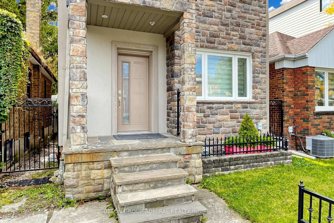
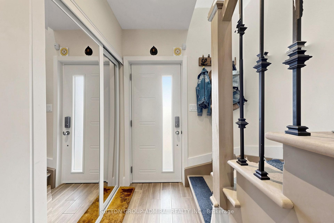
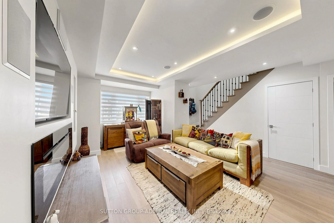
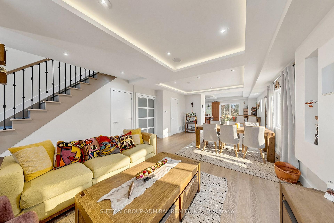
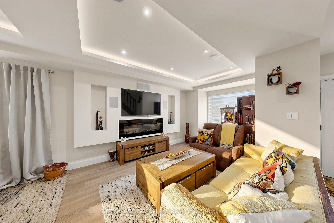
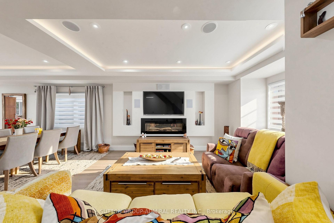
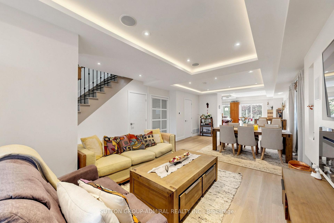
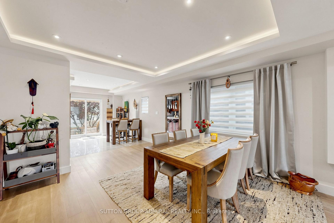
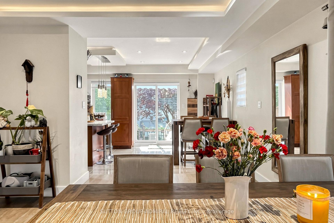
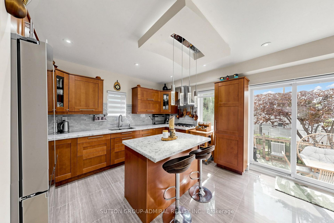
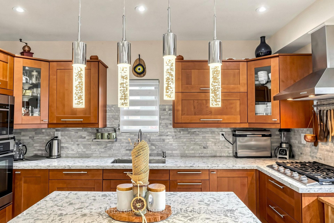
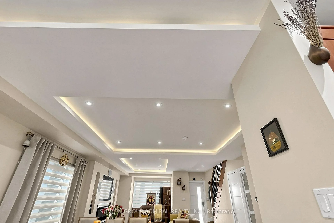
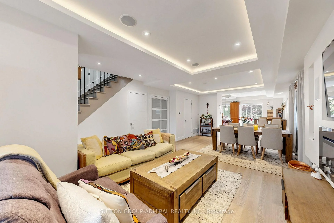
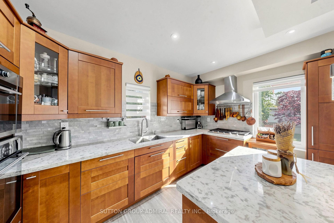
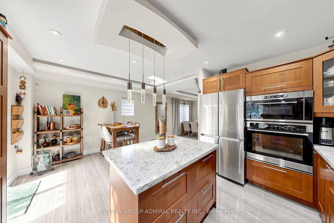
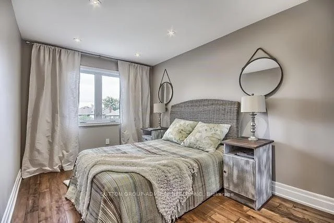
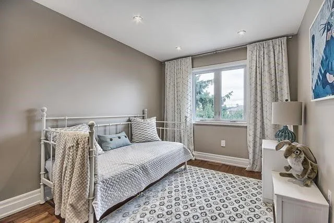
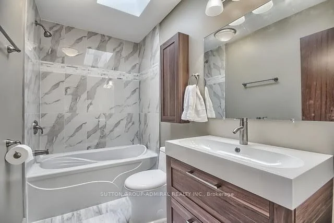
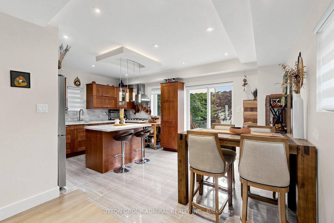
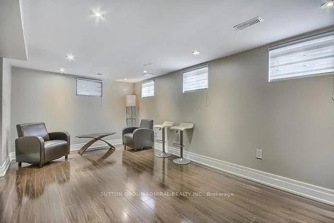
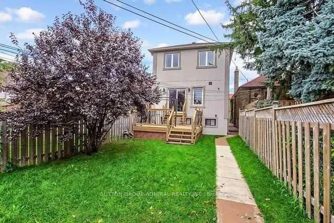
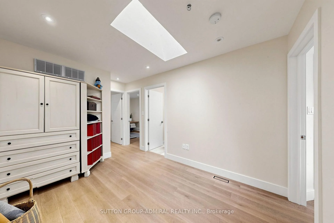
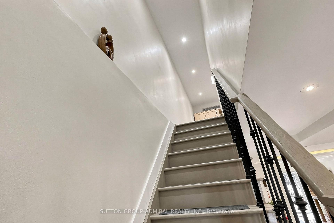
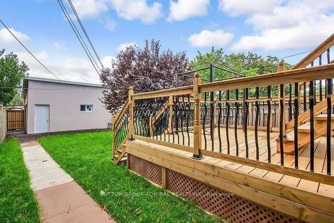
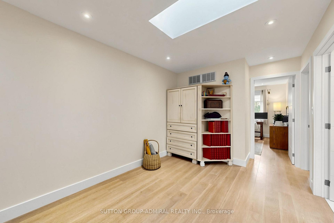
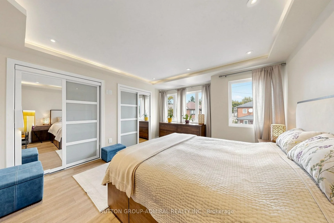
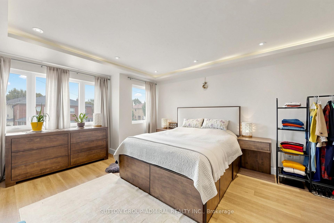
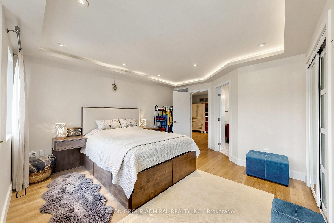
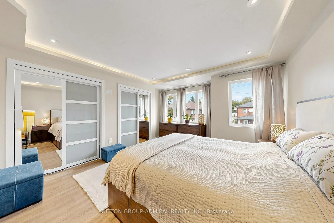
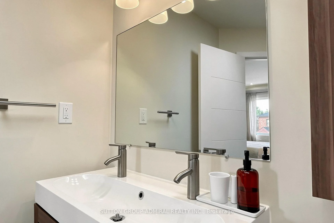
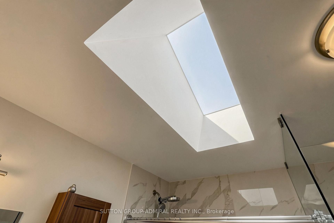
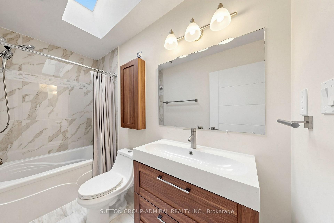
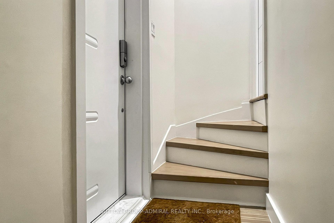
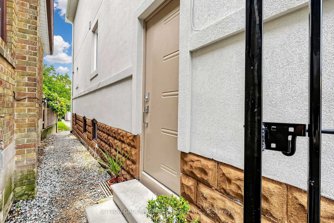
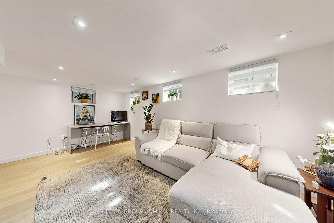
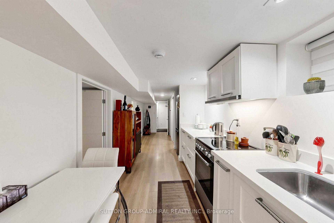
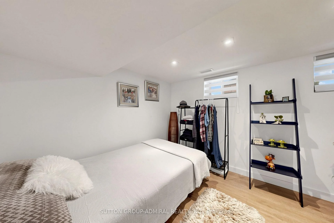
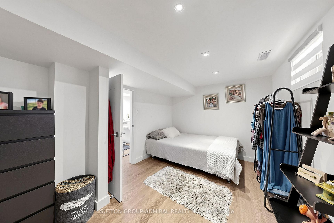
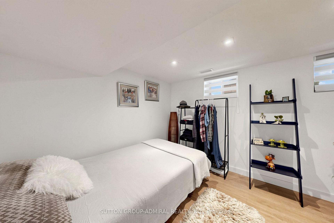
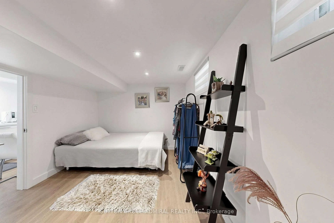
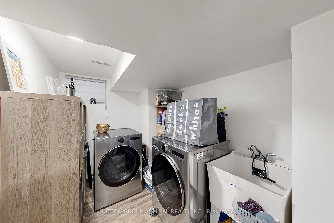
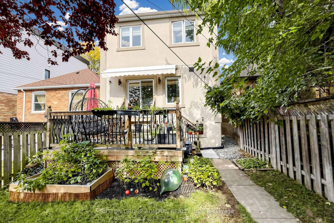
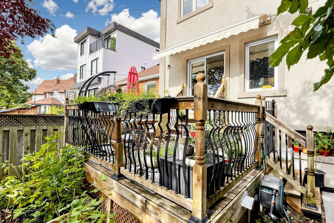
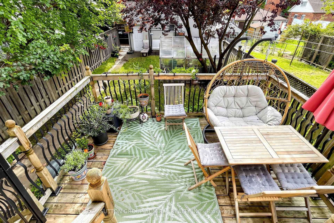
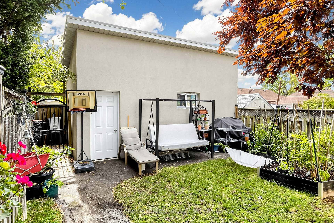
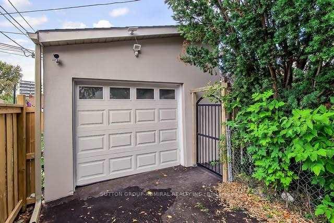
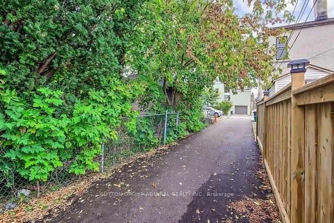
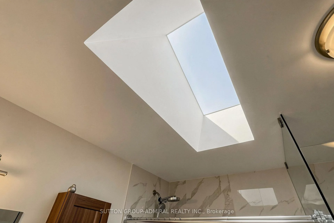
Stylish, sun-filled home in the heart of Oakwood Village!Exceptional custom-built 3+1 bedroom home on a premium 25 x 119 ft lot with approx.2,500 sq. ft. of beautifully finished living space.*INTERIOR* Modern open concept with smooth ceilings, pot lights, 6" engineered hardwood on cork underlayment, oak staircase with wrought-iron pickets,9-ft tray ceilings with decorative LED lighting and 3 skylights for abundant natural light.*KITCHEN* Granite counters, centre island/breakfast bar, pantry, pot-and-pan drawers, porcelain floors, gas cooktop, B/I oven, microwave & dishwasher, S/S appliances. Breakfast area walks out to an extended gated custom deck with automatic retractable awning overlooking a quiet, private backyard paradise with purple-leaf tree and neighbouring cherry blossoms in May- perfect for entertaining.*FAMILY ROOM* Bright, with electric fireplace, decorative niches, B/I speakers & entertainment wiring.*PRIMARY BEDROOM*His&her closets and luxurious 6-pc ensuite with double tap sink, soaker tub, separate shower with massage shower fixture & floor-to-ceiling porcelain tile.*BASEMENT* Professionally finished with large rec/party room, kitchen, bedroom, 3-pc bath, laundry and above-grade windows - ideal for extended family or guests.*EXTERIOR* Impressive stone & stucco with wrought-iron details, flagstone porch/steps, patterned concrete and exterior pot lights.*PARKING* Rare 5-car parking - detached garage 12.25with overhead storage, 4-car driveway parking, including 3-car driveway with right-of-way & 1-car front-yard parking.*EXTRAS: Custom shades & drapery, alarm system with exterior surveillance cameras, automatic retractable awning, gas BBQ line.*LOCATION* Minutes to Cedarvale Park & Ravine, a public heated swimming pool, schools, Oakwood & Fairbank stations (Eglinton Crosstown LRT), TTC, shops, restaurants, Allen Rd, Yorkdale Mall, downtown and Hwy 401.A rare combination of custom quality, generous space, exceptional parking & urban convenience!
Key Facts & Features
Property Costs
- Annual Property Tax Amount
- $7,073
- Land Transfer Tax Fee
- $52,910
Rental Items
- Rental Equipment
- Hot water tank
- Under Contract
- Hot Water Heater
- Basement Type
- Finished, Separate Entrance
Interior Features
- Laundry Level
- Lower Level
- Interior Extras
- Auto Garage Door Remote, Built-In Oven, Carpet Free, Sump Pump, In-Law Suite
- Security Features
- Carbon Monoxide Detectors, Monitored
- Fireplace/Stove
- Yes
- Elevator
- No
Exterior Features
- Pool
- None
- Property Features
- Fenced Yard, Park, Public Transit, School
Building
- Building Type
- Detached
- Building Style
- 2-Storey
Construction
- Exterior Finish
- Stone, Stucco (Plaster)
- Roof
- Asphalt Shingle
- Foundation Details
- Concrete Block
- Special Designation
- Unknown
Lot
- Lot Front
- 25.00 ft
- Lot Depth
- 119.00 ft
- Lot Size
- 25.00 x 119.00 Feet
- Lot Size Code
- 25.00 x 119.00 Feet
Inclusions
- Inclusions
- S/S apliances :Fridge, Gas Cooktop, B/I Oven, B/I Microwave, B/I Dishwasher, Range Hood. Washer & Dryer. BBQ Gas Line Bbq.Cac. All Light Fixtures, Drapes, Window Coverings. Basement appliances: Fridge, Stove, Range Hood. Furnace, CAC, Sump Pump. Alarm system with exterior surveillance cameras. Automatic retractable awning.
Parking & Garages
- Garage Type
- Detached
- Garage Spaces
- 1
- Parking Spaces
- 4
- Total Garage And Parking Spaces
- 5
Heating & Cooling
- Heat Source
- Gas
- Heat Type
- Forced Air
- Air Conditioning
- Central Air
- Water
- Municipal
- Sewers
- Sewer
- Bedrooms
- 3 + 1
- Washrooms
- 4
- Kitchens
- 2
- Family / bonus room
- Yes
Room sizes
- Family Room4.72 x 4.50Main level, Hardwood Floor, Fireplace, Pot Lights
- Breakfast5.10 x 4.00Main level, Breakfast Bar, W/O To Deck, Combined w/Kitchen
- Laundry—Basement level, Ceramic Floor, Separate Room, Pot Lights
- Study2.40 x 1.88Second level, Hardwood Floor, Skylight, Open Concept
- Kitchen5.10 x 4.00Main level, Granite Counters, Centre Island, B/I Appliances
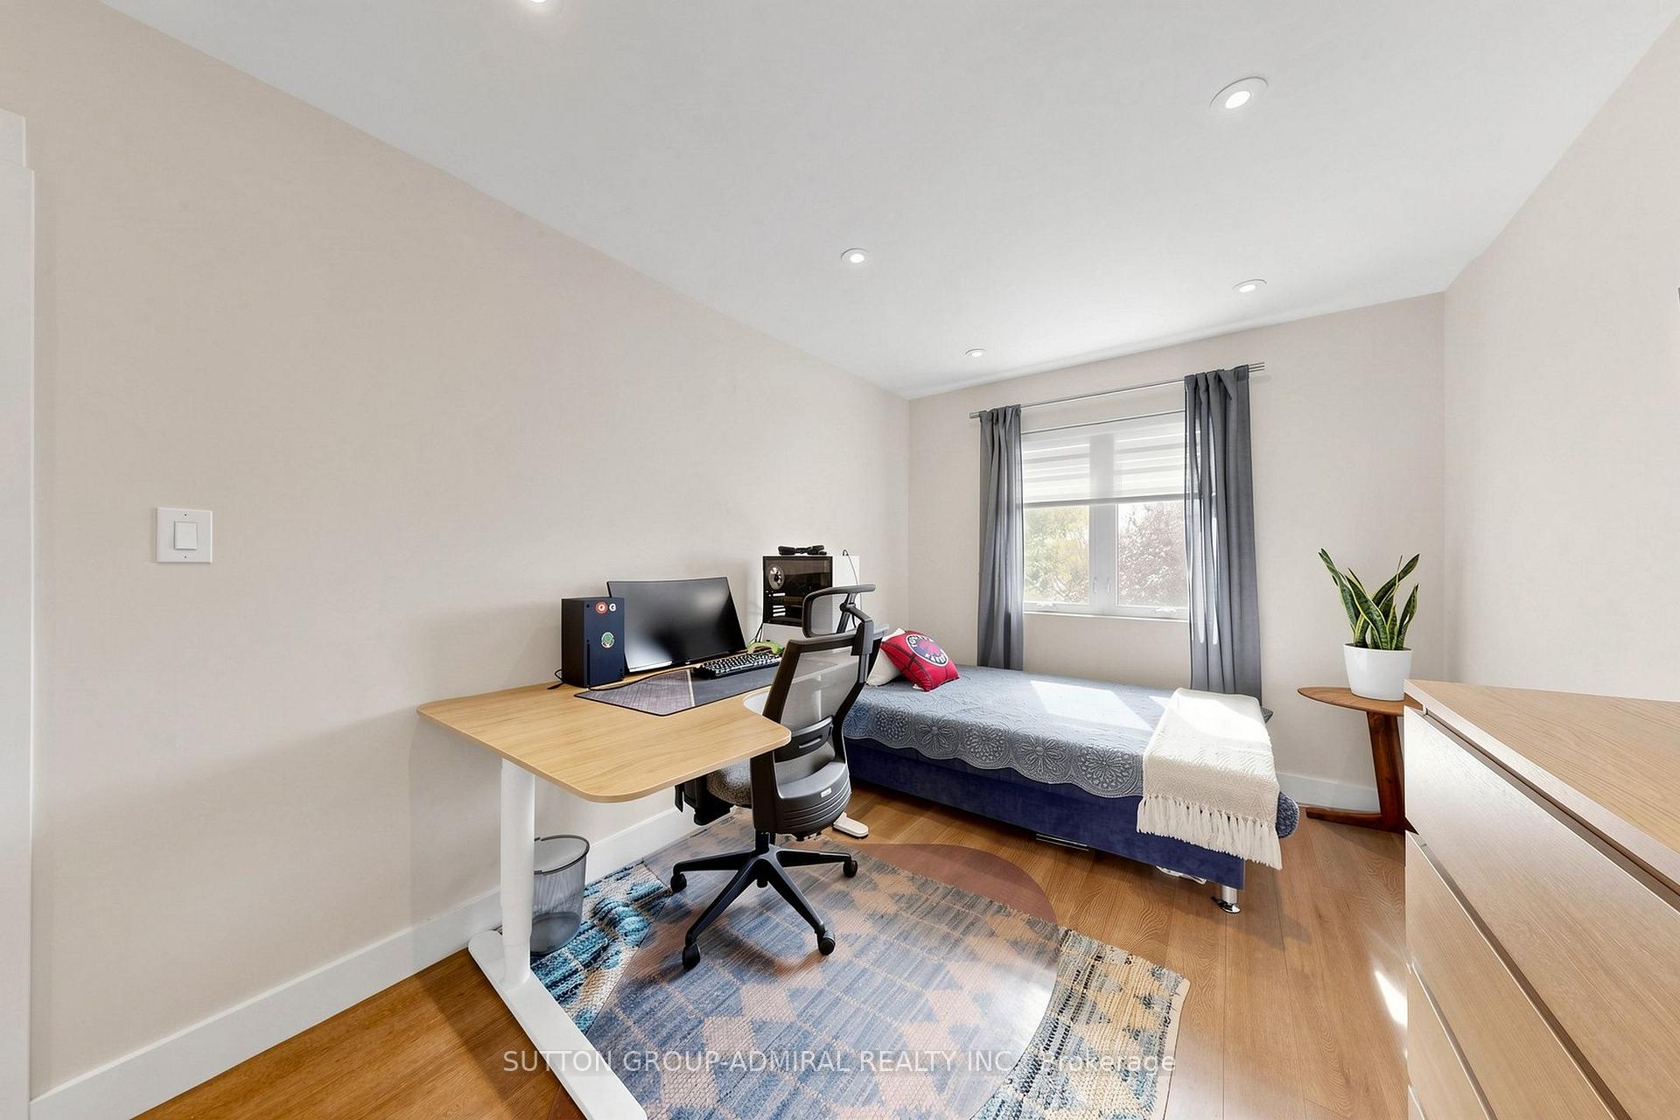
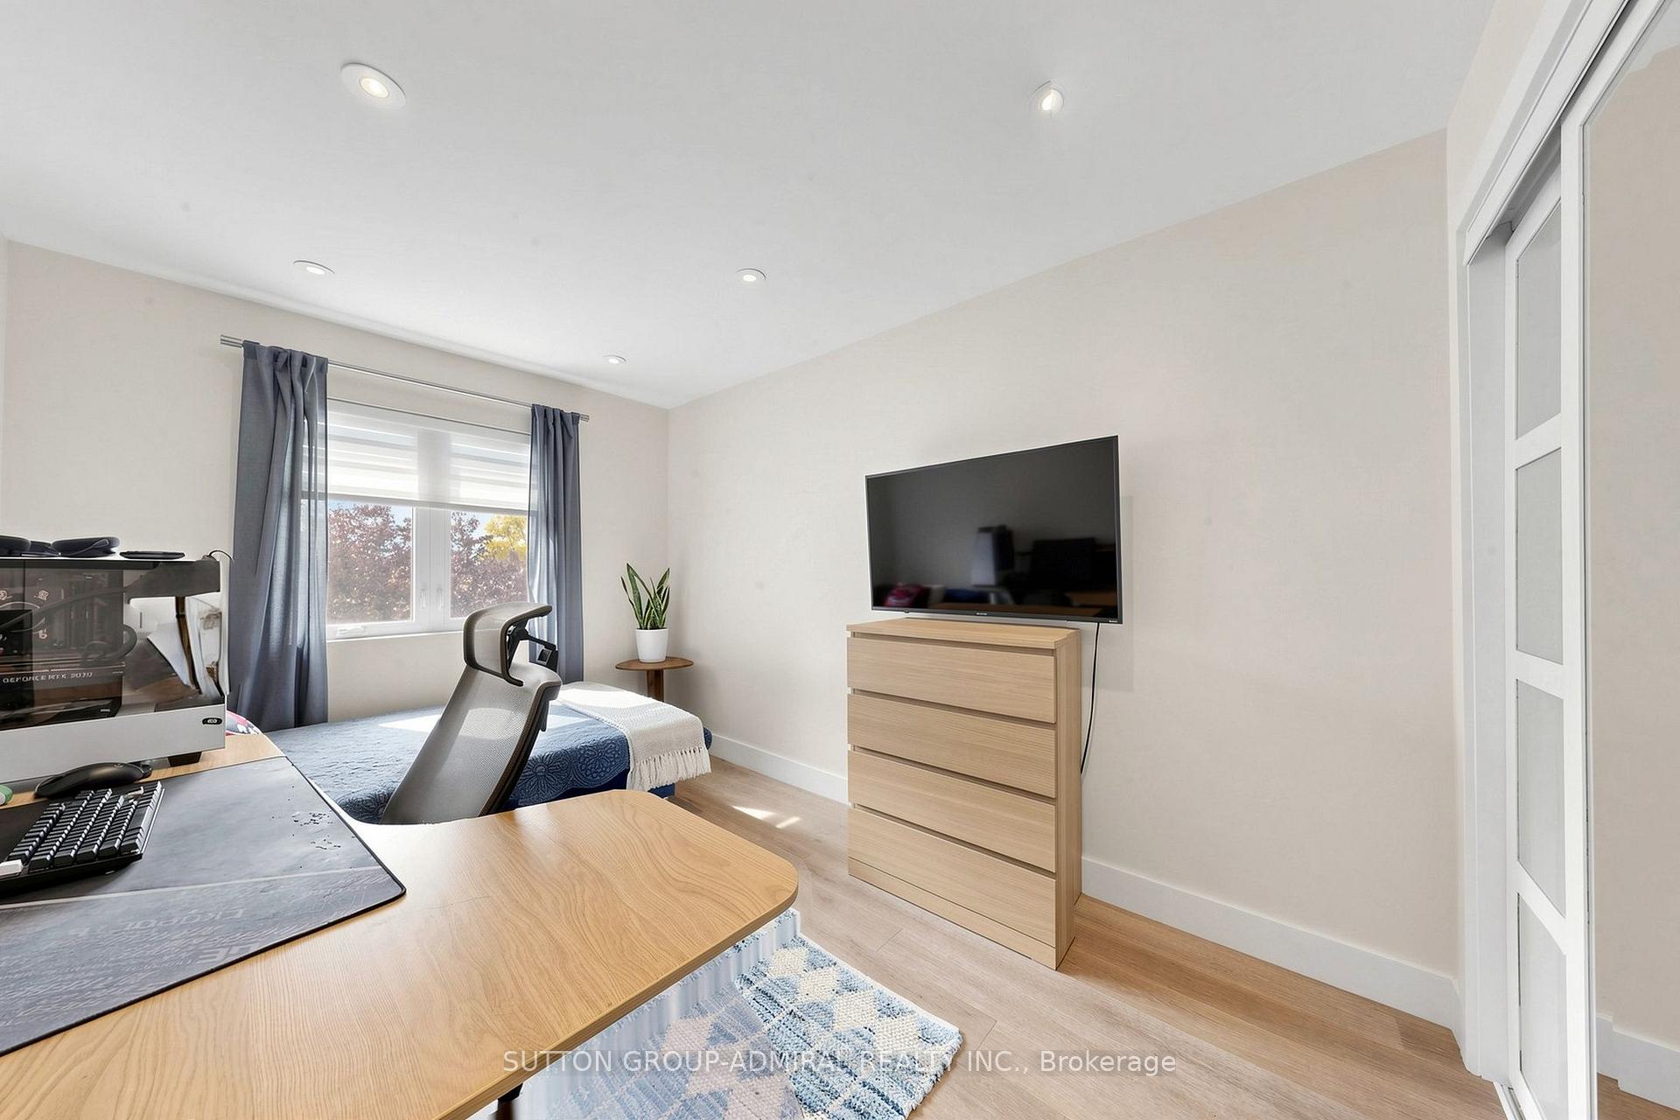
- Bedroom 24.15 x 2.72Second level, Hardwood Floor, Double Closet, 4 Pc Bath
- Kitchen—Basement level, Hardwood Floor, Modern Kitchen, Pot Lights
- Dining Room4.05 x 3.82Main level, Hardwood Floor, Illuminated Ceiling, Open Concept
- Primary Bedroom4.20 x 3.84Second level, Hardwood Floor, His and Hers Closets, 6 Pc Ensuite
- Recreation5.30 x 3.10Basement level, Hardwood Floor, Pot Lights, Above Grade Window
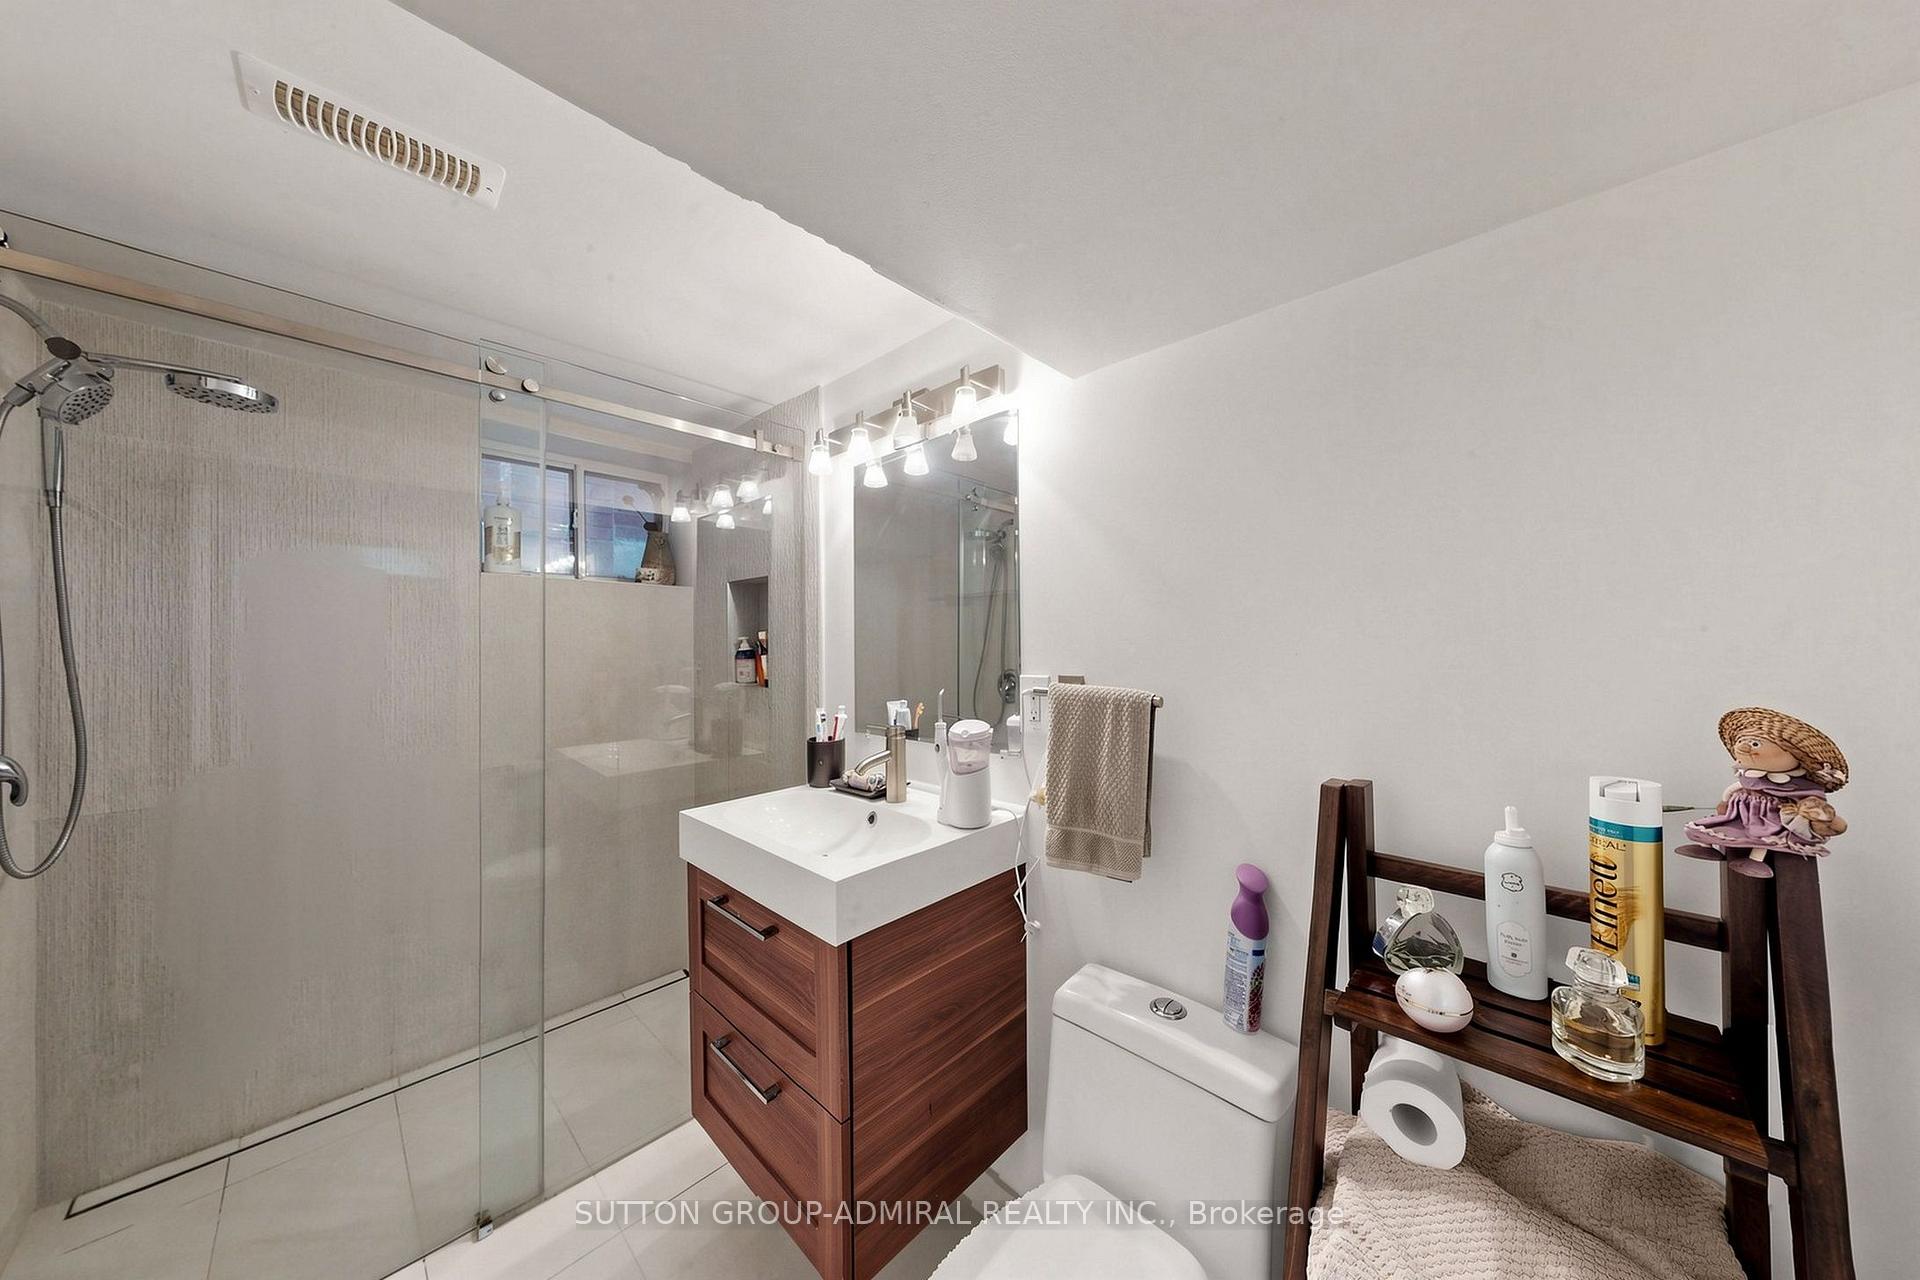
- Bedroom 53.80 x 2.84Basement level, Hardwood Floor, 3 Pc Bath, Above Grade Window
- Bedroom 33.44 x 2.72Second level, Hardwood Floor, Double Closet, Pot Lights
Washrooms
- 2-piece
- 4-piece
- 6-piece
- 3-piece
- Area
- Toronto C03
- Municipality
- Toronto
- Neighbourhood
- Oakwood Village
- Main cross streets
- Eglington & Dufferin
- Directions
- Eglington & Dufferin
- MLS® number
- C13859274
- Data source
- Toronto Regional Real Estate Board
- Listed on
- 2026-10-03
- Updated on
- 2026-10-04
- Days on market
- 12 days
- Possession type
- Flexible
- Co-op commission
- 2.5%+HST
- Seller
- Listed by
- SUTTON GROUP-ADMIRAL REALTY INC.
Home Market Value
Current home valuation for 676 Vaughan Road, Toronto, Oakwood Village, Toronto, ON. Listed for $1,499,000
HOMEH Estimate
$1,408,252
Estimated Sales Range
$844,951 - $1,971,553
HOMEH Estimate for 676 Vaughan Road, Toronto, Oakwood Village
Calculated with a real agent's CMA method — 45+ years of experience, codified. Not an AI guess.
For the owner
Is this your home? Track its value.
Get this home's HOMEH Estimate by email once a month, with how many homes are for sale around you.
Mortgage Payment Calculator
Compare up to 4 down payment scenarios
5% on first $500K + 10% on $999,000 over $500K
$124,900
| Scenario 1 | Scenario 2 | Scenario 3 | Scenario 4 | |
|---|---|---|---|---|
−Down payment | % $ | % $ | % $ | % $ |
+CMHC insurance | $54,923 | $41,822 | $35,676 | $0 |
=Total mortgage | $1,428,007 | $1,390,922 | $1,309,826 | $1,199,200 |
Amortization | ||||
Mortgage rate | % | % | % | % |
| Payment frequency | ||||
=Mortgage payment | $6,972monthly | $6,791monthly | $6,395monthly | $5,855monthly |
Land Transfer Tax
$26,455
$26,455
$52,910
Around this home
Data provided by OpenStreetMap & Fraser Institute School Rankings
Ask HOMEH
New!Hi there!
👋Text or call (416) 301-9001
Recommended for you
Based on homes you've looked at.
No recommended properties found.
Nearby similar homes
No nearby properties found.
More real estate resources
Other homes nearby
Explore this area
Nearby neighbourhoods
No nearby listings available.