
69 Chaplin Crescent
Toronto (Yonge-Eglinton), ON M5P 1A2
- 5Bedrooms
- 3Bathrooms
- 0Garage
- 2000–2500Sq Ft
- $12,384Tax
- 45×120 ftLot Size
 Free EstimateSee Free Estimate Report

Sale & Price History for 69 Chaplin Crescent, Toronto, Yonge-Eglinton
| Start Date | End Date | Price | Event | MLS# |
|---|---|---|---|---|
| No listing history available | ||||
Real estate boards require you to or to see the full details of this property.
*Sold prices and complete sale & price history are regulated data. Under the Trust in Real Estate Services Act, 2002 (TRESA) and the rules of the Real Estate Council of Ontario (RECO), and pursuant to the Multiple Listing Service® rules of the Canadian Real Estate Association (CREA) and the Toronto Regional Real Estate Board (TRREB), this information may be shown only to registered users who have agreed to the applicable terms of use (a Virtual Office Website, or "VOW," arrangement). HOMEH Inc., Brokerage therefore provides it to signed-in members only. Creating an account is free and takes under a minute.
About 69 Chaplin Crescent, Toronto, Yonge-Eglinton
Summarized Description
- Exceptional detached residence in Yonge & Eglinton
- Five bedrooms and three bathrooms for flexibility
- Updated kitchen with views of lush gardens
- In-ground heated salt pool for relaxation
- Private deck ideal for summer entertaining
- Close to parks, restaurants, and transit
- Zoning allows for enhanced development opportunities
- Character and convenience in a tranquil setting
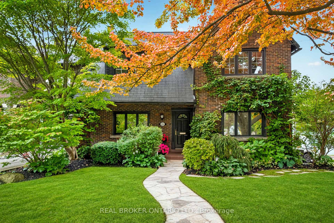
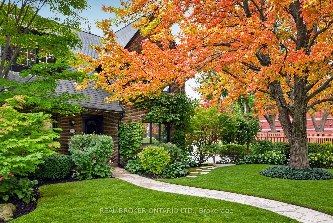
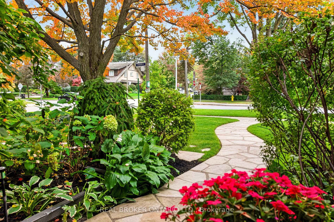
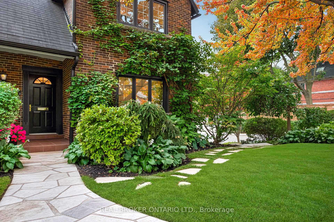
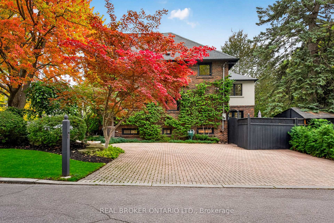
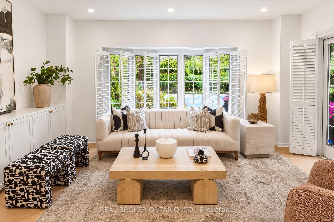
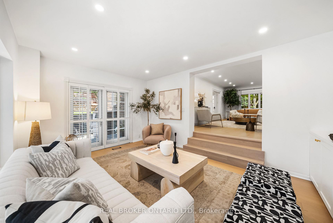
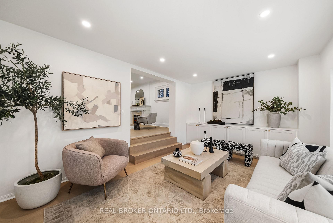
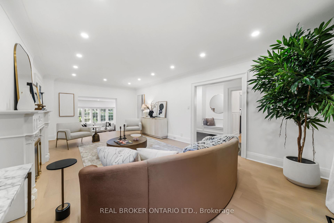
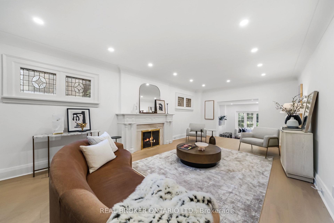
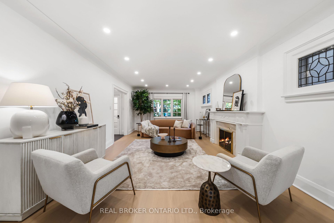
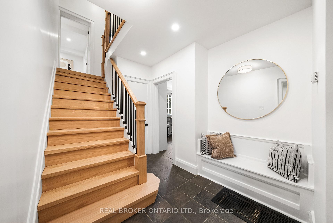
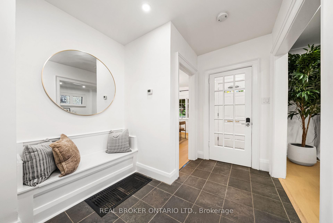
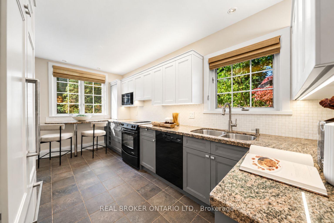
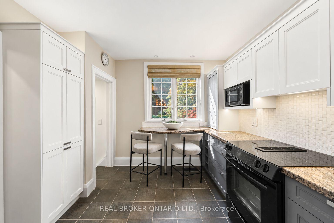
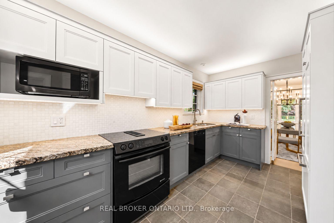
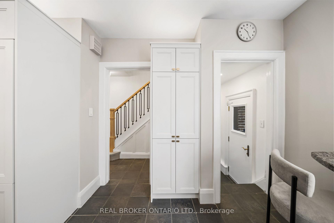
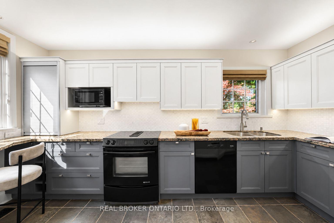
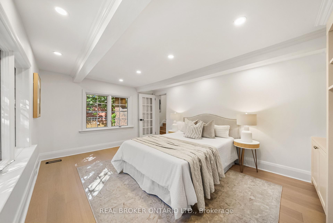
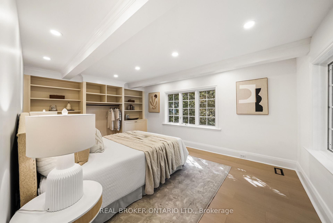
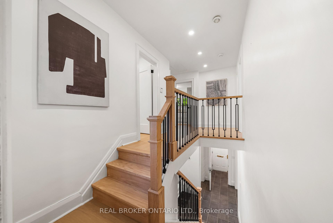
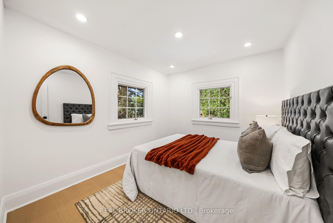
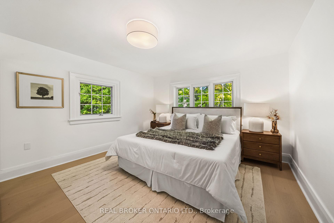
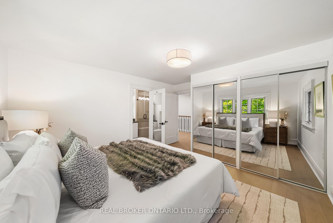
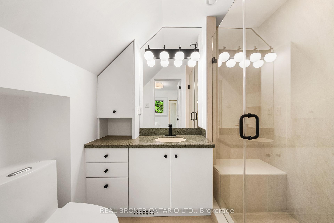
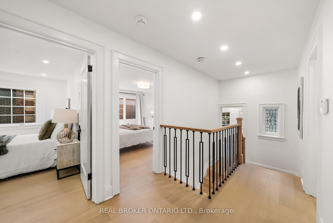
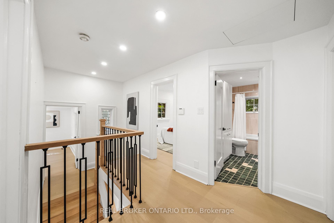
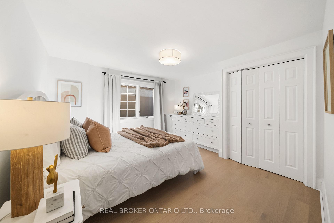
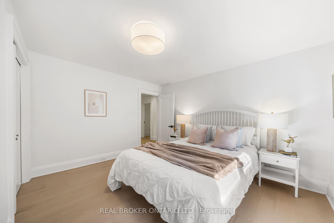
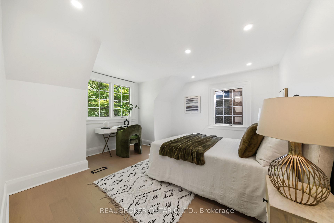
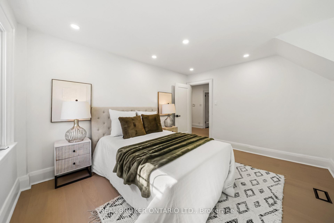
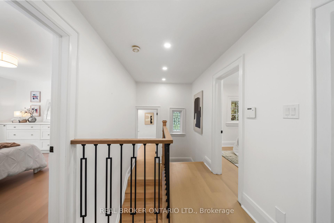
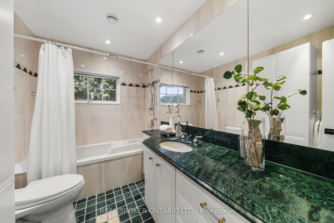
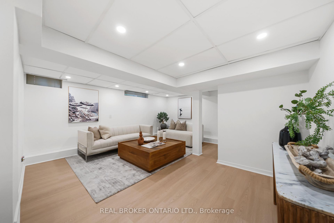
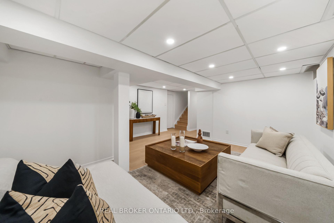
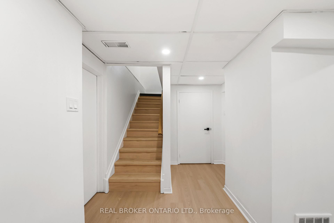
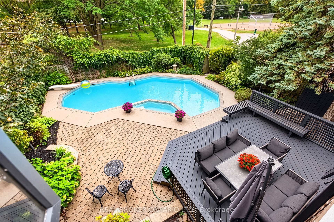
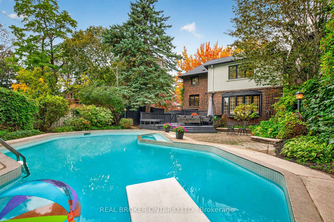
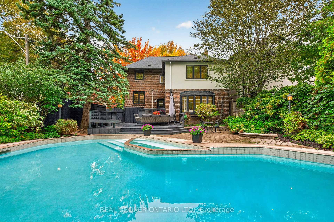
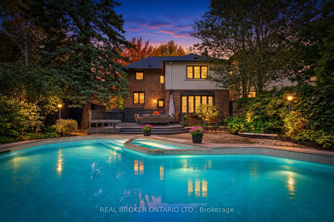
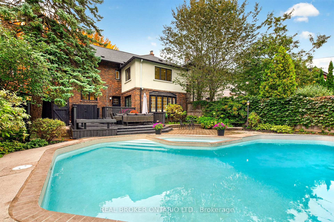
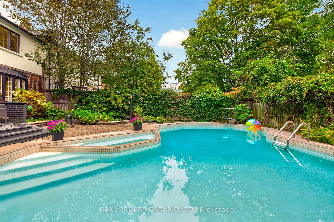
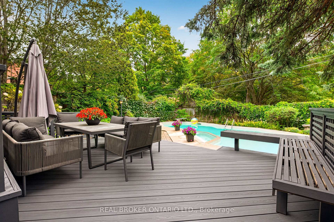
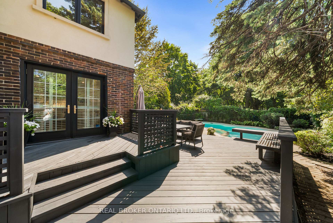
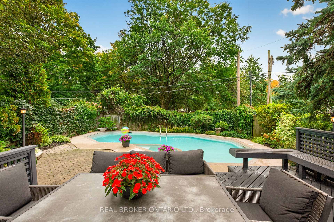
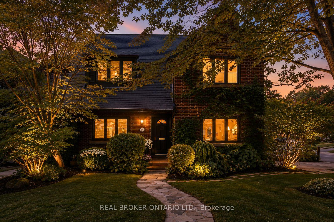
Welcome to 69 Chaplin Crescent, an exceptional detached residence offering a rare blend of timeless character, sophisticated updates and resort-inspired living in the heart of coveted Yonge & Eglinton. Set on an impressive 45' x 120' south-facing lot, this beautifully appointed five-bedroom, three-bathroom home unfolds through a series of elegant and inviting spaces designed for both everyday living and effortless entertaining. Refined principal rooms showcase warm hardwood floors, graceful architectural detailing and a fireplace, while the updated kitchen overlooks the lush rear gardens. A sun-filled sitting room with French doors creates a seamless connection to the outdoors. Upstairs, five versatile bedrooms provide remarkable flexibility for growing families, guests or a dedicated home office, while the finished lower level extends the living space with a recreation area and generous laundry facilities.Outside, discover a private urban retreat surrounded by mature greenery. A spacious deck provides the perfect setting for summer dining and entertaining, overlooking the in-ground heated salt pool and beautifully landscaped grounds-a remarkably tranquil escape in the heart of the city.And the location is every bit as impressive. Oriole Park is virtually at your doorstep, the Beltline Trail is moments away, and Davisville Station is just a three-minute walk from home. Exceptional schools, neighbourhood parks, restaurants, shops and the energy of Yonge & Eglinton are all within easy reach. A distinctive family residence where character, convenience and an extraordinary backyard lifestyle come together - 69 Chaplin Crescent is city living at its finest. For developers: The land is part of Toronto's EHON Major Street's zoning area which allows for enhanced development (of up to 6 stories, with 60 units).
Key Facts & Features
Property Costs
- Annual Property Tax Amount
- $12,384
- Land Transfer Tax Fee
- $134,650
Rental Items
- Rental Equipment
- Hot Water Tank (approx $35 per month)
- Basement Type
- Finished
Interior Features
- Laundry Level
- Lower Level
- Interior Extras
- Other
- Fireplace/Stove
- Yes
- Elevator
- No
Exterior Features
- Pool
- Inground, Salt
- Property Features
- Cul de Sac/Dead End, Fenced Yard, Park, Public Transit, Ravine, School
- Other Structures
- Garden Shed
Building
- Building Type
- Detached
- Building Style
- 2-Storey
- Approx Age
- 51-99
Construction
- Exterior Finish
- Brick
- Roof
- Asphalt Shingle
- Foundation Details
- Brick
- Special Designation
- Accessibility
Lot
- Lot Front
- 45.00 ft
- Lot Depth
- 120.00 ft
- Lot Size
- 45.01 x 120.00 Feet (Encroachment Agreement See Schedule B)
- Lot Size Code
- 45.01 x 120.00 Feet (Encroachment Agreement See Schedule B)
Inclusions
- Inclusions
- All light fixtures, window coverings, Jenn-Air Stove, Fisher & Paykel Fridge, Miele Dishwasher, Whirpool Washer + Dryer
Exclusions
- Exclusions
- TVs, Seller's Furniture
Parking & Garages
- Garage Type
- None
- Garage Spaces
- 0
- Parking Spaces
- 6
- Total Garage And Parking Spaces
- 6
Heating & Cooling
- Heat Source
- Gas
- Heat Type
- Forced Air
- Air Conditioning
- Central Air
- Water
- Municipal
- Sewers
- Sewer
- Natural Gas
- Available
- Hydro
- Available
- Cable
- Available
- Telephone
- Available
- Bedrooms
- 5
- Washrooms
- 3
- Kitchens
- 1
- Family / bonus room
- Yes
Room sizes
- Bedroom 53.23 x 2.77Second level
- Laundry3.99 x 7.89Lower level
- Workshop—Lower level
- Primary Bedroom4.69 x 3.47Second level
- Bedroom 34.05 x 4.20Second level
- Living Room3.40 x 7.46Ground level, Combined w/Family, Gas Fireplace, Stained Glass
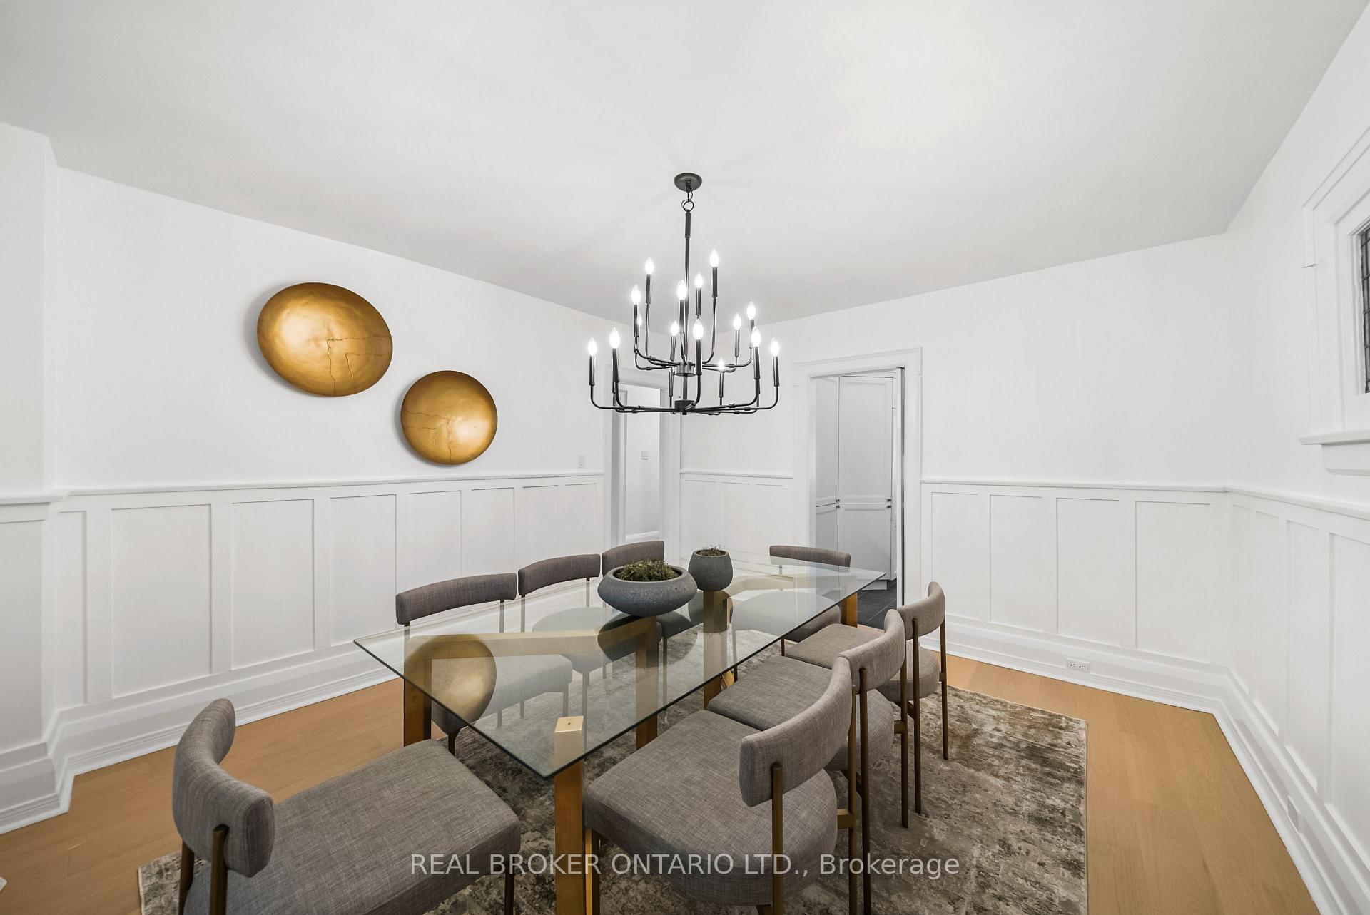
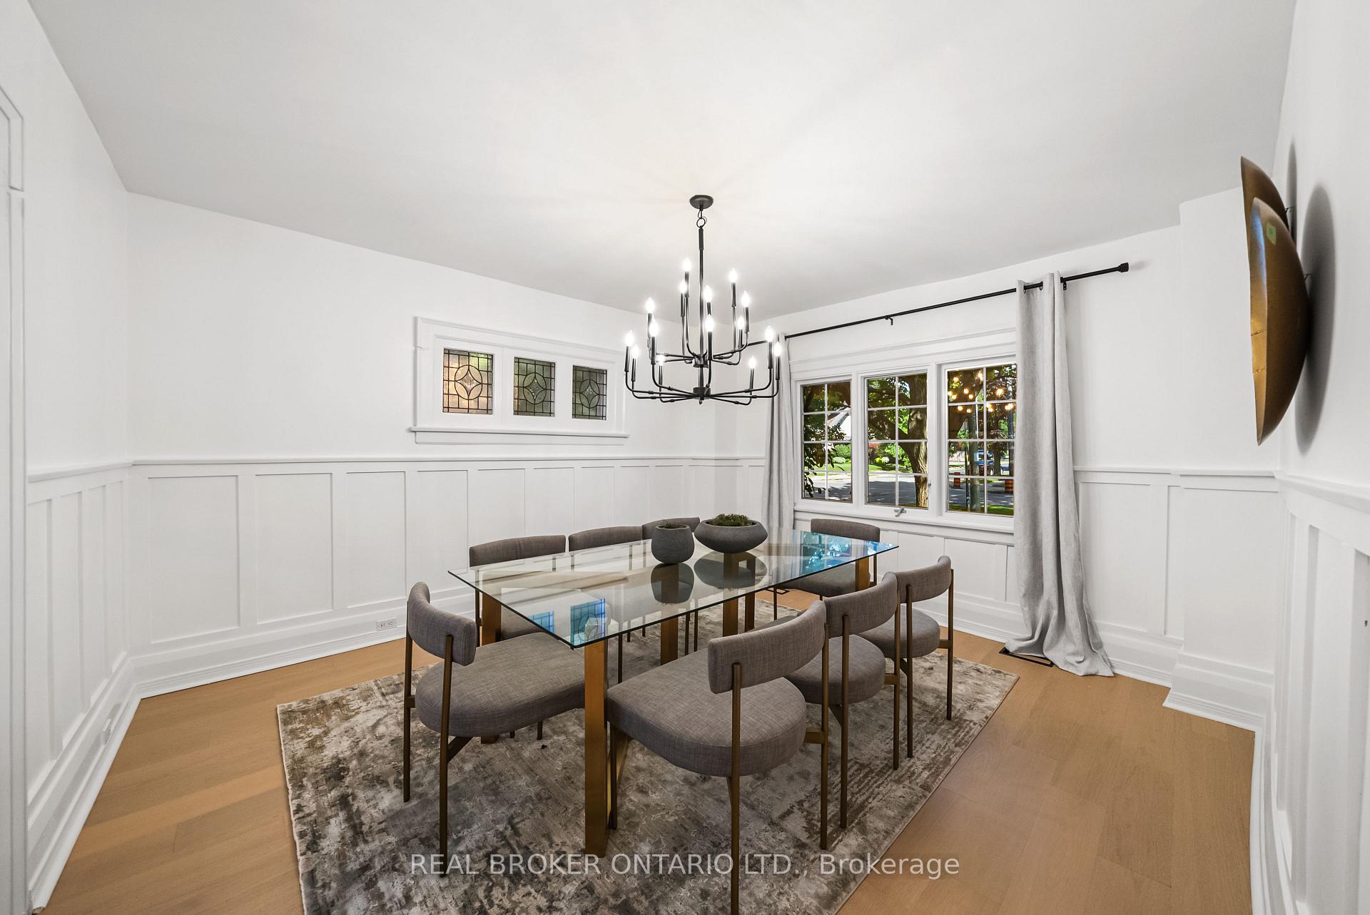
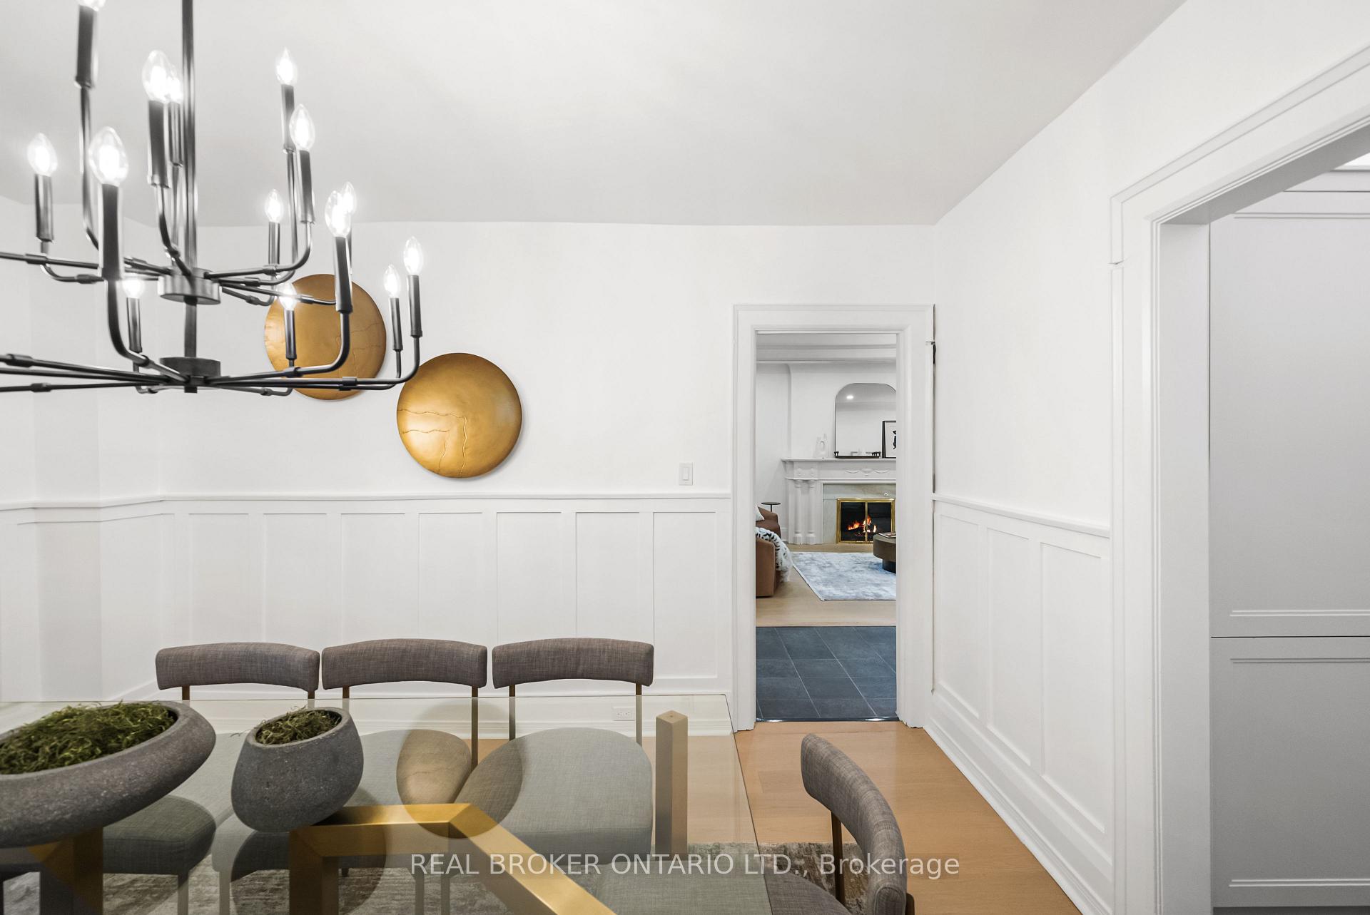
- Dining Room3.90 x 3.96Ground level, Wainscoting
- Kitchen4.60 x 2.68Ground level, Granite Counters, Breakfast Bar, Overlooks Pool
- Bedroom 44.02 x 3.99Second level
- Family Room4.60 x 3.41Ground level, California Shutters, French Doors, Overlooks Pool
- Bedroom 23.96 x 3.62Second level
- Family Room4.78 x 4.60Lower level
Washrooms
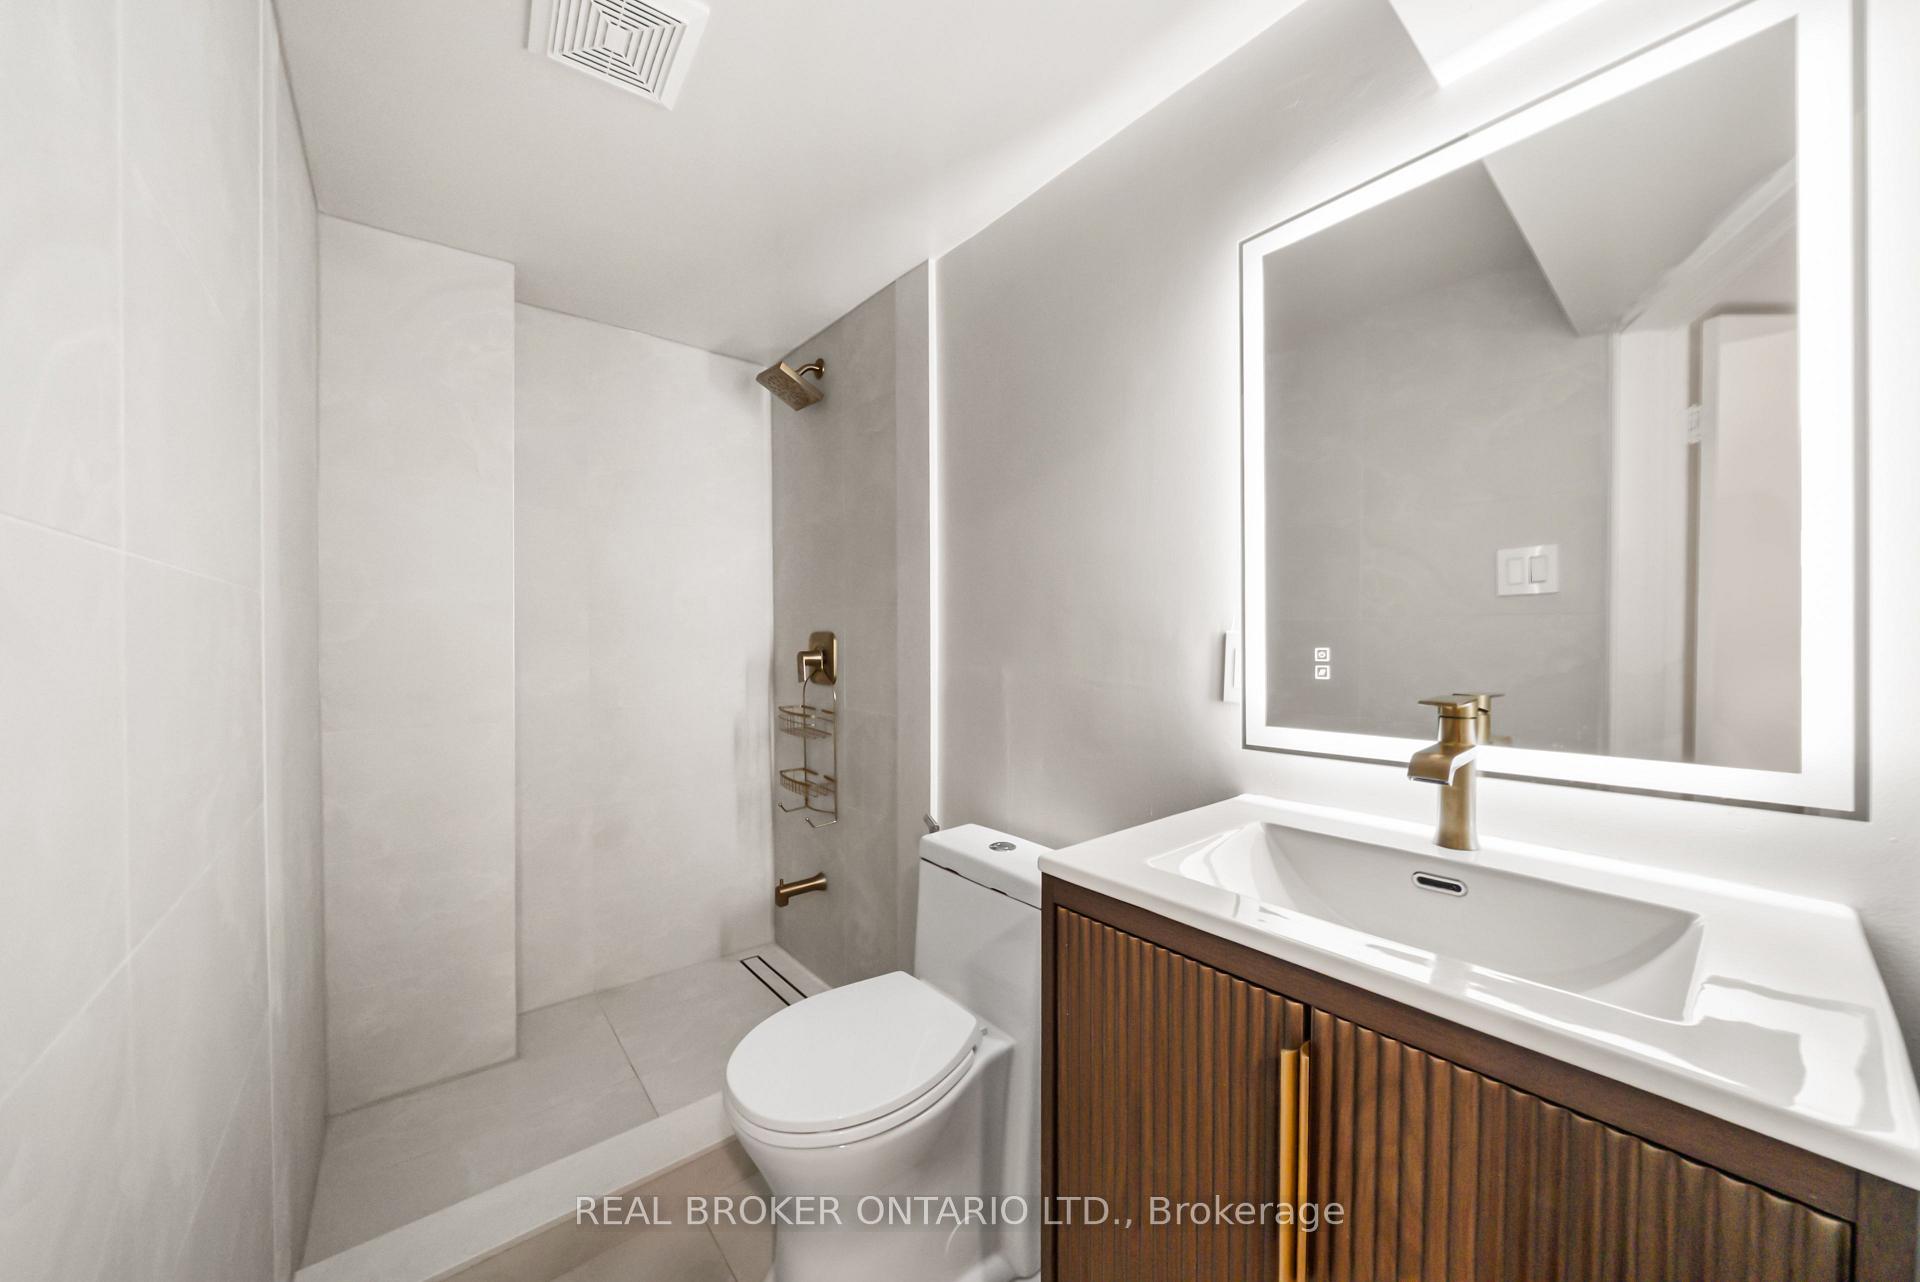
- 3-piece
- 2-piece
- Area
- Toronto C03
- Municipality
- Toronto
- Neighbourhood
- Yonge-Eglinton
- Main cross streets
- Yonge St & Chaplin Cres
- Directions
- Yonge St & Chaplin Cres
- Waterfront
- None
- MLS® number
- C13850780
- Data source
- Toronto Regional Real Estate Board
- Listed on
- 2026-10-01
- Updated on
- 2026-10-01
- Days on market
- 14 days
- Possession type
- Flexible
- Co-op commission
- 2.5% + HST
- Seller
- Listed by
- REAL BROKER ONTARIO LTD.
Home Market Value
Current home valuation for 69 Chaplin Crescent, Toronto, Yonge-Eglinton, Toronto, ON. Listed for $3,195,000
HOMEH Estimate
—
Estimated Sales Range
—
HOMEH Estimate for 69 Chaplin Crescent, Toronto, Yonge-Eglinton
Calculated with a real agent's CMA method — 45+ years of experience, codified. Not an AI guess.
For the owner
Is this your home? Track its value.
Get this home's HOMEH Estimate by email once a month, with how many homes are for sale around you.
Mortgage Payment Calculator
Compare up to 4 down payment scenarios
20% required for homes $1.5M or more
$639,000
| Scenario 1 | Scenario 2 | Scenario 3 | Scenario 4 | |
|---|---|---|---|---|
−Down payment | % $ | % $ | % $ | % $ |
+CMHC insurance | $0 | $0 | $0 | $0 |
=Total mortgage | $2,556,000 | $2,396,250 | $2,236,500 | $2,076,750 |
Amortization | ||||
Mortgage rate | % | % | % | % |
| Payment frequency | ||||
=Mortgage payment | $12,480monthly | $11,700monthly | $10,920monthly | $10,140monthly |
Land Transfer Tax
$66,350
$68,300
$134,650
Around this home
No schools found nearby
Data provided by OpenStreetMap & Fraser Institute School Rankings
Ask HOMEH
New!Hi there!
👋Text or call (416) 301-9001
Recommended for you
Based on homes you've looked at.
No recommended properties found.
Nearby similar homes
No nearby properties found.
More real estate resources
Other homes nearby
Explore this area
Nearby neighbourhoods
No nearby listings available.