
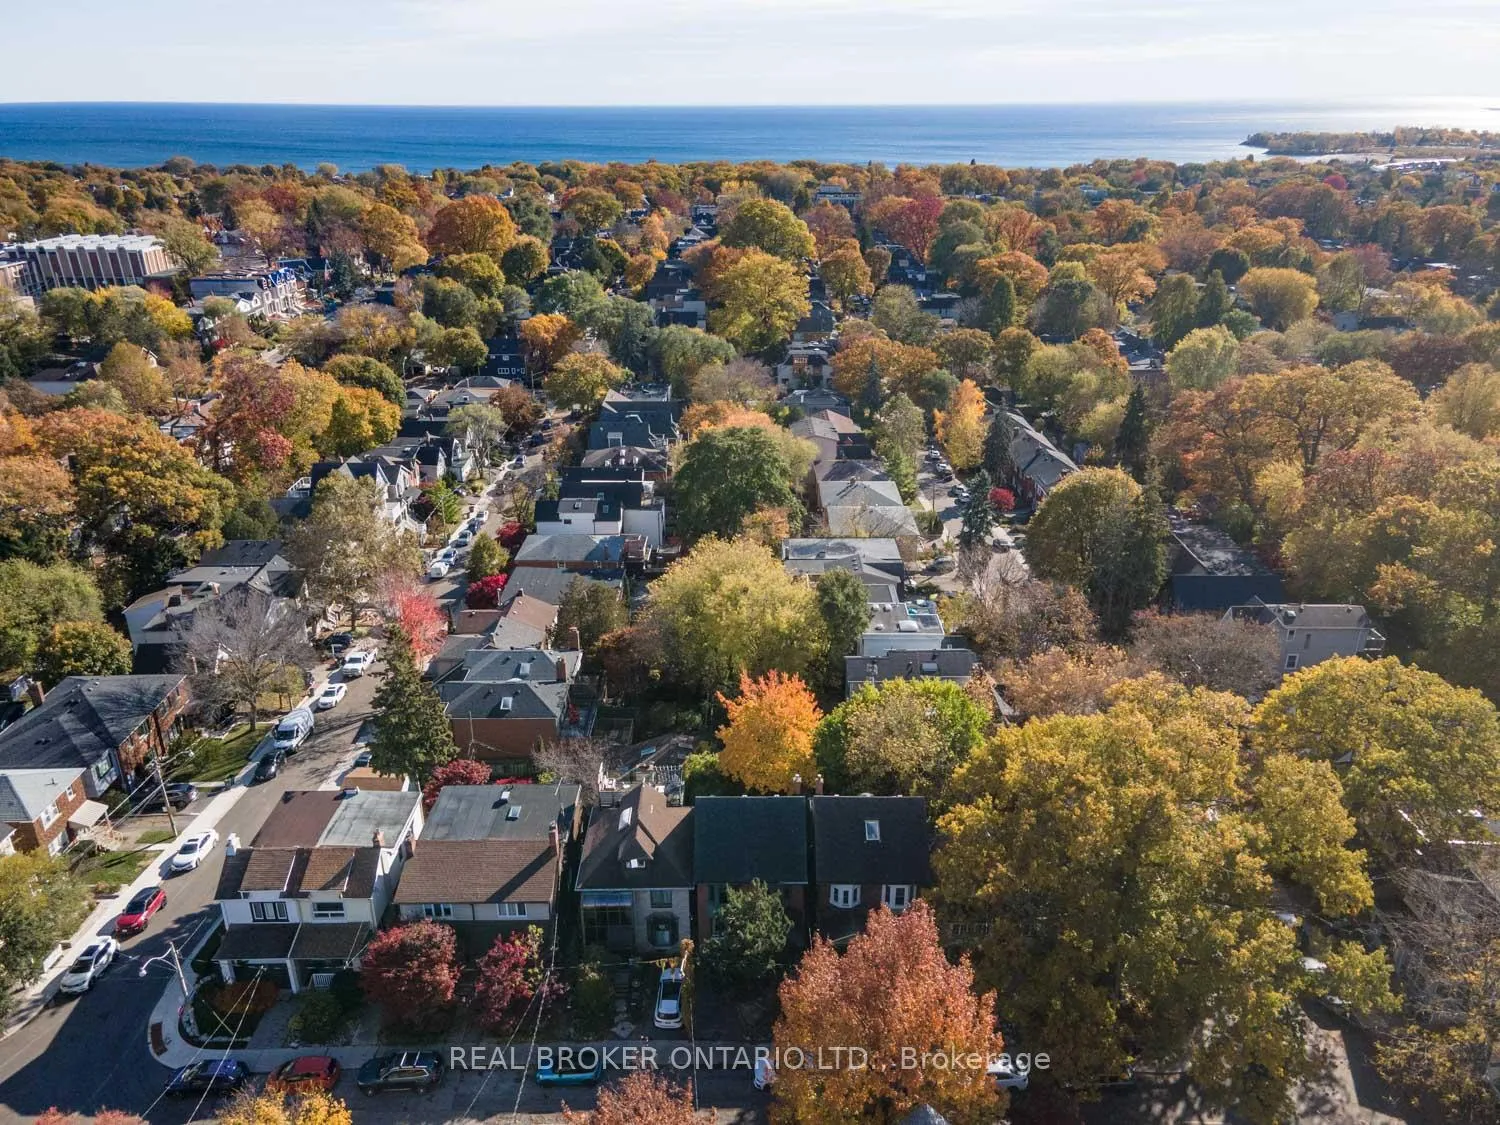
7 Juniper Avenue
Toronto (The Beaches), ON M4L 1S1
- 3Bedrooms
- 2Bathrooms
- 1Garage
- 1100–1500Sq Ft
- $7,631Tax
- 25×70 ftLot Size
 Estimated Value:$1,372,500See Free Estimate Report

This home has sold. It is no longer available.
Property not available for sale or for rent.
Sale & Price History for 7 Juniper Avenue, Toronto, The Beaches
Real estate boards require you to or to see the full details of this property.
*Sold prices and complete sale & price history are regulated data. Under the Trust in Real Estate Services Act, 2002 (TRESA) and the rules of the Real Estate Council of Ontario (RECO), and pursuant to the Multiple Listing Service® rules of the Canadian Real Estate Association (CREA) and the Toronto Regional Real Estate Board (TRREB), this information may be shown only to registered users who have agreed to the applicable terms of use (a Virtual Office Website, or "VOW," arrangement). HOMEH Inc., Brokerage therefore provides it to signed-in members only. Creating an account is free and takes under a minute.
About 7 Juniper Avenue, Toronto, The Beaches
Summarized Description
- Vintage home with historic charm and modern upgrades.
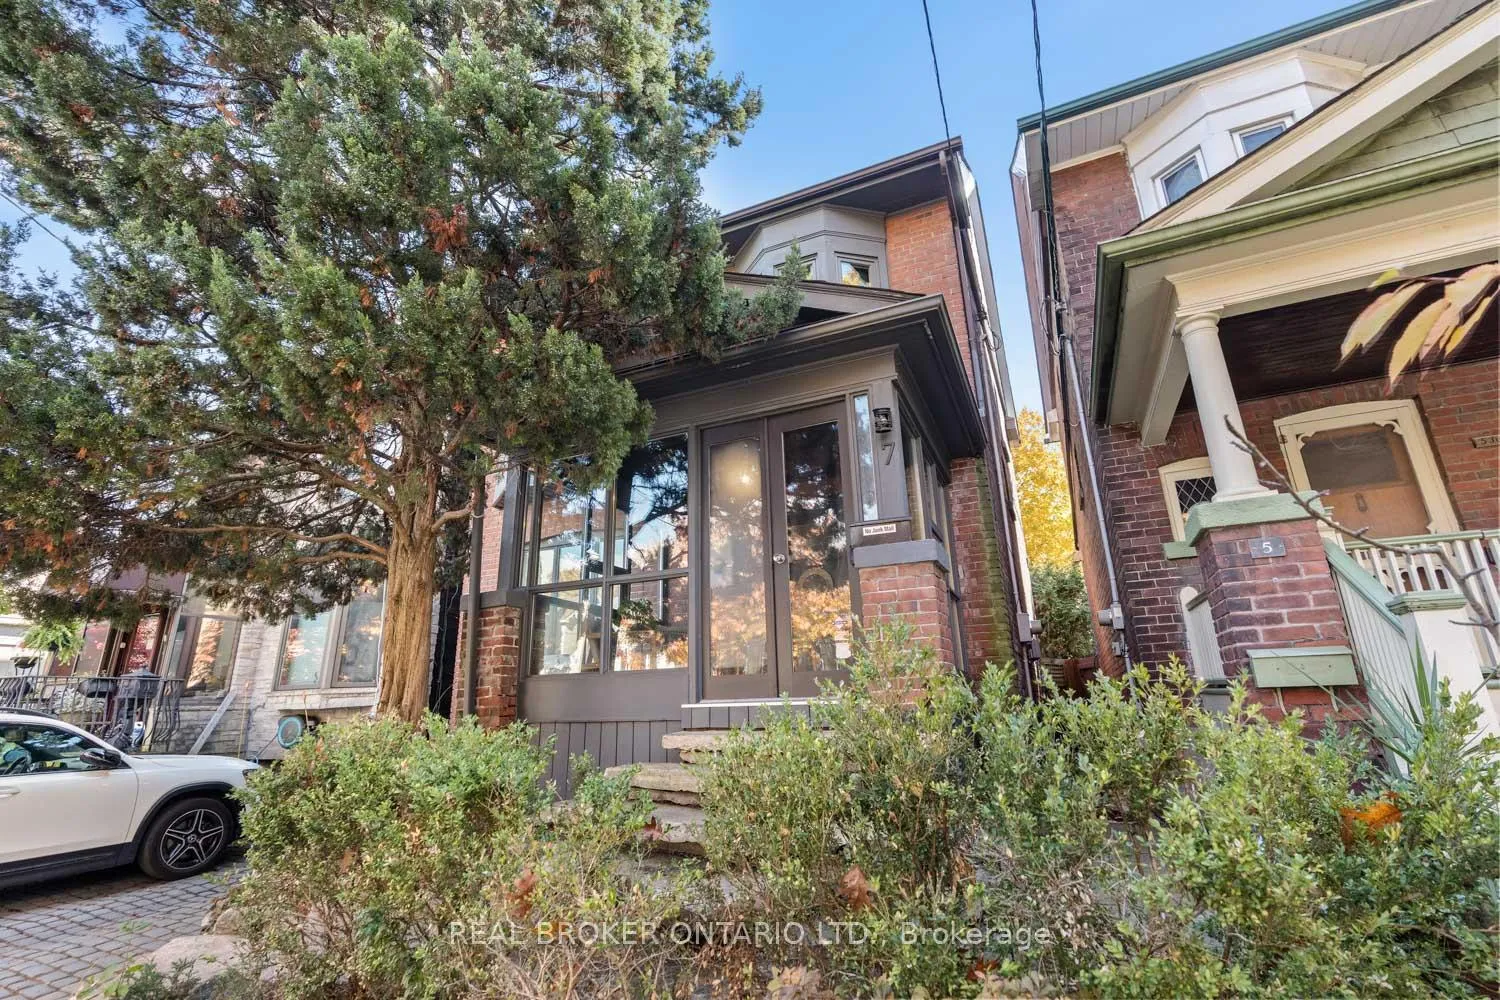
- Floor-to-ceiling windows in a spacious mudroom.
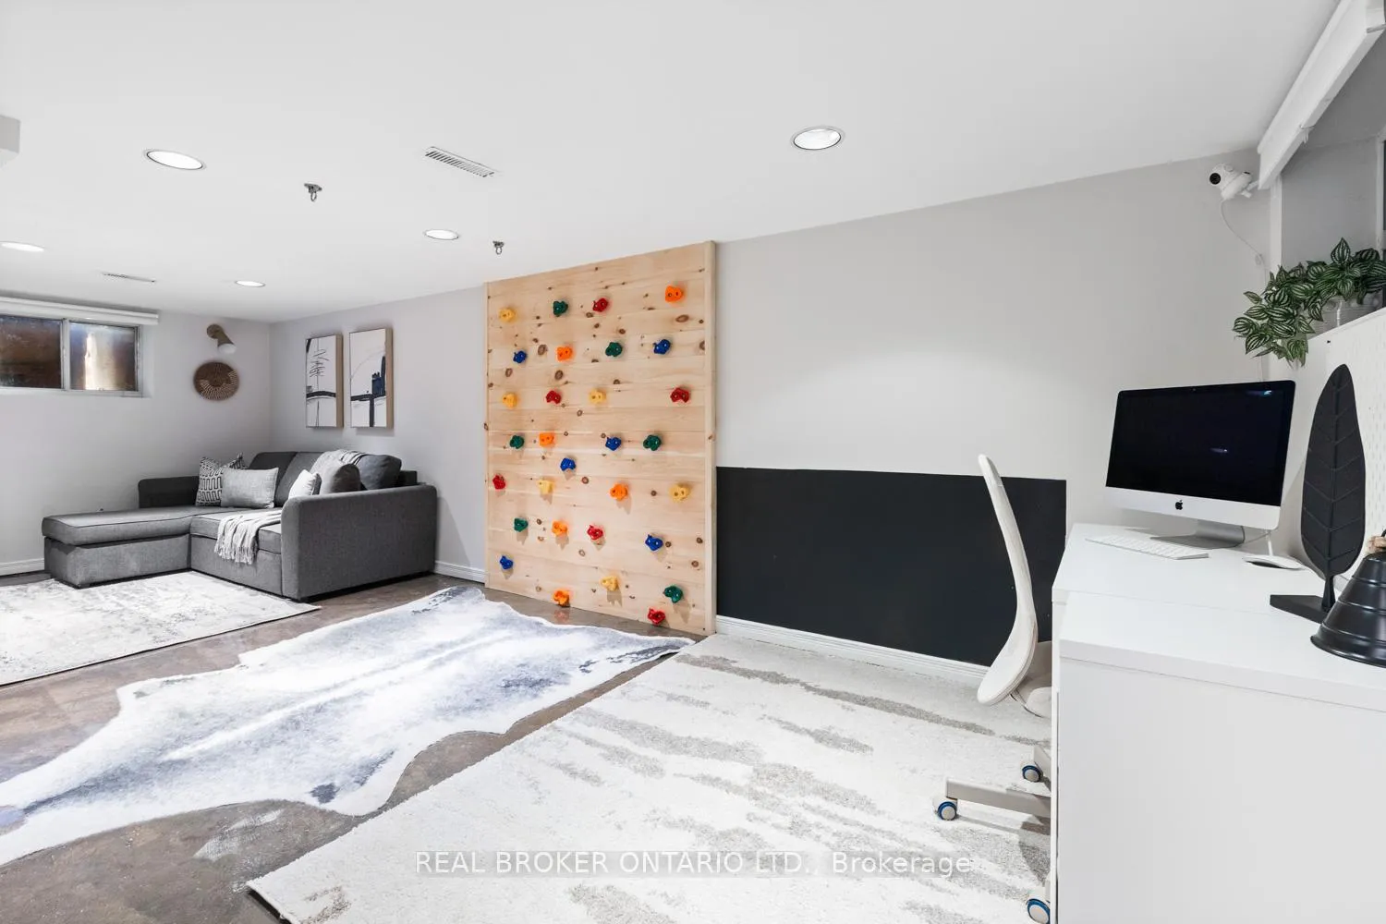
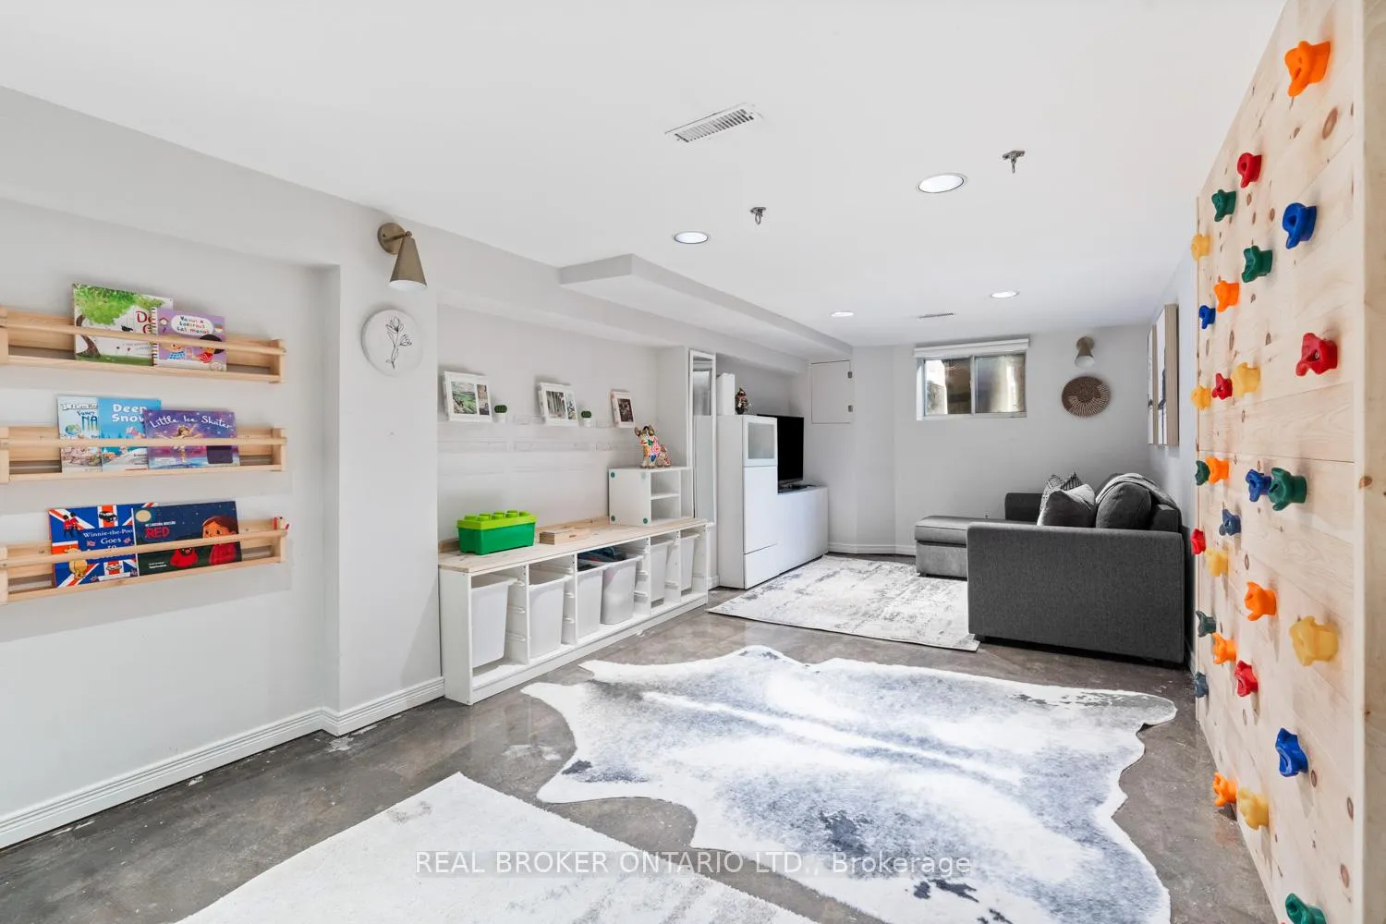
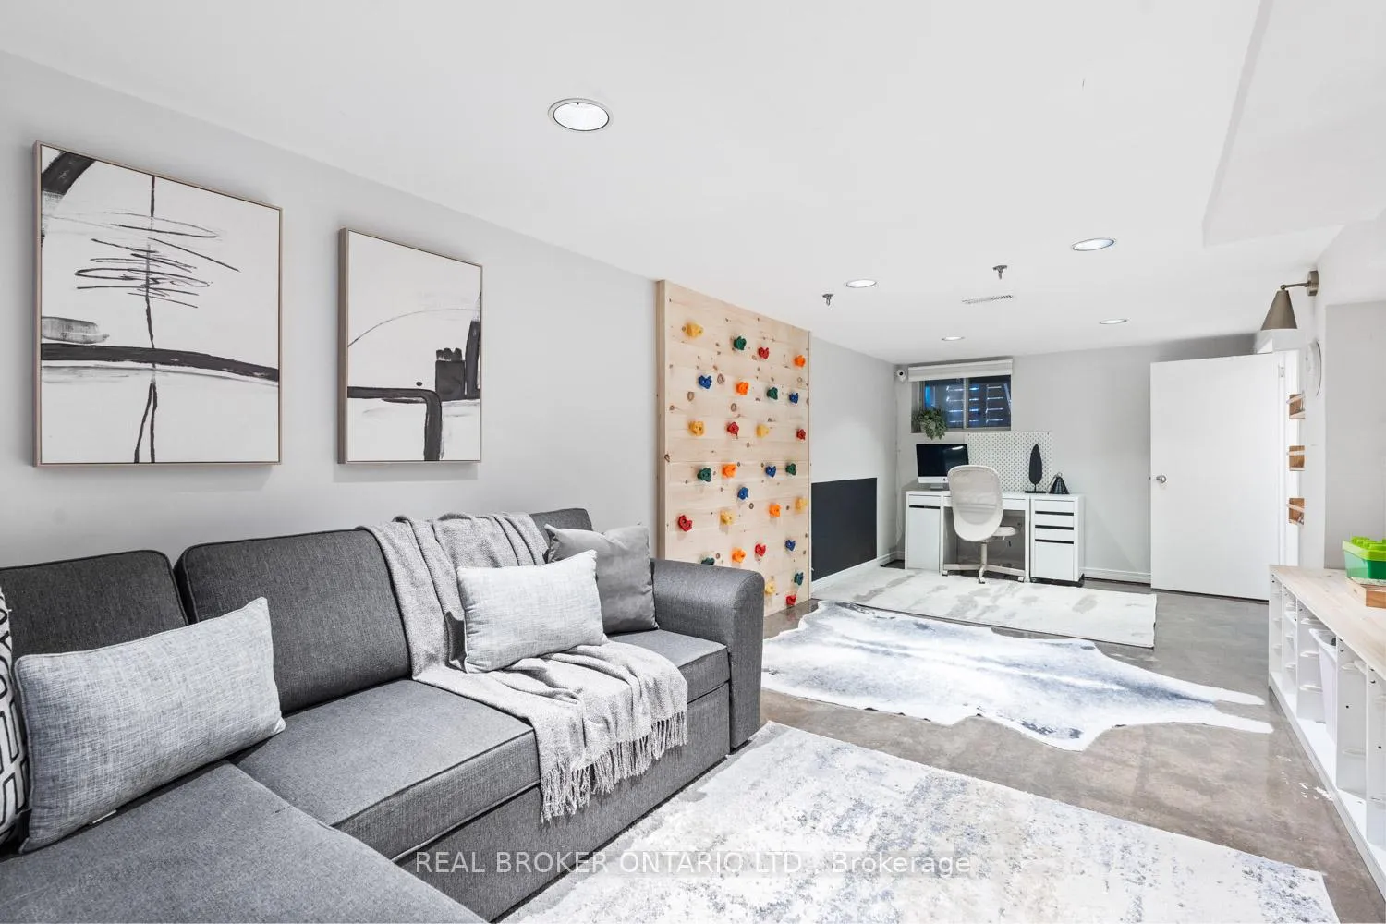
- Unique climbing wall in the basement rec room.
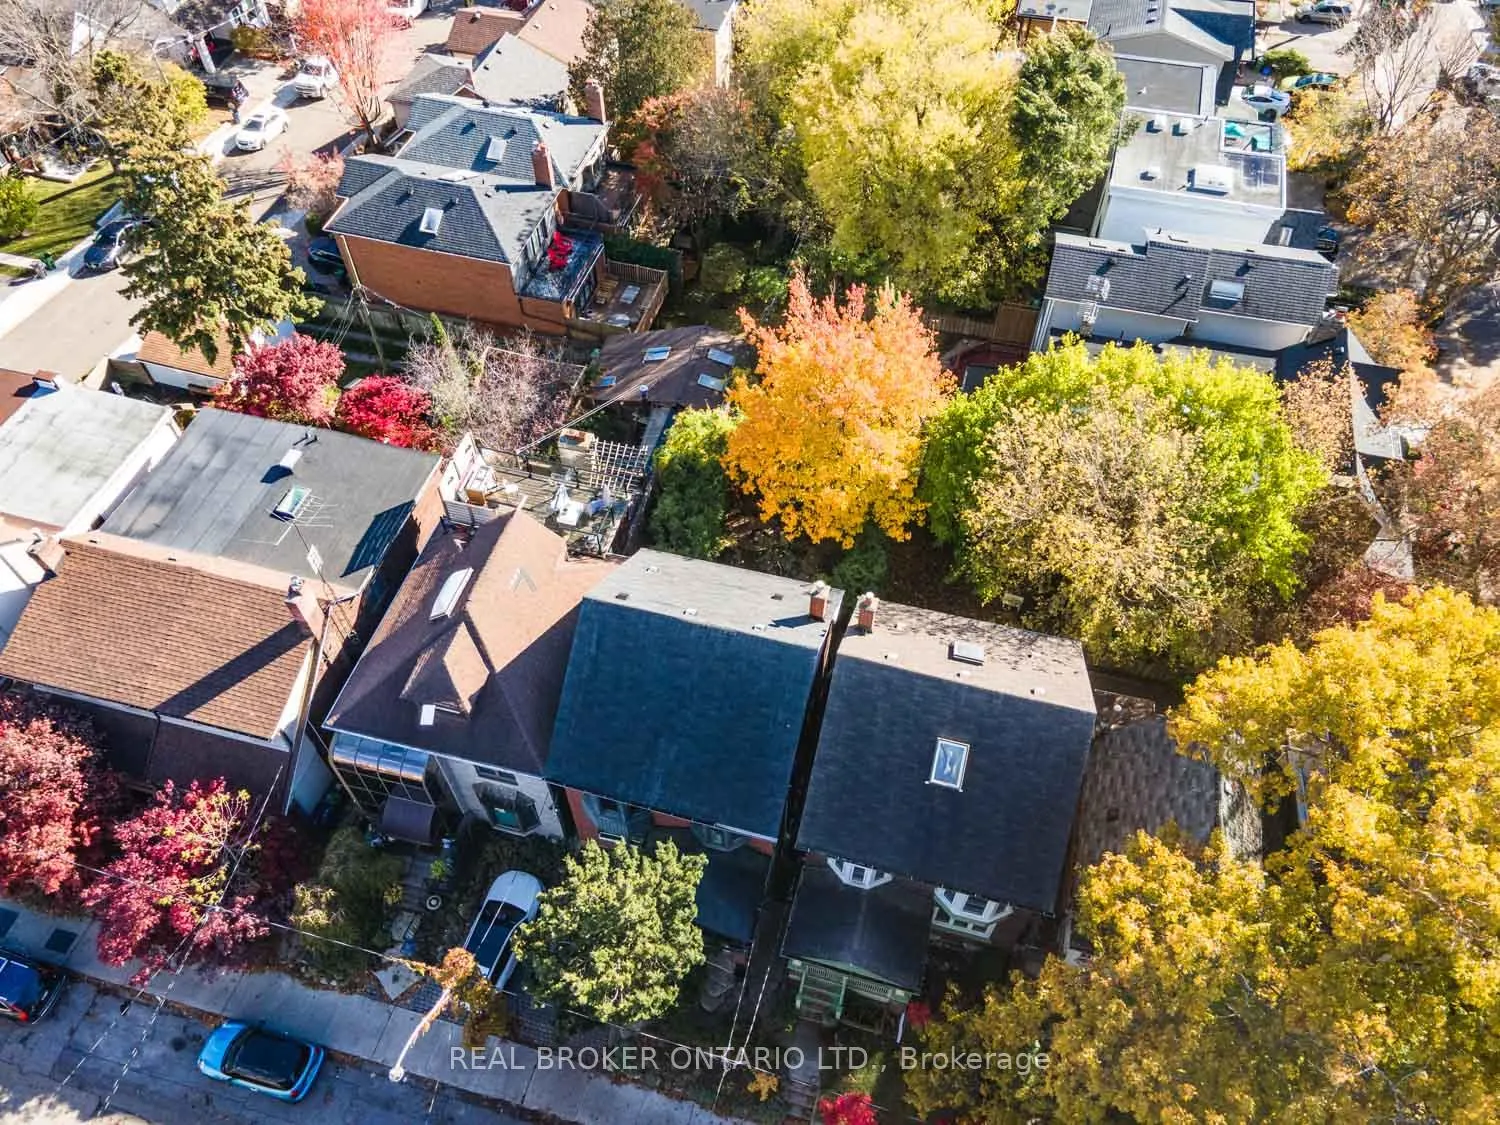
- Indoor-outdoor living with a tree-lined yard.
- Located in a sought-after school district.
- Just minutes from vibrant Queen St. amenities.
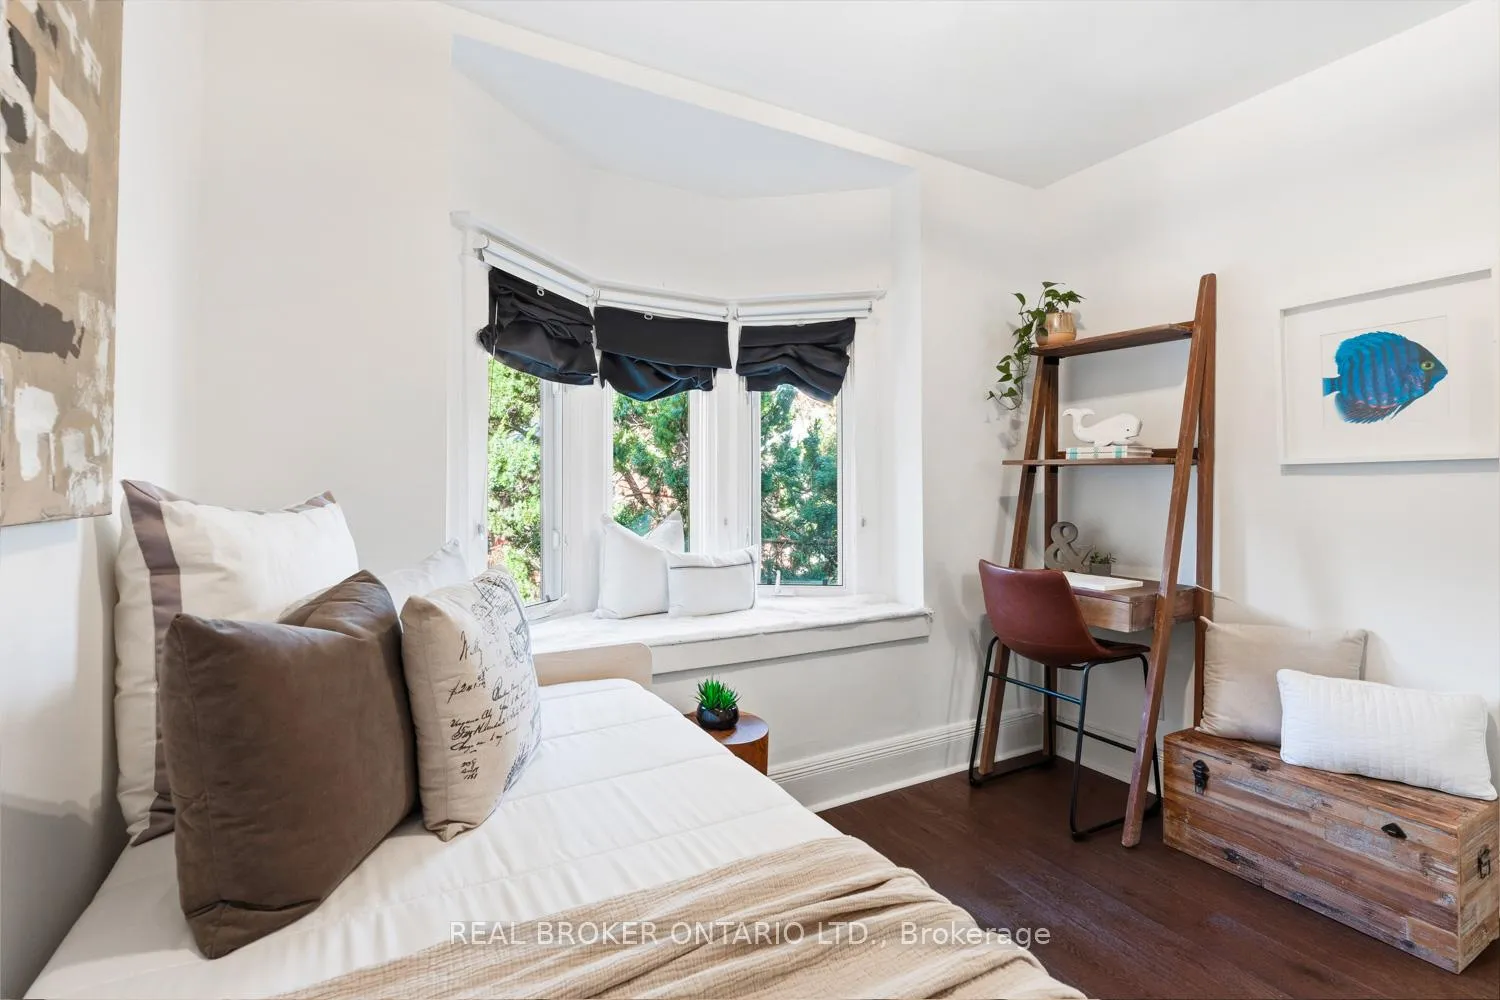
- Original bay windows provide abundant natural light.
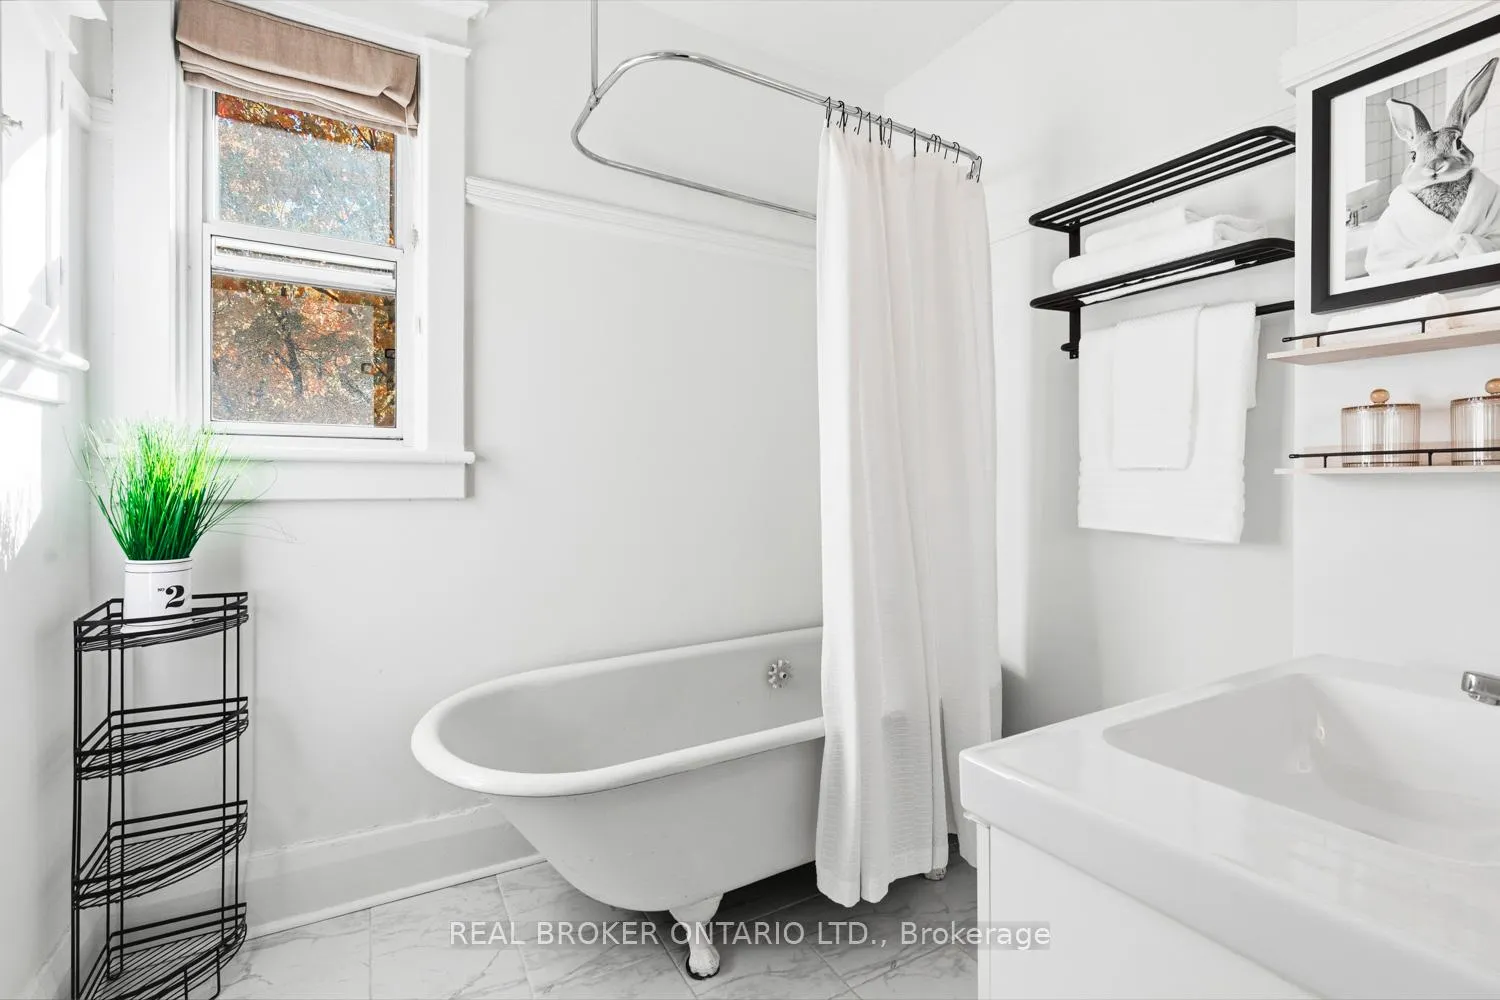
- Clawfoot tub in the stylish bathroom.
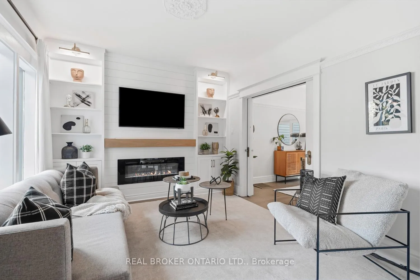
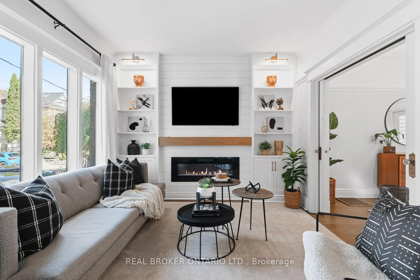
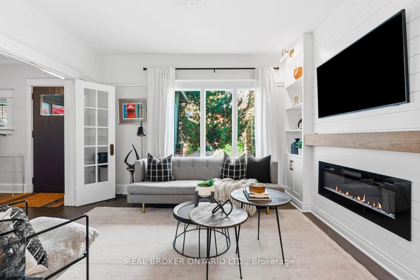
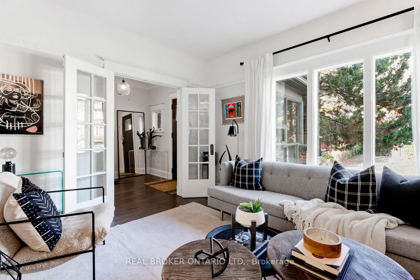
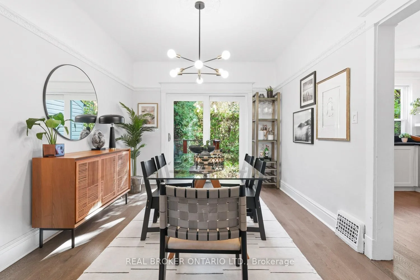
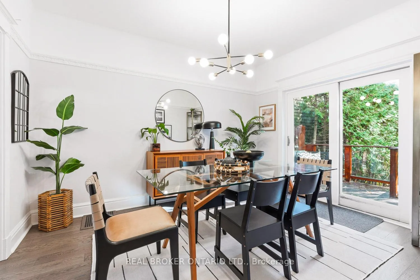
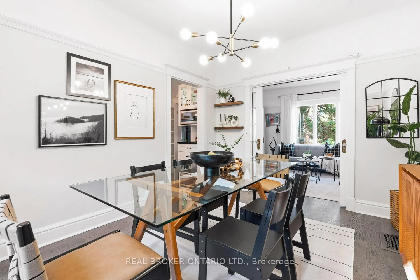
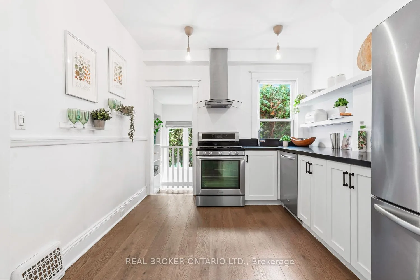
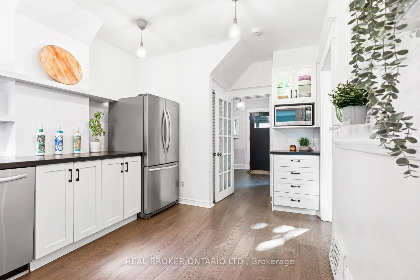
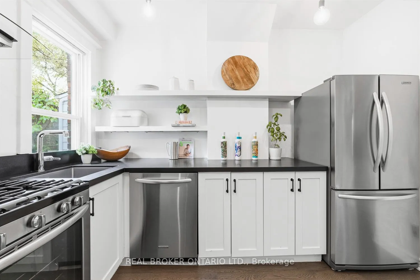
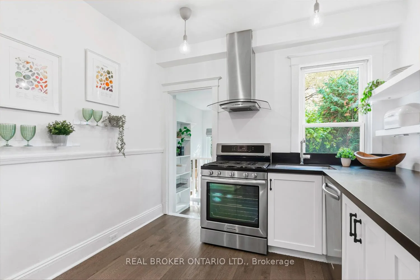
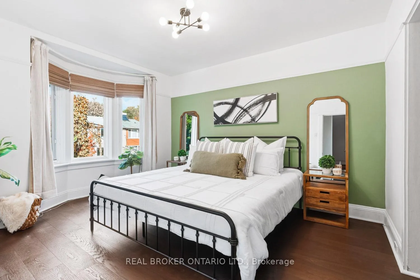
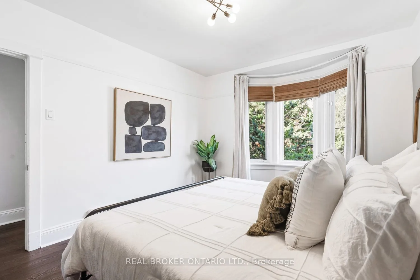
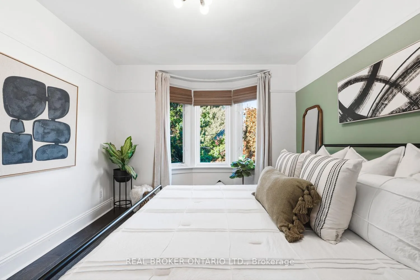
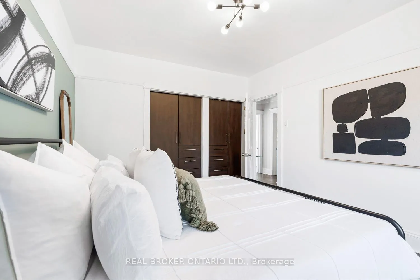
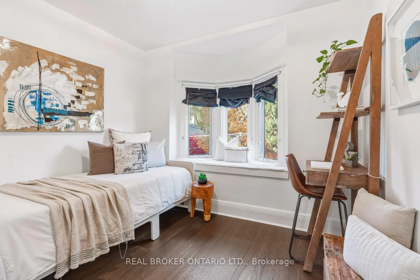
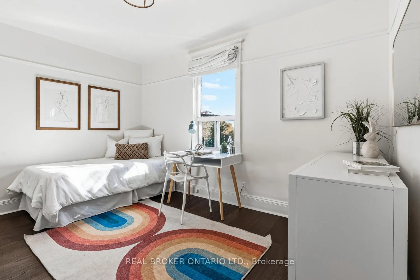
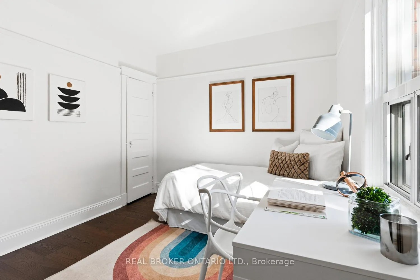
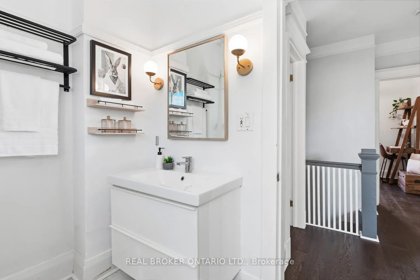
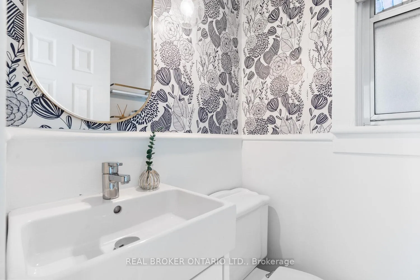
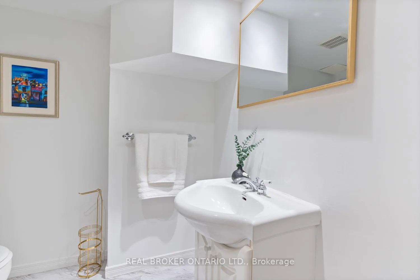
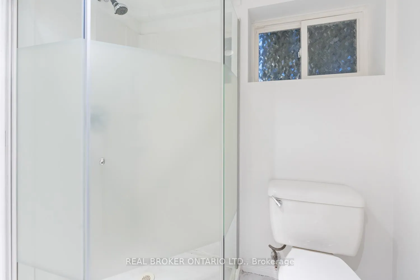
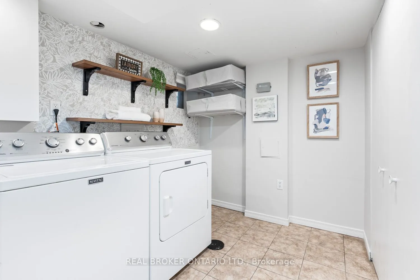
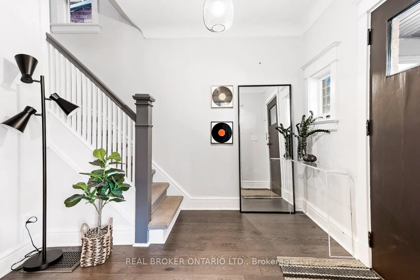
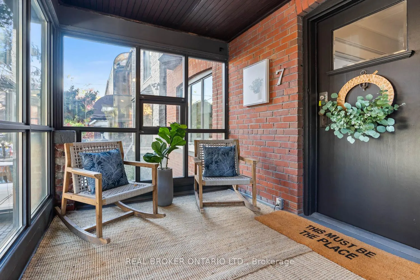
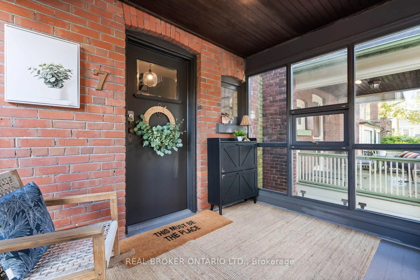
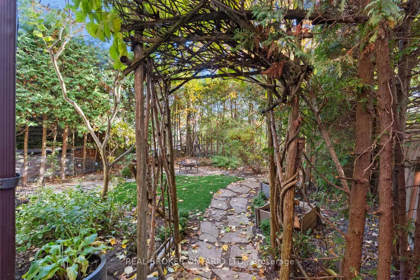
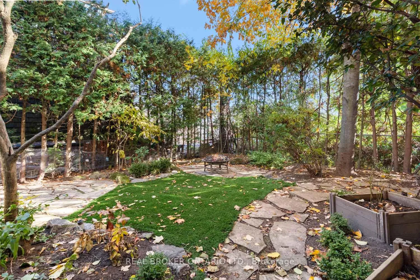
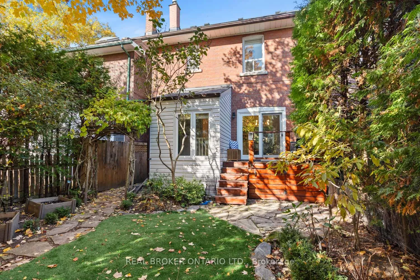
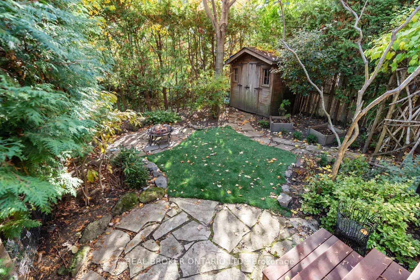
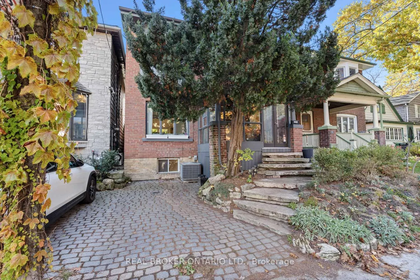
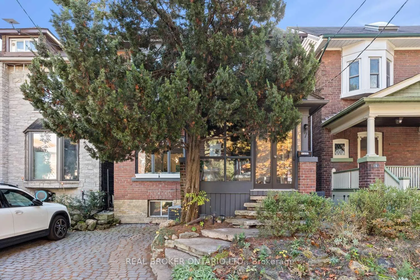
A peaceful Beach home in a vibrant community. A rare blend of calm and energy, 7 Juniper sits quietly just minutes from the heart of the Beach. Pull into your parking pad, a luxury not every Beach address offers. Step up to an entryway that's more than a passage: this mudroom wrapped with floor-to-ceiling windows offers room to store your shoes and hang up your coats. To sit and pull off your boots, enjoy a moment beside some of your plant collection, or sift through today's mail. Inside, vintage details like ornate trim and glass knobs reflect the home's history. French and pocket doors on the main floor let you shift the layout: open for connection or closed to define each space. The living room's bright, anchored by a fireplace and built-ins, perfect for a nap, or another try at styling your shelves. The dining room fits a full table for gatherings, and when the weather's right, its doors open to a deck and tree-lined yard, functioning as an indoor-outdoor space. The kitchen leads to the basement, where you'll discover an unexpected climbing wall connected to a rec room, perfect for movie marathons, game nights, and the latest TikTok trend. There's storage, a laundry room, and a full washroom too. Upstairs are three bedrooms, with the primary featuring built-in closets and room for a king bed. Original bay windows in the front bedrooms flood the floor with light, and the bathroom features a clawfoot tub, ready for bubble baths, book balancing, or just admiring a piece of the home's past. Juniper sits within a sought-after school district with Malvern C.I. and Williamson Rd. P.S. for French immersion. Just a short walk down, the calm vibe gives way to the energy of Queen St., lined with cafés, restaurants, and shops. Kew Gardens for markets and concerts. The Jazz Fest every summer. And when you need a break from it all, the boardwalk's there for morning runs, laid-back beach days, or a quiet bench with a view.
Key Facts & Features
Property Costs
- Annual Property Tax Amount
- $7,631
- Land Transfer Tax Fee
- $49,870
Rental Items
- Rental Equipment
- Hot Water Tank
- Under Contract
- Hot Water Tank-Gas
- Basement Type
- Finished
Interior Features
- Laundry Level
- Lower Level
- Interior Extras
- Carpet Free
- Security Features
- Carbon Monoxide Detectors, Smoke Detector
- Fireplace/Stove
- Yes
- Fireplace Features
- Electric
- Elevator
- No
Exterior Features
- Pool
- None
- Property Features
- Beach, Fenced Yard, Hospital, Public Transit, Park, School
- Other Structures
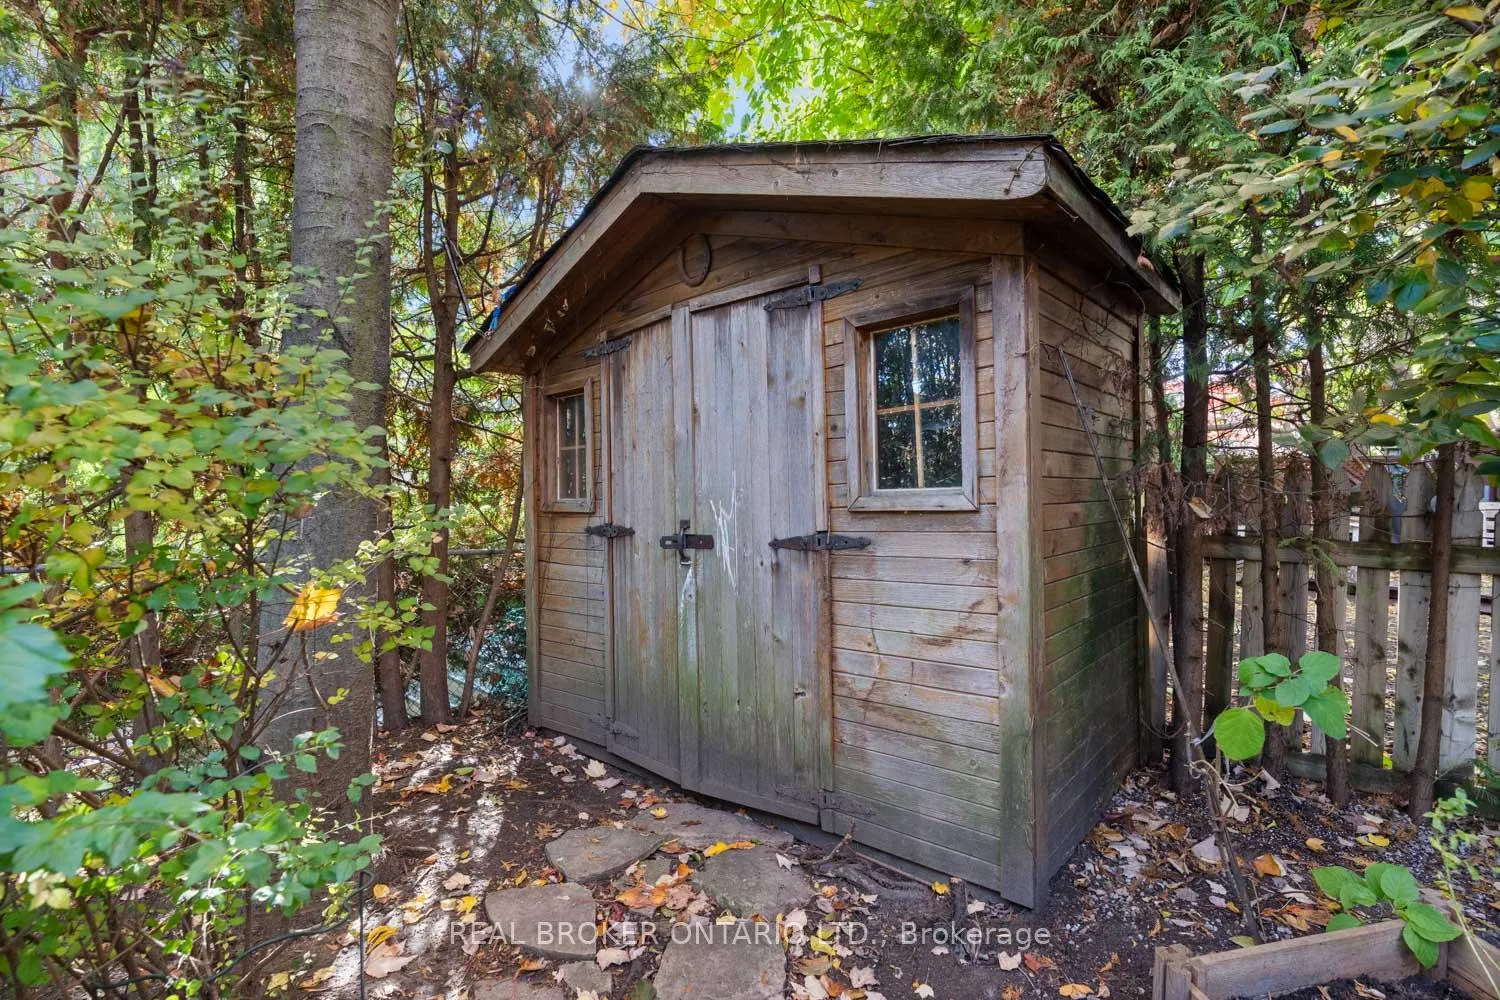
- Garden Shed
Building
- Building Type
- Detached
- Building Style
- 2-Storey
- Approx Age
- 100+
Construction
- Exterior Finish
- Brick
- Roof
- Asphalt Shingle
- Foundation Details
- Brick
- Special Designation
- Unknown
Lot
- Lot Front
- 25.00 ft
- Lot Depth
- 70.00 ft
- Lot Size
- 1750
Inclusions
- Inclusions
- Appliances: Refrigerator, Stove, Exhaust Fan, Dishwasher, Microwave, Washer & Dryer. All existing electrical light fixtures, window coverings, bathroom mirrors, wall-mounted hooks, and wall-mounted shelving. Electric fireplace & TV mounting bracket in Living Room. Black metal mesh organisers in Kitchen Pantry. White shelving unit in Back Stairwell, Metal mesh organiser and coat rack in Back Stairwell. Climbing wall in Basement Recreation Room. Owned: Furnace & Central Air Conditioner.
Exclusions
- Exclusions
- All furniture, accessories and decor related to staging. All mirrors that are not located inside of a washroom. TV in Living Room. Vacuum inside Kitchen Pantry.
Parking & Garages
- Garage Type
- None
- Garage Spaces
- 1
- Parking Spaces
- 1
- Total Garage And Parking Spaces
- 1
Heating & Cooling
- Heat Source
- Gas
- Heat Type
- Forced Air
- Air Conditioning
- Central Air
- Water
- Municipal
- Sewers
- Sewer
- Bedrooms
- 3
- Washrooms
- 2
- Kitchens
- 1
Room sizes
- Other—Main level, Enclosed, Large Window
- Living Room—Main level, Hardwood Floor, B/I Shelves, Electric Fireplace
- Dining Room—Main level, Hardwood Floor, Overlooks Living, W/O To Patio
- Kitchen—Main level, Hardwood Floor, Overlooks Backyard, Modern Kitchen
- Primary Bedroom—Main level, Hardwood Floor, Bay Window, Closet
- Bedroom 2—Main level, Hardwood Floor, Bay Window, Closet
- Bedroom 3—Main level, Hardwood Floor, Window, Closet
- Recreation—Basement level, Concrete Floor, Pot Lights
- Laundry—Basement level, Tile Floor, Closet
- Utility Room—Basement level
Washrooms
- 5-piece, Second
- 3-piece, Basement
- Municipality
- Toronto
- Neighbourhood
- The Beaches
- Main cross streets
- Kington Rd & Lee Ave
- Directions
- 7JuniperAve is south west of Kingston Rd & Lee Ave, accessible off Lee Ave.
- Waterfront
- None
- MLS® number
- E12675876
- Data source
- Toronto Regional Real Estate Board
- Status change
- 2026-01-12
- Listed on
- 2026-01-08
- Days on market
- 4 days
- Possession type
- 30-59 days
- Co-op commission
- 2.5% + HST & many thanks!
- Seller
- Listed by
- REAL BROKER ONTARIO LTD.
Home Market Value
Current home valuation for 7 Juniper Avenue, Toronto, The Beaches, Toronto, ON. Listed for $1,423,000
HOMEH Estimate
$1,372,500
Estimated Sales Range
$1,084,275 - $1,660,725
HOMEH Estimate for 7 Juniper Avenue, Toronto, The Beaches
Calculated with a real agent's CMA method — 45+ years of experience, codified. Not an AI guess.
For the owner
Is this your home? Track its value.
Get this home's HOMEH Estimate by email once a month, with how many homes are for sale around you.
Mortgage Payment Calculator
Compare up to 4 down payment scenarios
5% on first $500K + 10% on $923,000 over $500K
$117,300
| Scenario 1 | Scenario 2 | Scenario 3 | Scenario 4 | |
|---|---|---|---|---|
−Down payment | % $ | % $ | % $ | % $ |
+CMHC insurance | $52,196 | $39,702 | $33,867 | $0 |
=Total mortgage | $1,357,087 | $1,320,402 | $1,243,417 | $1,138,400 |
Amortization | ||||
Mortgage rate | % | % | % | % |
| Payment frequency | ||||
=Mortgage payment | $6,626monthly | $6,447monthly | $6,071monthly | $5,558monthly |
Land Transfer Tax
$24,935
$24,935
$49,870
Around this home
No schools found nearby
Data provided by OpenStreetMap & Fraser Institute School Rankings
Ask HOMEH
New!Hi there!
👋Text or call (416) 301-9001
Recommended for you
Based on homes you've looked at.
No recommended properties found.
Nearby similar homes
No nearby properties found.
More real estate resources
Other homes nearby
Explore this area
Nearby neighbourhoods
No nearby listings available.