
193 Gainsborough Road
Toronto (Woodbine Corridor), ON M4L 3C5
- 3Bedrooms
- 2Bathrooms
- 2Garage
- 700–1100Sq Ft
- $5,233Tax
- 24×94 ftLot Size
 Estimated Value:$1,215,000See Free Estimate Report

This home has sold. It is no longer available.
Property not available for sale or for rent.
Sale & Price History for 193 Gainsborough Road, Toronto, Woodbine Corridor
| Start Date | End Date | Price | Event | MLS# |
|---|---|---|---|---|
| 2026-01-27 | 2026-02-04 | Login to See Prices | Sold | e12731608 |
Real estate boards require you to or to see the full details of this property.
*Sold prices and complete sale & price history are regulated data. Under the Trust in Real Estate Services Act, 2002 (TRESA) and the rules of the Real Estate Council of Ontario (RECO), and pursuant to the Multiple Listing Service® rules of the Canadian Real Estate Association (CREA) and the Toronto Regional Real Estate Board (TRREB), this information may be shown only to registered users who have agreed to the applicable terms of use (a Virtual Office Website, or "VOW," arrangement). HOMEH Inc., Brokerage therefore provides it to signed-in members only. Creating an account is free and takes under a minute.
About 193 Gainsborough Road, Toronto, Woodbine Corridor
Summarized Description
- Two-car parking for convenience.
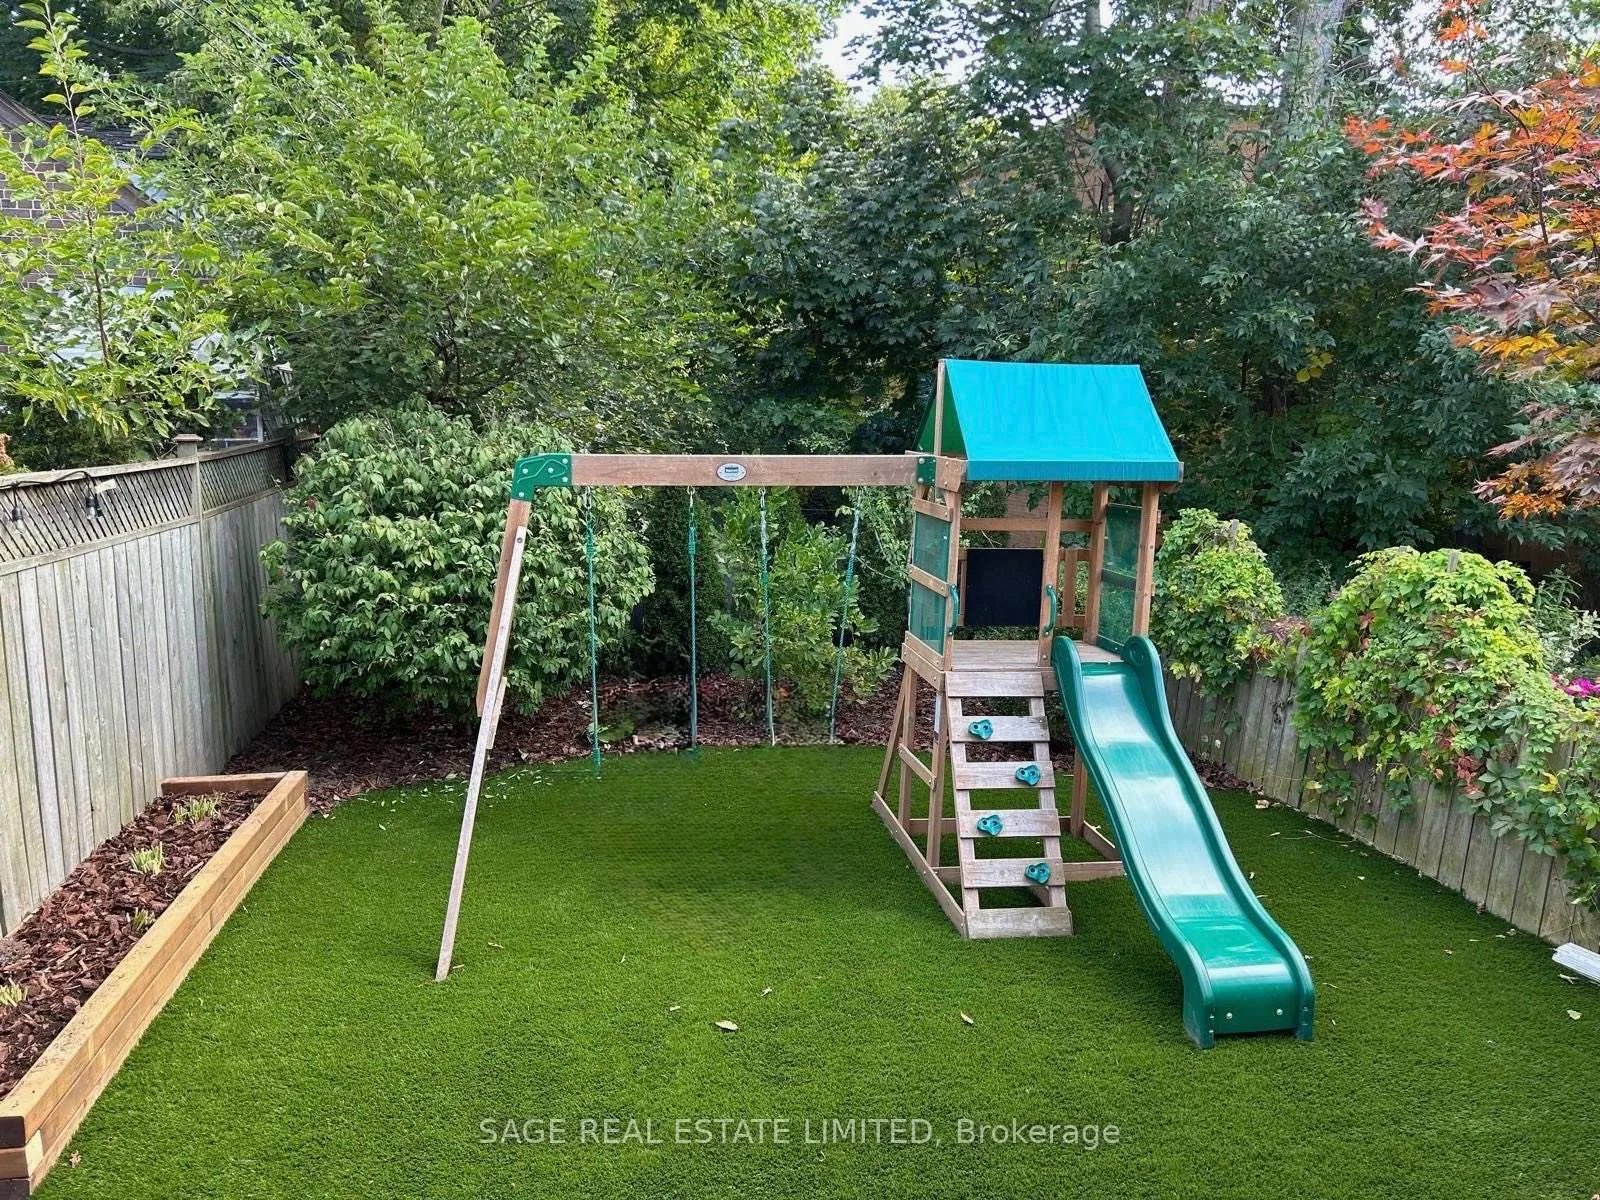
- Low-maintenance turf backyard for enjoyment.
- Bright interiors with natural light.
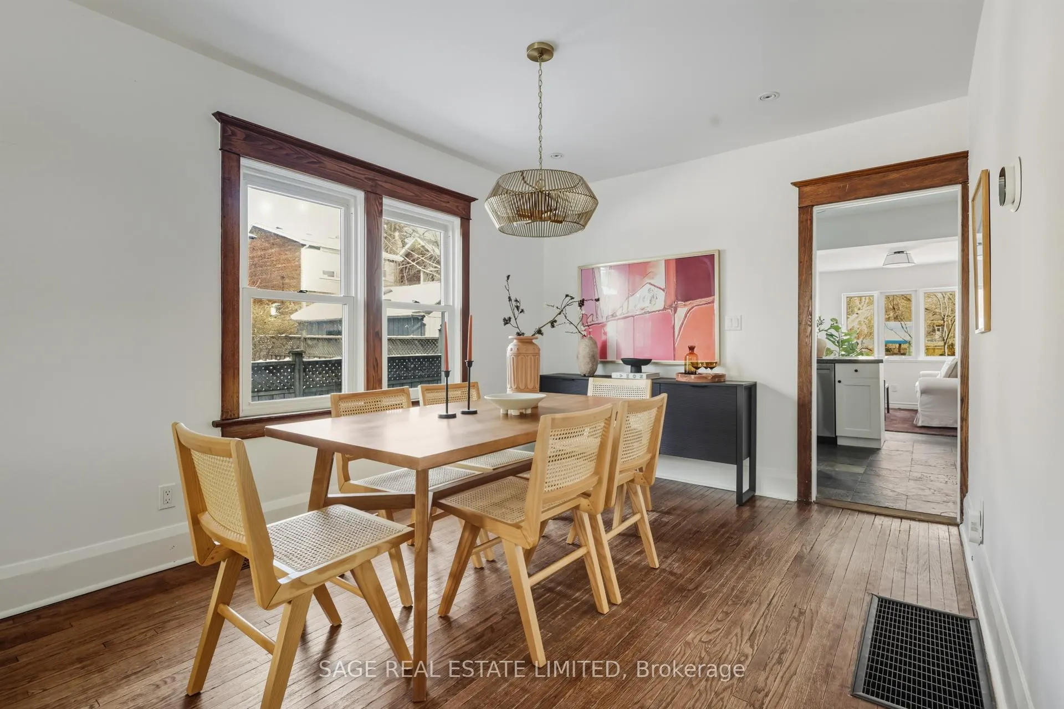
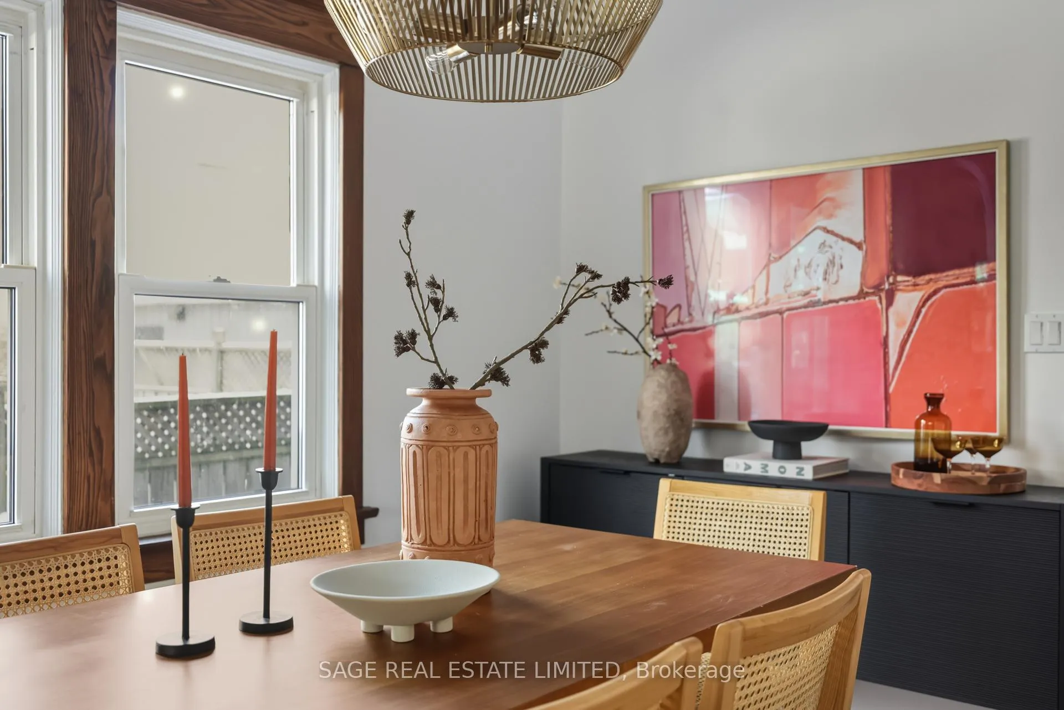
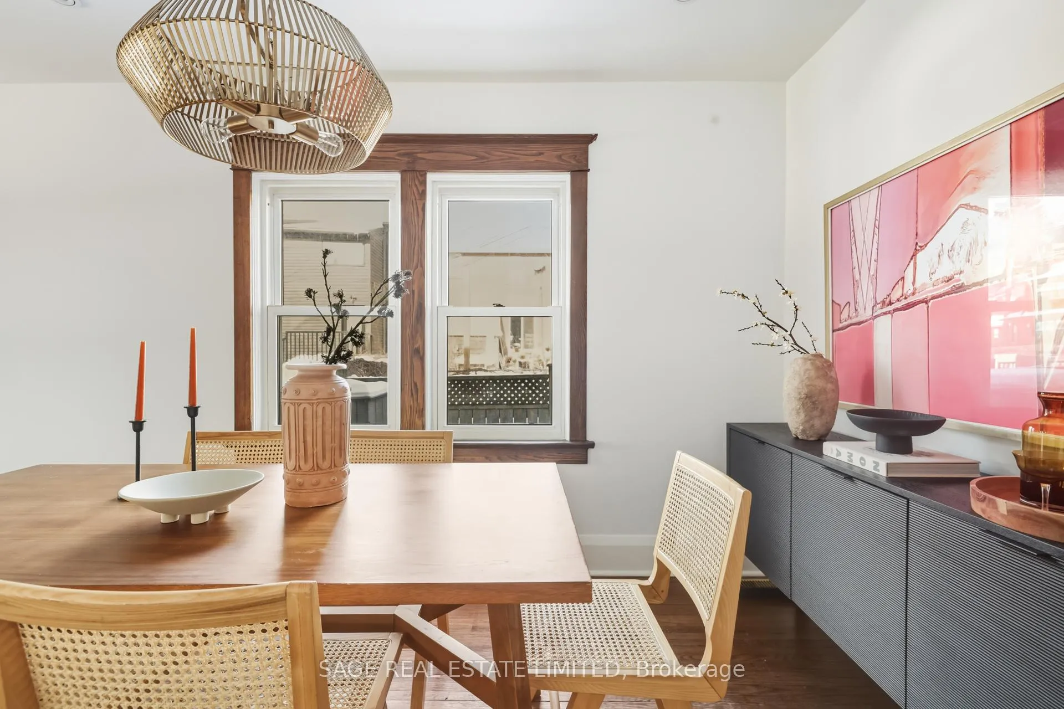
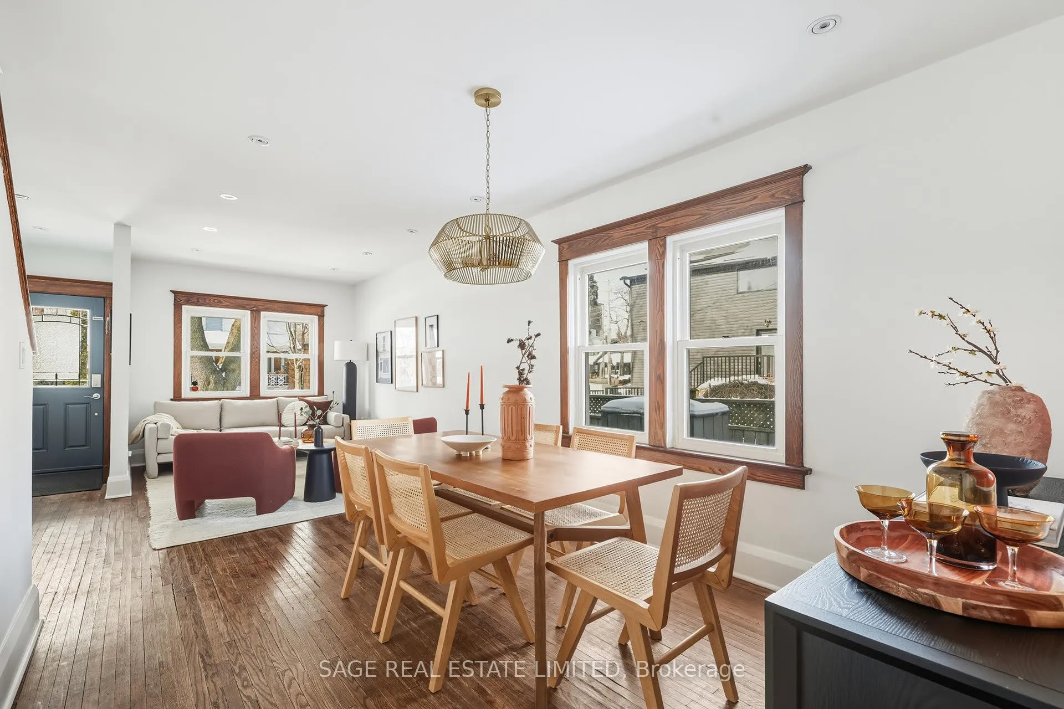
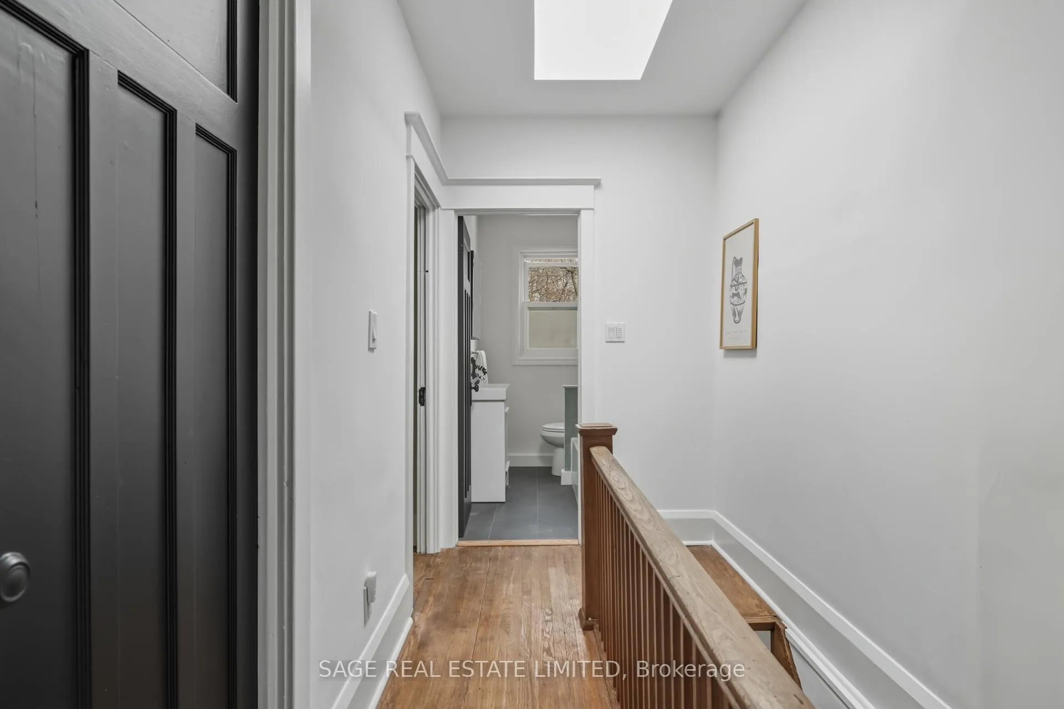
- Original wood trim and oak floors add character.
- Three spacious bedrooms for family living.
- Cozy basement ideal for movie nights.
- Close to public transit and local amenities.
- Nearby community centre with recreational facilities.
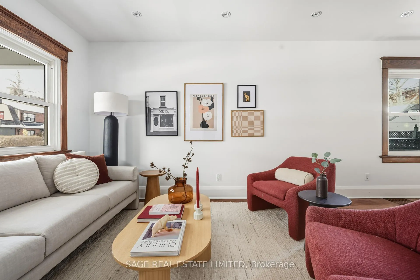
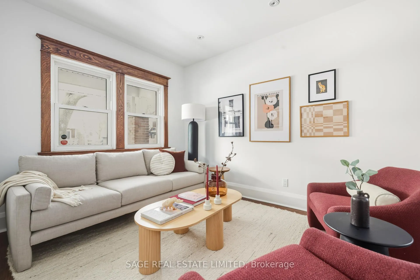
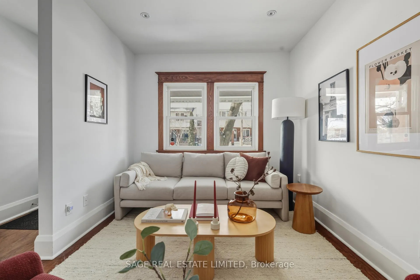
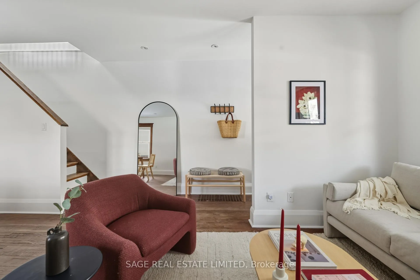
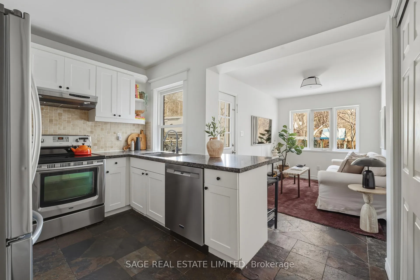
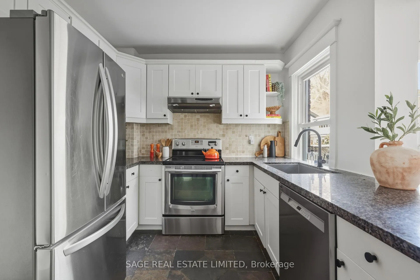
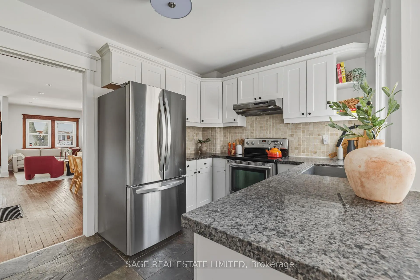
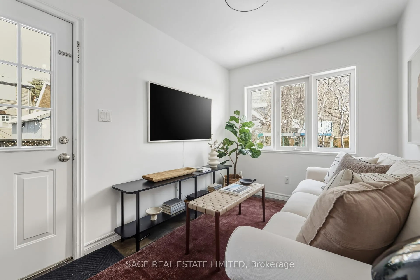
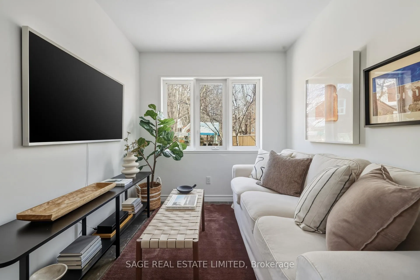
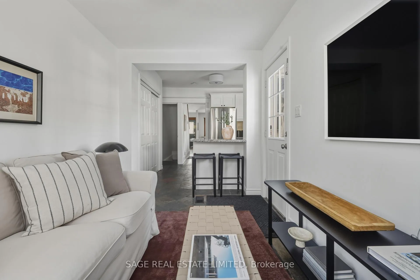
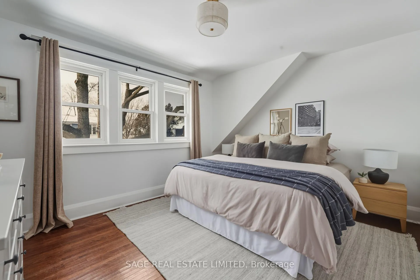
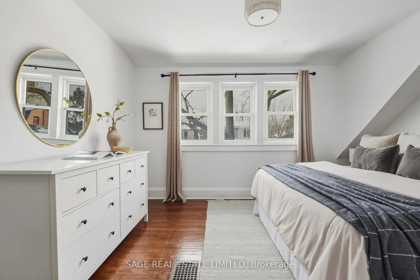
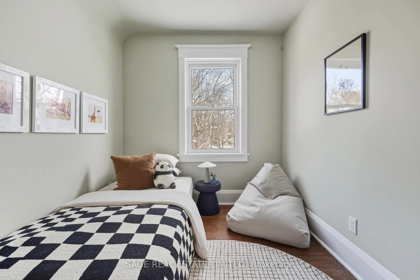
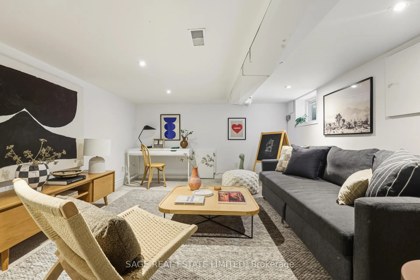
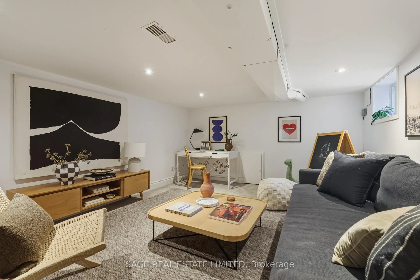
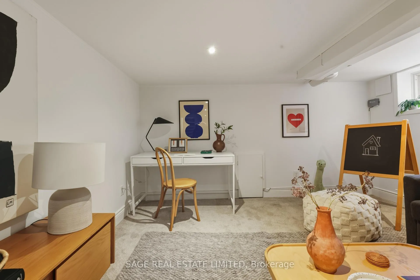
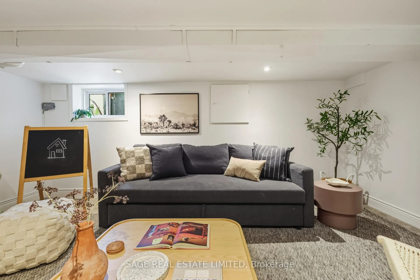
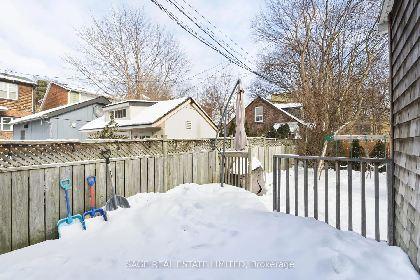
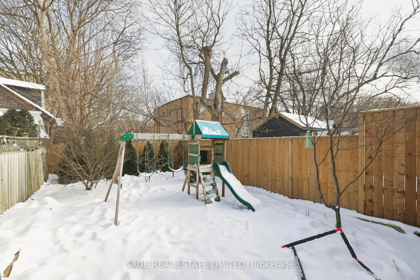
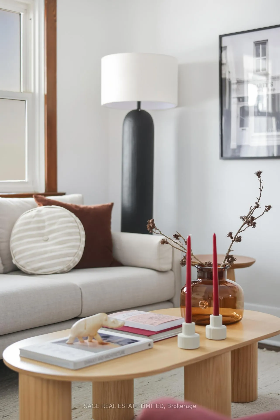
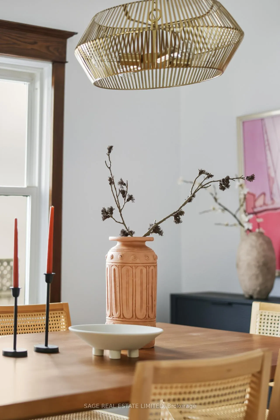
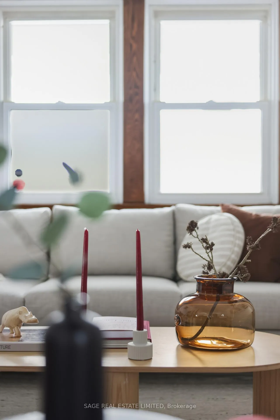
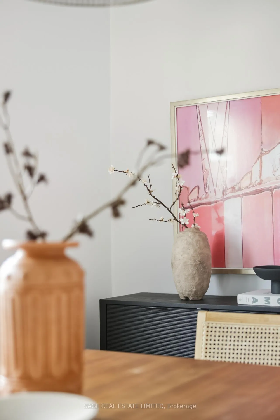
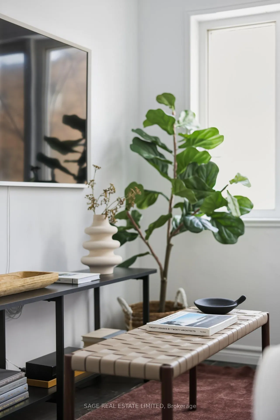
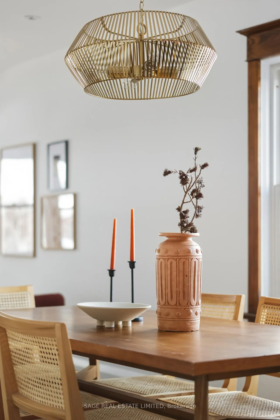
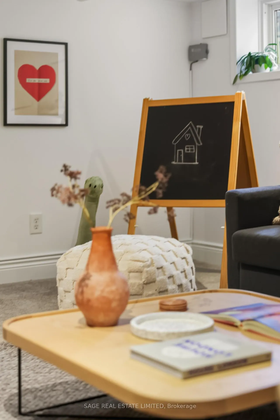
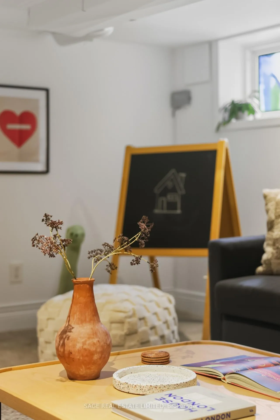
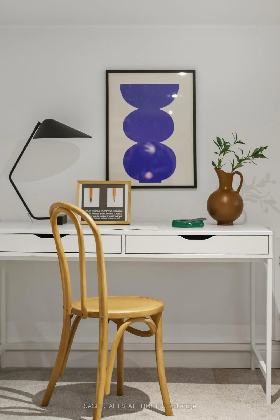
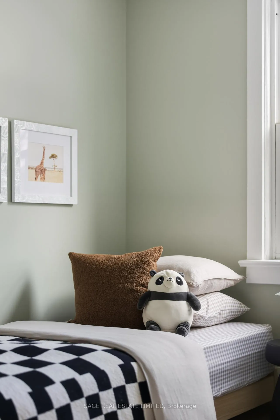
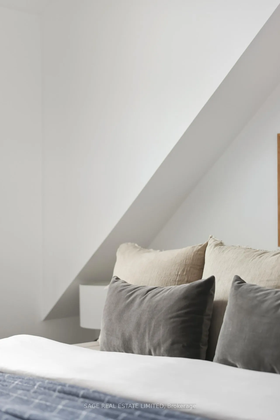
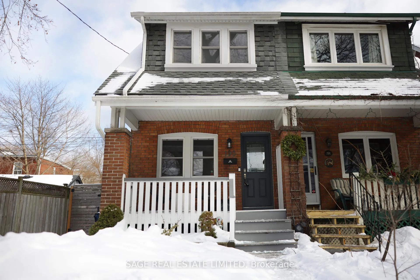
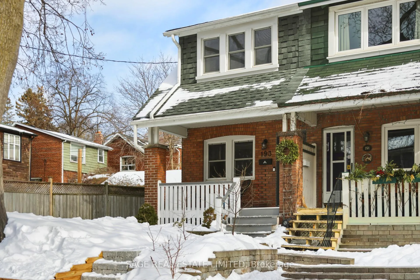
If you know, you know Gainsborough. It's one of those streets that every East Ender seems to have a connection to, in one way or another. 193 Gainsborough has two-car parking and low-maintenance outdoor space. A front porch for connecting with your neighbours and watching the sunset, and a back porch for time with your family and friends. The brand new turf backyard means all the enjoyment of your own backyard without any of the maintenance (or the dirt!).Inside on the main floor, a family room and living room give you plenty of space. The kitchen layout is perfect for cooking with family. No immediate neighbours on the north side means 193 Gainsborough is brighter than most, with privacy and natural light in every room. Original wood trim and oak floors add beautiful character to the space and its functionality. Upstairs, three generously sized bedrooms (each with its own closet) make space for the whole family. The basement is a space where cozy movie nights happen, with toys and play areas tucked away, keeping the rest of the home tidy. Outside the front door, the TTC is steps away. With brunch at Lazy Daisy's, coffee at Dark Pony, lunch and a beer at Godspeed, Sanagan's for the butcher run, Jupiter Bakehouse for the best sourdough, and The Pantry for cheese all within walking distance, you may not need it. Fairmount Community Centre is a short walk away, with a pool, skating rinks, tennis courts, and year-round programs. Take Coxwell down to Woodbine Park for walks along the boardwalk, or head north into the quiet pockets of the ravine.
Key Facts & Features
Property Costs
- Annual Property Tax Amount
- $5,233
- Land Transfer Tax Fee
- $36,110
Rental Items
- Rental Equipment
- None
- Basement Type
- Finished
Interior Features
- Interior Extras
- Other
- Fireplace/Stove
- No
- Elevator
- No
Exterior Features
- Exterior Extras
- Porch, Deck
- Pool
- None
Building
- Building Type
- Semi-Detached
- Building Style
- 2-Storey
Construction
- Exterior Finish
- Brick
- Roof
- Asphalt Rolled, Asphalt Shingle
- Foundation Details
- Unknown
- Special Designation
- Unknown
Lot
- Lot Front
- 24.13 ft
- Lot Depth
- 94.45 ft
Inclusions
- Inclusions
- All appliances, All Electric Light fixtures, All window coverings, Playset in backyard.
Exclusions
- Exclusions
- None
Parking & Garages
- Garage Type
- None
- Garage Spaces
- 2
- Parking Spaces
- 2
- Total Garage And Parking Spaces
- 2
Heating & Cooling
- Heat Source
- Gas
- Heat Type
- Forced Air
- Air Conditioning
- Central Air
- Water
- Municipal
- Sewers
- Sewer
- Bedrooms
- 3
- Washrooms
- 2
- Kitchens
- 1
- Family / bonus room
- Yes
Room sizes
- Foyer—Main level, Hardwood Floor
- Living Room—Main level, Large Window, Overlooks Dining, Hardwood Floor
- Dining Room—Main level, Hardwood Floor, Large Window, Combined w/Living
- Kitchen—Main level, Stainless Steel Appl, Stone Counters, Overlooks Family
- Family Room—Main level, Tile Floor, Combined w/Kitchen, Overlooks Backyard
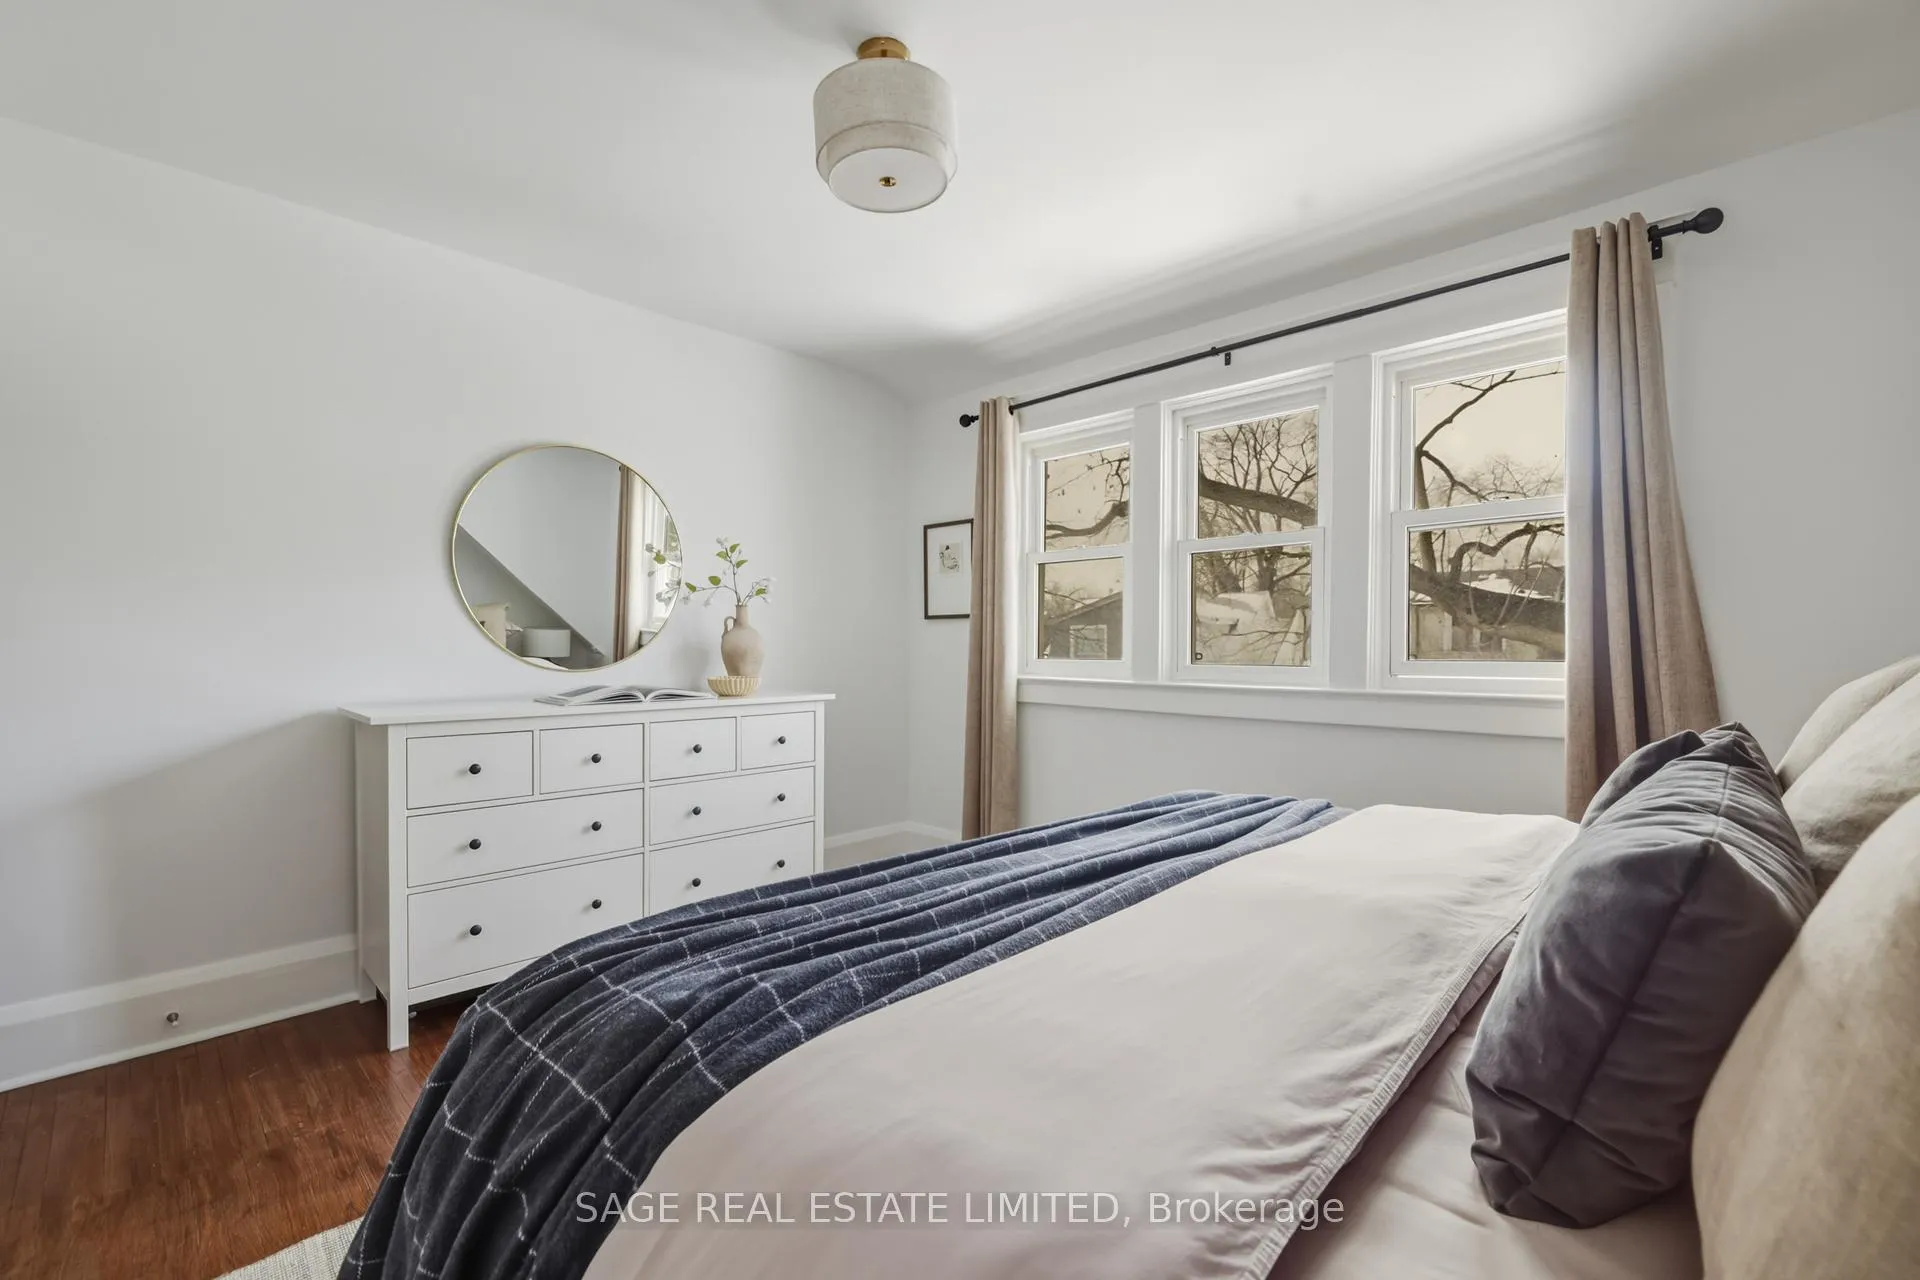
- Primary Bedroom—Second level, Large Closet, Large Window, Hardwood Floor
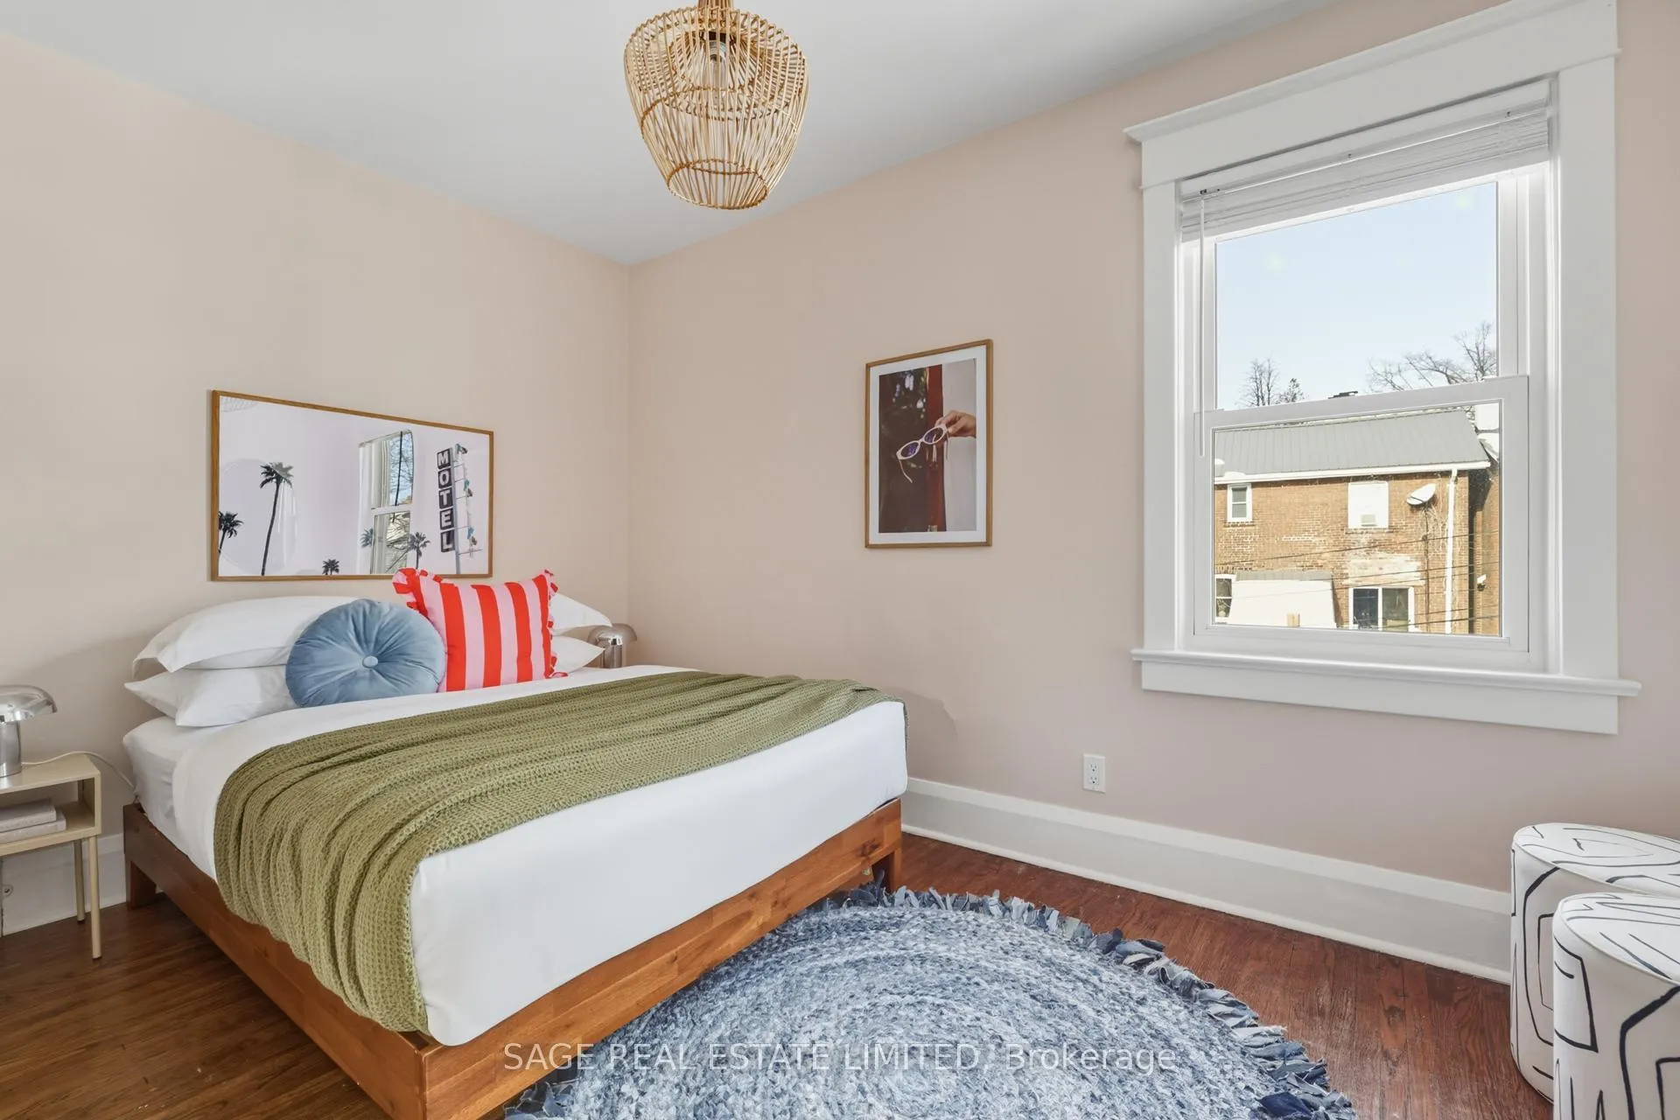
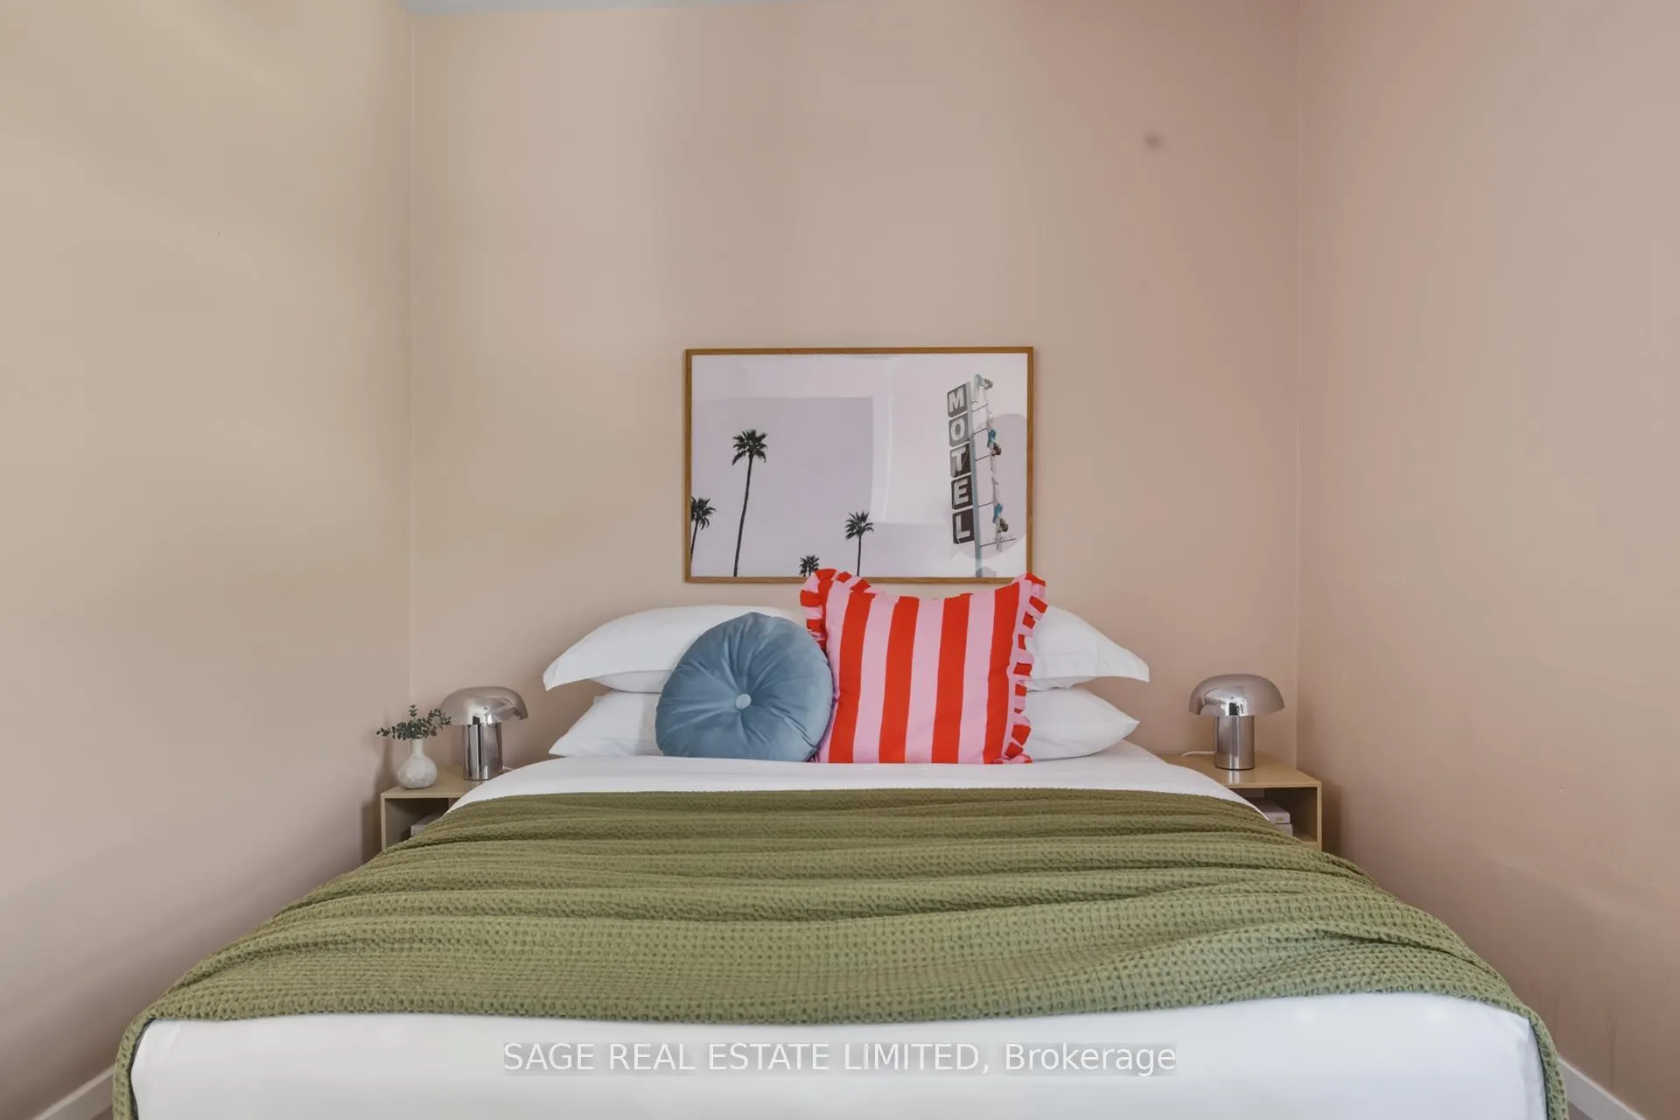
- Bedroom 2—Second level, Closet, Window, Hardwood Floor
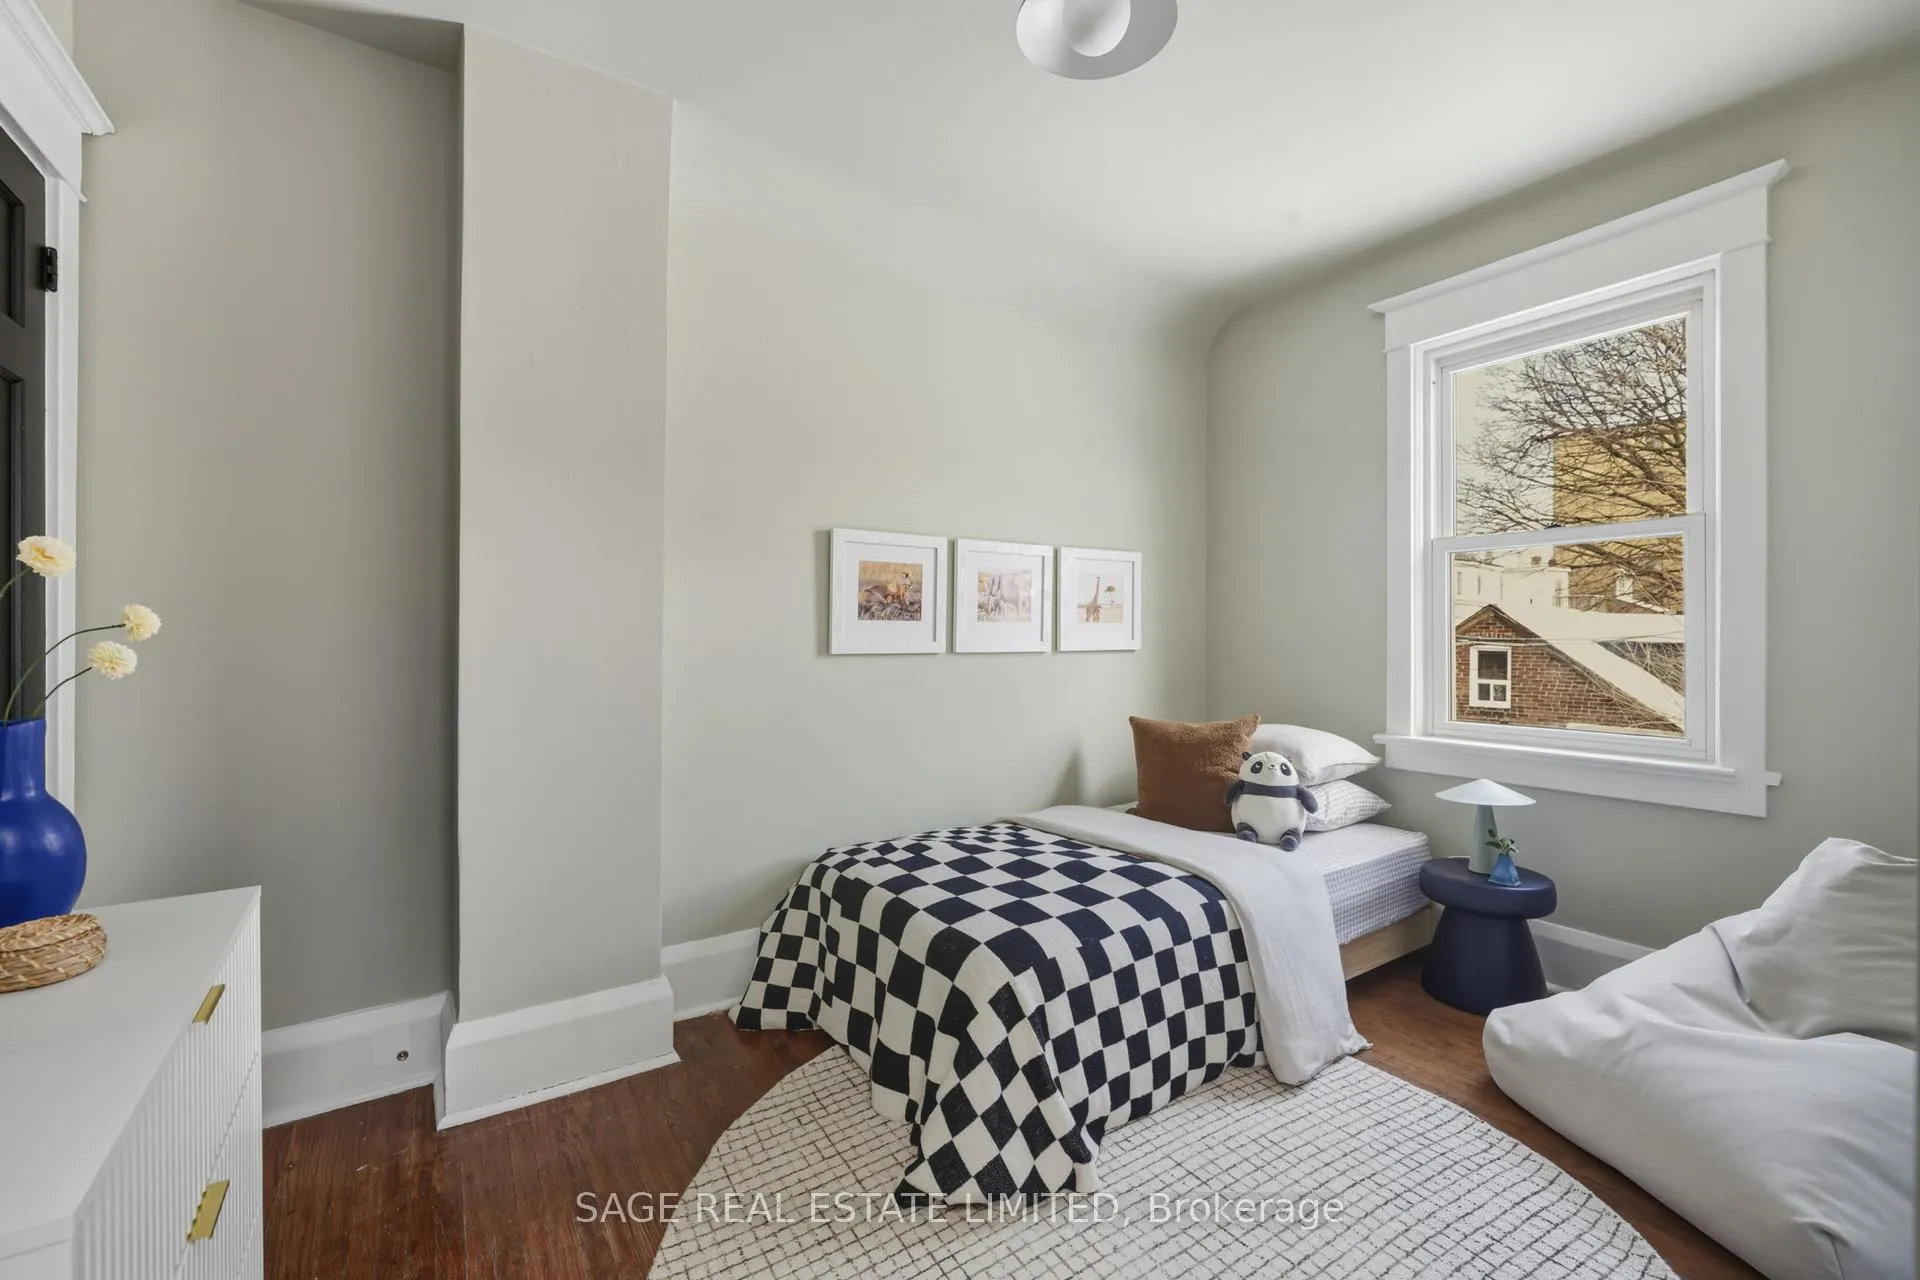
- Bedroom 3—Second level, Closet, Window, Hardwood Floor
- Family Room—Basement level, Above Grade Window
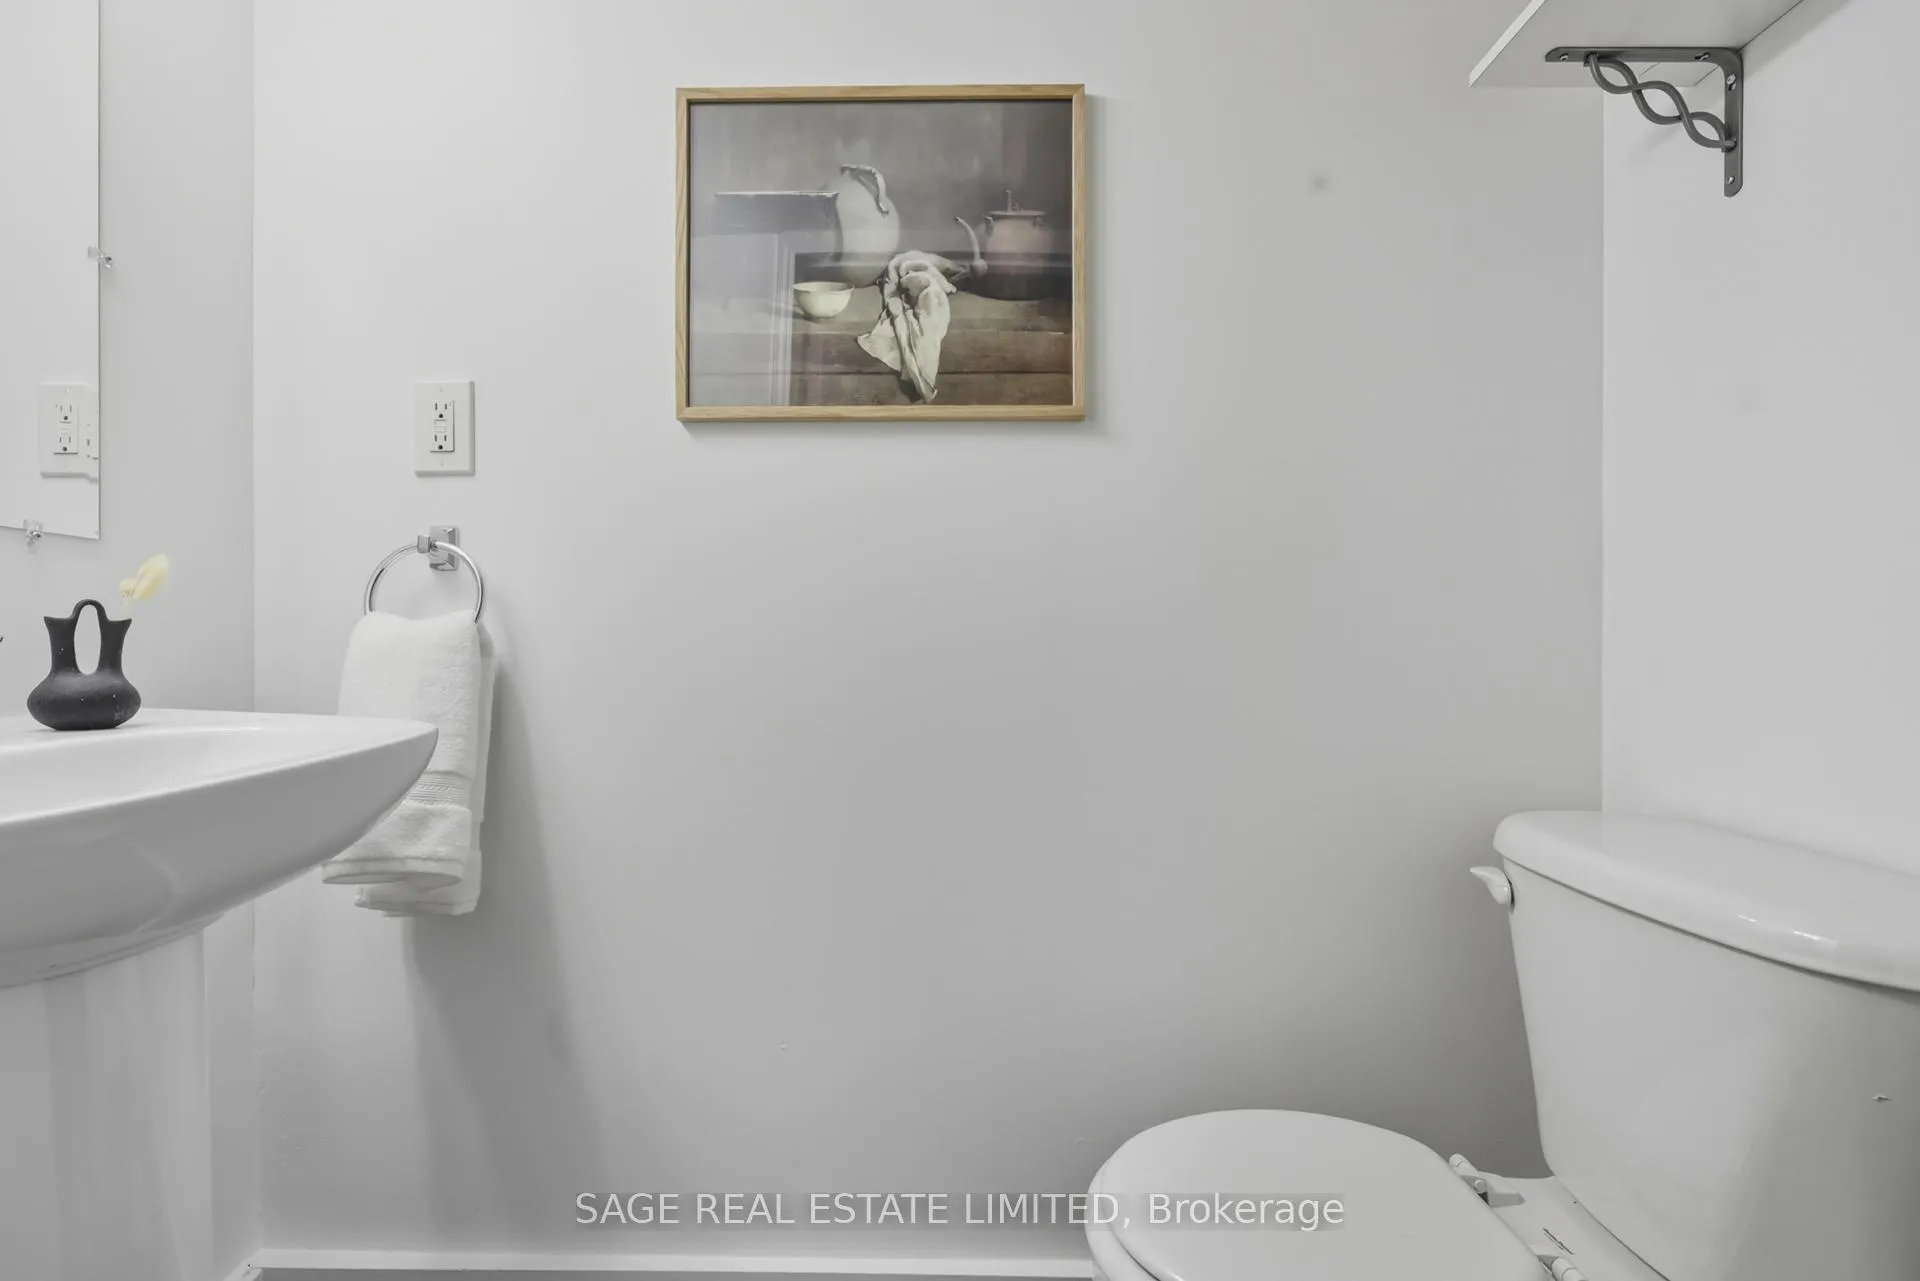
- Laundry—Basement level, 2 Pc Bath
Washrooms
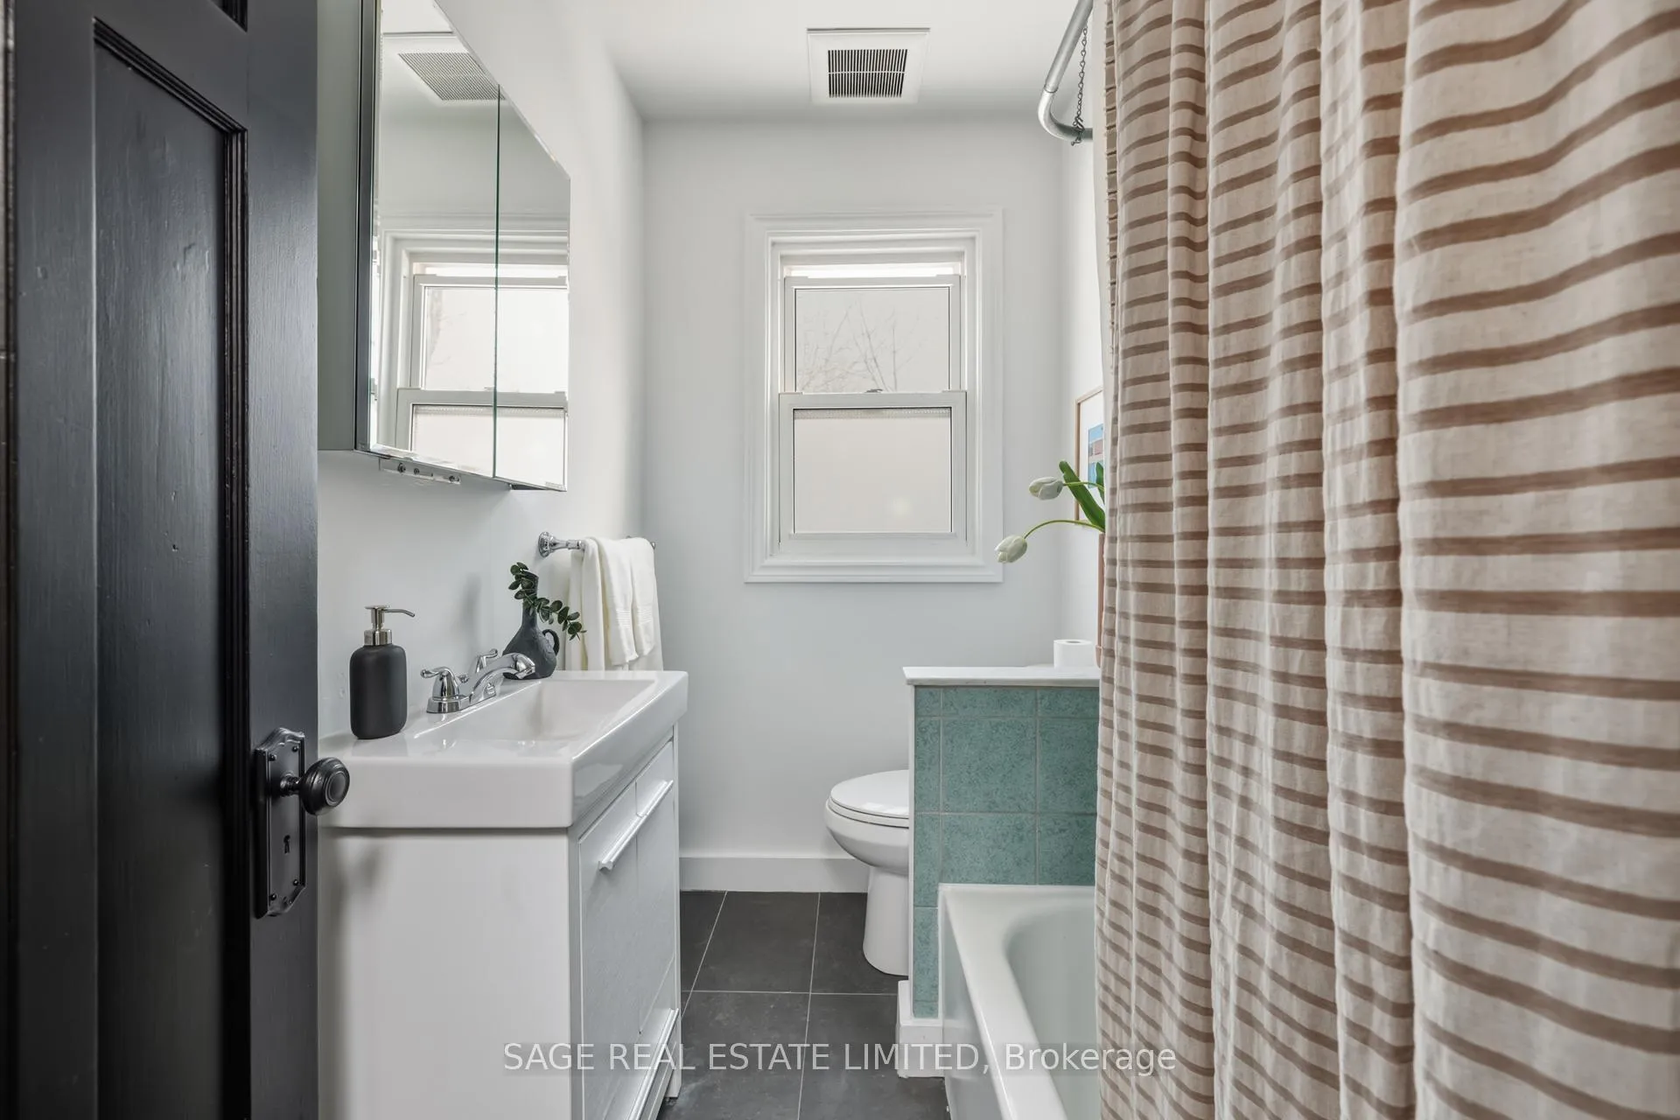
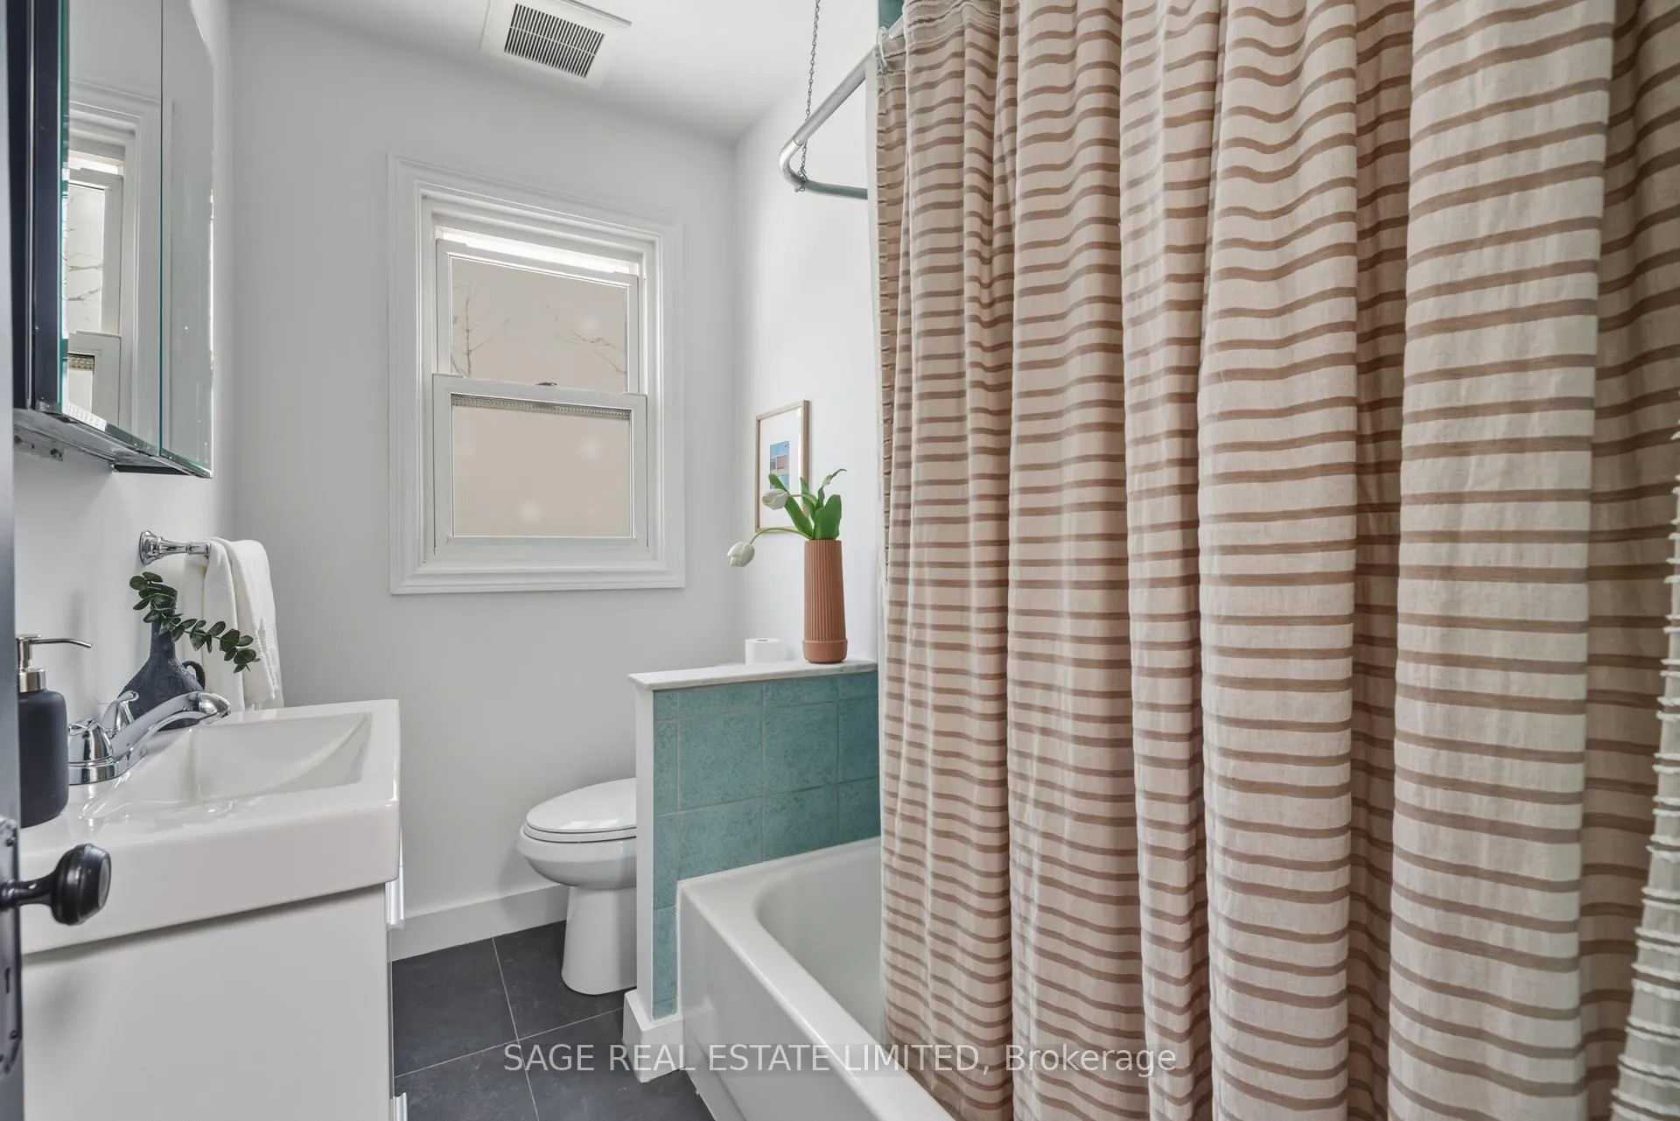
- 4-piece, Second
- 2-piece, Basement
- Municipality
- Toronto
- Neighbourhood
- Woodbine Corridor
- Main cross streets
- Gerrard St. E & Coxwell
- Directions
- South of Gerrard
- MLS® number
- E12731608
- Data source
- Toronto Regional Real Estate Board
- Status change
- 2026-02-04
- Listed on
- 2026-01-27
- Days on market
- 8 days
- Possession type
- Flexible
- Co-op commission
- 2.5%+HST
- Seller
- Listed by
- SAGE REAL ESTATE LIMITED
Home Market Value
Current home valuation for 193 Gainsborough Road, Toronto, Woodbine Corridor, Toronto, ON. Listed for $1,079,000
HOMEH Estimate
$1,215,000
Estimated Sales Range
$1,048,022 - $1,381,978
HOMEH Estimate for 193 Gainsborough Road, Toronto, Woodbine Corridor
Calculated with a real agent's CMA method — 45+ years of experience, codified. Not an AI guess.
For the owner
Is this your home? Track its value.
Get this home's HOMEH Estimate by email once a month, with how many homes are for sale around you.
Mortgage Payment Calculator
Compare up to 4 down payment scenarios
5% on first $500K + 10% on $579,000 over $500K
$82,900
| Scenario 1 | Scenario 2 | Scenario 3 | Scenario 4 | |
|---|---|---|---|---|
−Down payment | % $ | % $ | % $ | % $ |
+CMHC insurance | $39,837 | $30,104 | $25,680 | $0 |
=Total mortgage | $1,035,754 | $1,001,204 | $942,830 | $863,200 |
Amortization | ||||
Mortgage rate | % | % | % | % |
| Payment frequency | ||||
=Mortgage payment | $5,057monthly | $4,888monthly | $4,603monthly | $4,215monthly |
Land Transfer Tax
$18,055
$18,055
$36,110
Around this home
Data provided by OpenStreetMap & Fraser Institute School Rankings
Ask HOMEH
New!Hi there!
👋Text or call (416) 301-9001
Recommended for you
Based on homes you've looked at.
No recommended properties found.
Nearby similar homes
No nearby properties found.
More real estate resources
Other homes nearby
Explore this area
Nearby neighbourhoods
No nearby listings available.