
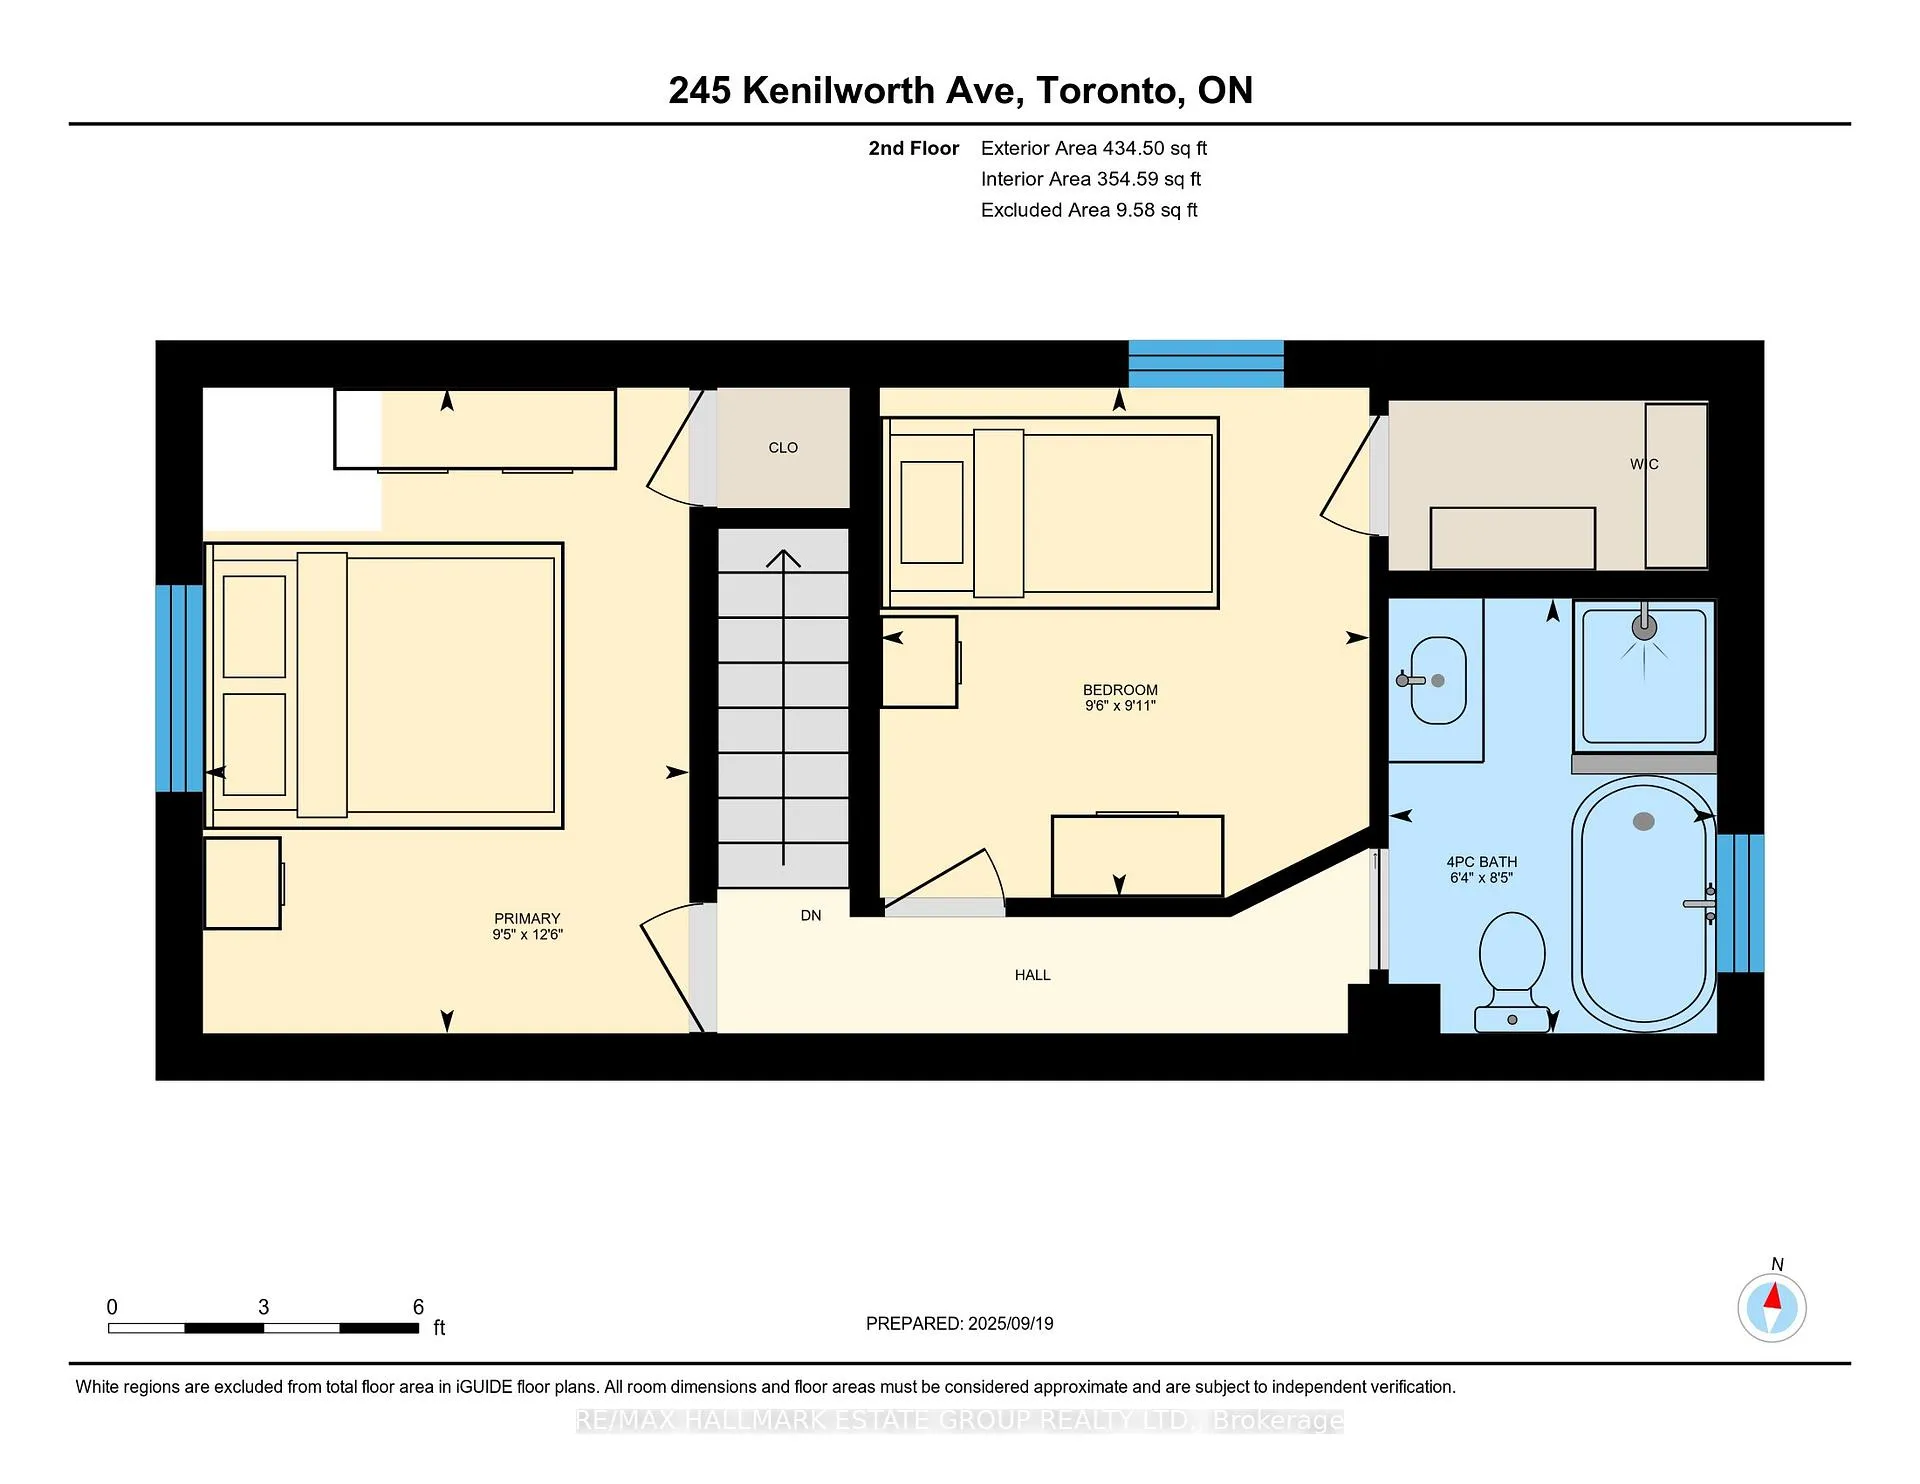
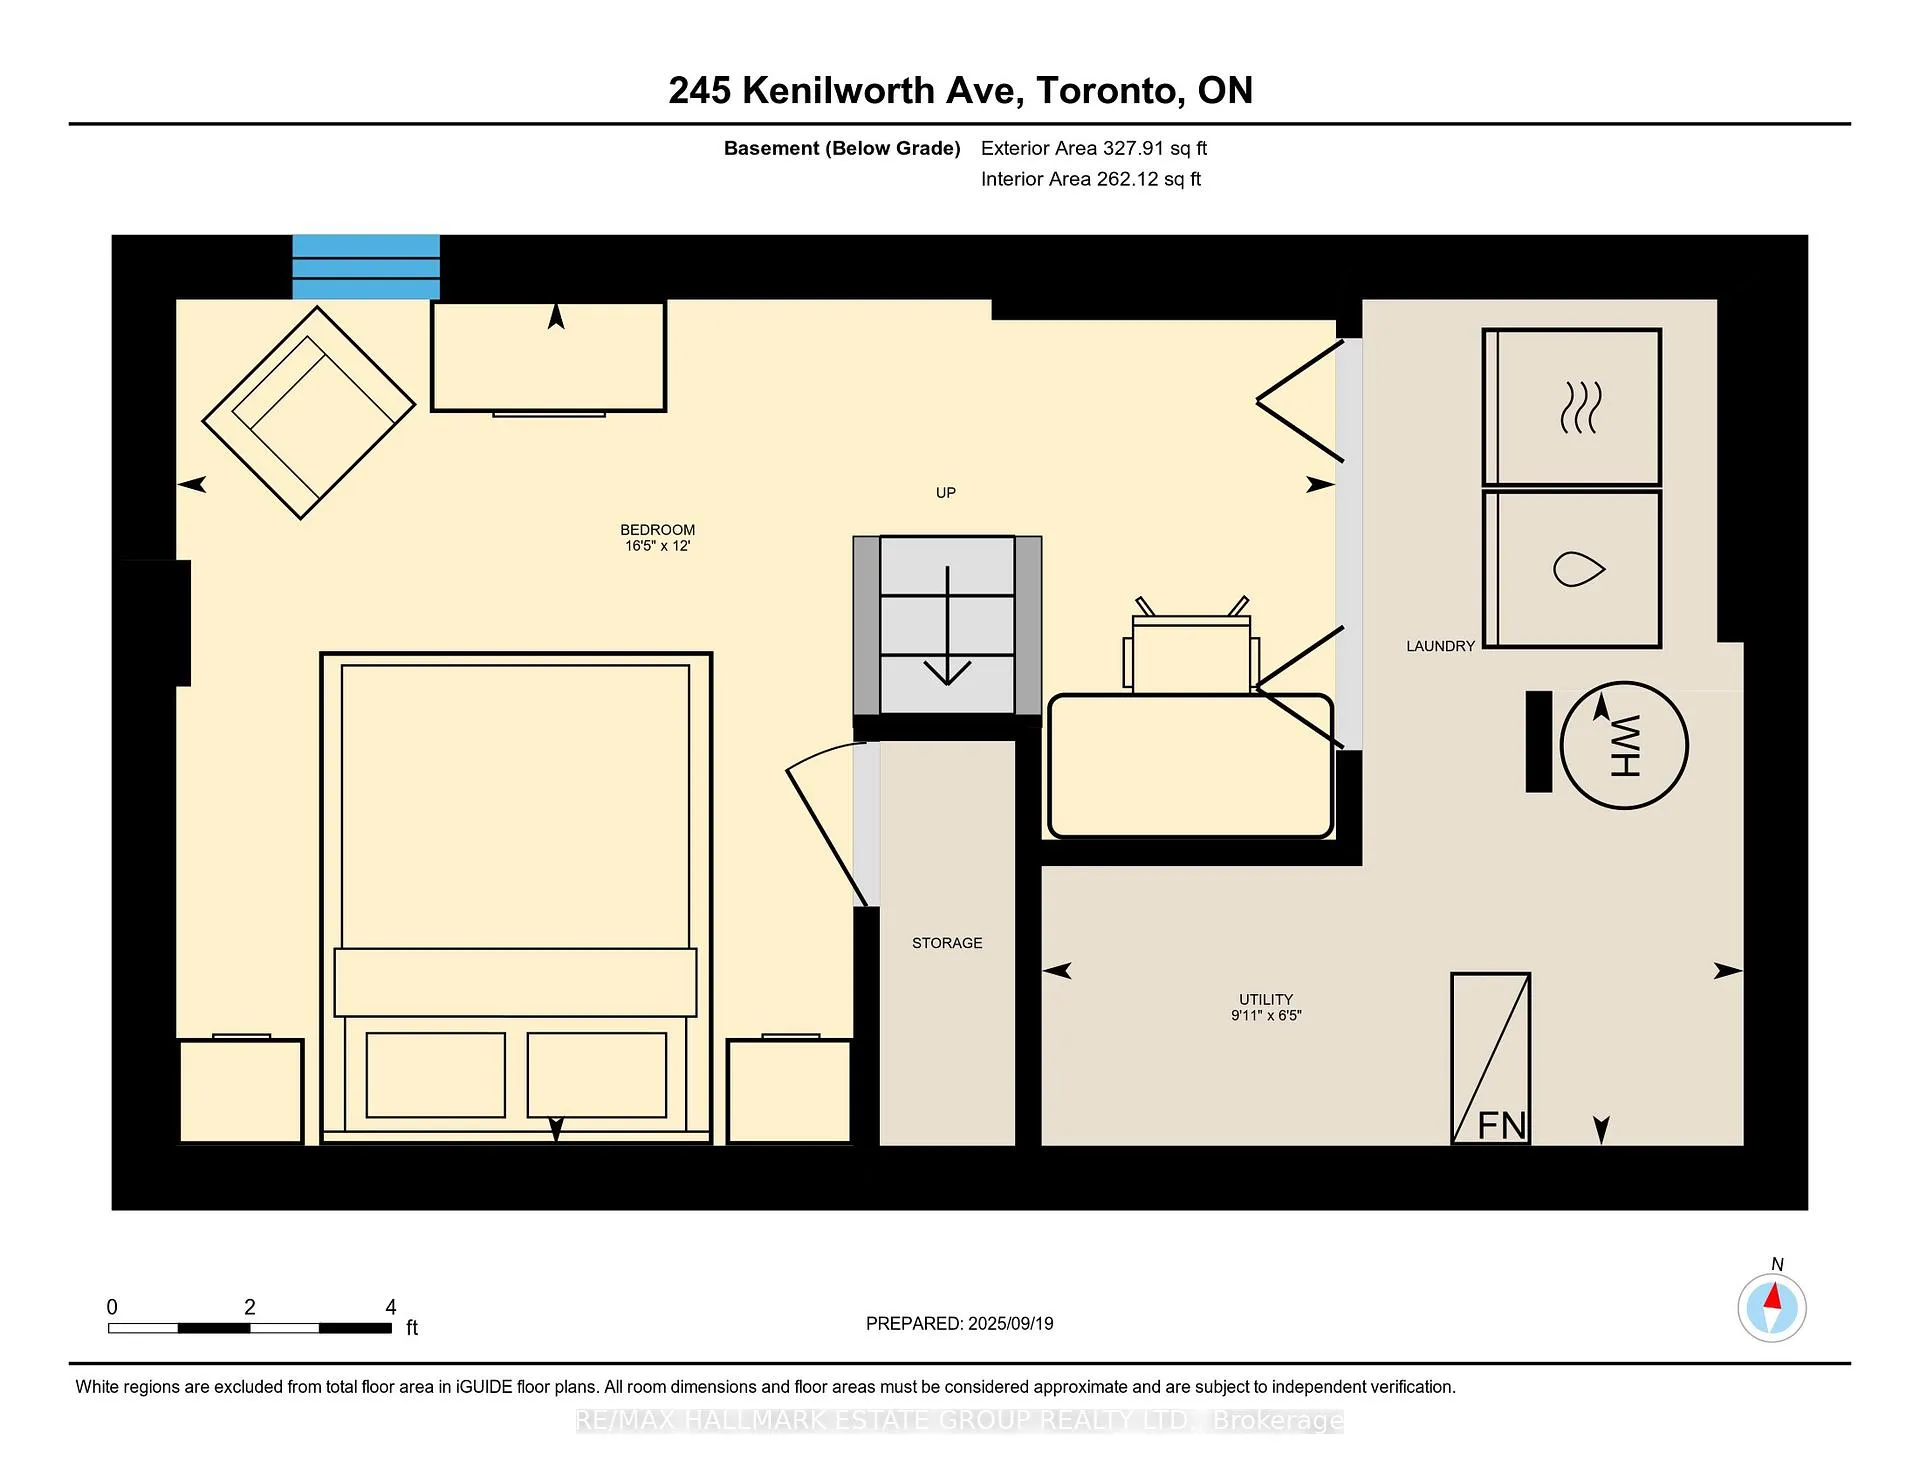
245 Kenilworth Avenue
Toronto (The Beaches), ON M4L 3S7
- 2+1Bedrooms
- 1Bathroom
- 0Garage
- 700–1100Sq Ft
- $6,199Tax
- 16×110 ftLot Size
 Estimated Value:$924,000See Free Estimate Report

This home has sold. It is no longer available.
Property not available for sale or for rent.
Sale & Price History for 245 Kenilworth Avenue, Toronto, The Beaches
| Start Date | End Date | Price | Event | MLS# |
|---|---|---|---|---|
| 2025-09-19 | 2025-09-30 | Login to See Prices | Sold | e12414541 |
| 2025-07-23 | 2025-09-08 | Login to See Prices | Terminated | e12303703 |
| 2025-06-30 | 2025-07-23 | Login to See Prices | Terminated | e12253803 |
| 2025-05-30 | 2025-06-30 | Login to See Prices | Terminated | e12184558 |
| 2025-05-02 | 2025-05-30 | Login to See Prices | Terminated | e12120675 |
Real estate boards require you to or to see the full details of this property.
*Sold prices and complete sale & price history are regulated data. Under the Trust in Real Estate Services Act, 2002 (TRESA) and the rules of the Real Estate Council of Ontario (RECO), and pursuant to the Multiple Listing Service® rules of the Canadian Real Estate Association (CREA) and the Toronto Regional Real Estate Board (TRREB), this information may be shown only to registered users who have agreed to the applicable terms of use (a Virtual Office Website, or "VOW," arrangement). HOMEH Inc., Brokerage therefore provides it to signed-in members only. Creating an account is free and takes under a minute.
About 245 Kenilworth Avenue, Toronto, The Beaches
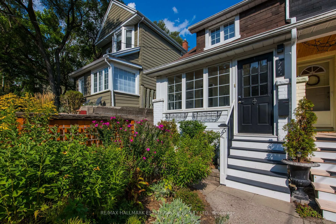
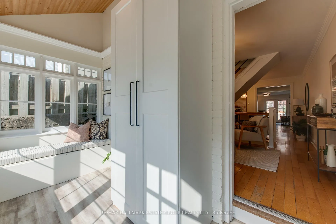
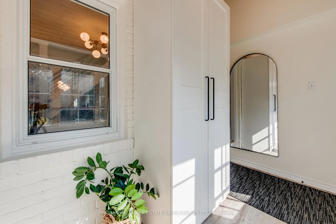
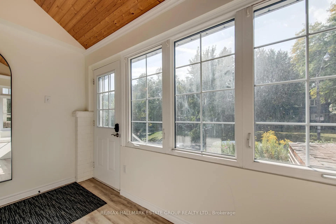
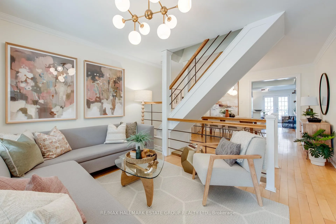
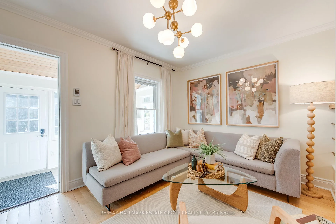
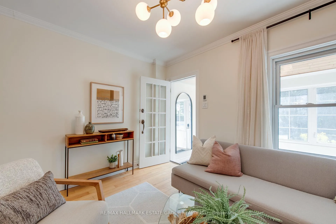
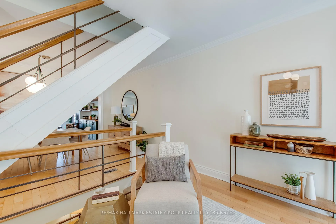
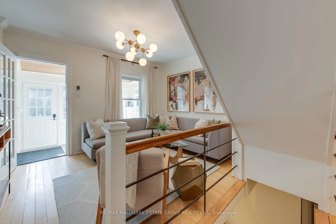
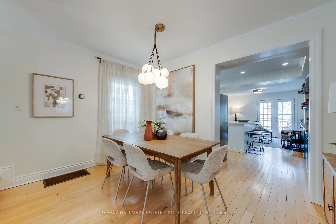
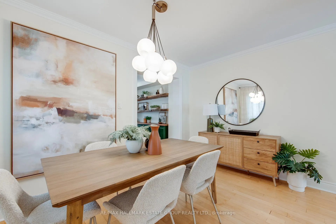
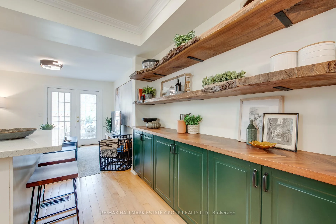
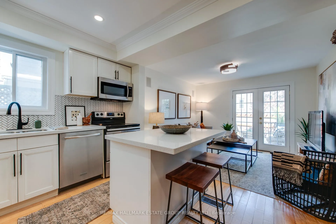
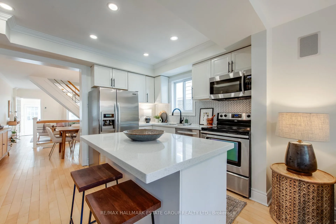
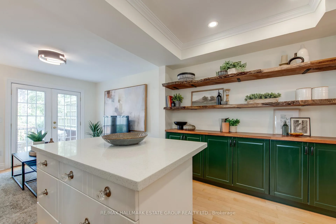
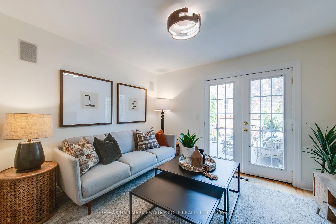
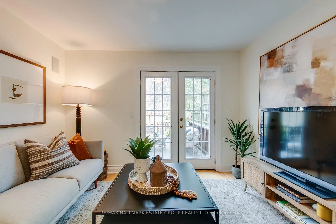
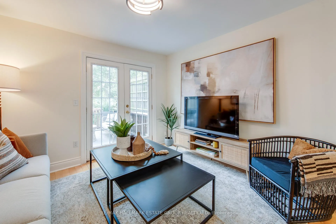
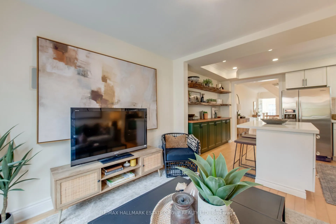
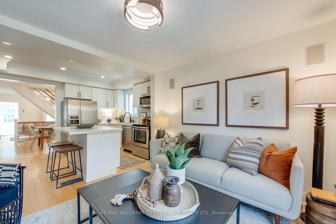
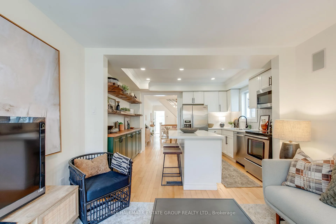
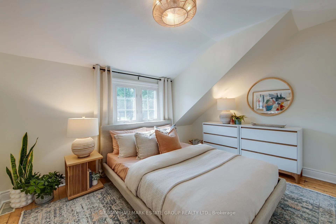
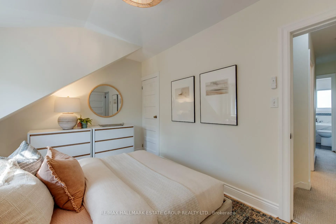
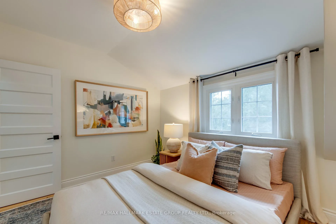
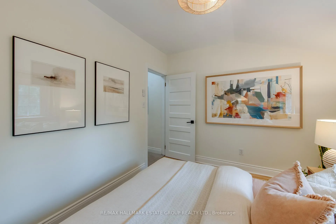
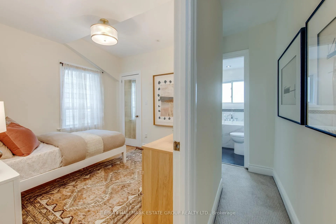
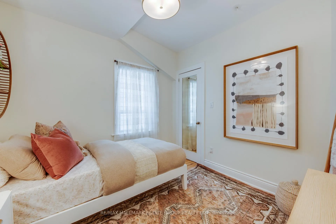
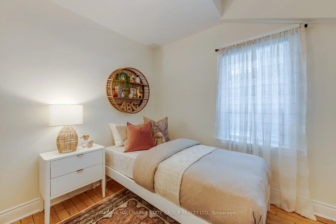
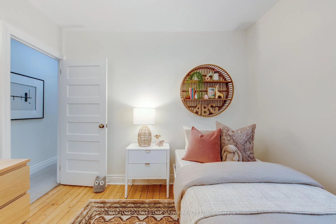
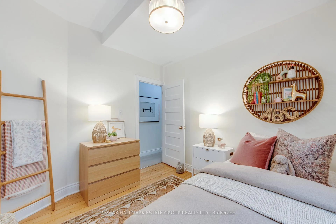
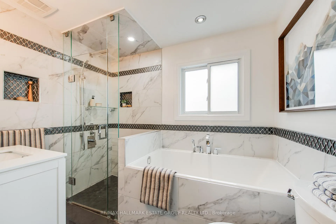
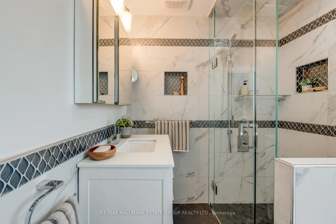
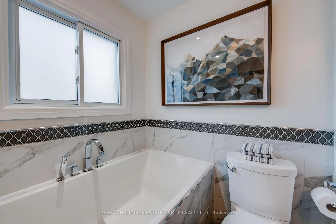
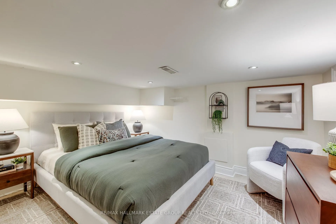
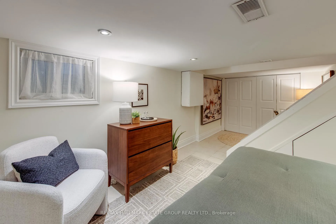
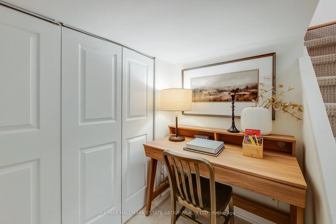
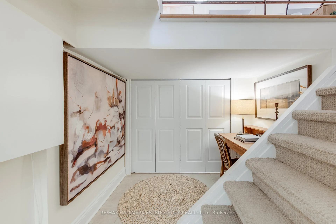
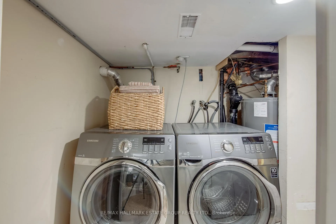
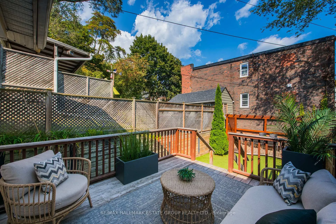
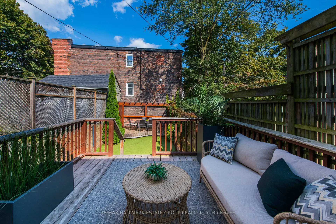
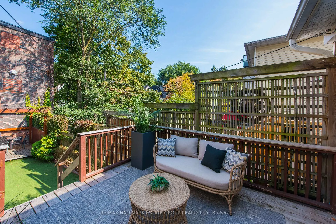
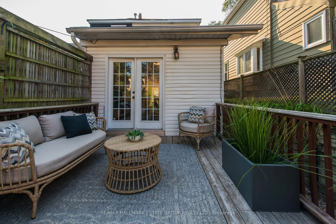
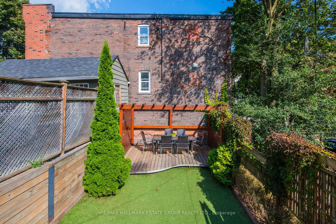
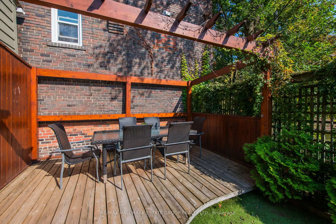
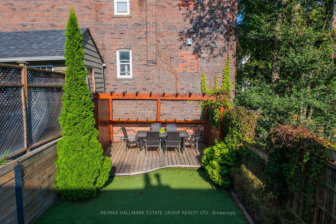
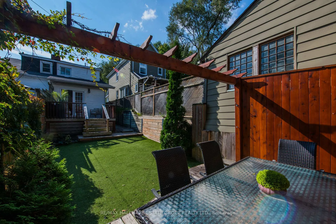
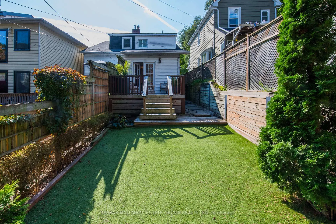
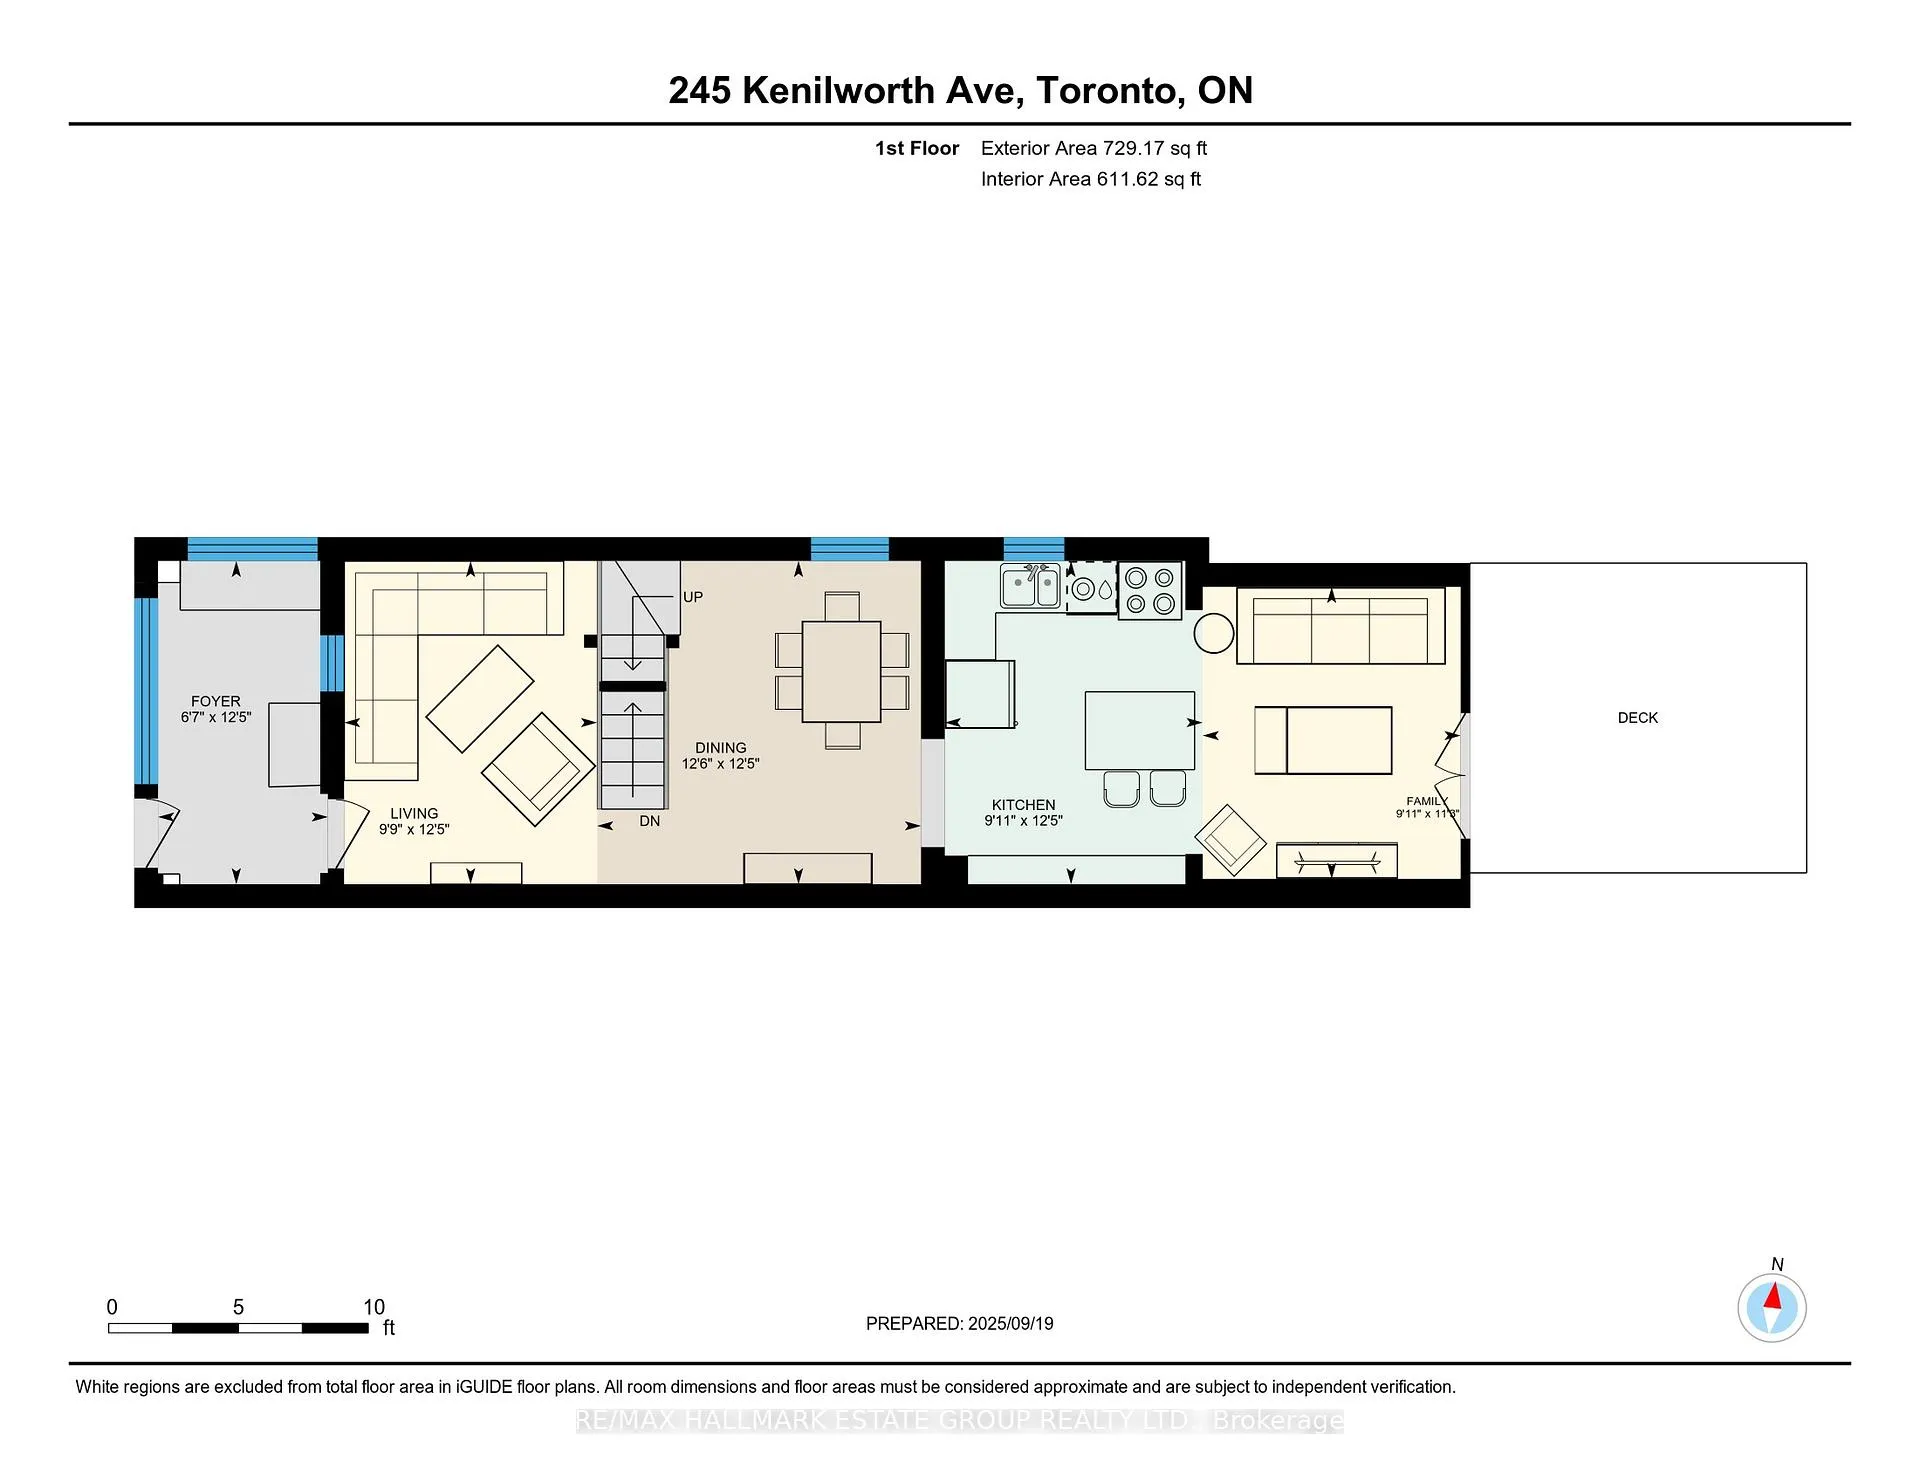
Run, don't walk - this is the one you've been waiting for! Nestled in the heart of Toronto's coveted Beach neighbourhood, this fabulous home offers over 1,100 sqft of above-grade living space and a lifestyle that's second to none. From the moment you arrive, you'll be swept away by the storybook curb appeal, featuring a lush perennial garden and a custom-built bike and garbage bin shed. Step inside through a charming vaulted mudroom entrance with built-in bench seating, heated floors and ample storage both welcoming and practical. The spacious living room easily fits a sectional and flows seamlessly into an open-concept dining area with room for a six-seater table for dinner parties and a large buffet. The beautifully updated kitchen is a showstopper, boasting stainless steel appliances, stone counters, a herringbone backsplash, centre island, two-tone cabinetry, and stunning live-edge wood shelving. A bright family room addition opens to a private deck and terraced backyard oasis, complete with maintenance-free turf, multiple seating zones, and hidden storage tucked beneath the deck. Upstairs, you'll find two generous bedrooms with hardwood floors and closets, plus a spa-inspired bathroom featuring a separate tub and glass shower. While the basement ceilings are low, the space offers versatility with a bonus room that works beautifully as a third bedroom, cozy retreat, or kids playroom! The other side of the basement has a home office nook, plus laundry and ample storage. Located on a quiet stretch of one of the Beach's most beloved streets, you're just steps from Kew Beach JPS, vibrant shops, parks, transit, and the lake itself. Street parking here is surprisingly easy come see for yourself! This isn't just a home, its a lifestyle, a community, and a rare opportunity to live where charm meets convenience in prime Beach.
Key Facts & Features
Property Costs
- Annual Property Tax Amount
- $6,199
- Land Transfer Tax Fee
- $24,510
Rental Items
- Rental Equipment
- HWT - $19.57/month
- Basement Type
- Finished
Interior Features
- Laundry Level
- Lower Level
- Interior Extras
- None
- Fireplace/Stove
- No
- Elevator
- No
Exterior Features
- Pool
- None
Building
- Building Type
- Semi-Detached
- Building Style
- 2-Storey
Construction
- Exterior Finish
- Brick, Vinyl Siding
- Roof
- Asphalt Shingle
- Foundation Details
- Poured Concrete
- Special Designation
- Unknown
Lot
- Lot Front
- 15.58 ft
- Lot Depth
- 109.85 ft
Inclusions
- Inclusions
- Stainless Steel, KitchenAid Fridge, Whirlpool Stove, KitchenAid Dishwasher, Samsung Microwave, All Existing Light Fixtures, All Window Blinds And Hardware, GBE And Equipment, AC, Samsung Washer And Dryer, Storage Cabinet In Porch, Wood Kitchen Shelves And Cabinet, Built-In Speakers In Family Room, Storage Cabinets In Basement, Garden Dining table and chairs (as is)
Exclusions
- Exclusions
- Dining Room light fixture. All curtains. Wall shelves in back bedroom and basement bedroom.
Parking & Garages
- Garage Type
- None
- Garage Spaces
- 0
- Parking Spaces
- 0
- Total Garage And Parking Spaces
- 0
Heating & Cooling
- Heat Source
- Gas
- Heat Type
- Forced Air
- Air Conditioning
- Central Air
- Water
- Municipal
- Sewers
- Sewer
- Bedrooms
- 2 + 1
- Washrooms
- 1
- Kitchens
- 1
- Family / bonus room
- Yes
Room sizes
- Mud Room—Main level, Laminate, Vaulted Ceiling(s), Closet
- Living Room—Main level, Hardwood Floor, Window, Crown Moulding
- Dining Room—Main level, Hardwood Floor, Open Stairs, Crown Moulding
- Kitchen—Main level, Quartz Counter, Breakfast Bar, Hardwood Floor
- Family Room—Main level, Hardwood Floor, French Doors, W/O To Deck
- Primary Bedroom—Second level, Hardwood Floor, Closet, Window
- Bedroom—Second level, Hardwood Floor, Walk-In Closet(s), Window
- Bedroom—Basement level, Pot Lights, Above Grade Window, Ceramic Floor
- Utility Room—Basement level, Ceramic Floor
Washrooms
- 4-piece, Second
- Municipality
- Toronto
- Neighbourhood
- The Beaches
- Main cross streets
- Kingston Rd & Kenilworth Ave
- Directions
- S of Kingston Rd
- MLS® number
- E12414541
- Data source
- Toronto Regional Real Estate Board
- Status change
- 2025-09-30
- Listed on
- 2025-09-19
- Days on market
- 11 days
- Possession type
- Flexible
- Co-op commission
- 2.5%
- Seller
- Listed by
- RE/MAX HALLMARK ESTATE GROUP REALTY LTD.
Home Market Value
Current home valuation for 245 Kenilworth Avenue, Toronto, The Beaches, Toronto, ON. Listed for $789,000
HOMEH Estimate
$924,000
Estimated Sales Range
$809,249 - $1,038,751
HOMEH Estimate for 245 Kenilworth Avenue, Toronto, The Beaches
Calculated with a real agent's CMA method — 45+ years of experience, codified. Not an AI guess.
For the owner
Is this your home? Track its value.
Get this home's HOMEH Estimate by email once a month, with how many homes are for sale around you.
Mortgage Payment Calculator
Compare up to 4 down payment scenarios
5% on first $500K + 10% on $289,000 over $500K
$53,900
| Scenario 1 | Scenario 2 | Scenario 3 | Scenario 4 | |
|---|---|---|---|---|
−Down payment | % $ | % $ | % $ | % $ |
+CMHC insurance | $29,382 | $22,013 | $18,778 | $0 |
=Total mortgage | $763,941 | $732,113 | $689,428 | $631,200 |
Amortization | ||||
Mortgage rate | % | % | % | % |
| Payment frequency | ||||
=Mortgage payment | $3,730monthly | $3,575monthly | $3,366monthly | $3,082monthly |
Land Transfer Tax
$12,255
$12,255
$24,510
Around this home
Data provided by OpenStreetMap & Fraser Institute School Rankings
Ask HOMEH
New!Hi there!
👋Text or call (416) 301-9001
Recommended for you
Based on homes you've looked at.
No recommended properties found.
Nearby similar homes
No nearby properties found.
More real estate resources
Other homes nearby
Explore this area
Nearby neighbourhoods
No nearby listings available.