
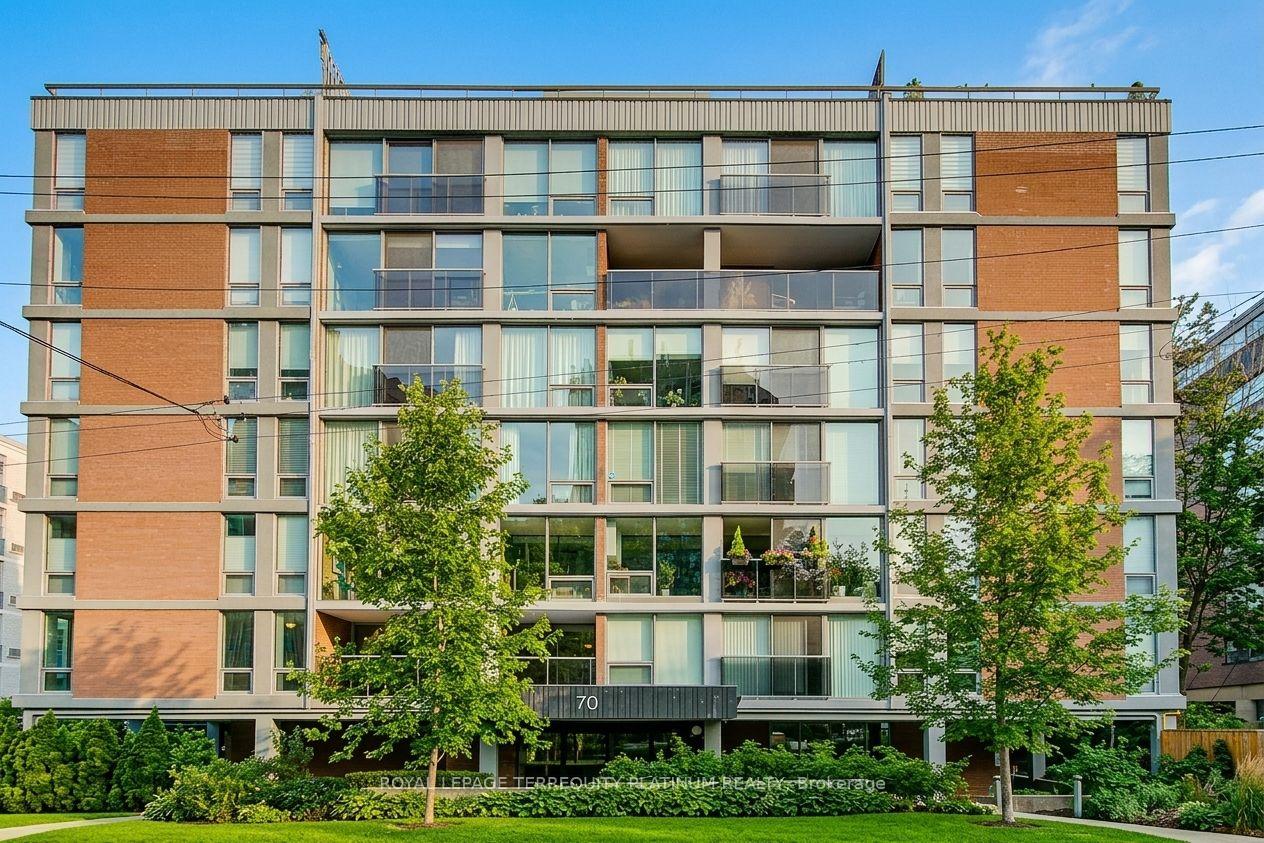
Unit 203, 70 Montclair Avenue
Toronto (Forest Hill South), ON M5P 1P7
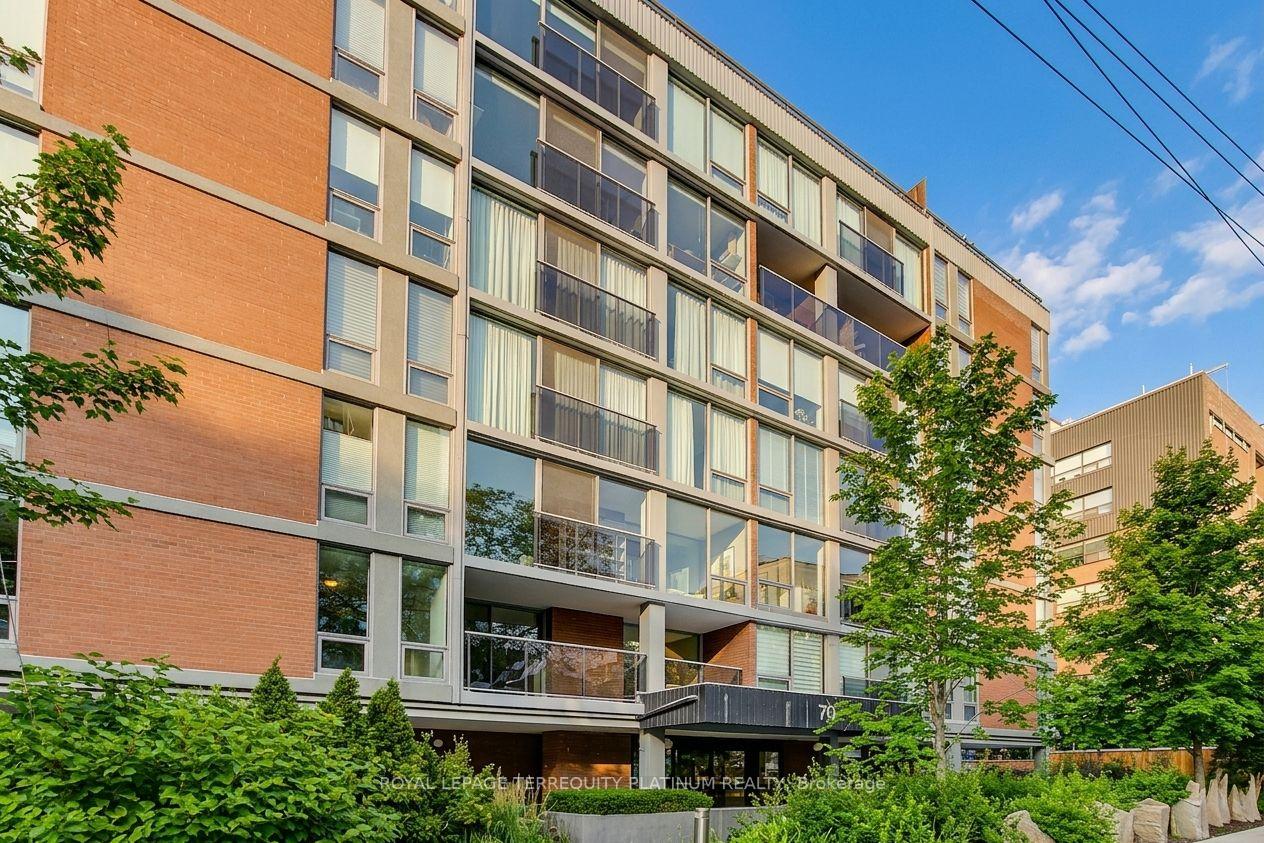
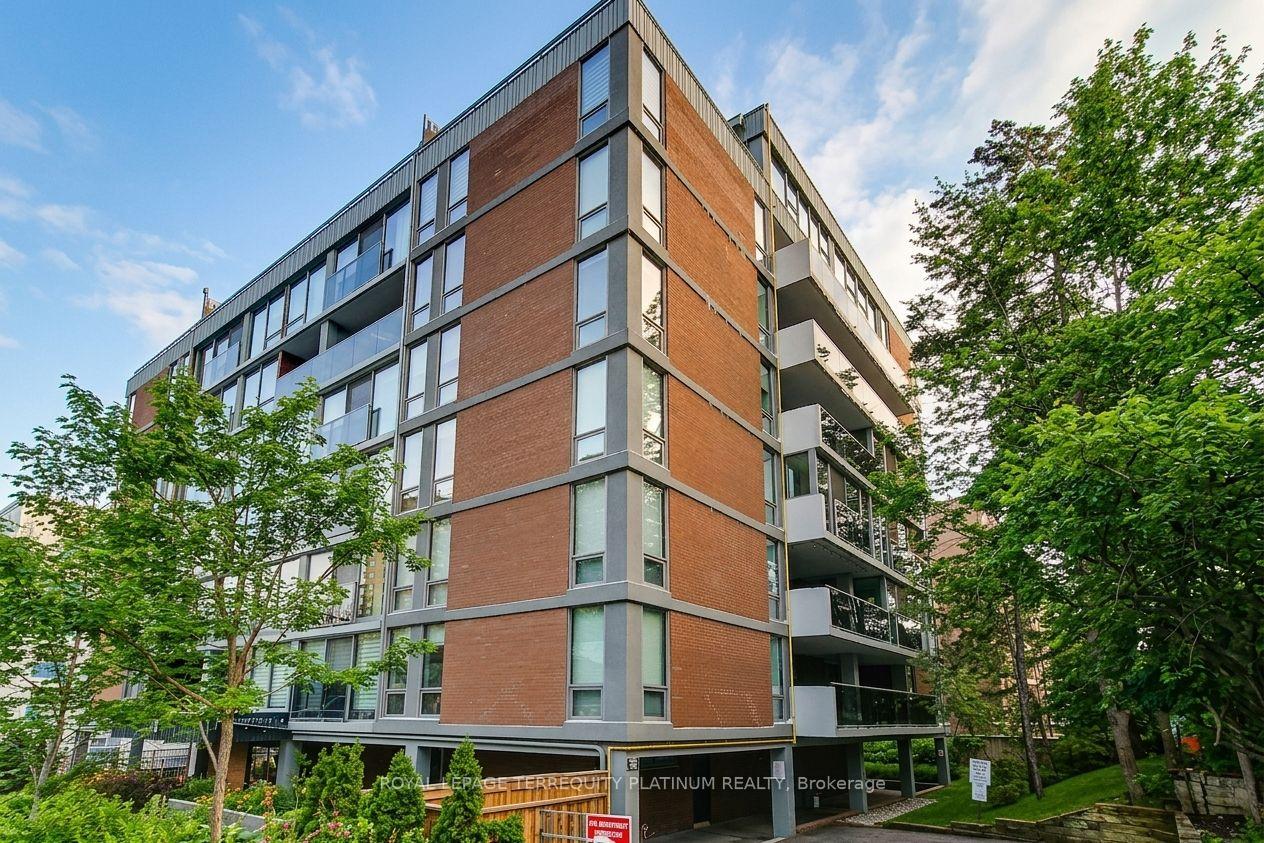
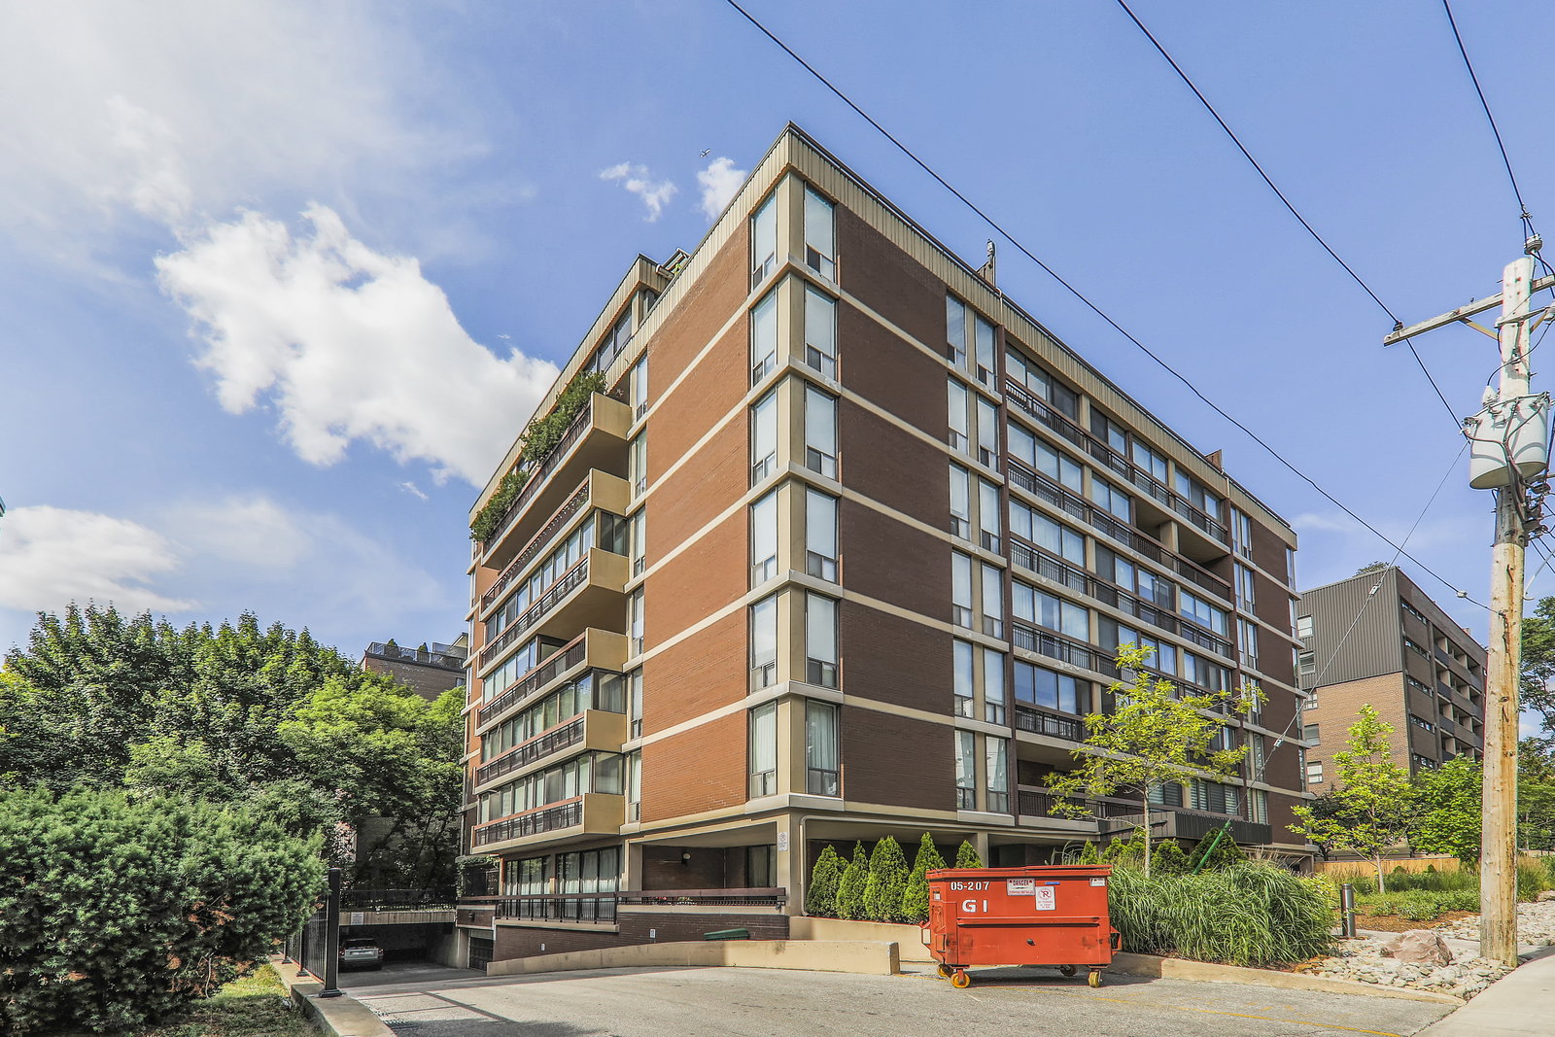 70 Montclair Condos8 storeys, 31 suites, built 1971
- 3+1Bedrooms
- 2Bathrooms
- 1Parking
- 1600–1799Sq Ft
- $5,118Tax
- $2,028/moCondo Fee
 Estimated Value:$1,004,107See Free Estimate Report

Sale & Price History for Unit 203, 70 Montclair Avenue, Toronto, Forest Hill South
| Start Date | End Date | Price | Event | MLS# |
|---|---|---|---|---|
| No listing history available | ||||
Real estate boards require you to or to see the full details of this property.
*Sold prices and complete sale & price history are regulated data. Under the Trust in Real Estate Services Act, 2002 (TRESA) and the rules of the Real Estate Council of Ontario (RECO), and pursuant to the Multiple Listing Service® rules of the Canadian Real Estate Association (CREA) and the Toronto Regional Real Estate Board (TRREB), this information may be shown only to registered users who have agreed to the applicable terms of use (a Virtual Office Website, or "VOW," arrangement). HOMEH Inc., Brokerage therefore provides it to signed-in members only. Creating an account is free and takes under a minute.
About Unit 203, 70 Montclair Avenue, Toronto, Forest Hill South
Summarized Description
- Spacious 3-bedroom plus den in Forest Hill
- 1,630 square feet of versatile living space
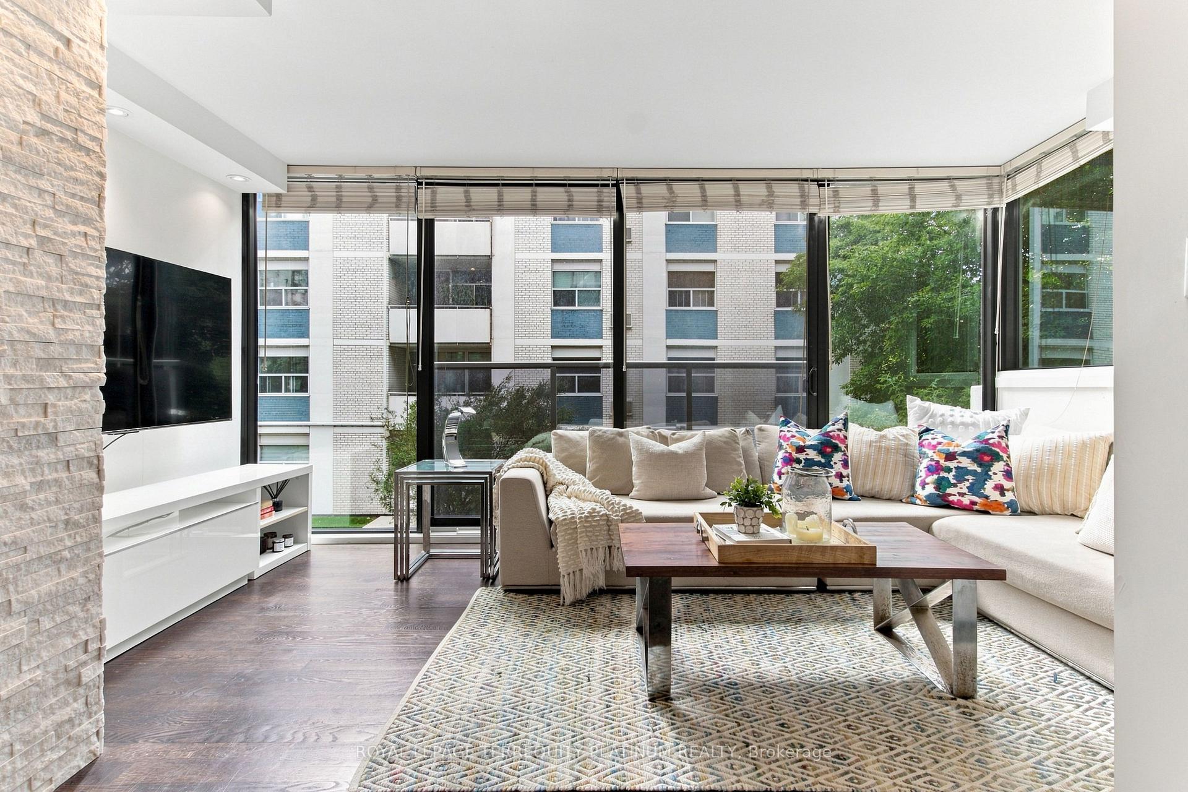
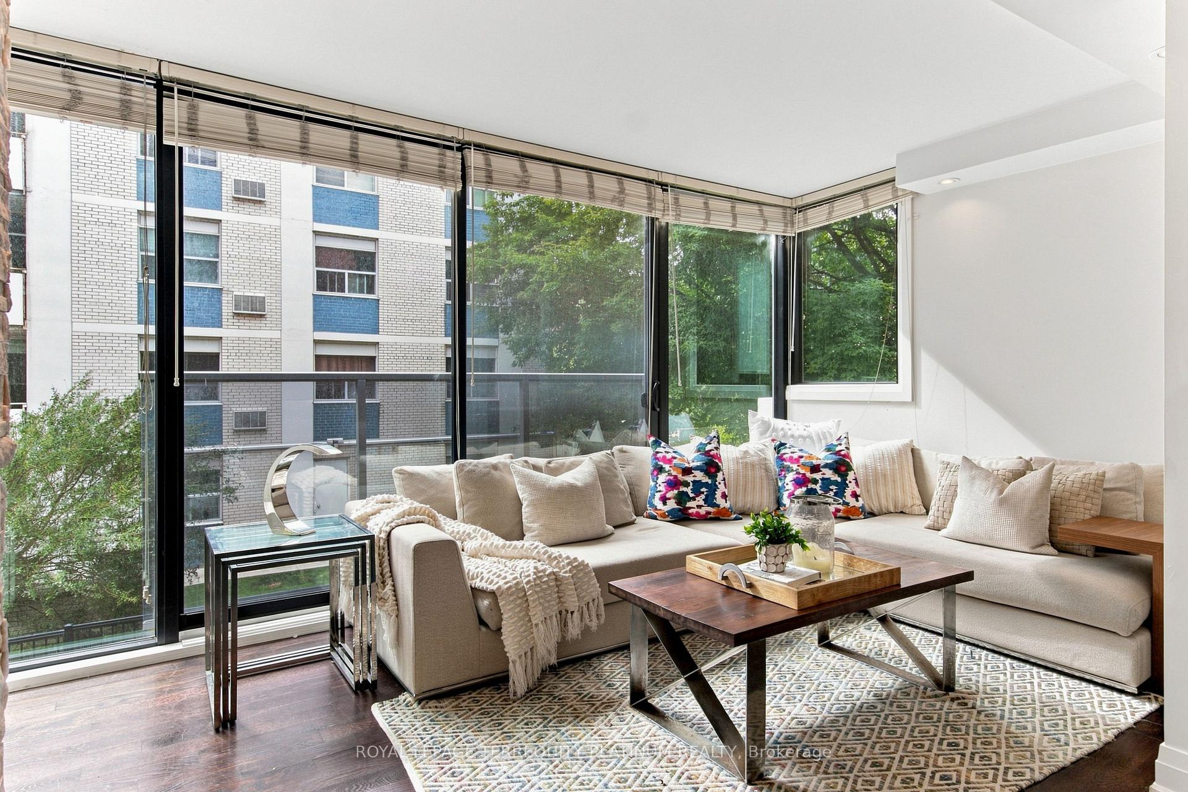
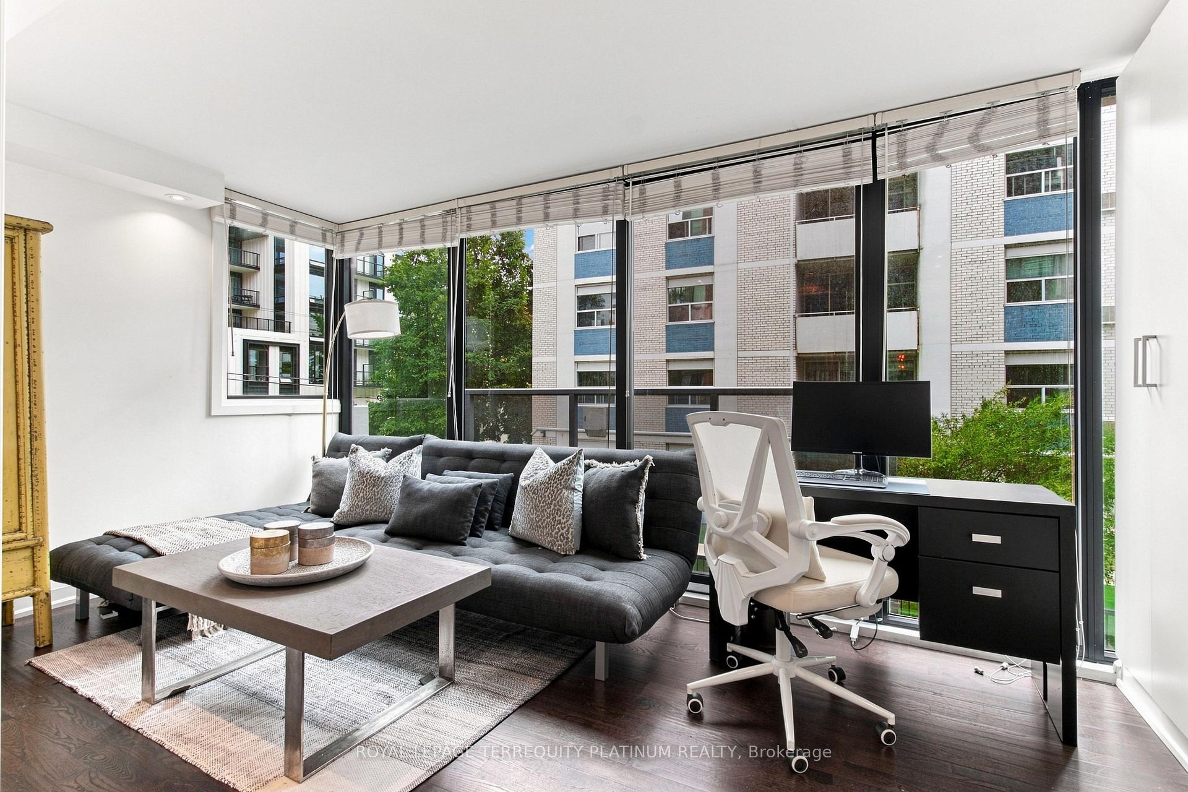
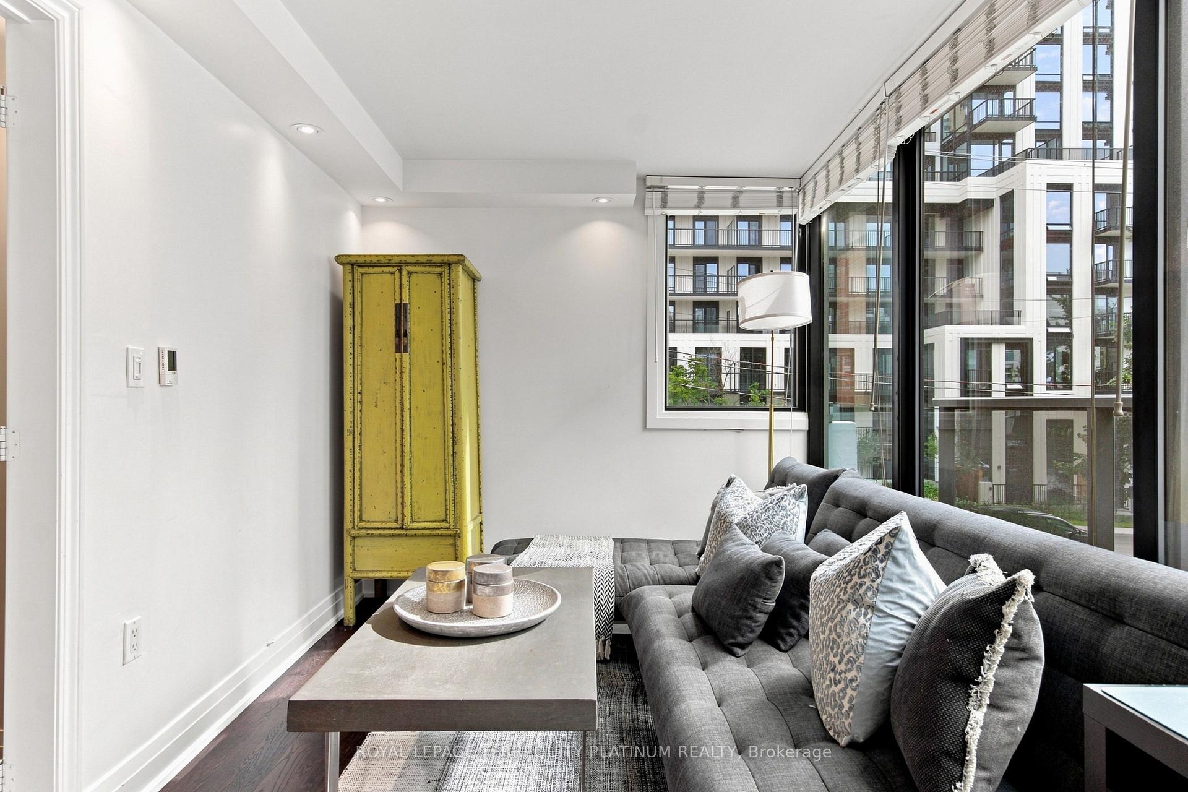
- Abundant natural light with south-west exposure
- Oversized den adaptable for multiple uses
- Prestigious community with parks and schools nearby
- Convenient amenities within walking distance
- In-unit laundry and planned updates for 2027
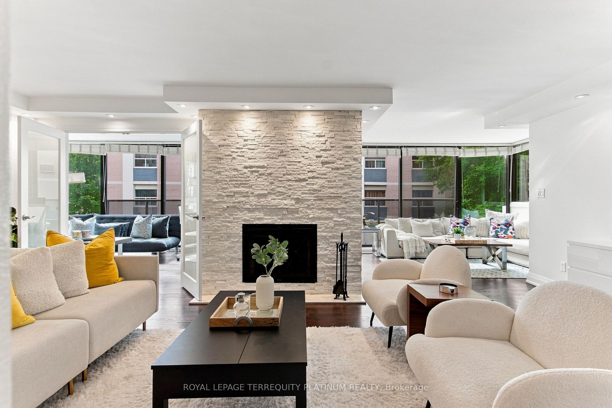
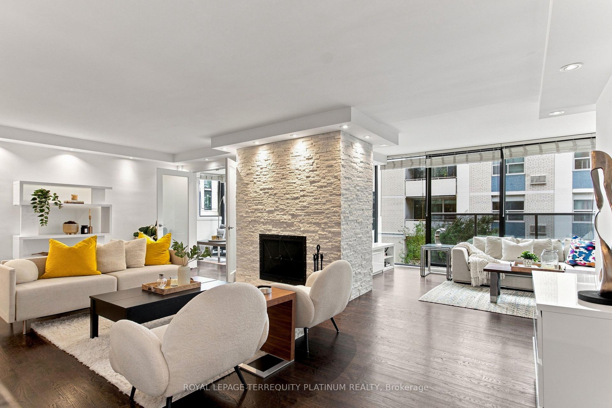
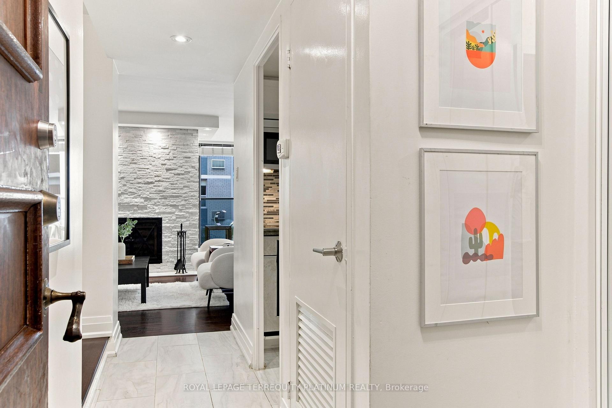
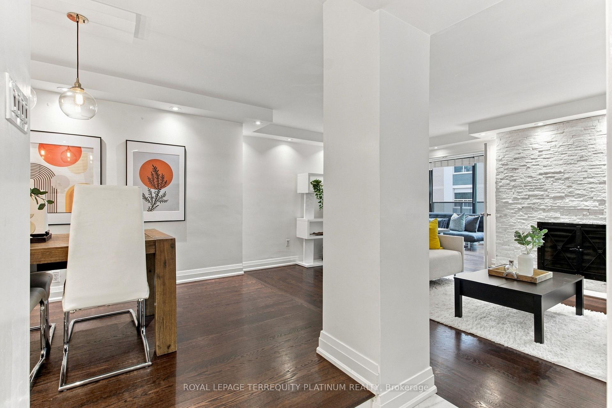
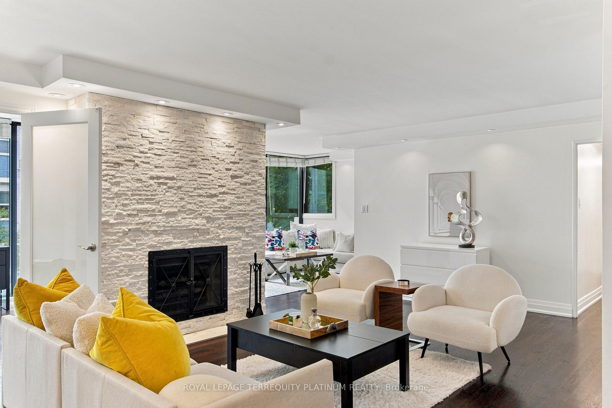
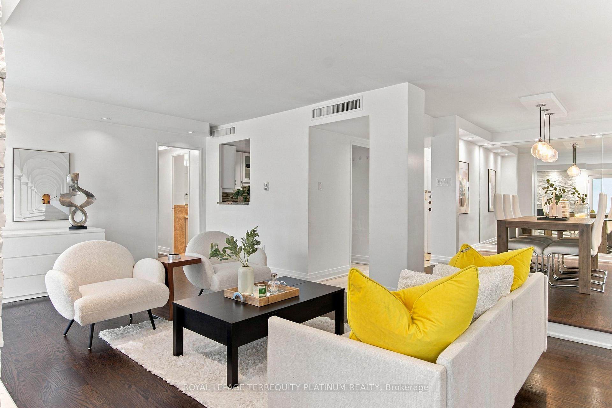
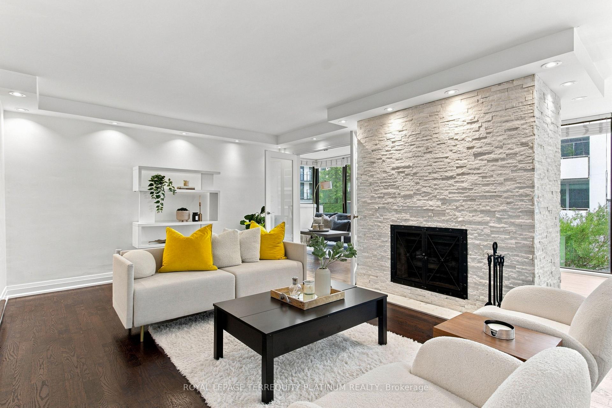
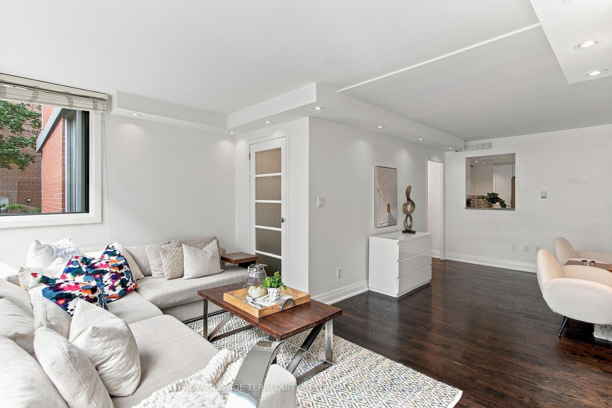
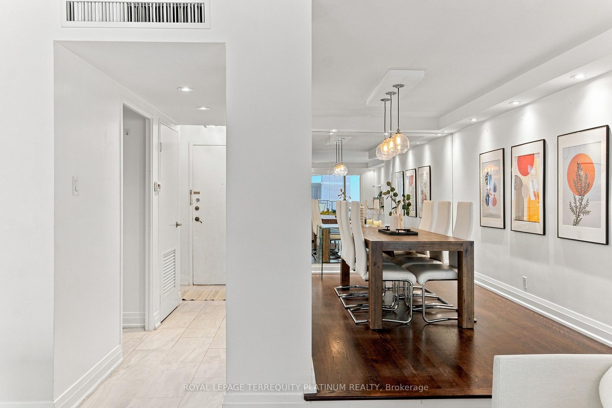
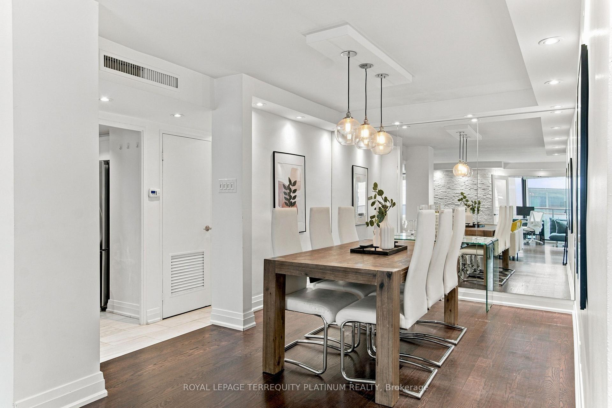
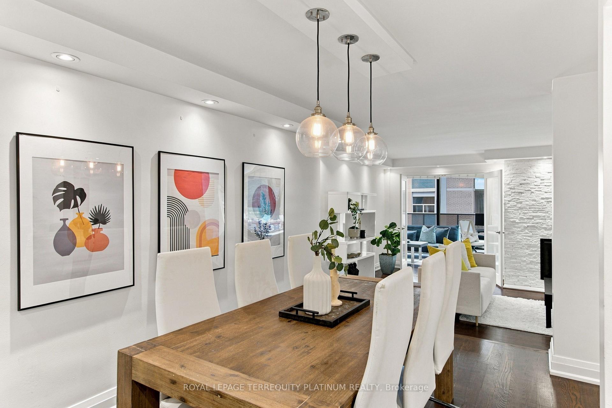
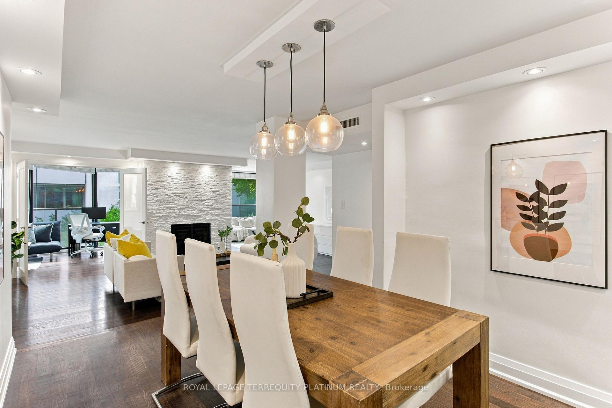
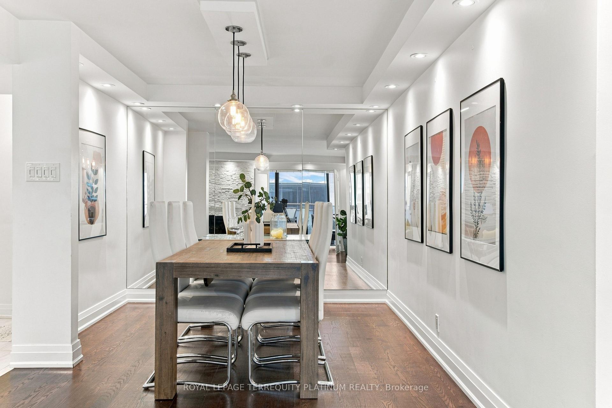
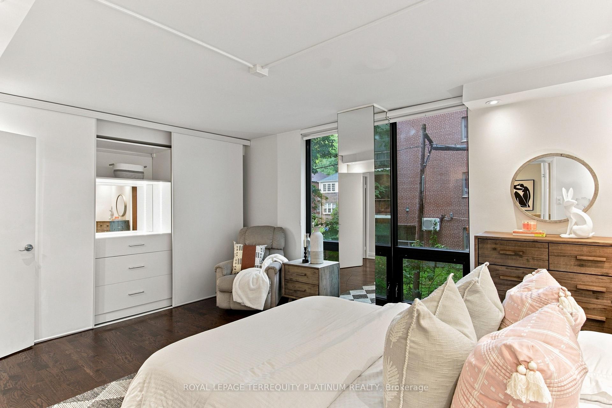
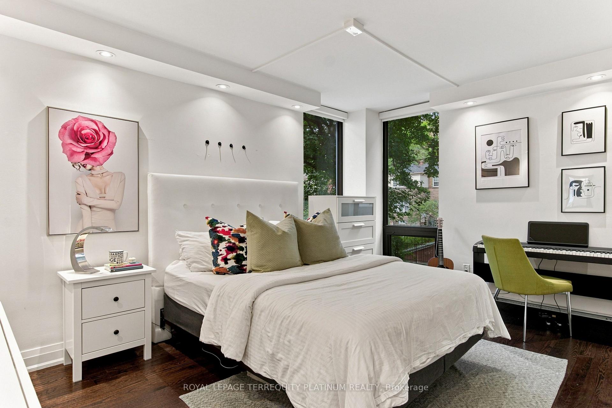
Discover this spacious and thoughtfully designed south-west-facing 3-bedroom plus den residence in the highly sought-after Forest Hill neighbourhood of Toronto. Offering approximately 1,630 square feet of well-proportioned living space, this home combines generous dimensions with versatile living areas, making it equally suited to comfortable everyday living and effortless entertaining. Abundant natural light fills the home throughout the day, enhanced by the desirable south-facing exposure that creates a bright, warm, and inviting atmosphere. The three spacious bedrooms offer ample room for family and guests, while the oversized walk-through den, complete with a closet, provides exceptional flexibility. Ideal as a home office, study, guest room, or additional living space, it can also be easily adapted to accommodate a fourth bedroom. Set within the established and prestigious Forest Hill community, this residence offers an enviable lifestyle surrounded by beautiful tree-lined streets, mature greenery, nearby parks, excellent schools, and a wealth of convenient amenities. Enjoy the charm and convenience of Forest Hill Village right outside your door, with cafés, restaurants, boutique shops, specialty grocers, pharmacy, fitness studios, salons, and everyday essentials all within an easy stroll. With its welcoming residential character and true village atmosphere in the heart of Toronto, this is a rare opportunity to enjoy space, flexibility, and an exceptional location. Maintenance includes most utilities, internet, cable, an exclusive locker, exclusive parking, an in-house superintendent, and more. In-unit laundry and hallway updates are planned and accounted for in 2027! Now is the time to invest in this wonderful building! Don't miss the opportunity to make this beautiful residence your new home, right in the heart of Forest Hill Village.
Key Facts & Features
Property Costs
- Annual Property Tax Amount
- $5,118
- Land Transfer Tax Fee
- $32,910
Condo/Maintenance Fee
- Maintenance Fee
- $2,028 /month
Included In Maintenance Fee
- Heat Included
- Water Included
- Cable TV Included
- CAC Included
- Common Elements Included
- Building Insurance Included
- Parking Included
- Basement Type
- None
Interior Features
- Pets Permitted
- Yes-with Restrictions
- Laundry Features
- In Building, Shared
- Interior Extras
- Carpet Free
- Fireplace/Stove
- Yes
- Fireplace Features
- Electric
- Elevator
- No
Exterior Features
- Balcony
- Juliette
Building Amenities
- Bike Storage
- Exercise Room
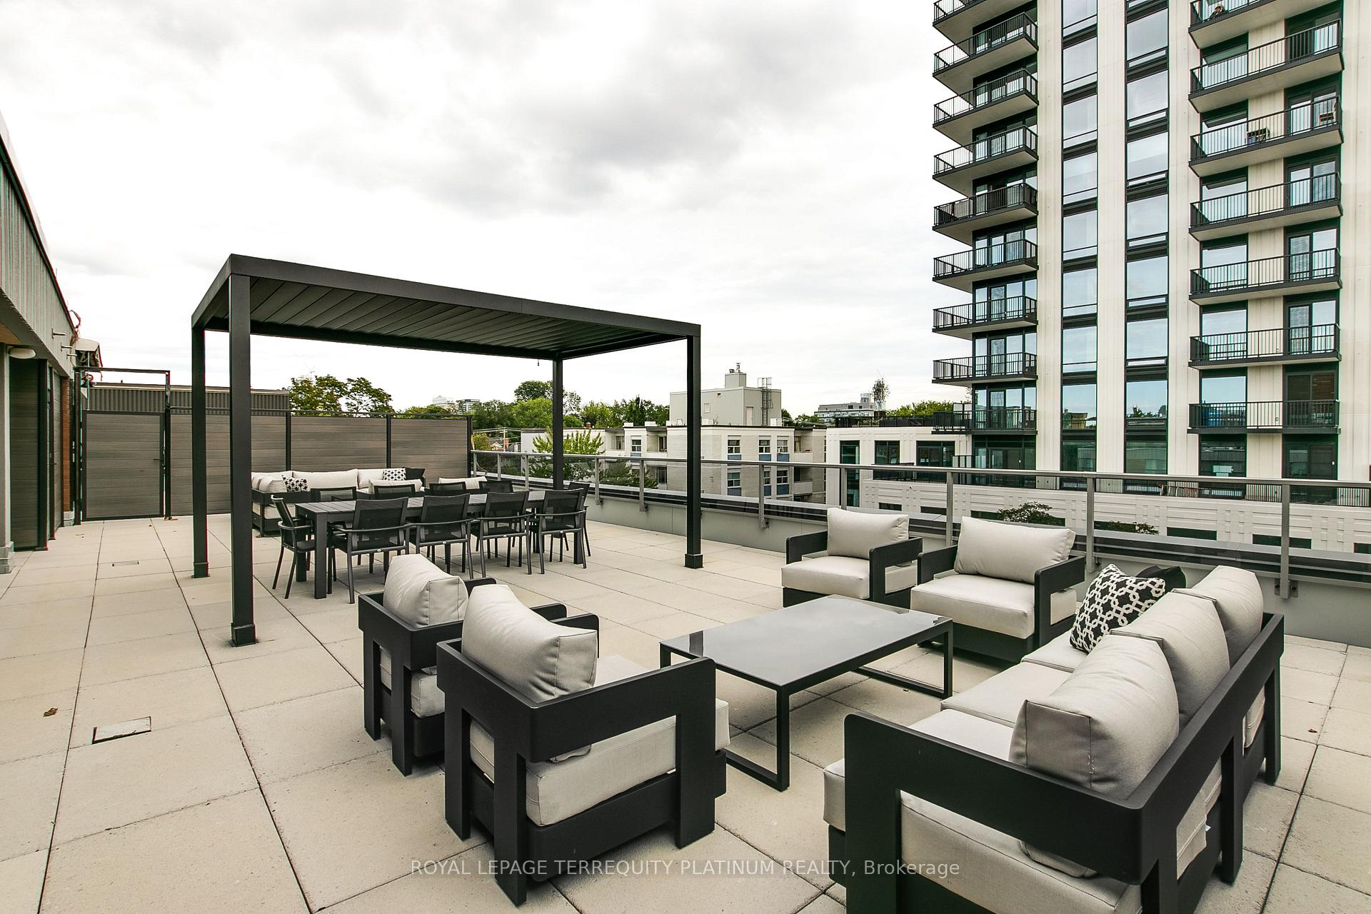
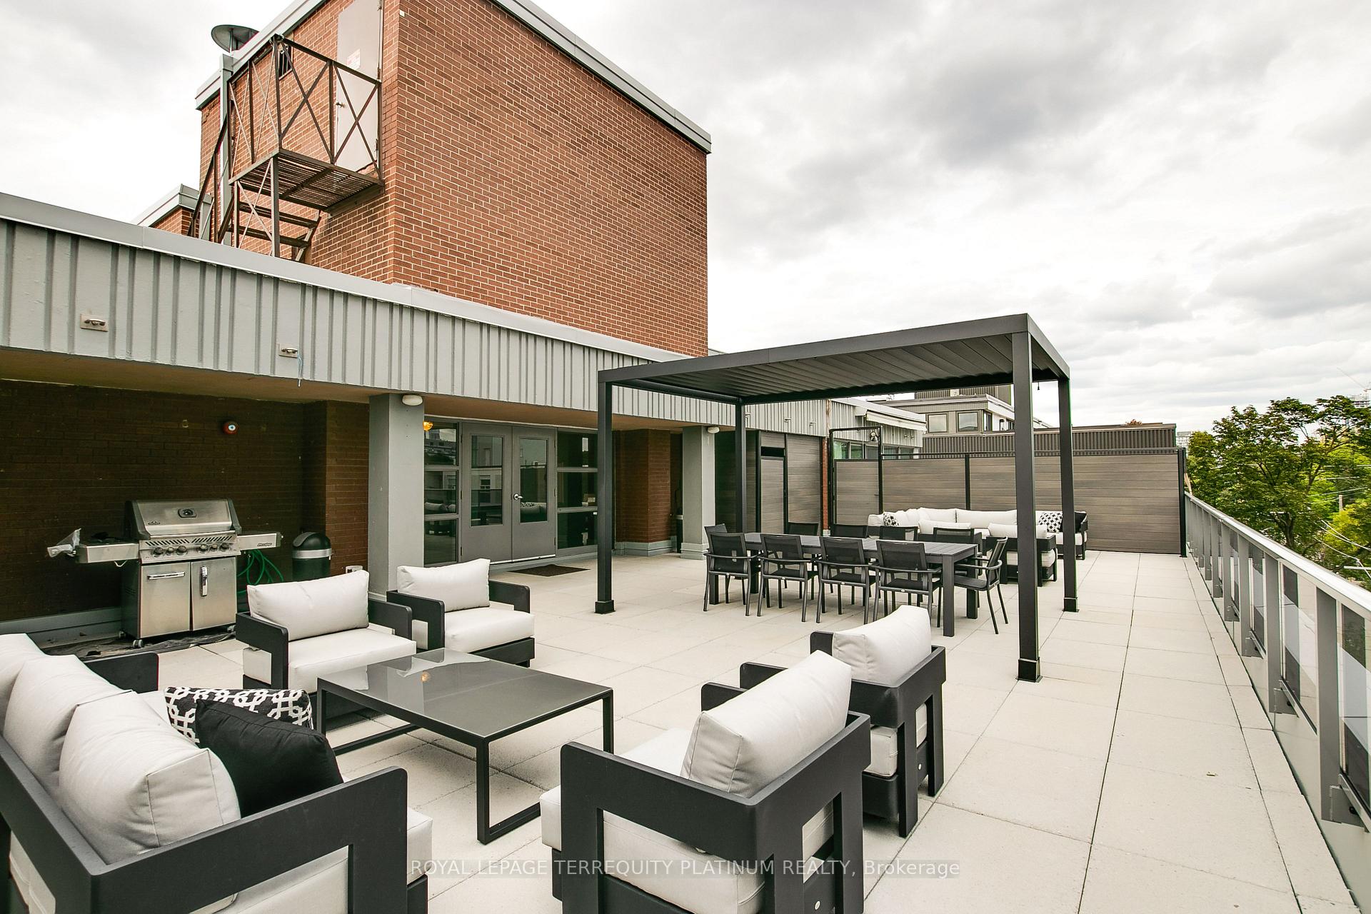
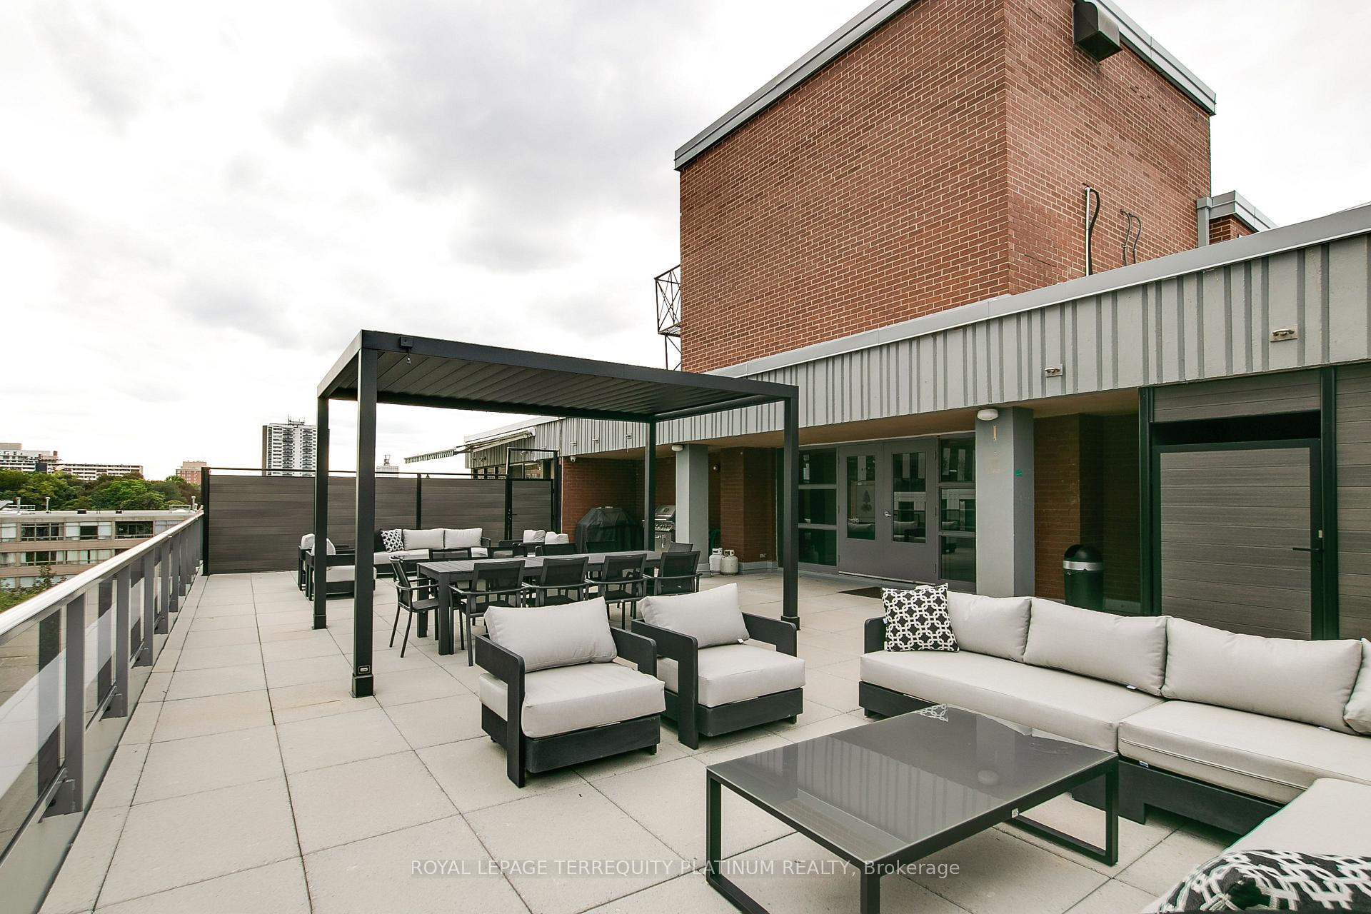
- Rooftop Deck/Garden
- Visitor Parking
Building
- Building Type
- Condo Apartment
- Building Style
- Apartment
- Condo Corp Number
- 33
Construction
- Exposure
- South West
- Exterior Finish
- Brick
- Special Designation
- Unknown
Inclusions
- Inclusions
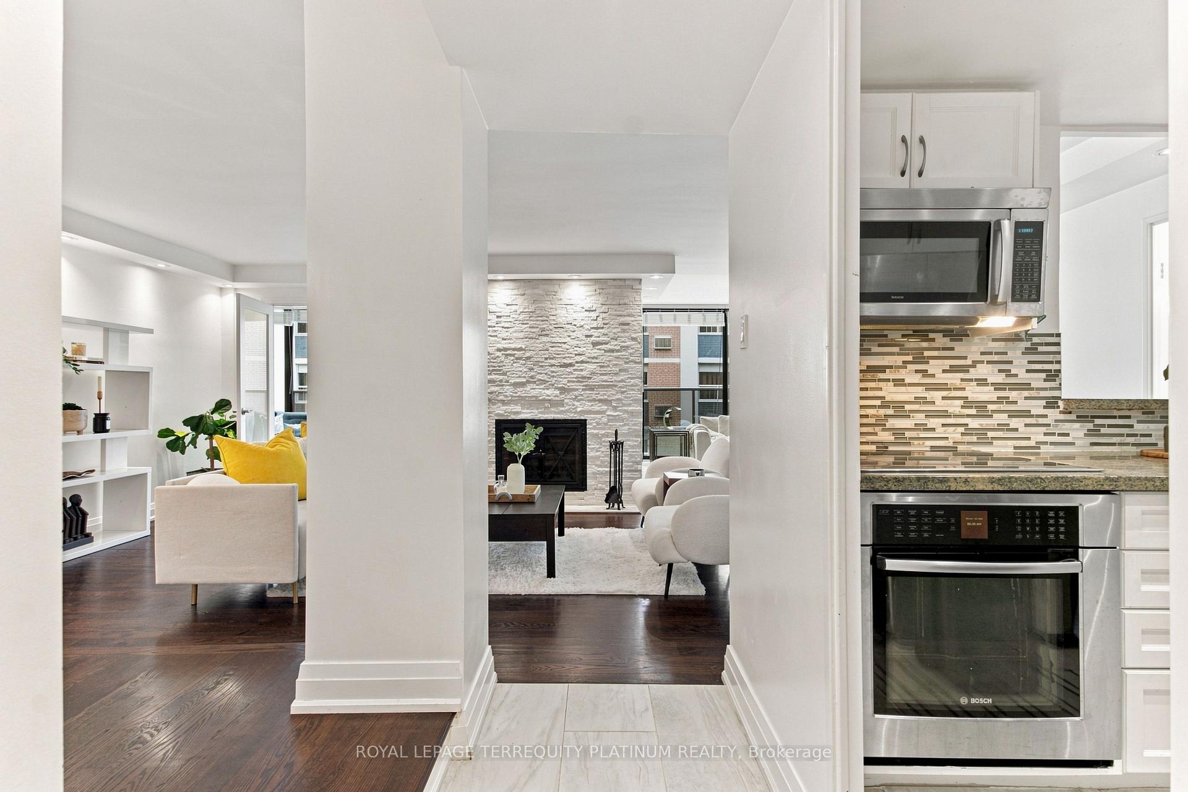
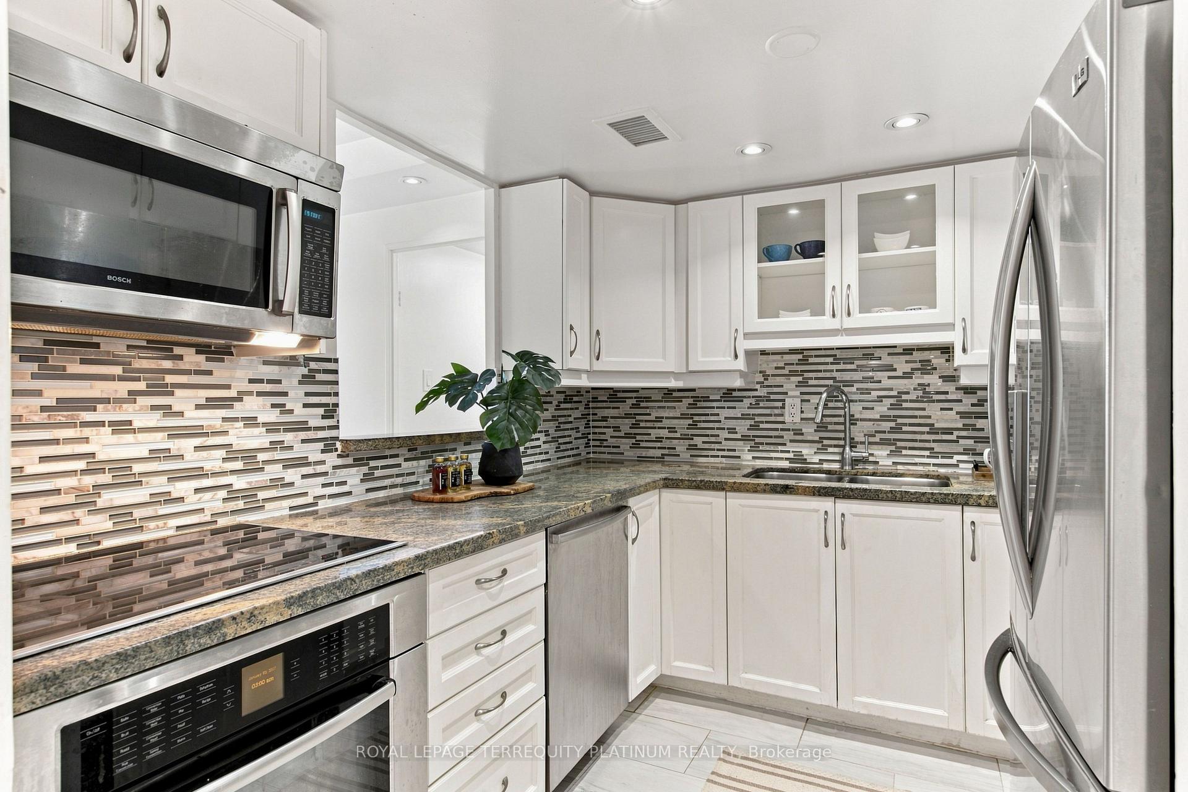
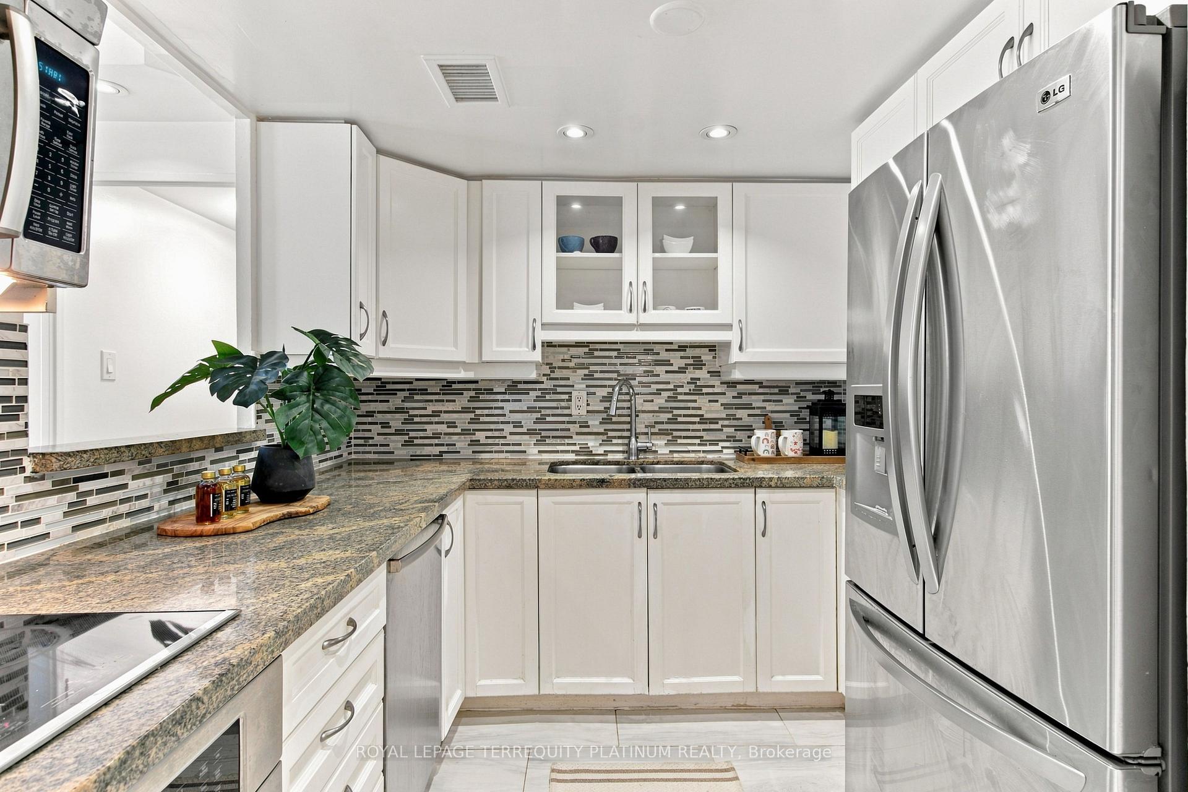
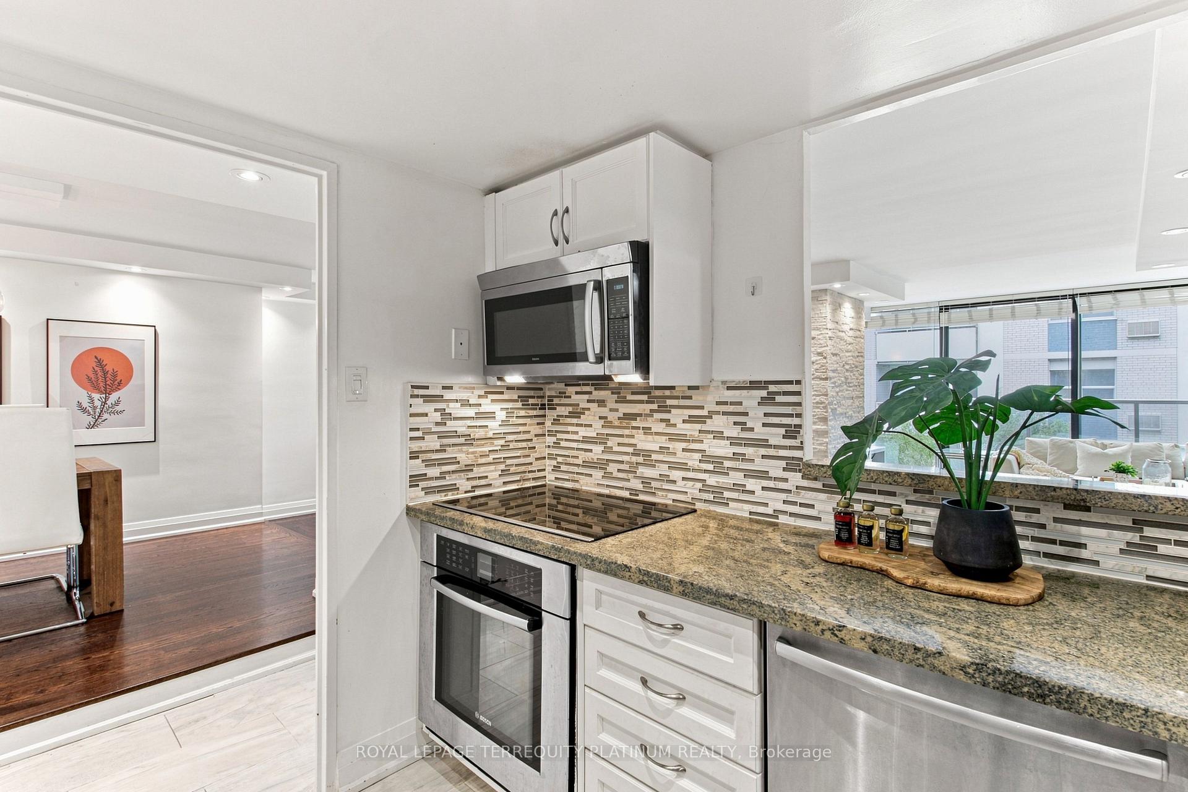
- Existing Stainless Steel fridge, Cooktop, B/I oven, B/I dishwasher, microwave, all electric light fixtures, all window coverings. Cable, internet, Heat, central air, exclusive parking, and locker are all included.
Parking & Garages
- Garage Type
- Underground
- Garage Spaces
- 1
- Parking Type
- Exclusive
- Parking Spaces
- 0
- Total Garage And Parking Spaces
- 1
Lockers
- Locker Type
- Exclusive
Heating & Cooling
- Heat Source
- Gas
- Heat Type
- Forced Air
- Air Conditioning
- Central Air
- Bedrooms
- 3 + 1
- Washrooms
- 2
- Kitchens
- 1
- Family / bonus room
- Yes
Room sizes
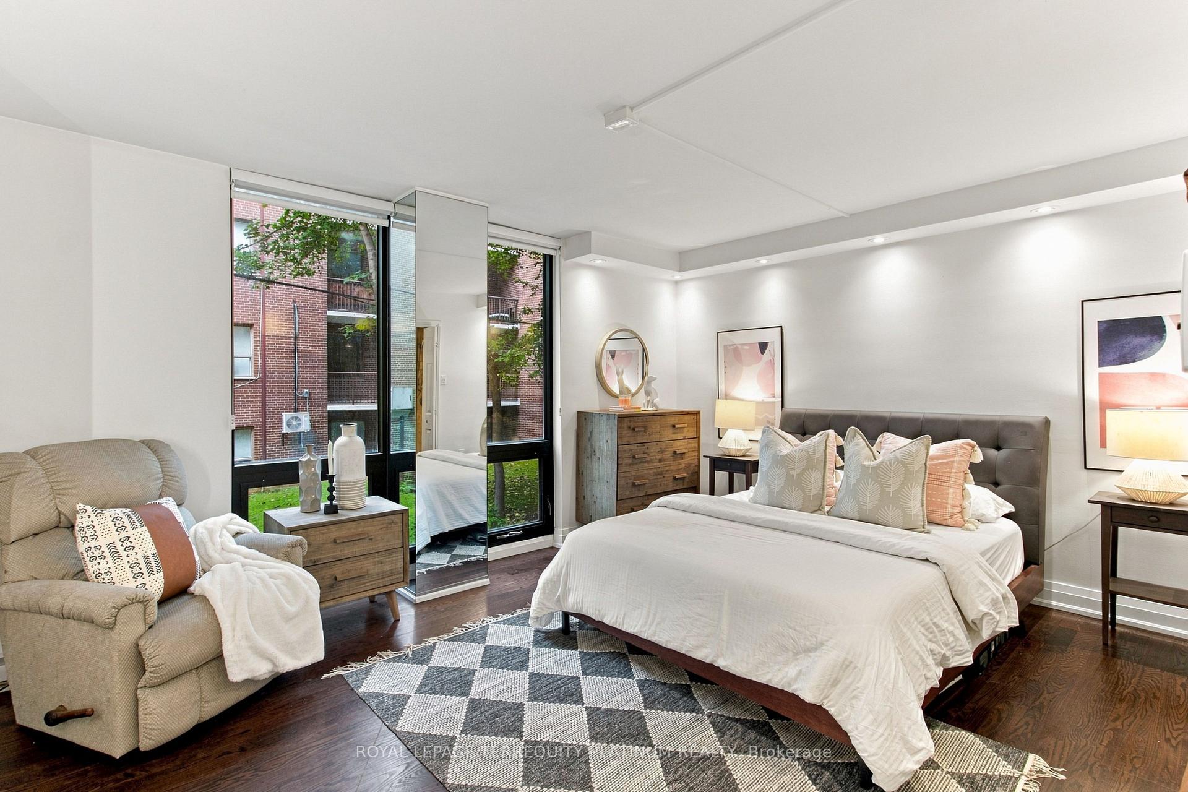
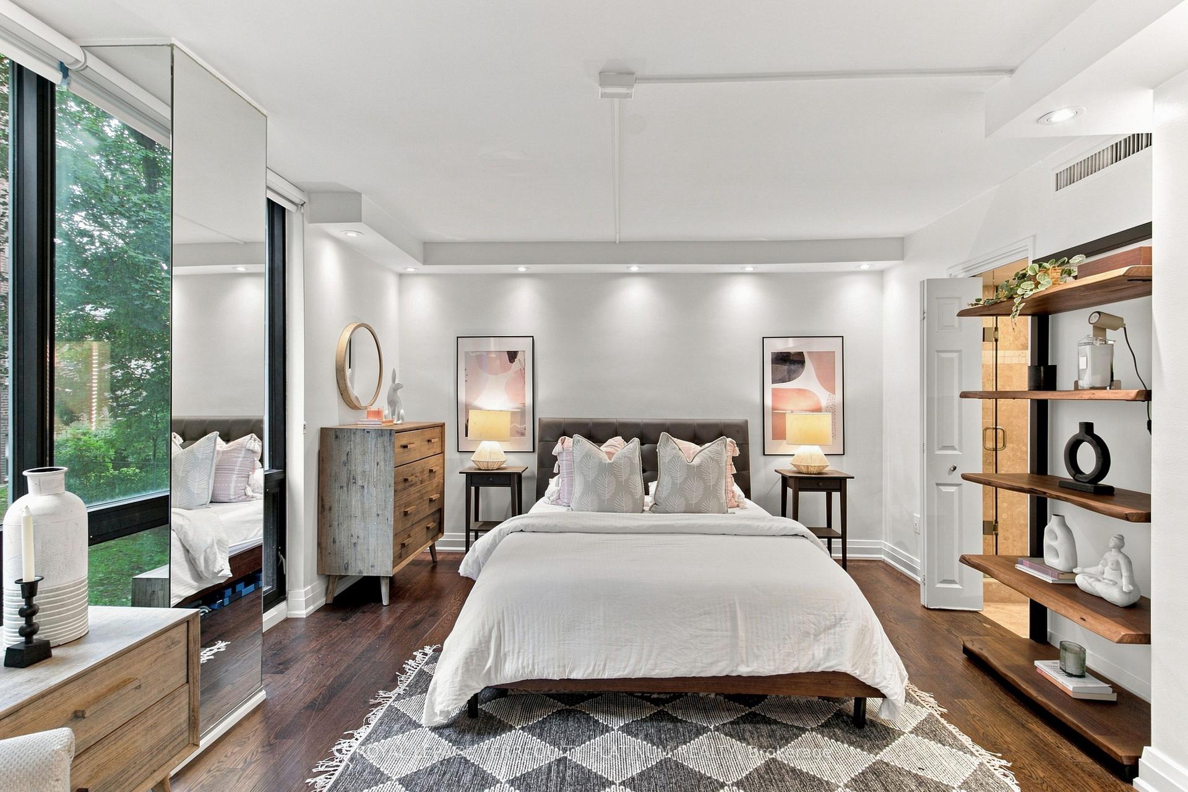
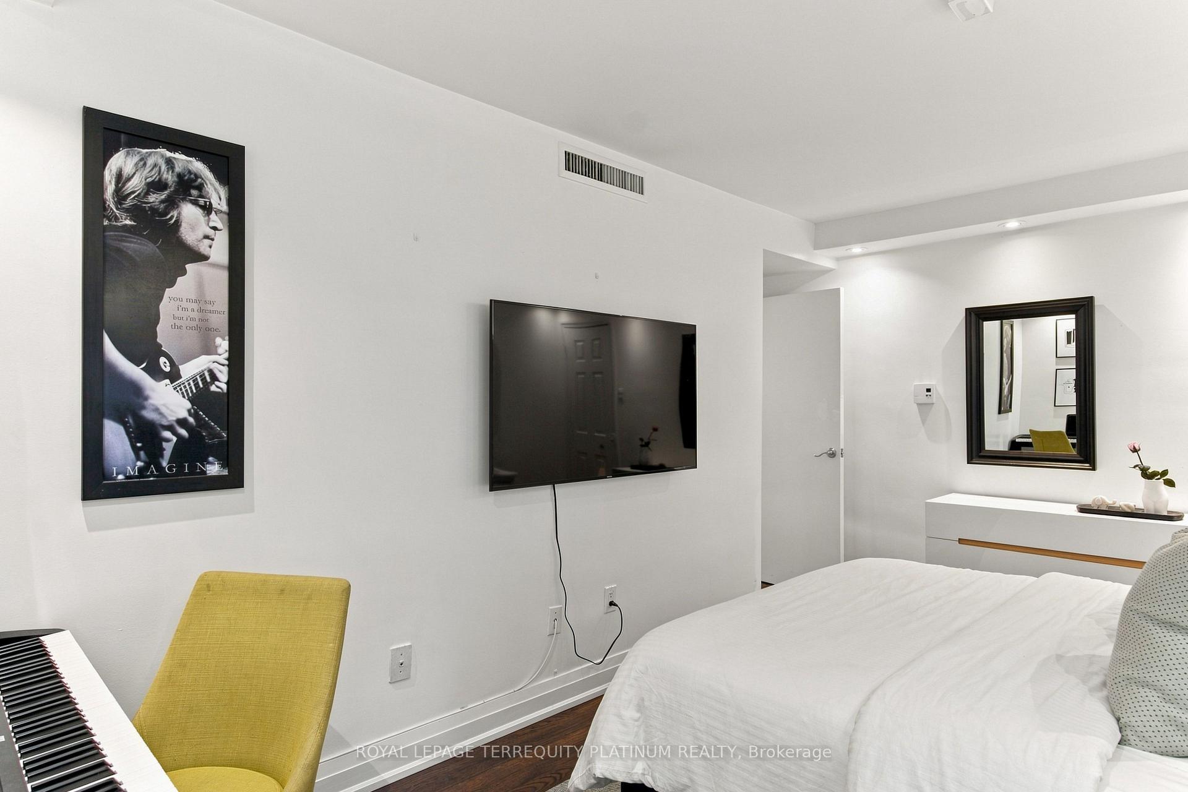
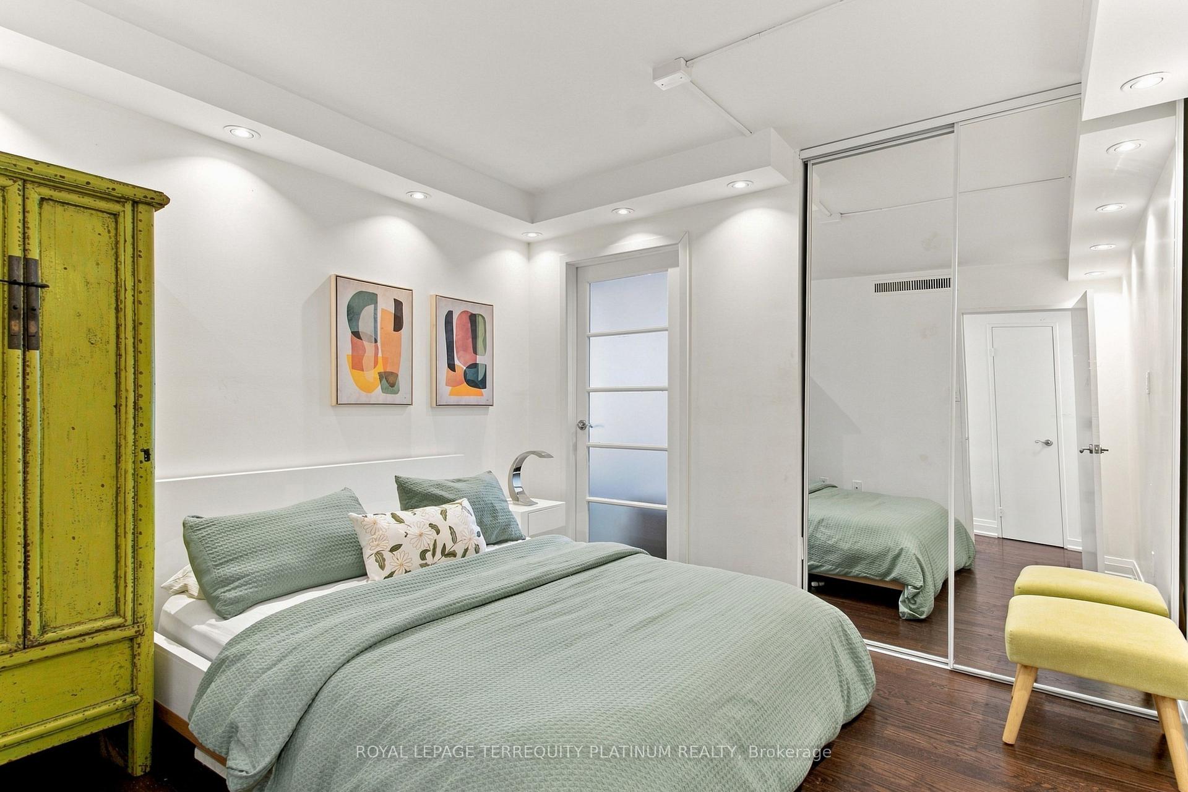
- Bedroom 3—Flat level, French Doors, Closet, Hardwood Floor
- Family Room—Flat level, Window Floor to Ceiling, Recessed Lighting, Hardwood Floor
- Den—Flat level, Walk-Thru, Closet, Hardwood Floor
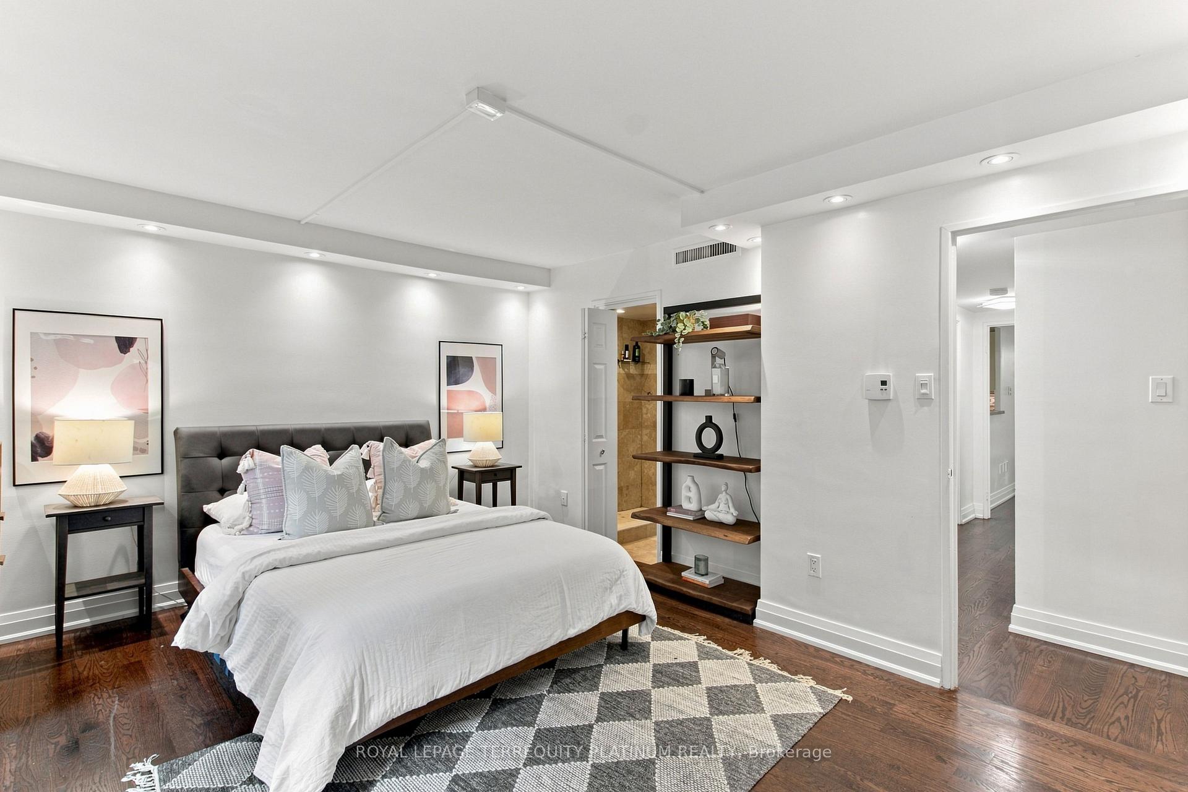
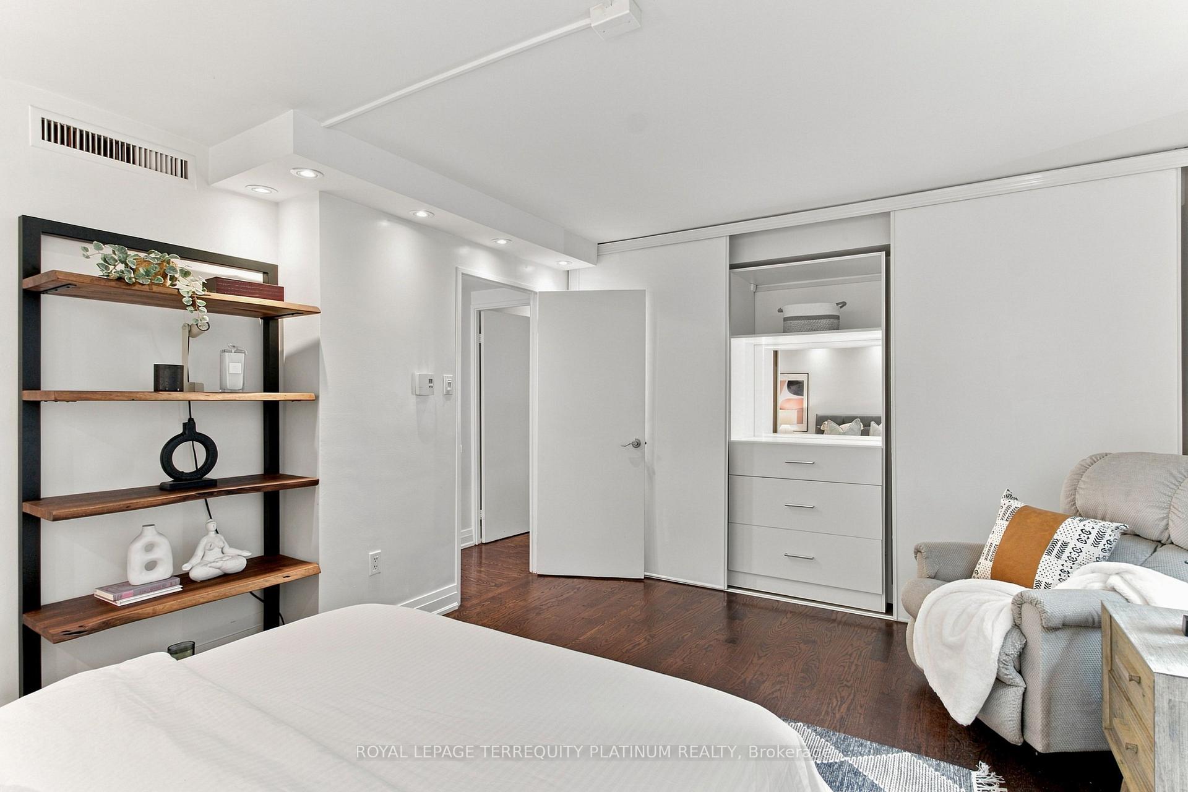
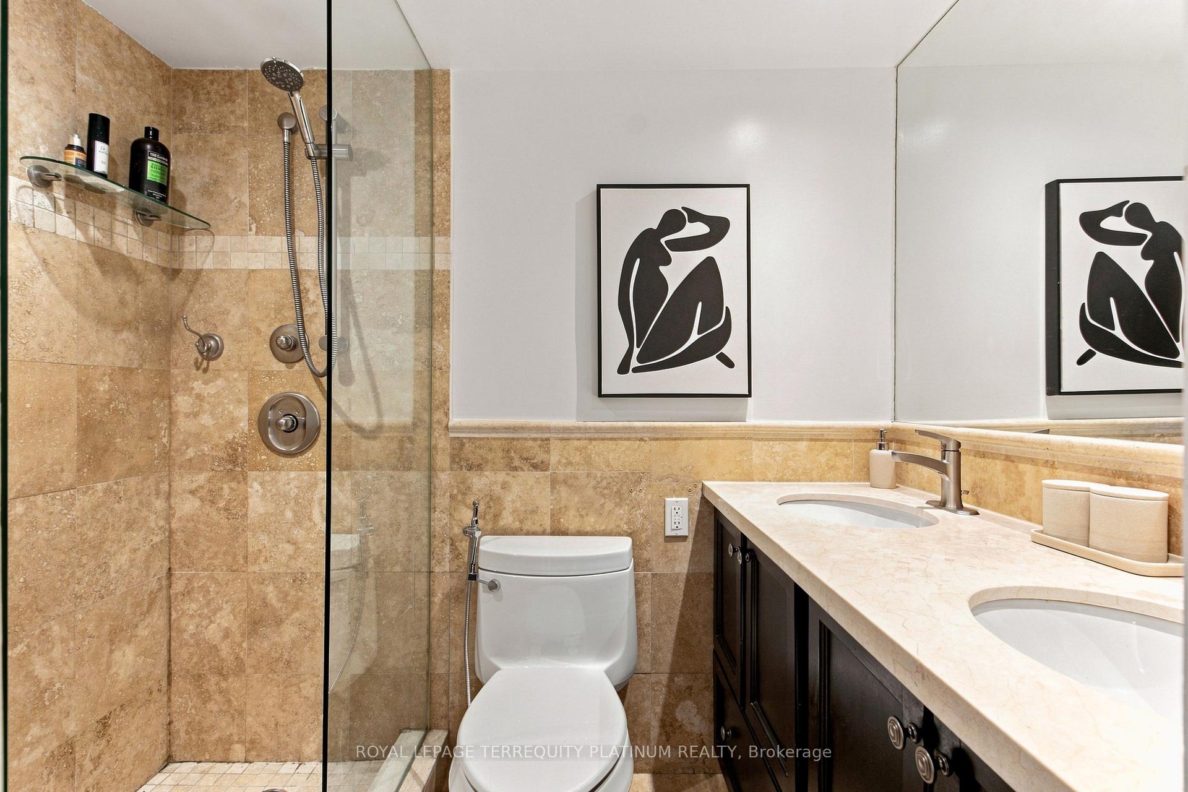
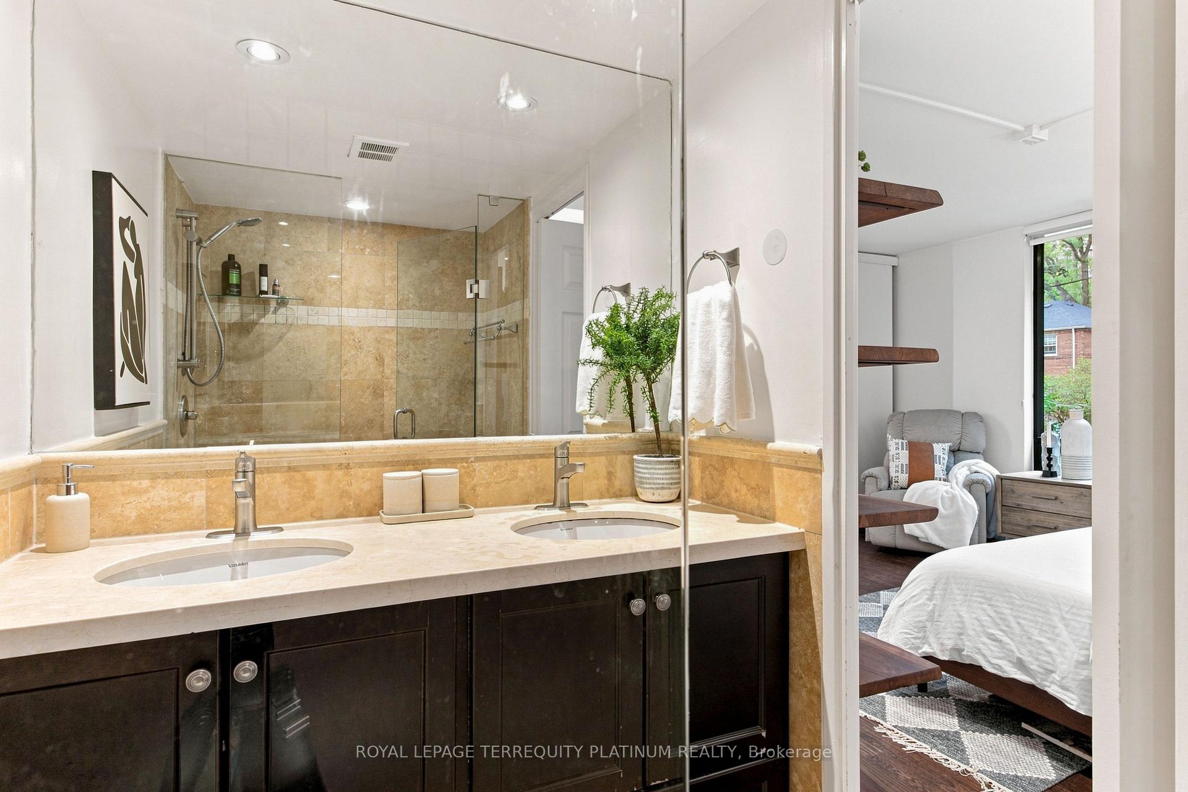
- Primary Bedroom—Flat level, 4 Pc Ensuite, B/I Closet, Hardwood Floor
- Bedroom 2—Flat level, Walk-In Closet(s), B/I Shelves, Heated Floor
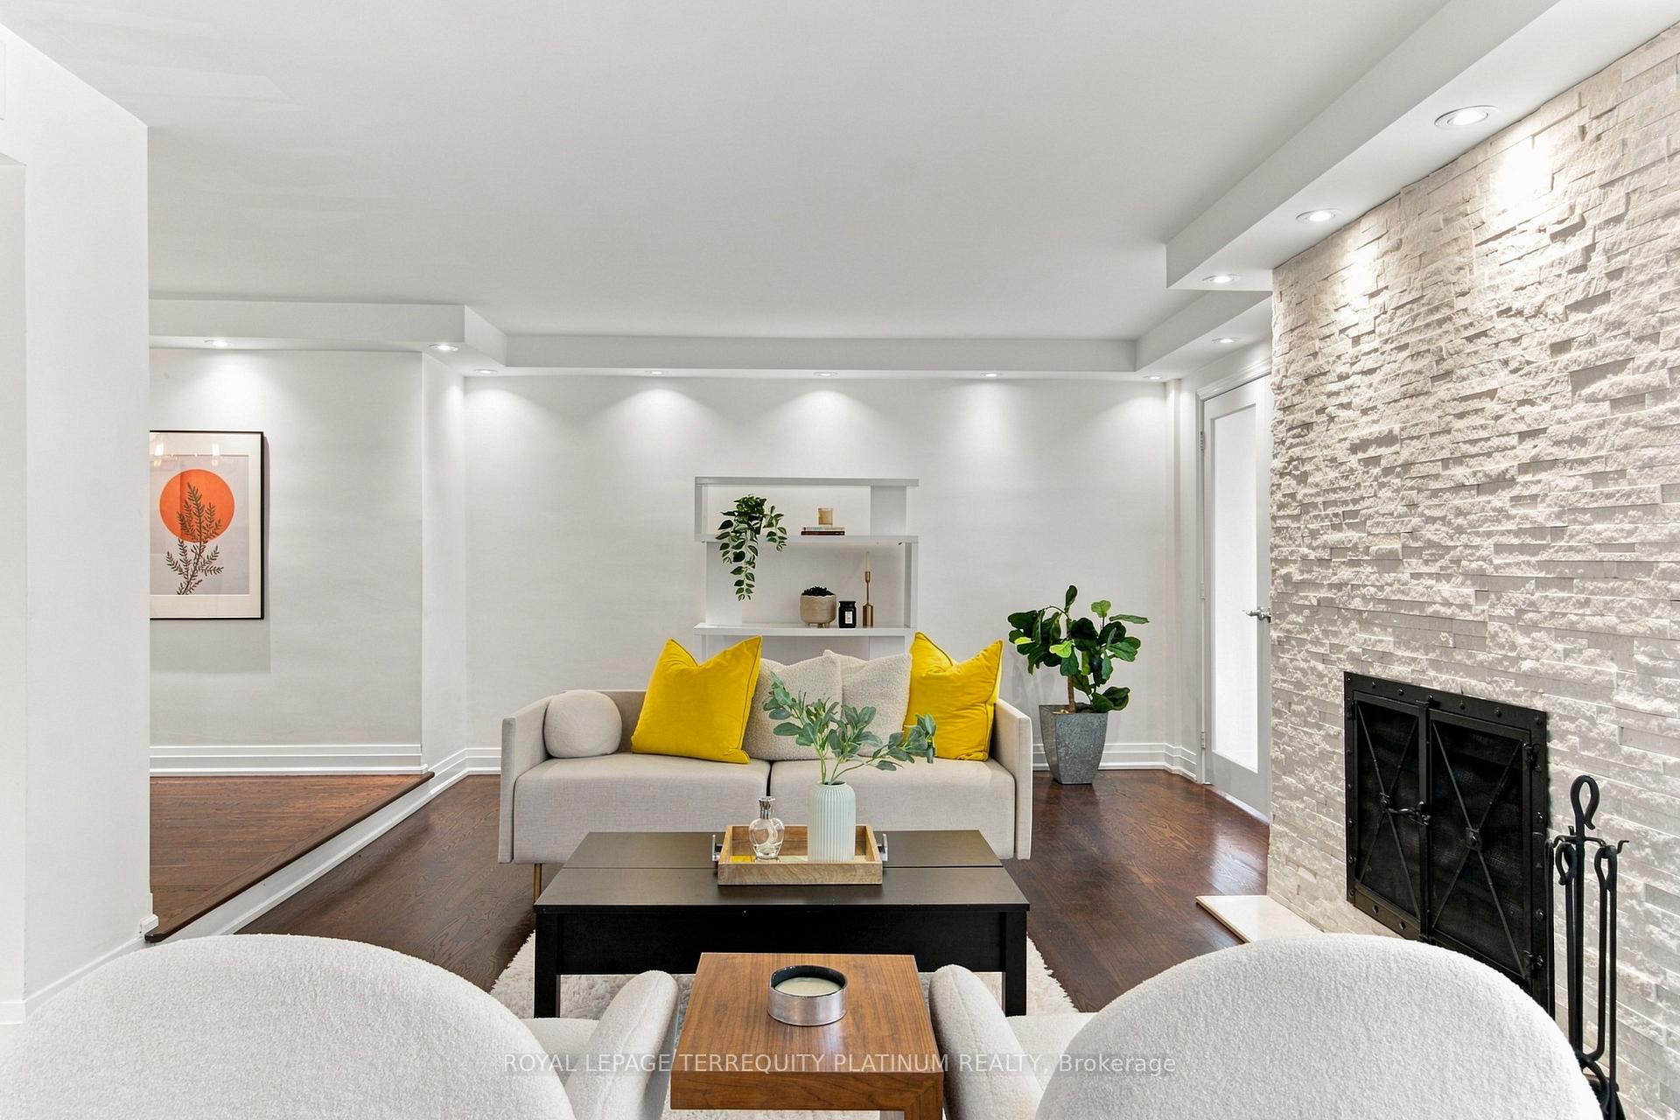
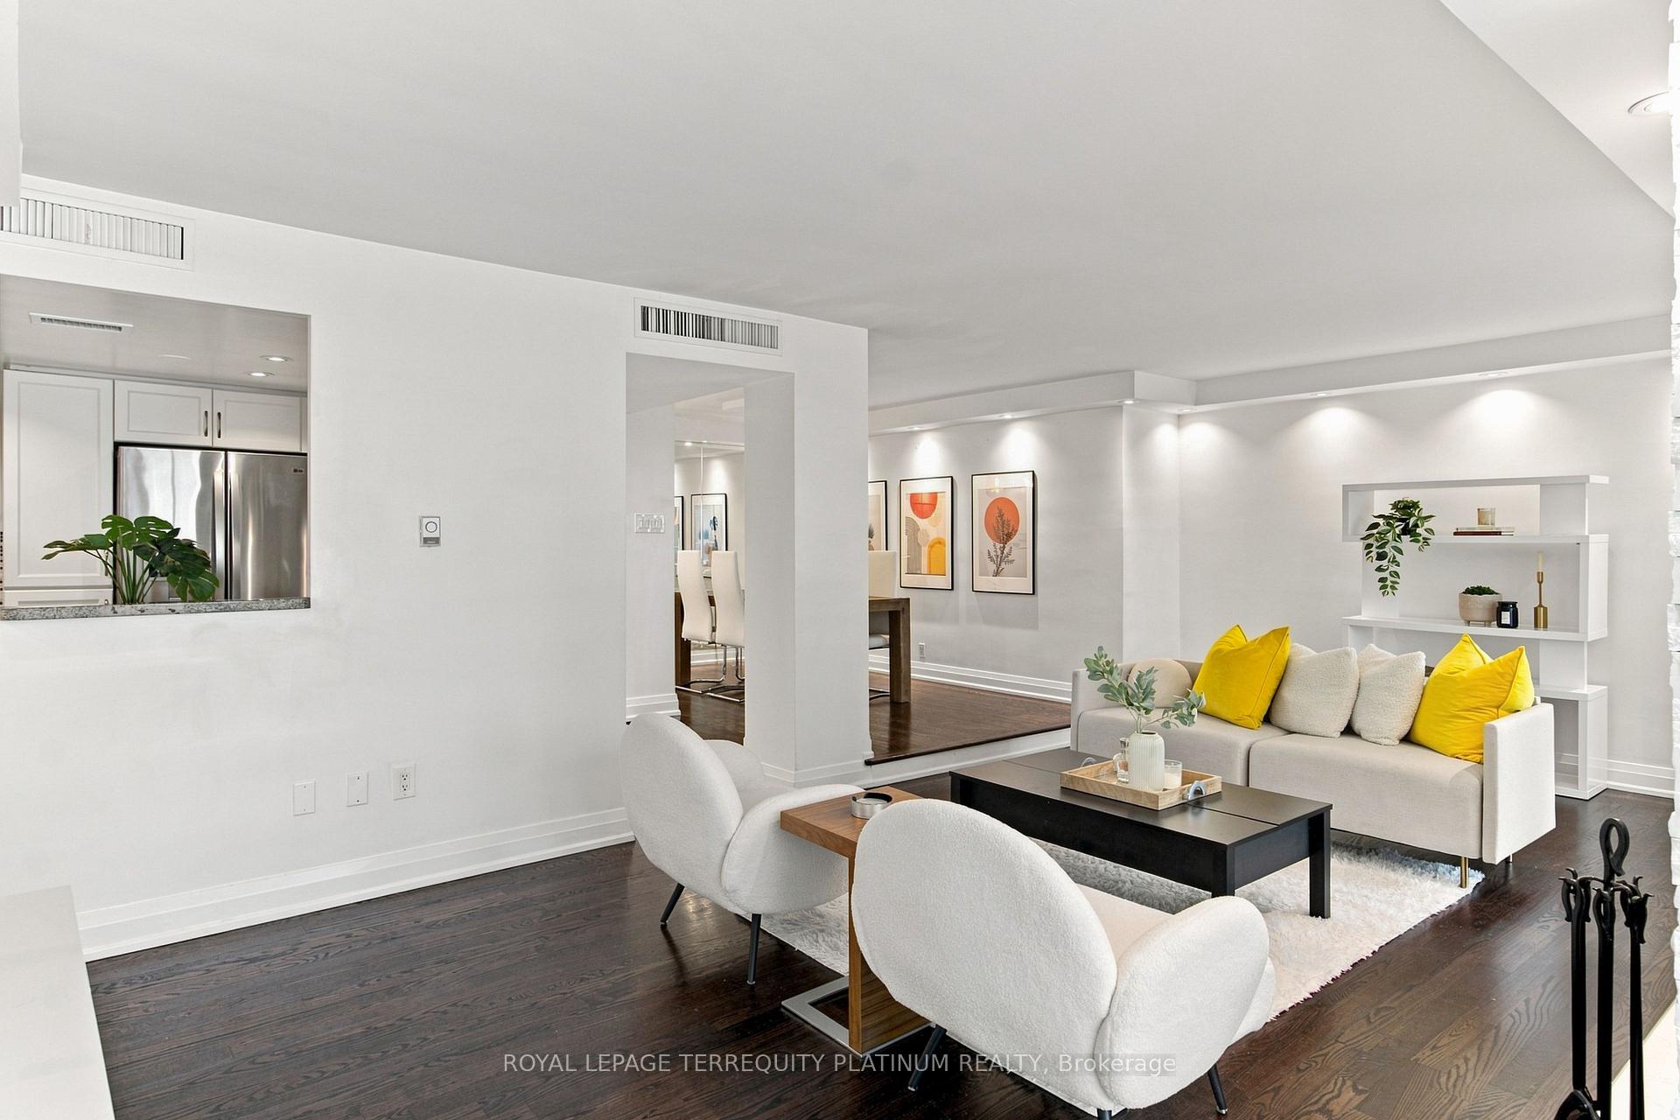
- Living Room—Flat level, Open Concept, Fireplace Insert, Hardwood Floor
- Dining Room—Flat level, Open Concept, Raised Floor, Hardwood Floor
- Kitchen—Flat level, Stainless Steel Appl, B/I Appliances, Pass Through
Washrooms
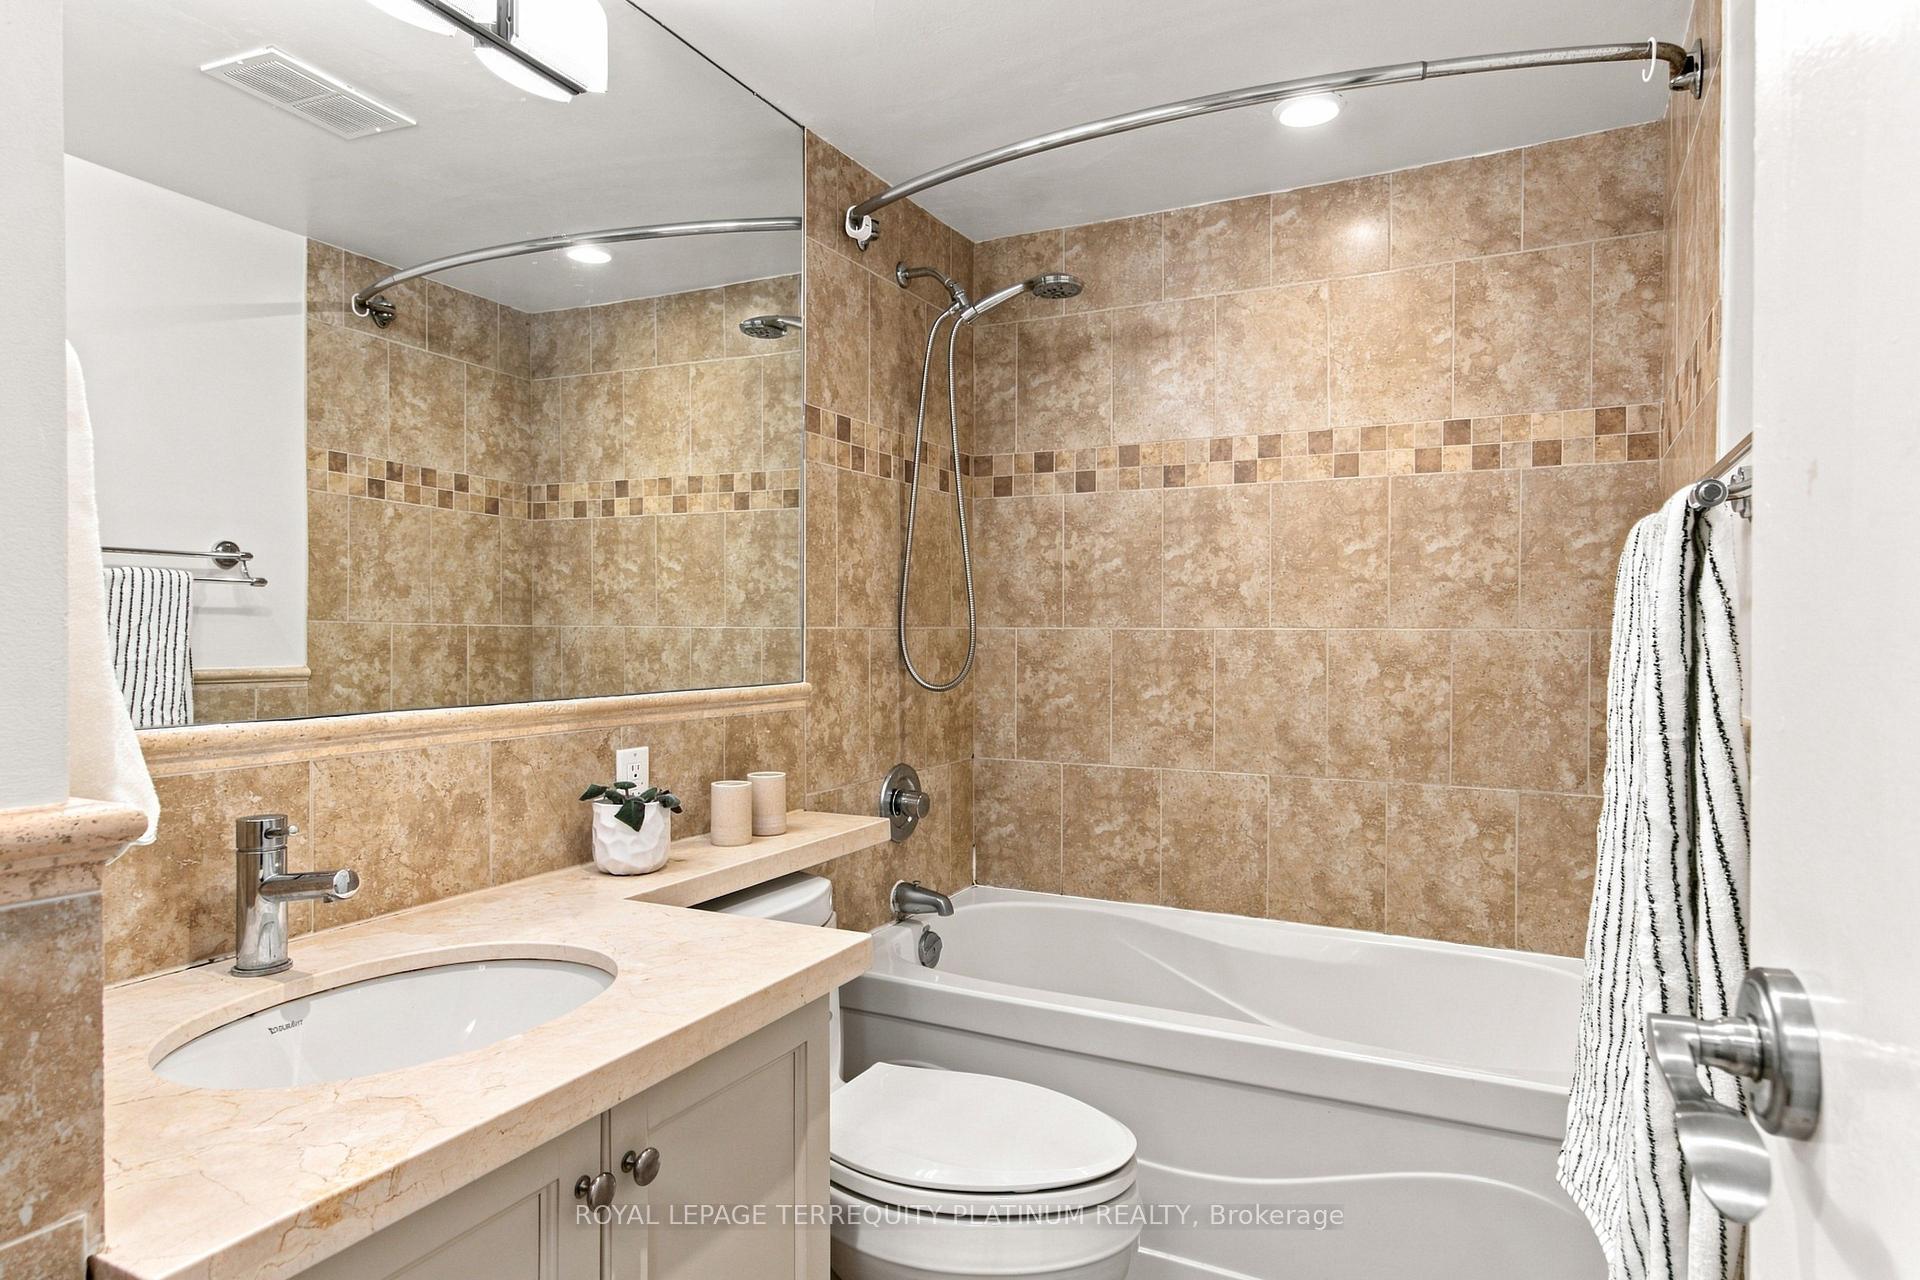
- 4-piece, Flat
- 4-piece, Flat
- Municipality
- Toronto
- Neighbourhood
- Forest Hill South
- Main cross streets
- Spadina & Montclair
- Directions
- Spadina & Montclair
- Waterfront
- None
- MLS® number
- C14083940
- Data source
- Toronto Regional Real Estate Board
- Listed on
- 2026-10-15
- Updated on
- 2026-10-16
- Days on market
- 1 day
- Possession type
- Flexible
- Co-op commission
- 2.5%
- Seller
- Listed by
- ROYAL LEPAGE TERREQUITY PLATINUM REALTY
Home Market Value
Current home valuation for Unit 203, 70 Montclair Avenue, Toronto, Forest Hill South, Toronto, ON. Listed for $999,000
HOMEH Estimate
$1,004,107
Estimated Sales Range
$793,245 - $1,214,969
HOMEH Estimate for Unit 203, 70 Montclair Avenue, Toronto, Forest Hill South
Calculated with a real agent's CMA method — 45+ years of experience, codified. Not an AI guess.
For the owner
Is this your home? Track its value.
Get this home's HOMEH Estimate by email once a month, with how many homes are for sale around you.
Mortgage Payment Calculator
Compare up to 4 down payment scenarios
5% on first $500K + 10% on $499,000 over $500K
$74,900
| Scenario 1 | Scenario 2 | Scenario 3 | Scenario 4 | |
|---|---|---|---|---|
−Down payment | % $ | % $ | % $ | % $ |
+CMHC insurance | $36,963 | $27,872 | $23,776 | $0 |
=Total mortgage | $961,038 | $926,972 | $872,926 | $799,200 |
Amortization | ||||
Mortgage rate | % | % | % | % |
| Payment frequency | ||||
=Mortgage payment | $4,692monthly | $4,526monthly | $4,262monthly | $3,902monthly |
Land Transfer Tax
$16,455
$16,455
$32,910
Around this home
Data provided by OpenStreetMap & Fraser Institute School Rankings
Ask HOMEH
New!Hi there!
👋Text or call (416) 301-9001
Recommended for you
Based on homes you've looked at.
No recommended properties found.
Nearby similar homes
No nearby properties found.
More real estate resources
Other homes nearby
Explore this area
Nearby neighbourhoods
No nearby listings available.