
73 Hanna Road
Toronto (Leaside), ON M4G 3N2
- 3Bedrooms
- 2Bathrooms
- 2Garage
- 1100–1500Sq Ft
- $6,116Tax
- 32×95 ftLot Size
 Estimated Value:$1,298,648See Free Estimate Report

Property not available for sale or for rent.
HOMEH One: full-service selling for a 1% listing fee. The buyer's agent commission is separate.
Free Home EvaluationHow Much Is My Home Worth?Homes for Sale NearbySale & Price History for 73 Hanna Road, Toronto, Leaside
Real estate boards require you to or to see the full details of this property.
*Sold prices and complete sale & price history are regulated data. Under the Trust in Real Estate Services Act, 2002 (TRESA) and the rules of the Real Estate Council of Ontario (RECO), and pursuant to the Multiple Listing Service® rules of the Canadian Real Estate Association (CREA) and the Toronto Regional Real Estate Board (TRREB), this information may be shown only to registered users who have agreed to the applicable terms of use (a Virtual Office Website, or "VOW," arrangement). HOMEH Inc., Brokerage therefore provides it to signed-in members only. Creating an account is free and takes under a minute.
About 73 Hanna Road, Toronto, Leaside
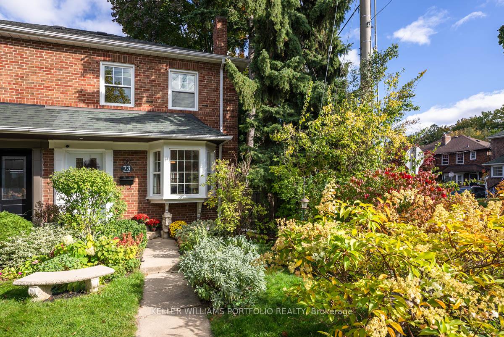
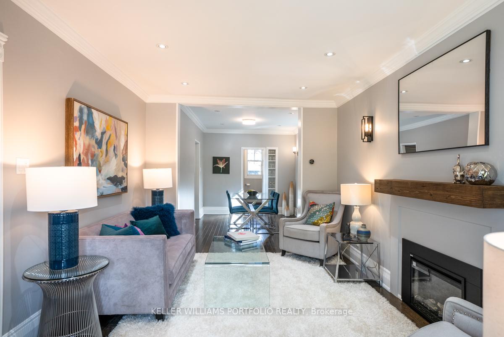
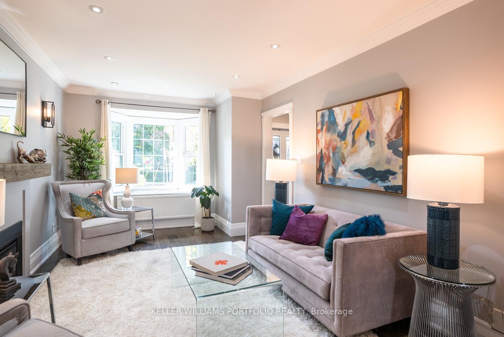
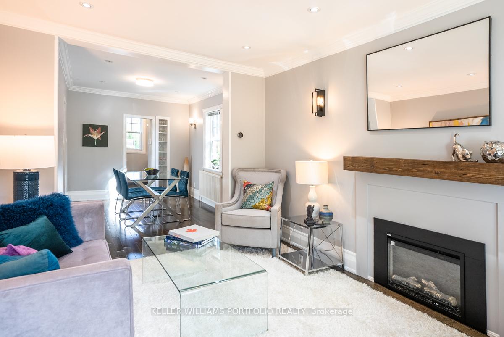
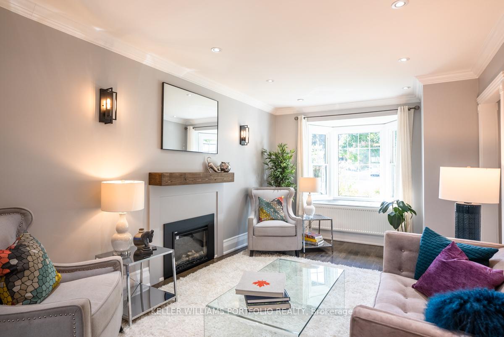
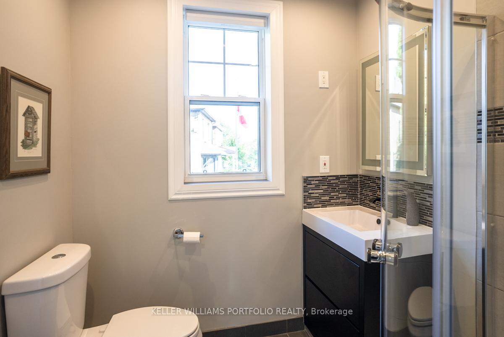
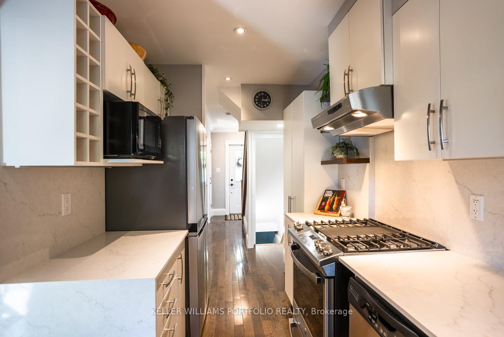
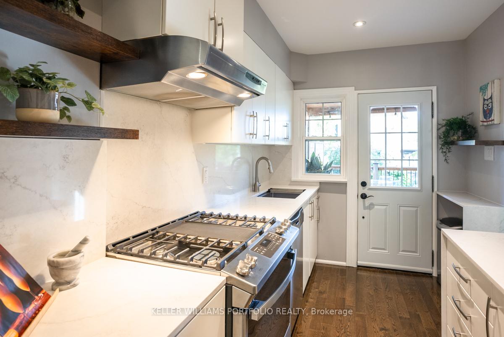
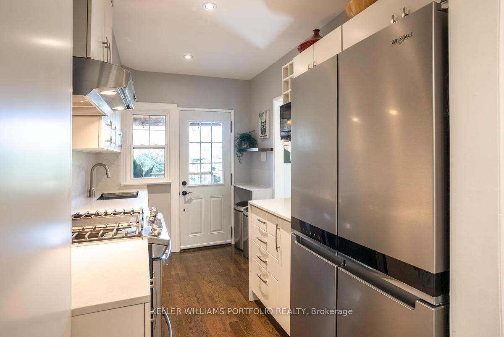
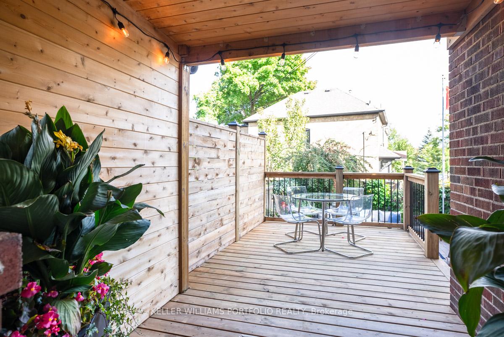
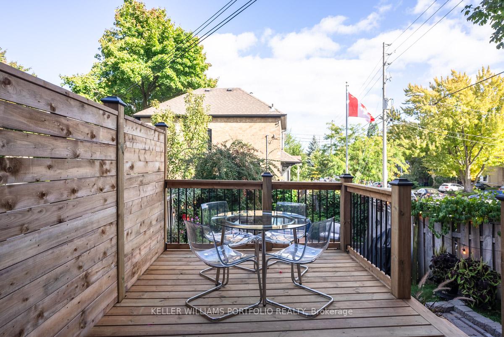
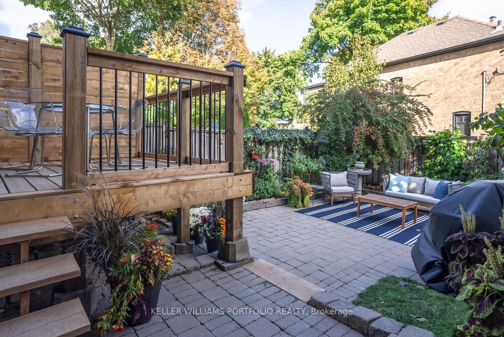
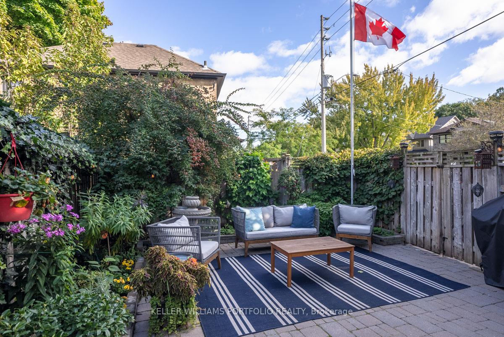
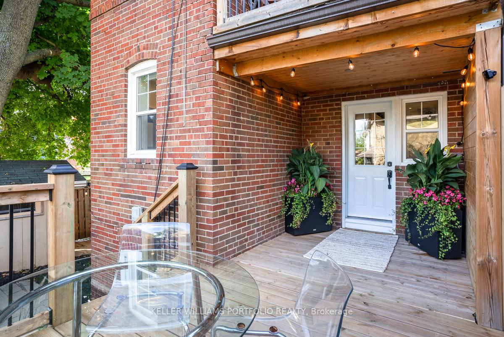
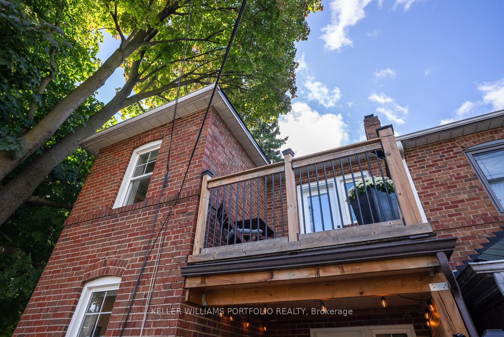
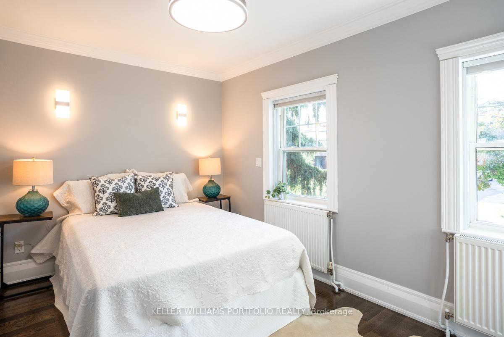
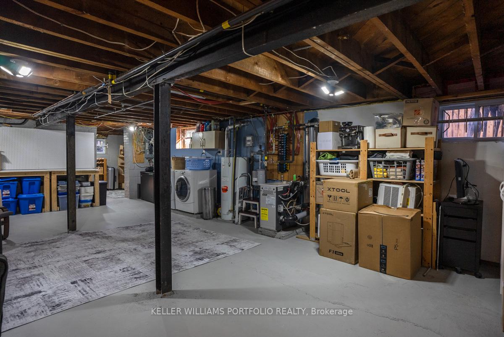
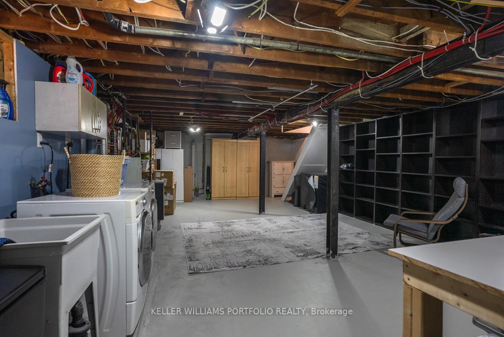
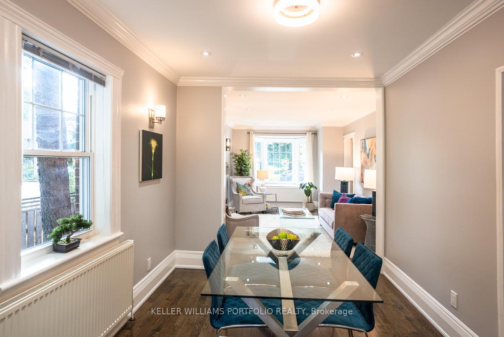
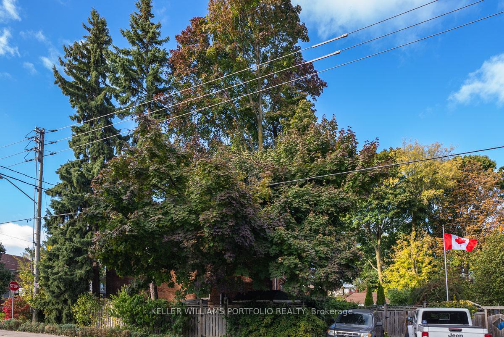
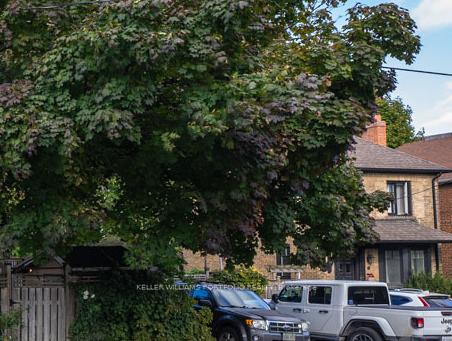
Nestled in the prestigious Bessborough and Leaside School District, this meticulously renovated home captivates with its welcoming presence. Imagine starting your mornings with fresh pastries from the local bakery, just a gentle stroll away. The property's enchanting gardens bloom through the seasons, creating a peaceful sanctuary with minimal upkeep. Your private, fully-fenced backyard oasis beckons - whether you're hosting sunset dinner parties on the extended deck or enjoying quiet morning coffee under the covered portion, sheltered from summer sun or gentle rain.This exceptional corner lot offers coveted two-car side-by-side parking - a rare luxury in the neighborhood. Inside, sunlight streams through new windows, dancing across gleaming hardwood floors. The designer kitchen invites culinary creativity, while luxurious bathrooms (including a convenient main floor bath with heated floors) offer spa-like comfort. Read a book by the bay window overlooking the bright colourful flowers of the front garden or host a dinner party in the dinning room fit for a table of 10 complete with crown moulding and high ceilings. Cozy winter evenings await by the fireplace while the second-floor balcony provides a perfect perch for stargazing. Below, the bright, dry basement currently serves as a practical laundry and storage space, while holding the potential for an in-law suite or recreation room with easy plumbing access. Step outside to find yourself in the heart of vibrant community life - artisanal cafes, diverse restaurants, verdant parks, and the local library are all within reach. The new LRT connects seamlessly to the Yonge subway, making city exploration effortless.Perfect for downsizers or small families seeking a turnkey home, this refined property masterfully balances modern comfort with enduring elegance in an outstanding neighborhood where community thrives.
Key Facts & Features
Property Costs
- Annual Property Tax Amount
- $6,116
- Land Transfer Tax Fee
- $52,950
- Basement Type
- Full
Interior Features
- Interior Extras
- Carpet Free, Storage, Upgraded Insulation, Water Heater
- Fireplace/Stove
- Yes
- Fireplace Features
- Electric
- Elevator
- No
Exterior Features
- Pool
- None
- Other Structures
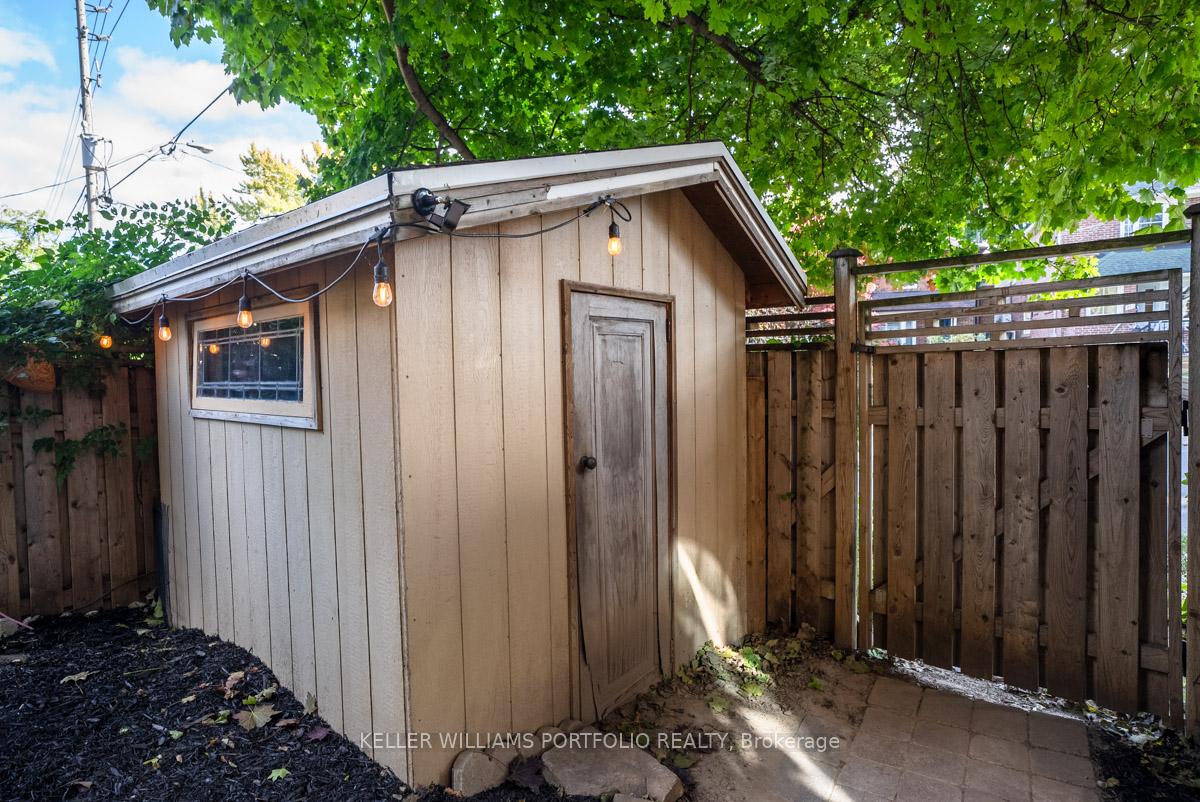
- Garden Shed
Building
- Building Type
- Semi-Detached
- Building Style
- 2-Storey
Construction
- Exterior Finish
- Brick
- Roof
- Shingles
- Foundation Details
- Concrete Block
- Special Designation
- Unknown
Lot
- Lot Front
- 31.71 ft
- Lot Depth
- 95.42 ft
- Lot Shape
- Rectangular
Inclusions
- Inclusions
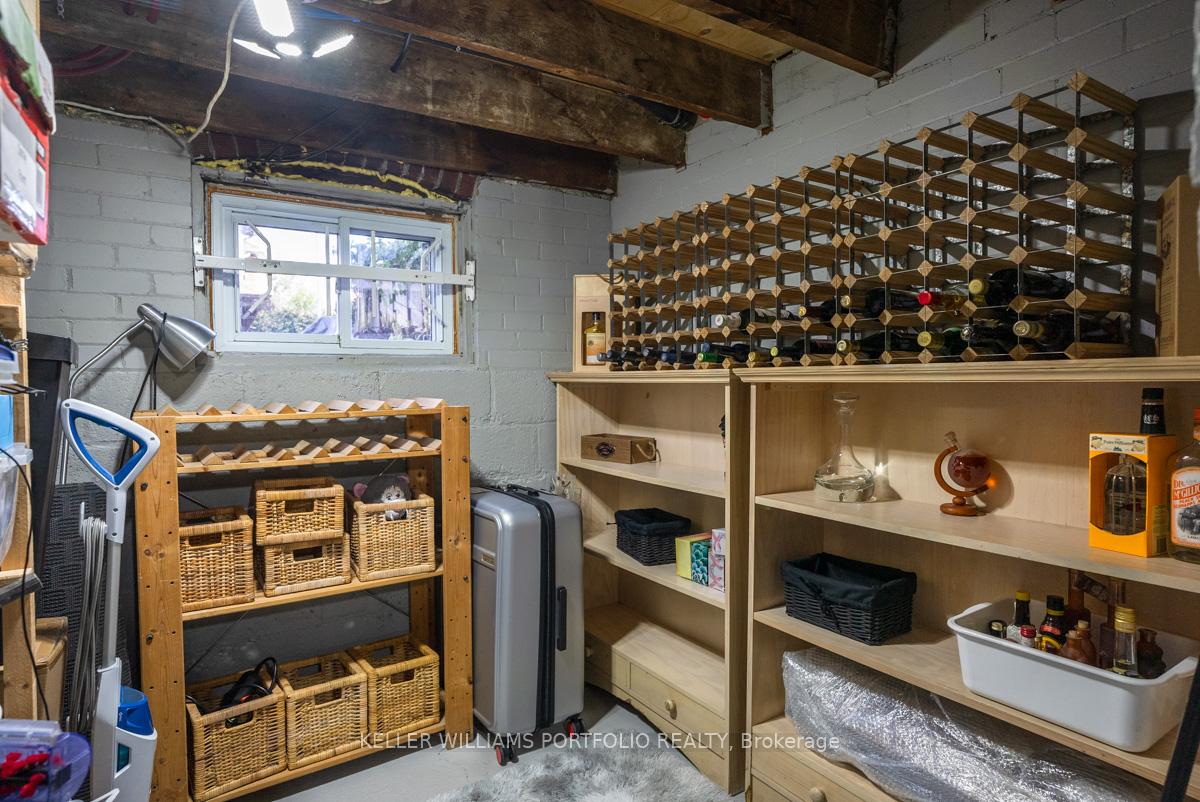
- All Electronic Light Fixtures, Whirlpool Fridge, General Electric Dishwasher, General Electric Gas Oven, Allure Range Hood Fan, Microwave, Washer, Dryer, Window Coverings/Blinds, Chest Freezer in Basement, Storage Shelving and Wine Rack in Basement
Exclusions
- Exclusions
- Wrought Iron Plant Hangers
Parking & Garages
- Garage Type
- None
- Garage Spaces
- 2
- Parking Spaces
- 2
- Total Garage And Parking Spaces
- 2
Heating & Cooling
- Heat Source
- Gas
- Heat Type
- Radiant
- Air Conditioning
- Window Unit(s)
- Water
- Municipal
- Sewers
- Sewer
- Bedrooms
- 3
- Washrooms
- 2
- Kitchens
- 1
- Family / bonus room
- Yes
Room sizes
- Living Room—Main level, Hardwood Floor, Bay Window, Fireplace
- Dining Room—Main level, Hardwood Floor, B/I Shelves
- Kitchen—Main level, Hardwood Floor, Stainless Steel Appl, Quartz Counter
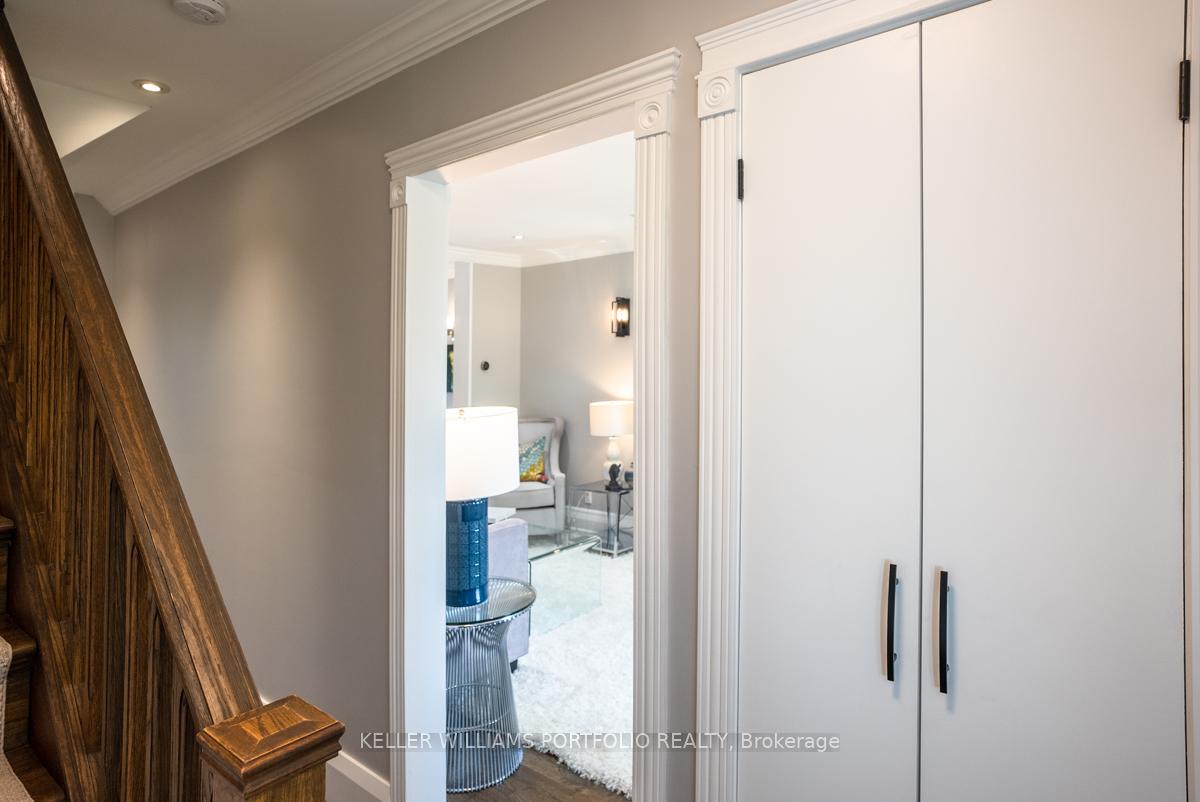
- Foyer—Main level, Hardwood Floor, Closet
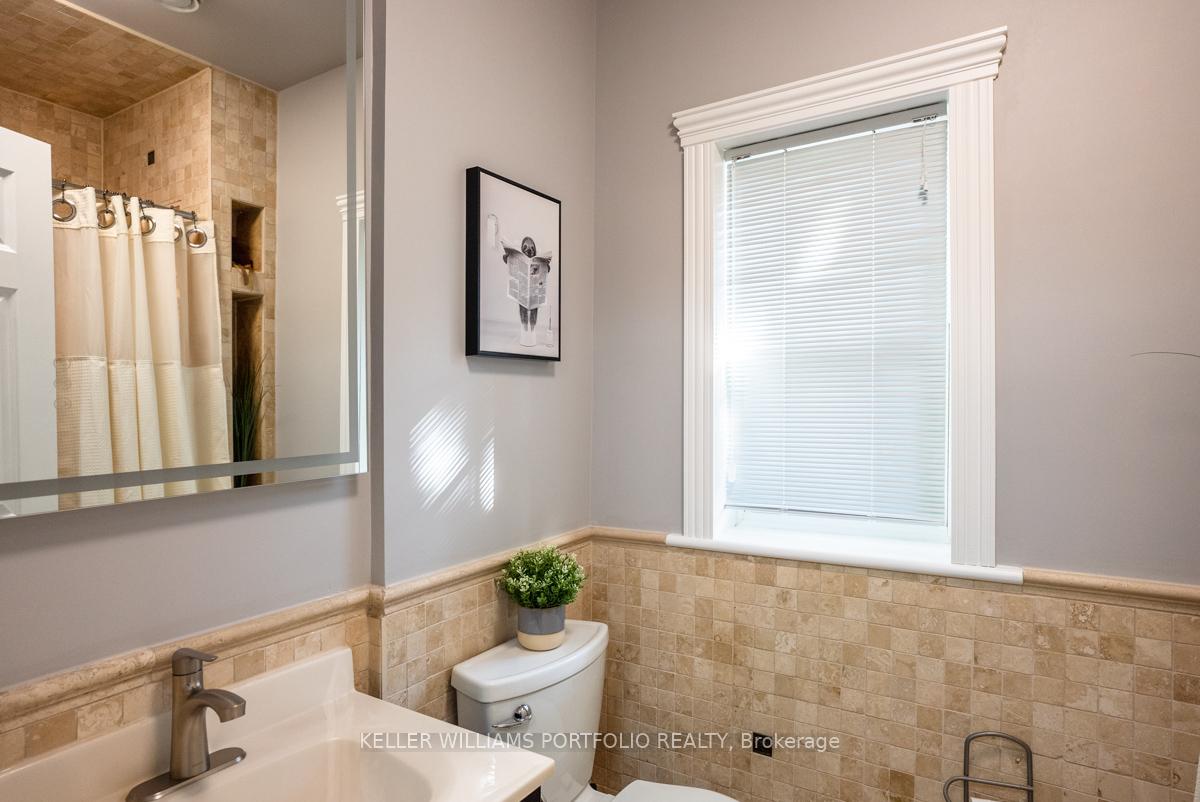
- Bathroom—Main level, 3 Pc Bath, Heated Floor, Tile Floor
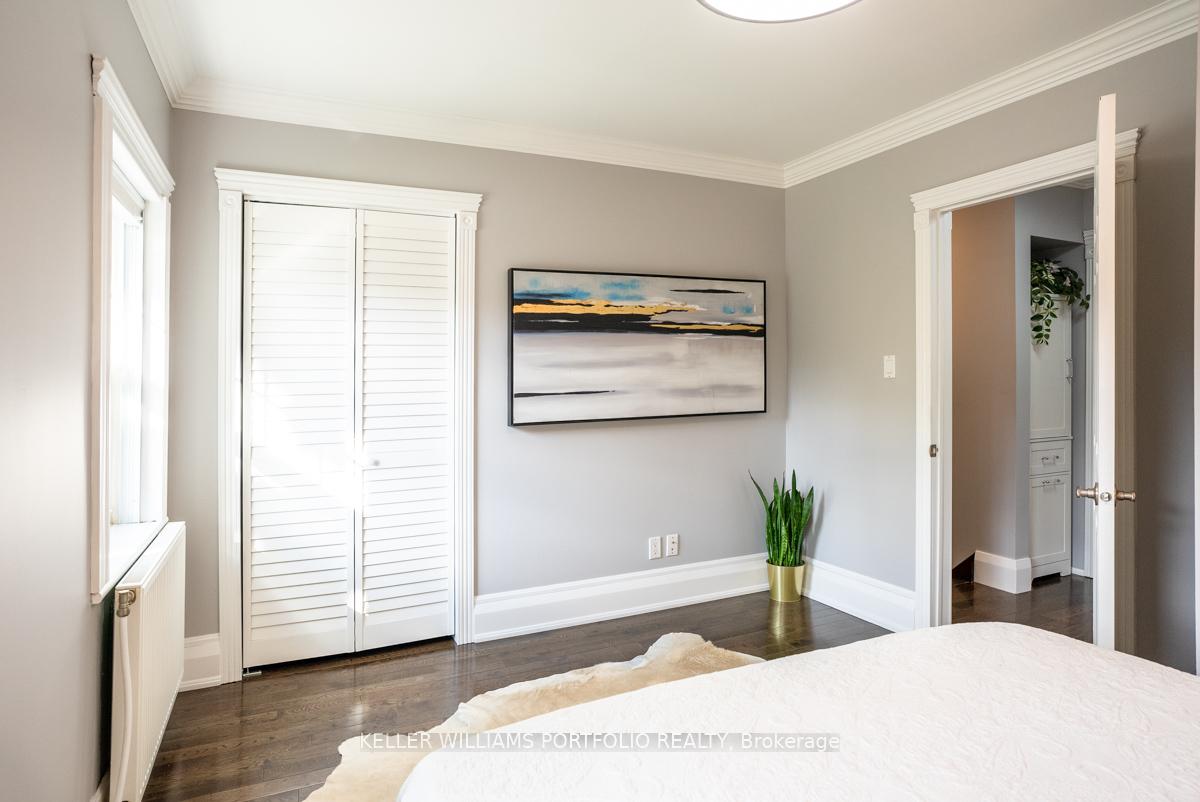
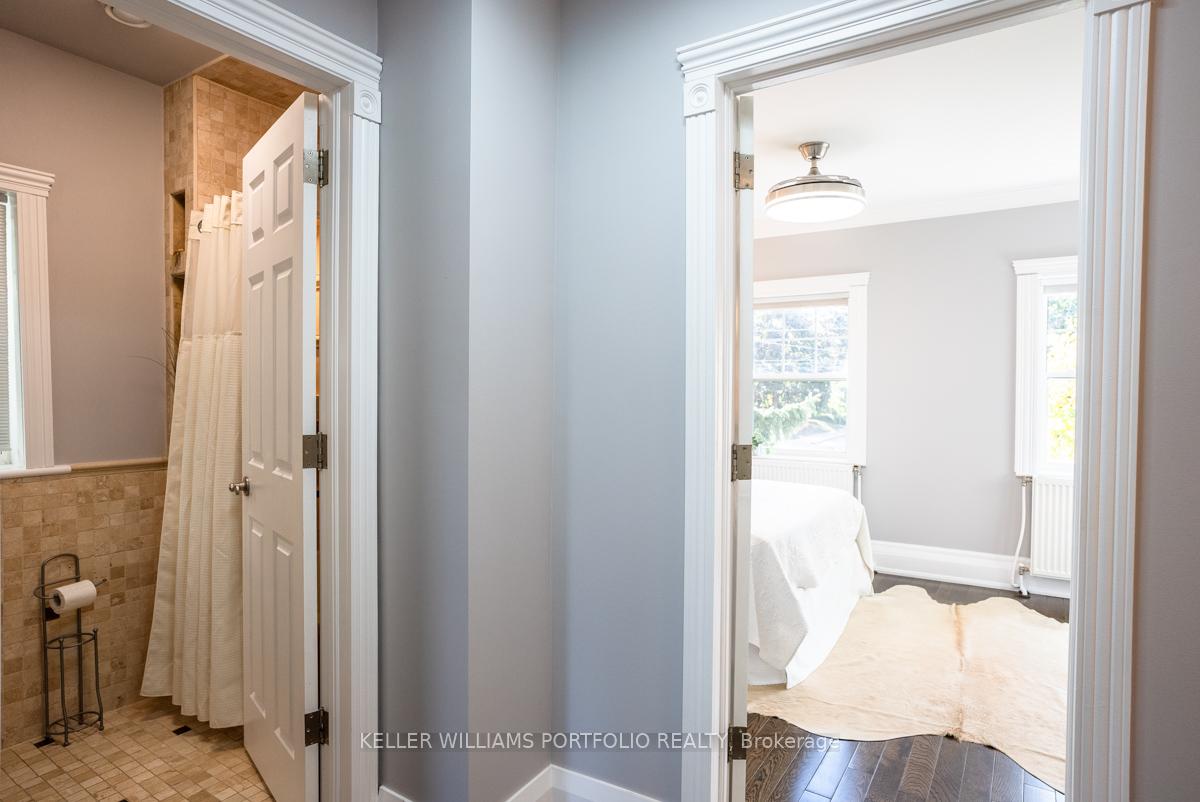
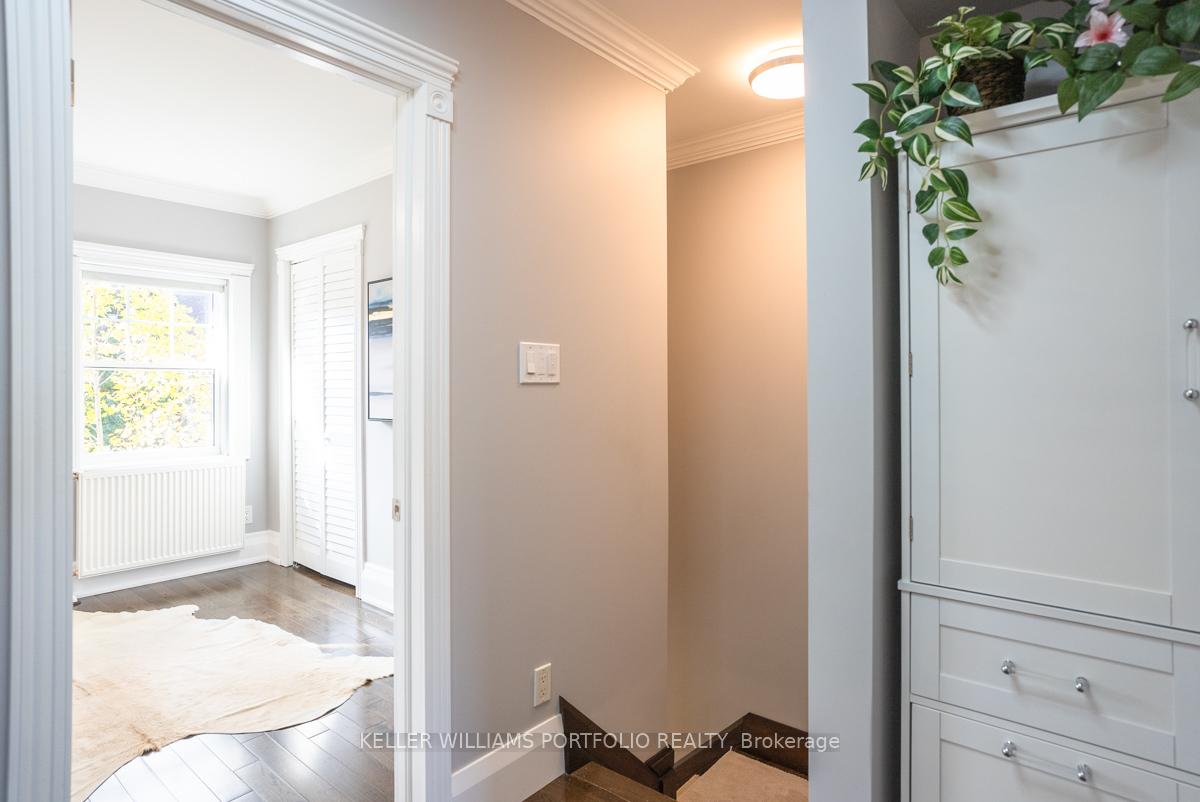
- Primary Bedroom—Second level, Hardwood Floor, Large Closet, Ceiling Fan(s)
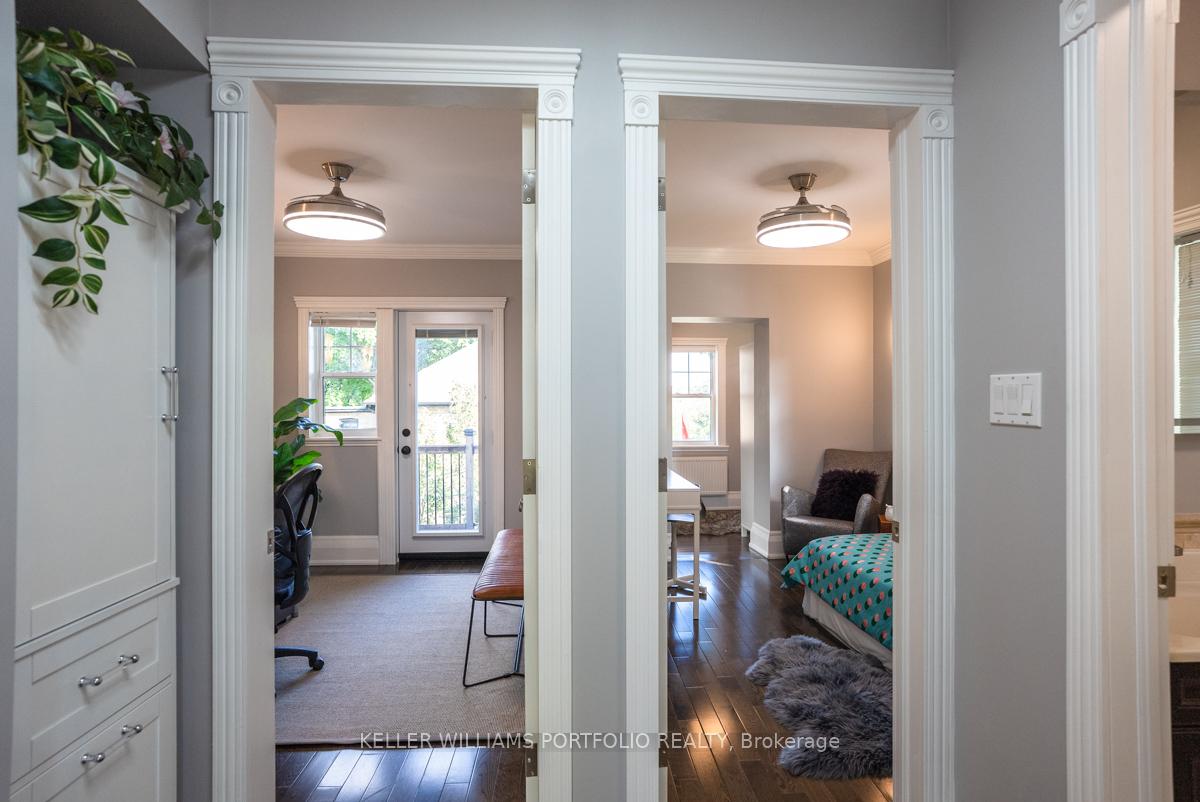
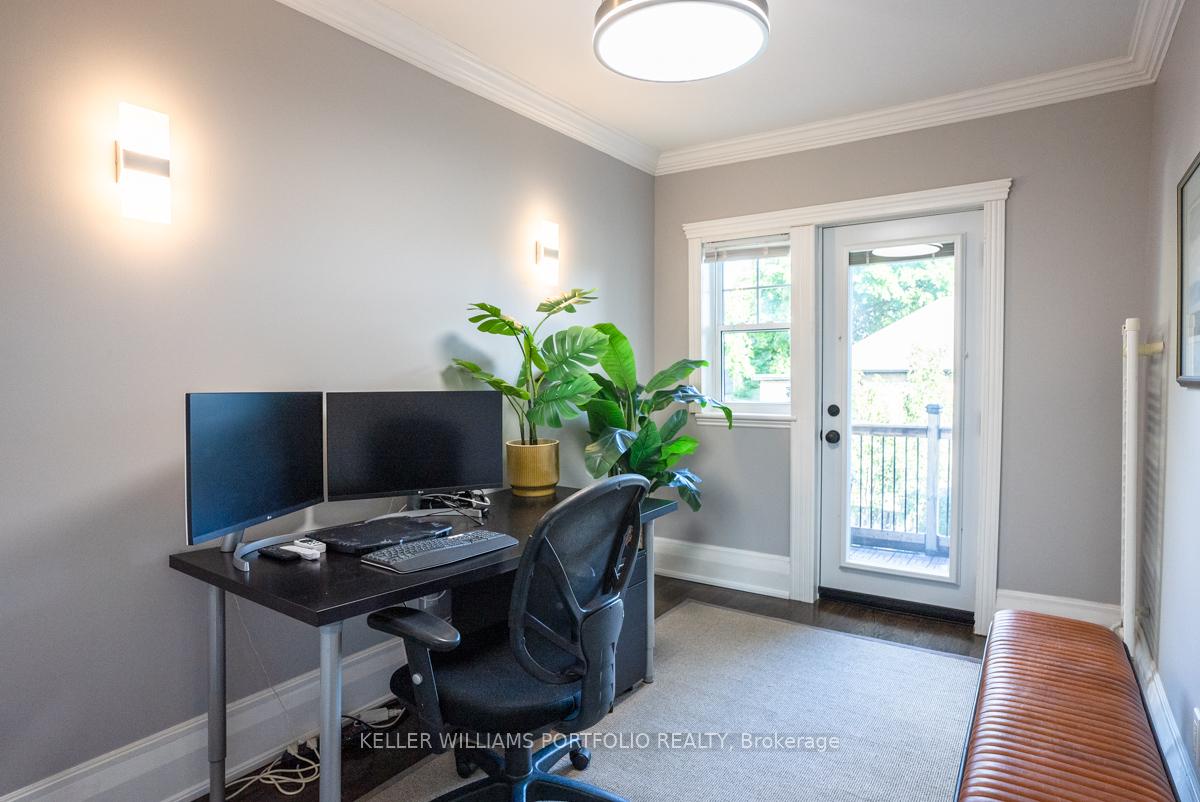
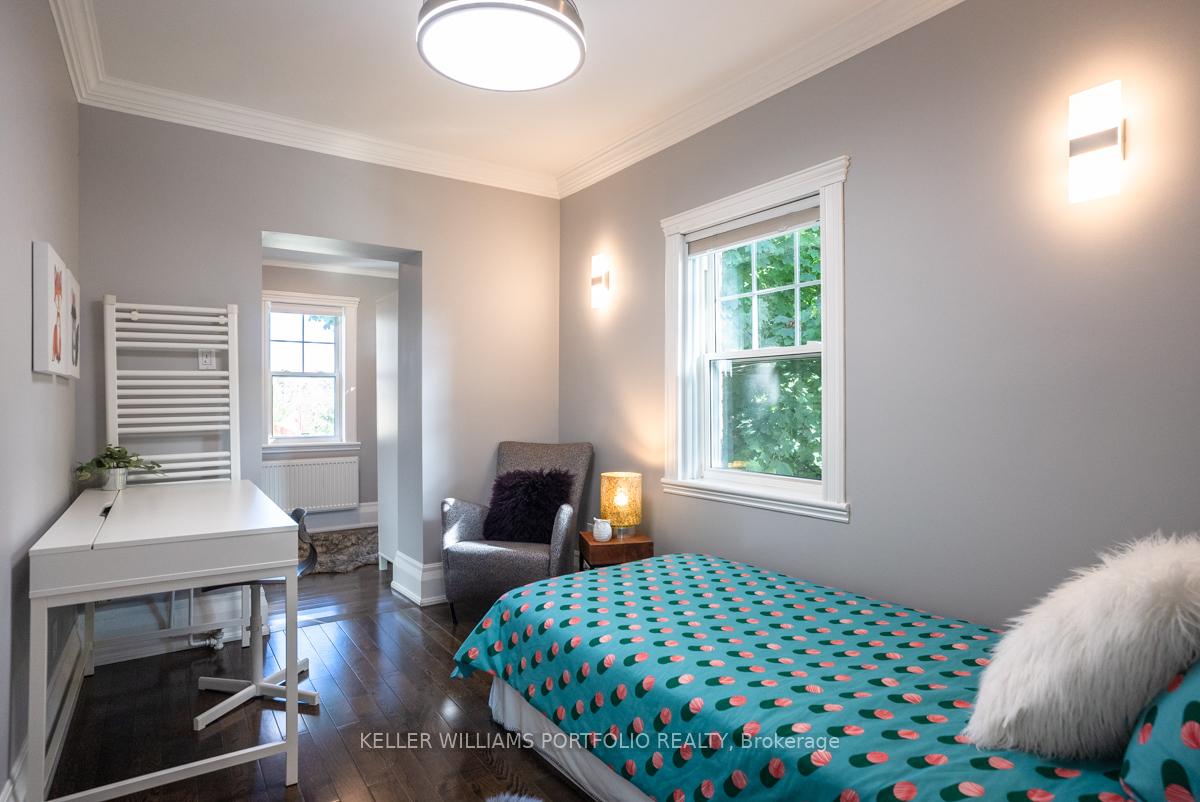
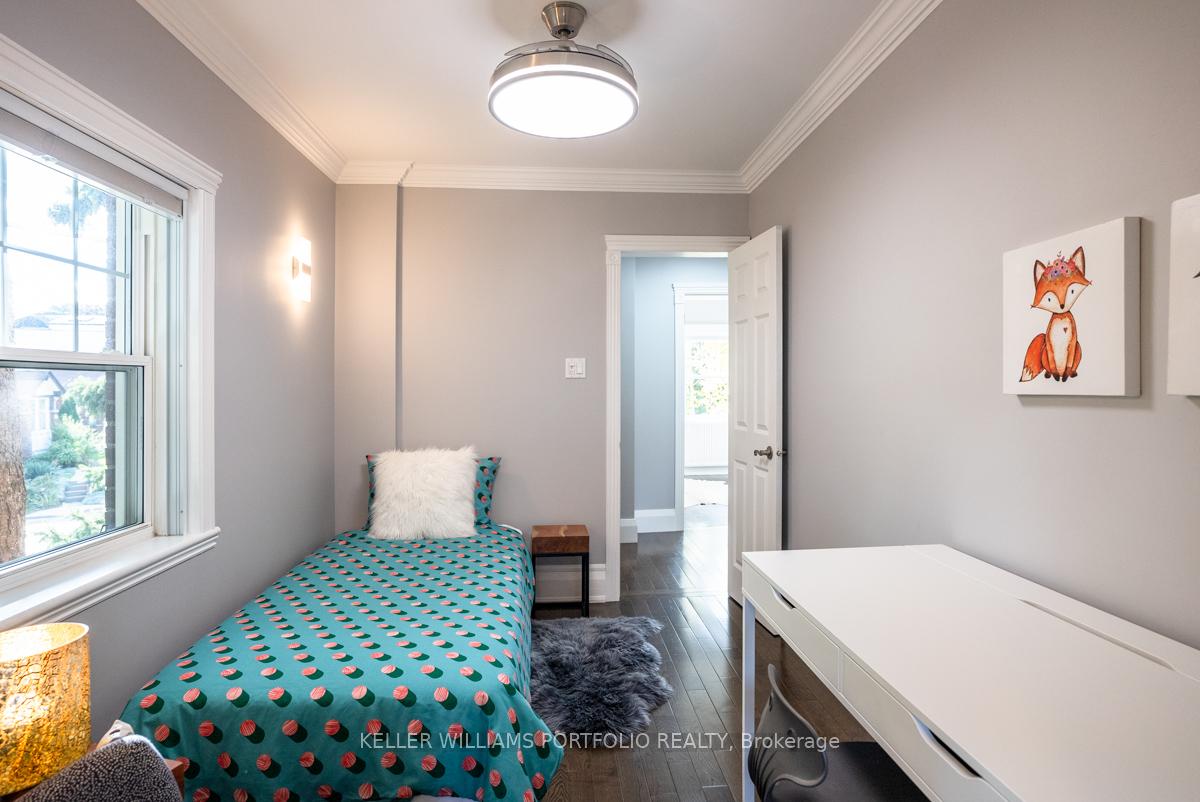
- Bedroom 2—Second level, Hardwood Floor, Closet, W/O To Balcony
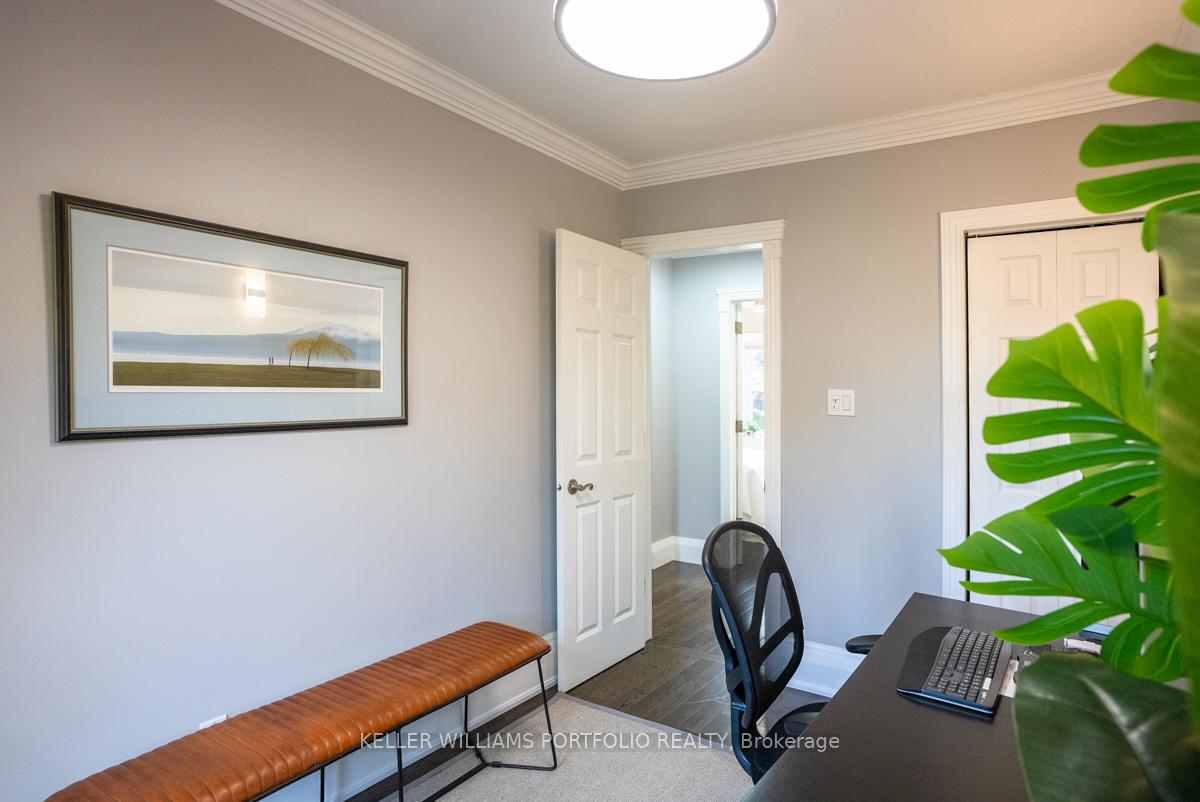
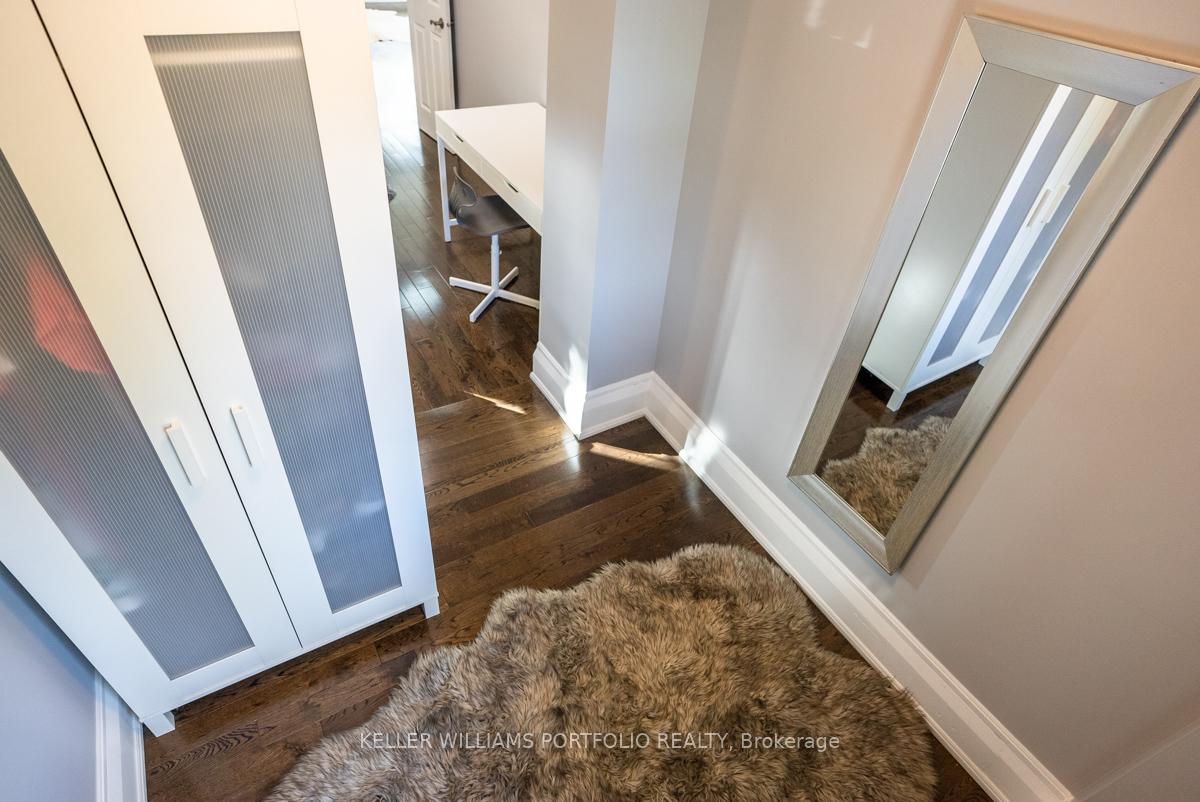
- Bedroom 3—Second level, Hardwood Floor, Combined w/Den, Ceiling Fan(s)
- Den—Second level, Hardwood Floor, Combined w/Br
- Bathroom—Second level, 4 Pc Bath, Heated Floor, Tile Floor
- Laundry—Basement level, Concrete Floor
- Other—Basement level, Concrete Floor
Washrooms
- 3-piece, Main
- 4-piece, Second
- Municipality
- Toronto
- Neighbourhood
- Leaside
- Main cross streets
- Bayview & Millwood
- Directions
- Bayview & Millwood
- MLS® number
- C12021831
- Data source
- Toronto Regional Real Estate Board
- Status change
- 2025-03-21
- Listed on
- 2025-03-16
- Days on market
- 5 days
- Possession type
- Flexible
- Co-op commission
- 2.5
- Seller
- Listed by
- KELLER WILLIAMS PORTFOLIO REALTY
Home Market Value
Current home valuation for 73 Hanna Road, Toronto, Leaside, Toronto, ON. Listed for $1,499,999
HOMEH Estimate
$1,298,648
Estimated Sales Range
$1,025,932 - $1,571,364
HOMEH Estimate for 73 Hanna Road, Toronto, Leaside
Calculated with a real agent's CMA method — 45+ years of experience, codified. Not an AI guess.
For the owner
Is this your home? Track its value.
Get this home's HOMEH Estimate by email once a month, with how many homes are for sale around you.
Mortgage Payment Calculator
Compare up to 4 down payment scenarios
5% on first $500K + 10% on $999,999 over $500K
$125,000
| Scenario 1 | Scenario 2 | Scenario 3 | Scenario 4 | |
|---|---|---|---|---|
−Down payment | % $ | % $ | % $ | % $ |
+CMHC insurance | $54,960 | $41,850 | $35,700 | $0 |
=Total mortgage | $1,428,959 | $1,391,849 | $1,310,699 | $1,199,999 |
Amortization | ||||
Mortgage rate | % | % | % | % |
| Payment frequency | ||||
=Mortgage payment | $6,977monthly | $6,796monthly | $6,399monthly | $5,859monthly |
Land Transfer Tax
$26,475
$26,475
$52,950
Around this home
Data provided by OpenStreetMap & Fraser Institute School Rankings
Ask HOMEH
New!Hi there!
👋Text or call (416) 301-9001
Recommended for you
Based on homes you've looked at.
No recommended properties found.
Nearby similar homes
No nearby properties found.
More real estate resources
Other homes nearby
Explore this area
Nearby neighbourhoods
No nearby listings available.