
73 Manor Road E
Toronto (Mount Pleasant West), ON M4S 1R1
- 4Bedrooms
- 3Bathrooms
- 0Garage
- 2000–2500Sq Ft
- $8,189Tax
- 25×125 ftLot Size
 Estimated Value:$2,456,661See Free Estimate Report

Property not available for sale or for rent.
HOMEH One: full-service selling for a 1% listing fee. The buyer's agent commission is separate.
Free Home EvaluationHow Much Is My Home Worth?Homes for Sale NearbySale & Price History for 73 Manor Road E, Toronto, Mount Pleasant West
Real estate boards require you to or to see the full details of this property.
*Sold prices and complete sale & price history are regulated data. Under the Trust in Real Estate Services Act, 2002 (TRESA) and the rules of the Real Estate Council of Ontario (RECO), and pursuant to the Multiple Listing Service® rules of the Canadian Real Estate Association (CREA) and the Toronto Regional Real Estate Board (TRREB), this information may be shown only to registered users who have agreed to the applicable terms of use (a Virtual Office Website, or "VOW," arrangement). HOMEH Inc., Brokerage therefore provides it to signed-in members only. Creating an account is free and takes under a minute.
About 73 Manor Road E, Toronto, Mount Pleasant West
Summarized Description
- Renovated detached home with sophisticated design.
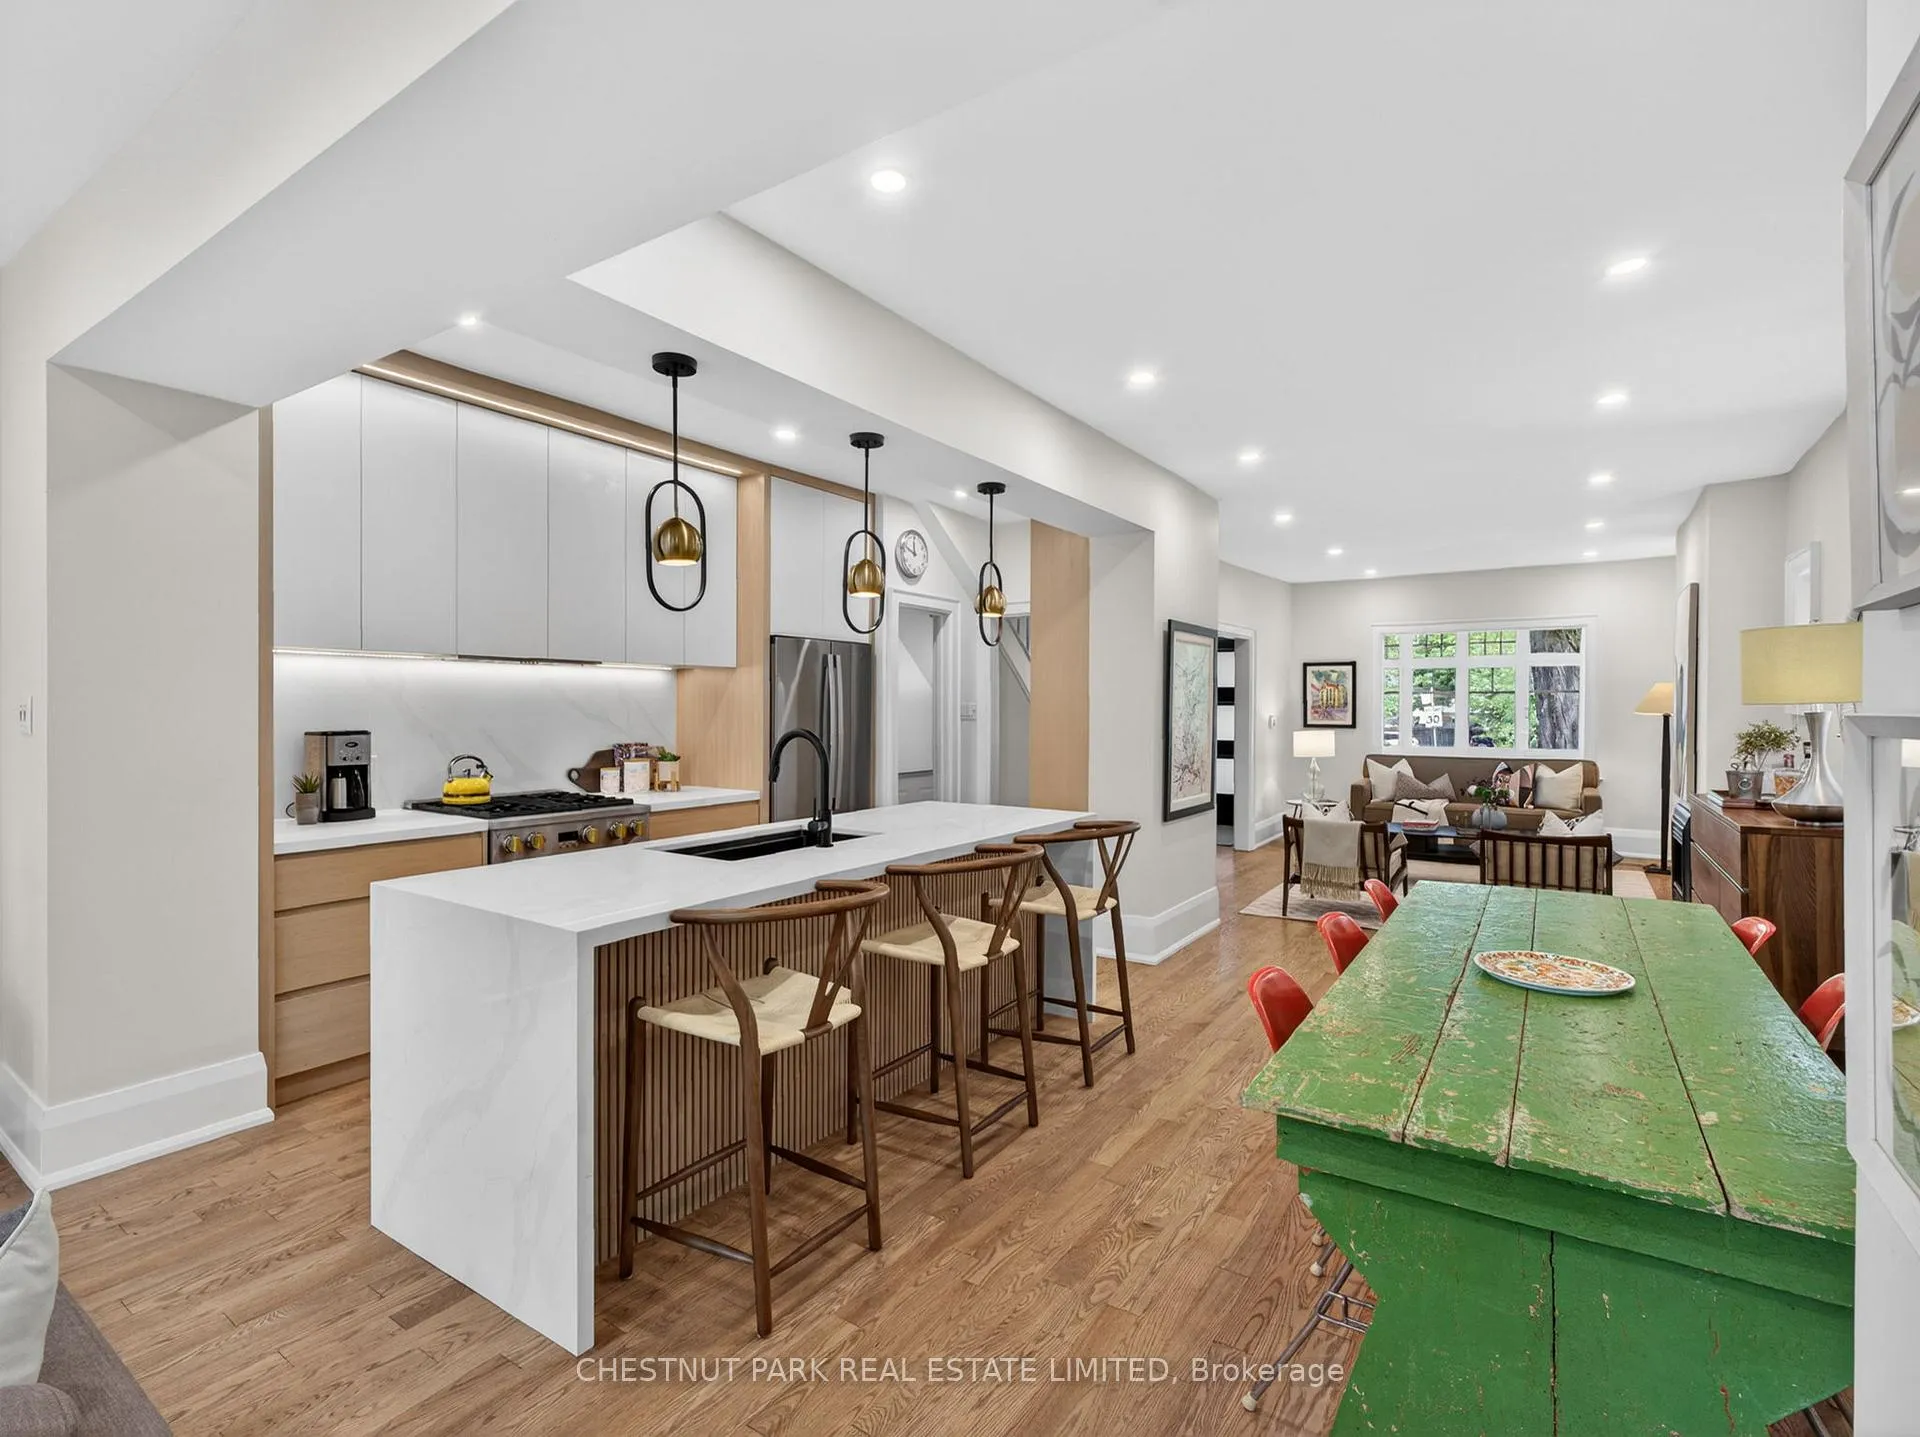
- Stunning designer kitchen with gas stove.
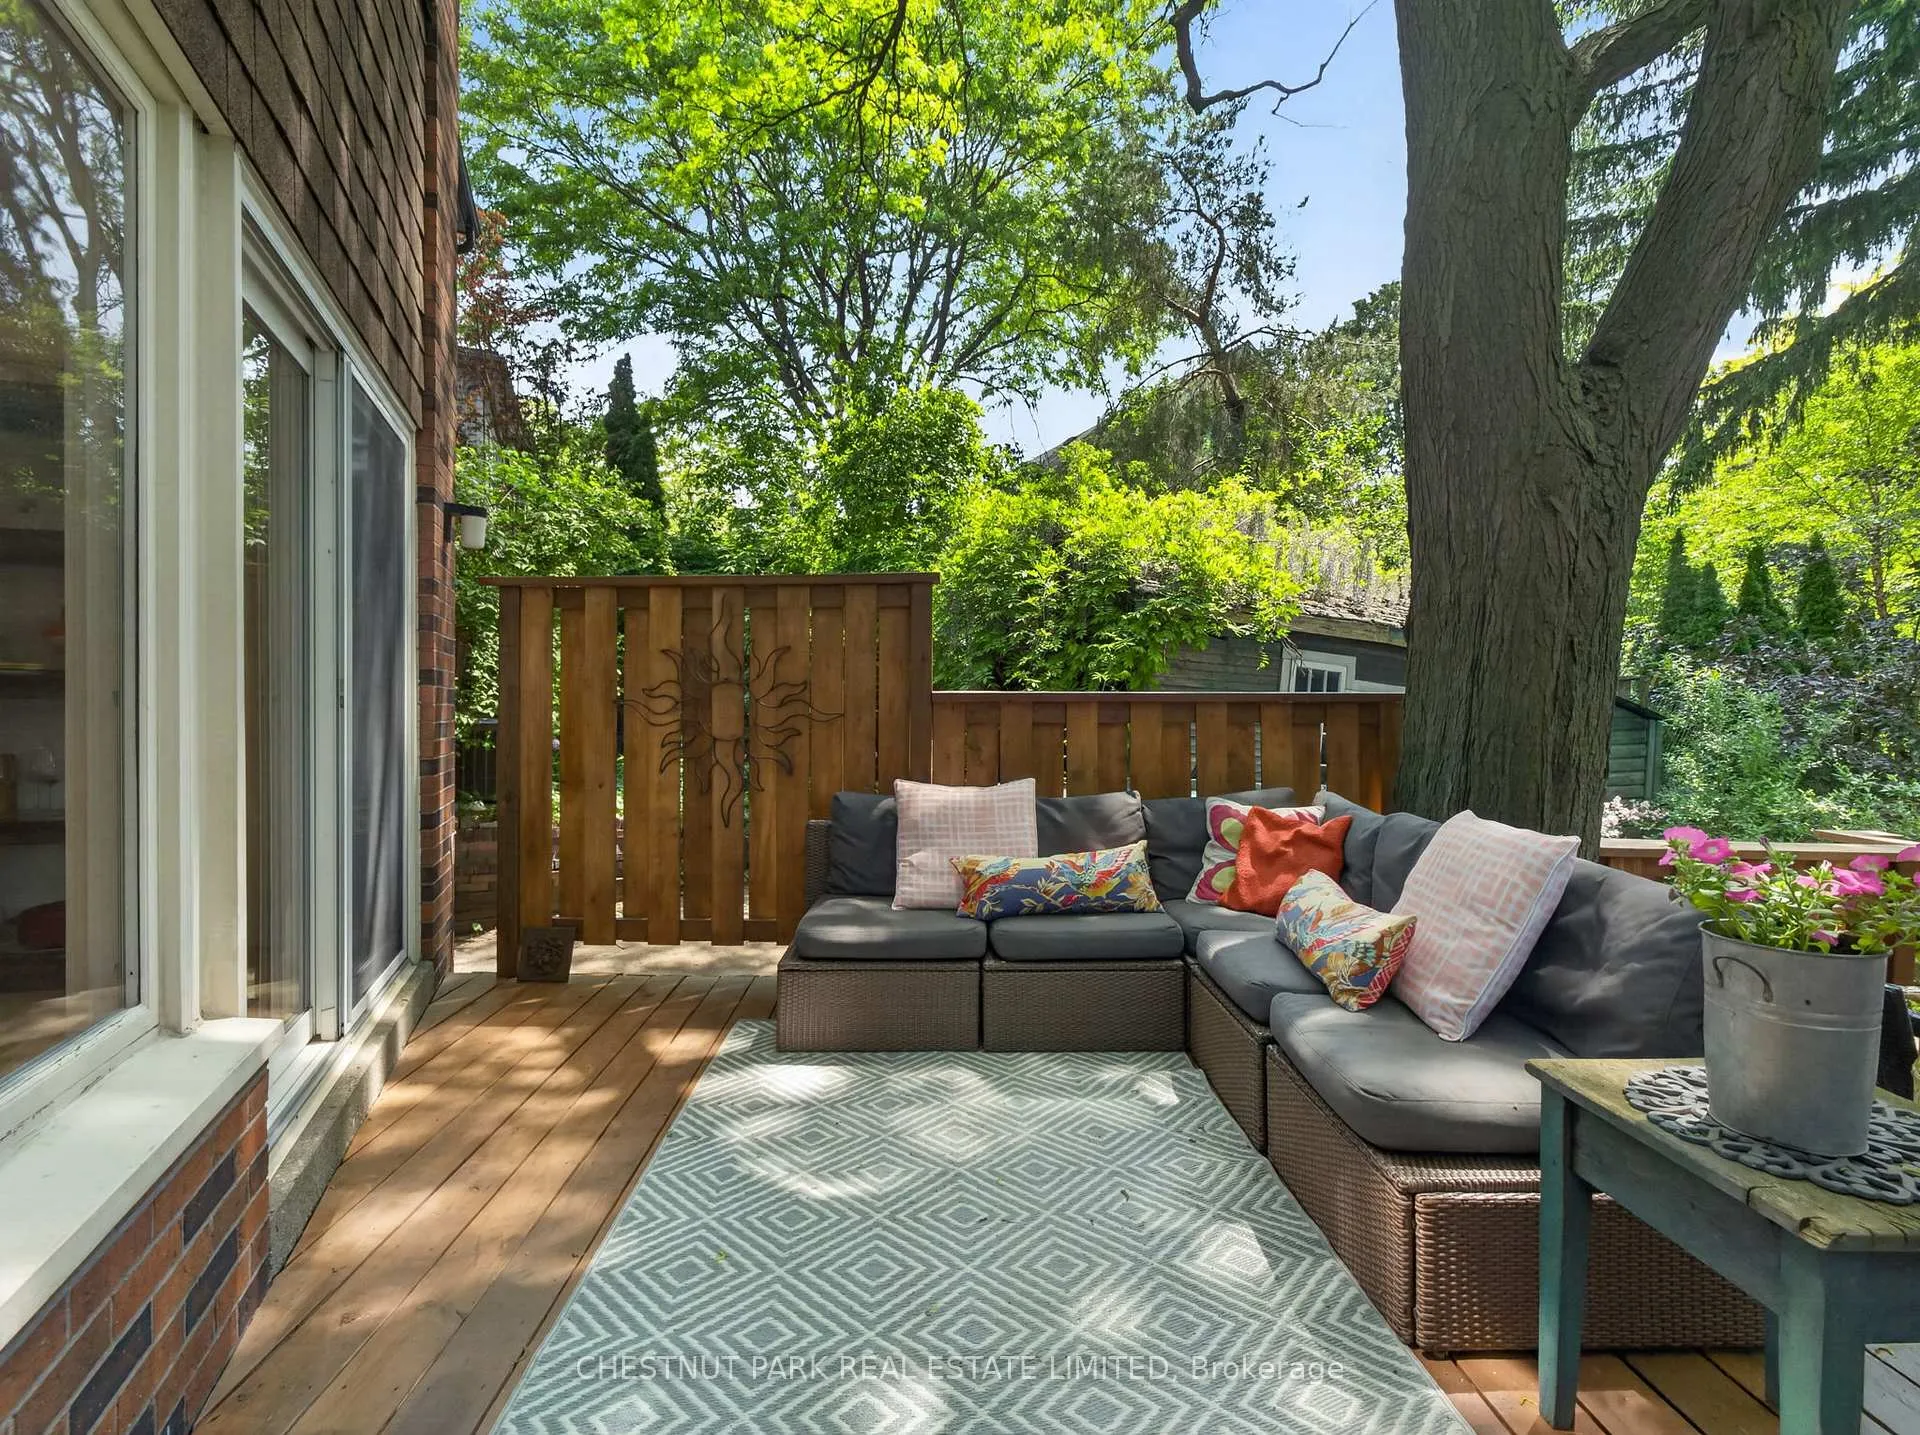
- Private backyard surrounded by mature trees.
- Finished lower level for versatile use.
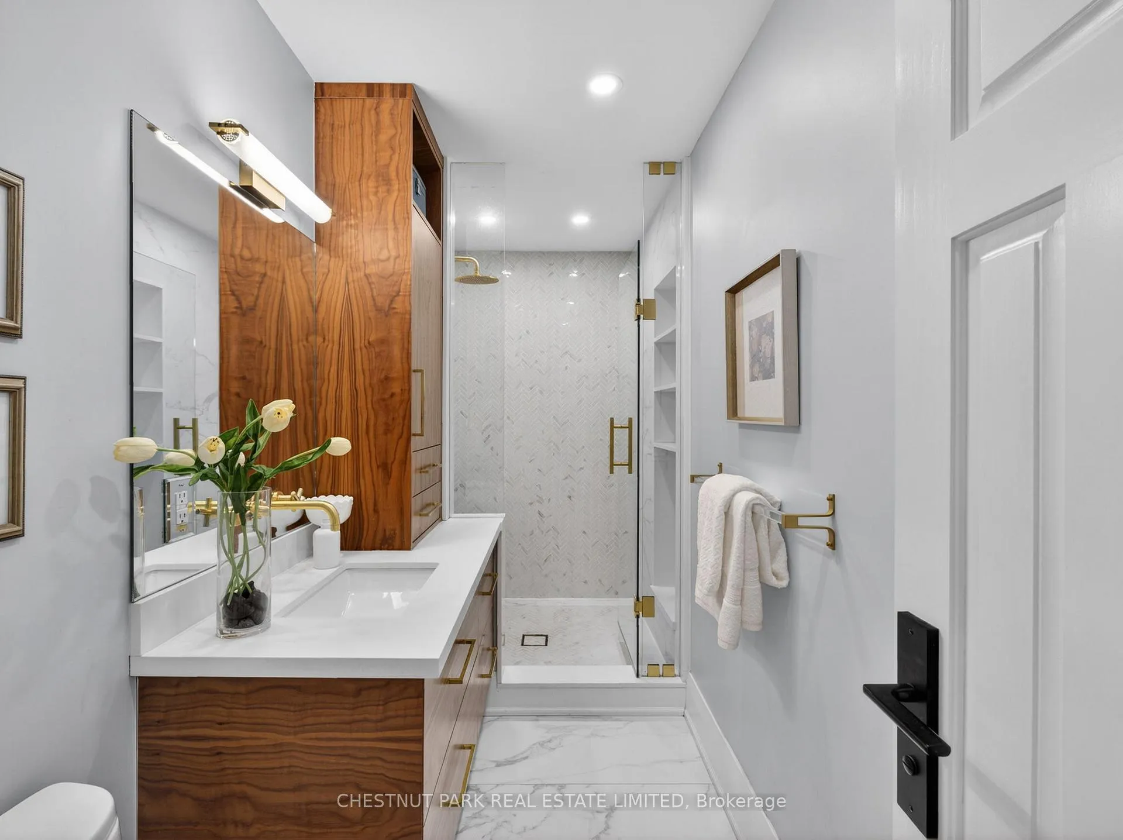
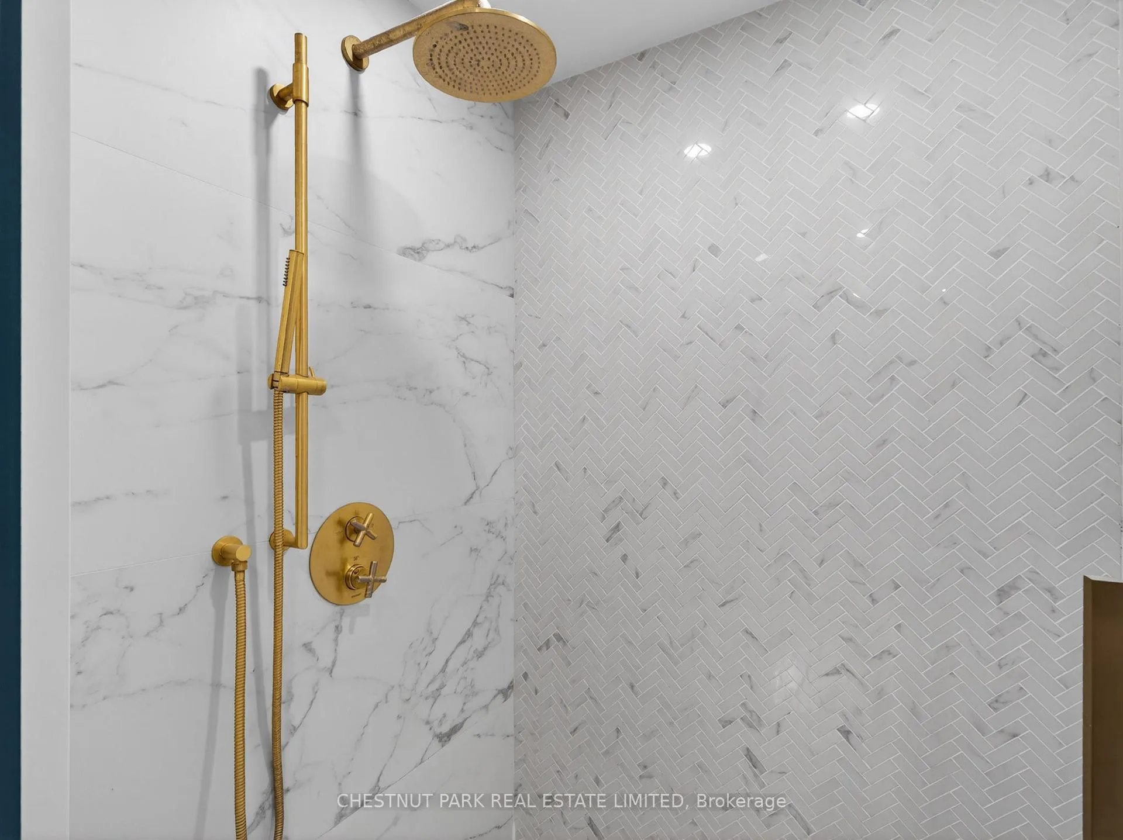
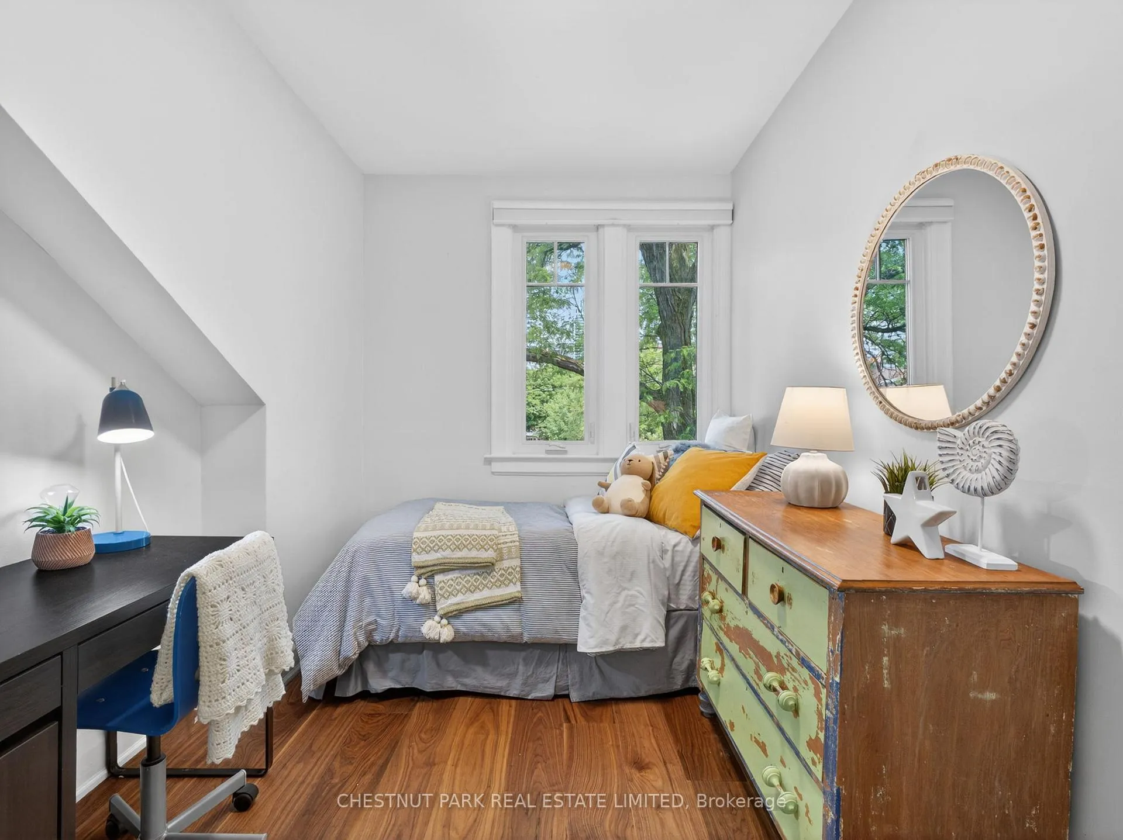
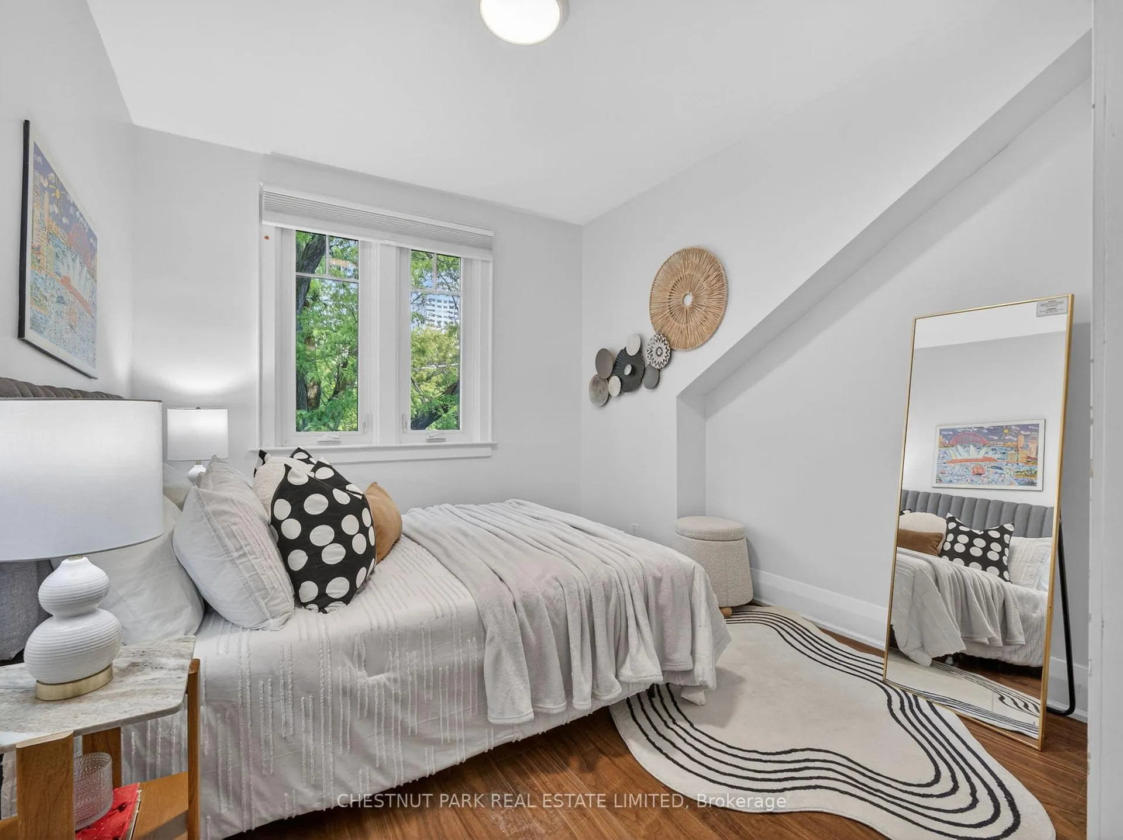
- Four spacious bedrooms and spa-like bathrooms.
- Walking distance to shops, parks, and subways.
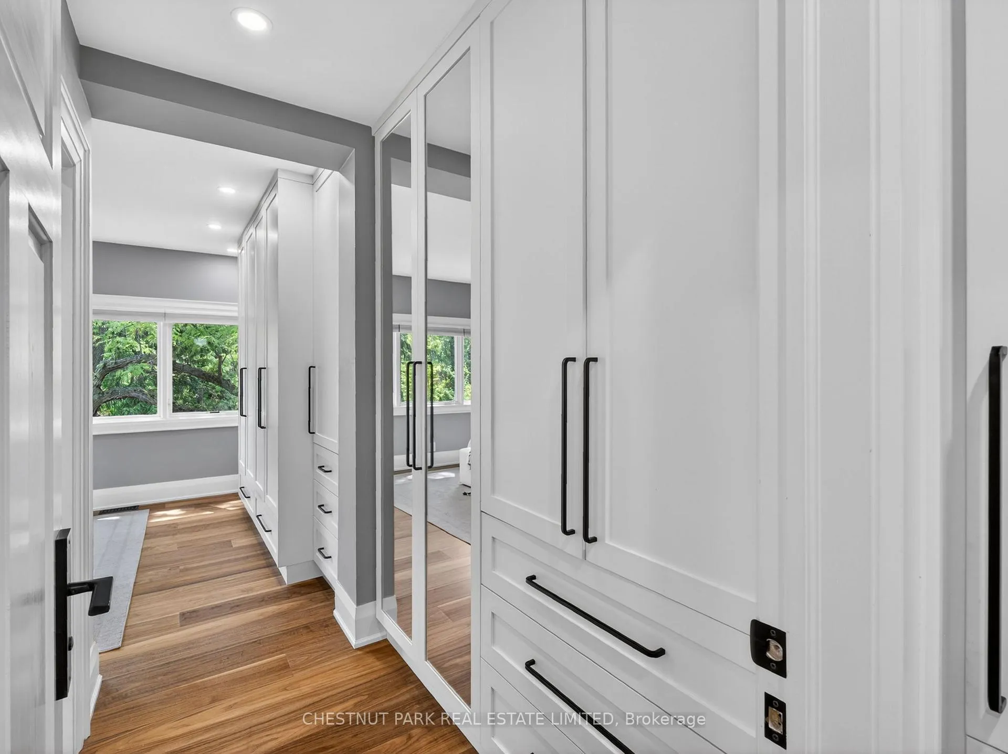
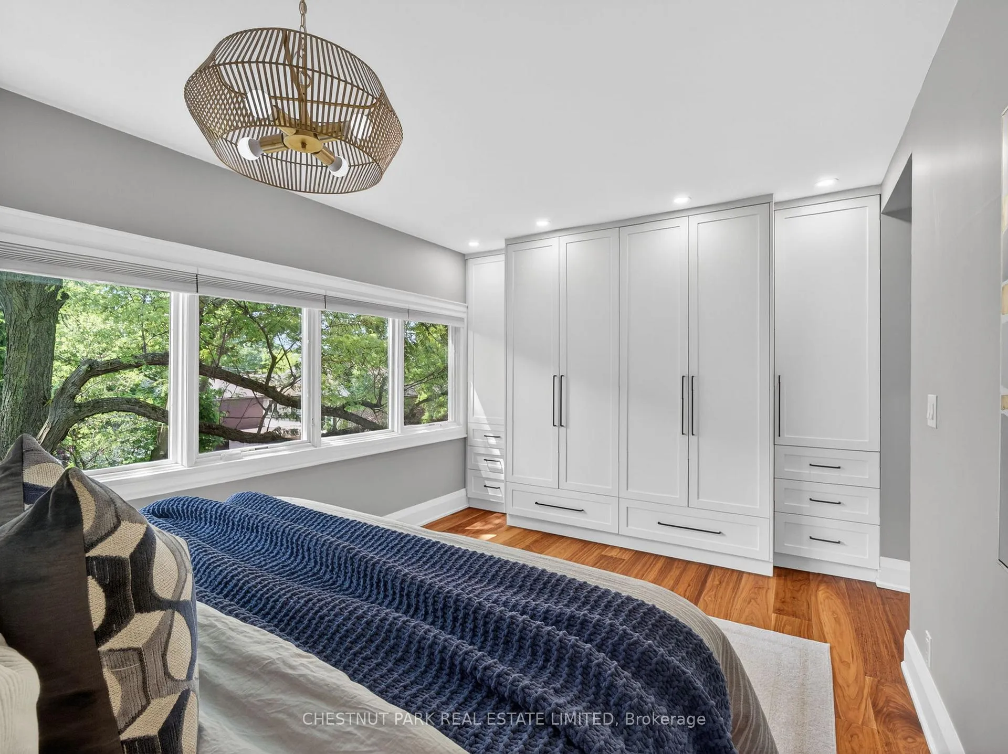
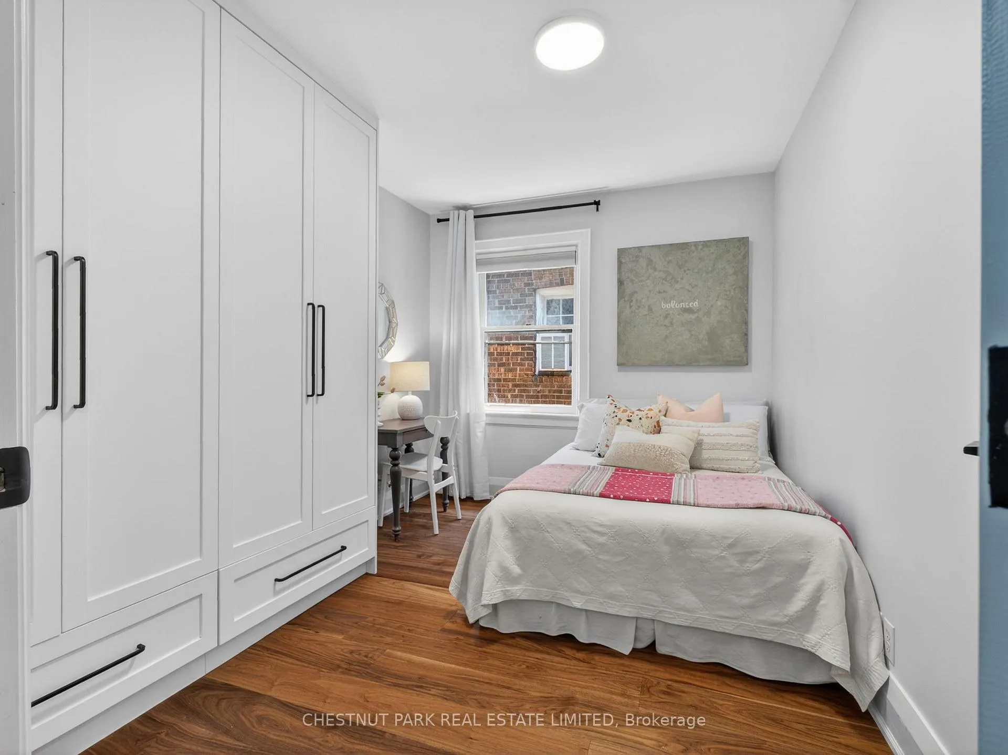
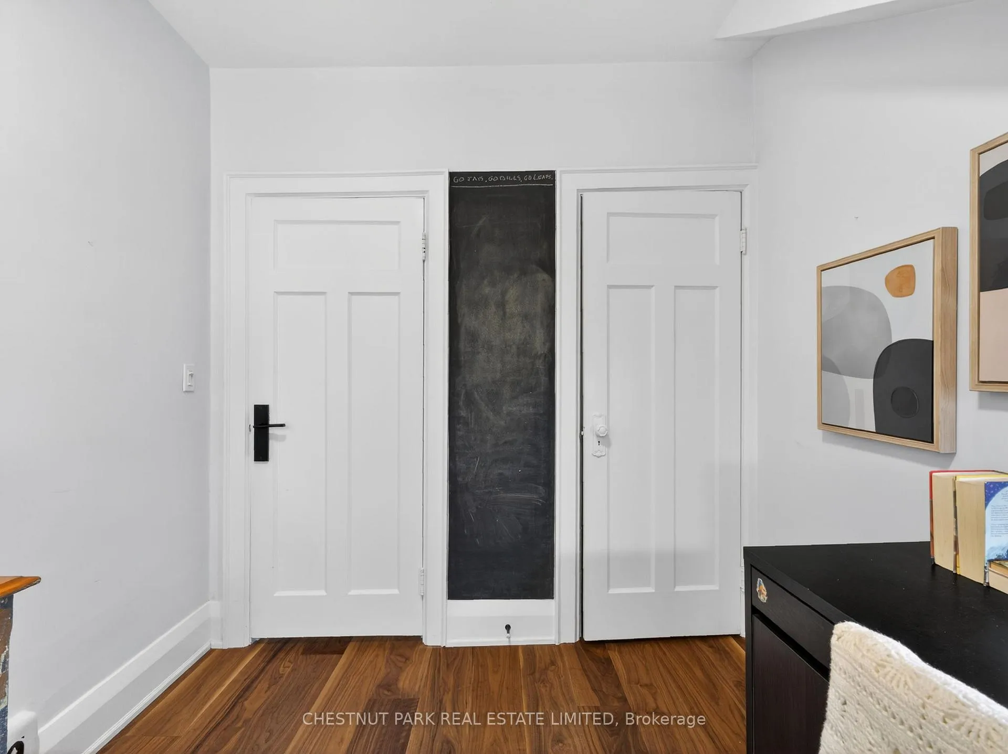
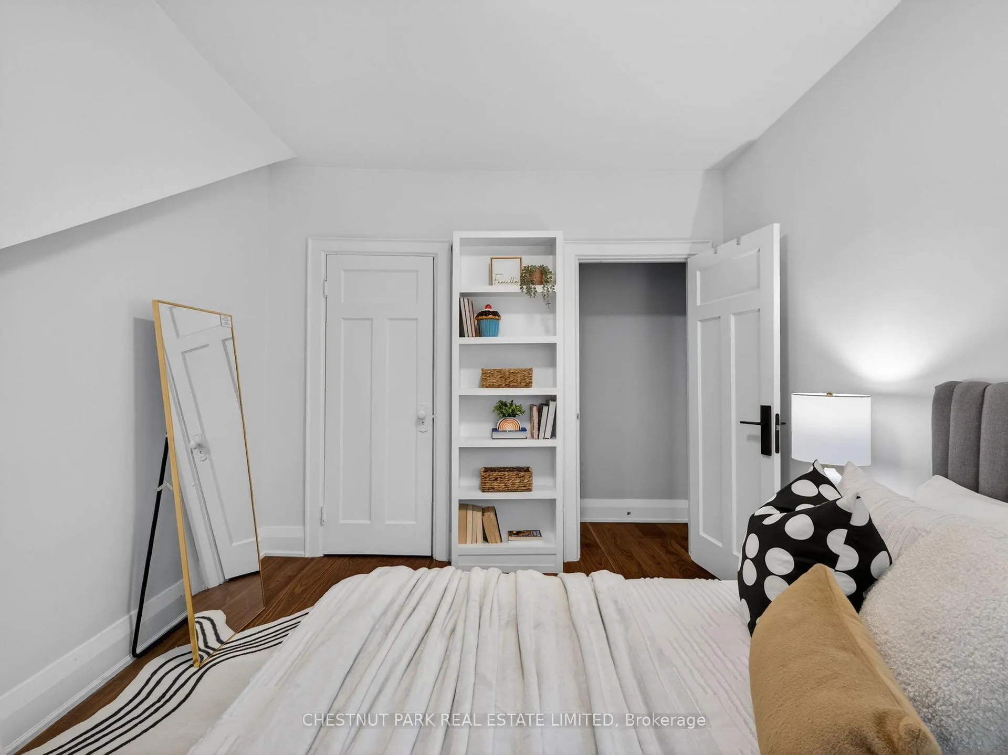
- Ample storage with built-ins throughout.
- Located in a sought-after family community.
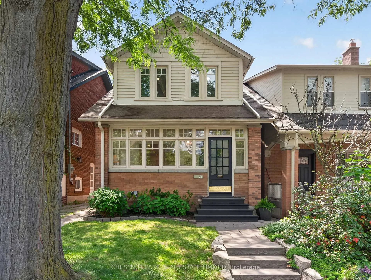
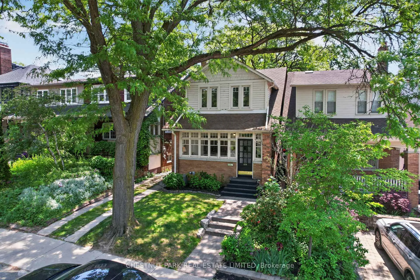
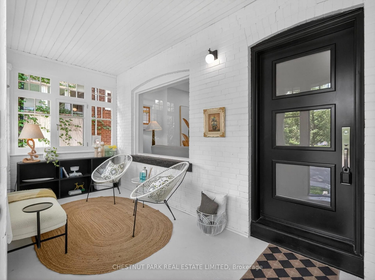
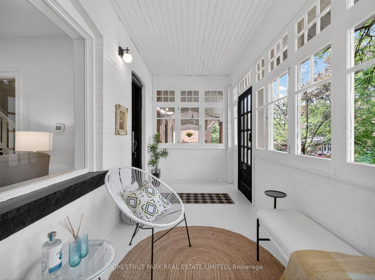
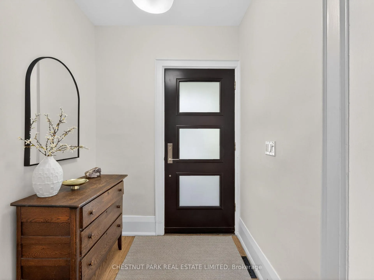
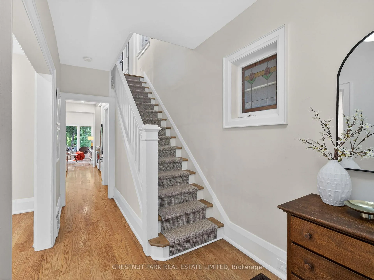
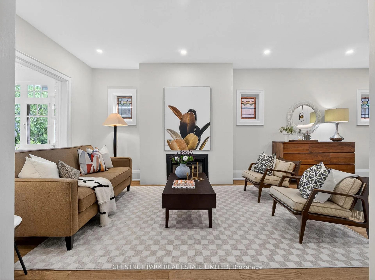
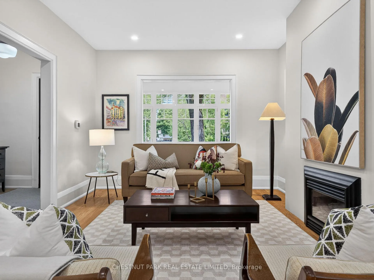
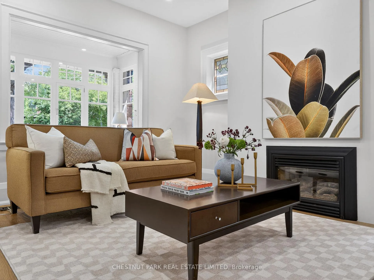
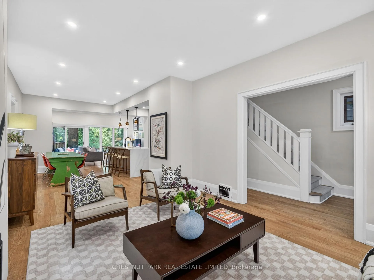
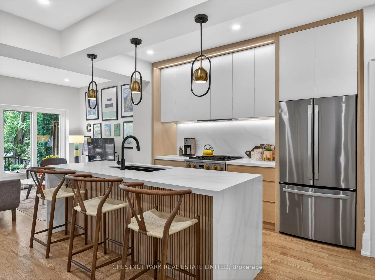
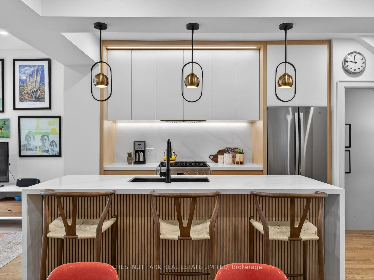
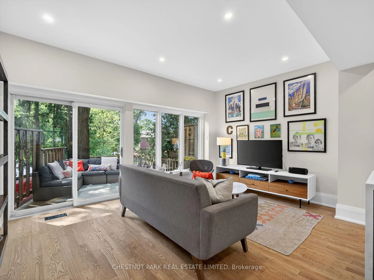
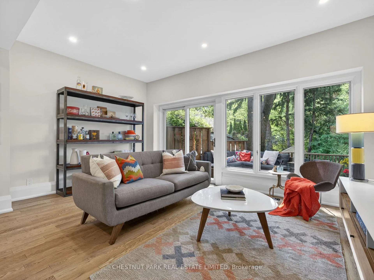
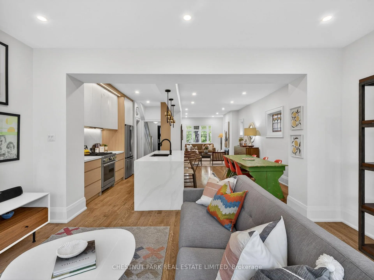
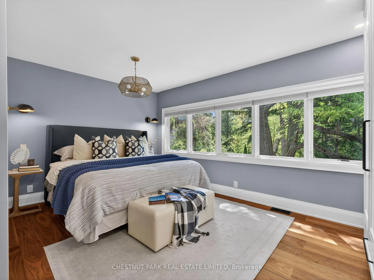
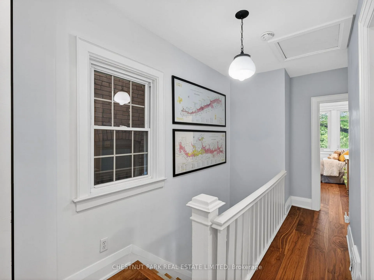
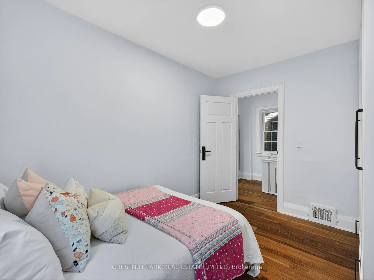
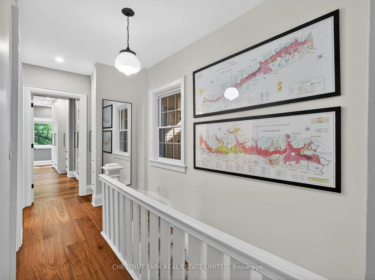
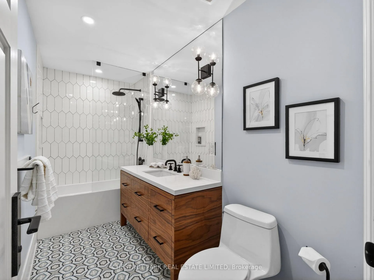
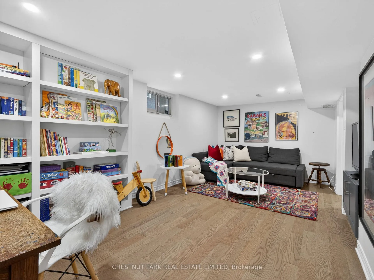
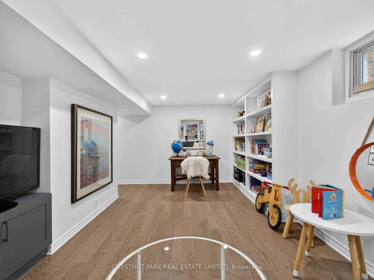
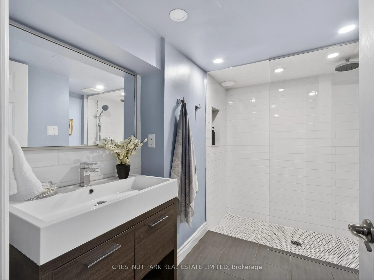
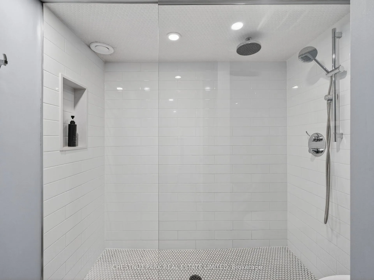
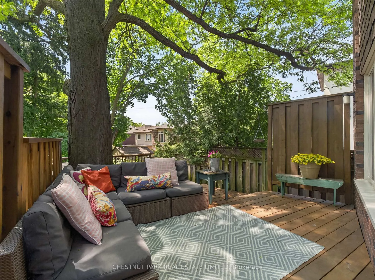
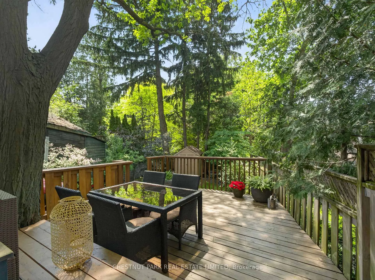
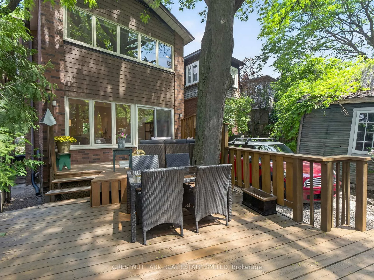
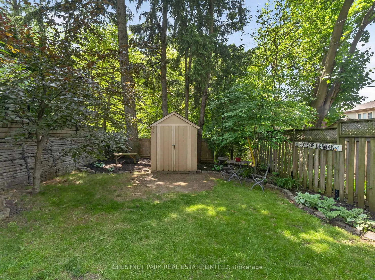
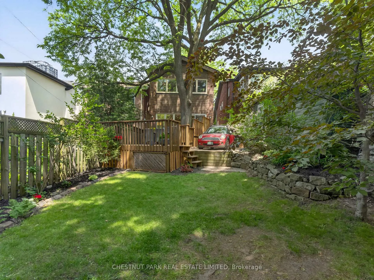
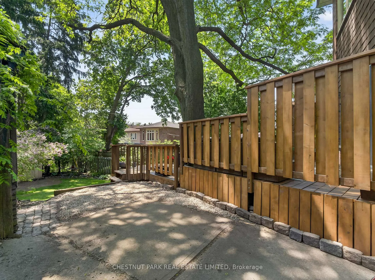
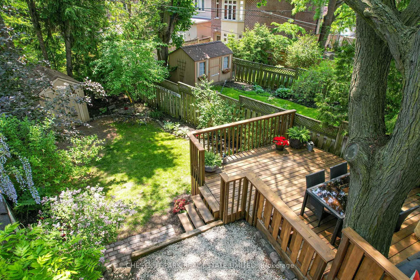
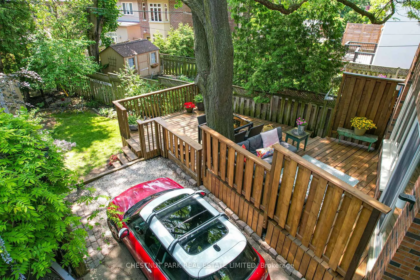
This is the one you've been waiting for. This beautifully renovated detached 4-bedroom,3-bathroom residence perfectly balances sophisticated design with comfortable family living. Every space reflects exceptional style, quality craftsmanship, and timeless appeal. The main floor is designed for both everyday living and entertaining, featuring spacious principal rooms, a coveted family room with large glass doors that open to the private, tree-lined backyard. At the heart of the home is a stunning designer kitchen with a waterfall island, gas stove, abundant storage, stained glass windows, and beautiful light oak flooring that flows throughout the space. Enjoy a relaxing evening by the gas fireplace in cooler seasons or relaxing on the enclosed front porch or rear deck, enjoying the evening breeze. Upstairs, four generous bedrooms provide ample room, while the beautifully appointed bathrooms offer a refined, spa-like feel, enjoy wide plank walnut flooring, an abundance of light and windows, and many built-ins for extra storage throughout. The fully finished lower level, with a separate side entrance, can be used as a multi-purpose space, whether as a media room, home office, fitness area, playroom, or guest space. Enjoy extra storage, built-in shelving, and a renovated bathroom. At the rear, a sun-filled south-facing garden creates a rare urban retreat. Surrounded by mature trees and lush greenery, it offers a peaceful sense of privacy and escape rarely found in the city. This sought-after family community is walking distance to everything you will need! A few minutes to Davisville or Eglinton subways, trendy shops, restaurants, amenities, and parks. In the highly desired Davisville Jr P.S. (rebuilt in 2021), Hodgson M.S. (rebuilt - fall 2026opening), and North Toronto SS (rebuilt in 2010) catchment. Mutual Drive with rear parking/1 car. Owner parks second car on Manor Rd via street permit parking - apply for a permit with the city. Open House June 20/21st 2-4pm
Key Facts & Features
Property Costs
- Annual Property Tax Amount
- $8,189
- Land Transfer Tax Fee
- $80,400
Rental Items
- Rental Equipment
- Hot Water Tank.
- Basement Type
- Separate Entrance
Interior Features
- Interior Extras
- Other
- Fireplace/Stove
- Yes
- Fireplace Features
- Natural Gas
- Elevator
- No
Exterior Features
- Pool
- None
- Property Features
- Library, Park, Public Transit, Ravine, Rec./Commun.Centre, School
- Other Structures
- Shed
Building
- Building Type
- Detached
- Building Style
- 2-Storey
Construction
- Exterior Finish
- Brick
- Roof
- Asphalt Shingle
- Foundation Details
- Concrete Block
- Special Designation
- Unknown
Lot
- Lot Front
- 25.00 ft
- Lot Depth
- 125.00 ft
Inclusions
- Inclusions
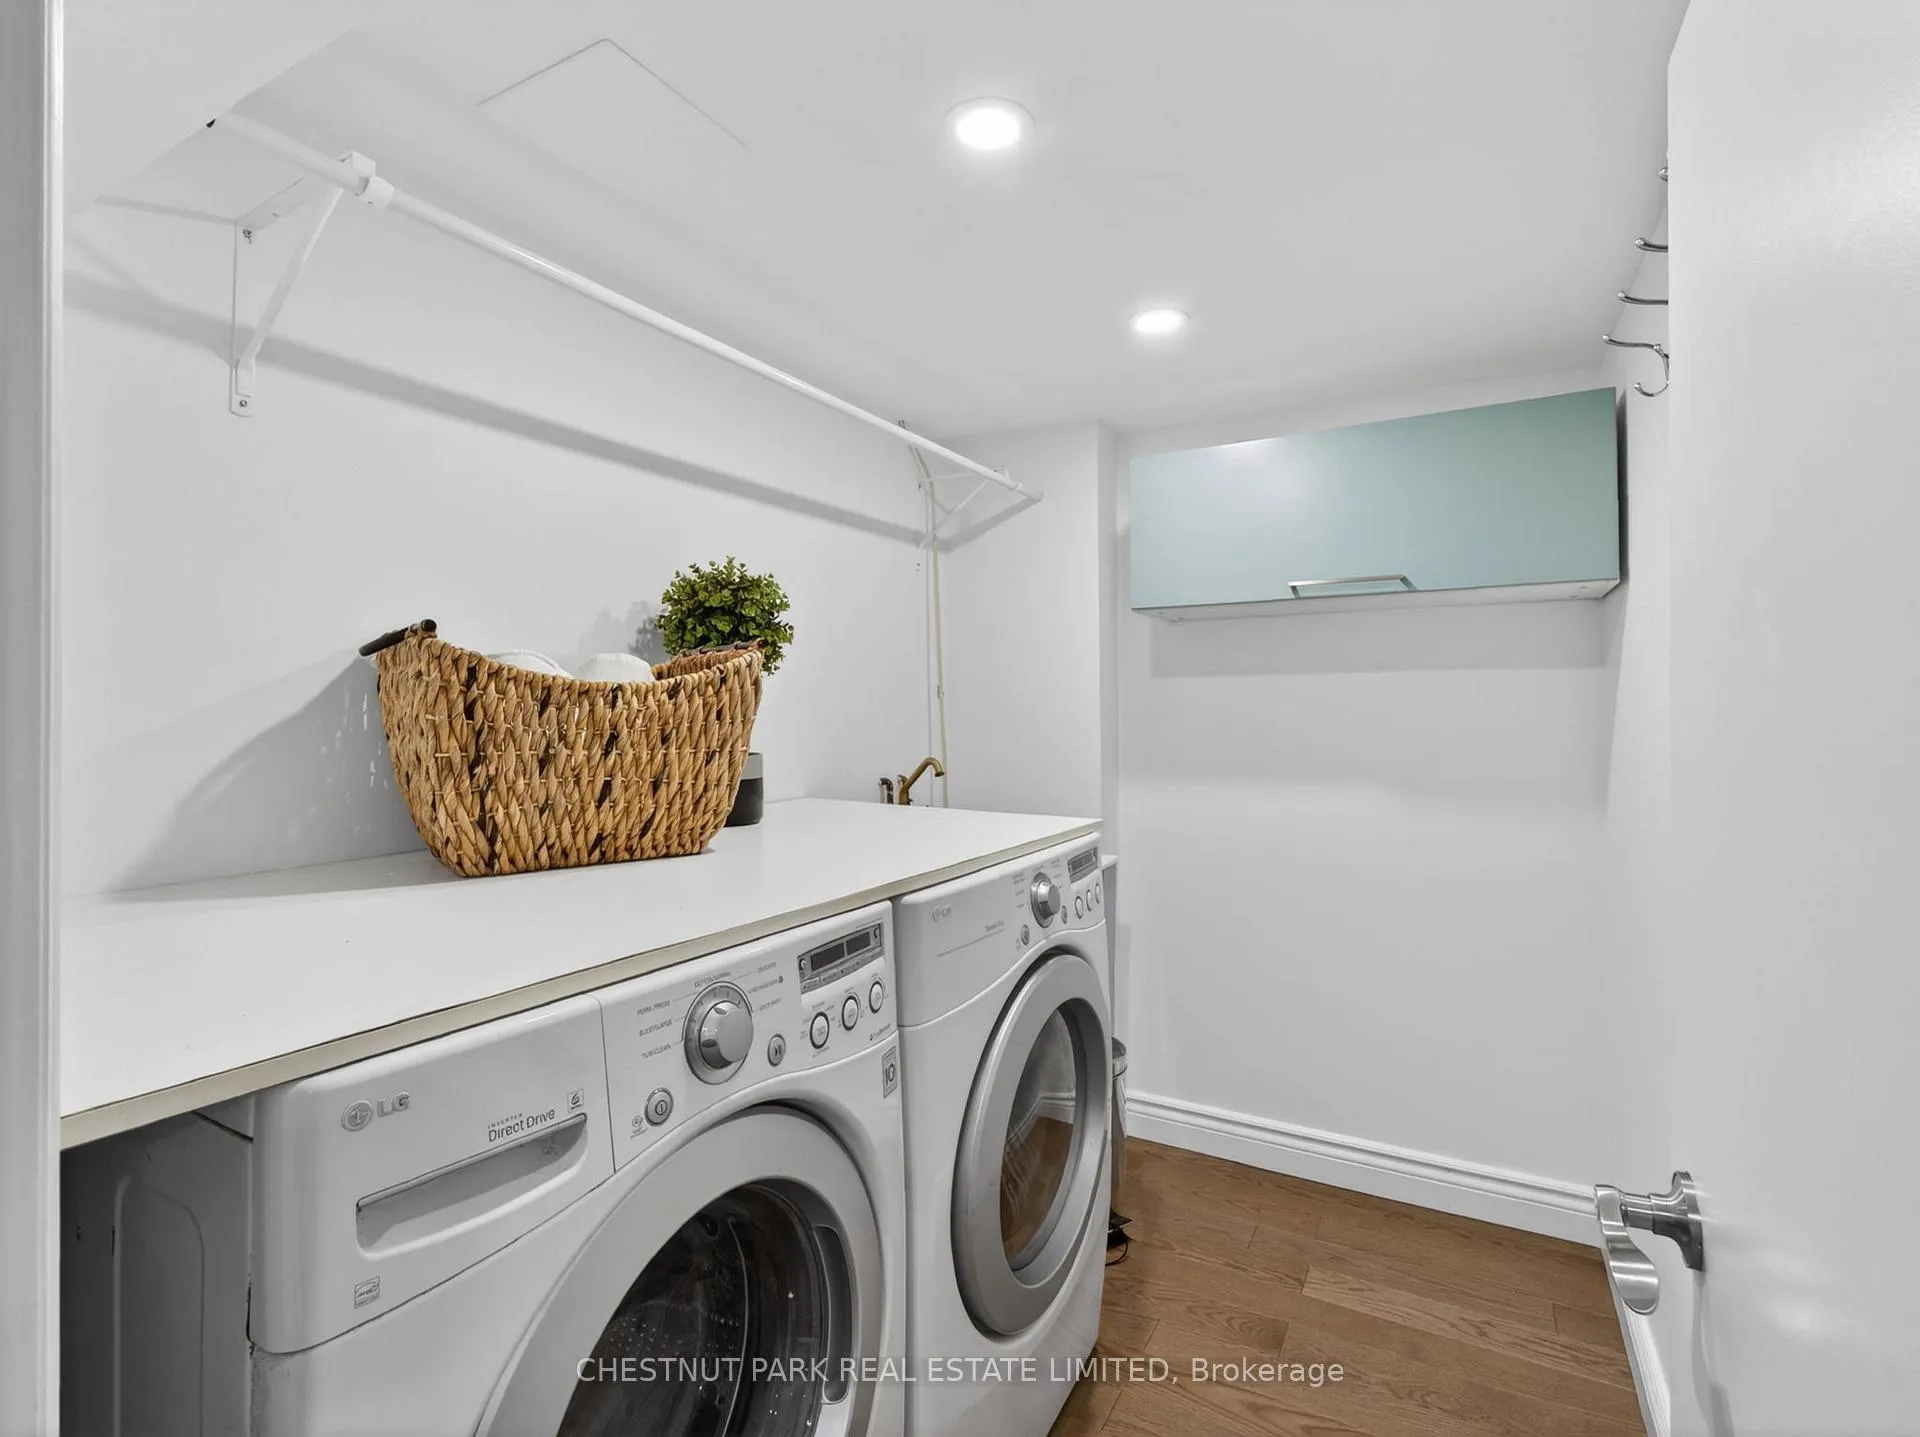
- Existing S/S GE Fridge, GE Monogram Gas Stove, GE Dishwasher, White LG Front Load Washing Machine & Dryer, All Electrical light fixtures and window coverings. Backyard Shed. List of Improvements Attached.
Exclusions
- Exclusions
- All wall-mounted artwork & mirrors throughout.
Parking & Garages
- Garage Type
- None
- Garage Spaces
- 0
- Parking Spaces
- 0
- Total Garage And Parking Spaces
- 1
Heating & Cooling
- Heat Source
- Gas
- Heat Type
- Forced Air
- Air Conditioning
- Central Air
- Water
- Municipal
- Sewers
- Sewer
- Bedrooms
- 4
- Washrooms
- 3
- Kitchens
- 1
- Family / bonus room
- Yes
Room sizes
- Foyer—Main level
- Living Room—Main level, Fireplace, Combined w/Dining, Hardwood Floor
- Dining Room—Main level, Combined w/Family, Hardwood Floor
- Kitchen—Main level, Stained Glass, Combined w/Dining, Centre Island
- Family Room—Main level, W/O To Deck, South View, Hardwood Floor
- Primary Bedroom—Second level, B/I Closet, South View, Ensuite Bath
- Bedroom 2—Second level, B/I Closet, Hardwood Floor
- Bedroom 3—Second level, Closet, Hardwood Floor
- Bedroom 4—Second level, Closet, Hardwood Floor
- Recreation—Basement level, 3 Pc Bath
- Furnace Room—Basement level
- Laundry—Basement level
Washrooms
- 3-piece, Second
- 4-piece, Second
- 3-piece, Lower
- Municipality
- Toronto
- Neighbourhood
- Mount Pleasant West
- Main cross streets
- Yonge/Davisville
- Directions
- Yonge/Davisville
- MLS® number
- C13455924
- Data source
- Toronto Regional Real Estate Board
- Status change
- 2026-07-11
- Listed on
- 2026-06-17
- Days on market
- 24 days
- Possession type
- 60-89 days
- Co-op commission
- 2.5% + HST
- Seller
- Listed by
- CHESTNUT PARK REAL ESTATE LIMITED
Home Market Value
Current home valuation for 73 Manor Road E, Toronto, Mount Pleasant West, Toronto, ON. Listed for $2,149,000
HOMEH Estimate
$2,456,661
Estimated Sales Range
$1,719,663 - $3,193,659
HOMEH Estimate for 73 Manor Road E, Toronto, Mount Pleasant West
Calculated with a real agent's CMA method — 45+ years of experience, codified. Not an AI guess.
For the owner
Is this your home? Track its value.
Get this home's HOMEH Estimate by email once a month, with how many homes are for sale around you.
Mortgage Payment Calculator
Compare up to 4 down payment scenarios
20% required for homes $1.5M or more
$429,800
| Scenario 1 | Scenario 2 | Scenario 3 | Scenario 4 | |
|---|---|---|---|---|
−Down payment | % $ | % $ | % $ | % $ |
+CMHC insurance | $0 | $0 | $0 | $0 |
=Total mortgage | $1,719,200 | $1,611,750 | $1,504,300 | $1,396,850 |
Amortization | ||||
Mortgage rate | % | % | % | % |
| Payment frequency | ||||
=Mortgage payment | $8,394monthly | $7,869monthly | $7,345monthly | $6,820monthly |
Land Transfer Tax
$40,200
$40,200
$80,400
Around this home
Data provided by OpenStreetMap & Fraser Institute School Rankings
Ask HOMEH
New!Hi there!
👋Text or call (416) 301-9001
Recommended for you
Based on homes you've looked at.
No recommended properties found.
Nearby similar homes
No nearby properties found.
More real estate resources
Other homes nearby
Explore this area
Nearby neighbourhoods
No nearby listings available.