
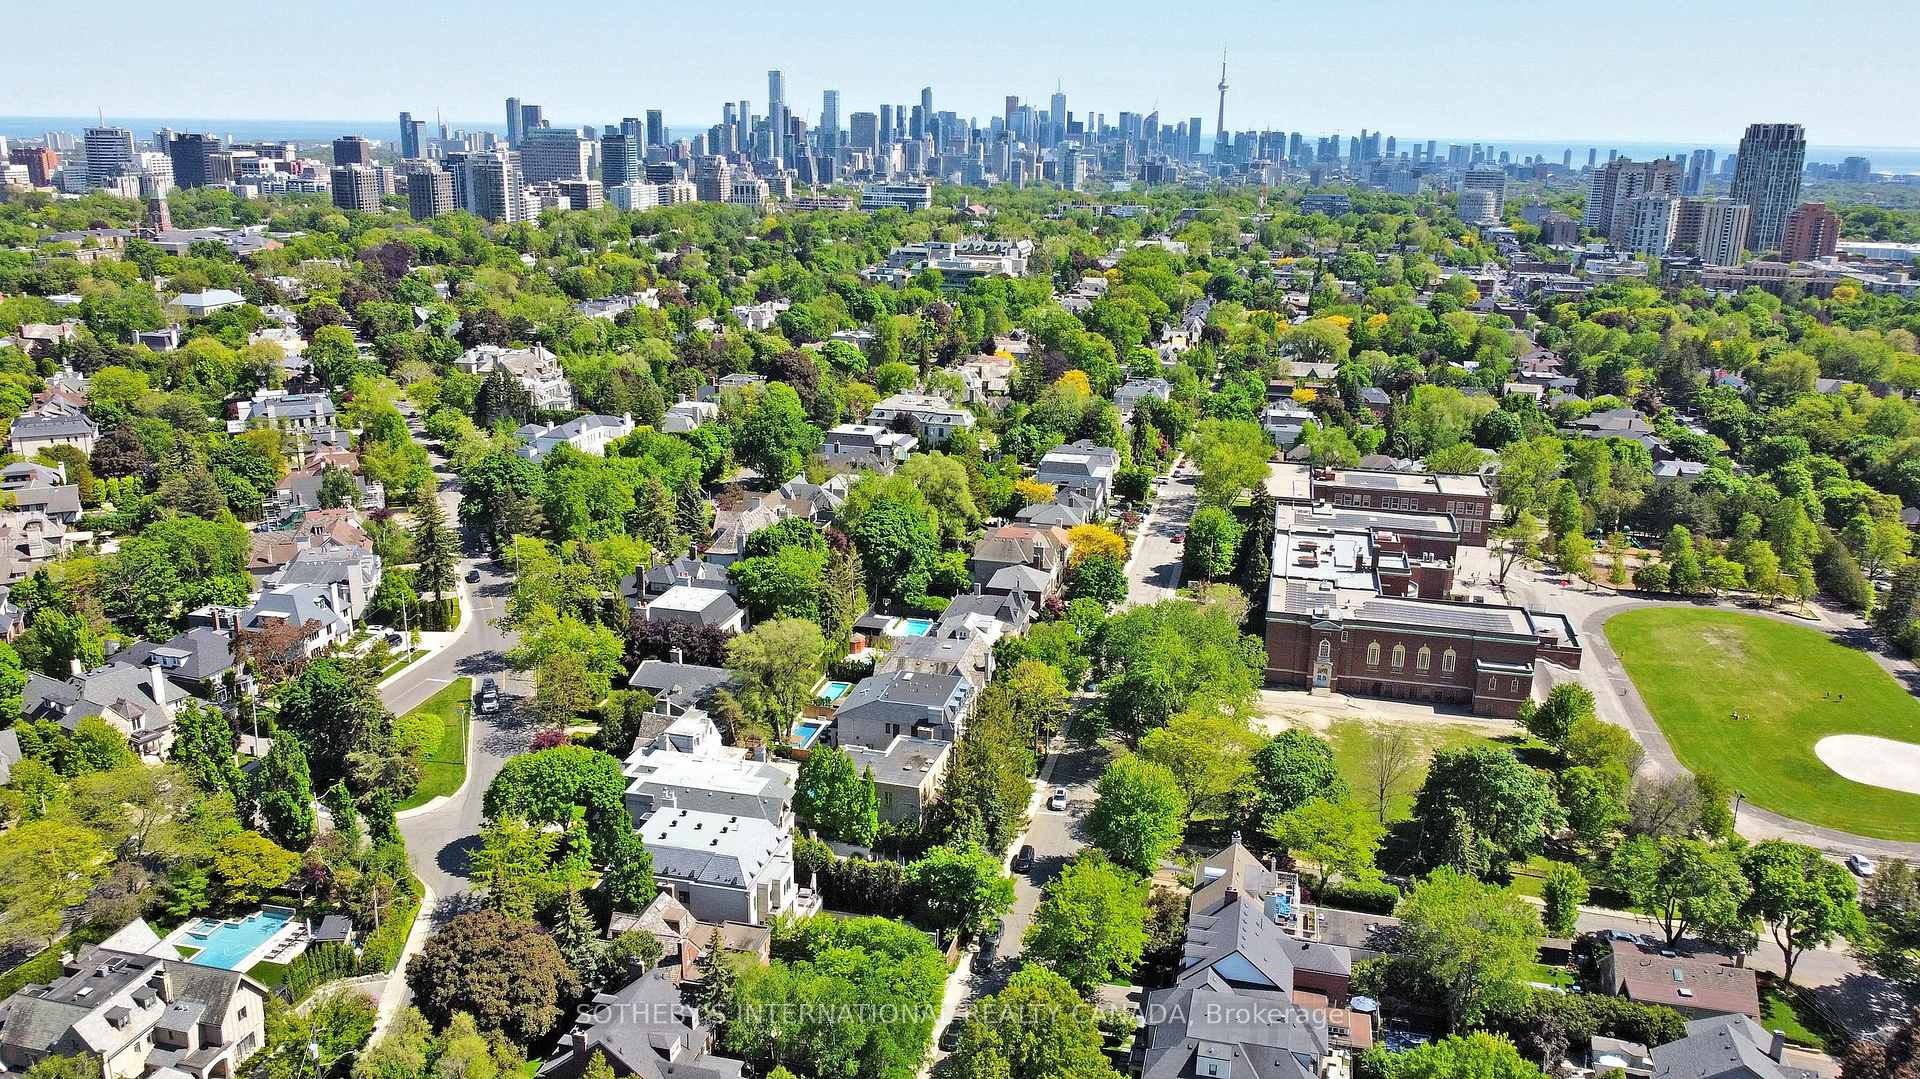
734 Avenue Road
Toronto (Forest Hill South), ON M5P 2K1
Included in Rent: Parking
- 4+1Bedrooms
- 7Bathrooms
- 2Garage
- 3000–3500Sq Ft
- Jan 1Available
- EnsuiteLaundry
- Entire PropertyFor Lease
- Unfurnished

Sale & Price History for 734 Avenue Road, Toronto, Forest Hill South
| Start Date | End Date | Price | Event | MLS# |
|---|---|---|---|---|
| No listing history available | ||||
Real estate boards require you to or to see the full details of this property.
*Sold prices and complete sale & price history are regulated data. Under the Trust in Real Estate Services Act, 2002 (TRESA) and the rules of the Real Estate Council of Ontario (RECO), and pursuant to the Multiple Listing Service® rules of the Canadian Real Estate Association (CREA) and the Toronto Regional Real Estate Board (TRREB), this information may be shown only to registered users who have agreed to the applicable terms of use (a Virtual Office Website, or "VOW," arrangement). HOMEH Inc., Brokerage therefore provides it to signed-in members only. Creating an account is free and takes under a minute.
About 734 Avenue Road, Toronto, Forest Hill South
Summarized Description
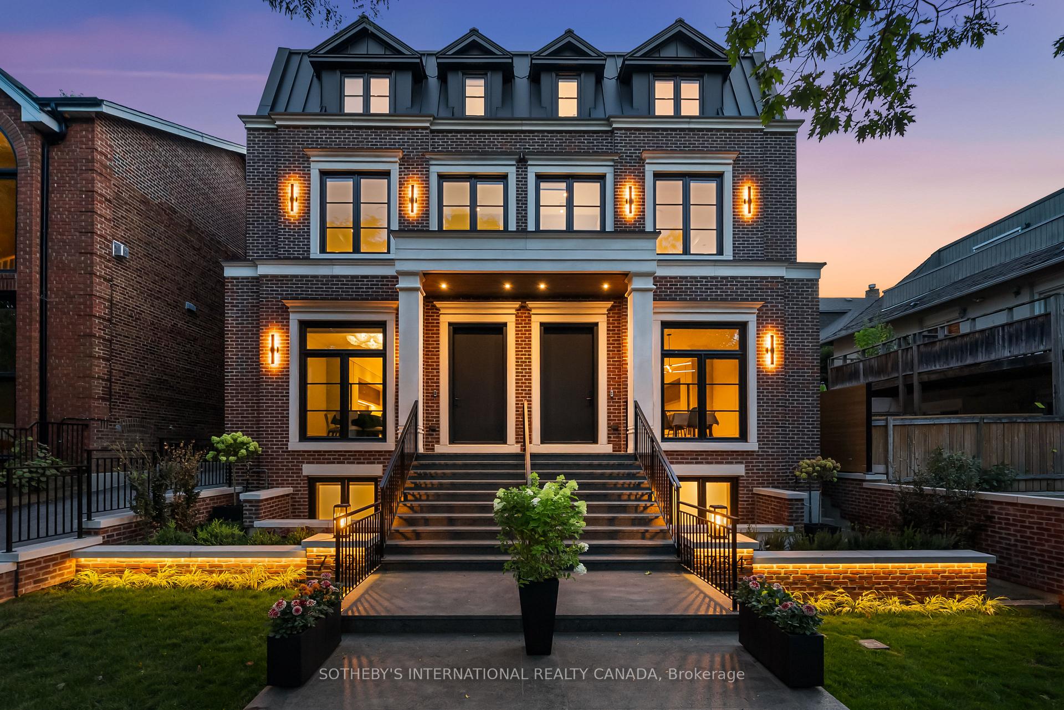
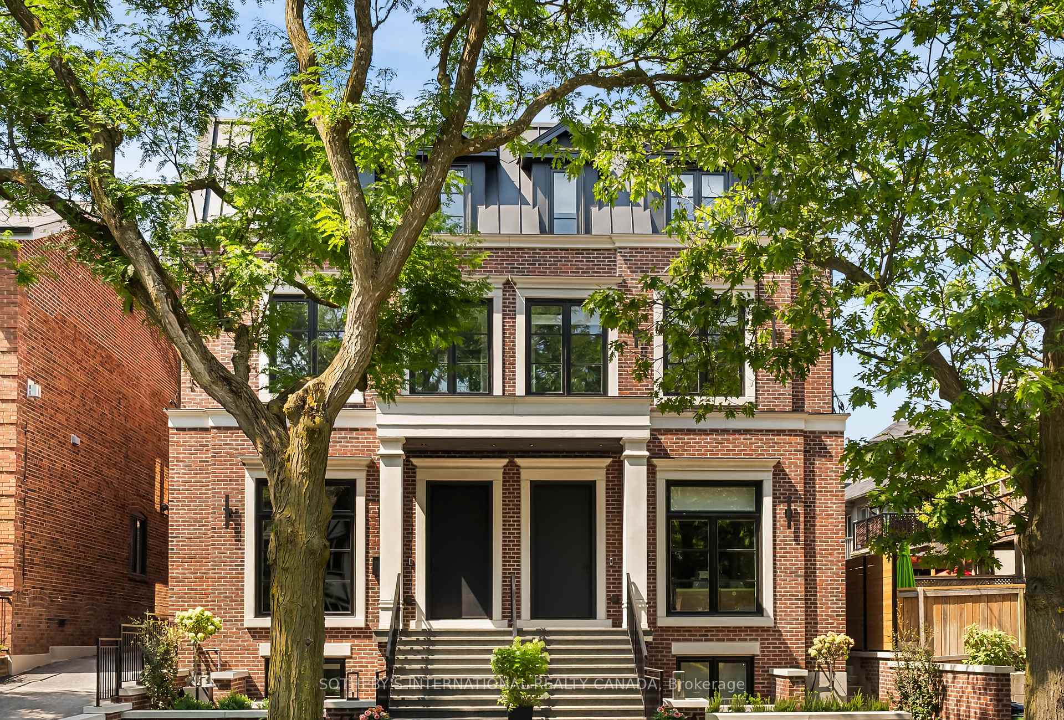
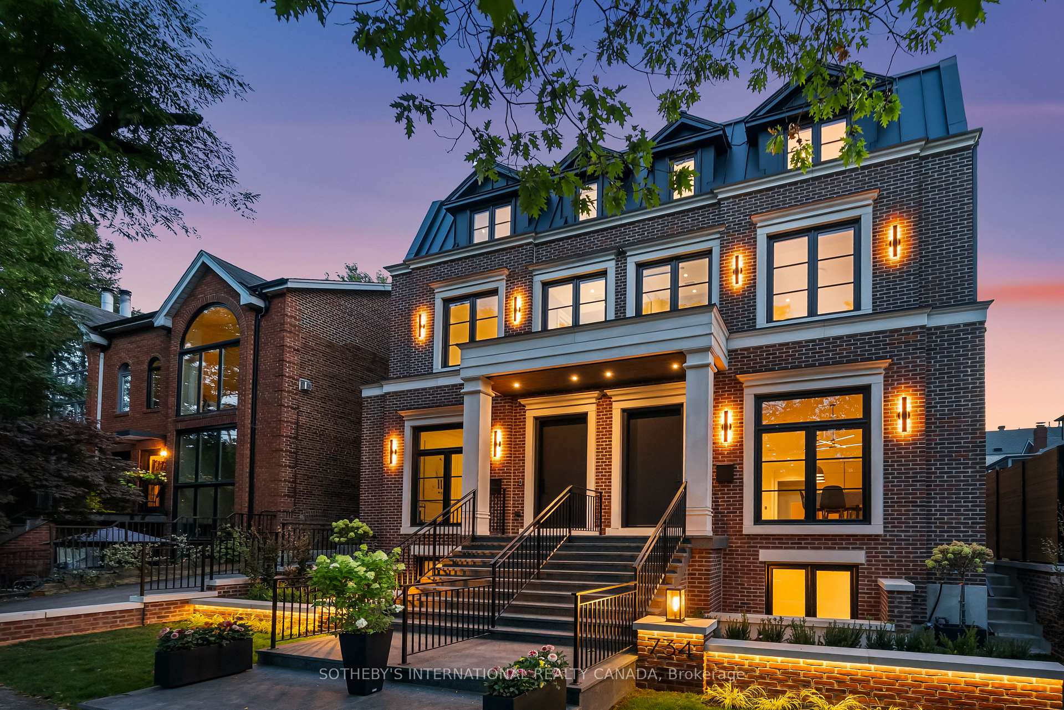
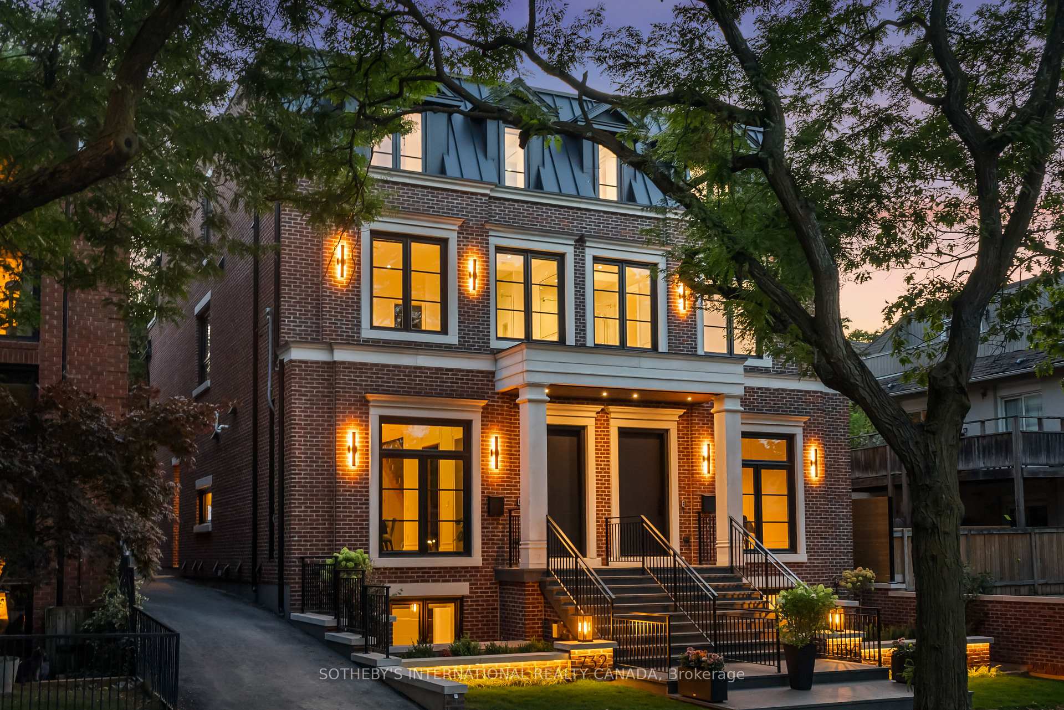
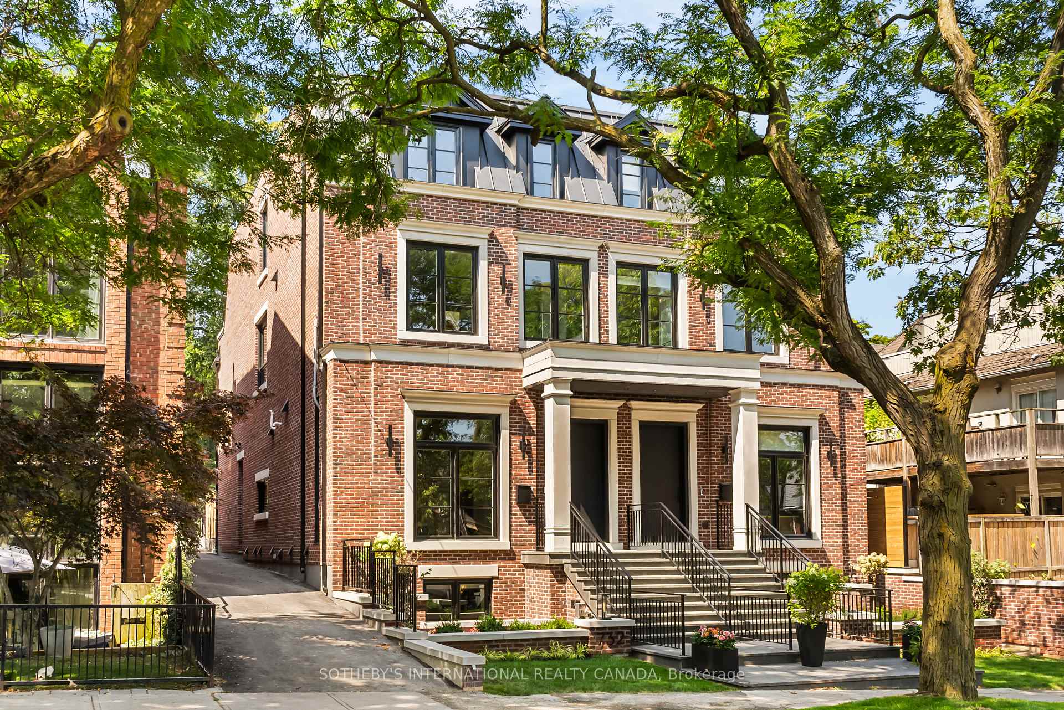
- Brand new bespoke luxury residence in Forest Hill.
- Georgian Revival architecture with elegant design.
- 4,500 SF of sophisticated living space.
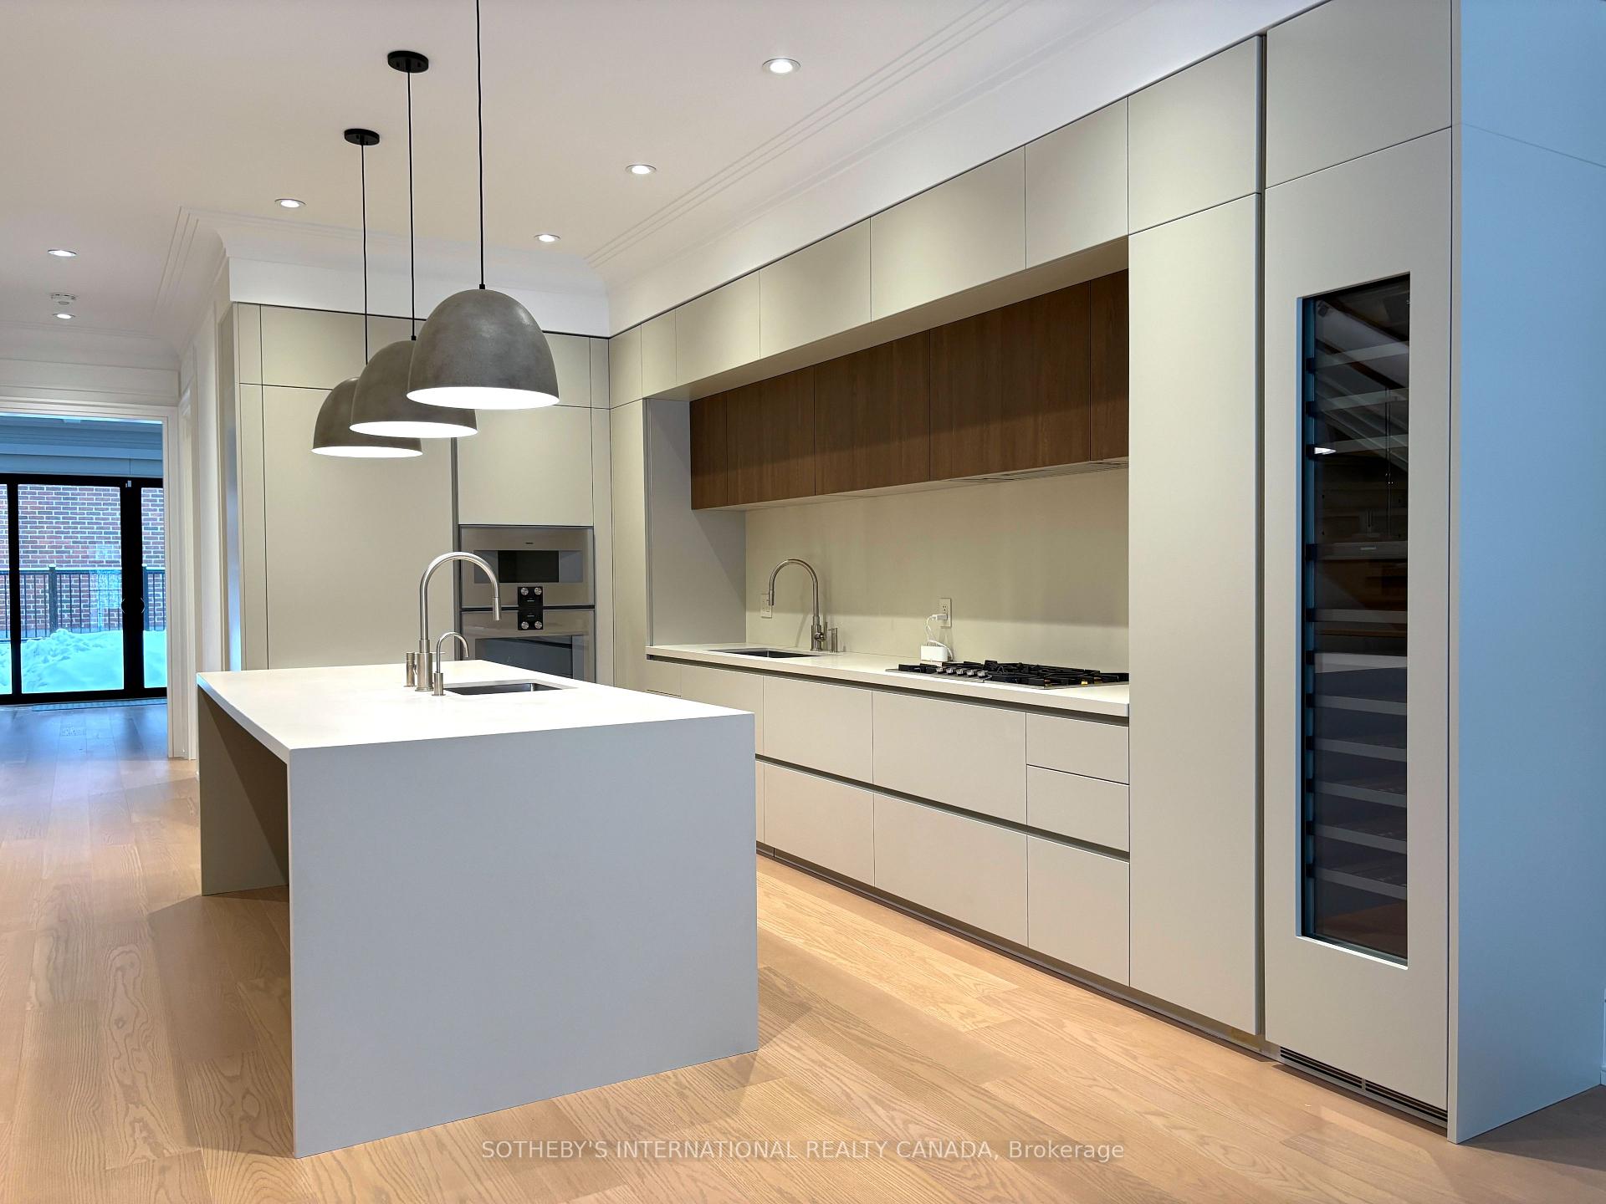
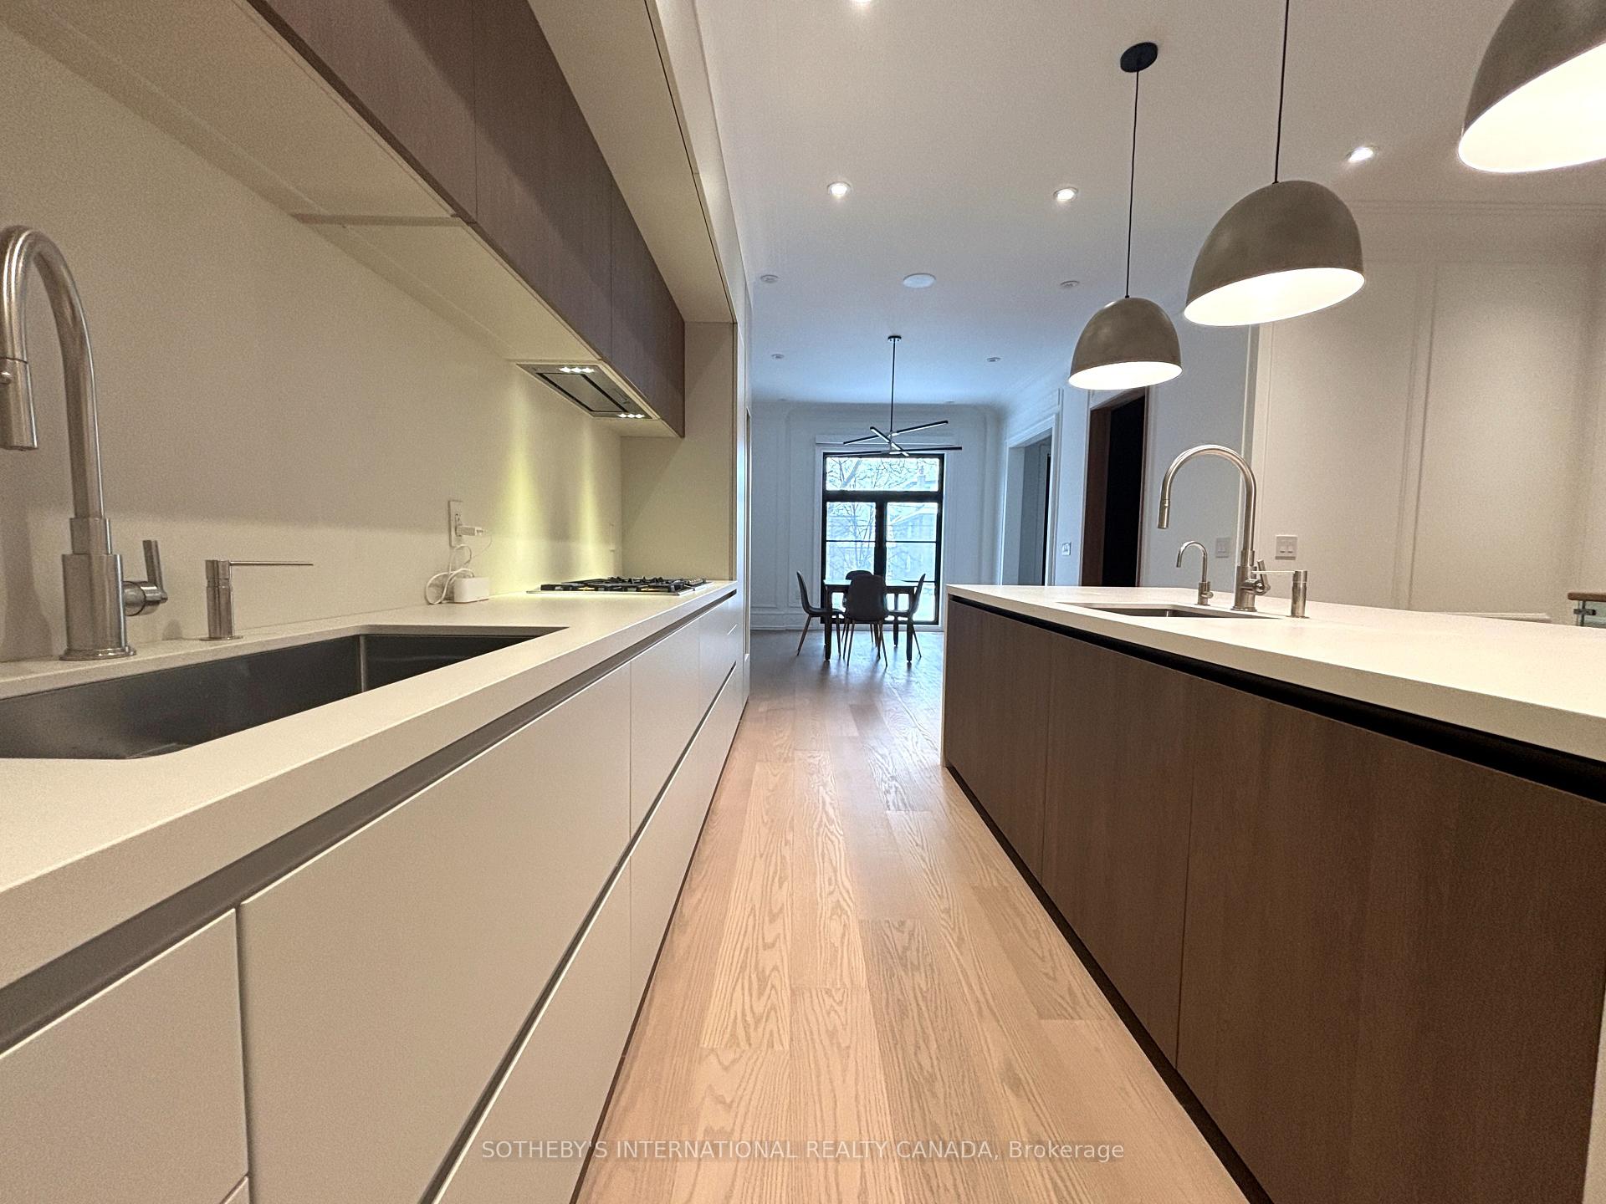
- High-end Gaggenau kitchen and Scavolini finishes.
- 10ft ceilings and Cambridge Elevator included.
- Private garden with built-in barbecue kitchen.
- Home automation for enhanced comfort and security.
- Immediate move-in ready condition.
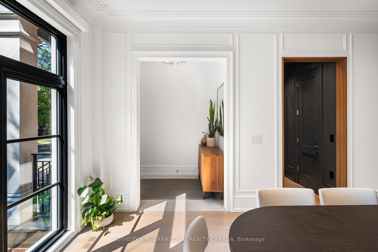
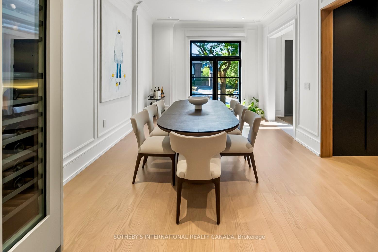
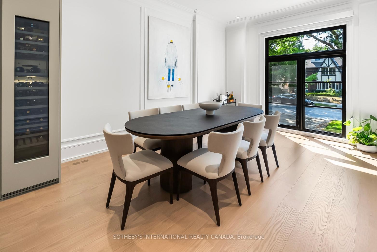
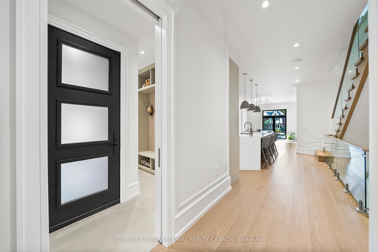
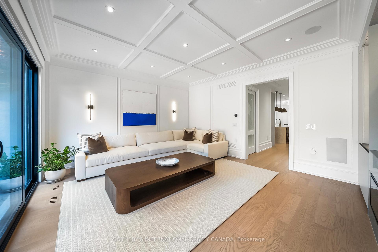
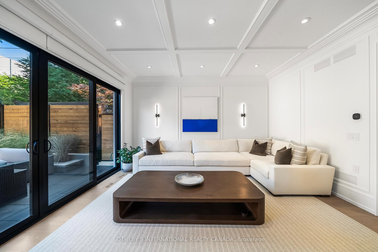
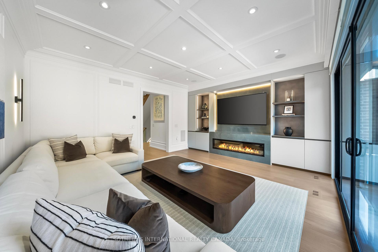
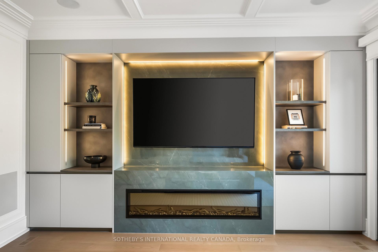
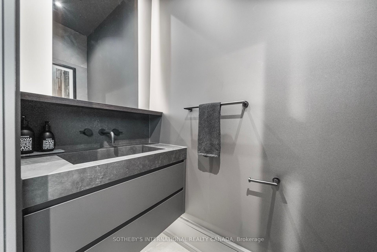
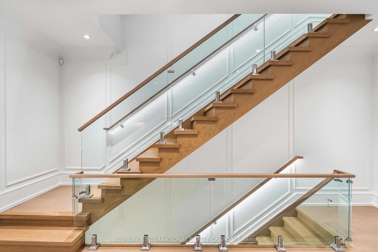
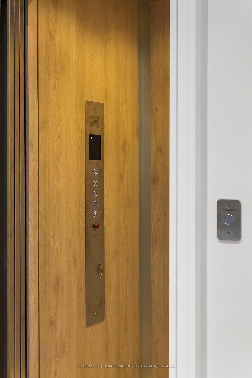
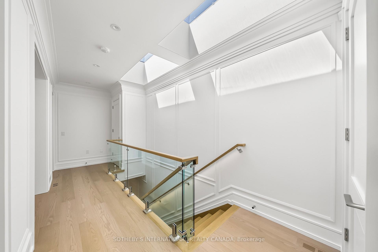
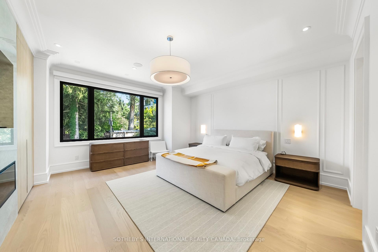
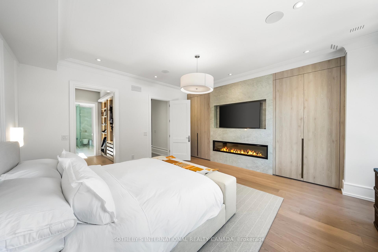
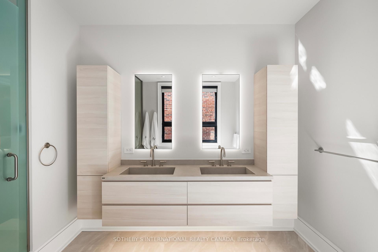
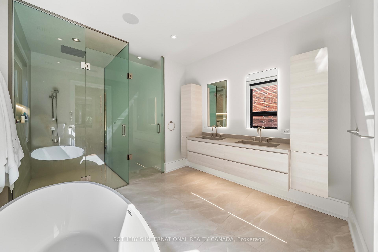
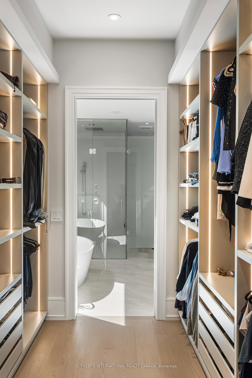
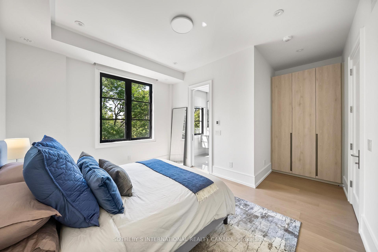
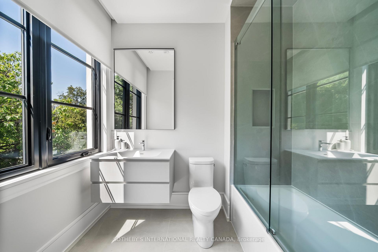
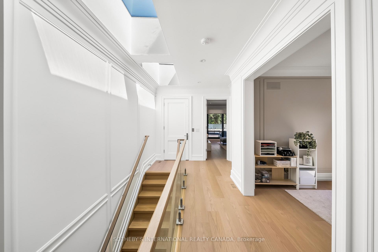
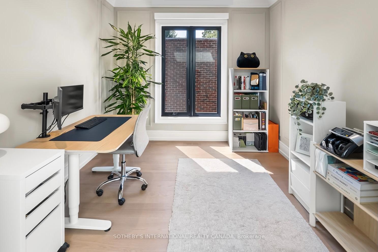
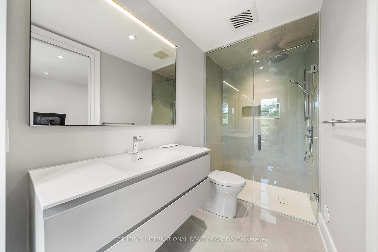
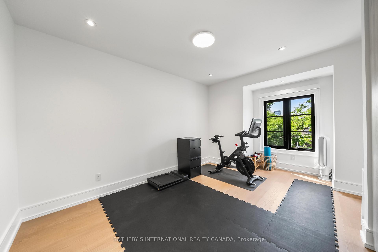
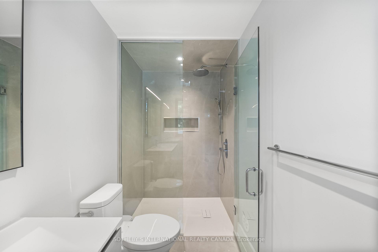
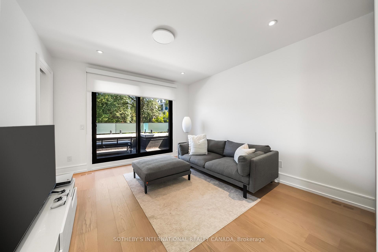
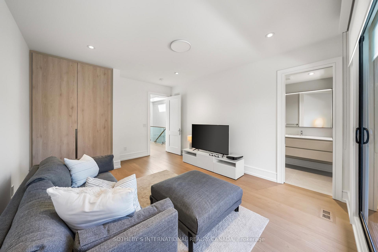
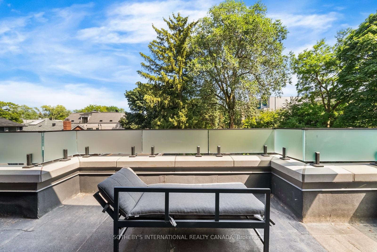
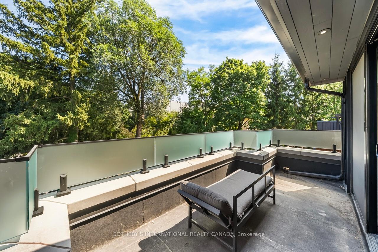
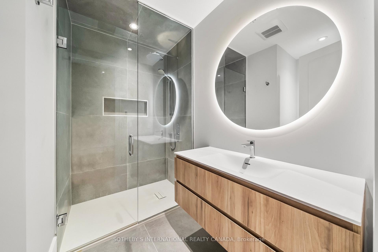
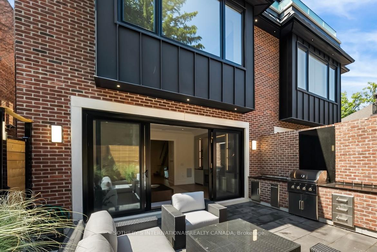
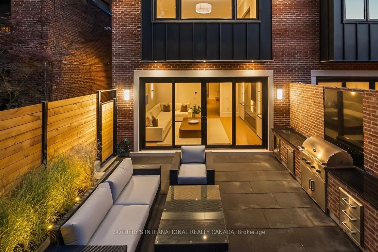
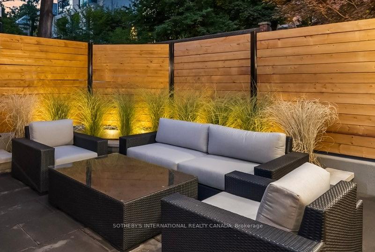
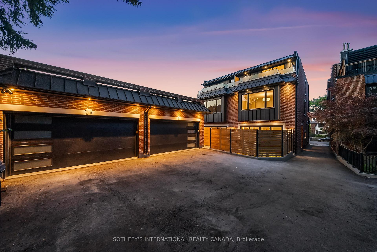
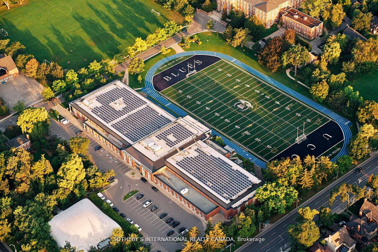
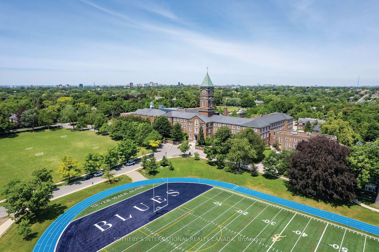
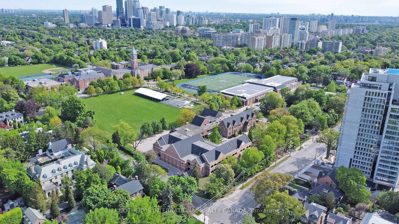
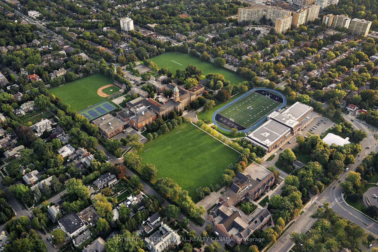
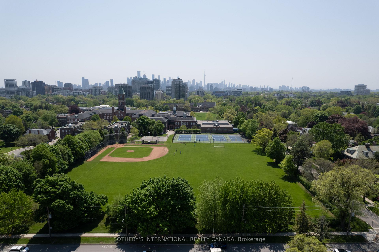
Built in 2025, this brand-new bespoke luxury residence in affluent Forest Hill is beautifully situated on the quietest block of the street, steps from the elite Upper Canada College campus, and Kay Gardiner Beltline Trail. A rare blend of elegance and convenience, offering a peaceful sanctuary in one of the city's most affluent enclaves. The Georgian Revival Redbrick Architecture presents community-focused design and a sense of belonging. Acclaimed Sachiko Designs curate a wellness centric plan to elevate home comfort. Marvelous interior offers appx 4,500 SF of sophisticated living across 4 meticulously crafted storeys, granting 10ft ceiling, Cambridge Elevator, Gaggenau and a Scavolini-Total-Home. Significant amount of efforts & thoughts are donated for balance of aesthetics, relaxation & functional amenities. Renowned Scavolini craftsmanship consistently refines all 5 ensuite-bedrooms, 7 baths, kitchen, elevator, laundry, gym & mudroom. Comprehensive Gaggenau kitchen with Scavolini complements Italian finesse with German professional-grade technology. Large-format Caesarstone Quartz waterfall island appeals to showroom-quality fabrications. Soft minimalism flows seamlessly through elegant wall panelling & glass railing, Porcelanosa/Laminam/European White-oak floorings, 72'' fireplaces, and premier aluminium windows. Spa-like baths unify Scavolini frameless designs & floor heating. Home automation at thermos, speakers, lights, security & Somfy Blinds. Skylight at 3rd floor office admits sunbathing. Wall-to-wall sliding doors & sky patio enhance indoor-outdoor transitions. Private garden offers a recreational lounge with B/I barbecue kitchen. Expert underground infrastructure ensures durable conduits & watertight sealing. Atlantic granite porch and lighted landscaping illuminate a grandeur front facade. Refined with unparalleled structural integrity and high-end finishes, this extraordinary newer home exemplifies the pinnacle of luxury and immediate readiness.
Key Facts & Features
Rental Details
- Portion Of Property For Rent
- Entire Property
- Furnished
- Unfurnished
- Rent Term
- 12 Months
- Rental Deposit
- No
- Credit Check
- No
- Employment Letter
- No
- Rental Application
- No
- References Required
- No
Included In Rent Fee
- Parking
Rental Items
- Rental Equipment
- None
- Basement Type
- Finished, Full
Interior Features
- Laundry Features
- Ensuite
- Laundry Level
- Lower Level
- Interior Extras
- Other
- Fireplace/Stove
- Yes
- Elevator
- Yes
Exterior Features
- Pool
- None
Building
- Building Type
- Semi-Detached
- Building Style
- 3-Storey
- Approx Age
- New
Construction
- Exterior Finish
- Brick
- Roof
- Other
- Foundation Details
- Concrete
- Special Designation
- Unknown
Lot
- Lot Front
- 22.90 ft
- Lot Depth
- 113.85 ft
- Lot Shape
- Rectangular
Inclusions
- Inclusions
- 2 AC. 2 Furnace with 2 Steam Humidifiers. Tankless Water Heater. Hot Water Tank. Cambridge Elevator & Equipment. All Scavolini Built-ins across 4-storey. Gaggenau Kitchen Appliances incl Fridge-Freezer, Convection Oven & Speed M/W Oven, Dishwasher, Gas Cooktop, Wine Climate Cabinet. Thermador Hood. Electrolux Washer & Dryer. 2 Fireplaces. Cyclovac Central Vacuum. Built-in Speakers. Existing Somfy Motorized Blinds and other Window Coverings. Existing lighting fixtures incl chandeliers, ceiling lights, wall sconces, pot lights, and cabinet lightings. Outdoor B/I BBQ Grill & Stainless Steel Storages. Sprinkler System. 2 Garage Remotes.
Exclusions
- Exclusions
- None
Parking & Garages
- Garage Type
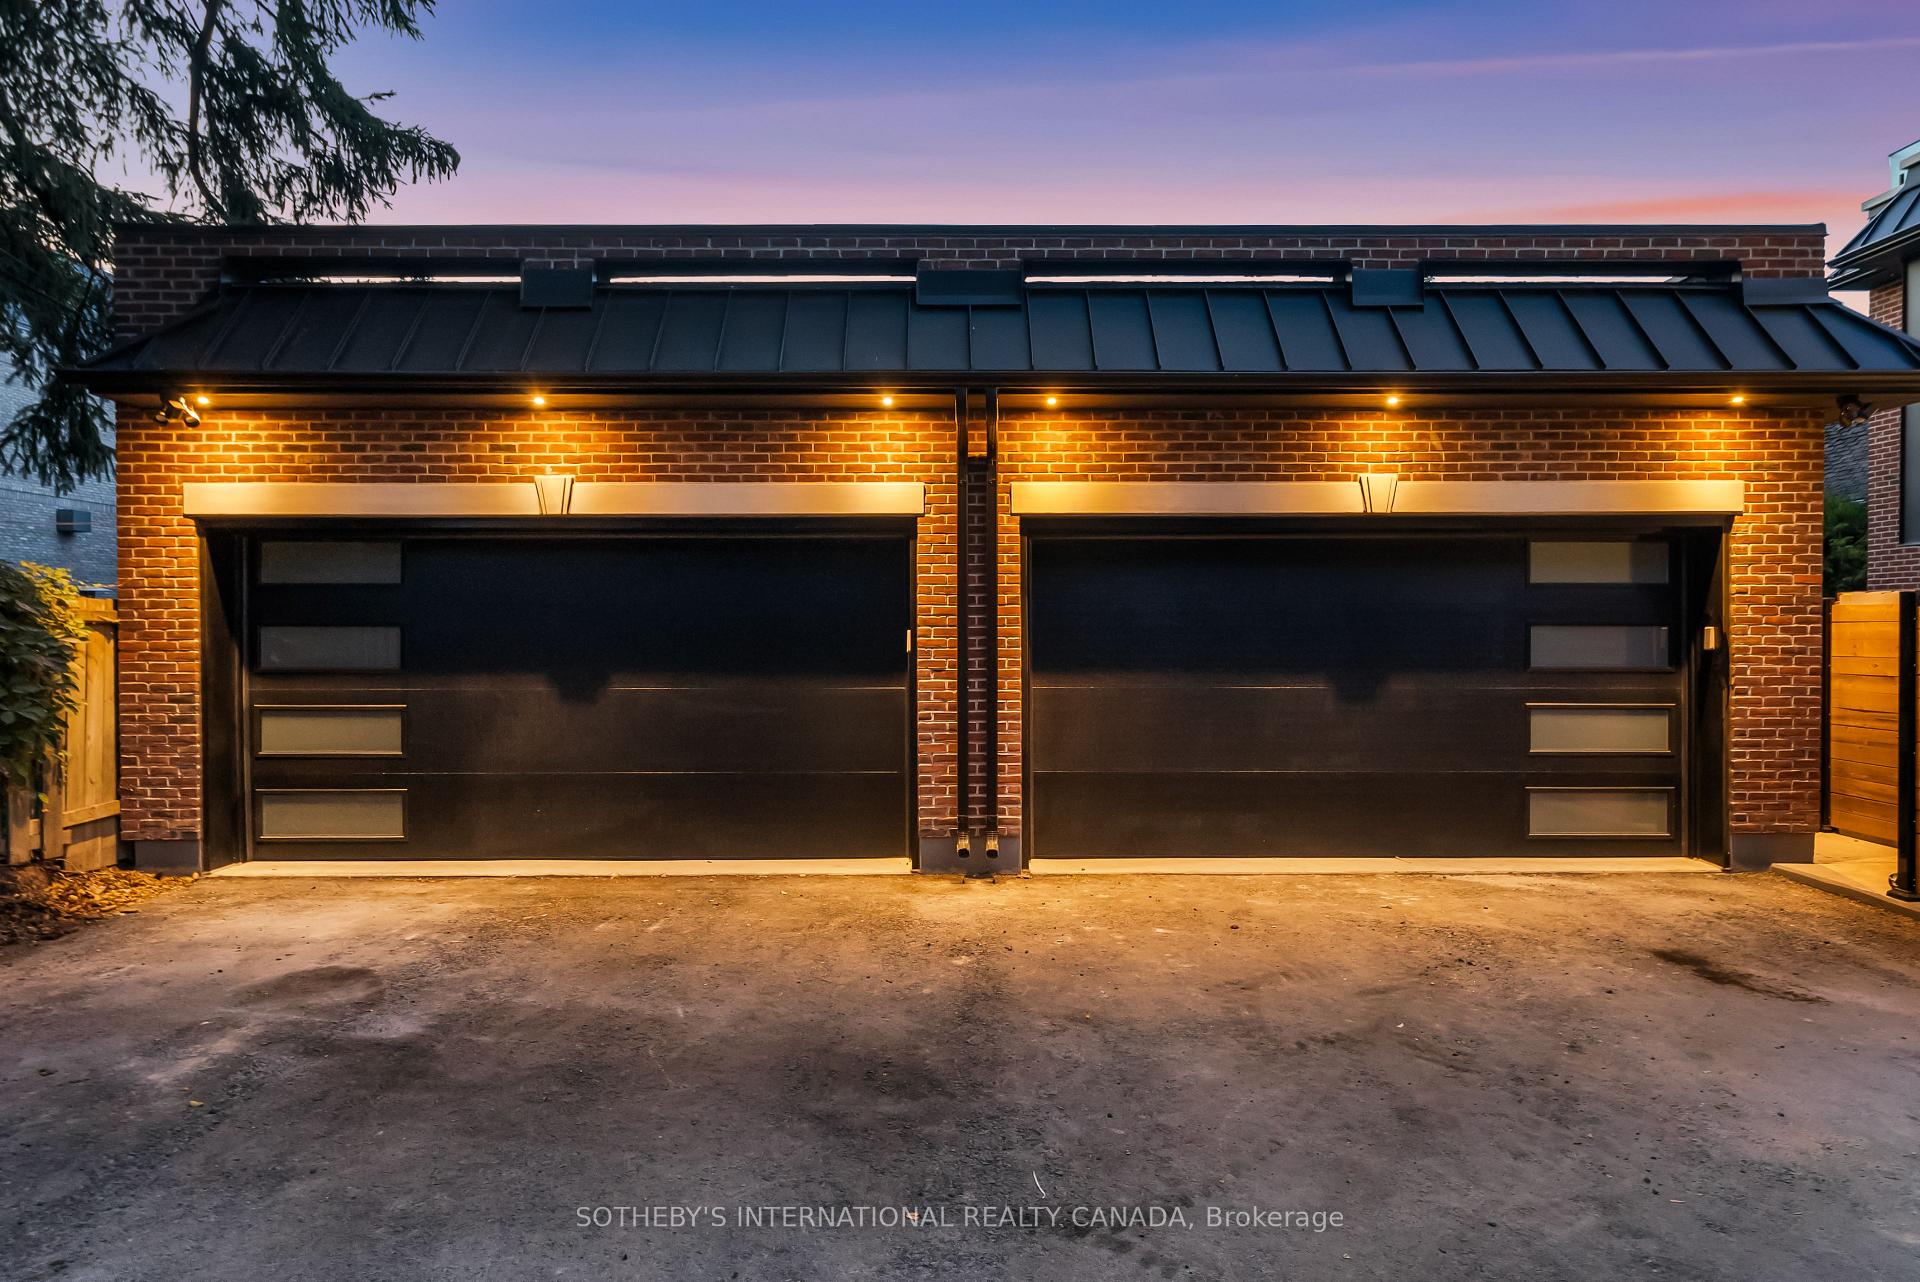
- Detached
- Garage Spaces
- 2
- Parking Spaces
- 0
- Total Garage And Parking Spaces
- 2
Heating & Cooling
- Heat Source
- Gas
- Heat Type
- Forced Air
- Air Conditioning
- Central Air
- Water
- Municipal
- Sewers
- Sewer
- Bedrooms
- 4 + 1
- Washrooms
- 7
- Kitchens
- 1
- Family / bonus room
- Yes
Room sizes
- Bedroom 2—Second level, 3 Pc Ensuite, Large Window, B/I Closet
- Mud Room4.72 x 2.90Main level, Side Door, Separate Room, B/I Closet
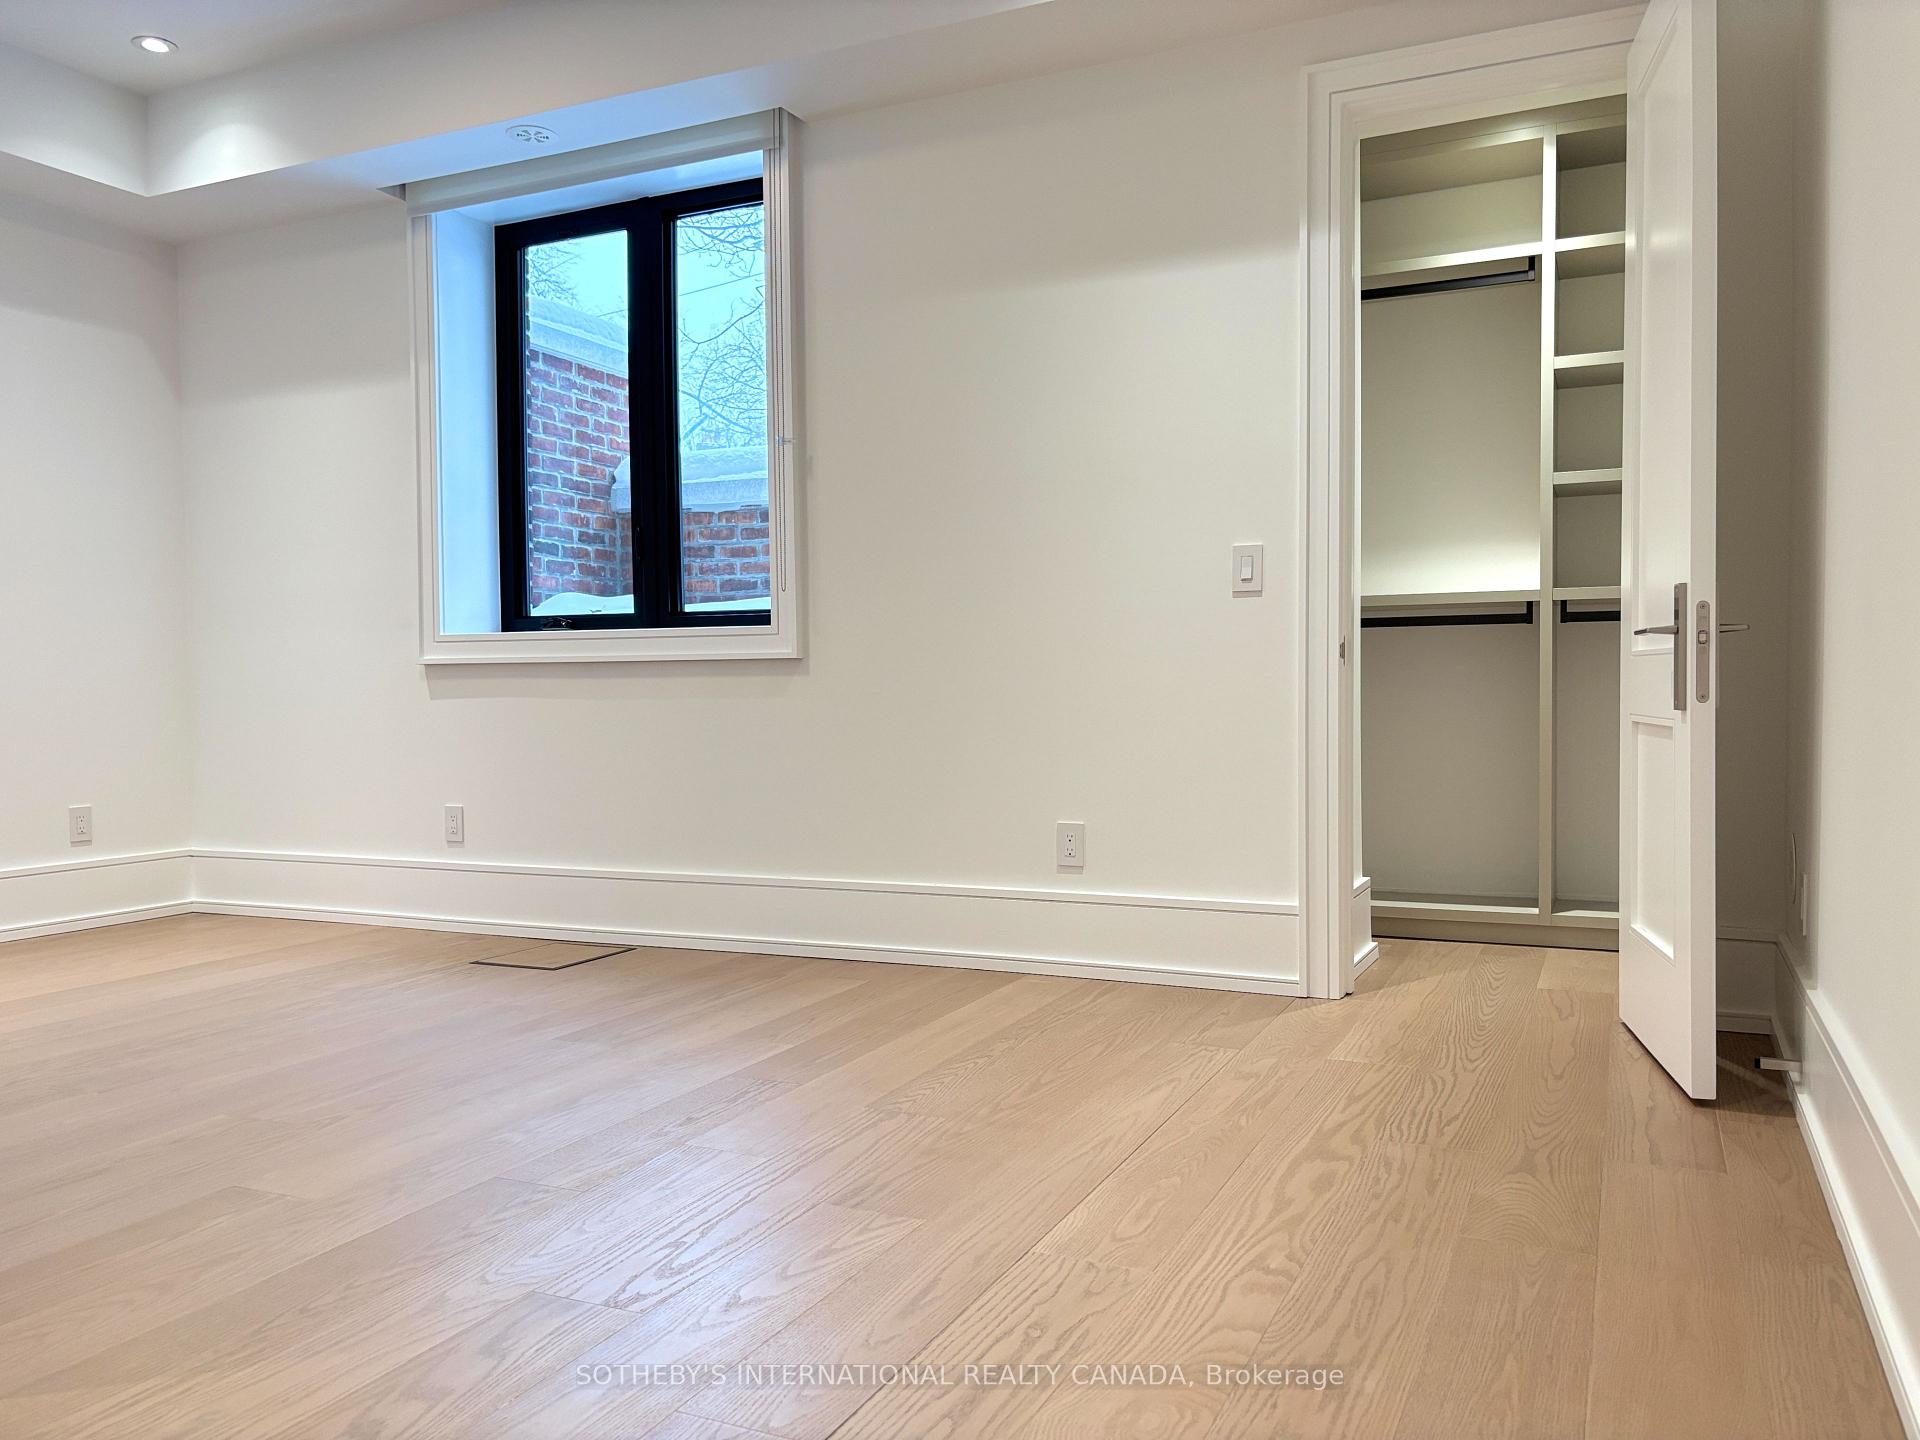
- Bedroom 5—Lower level, 3 Pc Ensuite, Walk-In Closet(s), Above Grade Window
- Family Room3.95 x 3.65Main level, Fireplace, Window Floor to Ceiling, Walk-Out
- Office—Third level, Large Window, Open Stairs, Skylight
- Bedroom 4—Third level, 3 Pc Ensuite, Large Window, B/I Closet
- Bedroom 3—Third level, 3 Pc Ensuite, W/O To Patio, B/I Closet
- Living Room4.26 x 2.75Main level, Combined w/Dining, Window Floor to Ceiling, Overlooks Frontyard
- Exercise Room—Lower level, Combined w/Rec, Hardwood Floor, 3 Pc Bath
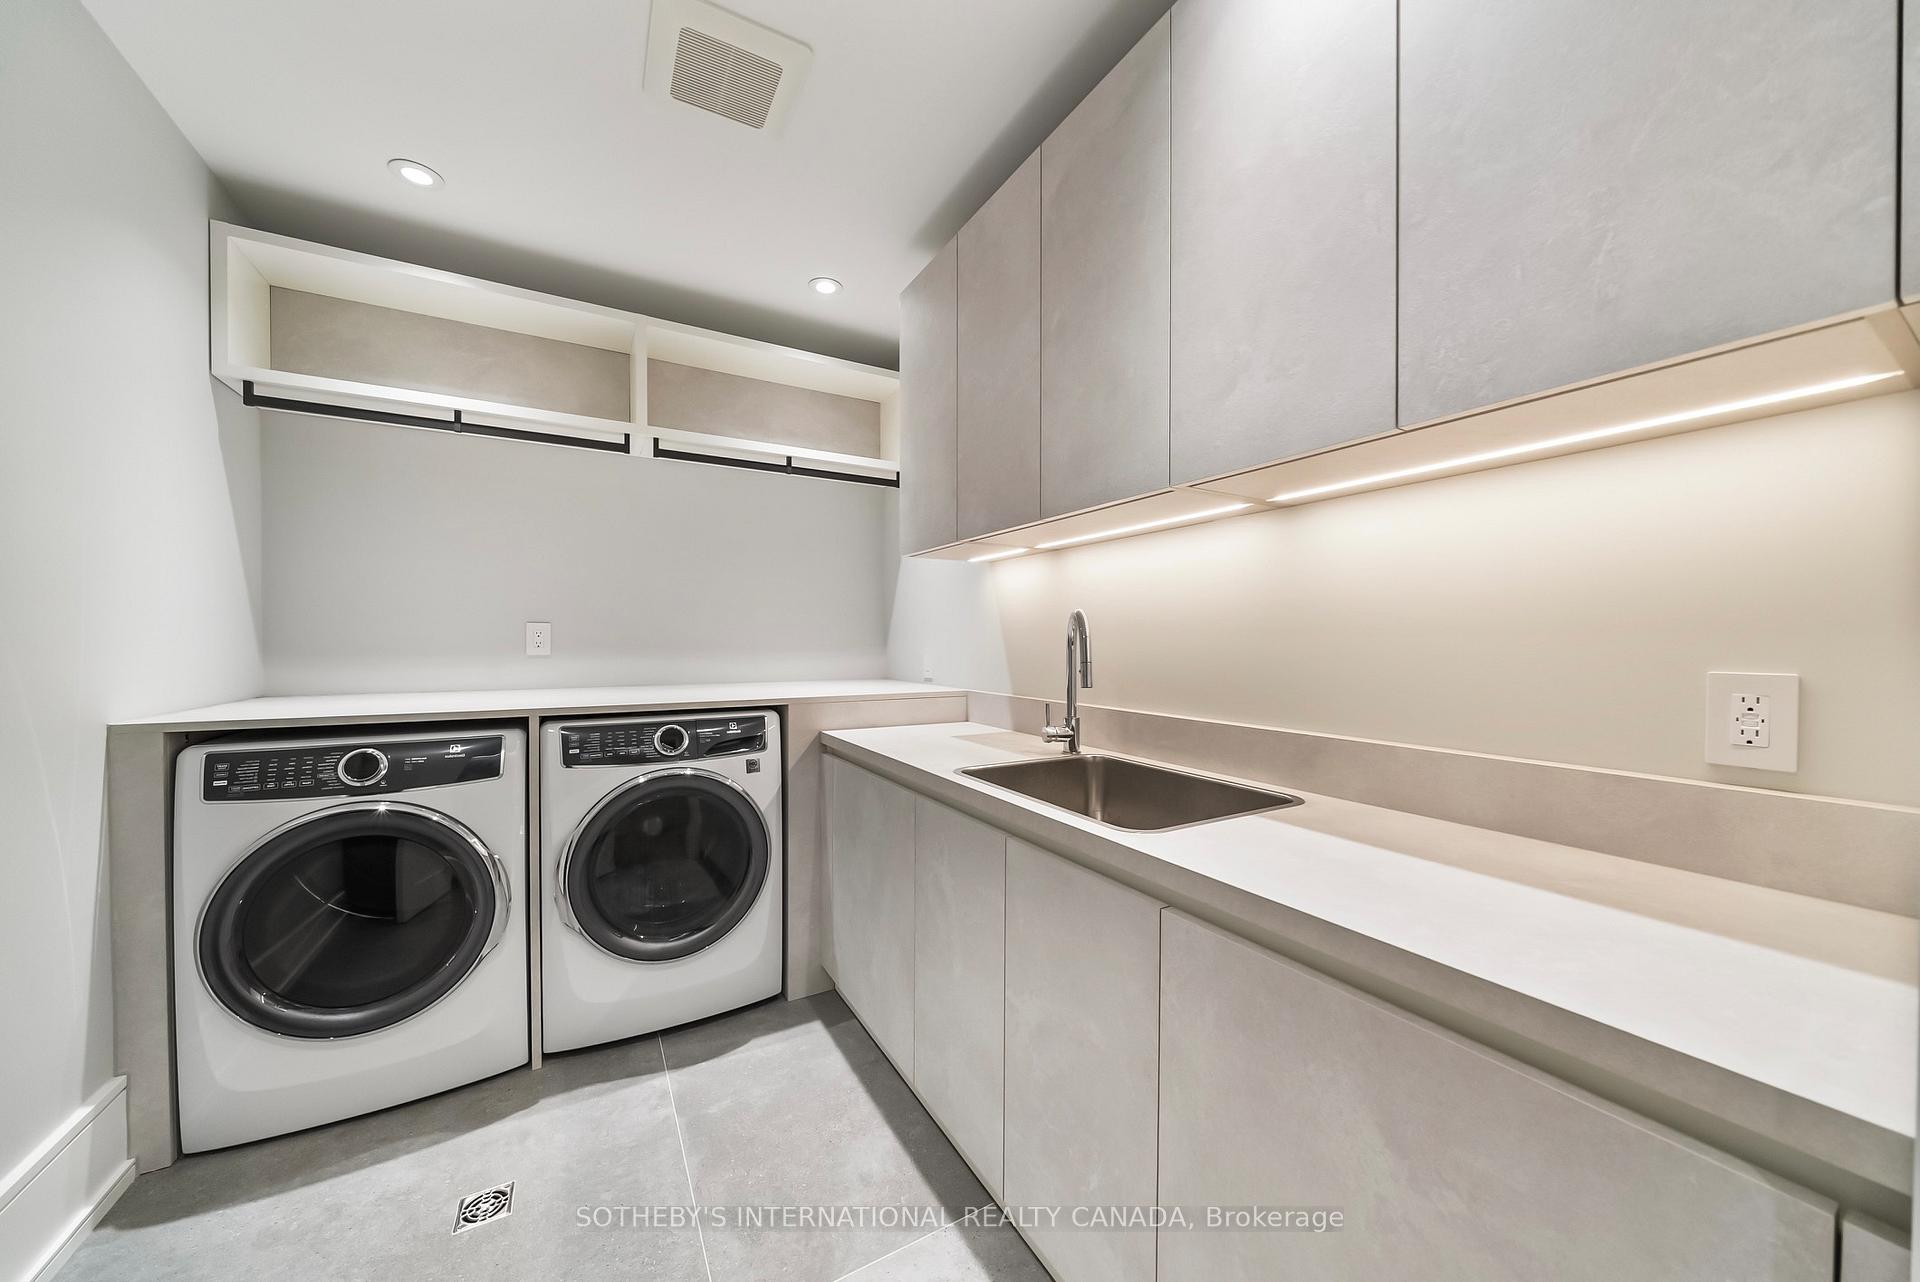
- Laundry—Lower level, Heated Floor, B/I Shelves, Laundry Sink
- Foyer6.55 x 4.42Main level, Heated Floor, Open Concept, Open Stairs
- Kitchen2.60 x 3.05Main level, Centre Island, B/I Appliances, Quartz Counter
- Primary Bedroom—Second level, 6 Pc Ensuite, Fireplace, His and Hers Closets
Washrooms
- 3-piece, Third
- 6-piece, Second
- 3-piece, Second
- 2-piece, Main
- 3-piece, Lower
- Area
- Toronto C03
- Municipality
- Toronto
- Neighbourhood
- Forest Hill South
- Main cross streets
- UCC Campus & Kilbarry Rd
- Directions
- UCC Campus & Kilbarry Rd
- MLS® number
- C13540822
- Data source
- Toronto Regional Real Estate Board
- Listed on
- 2026-07-08
- Updated on
- 2026-09-18
- Days on market
- 108 days
- Possession date
- 2026-01-01
- Possession type
- Immediate
- Co-op commission
- HALF MONTH RENT PLUS HST
- Listed by
- SOTHEBY'S INTERNATIONAL REALTY CANADA
Home Market Value
Current home valuation for 734 Avenue Road, Toronto, Forest Hill South, Toronto, ON. Listed for $18,000
HOMEH Estimate
$2,469,356
Estimated Sales Range
$1,481,614 - $3,457,098
HOMEH Estimate for 734 Avenue Road, Toronto, Forest Hill South
What this home would sell for today, not its rent
Calculated with a real agent's CMA method — 45+ years of experience, codified. Not an AI guess.
For the owner
Is this your home? Track its value.
Get this home's HOMEH Estimate by email once a month, with how many homes are for sale around you.
Around this home
No schools found nearby
Data provided by OpenStreetMap & Fraser Institute School Rankings
Ask HOMEH
New!Hi there!
👋Text or call (416) 301-9001
Recommended for you
Based on homes you've looked at.
No recommended properties found.
Nearby similar homes
No nearby properties found.
More real estate resources
Other homes nearby
Explore this area
Nearby neighbourhoods
No nearby listings available.