
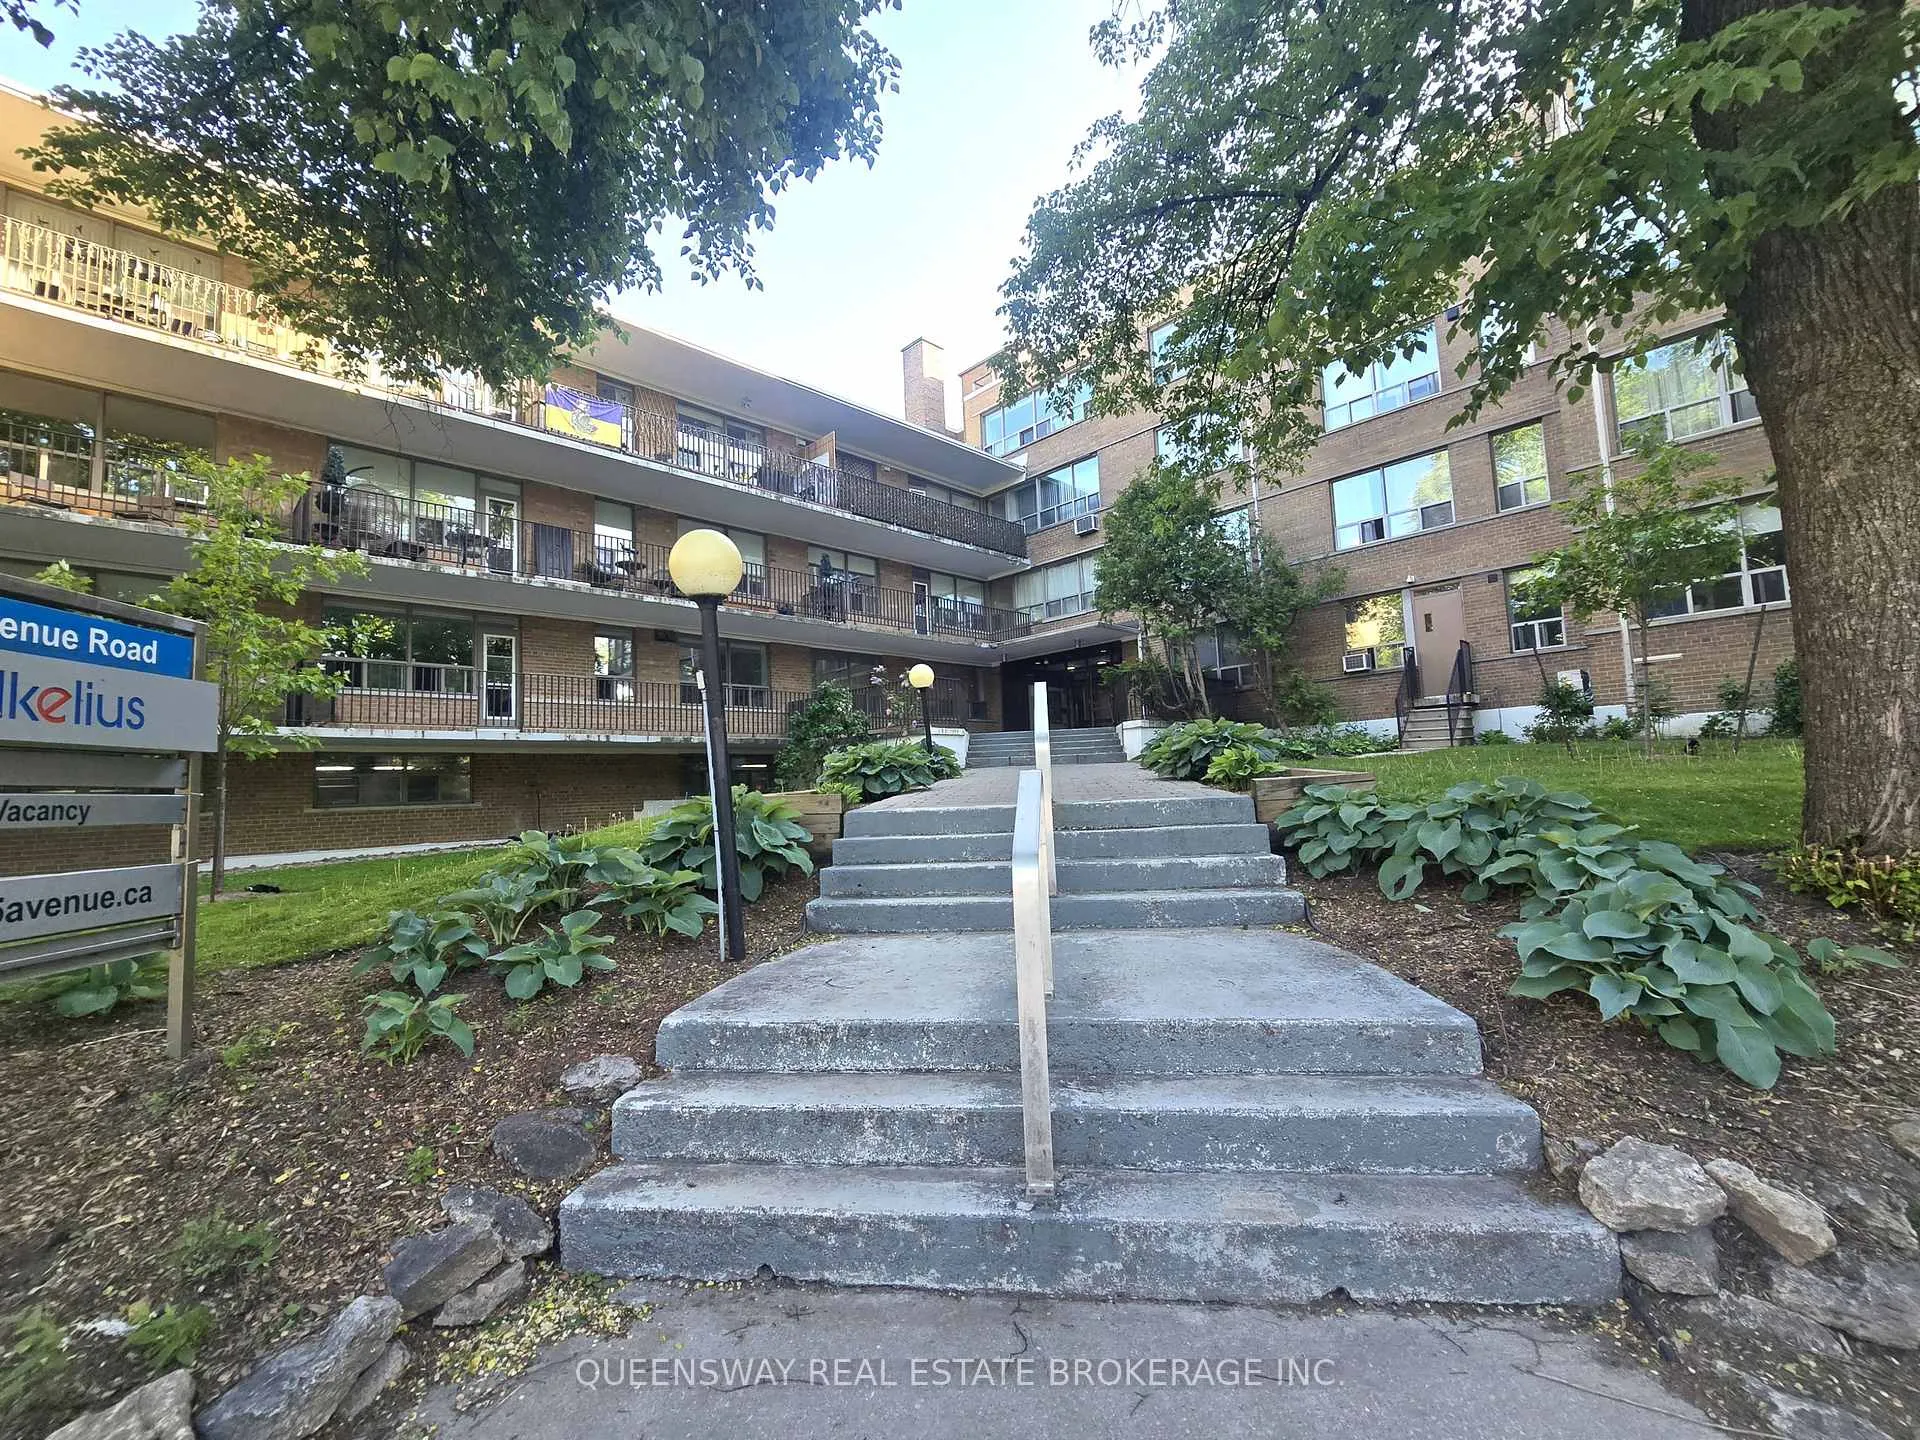
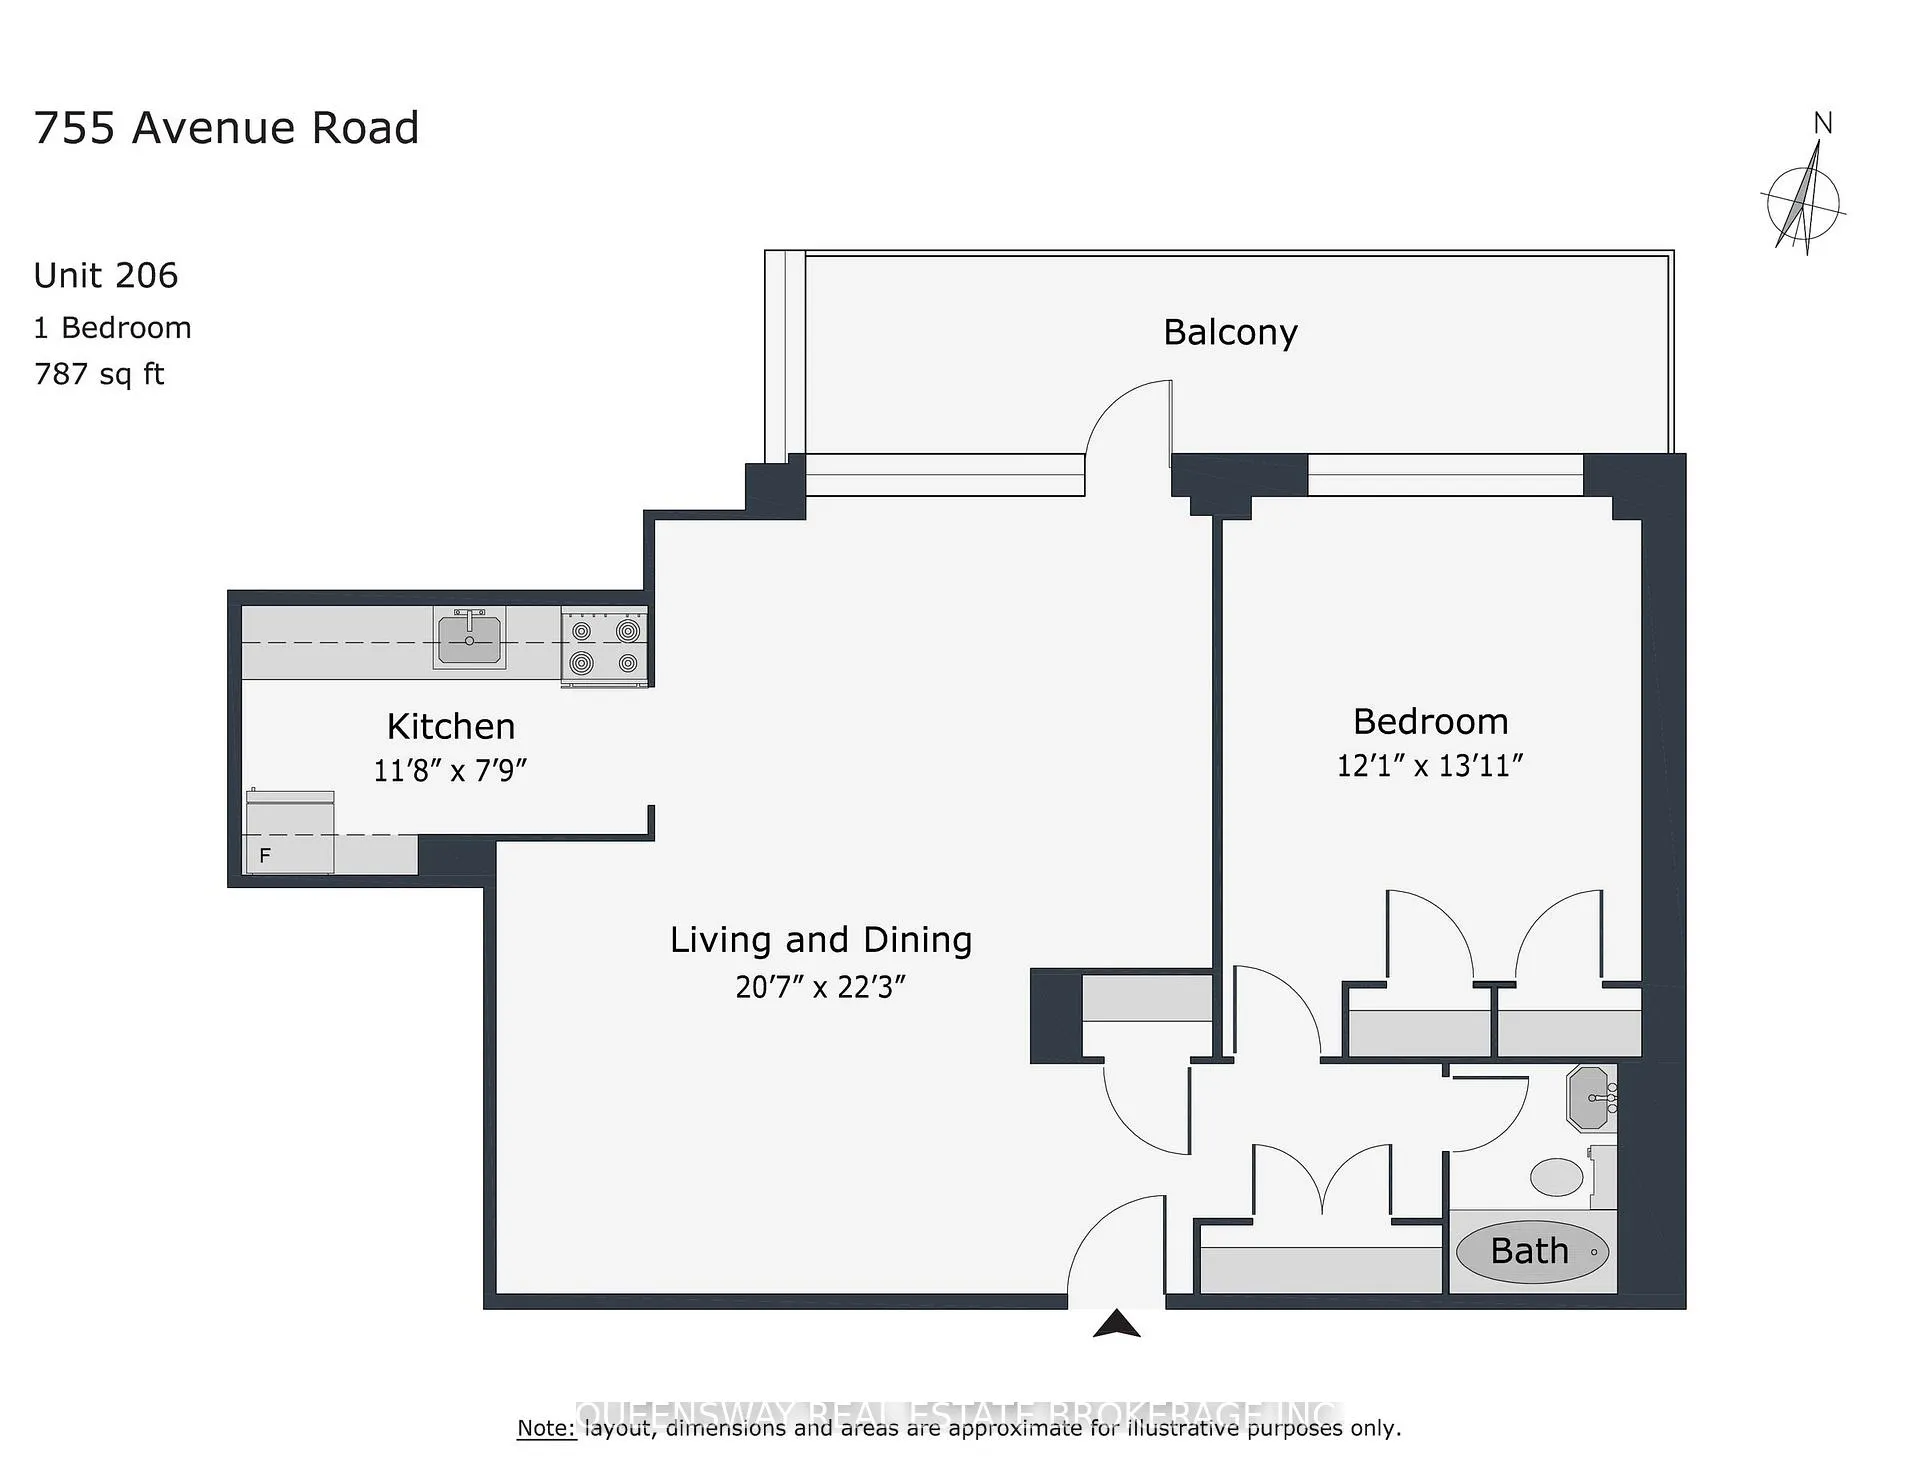
Unit 206, 755 Avenue Road
Toronto (Yonge-Eglinton), ON M5P 2J9
Included in Rent: Building Maintenance, Common Elements, Grounds Maintenance, Exterior Maintenance, Heat, Snow Removal, Water
- 1Bedroom
- 1Bathroom
- 0Parking
- 700–1100Sq Ft
- Jun 1Available
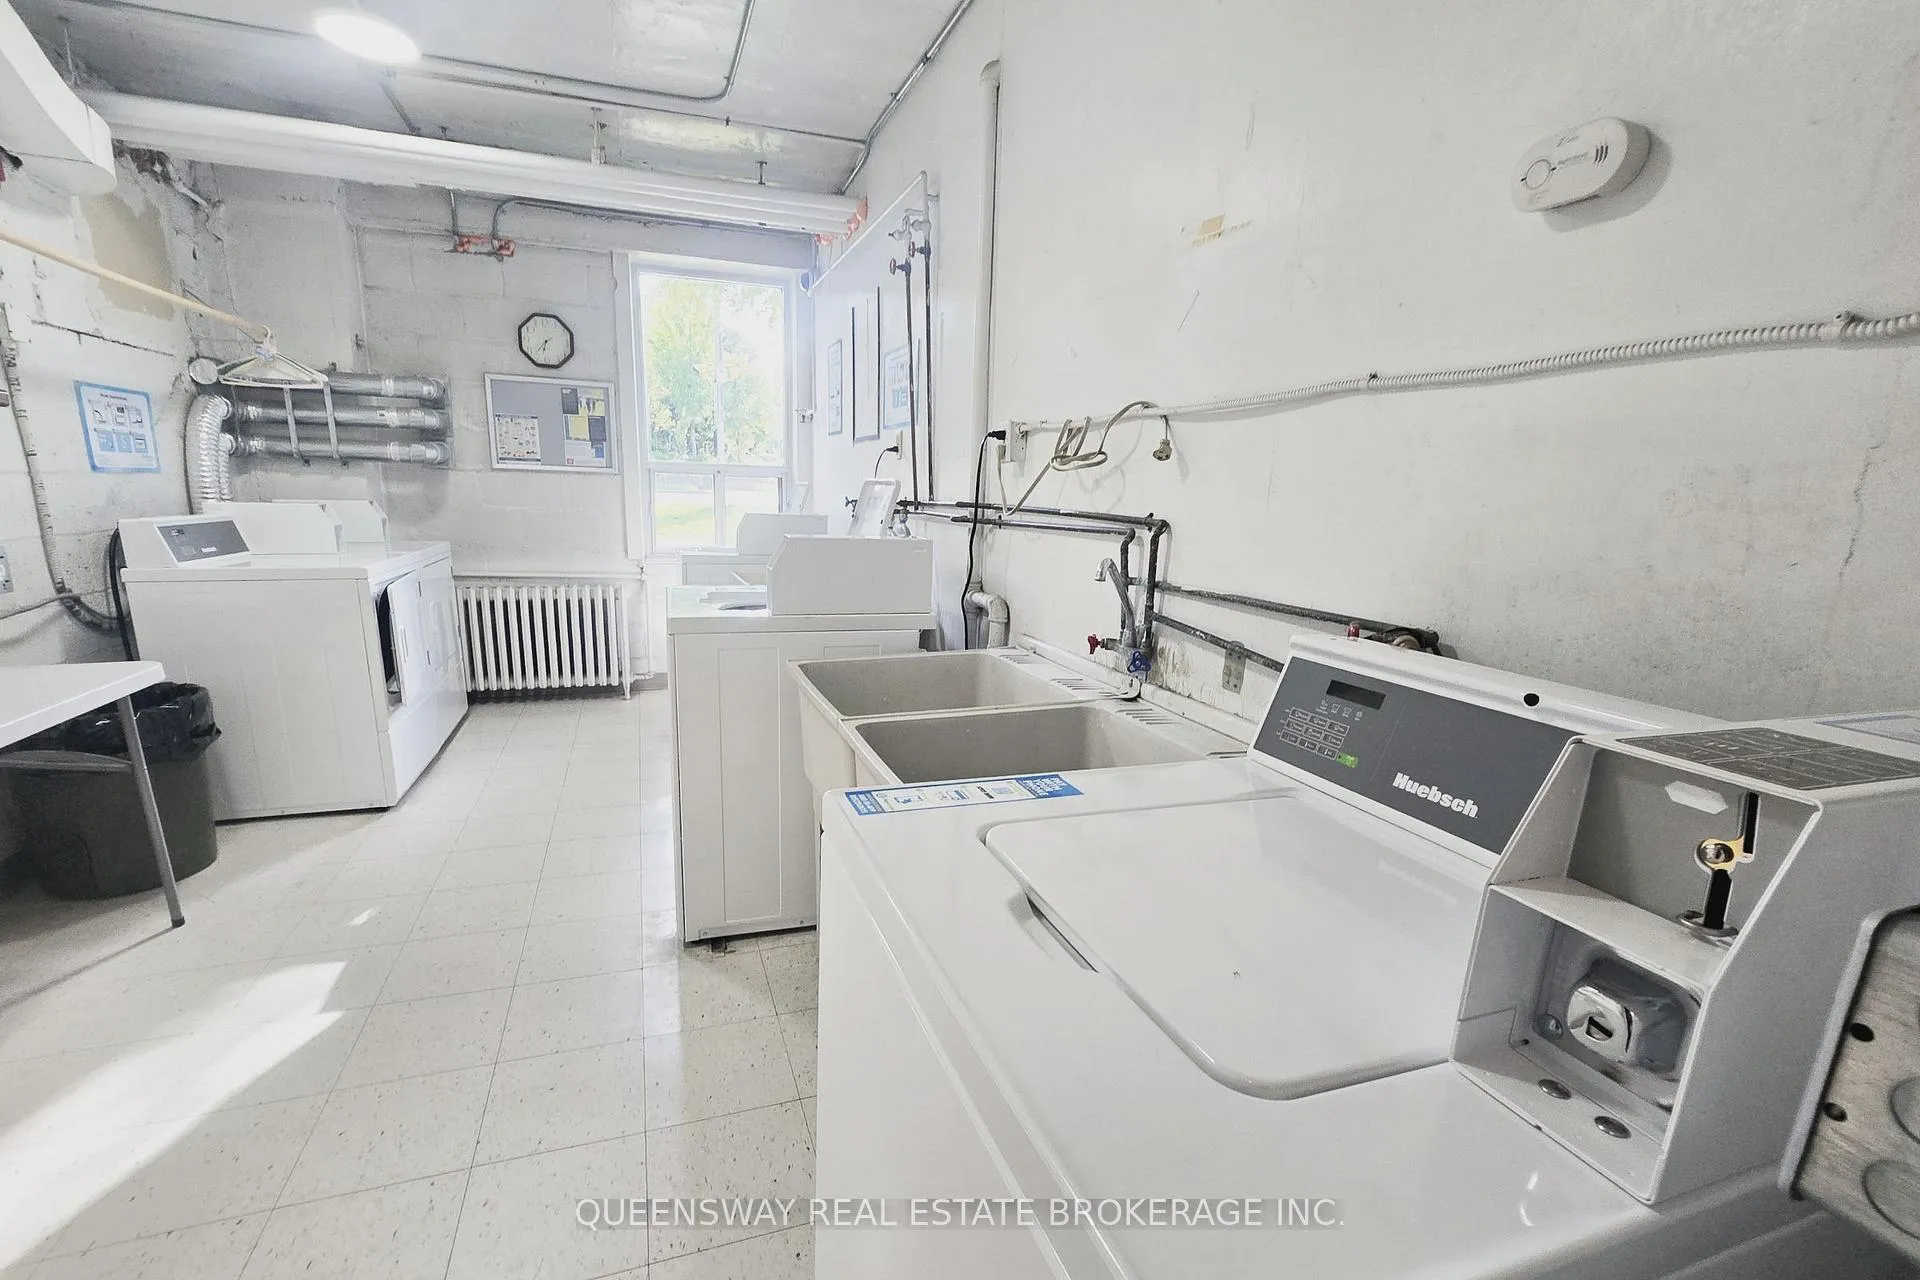
- Laundry RoomLaundry
- Entire PropertyFor Lease
- Unfurnished

This listing has ended. It is no longer available.
Property not available for sale or for rent.
Sale & Price History for Unit 206, 755 Avenue Road, Toronto, Yonge-Eglinton
| Start Date | End Date | Price | Event | MLS# |
|---|---|---|---|---|
| 2026-06-01 | 2026-09-01 | Login to See Prices | Terminated | c13225008 |
Real estate boards require you to or to see the full details of this property.
*Sold prices and complete sale & price history are regulated data. Under the Trust in Real Estate Services Act, 2002 (TRESA) and the rules of the Real Estate Council of Ontario (RECO), and pursuant to the Multiple Listing Service® rules of the Canadian Real Estate Association (CREA) and the Toronto Regional Real Estate Board (TRREB), this information may be shown only to registered users who have agreed to the applicable terms of use (a Virtual Office Website, or "VOW," arrangement). HOMEH Inc., Brokerage therefore provides it to signed-in members only. Creating an account is free and takes under a minute.
About Unit 206, 755 Avenue Road, Toronto, Yonge-Eglinton
Summarized Description
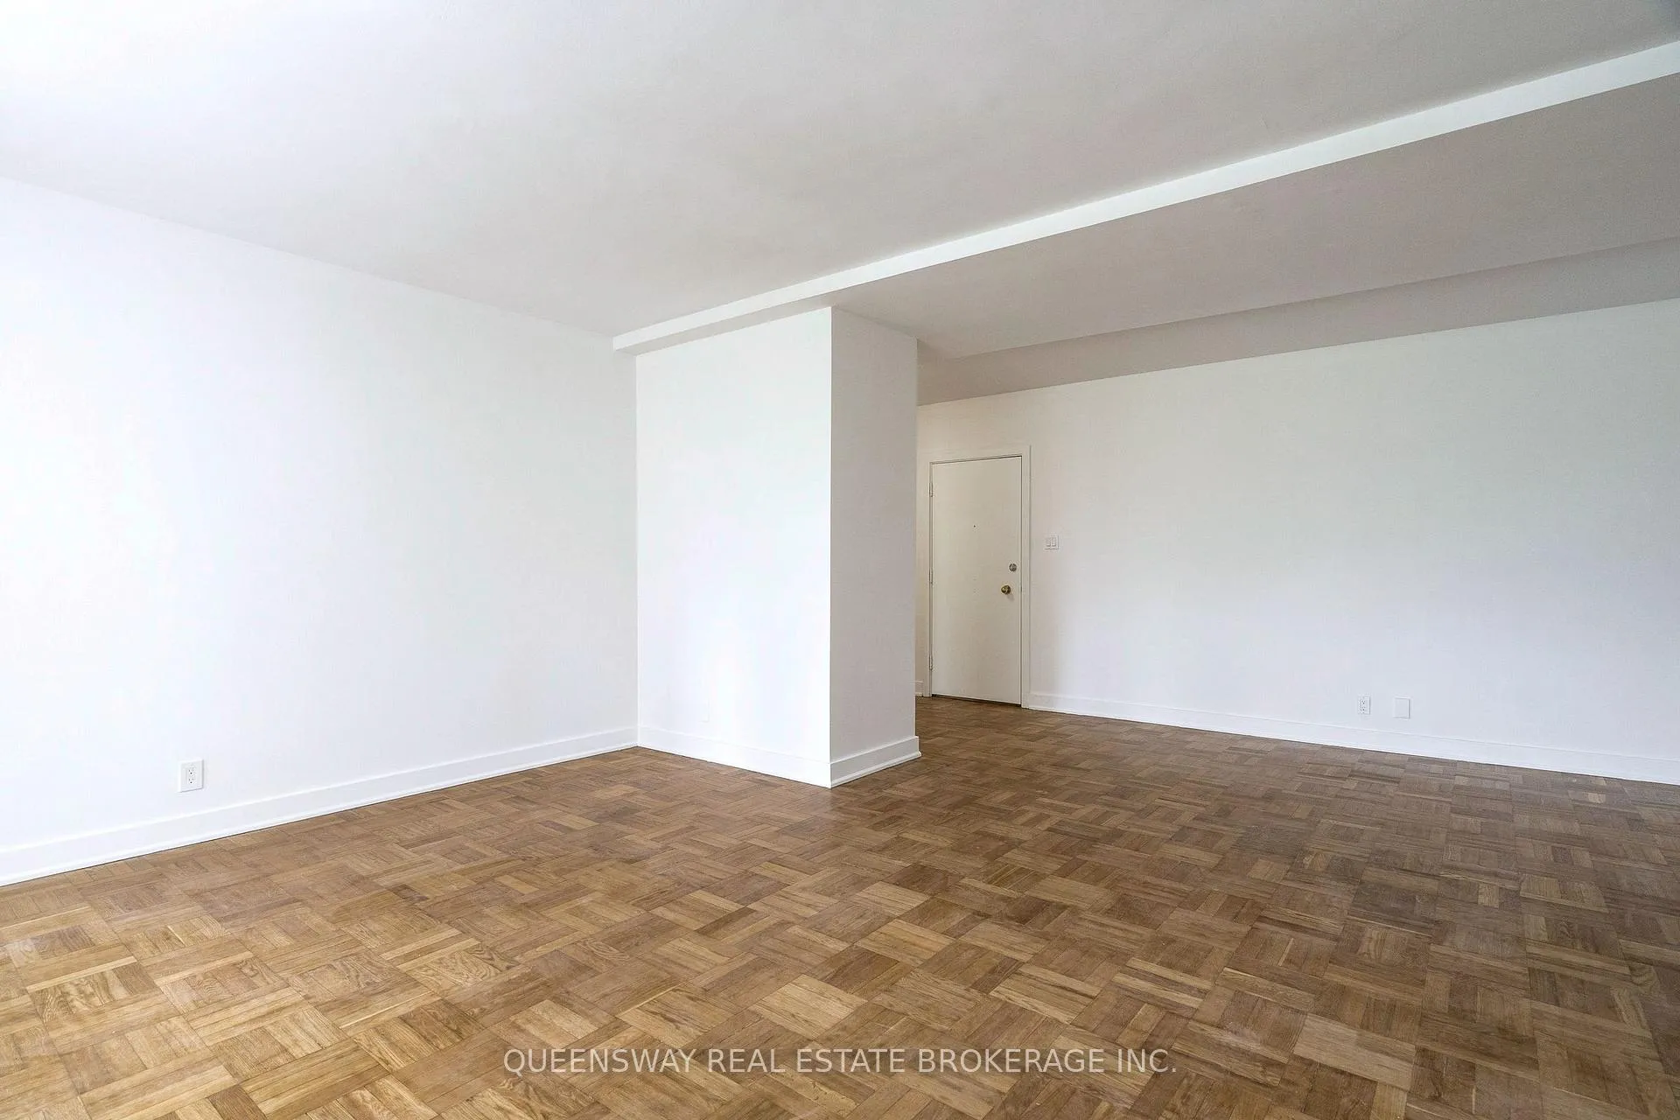
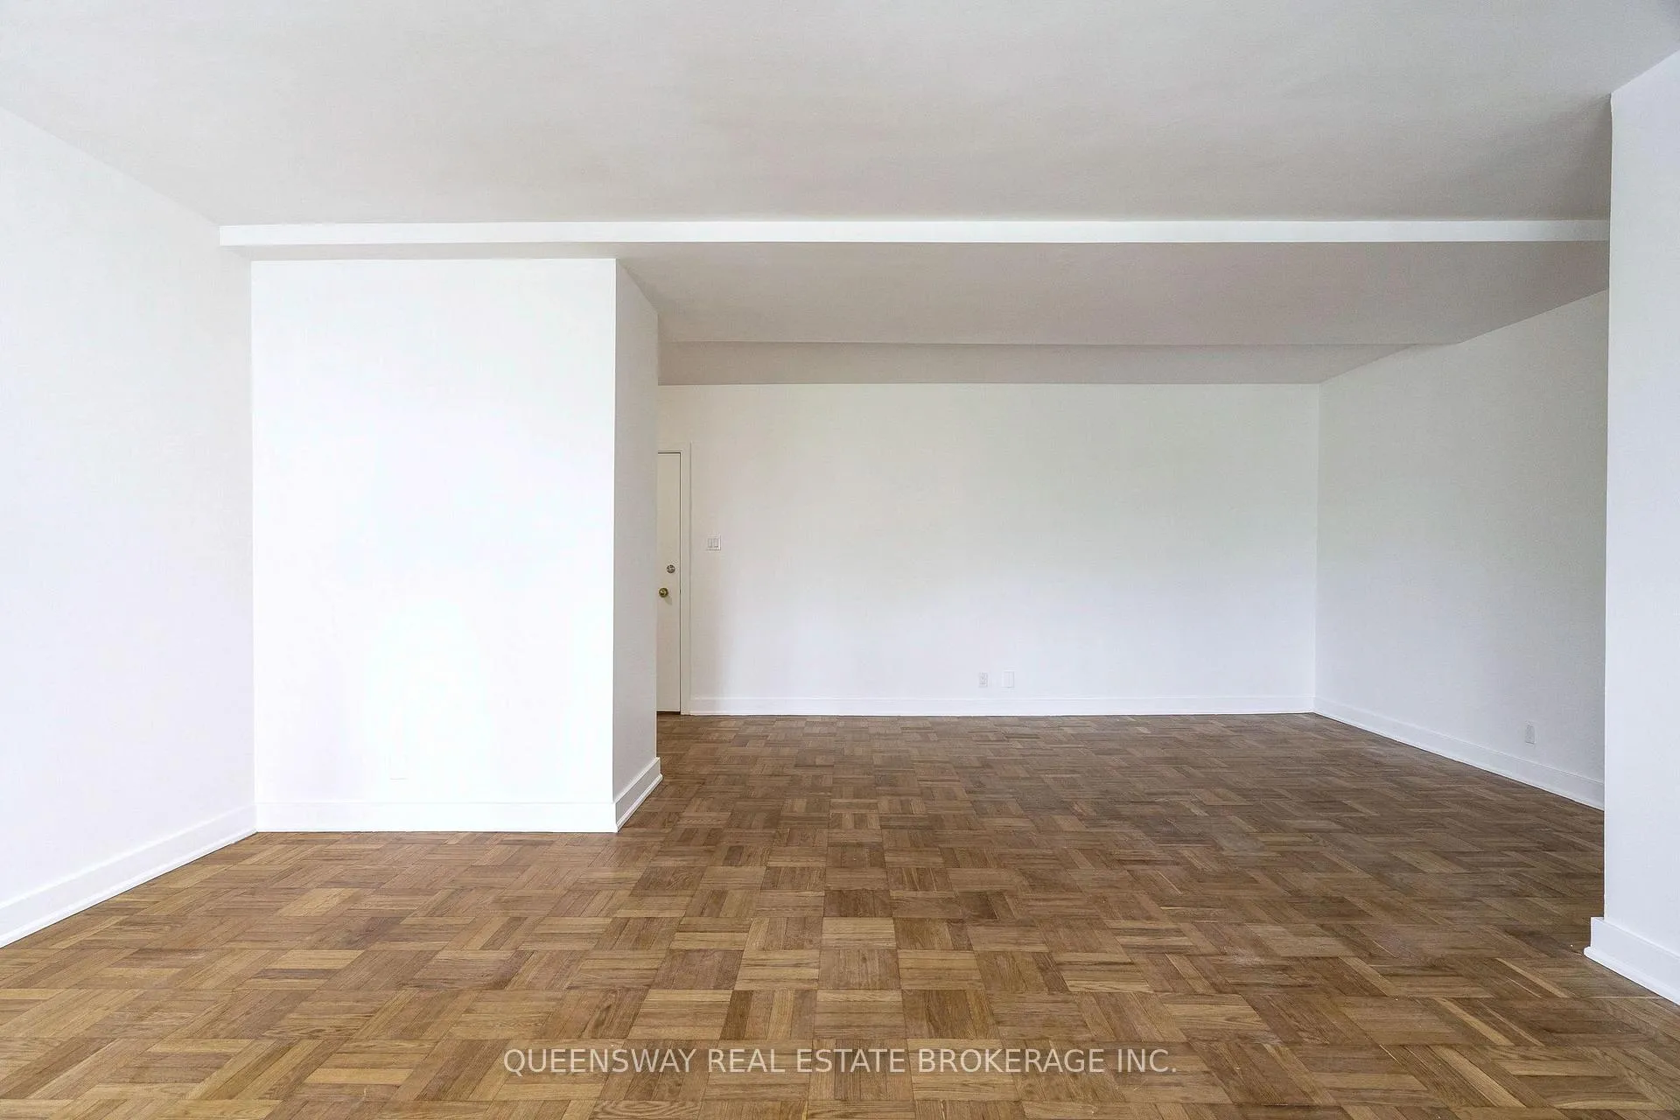
- Spacious 787 sq ft one-bedroom apartment.
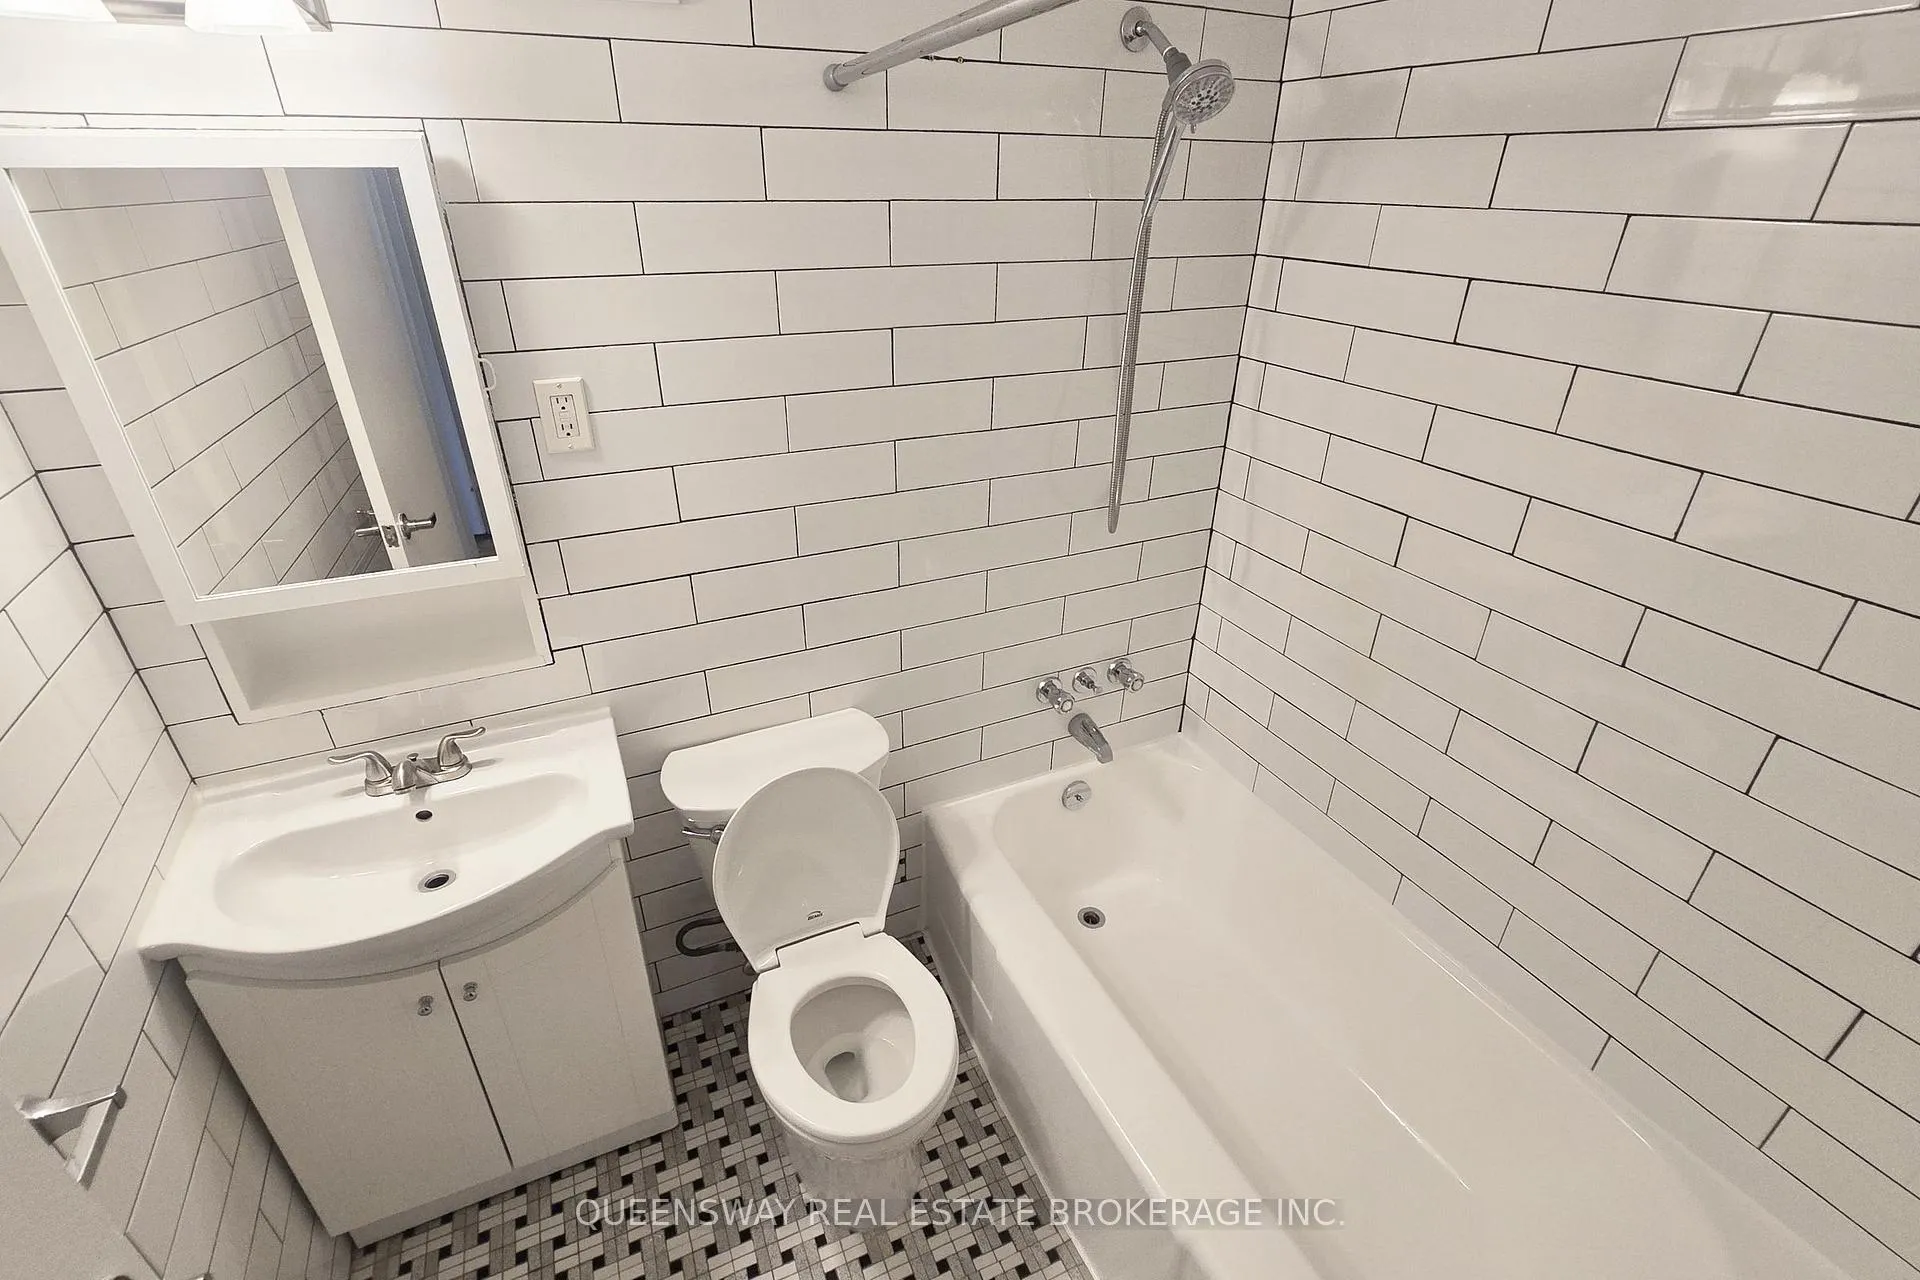
- Fully renovated bathroom with modern finishes.
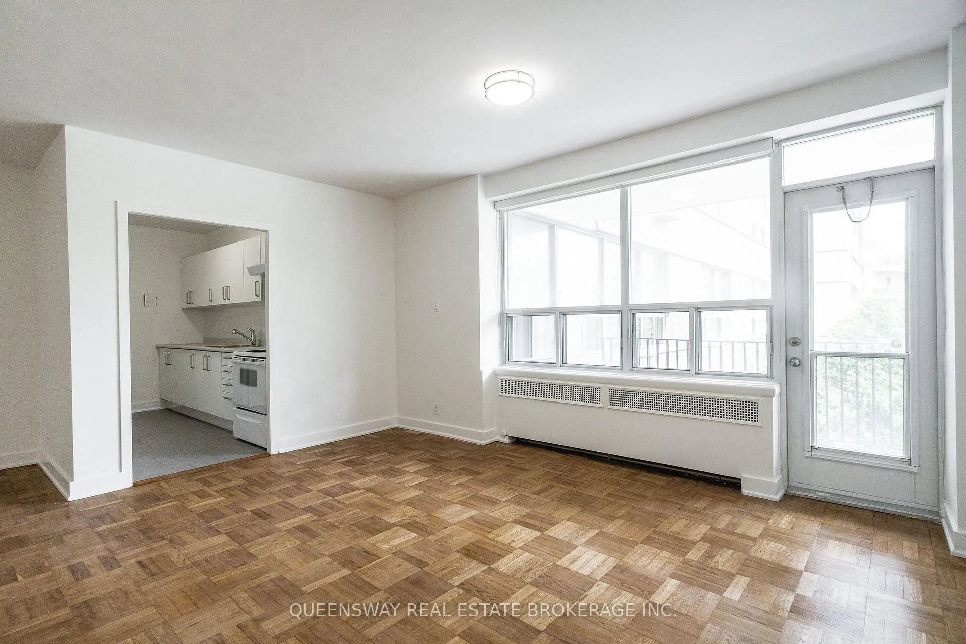
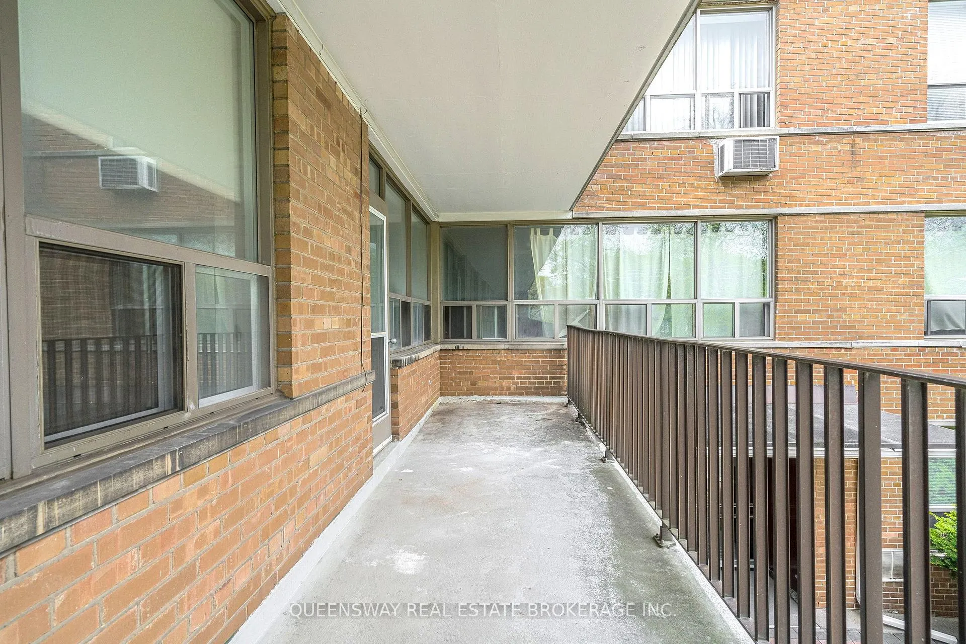
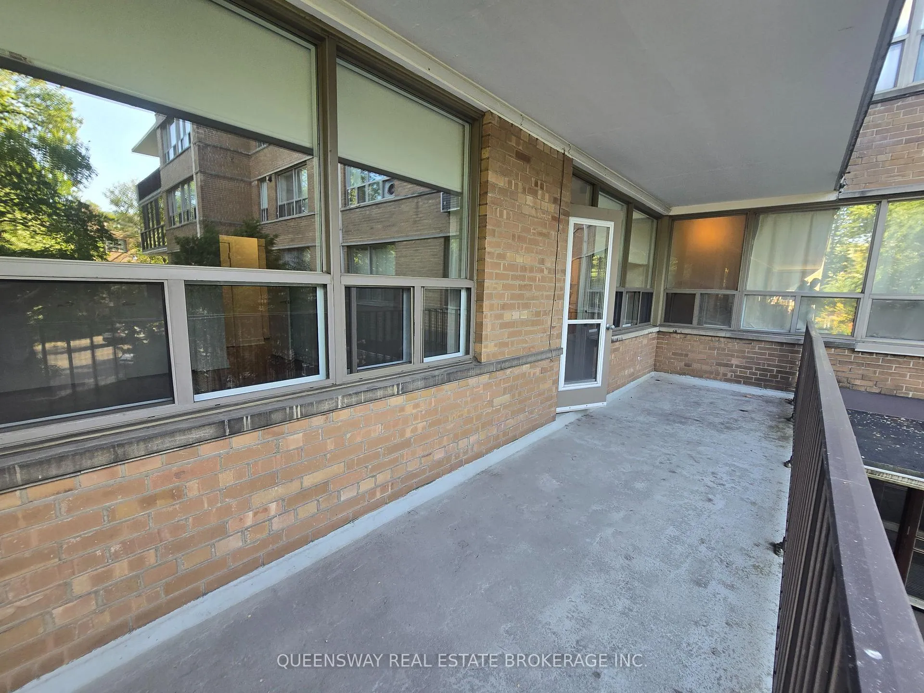
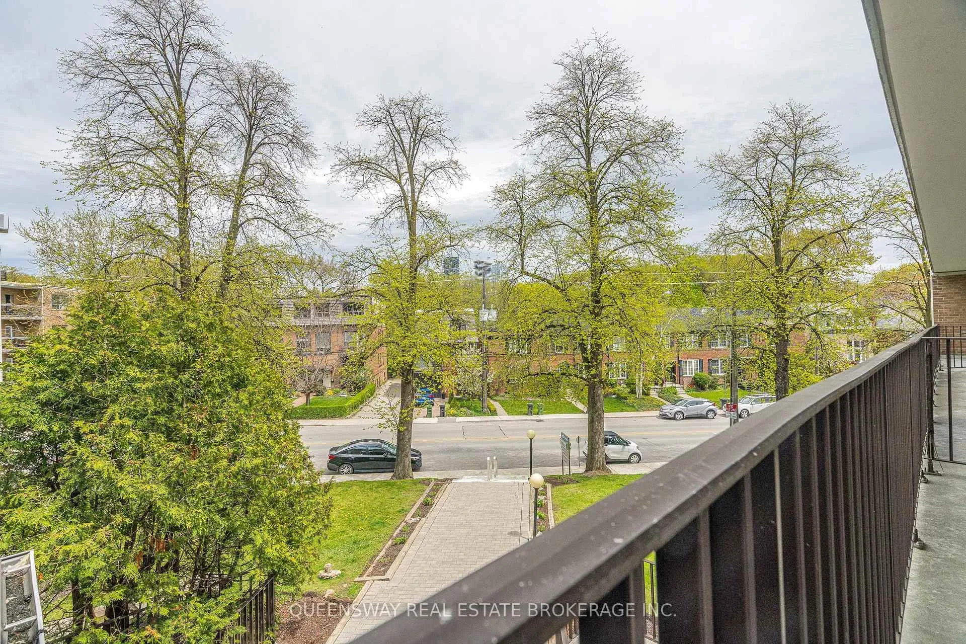
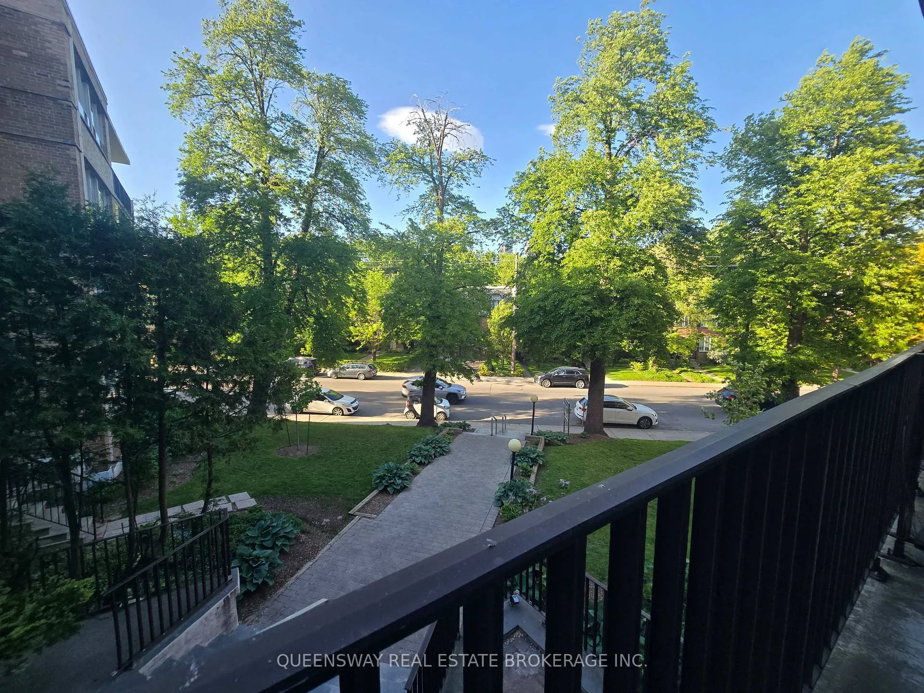
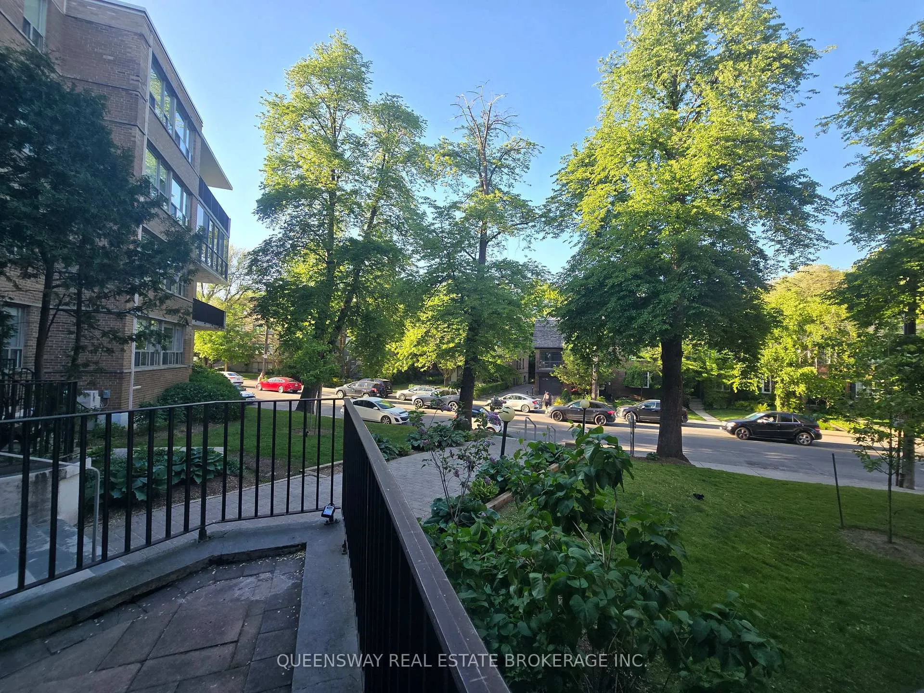
- Private balcony with peaceful views.
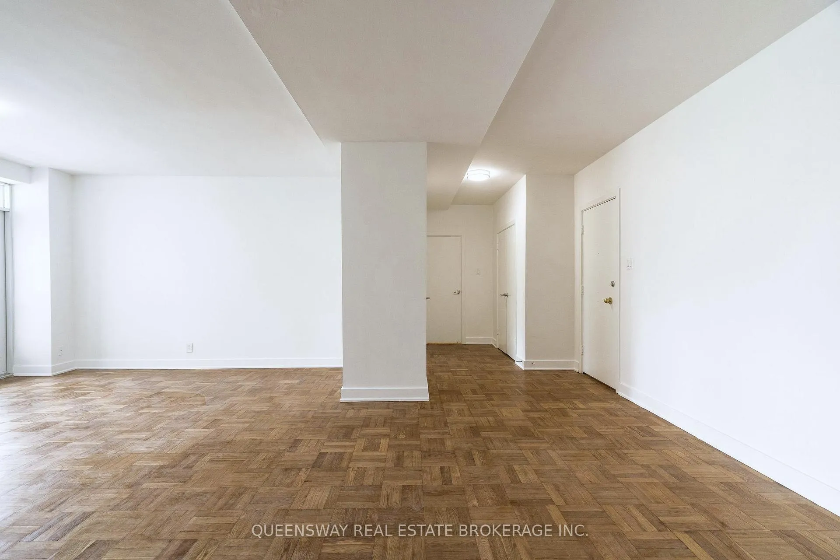
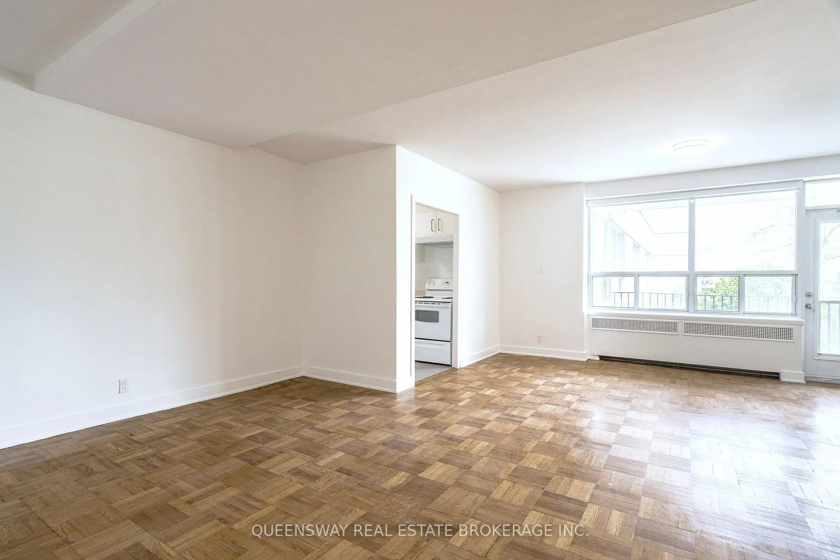
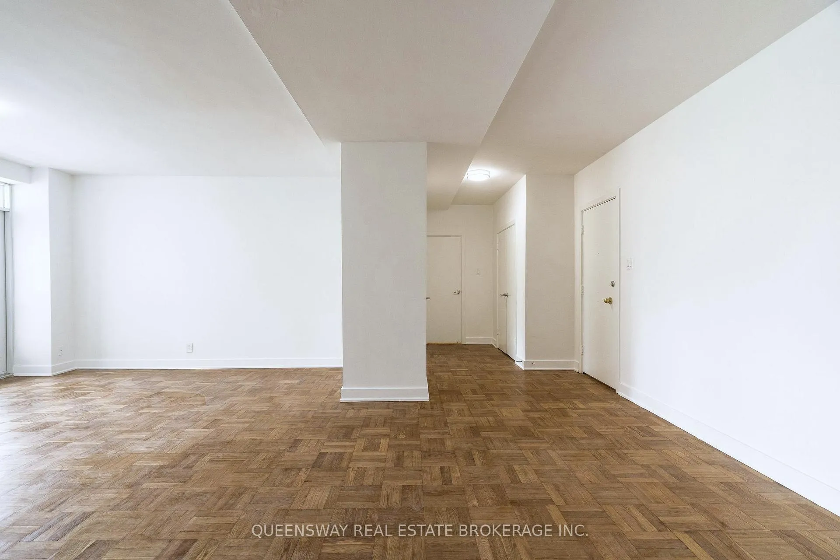
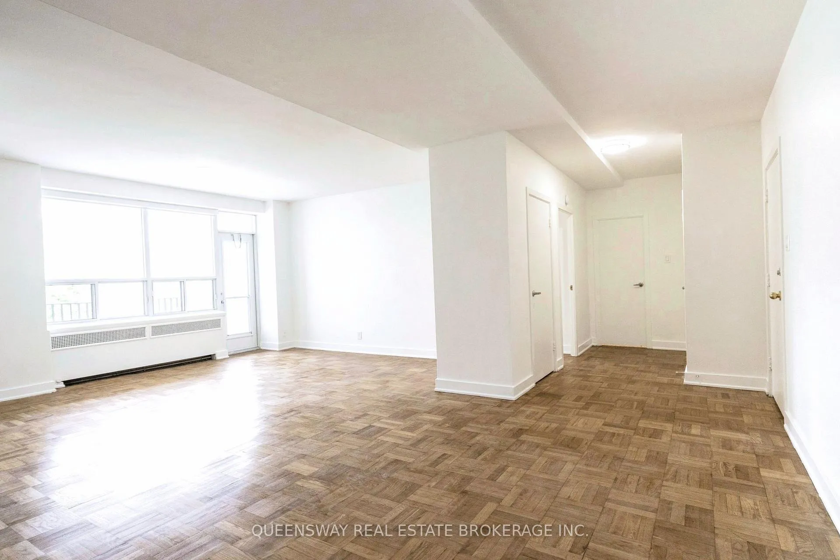
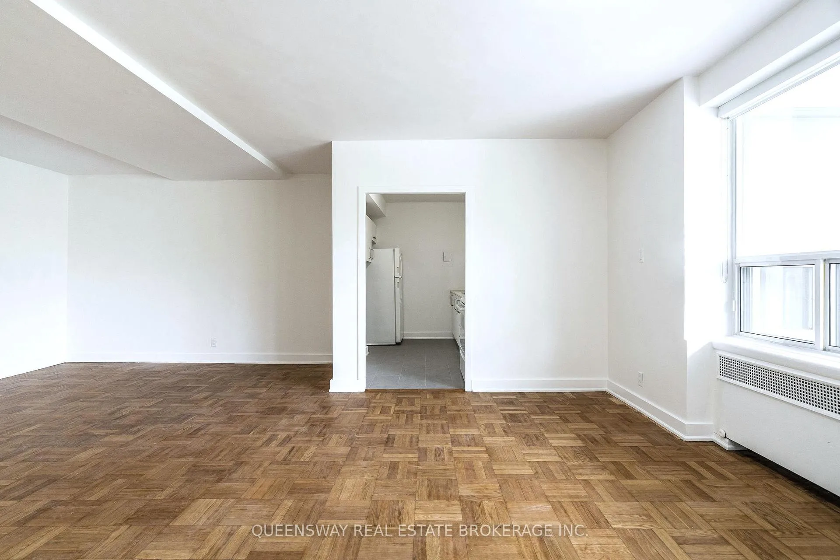
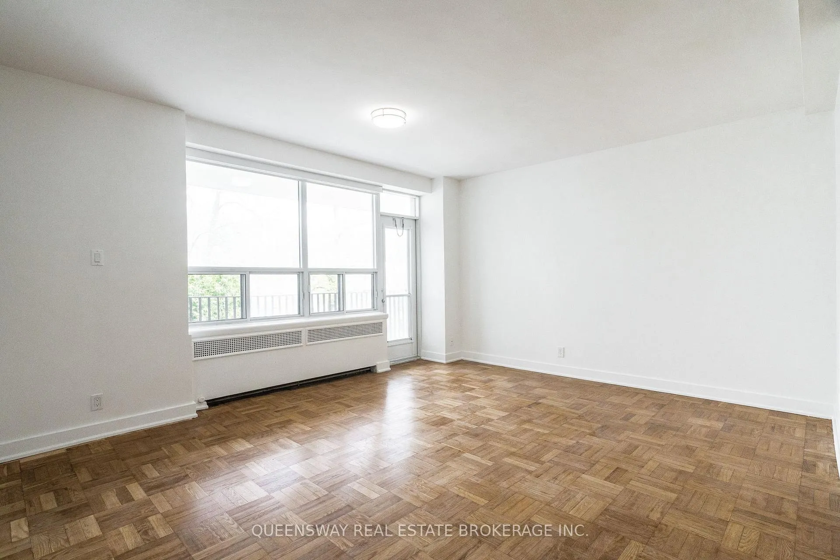
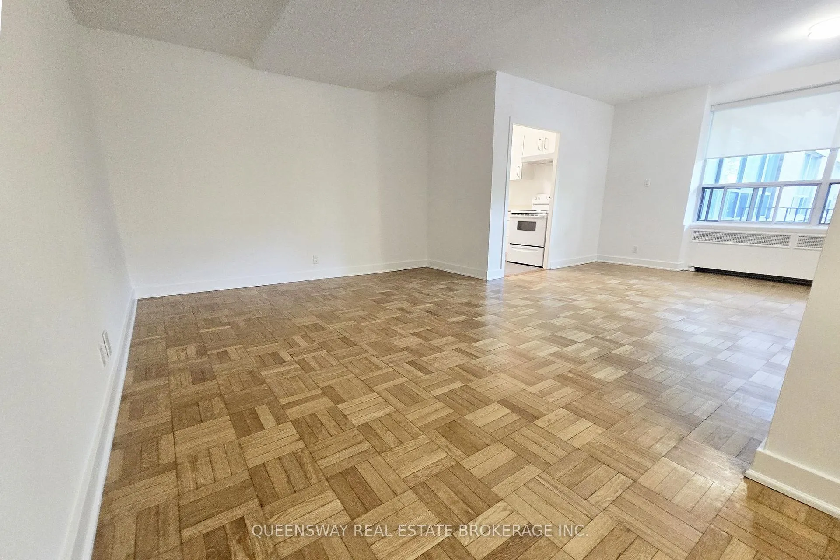
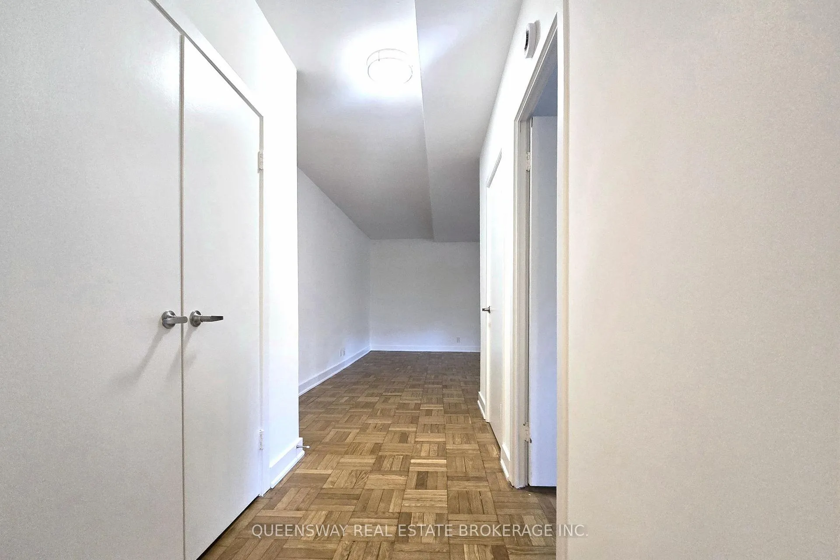
- Expansive living and dining areas.
- Conveniently located near shopping and dining.
- Safe, walkable community with great amenities.
- Close to parks and transit options.
- Quiet tree-lined streets in prestigious neighborhood.
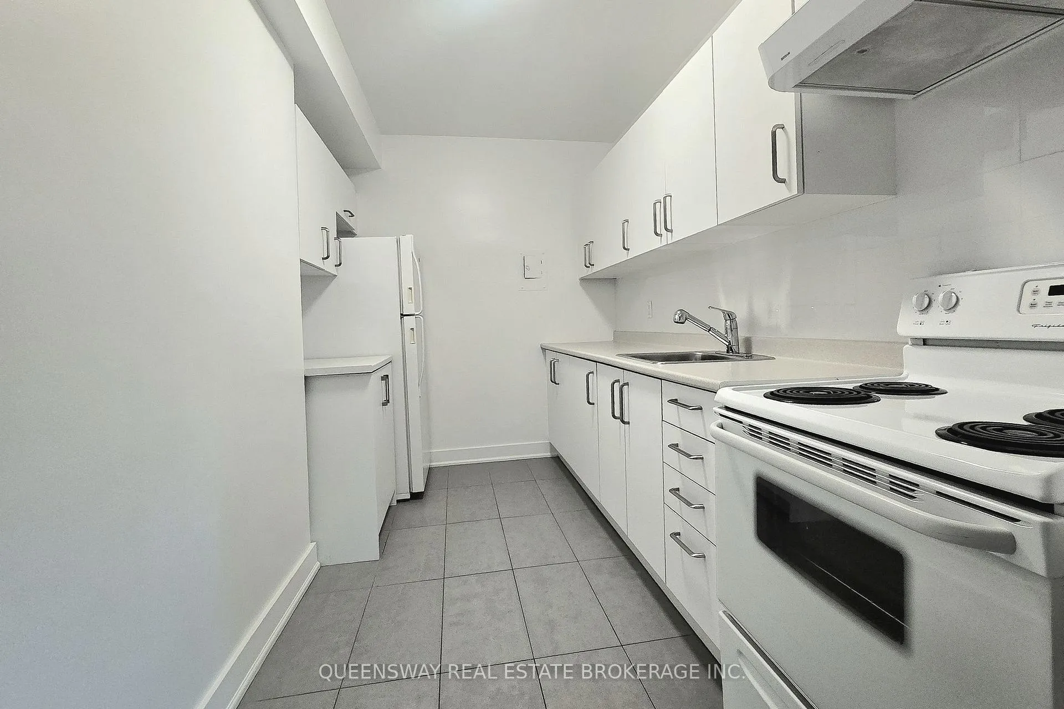
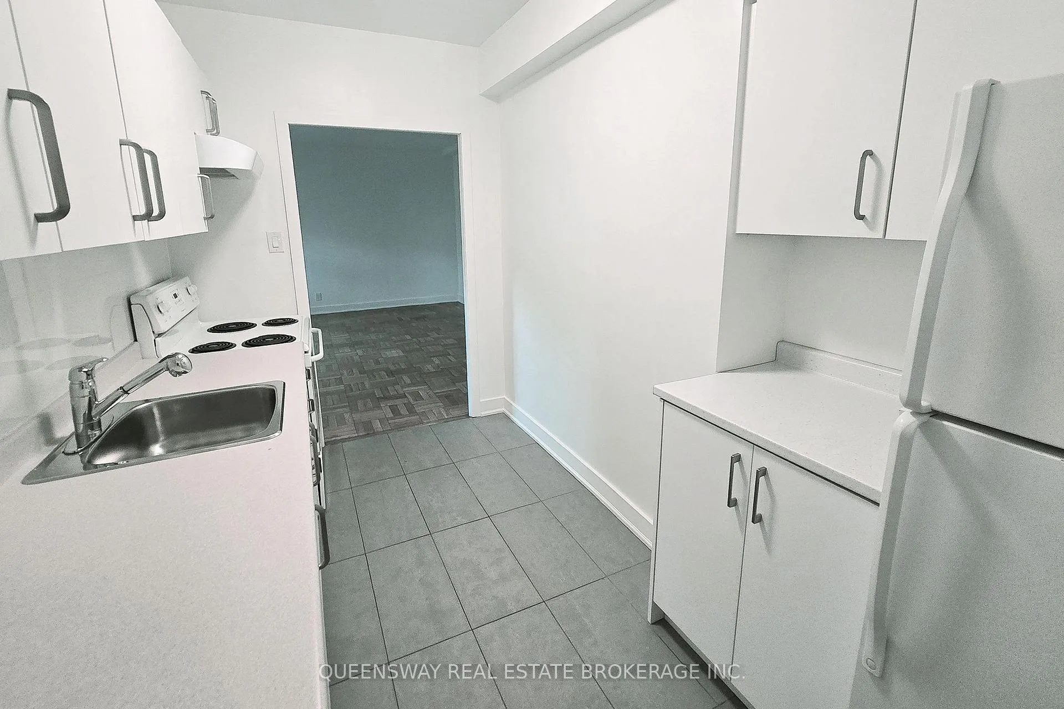
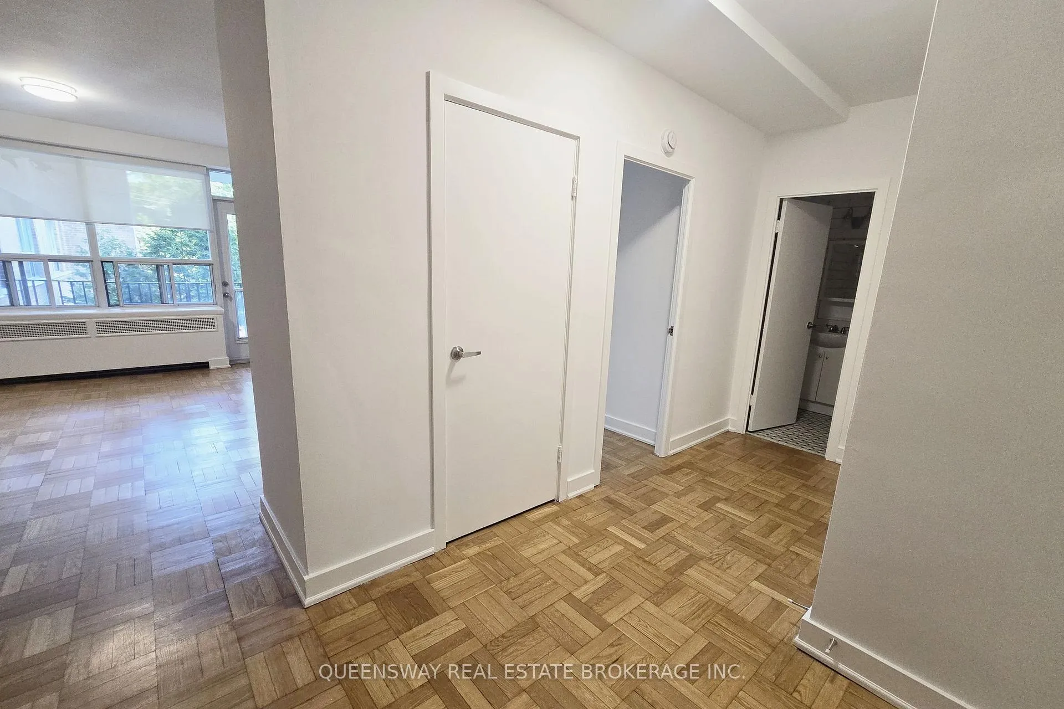
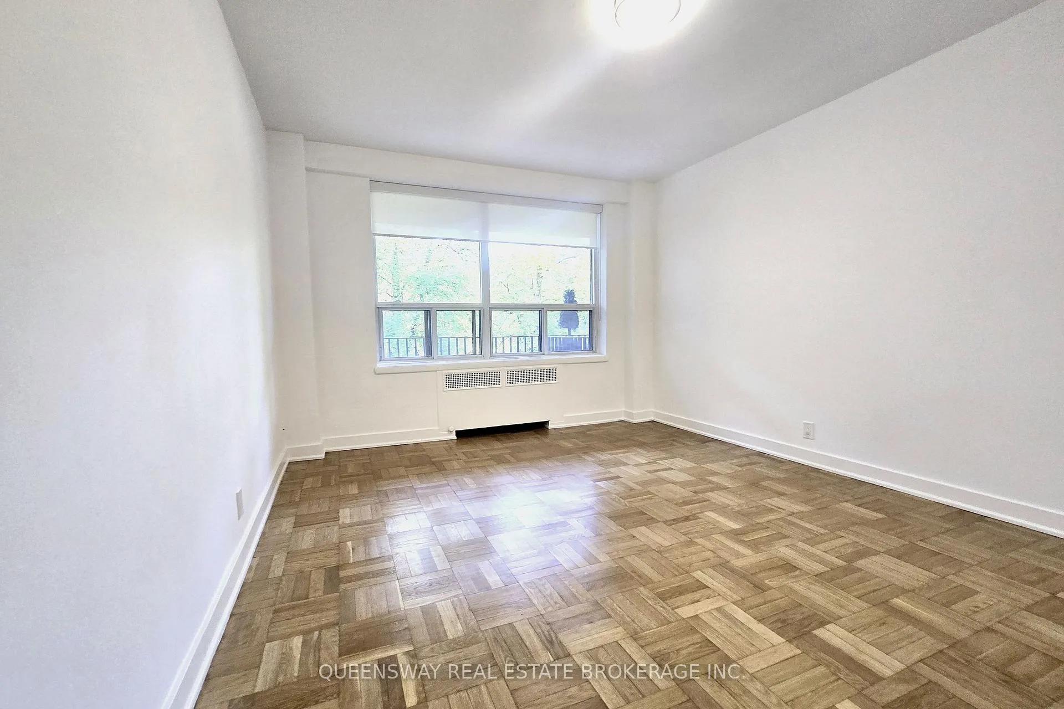
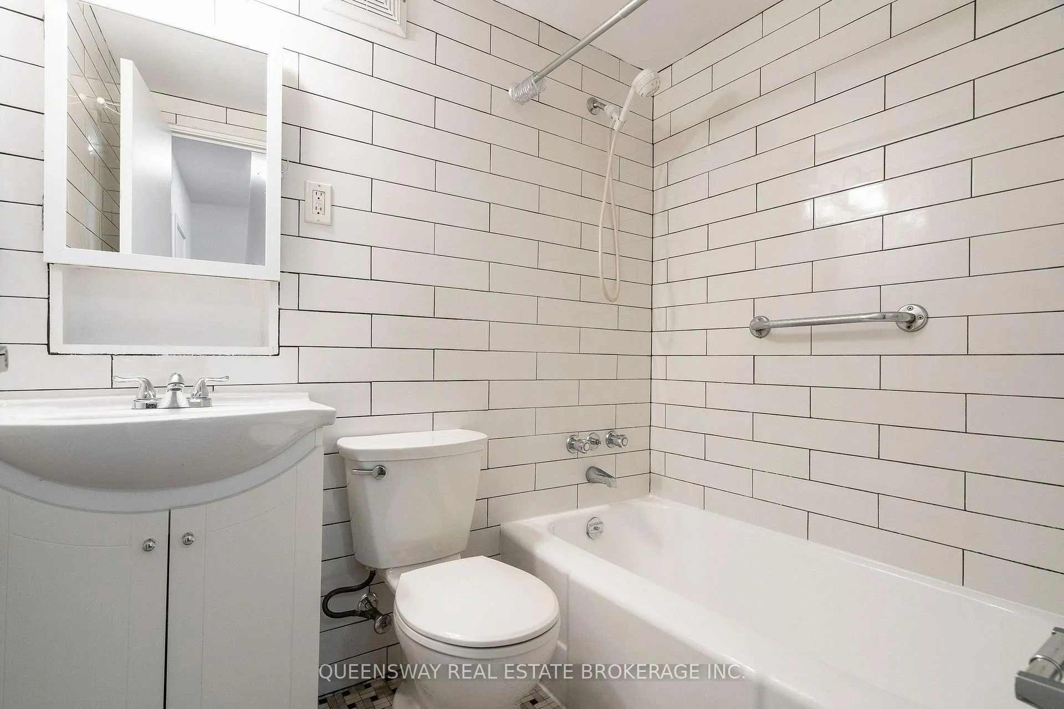
Discover exceptional space and comfort in this generously sized one-bedroom apartment offering approximately 787 square feet of well-designed living space in one of Midtown Toronto's most desirable residential pockets. Rarely available at this size, the suite provides a functional layout with expansive principal rooms, making it an excellent alternative to many of today's smaller condominium offerings.The spacious kitchen features a full complement of white appliances, abundant cabinetry, and ample preparation space, ideal for everyday living and entertaining. The fully renovated bathroom has been tastefully updated with large-format white subway tile, contemporary fixtures, and timeless finishes that create a bright and sophisticated atmosphere.The oversized living and dining area opens onto a substantial private balcony overlooking the quiet tree-lined streets and luxury homes of the prestigious Forest Hill neighbourhood. This peaceful north-facing outlook provides a unique sense of privacy and tranquillity rarely found in the city, allowing residents to enjoy mature greenery and established residential surroundings from the comfort of home. The well-maintained building offers on-site laundry facilities and is situated within a safe, highly sought-after community known for its walkability, excellent amenities, and convenient transit access.Ideally positioned between Toronto's vibrant Yonge-Eglinton, Davisville, and St. Clair districts, residents enjoy easy access to some of the city's most established shopping, dining, and entertainment destinations. The neighbourhood offers an exceptional blend of urban convenience and residential charm, with boutique cafés, grocery stores, fitness studios, restaurants, parks, and everyday amenities all within walking distance. Commuters will appreciate quick access to TTC subway stations, major transit routes, and downtown Toronto, while nature enthusiasts can enjoy nearby parks, ravine trails, and green spaces. A must-see!
Key Facts & Features
Rental Details
- Portion Of Property For Rent
- Entire Property
- Furnished
- Unfurnished
- Rent Term
- 12 Months
- Payment Frequency
- Monthly
- Rental Deposit
- Yes
- Credit Check
- Yes
- Employment Letter
- Yes
- Rental Application
- Yes
- References Required
- Yes
Included In Rent Fee
- Building Maintenance
- Common Elements
- Grounds Maintenance
- Exterior Maintenance
- Heat
- Snow Removal
- Water
Rental Items
- Parking Garage Cost
- $150 /month
- Basement Type
- None
Interior Features
- Laundry Features
- Laundry Room
- Interior Extras
- Carpet Free, Intercom, Primary Bedroom - Main Floor, Separate Heating Controls
- View
- City
- Fireplace/Stove
- No
- Elevator
- No
Exterior Features
- Exterior Extras
- Landscaped, Porch, Controlled Entry
- Pool
- None
- Property Features
- Hospital, Library, Park, Place Of Worship, School, School Bus Route
Building
- Building Type
- Multiplex
- Building Style
- Apartment
Construction
- Exterior Finish
- Brick
- Roof
- Unknown
- Foundation Details
- Concrete
- Special Designation
- Unknown
Inclusions
- Inclusions
- White Fridge, White Stove, White Hood Vent, Radiator, and All Window Coverings.
Exclusions
- Exclusions
- Hydro Utility, Parking at an added monthly cost garage-$150, outdoor-$125 (1 spot of each left)
Parking & Garages
- Garage Type
- Other
- Garage Spaces
- 0
- Parking Spaces
- 0
- Total Garage And Parking Spaces
- 0
Heating & Cooling
- Heat Source
- Other
- Heat Type
- Radiant
- Air Conditioning
- None
- Water
- Municipal
- Sewers
- Sewer
- Hydro
- Available
- Cable
- Available
- Telephone
- Available
- Bedrooms
- 1
- Washrooms
- 1
- Kitchens
- 1
- Family / bonus room
- Yes
Room sizes
- Living Room—Flat level, Hardwood Floor, Large Window, Balcony
- Kitchen—Flat level, Tile Floor, Enclosed, Quartz Counter
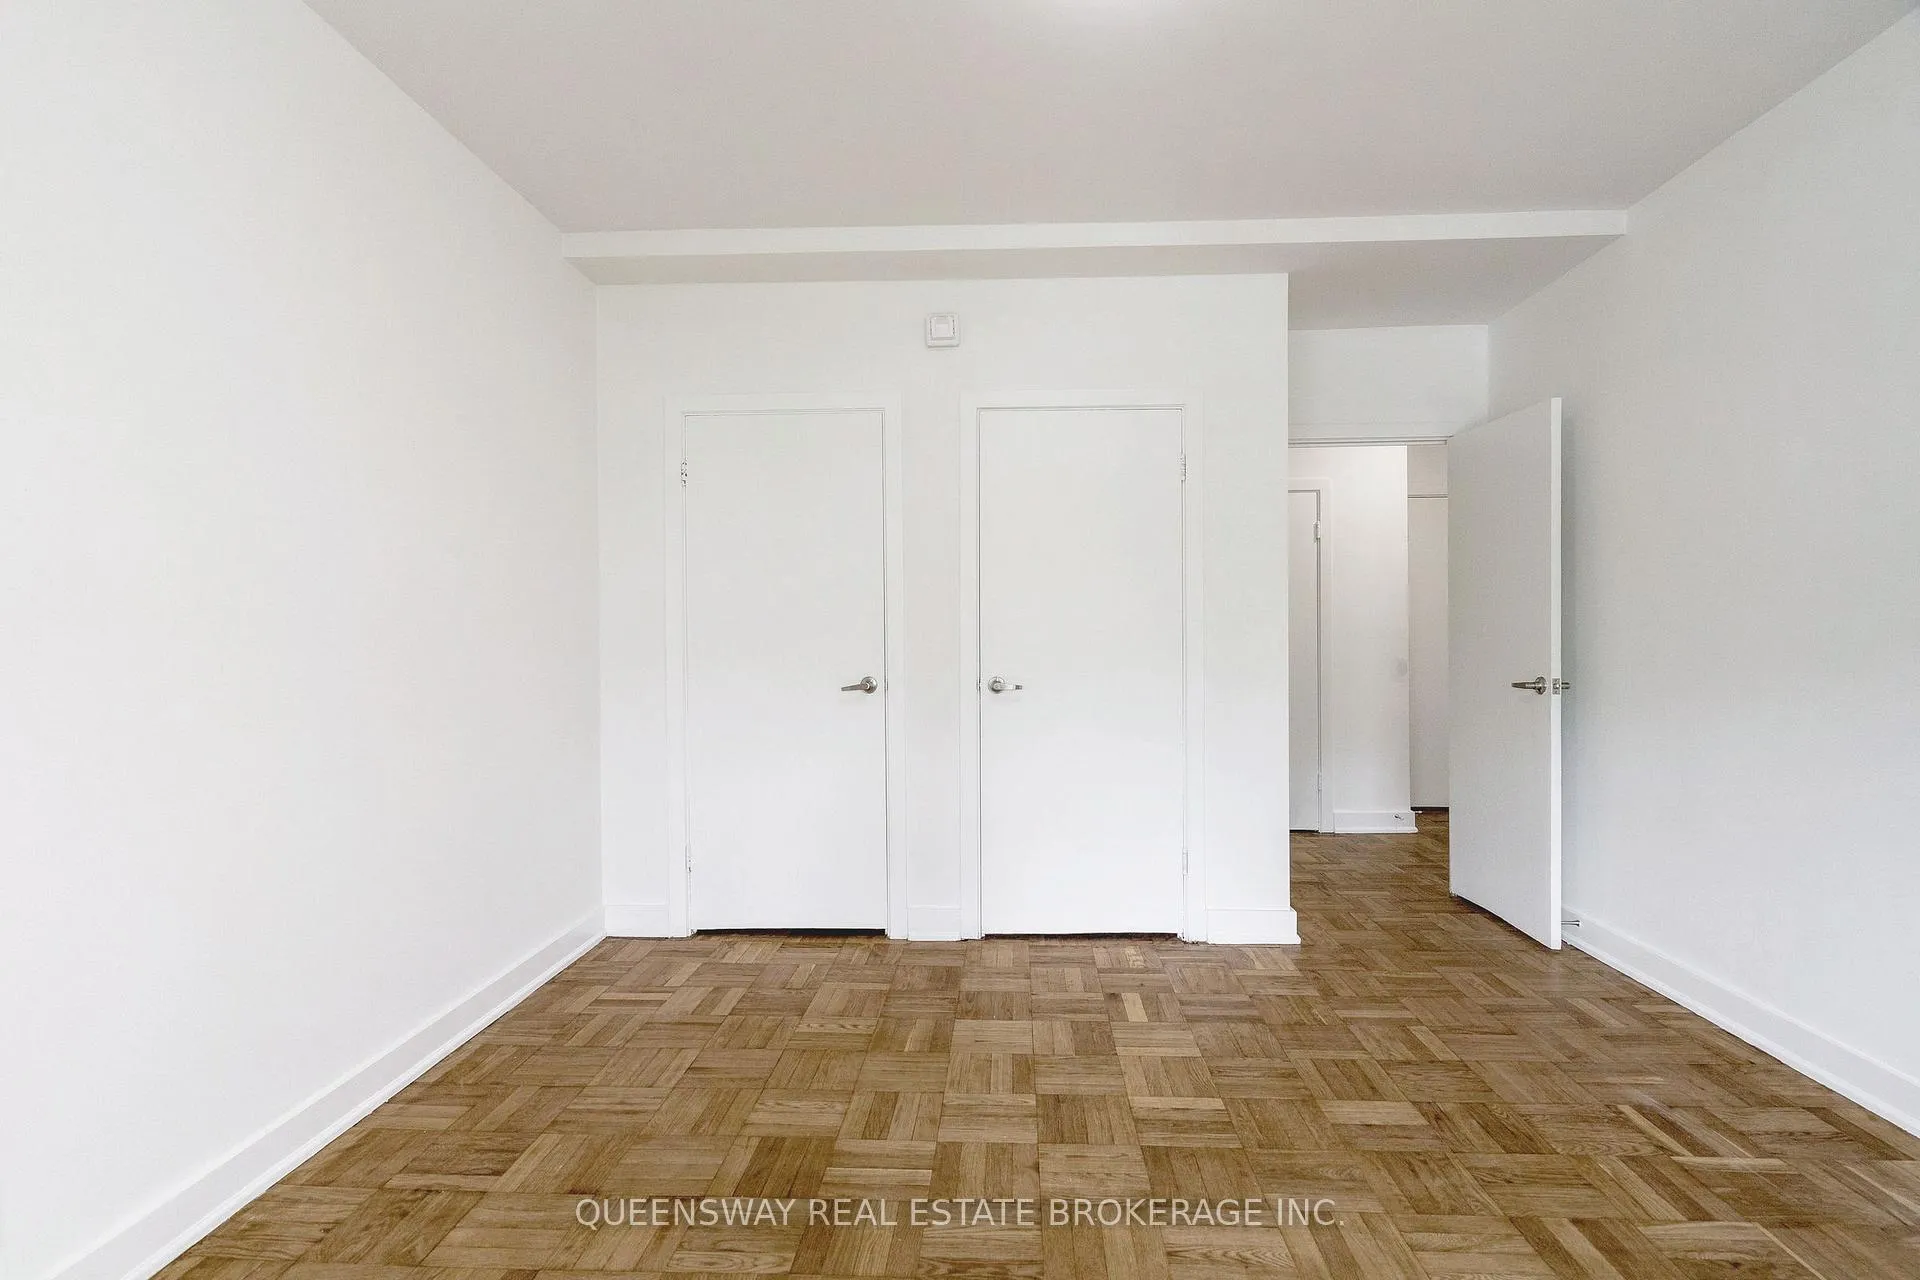
- Primary Bedroom—Flat level, Hardwood Floor, Large Window, Closet
- Bathroom—Flat level, Tile Floor, 3 Pc Bath, Renovated
- Dining Room—Flat level, Hardwood Floor, Combined w/Living, Intercom
Washrooms
- 3-piece, Flat
- Municipality
- Toronto
- Neighbourhood
- Yonge-Eglinton
- Main cross streets
- Yonge St &. Davisville Ave.
- Directions
- Entry to the South Side of Oxton Ave.
- Waterfront
- None
- MLS® number
- C13225008
- Data source
- Toronto Regional Real Estate Board
- Status change
- 2026-09-01
- Listed on
- 2026-06-01
- Days on market
- 92 days
- Possession date
- 2026-06-01
- Possession type
- Immediate
- Co-op commission
- Half a Month's Rent + HST
- Listed by
- QUEENSWAY REAL ESTATE BROKERAGE INC.
Home Market Value
Current home valuation for Unit 206, 755 Avenue Road, Toronto, Yonge-Eglinton, Toronto, ON. Listed for $2,000
HOMEH Estimate
—
Estimated Sales Range
—
HOMEH Estimate for Unit 206, 755 Avenue Road, Toronto, Yonge-Eglinton
What this home would sell for today, not its rent
Calculated with a real agent's CMA method — 45+ years of experience, codified. Not an AI guess.
For the owner
Is this your home? Track its value.
Get this home's HOMEH Estimate by email once a month, with how many homes are for sale around you.
Around this home
Data provided by OpenStreetMap & Fraser Institute School Rankings
Ask HOMEH
New!Hi there!
👋Text or call (416) 301-9001
Recommended for you
Based on homes you've looked at.
No recommended properties found.
Nearby similar homes
No nearby properties found.
More real estate resources
Other homes nearby
Explore this area
Nearby neighbourhoods
No nearby listings available.