
77 Rumsey Road
Toronto (Leaside), ON M4G 1N9
- 4+2Bedrooms
- 4Bathrooms
- 1Garage
- 2500–3000Sq Ft
- $9,758Tax
- 28×57 ftLot Size
 Estimated Value:$2,412,000See Free Estimate Report

Property not available for sale or for rent.
HOMEH One: full-service selling for a 1% listing fee. The buyer's agent commission is separate.
Free Home EvaluationHow Much Is My Home Worth?Homes for Sale NearbySale & Price History for 77 Rumsey Road, Toronto, Leaside
| Start Date | End Date | Price | Event | MLS# |
|---|---|---|---|---|
| 2025-10-21 | 2026-02-23 | Login to See Prices | Sold | c12474474 |
Real estate boards require you to or to see the full details of this property.
*Sold prices and complete sale & price history are regulated data. Under the Trust in Real Estate Services Act, 2002 (TRESA) and the rules of the Real Estate Council of Ontario (RECO), and pursuant to the Multiple Listing Service® rules of the Canadian Real Estate Association (CREA) and the Toronto Regional Real Estate Board (TRREB), this information may be shown only to registered users who have agreed to the applicable terms of use (a Virtual Office Website, or "VOW," arrangement). HOMEH Inc., Brokerage therefore provides it to signed-in members only. Creating an account is free and takes under a minute.
About 77 Rumsey Road, Toronto, Leaside
Summarized Description
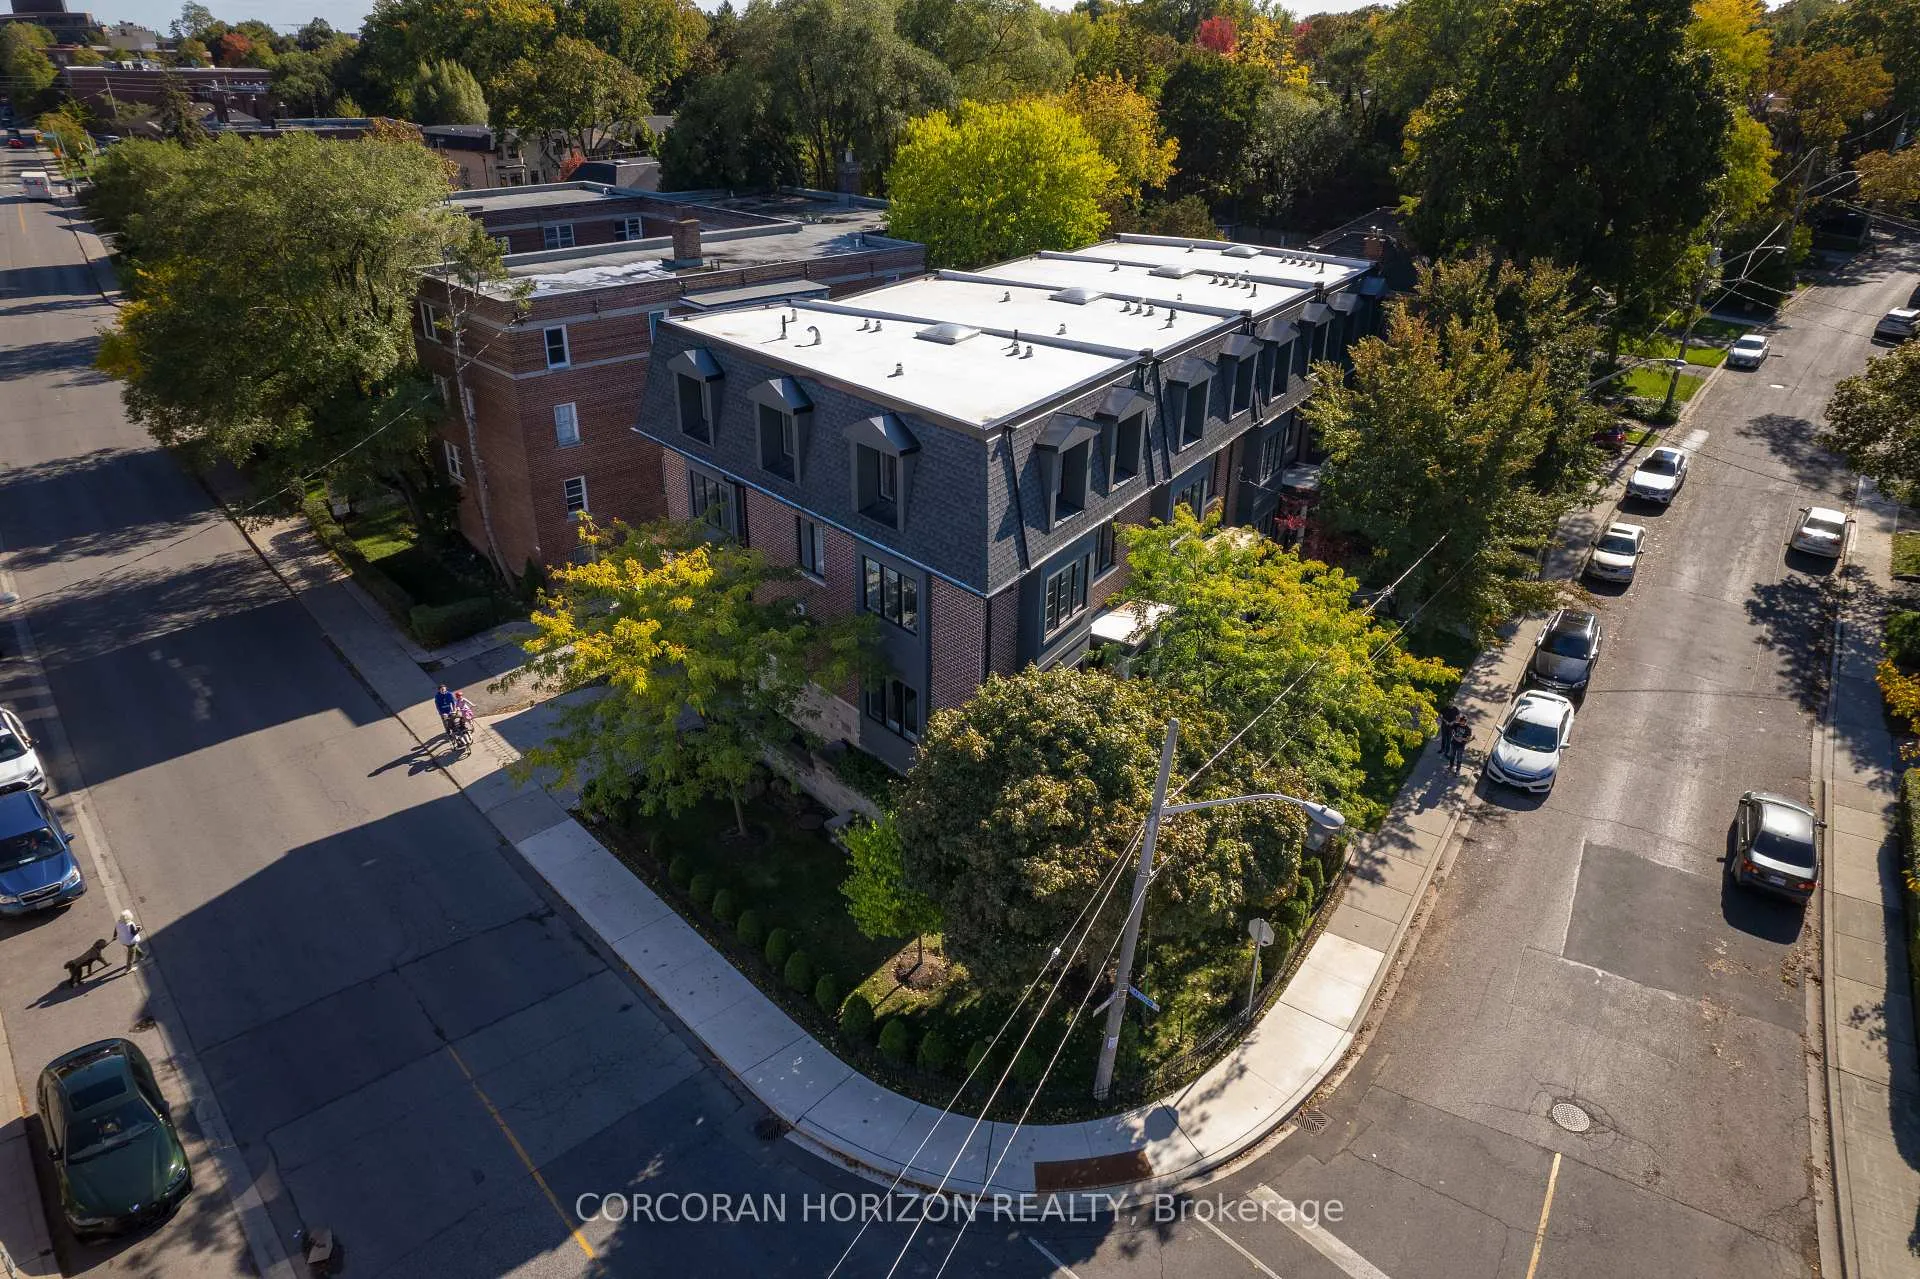
- Elegant end-unit freehold townhome in prime Leaside.
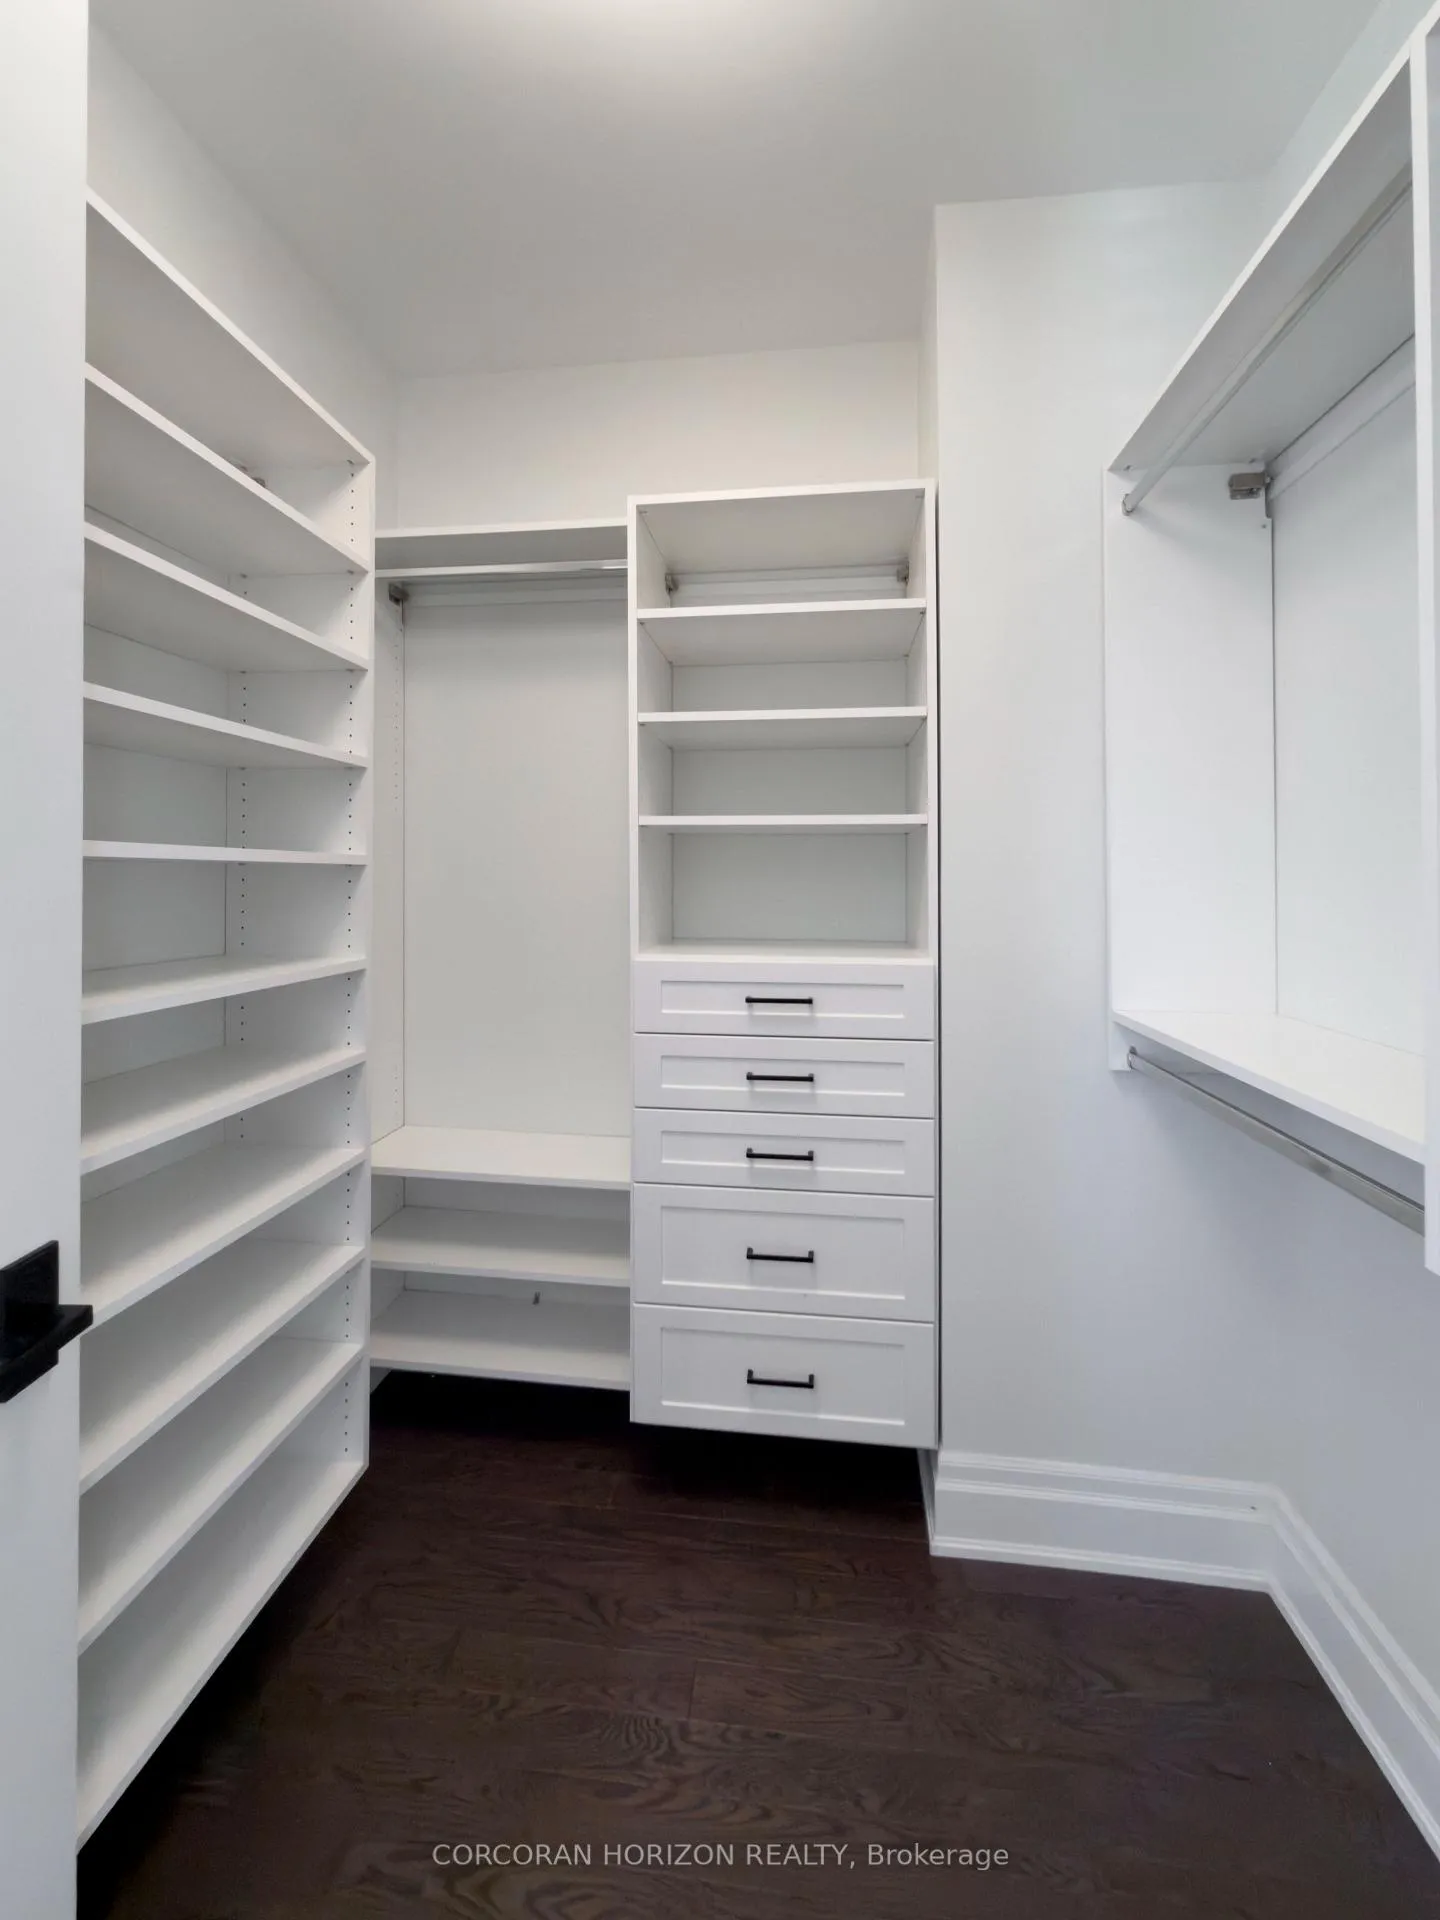
- Custom built-ins provide abundant storage.
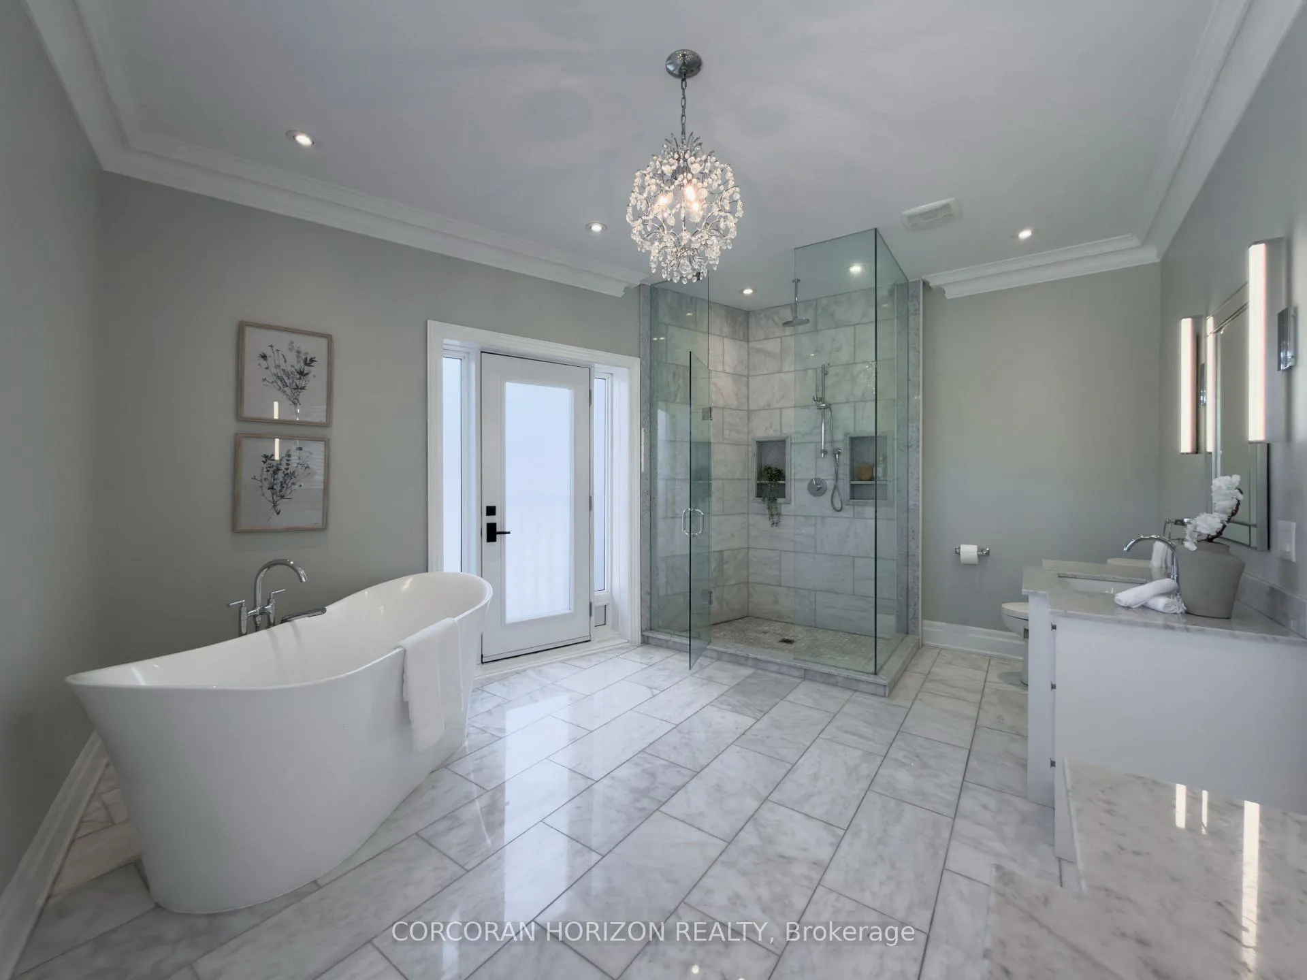
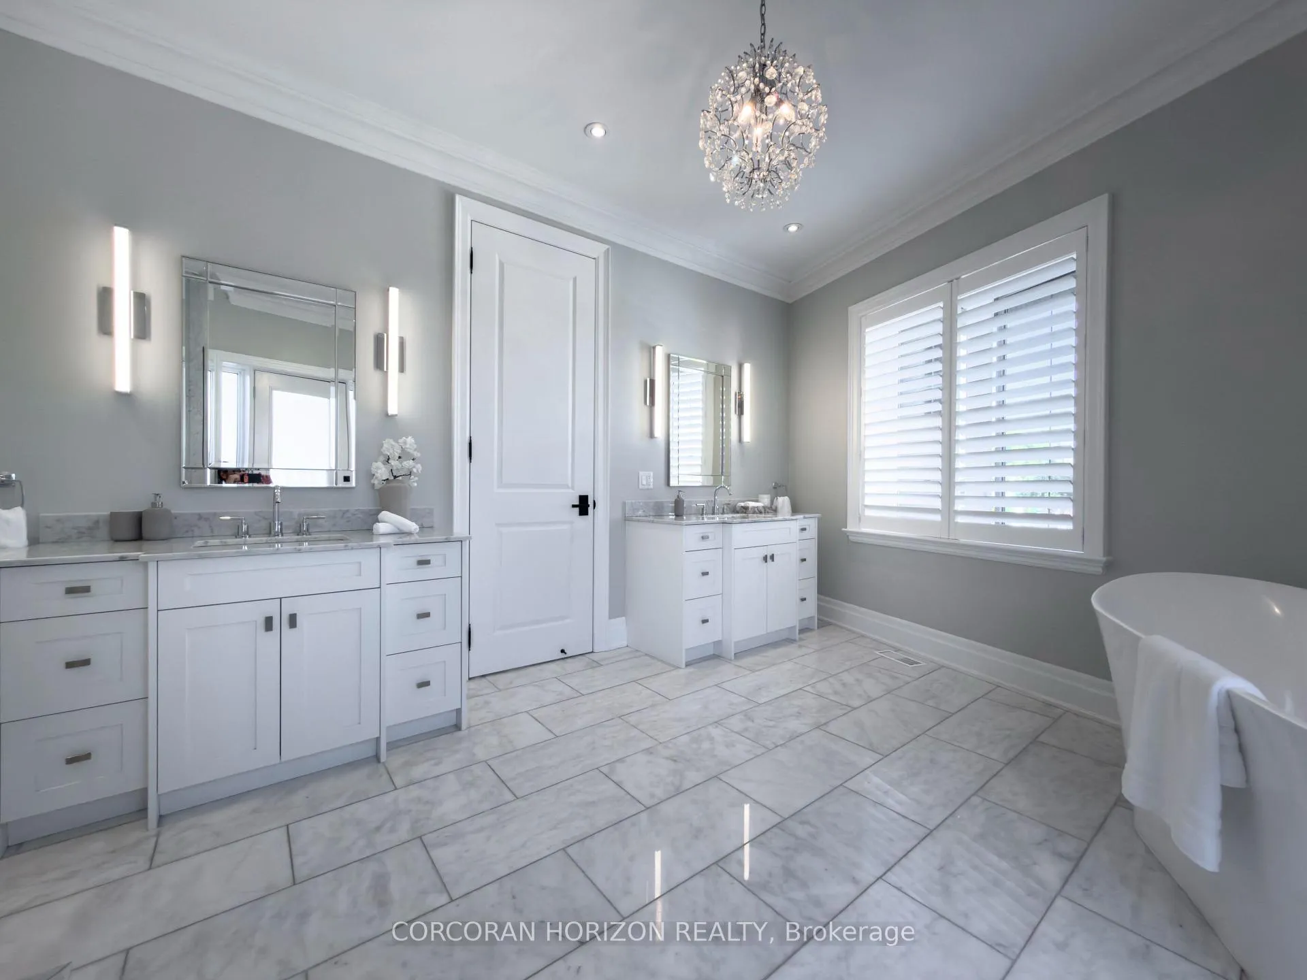
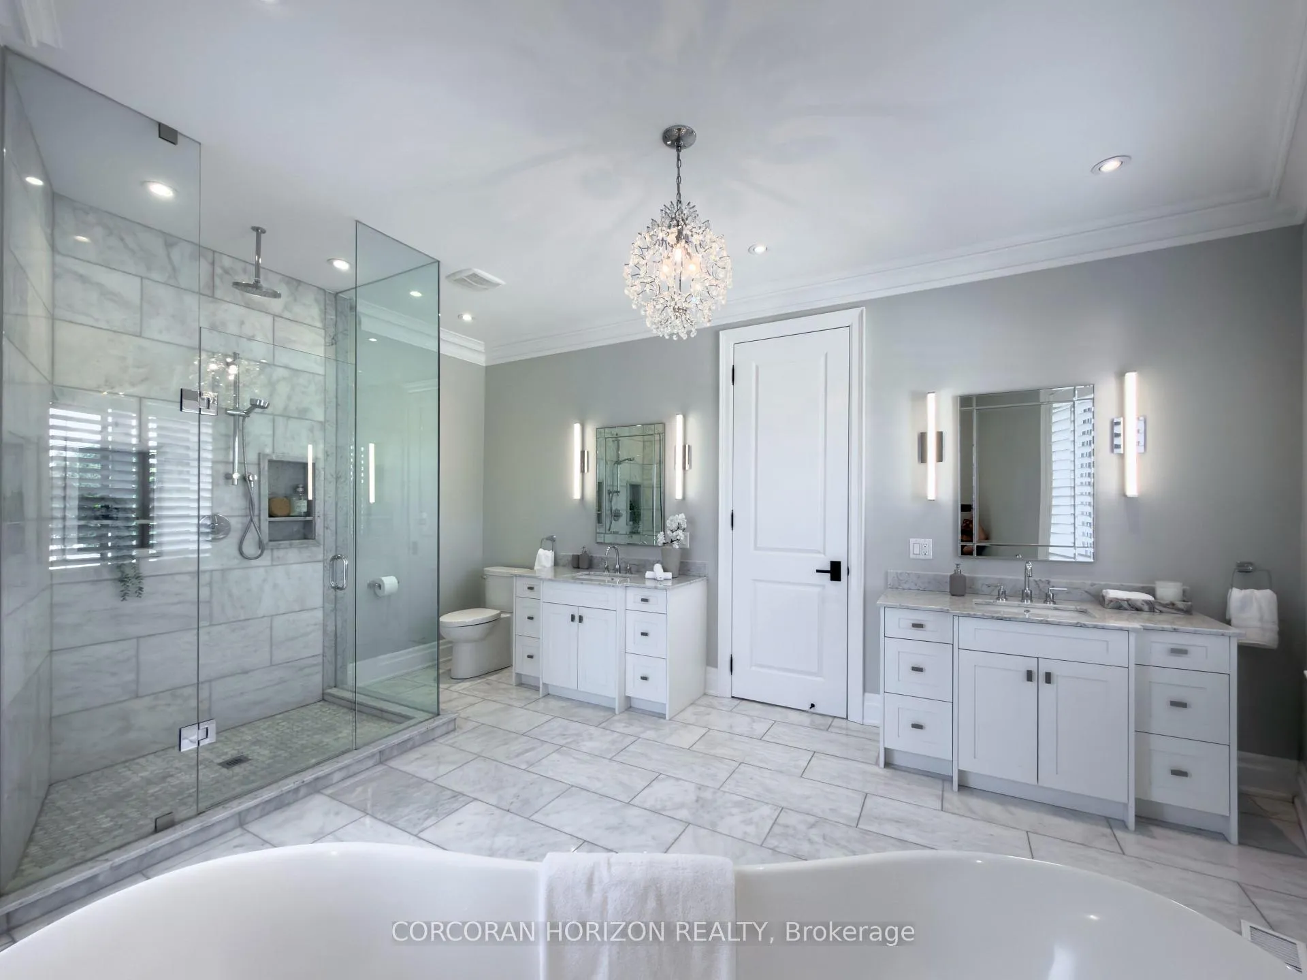
- Luxurious primary suite with spa-inspired ensuite.
- Open-concept main floor with marble gas fireplace.
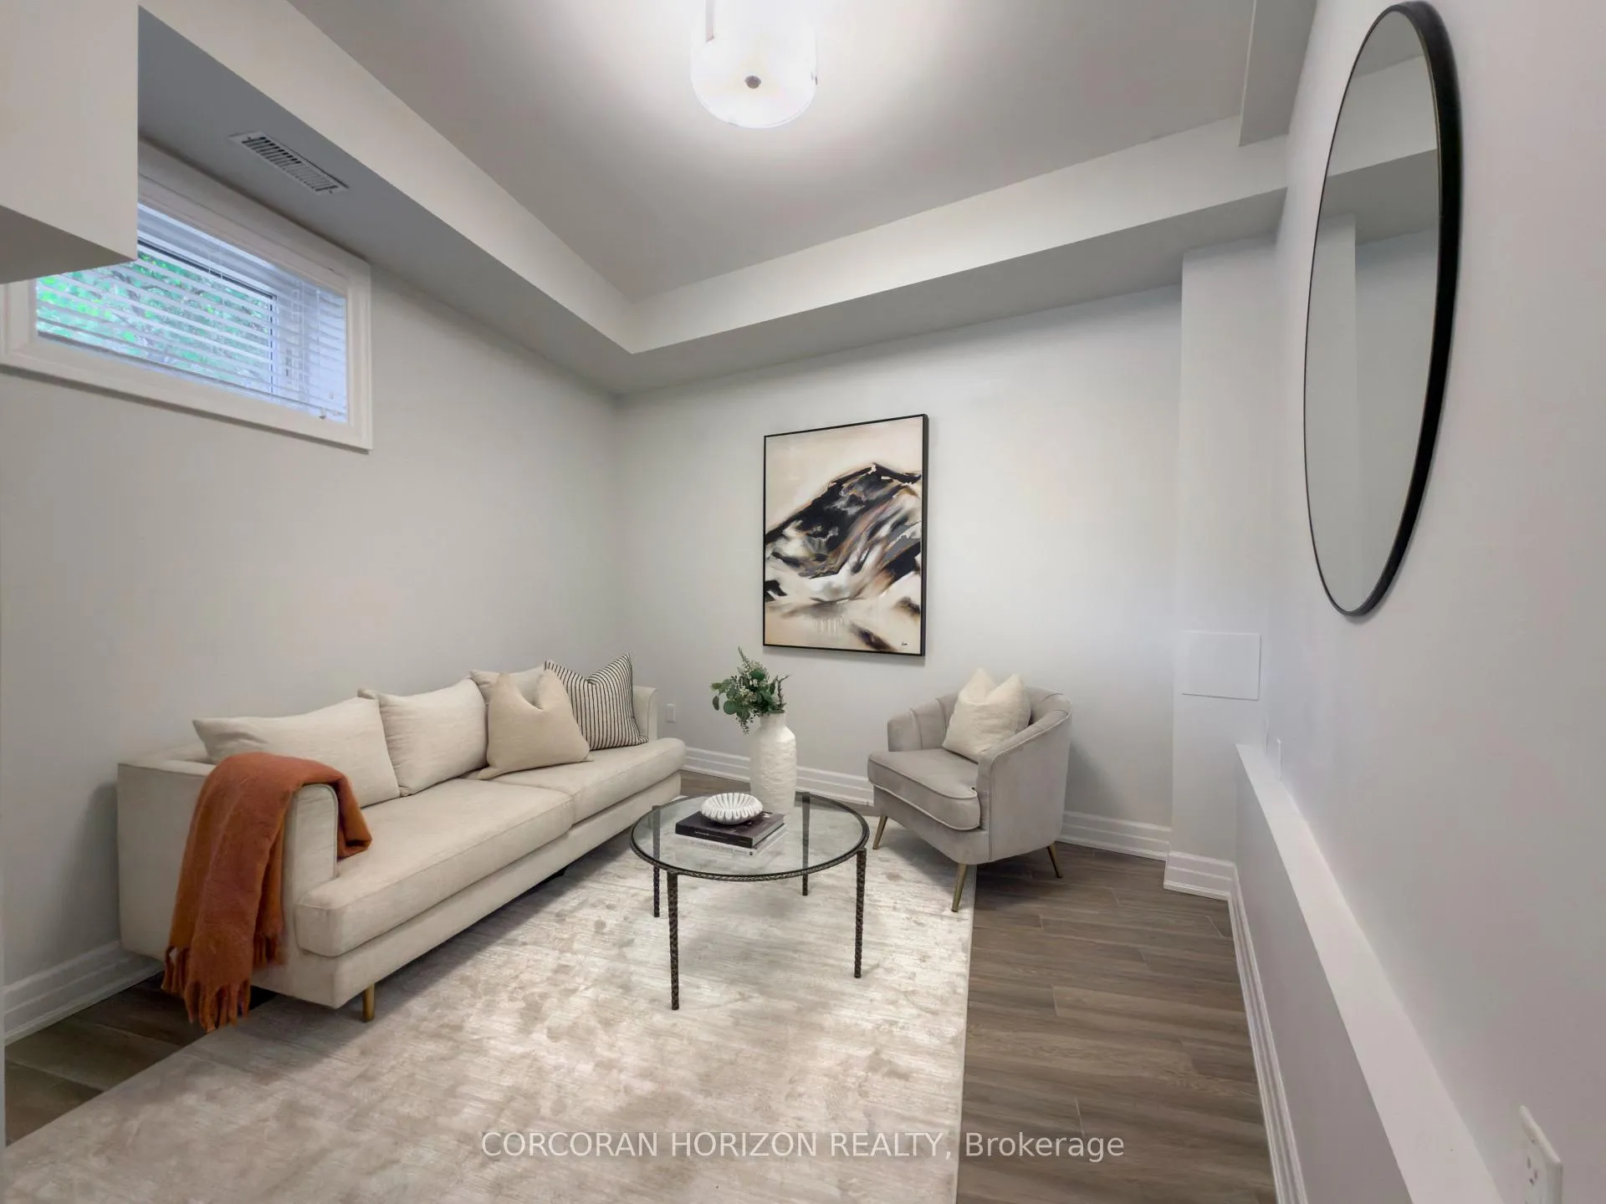
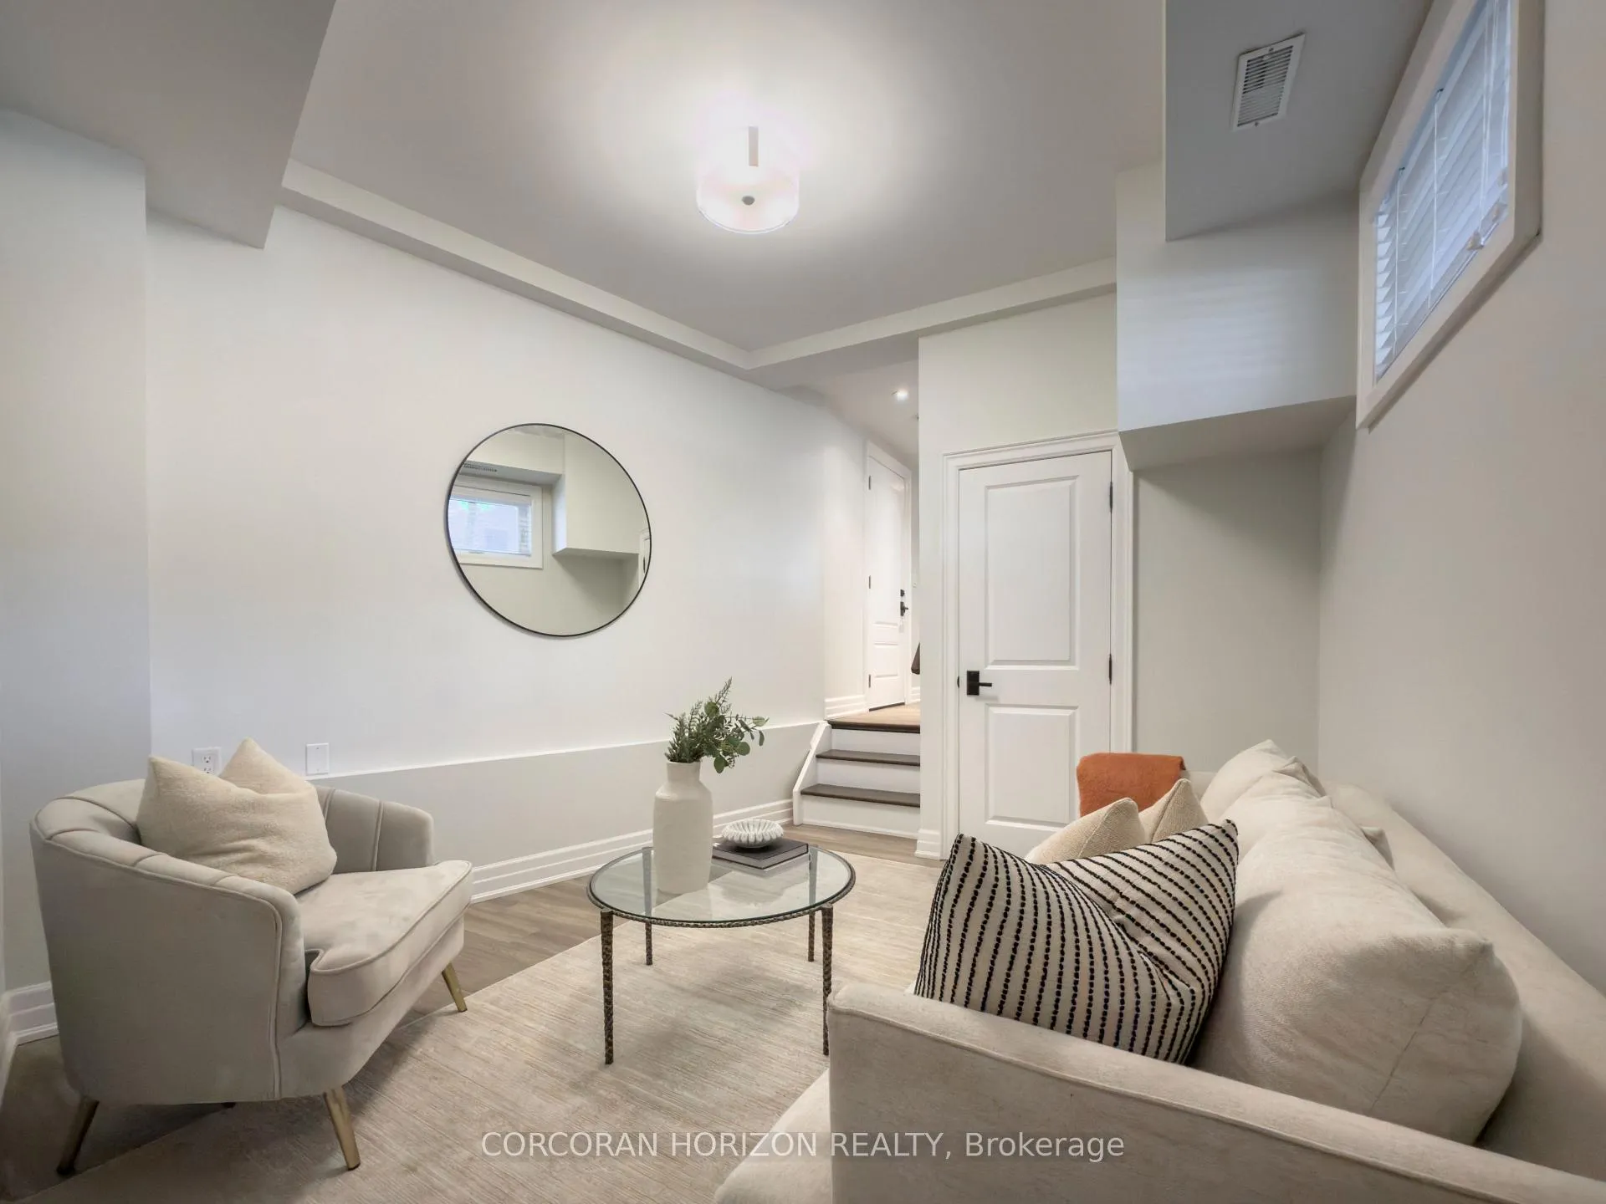
- Finished lower level with recreation room.
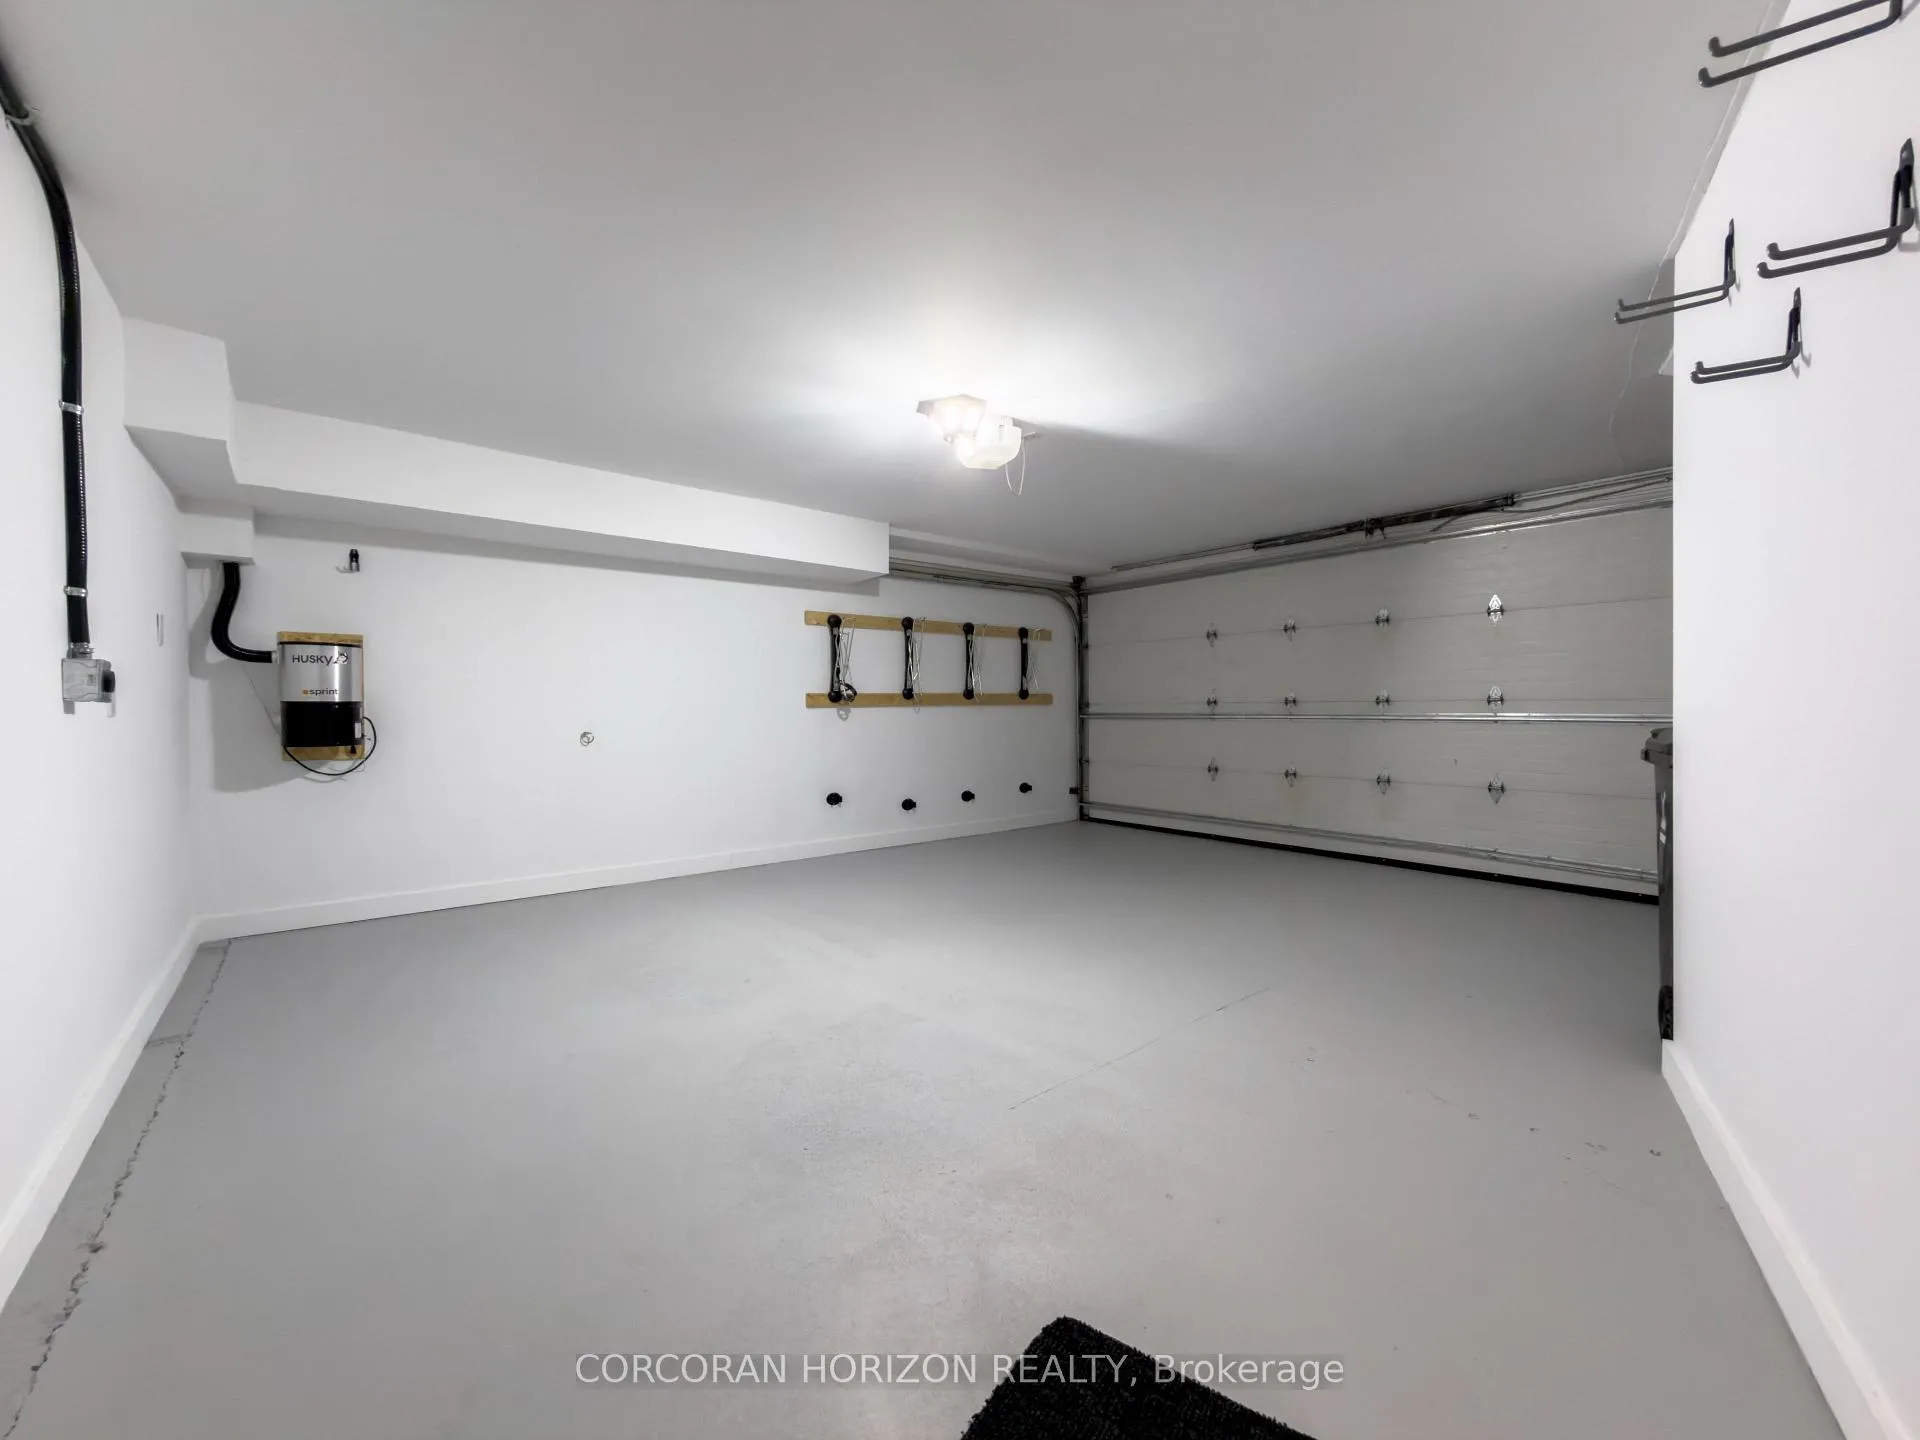
- 1.5-car garage with EV charging outlet.
- Steps to boutiques, cafés, and parks.
- Low-maintenance living with included landscaping.
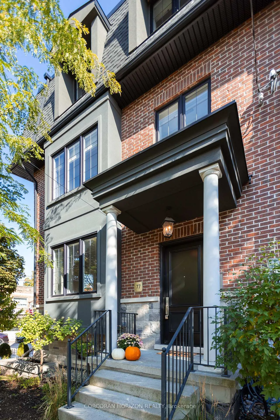
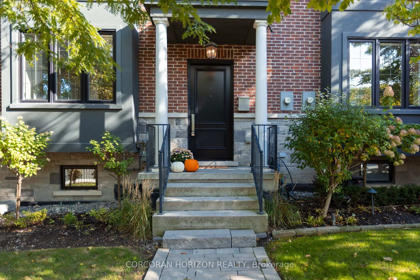
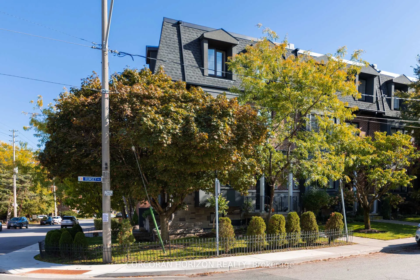
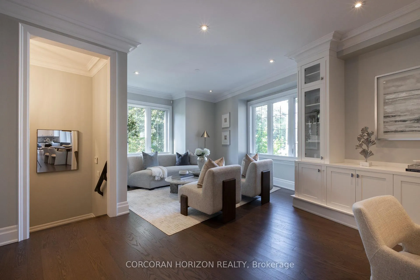
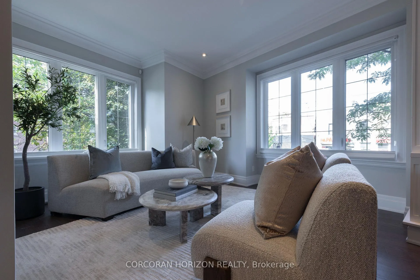
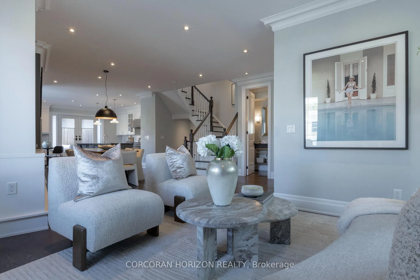
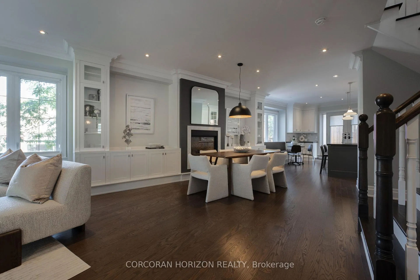
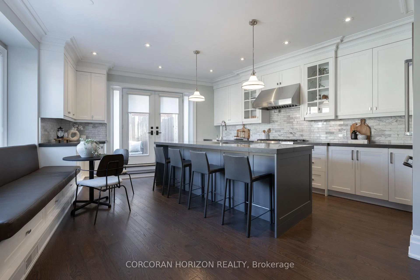
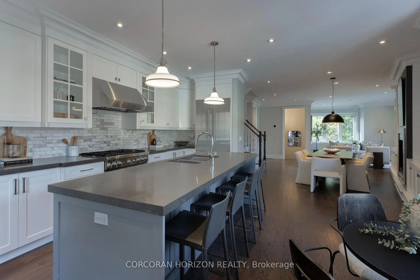
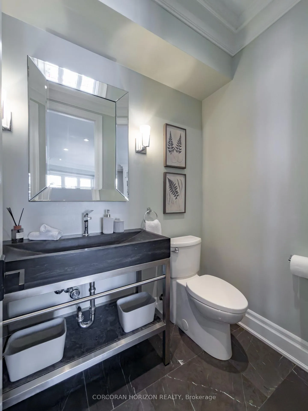
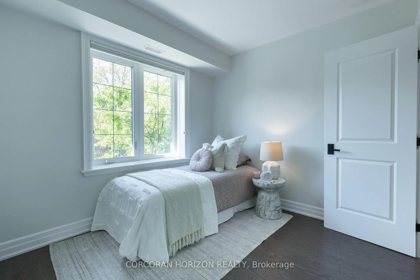
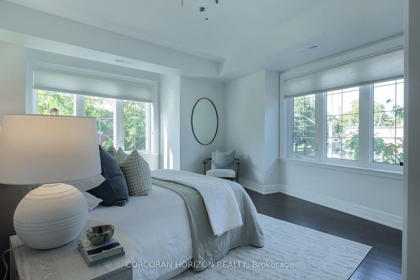
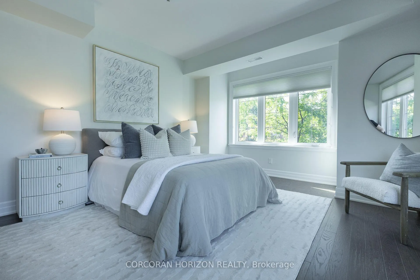
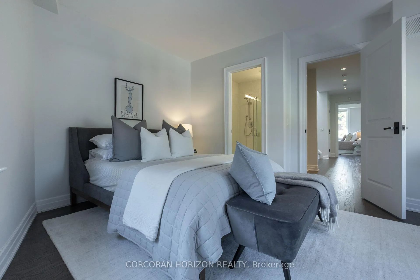
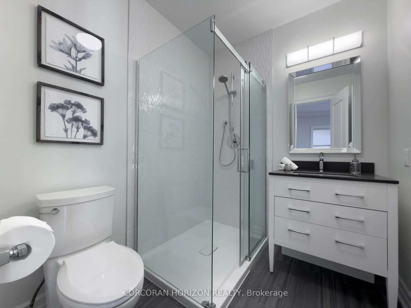
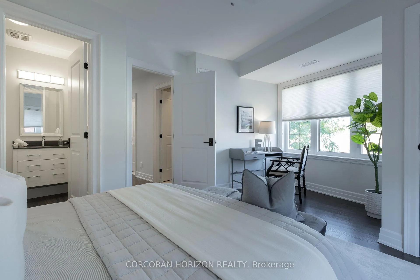
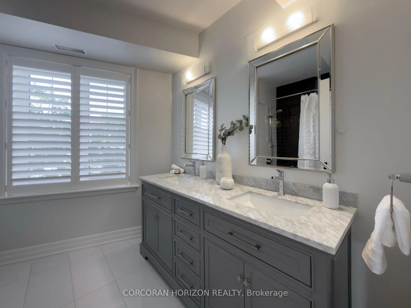
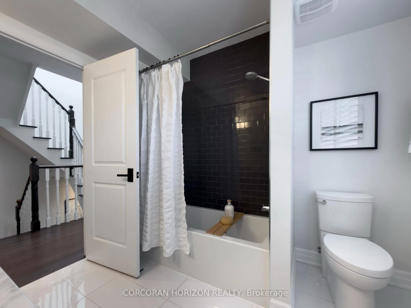
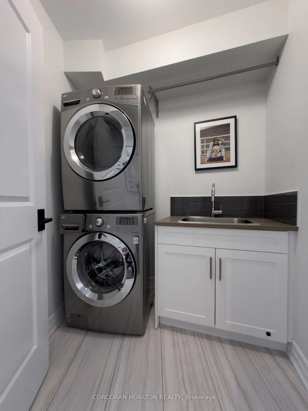
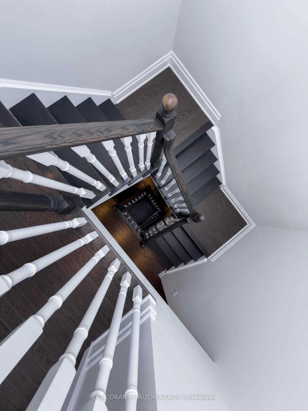
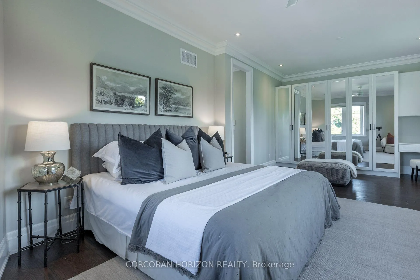
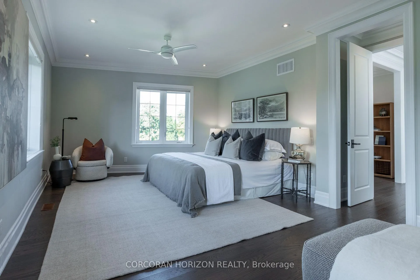
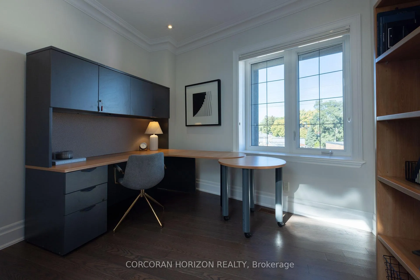
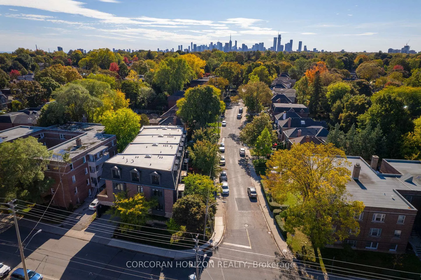
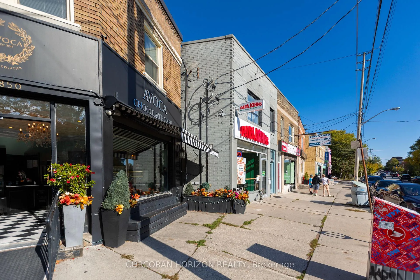
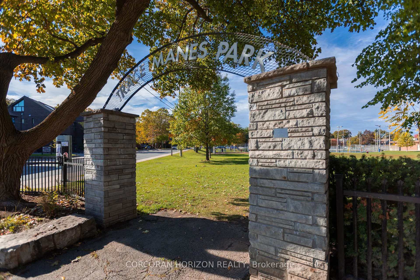
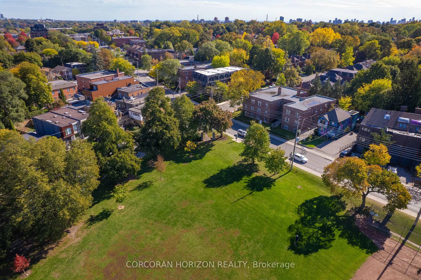
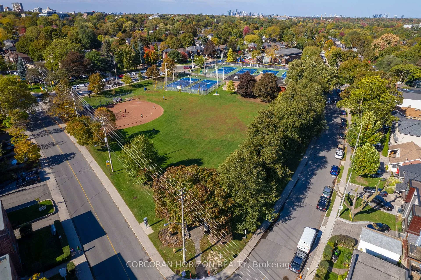
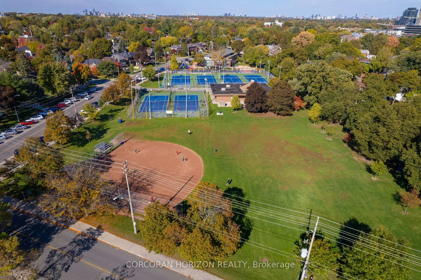
Elegant End-Unit Freehold Townhome in Prime Leaside. Perfectly positioned across from Trace Manes Park, the Leaside Library, and the Community Centre, this stunning end-unit freehold townhome offers over four levels of impeccably designed living in one of Toronto's most coveted neighbourhoods. Steps to the boutiques, cafés, and restaurants of Bayview Avenue, this home combines timeless sophistication with the ease of modern, low-maintenance living-ideal for professionals or families seeking space, style, and convenience. The open-concept main floor is bright, elegant, and exceptionally functional. The chef's kitchen features Thermador stainless steel appliances, a gas range, a massive granite centre island, a Parisian-style banquette for morning coffee or casual dining and French doors opening onto the deck. Thoughtfully designed custom built-ins throughout the kitchen, dining, and living areas offer abundant concealed storage while maintaining a clean, contemporary aesthetic. The marble gas fireplace anchors the main floor in warmth and charm. A chic powder room completes the main level. Upstairs, the second floor features three bright, spacious bedrooms, one with a modern 3-piece ensuite. The large family bath with double marble vanity, a full laundry room and two linen closets round out this level. The third floor is devoted to the luxurious primary suite, with two walk-in closets, a serene den or office, and a spa-inspired ensuite with two marble vanities, a glass shower and freestanding tub. Over 900sf of luxury all to yourself! The finished lower level includes a large recreation room, generous storage areas, and an immaculate 1.5-car garage equipped with a 240V EV charging outlet, built-in bicycle racks, and automatic door. No more maintenance, landscaping & snow-removal included in low monthly fee. Beautifully appointed, intelligently designed, and located in the heart of Leaside, this home truly offers it all!
Key Facts & Features
Property Costs
- Annual Property Tax Amount
- $9,758
- Land Transfer Tax Fee
- $72,910
Rental Items
- Rental Equipment
- Hot Water Tank - $48.30 per month
- Under Contract
- Hot Water Tank-Gas
- Basement Type
- Partially Finished
Interior Features
- Laundry Level
- Upper Level
- Interior Extras
- Auto Garage Door Remote, Floor Drain, Carpet Free, Central Vacuum, Storage
- Fireplace/Stove
- Yes
- Elevator
- No
Exterior Features
- Pool
- None
Building
- Building Type
- Freehold Townhouse
- Building Style
- 3-Storey
- Approx Age
- 6-15
Construction
- Exterior Finish
- Brick, Shingle
- Roof
- Asphalt Shingle, Flat, Membrane
- Foundation Details
- Concrete
- Special Designation
- Unknown
Lot
- Lot Front
- 28.00 ft
- Lot Depth
- 56.69 ft
- Lot Shape
- Irregular
Inclusions
- Inclusions
- All window coverings where installed, all electric light fixtures where installed, Panasonic stainless steel built-in microwave, Thermador built-in stainless steel dishwasher, Thermador stainless steel refrigerator, Thermador stainless steel gas range, Thermador stainless steel range hood, LG washer, LG dryer, Grey leather kitchen barstools, Office workstation furniture in third floor office.
Exclusions
- Exclusions
- Staging furniture and art
Parking & Garages
- Garage Type
- Built-In
- Garage Spaces
- 1
- Parking Spaces
- 1
- Total Garage And Parking Spaces
- 1
Heating & Cooling
- Heat Source
- Gas
- Heat Type
- Forced Air
- Air Conditioning
- Central Air
- Water
- Municipal
- Sewers
- Sewer
- Bedrooms
- 4 + 2
- Washrooms
- 4
- Kitchens
- 1
Room sizes
- Other—Main level, Marble Floor, Closet, Crown Moulding
- Living Room—Main level, Hardwood Floor, Crown Moulding, Large Window
- Dining Room—Main level, Hardwood Floor, Gas Fireplace, Crown Moulding
- Kitchen—Main level, Centre Island, Granite Counters, Eat-in Kitchen
- Bedroom 2—Second level, Hardwood Floor, 3 Pc Ensuite, Large Window
- Bedroom 3—Second level, Hardwood Floor, Large Window, Closet
- Bedroom 4—Second level, Hardwood Floor, Large Window, Closet
- Laundry—Second level, Tile Floor, Stainless Steel Sink
- Primary Bedroom—Third level, Hardwood Floor, Large Window, B/I Closet
- Office—Third level, Hardwood Floor, Large Window, Recessed Lighting
- Recreation—Basement level, Sunken Room, Window
Washrooms
- 2-piece, Ground
- 3-piece, Second
- 5-piece, Second
- 5-piece, Third
- Municipality
- Toronto
- Neighbourhood
- Leaside
- Main cross streets
- Bayview Avenue & Millwood Rd.
- Directions
- Bayview Avenue & Millwood Rd.
- MLS® number
- C12474474
- Data source
- Toronto Regional Real Estate Board
- Status change
- 2026-02-23
- Listed on
- 2025-10-21
- Days on market
- 125 days
- Possession date
- 2025-11-04
- Possession type
- Immediate
- Co-op commission
- 2.5% + HST with appreciation
- Seller
- Listed by
- CORCORAN HORIZON REALTY
Home Market Value
Current home valuation for 77 Rumsey Road, Toronto, Leaside, Toronto, ON. Listed for $1,999,000
HOMEH Estimate
$2,412,000
Estimated Sales Range
$1,900,739 - $2,923,261
HOMEH Estimate for 77 Rumsey Road, Toronto, Leaside
Calculated with a real agent's CMA method — 45+ years of experience, codified. Not an AI guess.
For the owner
Is this your home? Track its value.
Get this home's HOMEH Estimate by email once a month, with how many homes are for sale around you.
Mortgage Payment Calculator
Compare up to 4 down payment scenarios
20% required for homes $1.5M or more
$399,800
| Scenario 1 | Scenario 2 | Scenario 3 | Scenario 4 | |
|---|---|---|---|---|
−Down payment | % $ | % $ | % $ | % $ |
+CMHC insurance | $0 | $0 | $0 | $0 |
=Total mortgage | $1,599,200 | $1,499,250 | $1,399,300 | $1,299,350 |
Amortization | ||||
Mortgage rate | % | % | % | % |
| Payment frequency | ||||
=Mortgage payment | $7,808monthly | $7,320monthly | $6,832monthly | $6,344monthly |
Land Transfer Tax
$36,455
$36,455
$72,910
Around this home
Data provided by OpenStreetMap & Fraser Institute School Rankings
Ask HOMEH
New!Hi there!
👋Text or call (416) 301-9001
Recommended for you
Based on homes you've looked at.
No recommended properties found.
Nearby similar homes
No nearby properties found.
More real estate resources
Other homes nearby
Explore this area
Nearby neighbourhoods
No nearby listings available.