
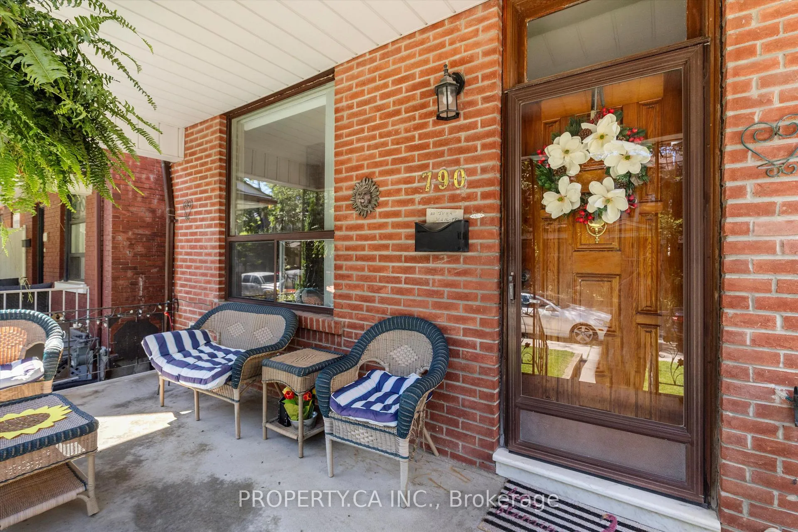
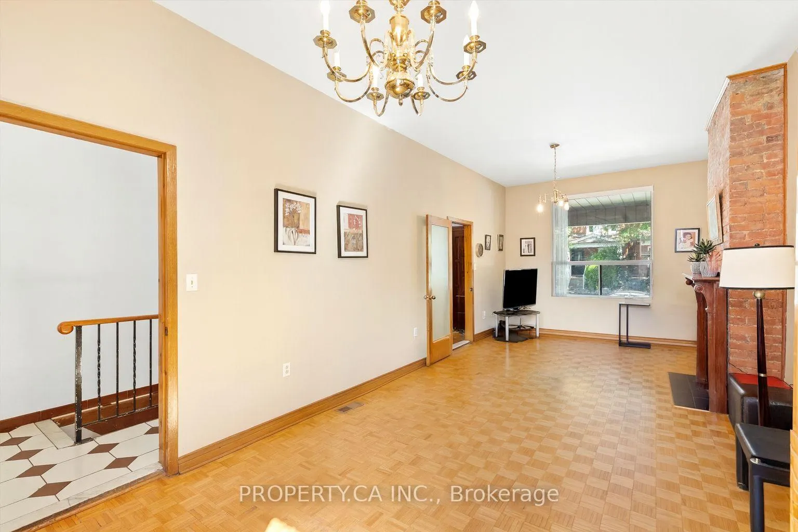
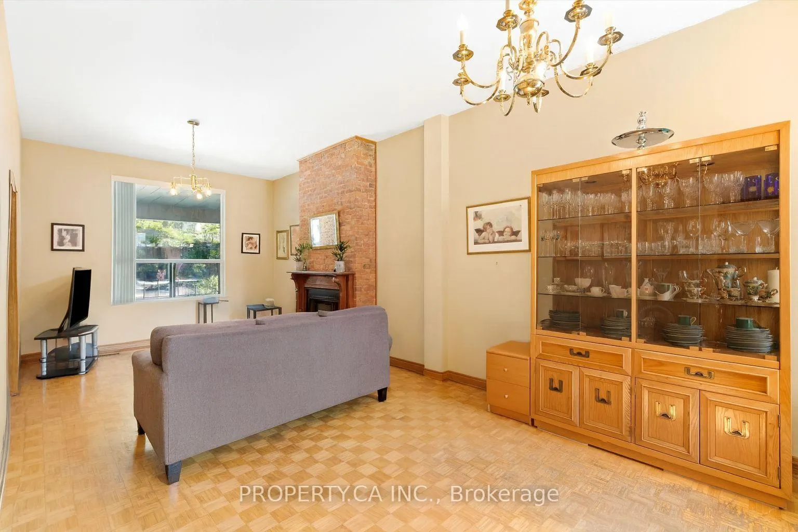
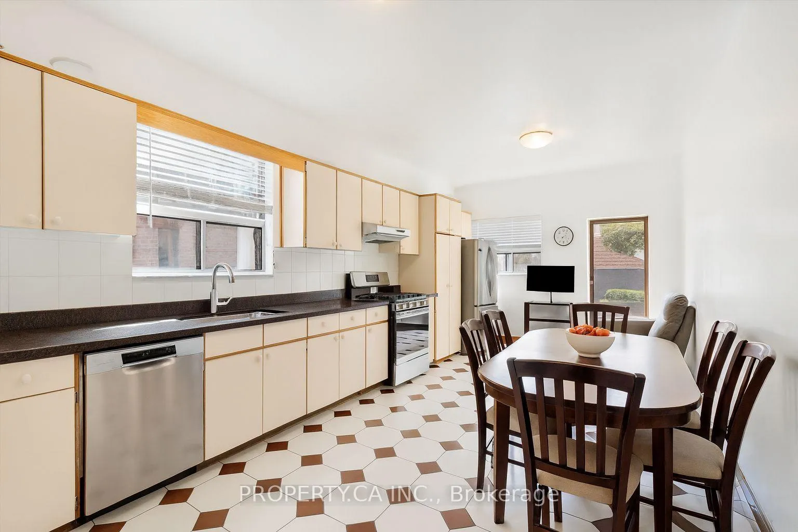
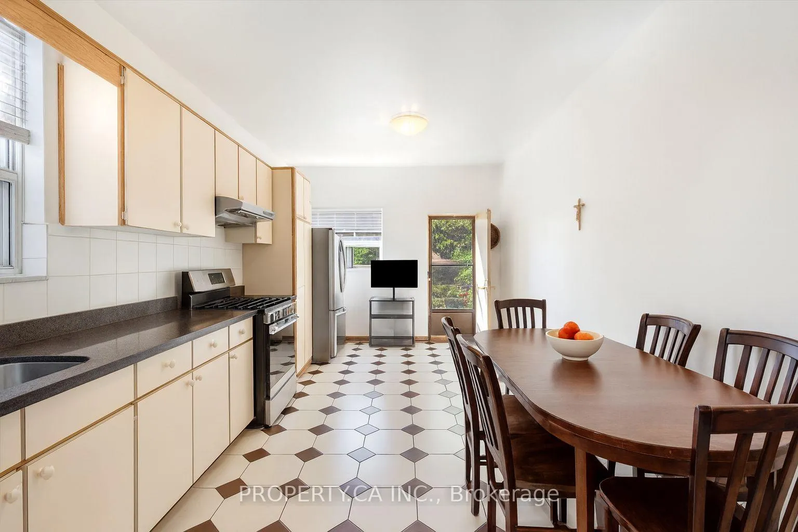
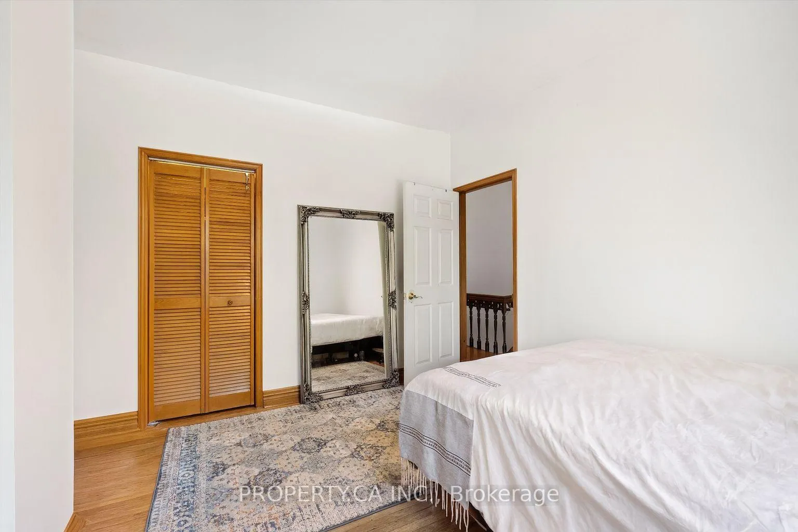
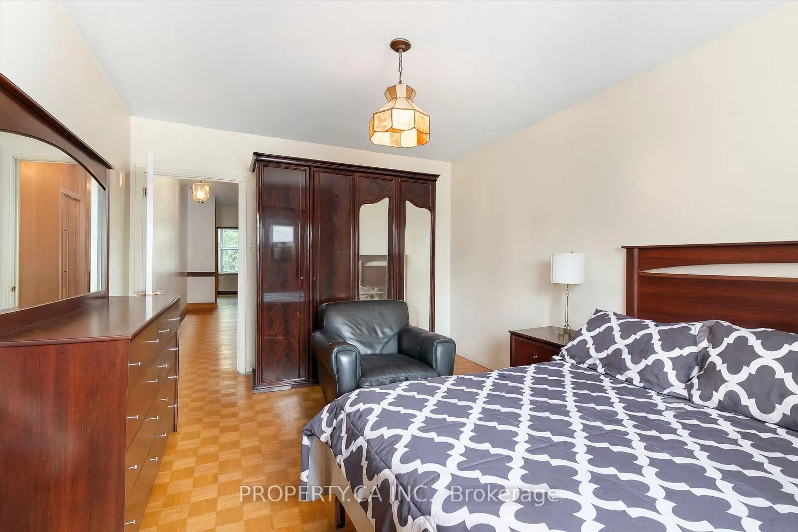
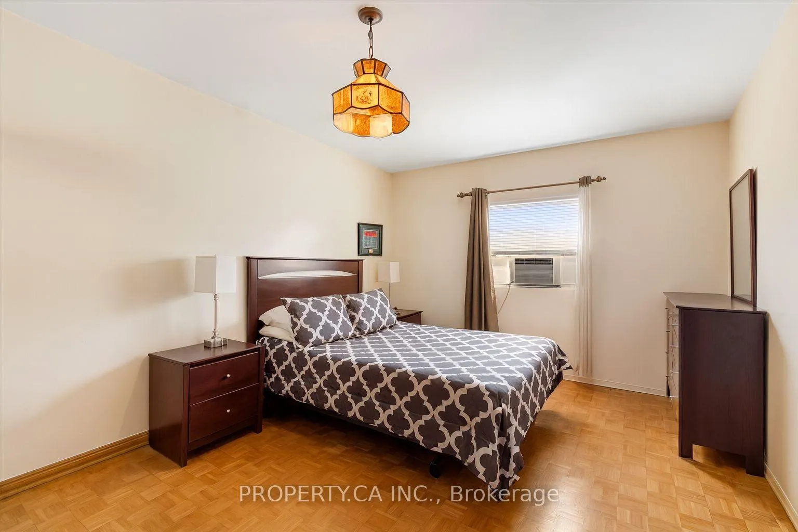
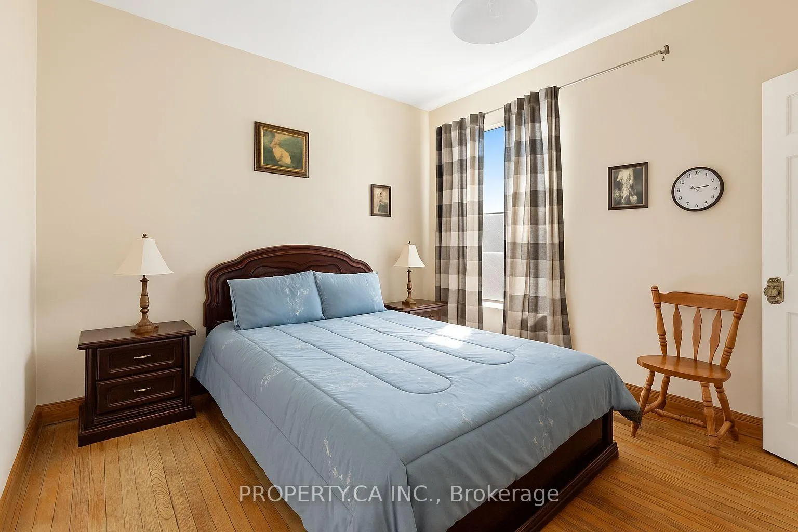
790 Manning Avenue
Toronto (The Annex), ON M6G 2W6
- 3Bedrooms
- 3Bathrooms
- 3Garage
- 1500–2000Sq Ft
- $9,863Tax
- 25×137 ftLot Size
 Estimated Value:$2,251,250See Free Estimate Report

This home has sold. It is no longer available.
Property not available for sale or for rent.
Sale & Price History for 790 Manning Avenue, Toronto, The Annex
| Start Date | End Date | Price | Event | MLS# |
|---|---|---|---|---|
| 2026-02-24 | 2026-04-01 | Login to See Prices | Sold | c12815980 |
| 2026-02-09 | 2026-02-24 | Login to See Prices | Terminated | c12773032 |
| 2025-11-11 | 2026-02-09 | Login to See Prices | Terminated | c12535086 |
| 2025-10-10 | 2025-11-11 | Login to See Prices | Terminated | c12457026 |
| 2025-09-10 | 2025-10-10 | Login to See Prices | Terminated | c12393894 |
Real estate boards require you to or to see the full details of this property.
*Sold prices and complete sale & price history are regulated data. Under the Trust in Real Estate Services Act, 2002 (TRESA) and the rules of the Real Estate Council of Ontario (RECO), and pursuant to the Multiple Listing Service® rules of the Canadian Real Estate Association (CREA) and the Toronto Regional Real Estate Board (TRREB), this information may be shown only to registered users who have agreed to the applicable terms of use (a Virtual Office Website, or "VOW," arrangement). HOMEH Inc., Brokerage therefore provides it to signed-in members only. Creating an account is free and takes under a minute.
About 790 Manning Avenue, Toronto, The Annex
Summarized Description
- Rare detached property in the Annex.
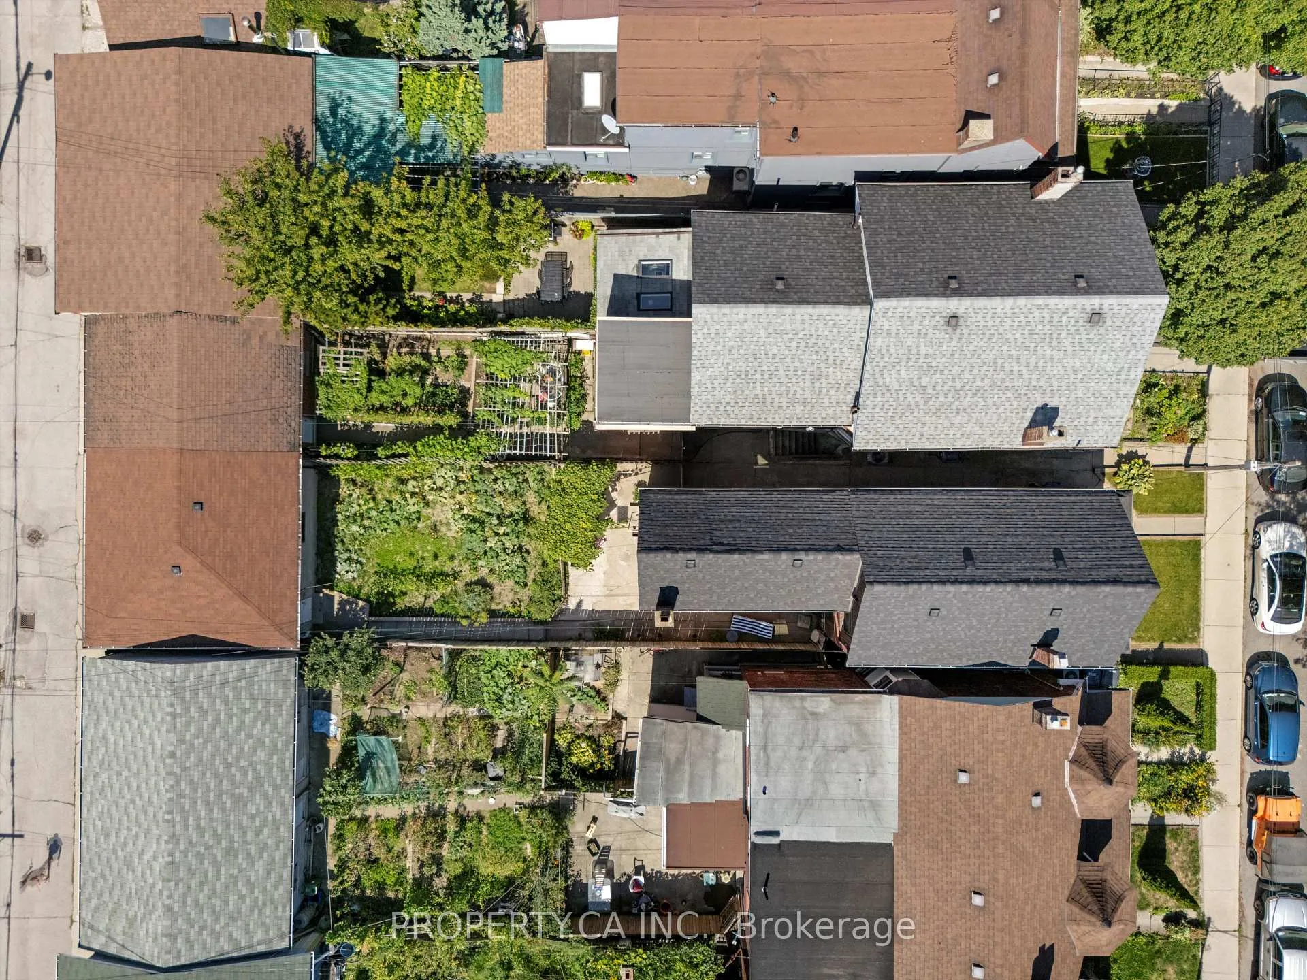
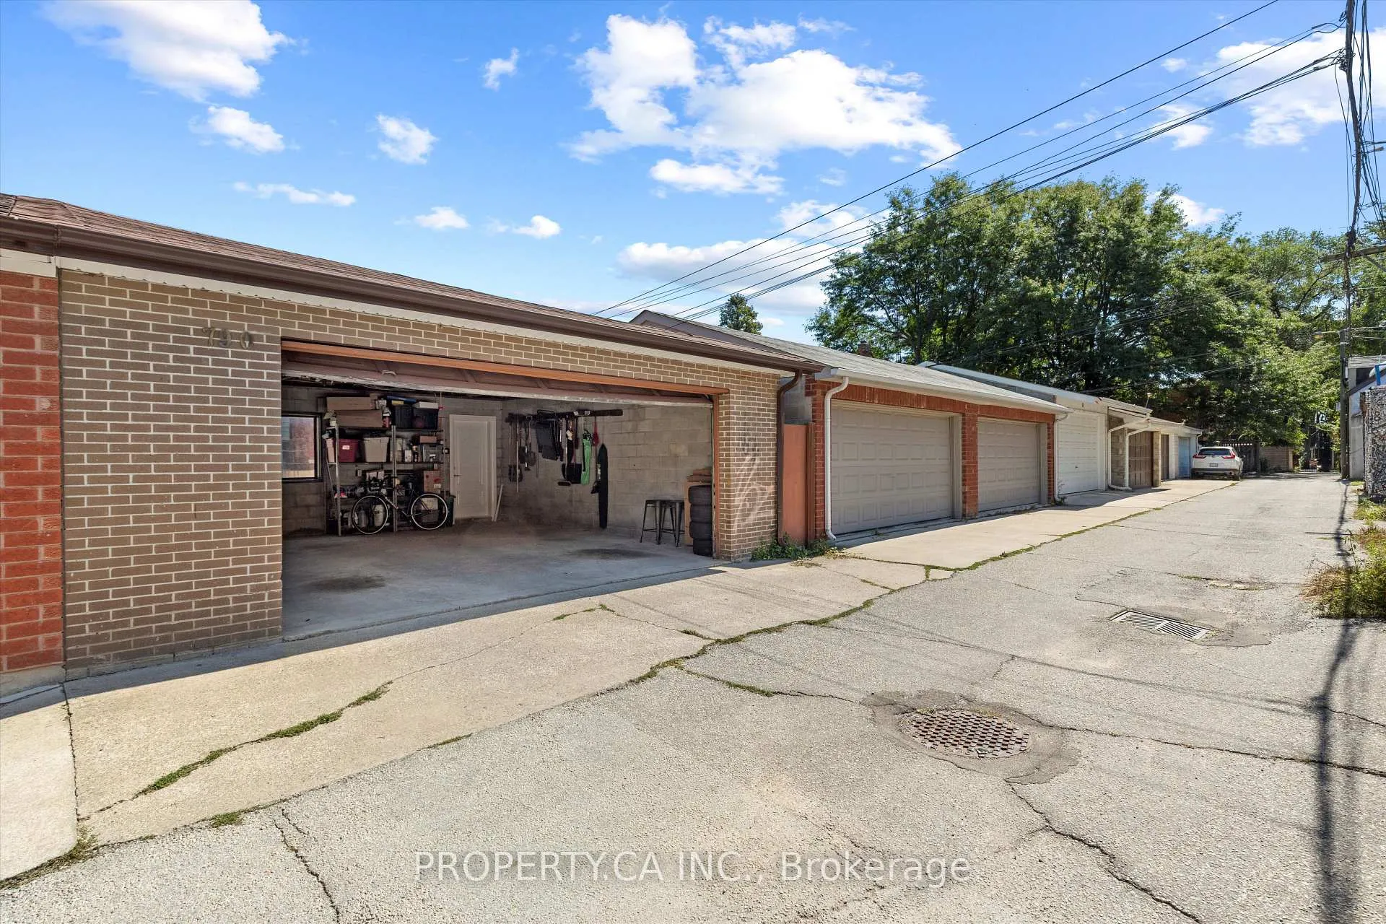
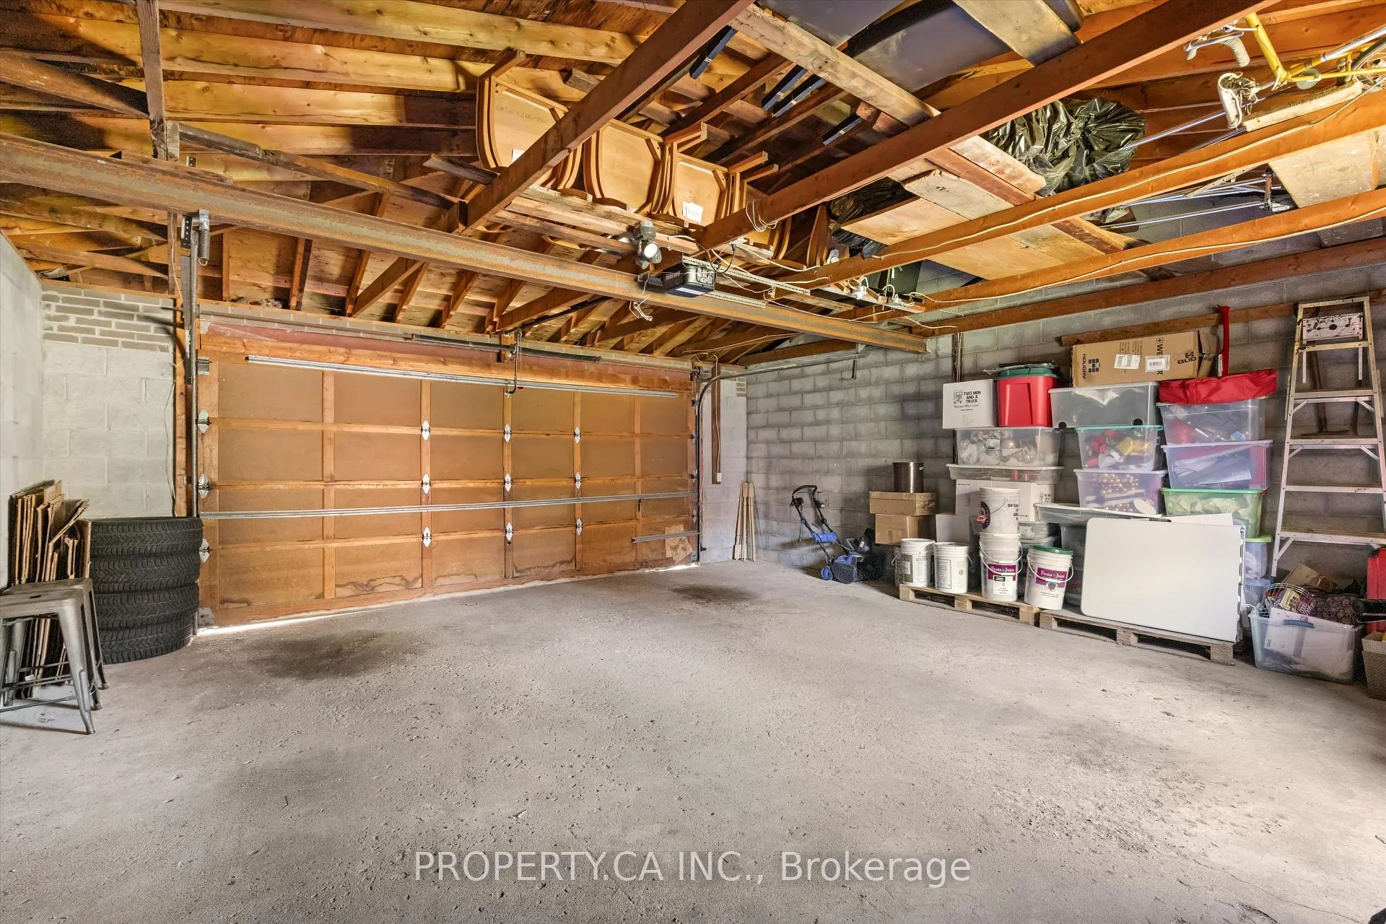
- Includes a 2-car garage with laneway access.
- Ideal for multi-generational living or rental income.
- Features historic charm and large rooms.
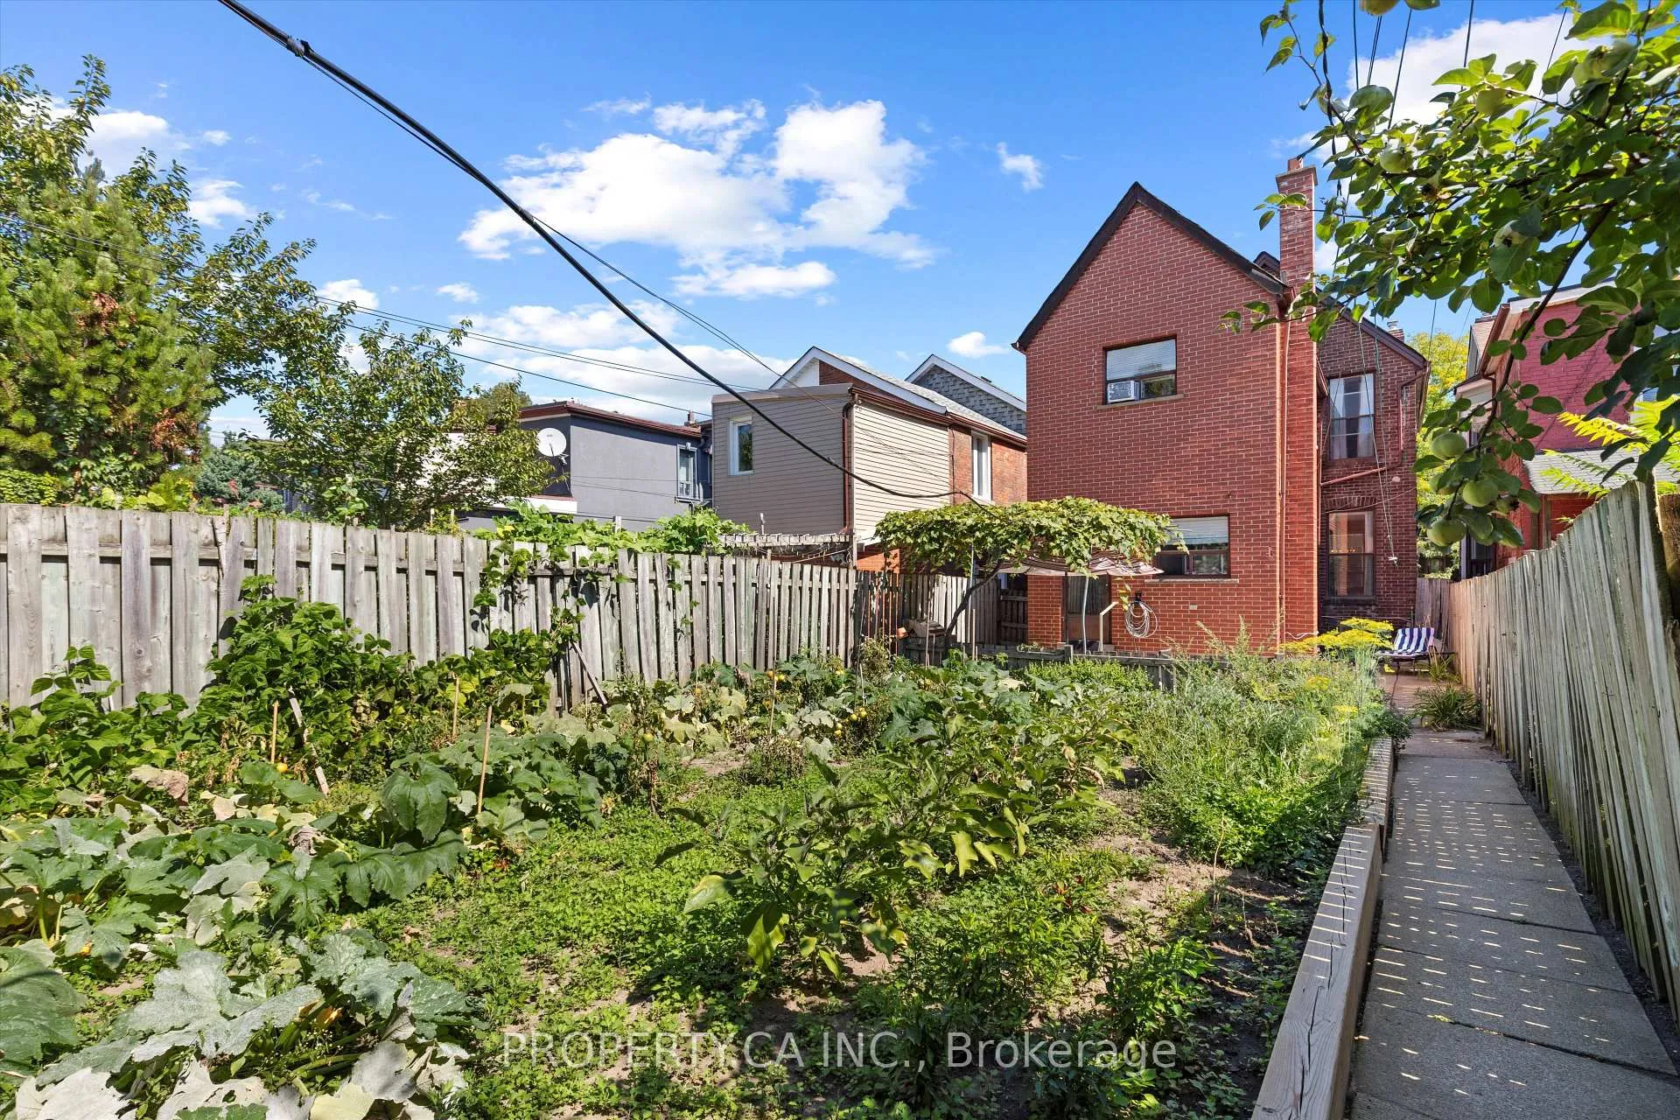
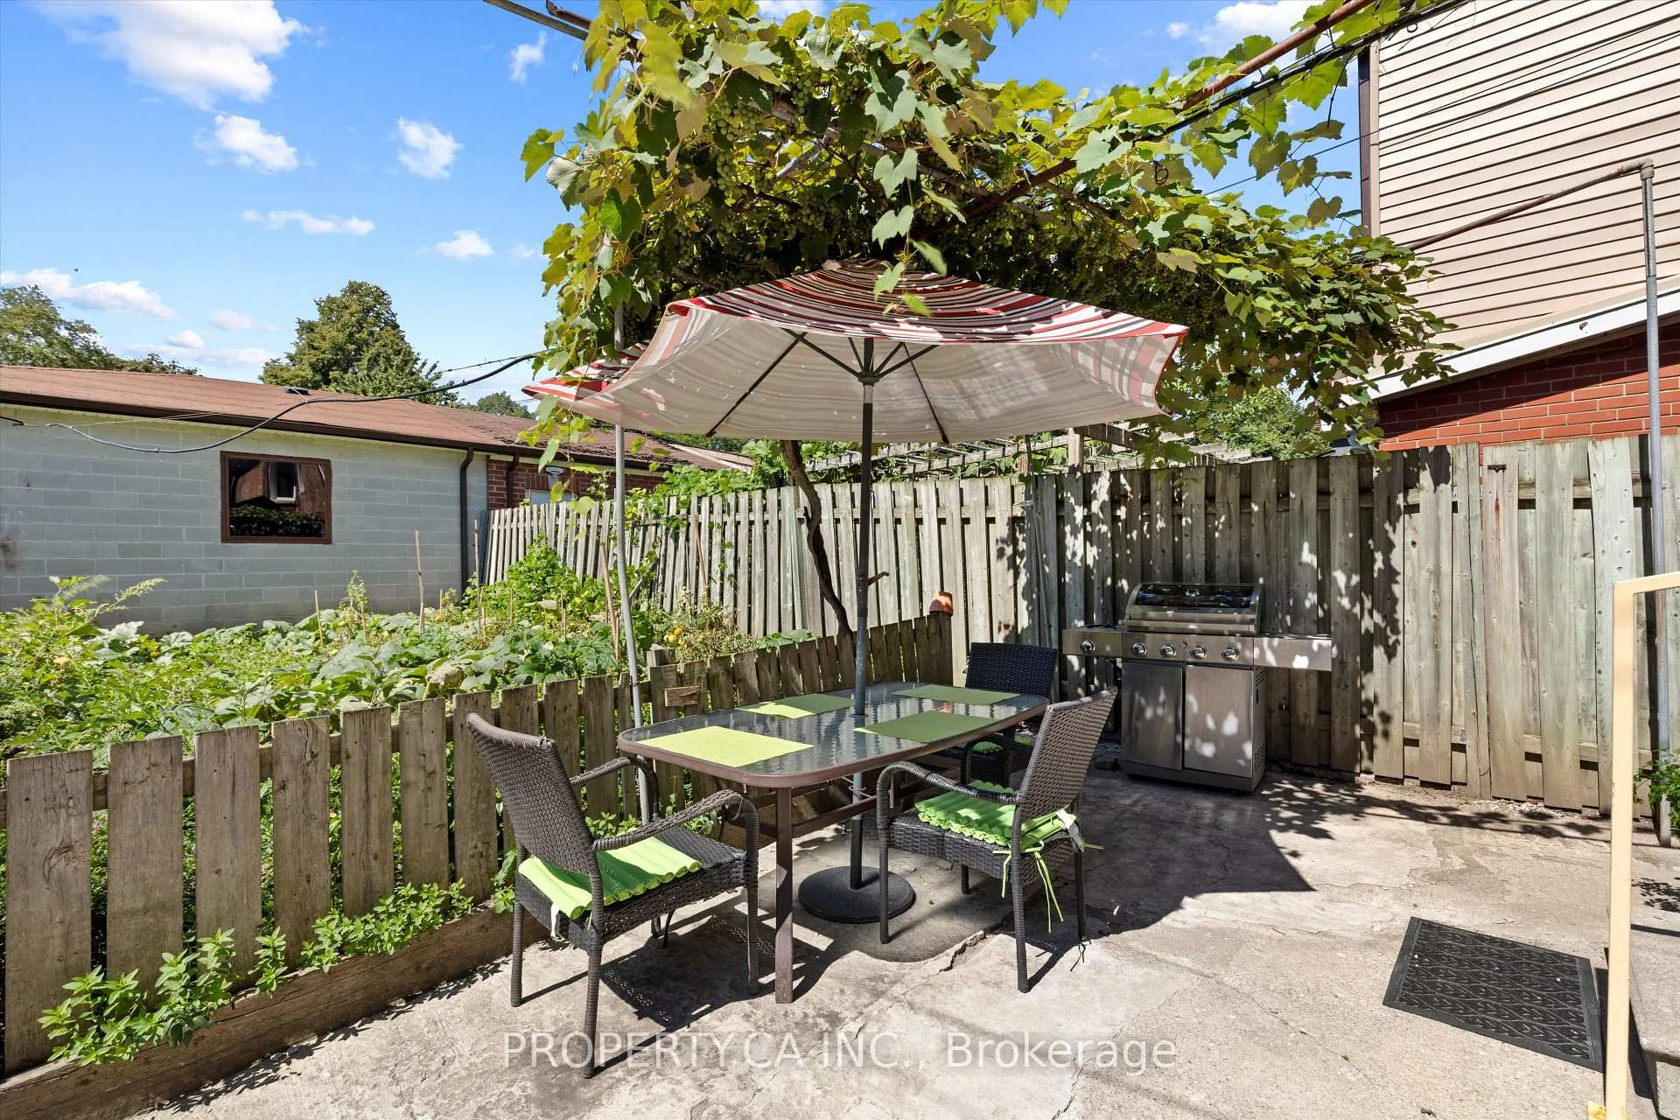
- Serene vegetable garden with grapevine.
- Oversized lot offers urban retreat feel.
- Close to parks, schools, and subway station.
- Opportunity for luxury renovation or restoration.
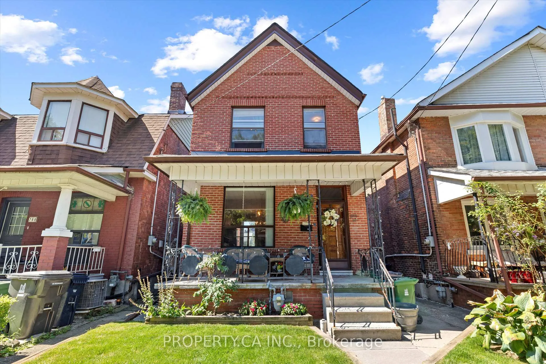
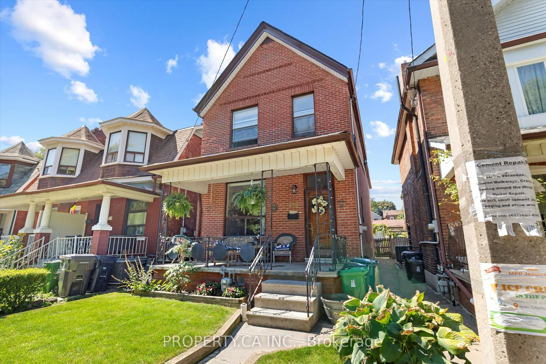
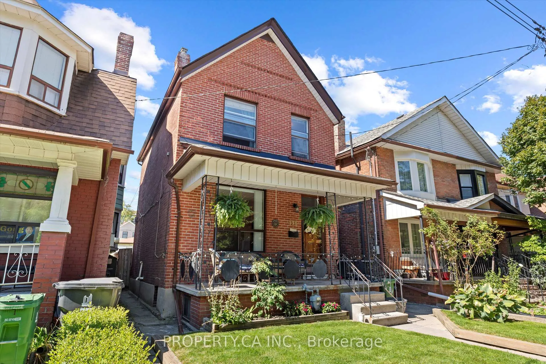
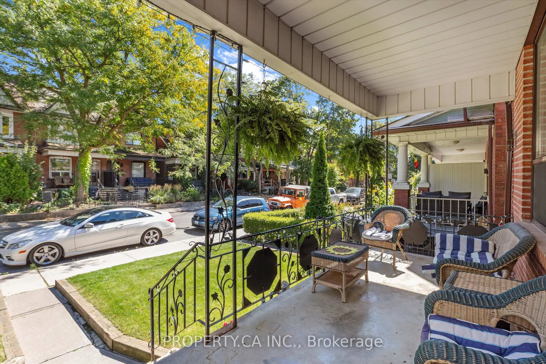
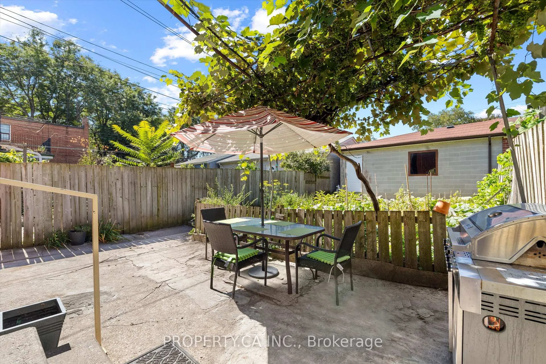
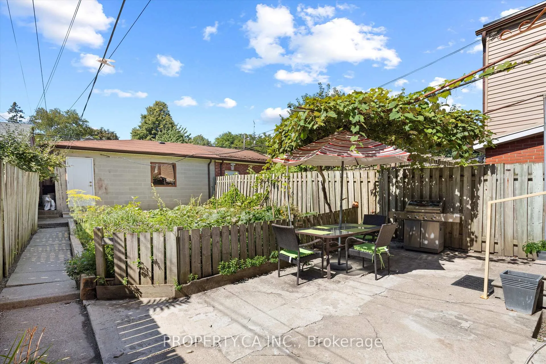
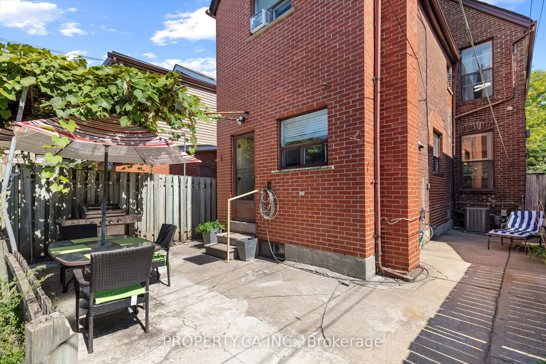
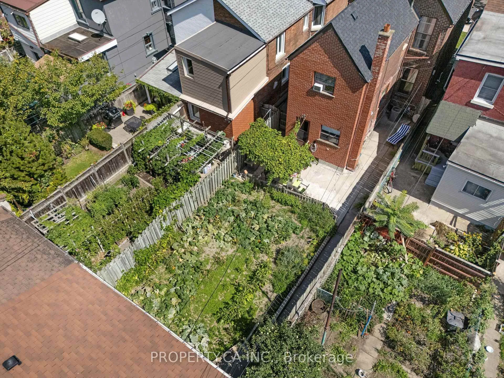
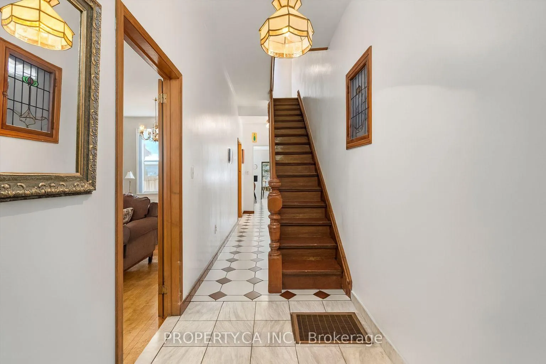
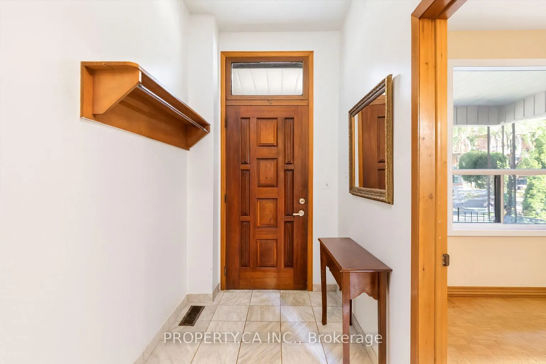
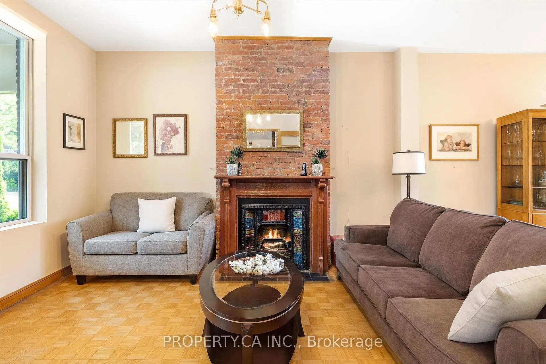
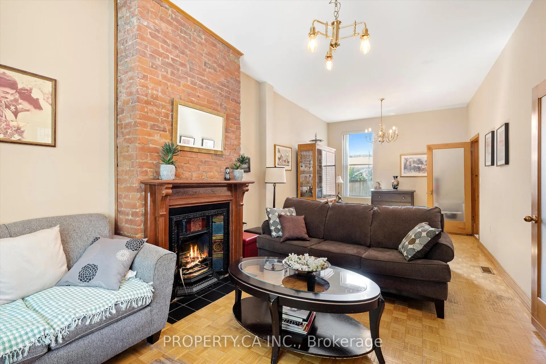
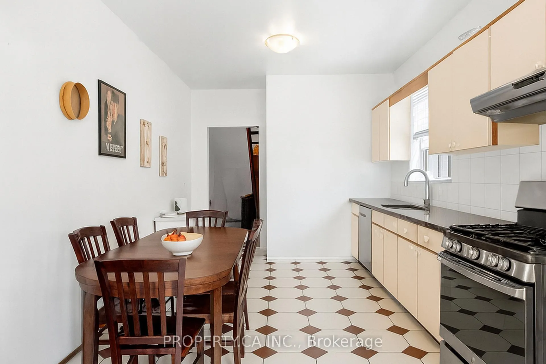
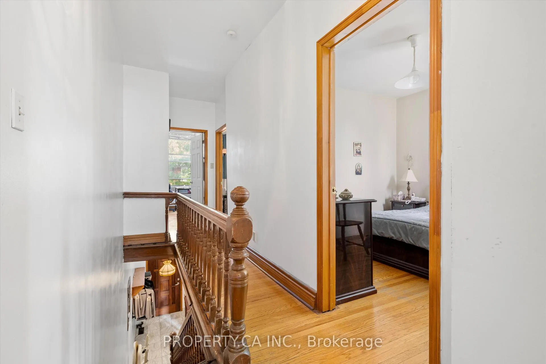
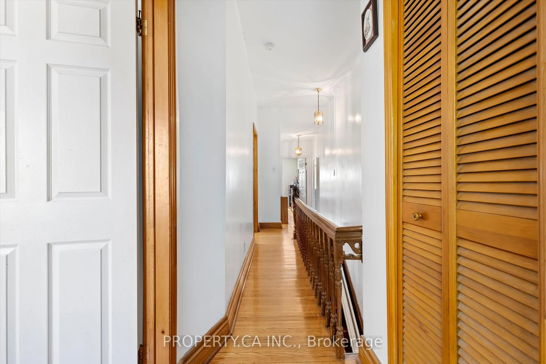
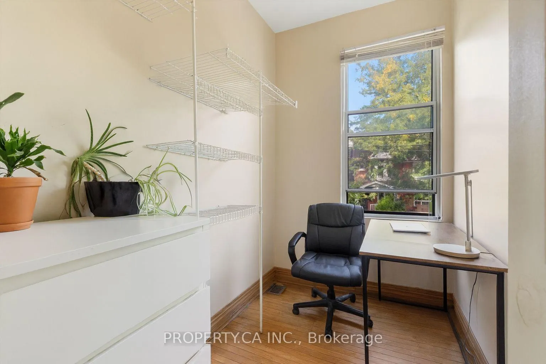
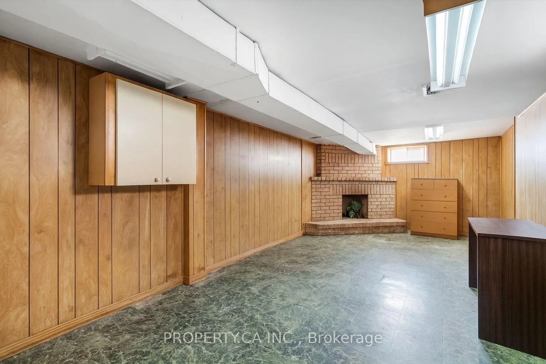
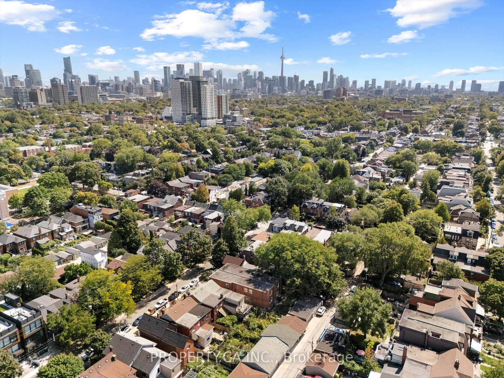
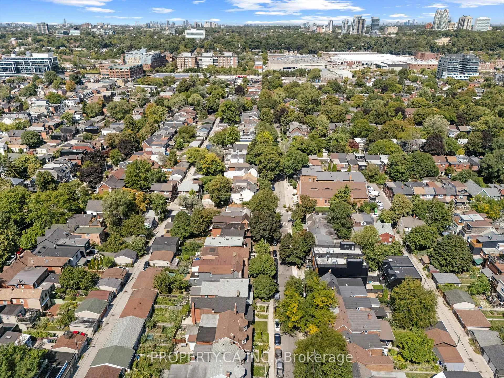
For the first time in 53 years, this cherished family home is offered for sale. A truly rare detached property in the heart of the Annex, sitting on a 25 ft 136.8 ft lot. This charming3-bedroom, 3-bathroom home presents a one-of-a-kind opportunity to create your dream residence.The property includes a full 2 -car garage with laneway access, providing parking for multiple vehicles and offering exceptional potential for a two-storey laneway home - ideal for multi-generational living, a private guest suite, or generating rental income in one ofToronto's most desirable neighbourhoods.Inside 790 Manning, you'll find over a century of history, including a traditional cantina, two wood-burning fireplaces, large rooms and the warmth of a home that has been lovingly cared forby the same owners for over 5 decades.Step outside and enjoy a serene vegetable garden complete with a grapevine - a piece ofEuropean heritage in the city - and an oversized lot that feels like a true urban retreat.Whether you're looking to restore a piece of Toronto's history, modernize with a luxury renovation or capitalize on multi-unit income potential, this Annex property offers unmatched flexibility and future value.Steps from location landmarks like Christie Pitts, Vermont Square Park, Fiesta Farms, Bathurst& Christie subway station, Korea town, Tiny's Cafe, and amazing schools like Palmerston Ave Junior School, Essex, Central Tech & University of Toronto.
Key Facts & Features
Property Costs
- Annual Property Tax Amount
- $9,863
- Land Transfer Tax Fee
- $70,950
Rental Items
- Rental Equipment
- Hot Water Tank - $23.46
- Basement Type
- Partially Finished
Interior Features
- Interior Extras
- Auto Garage Door Remote, Carpet Free, Floor Drain, Storage
- Fireplace/Stove
- Yes
- Fireplace Features
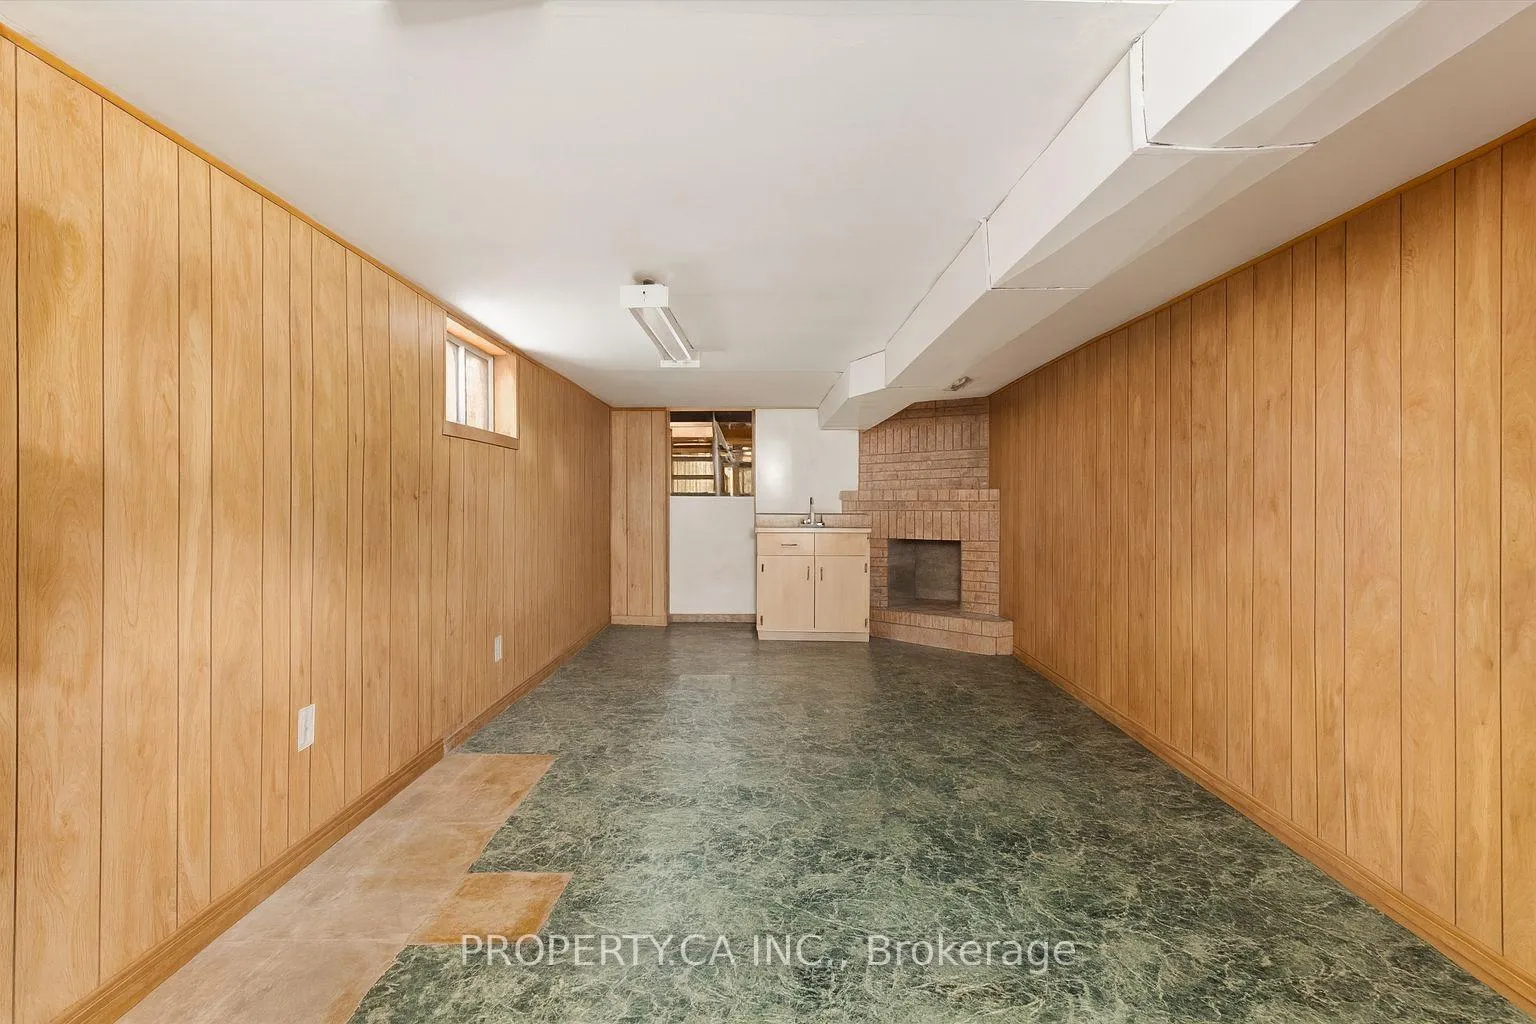
- Living Room, Rec Room, Wood
- Elevator
- No
Exterior Features
- Pool
- None
- Property Features
- Hospital, Library, Park, Place Of Worship, Public Transit, School
- Accessibility Features
- Accessible Public Transit Nearby, Stair Lift
Building
- Building Type
- Detached
- Building Style
- 2-Storey
- Approx Age
- 100+
Construction
- Exterior Finish
- Brick
- Roof
- Asphalt Shingle
- Foundation Details
- Other
- Special Designation
- Unknown
Lot
- Lot Front
- 25.01 ft
- Lot Depth
- 136.66 ft
Inclusions
- Inclusions
- Stainless Steel Samsung French Door Fridge, Stainless Steel General Electric Gas Stove, Stainless Steel Bosch Dishwasher, Front Loading General Electric Washer, General Electric Dryer.
Exclusions
- Exclusions
- Basement Appliances - Inglis Fridge, Kenmore Freezer
Parking & Garages
- Garage Type
- Detached
- Garage Spaces
- 2.5
- Parking Spaces
- 2
- Total Garage And Parking Spaces
- 3
Heating & Cooling
- Heat Source
- Gas
- Heat Type
- Forced Air
- Air Conditioning
- Central Air
- Water
- Municipal
- Sewers
- Sewer
- Bedrooms
- 3
- Washrooms
- 3
- Kitchens
- 1
- Family / bonus room
- Yes
Room sizes
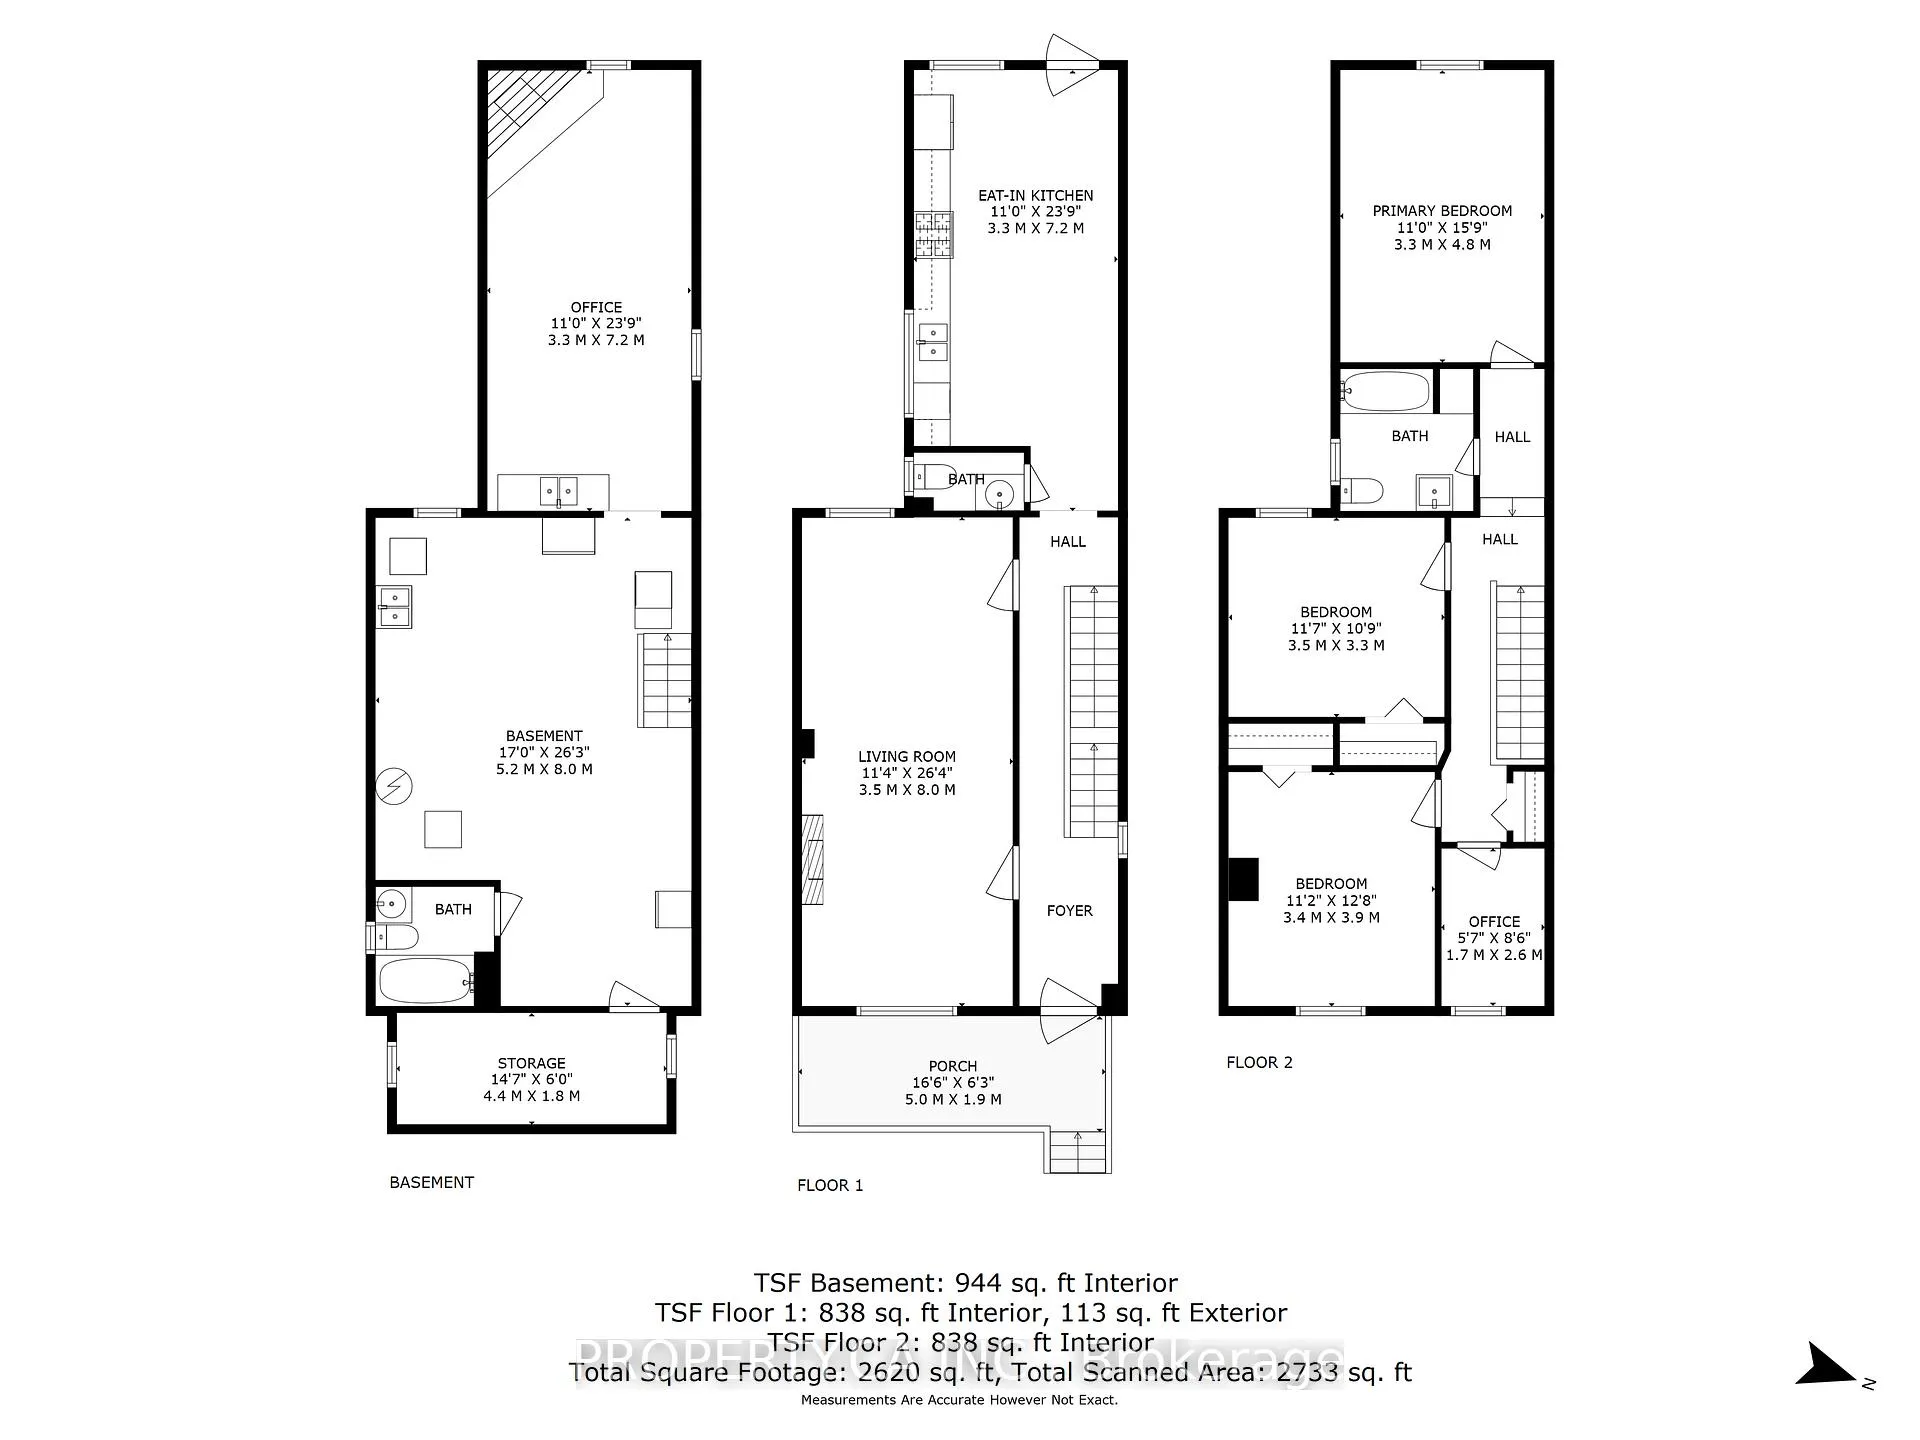
- Living Room—Main level, Combined w/Dining, Brick Fireplace, Parquet
- Dining Room—Main level, Combined w/Living, Parquet, Enclosed
- Kitchen—Main level, W/O To Yard, Ceramic Floor, Granite Counters
- Primary Bedroom—Second level, West View, Overlooks Backyard
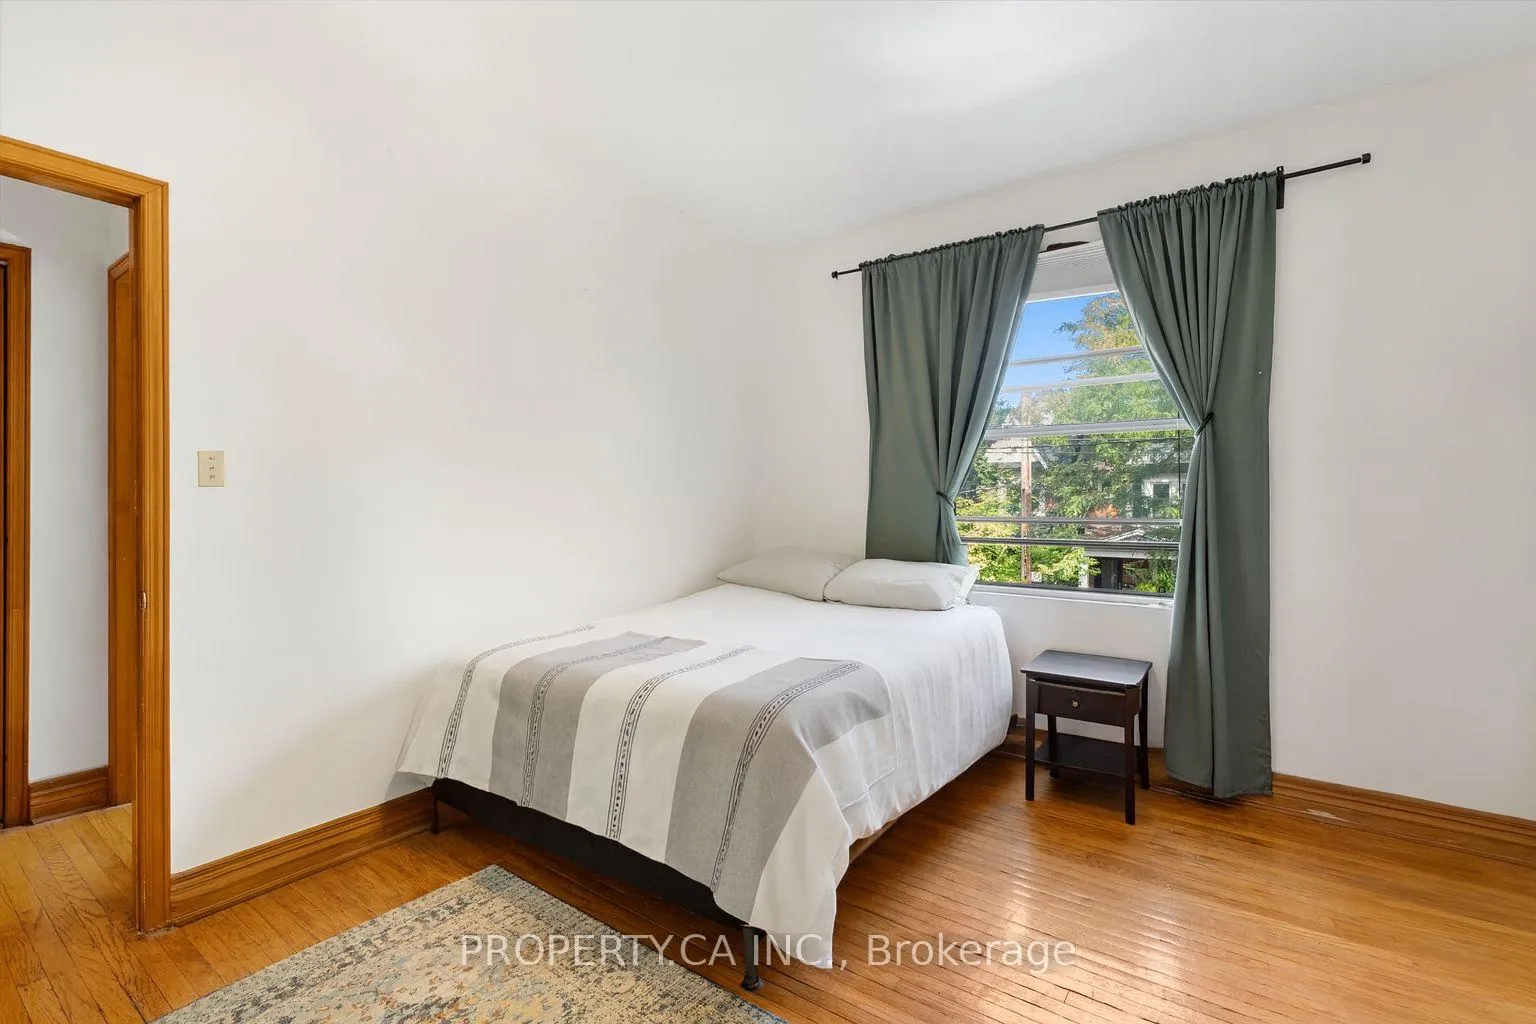
- Bedroom 2—Second level, West View, Window, Closet
- Bedroom 3—Second level, East View, Large Window, Closet
- Office—Second level, Window
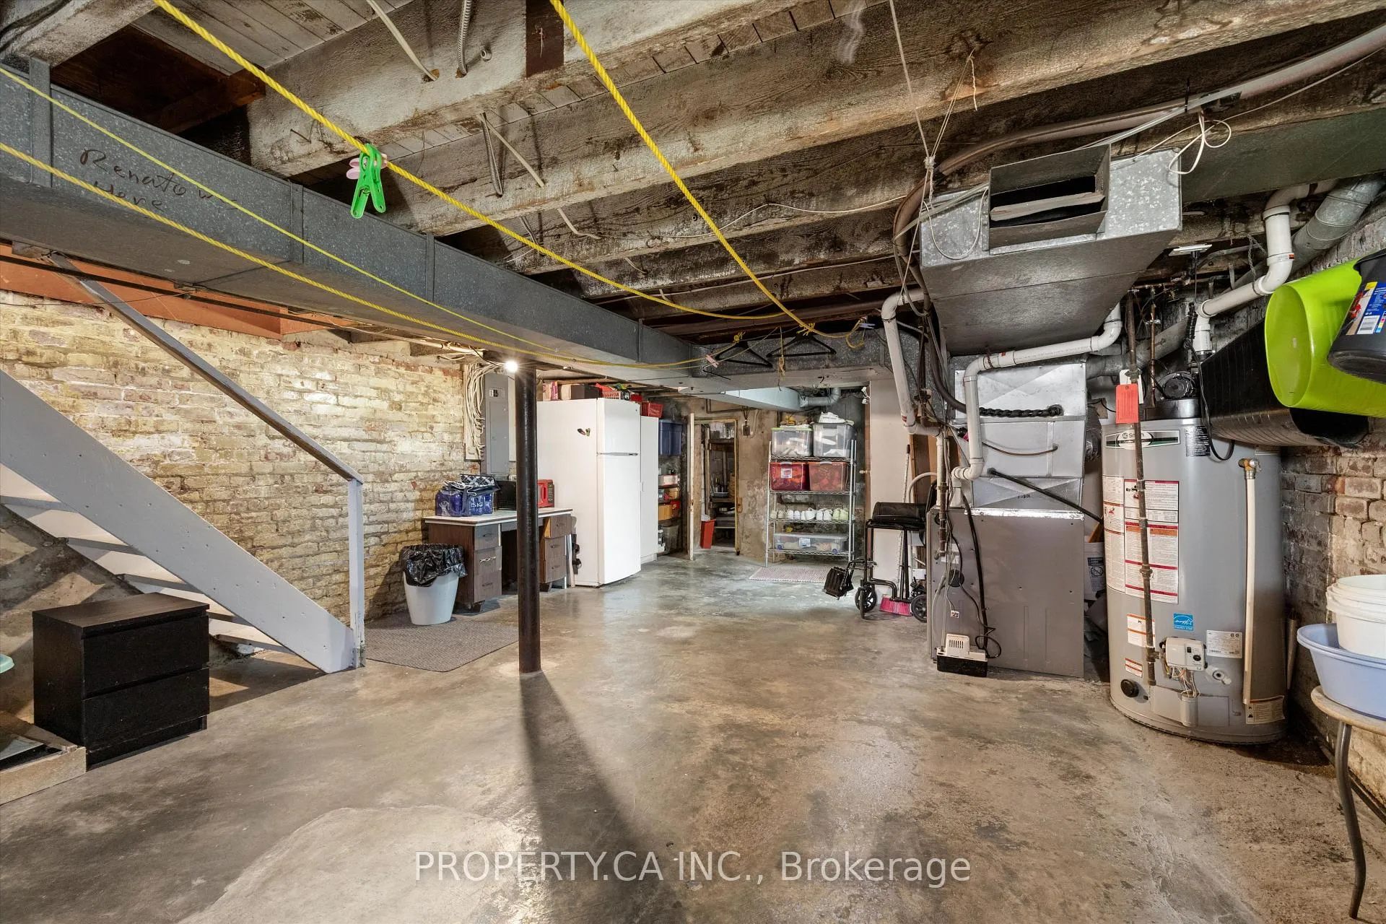
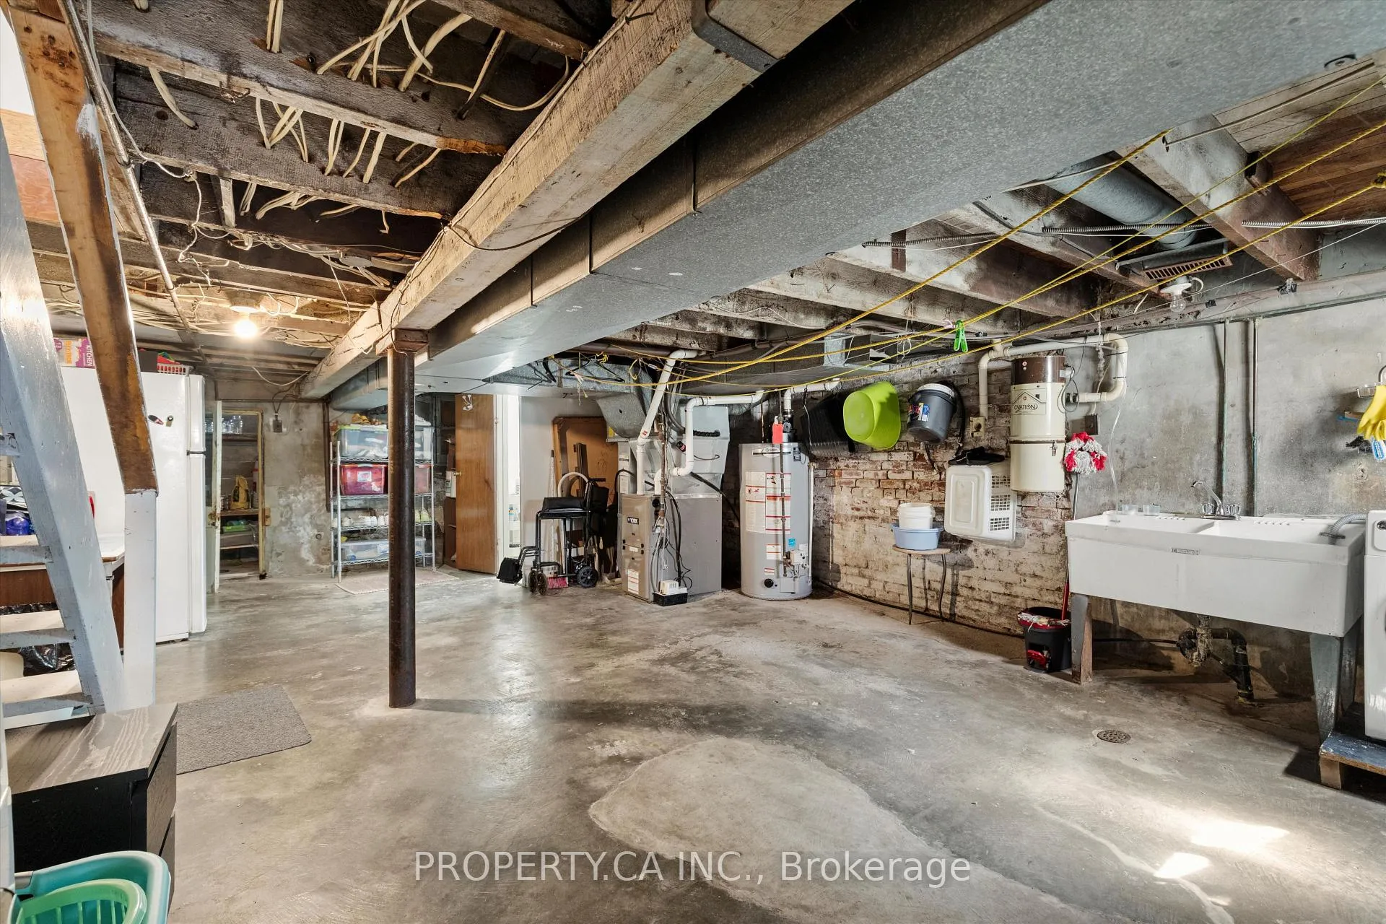
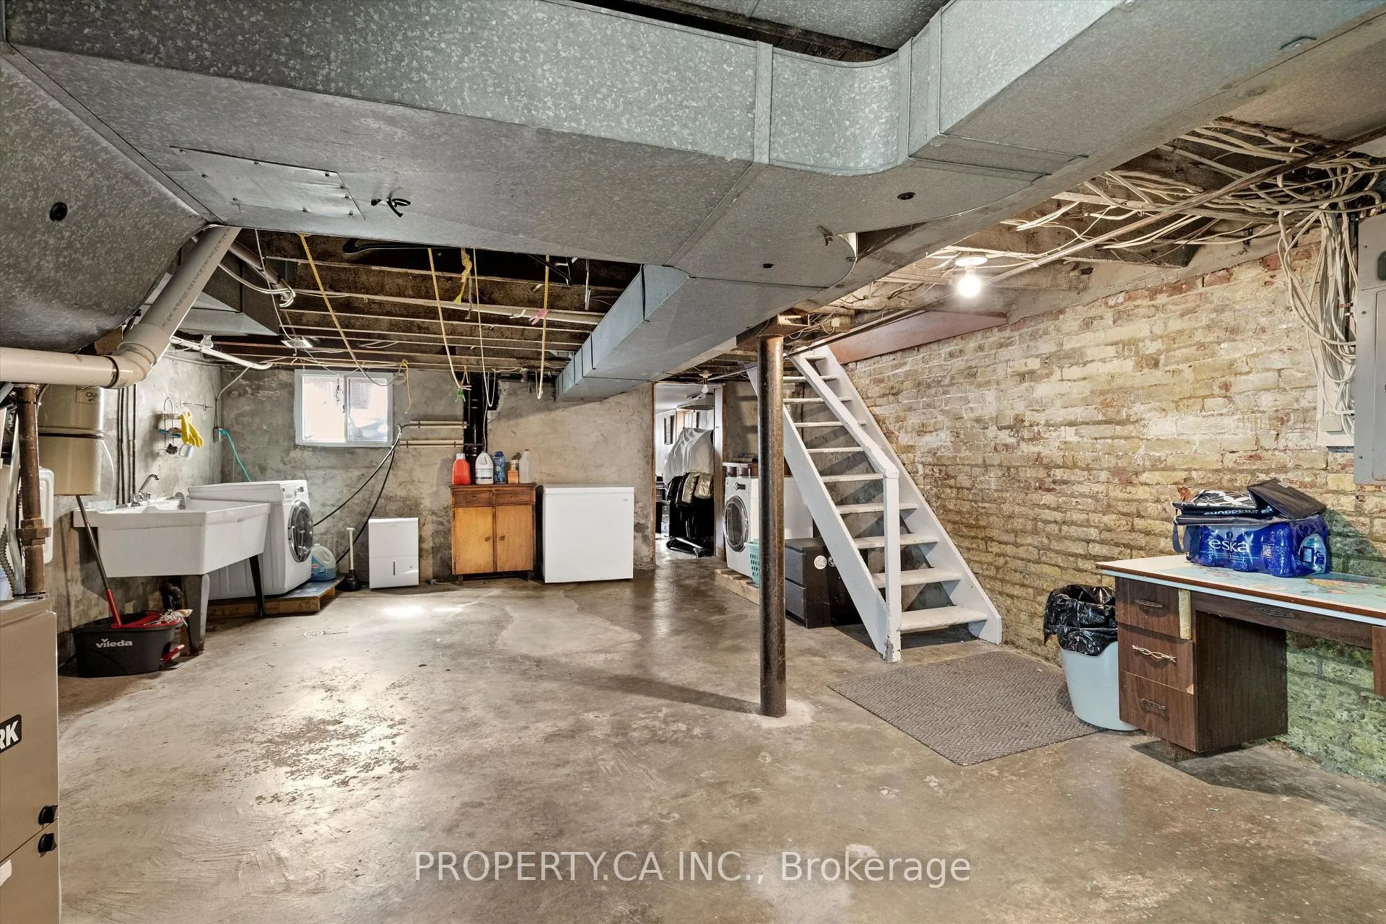
- Other—Basement level, Laundry Sink, Partly Finished
- Office—Basement level, Brick Fireplace, Concrete Floor
- Cold Room/Cantina—Basement level, Concrete Floor
Washrooms
- 2-piece, Main
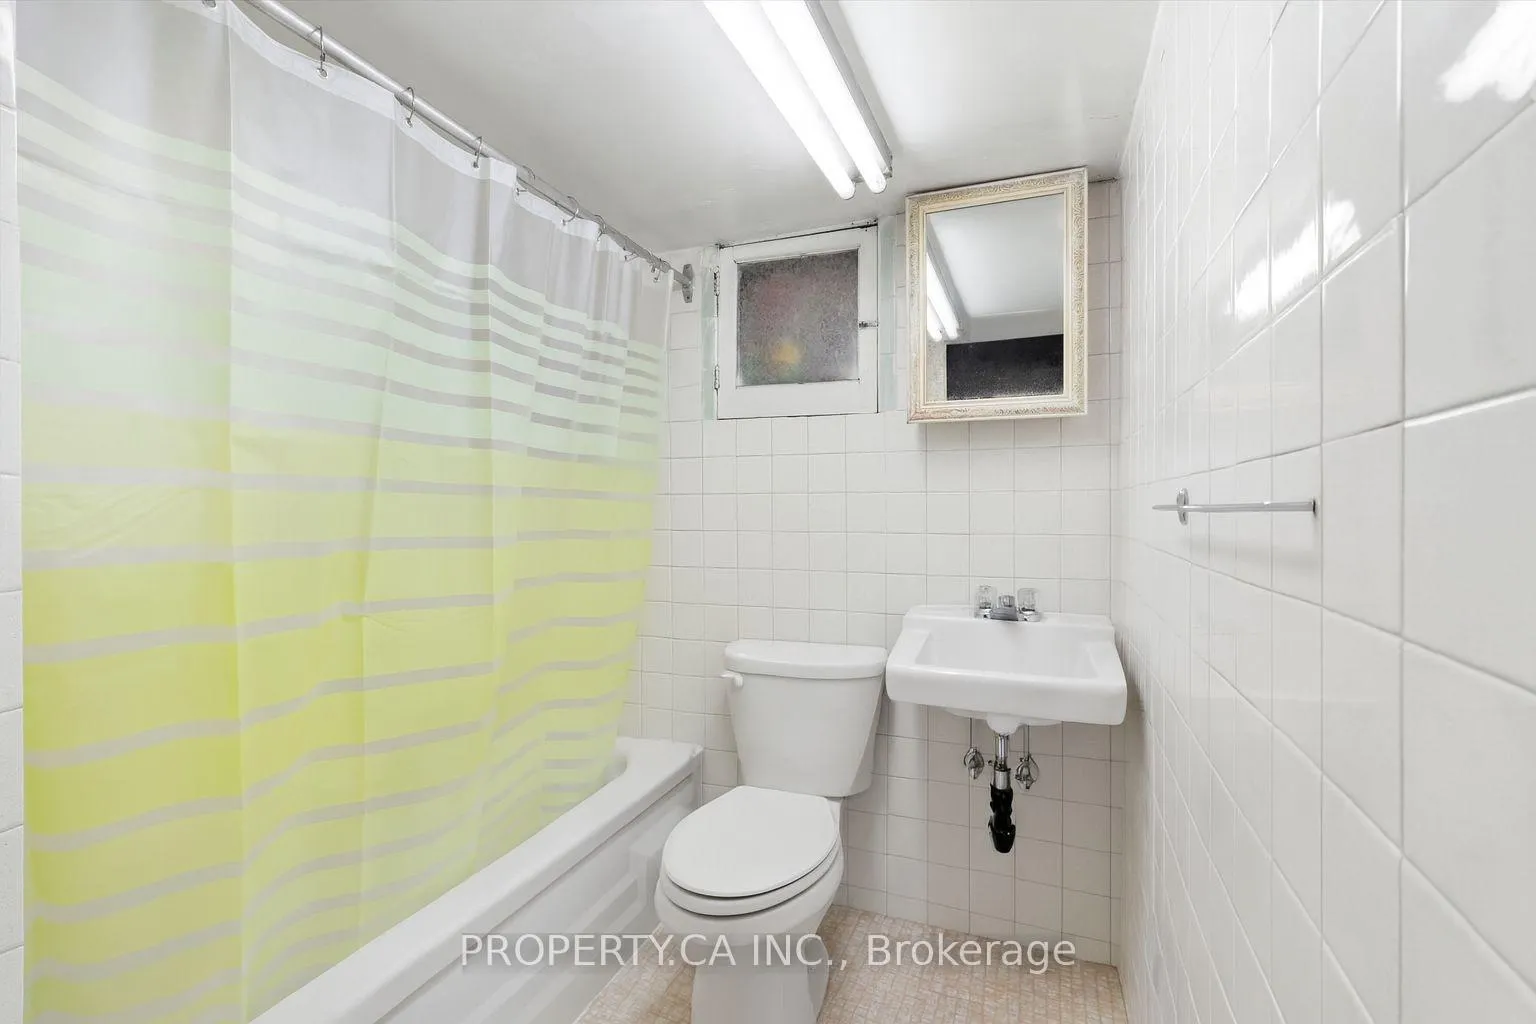
- 4-piece, Basement
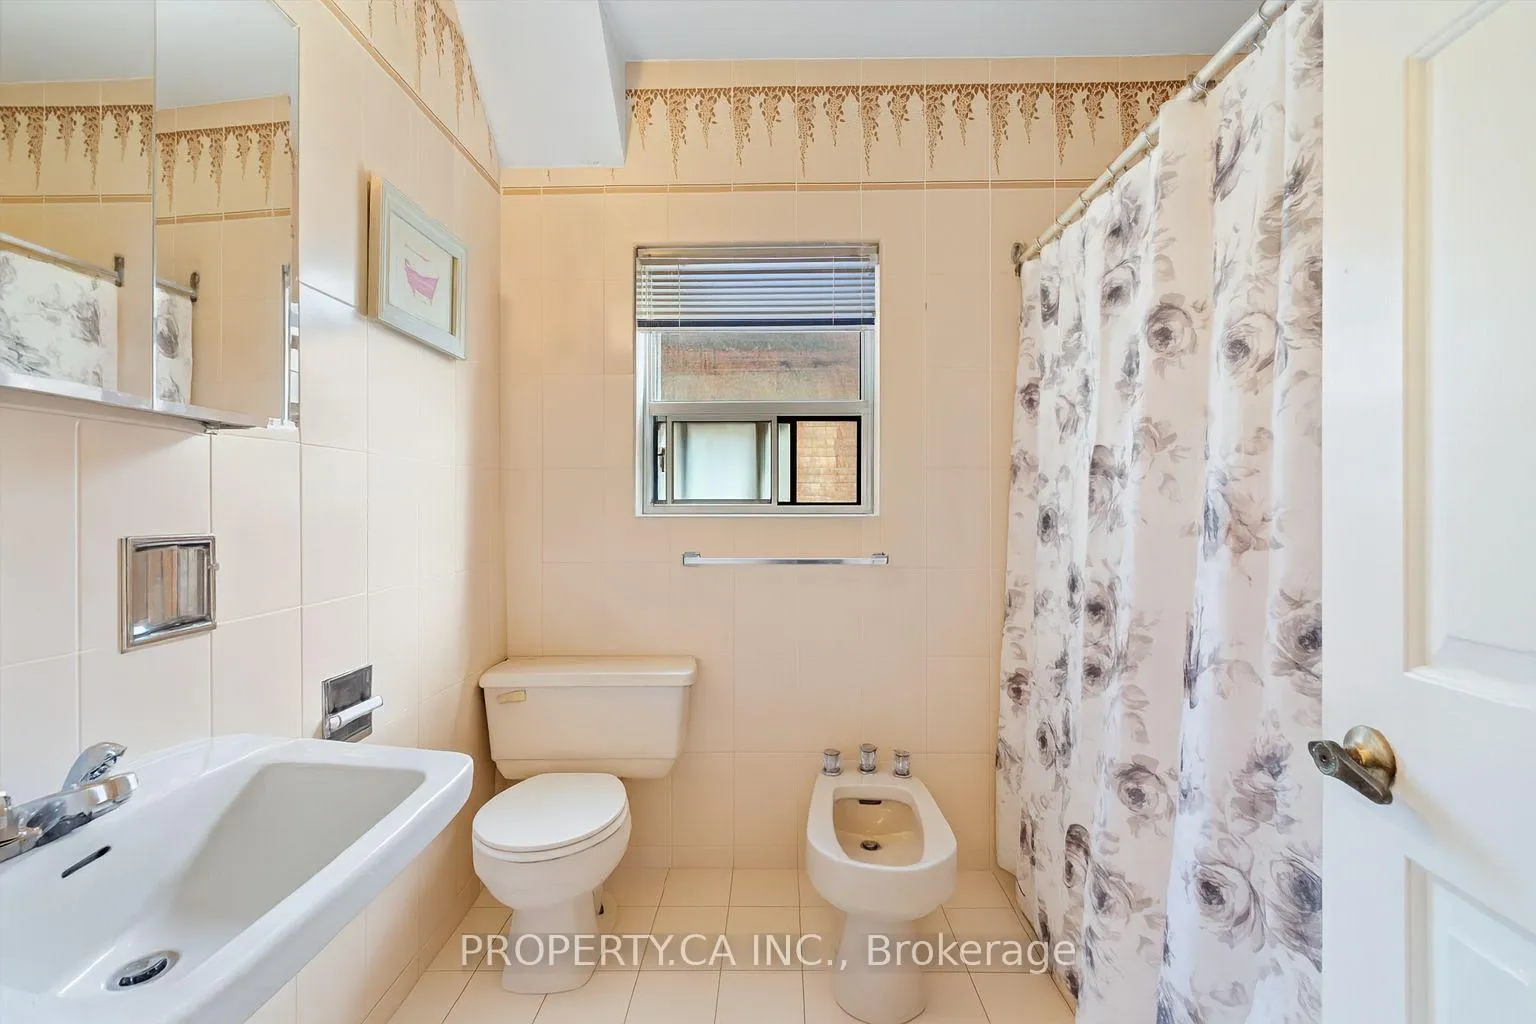
- 5-piece, Second
- Municipality
- Toronto
- Neighbourhood
- The Annex
- Main cross streets
- Bloor & Bathurst
- Directions
- Bloor & Bathurst
- MLS® number
- C12815980
- Data source
- Toronto Regional Real Estate Board
- Status change
- 2026-04-01
- Listed on
- 2026-02-24
- Days on market
- 36 days
- Possession type
- Flexible
- Co-op commission
- 2.5% + HST
- Seller
- Listed by
- PROPERTY.CA INC.
Home Market Value
Current home valuation for 790 Manning Avenue, Toronto, The Annex, Toronto, ON. Listed for $1,950,000
HOMEH Estimate
$2,251,250
Estimated Sales Range
$1,844,553 - $2,657,947
HOMEH Estimate for 790 Manning Avenue, Toronto, The Annex
Calculated with a real agent's CMA method — 45+ years of experience, codified. Not an AI guess.
For the owner
Is this your home? Track its value.
Get this home's HOMEH Estimate by email once a month, with how many homes are for sale around you.
Mortgage Payment Calculator
Compare up to 4 down payment scenarios
20% required for homes $1.5M or more
$390,000
| Scenario 1 | Scenario 2 | Scenario 3 | Scenario 4 | |
|---|---|---|---|---|
−Down payment | % $ | % $ | % $ | % $ |
+CMHC insurance | $0 | $0 | $0 | $0 |
=Total mortgage | $1,560,000 | $1,462,500 | $1,365,000 | $1,267,500 |
Amortization | ||||
Mortgage rate | % | % | % | % |
| Payment frequency | ||||
=Mortgage payment | $7,617monthly | $7,141monthly | $6,665monthly | $6,189monthly |
Land Transfer Tax
$35,475
$35,475
$70,950
Around this home
Data provided by OpenStreetMap & Fraser Institute School Rankings
Ask HOMEH
New!Hi there!
👋Text or call (416) 301-9001
Recommended for you
Based on homes you've looked at.
No recommended properties found.
Nearby similar homes
No nearby properties found.
More real estate resources
Other homes nearby
Explore this area
Nearby neighbourhoods
No nearby listings available.