
8 Crown Park Road
Toronto (The Beaches), ON M4E 1J9
- 4+1Bedrooms
- 7Bathrooms
- 2Garage
- 5000 +Sq Ft
- $28,369Tax
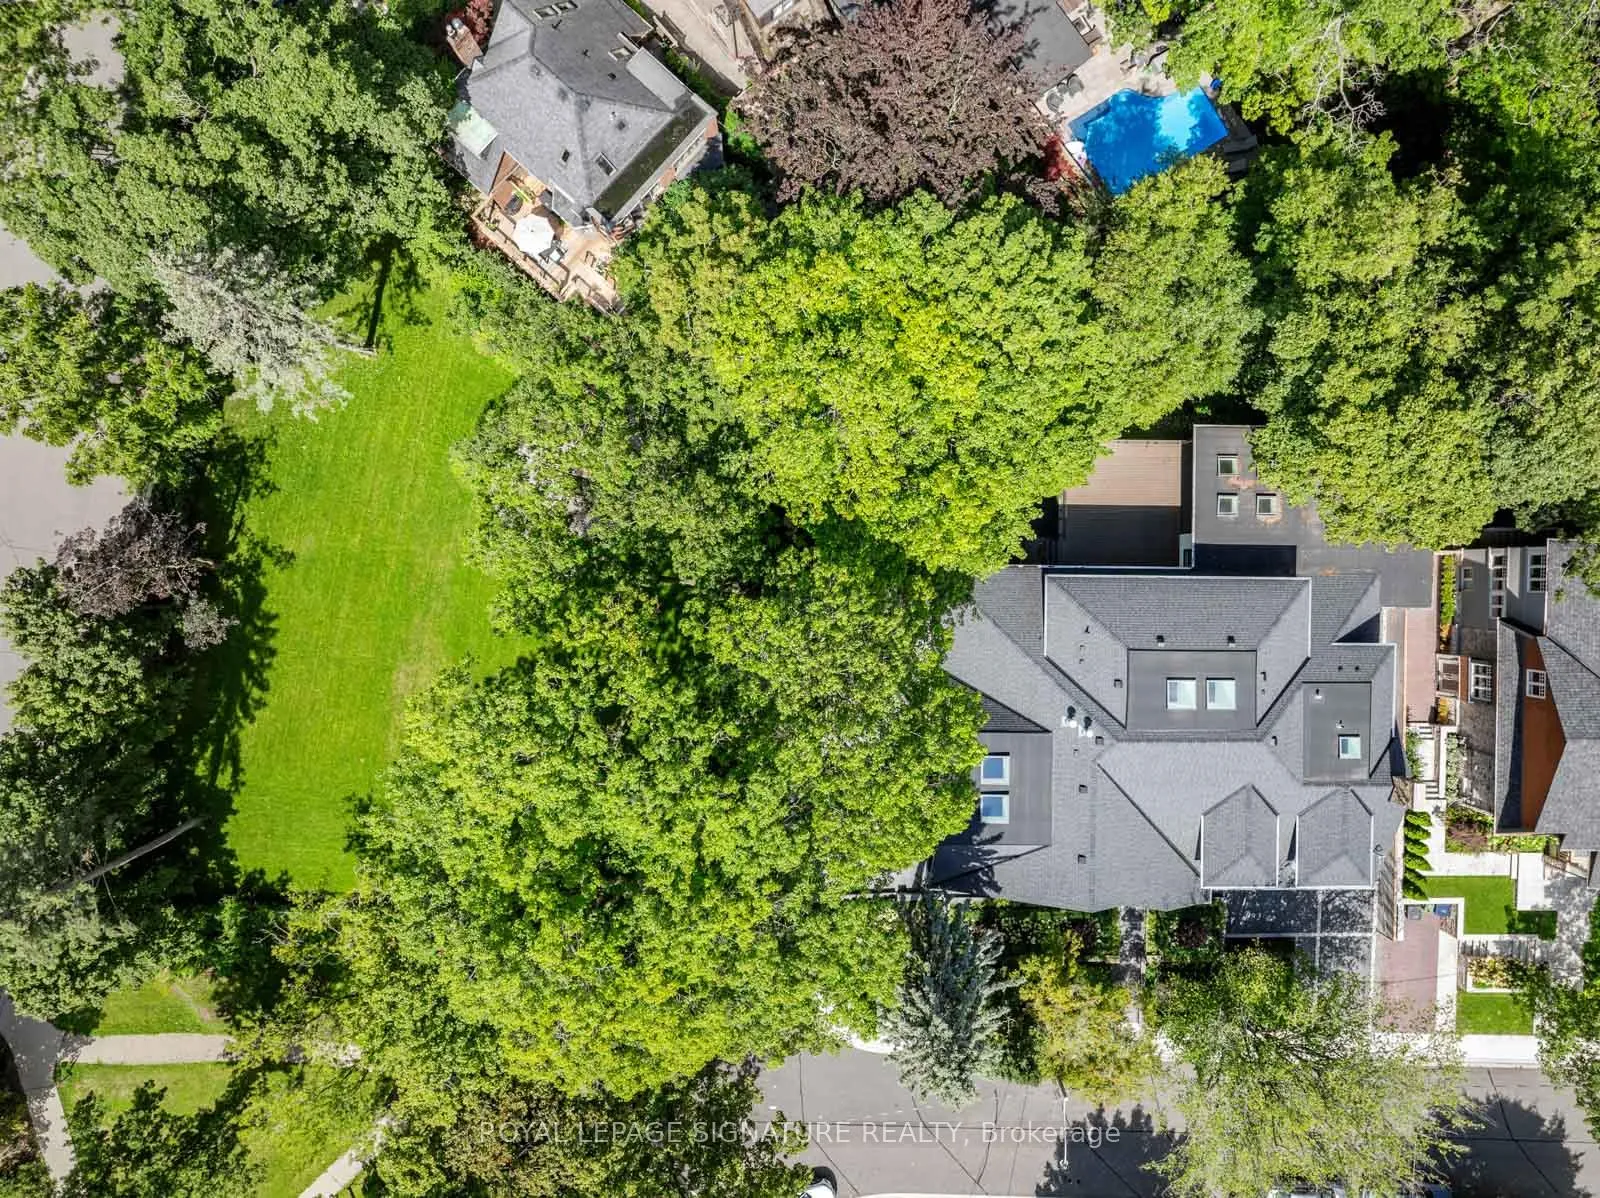
- 214×138 ftLot Size
 Estimated Value:$10,243,714See Free Estimate Report

Property not available for sale or for rent.
HOMEH One: full-service selling for a 1% listing fee. The buyer's agent commission is separate.
Free Home EvaluationHow Much Is My Home Worth?Homes for Sale NearbySale & Price History for 8 Crown Park Road, Toronto, The Beaches
Real estate boards require you to or to see the full details of this property.
*Sold prices and complete sale & price history are regulated data. Under the Trust in Real Estate Services Act, 2002 (TRESA) and the rules of the Real Estate Council of Ontario (RECO), and pursuant to the Multiple Listing Service® rules of the Canadian Real Estate Association (CREA) and the Toronto Regional Real Estate Board (TRREB), this information may be shown only to registered users who have agreed to the applicable terms of use (a Virtual Office Website, or "VOW," arrangement). HOMEH Inc., Brokerage therefore provides it to signed-in members only. Creating an account is free and takes under a minute.
About 8 Crown Park Road, Toronto, The Beaches
Summarized Description
- Landmark estate with historic and modern design.
- Spacious over 8,000 sq ft of living space.
- Private park setting in The Beaches neighborhood.
- Seven walkouts enhance indoor-outdoor living.
- Bespoke finishes and globally sourced materials.
- Extensive landscaping valued over $1M.
- Potential for in-law suite and versatile spaces.
- Elegant interiors with abundant natural light.
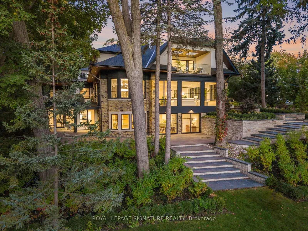
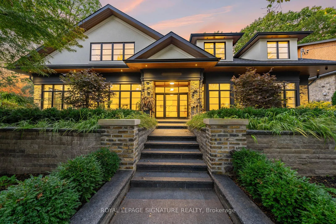
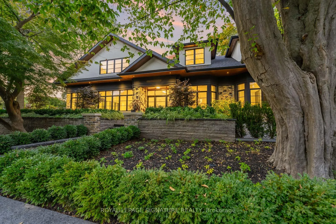
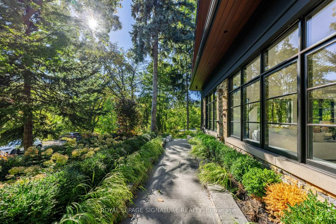
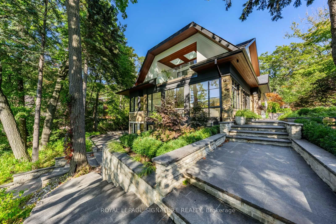
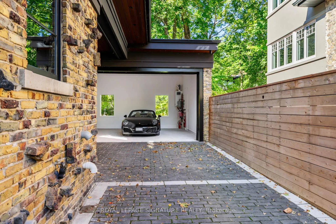
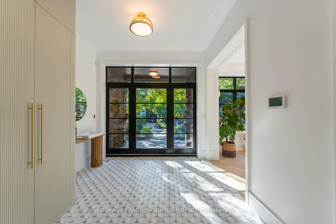
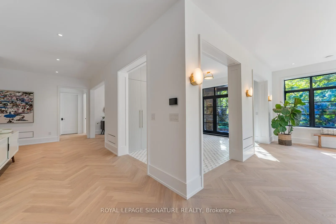
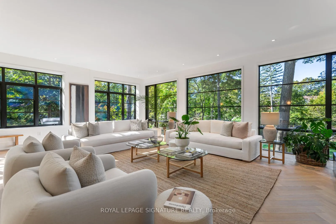
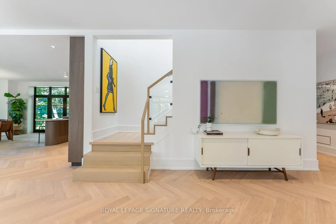
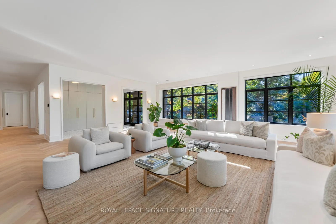
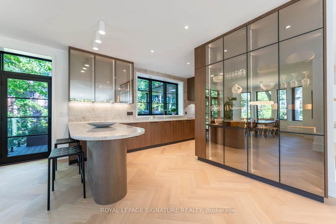
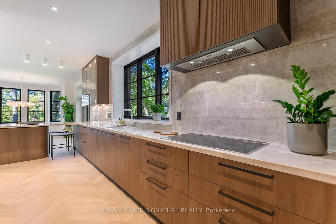
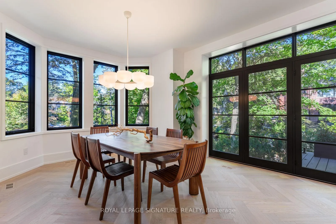
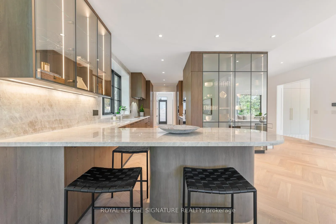
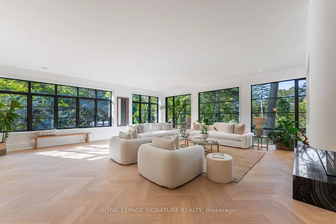
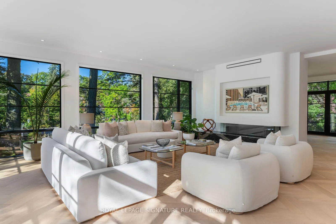
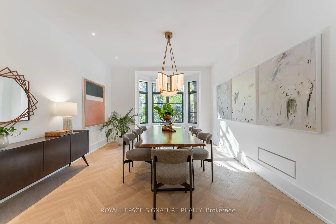
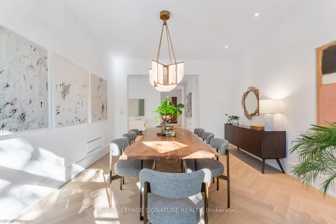
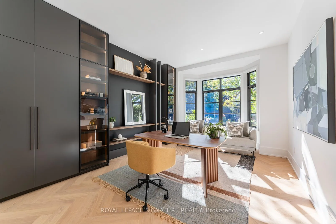
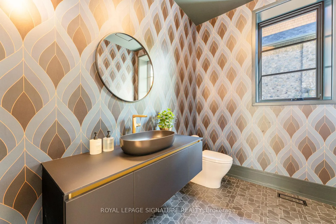
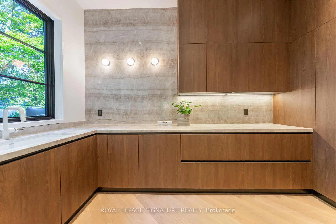
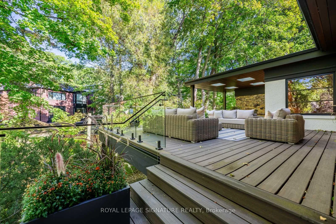
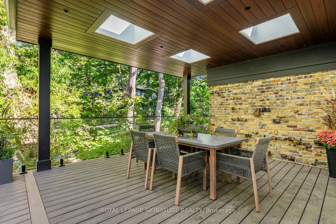
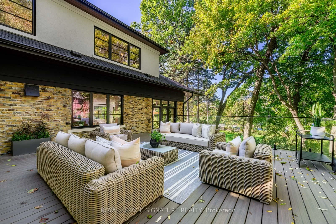
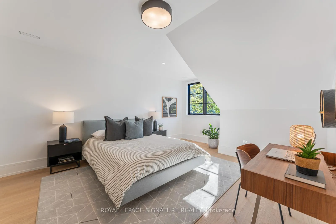
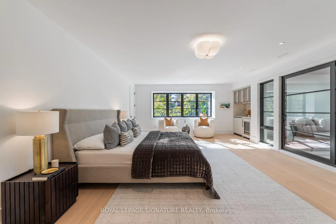
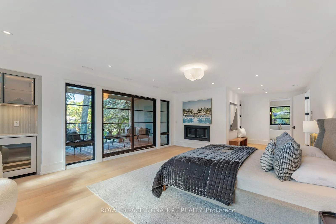
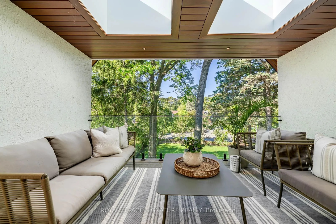
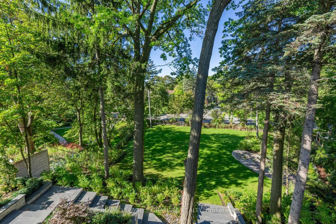
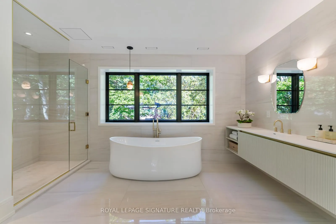
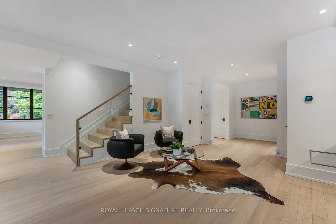
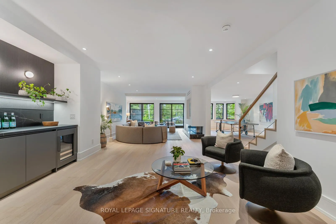
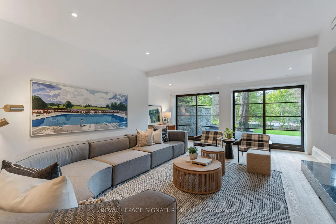
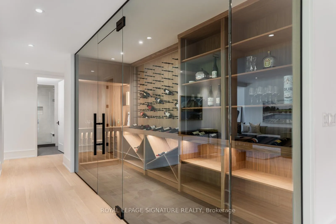
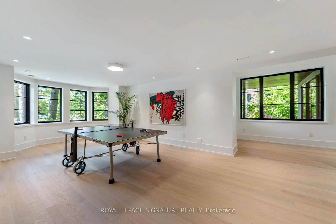
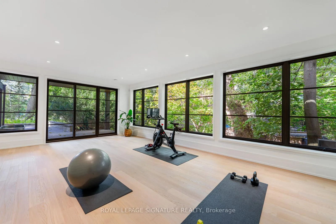
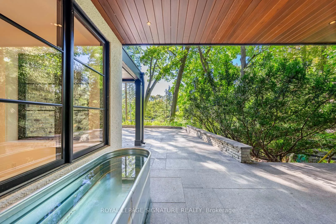
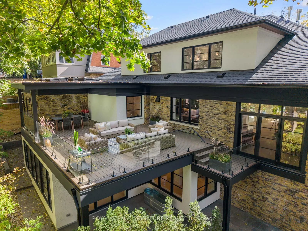
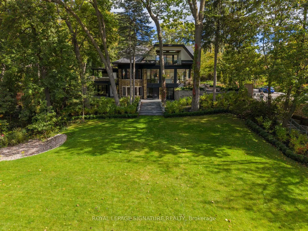
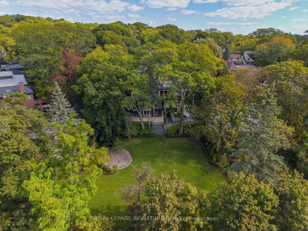
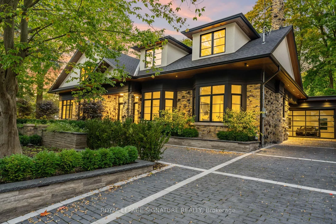
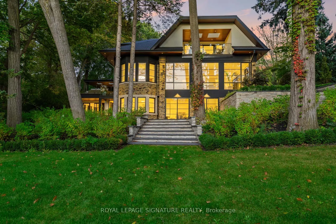
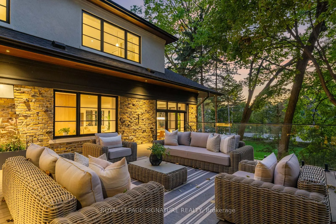
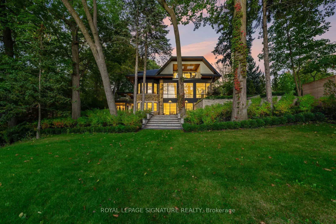
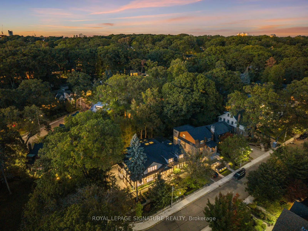
Completely restored and reimagined, Longwood House is a landmark estate tucked within a coveted, private pocket of The Beaches. Once the summer retreat of a 19th-century lumber baron, this iconic residence now unfolds as a masterful fusion of historic grandeur and art deco sophistication.Set across nearly half an acre over two lots, 8 Crown Park Road sits quietly at the end of a secluded cul-de-sac, surrounded by the lush serenity of Ivan Forrest Gardens and overlooking Glen Manor Drive and the Glen Stewart Ravine-a setting that feels worlds away, yet entirely connected.Inside, over 8,000 sq ft spans three beautifully finished levels, where scale and light are elevated by seven walkouts that blur the line between indoors and out. Every detail reflects uncompromising craftsmanship, with globally sourced materials, imported tile from Spain and South America, alabaster lighting, and two bespoke marble-wrapped gas fireplaces.The grounds are a private, curated oasis. With over $1M in landscaping, the property honours its heritage through restored original and rare clinker brick, solid wood soffits, and a hydronic heated driveway, walkway, entry, and garage floor. Ebel stone retaining walls with granite caps frame the landscape, while a black granite rear terrace creates a striking outdoor living space.Elegant, versatile interiors unfold effortlessly-from the stately foyer and sunlit dining room to a Scavolini-designed home office-alongside a gym, games room, two wet bars, wine cellar, and in-law suite potential. Wall-to-wall windows capture uninterrupted ravine and garden views at every turn.Longwood House is not simply a residence-it is The Crown of the Beach. A private park. A legacy property. A rare and remarkable offering.
Key Facts & Features
Property Costs
- Annual Property Tax Amount
- $28,369
- Land Transfer Tax Fee
- $644,950
Rental Items
- Rental Equipment
- None
- Basement Type
- Finished with Walk-Out
Interior Features
- Interior Extras
- Carpet Free, Guest Accommodations, Storage, Built-In Oven
- Fireplace/Stove
- Yes
- Fireplace Features
- Natural Gas
- Elevator
- No
Exterior Features
- Pool
- None
Building
- Building Type
- Detached
- Building Style
- 2-Storey
Construction
- Exterior Finish
- Brick
- Roof
- Asphalt Shingle
- Foundation Details
- Block
- Special Designation
- Unknown
Lot
- Lot Front
- 214.00 ft
- Lot Depth
- 138.44 ft
Inclusions
- Inclusions
- Please see Schedule B
Exclusions
- Exclusions
- None
Parking & Garages
- Garage Type
- Attached
- Garage Spaces
- 2
- Parking Spaces
- 4
- Total Garage And Parking Spaces
- 6
Heating & Cooling
- Heat Source
- Gas
- Heat Type
- Forced Air
- Air Conditioning
- Central Air
- Water
- Municipal
- Sewers
- Sewer
- Bedrooms
- 4 + 1
- Washrooms
- 7
- Kitchens
- 1
- Family / bonus room
- Yes
Room sizes
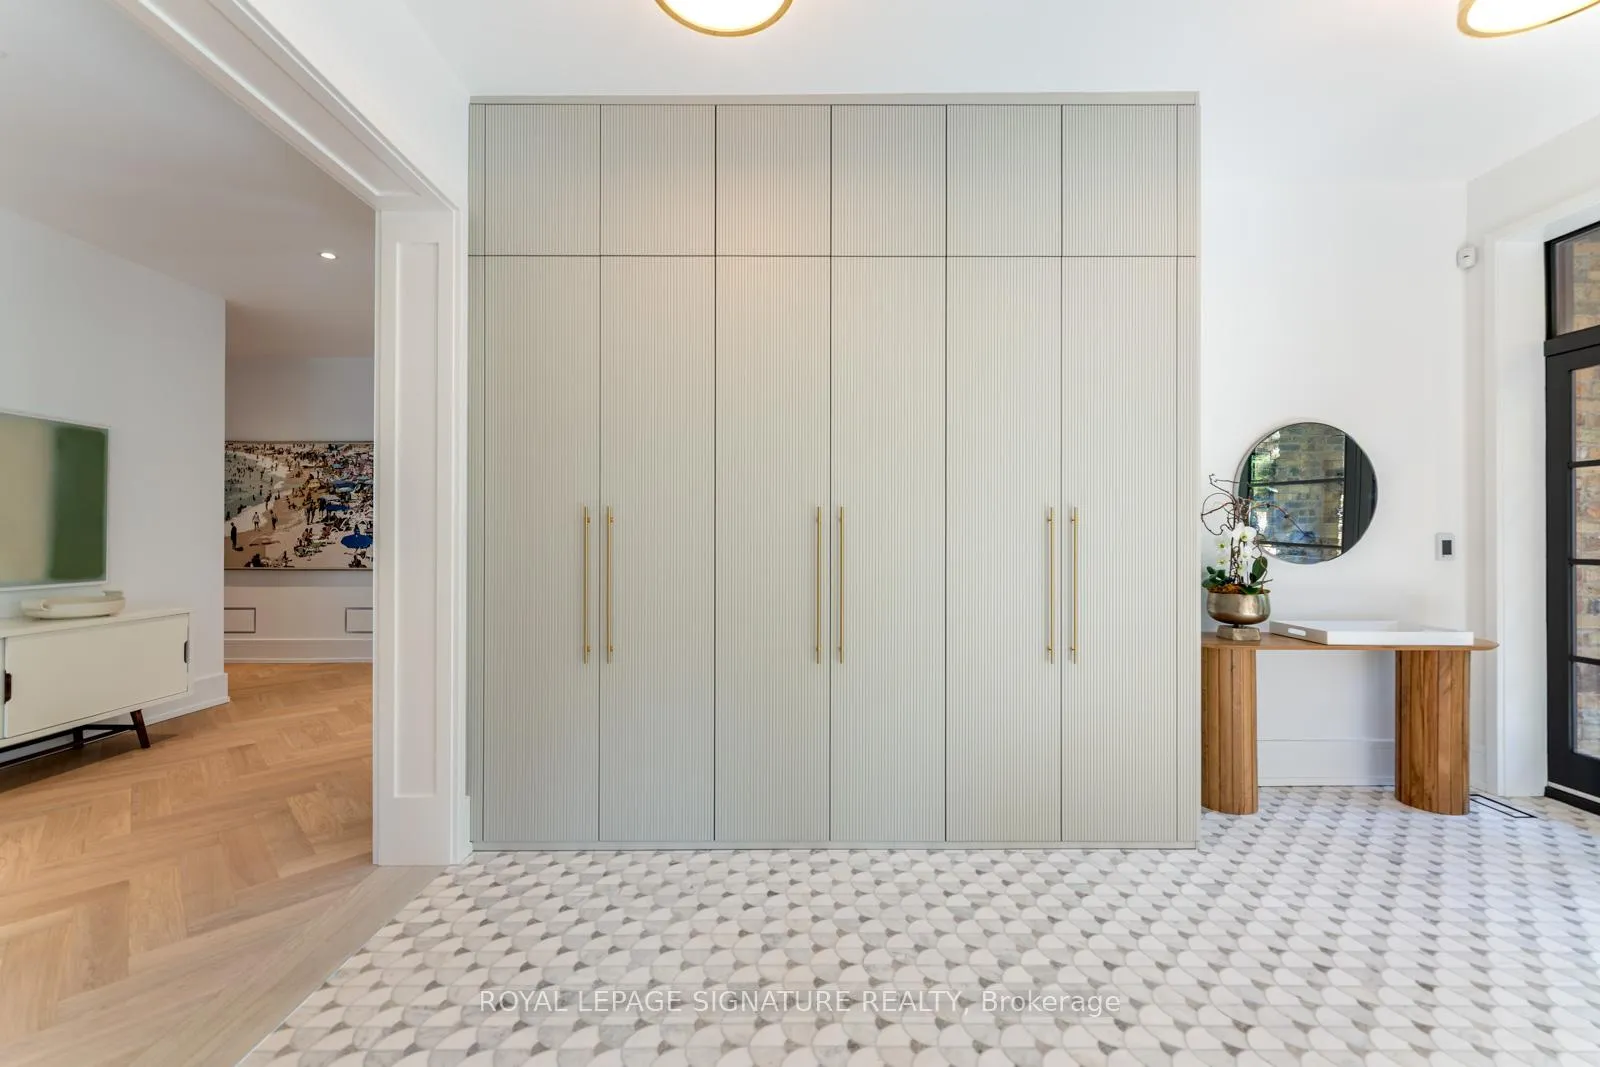
- Foyer—Main level, Heated Floor, B/I Closet, Double Doors
- Kitchen—Main level, Hardwood Floor, Centre Island, Walk-Out
- Breakfast—Main level, Hardwood Floor, Bay Window, Overlooks Backyard
- Living Room—Main level, Hardwood Floor, Fireplace, Window Floor to Ceiling
- Dining Room—Main level, Hardwood Floor, Bay Window, Overlooks Frontyard
- Office—Main level, Hardwood Floor, B/I Shelves, Bay Window
- Primary Bedroom—Second level, W/O To Balcony, Wet Bar, 5 Pc Ensuite
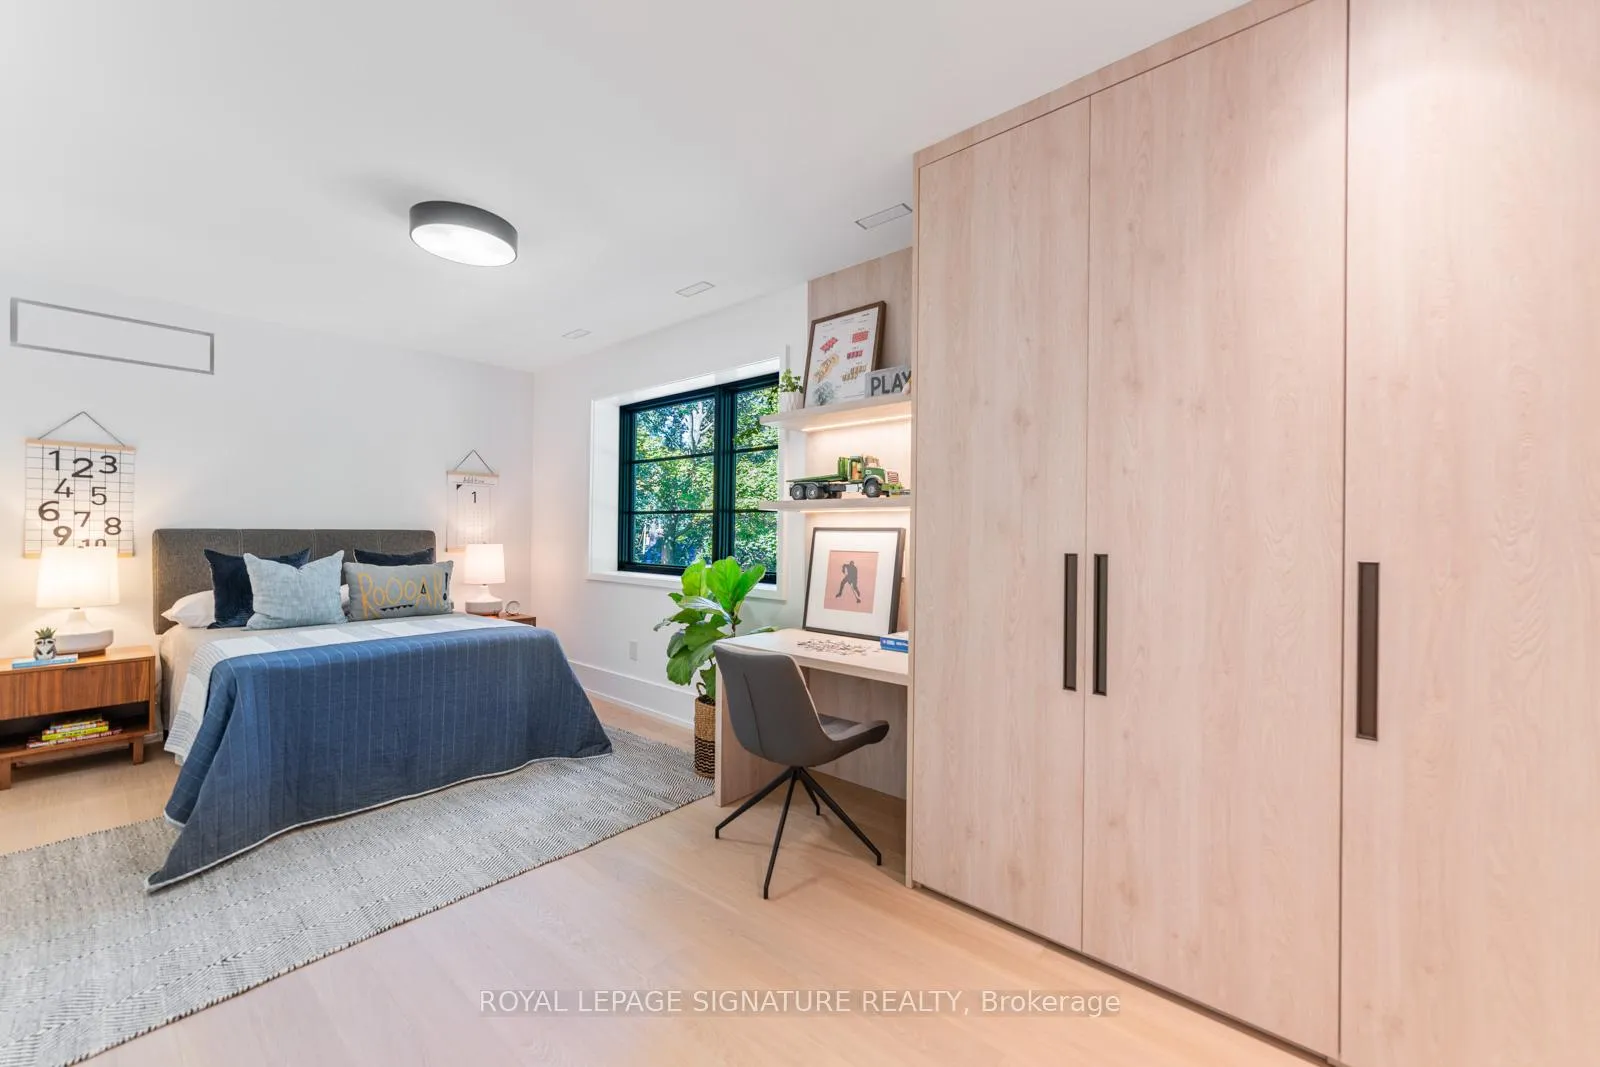
- Bedroom 2—Second level, B/I Closet, 3 Pc Ensuite, Hardwood Floor
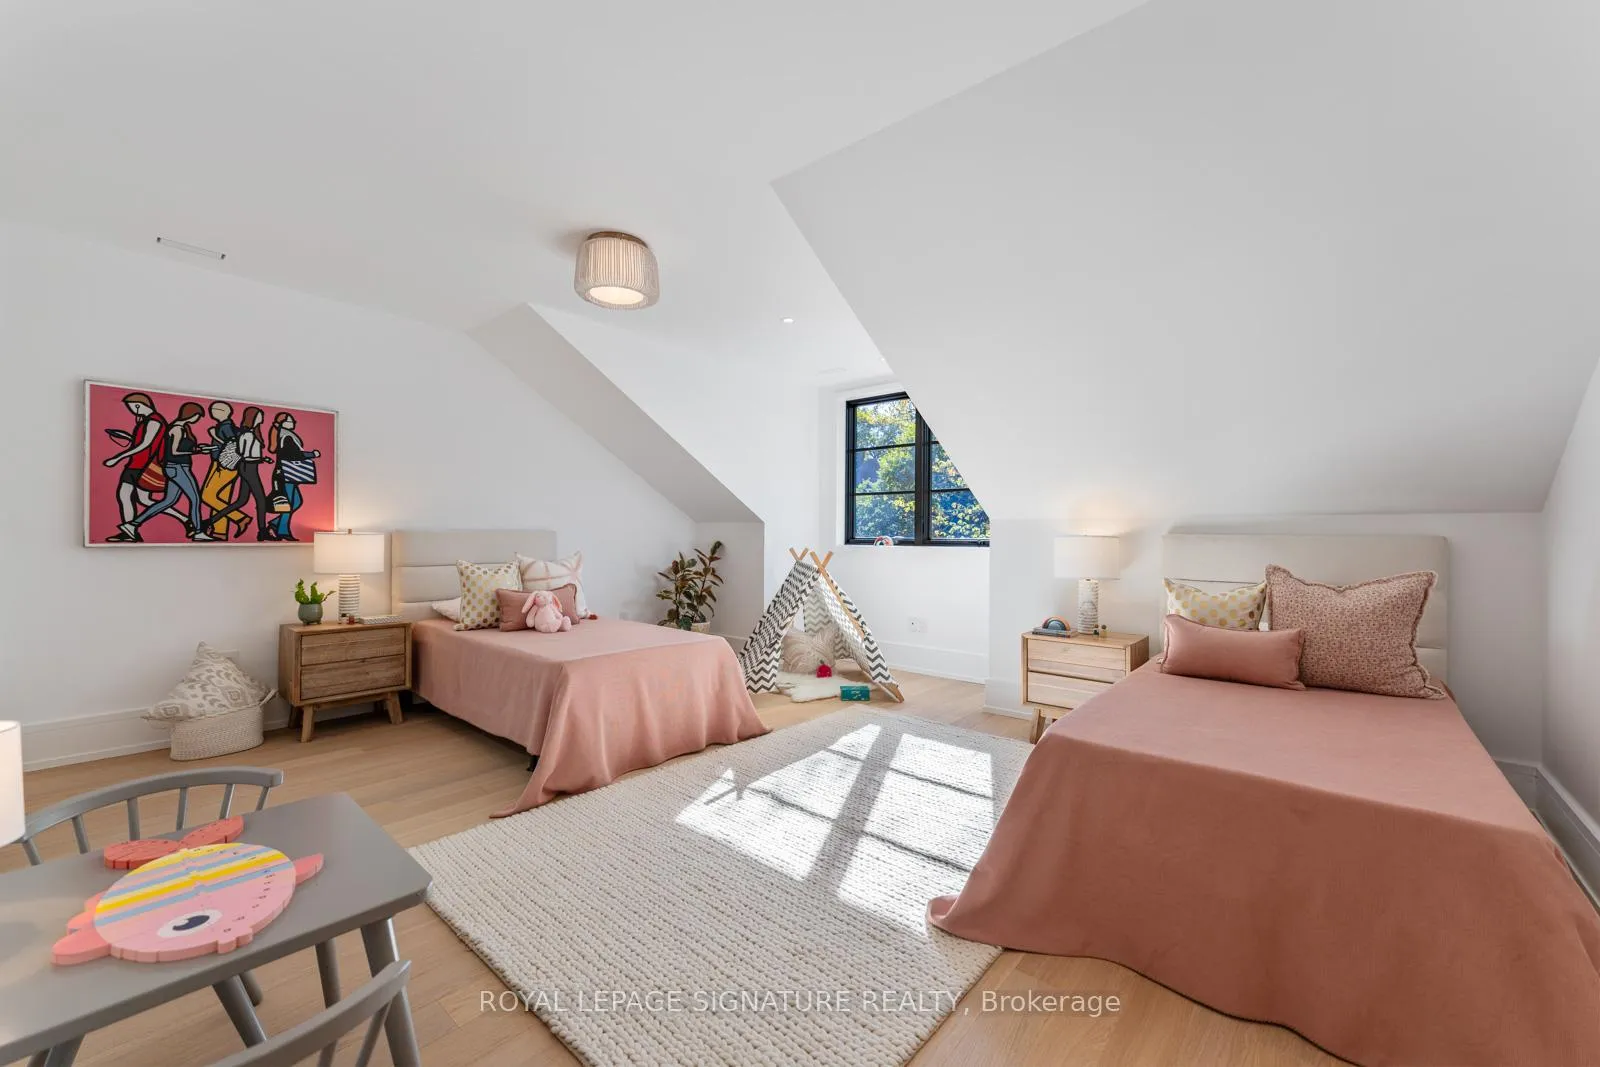
- Bedroom 3—Second level, 4 Pc Ensuite, B/I Closet, Hardwood Floor
- Bedroom 4—Second level, Walk-In Closet(s), 3 Pc Ensuite, Hardwood Floor
- Laundry—Second level, Laundry Sink, B/I Shelves
- Recreation—Lower level, W/O To Yard, 3 Pc Bath, Heated Floor
- Bedroom 5—Lower level, 3 Pc Ensuite, B/I Closet, Heated Floor
- Media Room—Lower level, Gas Fireplace, W/O To Terrace, Heated Floor
- Foyer—Lower level, Wet Bar, Heated Floor
- Game Room—Lower level, Bay Window, Heated Floor
- Cold Room/Cantina—Lower level
- Laundry—Lower level, Laundry Sink, B/I Shelves
- Utility Room—Lower level
Washrooms
- 2-piece, Main
- 3-piece, Second
- 5-piece, Second
- 4-piece, Second
- 3-piece, Lower
- Municipality
- Toronto
- Neighbourhood
- The Beaches
- Main cross streets
- Queen St E & Glen Manor Dr
- Directions
- Just north of Queen St E, and east of Ivan Forrest Gardens
- MLS® number
- E13026282
- Data source
- Toronto Regional Real Estate Board
- Status change
- 2026-07-01
- Listed on
- 2026-04-16
- Days on market
- 76 days
- Possession type
- Flexible
- Co-op commission
- 2.5% Plus HST
- Seller
- Listed by
- ROYAL LEPAGE SIGNATURE REALTY
Home Market Value
Current home valuation for 8 Crown Park Road, Toronto, The Beaches, Toronto, ON. Listed for $11,700,000
HOMEH Estimate
$10,243,714
Estimated Sales Range
$6,146,228 - $14,341,200
HOMEH Estimate for 8 Crown Park Road, Toronto, The Beaches
Calculated with a real agent's CMA method — 45+ years of experience, codified. Not an AI guess.
For the owner
Is this your home? Track its value.
Get this home's HOMEH Estimate by email once a month, with how many homes are for sale around you.
Mortgage Payment Calculator
Compare up to 4 down payment scenarios
20% required for homes $1.5M or more
$2,340,000
| Scenario 1 | Scenario 2 | Scenario 3 | Scenario 4 | |
|---|---|---|---|---|
−Down payment | % $ | % $ | % $ | % $ |
+CMHC insurance | $0 | $0 | $0 | $0 |
=Total mortgage | $9,360,000 | $8,775,000 | $8,190,000 | $7,605,000 |
Amortization | ||||
Mortgage rate | % | % | % | % |
| Payment frequency | ||||
=Mortgage payment | $45,700monthly | $42,844monthly | $39,988monthly | $37,131monthly |
Land Transfer Tax
$278,975
$365,975
$644,950
Around this home
Data provided by OpenStreetMap & Fraser Institute School Rankings
Ask HOMEH
New!Hi there!
👋Text or call (416) 301-9001
Recommended for you
Based on homes you've looked at.
No recommended properties found.
Nearby similar homes
No nearby properties found.
More real estate resources
Other homes nearby
Explore this area
Nearby neighbourhoods
No nearby listings available.