
8 Dundurn Crescent
Toronto (Humewood-Cedarvale), ON M6C 1H5
- 3+1Bedrooms
- 2Bathrooms
- 0Garage
- 1100–1500Sq Ft
- $5,935Tax
- 24×92 ftLot Size
 Estimated Value:$1,436,500See Free Estimate Report

Property not available for sale or for rent.
HOMEH One: full-service selling for a 1% listing fee. The buyer's agent commission is separate.
Free Home EvaluationHow Much Is My Home Worth?Homes for Sale NearbySale & Price History for 8 Dundurn Crescent, Toronto, Humewood-Cedarvale
| Start Date | End Date | Price | Event | MLS# |
|---|---|---|---|---|
| 2026-05-28 | 2026-06-01 | Login to See Prices | Sold | c13208888 |
Real estate boards require you to or to see the full details of this property.
*Sold prices and complete sale & price history are regulated data. Under the Trust in Real Estate Services Act, 2002 (TRESA) and the rules of the Real Estate Council of Ontario (RECO), and pursuant to the Multiple Listing Service® rules of the Canadian Real Estate Association (CREA) and the Toronto Regional Real Estate Board (TRREB), this information may be shown only to registered users who have agreed to the applicable terms of use (a Virtual Office Website, or "VOW," arrangement). HOMEH Inc., Brokerage therefore provides it to signed-in members only. Creating an account is free and takes under a minute.
About 8 Dundurn Crescent, Toronto, Humewood-Cedarvale
Summarized Description
- Completely renovated home with modern aesthetics.
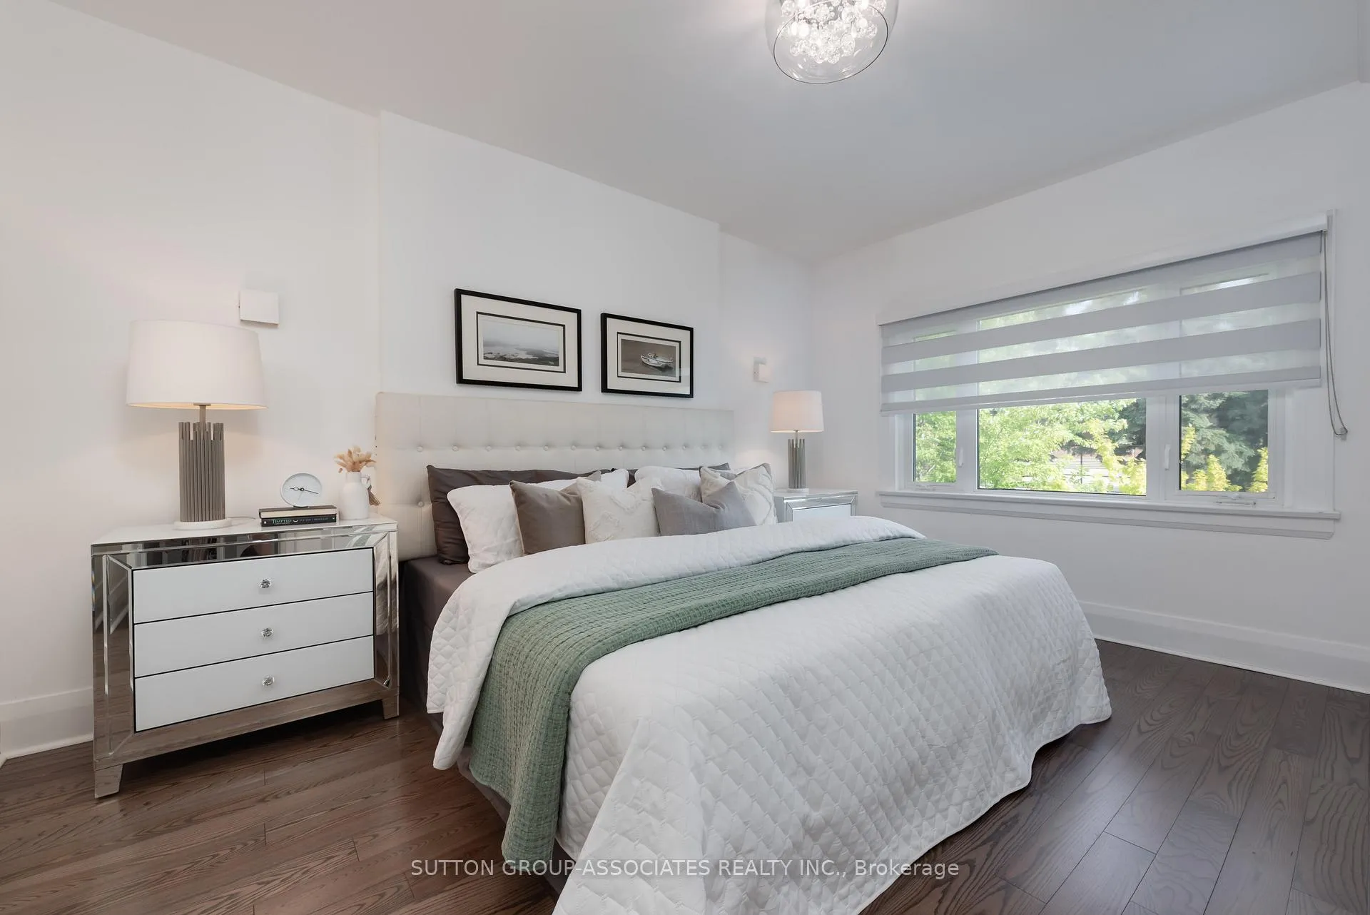
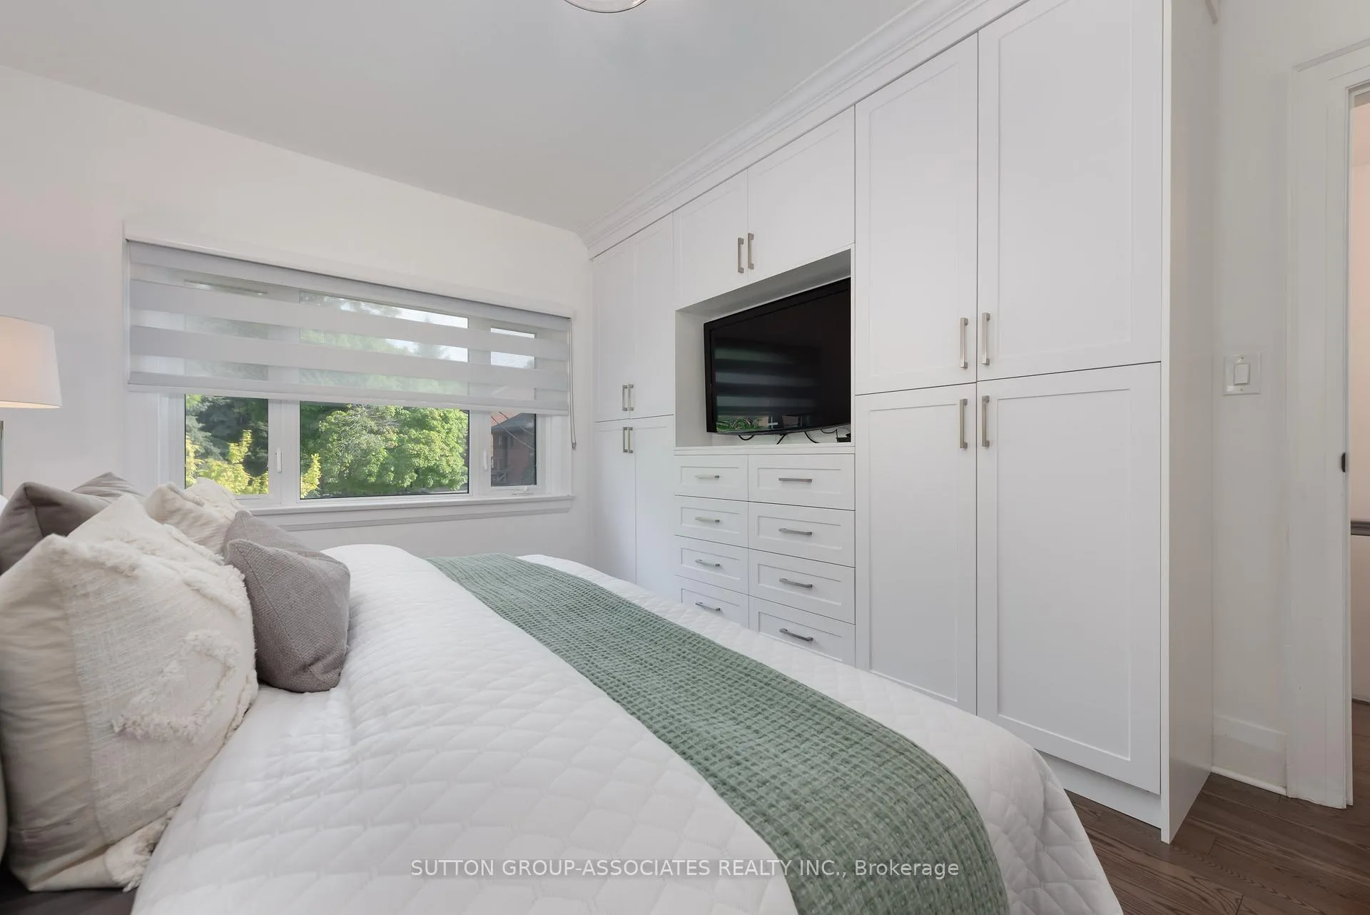
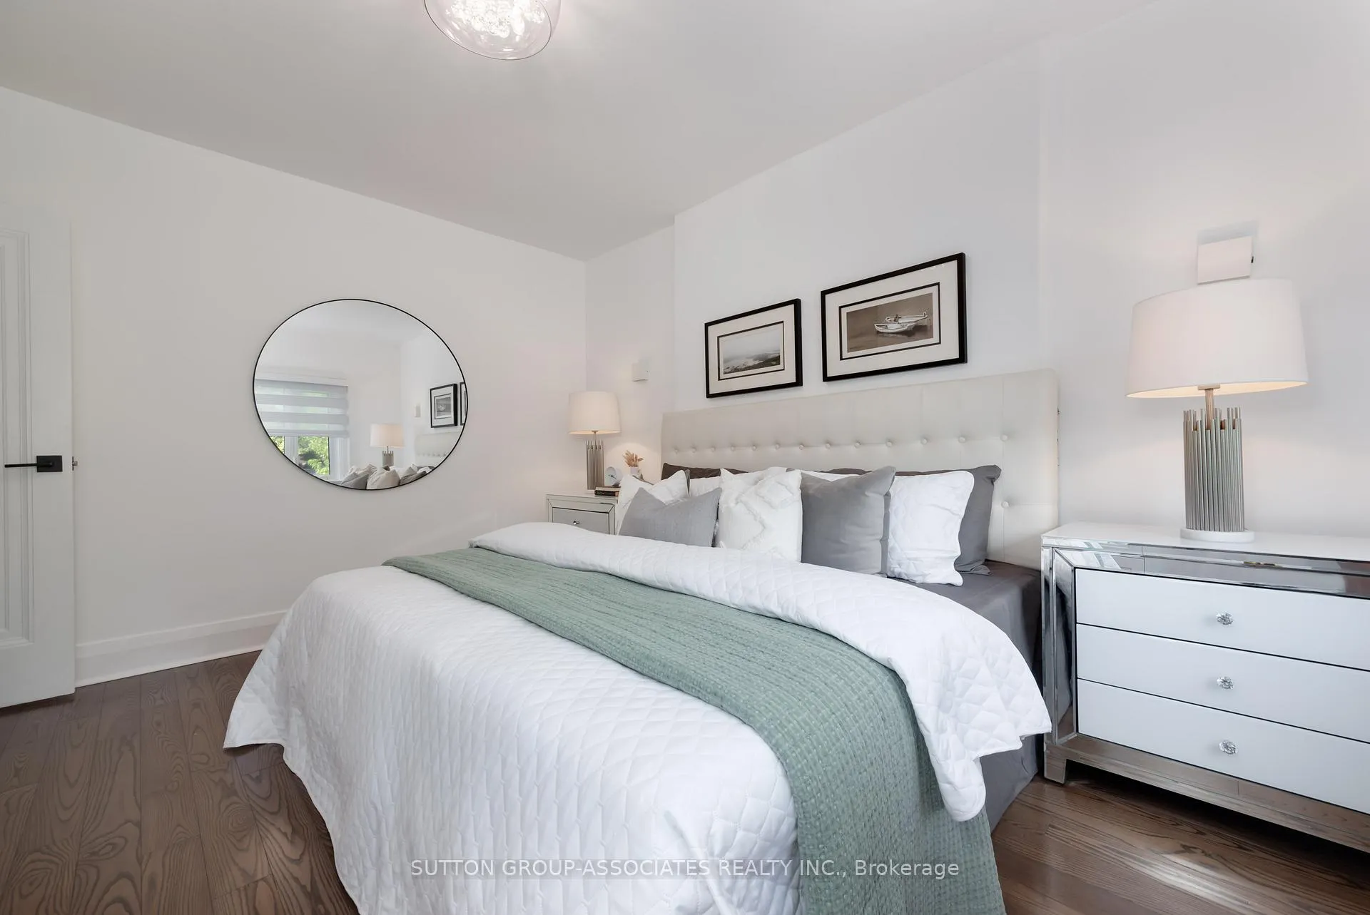
- Custom built-ins and abundant storage in primary retreat.
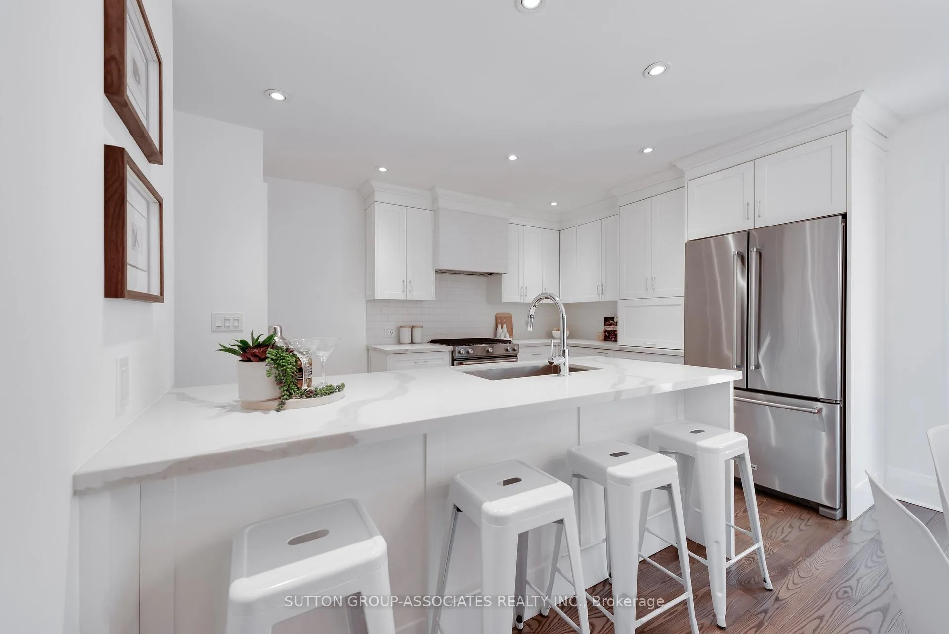
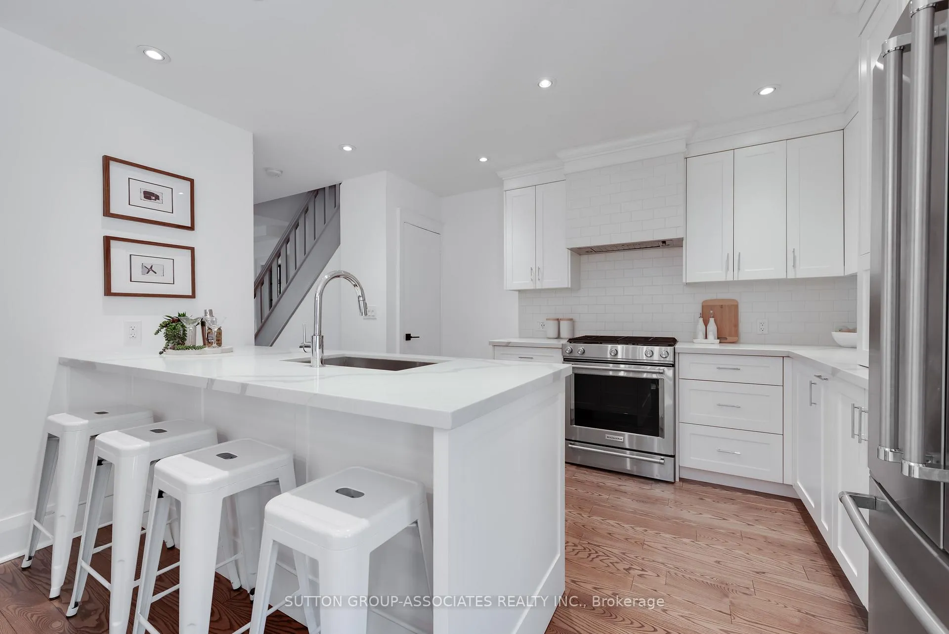
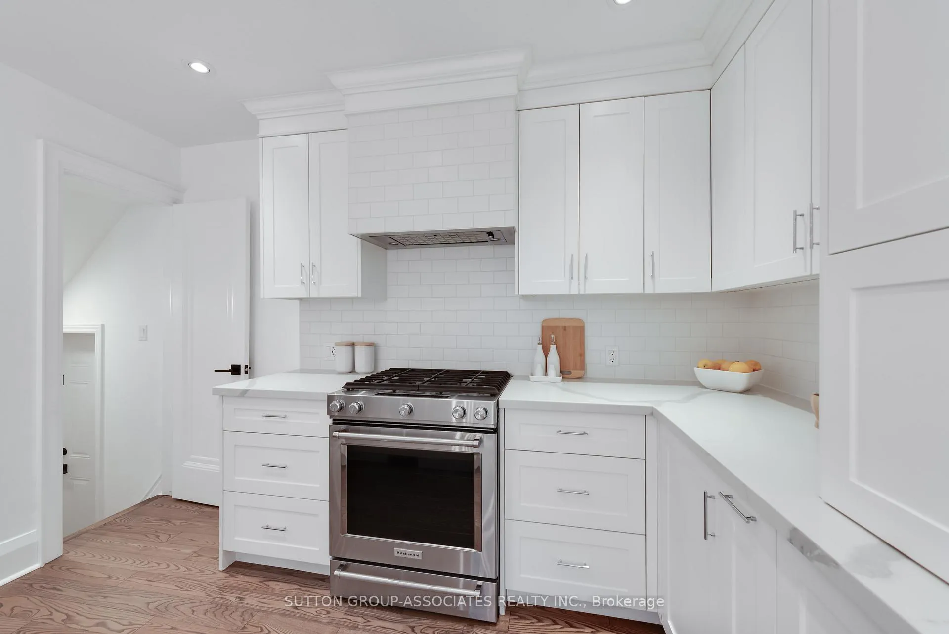
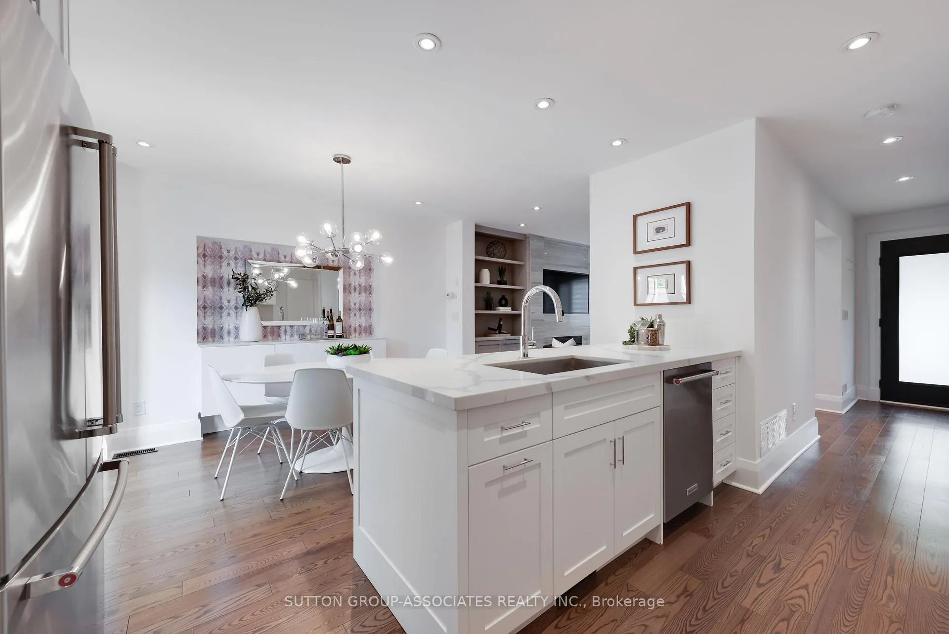
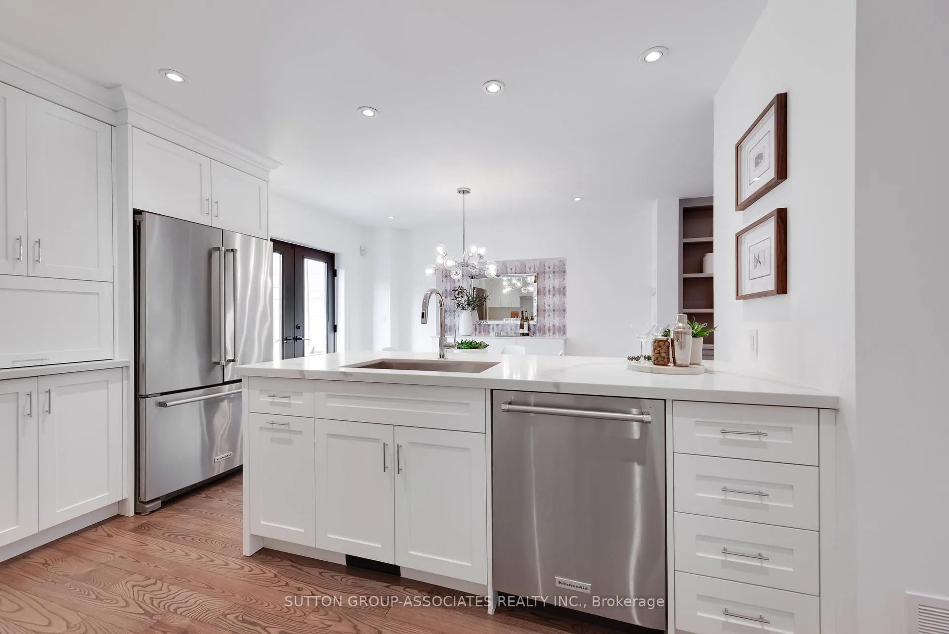
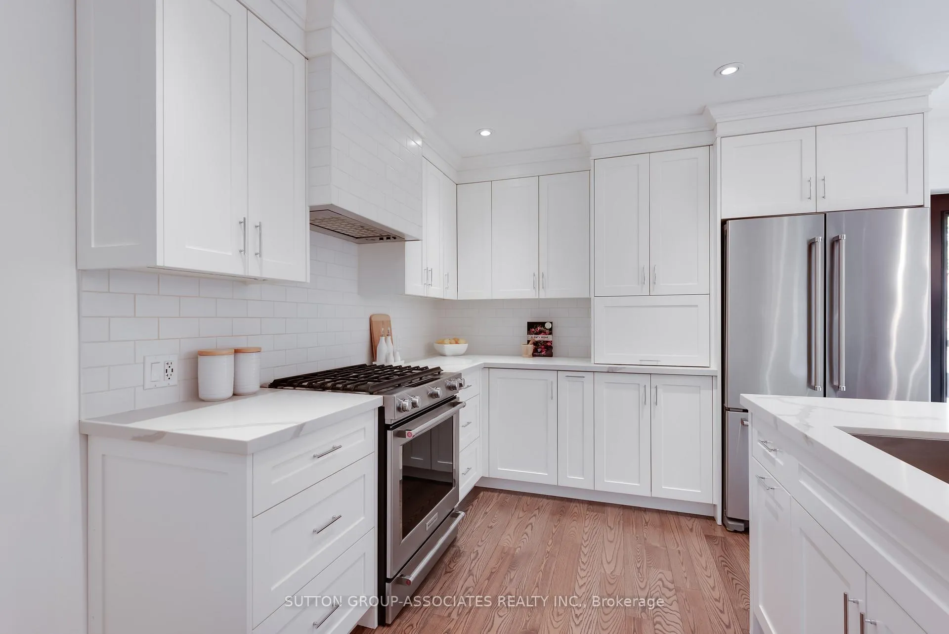
- Designer kitchen with Caesar stone countertops.
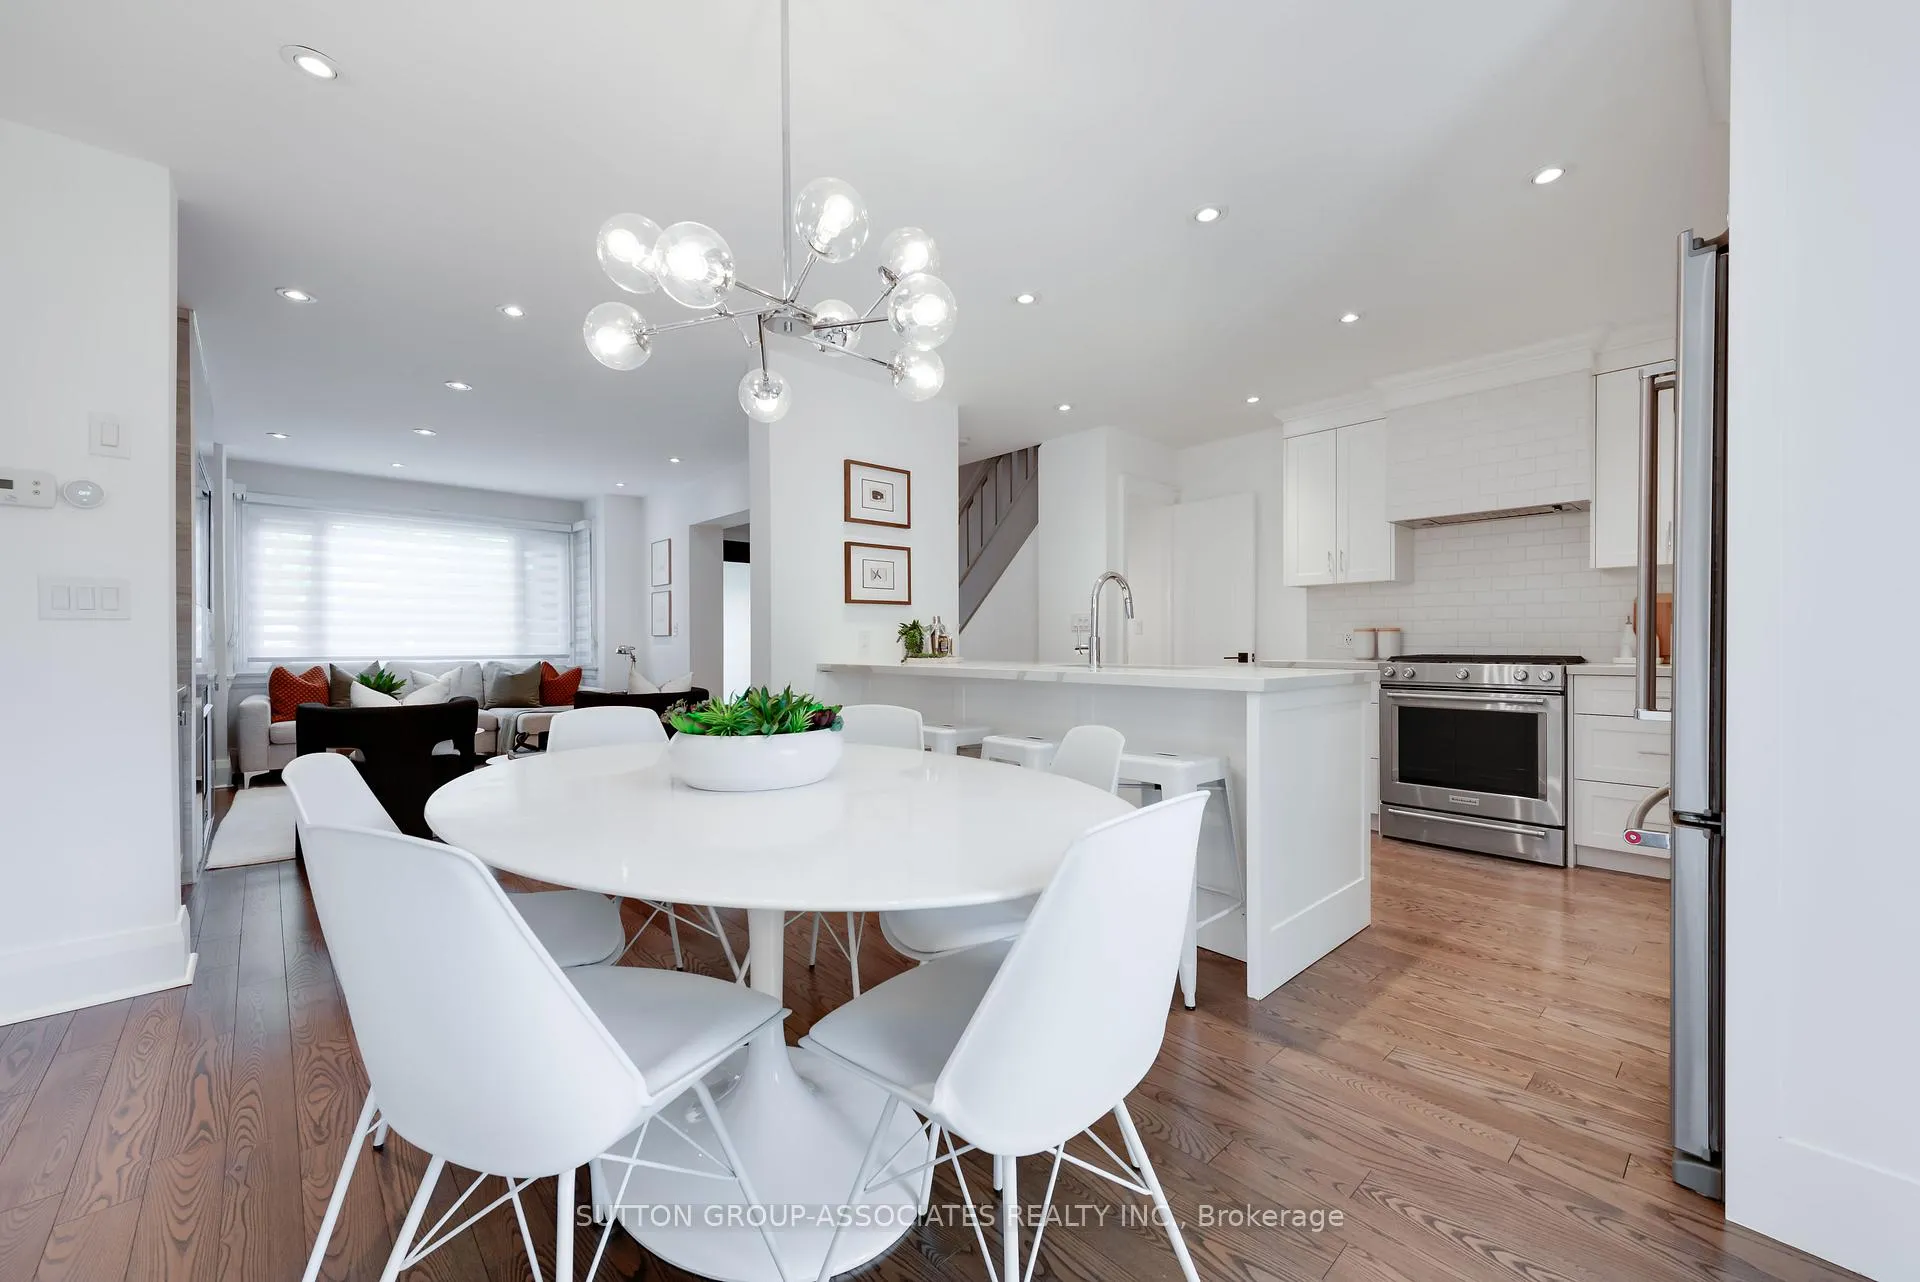
- Open-concept layout with natural light throughout.
- Waterproofed lower level for versatile living.
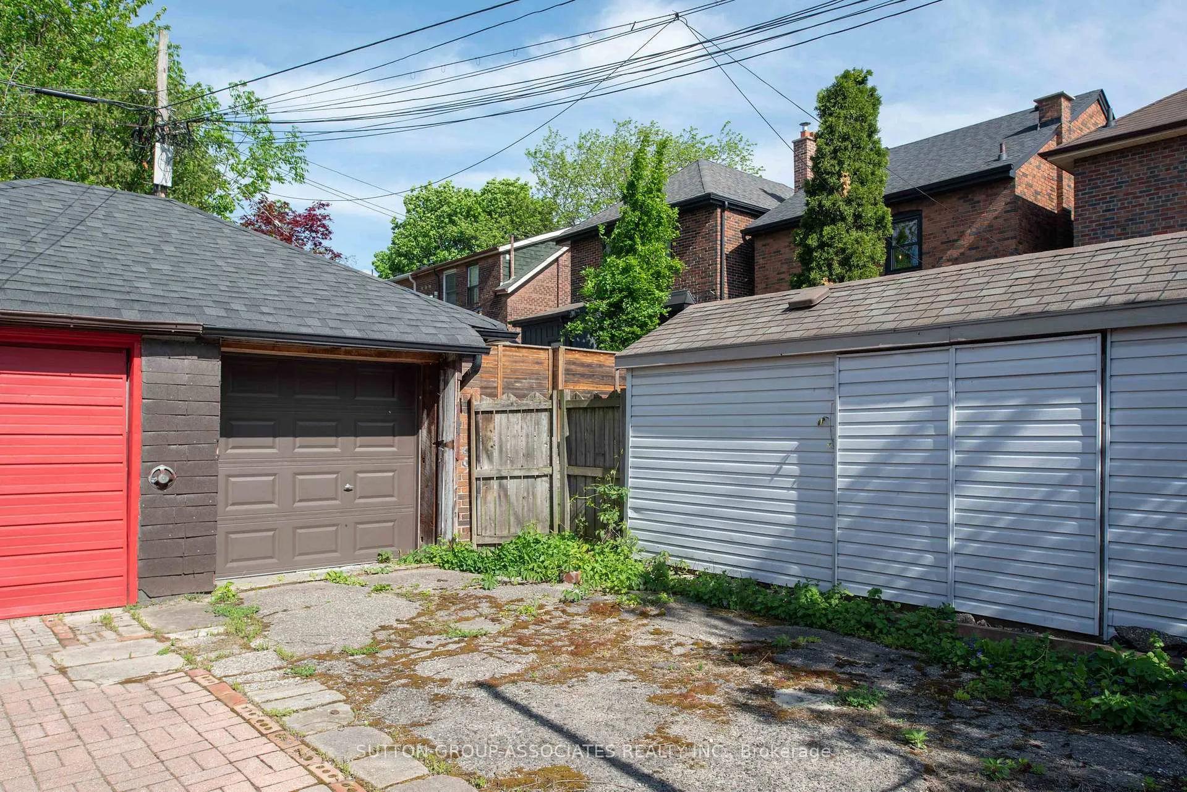
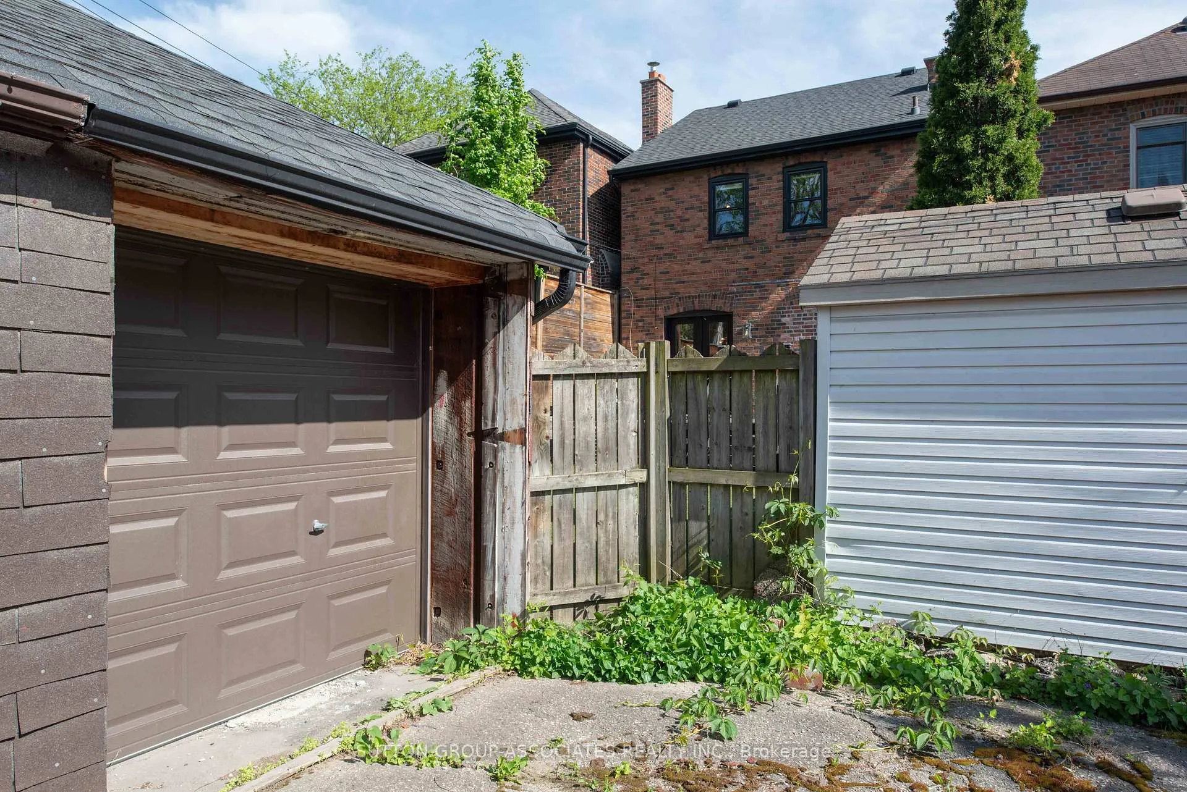
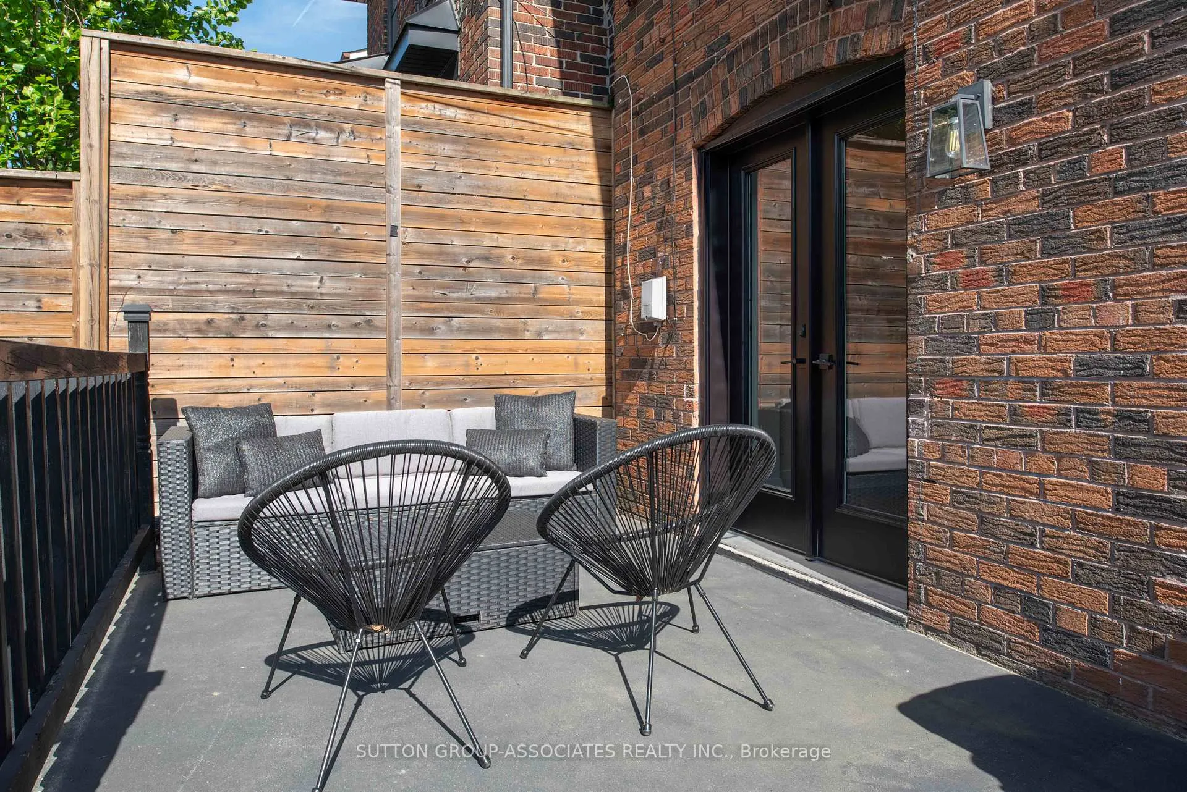
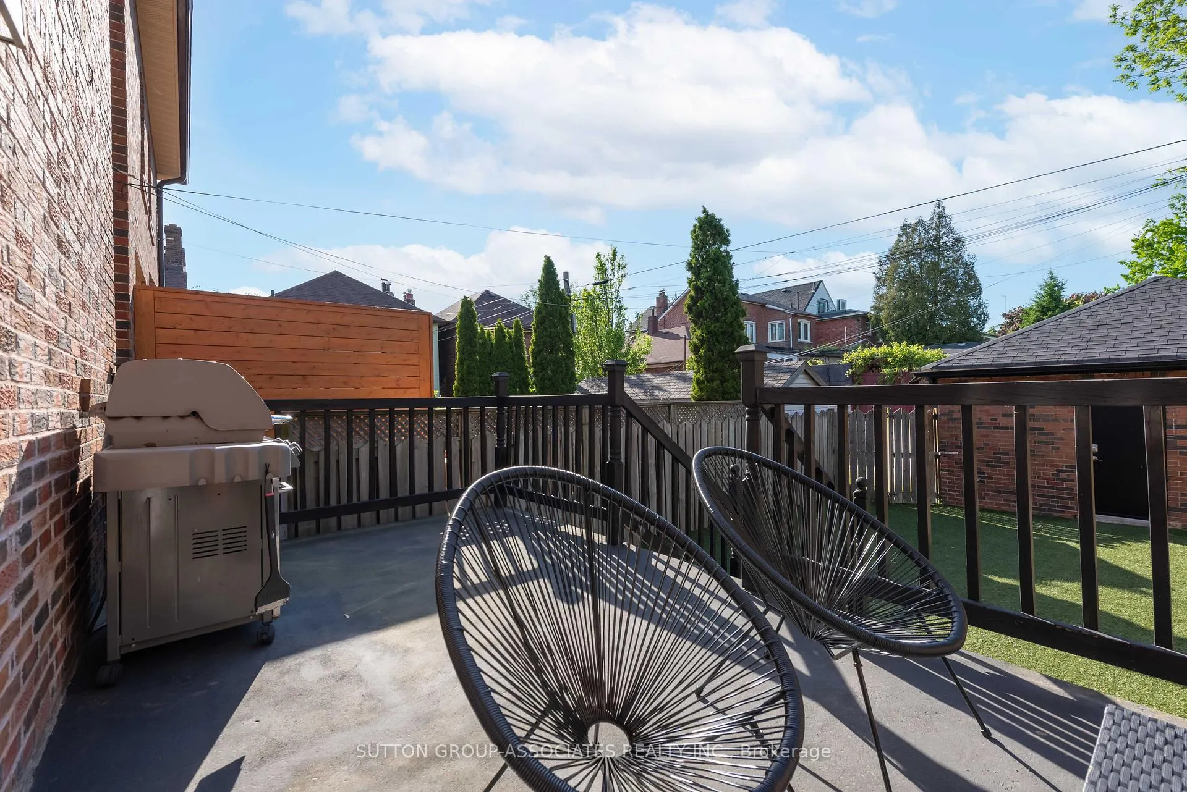
- Low-maintenance backyard ideal for entertaining.
- Located on a quiet street near schools and shops.
- Move-in ready with above-average home inspection rating.
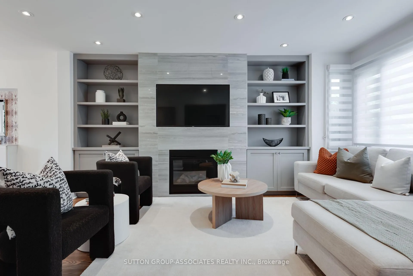
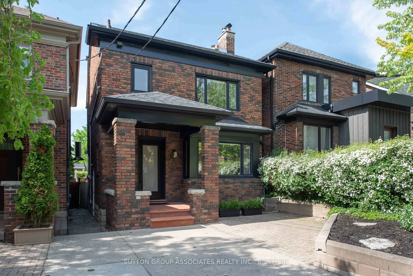
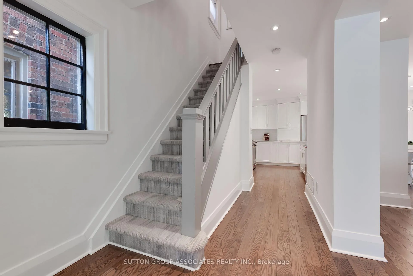
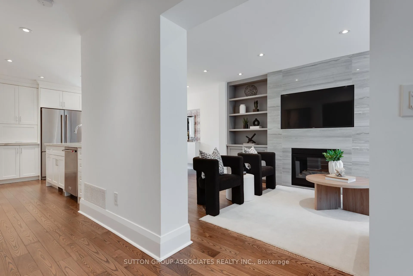
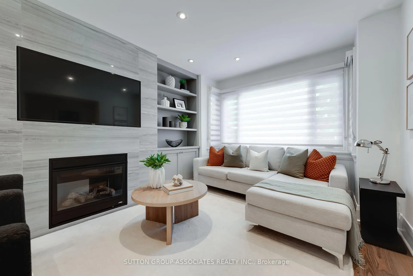
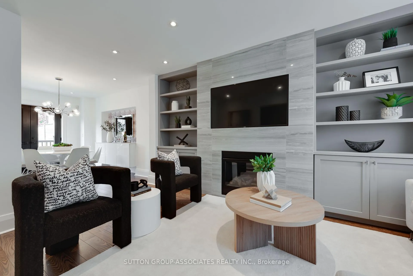
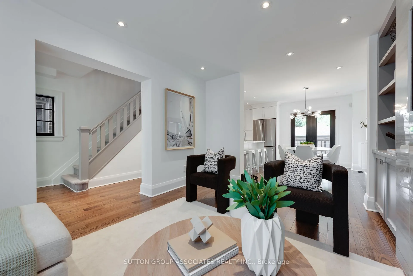
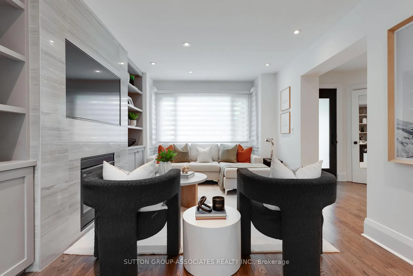
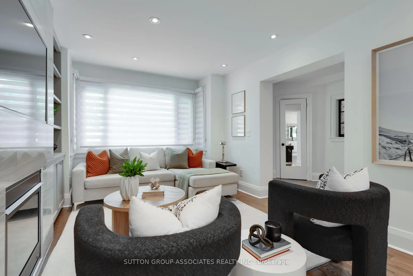
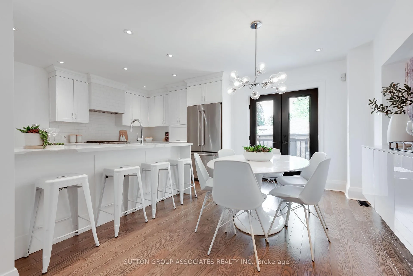
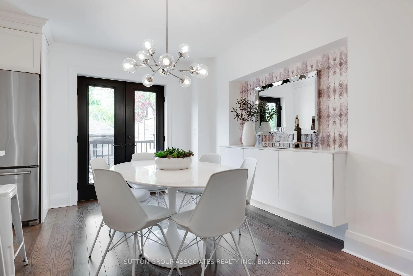
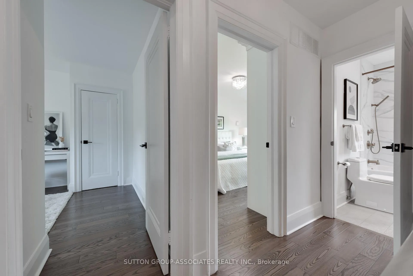
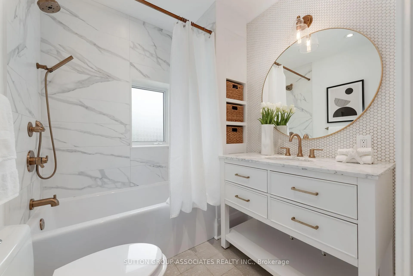
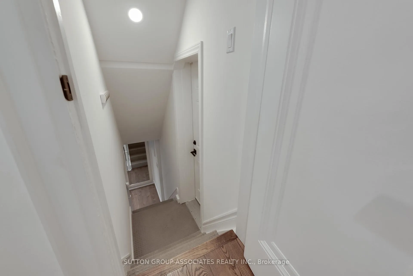
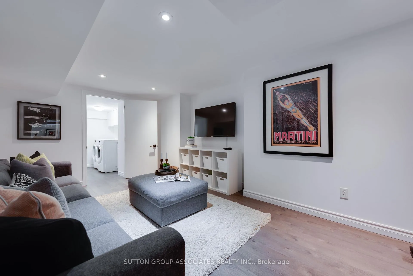
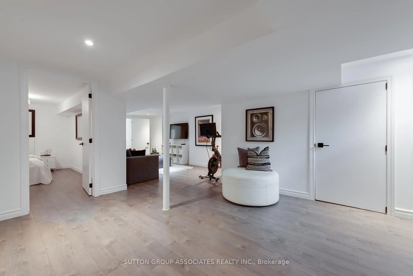
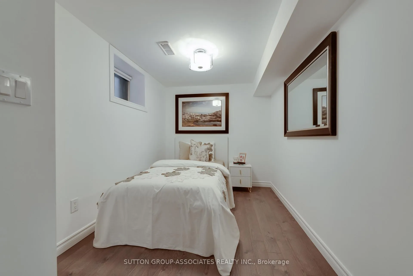
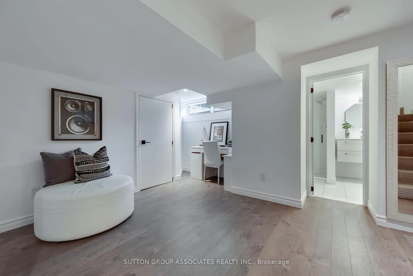
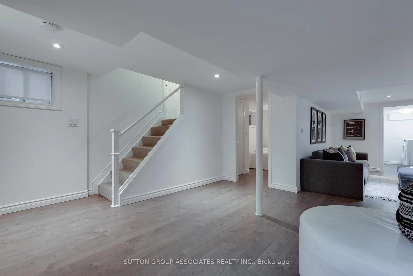
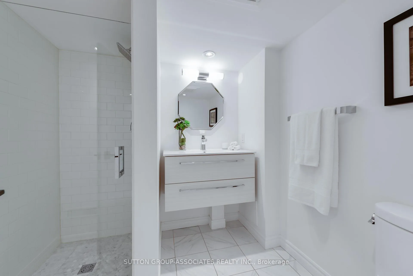
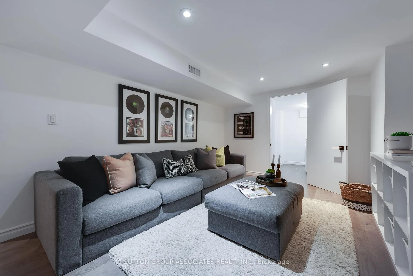
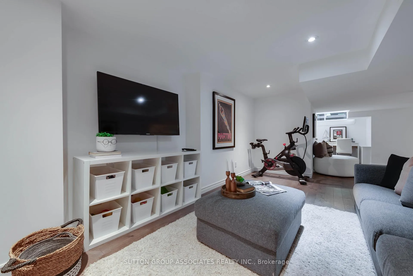
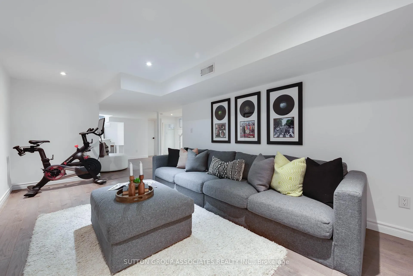
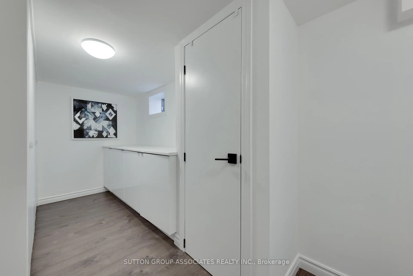
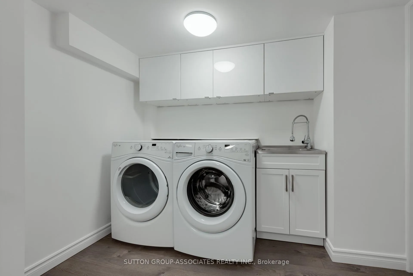
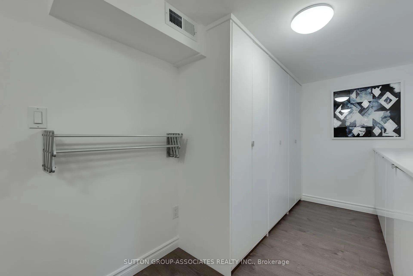
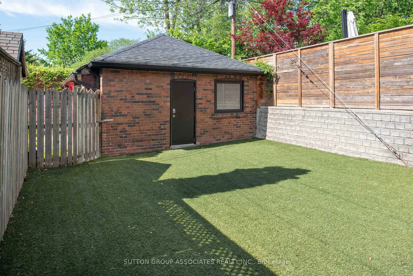
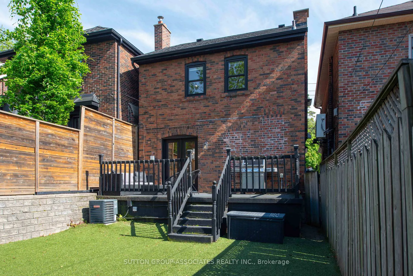
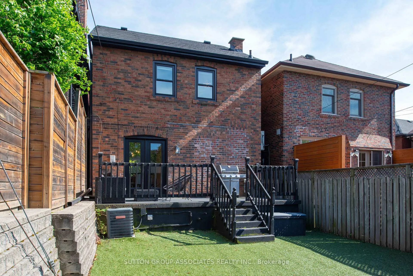
Completely renovated and thoughtfully redesigned, this home, set on a quiet street in the Humewood school area, blends timeless comfort with crisp, modern aesthetics and beautifully functional living spaces. Oversized windows flood the home with natural light, highlighting the clean lines and sophisticated finishes throughout. The open-concept main floor is both stylish and inviting, anchored by gorgeous wide plank hardwood floors and a custom floor-to-ceiling gas fireplace. The designer kitchen is as practical as it is beautiful, featuring Caesar stone countertops, soft-close cabinetry, stainless steel appliances, a breakfast bar, and seamless walkouts to the spacious deck and low-maintenance turf backyard - perfect for entertaining or quiet evenings outdoors. Upstairs, the serene primary retreat offers custom built-ins and abundant storage, while the stunning family bath impresses with marble countertops, porcelain tile, and thoughtfully integrated storage solutions. The waterproofed lower level adds exceptional versatility for extended family living with a spacious media/recreation area, bedroom for guests or home office, full bath and an enviable laundry room with tons of cabinetry. Adding even greater peace of mind, the home inspection rated the property above average - a rare distinction that speaks to the quality of the home and allows buyers to move-in worry-free for years to come. With transit, St. Clair West, Wychwood Barns, Cedarvale Ravine, Leo Baeck Day School, a host of private schools nearby and an array of local shops and dining just steps away, you may find little need for a car at all. Don't miss this beauty!
Key Facts & Features
Property Costs
- Annual Property Tax Amount
- $5,935
- Land Transfer Tax Fee
- $56,910
Rental Items
- Rental Equipment
- Tankless hot water heater $39.99 per month.
- Basement Type
- Finished, Separate Entrance
Interior Features
- Interior Extras
- Carpet Free
- Fireplace/Stove
- Yes
- Elevator
- No
Exterior Features
- Pool
- None
Building
- Building Type
- Detached
- Building Style
- 2-Storey
Construction
- Exterior Finish
- Brick
- Roof
- Shingles
- Foundation Details
- Concrete Block
- Special Designation
- Unknown
Lot
- Lot Front
- 23.67 ft
- Lot Depth
- 91.50 ft
Inclusions
- Inclusions
- Kitchenaid s/s refrigerator, Kitchenaid s/s gas stove, Kitchenaid s/s dishwasher, Kitchenaid s/s microwave, s/s hood fan, appliance garage, Whirlpool front load washer and dryer, drying rack, electric light fixtures, custom blinds, alarm system (monitoring extra), gas line for BBQ, gas fireplace, attic insulation, basement waterproofing, gas furnace and central air conditioner.
Parking & Garages
- Garage Type
- Detached
- Garage Spaces
- 0
- Parking Spaces
- 1
- Total Garage And Parking Spaces
- 1
Heating & Cooling
- Heat Source
- Gas
- Heat Type
- Forced Air
- Air Conditioning
- Central Air
- Water
- Municipal
- Sewers
- Sewer
- Bedrooms
- 3 + 1
- Washrooms
- 2
- Kitchens
- 1
Room sizes
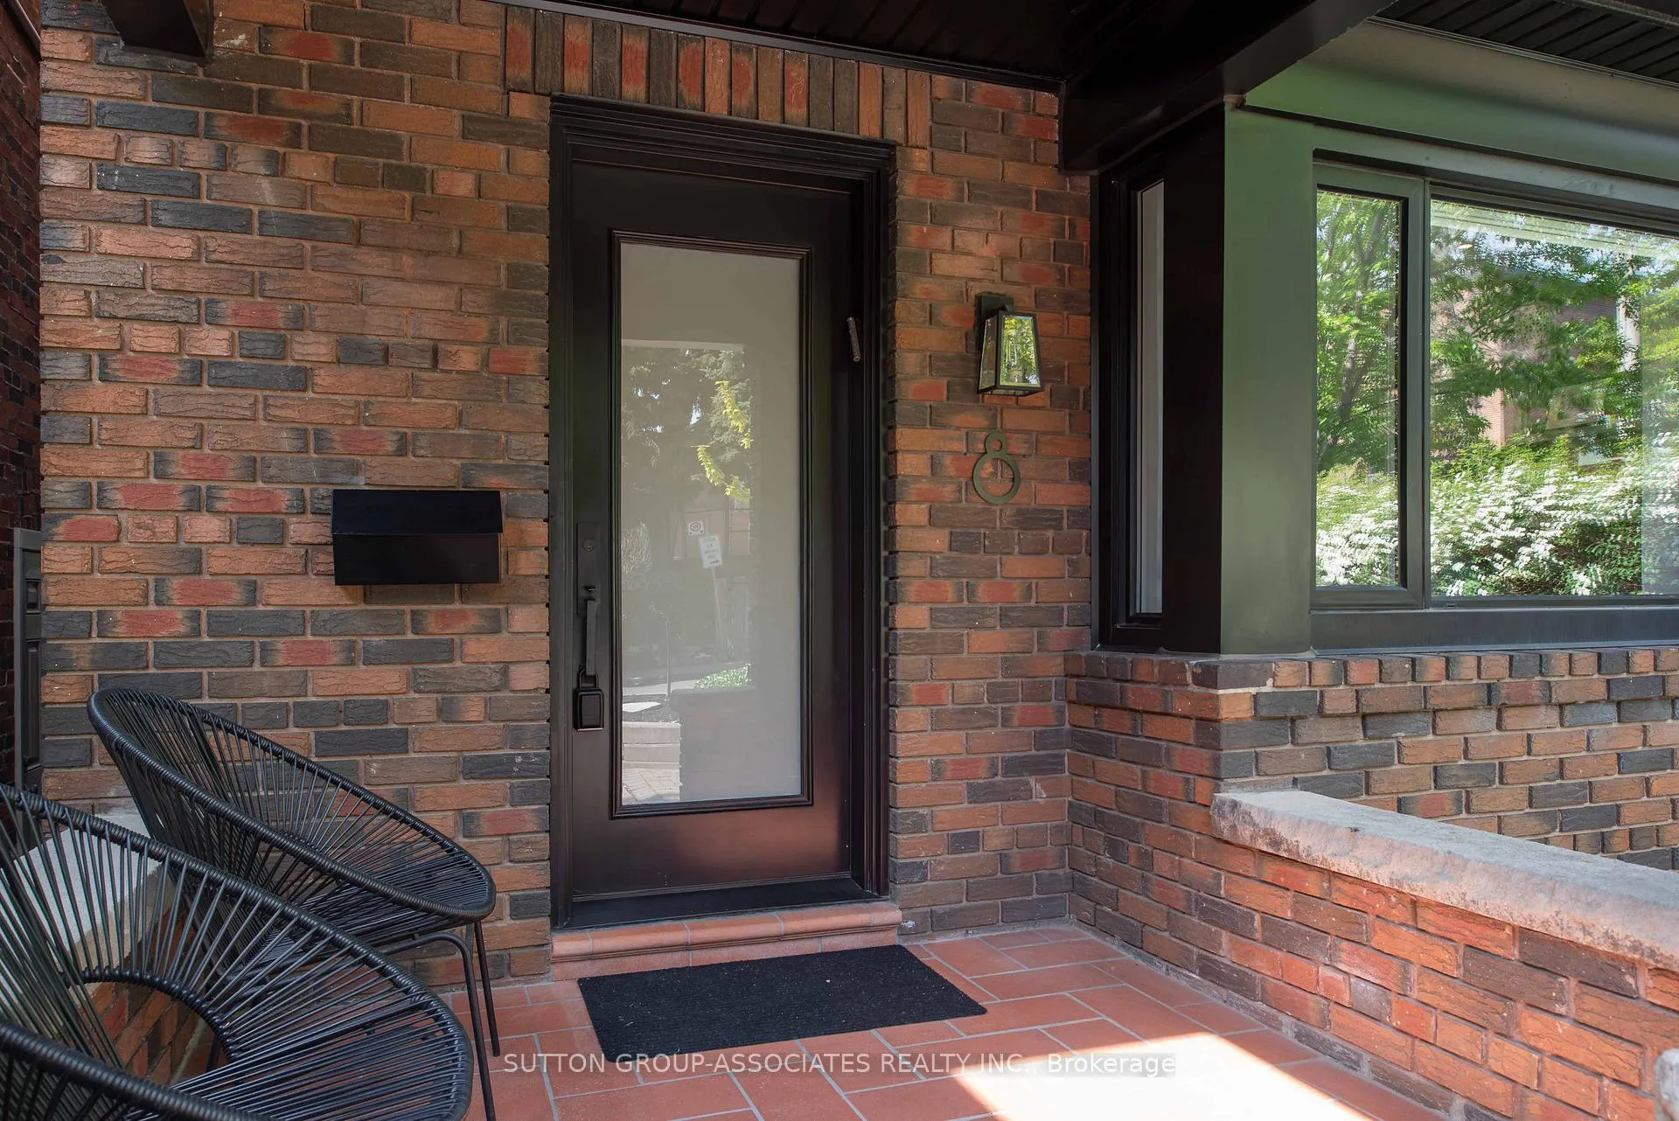
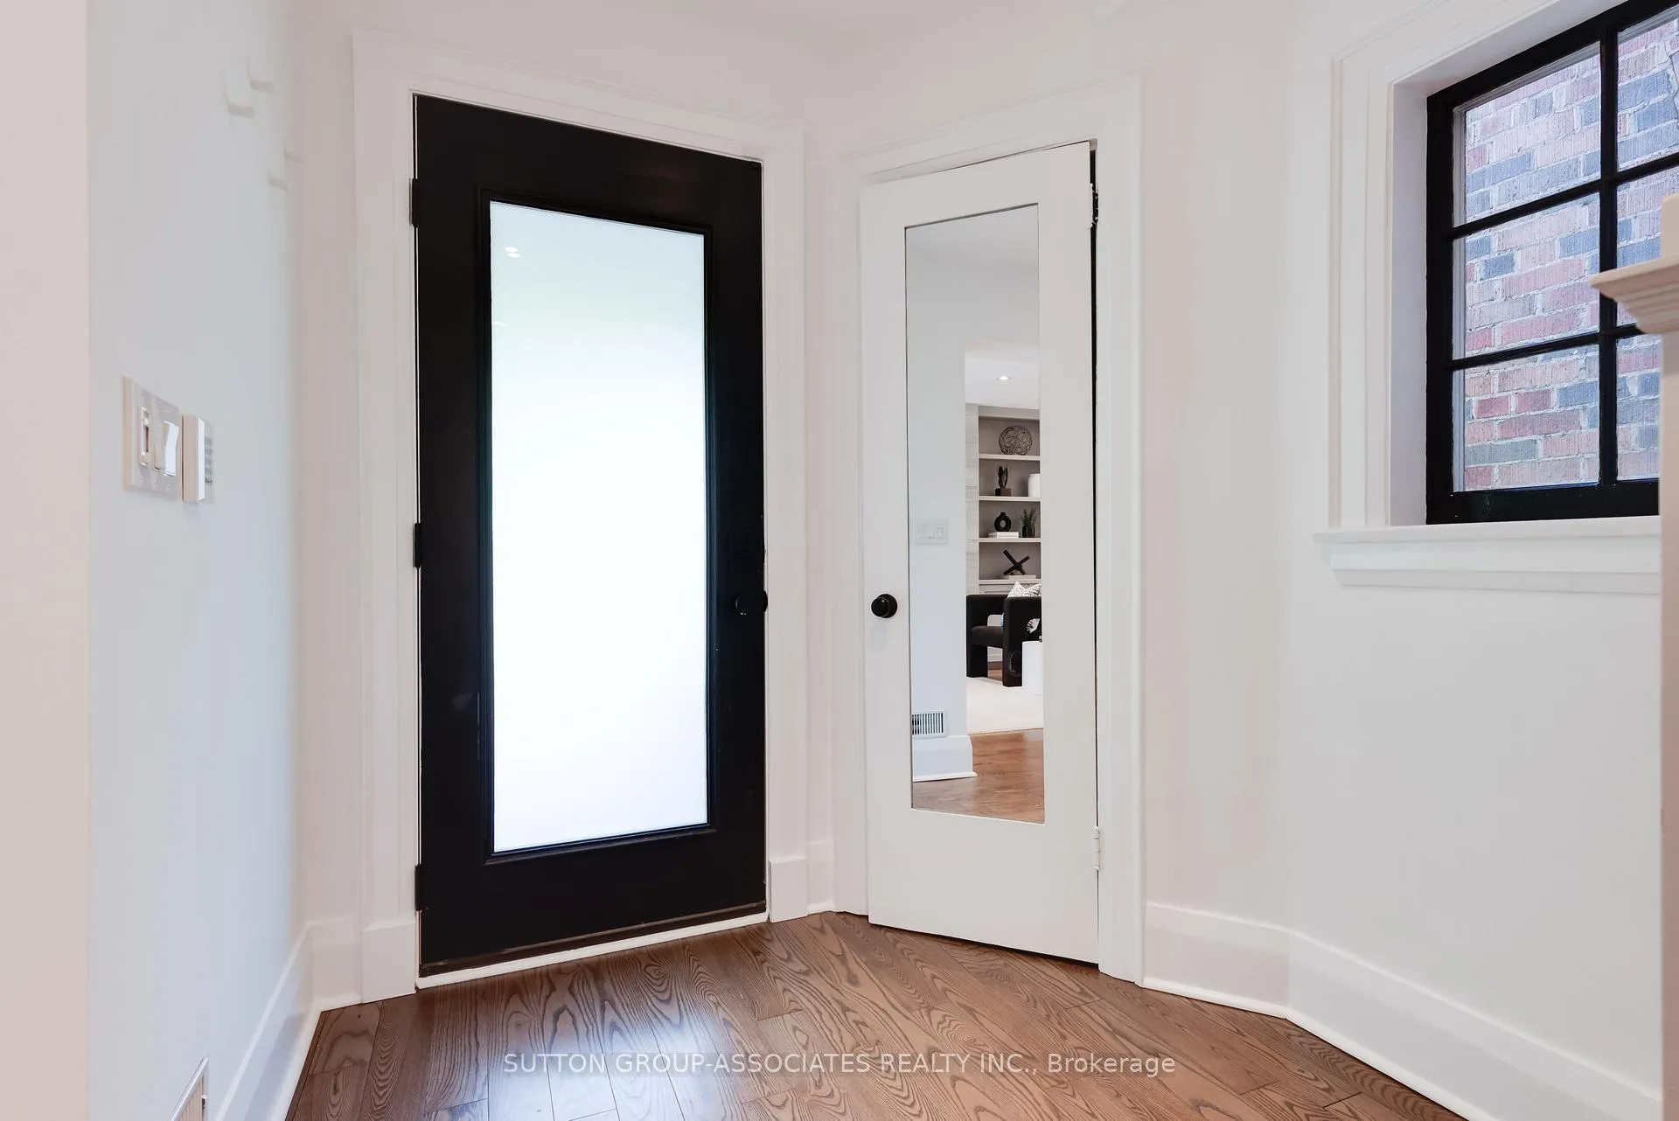
- Foyer—Main level, Open Concept, Closet, Window
- Living Room—Main level, Fireplace, Pot Lights, Picture Window
- Dining Room—Main level, Hardwood Floor, Open Concept, Pot Lights
- Kitchen—Main level, Centre Island, Stainless Steel Appl, W/O To Deck
- Primary Bedroom—Second level, Hardwood Floor, B/I Closet, Large Window
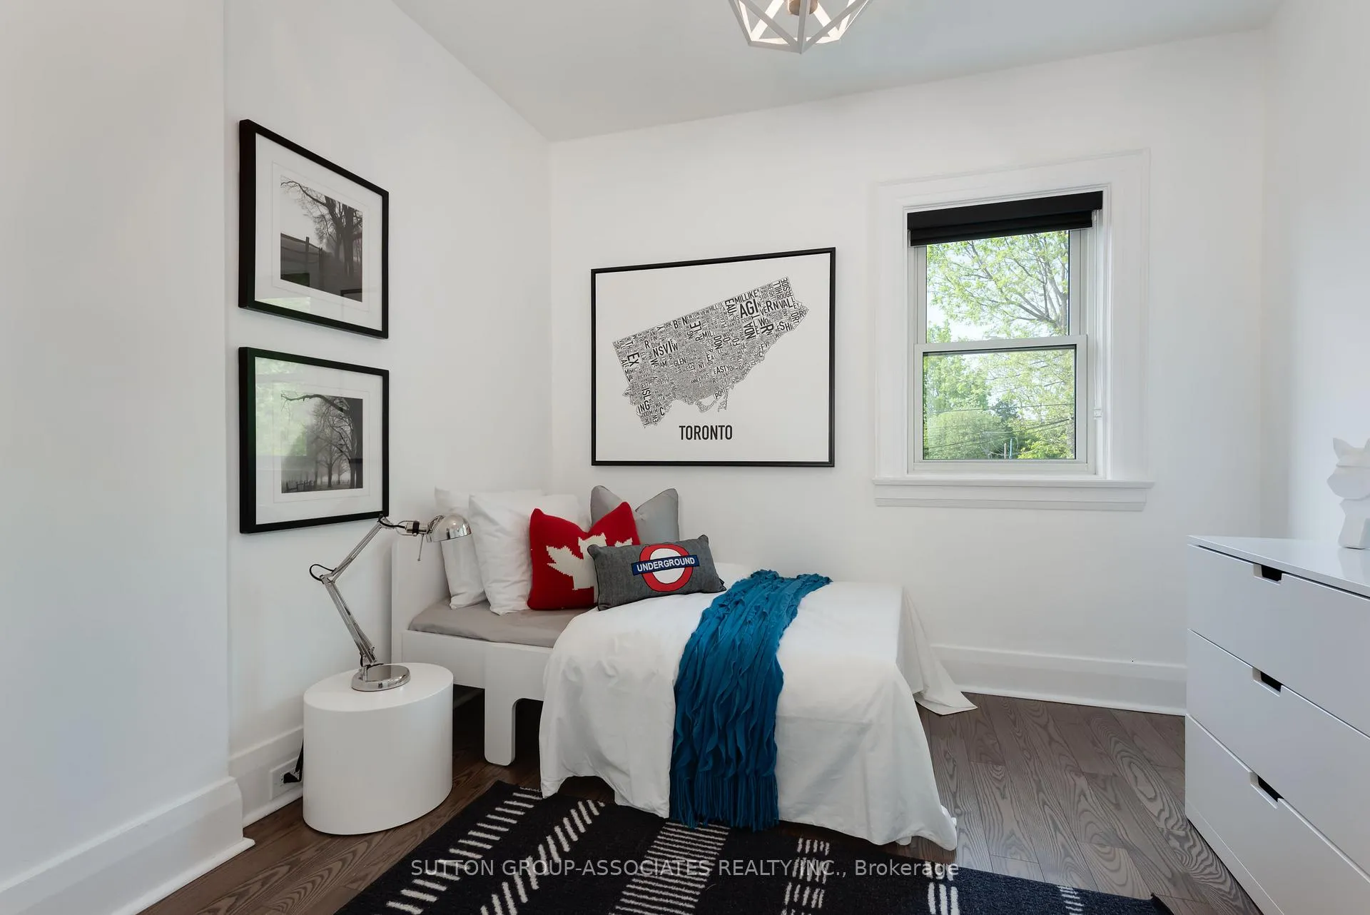
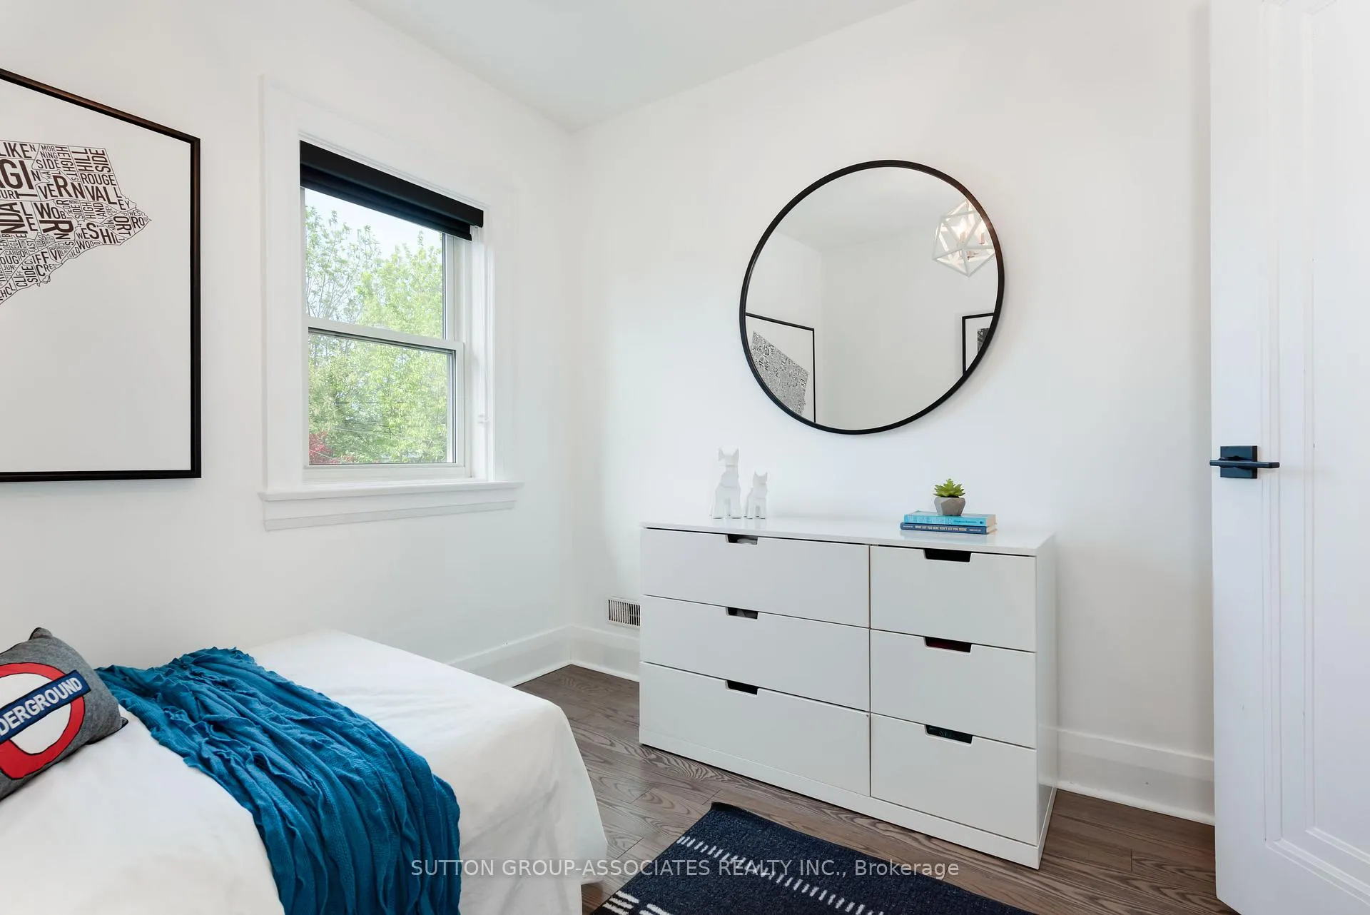
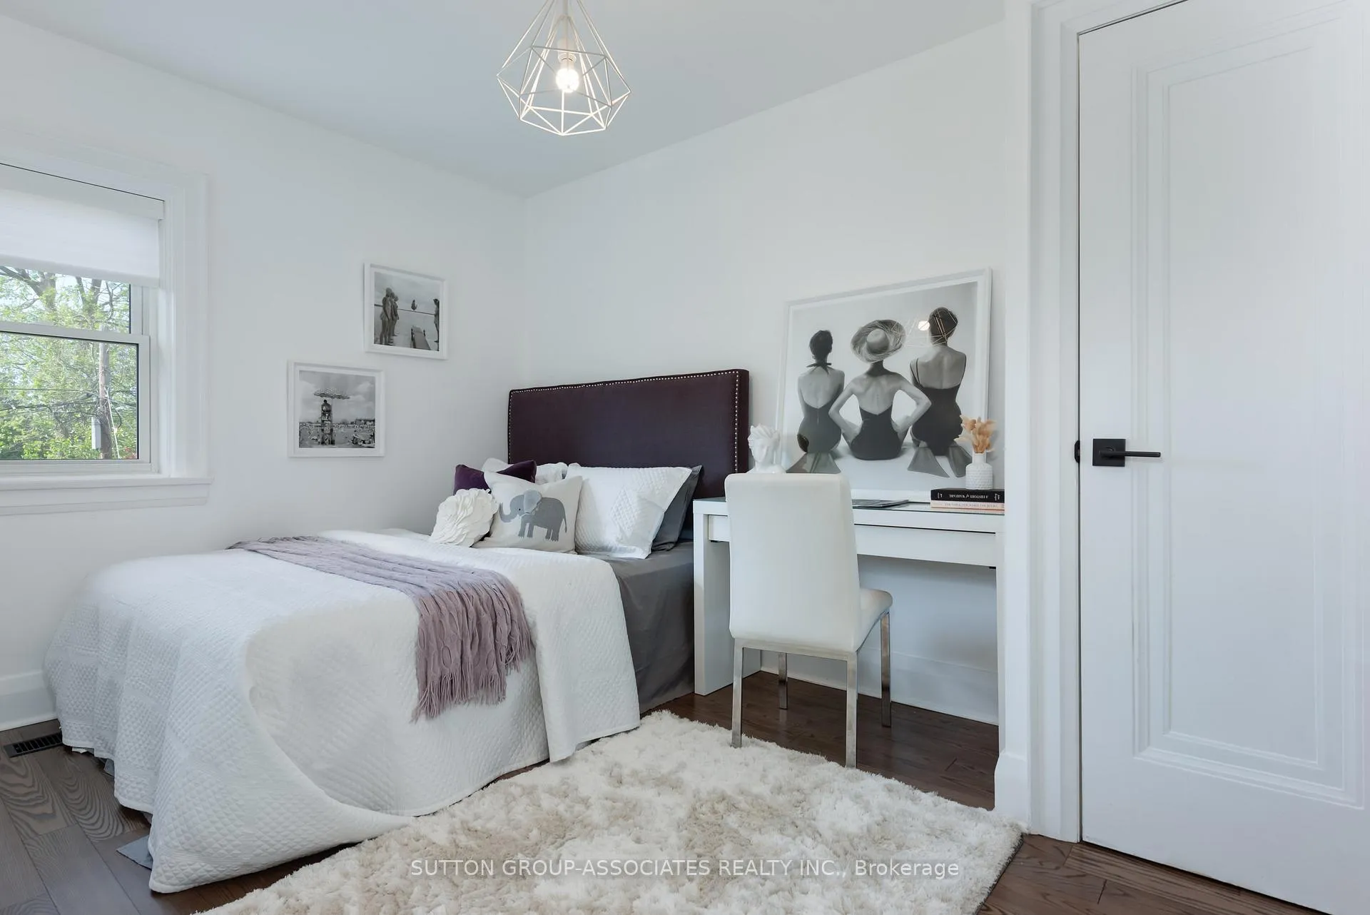
- Bedroom 2—Second level, Hardwood Floor, Closet Organizers, Window
- Bedroom 3—Second level, Hardwood Floor, Window, Window
- Bathroom—Second level, 4 Pc Bath, Pot Lights, Window
- Recreation—Lower level, Laminate, Pot Lights, Above Grade Window
- Living Room—Lower level, Laminate, Open Concept, Pot Lights
- Bedroom—Lower level, Laminate, Closet, Above Grade Window
- Laundry—Lower level, B/I Closet, Stainless Steel Sink, Above Grade Window
- Bathroom—Lower level, 3 Pc Bath, Porcelain Floor, Pot Lights
Washrooms
- 4-piece, Second
- 3-piece, Lower
- Municipality
- Toronto
- Neighbourhood
- Humewood-Cedarvale
- Main cross streets
- Dundurn Crescent & Winona Drive
- Zoning
- Residential
- Directions
- Dundurn Crescent & Winona Drive
- MLS® number
- C13208888
- Data source
- Toronto Regional Real Estate Board
- Status change
- 2026-06-01
- Listed on
- 2026-05-28
- Days on market
- 4 days
- Possession type
- Flexible
- Co-op commission
- 2.5% + Hst
- Seller
- Listed by
- SUTTON GROUP-ASSOCIATES REALTY INC.
Home Market Value
Current home valuation for 8 Dundurn Crescent, Toronto, Humewood-Cedarvale, Toronto, ON. Listed for $1,599,000
HOMEH Estimate
$1,436,500
Estimated Sales Range
$1,113,783 - $1,759,217
HOMEH Estimate for 8 Dundurn Crescent, Toronto, Humewood-Cedarvale
Calculated with a real agent's CMA method — 45+ years of experience, codified. Not an AI guess.
For the owner
Is this your home? Track its value.
Get this home's HOMEH Estimate by email once a month, with how many homes are for sale around you.
Mortgage Payment Calculator
Compare up to 4 down payment scenarios
20% required for homes $1.5M or more
$319,800
| Scenario 1 | Scenario 2 | Scenario 3 | Scenario 4 | |
|---|---|---|---|---|
−Down payment | % $ | % $ | % $ | % $ |
+CMHC insurance | $0 | $0 | $0 | $0 |
=Total mortgage | $1,279,200 | $1,199,250 | $1,119,300 | $1,039,350 |
Amortization | ||||
Mortgage rate | % | % | % | % |
| Payment frequency | ||||
=Mortgage payment | $6,246monthly | $5,855monthly | $5,465monthly | $5,075monthly |
Land Transfer Tax
$28,455
$28,455
$56,910
Around this home
No schools found nearby
Data provided by OpenStreetMap & Fraser Institute School Rankings
Ask HOMEH
New!Hi there!
👋Text or call (416) 301-9001
Recommended for you
Based on homes you've looked at.
No recommended properties found.
Nearby similar homes
No nearby properties found.
More real estate resources
Other homes nearby
Explore this area
Nearby neighbourhoods
No nearby listings available.