
83 Pinewood Avenue
Toronto (Humewood-Cedarvale), ON M6C 2V2
- 3Bedrooms
- 4Bathrooms
- 1Garage
- 2000–2500Sq Ft
- $11,394Tax
- 30×145 ftLot Size
 Estimated Value:$2,380,937See Free Estimate Report

Property not available for sale or for rent.
HOMEH One: full-service selling for a 1% listing fee. The buyer's agent commission is separate.
Free Home EvaluationHow Much Is My Home Worth?Homes for Sale NearbySale & Price History for 83 Pinewood Avenue, Toronto, Humewood-Cedarvale
Real estate boards require you to or to see the full details of this property.
*Sold prices and complete sale & price history are regulated data. Under the Trust in Real Estate Services Act, 2002 (TRESA) and the rules of the Real Estate Council of Ontario (RECO), and pursuant to the Multiple Listing Service® rules of the Canadian Real Estate Association (CREA) and the Toronto Regional Real Estate Board (TRREB), this information may be shown only to registered users who have agreed to the applicable terms of use (a Virtual Office Website, or "VOW," arrangement). HOMEH Inc., Brokerage therefore provides it to signed-in members only. Creating an account is free and takes under a minute.
About 83 Pinewood Avenue, Toronto, Humewood-Cedarvale
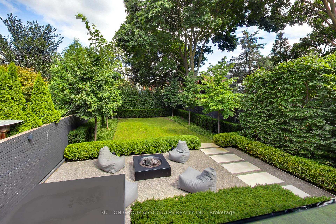
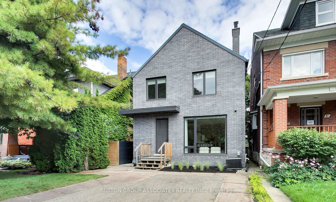
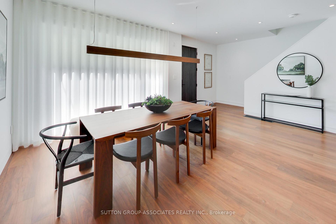
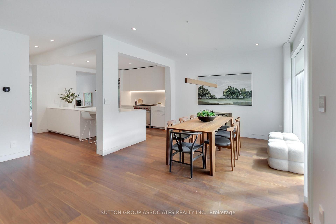
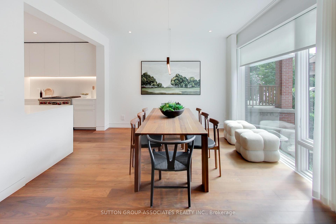
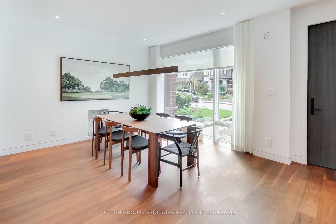
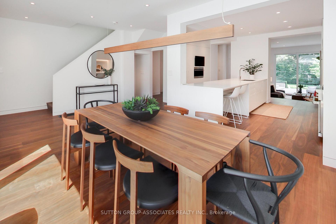
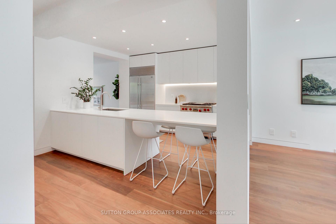
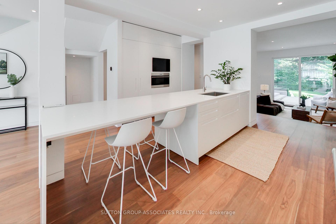
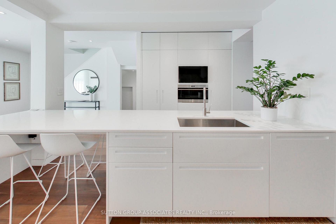
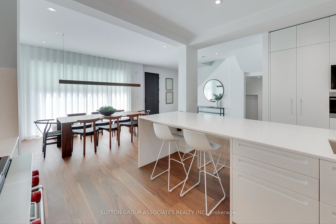
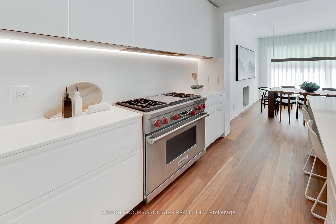
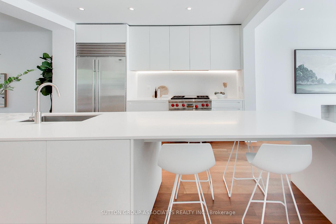
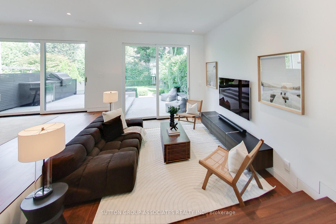
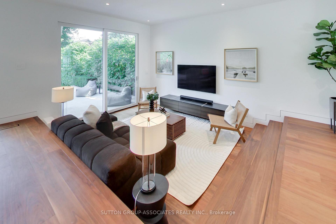
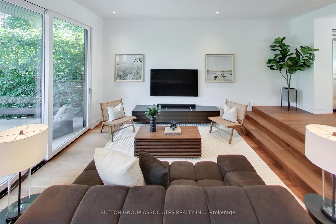
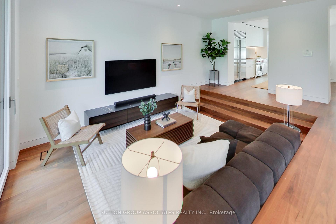
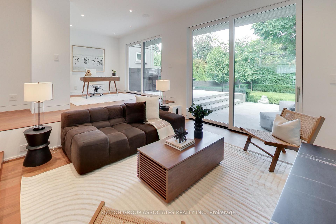
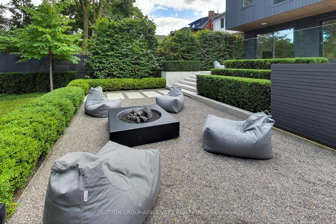
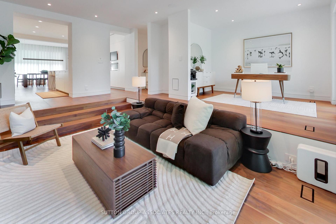
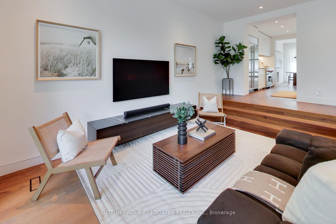
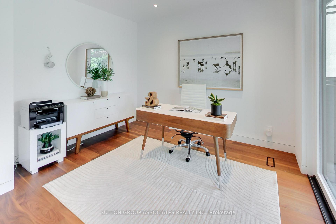
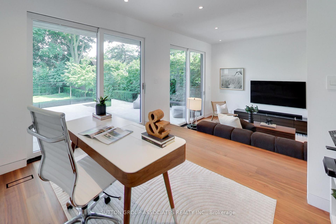
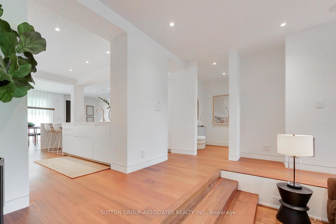
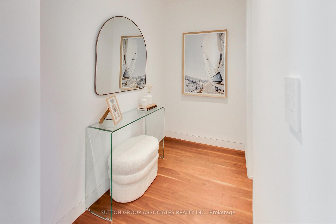
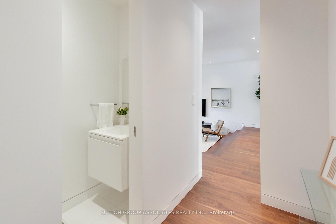
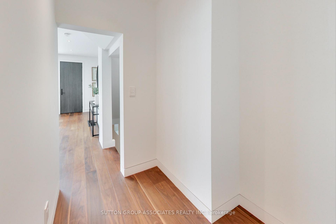
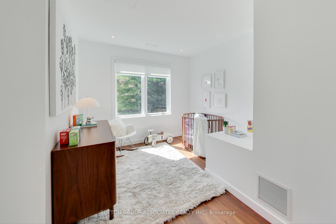
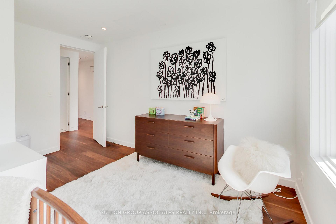
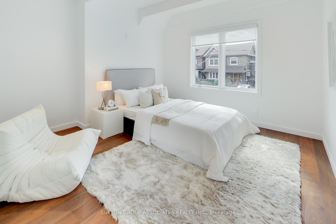
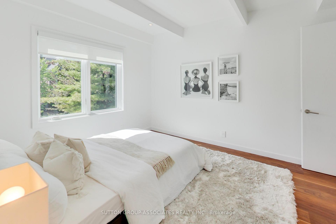
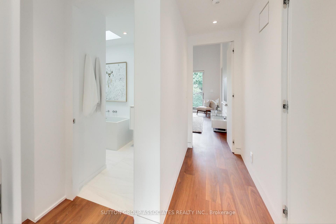
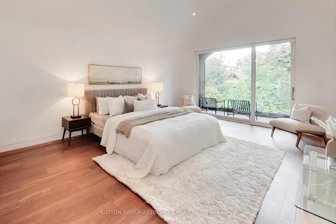
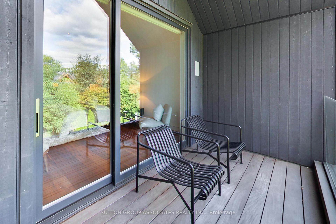
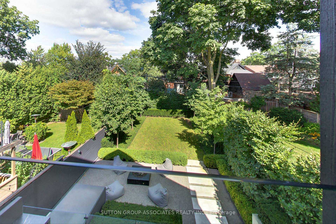
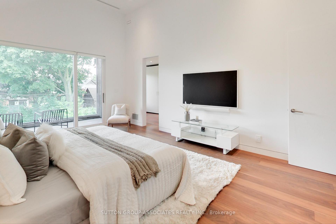
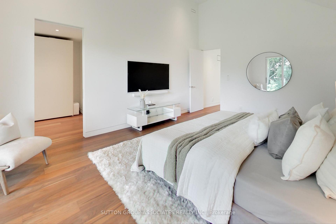
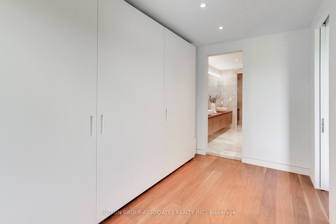
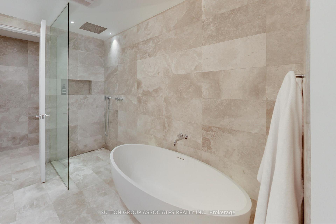
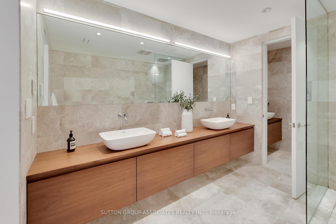
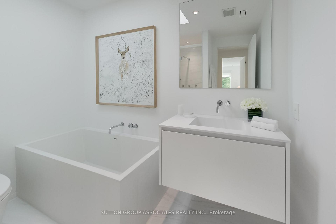
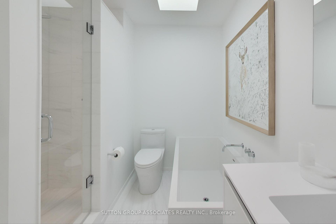
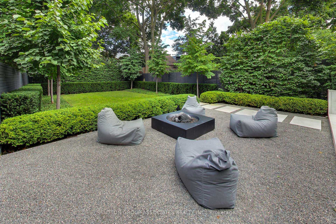
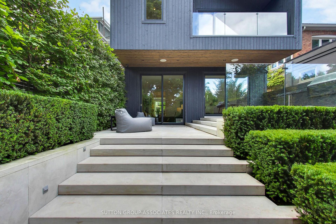
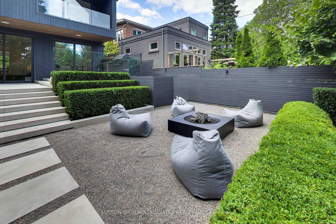
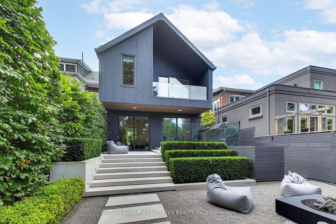
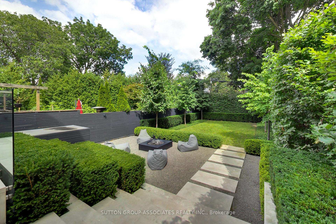
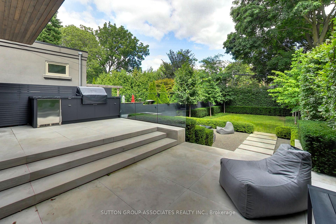
Rarely does a home of this caliber come to market on Pinewood Avenue, Humewood's most coveted street - a beautiful high-end renovation on a 30 by 145-foot pool-size lot. Ideal as it stands for a small family, professional couple, or downsizers, the property also offers room to grow, with the possibility of finishing the lower level or adding space in the future - improvements well supported on this great lot and coveted street. Renovated with extraordinary quality, the design showcases clean lines, frameless doors, American black walnut floors, warm natural materials, and seamless indoor/outdoor living. The Boffi kitchen is a showpiece with Corian counters, Wolf Pro range, Sub-Zero fridge, Miele dishwasher, and an oversized island anchoring the main floor. A living room with lift-and-slide doors opens to the backyard, while the dining room, with motorized Silent Gliss drapes and fireplace, sets an elegant tone for entertaining. Outdoors, enjoy a limestone terrace, full kitchen with Lynx BBQ, Marvel fridge, fire pit, and landscaped gardens with potential for 2-car parking. Upstairs, the vaulted primary suite features a Porro walk-in closet and spa-like en-suite with heated limestone floors, double vanities, soaker tub, and walk-in shower. With its timeless aesthetic, refined finishes, and blend of turn-key appeal with expansion potential, this home delivers design, functionality, and opportunity just steps to Humewood Park, St Clair Ave, Wychwood Barns, the Farmers Market, shops, restaurants, and transit.
Key Facts & Features
Property Costs
- Annual Property Tax Amount
- $11,394
- Land Transfer Tax Fee
- $91,900
- Basement Type
- Unfinished
Interior Features
- Laundry Level
- Upper Level
- Interior Extras
- Carpet Free, On Demand Water Heater, Sump Pump, Water Heater Owned
- Fireplace/Stove
- No
- Elevator
- No
Exterior Features
- Pool
- None
- Property Features
- Fenced Yard, Park, Public Transit, School
Building
- Building Type
- Detached
- Building Style
- 2-Storey
Construction
- Exterior Finish
- Brick Front
- Roof
- Unknown
- Foundation Details
- Unknown
- Special Designation
- Unknown
Lot
- Lot Front
- 30.00 ft
- Lot Depth
- 145.00 ft
- Lot Size
- 4350
Inclusions
- Inclusions
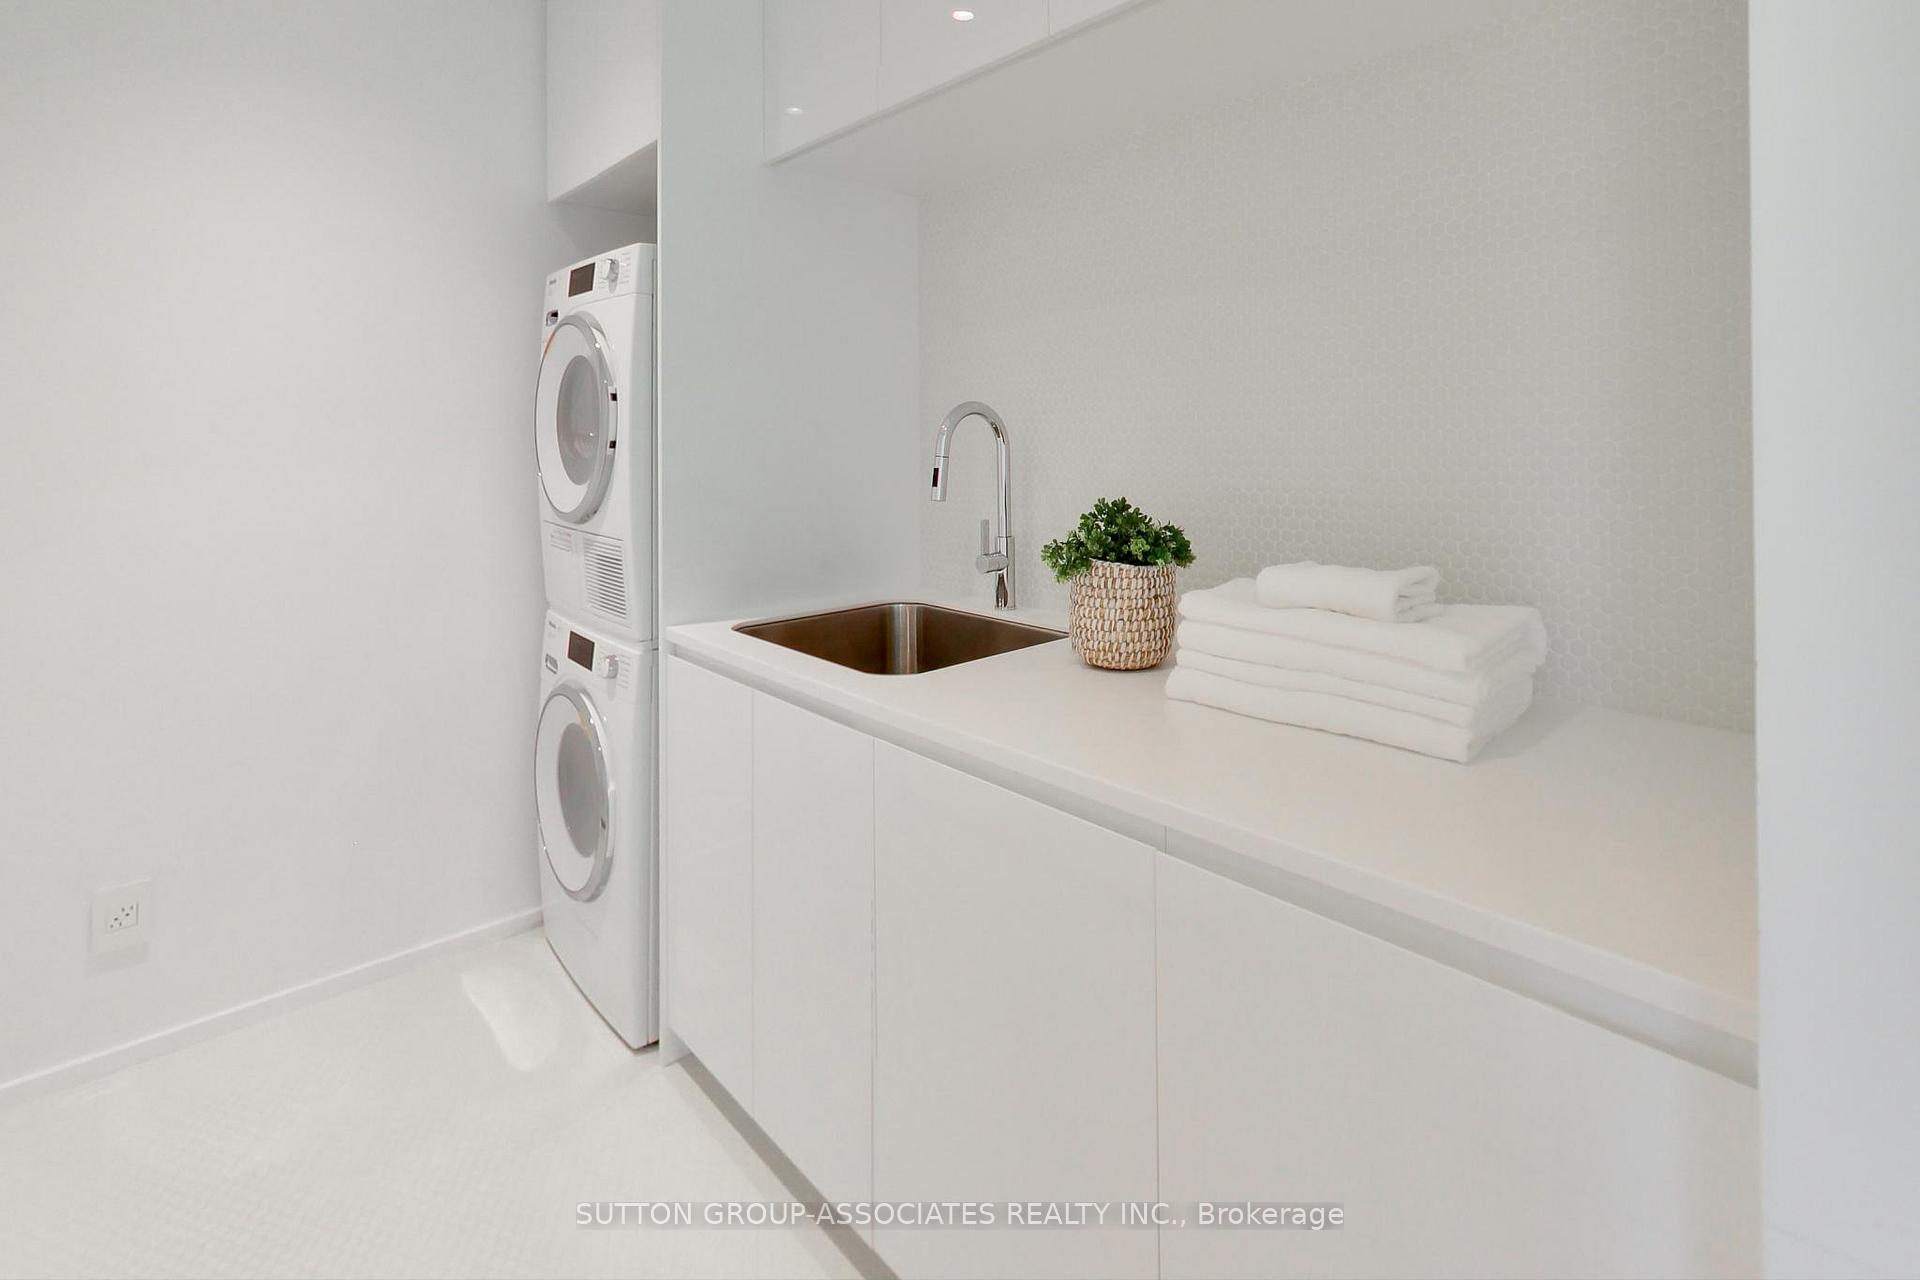
- 42 Subzero Refrigerator, 36" Wolf Pro Cook Series Dual Fuel Range/4 Burners/Griddle, Vent-a-hood range hood, 30" Wolf Speed Oven E Series Transitional Microwave, Miele Diamond knock door dishwasher, 32" Samsung flat screen TV (kitchen pantry), Sonos ceiling speakers (living room), Porro Modern TV unit, 3 camera surveillance/monitoring system, Sump pump, Whole house Hepa air filtration system, Bosch Tankless water heater, Carrier HE furnace / humidifier, Sonos outdoor speakers (master bedroom balcony & terrace), Paloform Caldera Fire Pit, 36 Lynx Built-In Trident Grill W/ Rotisserie, 24 Marvel outdoor refrigerator, Custom outdoor kitchen winter cover, Miele W1 washing machine, Miele T1 dryer, Lutron motorized roller blinds (master bedroom & dining room), Porro closet (master walk-in closet), Roller blinds (bedroom 2&3), Silent Gliss motorized drapes (dining room), Back garden irrigation system.
Exclusions
- Exclusions
- All TV's & wall-mounts unless otherwise noted. Only 1 parking spot is legal.
Parking & Garages
- Garage Type
- None
- Garage Spaces
- 1
- Parking Spaces
- 1
- Total Garage And Parking Spaces
- 2
Heating & Cooling
- Heat Source
- Gas
- Heat Type
- Forced Air
- Air Conditioning
- Central Air
- Water
- Municipal
- Sewers
- Sewer
- Bedrooms
- 3
- Washrooms
- 4
- Kitchens
- 1
- Family / bonus room
- Yes
Room sizes
- Foyer—Main level, Hardwood Floor, Pot Lights, Walk-In Closet(s)
- Dining Room—Main level, Hardwood Floor, Open Concept, Large Window
- Kitchen—Main level, Hardwood Floor, Pantry, Centre Island
- Living Room—Main level, Hardwood Floor, Sunken Room, Walk-Out
- Office—Main level, Hardwood Floor, Pot Lights, Walk-Out
- Powder Room—Main level, Marble Floor, Corian Counter, Combined w/Sitting
- Primary Bedroom—Second level, Walk-Out, Vaulted Ceiling(s), Walk-In Closet(s)
- Other—Second level, Walk-In Closet(s), Hardwood Floor, Closet Organizers
- Bathroom—Second level, 6 Pc Ensuite, Heated Floor, Soaking Tub
- Bedroom 2—Second level, Hardwood Floor, Large Window, Beamed Ceilings
- Bedroom 3—Second level, Hardwood Floor, Large Window, Pot Lights
- Bathroom—Second level, 4 Pc Bath, Corian Counter, Pot Lights
- Laundry—Second level, B/I Closet, Corian Counter, Stainless Steel Sink
- Bathroom—Lower level, 3 Pc Bath, Tile Floor, Window
- Utility Room—Lower level, Unfinished
Washrooms
- 2-piece, Main
- 4-piece, Second
- 6-piece, Second
- 3-piece, Lower
- Municipality
- Toronto
- Neighbourhood
- Humewood-Cedarvale
- Main cross streets
- St Clair/Christie
- Directions
- First block North of St Clair just south of Maplewood
- MLS® number
- C12444113
- Data source
- Toronto Regional Real Estate Board
- Status change
- 2025-10-09
- Listed on
- 2025-10-03
- Days on market
- 6 days
- Possession type
- Flexible
- Co-op commission
- 2.5% + ($5,000 bonus if sold firm by Oct. 24/25)
- Seller
- Listed by
- SUTTON GROUP-ASSOCIATES REALTY INC.
Home Market Value
Current home valuation for 83 Pinewood Avenue, Toronto, Humewood-Cedarvale, Toronto, ON. Listed for $2,379,000
HOMEH Estimate
$2,380,937
Estimated Sales Range
$1,666,656 - $3,095,218
HOMEH Estimate for 83 Pinewood Avenue, Toronto, Humewood-Cedarvale
Calculated with a real agent's CMA method — 45+ years of experience, codified. Not an AI guess.
For the owner
Is this your home? Track its value.
Get this home's HOMEH Estimate by email once a month, with how many homes are for sale around you.
Mortgage Payment Calculator
Compare up to 4 down payment scenarios
20% required for homes $1.5M or more
$475,800
| Scenario 1 | Scenario 2 | Scenario 3 | Scenario 4 | |
|---|---|---|---|---|
−Down payment | % $ | % $ | % $ | % $ |
+CMHC insurance | $0 | $0 | $0 | $0 |
=Total mortgage | $1,903,200 | $1,784,250 | $1,665,300 | $1,546,350 |
Amortization | ||||
Mortgage rate | % | % | % | % |
| Payment frequency | ||||
=Mortgage payment | $9,292monthly | $8,712monthly | $8,131monthly | $7,550monthly |
Land Transfer Tax
$45,950
$45,950
$91,900
Around this home
Data provided by OpenStreetMap & Fraser Institute School Rankings
Ask HOMEH
New!Hi there!
👋Text or call (416) 301-9001
Recommended for you
Based on homes you've looked at.
No recommended properties found.
Nearby similar homes
No nearby properties found.
More real estate resources
Other homes nearby
Explore this area
Nearby neighbourhoods
No nearby listings available.