
84 Oriole Road
Toronto (Yonge-St. Clair), ON M4V 2G1
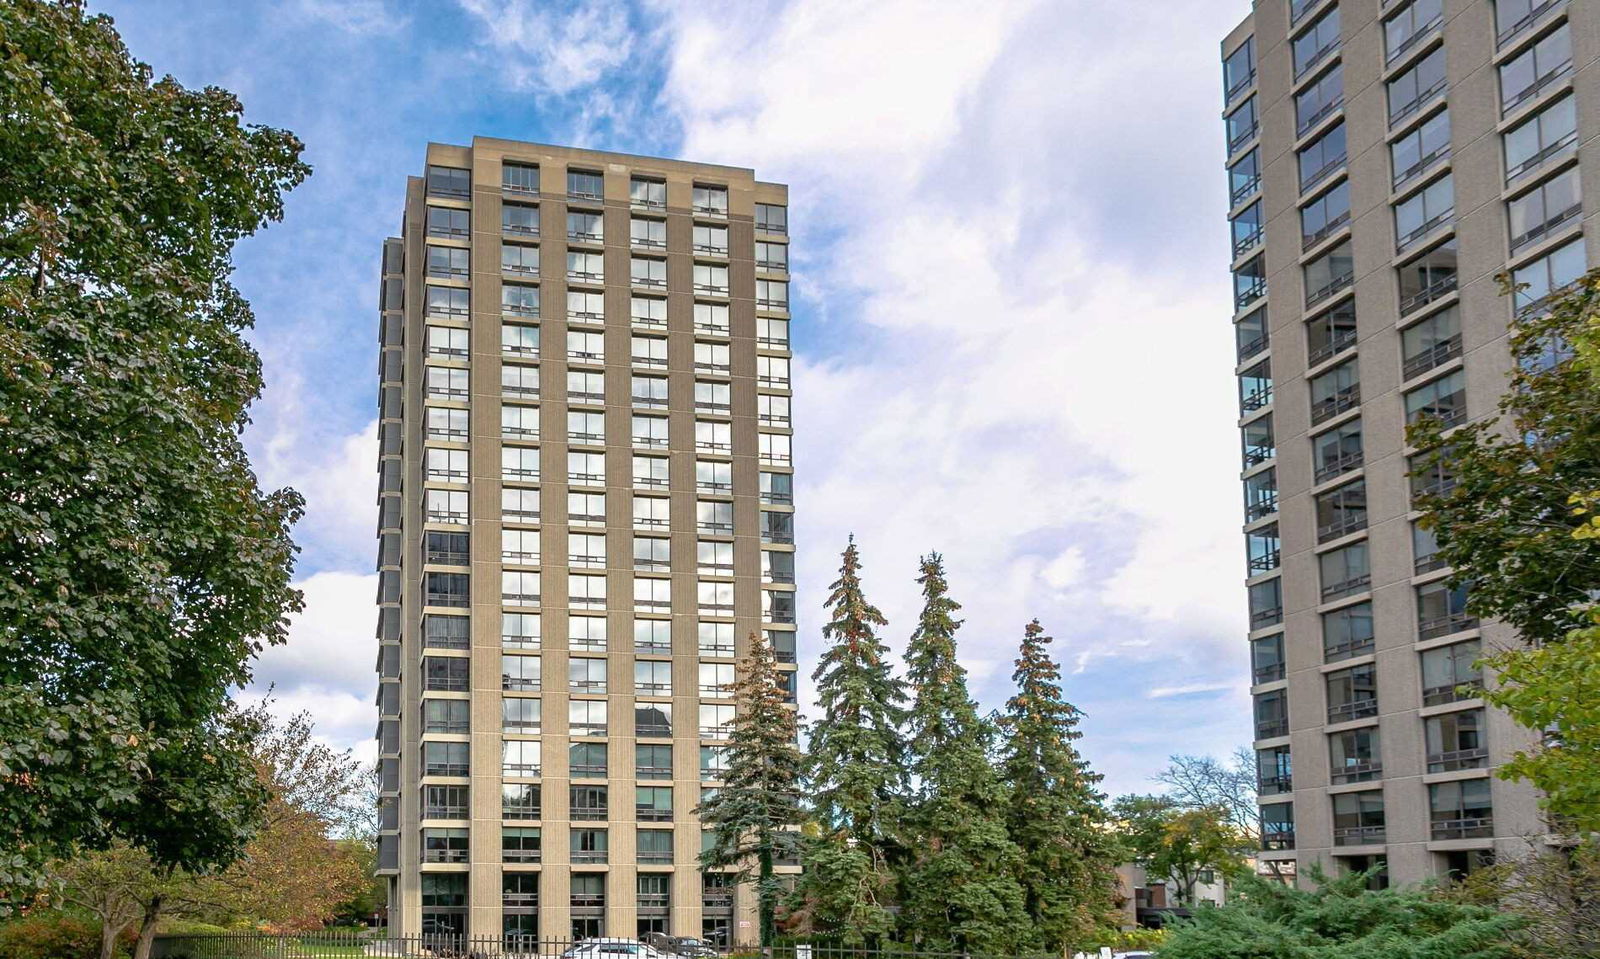 The Lonsdale17 storeys, 119 suites, built 2003
- 3+1Bedrooms
- 4Bathrooms
- 2Parking
- 3500–3749Sq Ft
- $19,840Tax
- $2,343/moCondo Fee
 Free EstimateSee Free Estimate Report

Property not available for sale or for rent.
HOMEH One: full-service selling for a 1% listing fee. The buyer's agent commission is separate.
Free Home EvaluationHow Much Is My Home Worth?Homes for Sale NearbySale & Price History for 84 Oriole Road, Toronto, Yonge-St. Clair
| Start Date | End Date | Price | Event | MLS# |
|---|---|---|---|---|
| 2026-01-30 | 2026-04-01 | Login to See Prices | Expired | c12744342 |
| 2026-01-13 | 2026-01-30 | Login to See Prices | Terminated | c12691640 |
| 2025-10-14 | 2025-12-16 | Login to See Prices | Expired | c12461615 |
| 2025-09-16 | 2025-10-14 | Login to See Prices | Terminated | c12407219 |
| 2025-06-17 | 2025-08-16 | Login to See Prices | Expired | c12227355 |
Real estate boards require you to or to see the full details of this property.
*Sold prices and complete sale & price history are regulated data. Under the Trust in Real Estate Services Act, 2002 (TRESA) and the rules of the Real Estate Council of Ontario (RECO), and pursuant to the Multiple Listing Service® rules of the Canadian Real Estate Association (CREA) and the Toronto Regional Real Estate Board (TRREB), this information may be shown only to registered users who have agreed to the applicable terms of use (a Virtual Office Website, or "VOW," arrangement). HOMEH Inc., Brokerage therefore provides it to signed-in members only. Creating an account is free and takes under a minute.
About 84 Oriole Road, Toronto, Yonge-St. Clair
Summarized Description
- Luxurious 3-bedroom townhome in prestigious Forest Hill/Deer Park.
- Over 6,400 sq.ft. of sophisticated living space.
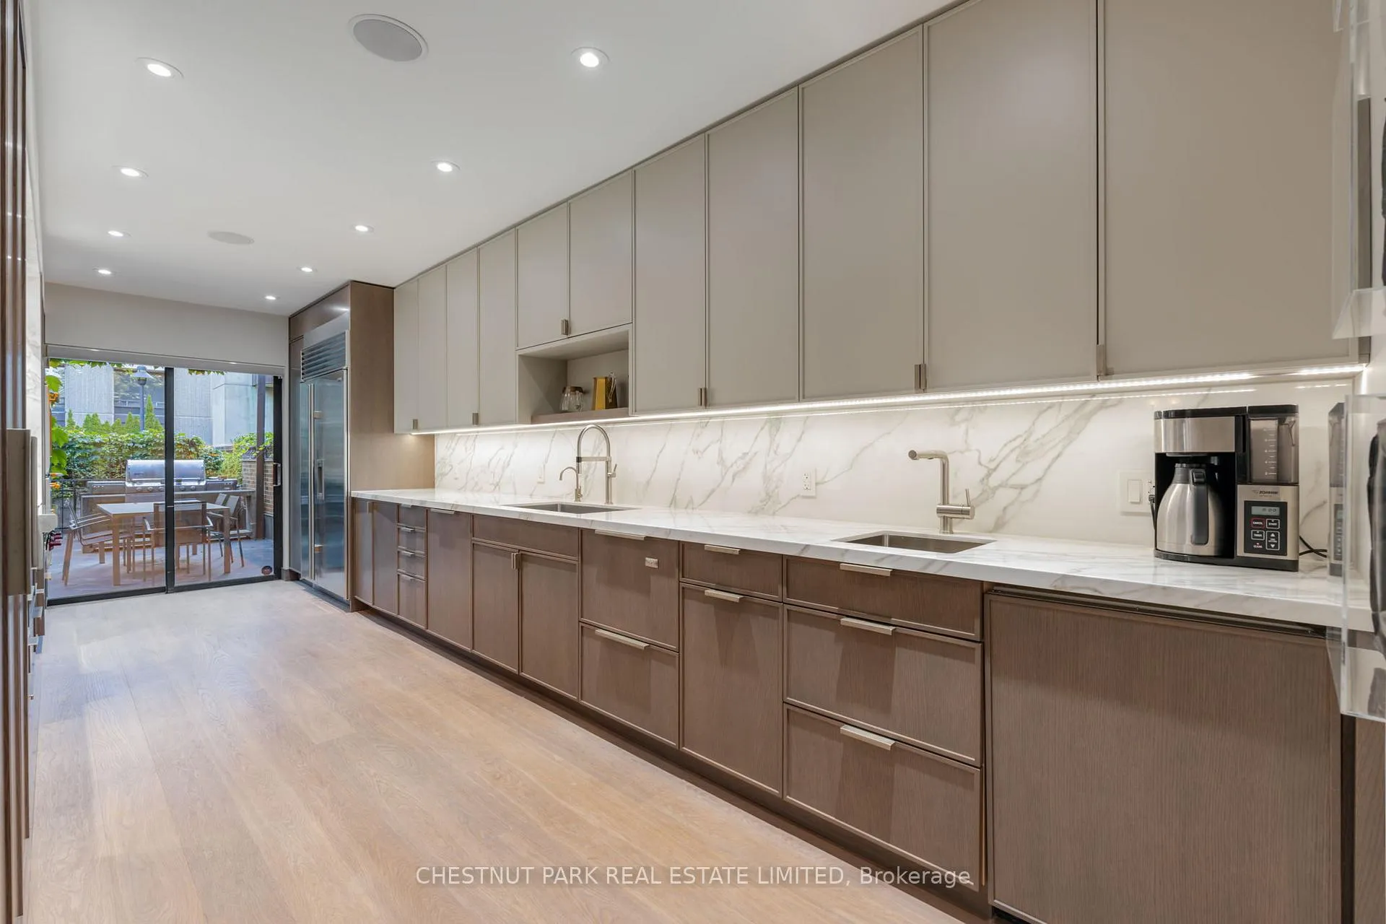
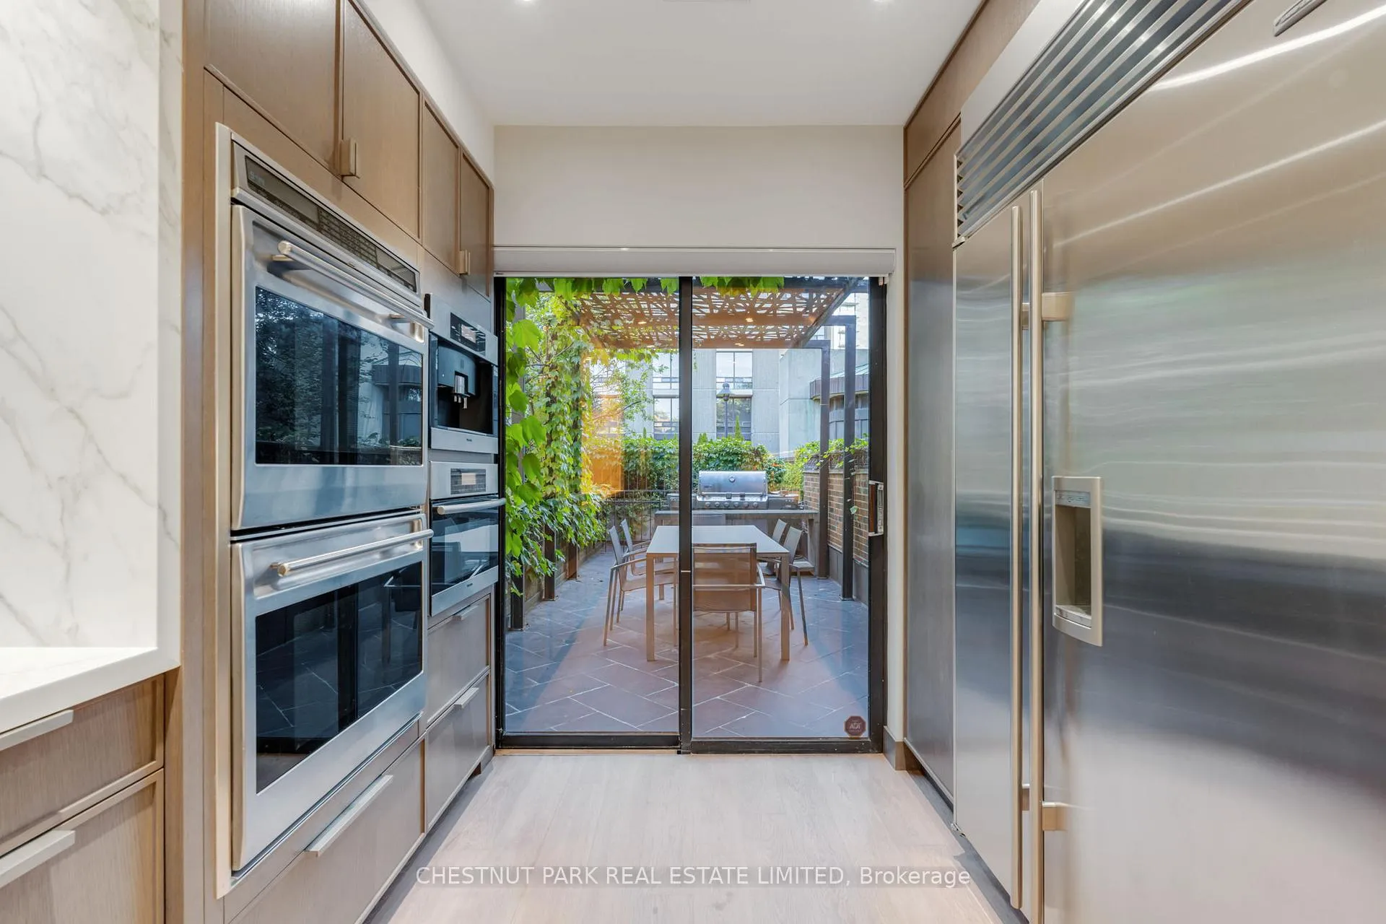
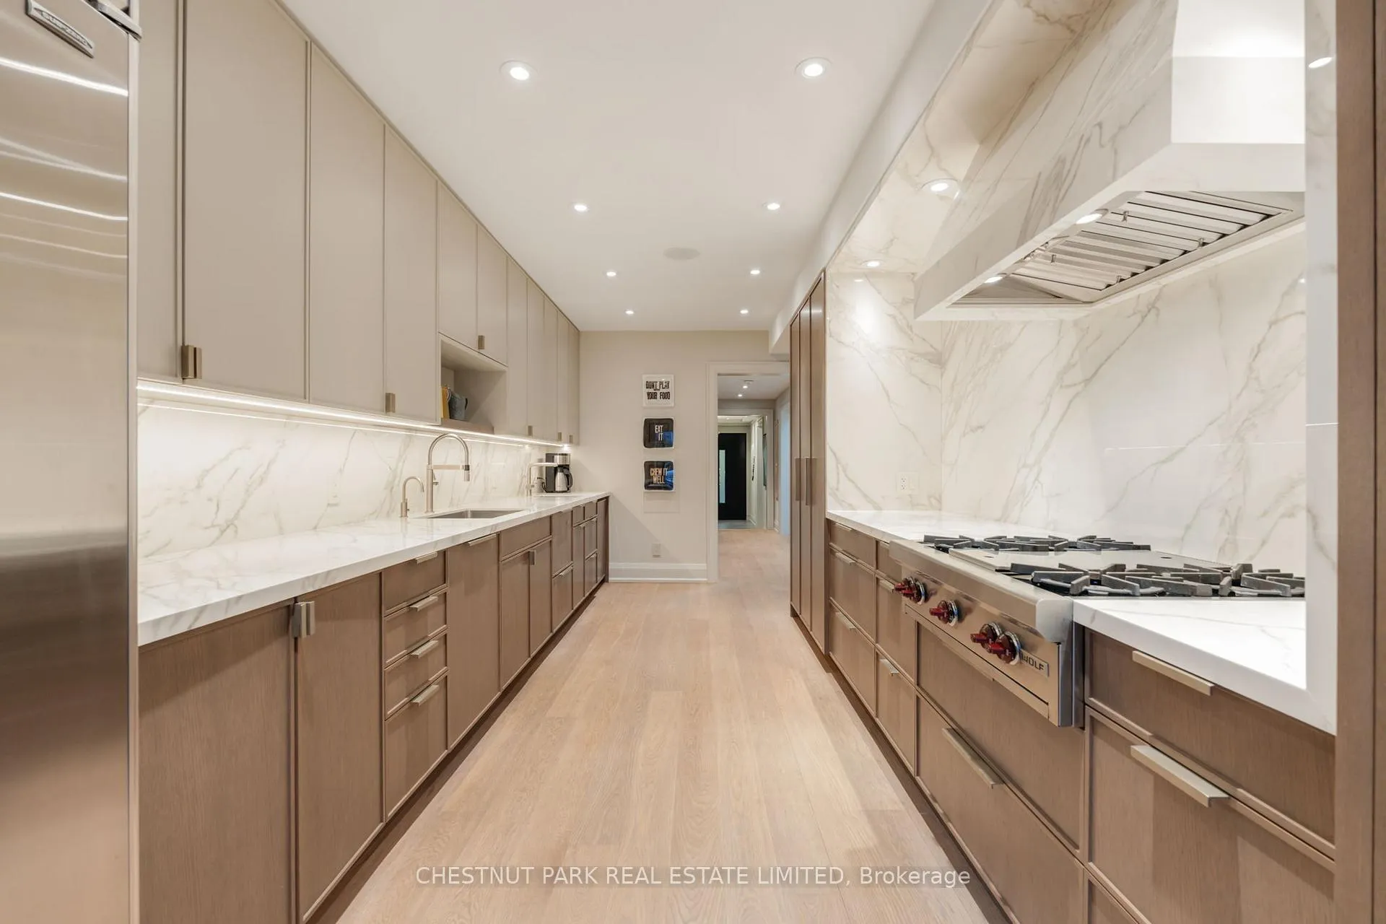
- Chef's kitchen with high-end appliances and custom cabinetry.
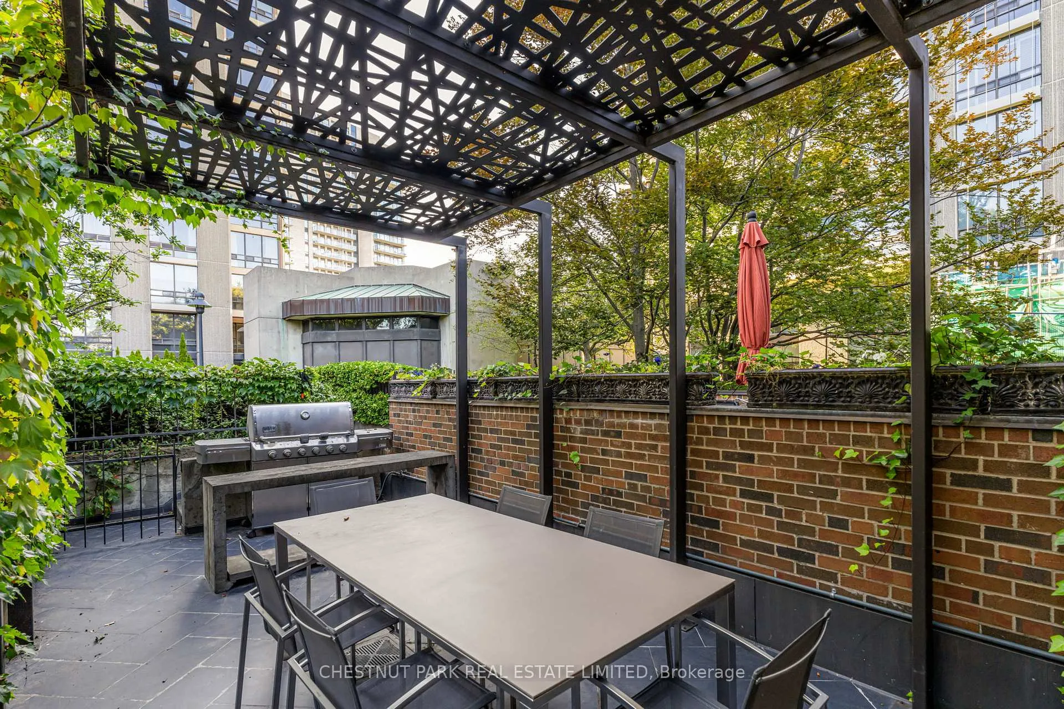
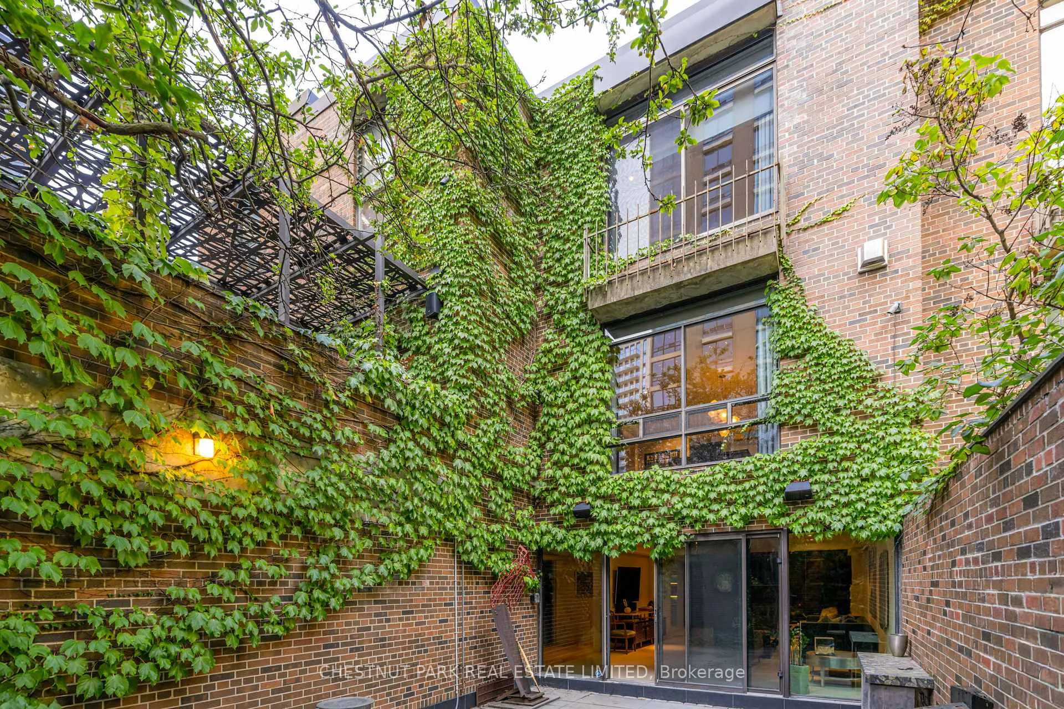
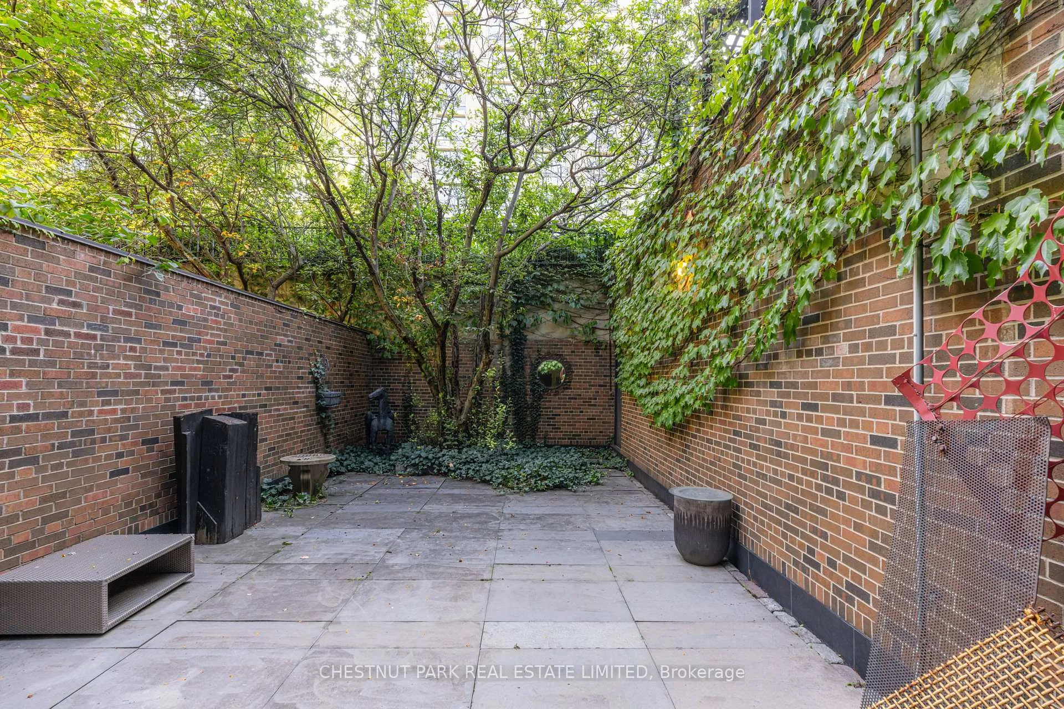
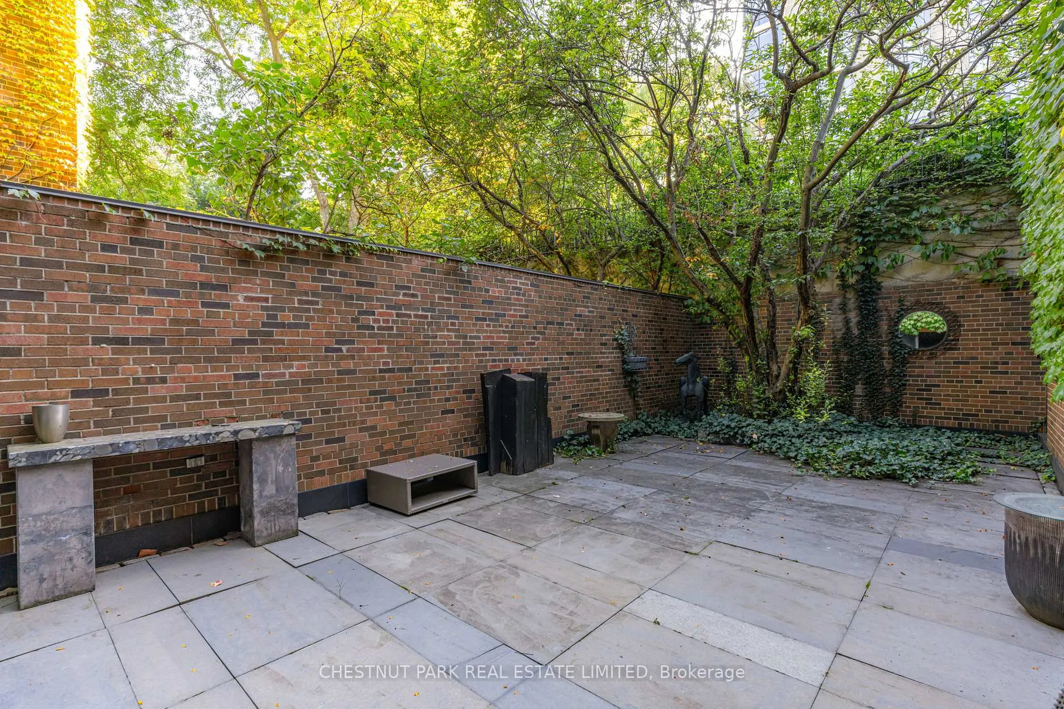
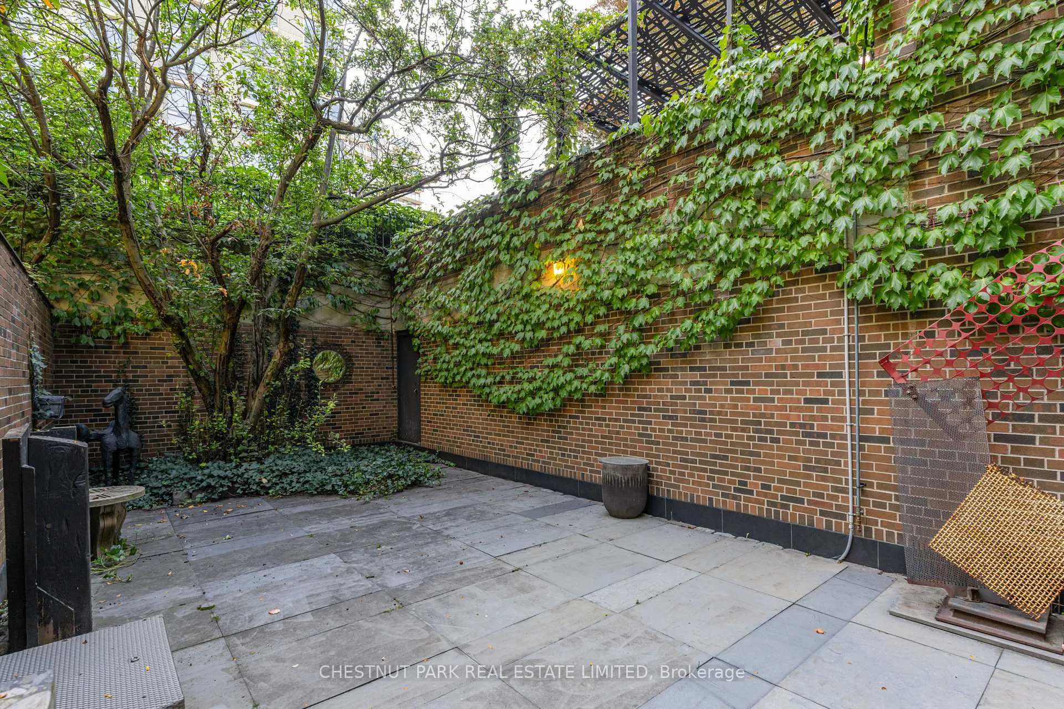
- Private stone patio ideal for outdoor entertaining.
- Spa-like primary suite with luxurious ensuite.
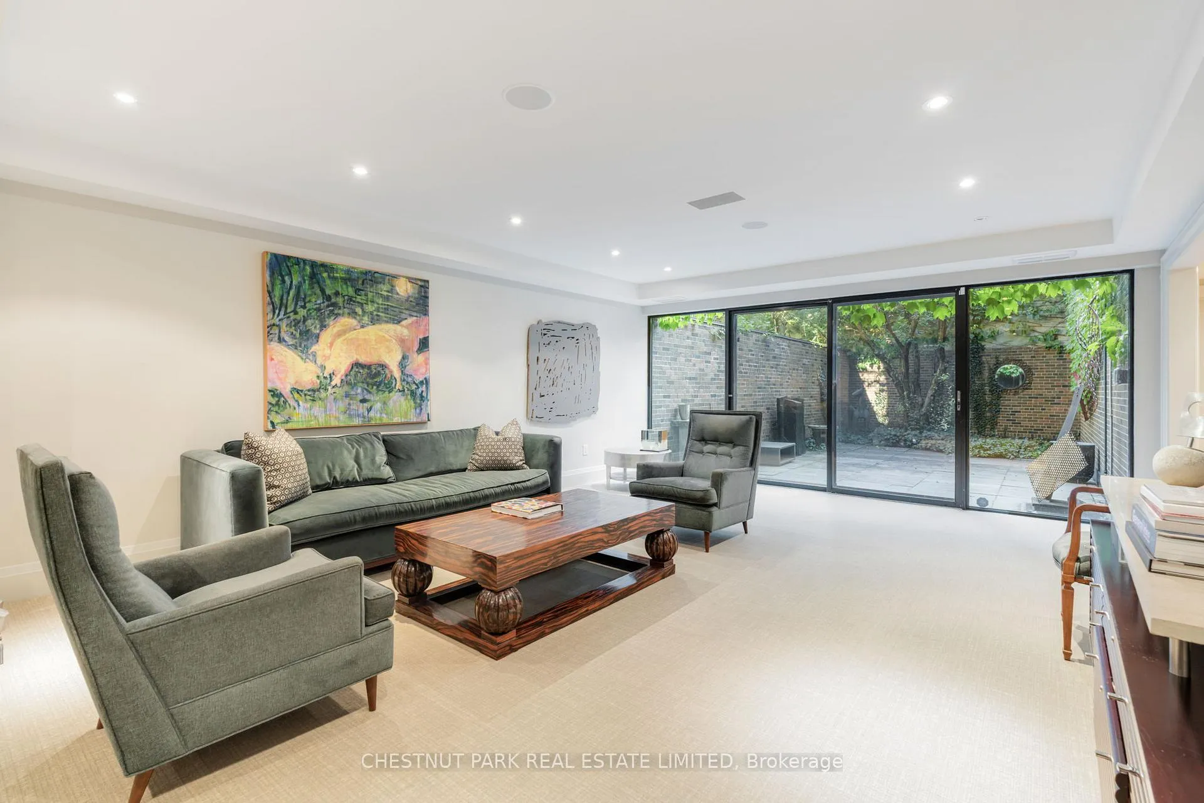
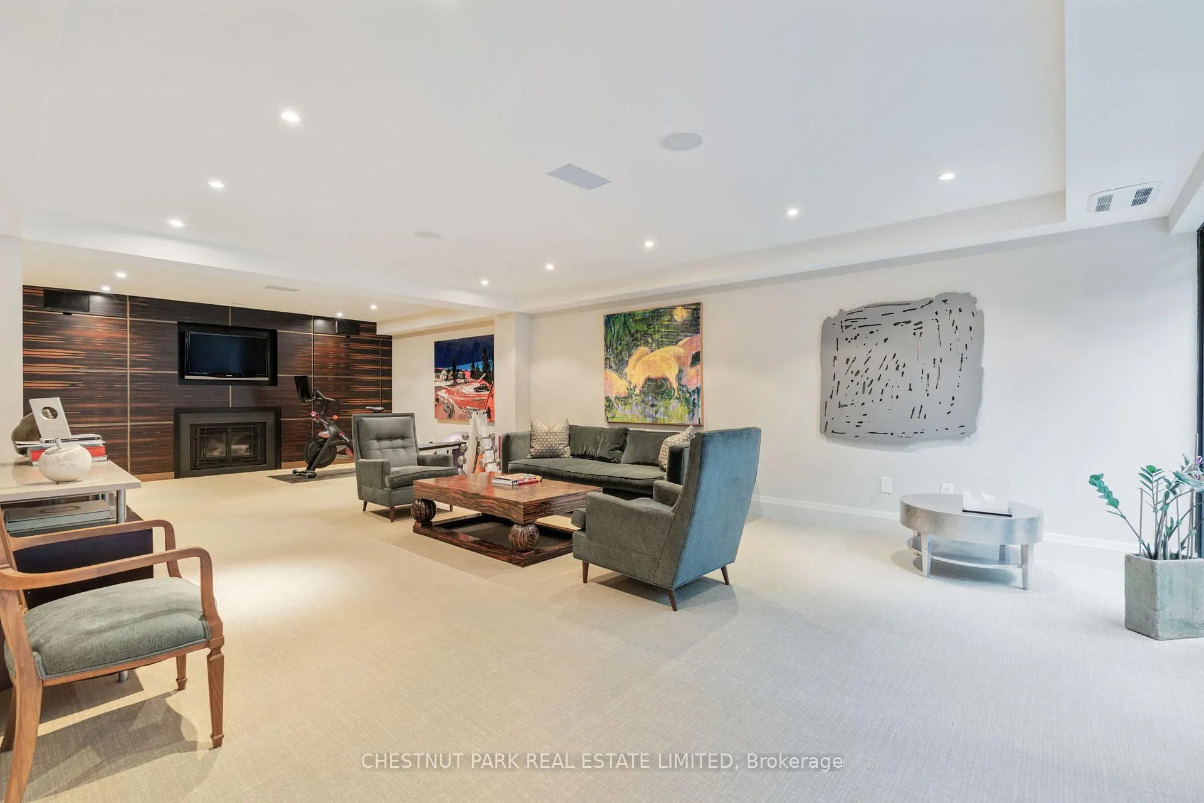
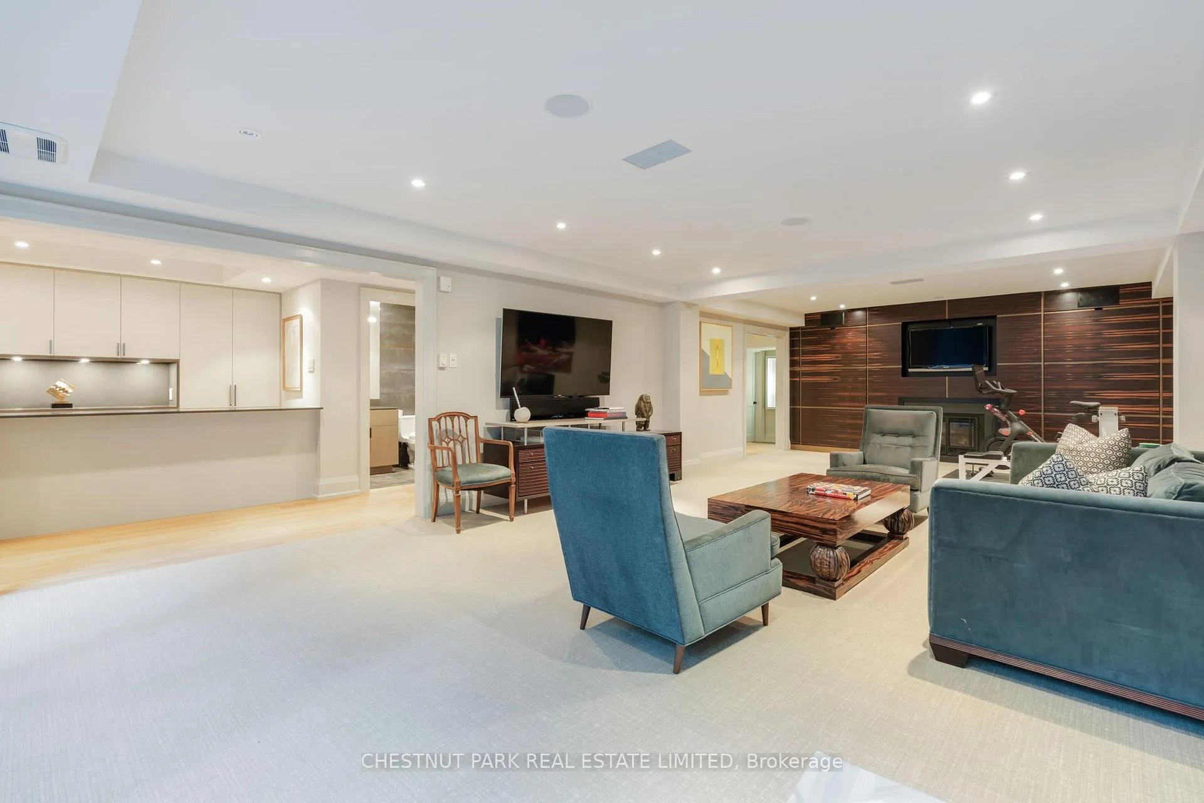
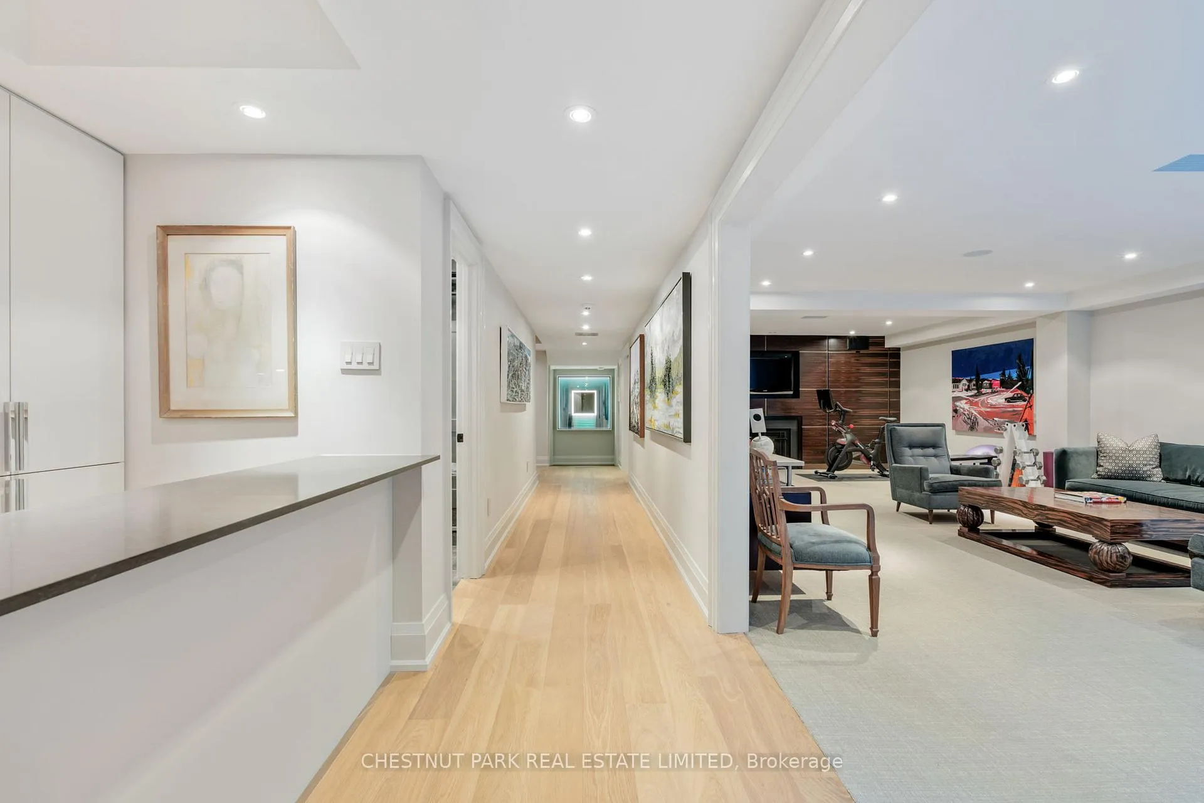
- Versatile lower level with recreation room and wine cellar.
- Convenient two-car garage with mudroom access.
- Close to top schools and public transit.
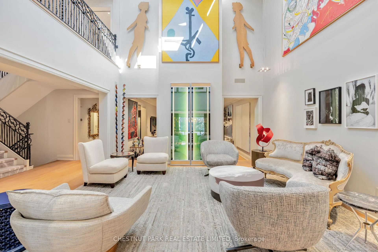
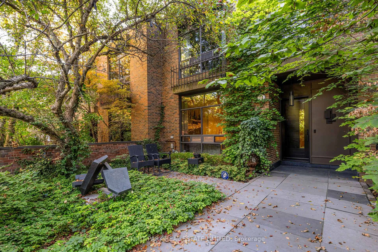
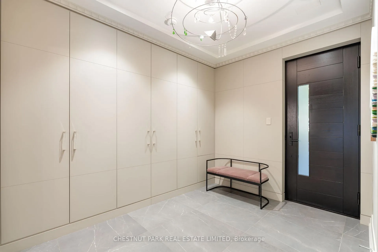
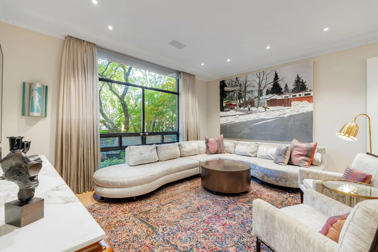
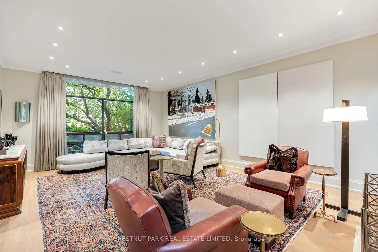
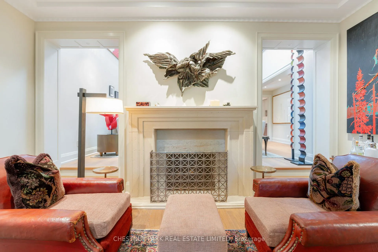
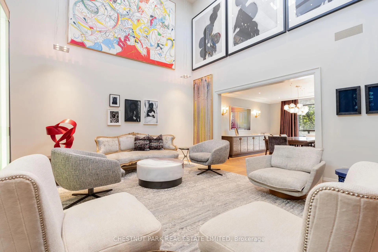
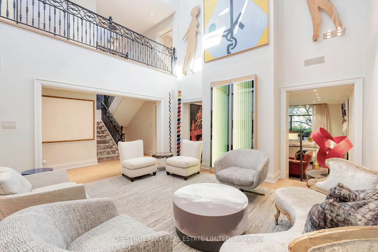
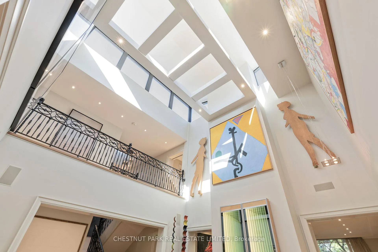
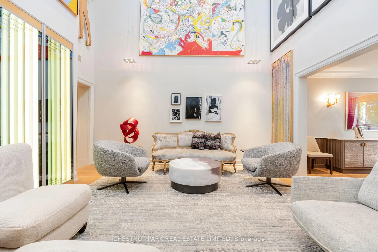
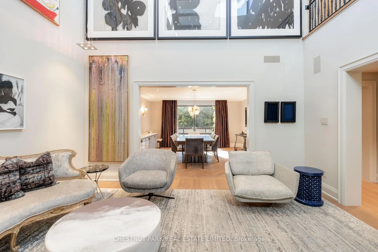
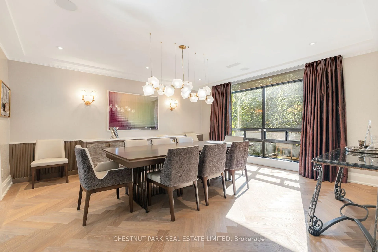
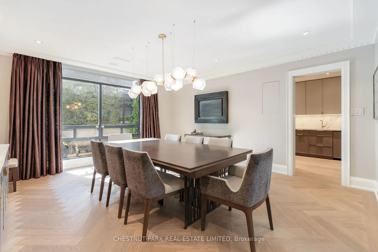
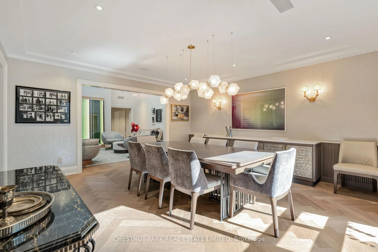
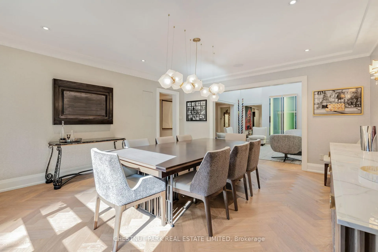
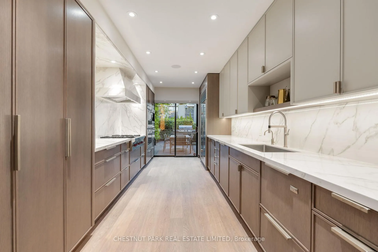
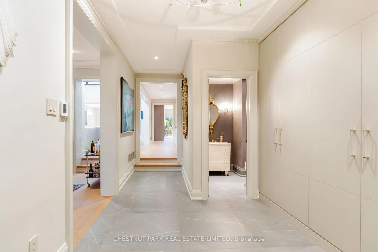
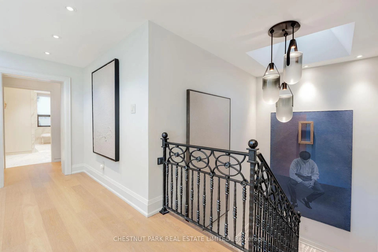
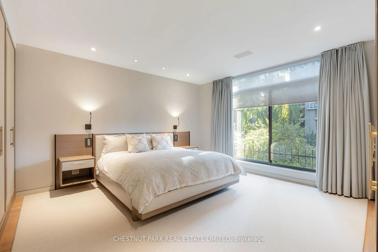
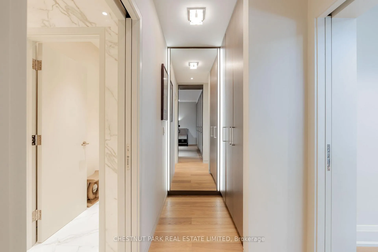
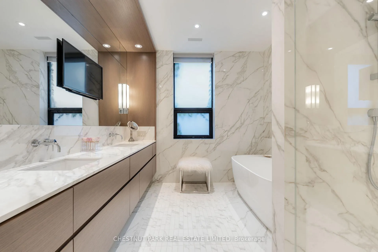
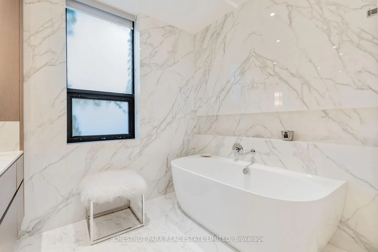
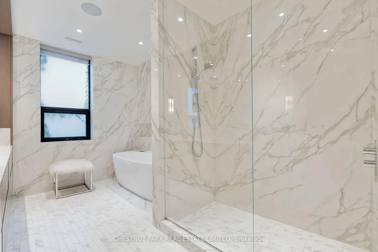
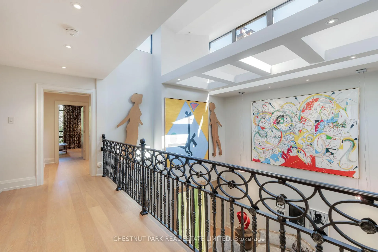
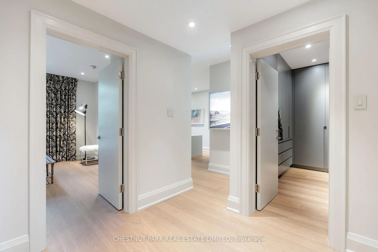
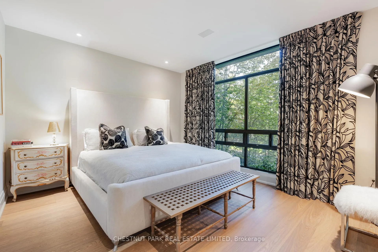
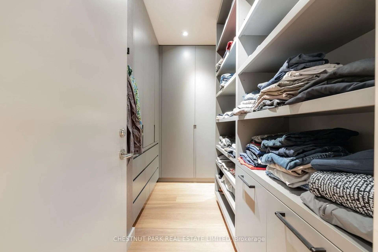
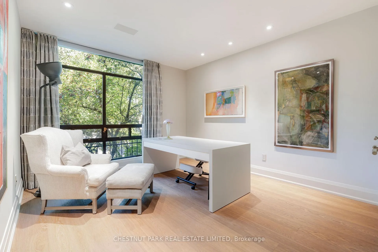
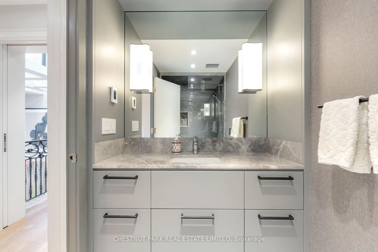
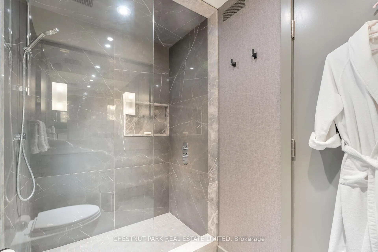
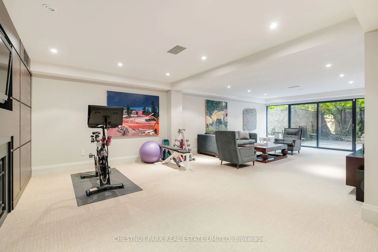
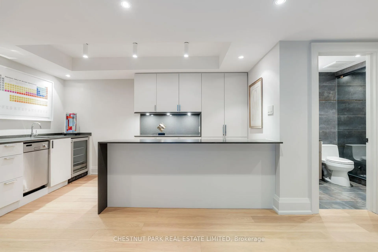
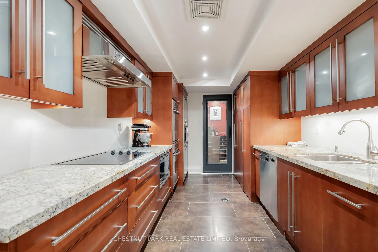
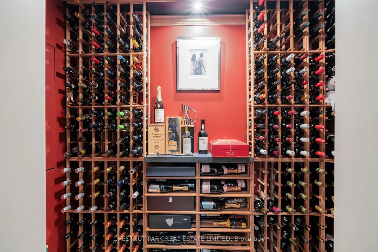
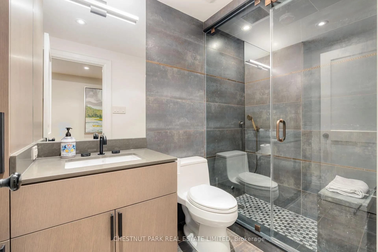
Experience elevated living in this fully reimagined 3-bedroom, 4-bathroom townhome, quietly tucked within a prestigious Forest Hill/Deer Park enclave. Rebuilt from the studs up, this exceptional residence spans over 6,400 total sq.ft. of sophisticated living space, seamlessly blending timeless elegance with modern luxury. A gracious foyer with porcelain tile flooring, bespoke built-ins, and a solid-core entry door leads to expansive living and dining areas adorned with oak hardwood floors (herringbone in the dining room), crown moulding, and custom drapery. The dramatic family room impresses with soaring ceilings, skylights, and gallery-style walls, creating an ideal backdrop for art and entertaining. At the heart of the home, the chef's kitchen is a true showpiece, featuring porcelain countertops, custom cabinetry, a Wolf gas range with dual ovens, Sub-Zero fridge/freezer, two dishwashers, and a built-in coffee system. French doors open to a private stone patio, perfect for outdoor dining and entertaining. The serene primary suite offers a custom walk-in closet and a spa-inspired 5-piece ensuite with floating vanity, TV mirror, soaker tub, and a glass-enclosed shower with offset controls. Two additional bedrooms - one easily adaptable as a home office - share a designer 3-piece bath and walk-in closet. The sun-filled lower level provides remarkable versatility, boasting a recreation room with gas fireplace and dual Murphy beds, a gym or second family room with walkout, a full galley kitchen, a 450-bottle wine cellar, private office, sleek wet bar, and a spa-like bathroom with steam shower - ideal for guests or extended family. A private two-car garage with direct mudroom entry adds everyday convenience. Residents enjoy concierge service and premium amenities including two fitness centres, an outdoor pool, party room, and more. Just steps to Forest Hill Village, Yonge & St. Clair, TTC, and some of Toronto's most sought-after schools.
Key Facts & Features
Property Costs
- Annual Property Tax Amount
- $19,840
- Land Transfer Tax Fee
- $212,650
Condo/Maintenance Fee
- Maintenance Fee
- $2,343 /month
Included In Maintenance Fee
- Common Elements Included
Rental Items
- Rental Equipment
- No Rental - Hot Water Tank Owned
- Basement Type
- Finished, Walk-Out
Interior Features
- Pets Permitted
- Yes-with Restrictions
- Laundry Features
- In Basement
- Interior Extras
- Built-In Oven, Central Vacuum, Countertop Range, Water Heater Owned
- Security Features
- Alarm System, Concierge/Security, Smoke Detector
- Fireplace/Stove
- Yes
- Fireplace Features
- Natural Gas
- Elevator
- No
Exterior Features
- Balcony
- Terrace
Building Amenities
- BBQs Allowed
- Car Wash
- Community BBQ
- Concierge
- Exercise Room
- Guest Suites
Building
- Building Type
- Condo Townhouse
- Building Style
- 2-Storey
- Condo Corp Number
- 1516
Construction
- Exposure
- East
- Exterior Finish
- Brick
- Special Designation
- Unknown
Inclusions
- Inclusions
- See Schedule B
Exclusions
- Exclusions
- See Schedule B
Parking & Garages
- Garage Type
- Built-In
- Garage Spaces
- 2
- Parking Type
- Owned
- Parking Spaces
- 2
- Total Garage And Parking Spaces
- 2
Lockers
- Locker Type
- None
Heating & Cooling
- Heat Source
- Gas
- Heat Type
- Forced Air
- Air Conditioning
- Central Air
- Bedrooms
- 3 + 1
- Washrooms
- 4
- Kitchens
- 2
- Family / bonus room
- Yes
Room sizes
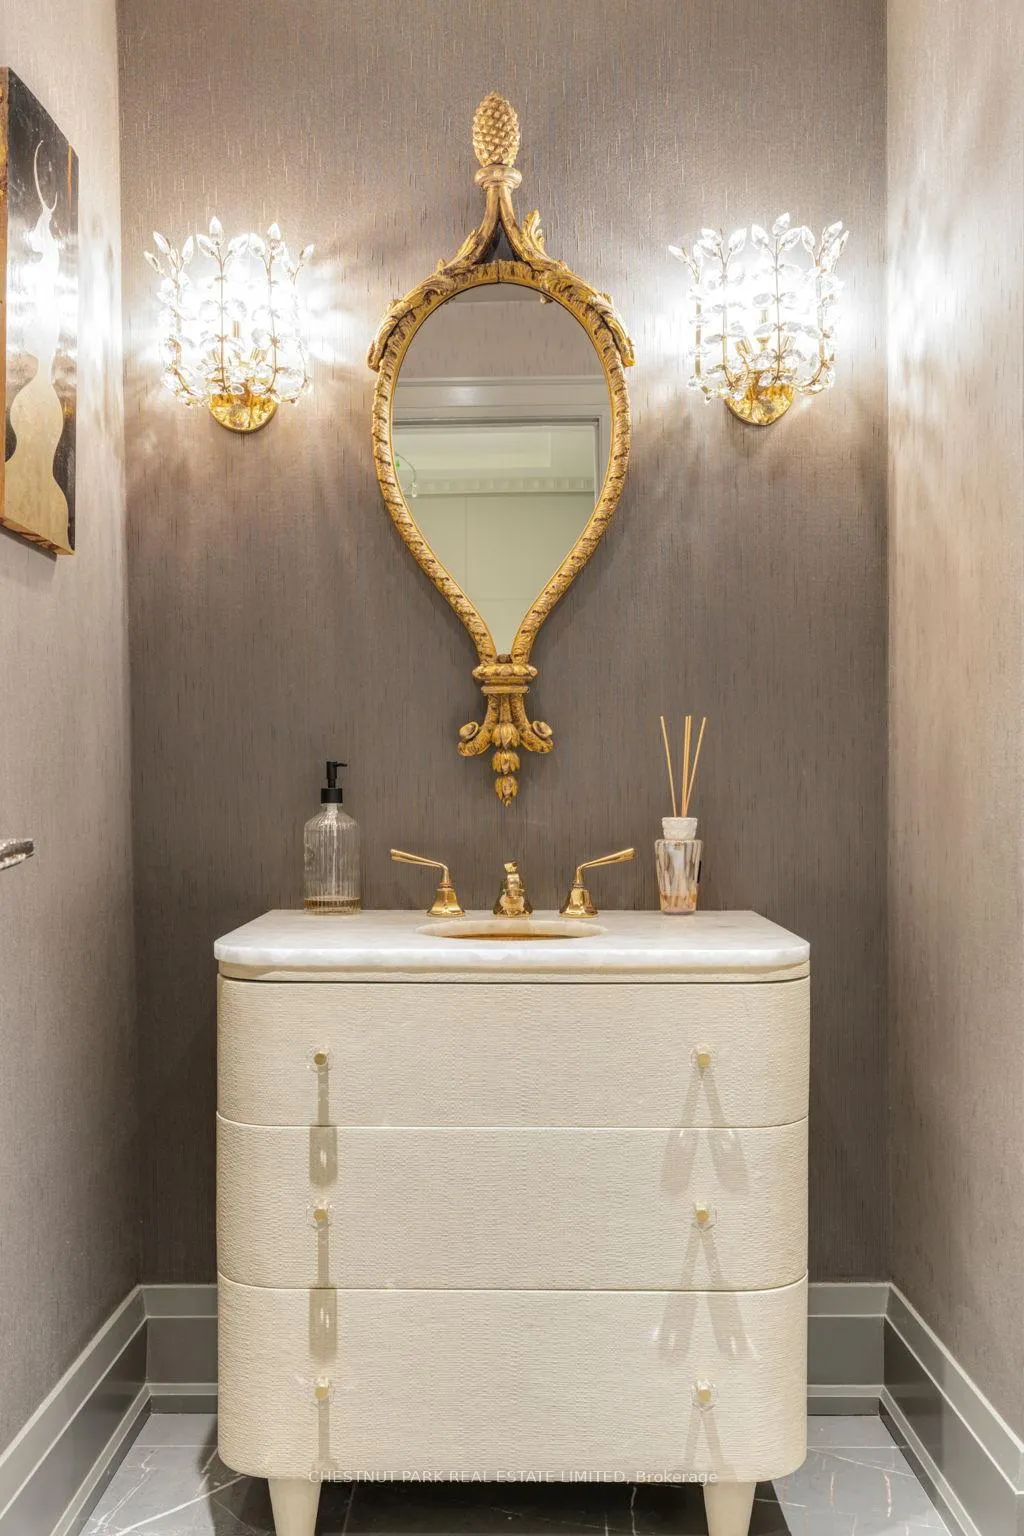
- Foyer—Main level, 2 Pc Bath, B/I Closet, Porcelain Floor
- Living Room—Main level, Hardwood Floor, Gas Fireplace, Large Window
- Family Room—Main level, Vaulted Ceiling(s), Hardwood Floor, Skylight
- Dining Room—Main level, Built-in Speakers, Large Window, Built-in Speakers
- Kitchen—Main level, B/I Appliances, Pantry, W/O To Patio
- Primary Bedroom—Second level, B/I Closet, Large Window, 5 Pc Ensuite
- Bedroom 2—Second level, Hardwood Floor, Large Window, 3 Pc Bath
- Bedroom 3—Second level, Combined w/Office, B/I Closet, Walk-In Closet(s)
- Recreation—Lower level, Broadloom, Murphy Bed, Gas Fireplace
- Kitchen—Lower level, Tile Floor, B/I Appliances, Combined w/Laundry
- Office—Lower level, Hardwood Floor, Track Lighting, B/I Desk
- Other—Lower level, Wet Bar, B/I Dishwasher, B/I Fridge
- Mud Room—Lower level, Double Closet, Access To Garage
Washrooms
- 2-piece, Main
- 5-piece, Second
- 3-piece, Second
- 3-piece, Lower
- Municipality
- Toronto
- Neighbourhood
- Yonge-St. Clair
- Main cross streets
- Avenue & St Clair
- Directions
- Between Heath St & Avenue Rd on Oriole Rd
- MLS® number
- C12744342
- Data source
- Toronto Regional Real Estate Board
- Status change
- 2026-04-01
- Listed on
- 2026-01-30
- Days on market
- 61 days
- Possession type
- Flexible
- Co-op commission
- 2.5% + HST
- Seller
- Listed by
- CHESTNUT PARK REAL ESTATE LIMITED
Home Market Value
Current home valuation for 84 Oriole Road, Toronto, Yonge-St. Clair, Toronto, ON. Listed for $4,495,000
HOMEH Estimate
—
Estimated Sales Range
—
HOMEH Estimate for 84 Oriole Road, Toronto, Yonge-St. Clair
Calculated with a real agent's CMA method — 45+ years of experience, codified. Not an AI guess.
For the owner
Is this your home? Track its value.
Get this home's HOMEH Estimate by email once a month, with how many homes are for sale around you.
Mortgage Payment Calculator
Compare up to 4 down payment scenarios
20% required for homes $1.5M or more
$899,000
| Scenario 1 | Scenario 2 | Scenario 3 | Scenario 4 | |
|---|---|---|---|---|
−Down payment | % $ | % $ | % $ | % $ |
+CMHC insurance | $0 | $0 | $0 | $0 |
=Total mortgage | $3,596,000 | $3,371,250 | $3,146,500 | $2,921,750 |
Amortization | ||||
Mortgage rate | % | % | % | % |
| Payment frequency | ||||
=Mortgage payment | $17,557monthly | $16,460monthly | $15,363monthly | $14,265monthly |
Land Transfer Tax
$98,850
$113,800
$212,650
Around this home
Data provided by OpenStreetMap & Fraser Institute School Rankings
Ask HOMEH
New!Hi there!
👋Text or call (416) 301-9001
Recommended for you
Based on homes you've looked at.
No recommended properties found.
Nearby similar homes
No nearby properties found.
More real estate resources
Other homes nearby
Explore this area
Nearby neighbourhoods
No nearby listings available.