
85 Douglas Crescent
Toronto (Leaside), ON M4W 2G3
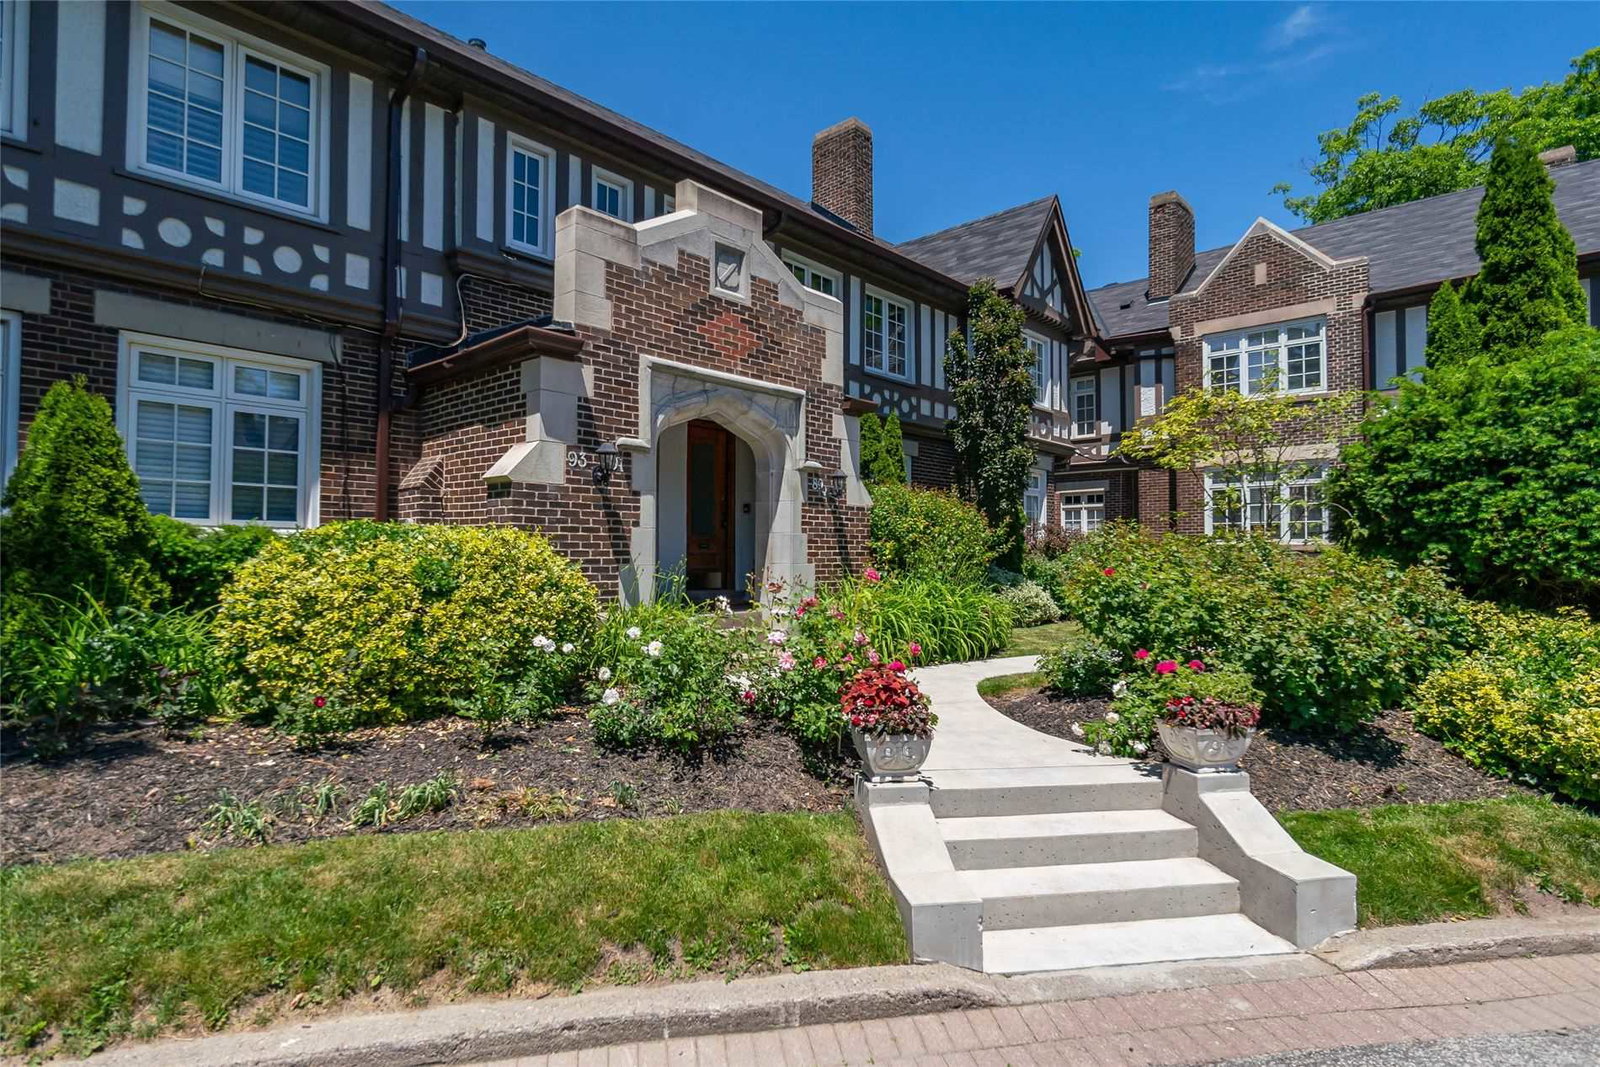 Governor's Manor2 storeys, 16 suites, built 1987
- 3Bedrooms
- 1Bathroom
- 2Parking
- 1200–1399Sq Ft
- $4,123Tax
- $1,310/moCondo Fee
 Free EstimateSee Free Estimate Report

This home has sold. It is no longer available.
Property not available for sale or for rent.
Sale & Price History for 85 Douglas Crescent, Toronto, Leaside
| Start Date | End Date | Price | Event | MLS# |
|---|---|---|---|---|
| 2025-04-28 | 2025-06-04 | Login to See Prices | Sold | c12108443 |
Real estate boards require you to or to see the full details of this property.
*Sold prices and complete sale & price history are regulated data. Under the Trust in Real Estate Services Act, 2002 (TRESA) and the rules of the Real Estate Council of Ontario (RECO), and pursuant to the Multiple Listing Service® rules of the Canadian Real Estate Association (CREA) and the Toronto Regional Real Estate Board (TRREB), this information may be shown only to registered users who have agreed to the applicable terms of use (a Virtual Office Website, or "VOW," arrangement). HOMEH Inc., Brokerage therefore provides it to signed-in members only. Creating an account is free and takes under a minute.
About 85 Douglas Crescent, Toronto, Leaside
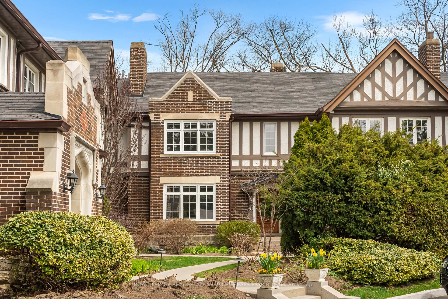
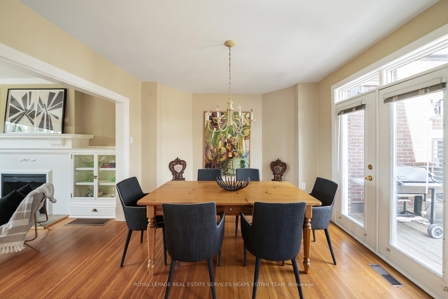
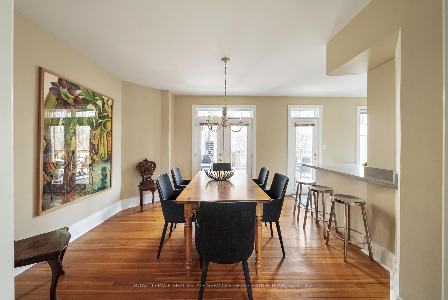
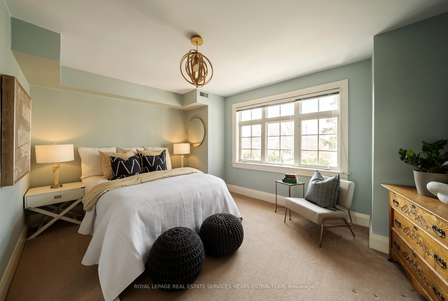
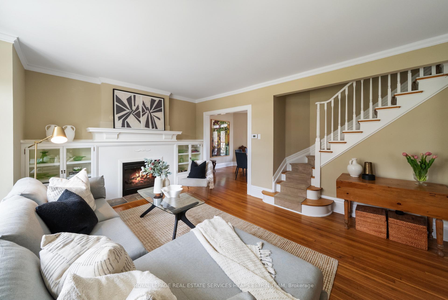
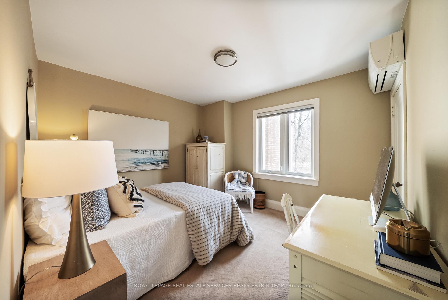
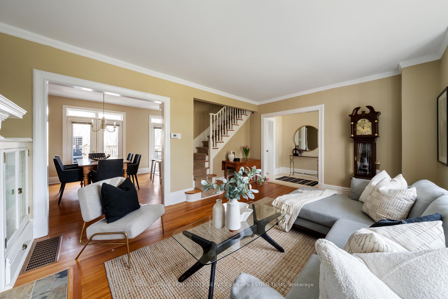
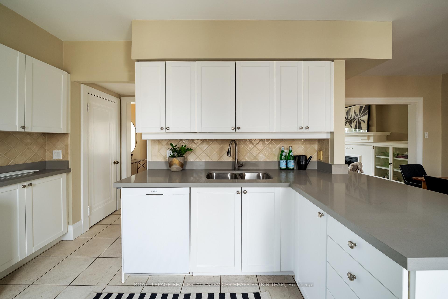
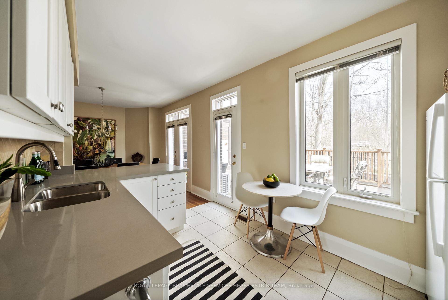
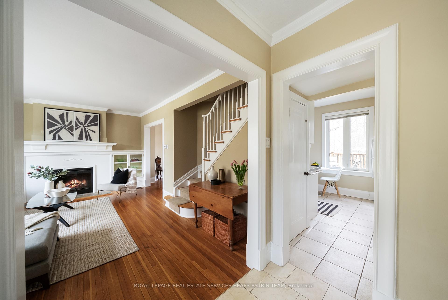
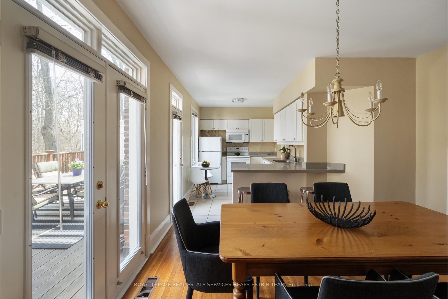
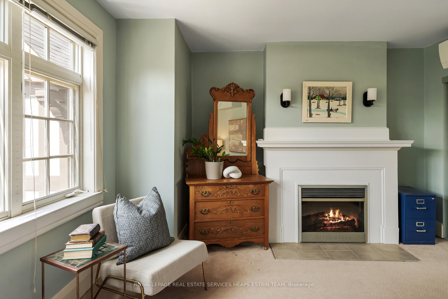
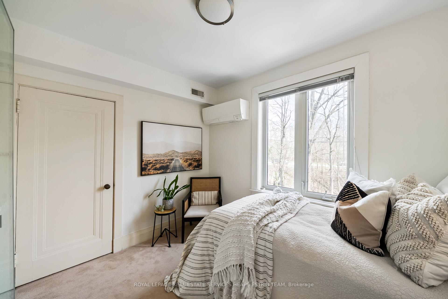
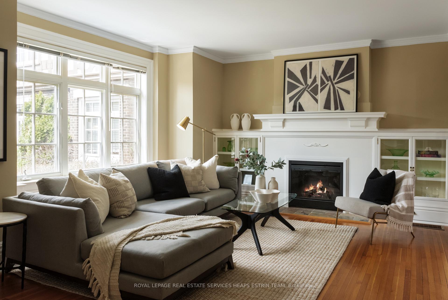
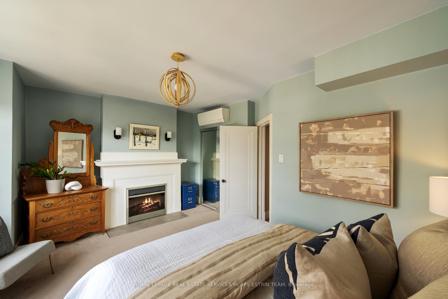
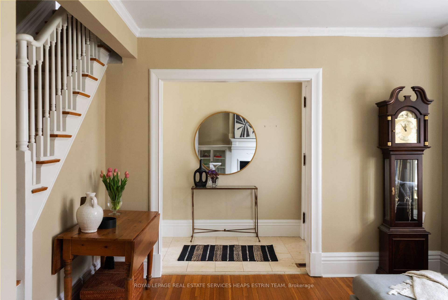
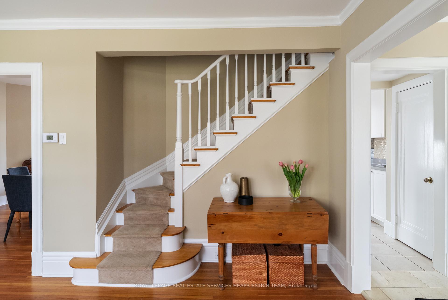
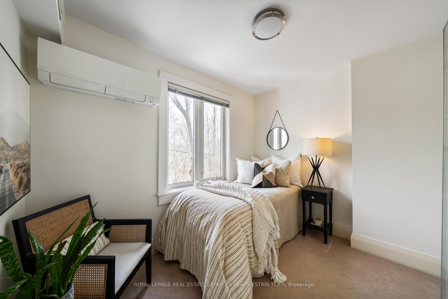
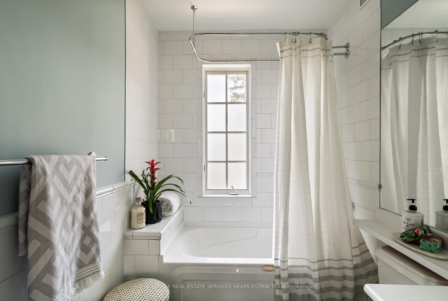
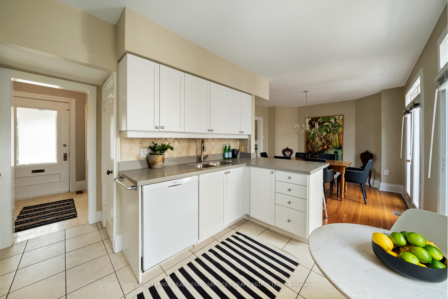
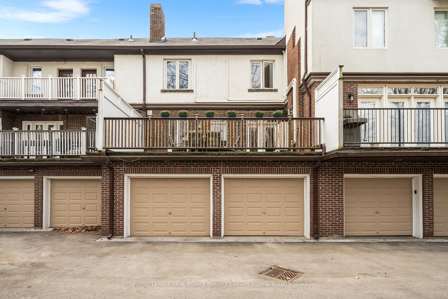
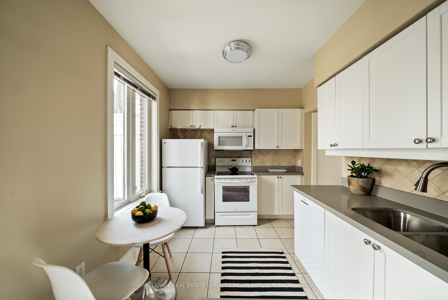
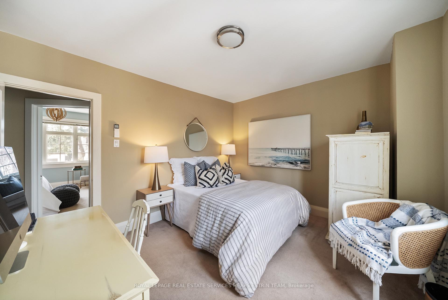
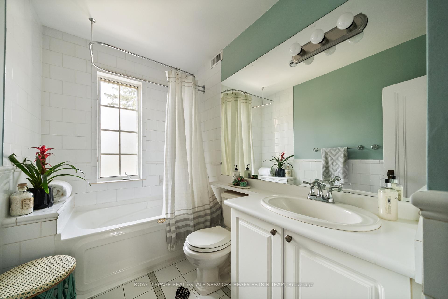
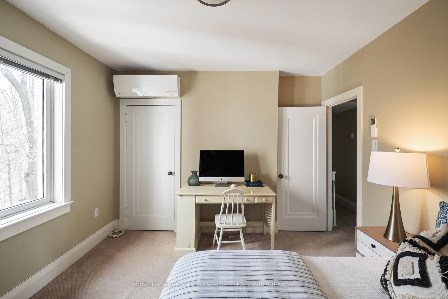
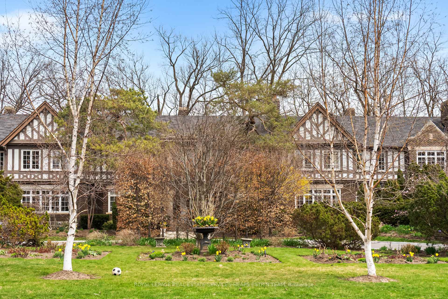
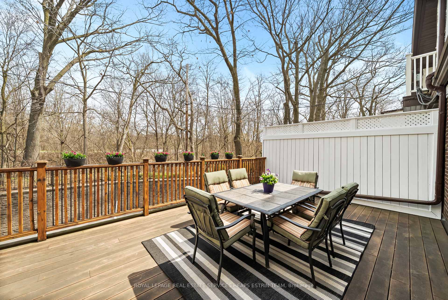
Tucked away in Toronto's coveted Governor's Bridge neighbourhood, 85 Douglas Crescent feels like discovering a secret garden. This three-bedroom townhouse offers more than a place to live; it promises a lifestyle where historic charm meets modern comfort. Step inside to find a welcoming foyer with tile floors, leading to a living room that steals the show. Natural light pours through large windows, dancing across hardwood floors and highlighting built-in shelves. A fireplace anchors the space, while crown moulding adds subtle elegance. The dining room flows seamlessly into a kitchen featuring new quartz countertops and freshly painted cabinetry, with a breakfast bar for casual dining. The home's crown jewel is its impressive deck overlooking the ravine. Upstairs, the primary bedroom offers south-facing garden views and a second fireplace. Two additional bedrooms round out the floor, one perfect for a home office with its walk-in closet, the other equally well-appointed. With its subway tile and soaking tub, the bathroom feels like a spa retreat. The lower level presents endless possibilities, featuring cement flooring and thorough waterproofing. A rare find in the area, the direct-access underground double-car garage proves invaluable during Toronto winters. Governor's Bridge perfectly balances downtown accessibility with neighbourhood tranquillity and a 15-minute walk to incredible amenities. Nature trails connect to Evergreen Brickworks and Riverdale Parks, while Bayview Avenue's amenities sit just a short walk away. Community still means something here, with neighbours looking out for each other and having regular social gatherings. It's more than a townhouse; it's an invitation to join a story still being written.
Key Facts & Features
Property Costs
- Annual Property Tax Amount
- $4,123
- Land Transfer Tax Fee
- $52,750
Condo/Maintenance Fee
- Maintenance Fee
- $1,310 /month
Included In Maintenance Fee
- Building Insurance Included
- Common Elements Included
- Parking Included
Rental Items
- Rental Equipment
- None.
- Basement Type
- Unfinished
Interior Features
- Pets Permitted
- Yes-with Restrictions
- Laundry Features
- In Basement, In-Suite Laundry
- Laundry Level
- Lower Level
- Interior Extras
- Auto Garage Door Remote, Water Heater, Water Meter
- View
- Forest, Trees/Woods
- Security Features
- Smoke Detector
- Fireplace/Stove
- Yes
- Fireplace Features
- Electric
- Elevator
- No
Exterior Features
- Balcony
- Terrace
- Exterior Extras
- Deck
Building Amenities
- Visitor Parking
Building
- Building Type
- Condo Townhouse
- Building Style
- 2-Storey
- Building Name
- Governors Manor
- Approx Age
- 51-99
- Condo Corp Number
- 742
Construction
- Exposure
- North South
- Exterior Finish
- Brick
- Roof
- Asphalt Shingle
- Foundation Details
- Block
- Special Designation
- Heritage
Inclusions
- Inclusions
- GE Refrigerator, Frigidaire Gallery Stovetop and Oven, Bosch Dishwasher, Whirlpool Microwave and Hood Range, LG Direct Drive Washing Machine, LG Sensor Dry Drying Machine, All Existing Window Treatments, All Existing Heating and Cooling Equipment.
Exclusions
- Exclusions
- Dining Room Light Fixture
Parking & Garages
- Garage Type
- Built-In
- Garage Spaces
- 2
- Parking Type
- Owned
- Parking Spaces
- 2
- Total Garage And Parking Spaces
- 2
Lockers
- Locker Type
- None
Heating & Cooling
- Heat Source
- Gas
- Heat Type
- Heat Pump
- Air Conditioning
- Wall Unit(s)
- Bedrooms
- 3
- Washrooms
- 1
- Kitchens
- 1
Room sizes
- Foyer—Main level, Tile Floor, B/I Closet, Combined w/Living
- Living Room—Main level, Hardwood Floor, Fireplace, B/I Shelves
- Kitchen—Main level, Tile Floor, Granite Counters, Walk-Out
- Dining Room—Main level, Hardwood Floor, Breakfast Bar, French Doors
- Primary Bedroom—Second level, Broadloom, Closet Organizers, Fireplace
- Bedroom 2—Second level, Broadloom, Walk-In Closet(s), Overlooks Ravine
- Bedroom 3—Second level, Broadloom, Closet Organizers, Overlooks Ravine
- Other—Lower level, Concrete Floor, Combined w/Laundry, Access To Garage
Washrooms
- 4-piece, Second
- Municipality
- Toronto
- Neighbourhood
- Leaside
- Main cross streets
- Nesbitt Dr / Bayview Ave
- Zoning
- Residential
- Directions
- Left off Bayview to Nesbitt, Left onto Douglas Dr. First Left.
- Waterfront
- None
- MLS® number
- C12108443
- Data source
- Toronto Regional Real Estate Board
- Status change
- 2025-06-04
- Listed on
- 2025-04-28
- Days on market
- 37 days
- Possession type
- 90+ days
- Co-op commission
- 2.5% + HST
- Seller
- Listed by
- ROYAL LEPAGE REAL ESTATE SERVICES HEAPS ESTRIN TEAM
Home Market Value
Current home valuation for 85 Douglas Crescent, Toronto, Leaside, Toronto, ON. Listed for $1,495,000
HOMEH Estimate
—
Estimated Sales Range
—
HOMEH Estimate for 85 Douglas Crescent, Toronto, Leaside
Calculated with a real agent's CMA method — 45+ years of experience, codified. Not an AI guess.
For the owner
Is this your home? Track its value.
Get this home's HOMEH Estimate by email once a month, with how many homes are for sale around you.
Mortgage Payment Calculator
Compare up to 4 down payment scenarios
5% on first $500K + 10% on $995,000 over $500K
$124,500
| Scenario 1 | Scenario 2 | Scenario 3 | Scenario 4 | |
|---|---|---|---|---|
−Down payment | % $ | % $ | % $ | % $ |
+CMHC insurance | $54,777 | $41,711 | $35,581 | $0 |
=Total mortgage | $1,424,197 | $1,387,211 | $1,306,331 | $1,196,000 |
Amortization | ||||
Mortgage rate | % | % | % | % |
| Payment frequency | ||||
=Mortgage payment | $6,954monthly | $6,773monthly | $6,378monthly | $5,839monthly |
Land Transfer Tax
$26,375
$26,375
$52,750
Around this home
Data provided by OpenStreetMap & Fraser Institute School Rankings
Ask HOMEH
New!Hi there!
👋Text or call (416) 301-9001
Recommended for you
Based on homes you've looked at.
No recommended properties found.
Nearby similar homes
No nearby properties found.
More real estate resources
Other homes nearby
Explore this area
Nearby neighbourhoods
No nearby listings available.