
Unit 10, 85 Lillian Street
Toronto (Mount Pleasant West), ON M4S 2H7
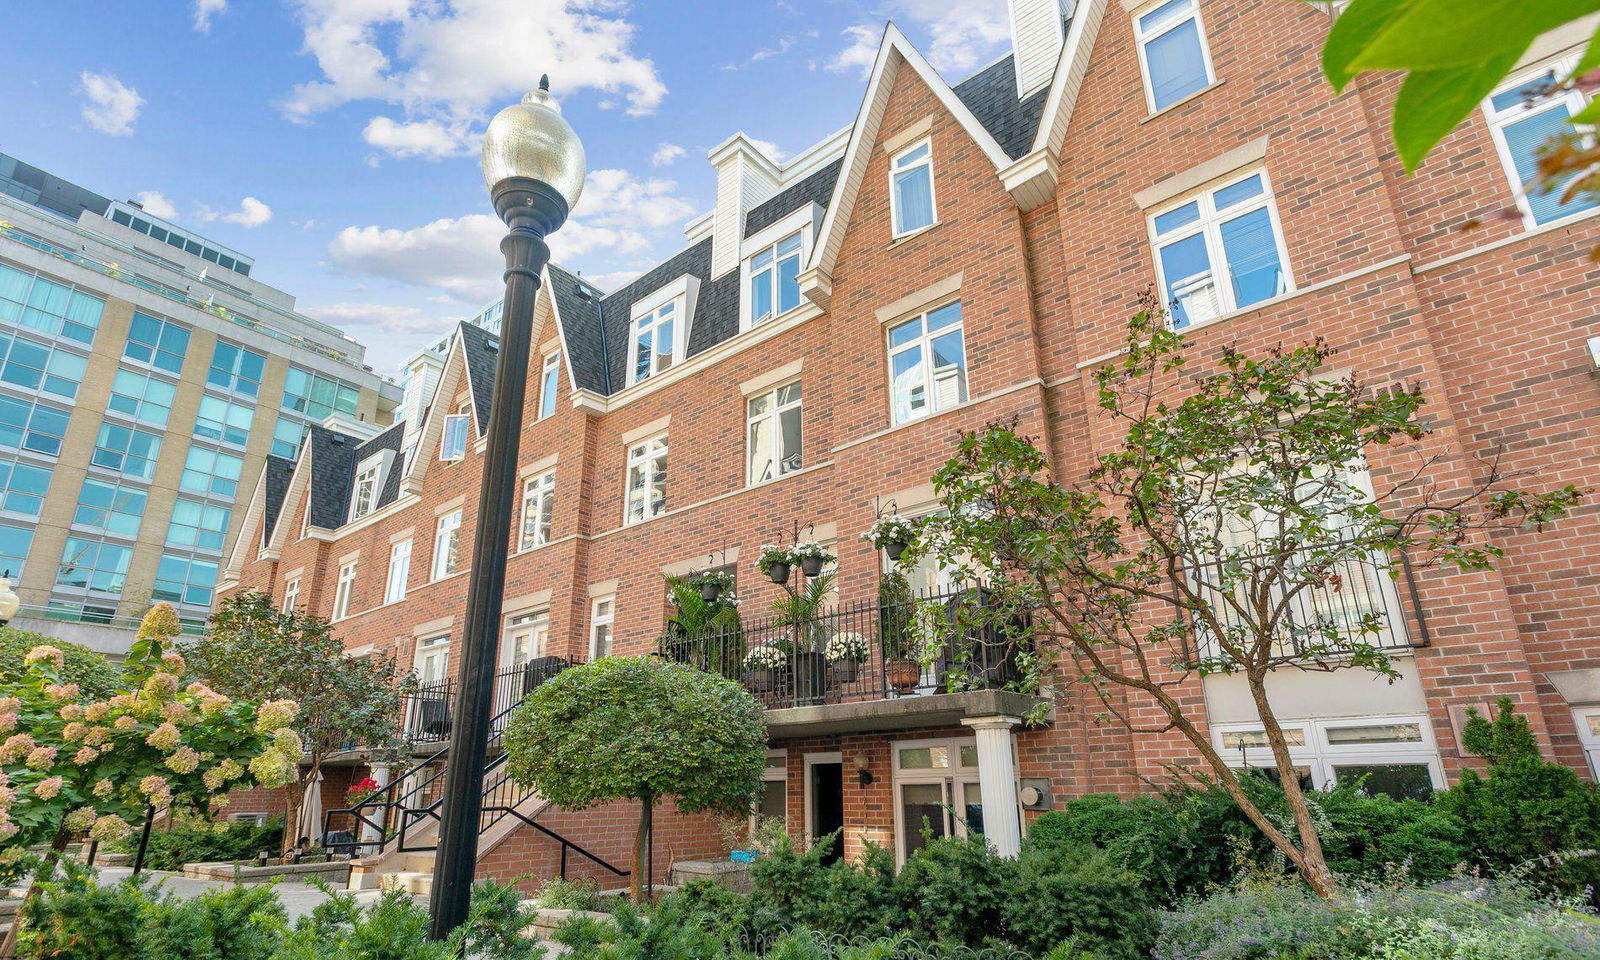 Redpath Townhomes2 storeys, 184 suites, built 1996
- 2+1Bedrooms
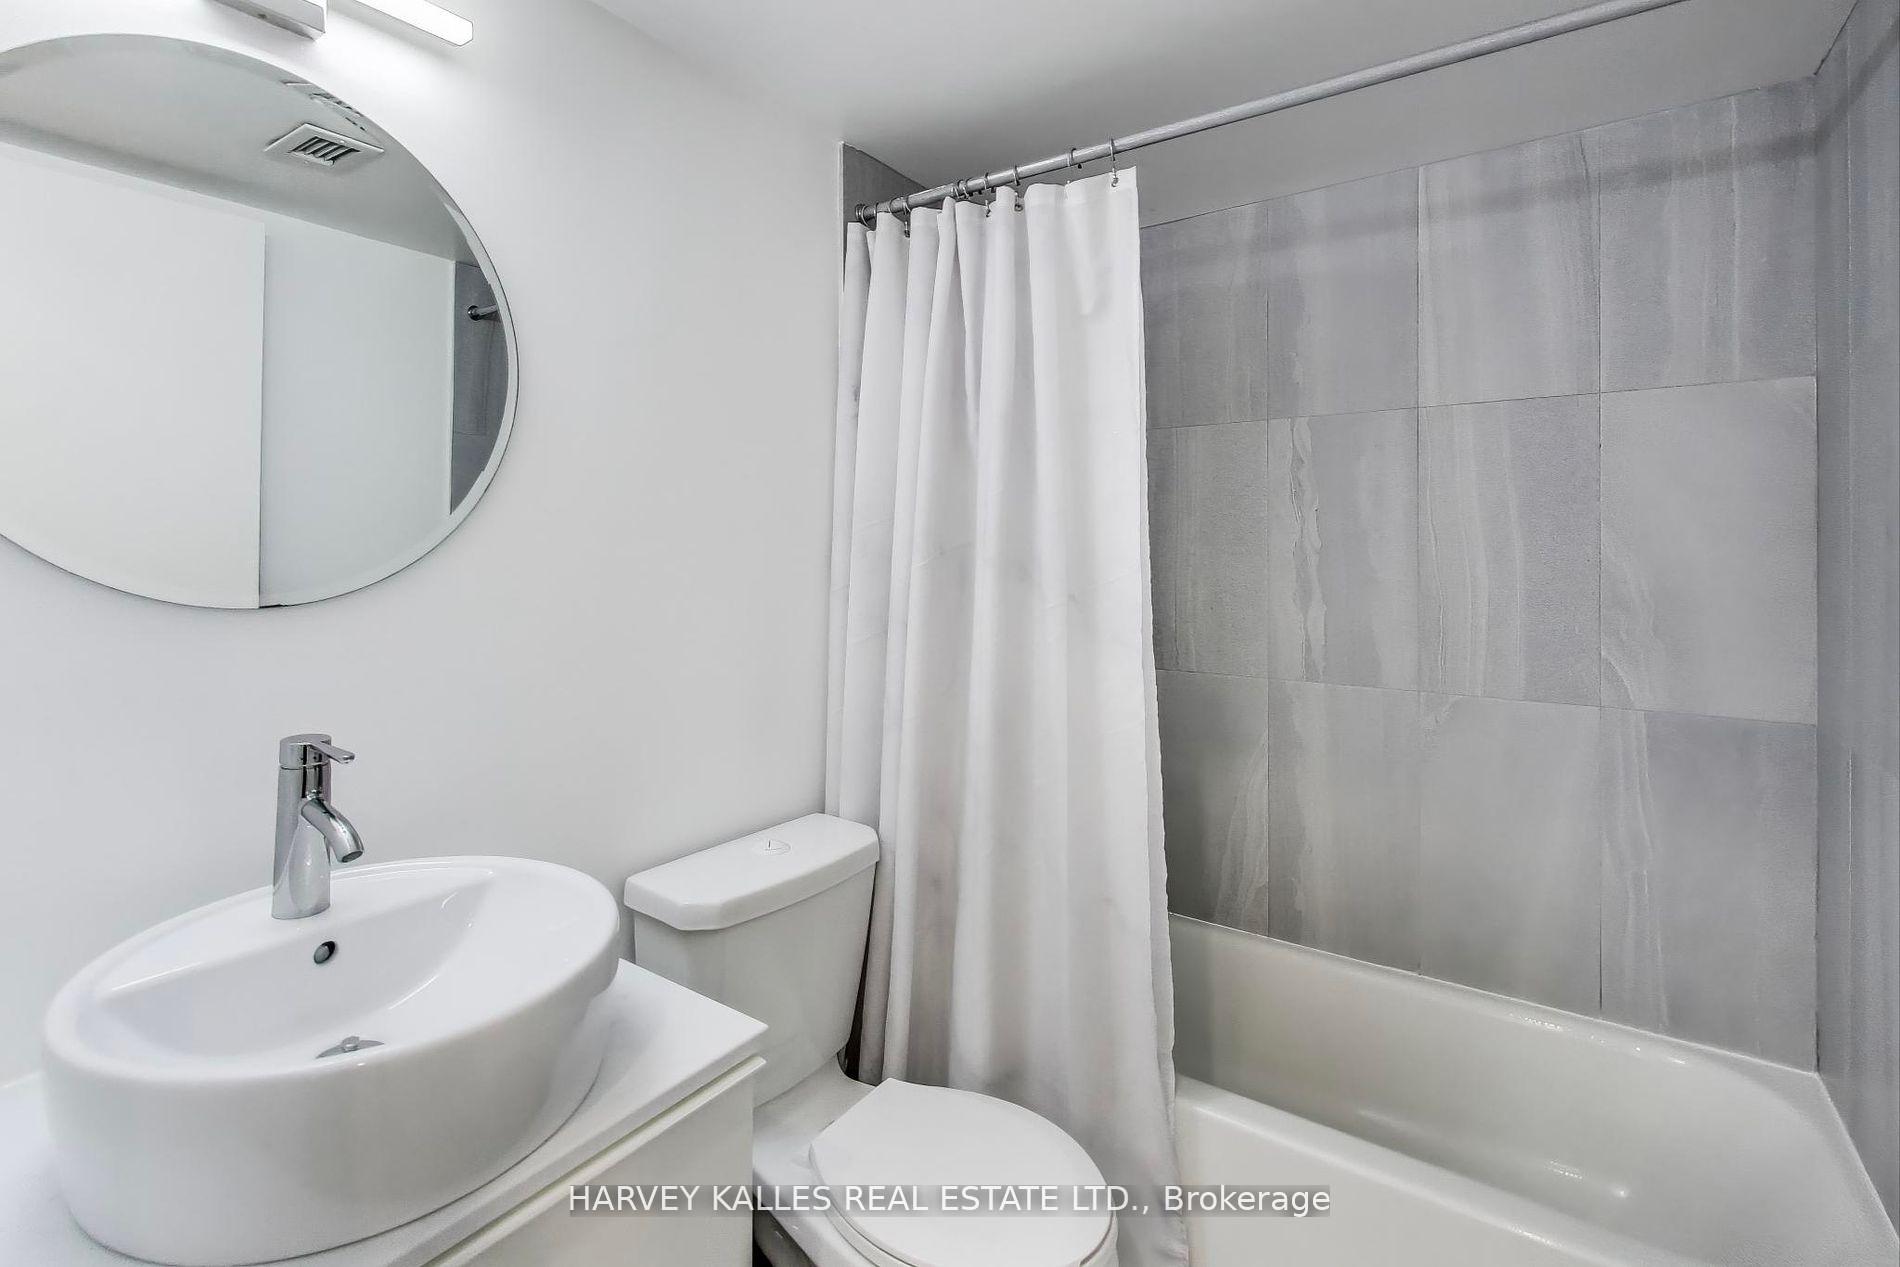
- 2Bathrooms
- 1Parking
- 900~999Sq.Ft.
- $3,455Tax
- $725/monthCondo Fee
Sale & price history
- Login to See Prices
Sold2025-03-10 – 2025-04-11
MLS® c12010367
- Login to See Prices
Terminated2025-02-25 – 2025-03-10
Real estate boards require you to or to see the full details of this property.
*Sold prices and complete sale & price history are regulated data. Under the Trust in Real Estate Services Act, 2002 (TRESA) and the rules of the Real Estate Council of Ontario (RECO), and pursuant to the Multiple Listing Service® rules of the Canadian Real Estate Association (CREA) and the Toronto Regional Real Estate Board (TRREB), this information may be shown only to registered users who have agreed to the applicable terms of use (a Virtual Office Website, or "VOW," arrangement). HOMEH Inc., Brokerage therefore provides it to signed-in members only. Creating an account is free and takes under a minute.
Unit 10, 85 Lillian Street, Toronto(opens Google Maps in a new tab)
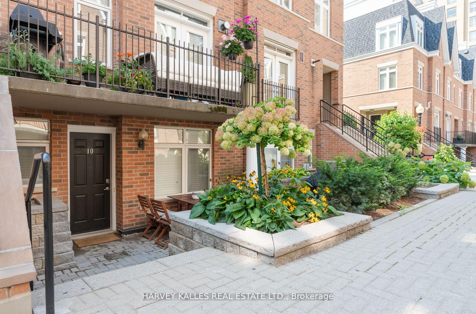
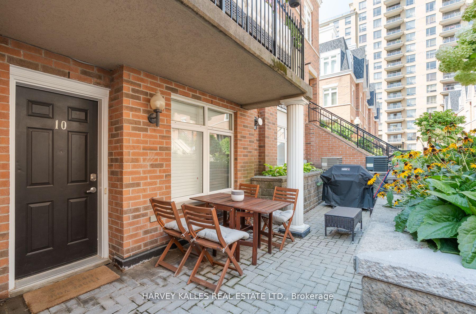
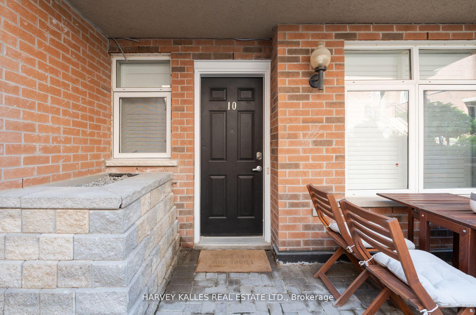
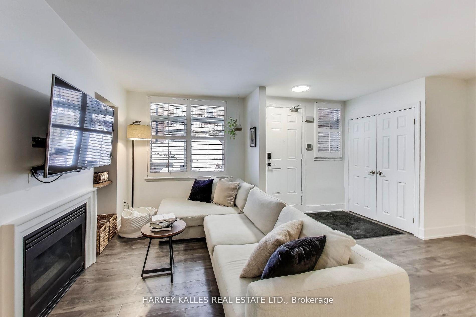
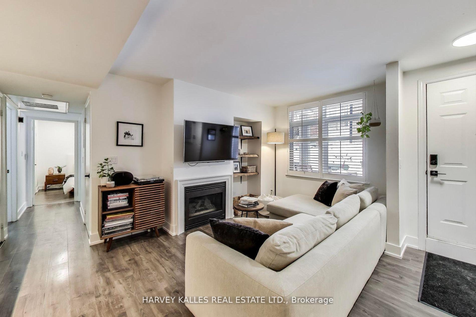
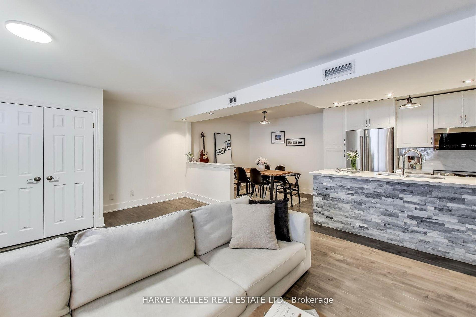
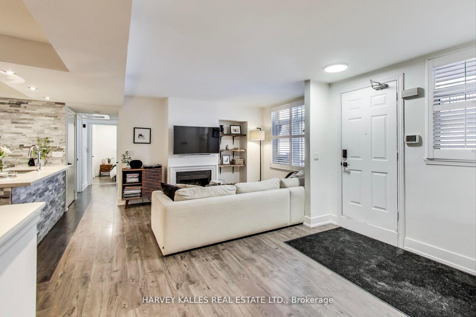
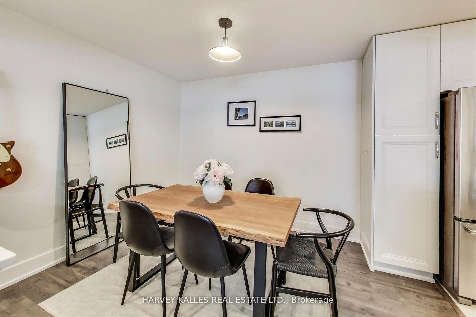
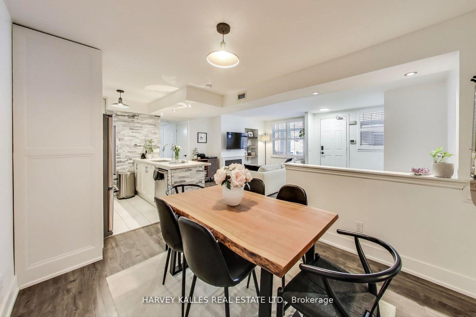
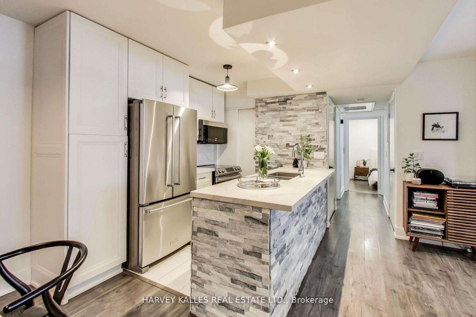
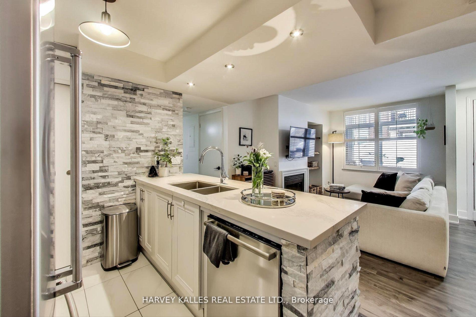
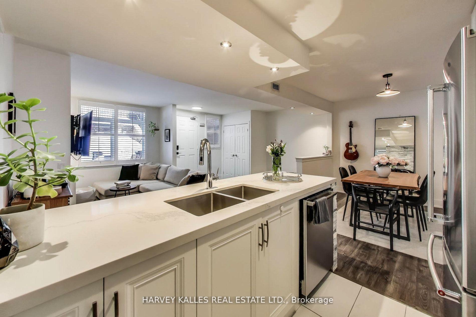
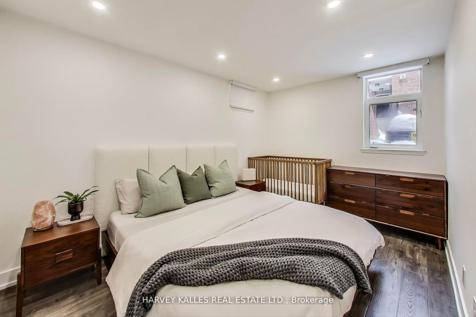
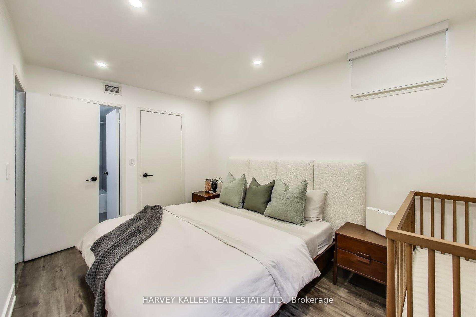
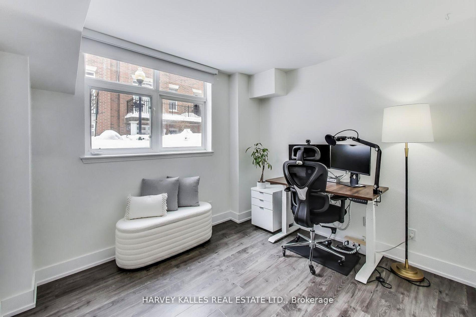
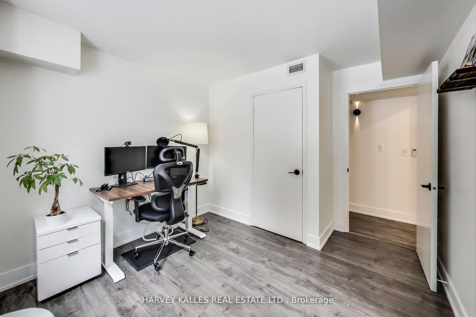
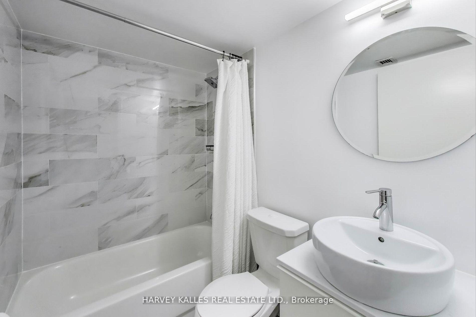
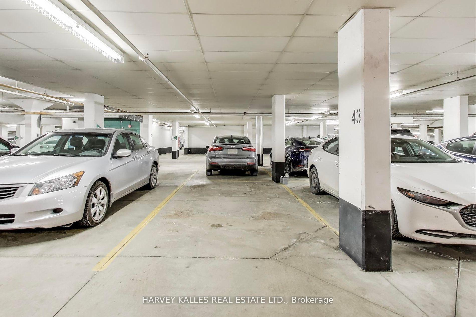
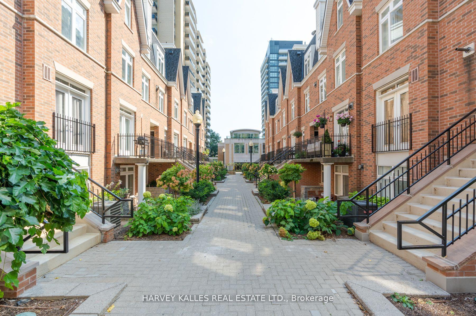
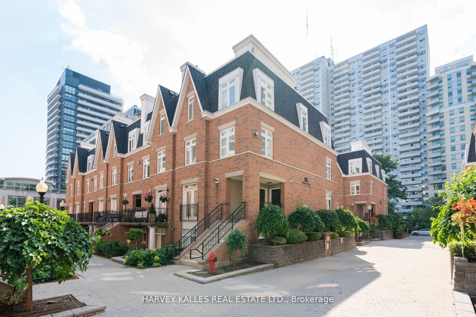
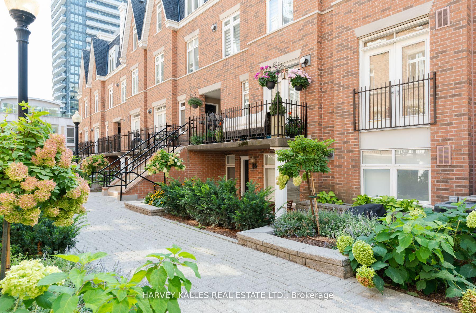
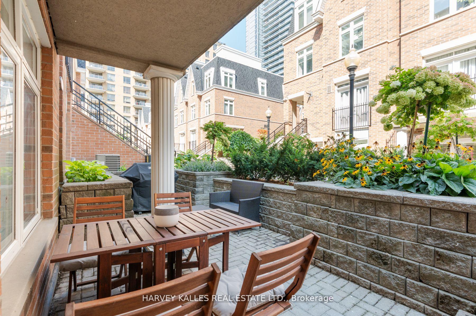
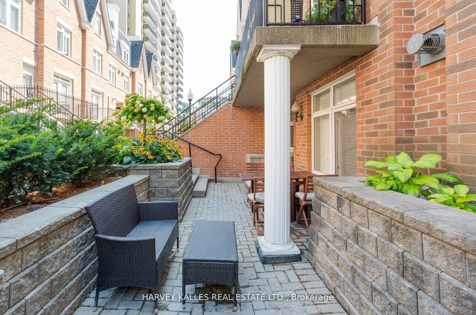
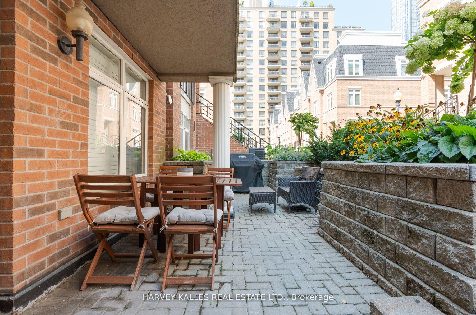
Welcome To Lillipath Lanes! This Rare Bungalow-Style Townhouse Is Tucked Away In A Charming Red Brick Complex, Right In The Heart Of Yonge And Eglinton. Set Just Far Enough From The Hustle And Bustle, The Property Is Beautifully Landscaped And Well-Kept, With Tons Of Character. The Friendly, Close-Knit Community Is Full Of Young Families, Making It An Ideal Spot To Call Home. This Spacious Lower-Level Unit Has Been Tastefully Updated, And Features 2 *Full* Bathrooms And 2 Generously Sized Bedrooms Including A Primary Suite With A Walk-In Closet. The Cozy Living Room Offers Ample Space For A Large Sectional And A Lovely Fireplace Insert That Adds A Touch Of Warmth And Charm. The Kitchen Is Sleek, With Stainless Steel Appliances And A Large Quartz Island, Perfect For Meal Prep Or Casual Dining. A Dedicated Dining Room Sets This Unit Apart From The Typical Cramped Stacked Models, Creating A Seamless Flow For Entertaining. With No Stairs, This Home Is As Practical As It Is Comfortable. The 380 Sf Patio Is Great For BBQs And Summer Get-Togethers. With A Mix Of Space, Modern Updates, This Home Truly Has It All. Don't Let This One Pass You By! One Of The Largest Floor Plans In The Complex. EV Chargers In Underground Garage Available To Residents.
- On Demand Water Heater
- Storage
- Patio
- Landscaped
- BBQs Allowed
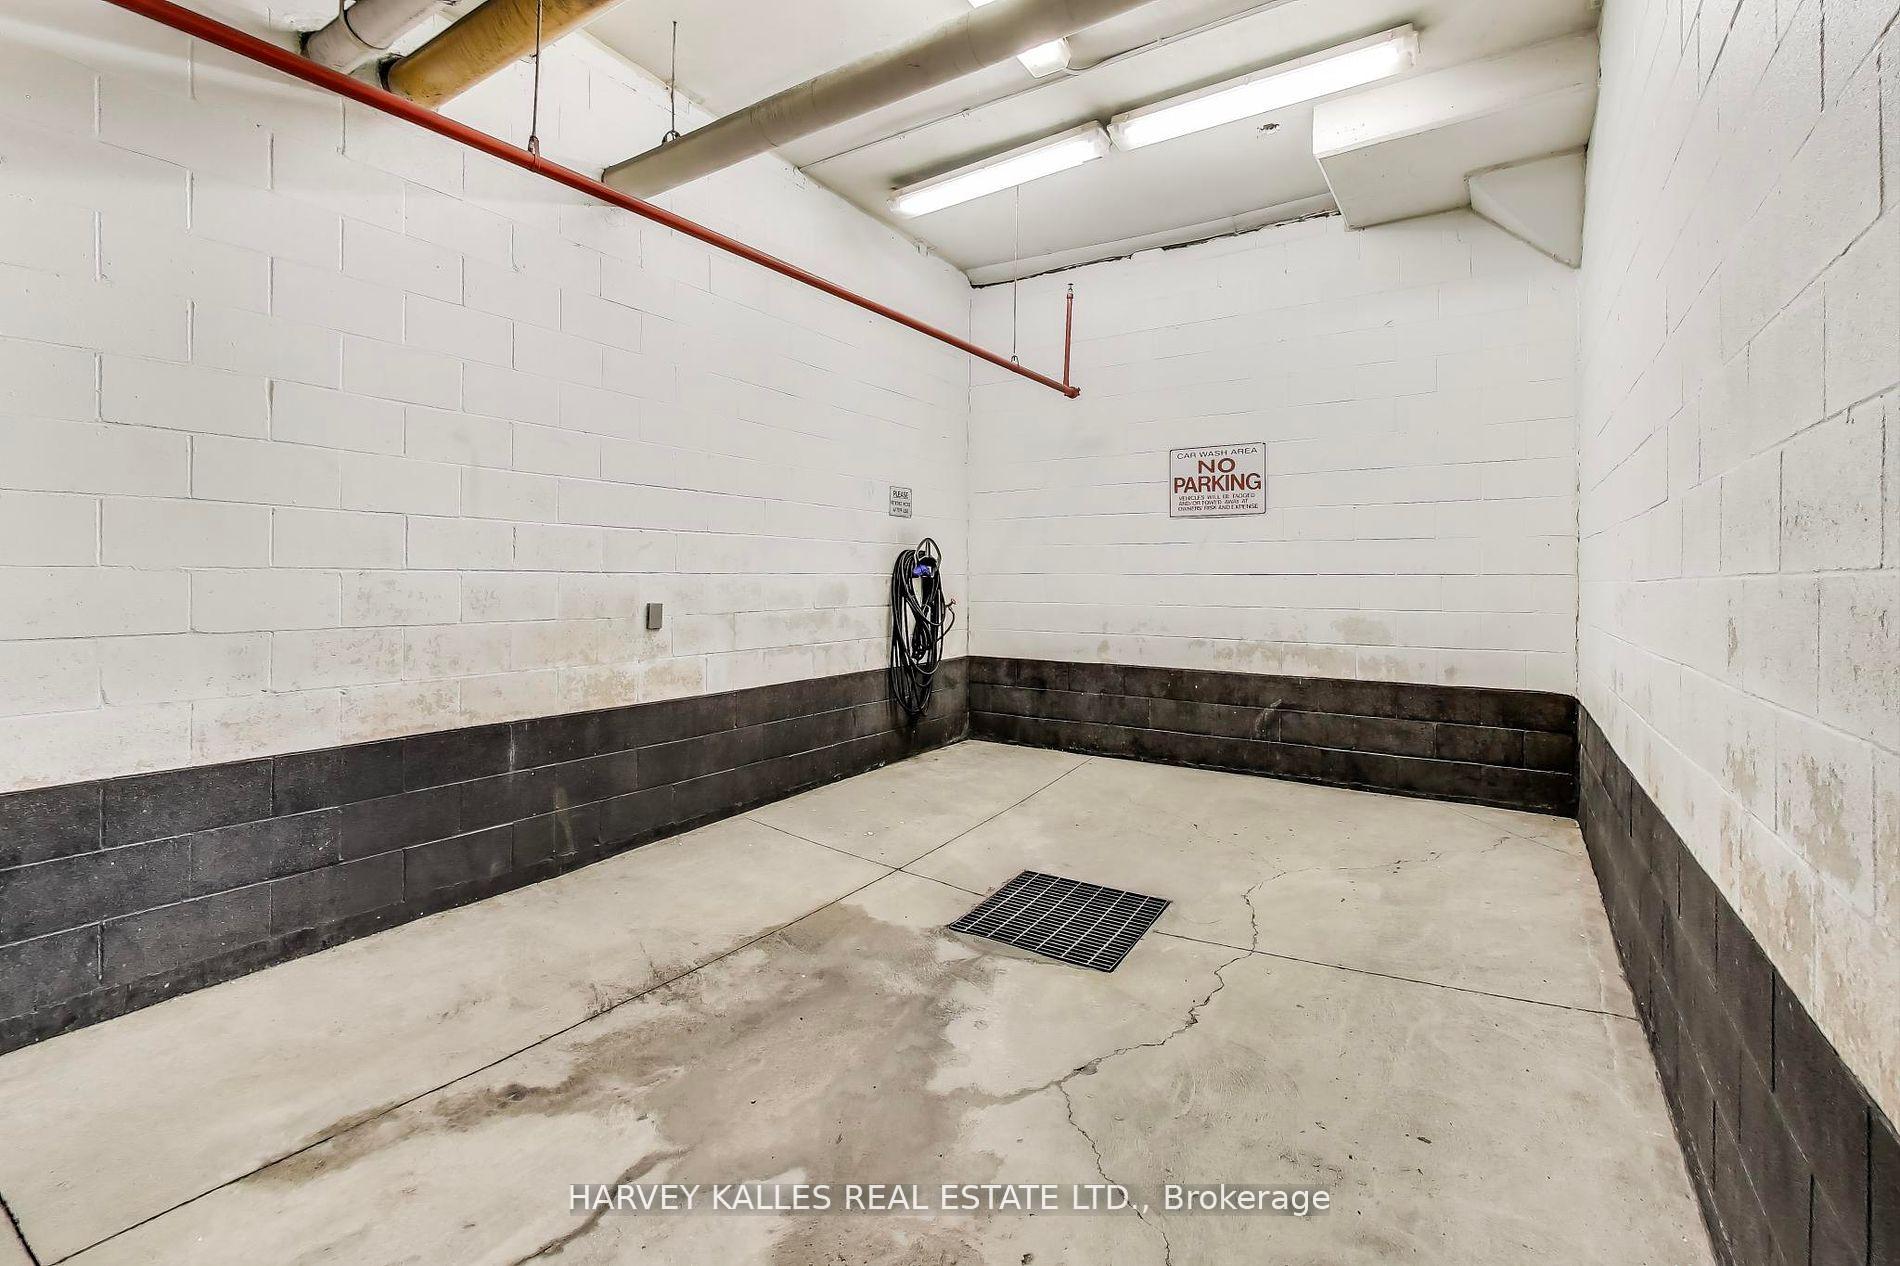
- Car Wash
- Visitor Parking
- Bike Storage
Key Facts & Features
Property Costs
- Annual Property Tax Amount
- $3,455
- Land Transfer Tax Fee
- $27,230
Condo/Maintenance Fee
- Maintenance Fee
- $725 /month
Included In Maintenance Fee
- Water Included
- Building Insurance Included
- Parking Included
Rental Items
- Rental Equipment
- Rinnai Tankless Water Heater.
- Under Contract
- Tankless Water Heater
- Basement Type
- None
Interior Features
- Pets Permitted
- Yes-with Restrictions
- Laundry Features
- Laundry Closet
- Interior Extras
- On Demand Water Heater, Storage
- Fireplace/Stove
- Yes
- Fireplace Features
- Electric
- Elevator
- No
Exterior Features
- Balcony
- None
- Exterior Extras
- Patio, Landscaped
Building Amenities
- BBQs Allowed
- Car Wash
- Visitor Parking
- Bike Storage
Building
- Building Type
- Condo Townhouse
- Building Style
- Bungalow
- Approx Age
- 16-30
- Condo Corp Number
- 1128
Construction
- Exposure
- East
- Exterior Finish
- Brick
- Special Designation
- Unknown
Inclusions
- Inclusions
- Fridge, Stove, B/I Dishwasher, Washer, Dryer, All Elfs, Window Coverings.
Parking & Garages
- Garage Type
- Underground
- Garage Spaces
- 1
- Parking Type
- Owned
- Parking Spaces
- 1
- Total Garage And Parking Spaces
- 1
Lockers
- Locker Type
- None
Heating & Cooling
- Heat Source
- Gas
- Heat Type
- Forced Air
- Air Conditioning
- Central Air
- Area
- Toronto C10
- Municipality
- Toronto
- Neighbourhood
- Mount Pleasant West
- Main cross streets
- Yonge & Eglinton
- Directions
- Yonge & Eglinton
Ask about this home
A HOMEH agent will answer your questions about this home.

Around this home
Northern
Public · secondary · 440 m
8.2/10North Toronto
Public · secondary · 460 m
8.4/10St Monica
Private · elementary · 510 m
6.5/10Davisville
Public · elementary · 890 m
8.0/10Marshall McLuhan
Private · secondary · 1.4 km
7.2/10Blythwood
Public · elementary · 1.4 km
8.6/10Allenby
Public · elementary · 1.6 km
9.0/10Leaside
Public · secondary · 1.7 km
9.1/10St Anselm
Private · elementary · 1.7 km
7.3/10John Ross Robertson
Public · elementary · 1.8 km
9.3/10Bessborough Drive
Public · elementary · 1.8 km
7.3/10Deer Park
Public · elementary · 1.9 km
8.0/10Northlea
Public · elementary · 2.0 km
8.2/10Forest Hill
Public · elementary · 2.1 km
7.3/10Lawrence Park
Public · secondary · 2.2 km
9.1/10
Data provided by OpenStreetMap & Fraser Institute School Rankings
For the owner
Is this your home? Track its value.
Get this home's HOMEH Estimate by email once a month, with how many homes are for sale around you.
Monthly payment
$3,347/month
On $857,000
$171,400
Estimate only. Not a mortgage offer.
How much is your home worth?
Get a home value estimate from a local HOMEH agent, then sell with confidence.
- MLS® number
- C12010367
- Data source
- Toronto Regional Real Estate Board
- Status change
- 2025-04-11
- Listed on
- 2025-03-10
- Days on market
- 32 days
- Possession type
- Immediate
- Co-op commission
- 2.5% + HST
- Seller
- Listed by
- HARVEY KALLES REAL ESTATE LTD.
Recommended for you
Based on homes you've looked at.
No recommended properties found.
Nearby similar homes
No nearby properties found.
More real estate resources
Other homes nearby
Explore this area
Nearby neighbourhoods
No nearby listings available.
Ask HOMEH about this home
Price, neighbourhood, monthly cost. Ask anything.
HOMEH Intelligent Agent is an AI, not a licensed representative. Check anything important with your agent.