
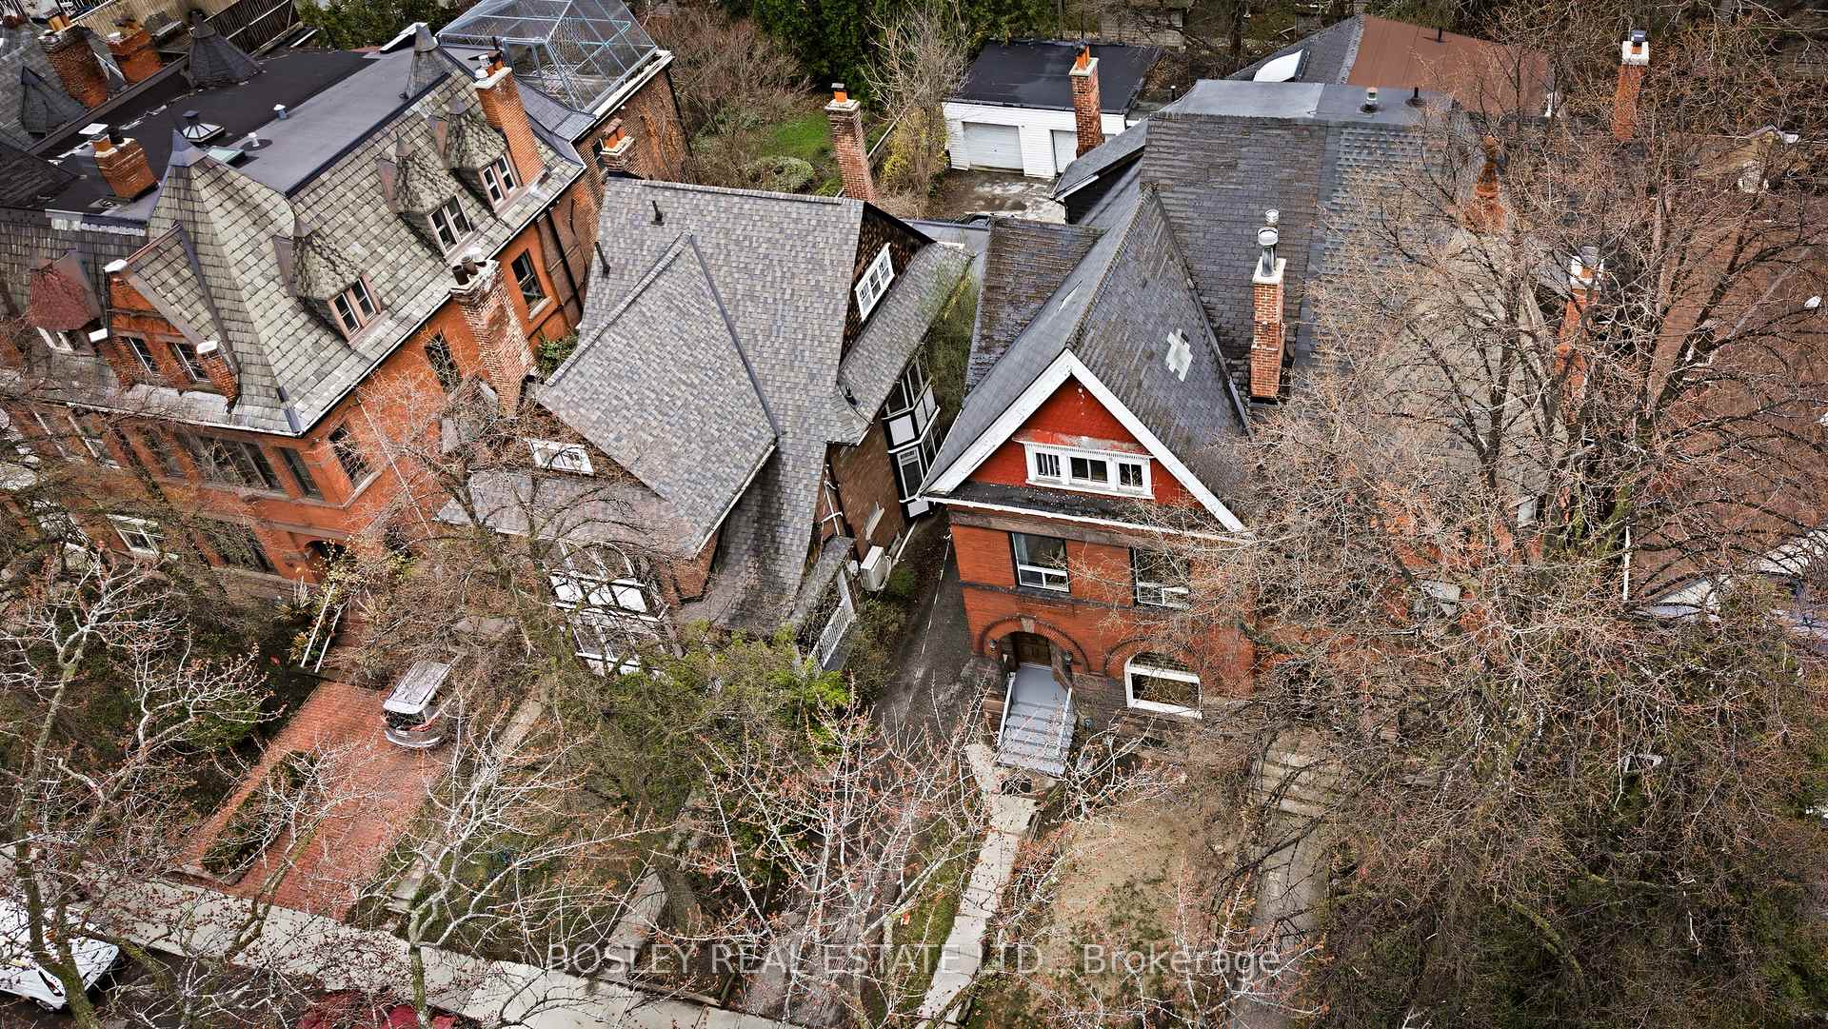
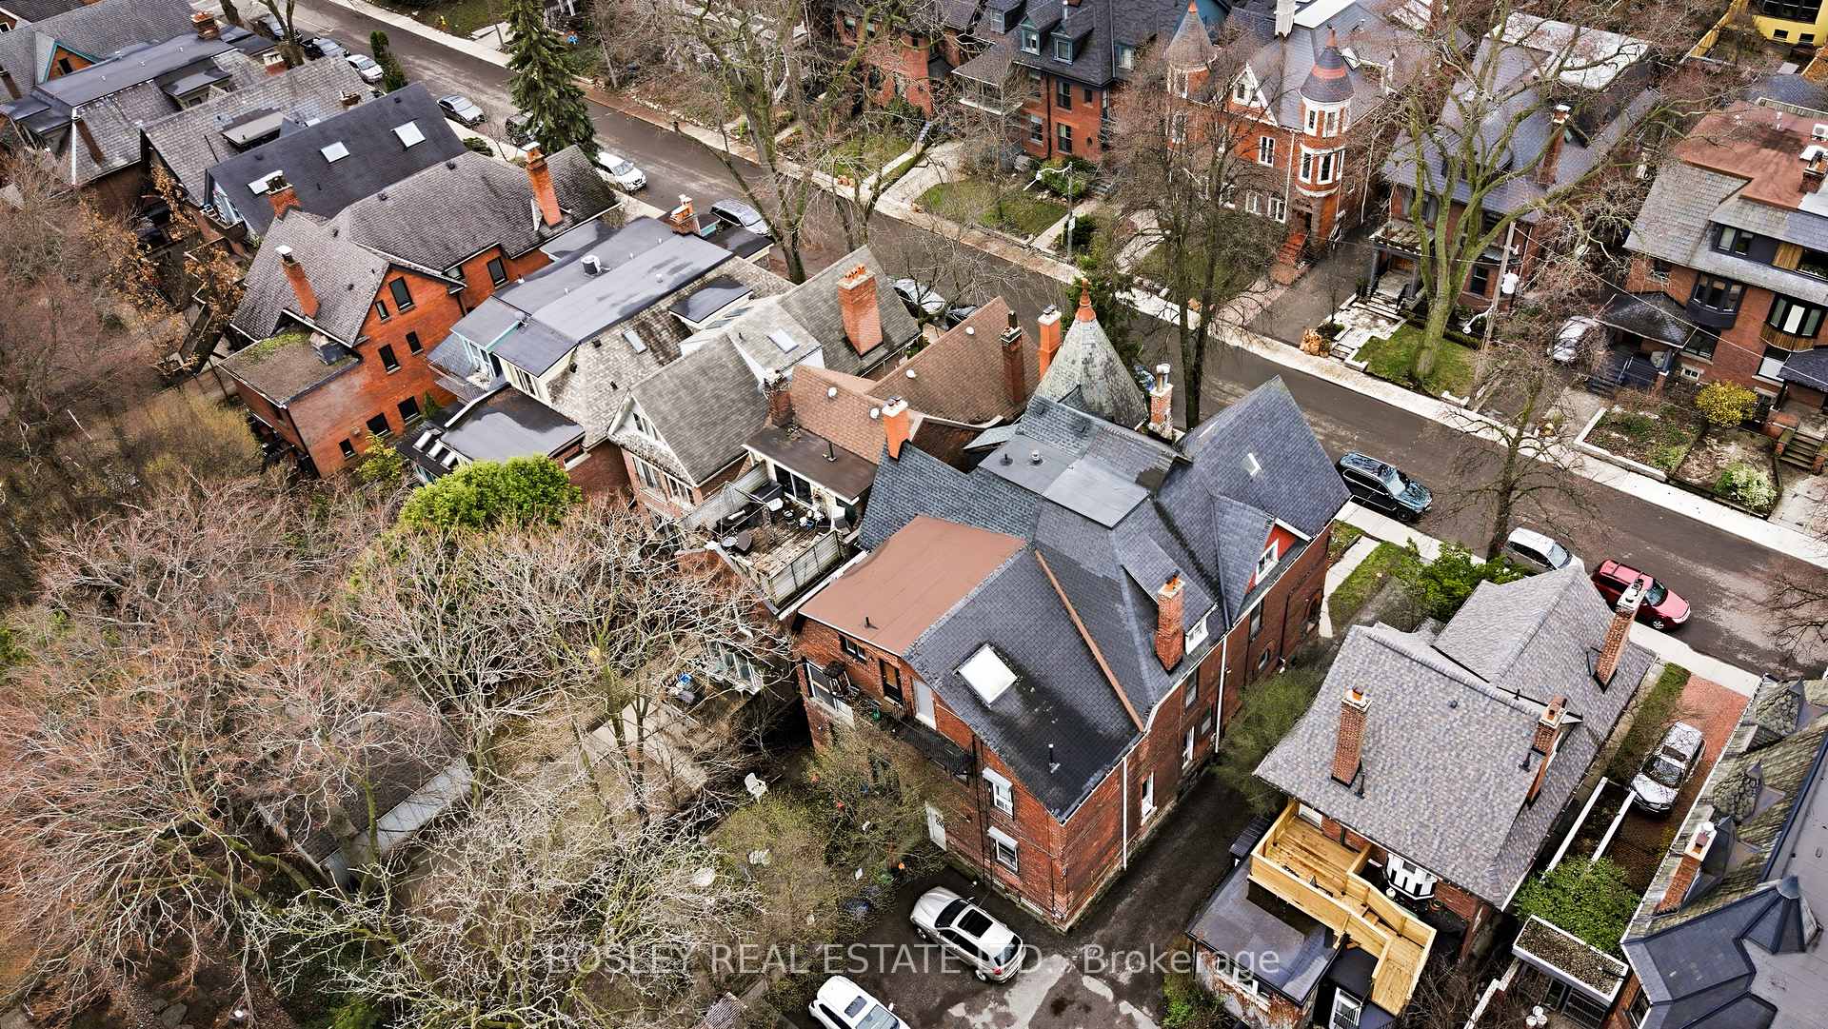
85 Walmer Road
Toronto (The Annex), ON M5R 2X6
- 8Bedrooms
- 6Bathrooms
- 5Parking
- 3500–5000Sq Ft
- $12,556Tax
- 30×128 ftLot Size
 Free EstimateSee Free Estimate Report

Sale & Price History for 85 Walmer Road, Toronto, The Annex
| Start Date | End Date | Price | Event | MLS# |
|---|---|---|---|---|
| No listing history available | ||||
Real estate boards require you to or to see the full details of this property.
*Sold prices and complete sale & price history are regulated data. Under the Trust in Real Estate Services Act, 2002 (TRESA) and the rules of the Real Estate Council of Ontario (RECO), and pursuant to the Multiple Listing Service® rules of the Canadian Real Estate Association (CREA) and the Toronto Regional Real Estate Board (TRREB), this information may be shown only to registered users who have agreed to the applicable terms of use (a Virtual Office Website, or "VOW," arrangement). HOMEH Inc., Brokerage therefore provides it to signed-in members only. Creating an account is free and takes under a minute.
About 85 Walmer Road, Toronto, The Annex
Summarized Description
- Unique five-unit property in central Toronto's Annex.
- Legal four-plex with additional lower suite.
- Long-term tenants provide stable income potential.
- Main floor unit features spacious living and kitchen.
- Third floor unit has two kitchens and baths.
- Close to Bloor Street and public transit.
- Ideal for investors or owner-occupants.
- Potential for high-value restoration or redevelopment.
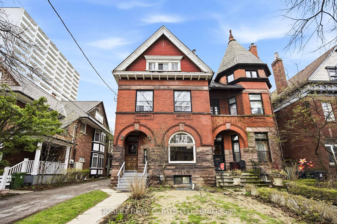
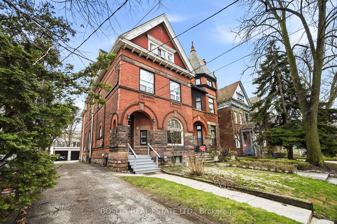
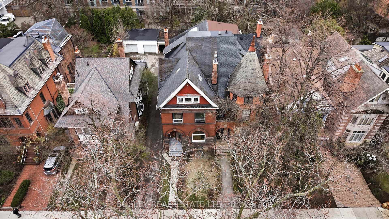
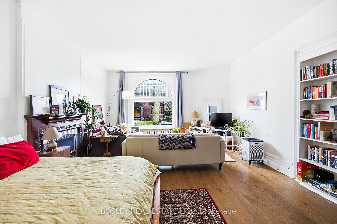
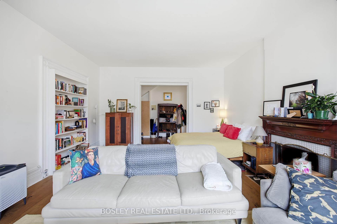
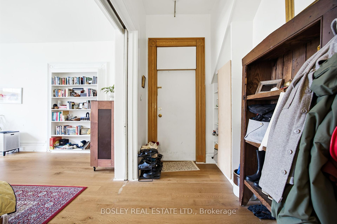
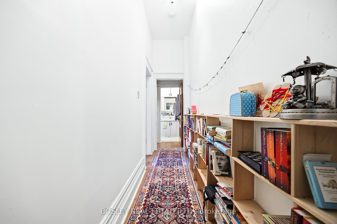
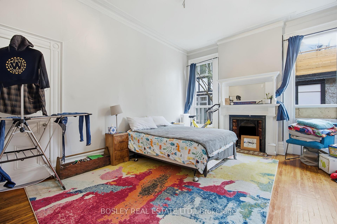
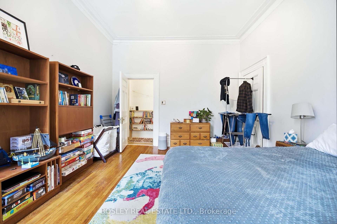
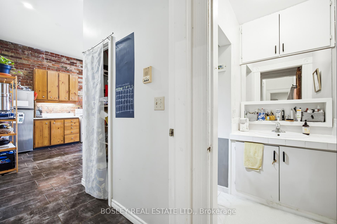
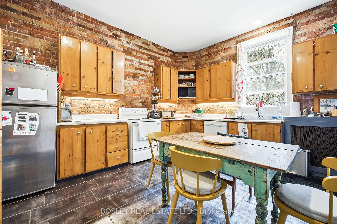
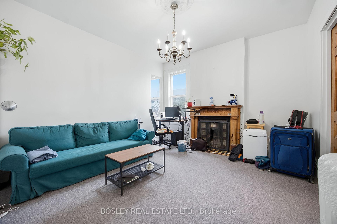
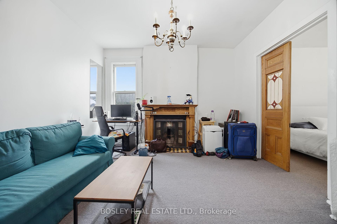
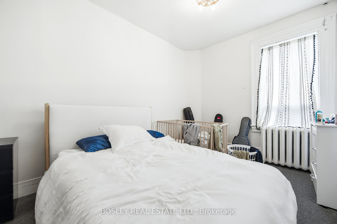
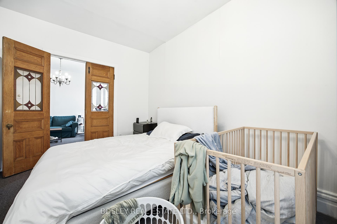
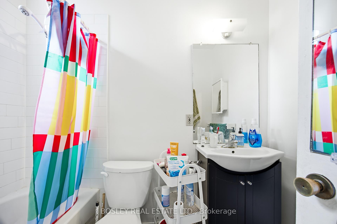
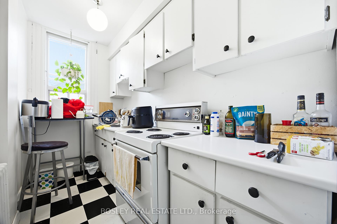
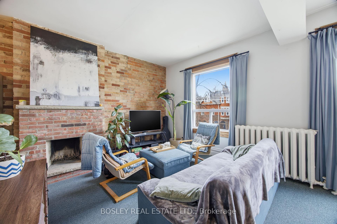
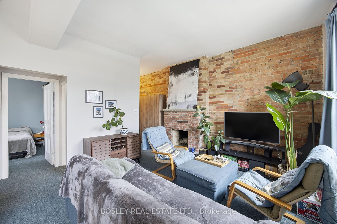
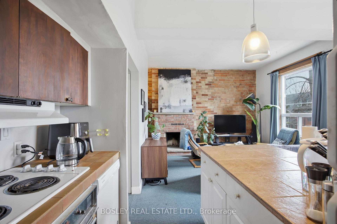
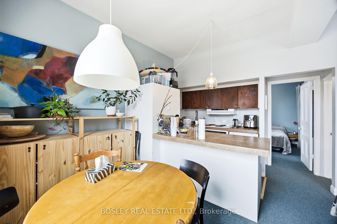
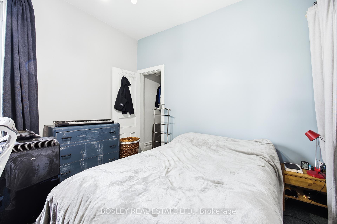
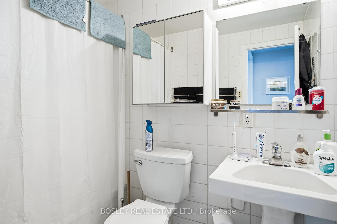
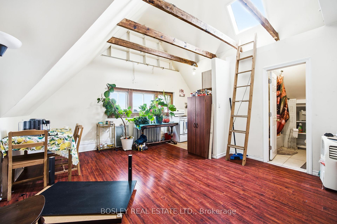
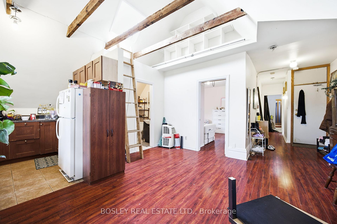
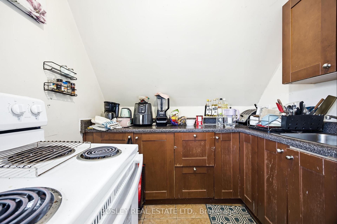
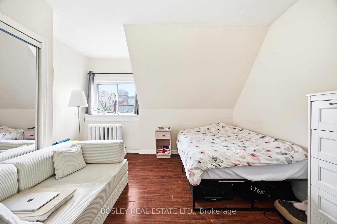
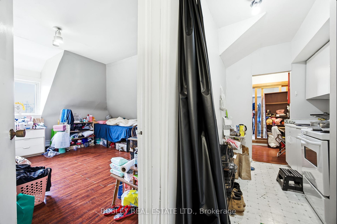
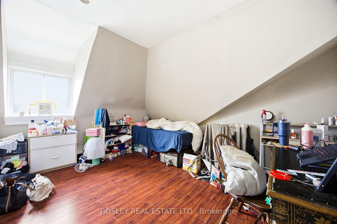
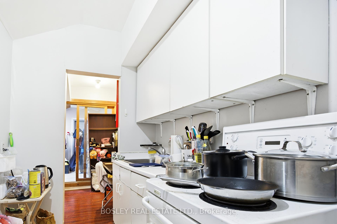
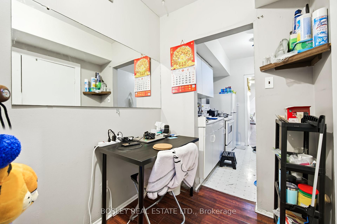
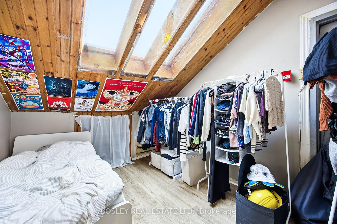
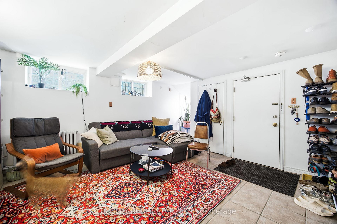
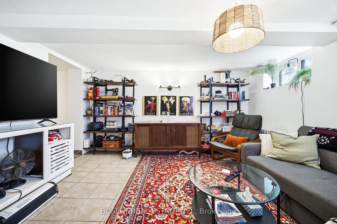
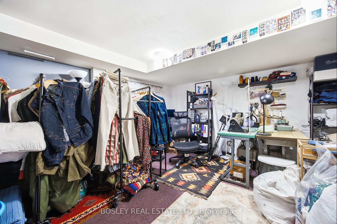
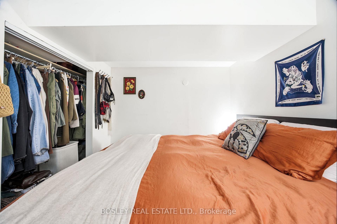
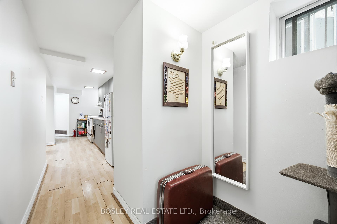
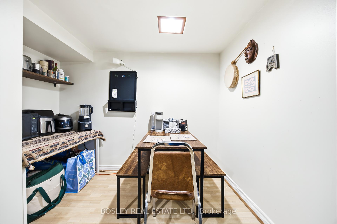
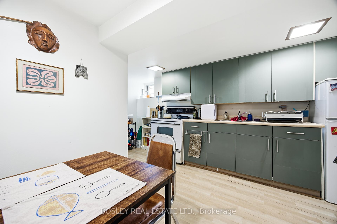
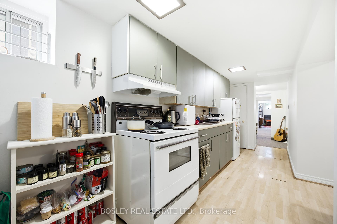
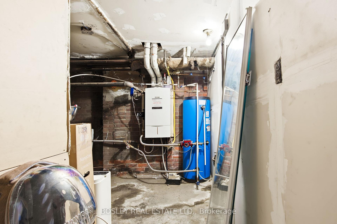
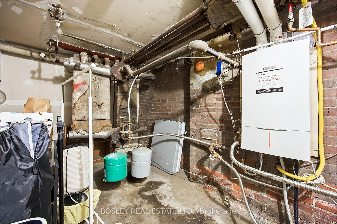
A five-unit Annex Semi Detached property with the kind of envelope and location that is not being built at today's replacement cost. Legal four-plex above grade plus a legal non-conforming lower suite across 5,225+ sq.ft. on Walmer Road, one of the most tenured income streets in central Toronto. In-place rents sit well below current Annex benchmarks. Income reflects long-tenured tenancies rather than today's market. The unit mix is differentiated - not five interchangeable bachelors. Unit 2 on the main floor is a 1,396 sq.ft. parlour-floor residence with a 21-foot living room, fireplace, oversized kitchen, and a 17-foot principal bedroom. Unit 5 on the third floor (1,171 sq.ft.) is configured with two kitchens, two four-piece baths, two primary bedrooms, an office, and a dining room - lives as one generous suite today. Unit 4 (758 sq.ft.) has a four-piece ensuite, walk-in closet, and living space. Unit 3 (710 sq.ft.) is a full one-bedroom with fireplace, kitchen, and dining. Unit 1 in the lower level (1,191 sq.ft., legal non-conforming) reads as a proper apartment: one-bedroom plus 15-foot den, full kitchen, three-piece bath, and private utility room. Three distinct buyer paths converge here. For the investor, five legal income streams on a single folio, a demand floor set by U of T, downtown professionals, and the Dupont / Spadina subway corridor. For the owner-investor - Multiple units are suitable and are amongst the most substantial owner's suites found inside a purpose-built Annex income property; live in it and let the other four units carry the debt while optionality is preserved. For the long-view buyer planning a single-family reversion - 5,225+ sq. ft. of interior envelope is a credible footprint for a top-of-market Annex restoration, and the existing plumbing stacks, kitchens, and floor plates make either path possible without starting from zero. Walking distance to Bloor Street, Casa Loma, the University of Toronto, and the Spadina subway line.
Key Facts & Features
Property Costs
- Annual Property Tax Amount
- $12,556
- Land Transfer Tax Fee
- $82,900
Rental Items
- Rental Equipment
- N/A
- Basement Type
- Apartment
Interior Features
- Interior Extras
- Other
- Fireplace/Stove
- No
- Elevator
- No
Exterior Features
- Pool
- None
Building
- Building Type
- Multiplex
- Building Style
- 2 1/2 Storey
- Approx Age
- 100+
Construction
- Exterior Finish
- Brick
- Roof
- Asphalt Shingle
- Foundation Details
- Stone
- Special Designation
- Unknown
Lot
- Lot Front
- 29.83 ft
- Lot Depth
- 127.67 ft
Inclusions
- Inclusions
- All appliances in place.
Exclusions
- Exclusions
- All items belonging to the tenants
Parking & Garages
- Garage Type
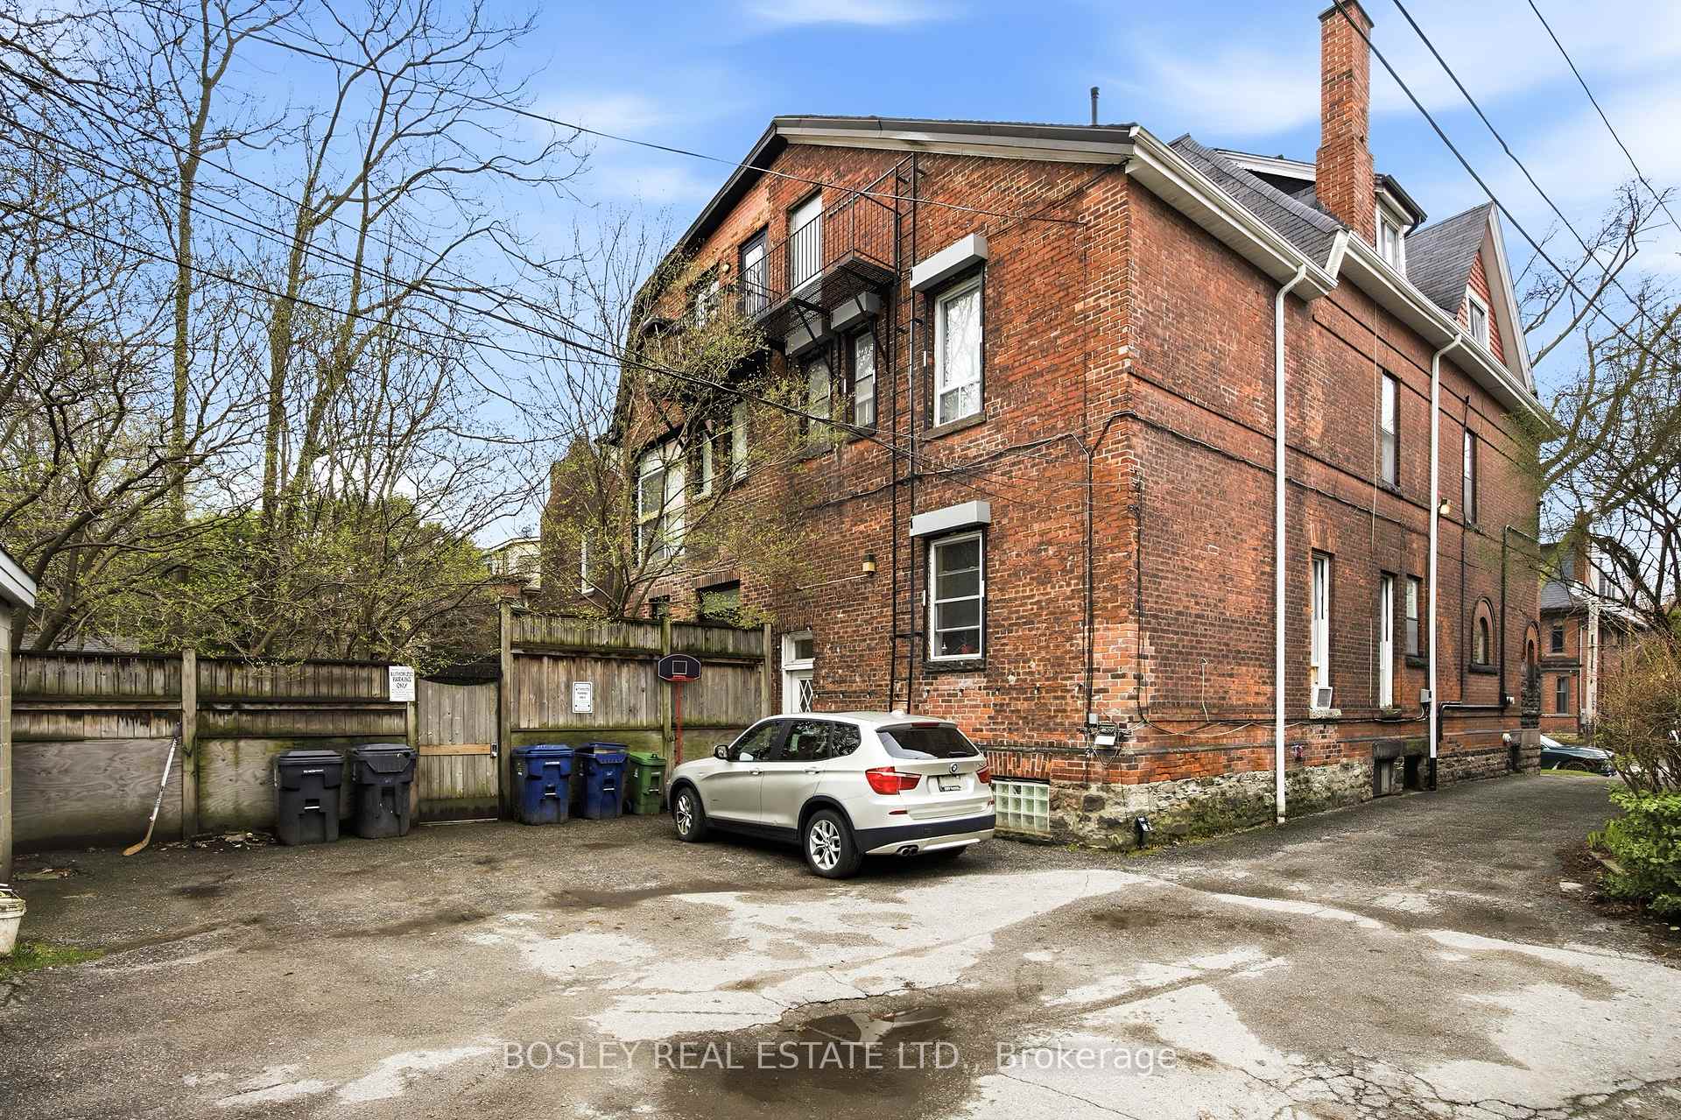
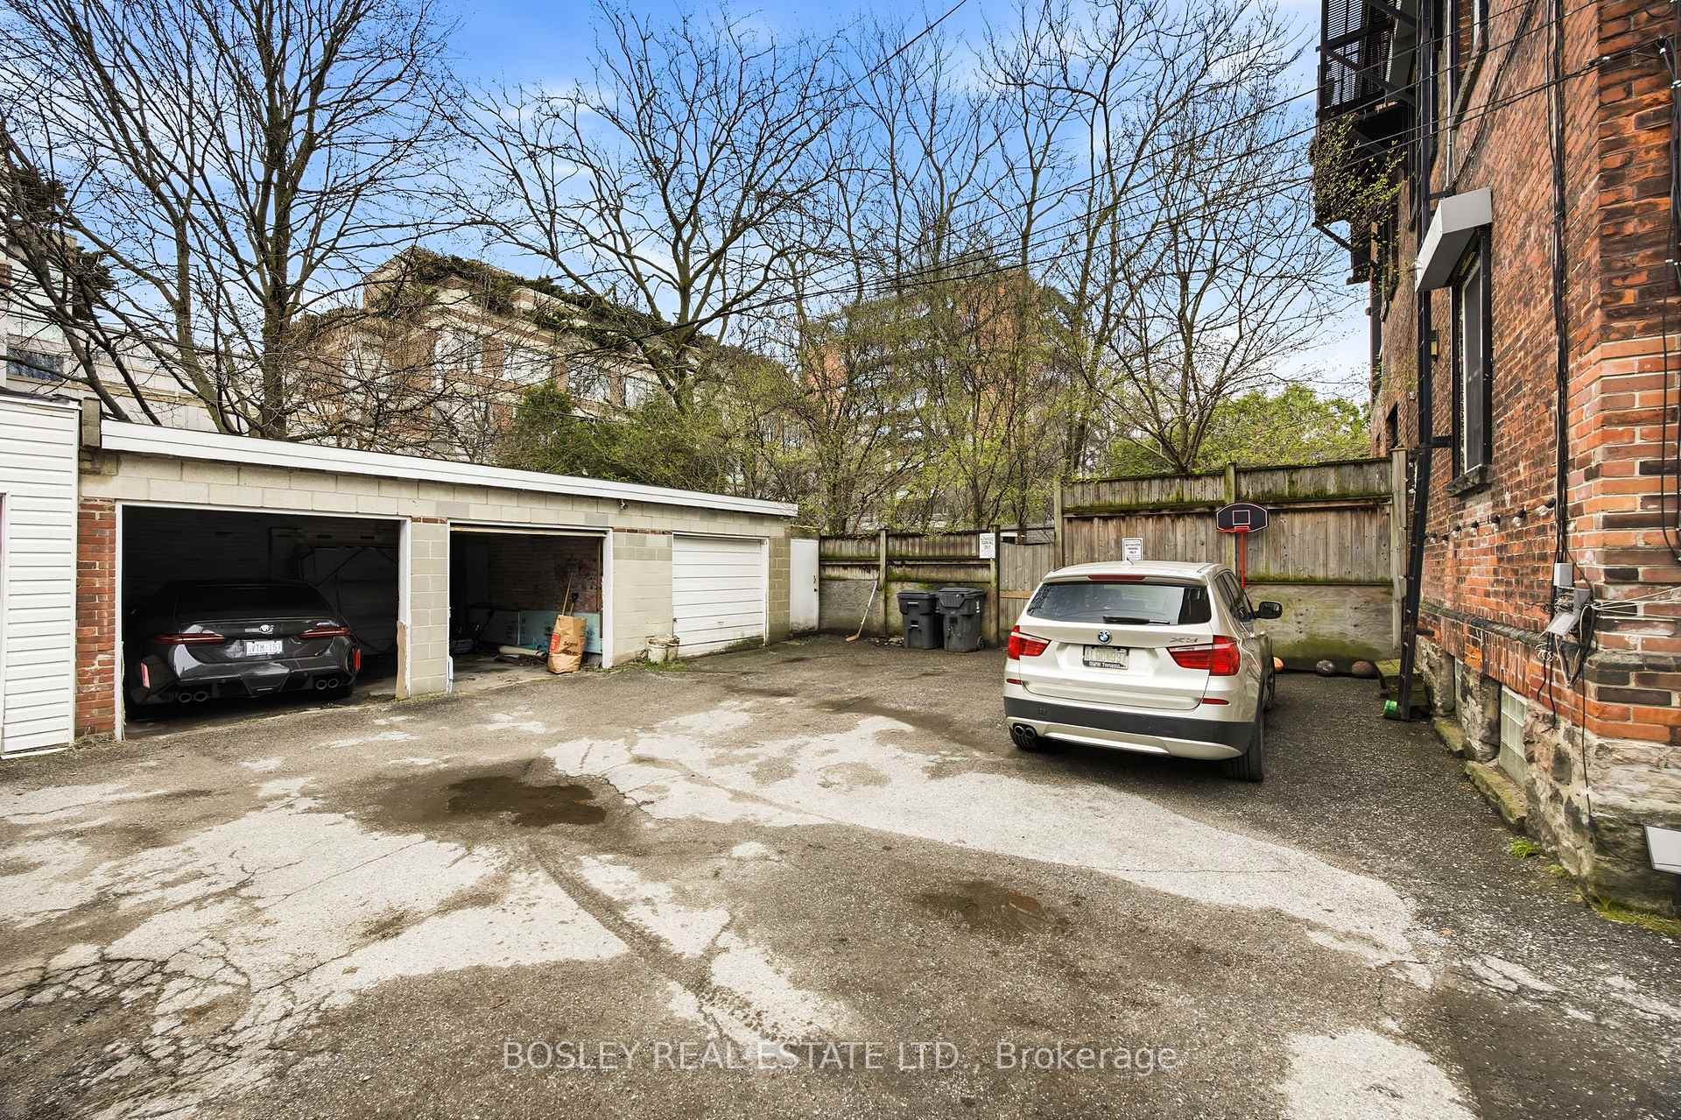
- Detached
- Garage Spaces
- 3
- Parking Spaces
- 2
- Total Garage And Parking Spaces
- 5
Heating & Cooling
- Heat Source
- Gas
- Heat Type
- Radiant
- Air Conditioning
- None
- Water
- Municipal
- Sewers
- Sewer
- Natural Gas
- Yes
- Hydro
- Yes
- Telephone
- Yes
- Bedrooms
- 8
- Washrooms
- 6
- Kitchens
- 6
Washrooms
- 4-piece, Main
- 4-piece, Second
- 4-piece, Second
- 4-piece, Third
- 4-piece, Basement
- Municipality
- Toronto
- Neighbourhood
- The Annex
- Main cross streets
- Bloor and Spadina
- Zoning
- R (D 1.0) (x 900)
- Directions
- Bloor and Spadina
- MLS® number
- C13817514
- Data source
- Toronto Regional Real Estate Board
- Listed on
- 2026-09-22
- Updated on
- 2026-09-23
- Days on market
- 23 days
- Possession type
- Immediate
- Co-op commission
- 2.5% + HST
- Seller
- Listed by
- BOSLEY REAL ESTATE LTD.
Home Market Value
Current home valuation for 85 Walmer Road, Toronto, The Annex, Toronto, ON. Listed for $2,199,000
HOMEH Estimate
—
Estimated Sales Range
—
HOMEH Estimate for 85 Walmer Road, Toronto, The Annex
Calculated with a real agent's CMA method — 45+ years of experience, codified. Not an AI guess.
For the owner
Is this your home? Track its value.
Get this home's HOMEH Estimate by email once a month, with how many homes are for sale around you.
Mortgage Payment Calculator
Compare up to 4 down payment scenarios
20% required for homes $1.5M or more
$439,800
| Scenario 1 | Scenario 2 | Scenario 3 | Scenario 4 | |
|---|---|---|---|---|
−Down payment | % $ | % $ | % $ | % $ |
+CMHC insurance | $0 | $0 | $0 | $0 |
=Total mortgage | $1,759,200 | $1,649,250 | $1,539,300 | $1,429,350 |
Amortization | ||||
Mortgage rate | % | % | % | % |
| Payment frequency | ||||
=Mortgage payment | $8,589monthly | $8,052monthly | $7,516monthly | $6,979monthly |
Land Transfer Tax
$41,450
$41,450
$82,900
Around this home
Data provided by OpenStreetMap & Fraser Institute School Rankings
Ask HOMEH
New!Hi there!
👋Text or call (416) 301-9001
Recommended for you
Based on homes you've looked at.
No recommended properties found.
Nearby similar homes
No nearby properties found.
More real estate resources
Other homes nearby
Explore this area
Nearby neighbourhoods
No nearby listings available.