
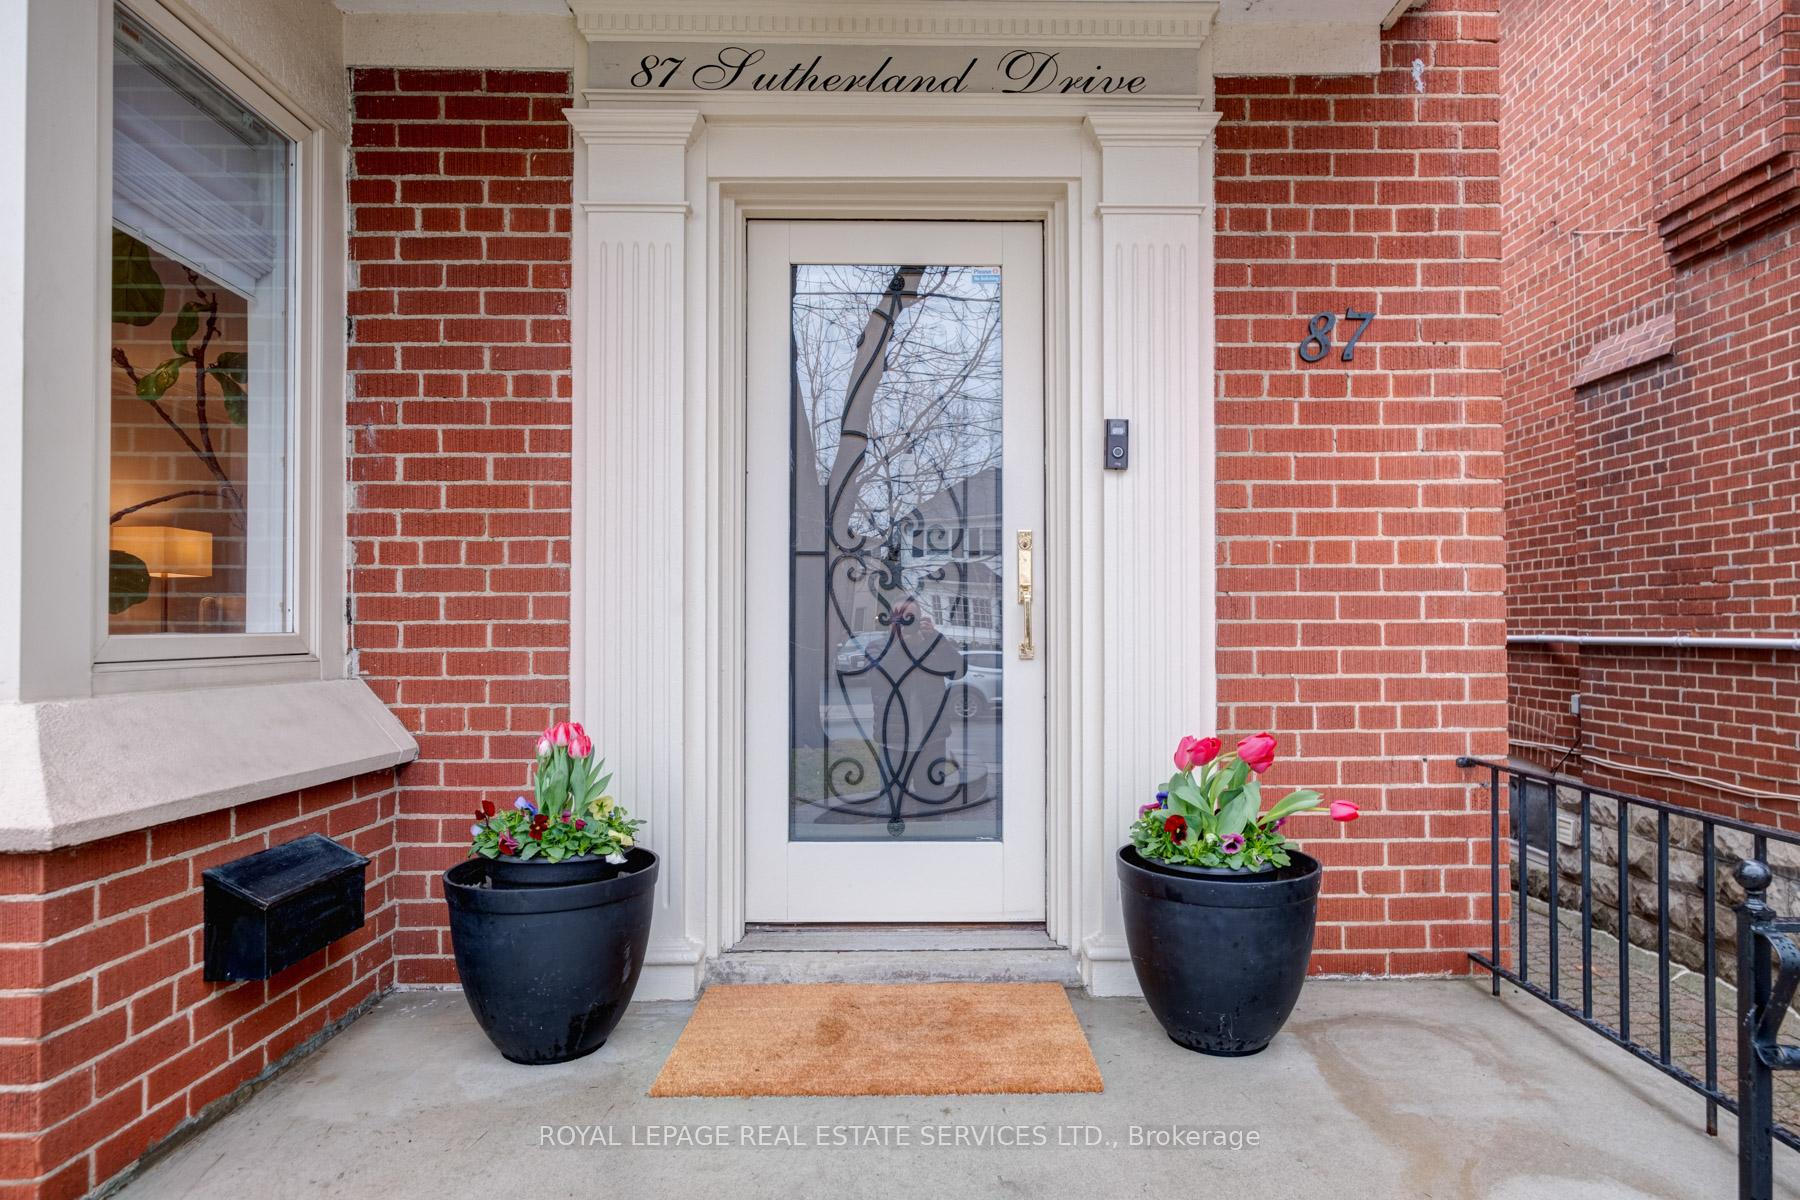
87 Sutherland Drive
Toronto (Leaside), ON M4G 1H6
- 3Bedrooms
- 3Bathrooms
- 2Garage
- 1500–2000Sq Ft
- $9,907Tax
- 30×139 ftLot Size
 Estimated Value:$1,737,054See Free Estimate Report

This home has sold. It is no longer available.
Property not available for sale or for rent.
Sale & Price History for 87 Sutherland Drive, Toronto, Leaside
| Start Date | End Date | Price | Event | MLS# |
|---|---|---|---|---|
| 2025-04-01 | 2025-04-08 | Login to See Prices | Sold | c12053228 |
Real estate boards require you to or to see the full details of this property.
*Sold prices and complete sale & price history are regulated data. Under the Trust in Real Estate Services Act, 2002 (TRESA) and the rules of the Real Estate Council of Ontario (RECO), and pursuant to the Multiple Listing Service® rules of the Canadian Real Estate Association (CREA) and the Toronto Regional Real Estate Board (TRREB), this information may be shown only to registered users who have agreed to the applicable terms of use (a Virtual Office Website, or "VOW," arrangement). HOMEH Inc., Brokerage therefore provides it to signed-in members only. Creating an account is free and takes under a minute.
About 87 Sutherland Drive, Toronto, Leaside
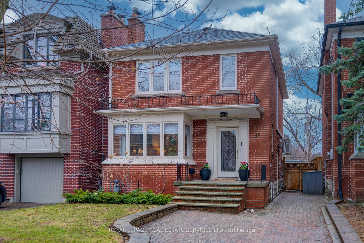
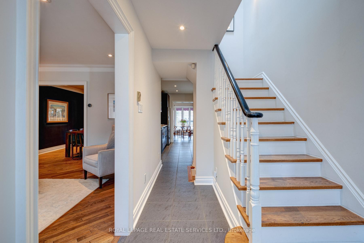
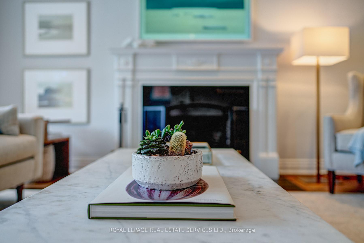
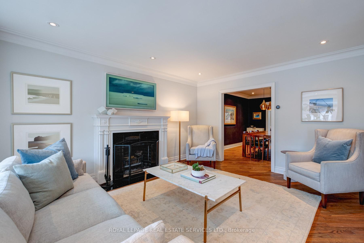
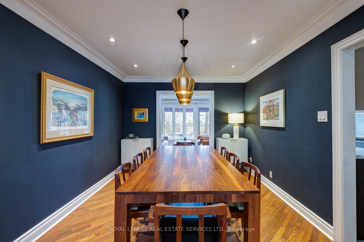
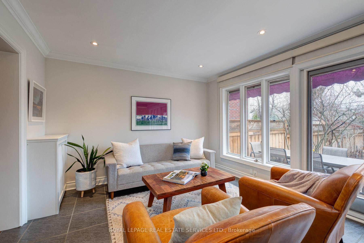
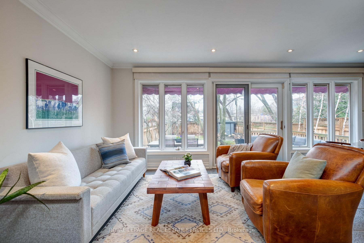
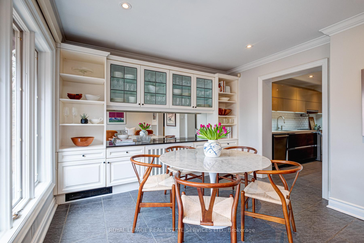
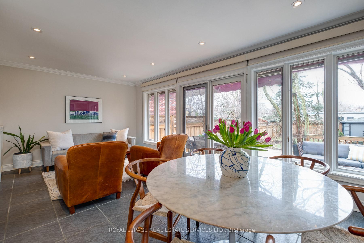
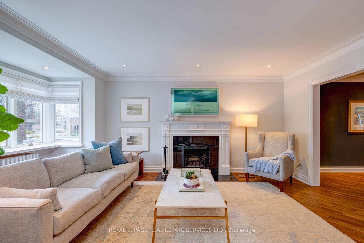
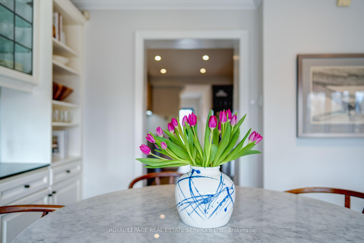
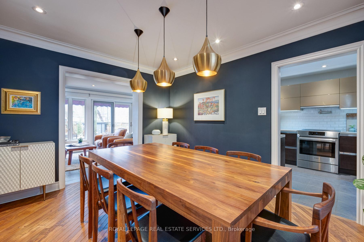
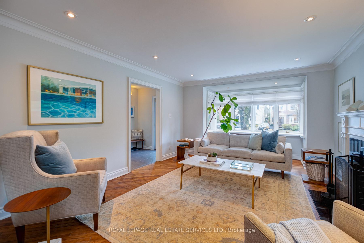
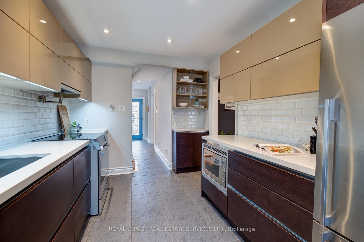
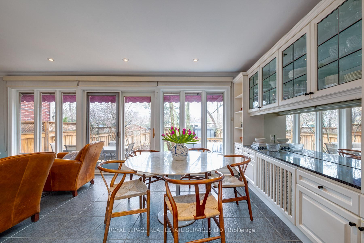
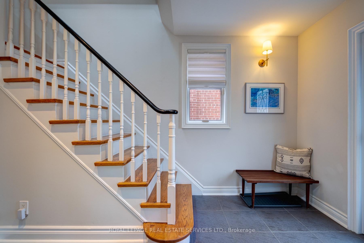
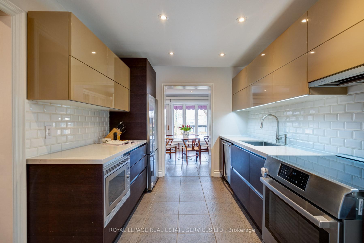
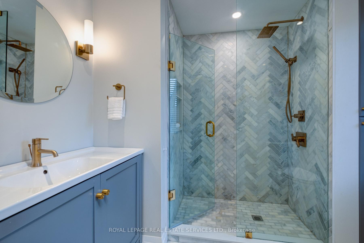
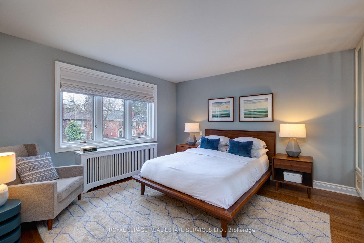
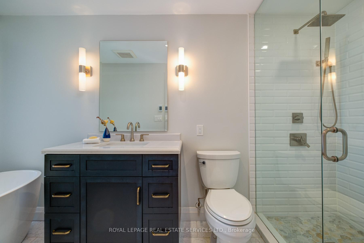
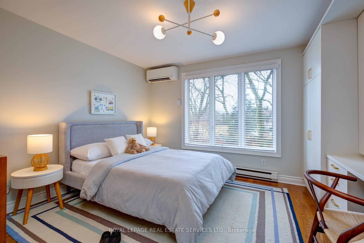
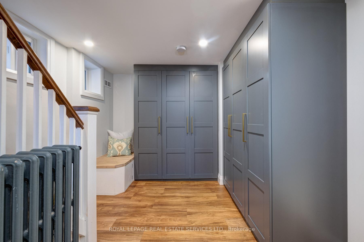
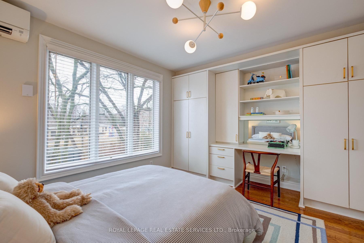
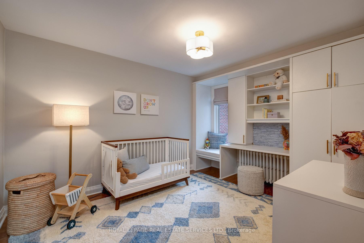
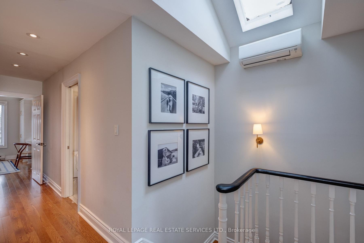
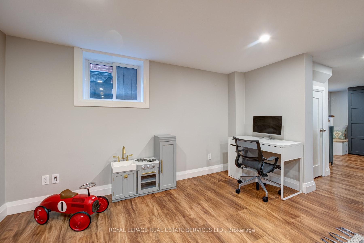
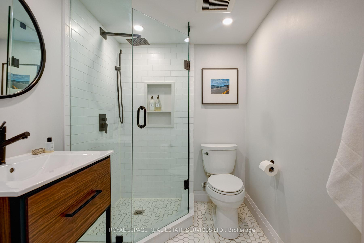
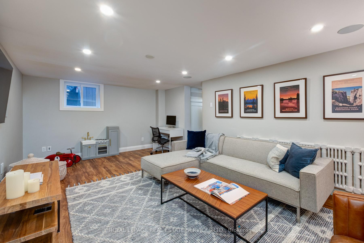
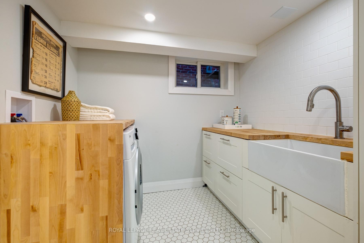
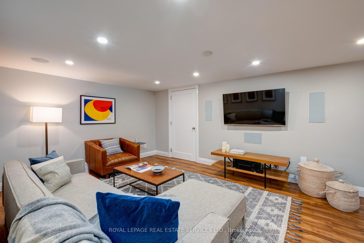
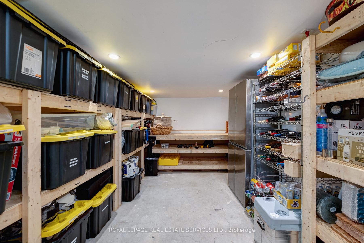
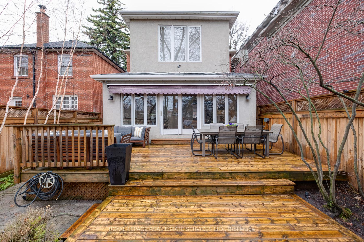
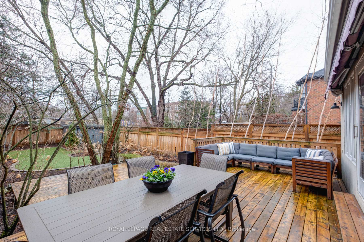
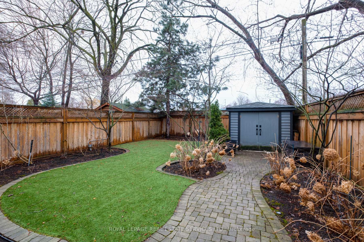
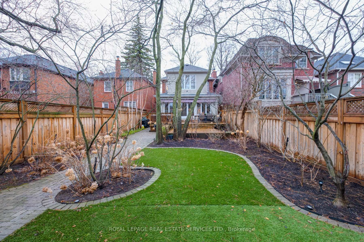
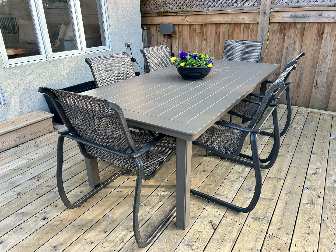
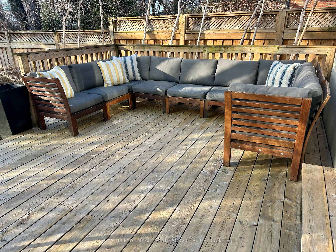
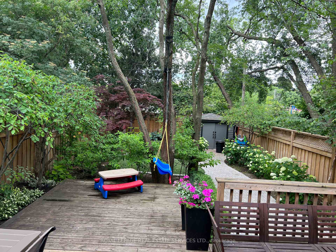
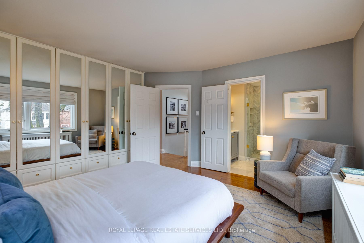
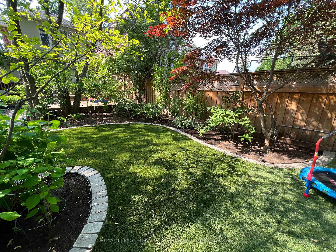
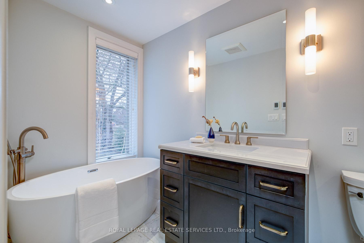
You Really Can Have It All! An Updated Home In A Community Where You Can Create Memories That Will Last A Lifetime. This Detached Family Home Calls To You, With Smart Improvements And Pride Of Ownership In The Heart Of South Leaside. Ideally Located Just Steps From Rolph Road Elementary School, This Turnkey Home Is A True Gem In One Of Toronto's Most Desirable And Family-friendly Neighbourhoods. From The Moment You Enter The Foyer, Natural Light Invites You Into The Large Living Room With Bay Window & Wood Burning Fireplace For Cozy Family Nights. The Classic Dining Room Sits 8 Or More For A Gourmet Meal Sure To Please Friends And Family. After Dinner, Relax In The Comfortable Family Room Overlooking The Backyard. A Modern Kitchen, Complete With Induction Stove, Will Inspire Your Inner Chef, While The Breakfast Room Is The Perfect Spot To Start Your Day With A Coffee In Hand. Each Of The Three Spacious Bedrooms Features Ample Storage, Ideal For Growing Families. All Three Bathrooms And The Laundry Room Have Been Fully And Tastefully Renovated And Have Heated Floors. The Renovated Basement (6'10' Ceiling Height) With Its Ready-to-relax Recreation Room, Perfect Laundry Room, Bathroom & Storage Area Will Be The Envy Of All. The Private Fenced Backyard Is Landscaped And Offers Areas To Play, Relax And Entertain. With 2 Large Wood Deck Areas, An Interlocking Stone Patio, A No-mow Lawn Of Astroturf & A Garden Shed, Outdoor Options Are Endless. Energy Saving Upgrades Include Topped-up Attic Insulation To R60, An Owned On-demand HWT, & Spray Foam Insulation In The Main Basement. There Are New Pex Water Lines To The Rads. Park 2 Cars Without Worry In The Private Drive. South Leaside Has Parks And Playgrounds, Local Shops On Bayview, Large Retail On Laird, & Family-friendly Amenities All Within Reach. You'll Fall In Love With This Home In An Ideal Location With Tree-lined Streets, Highly Rated Schools, And Multiple Transit Options In All Directions.
Key Facts & Features
Property Costs
- Annual Property Tax Amount
- $9,907
- Land Transfer Tax Fee
- $86,900
Rental Items
- Rental Equipment
- None.
- Under Contract
- None
- Basement Type
- Finished
Interior Features
- Laundry Level
- Lower Level
- Interior Extras
- Carpet Free, Central Vacuum, On Demand Water Heater, Storage Area Lockers, Upgraded Insulation, Water Heater Owned, Workbench
- Fireplace/Stove
- Yes
- Elevator
- No
Exterior Features
- Exterior Extras
- Deck, Landscaped, Lawn Sprinkler System, Lighting, Patio, Paved Yard
- Pool
- None
- Property Features
- Fenced Yard, Library, Park, Public Transit, School, Wooded/Treed
Building
- Building Type
- Detached
- Building Style
- 2-Storey
- Approx Age
- 51-99
Construction
- Exterior Finish
- Brick, Stucco (Plaster)
- Roof
- Asphalt Shingle, Metal
- Foundation Details
- Block
- Special Designation
- Unknown
Lot
- Lot Front
- 29.54 ft
- Lot Depth
- 139.18 ft
Inclusions
- Inclusions
- Sprinkler System Front and Back, Backyard Under Lighting, Central Vacuum and Equipment, Two Mitsubishi Heating/Cooling Ductless Wall Units(2021). Hunter Douglas Window Coverings. Mostly Pella Windows and Patio Doors. See Schedule B for full list: All Electric Light Fixtures, Fisher Paykel Stainless Steel 2-Door Refrigerator/Freezer, Bosch Dishwasher, Bosch Induction Stovetop w Oven, KitchenAid Exhaust Fan, Panasonic Microwave Oven, LG Full-Size Washer-Dryer.
Exclusions
- Exclusions
- Basement Refrigerator, All Televisions.
Parking & Garages
- Garage Type
- None
- Garage Spaces
- 2
- Parking Spaces
- 2
- Total Garage And Parking Spaces
- 2
Heating & Cooling
- Heat Source
- Gas
- Heat Type
- Water
- Air Conditioning
- Wall Unit(s)
- Water
- Municipal
- Sewers
- Sewer
- Bedrooms
- 3
- Washrooms
- 3
- Kitchens
- 1
- Family / bonus room
- Yes
Room sizes
- Living Room—Ground level, Crown Moulding, Hardwood Floor, Fireplace
- Dining Room—Ground level, Crown Moulding, Hardwood Floor, Overlooks Living
- Family Room—Ground level, Crown Moulding, Ceramic Floor, W/O To Yard
- Breakfast—Ground level, Crown Moulding, Ceramic Floor, Combined w/Family
- Kitchen—Ground level, Modern Kitchen, Ceramic Floor, Stainless Steel Appl
- Foyer—Ground level, Wall Sconce Lighting, Ceramic Floor, Pot Lights
- Primary Bedroom—Second level, B/I Closet, Hardwood Floor, 3 Pc Ensuite
- Bedroom 2—Second level, Overlooks Backyard, Hardwood Floor, B/I Desk
- Bedroom 3—Second level, Window, Hardwood Floor, B/I Closet
- Recreation—Basement level, Window, Vinyl Floor, Pot Lights
- Laundry—Basement level, Porcelain Sink, Heated Floor, Updated
- Other—Basement level, Separate Room, Concrete Floor, B/I Shelves
Washrooms
- 4-piece, Second
- 3-piece, Second
- 3-piece, Basement
- Municipality
- Toronto
- Neighbourhood
- Leaside
- Main cross streets
- Bayview Ave / Eglinton Ave E
- Directions
- Between Hanna Rd and Rolph Rd
- MLS® number
- C12053228
- Data source
- Toronto Regional Real Estate Board
- Status change
- 2025-04-08
- Listed on
- 2025-04-01
- Days on market
- 7 days
- Possession date
- 2025-08-20
- Possession type
- Other
- Co-op commission
- 2.5% + HST
- Seller
- Listed by
- ROYAL LEPAGE REAL ESTATE SERVICES LTD.
Home Market Value
Current home valuation for 87 Sutherland Drive, Toronto, Leaside, Toronto, ON. Listed for $2,279,000
HOMEH Estimate
$1,737,054
Estimated Sales Range
$1,372,273 - $2,101,835
HOMEH Estimate for 87 Sutherland Drive, Toronto, Leaside
Calculated with a real agent's CMA method — 45+ years of experience, codified. Not an AI guess.
For the owner
Is this your home? Track its value.
Get this home's HOMEH Estimate by email once a month, with how many homes are for sale around you.
Mortgage Payment Calculator
Compare up to 4 down payment scenarios
20% required for homes $1.5M or more
$455,800
| Scenario 1 | Scenario 2 | Scenario 3 | Scenario 4 | |
|---|---|---|---|---|
−Down payment | % $ | % $ | % $ | % $ |
+CMHC insurance | $0 | $0 | $0 | $0 |
=Total mortgage | $1,823,200 | $1,709,250 | $1,595,300 | $1,481,350 |
Amortization | ||||
Mortgage rate | % | % | % | % |
| Payment frequency | ||||
=Mortgage payment | $8,902monthly | $8,345monthly | $7,789monthly | $7,233monthly |
Land Transfer Tax
$43,450
$43,450
$86,900
Around this home
No schools found nearby
Data provided by OpenStreetMap & Fraser Institute School Rankings
Ask HOMEH
New!Hi there!
👋Text or call (416) 301-9001
Recommended for you
Based on homes you've looked at.
No recommended properties found.
Nearby similar homes
No nearby properties found.
More real estate resources
Other homes nearby
Explore this area
Nearby neighbourhoods
No nearby listings available.