
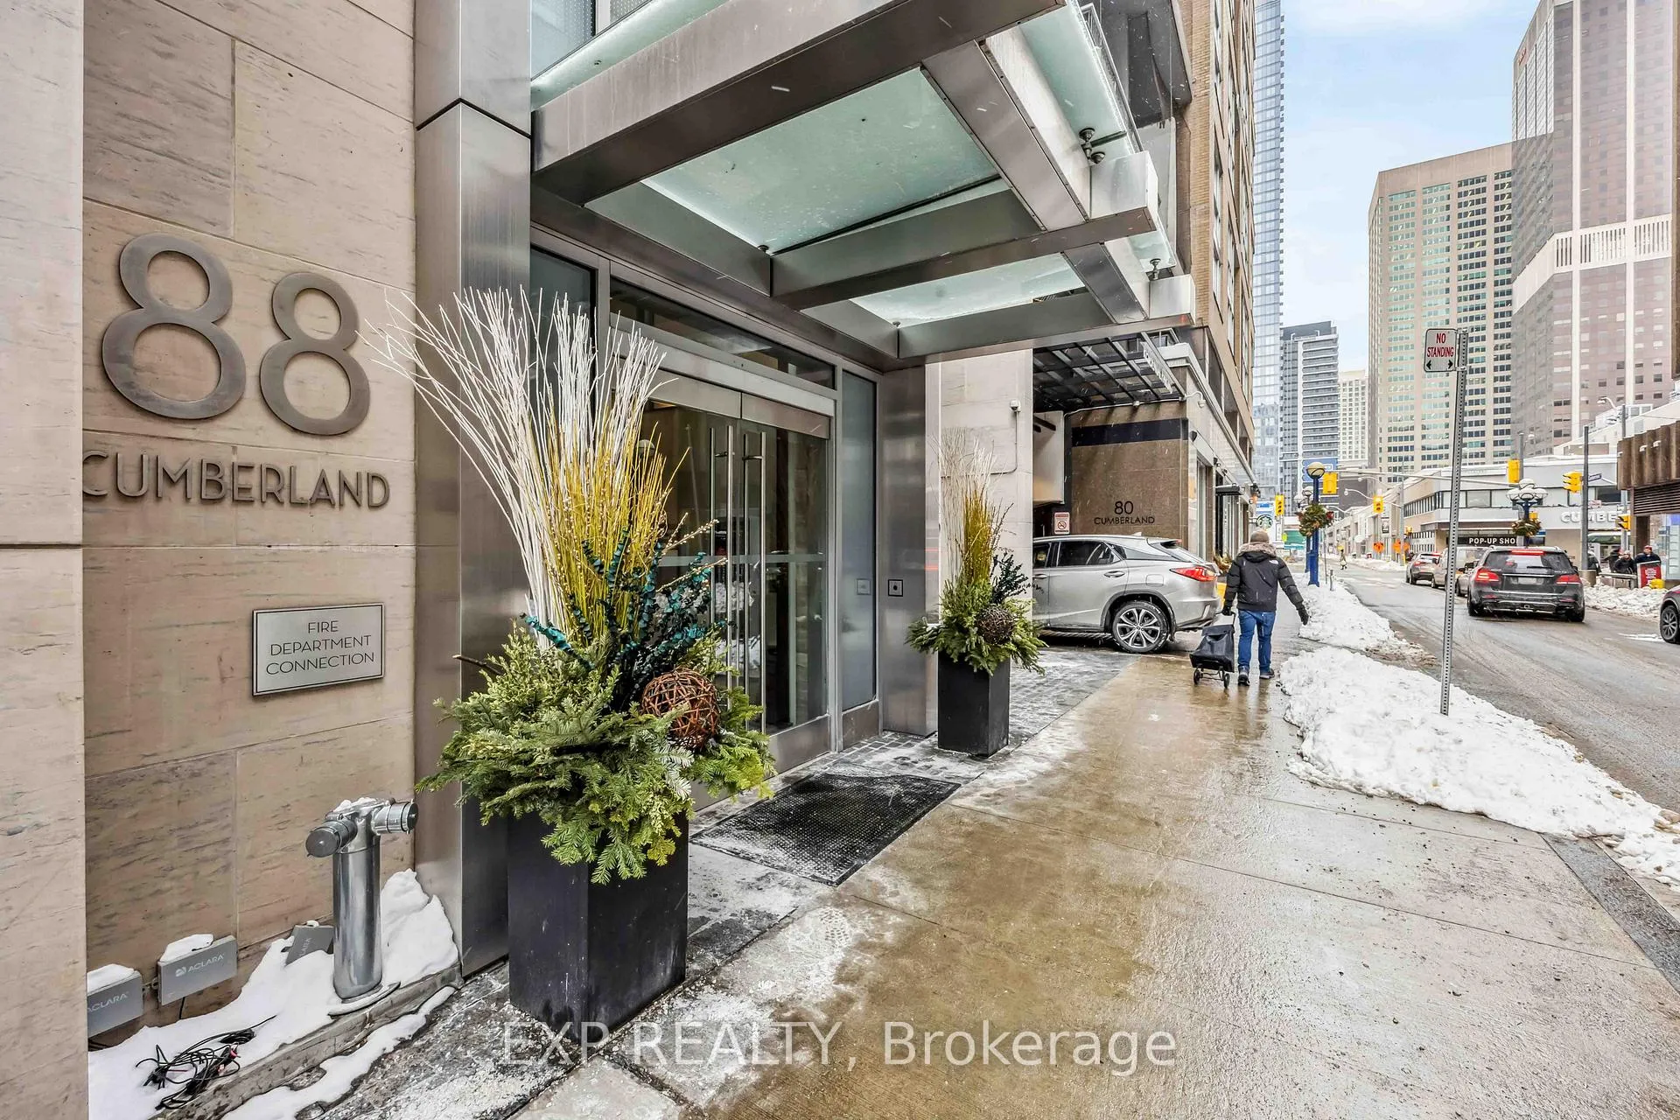
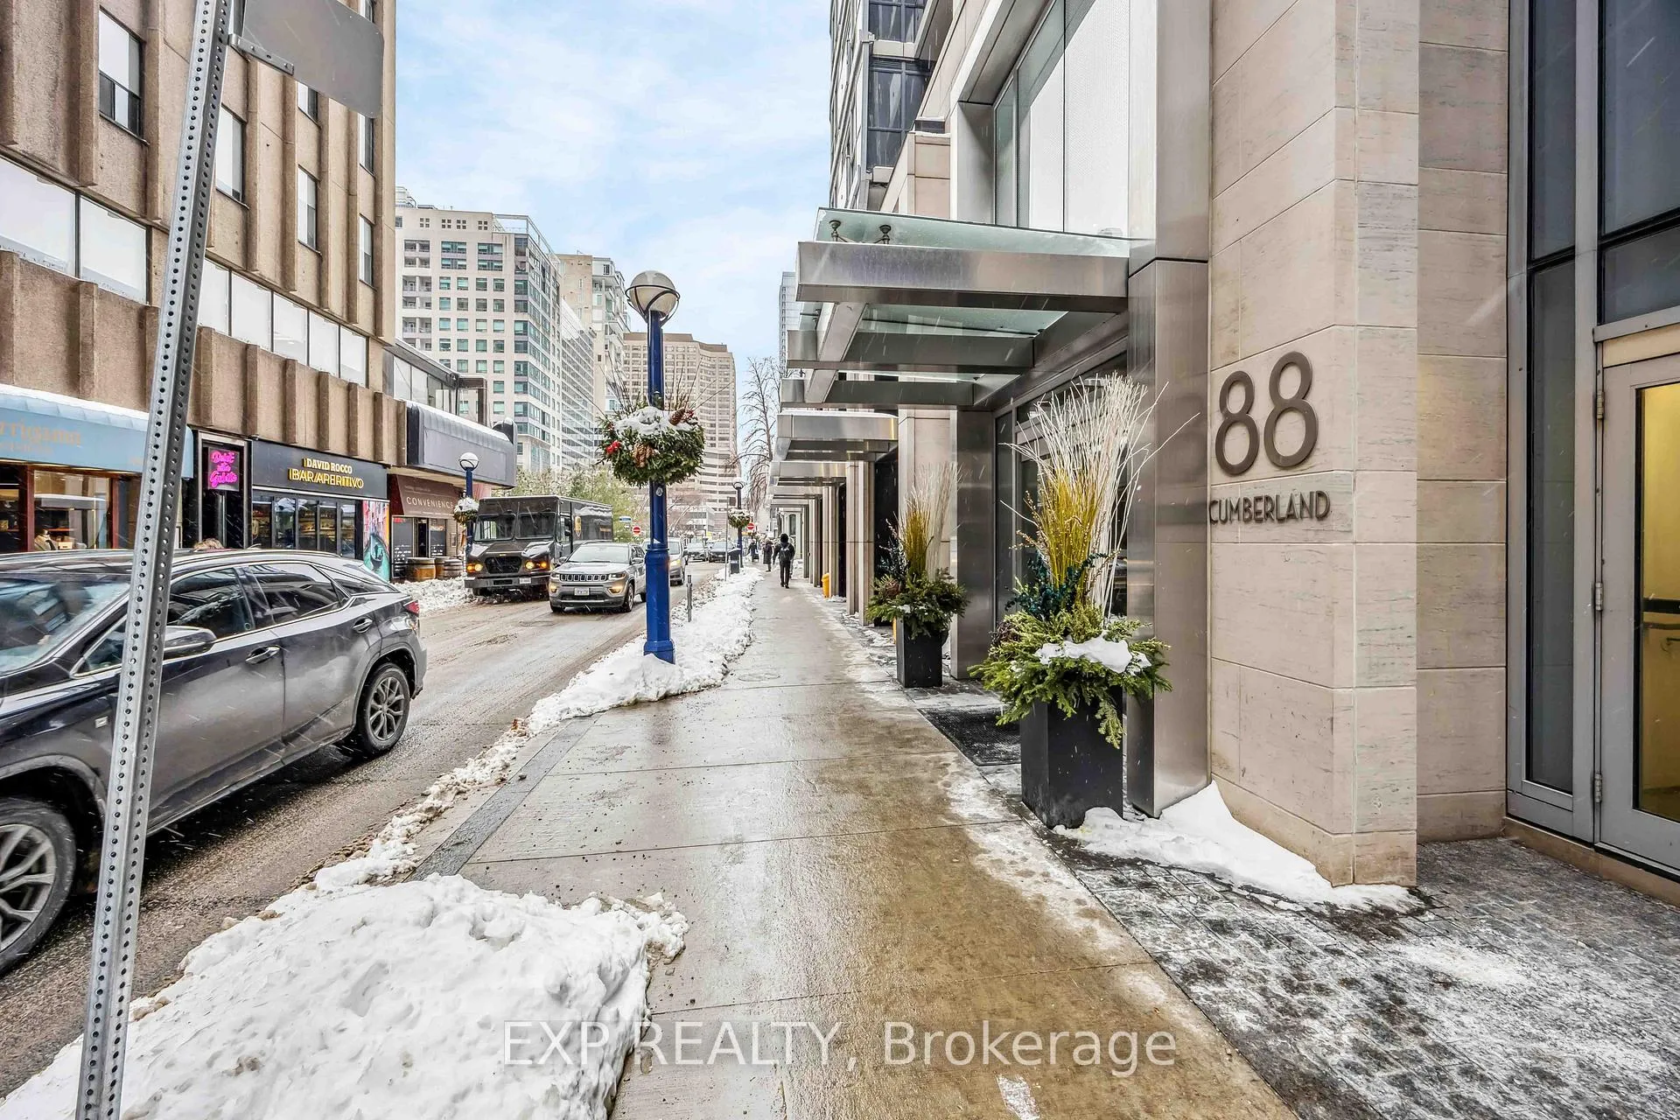
Unit 1907, 88 Cumberland Street
Toronto (The Annex), ON M5R 0C8
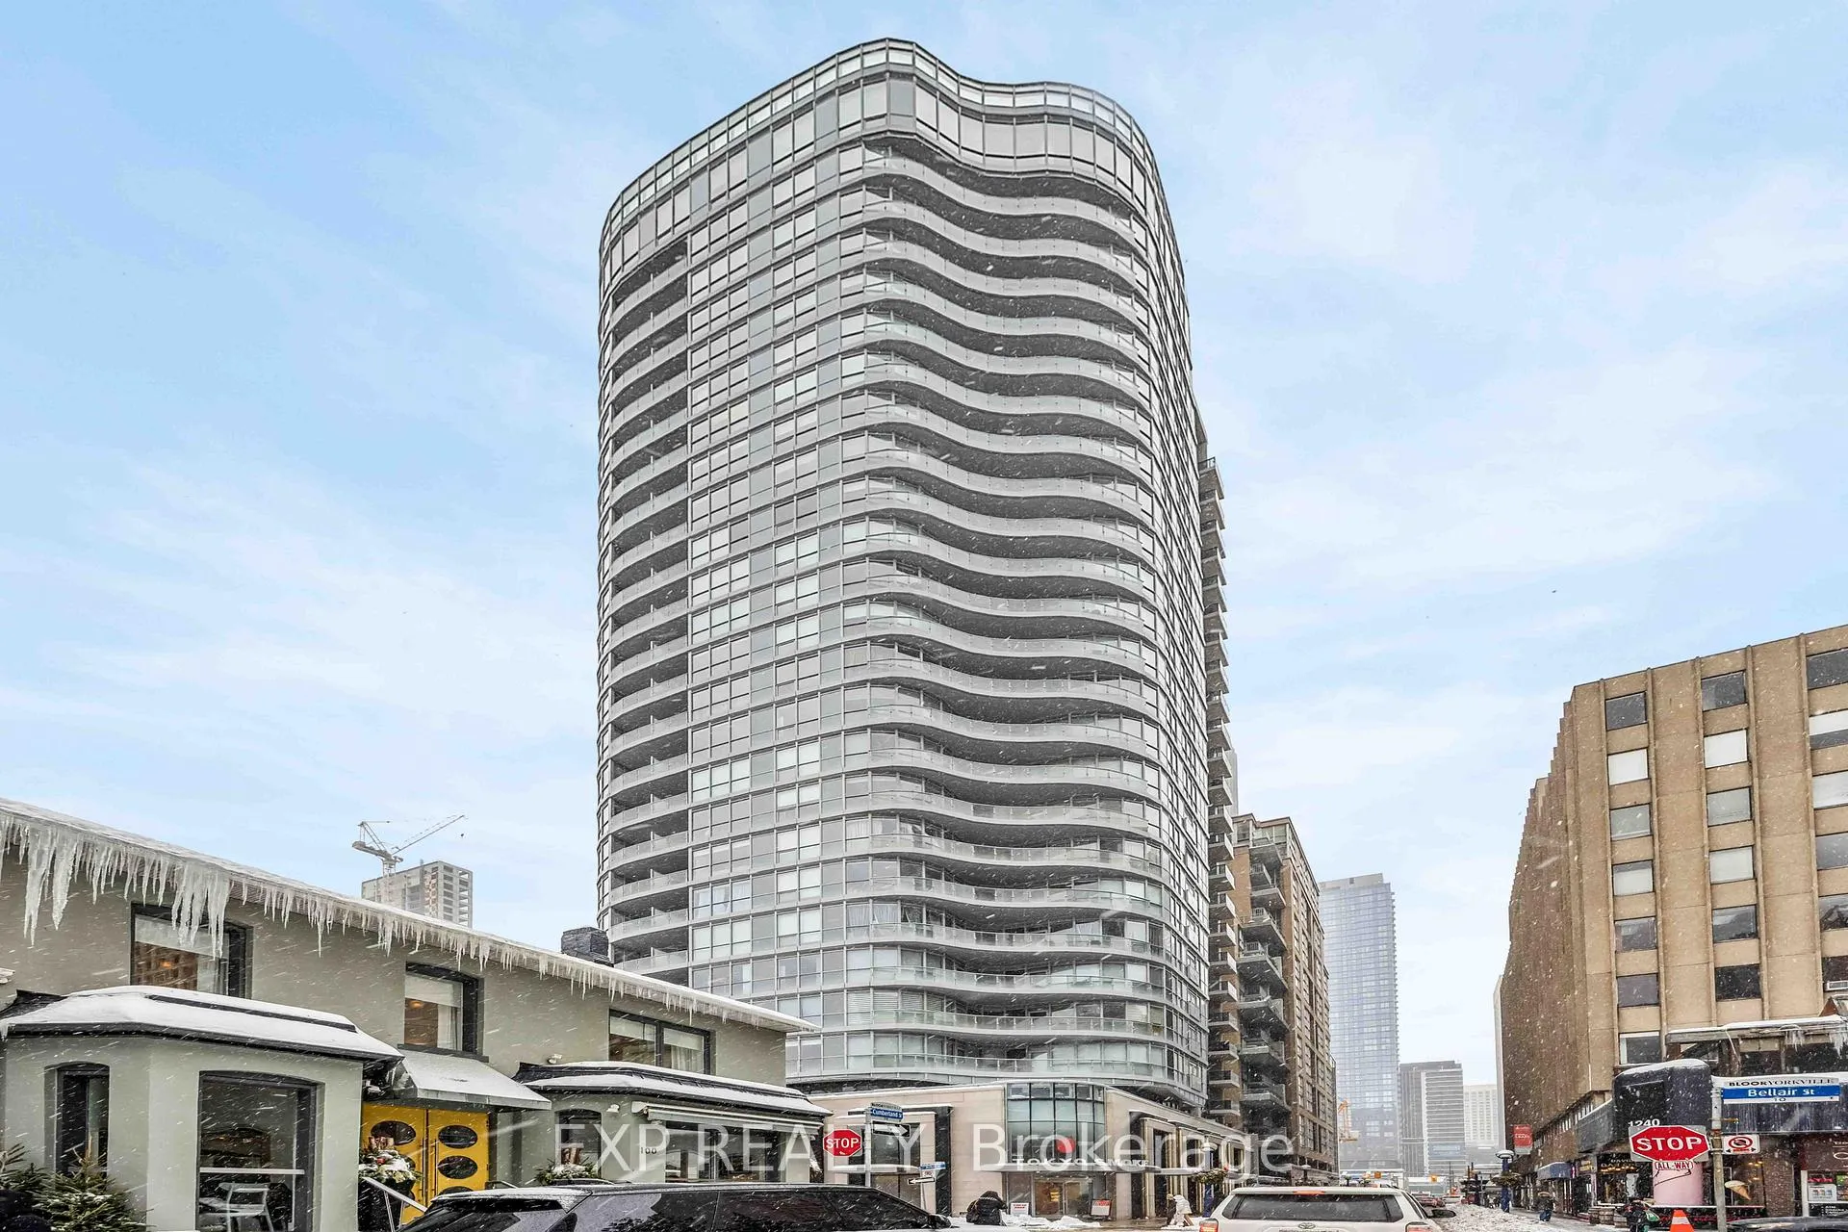
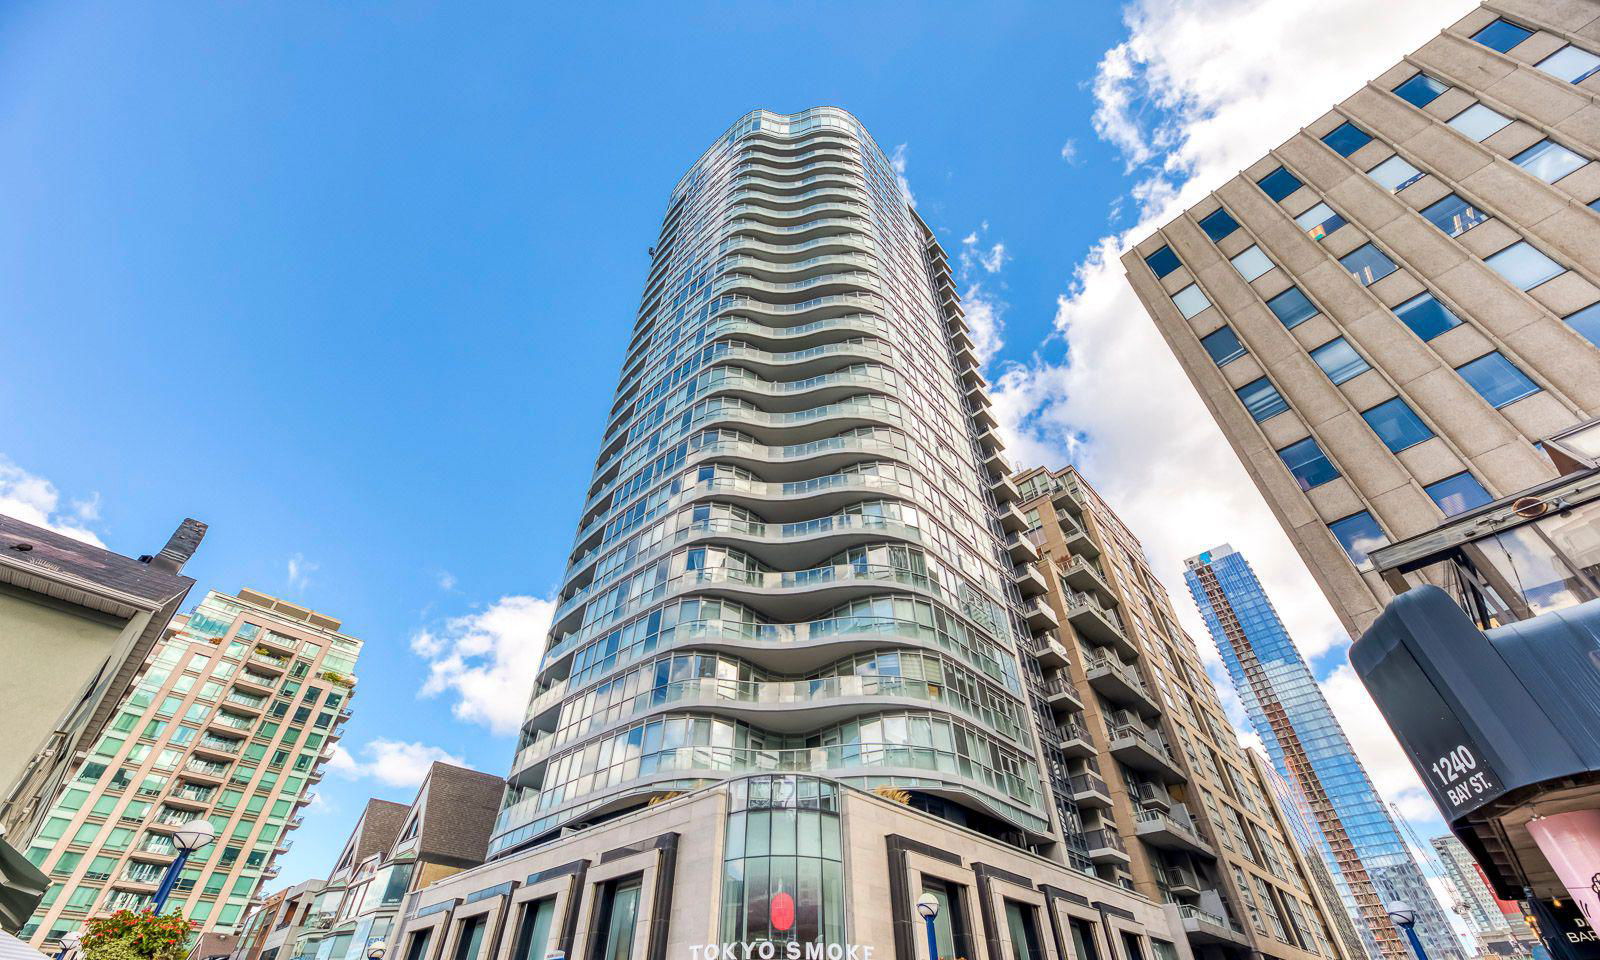 Minto Yorkville Park25 storeys, 200 suites, built 2018
- 2Bedrooms
- 2Bathrooms
- 1Parking
- 900~999Sq.Ft.
- $7,582Tax
- $1,214/monthCondo Fee
Sale & price history
- Login to See Prices
Sold2025-02-18 – 2025-04-08
MLS® c11975844
Real estate boards require you to or to see the full details of this property.
*Sold prices and complete sale & price history are regulated data. Under the Trust in Real Estate Services Act, 2002 (TRESA) and the rules of the Real Estate Council of Ontario (RECO), and pursuant to the Multiple Listing Service® rules of the Canadian Real Estate Association (CREA) and the Toronto Regional Real Estate Board (TRREB), this information may be shown only to registered users who have agreed to the applicable terms of use (a Virtual Office Website, or "VOW," arrangement). HOMEH Inc., Brokerage therefore provides it to signed-in members only. Creating an account is free and takes under a minute.
Unit 1907, 88 Cumberland Street, Toronto(opens Google Maps in a new tab)
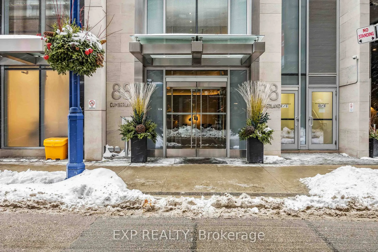
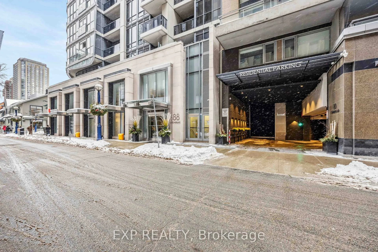
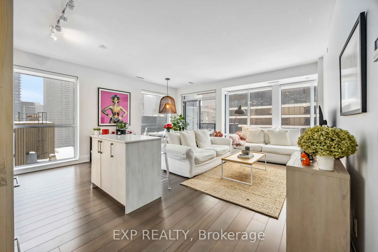
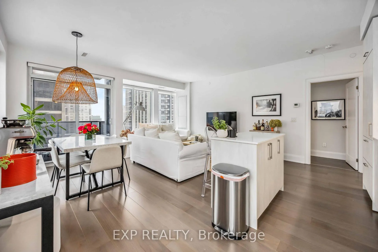
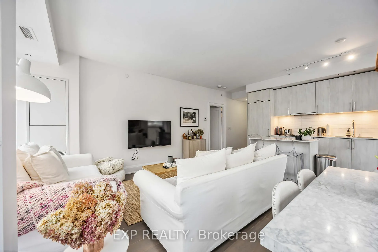
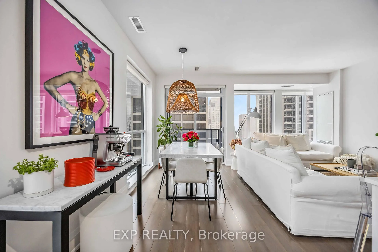
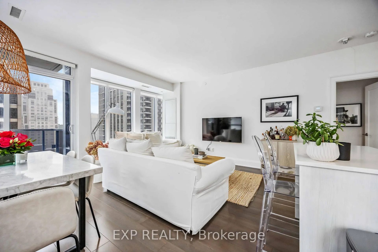
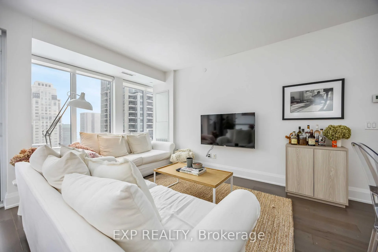
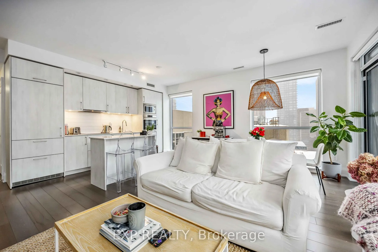
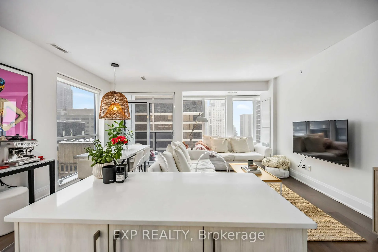
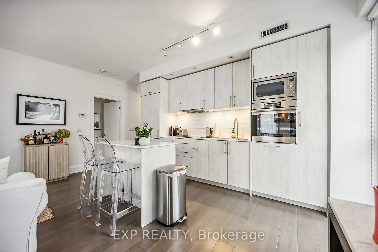
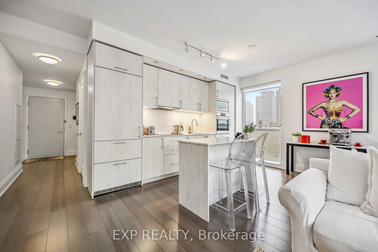
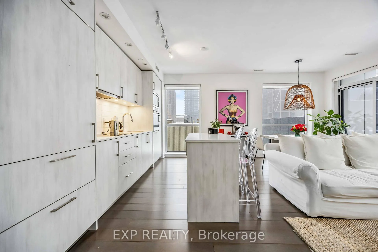
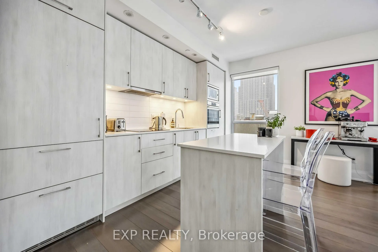
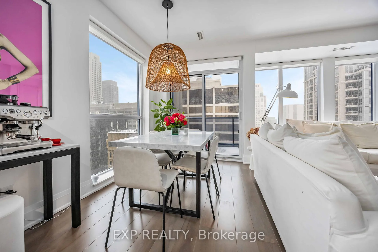
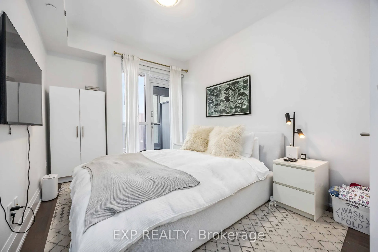
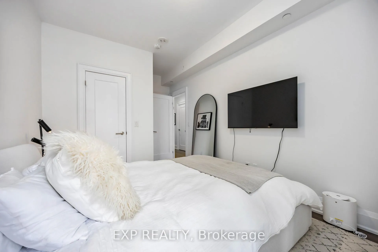
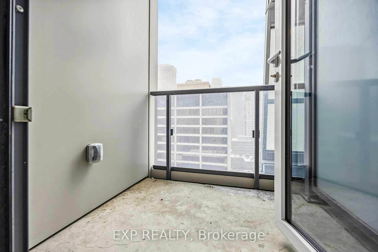
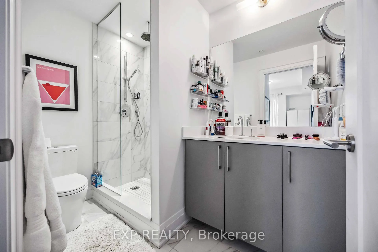
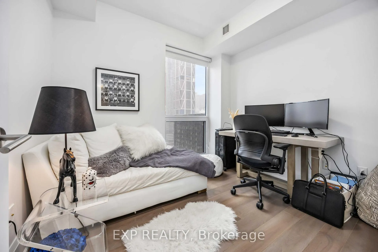
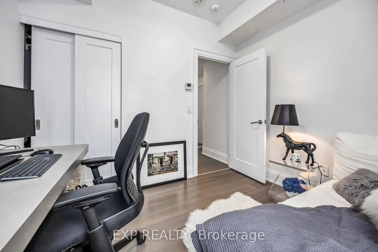
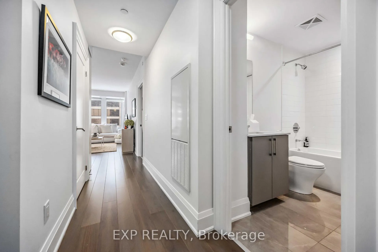
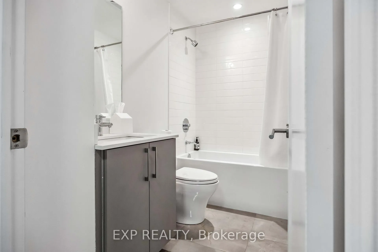
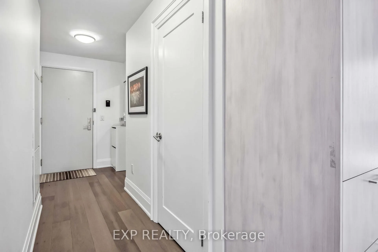
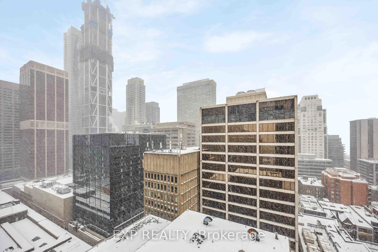
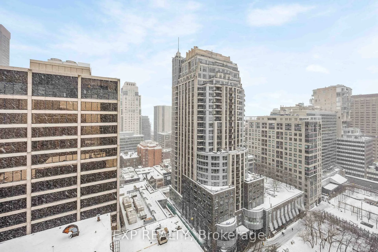
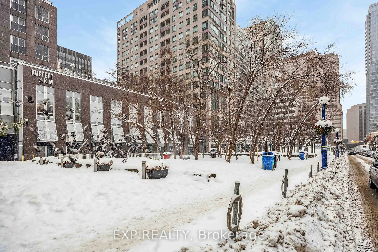
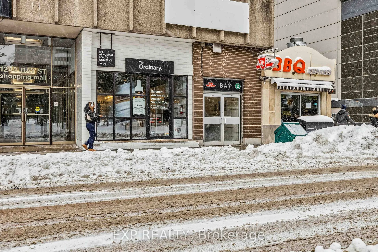
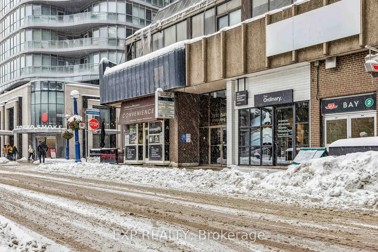
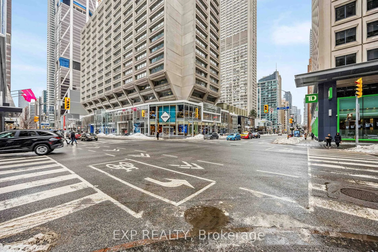
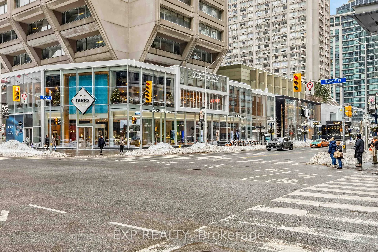
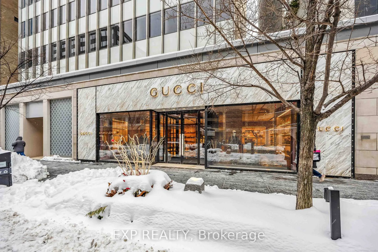
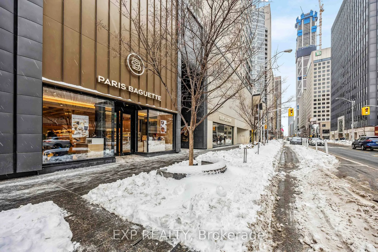
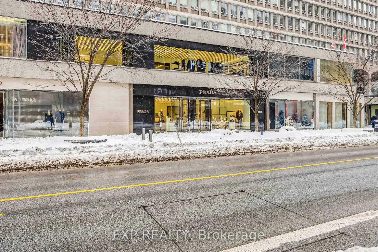
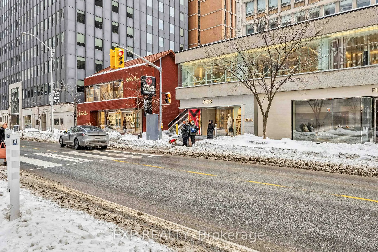
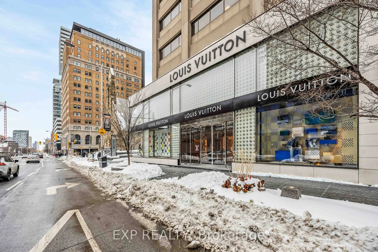
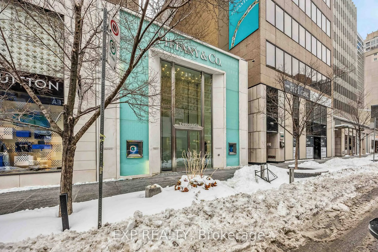
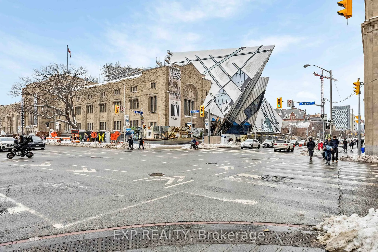
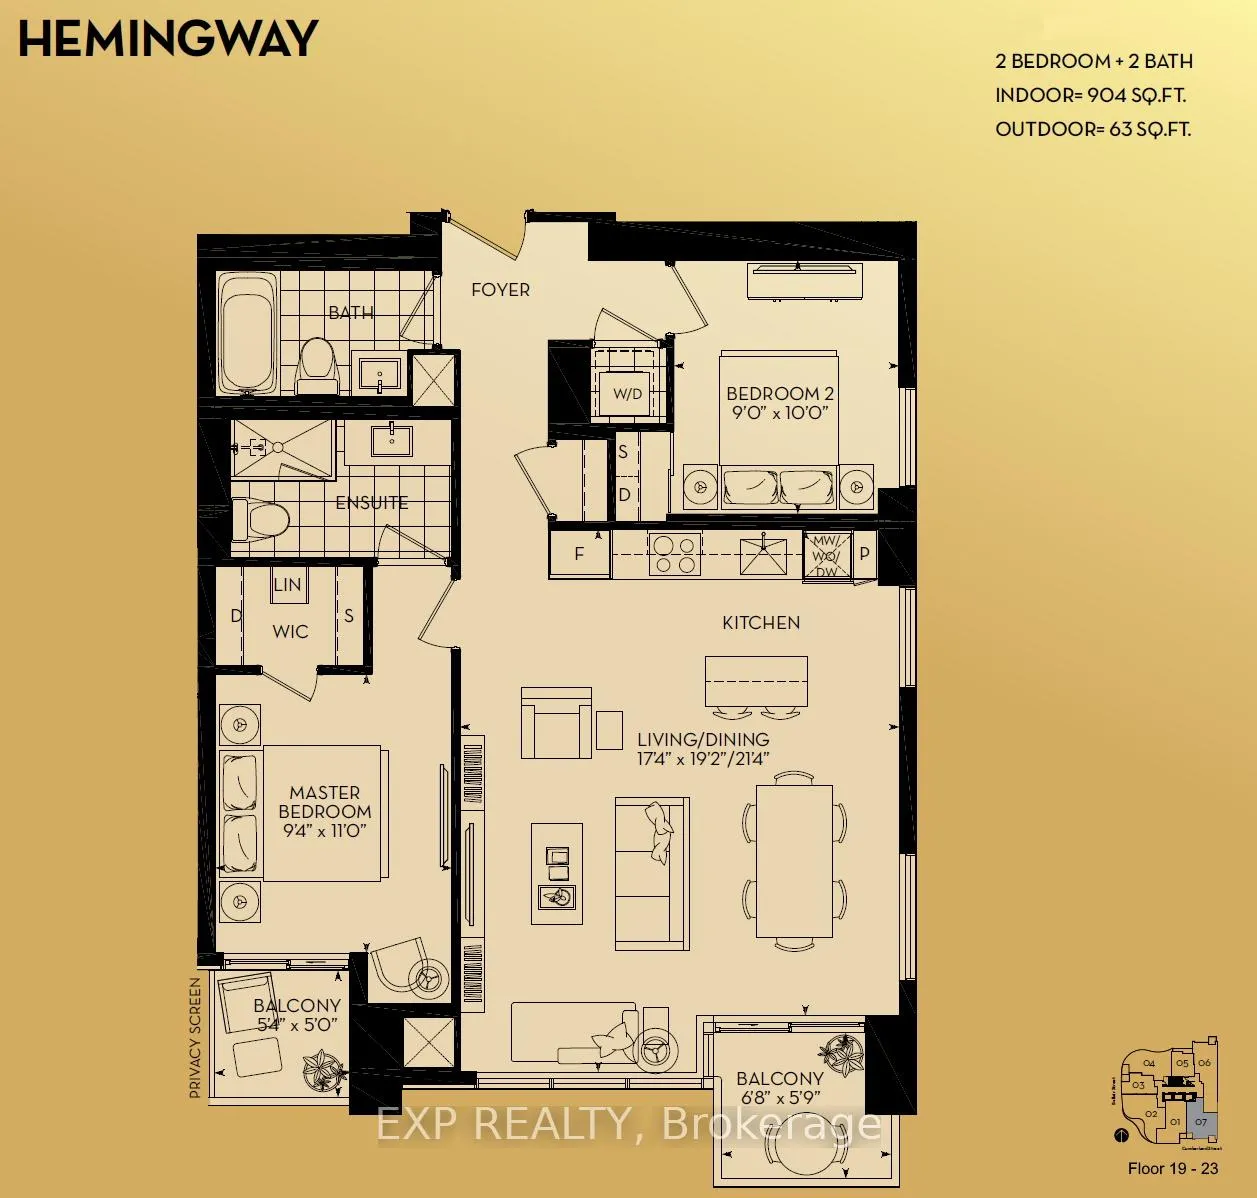
Welcome to Minto Yorkville Park, where elegance meets convenience in one of Torontos most prestigious neighborhoods. This bright and spacious 2-bedroom condo offers a functional layout with no wasted space, soaring 9-ft ceilings, and hardwood floors throughout. Enjoy breathtaking unobstructed views from your large private balcony, perfect for relaxing with your morning coffee or unwinding after a day in the city.The modern kitchen is a chefs dream, featuring a sleek kitchen island, built-in fridge, cooktop, hood fan, dishwasher, microwave, and oven, along with ample storage space for a clutter-free look. The primary bedroom boasts a walk-in closet with built-in organizers, adding to the homes thoughtful design.Live steps away from world-class restaurants, luxury boutiques, and vibrant nightlife, with easy access to groceries, the subway, and the DVP. This prestigious building offers 24-hour concierge service, ensuring security and convenience at all times. Includes 1 parking space and 1 locker. Dont miss this opportunity to experience the ultimate Yorkville lifestyle sophisticated, stylish, and truly luxurious. Book your showing today!
- Carpet Free
- Arts Centre
- Clear View
- Library
- Park
- Public Transit
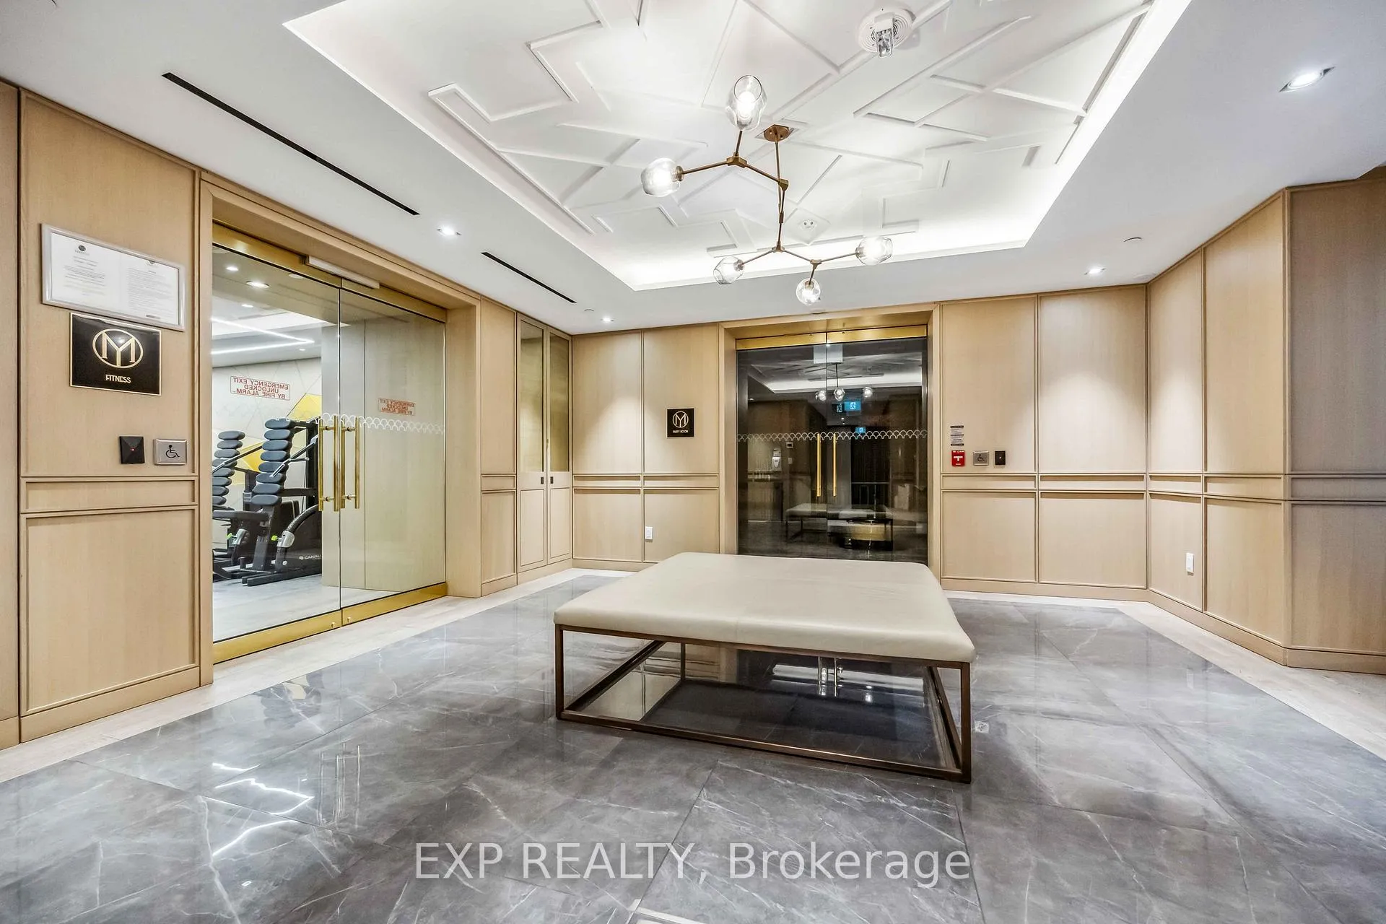
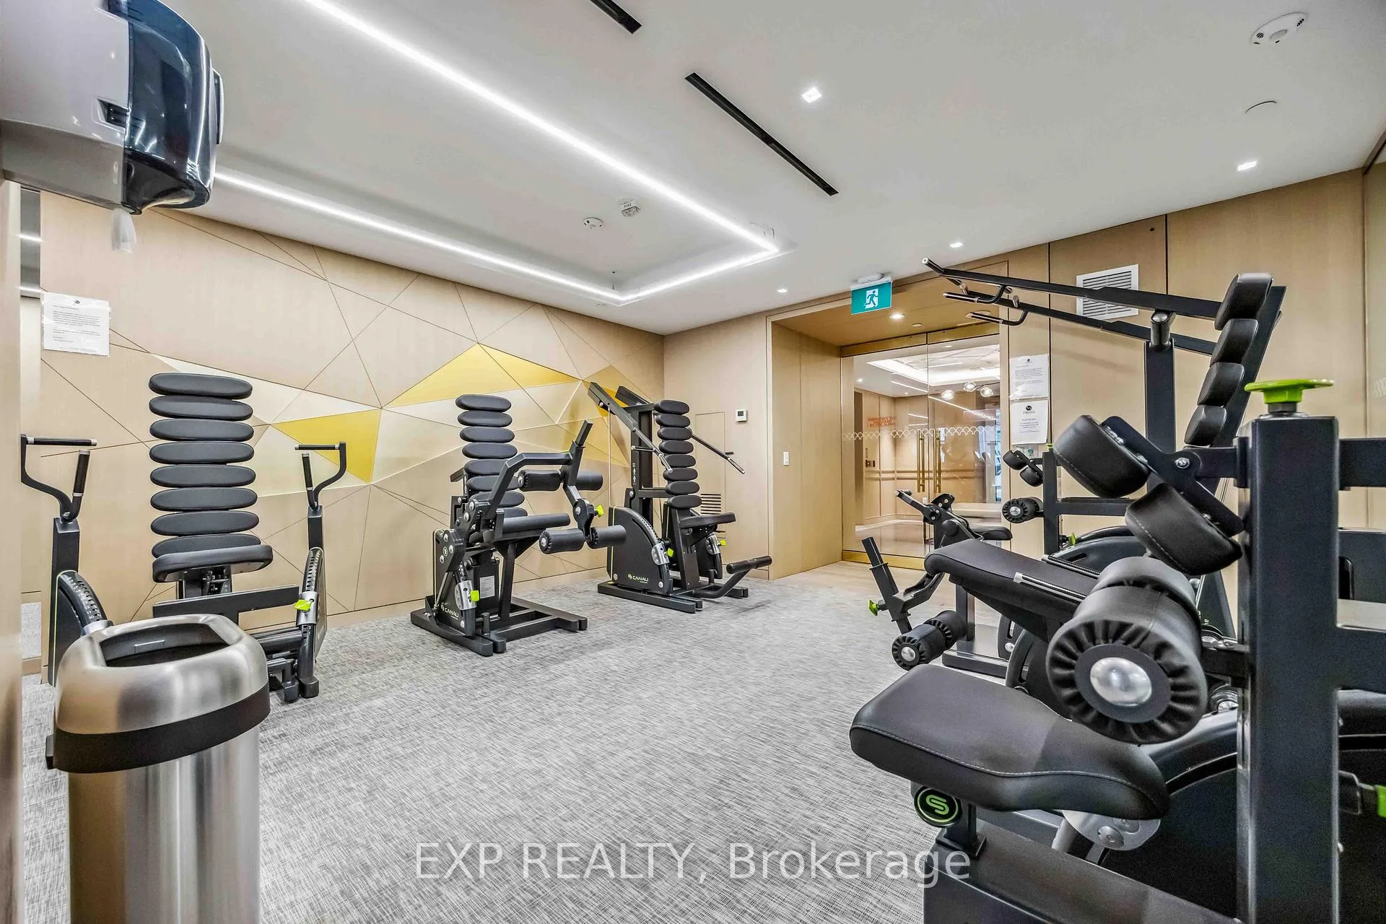
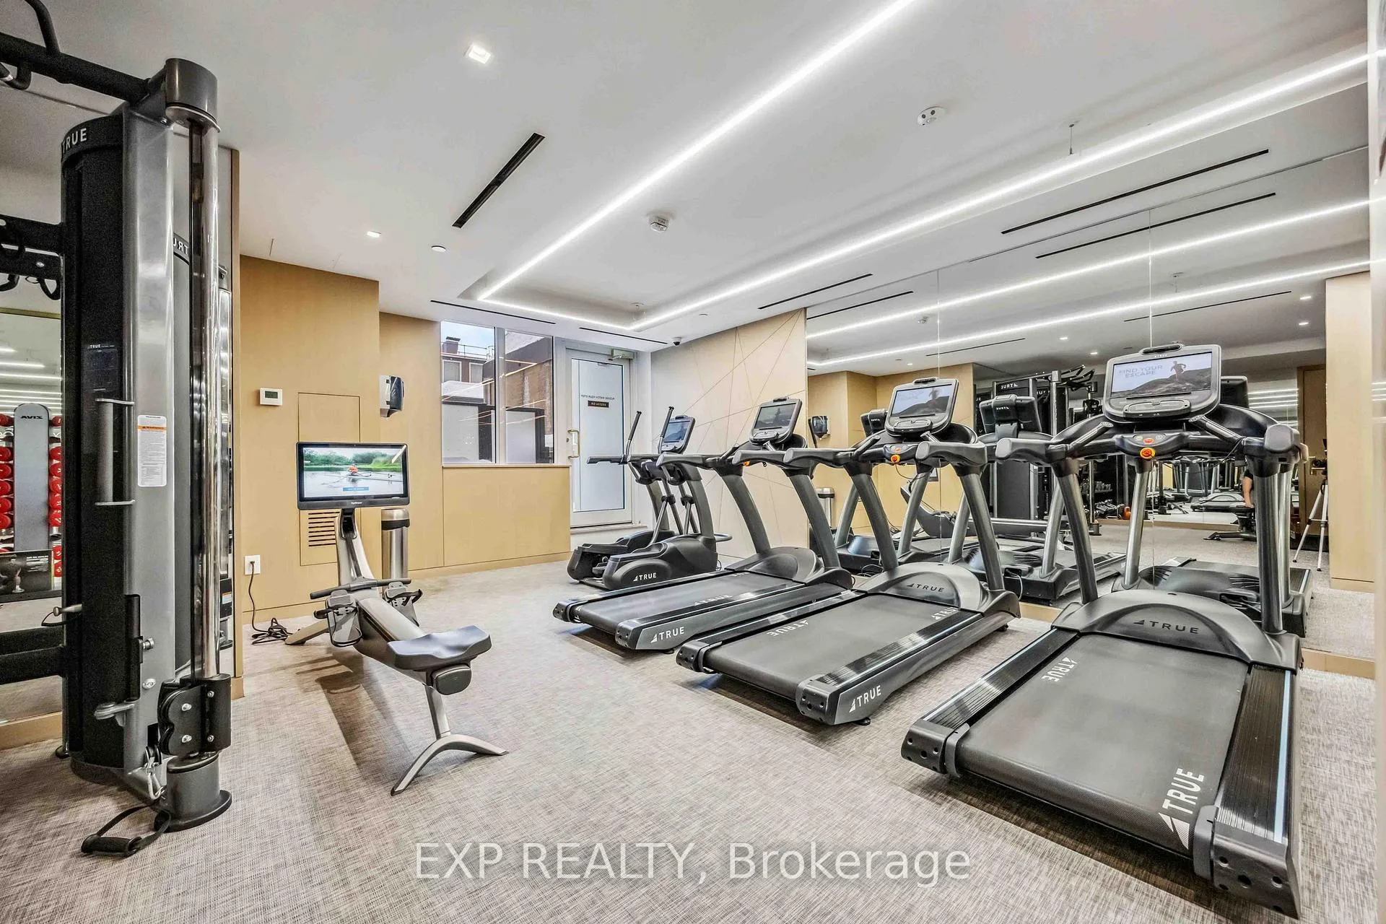
- Gym
- Concierge
- Party Room/Meeting Room
Key Facts & Features
Property Costs
- Annual Property Tax Amount
- $7,582
- Land Transfer Tax Fee
- $47,270
Condo/Maintenance Fee
- Maintenance Fee
- $1,214 /month
Included In Maintenance Fee
- Water Included
- CAC Included
- Common Elements Included
- Building Insurance Included
- Parking Included
Rental Items
- Rental Equipment
- N/A
- Basement Type
- None
Interior Features
- Pets Permitted
- Yes-with Restrictions
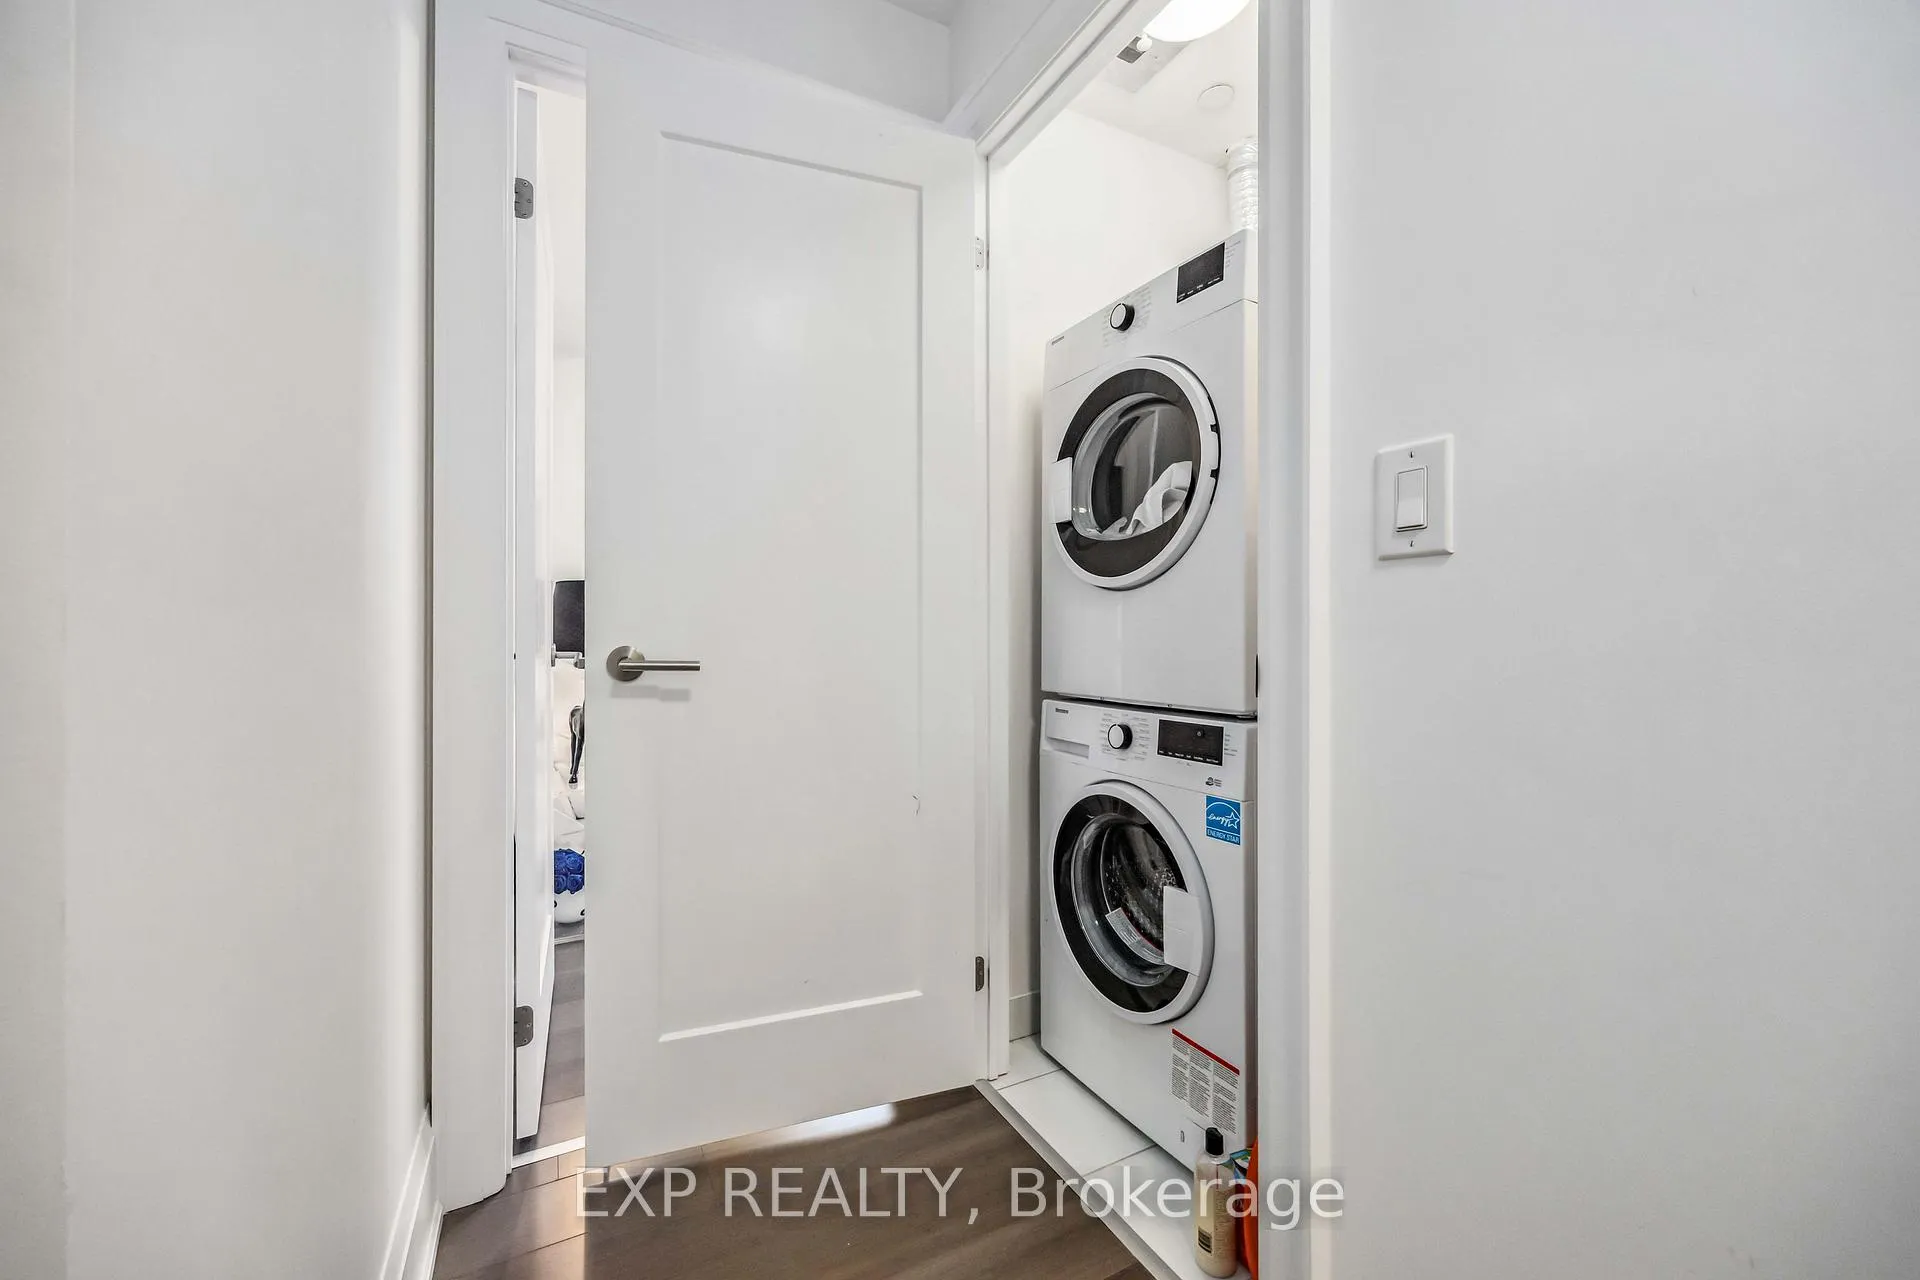
- Laundry Features
- Ensuite
- Interior Extras
- Carpet Free
- Security Features
- Security System, Security Guard
- Fireplace/Stove
- No
- Elevator
- No
Exterior Features
- Balcony
- Open
Building Amenities
- Gym
- Concierge
- Party Room/Meeting Room
Building
- Building Type
- Condo Apartment
- Building Style
- Apartment
- Condo Corp Number
- 2776
Construction
- Exposure
- South East
- Exterior Finish
- Concrete
- Special Designation
- Unknown
Inclusions
- Inclusions
- B/I Fridge, B/I Cooktop, B/I Hood Fan, B/I Dishwasher, B/I Microwave, B/I Oven. Washer & Dryer. All Window Coverings. Electrical Light Fixtures.
Exclusions
- Exclusions
- Dining Room Light Fixtures, All TV Wall Mounts
Parking & Garages
- Garage Type
- Underground
- Garage Spaces
- 1
- Parking Type
- Owned
- Parking Spaces
- 1
- Total Garage And Parking Spaces
- 1
Lockers
- Locker Type
- Owned
- Locker Unit
- 30
- Locker Level
- C
Heating & Cooling
- Heat Source
- Gas
- Heat Type
- Forced Air
- Air Conditioning
- Central Air
- Municipality
- Toronto
- Neighbourhood
- The Annex
- Main cross streets
- Bay St And Bloor St
Ask about this home
A HOMEH agent will answer your questions about this home.

Around this home
Jesse Ketchum
Public · elementary · 230 m
7.8/10St. Joseph's
Private · secondary · 770 m
7.2/10Huron Street
Public · elementary · 950 m
7.2/10Rosedale
Public · elementary · 1.0 km
10.0/10Cottingham
Public · elementary · 1.1 km
10.0/10Jarvis
Public · secondary · 1.1 km
4.1/10Church Street
Public · elementary · 1.3 km
6.4/10Orde Street
Public · elementary · 1.4 km
7.1/10Our Lady of Lourdes
Private · elementary · 1.4 km
5.5/10Collège Français
Public · secondary · French · 1.4 km
9.0/10Rose Avenue
Public · elementary · 1.5 km
4.1/10Brown
Public · elementary · 1.8 km
8.0/10Central
Public · secondary · 1.8 km
4.2/10Our Lady of Perpetual Help
Private · elementary · 1.9 km
9.8/10King Edward
Public · elementary · 2.0 km
6.8/10
Data provided by OpenStreetMap & Fraser Institute School Rankings
For the owner
Is this your home? Track its value.
Get this home's HOMEH Estimate by email once a month, with how many homes are for sale around you.
Monthly payment
$5,304/month
On $1,358,000
$271,600
Estimate only. Not a mortgage offer.
How much is your home worth?
Get a home value estimate from a local HOMEH agent, then sell with confidence.
- MLS® number
- C11975844
- Data source
- Toronto Regional Real Estate Board
- Status change
- 2025-04-08
- Listed on
- 2025-02-18
- Days on market
- 49 days
- Possession type
- 30/60 days
- Co-op commission
- 2.5% + HST
- Seller
- Listed by
- eXp Realty
Recommended for you
Based on homes you've looked at.
No recommended properties found.
Nearby similar homes
No nearby properties found.
More real estate resources
Other homes nearby
Explore this area
Nearby neighbourhoods
No nearby listings available.
Ask HOMEH about this home
Price, neighbourhood, monthly cost. Ask anything.
HOMEH Intelligent Agent is an AI, not a licensed representative. Check anything important with your agent.