
94 Walmer Road
Toronto (The Annex), ON M5R 2X7
- 5+1Bedrooms
- 6Bathrooms
- 2Garage
- 3500–5000Sq Ft
- $24,117Tax
- 40×127 ftLot Size
 Estimated Value:$4,868,839See Free Estimate Report

Property not available for sale or for rent.
HOMEH One: full-service selling for a 1% listing fee. The buyer's agent commission is separate.
Free Home EvaluationHow Much Is My Home Worth?Homes for Sale NearbySale & Price History for 94 Walmer Road, Toronto, The Annex
| Start Date | End Date | Price | Event | MLS# |
|---|---|---|---|---|
| 2026-05-04 | 2026-06-05 | Login to See Prices | Sold | c13077980 |
Real estate boards require you to or to see the full details of this property.
*Sold prices and complete sale & price history are regulated data. Under the Trust in Real Estate Services Act, 2002 (TRESA) and the rules of the Real Estate Council of Ontario (RECO), and pursuant to the Multiple Listing Service® rules of the Canadian Real Estate Association (CREA) and the Toronto Regional Real Estate Board (TRREB), this information may be shown only to registered users who have agreed to the applicable terms of use (a Virtual Office Website, or "VOW," arrangement). HOMEH Inc., Brokerage therefore provides it to signed-in members only. Creating an account is free and takes under a minute.
About 94 Walmer Road, Toronto, The Annex
Summarized Description
- Located in prime Annex/Yorkville area.
- Spacious 5 + 1 bedroom family home.
- Open-concept design with chef's kitchen.
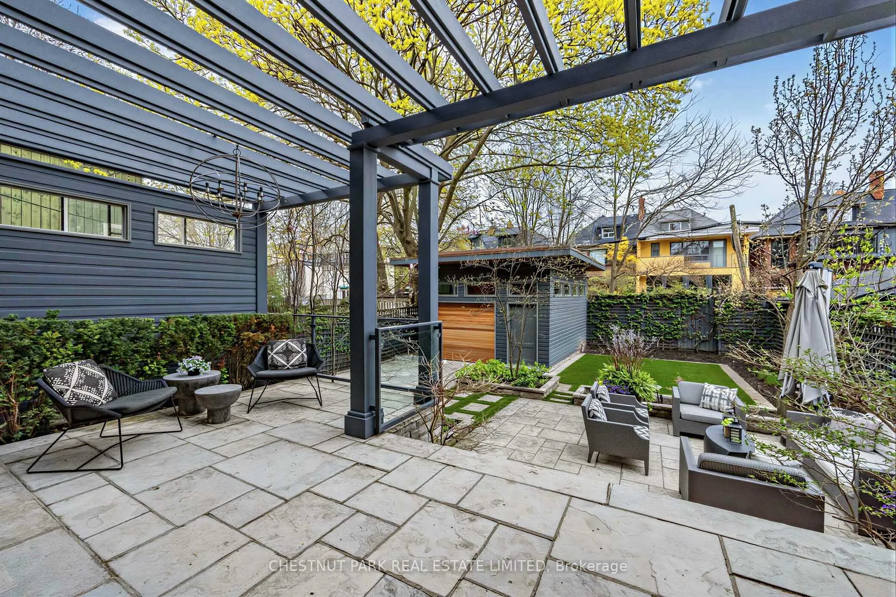
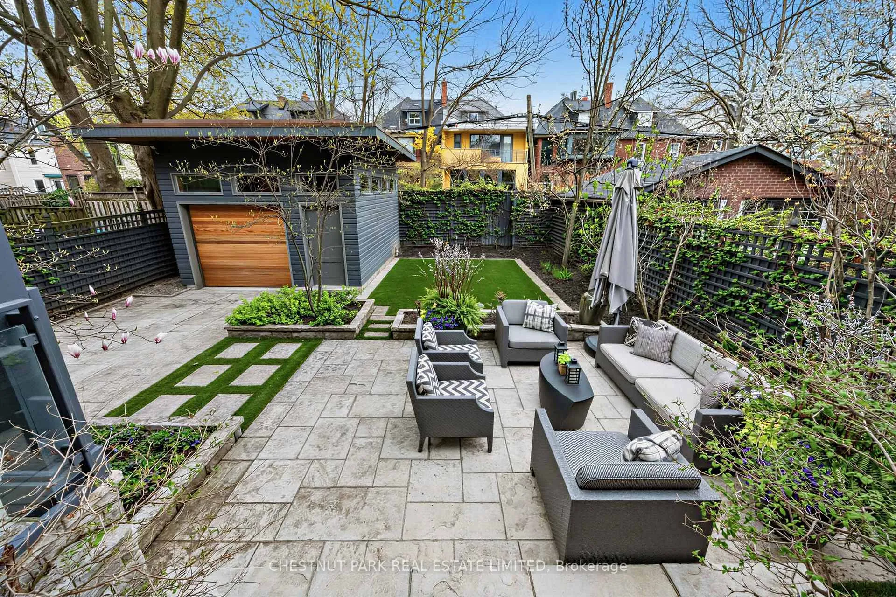
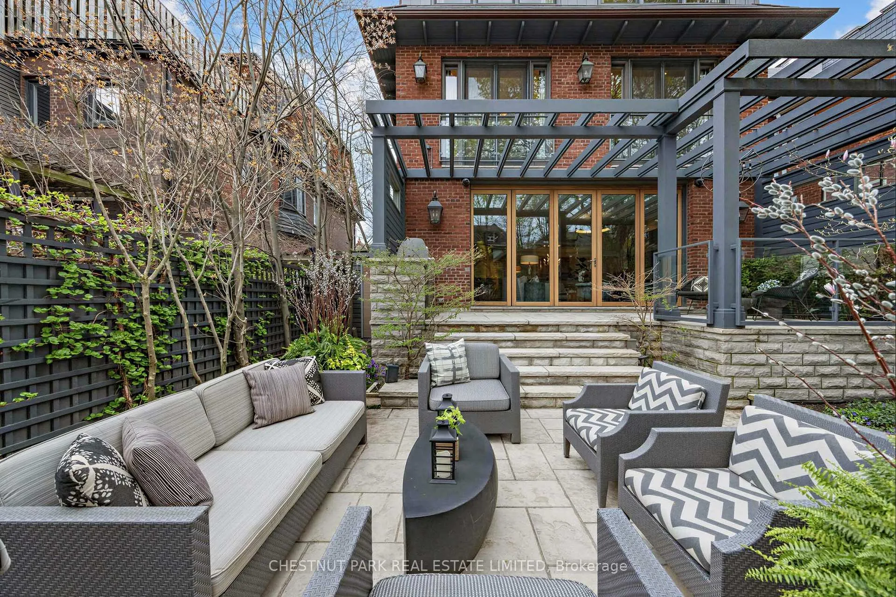
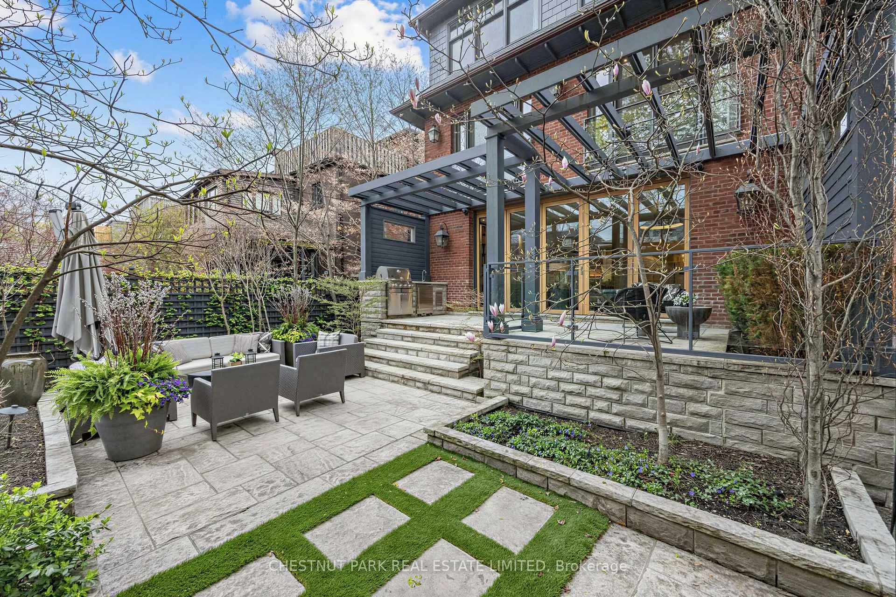
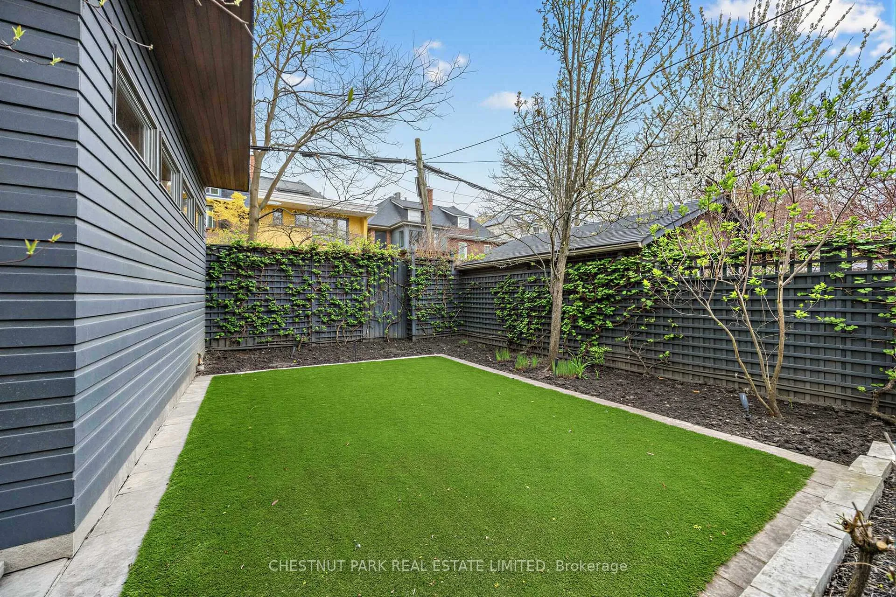
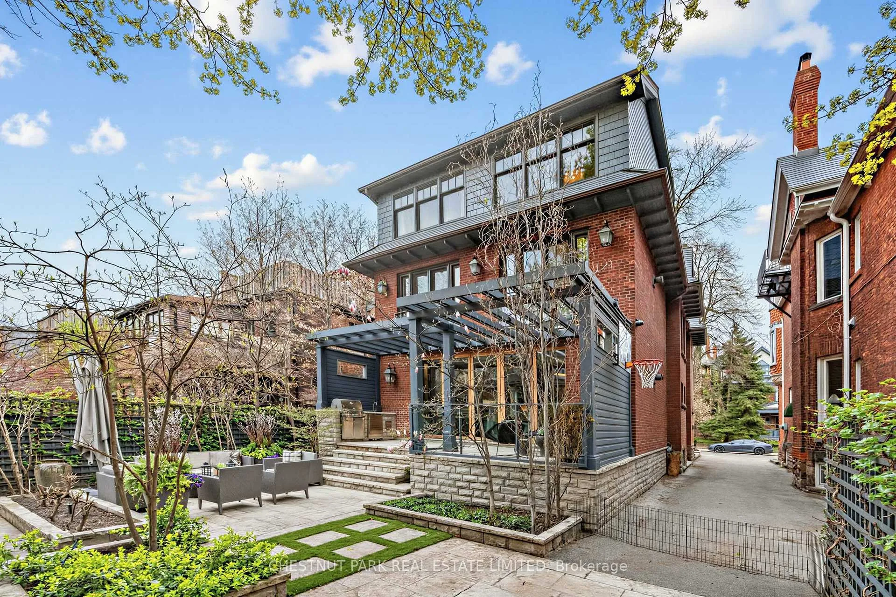
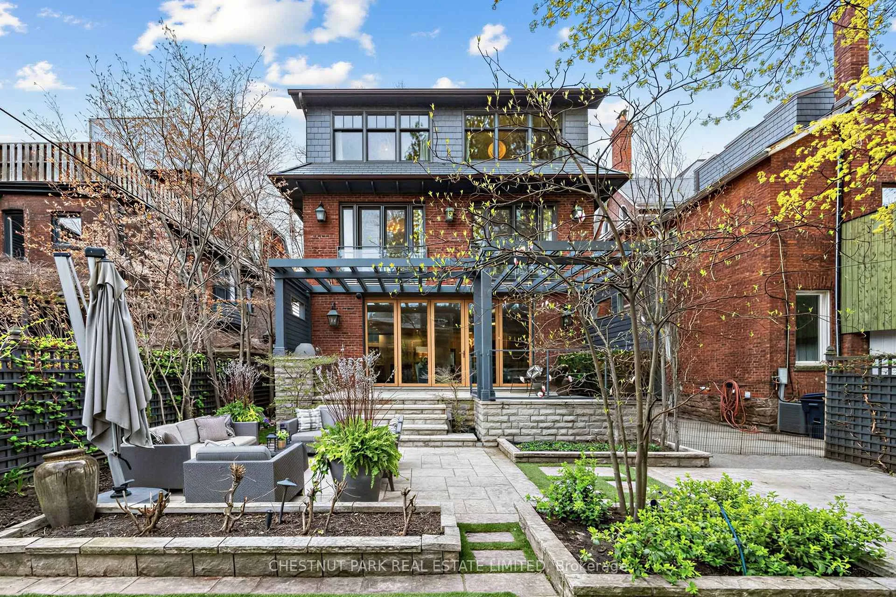
- Features a large private deck and garden.
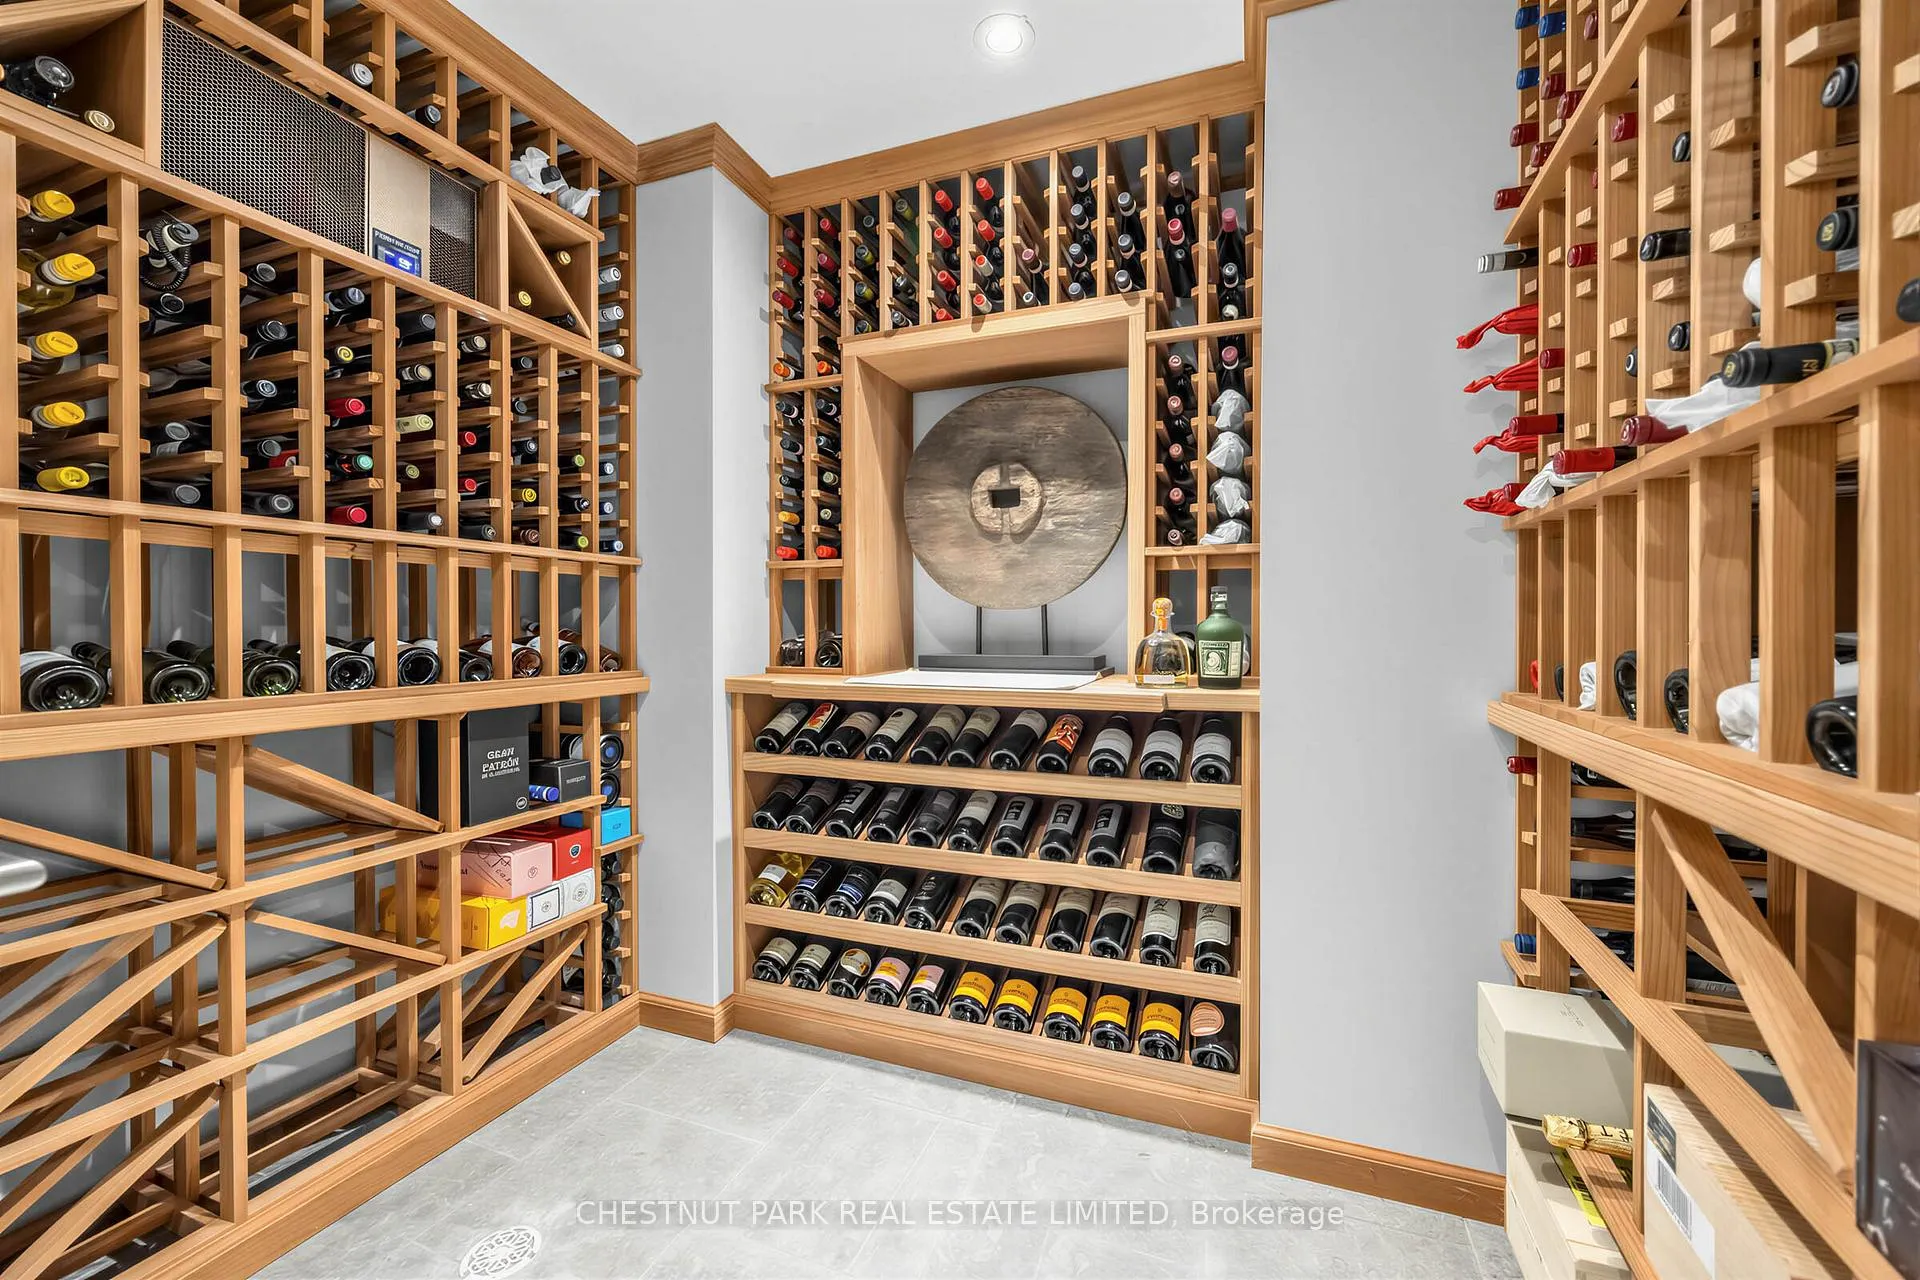
- Includes a wine cellar and media room.
- King-sized primary suite with spa ensuite.
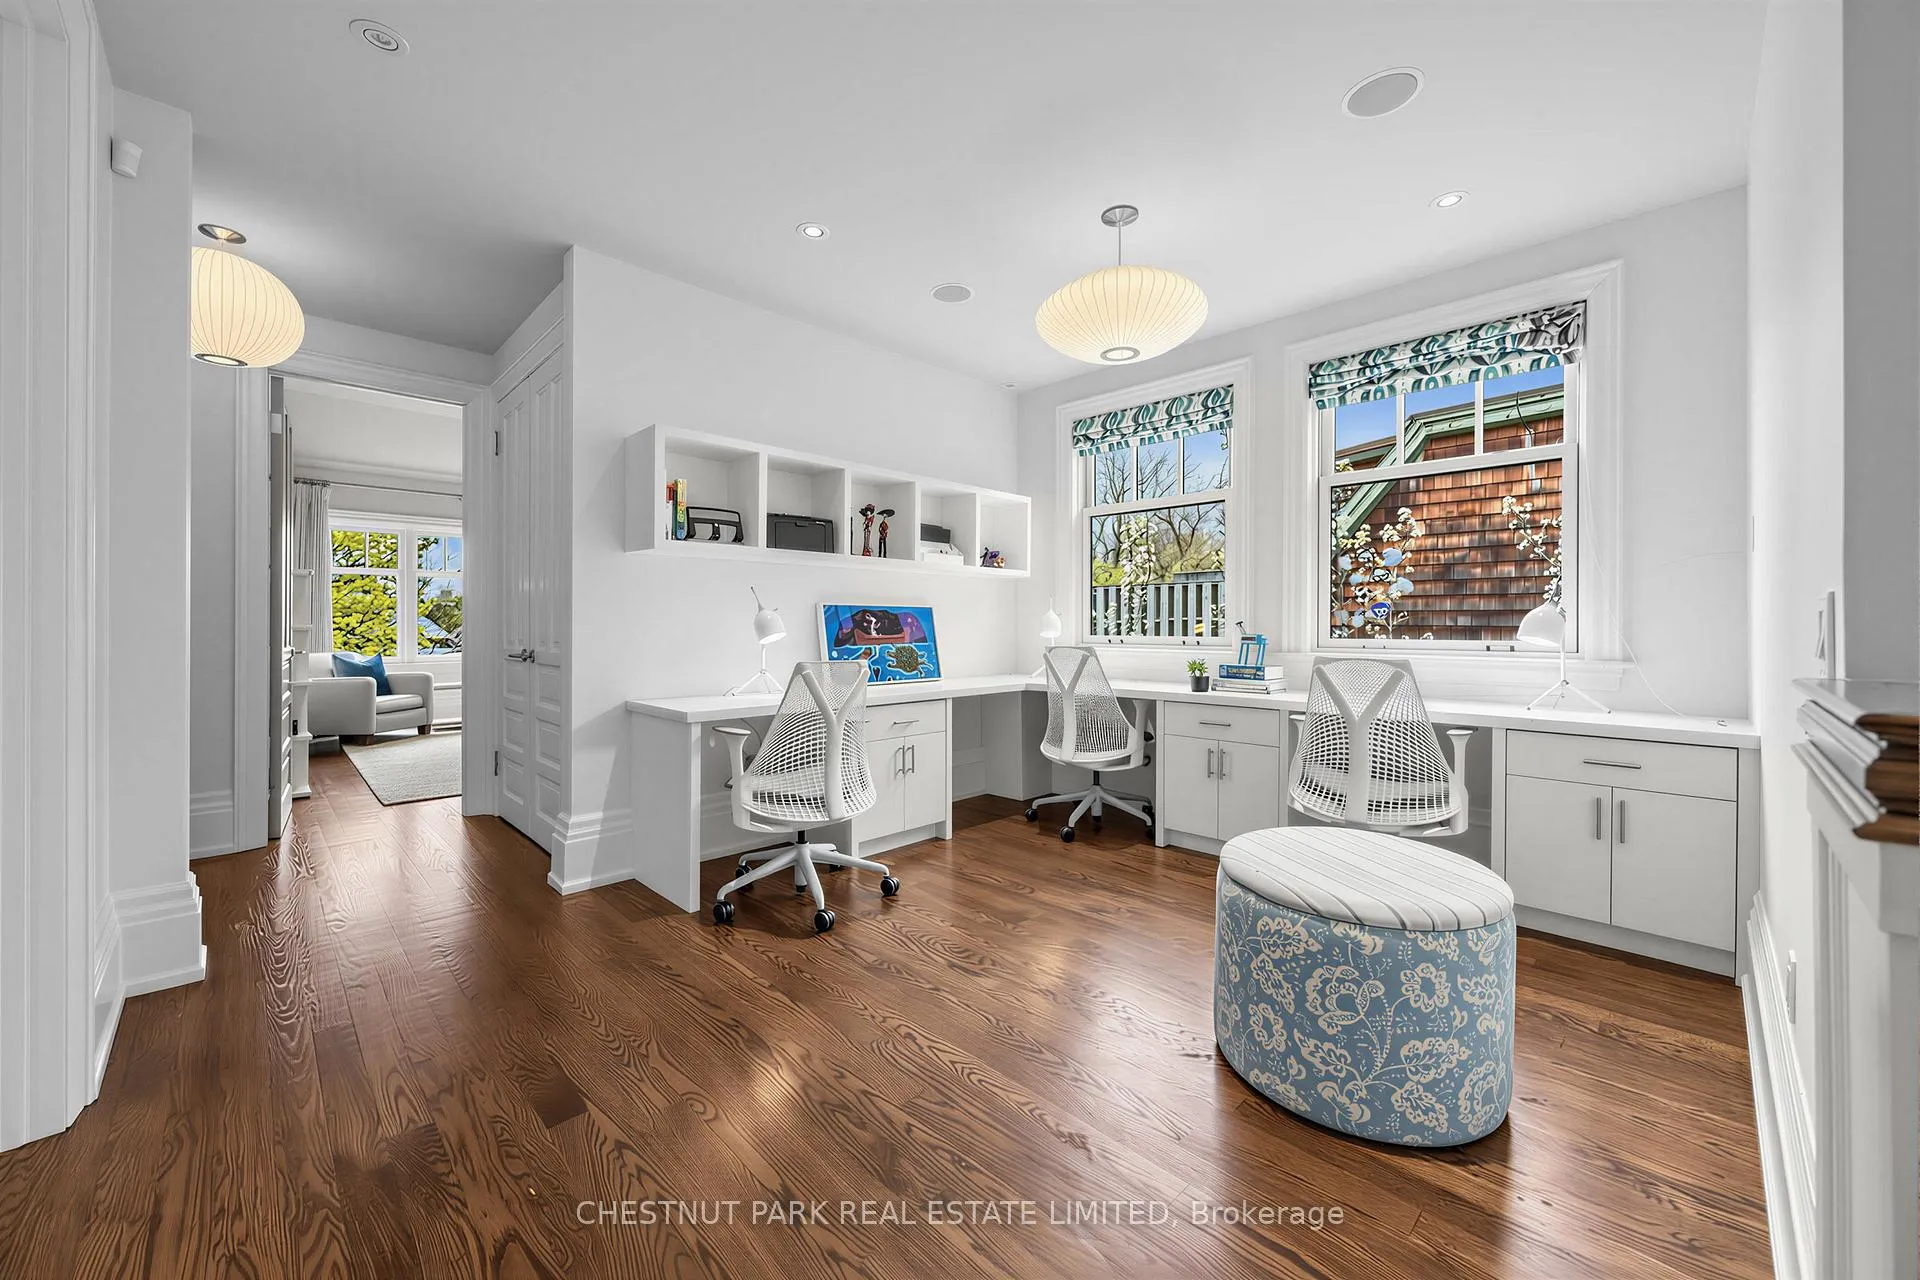
- Multiple work and study areas for convenience.
- Exceptional architectural sophistication throughout.
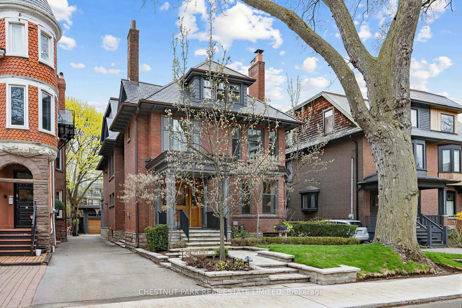
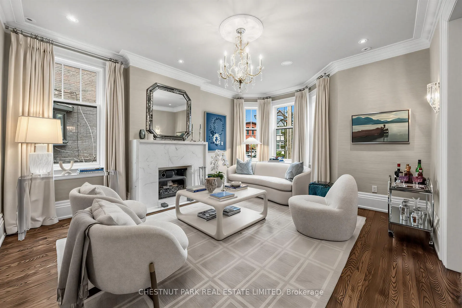
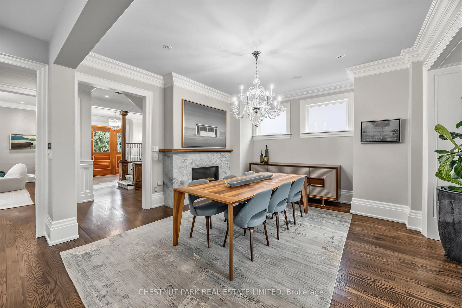
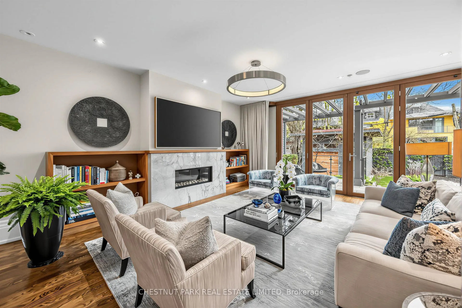
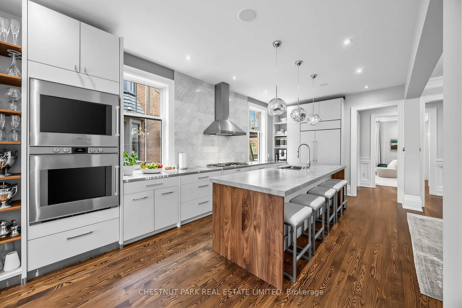
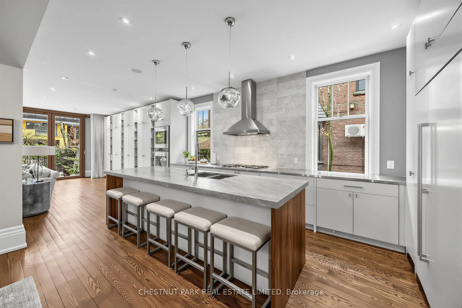
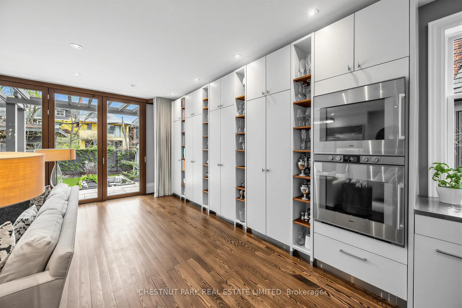
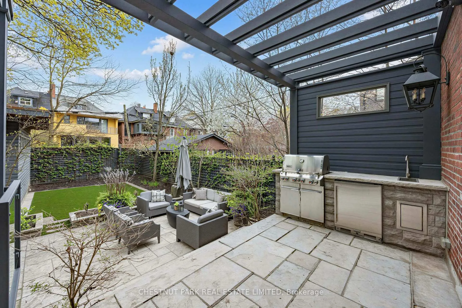
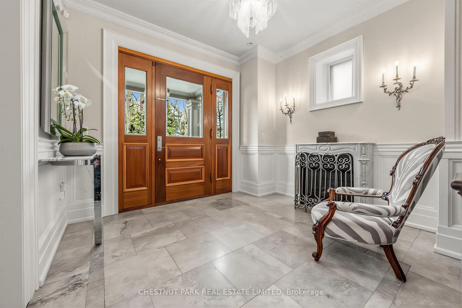
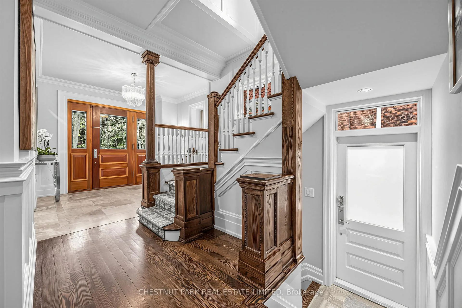
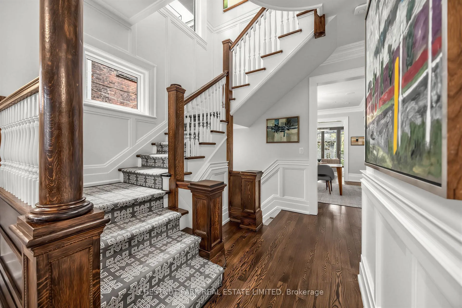
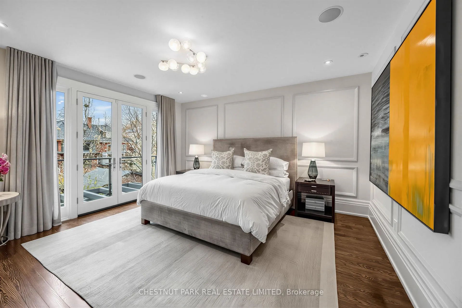
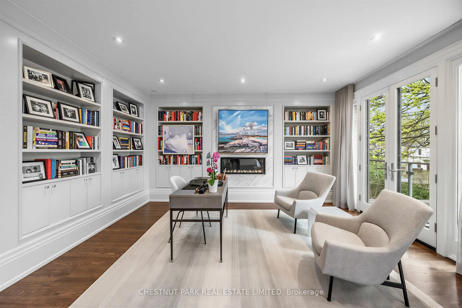
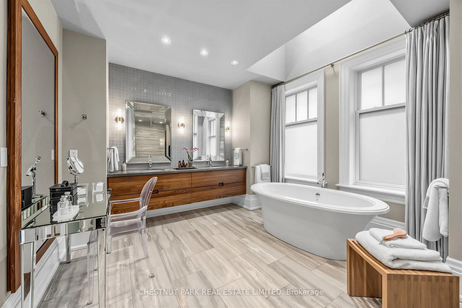
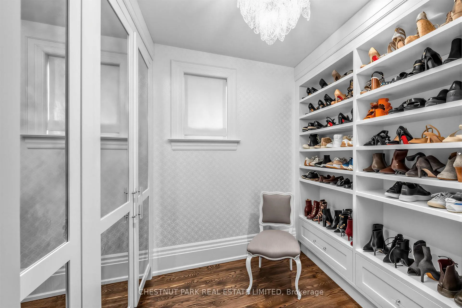
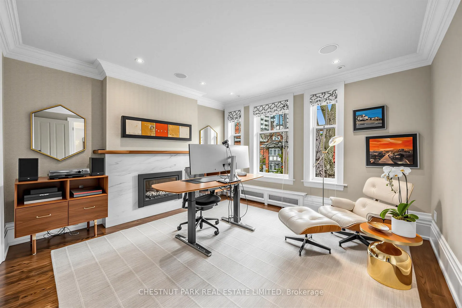
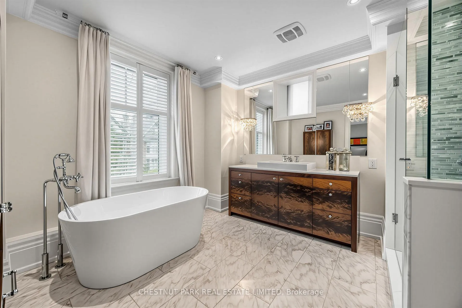
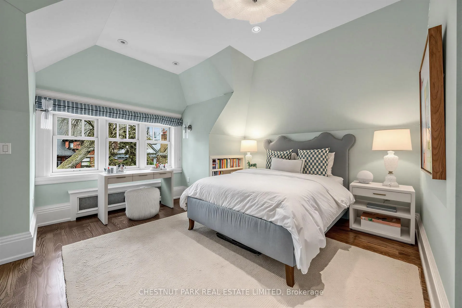
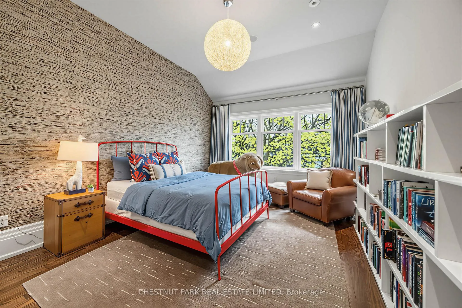
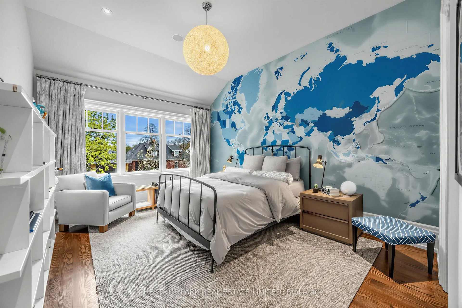
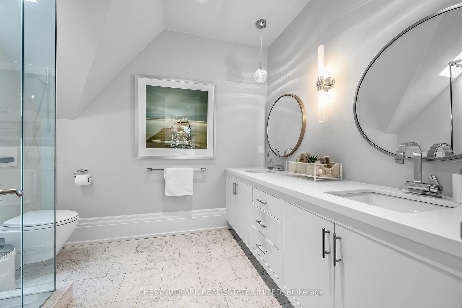
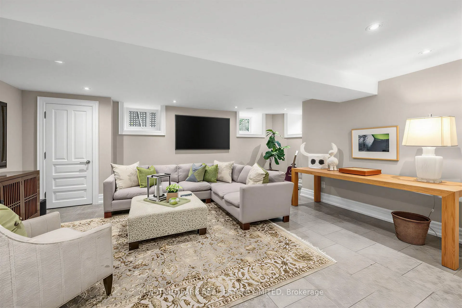
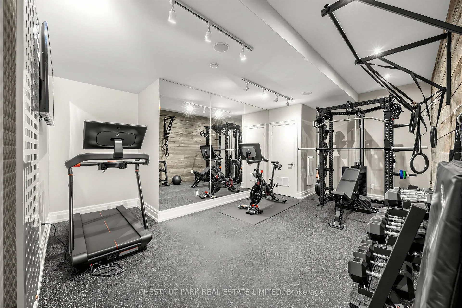
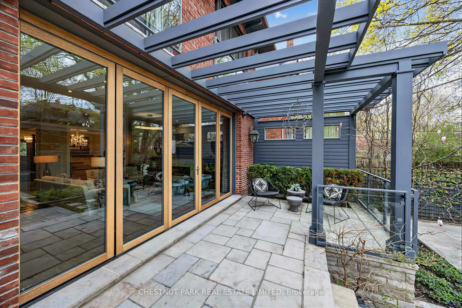
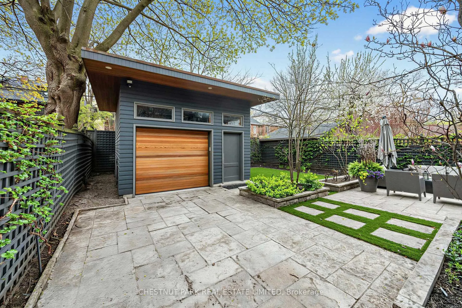
Embedded in prime Annex/Yorkville, this spectacular 5 + 1 br family showpiece has been comprehensively reimagined through a substantial Ray Murakami 3-sty add'n delivering both status & substance. Spanning over 6,100 sq ft on a wide lot, this century home reveals a masterful interplay of volume & light, with soaring clgs, 6 fp (5 gas) and wood & stone flrs, blending architectural sophistication & a cohesive contemporary esthetic elevating every room. At its heart, a stunning open-concept fam rm & dream chef's kit create an extraordinary 39' by 25' focal point. Seamlessly anchored by its fp (1 of 2 visible from the kit) an expansive island, & framed by walls of glass, the whole area leads to an oversize private deck, complete with an outdoor kit & low maintenance gdn oasis. With a fabulous foyer opening to the spacious living & dining rooms, this is a home designed equally for grand entertaining & intimate family living. The upper levels continue to impress. A serene, king-sized primary suite offers treetop gdn views, through expansive wall-to-wall glazing, complemented by a generous sitting room/desk area with a raised fp, a spa-inspired ensuite & dressing rm. The 2nd flr also features a full size laundry room & an additional ensuite bdrm - currently used as a home ofc. Above, a full 3rd flr mirrors the 2nd in size with 3 further bdrms, each with impressive scale, light & ceiling heights & 2 add'l baths centred around a thoughtfully designed multi-desk work & study hub - ideal for families & guests. The lower level offers exceptional versatility, with a media/rec rm, 6th bdrm, wine cellar, prep kit or juice bar, & a fully equipped fitness area - creating a comprehensive lifestyle environment within the home itself. Parking is secure, off-street, in the detached garage or the stone pad in front.
Key Facts & Features
Property Costs
- Annual Property Tax Amount
- $24,117
- Land Transfer Tax Fee
- $293,950
- Basement Type
- Finished
Interior Features
- Interior Extras
- Sump Pump
- Security Features
- Alarm System, Carbon Monoxide Detectors, Smoke Detector
- Fireplace/Stove
- Yes
- Elevator
- No
Exterior Features
- Exterior Extras
- Landscaped
- Pool
- None
- Property Features
- Park, Place Of Worship, Public Transit, School
Building
- Building Type
- Detached
- Building Style
- 3-Storey
Construction
- Exterior Finish
- Brick
- Roof
- Slate
- Foundation Details
- Brick
- Special Designation
- Unknown
Lot
- Lot Front
- 40.33 ft
- Lot Depth
- 127.00 ft
Inclusions
- Inclusions
- Heated floors in Media Room, 2 ensuite baths, 2 baths on 3rd. SnowMelt for stone at back and garage + EV charger. 2 sump pumps, Sonos sound + built-in speakers and Avante alarm and cameras.
Parking & Garages
- Garage Type
- Detached
- Garage Spaces
- 2
- Parking Spaces
- 1
- Total Garage And Parking Spaces
- 3
Heating & Cooling
- Heat Source
- Gas
- Heat Type
- Forced Air
- Air Conditioning
- Central Air
- Water
- Municipal
- Sewers
- Sewer
- Bedrooms
- 5 + 1
- Washrooms
- 6
- Kitchens
- 1
- Family / bonus room
- Yes
Room sizes
- Kitchen—Main level, B/I Appliances, Centre Island, Hardwood Floor
- Laundry—Second level, B/I Appliances, Laundry Sink, Hardwood Floor
- Bedroom 3—Third level, Double Closet, Hardwood Floor, 4 Pc Bath
- Bedroom 4—Third level, Large Window, Walk-In Closet(s), Hardwood Floor
- Bedroom 5—Third level, Walk-In Closet(s), Large Window, Hardwood Floor
- Study—Third level, B/I Desk, Hardwood Floor, 4 Pc Bath
- Media Room—Lower level, Above Grade Window, Pot Lights, Stone Floor
- Exercise Room—Lower level, Mirrored Walls, Cushion Floor
- Other—Lower level, B/I Shelves, Stone Floor, Pot Lights
- Living Room—Main level, Crown Moulding, Fireplace, Hardwood Floor
- Foyer—Main level, Gas Fireplace, Crown Moulding, Stone Floor
- Dining Room—Main level, Gas Fireplace, Hardwood Floor, Crown Moulding
- Family Room—Main level, W/O To Deck, Gas Fireplace, B/I Bookcase
- Primary Bedroom—Second level, Gas Fireplace, Walk-In Closet(s), 6 Pc Ensuite
- Bedroom 2—Second level, Double Closet, Gas Fireplace, 6 Pc Ensuite
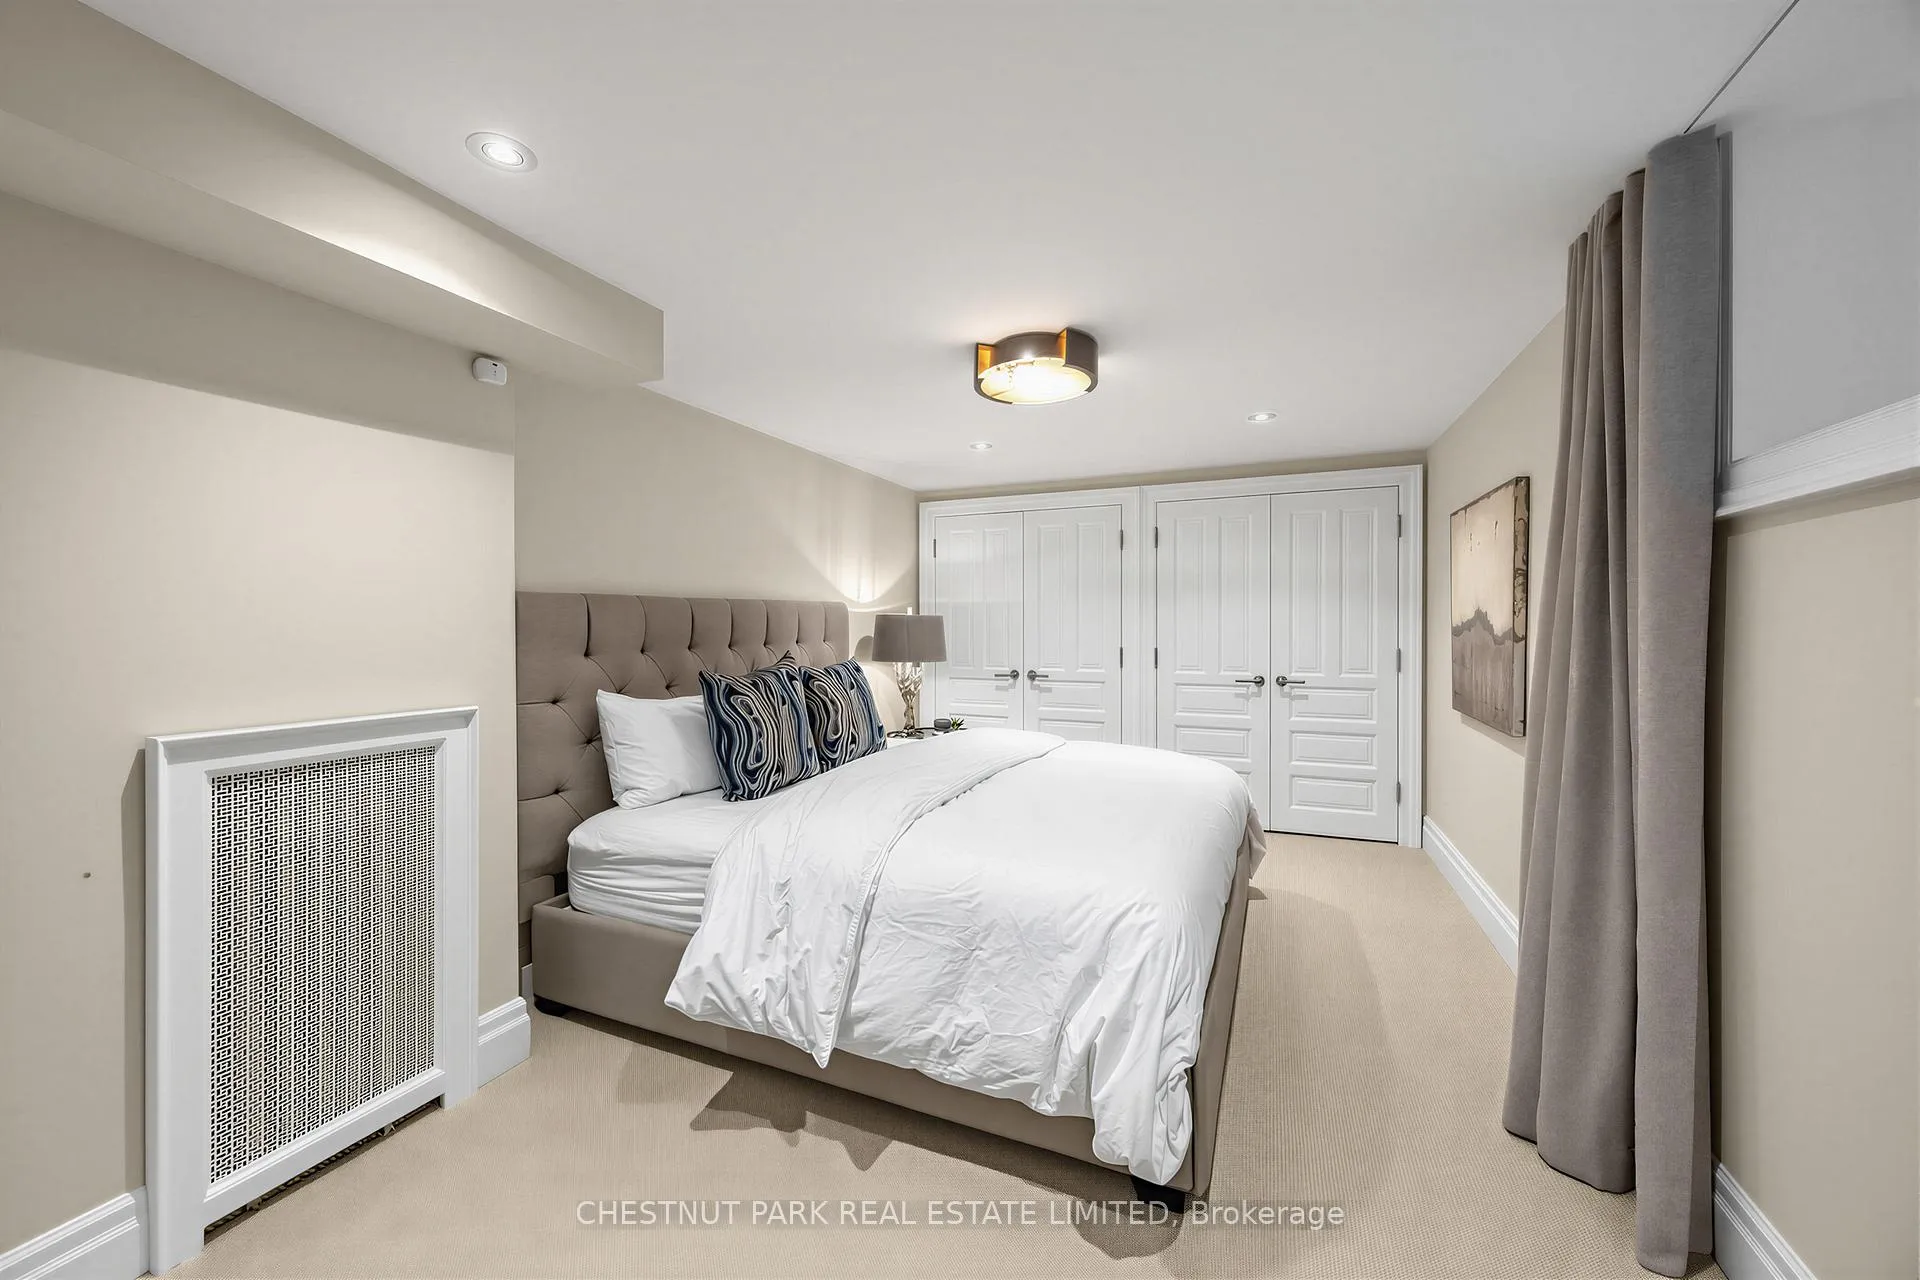
- Bedroom—Lower level, Double Closet, Broadloom, 4 Pc Bath
Washrooms
- 6-piece
- 4-piece
- 3-piece
- 2-piece
- Municipality
- Toronto
- Neighbourhood
- The Annex
- Main cross streets
- Bernard Ave & Spadina Rd.
- Directions
- South of Bernard Avneue and north of Lowther Avenue.
- MLS® number
- C13077980
- Data source
- Toronto Regional Real Estate Board
- Status change
- 2026-06-05
- Listed on
- 2026-05-04
- Days on market
- 32 days
- Possession type
- 60-89 days
- Co-op commission
- 2.5% + HST
- Seller
- Listed by
- CHESTNUT PARK REAL ESTATE LIMITED
Home Market Value
Current home valuation for 94 Walmer Road, Toronto, The Annex, Toronto, ON. Listed for $5,850,000
HOMEH Estimate
$4,868,839
Estimated Sales Range
$3,408,187 - $6,329,491
HOMEH Estimate for 94 Walmer Road, Toronto, The Annex
Calculated with a real agent's CMA method — 45+ years of experience, codified. Not an AI guess.
For the owner
Is this your home? Track its value.
Get this home's HOMEH Estimate by email once a month, with how many homes are for sale around you.
Mortgage Payment Calculator
Compare up to 4 down payment scenarios
20% required for homes $1.5M or more
$1,170,000
| Scenario 1 | Scenario 2 | Scenario 3 | Scenario 4 | |
|---|---|---|---|---|
−Down payment | % $ | % $ | % $ | % $ |
+CMHC insurance | $0 | $0 | $0 | $0 |
=Total mortgage | $4,680,000 | $4,387,500 | $4,095,000 | $3,802,500 |
Amortization | ||||
Mortgage rate | % | % | % | % |
| Payment frequency | ||||
=Mortgage payment | $22,850monthly | $21,422monthly | $19,994monthly | $18,566monthly |
Land Transfer Tax
$132,725
$161,225
$293,950
Around this home
Data provided by OpenStreetMap & Fraser Institute School Rankings
Ask HOMEH
New!Hi there!
👋Text or call (416) 301-9001
Recommended for you
Based on homes you've looked at.
No recommended properties found.
Nearby similar homes
No nearby properties found.
More real estate resources
Other homes nearby
Explore this area
Nearby neighbourhoods
No nearby listings available.