
95 Walnut Avenue
Toronto (Niagara), ON M5V 2S1
- 2+1Bedrooms
- 3Bathrooms
- 0Garage
- 700–1100Sq Ft
- $6,726Tax
- 13×90 ftLot Size
 Estimated Value:$1,163,113See Free Estimate Report

This home has sold. It is no longer available.
Property not available for sale or for rent.
Sale & Price History for 95 Walnut Avenue, Toronto, Niagara
Real estate boards require you to or to see the full details of this property.
*Sold prices and complete sale & price history are regulated data. Under the Trust in Real Estate Services Act, 2002 (TRESA) and the rules of the Real Estate Council of Ontario (RECO), and pursuant to the Multiple Listing Service® rules of the Canadian Real Estate Association (CREA) and the Toronto Regional Real Estate Board (TRREB), this information may be shown only to registered users who have agreed to the applicable terms of use (a Virtual Office Website, or "VOW," arrangement). HOMEH Inc., Brokerage therefore provides it to signed-in members only. Creating an account is free and takes under a minute.
About 95 Walnut Avenue, Toronto, Niagara
Summarized Description
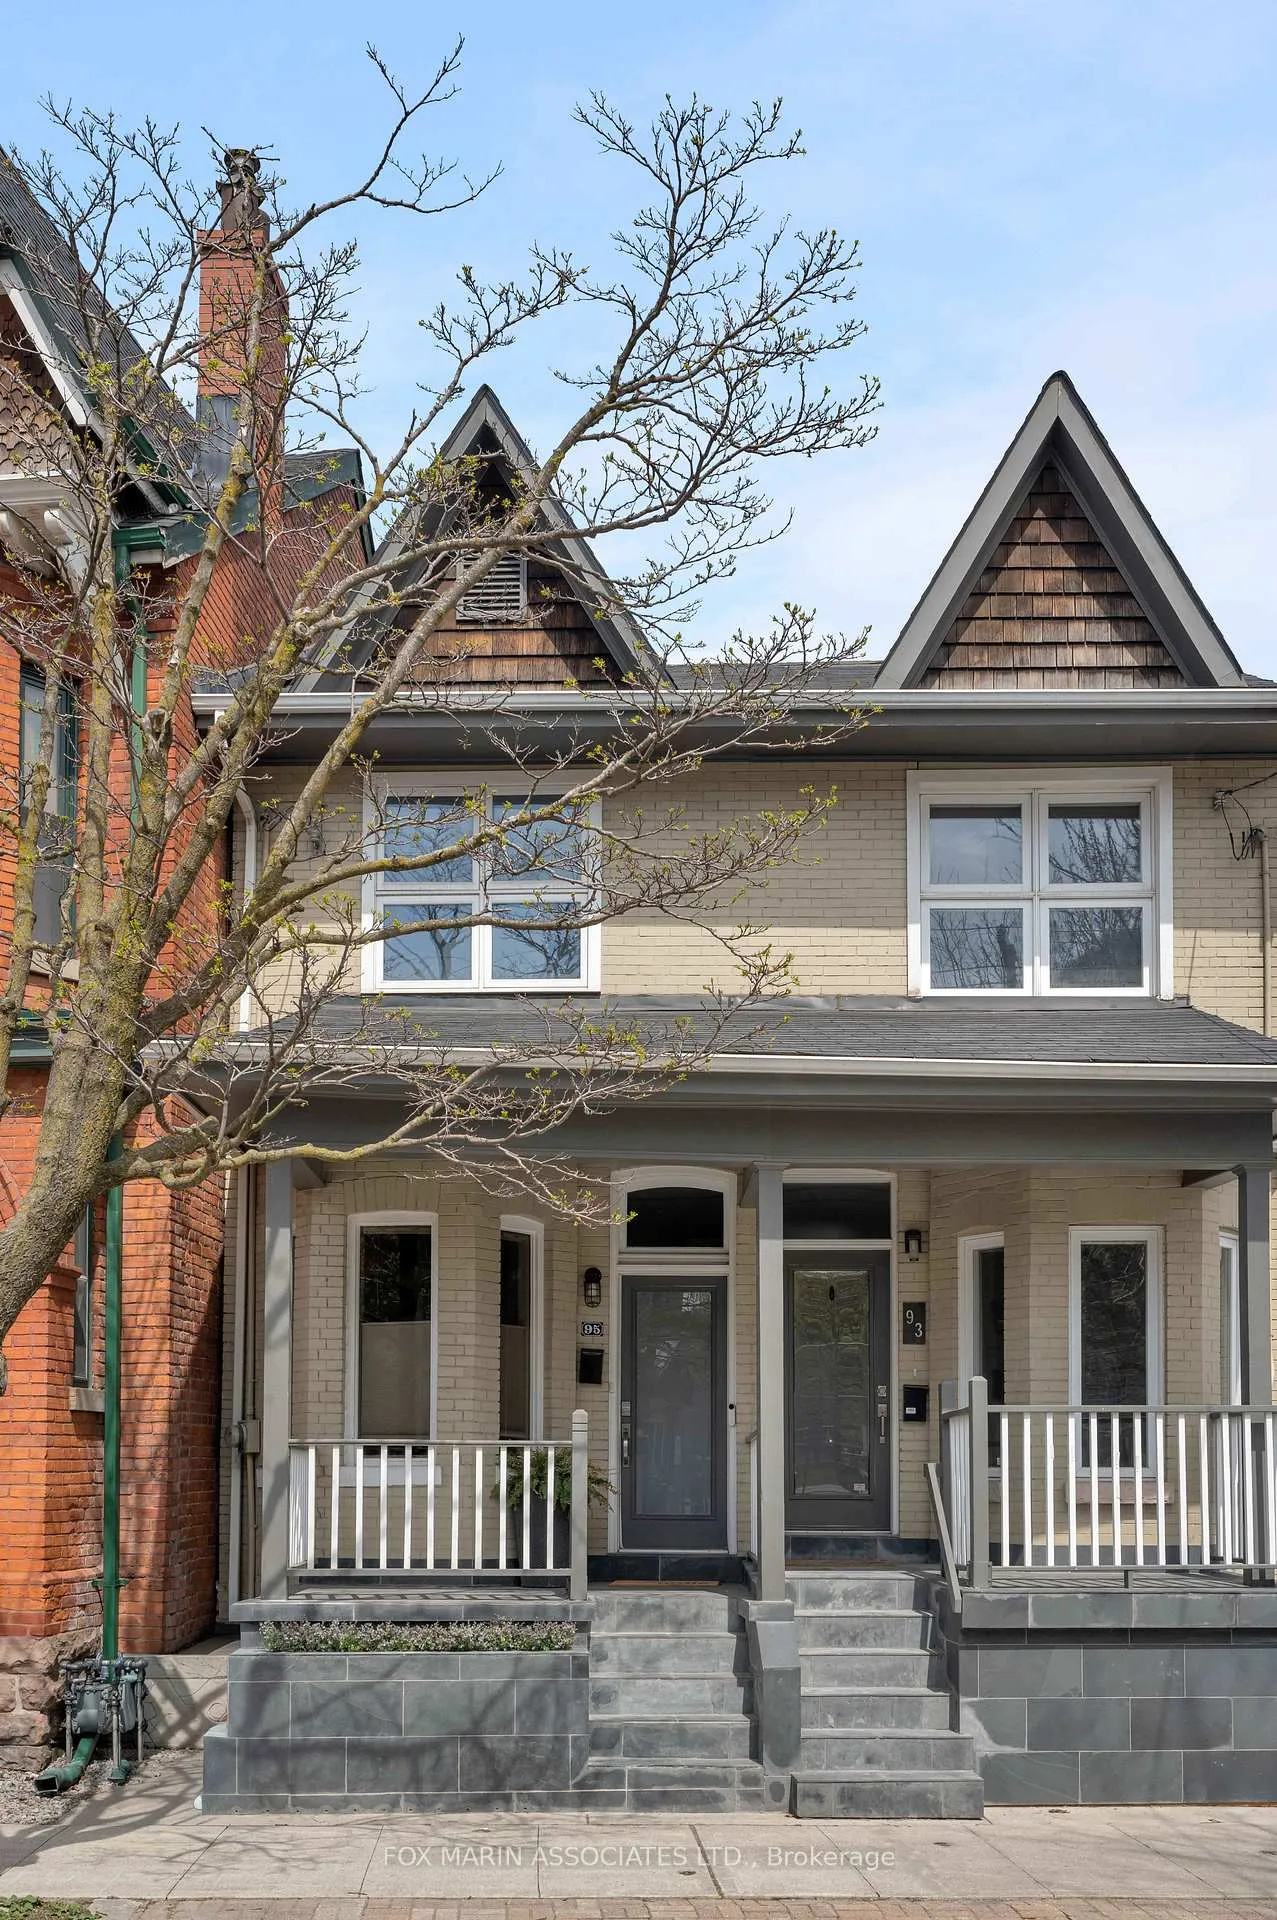
- Renovated Victorian semi-detached home across from Stanley Park.
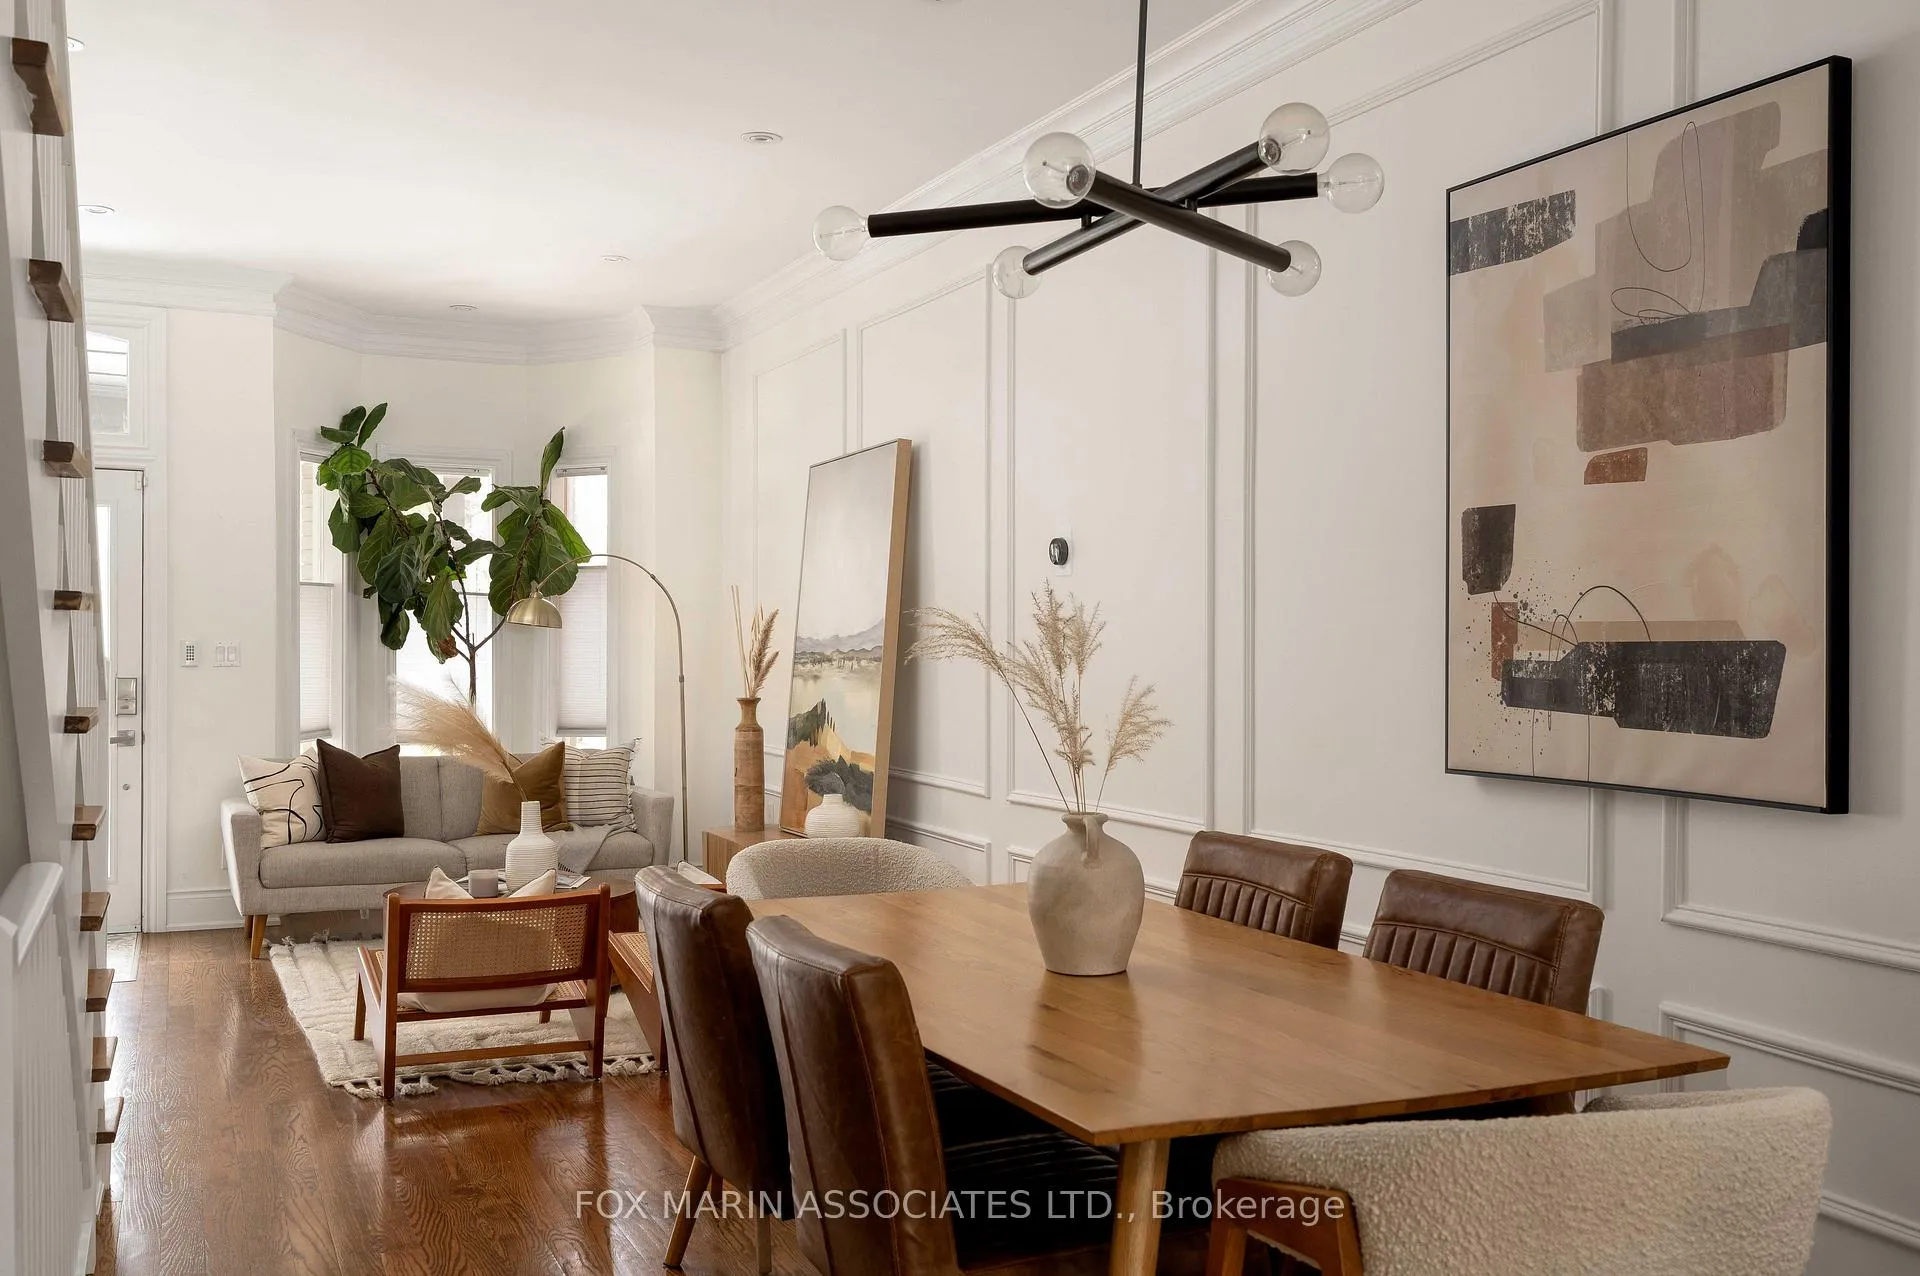
- Features 10-foot ceilings and bay window in living room.
- Open concept layout with a bright galley kitchen.
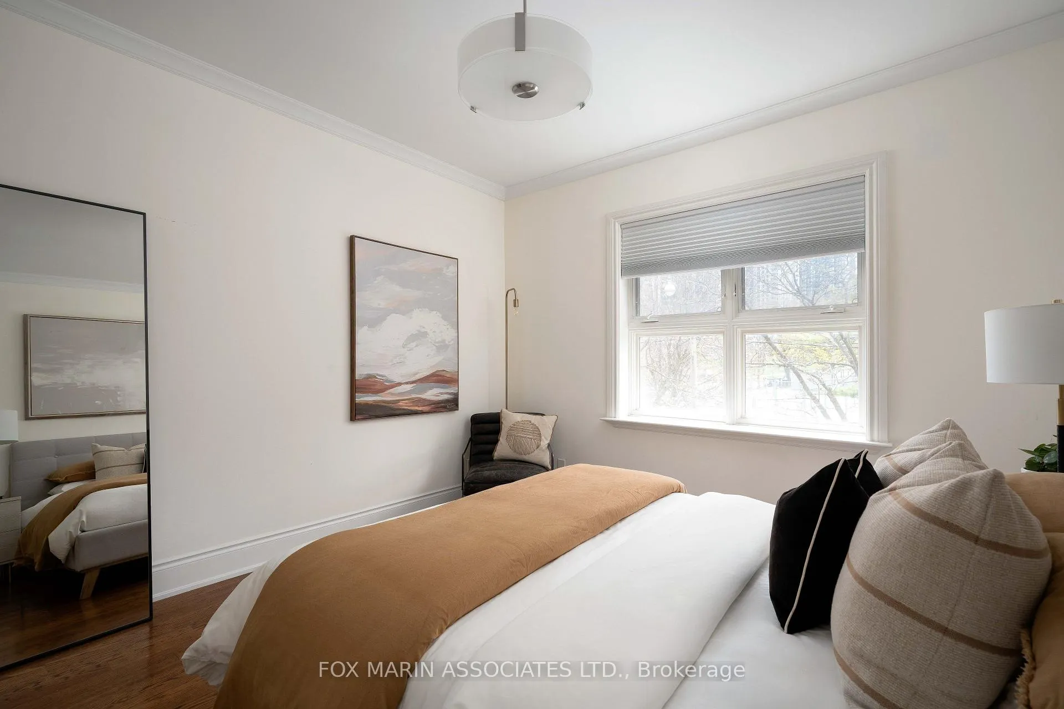
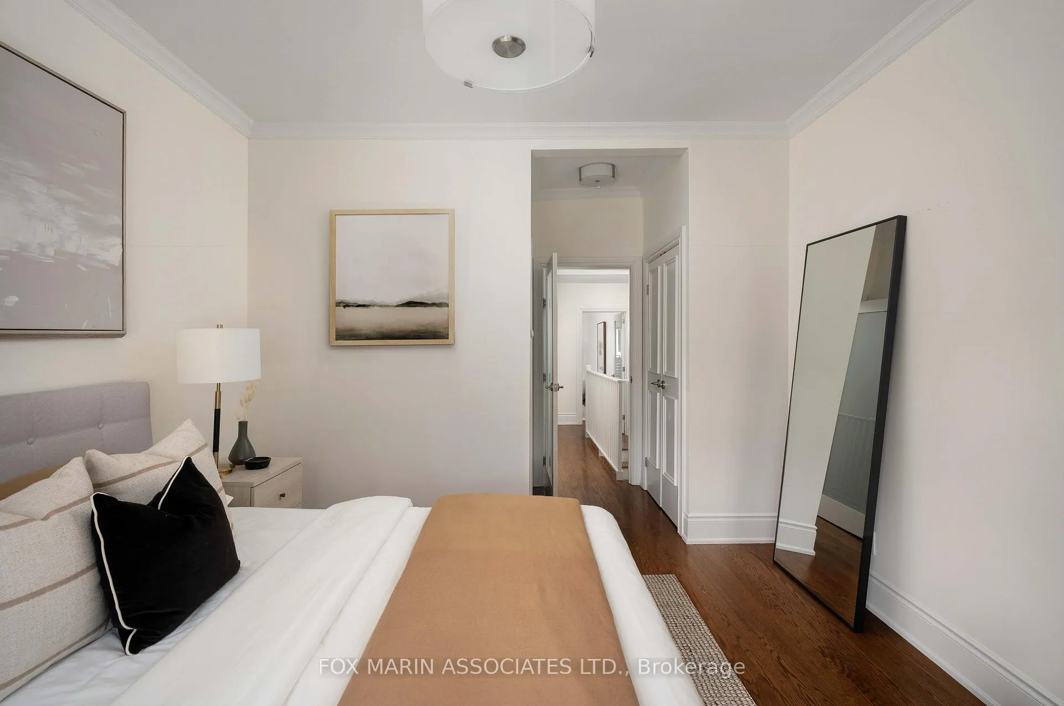
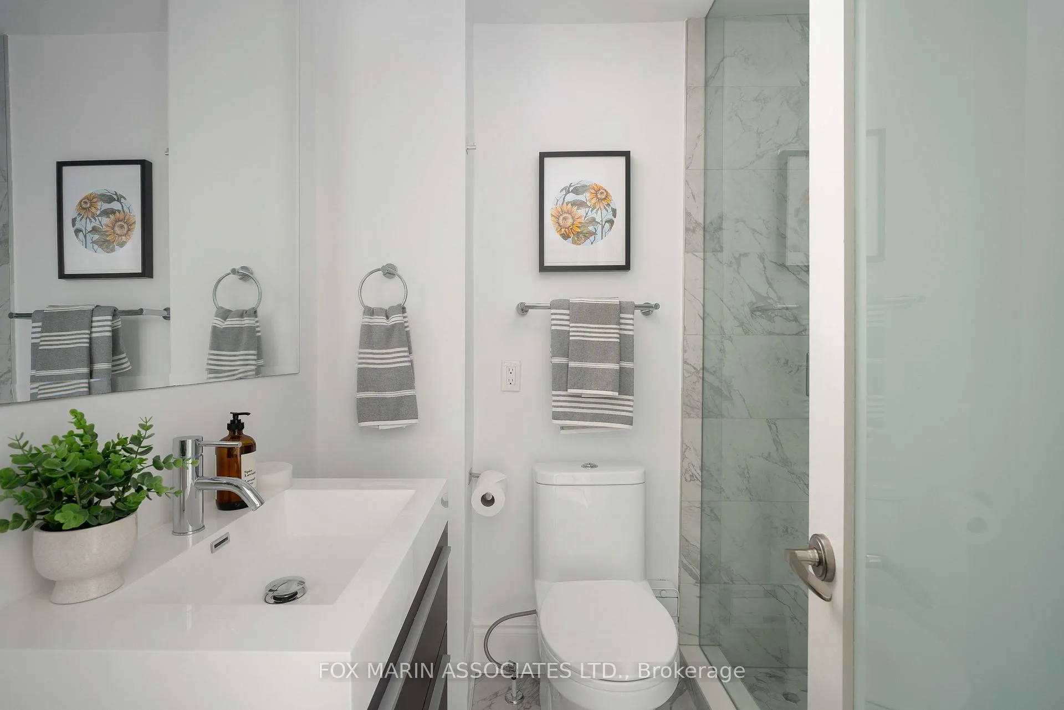
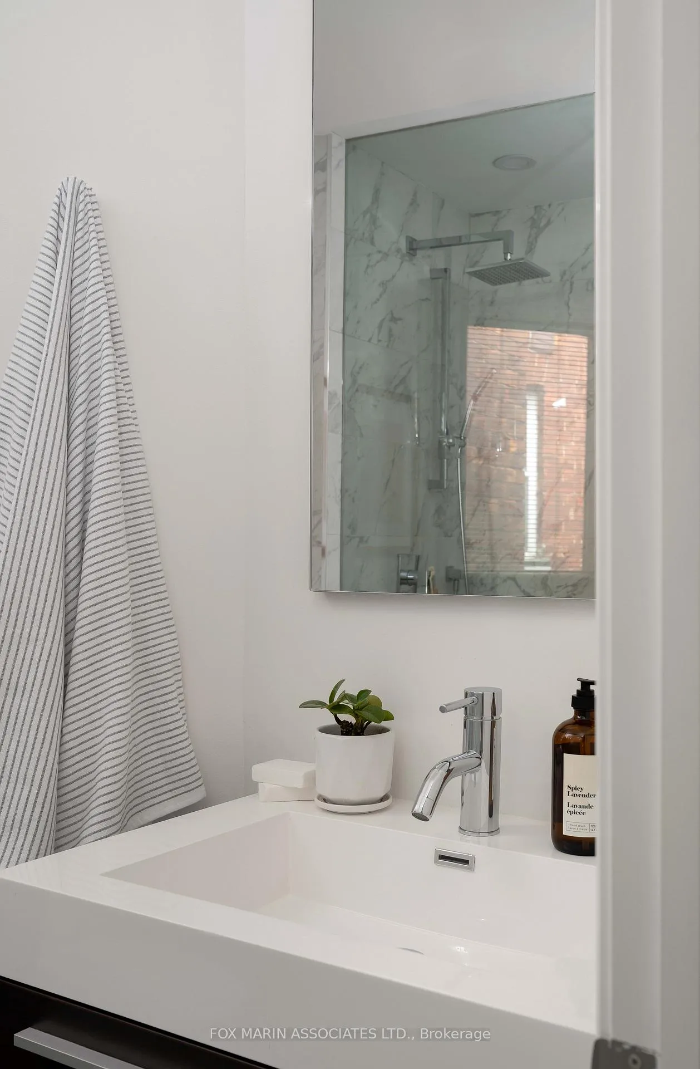
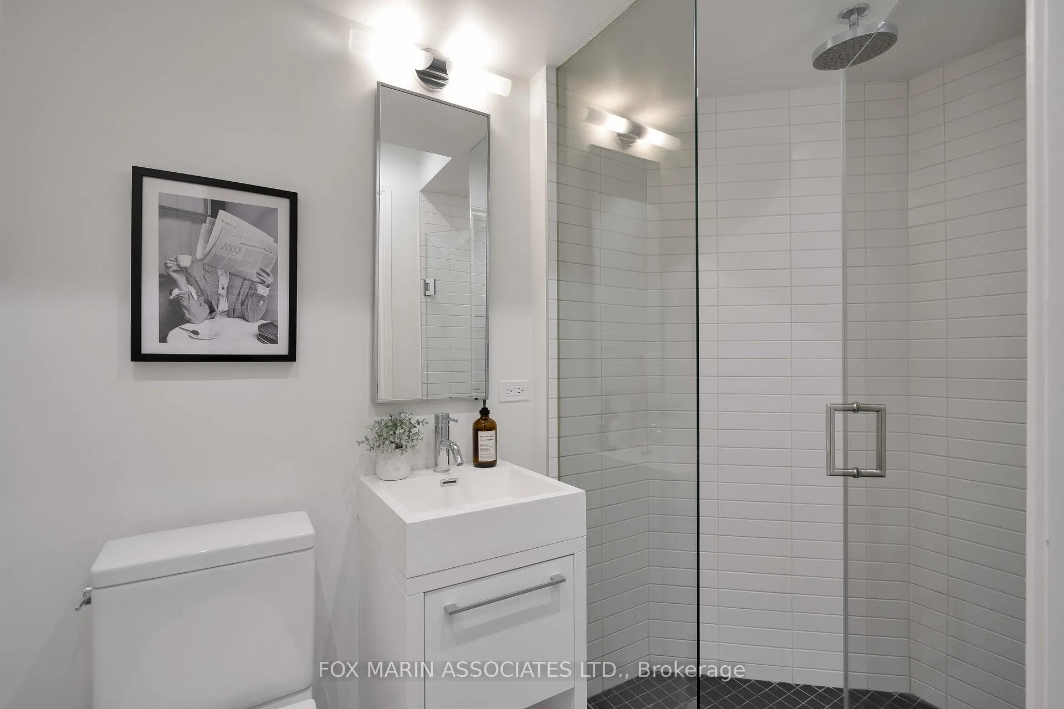
- Two spacious bedrooms, each with full washroom.
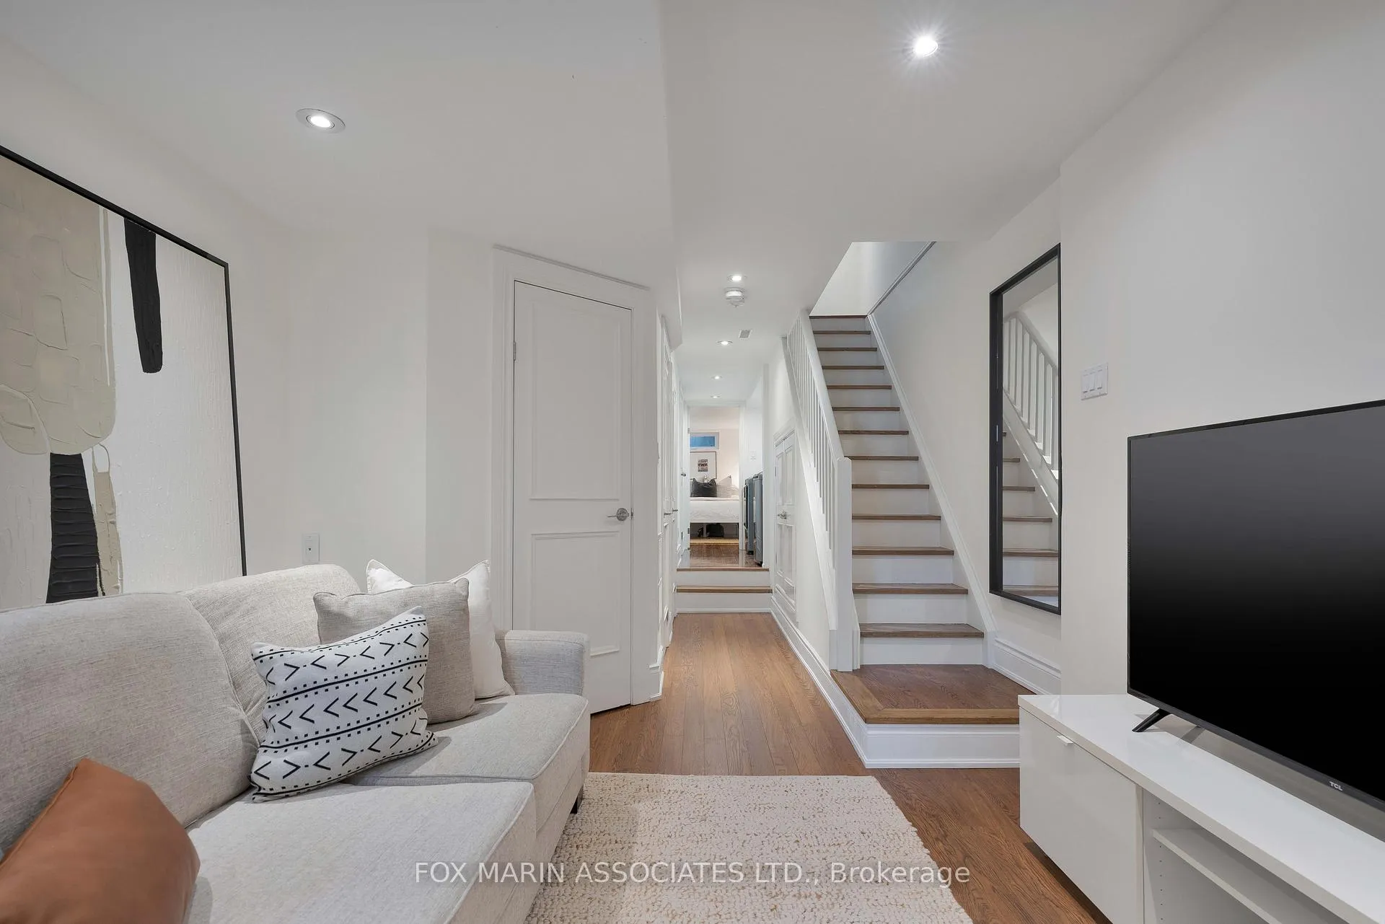
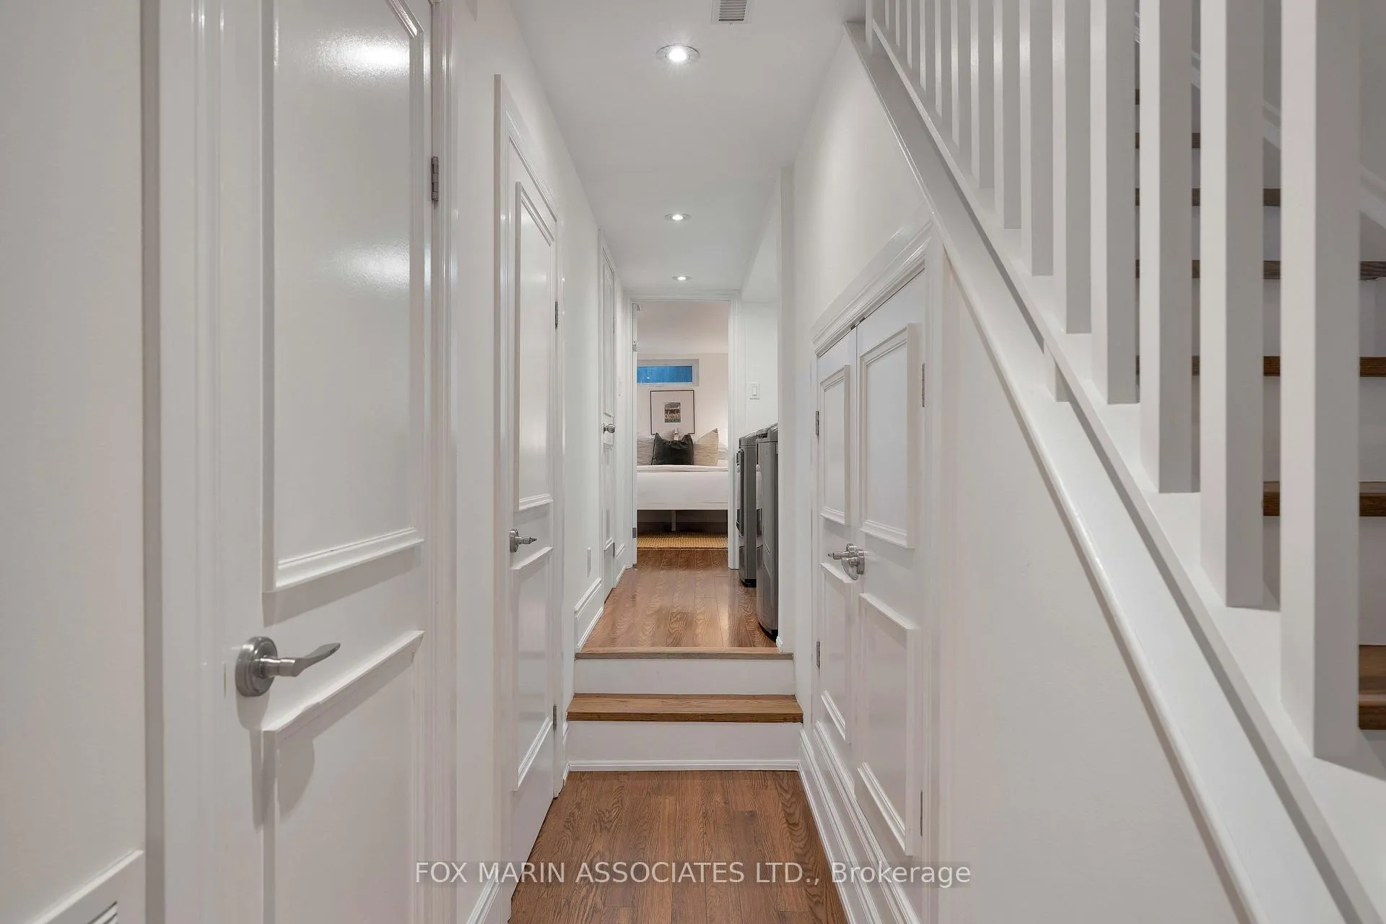
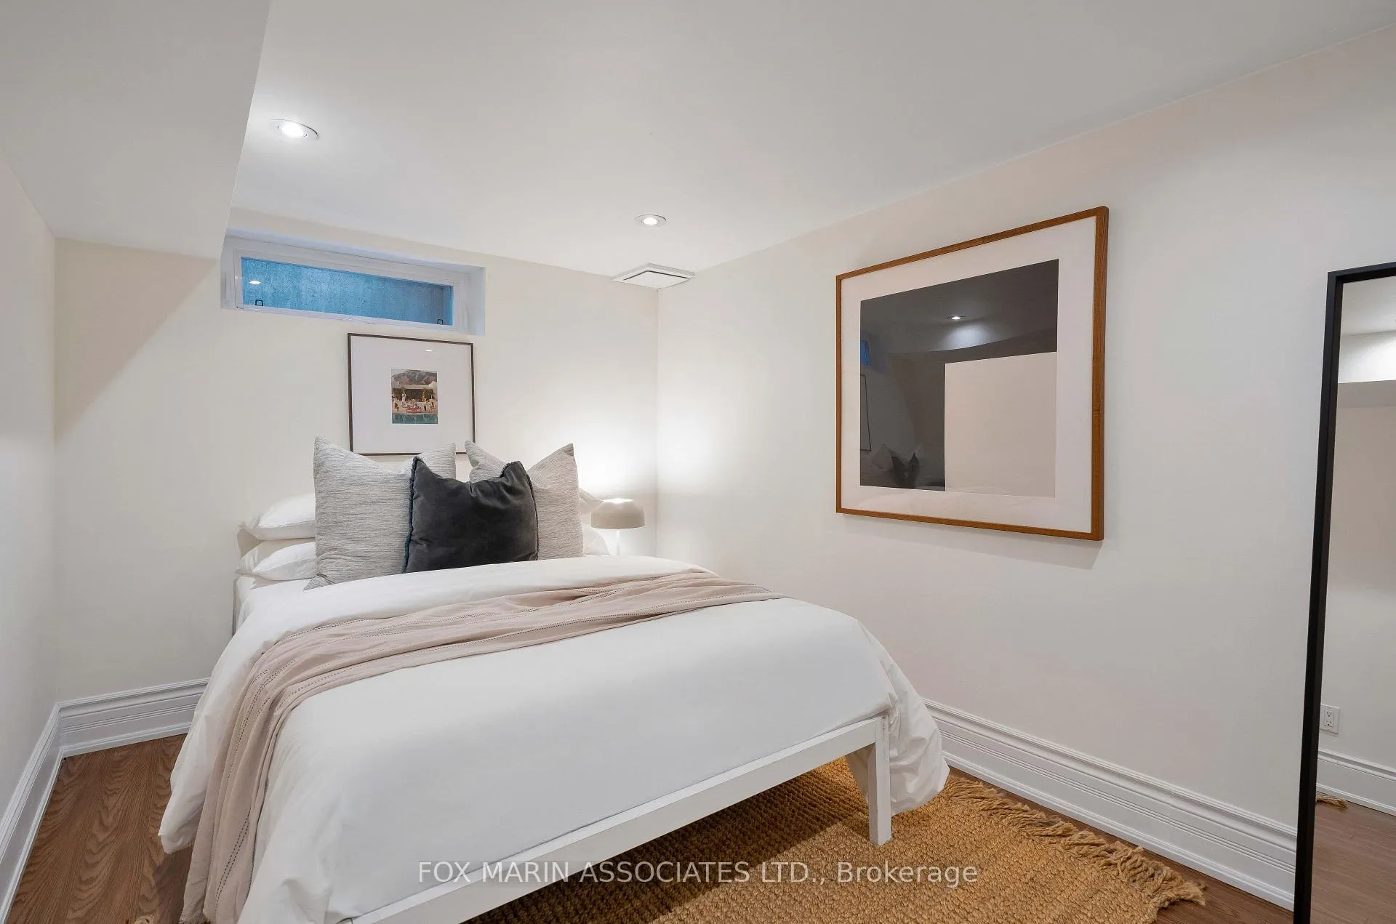
- Usable basement includes a third bedroom and recreation room.
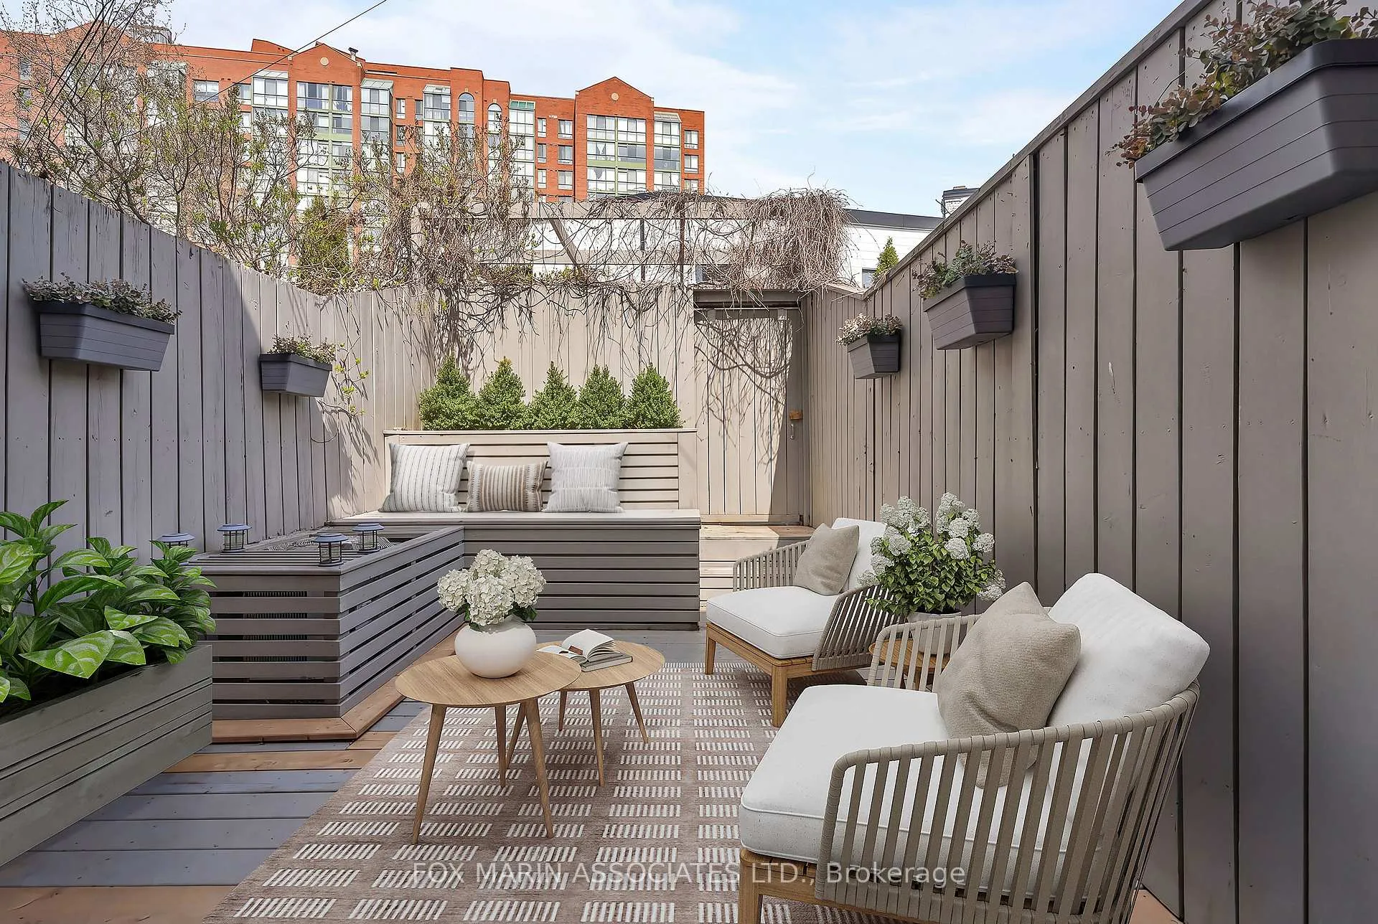
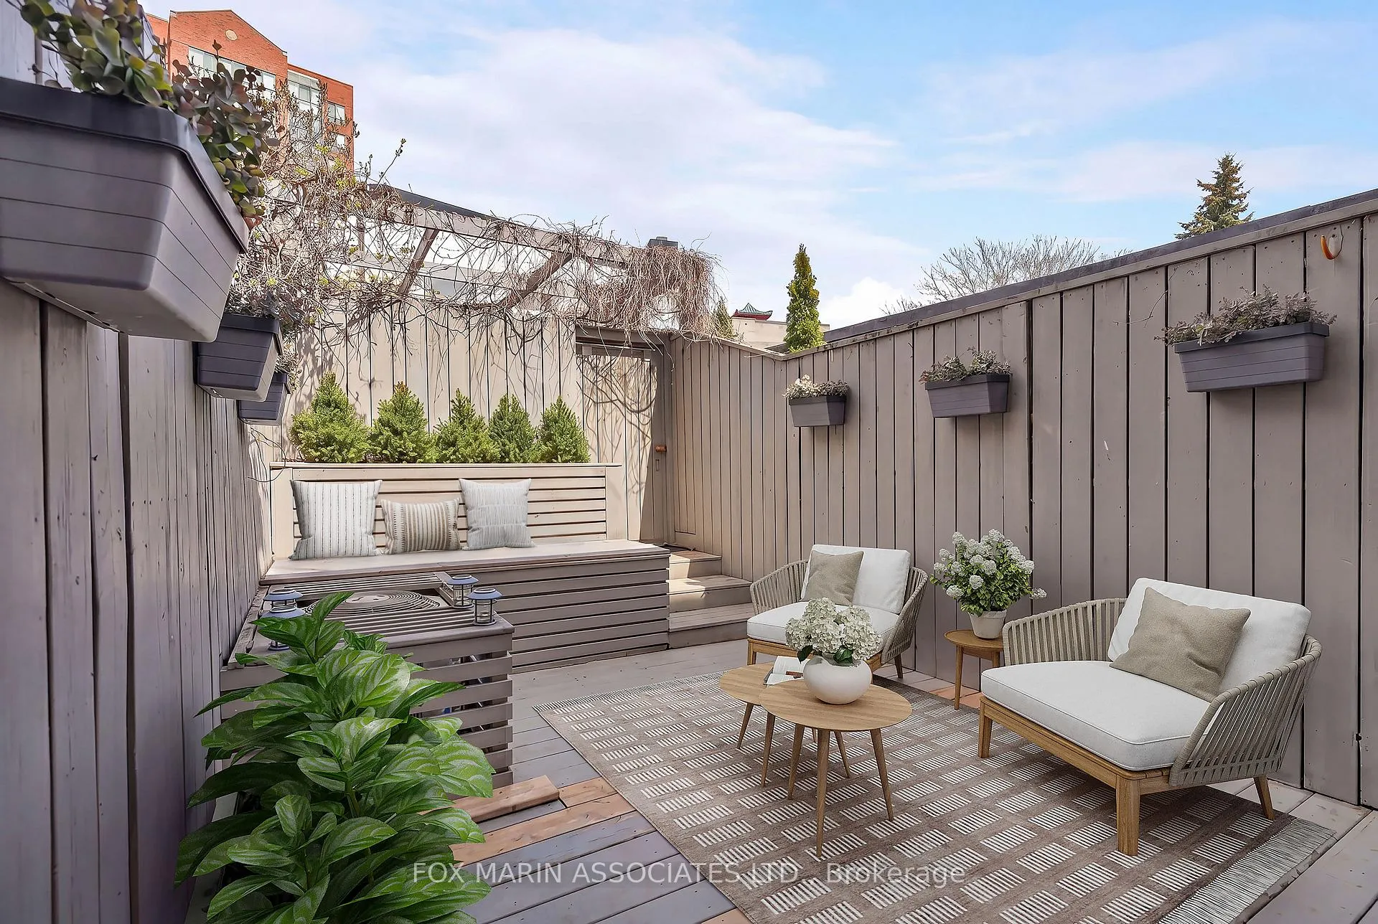
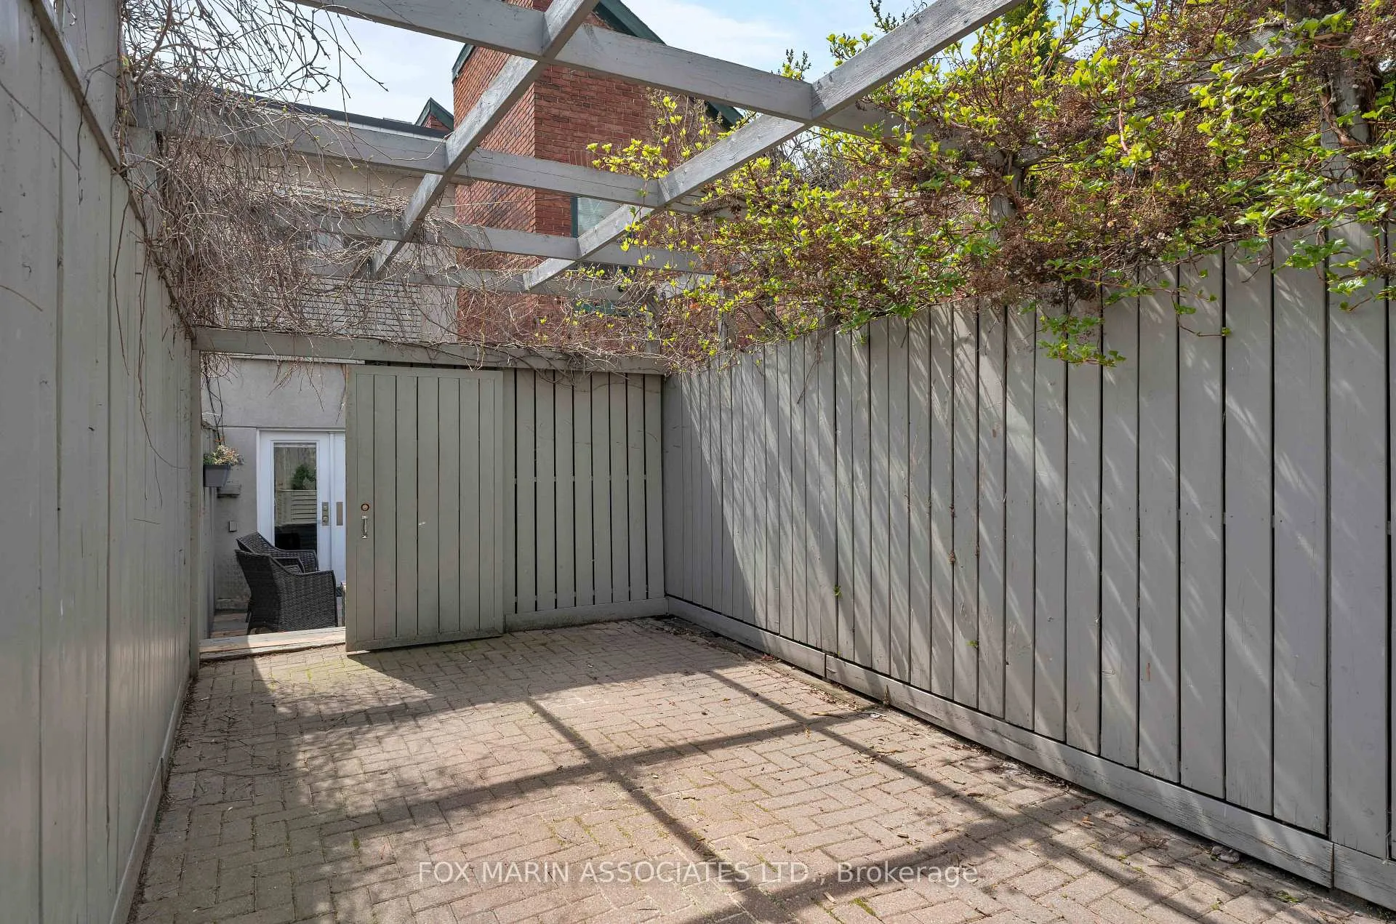
- Backyard features a deck, privacy fencing, and parking.
- Heritage character preserved with modern upgrades.
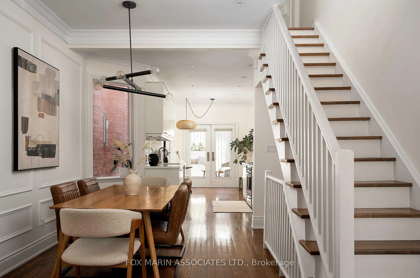
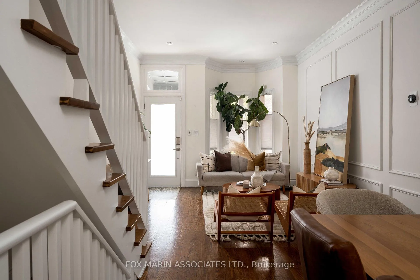
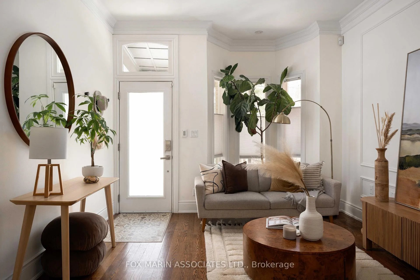
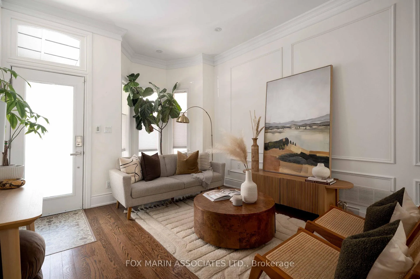
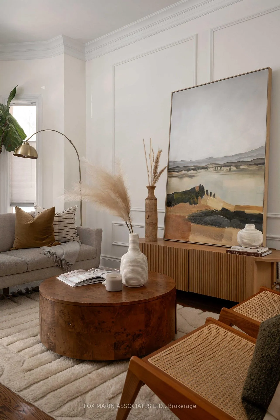
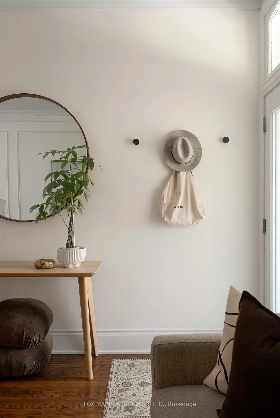
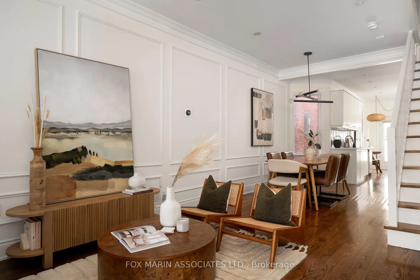
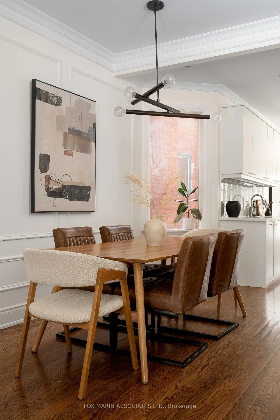
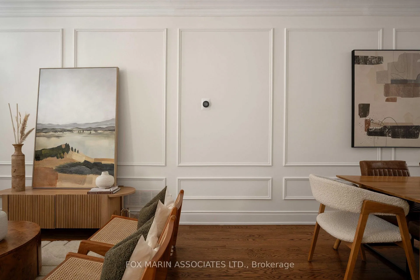
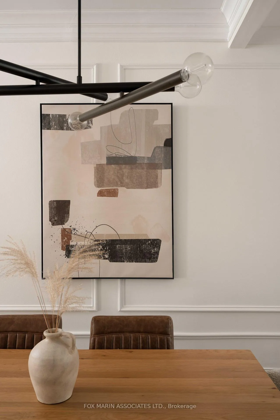
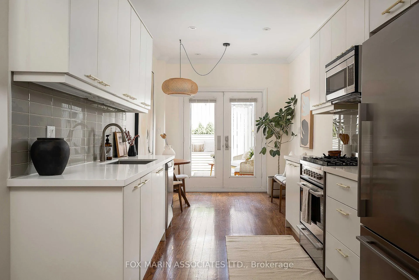
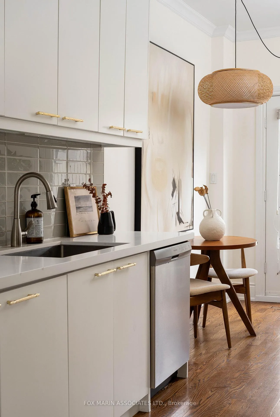
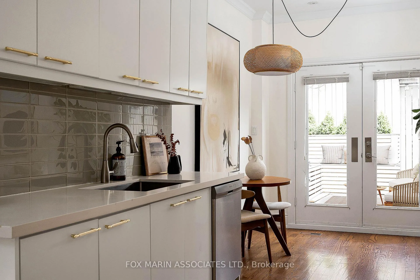
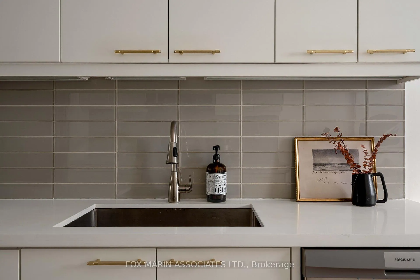
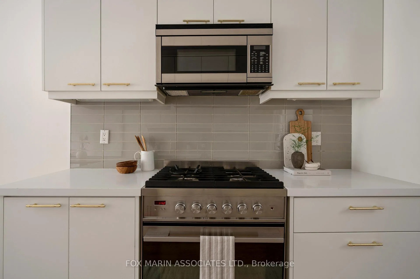
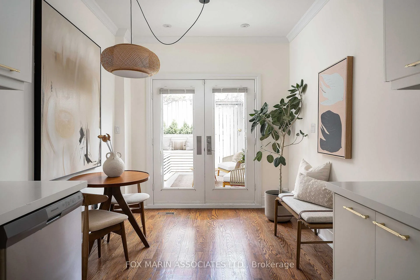
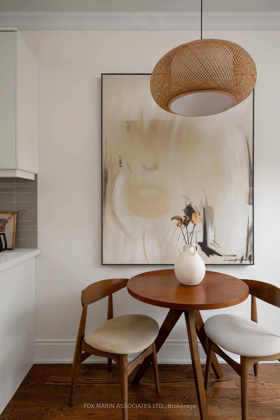
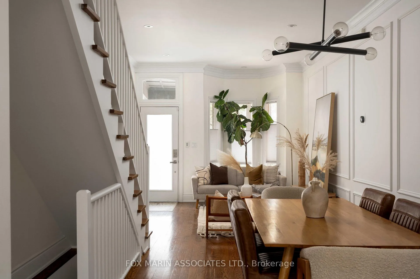
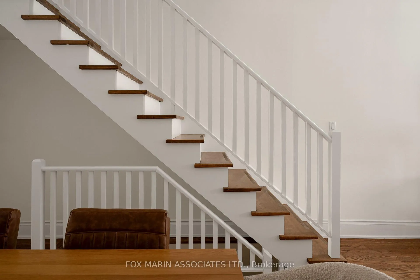
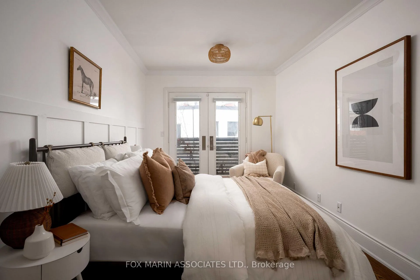
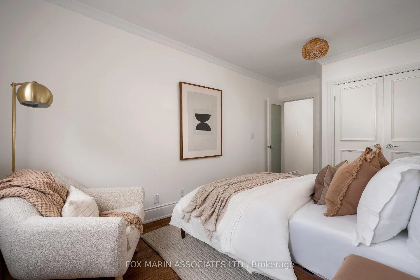
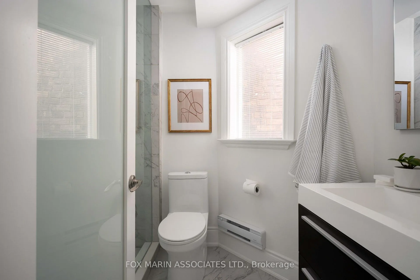
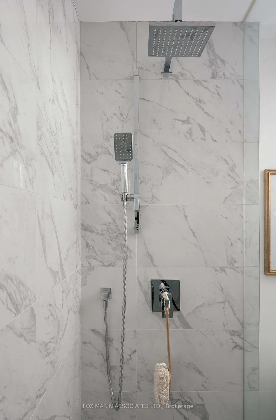
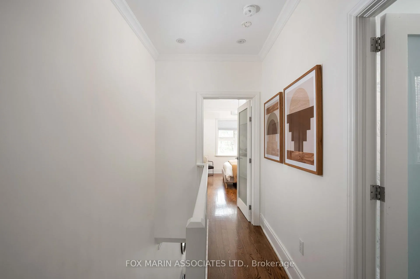
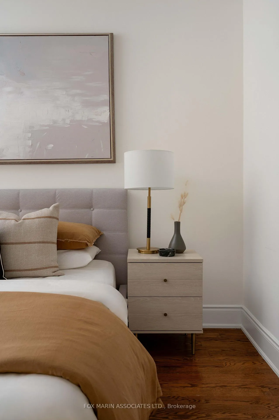
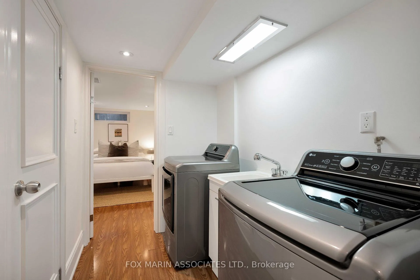
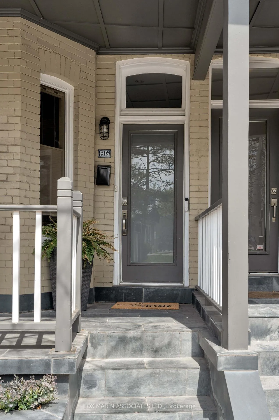
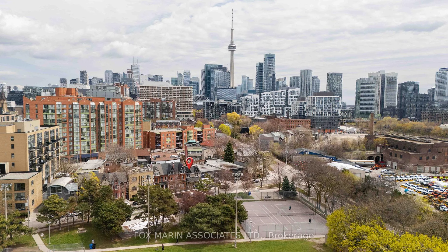
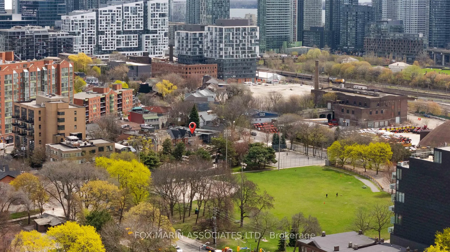
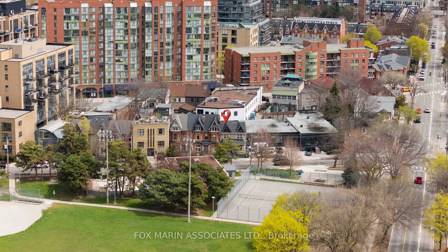
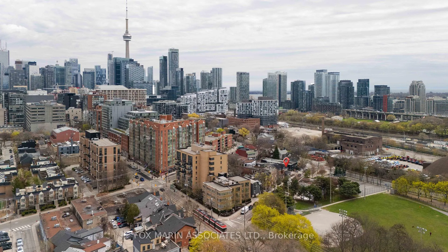
The Walnut That Got Away. Set on one of the city's most quietly covetable streets, this Victorian 2-storey semi-detached has been renovated from top to bottom and proudly stands across from Stanley Park. It doesn't try to dazzle you. It doesn't really need to. The proportions are right, the flow is effortless. That's not an accident. That's the point. Original gabled dormers, a covered front porch, and a freshly tiled approach. The heritage character is all there. It's just been cleaned up and given its backbone. Step inside, and everything opens up, a move that feels invisible. The front living room is generous, with 10-foot ceilings, anchored by a bay window, panelled moulding, and a furniture-friendly scale. From there, the plan flows naturally through a central dining room into a rear galley kitchen that gets it right, light and bright: flat-panel cabinetry, minimal hardware, a soft grey tile backsplash, warm metal accents & desirable breakfast nook. Double rear doors open directly onto the back deck, completing a front-to-back visual axis that makes the whole main floor feel bigger & more connected. And about that backyard. Small in the best possible way. A well-edited deck with planters, privacy fencing, and a pergola-covered passage that leads directly to rear laneway parking for an oversized vehicle. Upstairs, the second floor continues the same restraint. A 2-bedroom layout, each with its own full washroom & plentiful storage. Full, usable dimensions. Nothing squeezed. Every decision earned its place. There's a difference, and this house knows it. The lower level deserves considerably more credit than basement levels typically get. Fully integrated as a livable space with consistent flooring, clean lines, and integrated lighting throughout, it includes a third bedroom, a bright recreation room, and a well-organized utility and laundry area, all efficiently out of the way. And at just under 8 ft. of ceiling height, it holds its own...Cont
Key Facts & Features
Property Costs
- Annual Property Tax Amount
- $6,726
- Land Transfer Tax Fee
- $52,070
Rental Items
- Rental Equipment
- Hot Water Tank (Enercare $46/month)
- Basement Type
- Finished, Full
Interior Features
- Interior Extras
- Other
- Fireplace/Stove
- No
- Elevator
- No
Exterior Features
- Pool
- None
- Property Features
- Hospital, Park, Library, Public Transit, School, Place Of Worship
Building
- Building Type
- Semi-Detached
- Building Style
- 2-Storey
Construction
- Exterior Finish
- Brick
- Roof
- Asphalt Shingle
- Foundation Details
- Unknown
- Special Designation
- Unknown
Lot
- Lot Front
- 13.09 ft
- Lot Depth
- 90.00 ft
- Lot Size
- 90 x 13.09
- Lot Size Code
- 90 x 13.09
Inclusions
- Inclusions
- ...Winsome and likable. Unpretentious and quietly brilliant. The kind of house that's friends with everyone at the party. Your first family memories live here. So do your best on Sunday mornings. And you're basically in the middle of everything Toronto brags about (and that's a lot).Exclusions: Please See Attached Resource Guide & Schedule B with Full list of Inclusions, Exclusions & Property Highlights! Kindly See Virtual Tour In Link Below!
Parking & Garages
- Garage Type
- Carport
- Garage Spaces
- 0
- Parking Spaces
- 1
- Total Garage And Parking Spaces
- 1
Heating & Cooling
- Heat Source
- Gas
- Heat Type
- Forced Air
- Air Conditioning
- Central Air
- Water
- Municipal
- Sewers
- Sewer
- Bedrooms
- 2 + 1
- Washrooms
- 3
- Kitchens
- 1
Room sizes
- Living Room—Main level, Bay Window, Combined w/Dining, Hardwood Floor, Bay Window, Hardwood Floor
- Dining Room—Main level, Combined w/Living, Window, Crown Moulding, Hardwood Floor
- Kitchen—Main level, Overlooks Dining, Stainless Steel Appl, Combined w/Dining, Crown Moulding, Hardwood Floor
- Breakfast—Main level, Overlooks Backyard, Walk-Out, Combined w/Kitchen, Hardwood Floor
- Primary Bedroom—Second level, 3 Pc Ensuite, Window, Closet, Ensuite Bath, Hardwood Floor
- Bedroom 2—Second level, Closet, French Doors, 3 Pc Bath, Balcony, Crown Moulding, Hardwood Floor
- Recreation—Lower level, Window, Closet, Hardwood Floor, Laminate
- Bedroom 3—Lower level, 3 Pc Bath, Closet, Window, Laminate
- Laundry—Lower level, Laundry Sink, 3 Pc Bath, Closet
Washrooms
- 3-piece, Second
- 3-piece, Lower
- Municipality
- Toronto
- Neighbourhood
- Niagara
- Main cross streets
- Walnut & Wellington
- Directions
- North of Wellington, East of Walnut
- Waterfront
- None
- MLS® number
- C13125560
- Data source
- Toronto Regional Real Estate Board
- Status change
- 2026-05-19
- Listed on
- 2026-05-13
- Days on market
- 6 days
- Possession type
- 1-29 days
- Co-op commission
- 2.5% + HST + THANKS
- Seller
- Listed by
- FOX MARIN ASSOCIATES LTD.
Home Market Value
Current home valuation for 95 Walnut Avenue, Toronto, Niagara, Toronto, ON. Listed for $1,478,000
HOMEH Estimate
$1,163,113
Estimated Sales Range
$814,179 - $1,512,047
HOMEH Estimate for 95 Walnut Avenue, Toronto, Niagara
Calculated with a real agent's CMA method — 45+ years of experience, codified. Not an AI guess.
For the owner
Is this your home? Track its value.
Get this home's HOMEH Estimate by email once a month, with how many homes are for sale around you.
Mortgage Payment Calculator
Compare up to 4 down payment scenarios
5% on first $500K + 10% on $978,000 over $500K
$122,800
| Scenario 1 | Scenario 2 | Scenario 3 | Scenario 4 | |
|---|---|---|---|---|
−Down payment | % $ | % $ | % $ | % $ |
+CMHC insurance | $54,154 | $41,236 | $35,176 | $0 |
=Total mortgage | $1,408,002 | $1,371,436 | $1,291,476 | $1,182,400 |
Amortization | ||||
Mortgage rate | % | % | % | % |
| Payment frequency | ||||
=Mortgage payment | $6,875monthly | $6,696monthly | $6,306monthly | $5,773monthly |
Land Transfer Tax
$26,035
$26,035
$52,070
Around this home
Data provided by OpenStreetMap & Fraser Institute School Rankings
Ask HOMEH
New!Hi there!
👋Text or call (416) 301-9001
Recommended for you
Based on homes you've looked at.
No recommended properties found.
Nearby similar homes
No nearby properties found.
More real estate resources
Other homes nearby
Explore this area
Nearby neighbourhoods
No nearby listings available.