
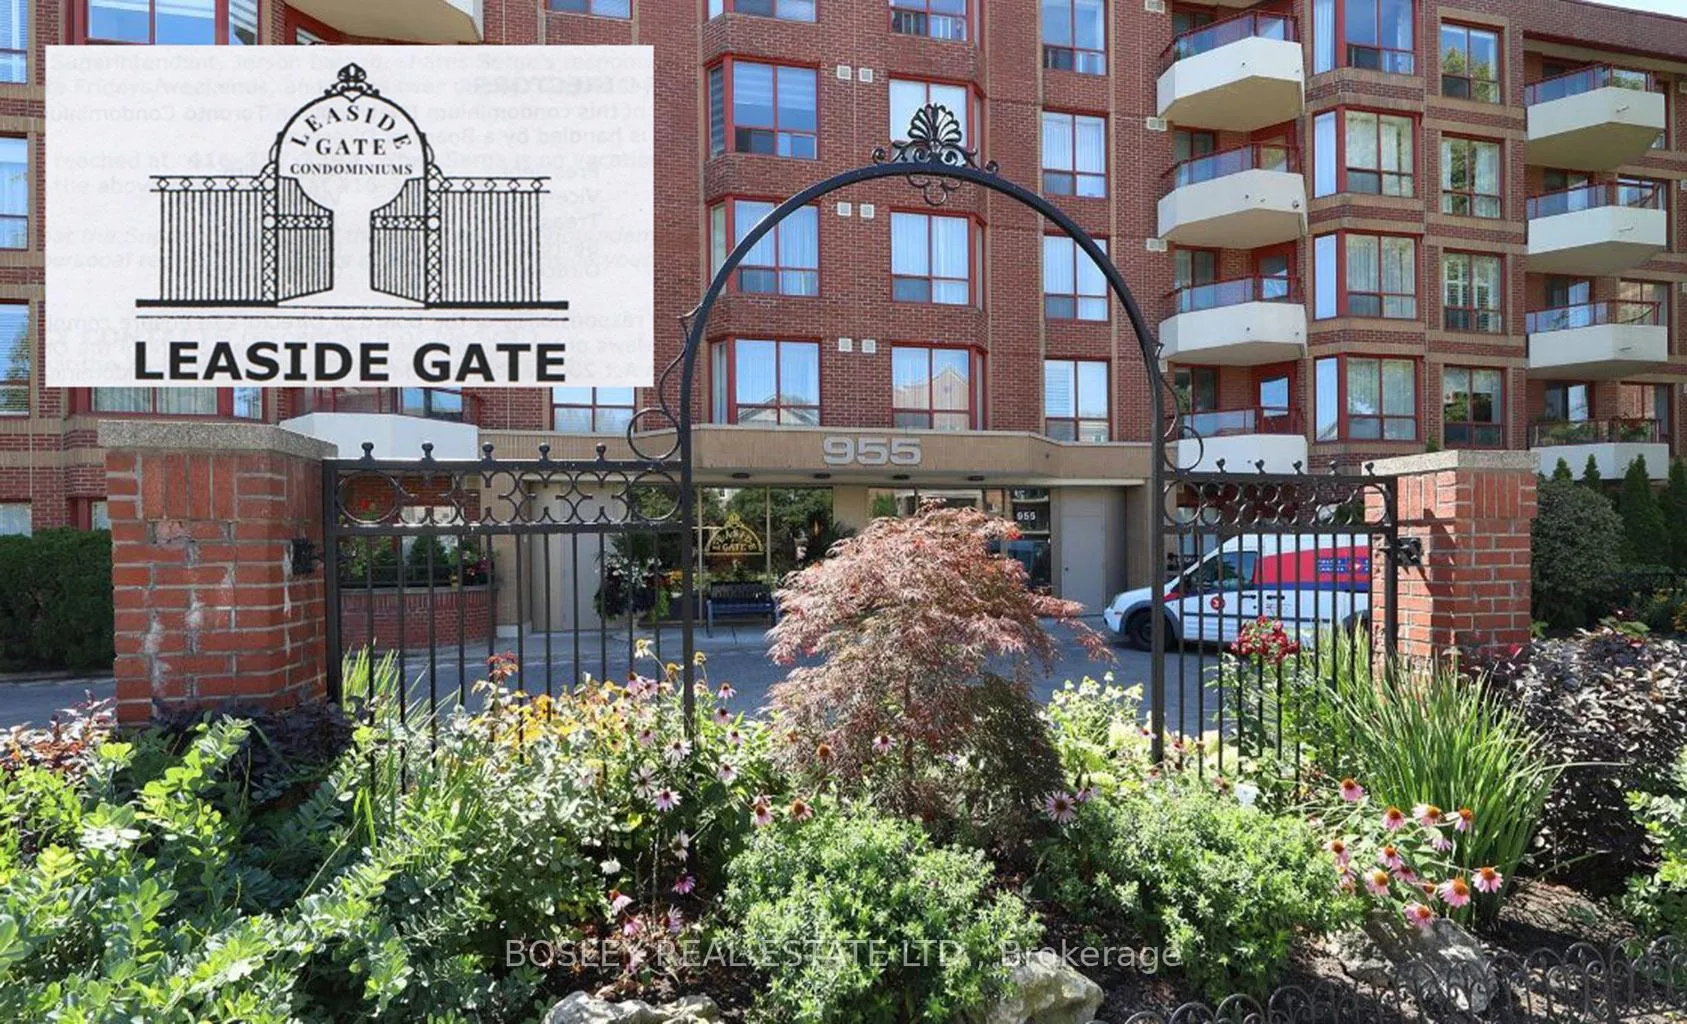
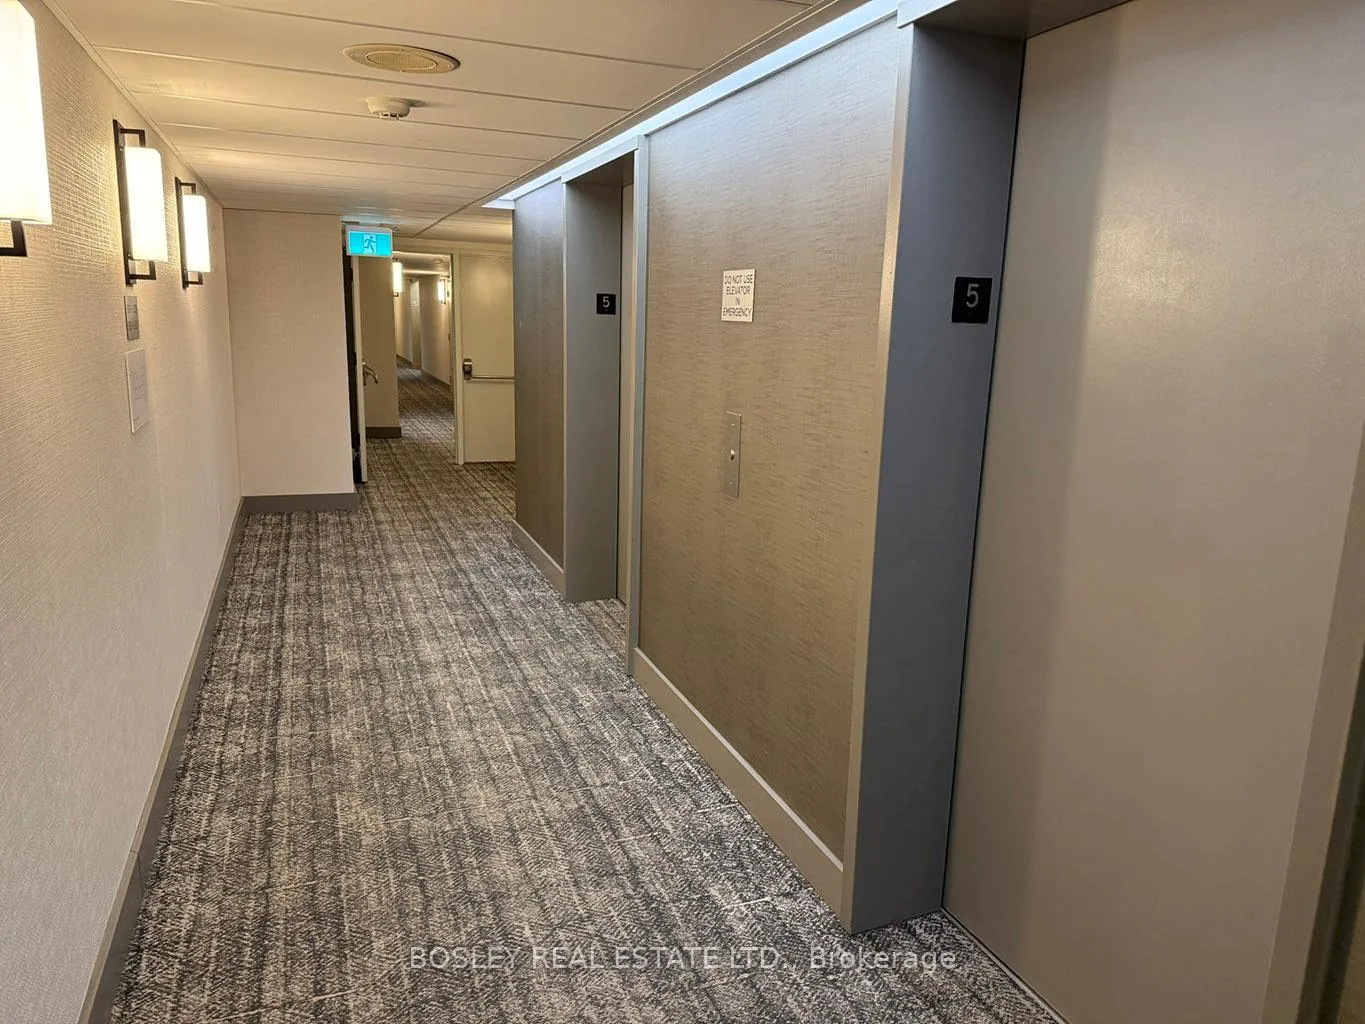
Unit 513, 955 Millwood Road
Toronto (Leaside), ON M4G 4E3
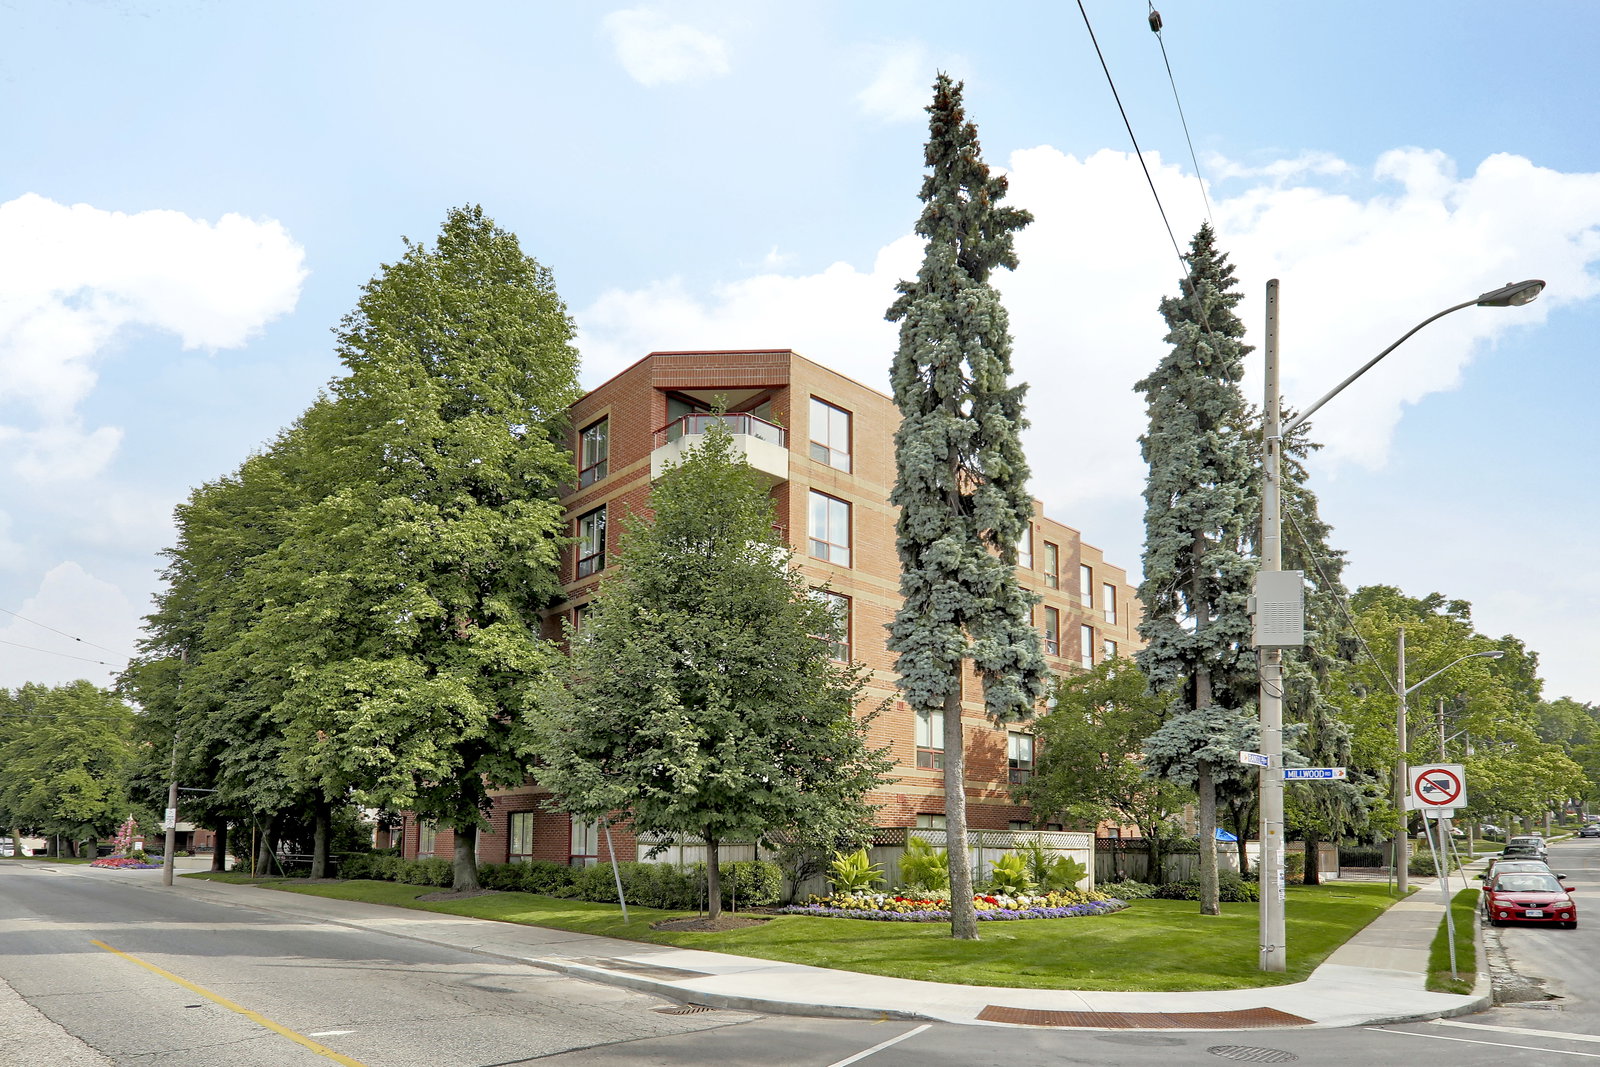 Leaside Gate5 storeys, 106 suites, built 1988
- 2Bedrooms
- 2Bathrooms
- 1Parking
- 1200–1399Sq Ft
- $4,185Tax
- $1,304/moCondo Fee
 Estimated Value:$713,500See Free Estimate Report

This home has sold. It is no longer available.
Property not available for sale or for rent.
Sale & Price History for Unit 513, 955 Millwood Road, Toronto, Leaside
| Start Date | End Date | Price | Event | MLS# |
|---|---|---|---|---|
| 2026-04-20 | 2026-06-15 | Login to See Prices | Sold | c13027180 |
Real estate boards require you to or to see the full details of this property.
*Sold prices and complete sale & price history are regulated data. Under the Trust in Real Estate Services Act, 2002 (TRESA) and the rules of the Real Estate Council of Ontario (RECO), and pursuant to the Multiple Listing Service® rules of the Canadian Real Estate Association (CREA) and the Toronto Regional Real Estate Board (TRREB), this information may be shown only to registered users who have agreed to the applicable terms of use (a Virtual Office Website, or "VOW," arrangement). HOMEH Inc., Brokerage therefore provides it to signed-in members only. Creating an account is free and takes under a minute.
About Unit 513, 955 Millwood Road, Toronto, Leaside
Summarized Description
- Spacious 1232 sq ft unit with bright interiors
- Master bedroom features 4 pc ensuite and walk-in closet
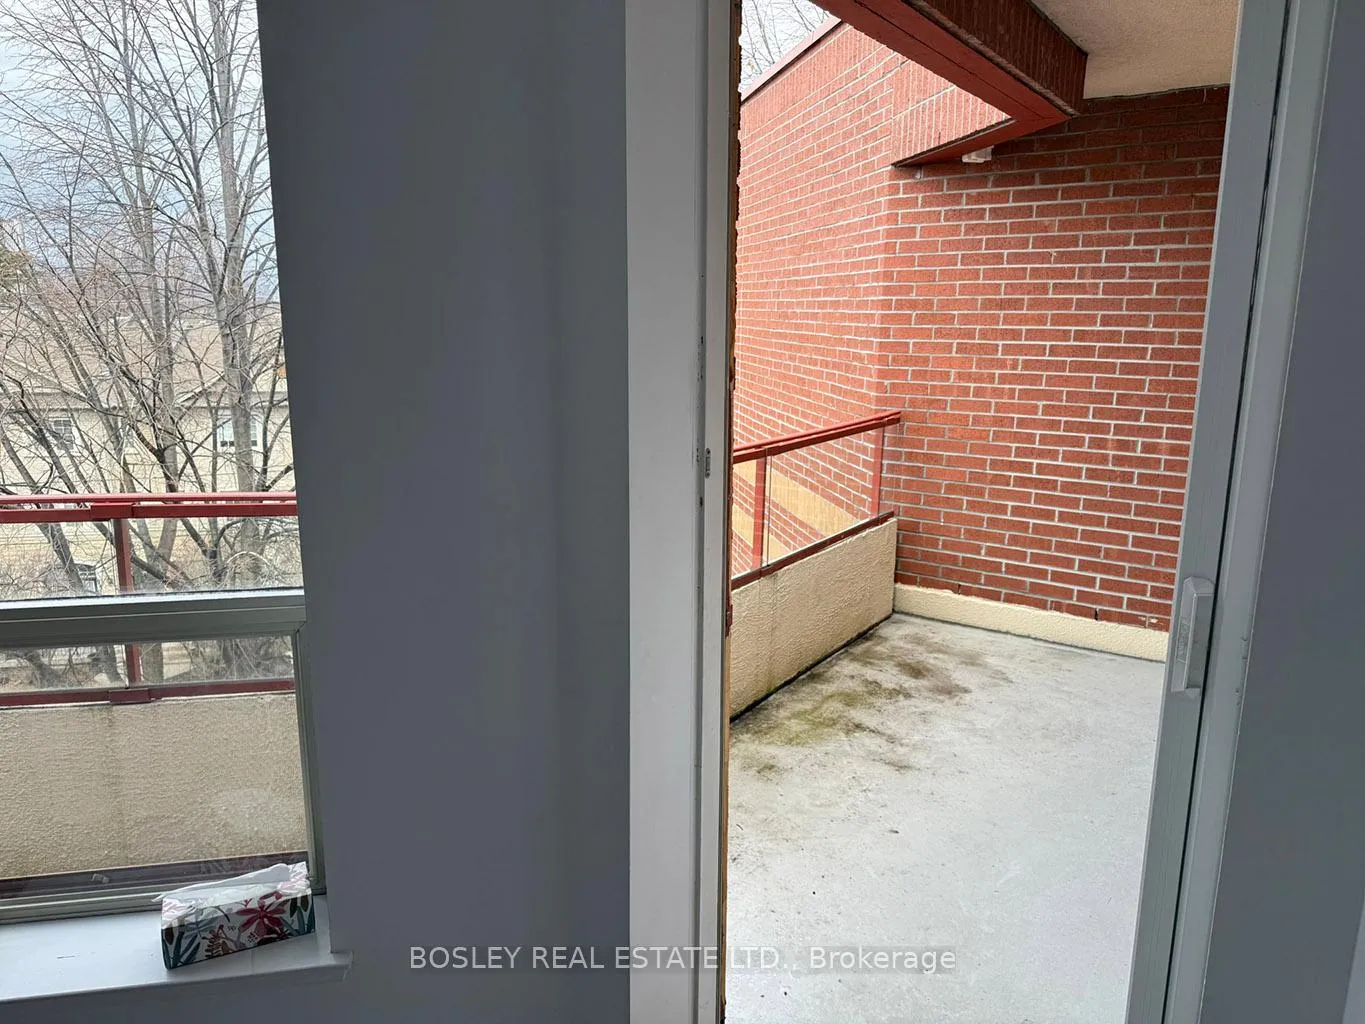
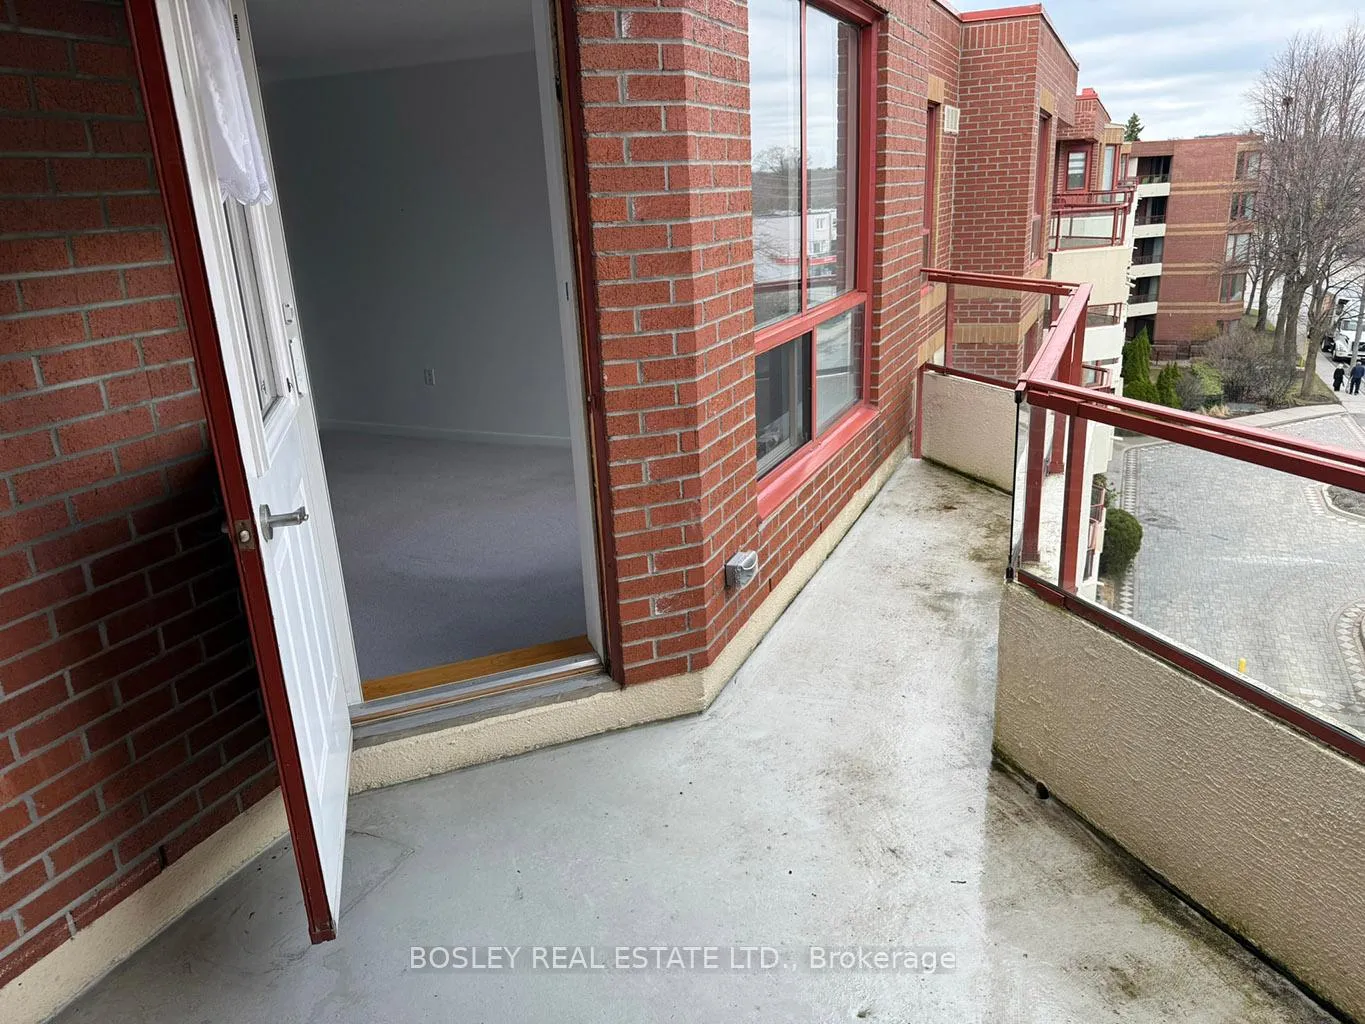
- Open concept living and dining area with balcony access
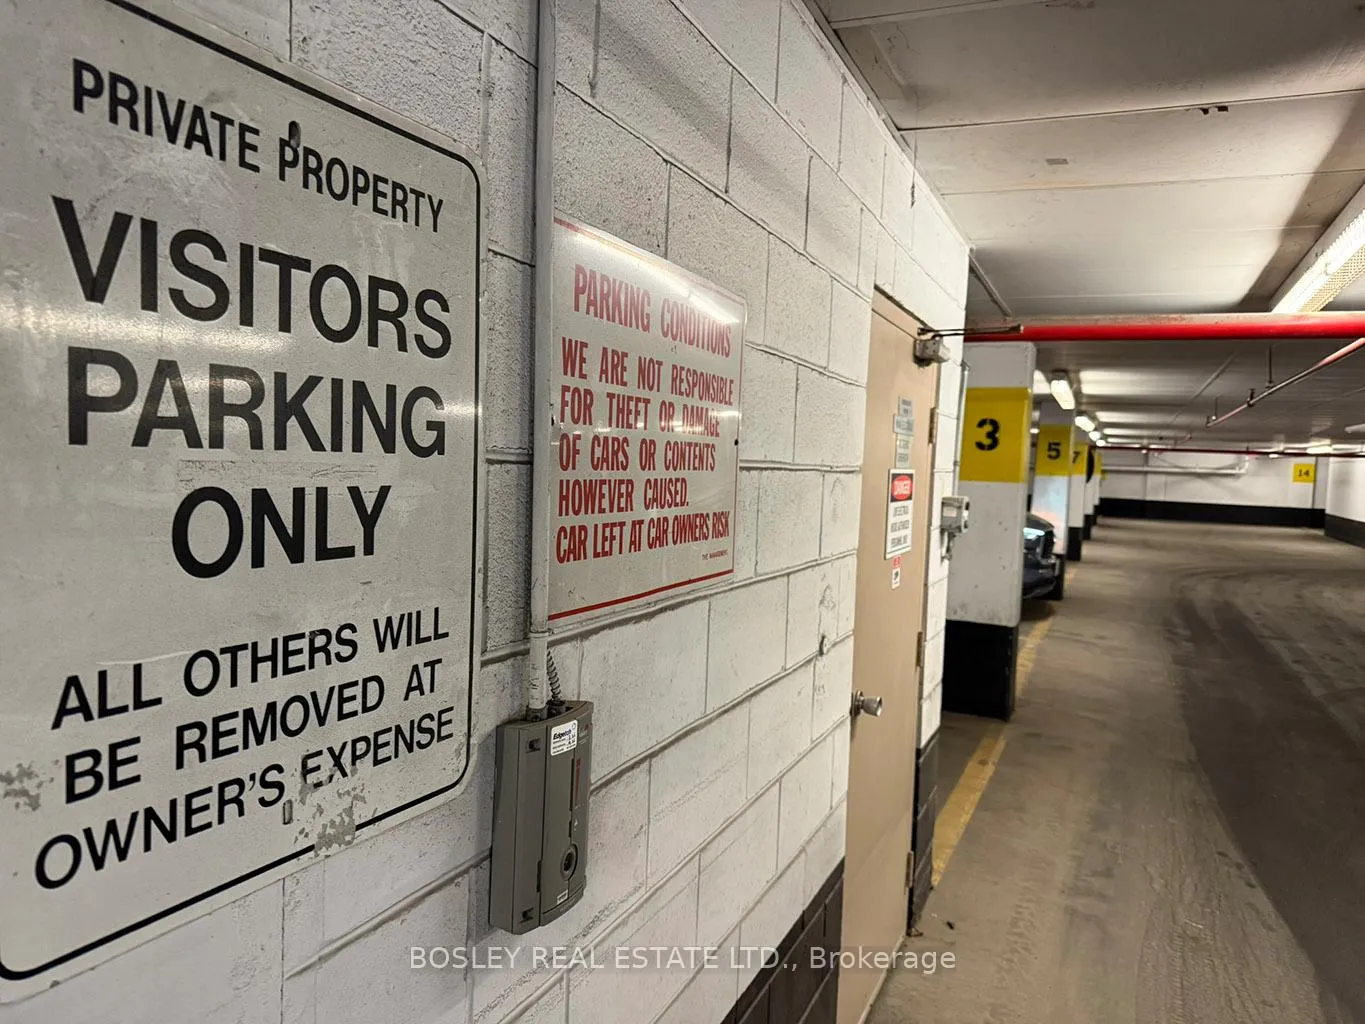
- Exclusive parking space included with the unit
- Well maintained boutique building with community feel
- Close to shopping, dining, and public transport
- Available for first time in nearly 20 years
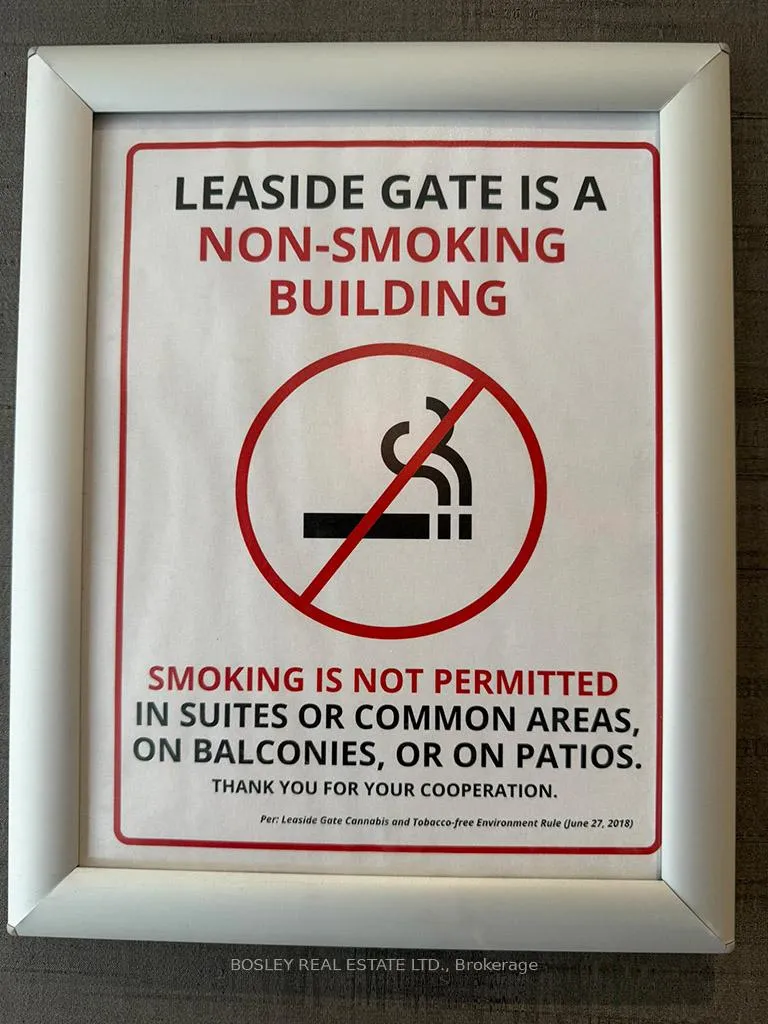
- Non-smoking building with social clubs for residents
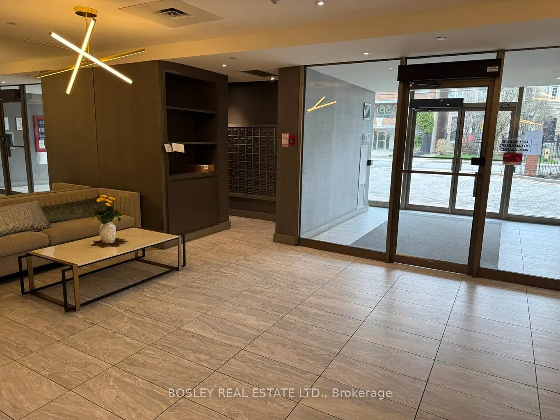
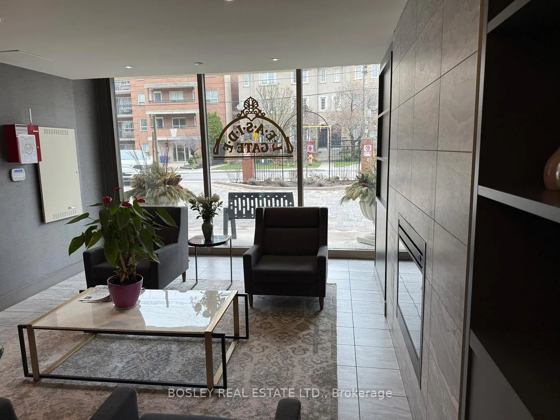
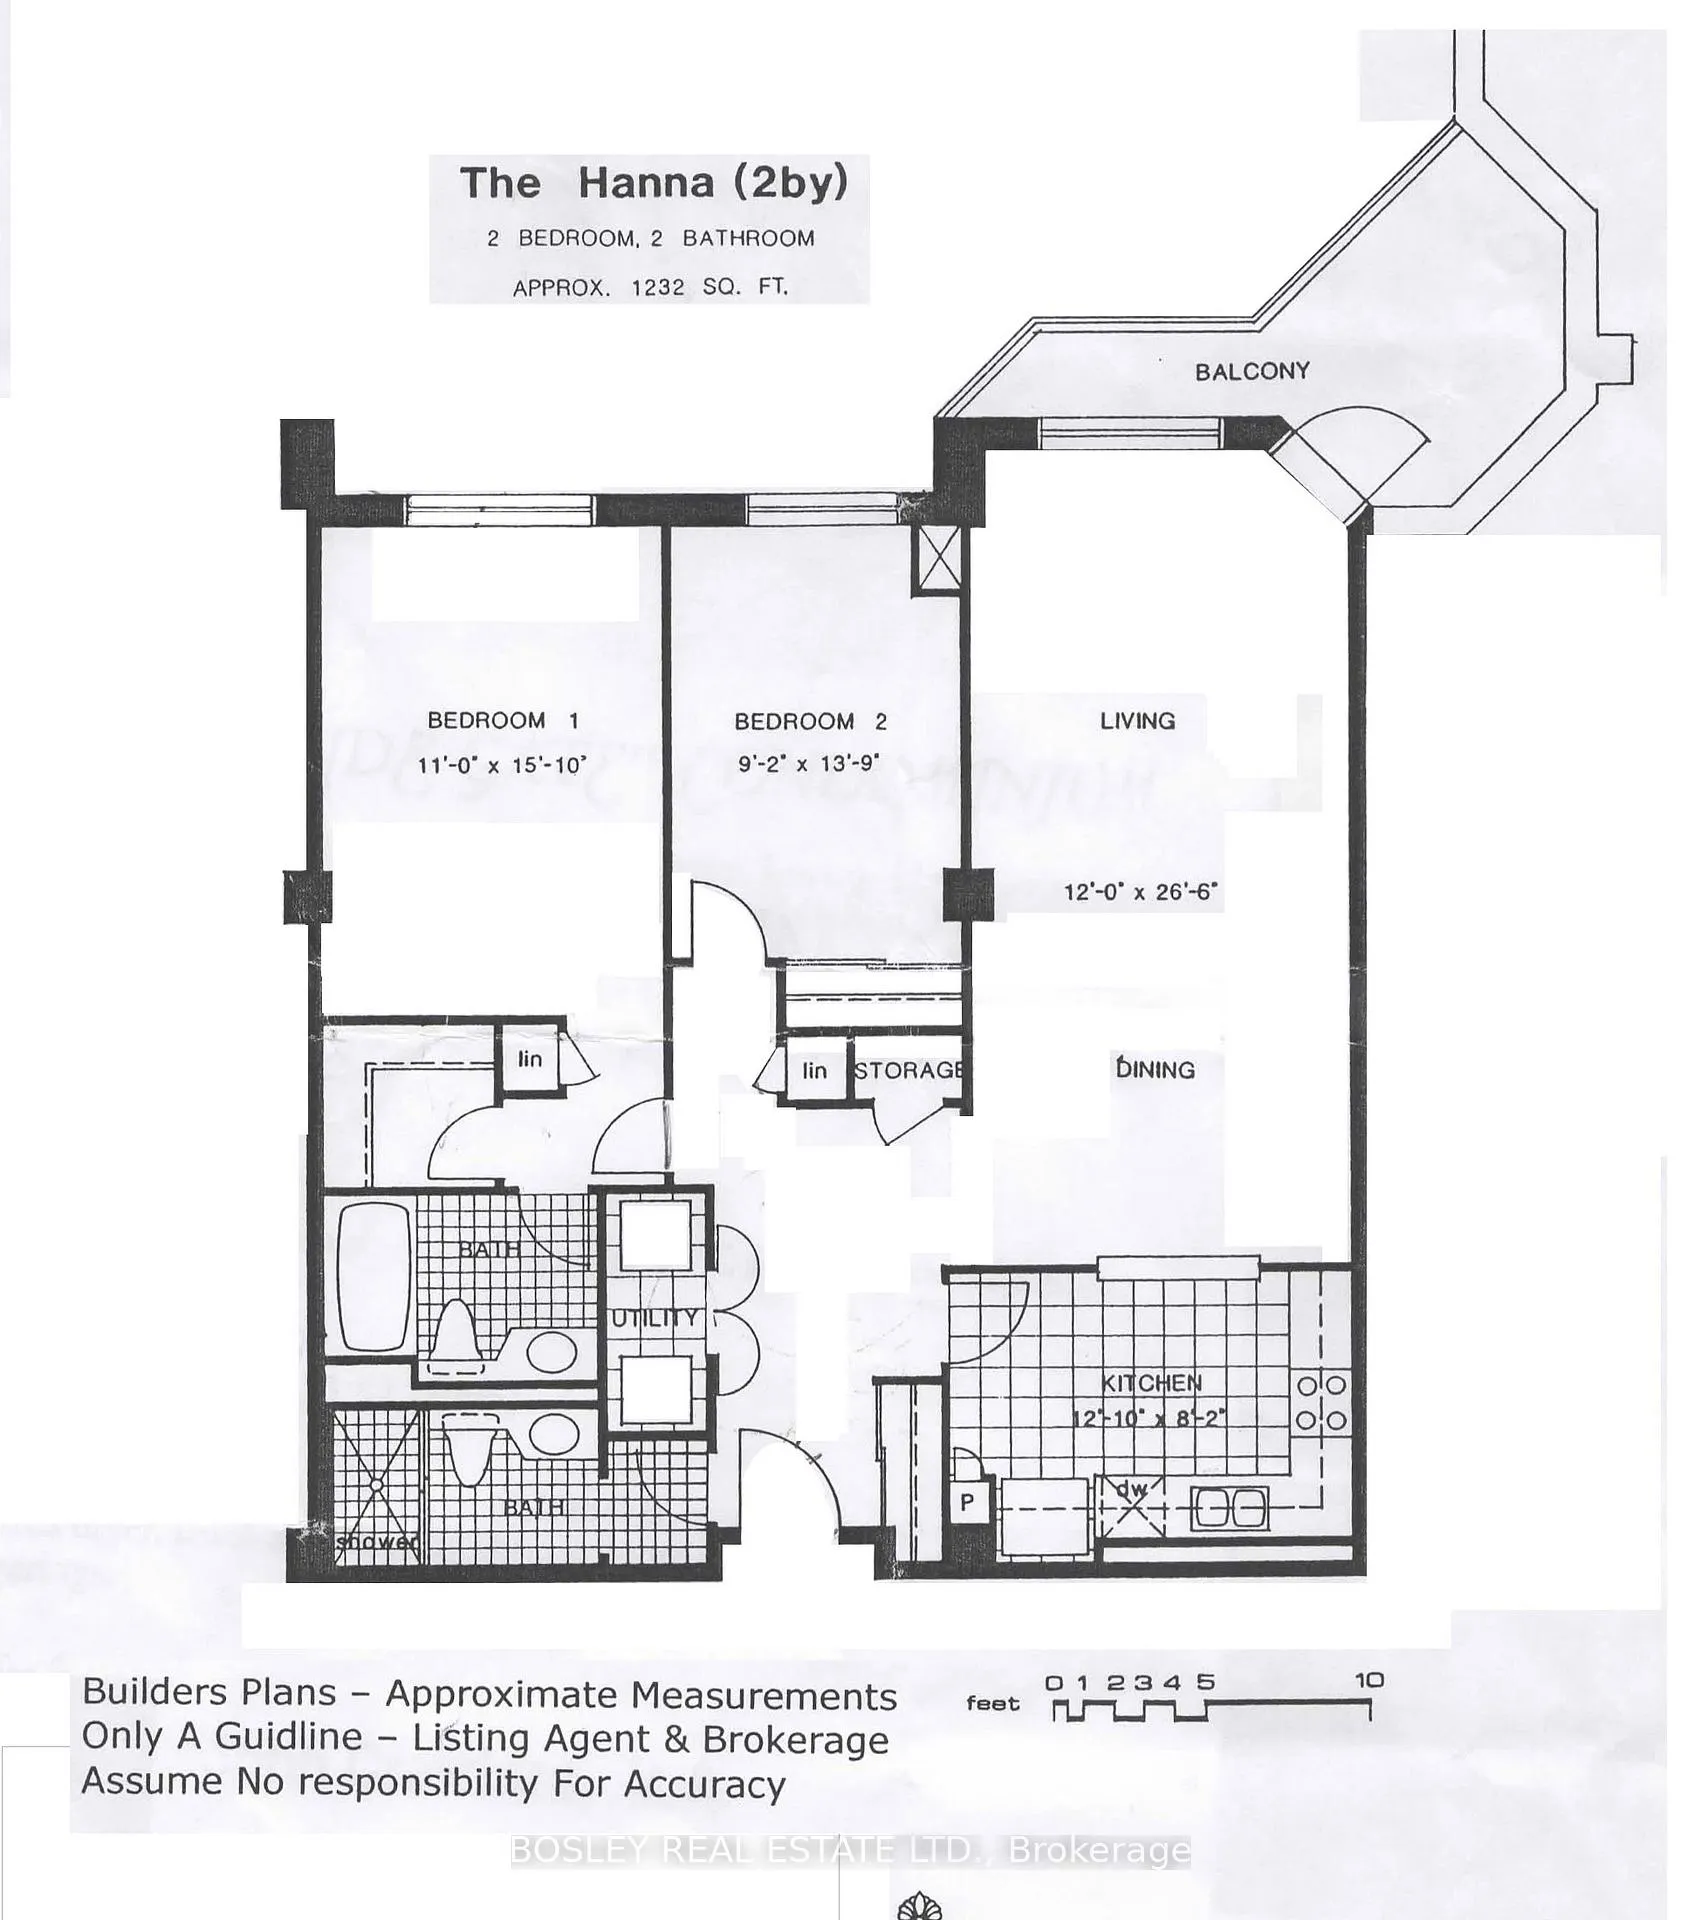
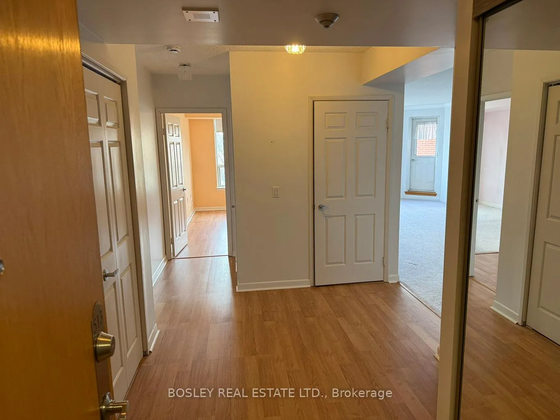
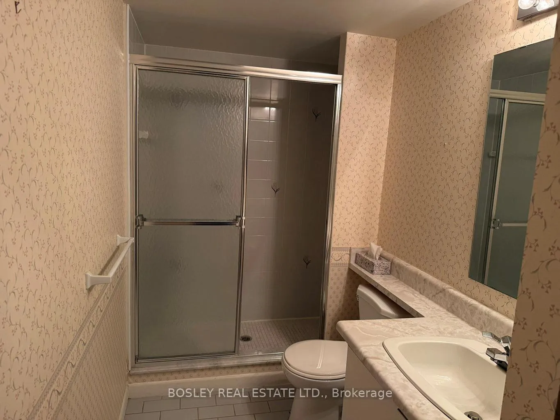
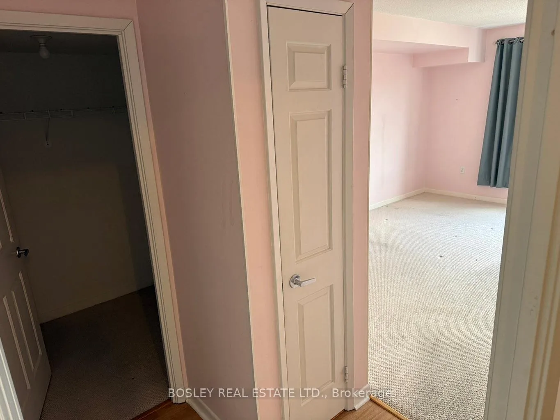
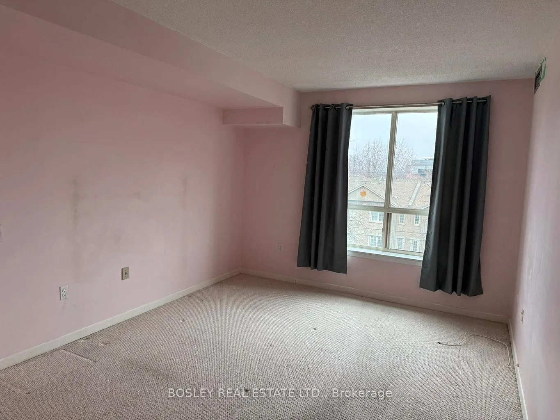
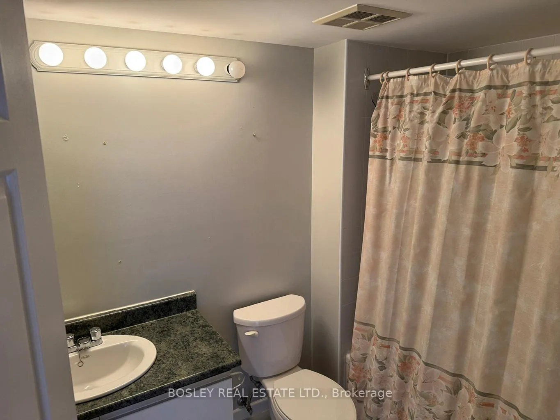
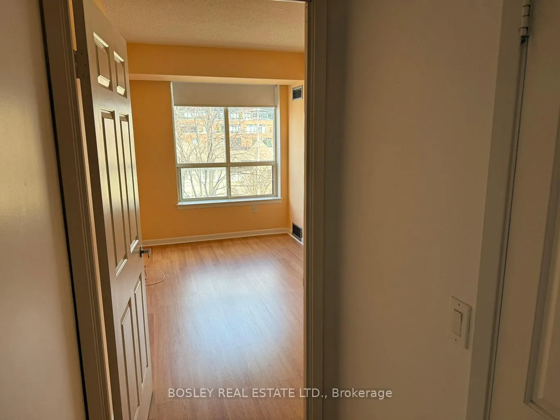
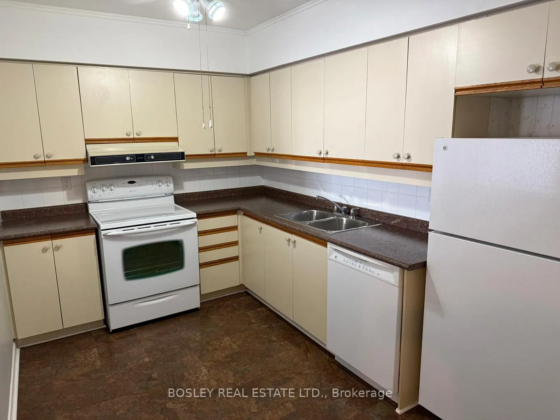
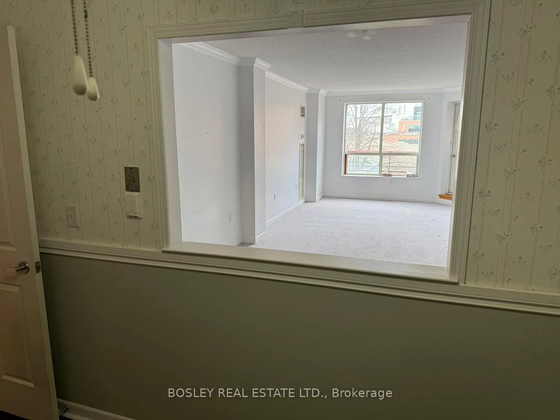
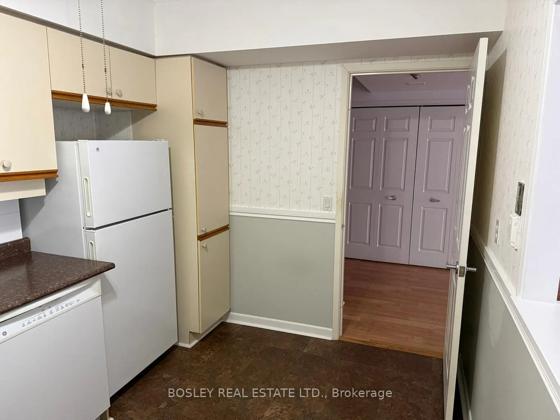
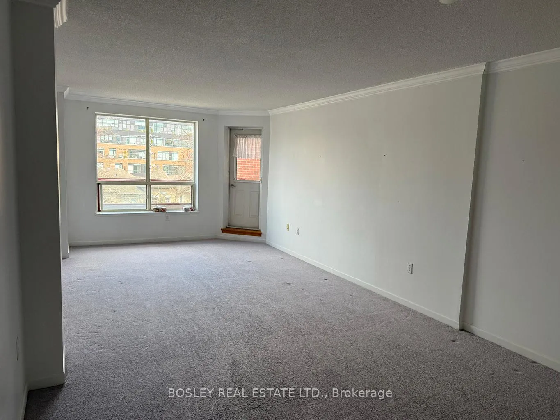
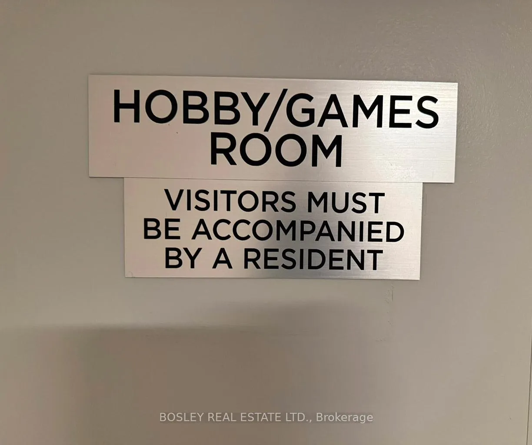
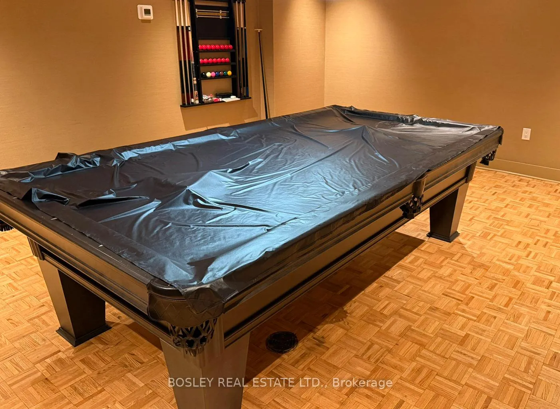
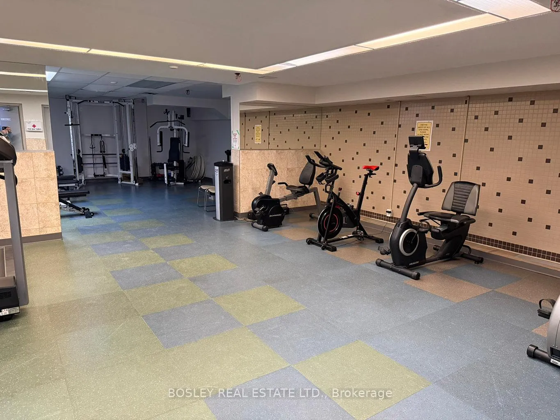
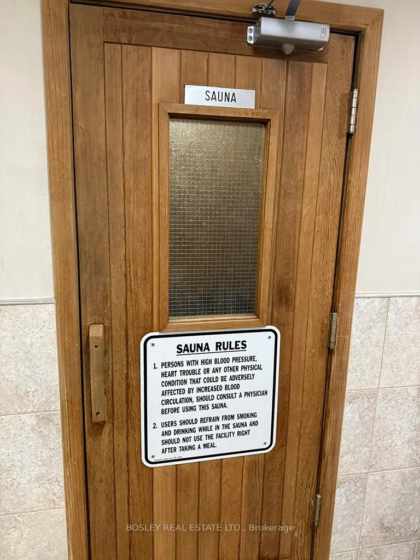
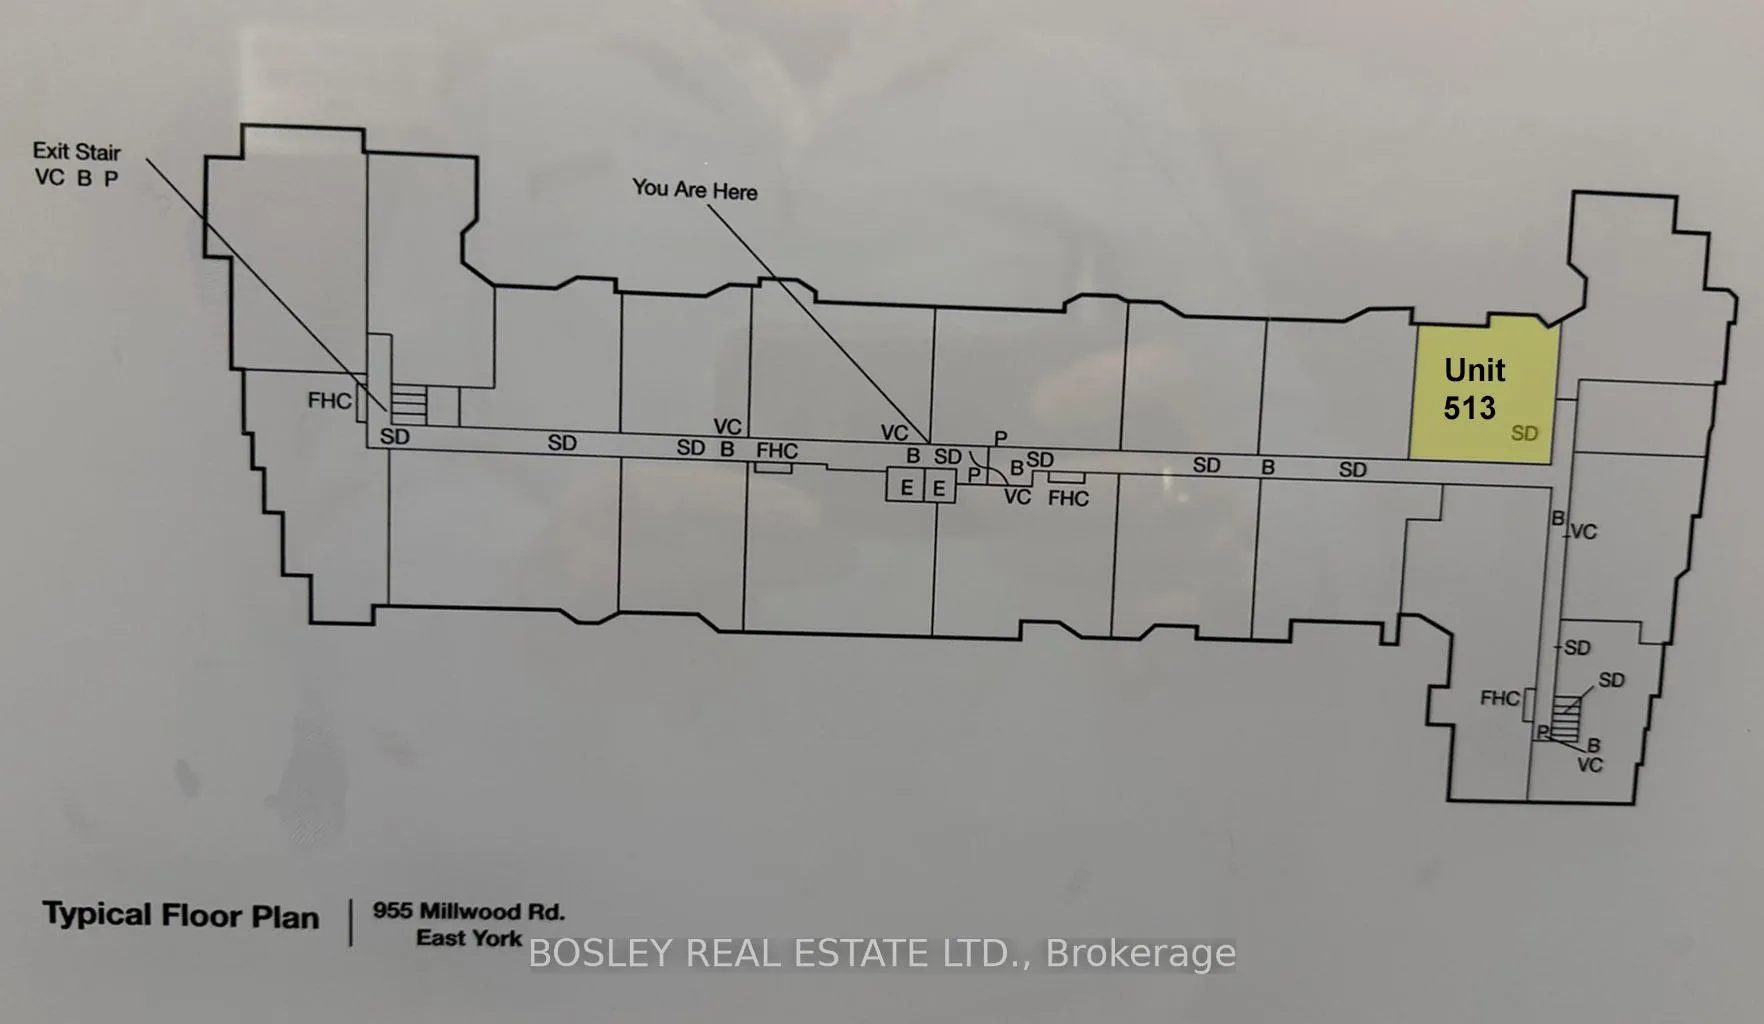
Welcome to The Leaside Gate Condominium. An exceptionally well maintained boutique building with 5 floors and 106 units. The many amenities offered will keep you engaged, as you so desire; exercise room, sauna, games rm, billiards rm, workshop, conservatory party rm with patio and book exchange, visitor parking and bicycle lockup. Unit 513 is bright and spacious at 1232 sq ft, available for the first time in almost 20 years. Enjoy the balcony, exclusive parking and a locker. You can move right in and upgrade over time, or upgrade immediately. Master bdrm has 4 pc ensuite, walk-in and linen closet. 2nd bdrm has closet and linen closet. The front hall allows access to a 3 pcs 2nd bathrm. The kitchen is eat-in, and has great potential for upgrades. From the kitchen is a passthrough to the dining area. The dining area is open into the spacious living rm, which connects to the open balcony with a NW view. There is easy TTC access via bus 156 "The Millwood" directly to the Laird Crosstown Station. Easy access to quality area shopping and dining, including Leaside Curling Club and Leaside Memorial Gardens Skating Arena & Indoor Pool. Stroll up Laird to diverse shopping or over to Bayview. Loblaws, Longos, Amsterdam Barrel House aren't far away. NON-SMOKING building. One cat per unit is allowed. Dogs are NOT allowed. Condo Board approval with the submission of two personal reference letters and one reference from buyers bank. Also note; in accordance with the Corporation's Declaration, all purchases are subject to Board approval under the First Right of Refusal provision. While this clause has not been exercised to date, it remains a required part of the process and must be completed for each transaction. See Schedule C. Status Certificate available upon Sellers acceptance of an offer. Allow 48 hrs. irrevocable. Quiet building with a close knit community and many social clubs open to residents, run by residents.
Key Facts & Features
Property Costs
- Annual Property Tax Amount
- $4,185
- Land Transfer Tax Fee
- $21,670
Condo/Maintenance Fee
- Maintenance Fee
- $1,304 /month
Included In Maintenance Fee
- Heat Included
- Common Elements Included
- Hydro Included
- Building Insurance Included
- CAC Included
- Water Included
- Parking Included
Rental Items
- Rental Equipment
- n/a
- Basement Type
- None
Interior Features
- Pets Permitted
- Yes-with Restrictions
- Laundry Features
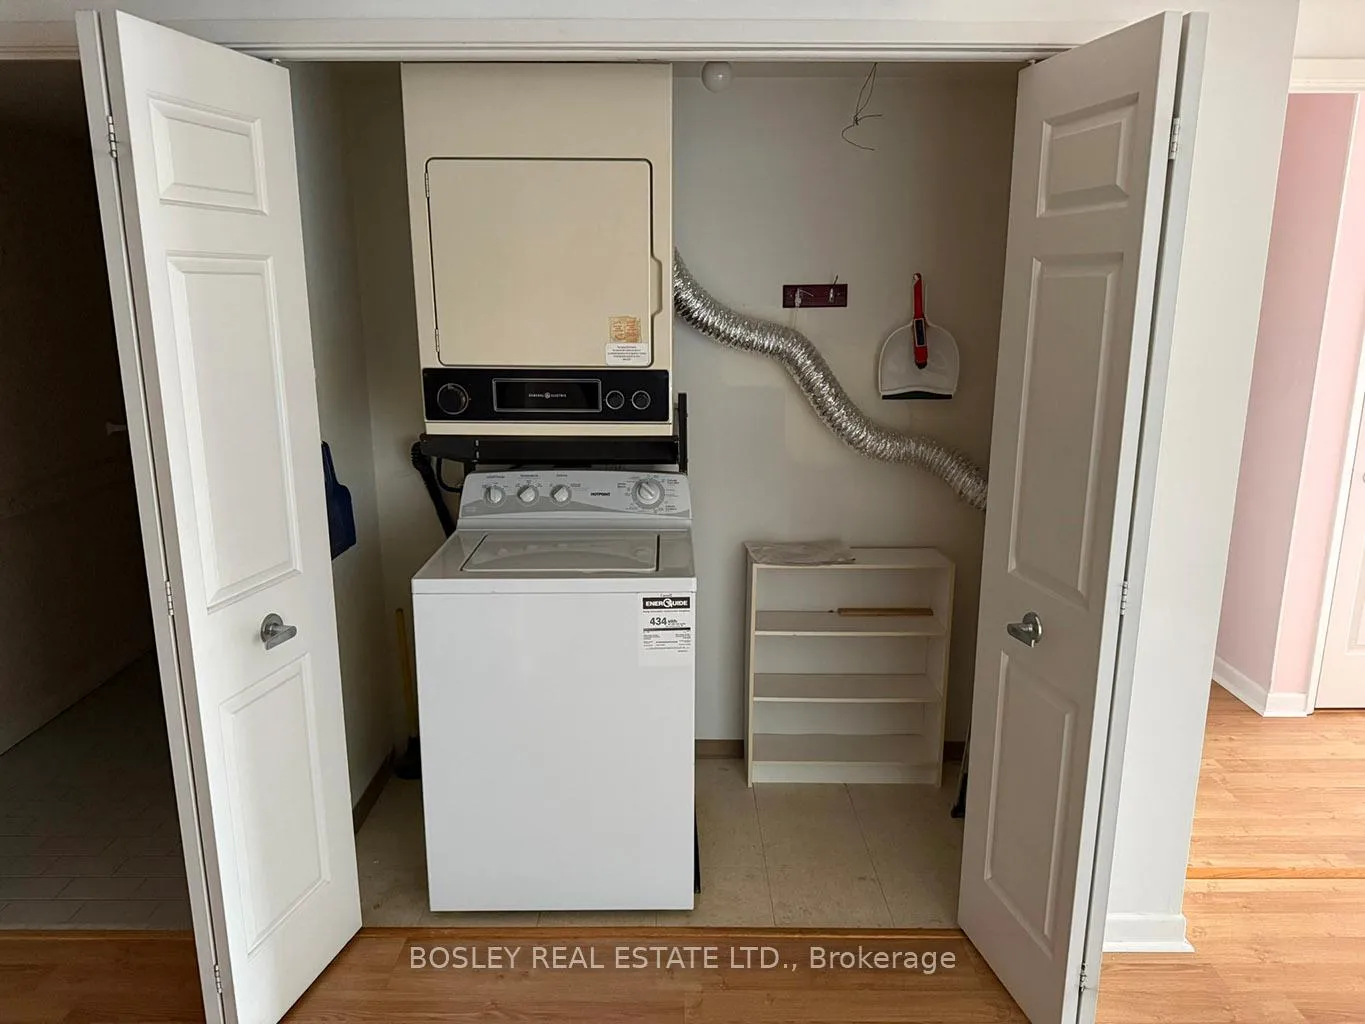
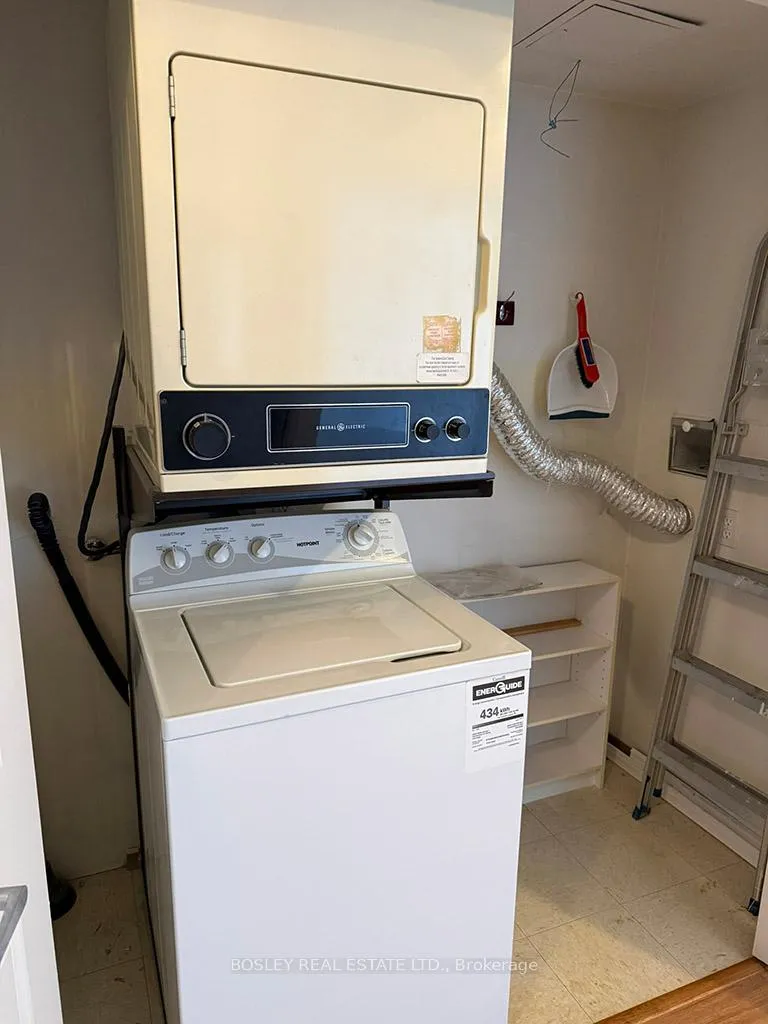
- Ensuite, Laundry Closet
- Interior Extras
- Auto Garage Door Remote, Built-In Oven, Intercom, Separate Heating Controls
- Security Features
- Security System
- Fireplace/Stove
- No
- Elevator
- Yes
Exterior Features
- Balcony
- Open
- Exterior Extras
- Patio, Landscaped, Controlled Entry
- Accessibility Features
- Accessible Public Transit Nearby, Elevator, Wheelchair Access
Building Amenities
- Bike Storage
- Gym
- Exercise Room
- Game Room
- Party Room/Meeting Room
- Visitor Parking
Building
- Building Type
- Condo Apartment
- Building Style
- 1 Storey/Apt
- Building Name
- The Leaside Gate
- Approx Age
- 31-50
- Condo Corp Number
- 776
Construction
- Exposure
- North West
- Exterior Finish
- Brick
- Special Designation
- Unknown
Inclusions
- Inclusions
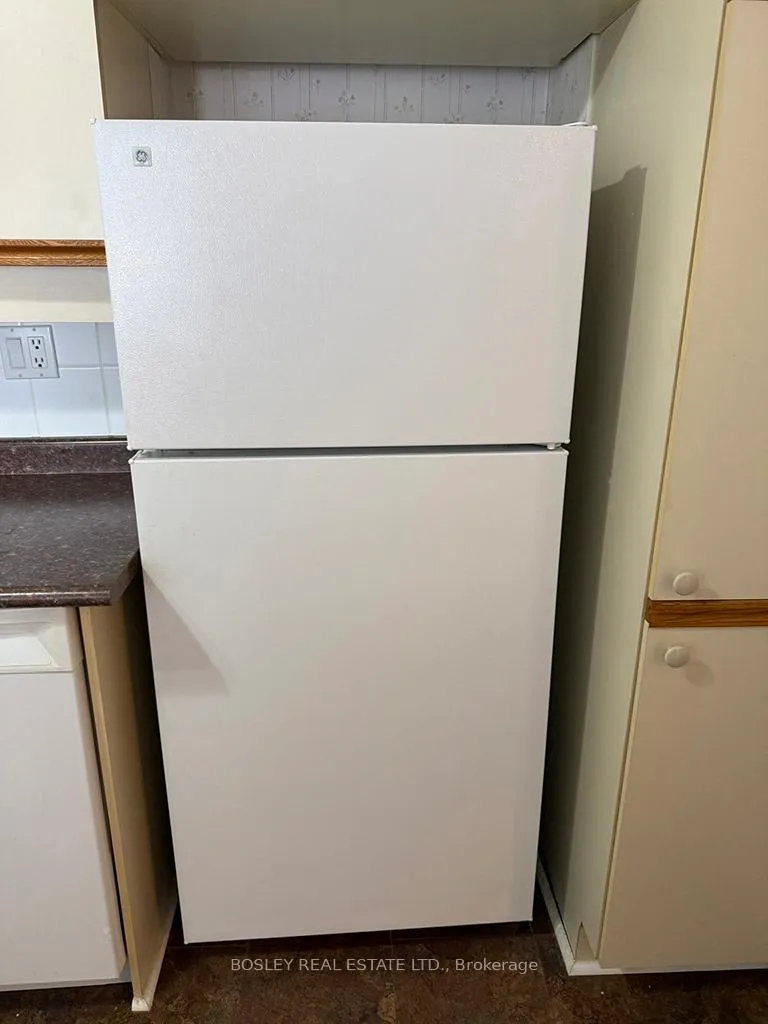
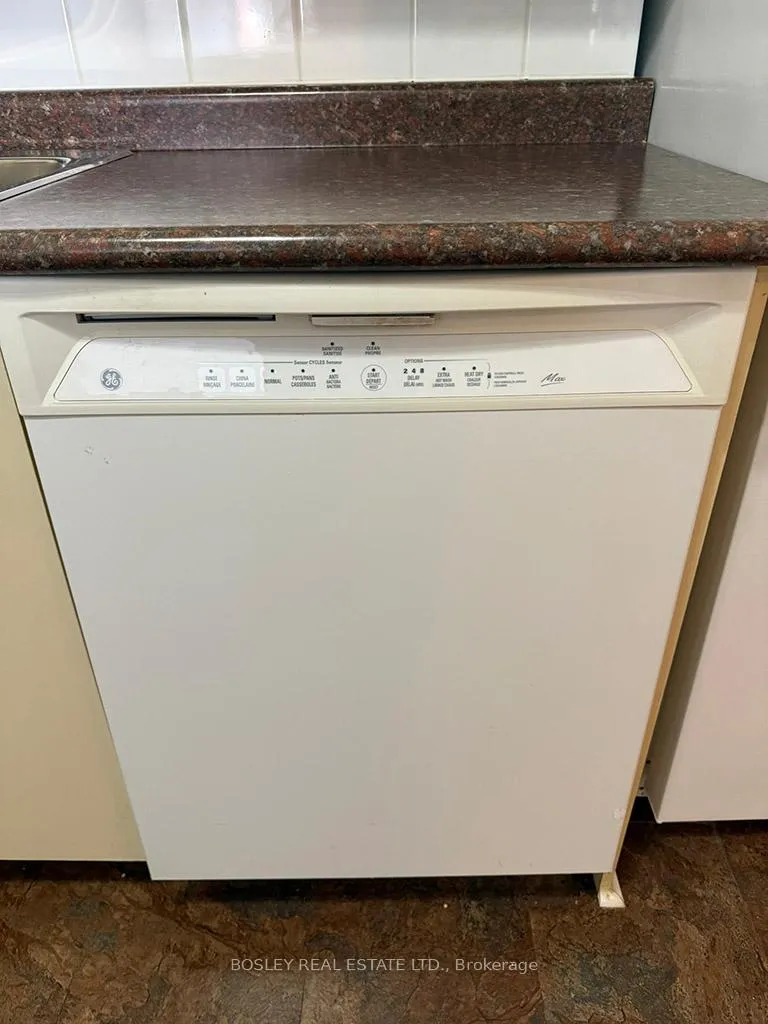
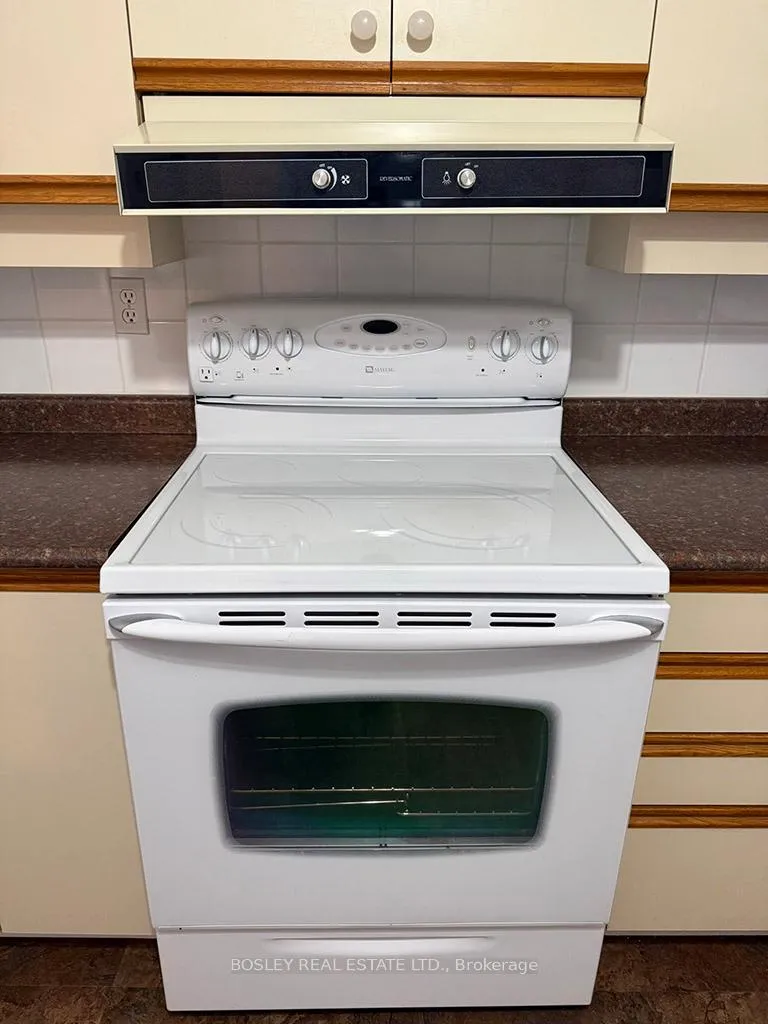
- All existing electrical fixtures. Fridge, over stove exhaust fan, stove, dishwasher, laundry washer and dryer. This is an Estate sale. All appliances are in "as is" condition.
Exclusions
- Exclusions
- n/a
Parking & Garages
- Garage Type
- Underground
- Garage Spaces
- 1
- Parking Type
- Exclusive
- Parking Spaces
- 0
- Total Garage And Parking Spaces
- 1
Lockers
- Locker Type
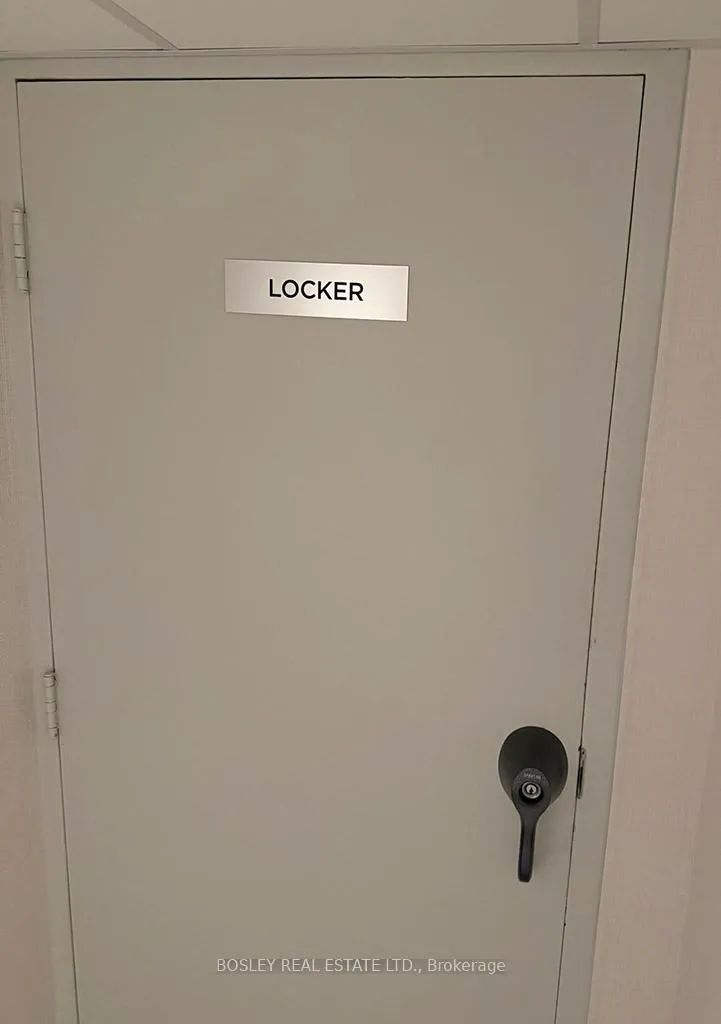
- Exclusive
- Locker Unit
- B1
- Locker Number
- 25
- Locker Level
- B1
Heating & Cooling
- Heat Source
- Gas
- Heat Type
- Fan Coil
- Air Conditioning
- Central Air
- Bedrooms
- 2
- Washrooms
- 2
- Kitchens
- 1
Room sizes
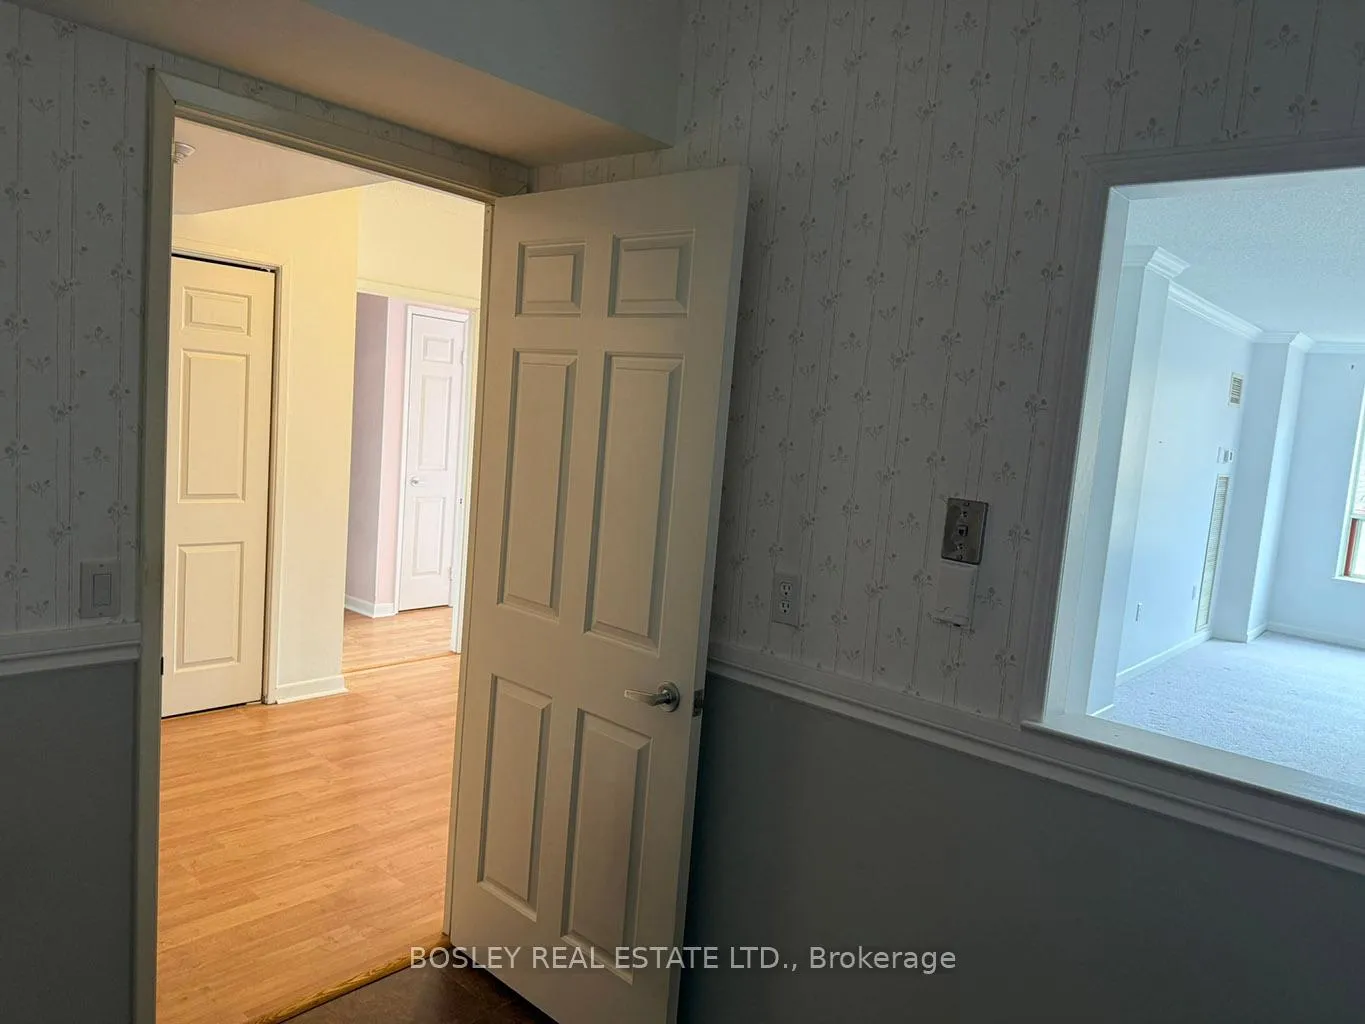
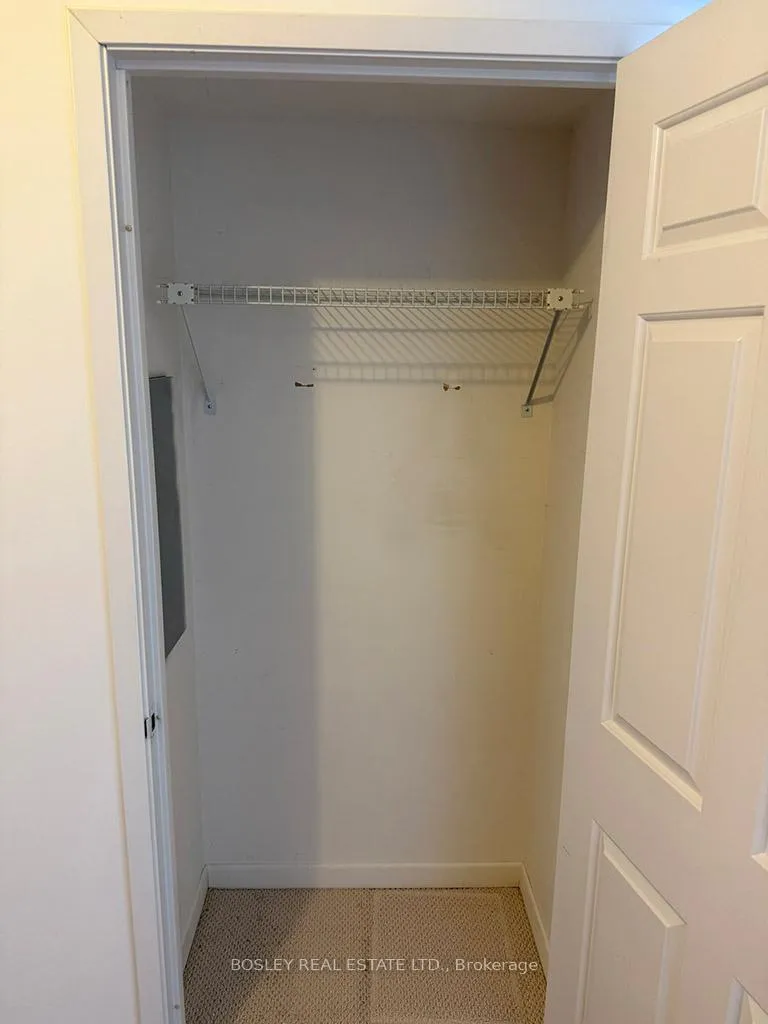
- Foyer—Main level, 3 Pc Bath, Closet, Laminate
- Kitchen—Main level, Pass Through, B/I Dishwasher, B/I Stove
- Dining Room—Main level, Combined w/Living, Broadloom, Pass Through
- Living Room—Main level, Combined w/Dining, W/O To Balcony
- Primary Bedroom—Main level, 4 Pc Ensuite, Broadloom, Walk-In Closet(s)
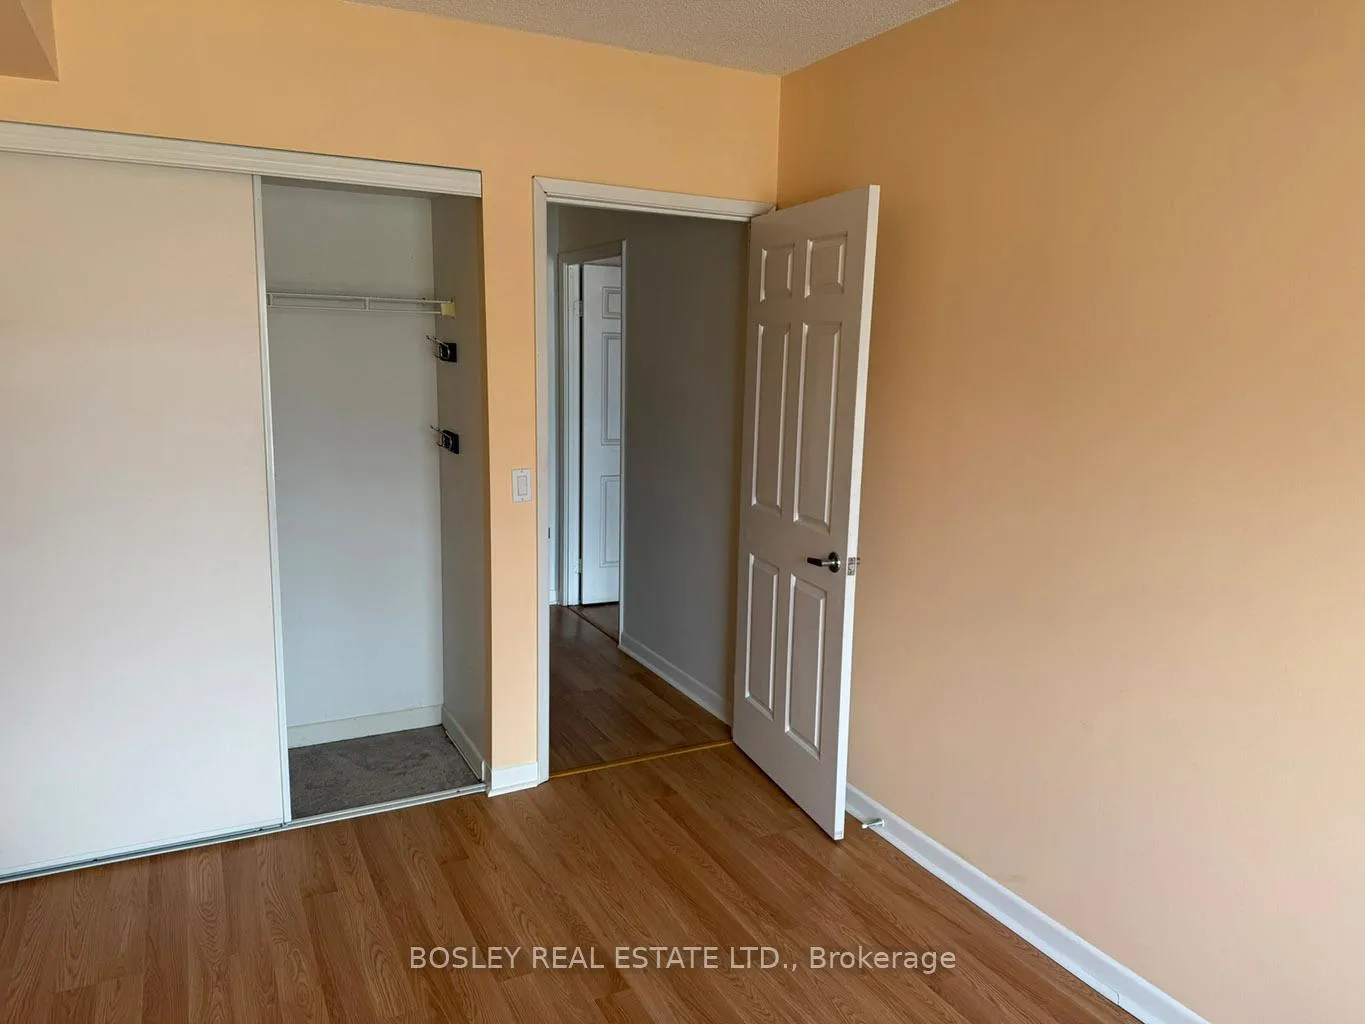
- Bedroom 2—Main level, Laminate, Closet, Window
Washrooms
- 4-piece, Main
- 3-piece, Main
- Municipality
- Toronto
- Neighbourhood
- Leaside
- Main cross streets
- Millwood Rd and Laird Drive
- Directions
- NW Corner of Millwood Rd and Southvale Dr
- MLS® number
- C13027180
- Data source
- Toronto Regional Real Estate Board
- Status change
- 2026-06-15
- Listed on
- 2026-04-20
- Days on market
- 56 days
- Possession type
- Flexible
- Co-op commission
- 2.5
- Seller
- Listed by
- BOSLEY REAL ESTATE LTD.
Home Market Value
Current home valuation for Unit 513, 955 Millwood Road, Toronto, Leaside, Toronto, ON. Listed for $718,000
HOMEH Estimate
$713,500
Estimated Sales Range
$563,665 - $863,335
HOMEH Estimate for Unit 513, 955 Millwood Road, Toronto, Leaside
Calculated with a real agent's CMA method — 45+ years of experience, codified. Not an AI guess.
For the owner
Is this your home? Track its value.
Get this home's HOMEH Estimate by email once a month, with how many homes are for sale around you.
Mortgage Payment Calculator
Compare up to 4 down payment scenarios
5% on first $500K + 10% on $218,000 over $500K
$46,800
| Scenario 1 | Scenario 2 | Scenario 3 | Scenario 4 | |
|---|---|---|---|---|
−Down payment | % $ | % $ | % $ | % $ |
+CMHC insurance | $26,824 | $20,032 | $17,088 | $0 |
=Total mortgage | $697,436 | $666,232 | $627,388 | $574,400 |
Amortization | ||||
Mortgage rate | % | % | % | % |
| Payment frequency | ||||
=Mortgage payment | $3,405monthly | $3,253monthly | $3,063monthly | $2,805monthly |
Land Transfer Tax
$10,835
$10,835
$21,670
Around this home
Data provided by OpenStreetMap & Fraser Institute School Rankings
Ask HOMEH
New!Hi there!
👋Text or call (416) 301-9001
Recommended for you
Based on homes you've looked at.
No recommended properties found.
Nearby similar homes
No nearby properties found.
More real estate resources
Other homes nearby
Explore this area
Nearby neighbourhoods
No nearby listings available.