
96 Glenvale Boulevard
Toronto (Leaside), ON M4G 2V9
- 3+1Bedrooms
- 4Bathrooms
- 2Garage
- 1500–2000Sq Ft
- $9,509Tax
- 25×130 ftLot Size
 Estimated Value:$2,492,500See Free Estimate Report

Property not available for sale or for rent.
HOMEH One: full-service selling for a 1% listing fee. The buyer's agent commission is separate.
Free Home EvaluationHow Much Is My Home Worth?Homes for Sale NearbySale & Price History for 96 Glenvale Boulevard, Toronto, Leaside
Real estate boards require you to or to see the full details of this property.
*Sold prices and complete sale & price history are regulated data. Under the Trust in Real Estate Services Act, 2002 (TRESA) and the rules of the Real Estate Council of Ontario (RECO), and pursuant to the Multiple Listing Service® rules of the Canadian Real Estate Association (CREA) and the Toronto Regional Real Estate Board (TRREB), this information may be shown only to registered users who have agreed to the applicable terms of use (a Virtual Office Website, or "VOW," arrangement). HOMEH Inc., Brokerage therefore provides it to signed-in members only. Creating an account is free and takes under a minute.
About 96 Glenvale Boulevard, Toronto, Leaside
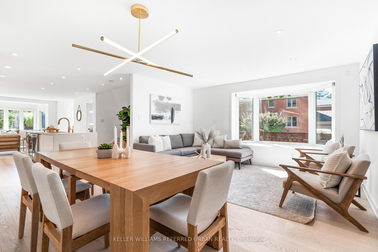
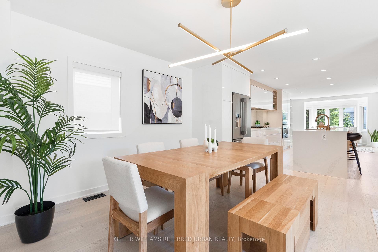
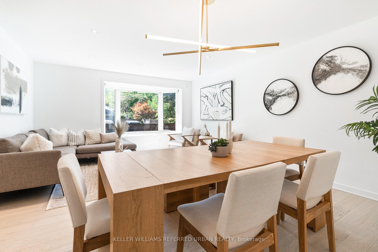
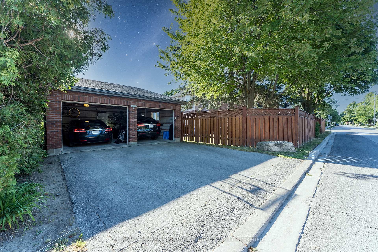
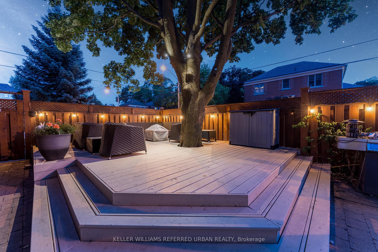
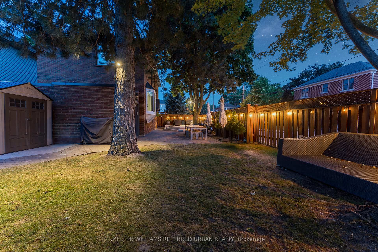
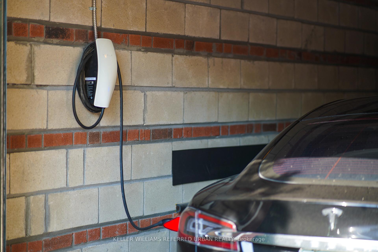
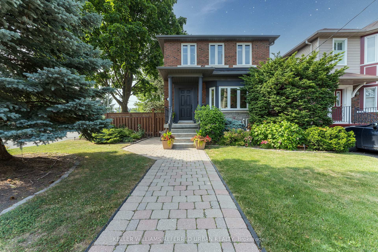
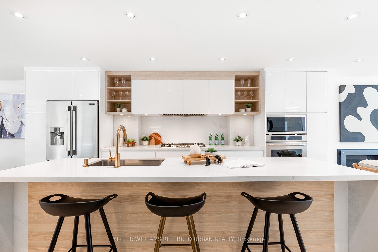
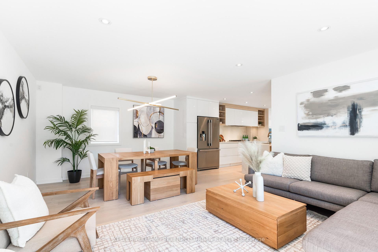
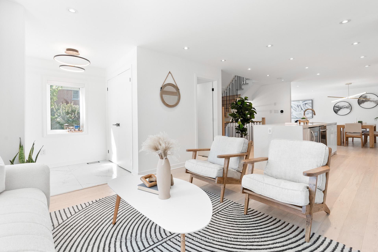
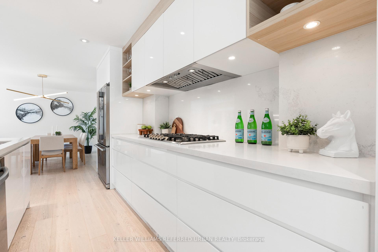
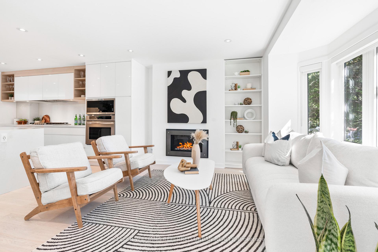
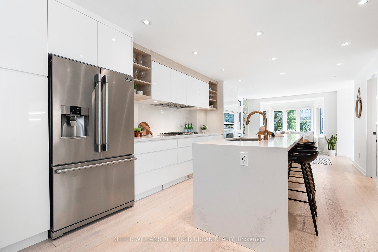
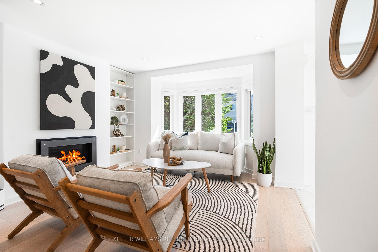
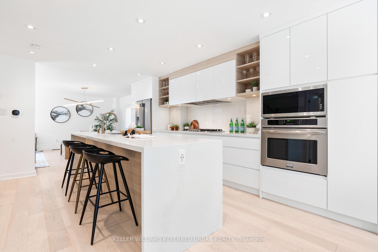
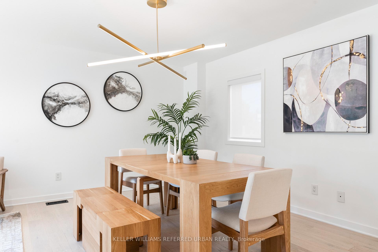
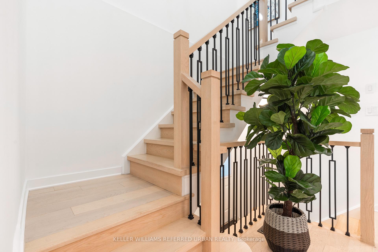
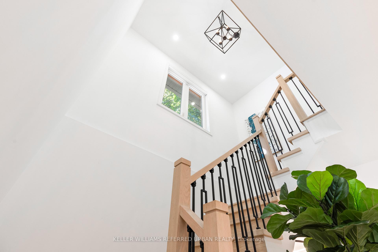
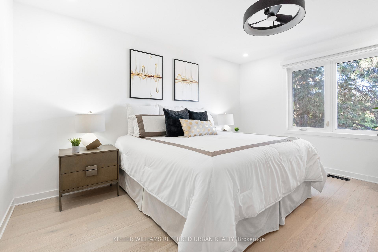
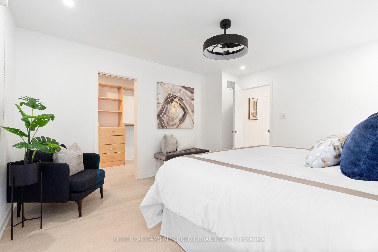
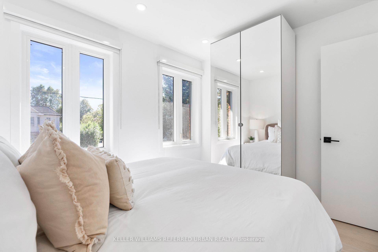
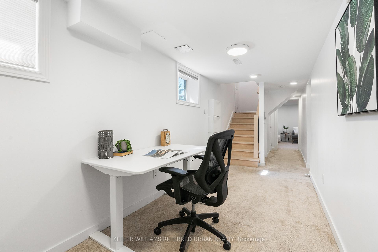
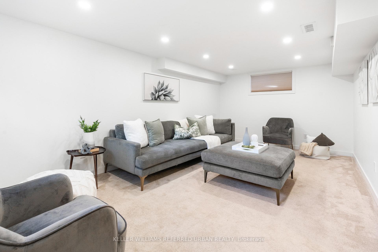
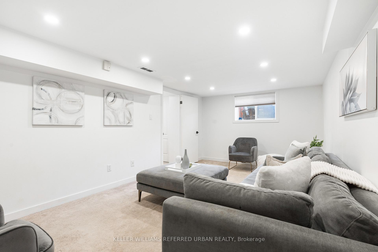
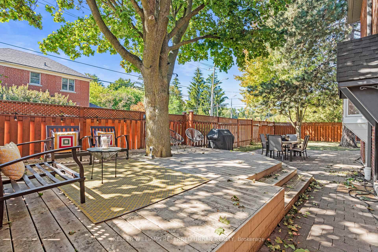
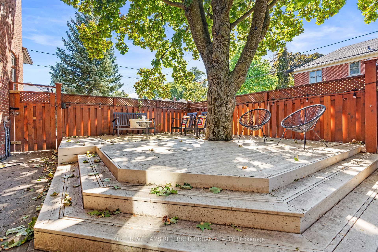
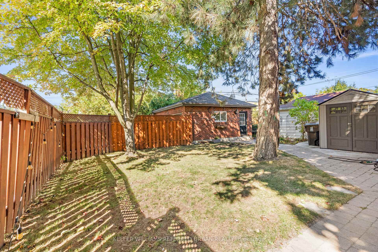
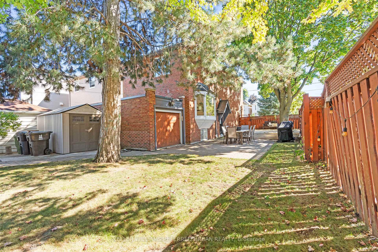
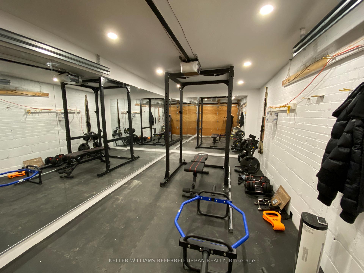
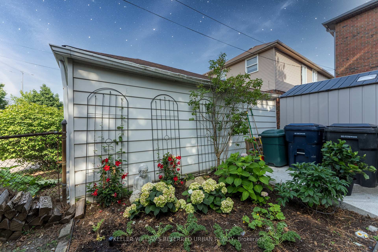
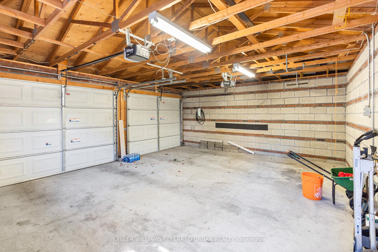
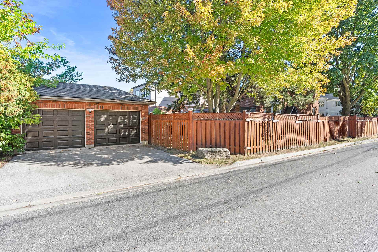
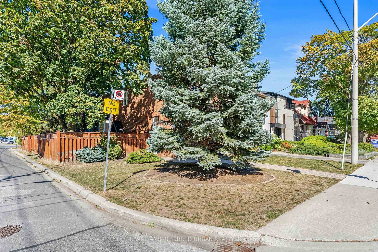
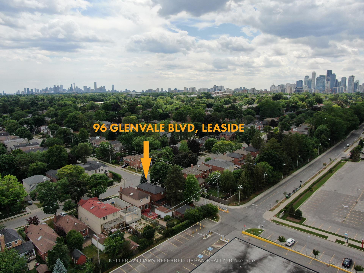
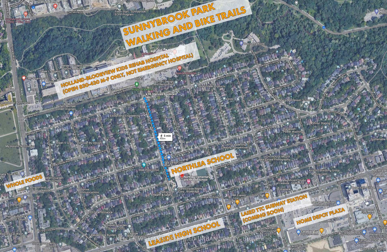
Renovated, detached home with rare double car garage and driveway in Leaside? Park 4 cars total! Or build a garden/lane suite and maintain the surface parking. Tesla EV charger. 3+1 beds, 4 baths with extremely large back/side yards. Spray-foam insulated third garage used as a heated/cooled private gym. Corner lot gives plenty of natural light and rare extra yard space, not much traffic on dead-end street as only Holland-Bloorview staff have access (no emergency ward, means no ambulance). No homes behind the house for ultimate privacy. In-ground sprinklers with wi-fi capability. Access to Sunnybrook Park in backyard. LRT station already built and will be functioning eventually. Lot line is officially 25 ft wide, but measures 44 ft due to fence permit with the city, which effectively becomes a massive back and side yards. Extra blown-in insulation (R-80). Top rated Northlea Public School with dual-track English and French immersion, Leaside High school districts.
Key Facts & Features
Property Costs
- Annual Property Tax Amount
- $9,509
- Land Transfer Tax Fee
- $97,700
- Basement Type
- Finished, Full
Interior Features
- Laundry Level
- Lower Level
- Interior Extras
- Upgraded Insulation, Water Heater Owned, Storage, Bar Fridge
- Fireplace/Stove
- Yes
- Fireplace Features
- Natural Gas
- Elevator
- No
Exterior Features
- Exterior Extras
- Deck, Landscape Lighting, Lawn Sprinkler System, Porch
- Pool
- None
- Property Features
- Electric Car Charger, Library, Park, Public Transit, School, Wooded/Treed
- Other Structures
- Garden Shed
Building
- Building Type
- Detached
- Building Style
- 2-Storey
Construction
- Exterior Finish
- Brick
- Roof
- Asphalt Shingle
- Foundation Details
- Concrete
- Special Designation
- Unknown
Lot
- Lot Front
- 25.00 ft
- Lot Depth
- 130.00 ft
- Lot Size
- 25.00 x 130.00 Feet (44 Ft Wide, Fence Encroaching City Land)
- Lot Size Code
- 25.00 x 130.00 Feet (44 Ft Wide, Fence Encroaching City Land)
Inclusions
- Inclusions
- Stainless steel appliances (fridge, cooktop, wall oven, microwave, range hood fan, dishwasher, wine cooler), washer/dryer, light fixtures, window coverings. Large storage shed on concrete pad. Bug screen, 240v heater, and portable A/C in 3rd garage gym. Garage door openers and remote. See Schedule A for full list of inclusions and exclusions.
Exclusions
- Exclusions
- See Schedule A for full list of inclusions and exclusions.
Parking & Garages
- Garage Type
- Detached
- Garage Spaces
- 2
- Parking Spaces
- 2
- Total Garage And Parking Spaces
- 4
Heating & Cooling
- Heat Source
- Gas
- Heat Type
- Forced Air
- Air Conditioning
- Central Air
- Water
- Municipal
- Sewers
- Sewer
- Natural Gas
- Available
- Hydro
- Available
- Cable
- Available
- Telephone
- Available
- Bedrooms
- 3 + 1
- Washrooms
- 4
- Kitchens
- 1
- Family / bonus room
- Yes
Room sizes
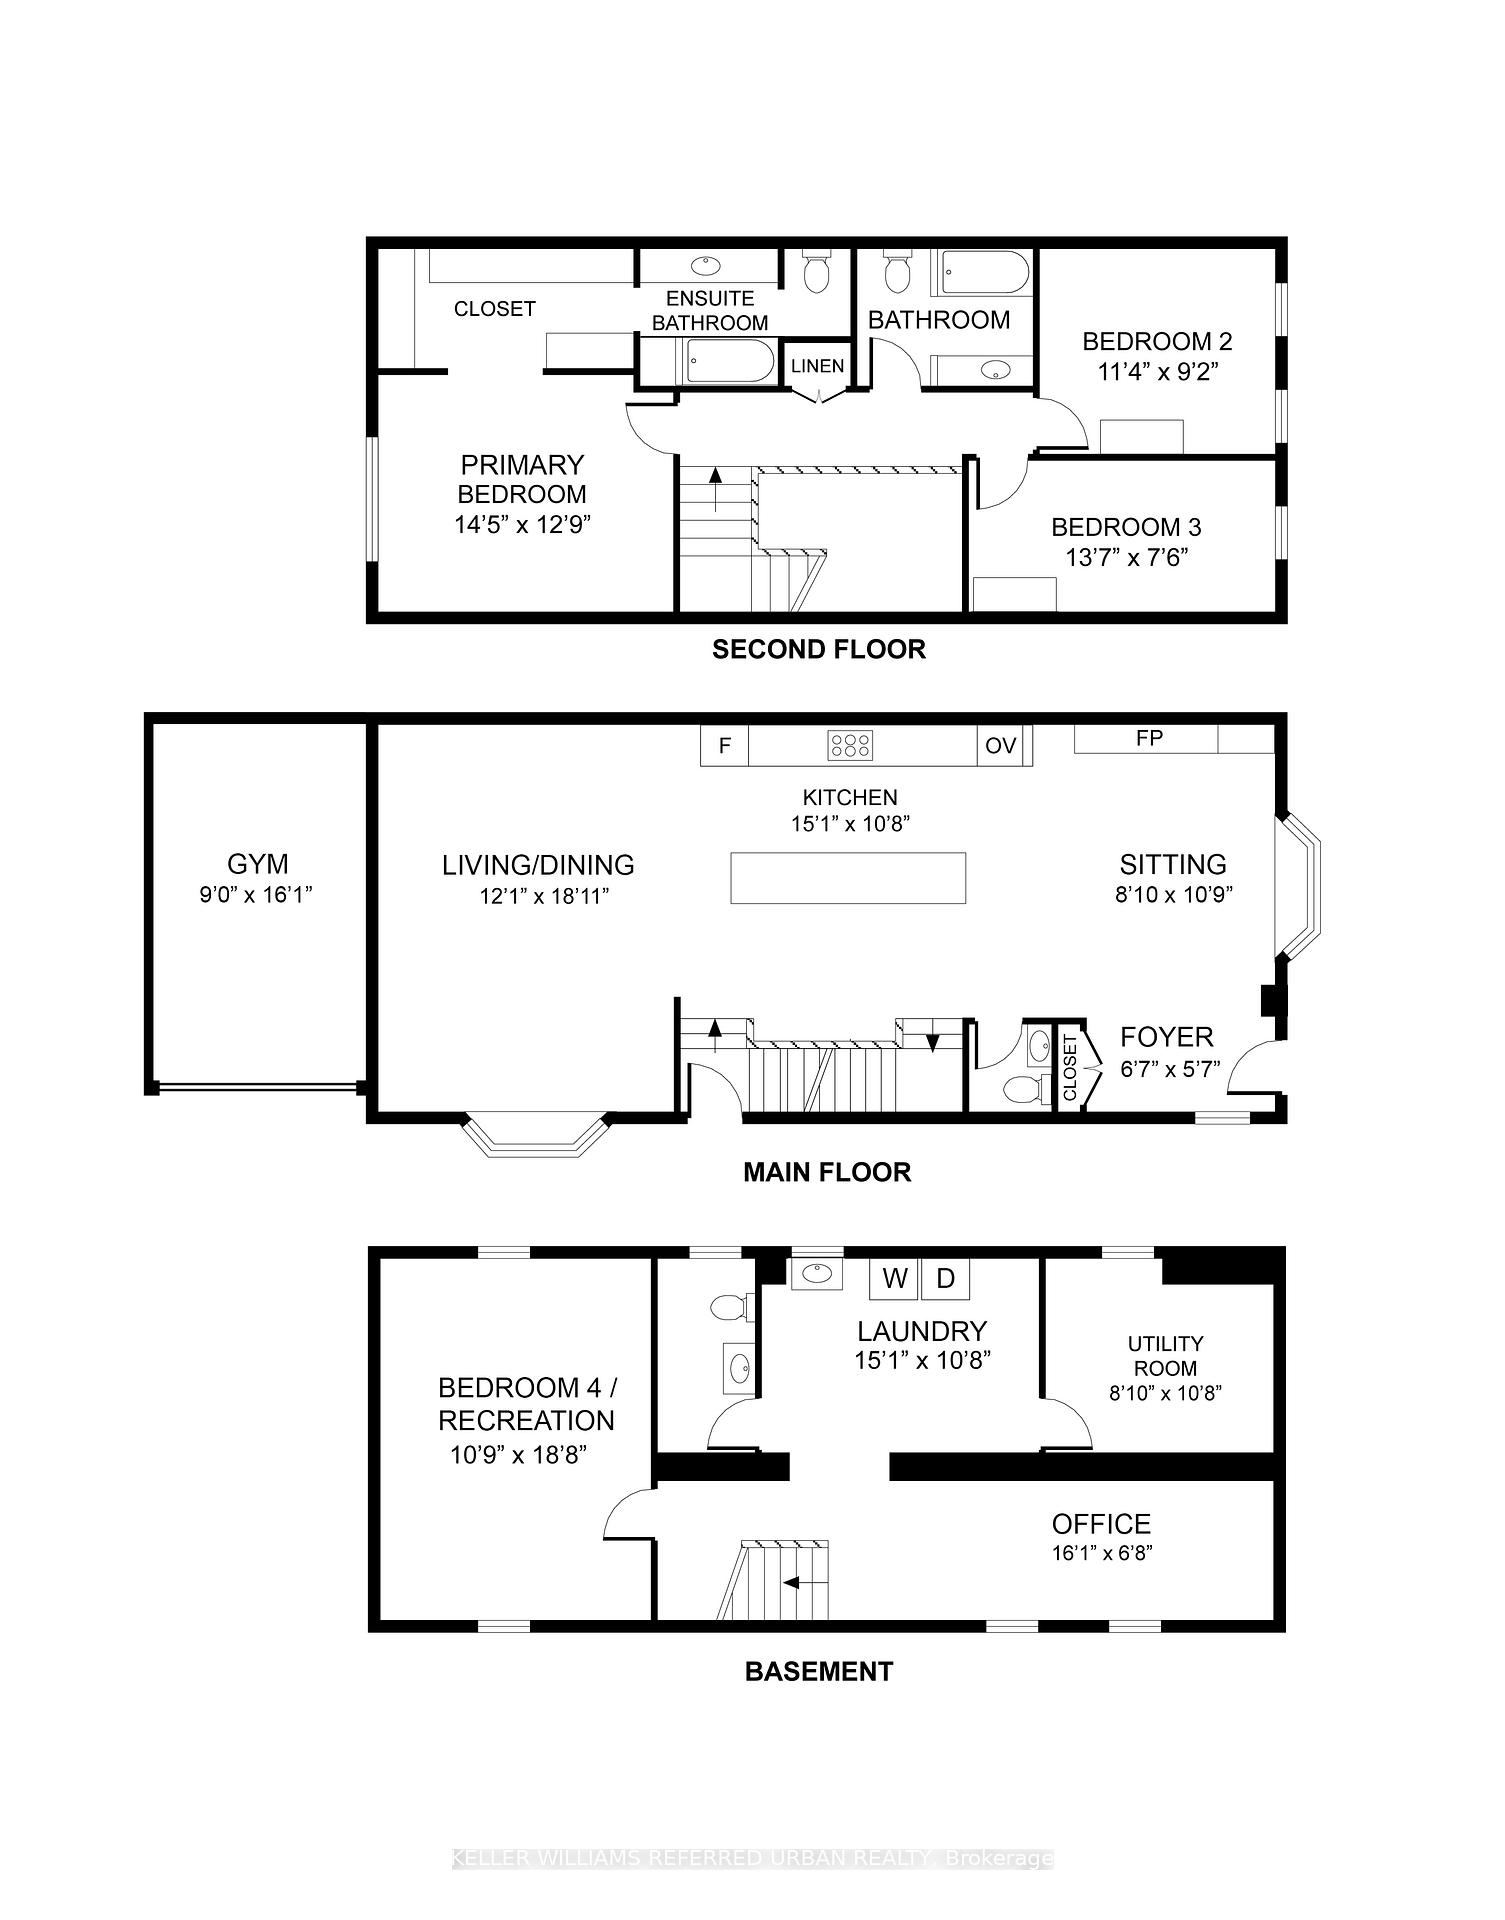
- Living Room5.70 x 3.70Main level, Hardwood Floor, Bay Window, Combined w/Dining
- Kitchen2.50 x 6.60Main level, Hardwood Floor, Window, Combined w/Living
- Sitting3.30 x 2.70Main level, Hardwood Floor, Fireplace, Pot Lights
- Den5.70 x 3.70Main level, Hardwood Floor, Window, Combined w/Living
- Foyer1.70 x 2.00Main level, Ceramic Floor, Window, Large Closet
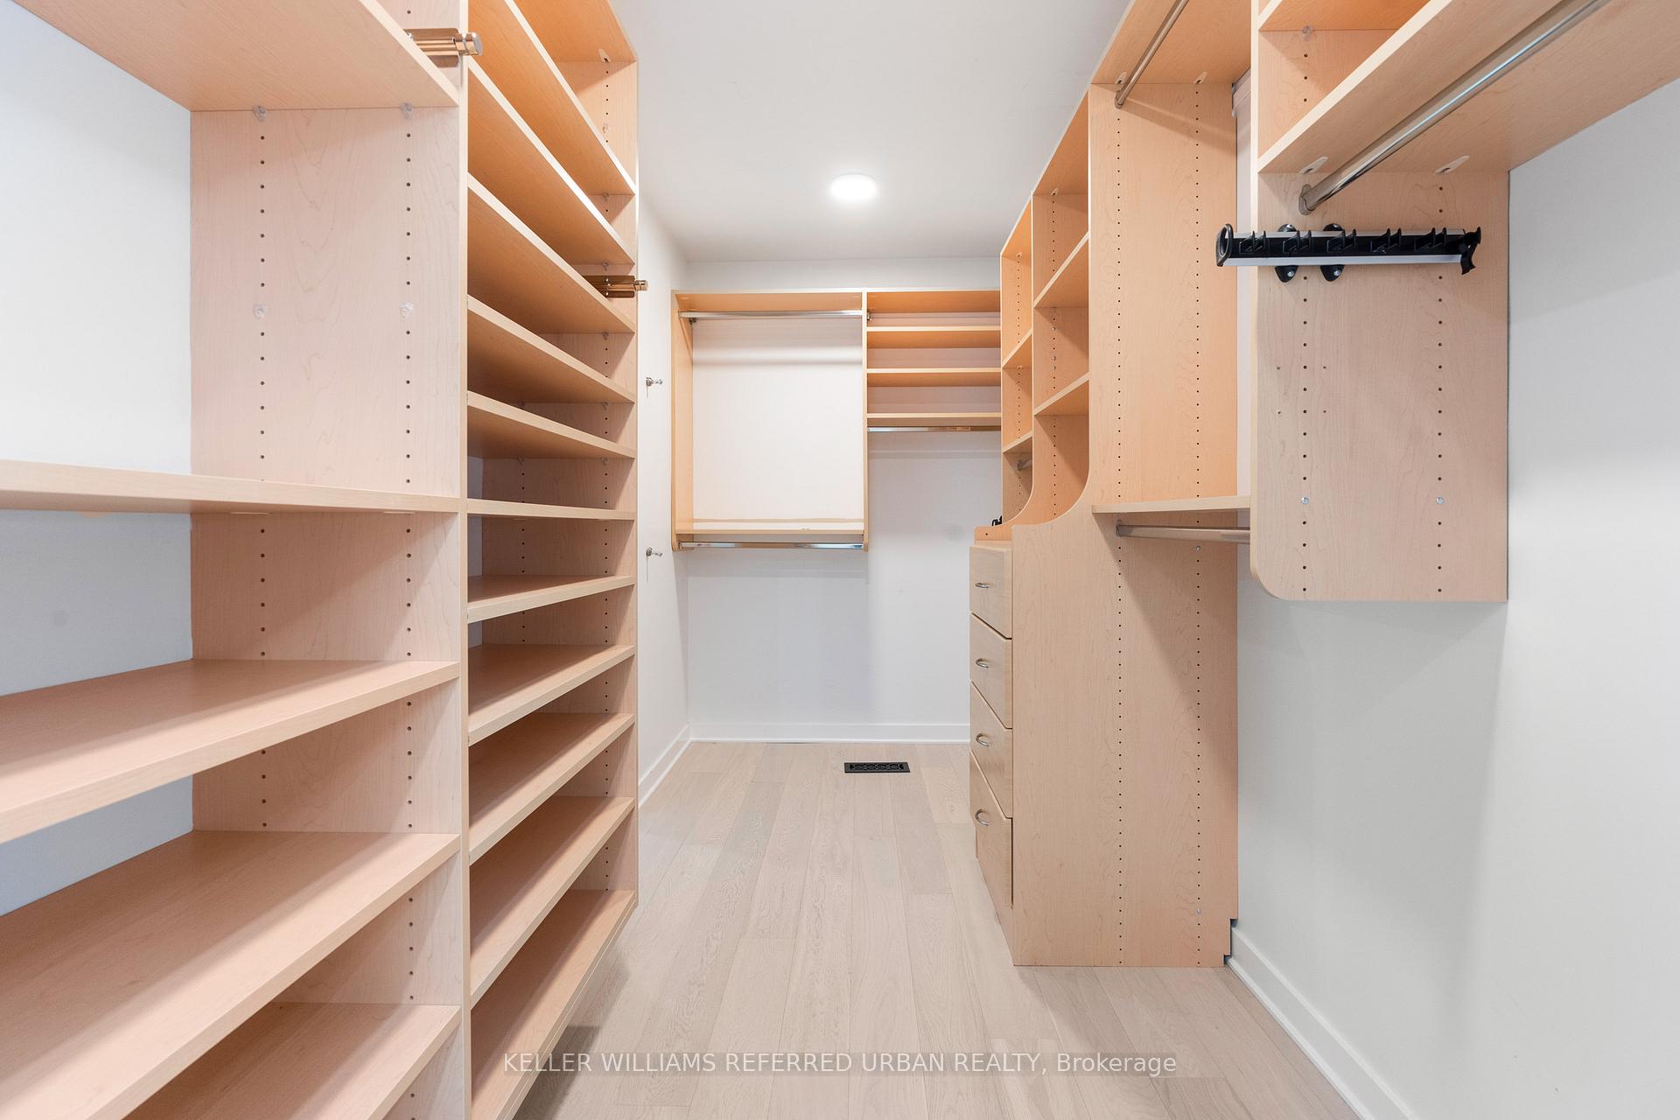
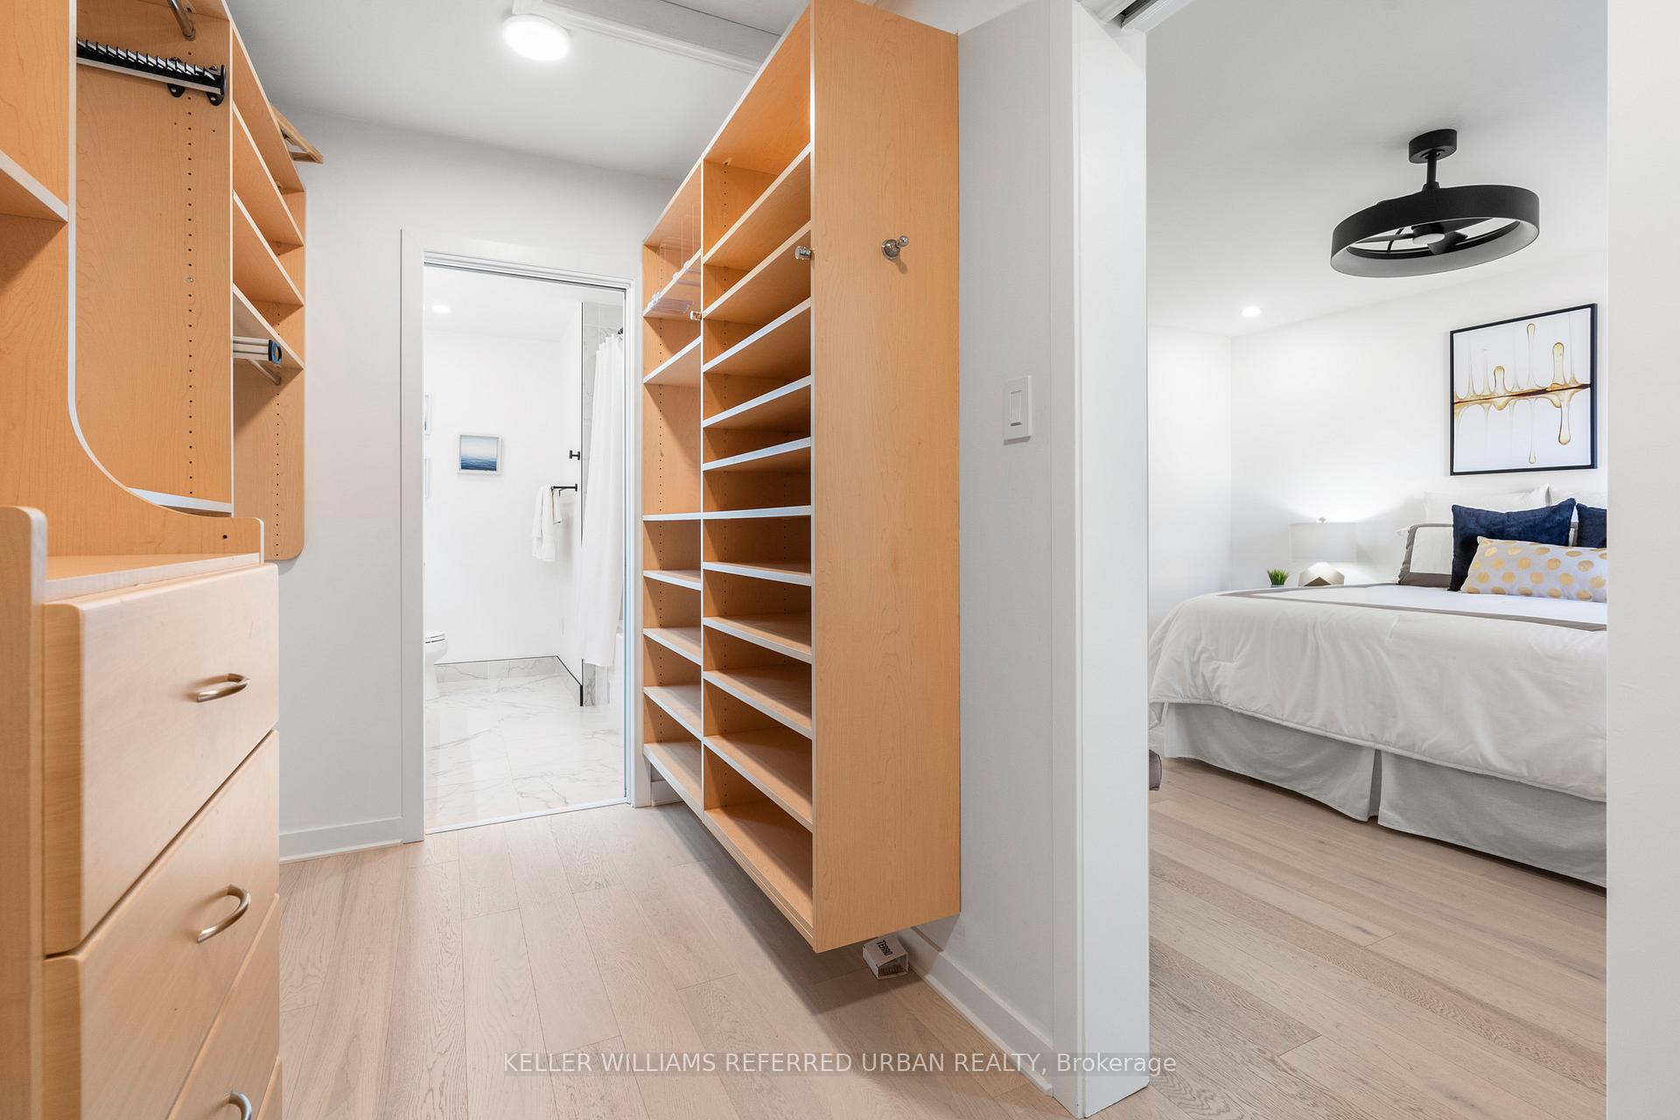
- Primary Bedroom3.80 x 4.40Second level, Hardwood Floor, Walk-In Closet(s), 4 Pc Ensuite
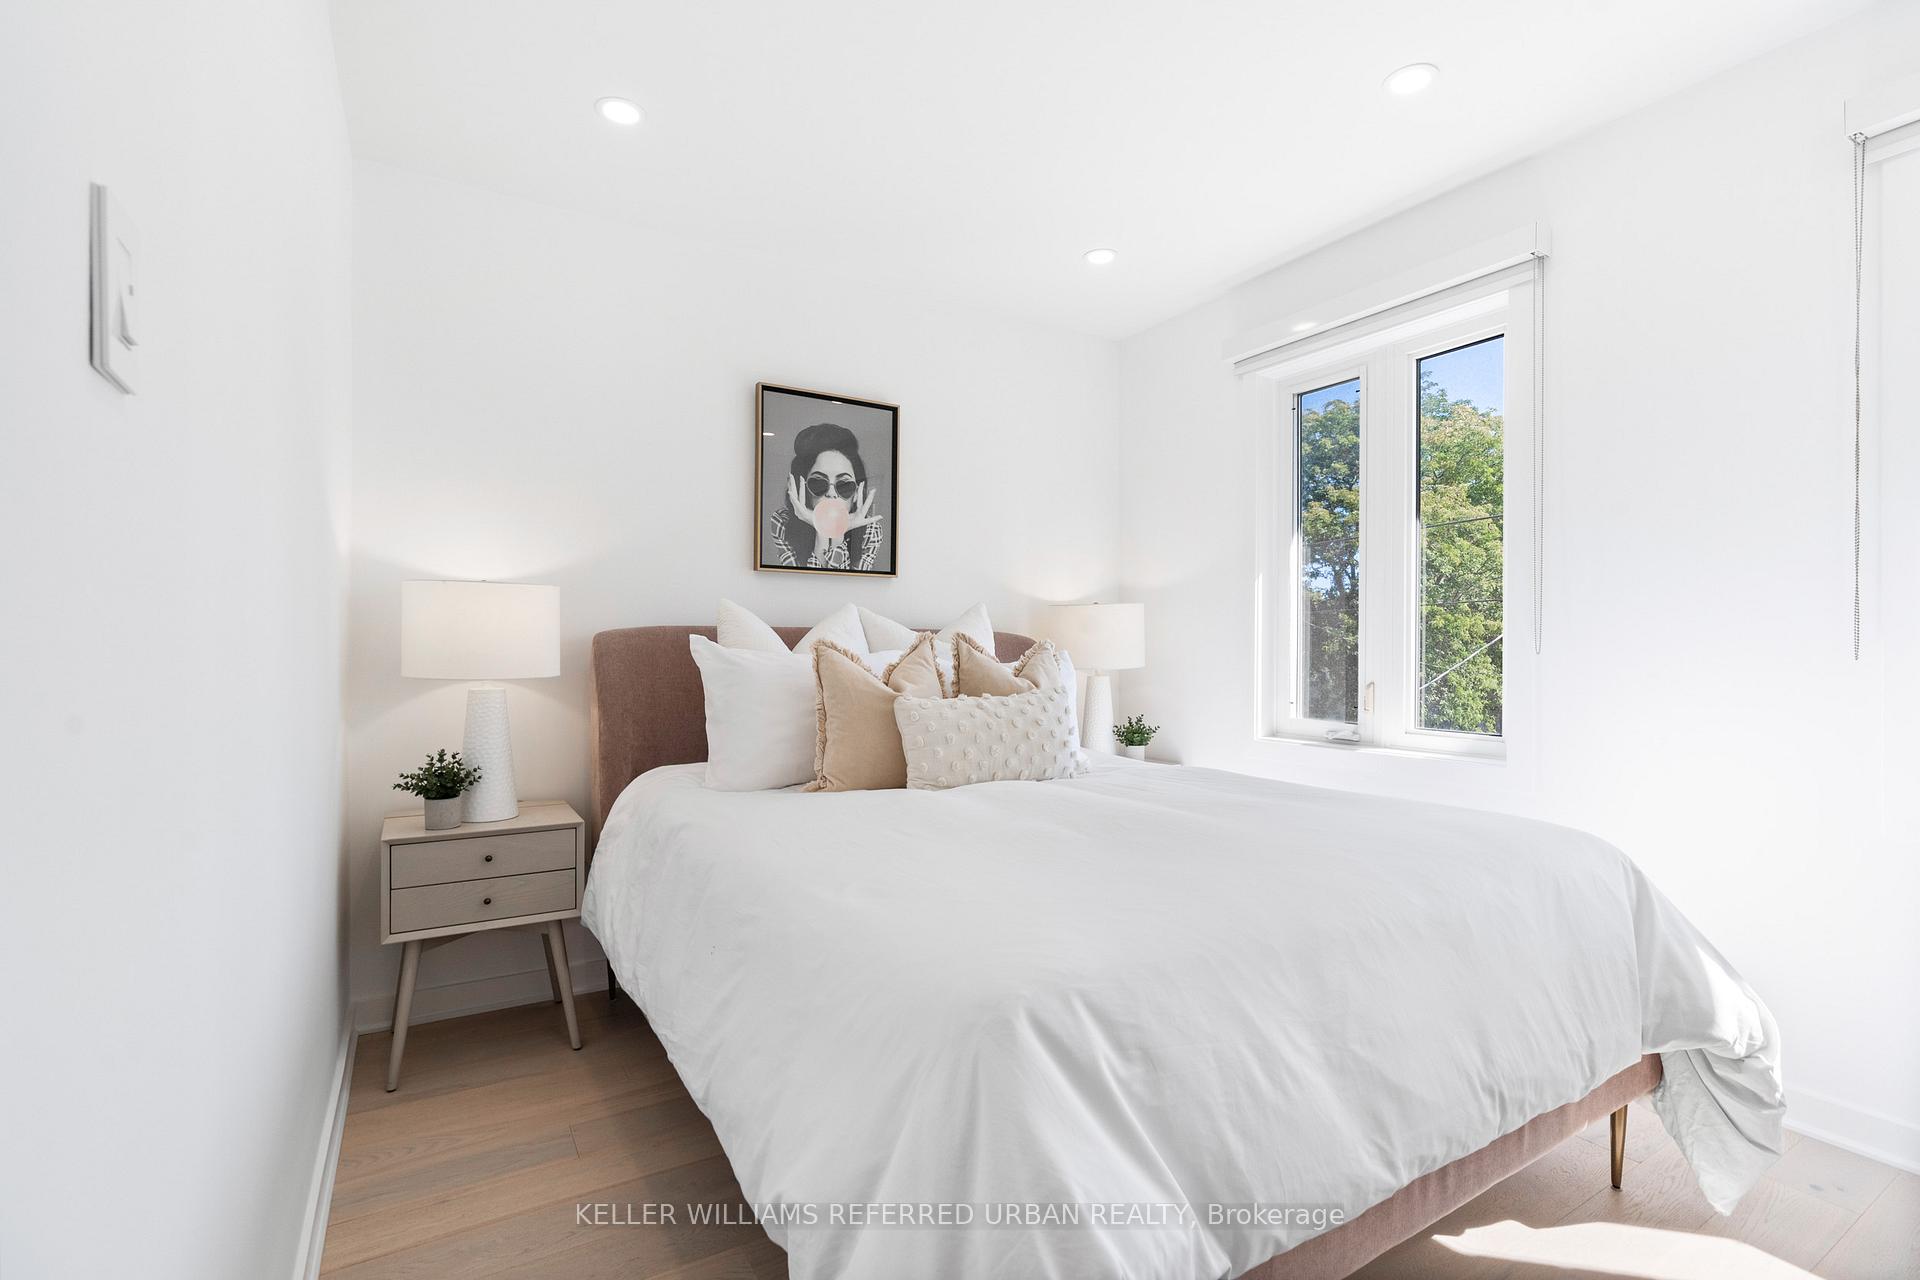
- Bedroom 22.20 x 4.10Second level, Hardwood Floor, Window, Closet
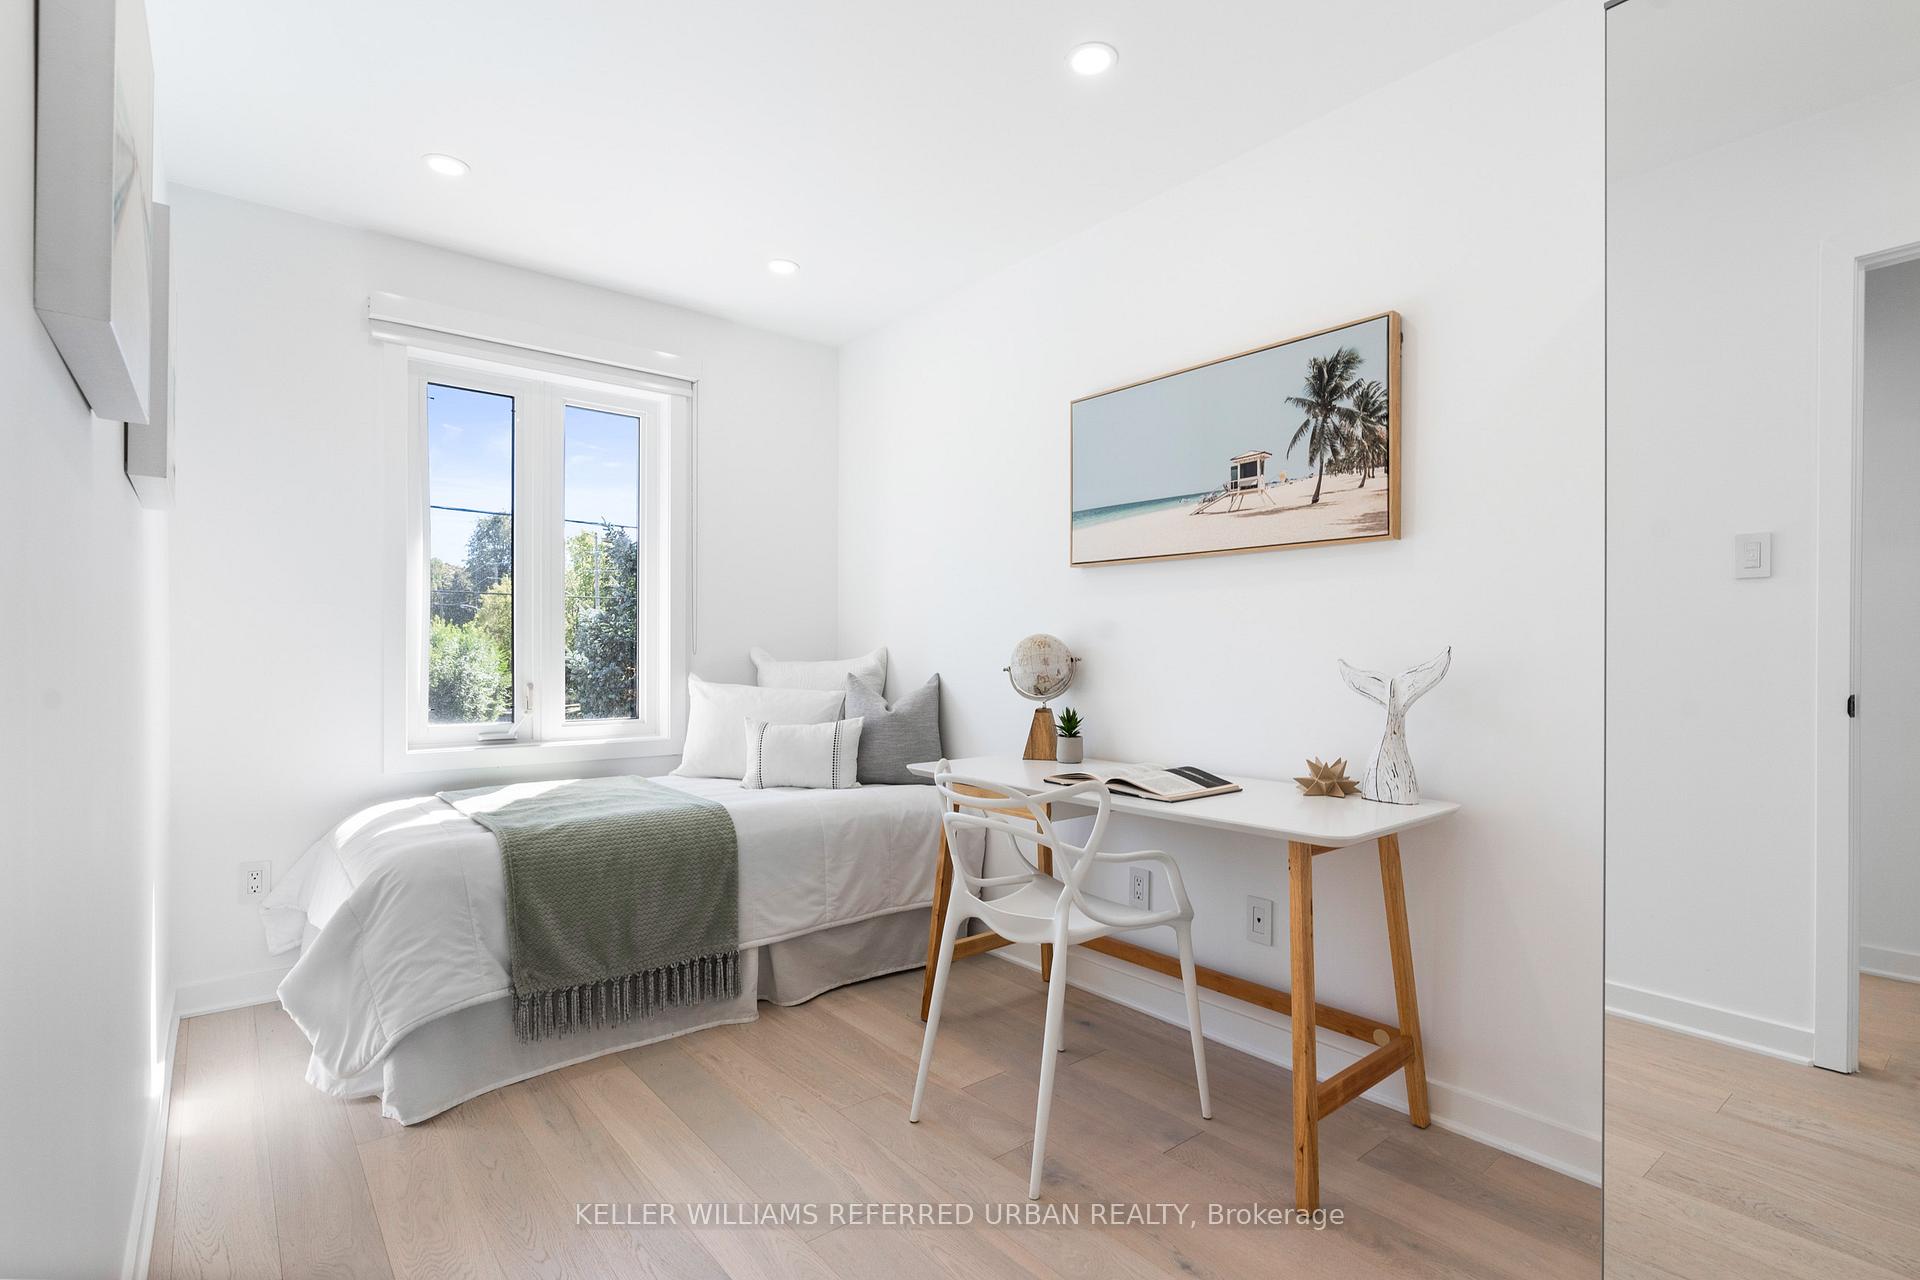
- Bedroom 33.40 x 2.80Second level, Hardwood Floor, Window, Closet
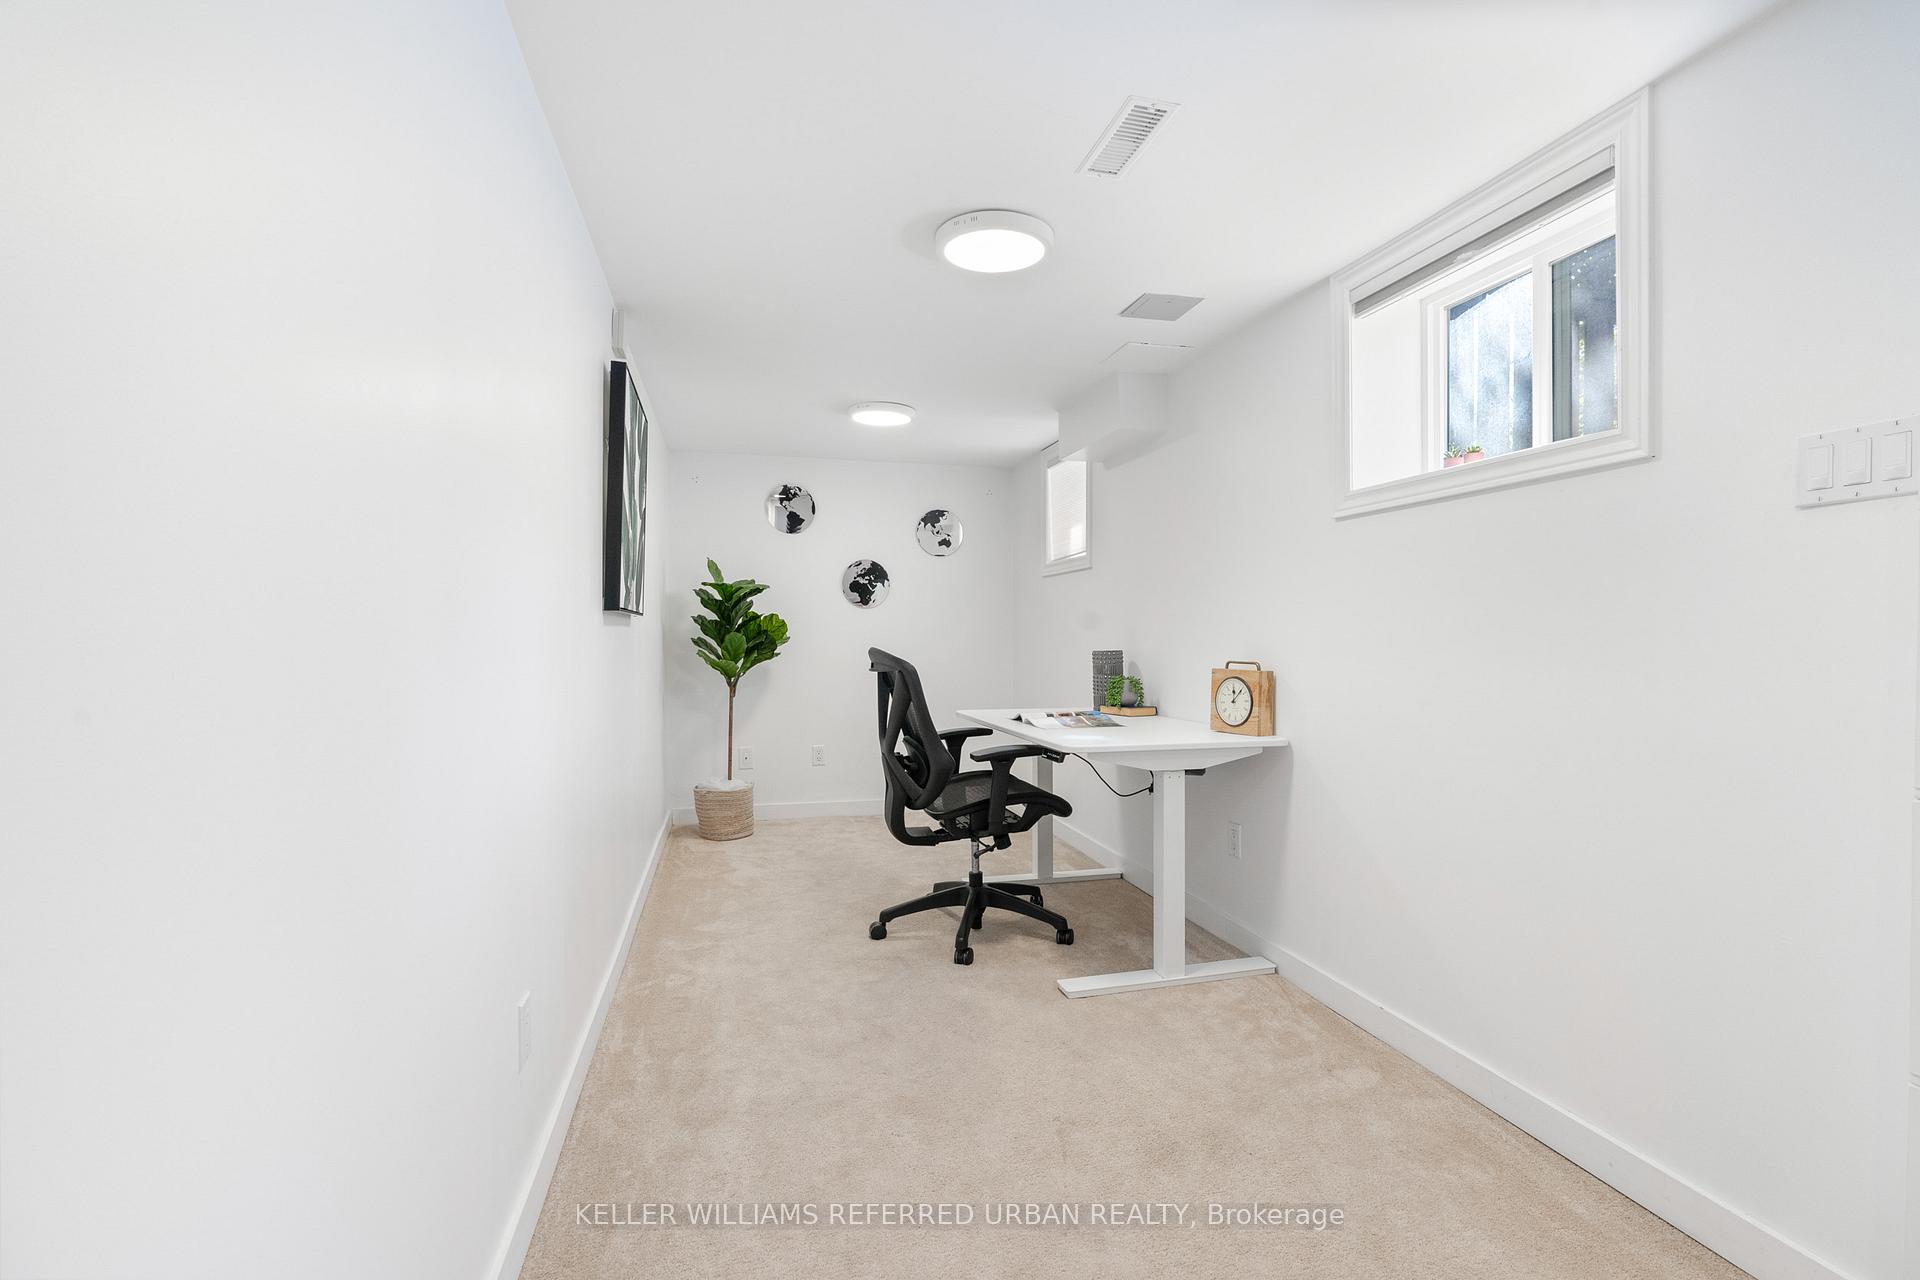
- Bedroom 45.60 x 3.20Basement level, Broadloom, Above Grade Window, Pot Lights
- Recreation2.00 x 5.00Basement level, Broadloom, Above Grade Window, Mirrored Walls
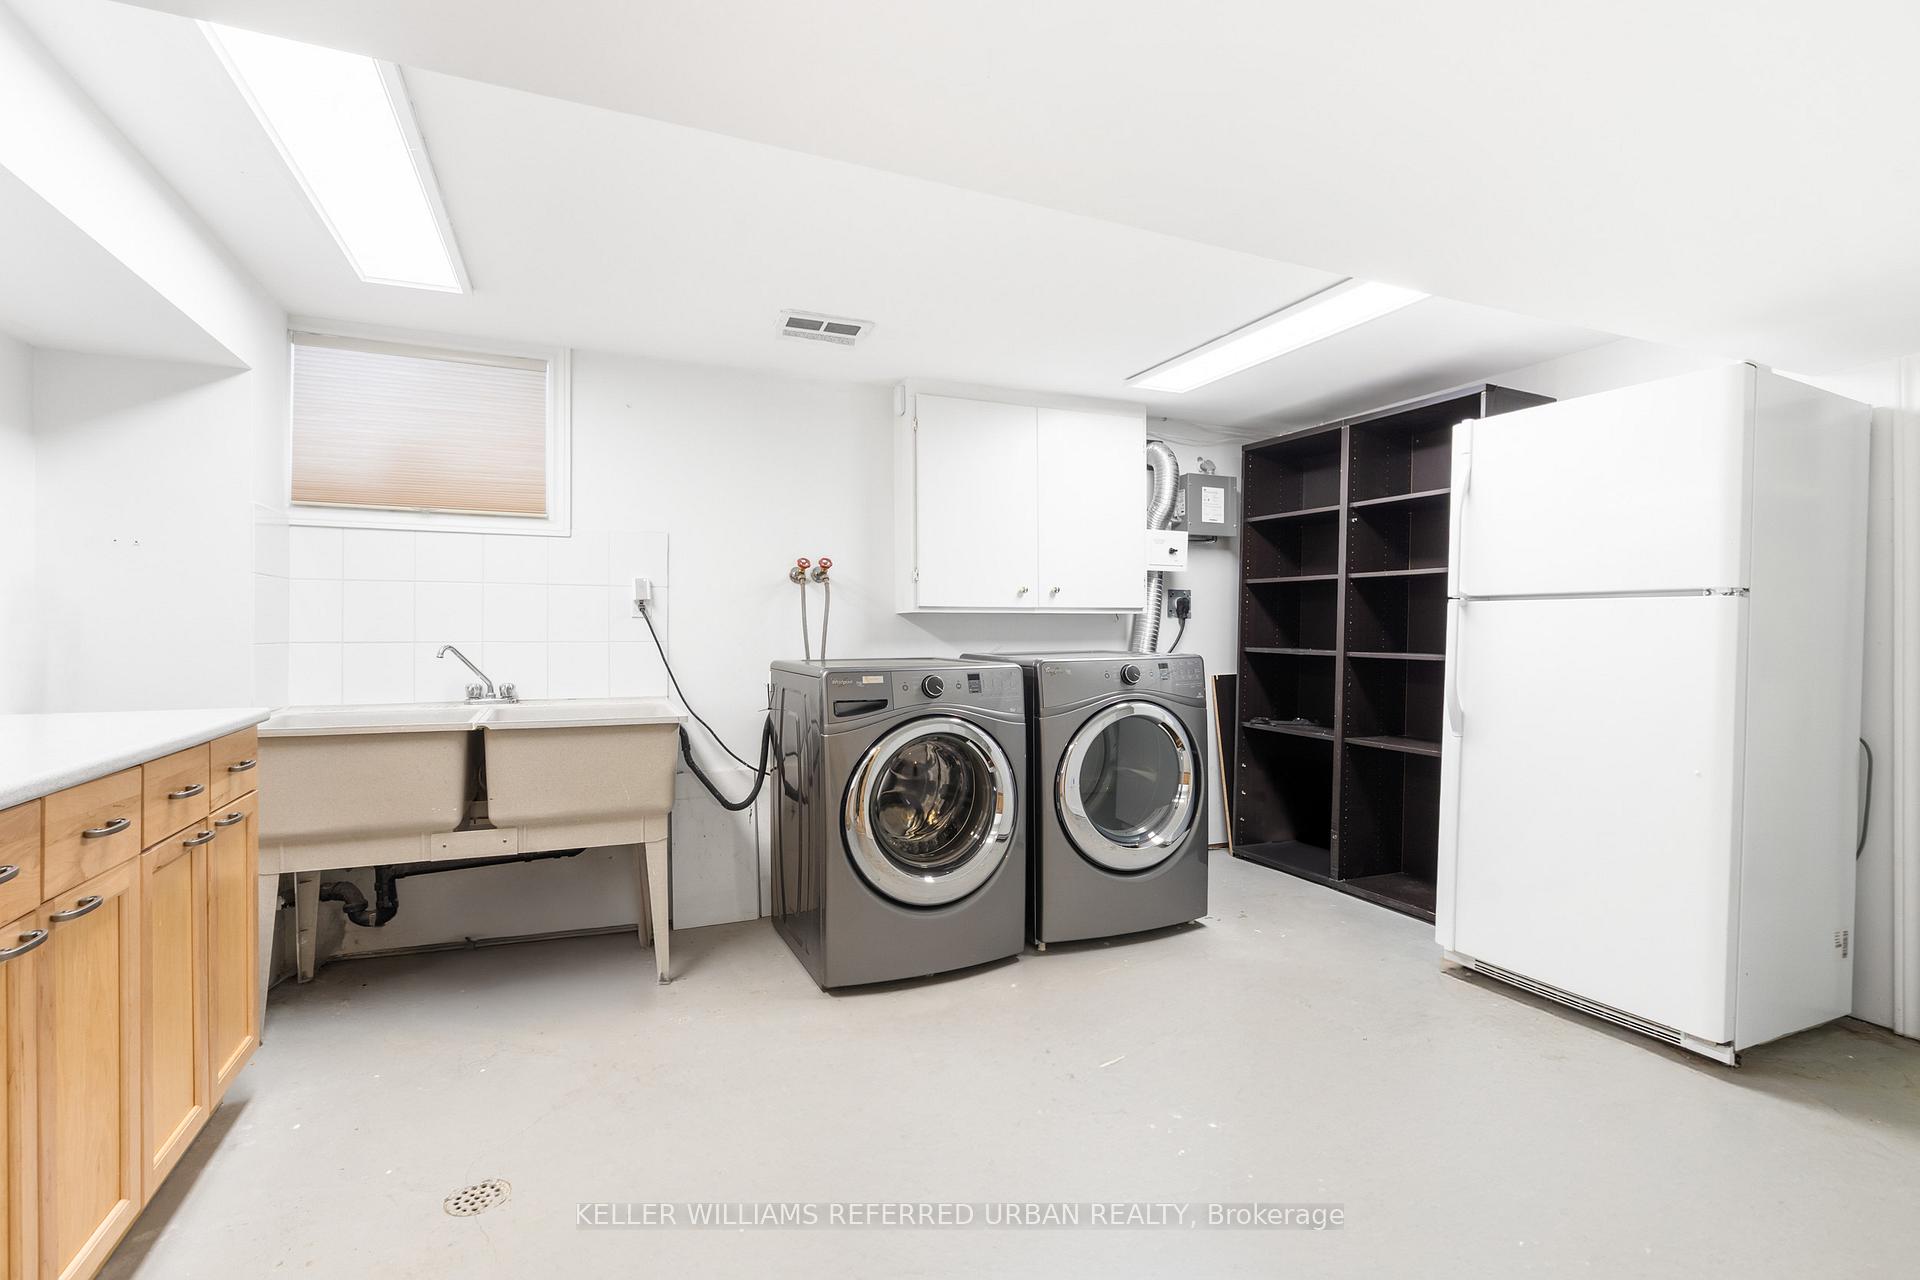
- Laundry3.10 x 4.60Basement level, Concrete Floor, Laundry Sink, Recessed Lighting
- Exercise Room2.75 x 5.42Ground level, Concrete Floor, Mirrored Walls, Automatic Doors
- Dining Room—Main level
Washrooms
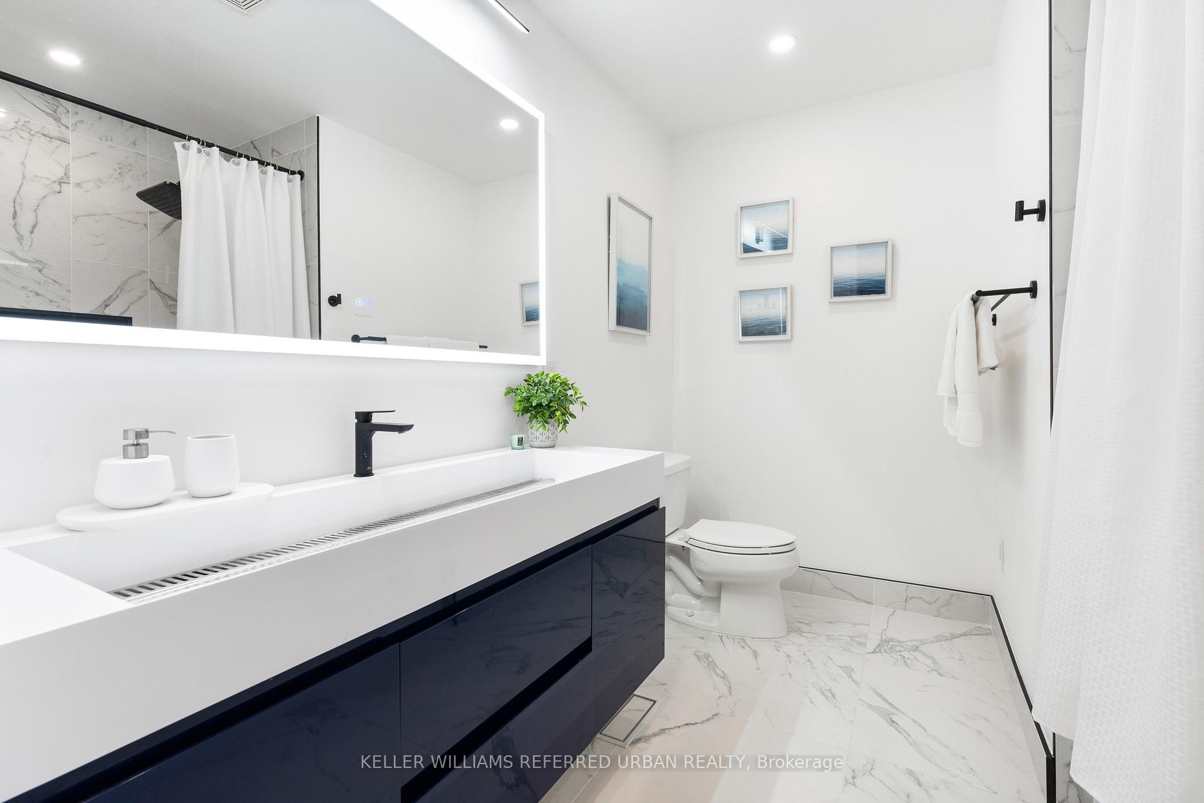
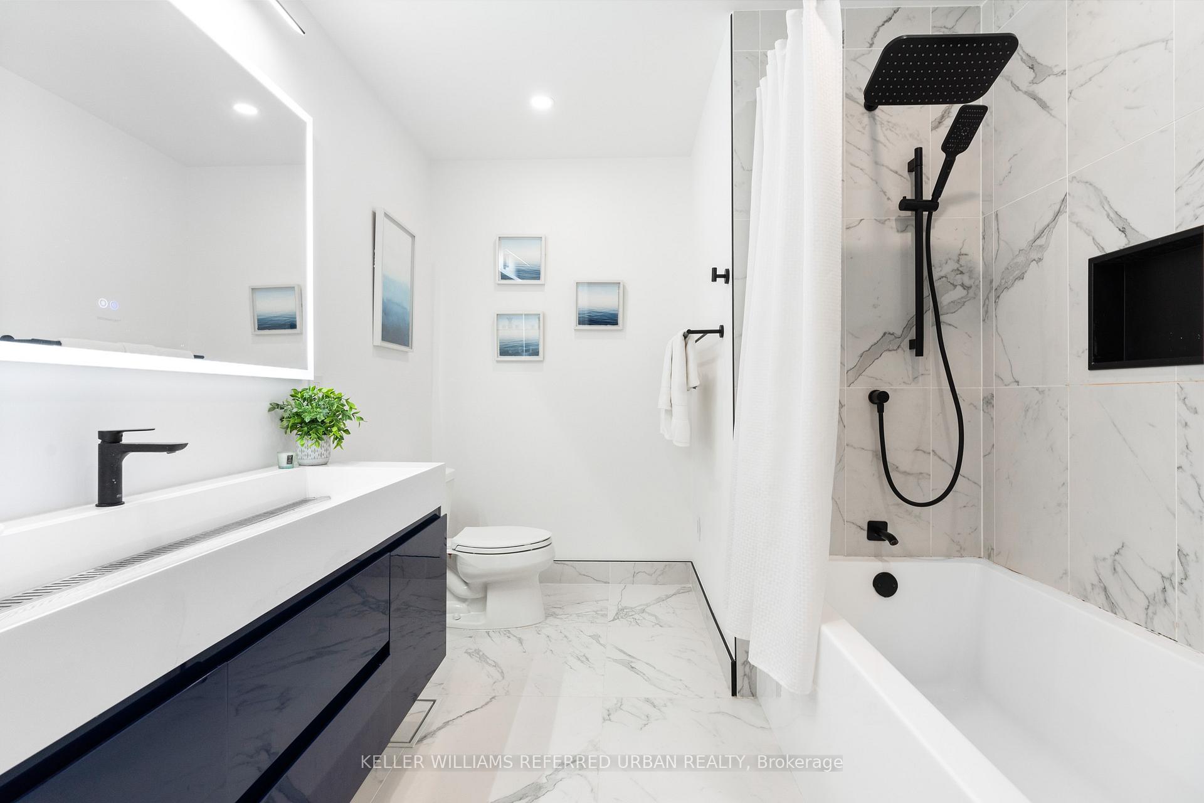
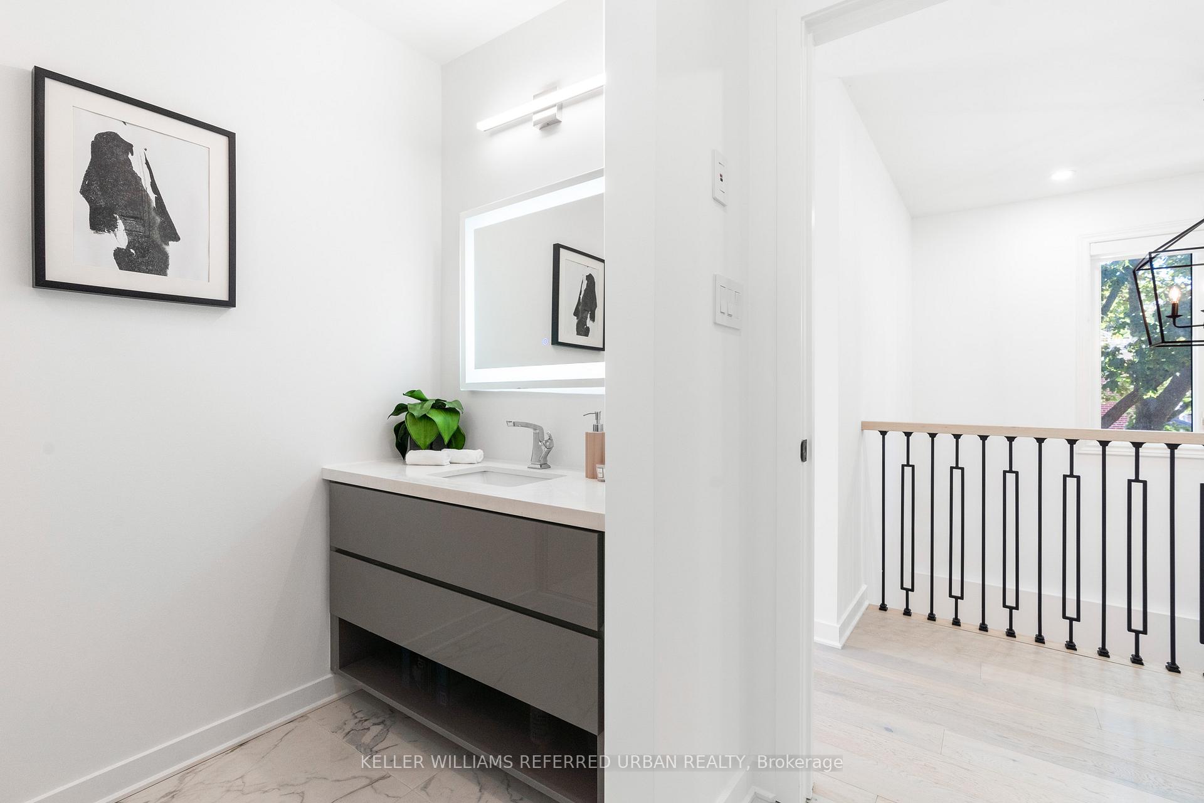
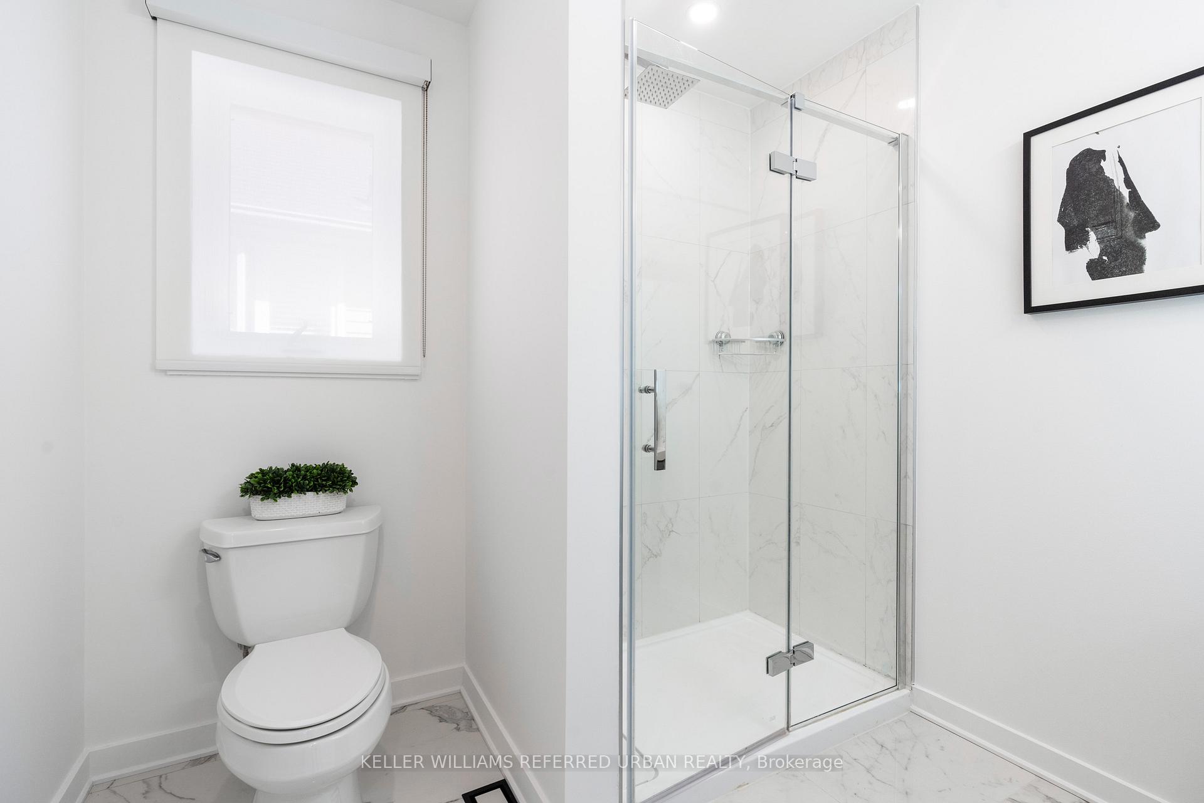
- 4-piece, Second
- 3-piece, Second
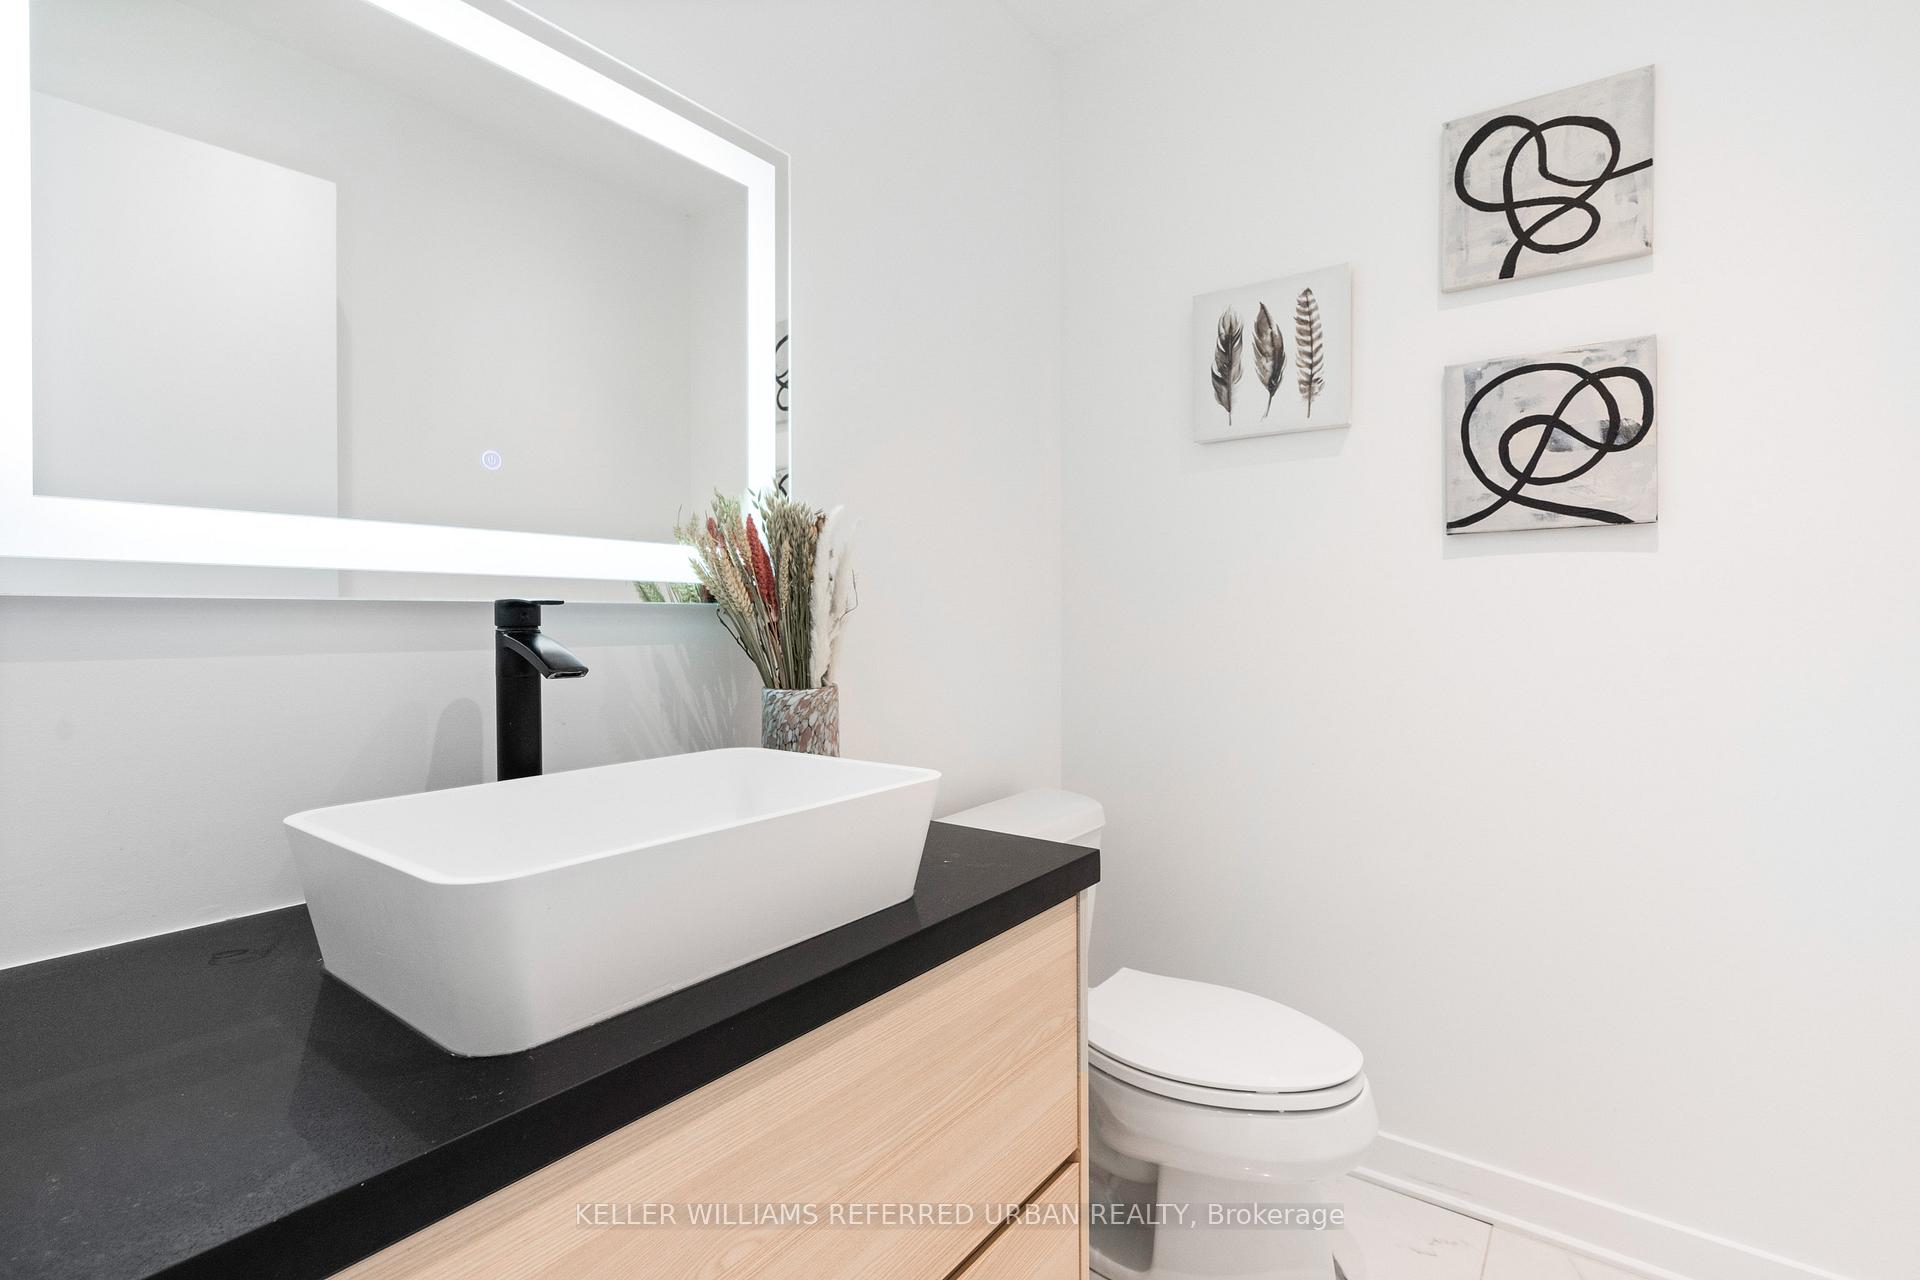
- 2-piece, Main
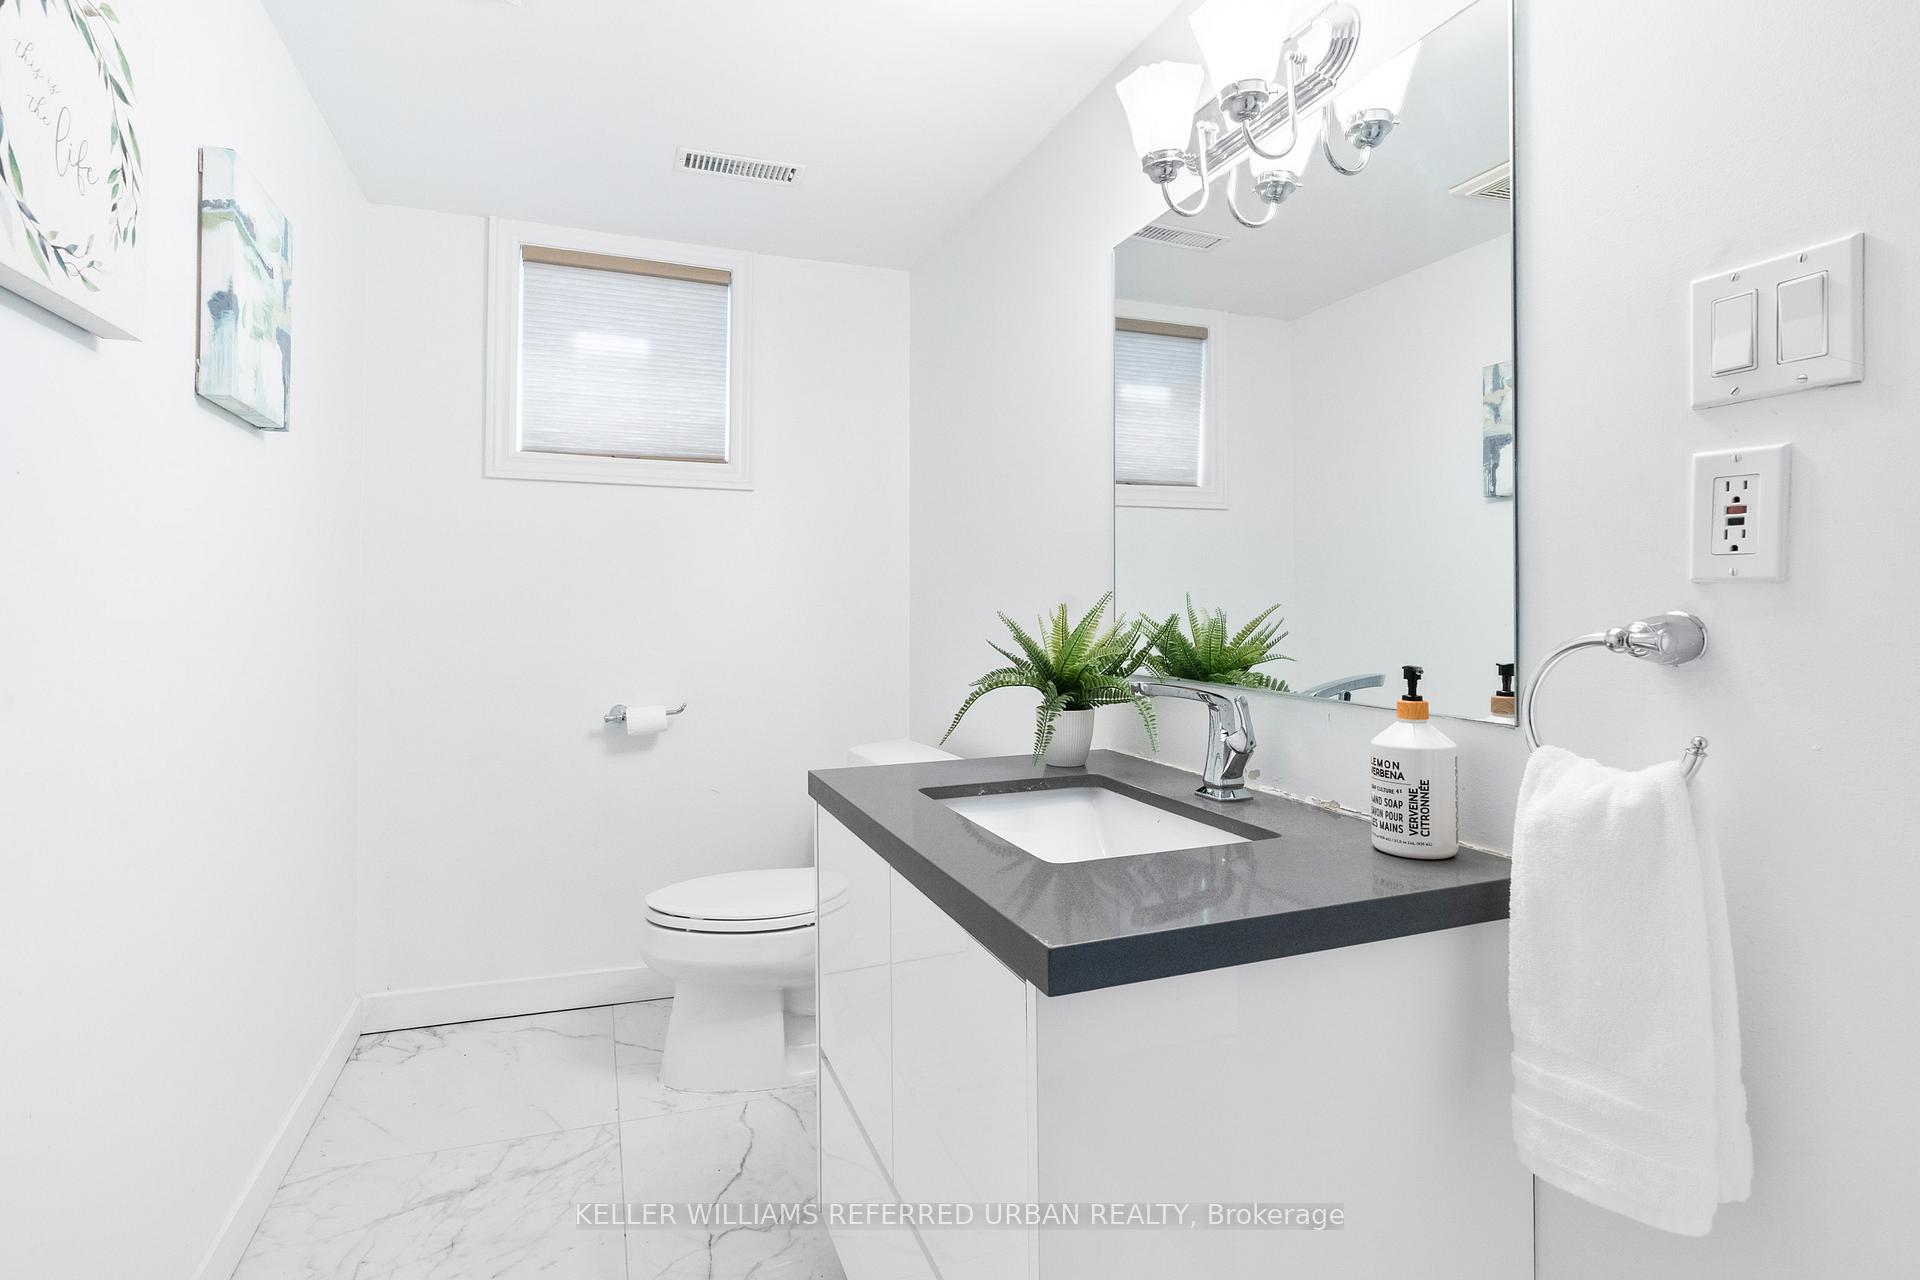
- 2-piece, Basement
- Area
- Toronto C11
- Municipality
- Toronto
- Neighbourhood
- Leaside
- Main cross streets
- Bayview/Eglinton
- Zoning
- Glenvale/Rumsey (Bayview/Eg)
- Directions
- Glenvale/Rumsey (Bayview/Eg)
- MLS® number
- C12502856
- Data source
- Toronto Regional Real Estate Board
- Status change
- 2025-12-12
- Listed on
- 2025-11-03
- Days on market
- 39 days
- Possession type
- Flexible
- Co-op commission
- 2.5%+HST
- Seller
- Listed by
- KELLER WILLIAMS REFERRED URBAN REALTY
Home Market Value
Current home valuation for 96 Glenvale Boulevard, Toronto, Leaside, Toronto, ON. Listed for $2,495,000
HOMEH Estimate
$2,492,500
Estimated Sales Range
$1,969,075 - $3,015,925
HOMEH Estimate for 96 Glenvale Boulevard, Toronto, Leaside
Calculated with a real agent's CMA method — 45+ years of experience, codified. Not an AI guess.
For the owner
Is this your home? Track its value.
Get this home's HOMEH Estimate by email once a month, with how many homes are for sale around you.
Mortgage Payment Calculator
Compare up to 4 down payment scenarios
20% required for homes $1.5M or more
$499,000
| Scenario 1 | Scenario 2 | Scenario 3 | Scenario 4 | |
|---|---|---|---|---|
−Down payment | % $ | % $ | % $ | % $ |
+CMHC insurance | $0 | $0 | $0 | $0 |
=Total mortgage | $1,996,000 | $1,871,250 | $1,746,500 | $1,621,750 |
Amortization | ||||
Mortgage rate | % | % | % | % |
| Payment frequency | ||||
=Mortgage payment | $9,745monthly | $9,136monthly | $8,527monthly | $7,918monthly |
Land Transfer Tax
$48,850
$48,850
$97,700
Around this home
Data provided by OpenStreetMap & Fraser Institute School Rankings
Ask HOMEH
New!Hi there!
👋Text or call (416) 301-9001
Recommended for you
Based on homes you've looked at.
No recommended properties found.
Nearby similar homes
No nearby properties found.
More real estate resources
Other homes nearby
Explore this area
Nearby neighbourhoods
No nearby listings available.