
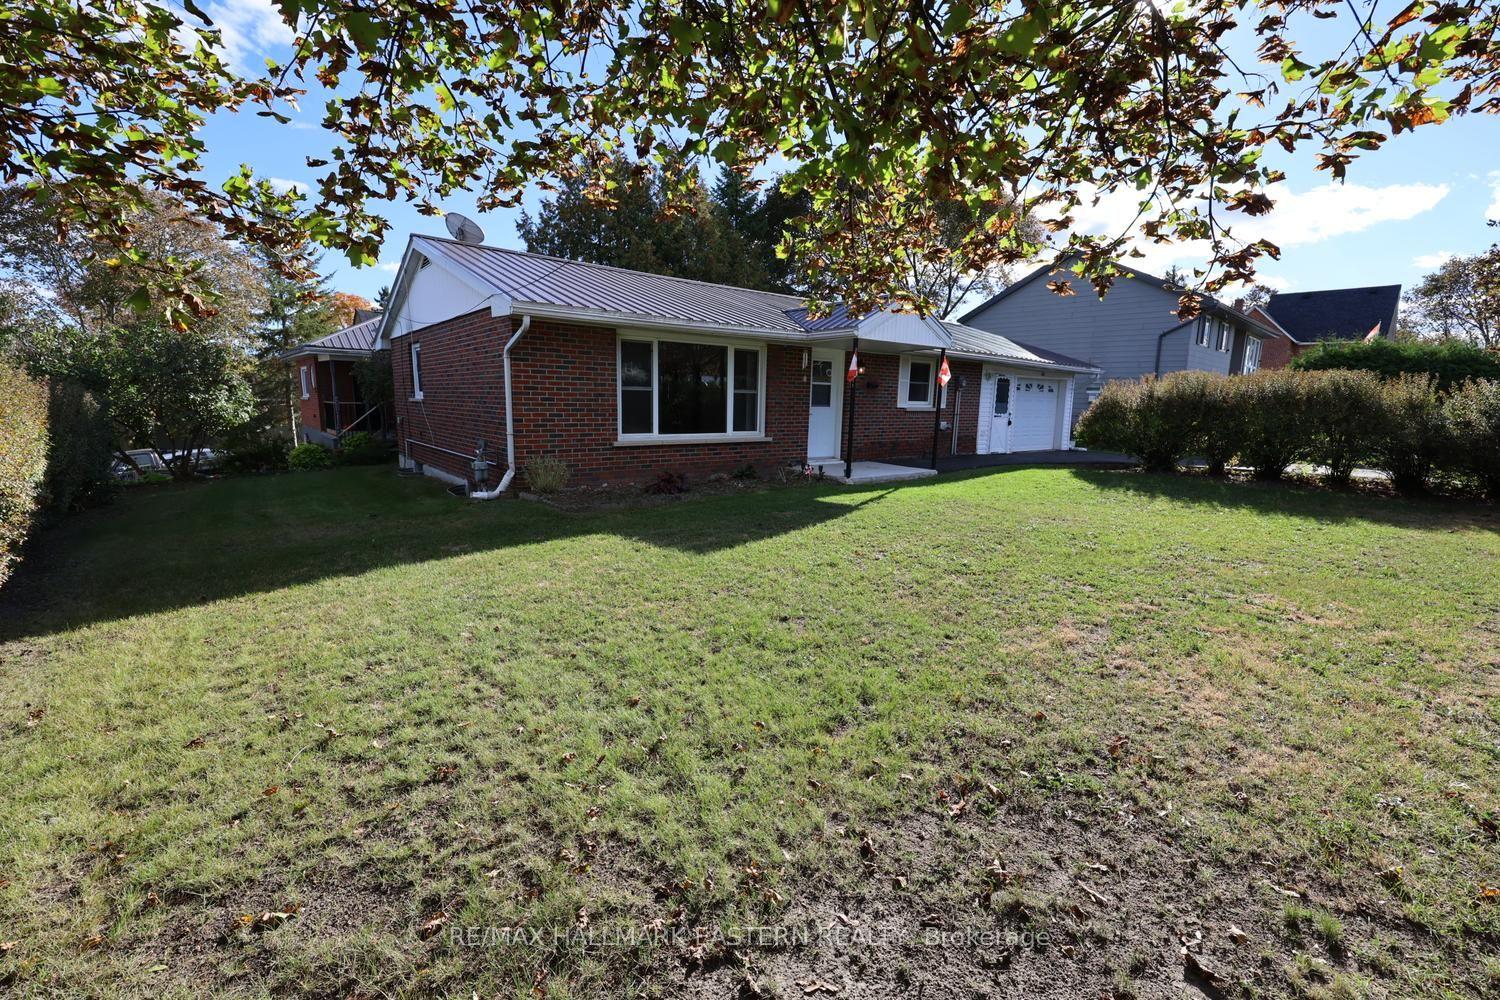


161 River Street E
Trent Hills (Campbellford), ON K0L 1L0
- 2Bedrooms
- 2Bathrooms
- 1Garage
- 700–1100Sq Ft
- $2,877Tax
- 83×67 ftLot Size
 Estimated Value:$379,444See Free Estimate Report

Sale & Price History for 161 River Street E, Trent Hills, Campbellford
| Start Date | End Date | Price | Event | MLS# |
|---|---|---|---|---|
| No listing history available | ||||
Real estate boards require you to or to see the full details of this property.
*Sold prices and complete sale & price history are regulated data. Under the Trust in Real Estate Services Act, 2002 (TRESA) and the rules of the Real Estate Council of Ontario (RECO), and pursuant to the Multiple Listing Service® rules of the Canadian Real Estate Association (CREA) and the Toronto Regional Real Estate Board (TRREB), this information may be shown only to registered users who have agreed to the applicable terms of use (a Virtual Office Website, or "VOW," arrangement). HOMEH Inc., Brokerage therefore provides it to signed-in members only. Creating an account is free and takes under a minute.
About 161 River Street E, Trent Hills, Campbellford
Summarized Description
- Affordable brick bungalow on a corner lot.
- Two bedrooms and two baths for comfort.
- Generously sized eat-in kitchen for gatherings.
- Potential for a third bedroom in lower level.
- Recent updates: metal roof, furnace, and air conditioning.
- Close to shopping, hospital, and local amenities.
- Inviting opportunity for first-time buyers or downsizers.
| CAMPBELLFORD | Well-loved and maintained by its current owner since 2004, this affordable brick bungalow is ready for its next chapter. Set on a corner lot in Campbellford, a hedge wraps around the front and side perimeter, creating a sense of privacy while keeping you close to shopping, the hospital, and everyday amenities. Inside, two bedrooms, two baths and a generously sized eat-in kitchen offer a comfortable place to call home, with room around the table for a cup of coffee and good company. The partially finished lower level offers potential for a third bedroom, if required. Some cosmetic updates would bring a fresh look to the interior while allowing you to make it your own. A metal roof (2013), natural gas furnace (2024), and central air (2025) provide peace of mind. Enjoy everything Campbellford has to offer, from fresh treats at Dooher's Bakery and browsing downtown shops to leisurely strolls along the Trent River, scenic walks in Ferris Provincial Park and views from the Ranney Gorge Suspension Bridge. Whether you're starting out or looking to downsize, this cherished home offers an inviting opportunity. Approximately 40 minutes from Peterborough and Belleville, and 50 minutes from Cobourg.
Key Facts & Features
Property Costs
- Annual Property Tax Amount
- $2,877
- Land Transfer Tax Fee
- $4,474
- Basement Type
- Partially Finished
Interior Features
- Interior Extras
- Primary Bedroom - Main Floor, Water Meter
- Fireplace/Stove
- No
- Elevator
- No
Exterior Features
- Pool
- None
Building
- Building Type
- Detached
- Building Style
- Bungalow
Construction
- Exterior Finish
- Brick, Vinyl Siding
- Roof
- Metal
- Foundation Details
- Block
- Special Designation
- Unknown
Lot
- Lot Front
- 82.54 ft
- Lot Depth
- 66.68 ft
- Lot Shape
- Rectangular
Inclusions
- Inclusions
- Fridge, Stove, Dishwasher, Washer, Dryer
Parking & Garages
- Garage Type
- Attached
- Garage Spaces
- 1
- Parking Spaces
- 2
- Total Garage And Parking Spaces
- 3
Heating & Cooling
- Heat Source
- Gas
- Heat Type
- Forced Air
- Air Conditioning
- Central Air
- Water
- Municipal
- Sewers
- Sewer
- Natural Gas
- Available
- Hydro
- Yes
- Cable
- Available
- Telephone
- Yes
- Bedrooms
- 2
- Washrooms
- 2
- Kitchens
- 1
Washrooms
- 4-piece, Main
- 3-piece, Basement
- Municipality
- Trent Hills
- Neighbourhood
- Campbellford
- Main cross streets
- Centre/CR8 and River Street
- Directions
- South on Centre St/County Road 8. Turn West onto River Street. First property on left. Sign on.
- MLS® number
- X13867192
- Data source
- Toronto Regional Real Estate Board
- Listed on
- 2026-10-06
- Updated on
- 2026-10-06
- Days on market
- 9 days
- Possession type
- Immediate
- Co-op commission
- 2.5%
- Seller
- Listed by
- RE/MAX HALLMARK EASTERN REALTY
Home Market Value
Current home valuation for 161 River Street E, Trent Hills, Campbellford, Trent Hills, ON. Listed for $399,900
HOMEH Estimate
$379,444
Estimated Sales Range
$299,761 - $459,127
HOMEH Estimate for 161 River Street E, Trent Hills, Campbellford
Calculated with a real agent's CMA method — 45+ years of experience, codified. Not an AI guess.
Mortgage Payment Calculator
Compare up to 4 down payment scenarios
5% of purchase price for homes $500K or less
$19,995
| Scenario 1 | Scenario 2 | Scenario 3 | Scenario 4 | |
|---|---|---|---|---|
−Down payment | % $ | % $ | % $ | % $ |
+CMHC insurance | $15,196 | $11,157 | $9,518 | $0 |
=Total mortgage | $395,101 | $371,067 | $349,433 | $319,920 |
Amortization | ||||
Mortgage rate | % | % | % | % |
| Payment frequency | ||||
=Mortgage payment | $1,929monthly | $1,812monthly | $1,706monthly | $1,562monthly |
Land Transfer Tax
$4,474
$4,474
Around this home
No schools found nearby
Data provided by OpenStreetMap & Fraser Institute School Rankings
Ask HOMEH
New!Hi there!
👋Text or call (416) 301-9001
Recommended for you
Based on homes you've looked at.
No recommended properties found.
Nearby similar homes
No nearby properties found.
More real estate resources
Other homes nearby
Explore this area
Nearby neighbourhoods
No nearby listings available.