
217 Godolphin Road
Trent Hills (Warkworth), ON K0K 3K0
- 3Bedrooms
- 3Bathrooms
- 1Garage
- 1100–1500Sq Ft
- $3,931Tax
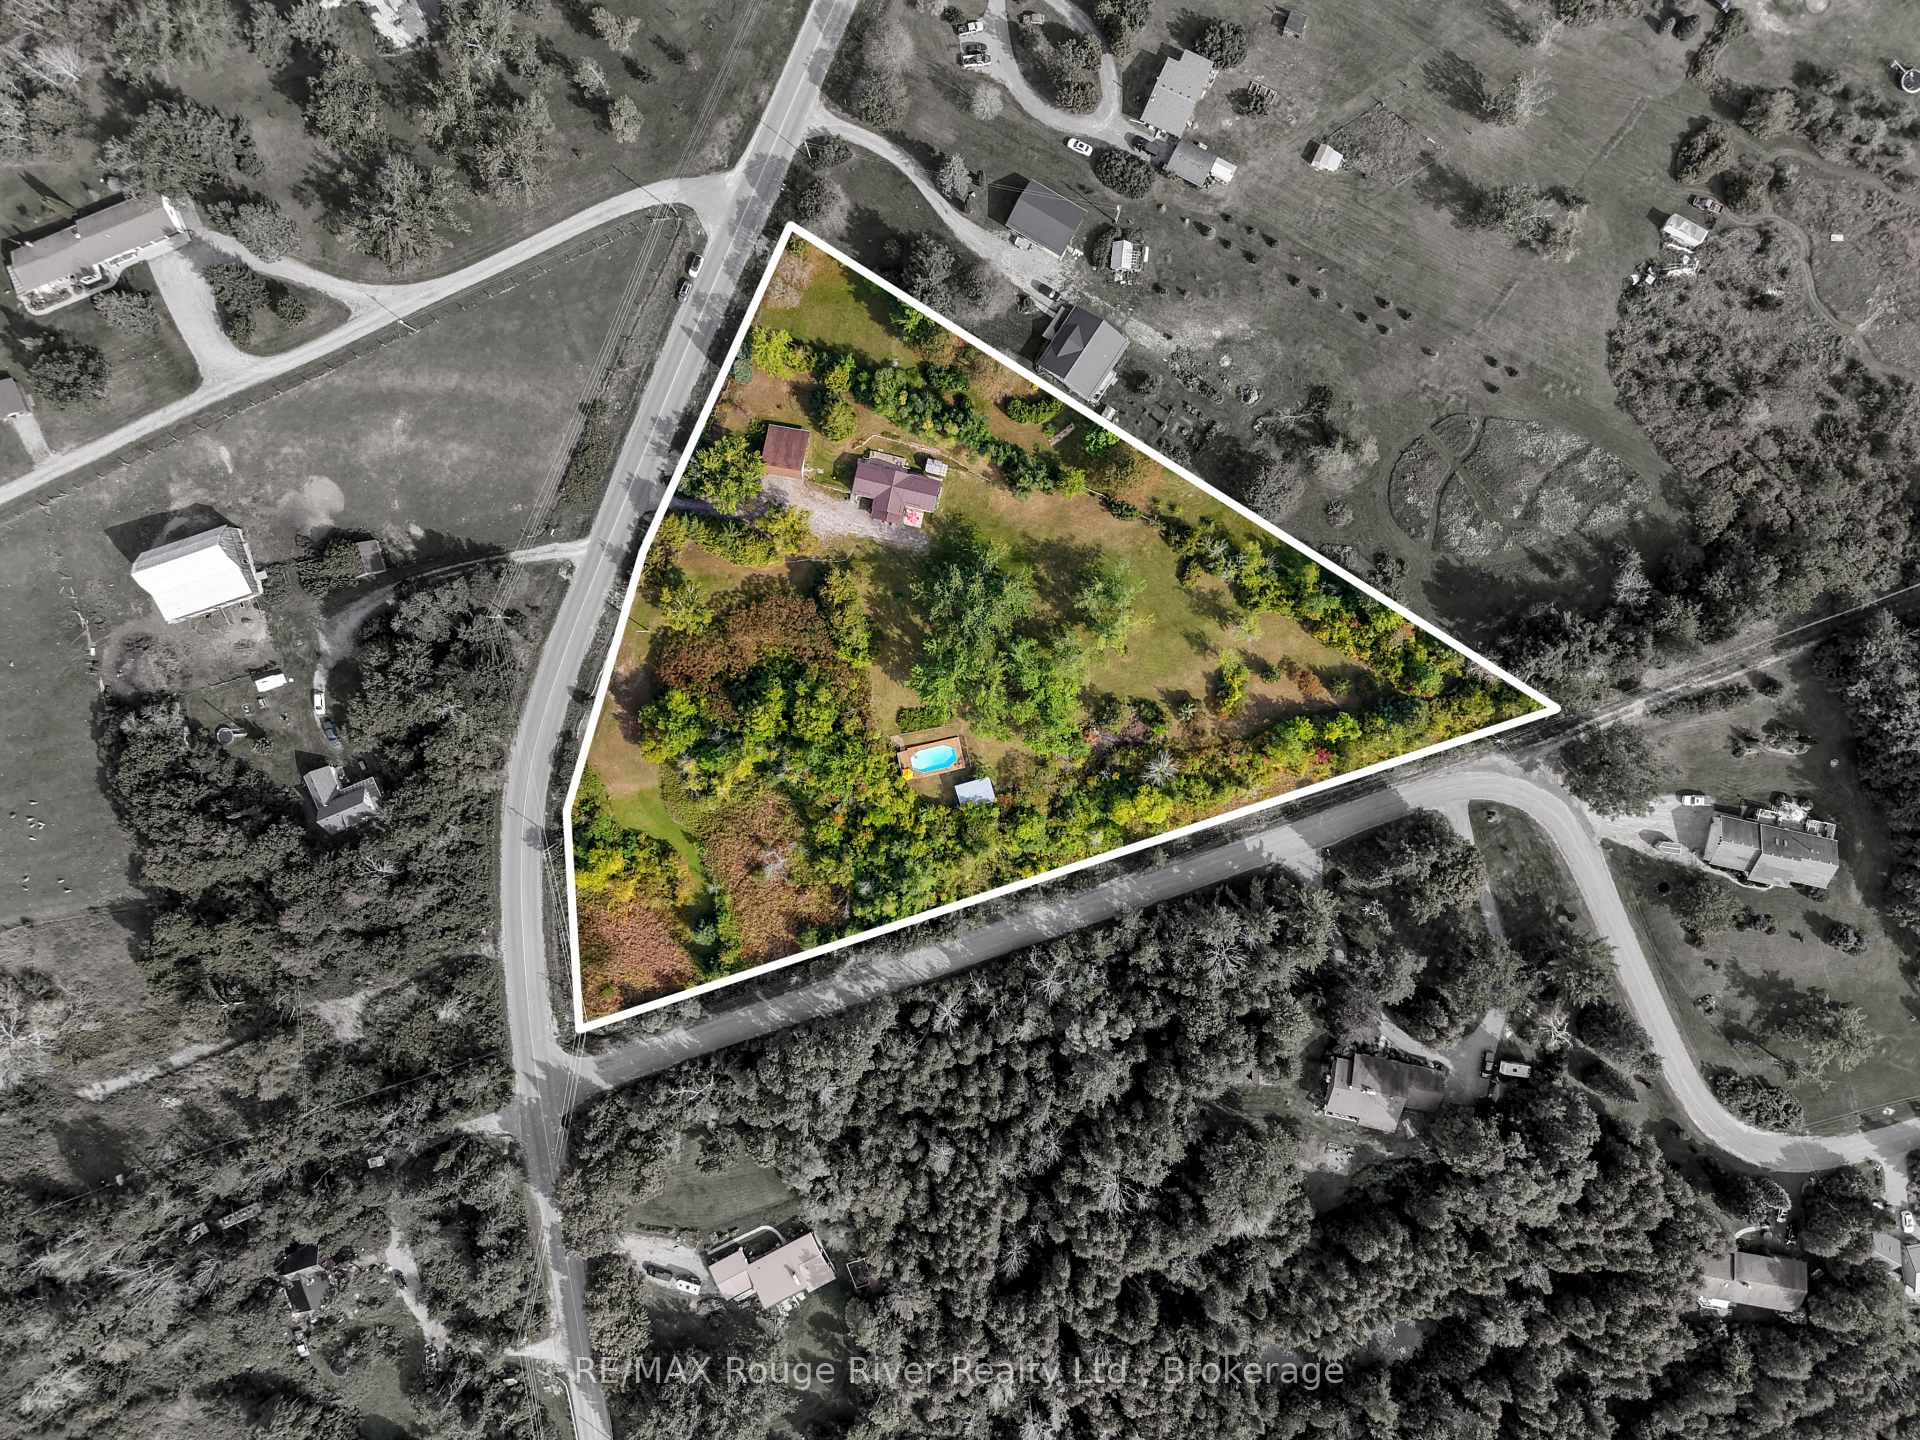
- 491×550 ftLot Size
 Estimated Value:$428,135See Free Estimate Report

Property not available for sale or for rent.
HOMEH One: full-service selling for a 1% listing fee. The buyer's agent commission is separate.
Free Home EvaluationHow Much Is My Home Worth?Homes for Sale NearbySale & Price History for 217 Godolphin Road, Trent Hills, Warkworth
| Start Date | End Date | Price | Event | MLS# |
|---|---|---|---|---|
| 2026-09-23 | 2026-10-21 | Login to See Prices | Sold | x13820604 |
Real estate boards require you to or to see the full details of this property.
*Sold prices and complete sale & price history are regulated data. Under the Trust in Real Estate Services Act, 2002 (TRESA) and the rules of the Real Estate Council of Ontario (RECO), and pursuant to the Multiple Listing Service® rules of the Canadian Real Estate Association (CREA) and the Toronto Regional Real Estate Board (TRREB), this information may be shown only to registered users who have agreed to the applicable terms of use (a Virtual Office Website, or "VOW," arrangement). HOMEH Inc., Brokerage therefore provides it to signed-in members only. Creating an account is free and takes under a minute.
About 217 Godolphin Road, Trent Hills, Warkworth
Summarized Description
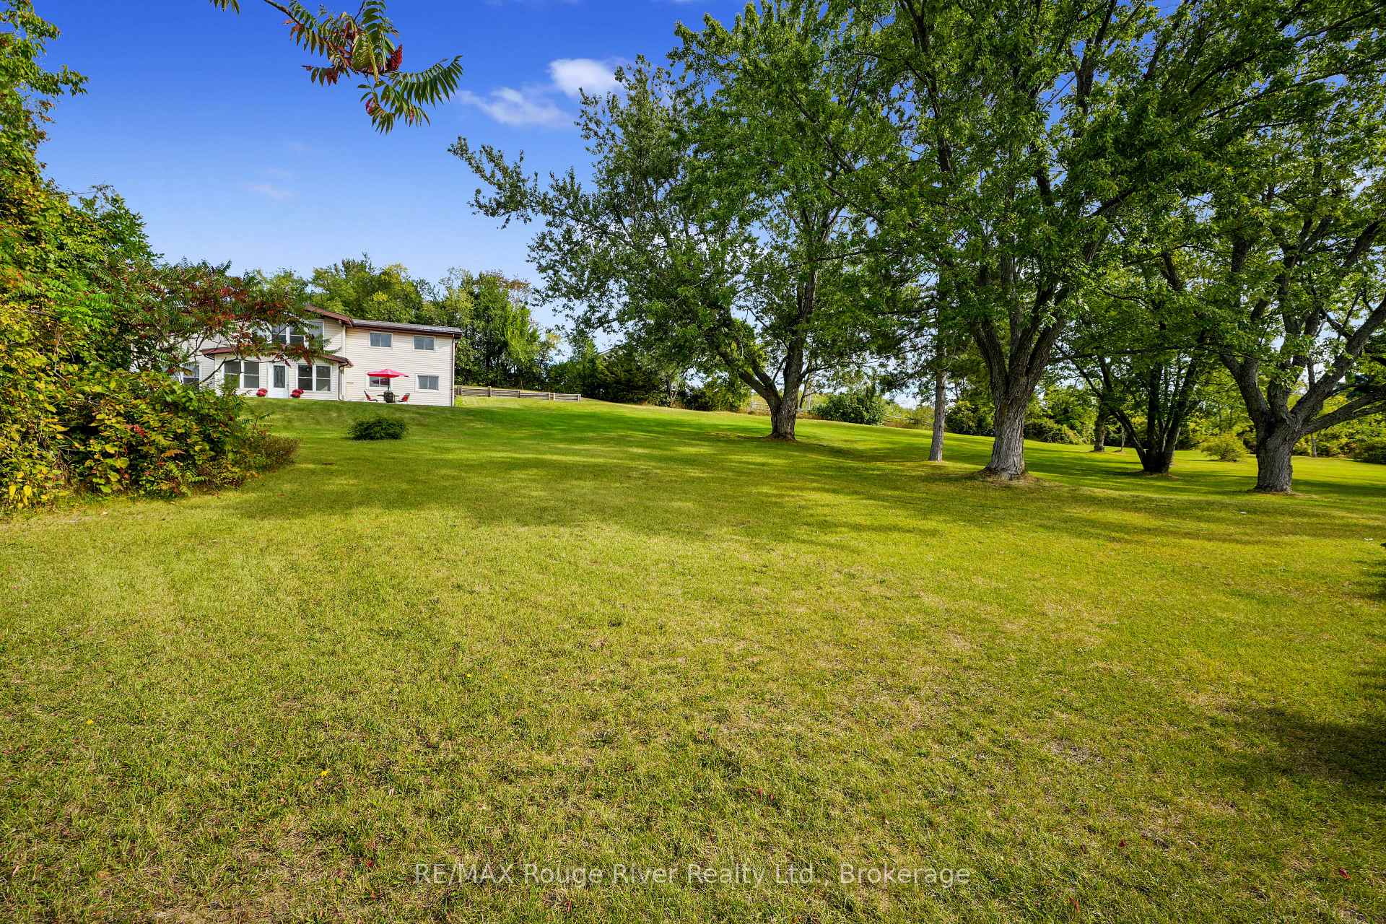
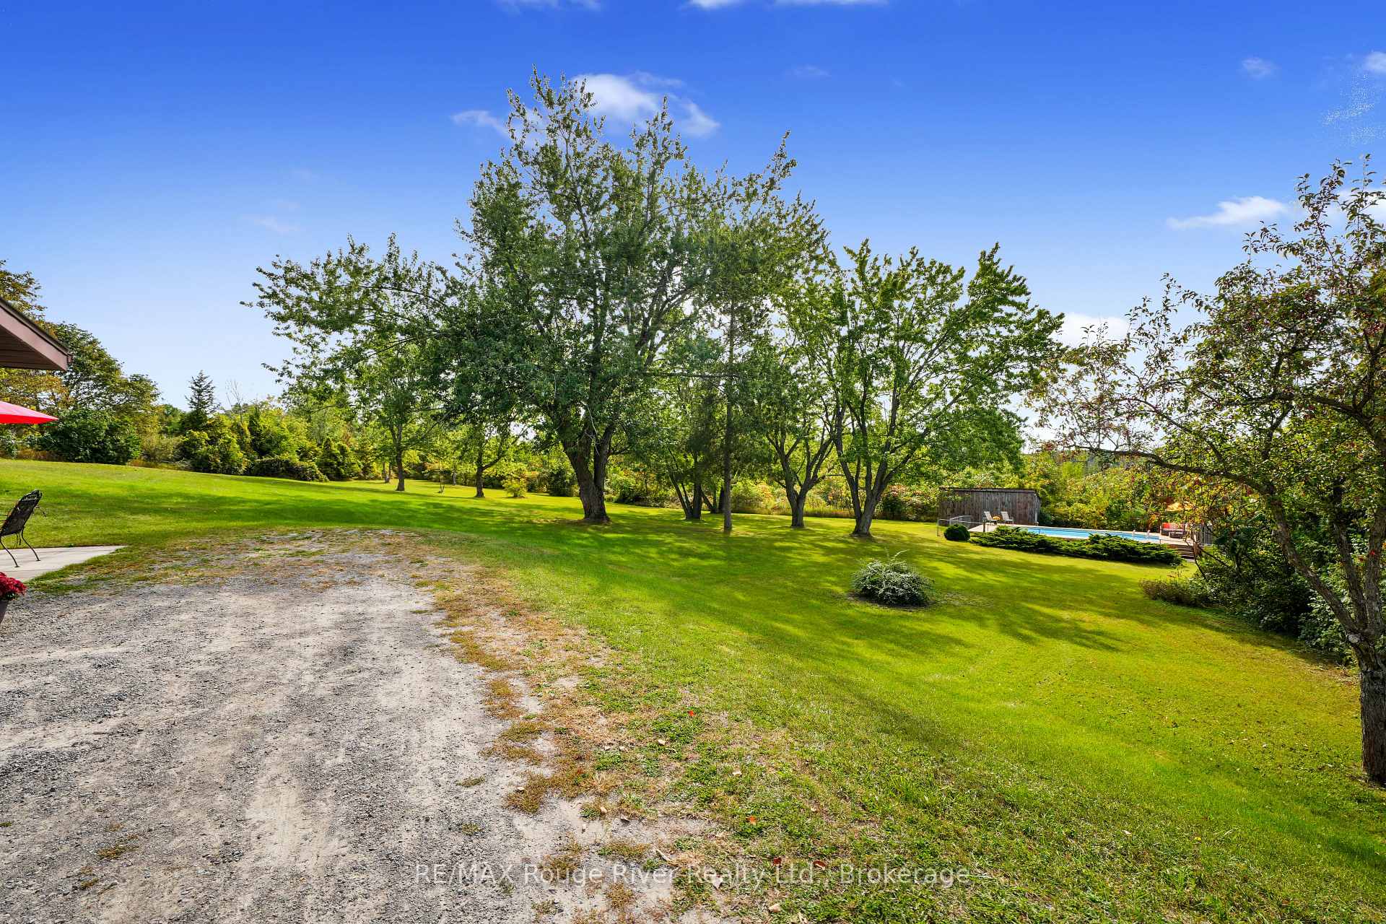
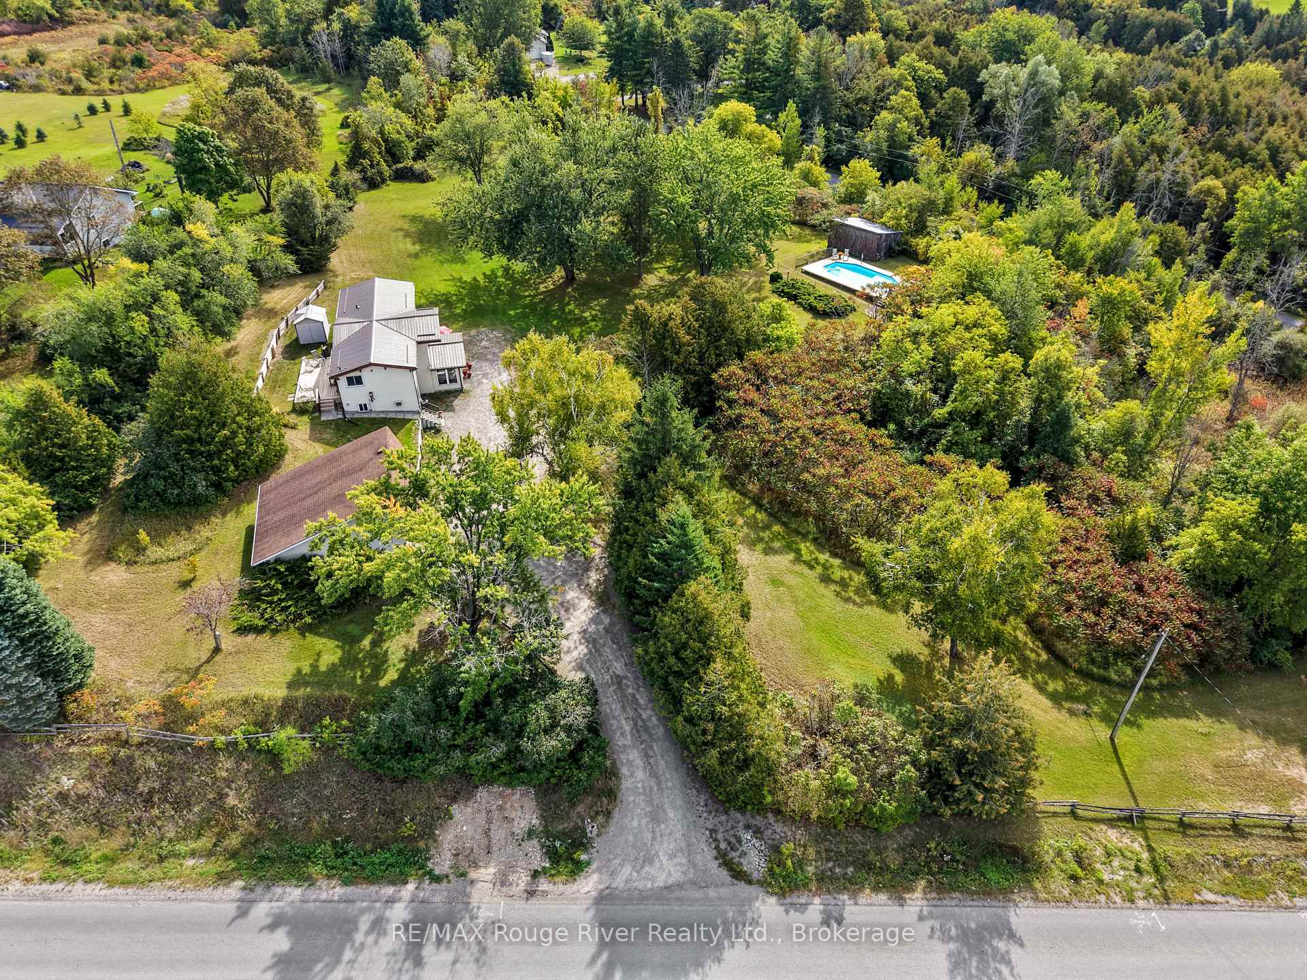
- Private 3.2 acre property with natural beauty
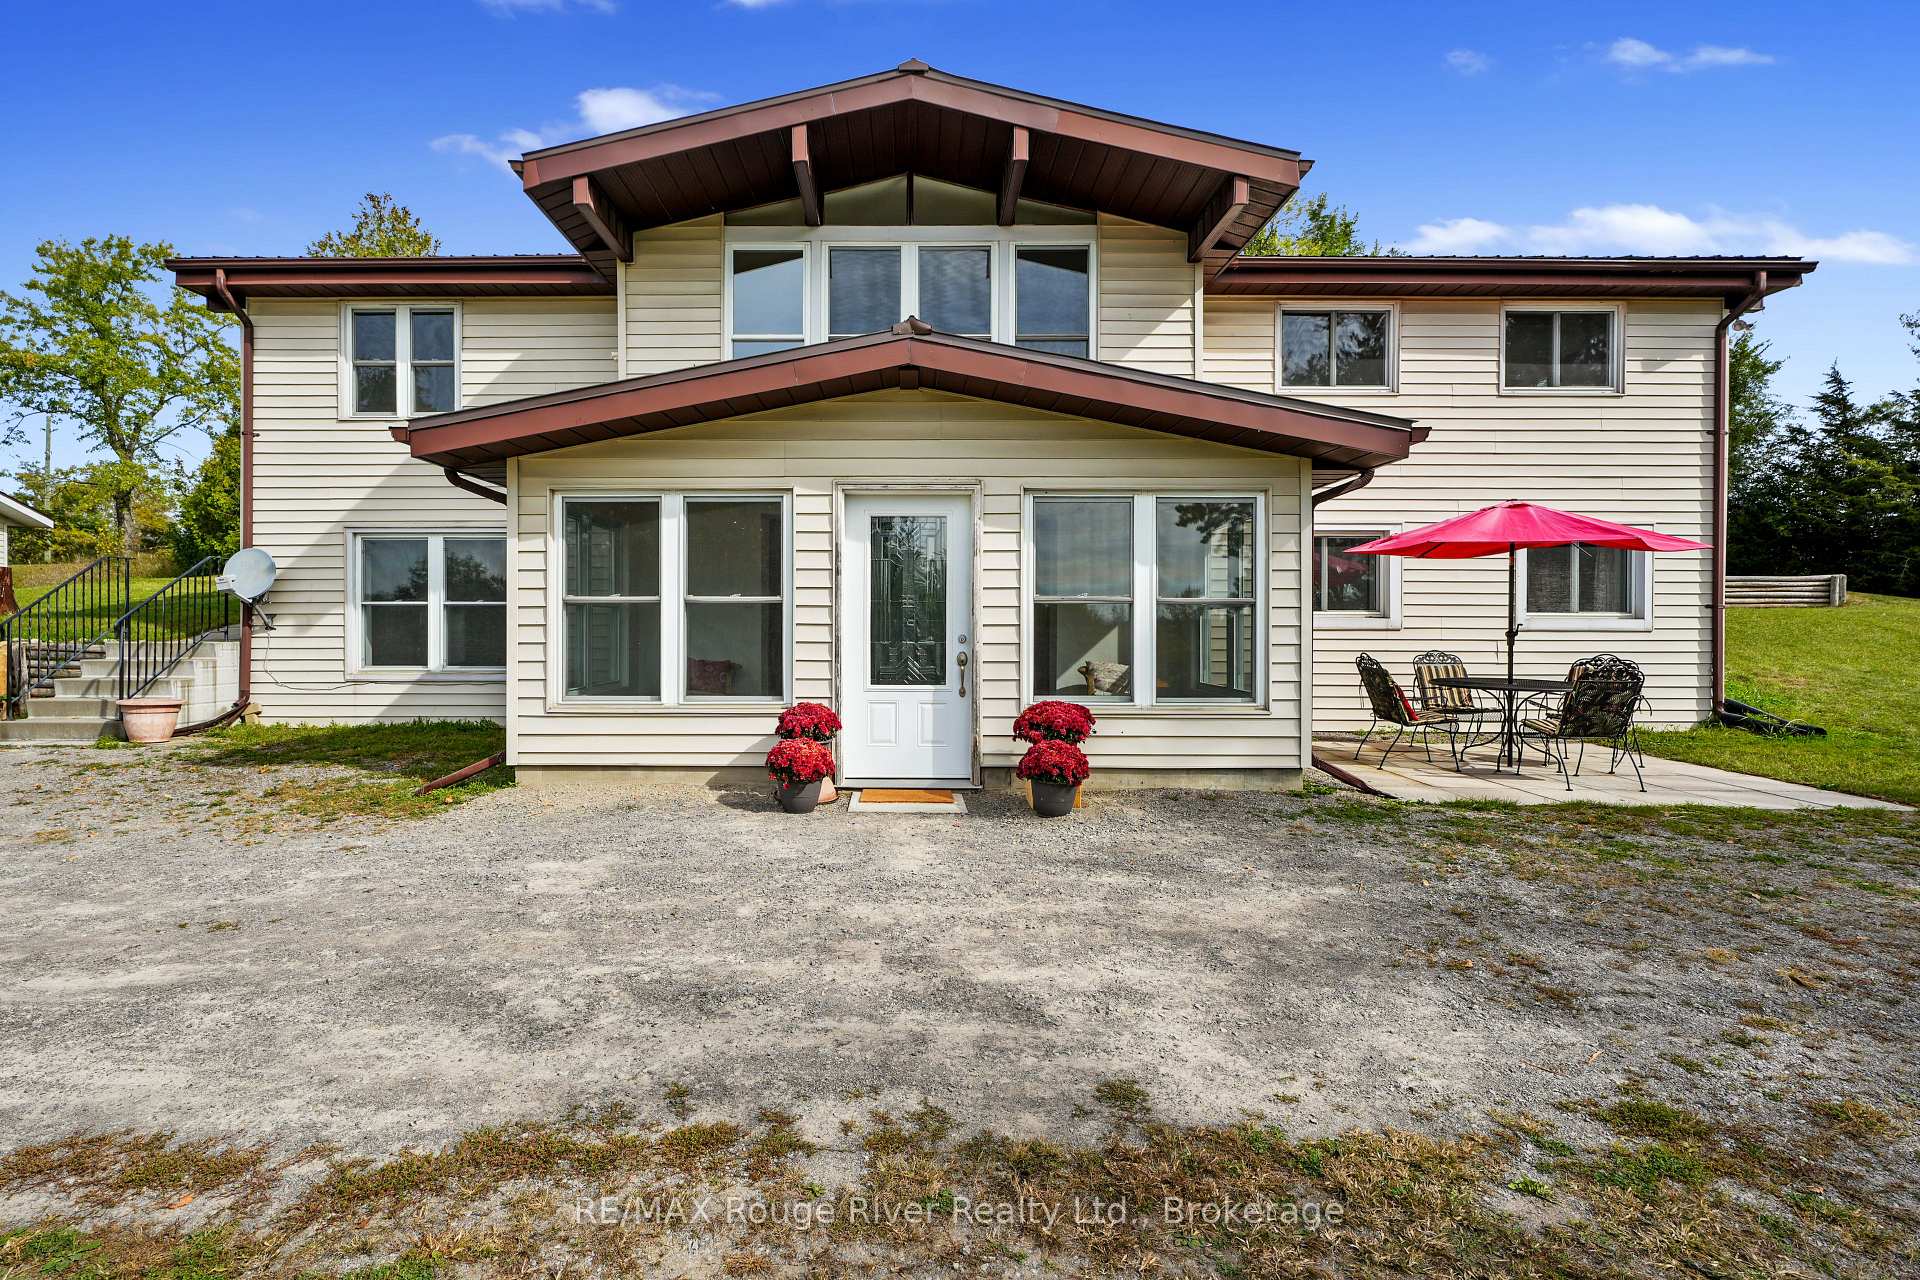
- Raised bungalow with spacious living areas
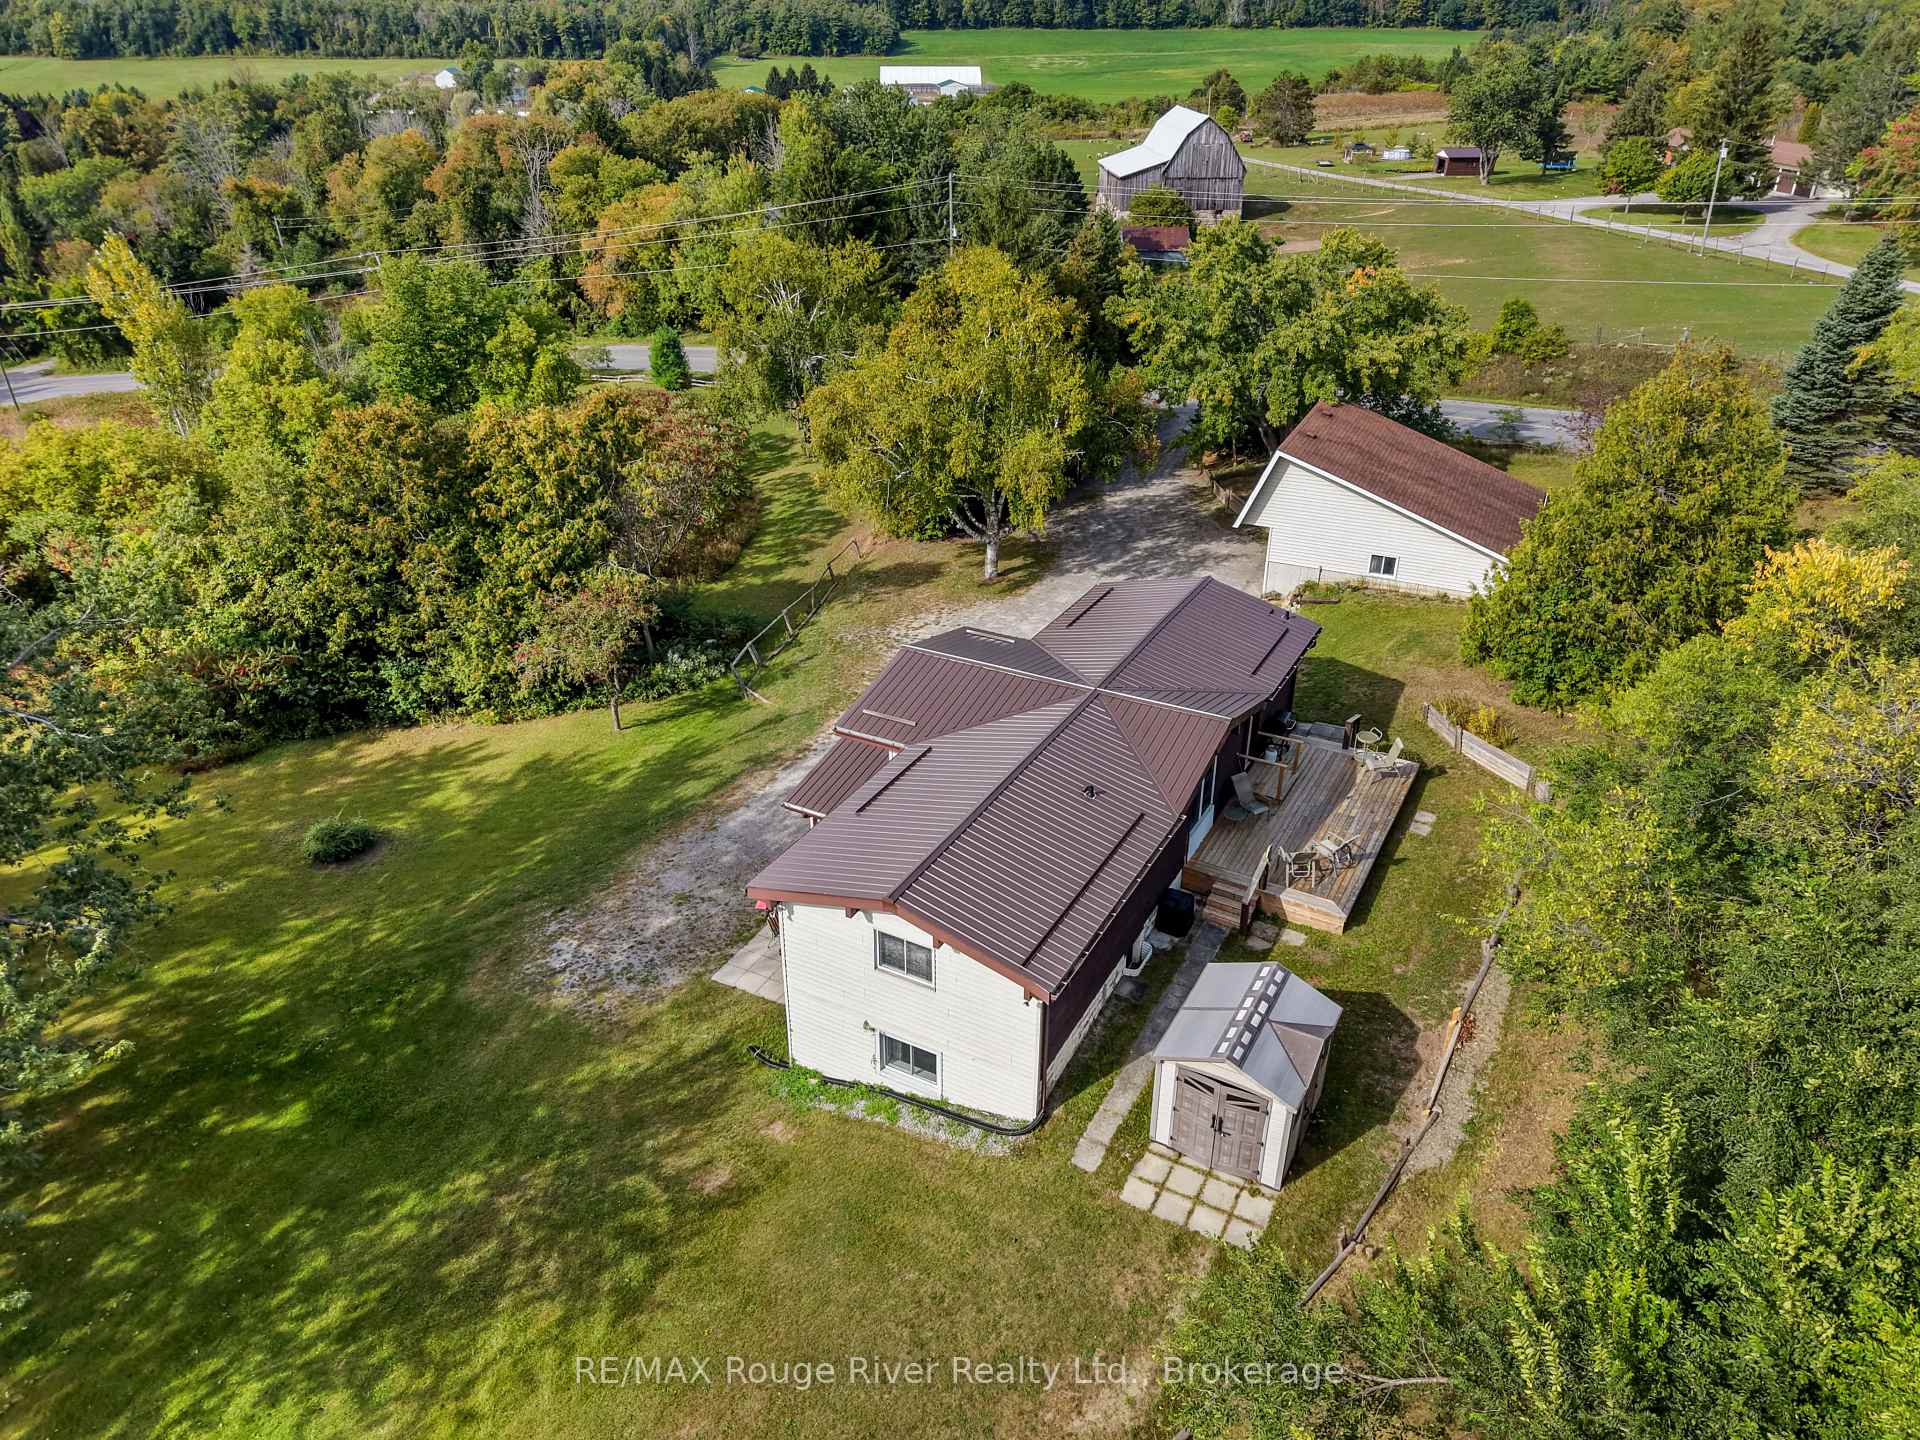
- New steel roof installed in 2024
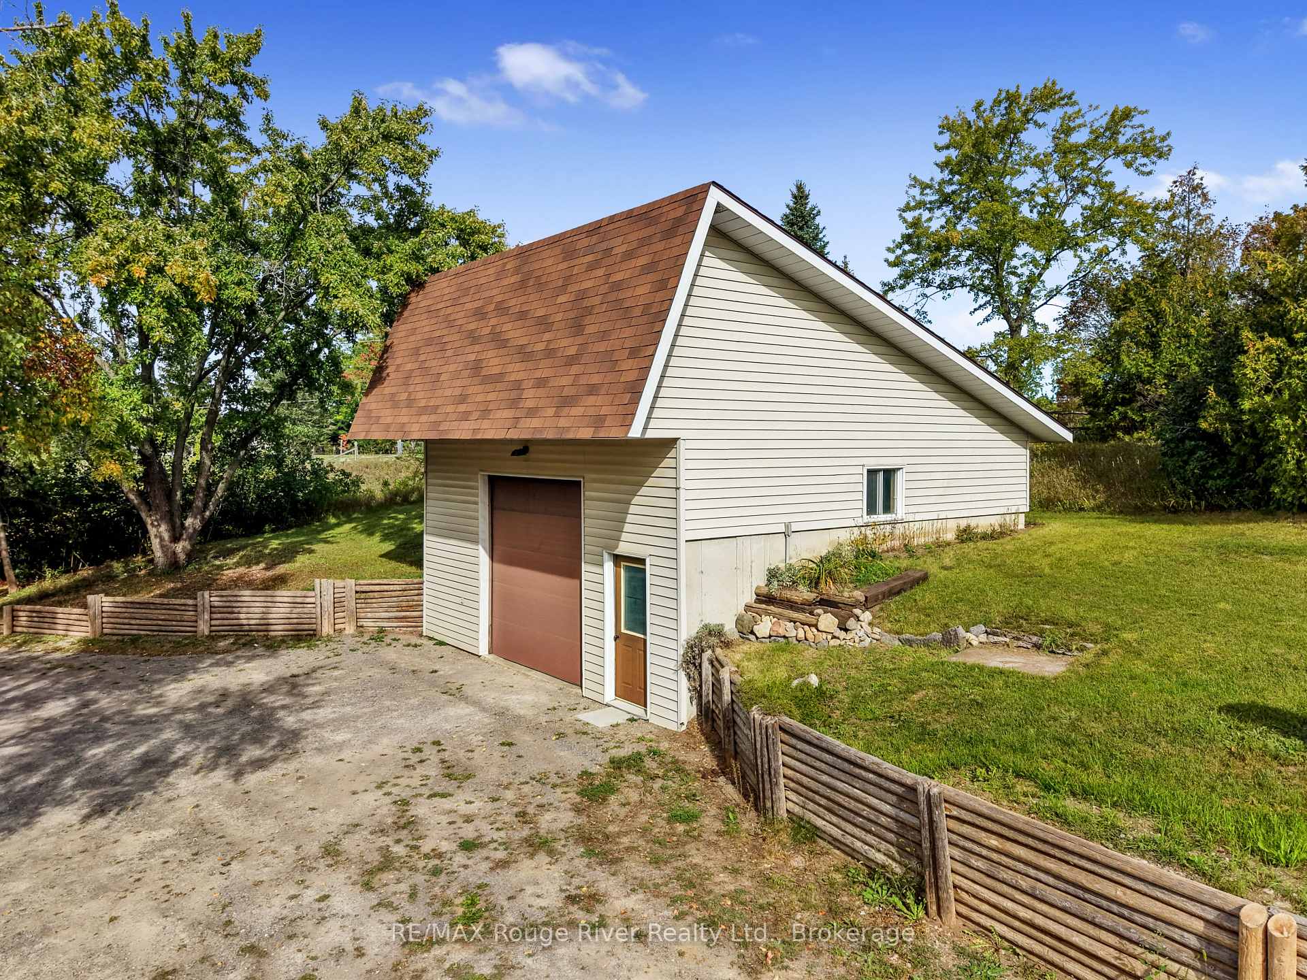
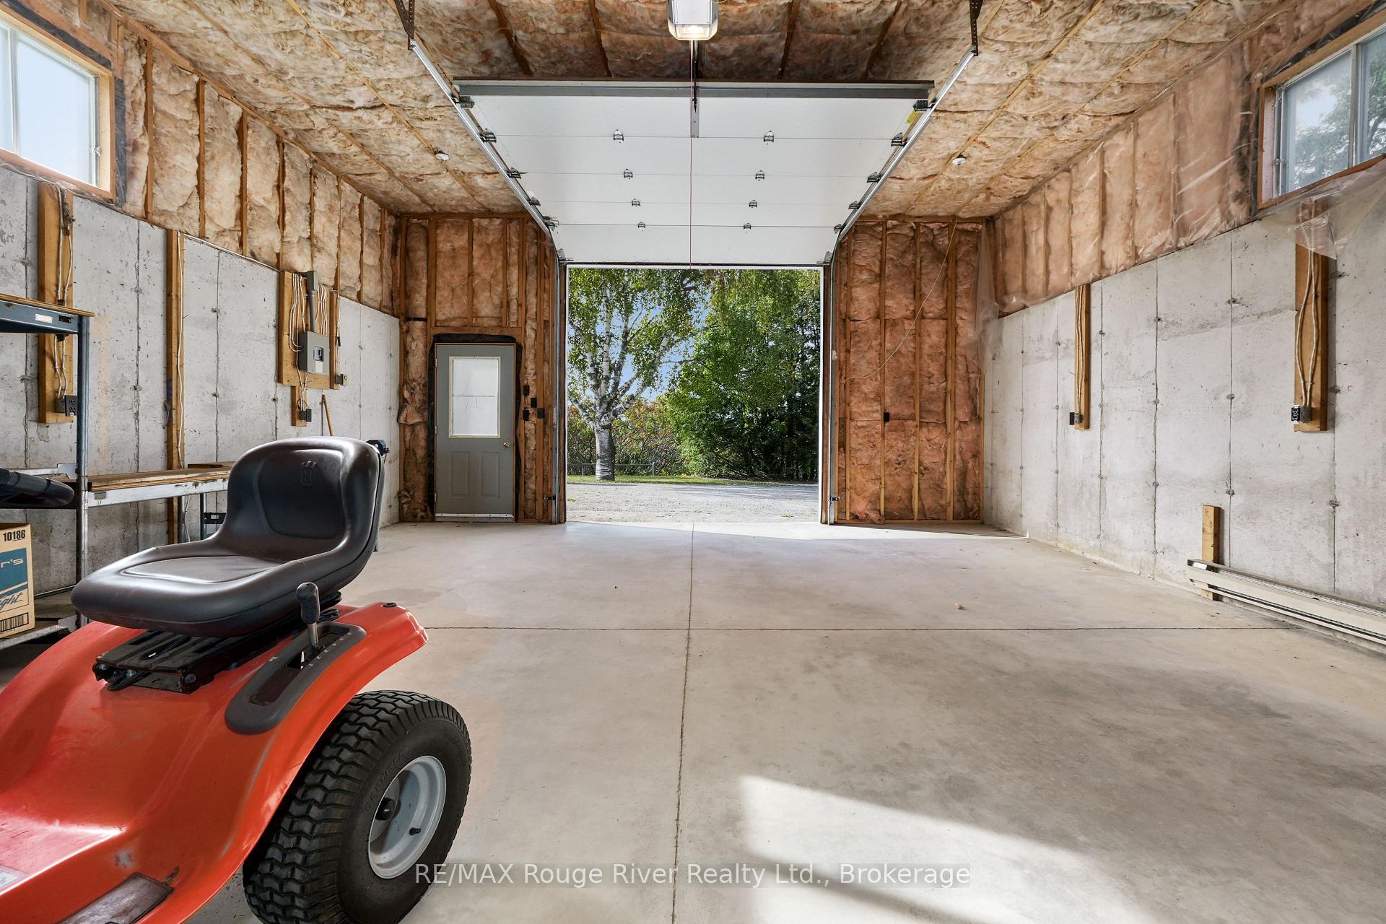
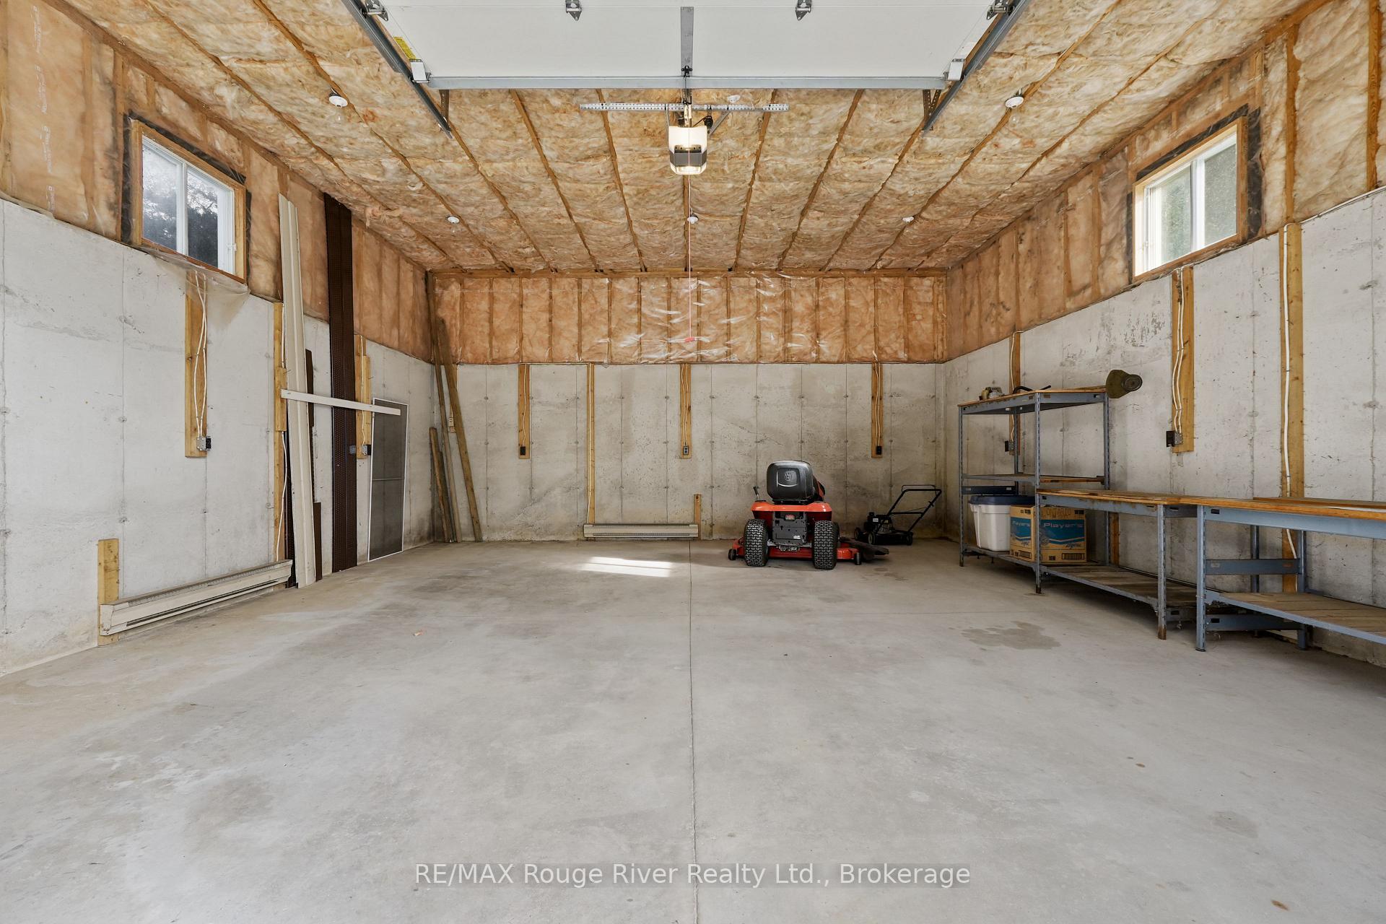
- Heated detached garage for versatile use
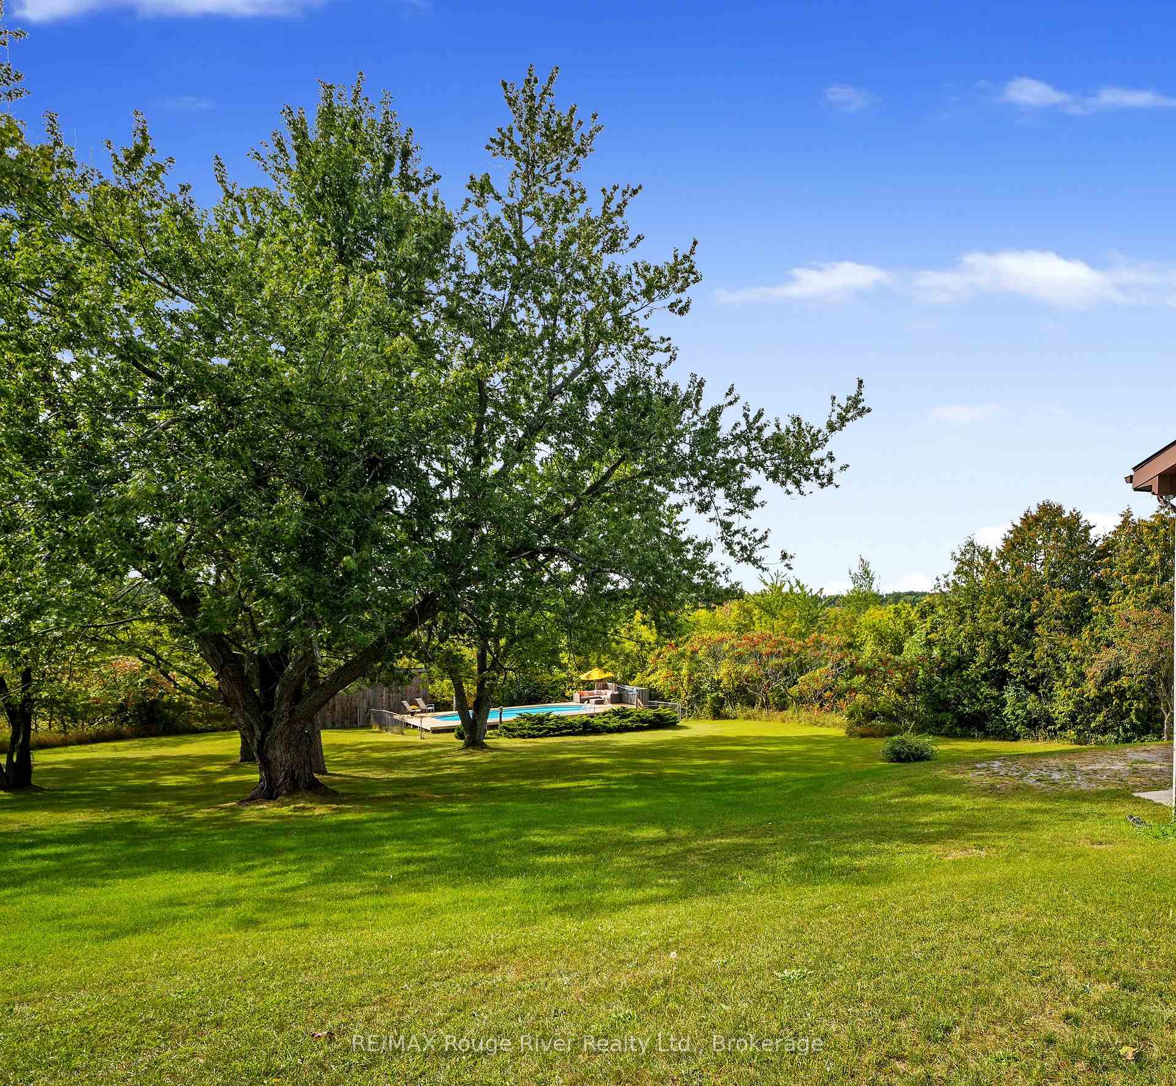
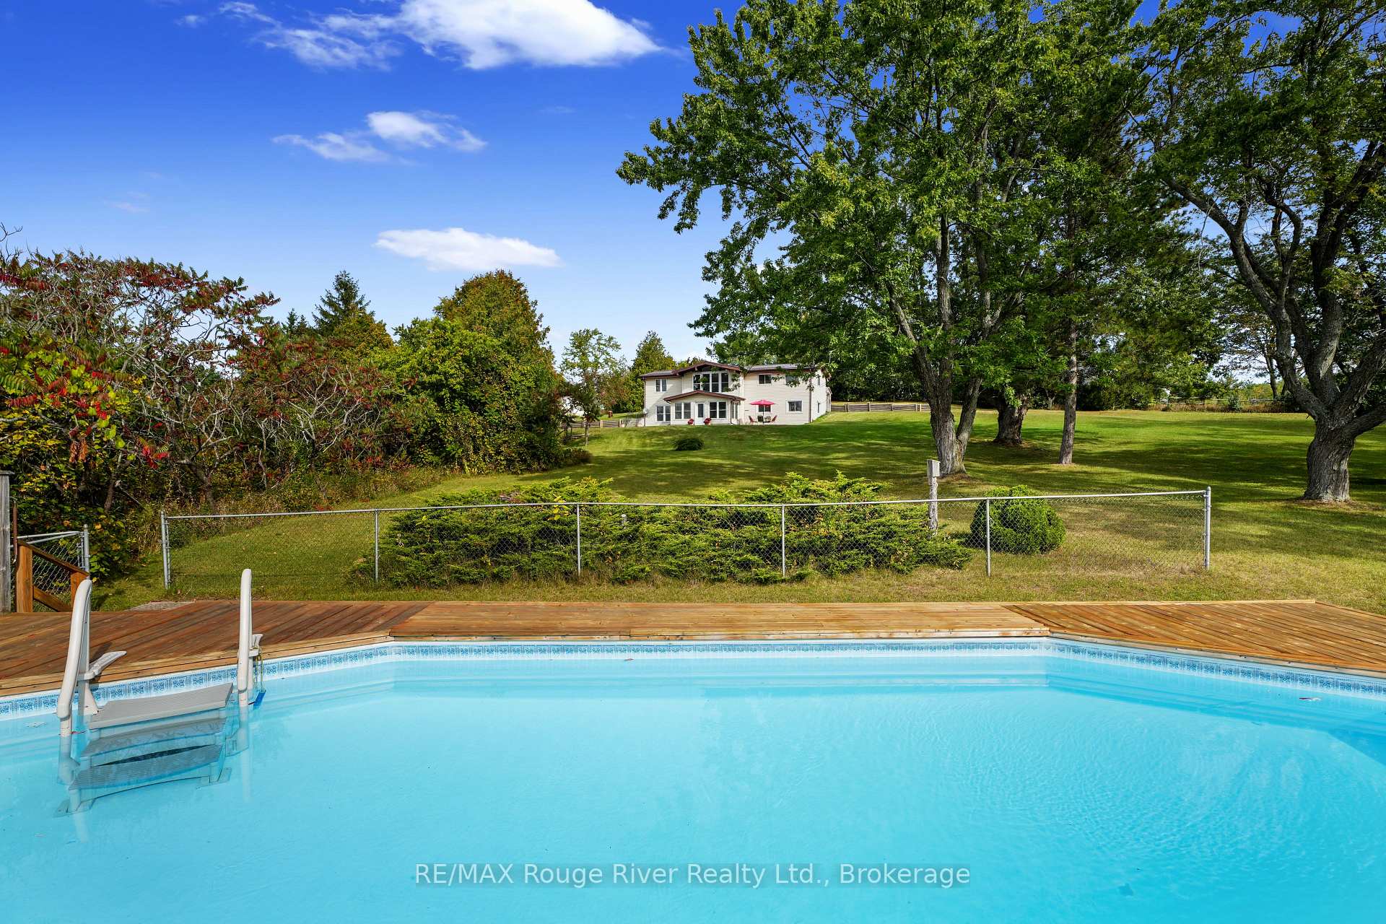
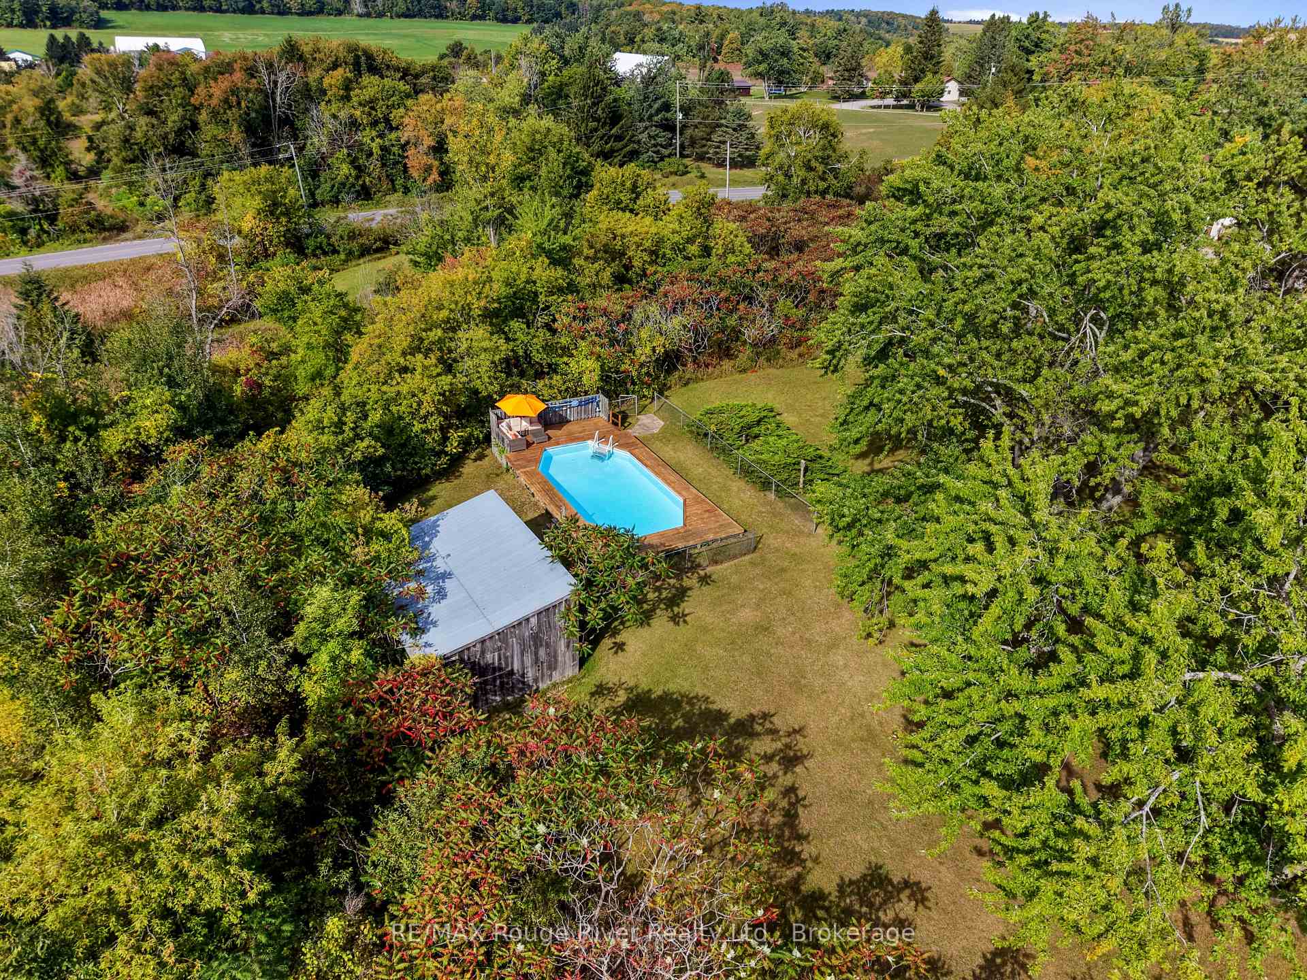
- Beautiful inground pool with wooden deck
- Potential for customization and multi-use spaces
- Minutes from local amenities and golf courses
- Secluded location offering peace and privacy
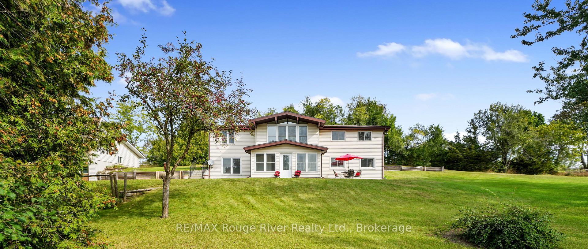
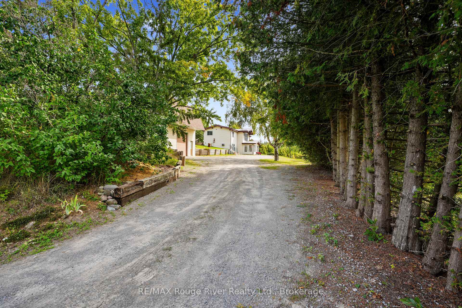
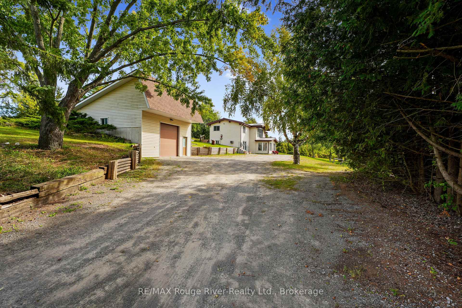
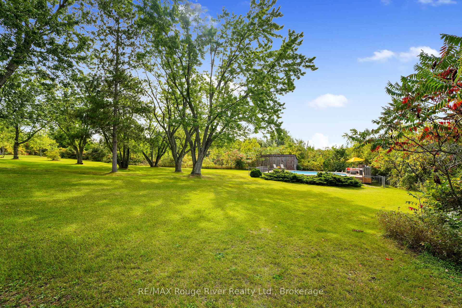
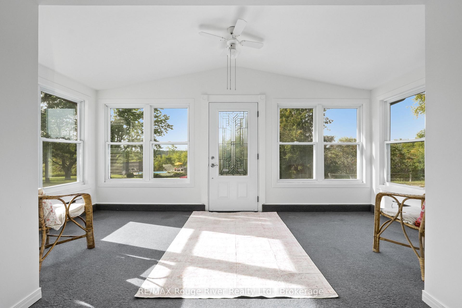
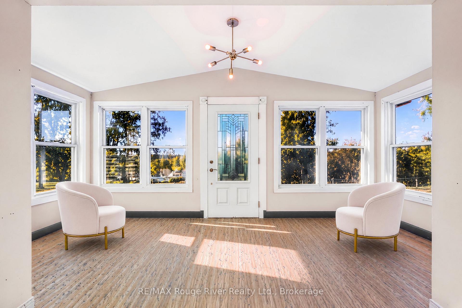
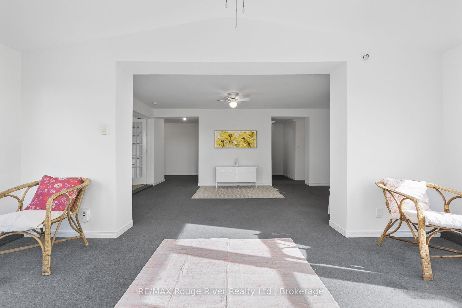
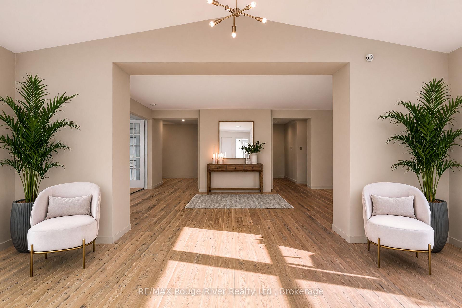
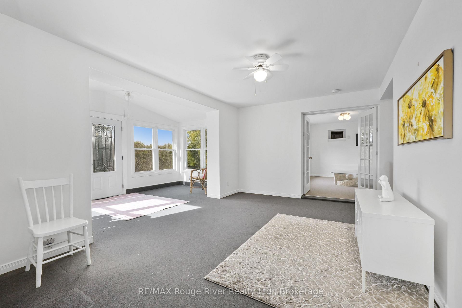
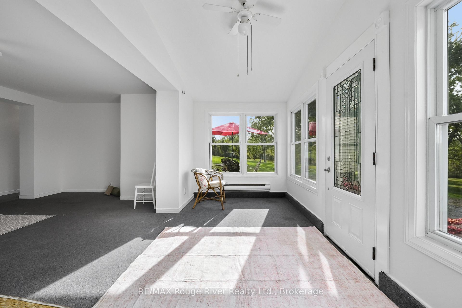
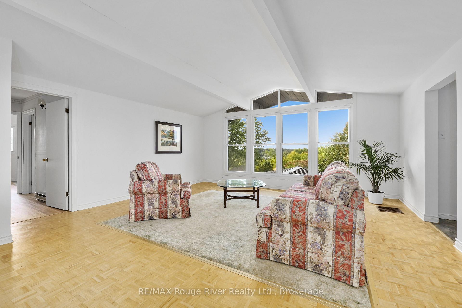
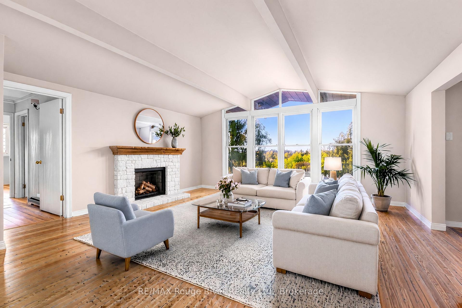
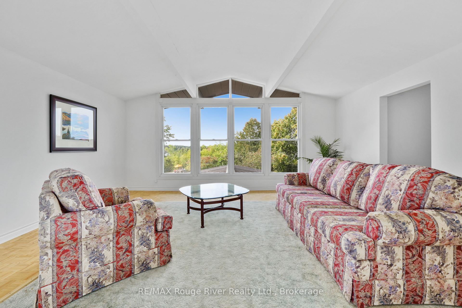
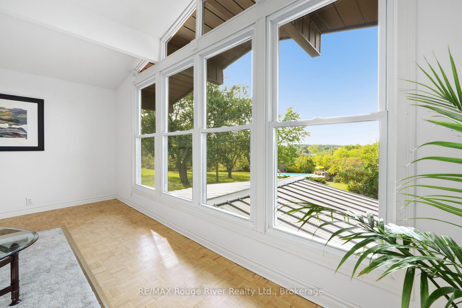
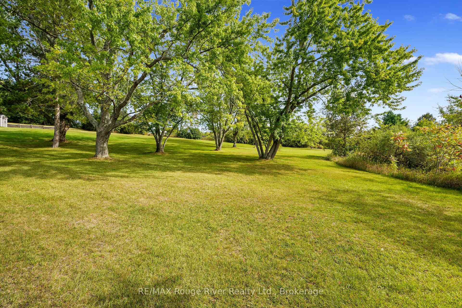
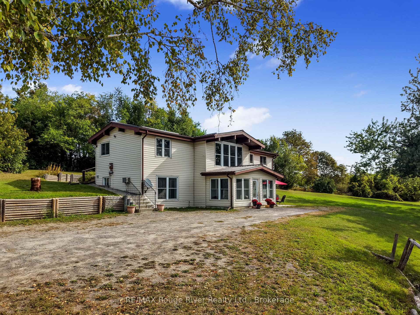
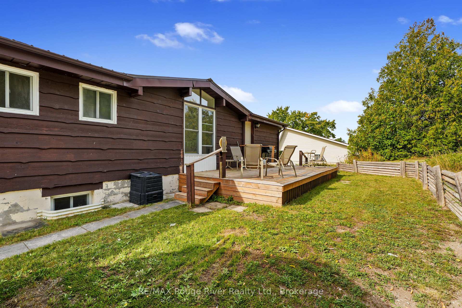
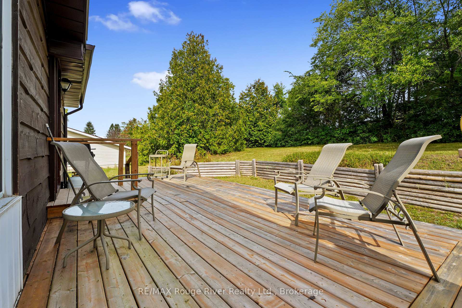
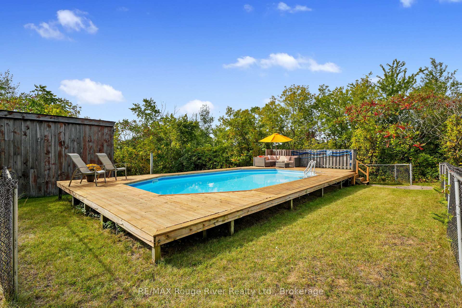
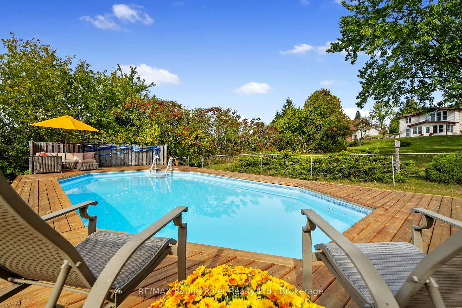
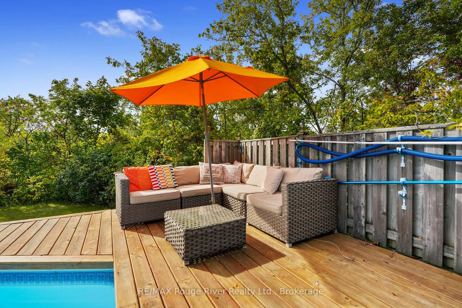
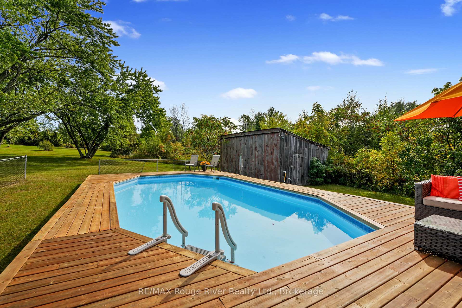
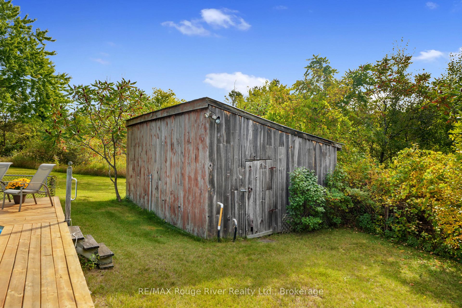
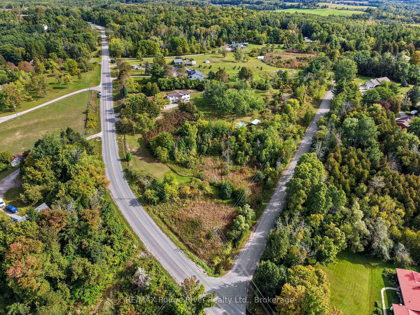
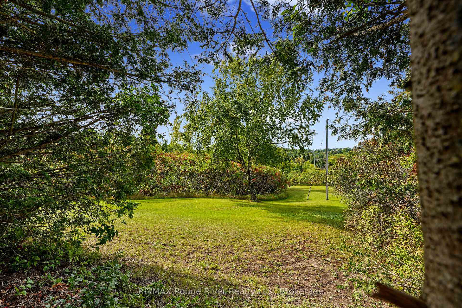
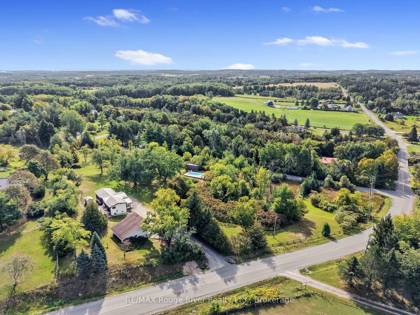
.Welcome to the charming Village of Warkworth and to this stunning, private 3.2 acre country property set along one of the area's most desirable rural roads. Tucked away, this secluded and peaceful hideaway offers sweeping views, mature trees, and a park like setting. It's rare to come across a property with natural beauty and character like this one! This raised bungalow is well built with a new steel roof (2024) and offers a bright, spacious living room with wonderful natural light and serene views. With two full floors of above grade living space, 3 bedrooms and a designated office, the home provides plenty of room for family life, recreation, or future customization. Enter through the sun filled front room that opens into a generous recreational area, an inviting layout with endless potential for extended families or in-law possibilities. With a fully insulated and heated 25ft x 22ft detached garage with a 12ft ceiling, the property offers an exceptional workspace for hobbyists, small business owners, or anyone seeking a versatile, year round shop. This property offers remarkable retreat, recreational, and lifestyle value, highlighted by a beautiful 16' x 34' inground pool, complete with a walk-around wooden deck that makes outdoor enjoyment and entertaining effortless. The pool house/barn adds even more versatility and character. With a little imagination, it could be transformed into an incredible multi use space, such as a studio, workshop, guest area, or ultimate outdoor entertainment space. Located just minutes from the quaint shops of the vibrant Village of Warkworth, Percy Public School and 3 golf courses. You're also only 10 minutes to Campbellford, where you'll enjoy the newly built YMCA and a brand new hospital underway. A rare blend of privacy, lifestyle, and convenience. A property rich with potential and limitless possibilities! A must see!!
Key Facts & Features
Property Costs
- Annual Property Tax Amount
- $3,931
- Land Transfer Tax Fee
- $9,473
- Basement Type
- Finished with Walk-Out
Interior Features
- Interior Extras
- None
- Fireplace/Stove
- No
- Elevator
- No
Exterior Features
- Exterior Extras
- Patio, Year Round Living, Deck, Privacy
- Pool
- Inground
Building
- Building Type
- Detached
- Building Style
- Bungalow-Raised
- Approx Age
- 51-99
Construction
- Exterior Finish
- Vinyl Siding, Board & Batten
- Roof
- Metal
- Foundation Details
- Block
- Special Designation
- Unknown
Lot
- Lot Front
- 491.00 ft
- Lot Depth
- 549.95 ft
- Lot Size
- 3.24
- Lot Shape
- Pie
Inclusions
- Inclusions
- fridge, stove, chest freezer, 2cnd fridge, hot water heater, washe and dryer, Clothes wardrobe, UV light and Water softener
Exclusions
- Exclusions
- lawn mower, patio furniture, pool furniture, personal items
Parking & Garages
- Garage Type
- Detached
- Garage Spaces
- 1
- Parking Spaces
- 8
- Total Garage And Parking Spaces
- 8
Heating & Cooling
- Heat Source
- Electric
- Heat Type
- Baseboard
- Air Conditioning
- Wall Unit(s)
- Water
- Well
- Sewers
- Septic
- Hydro
- Yes
- Bedrooms
- 3
- Washrooms
- 3
- Kitchens
- 1
Room sizes
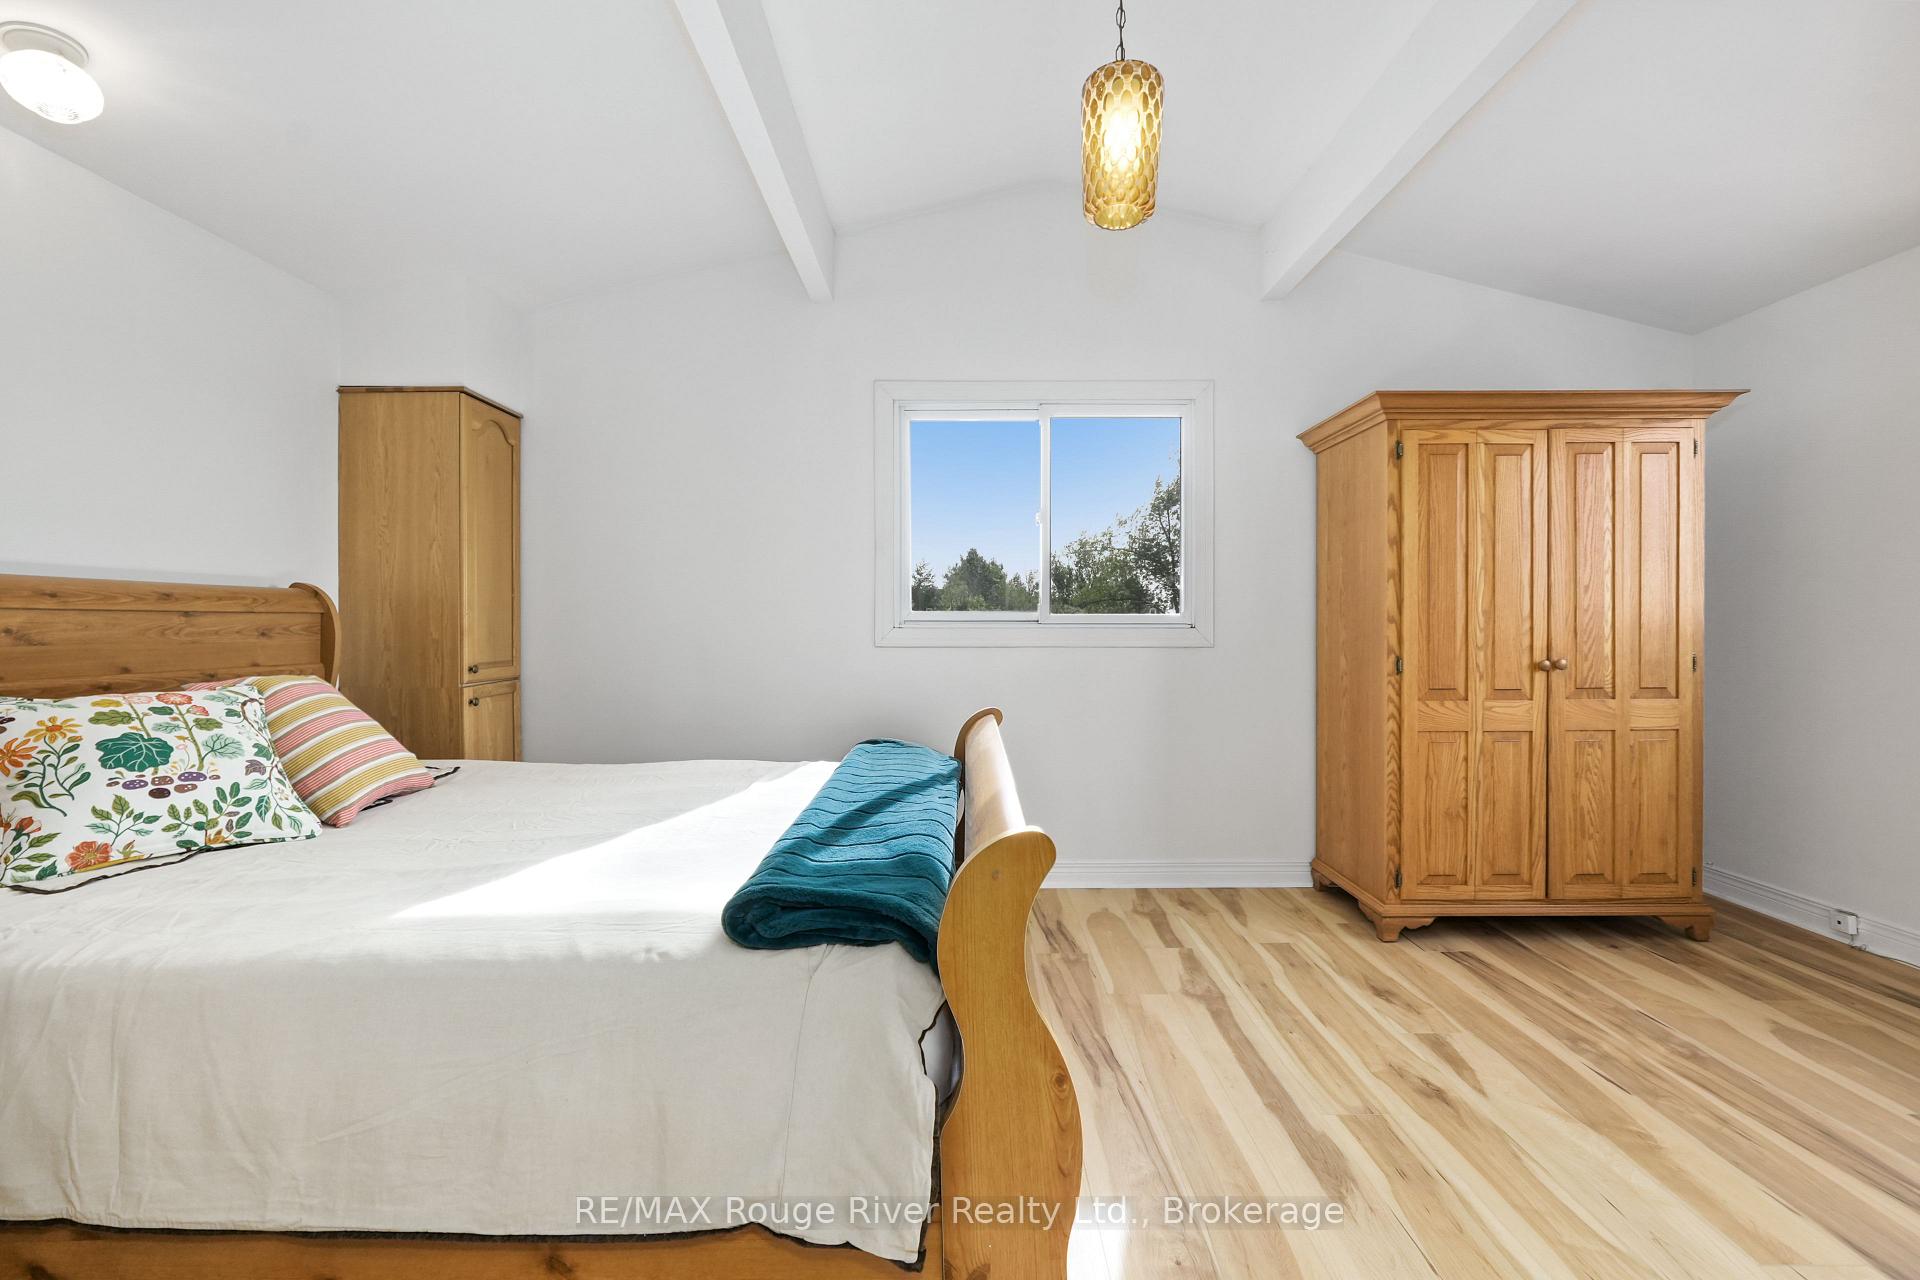
- Primary Bedroom—Main level, 2 Pc Ensuite
- Bedroom 3—Ground level, Double Closet
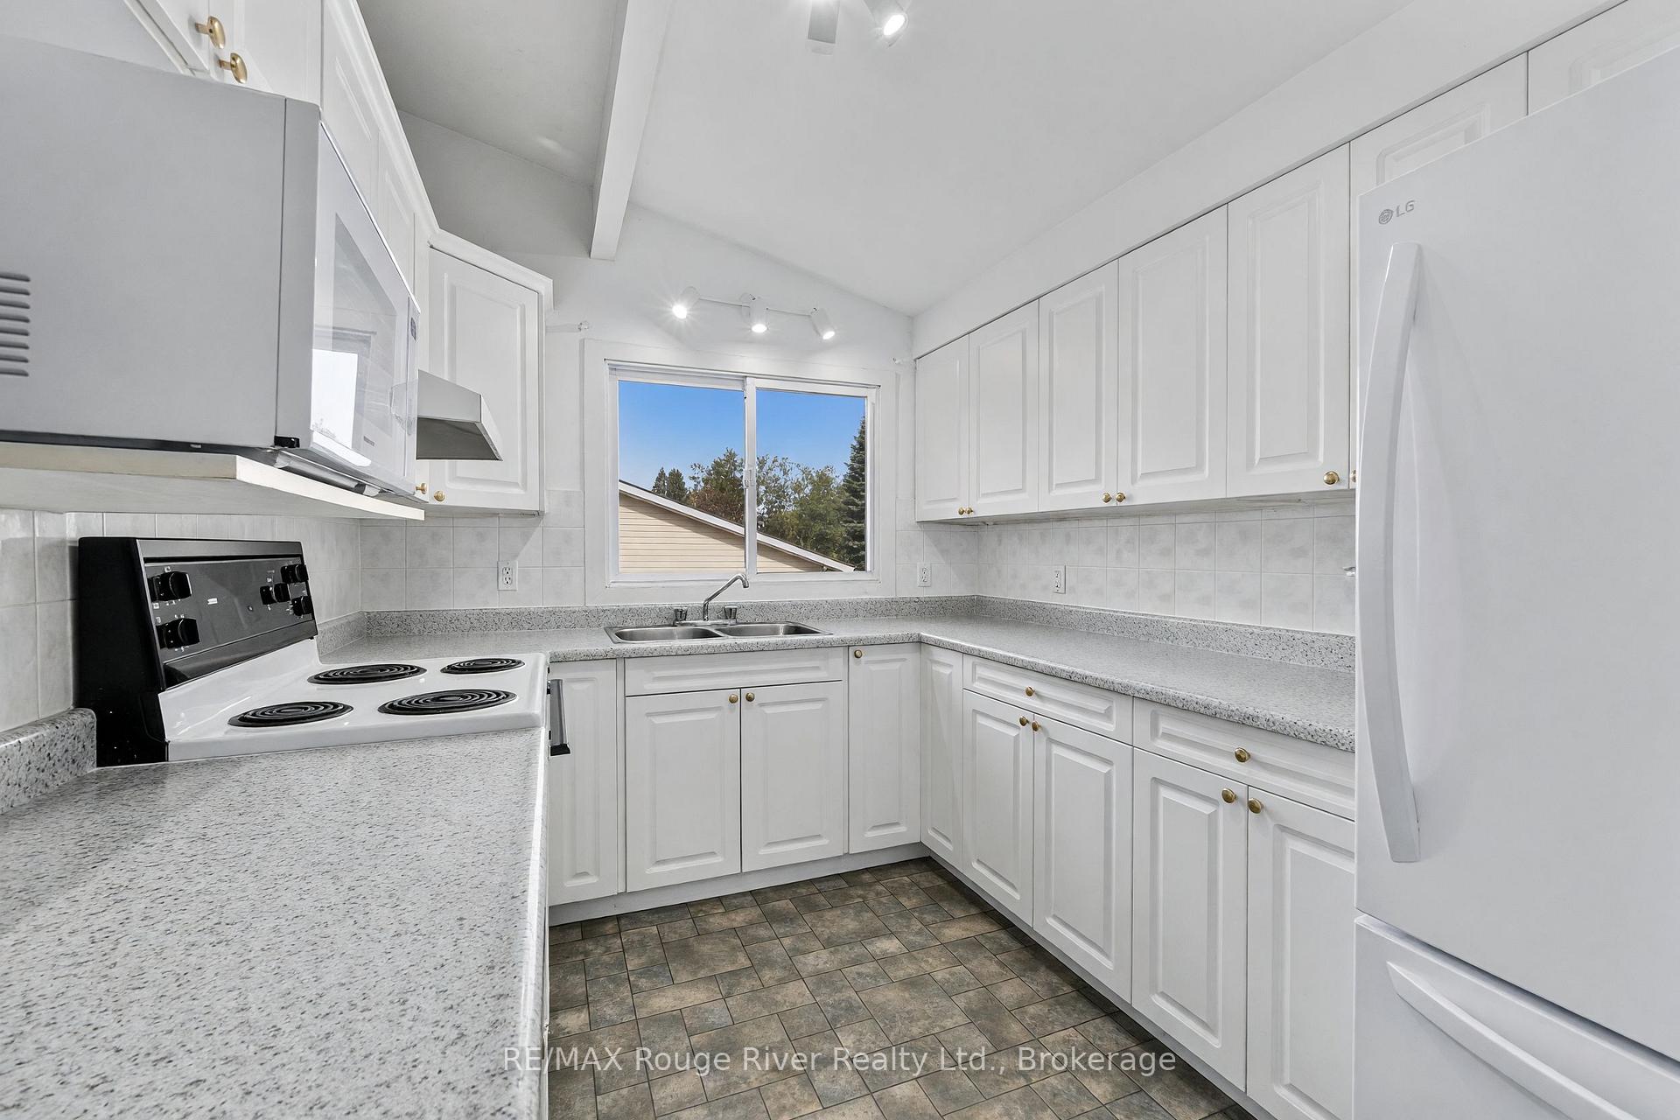
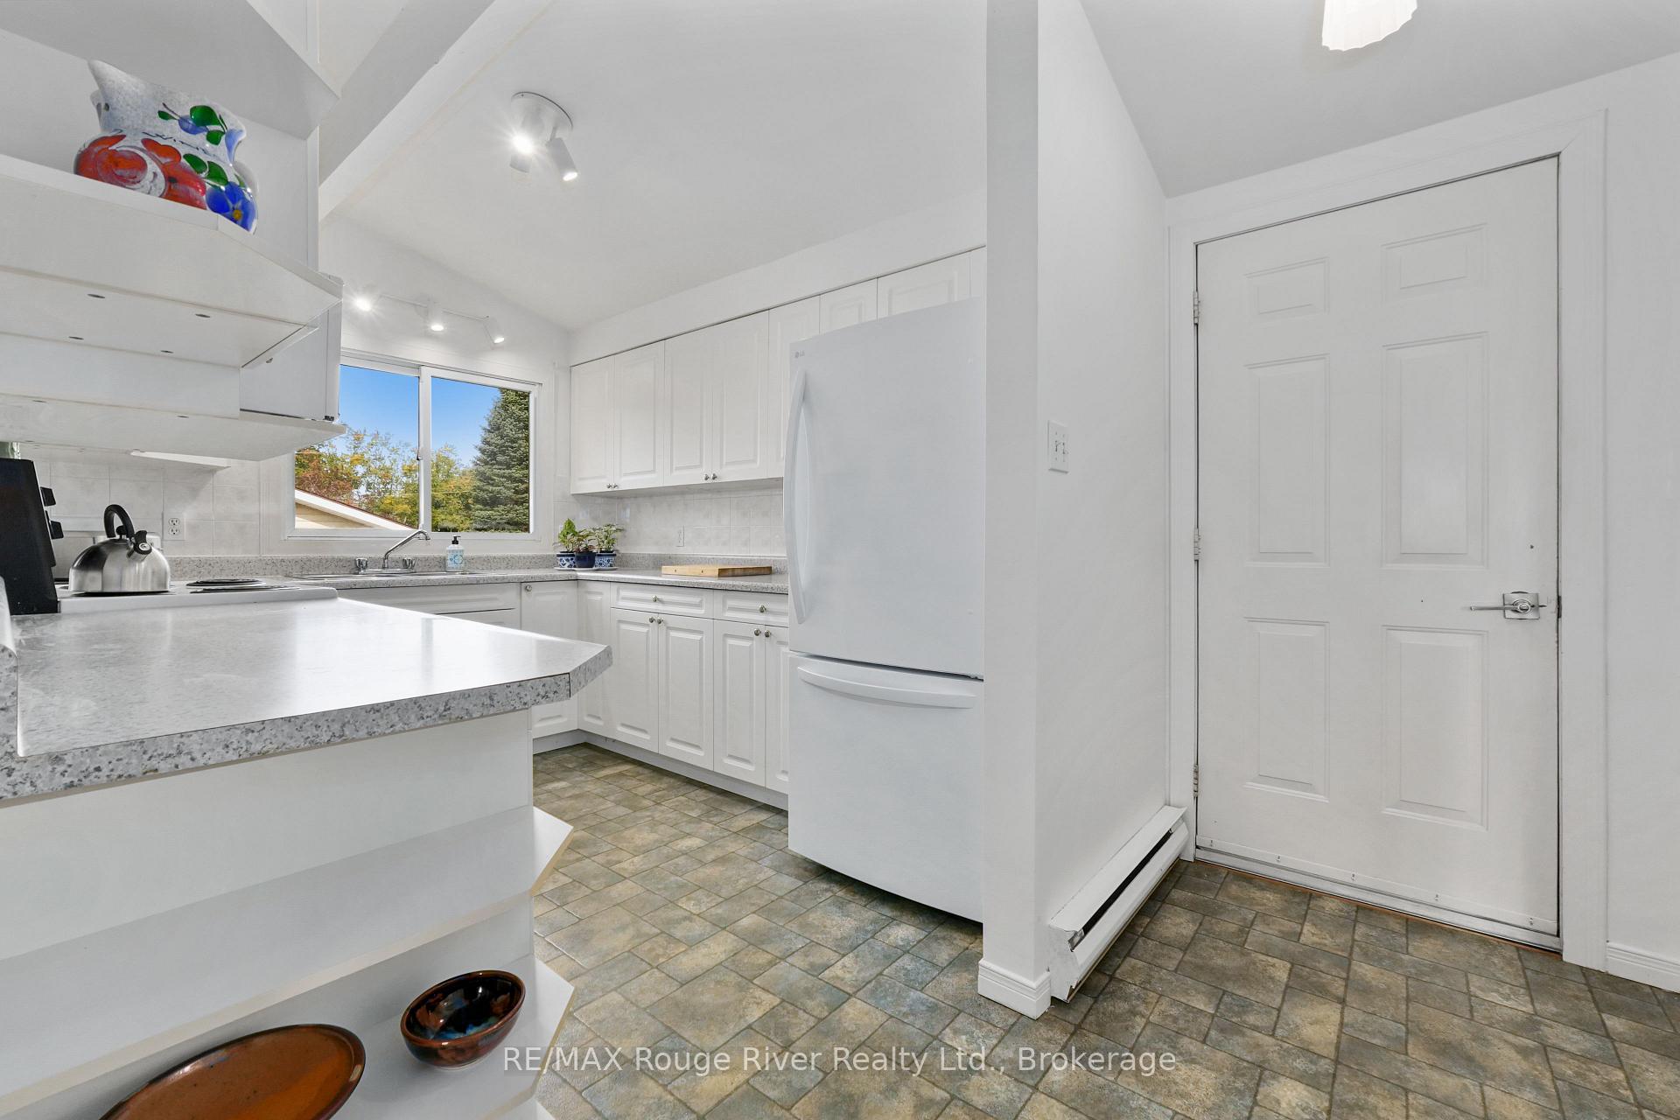
- Kitchen—Main level, W/O To Deck
- Bedroom 2—Main level
- Office—Ground level
- Sitting—Ground level
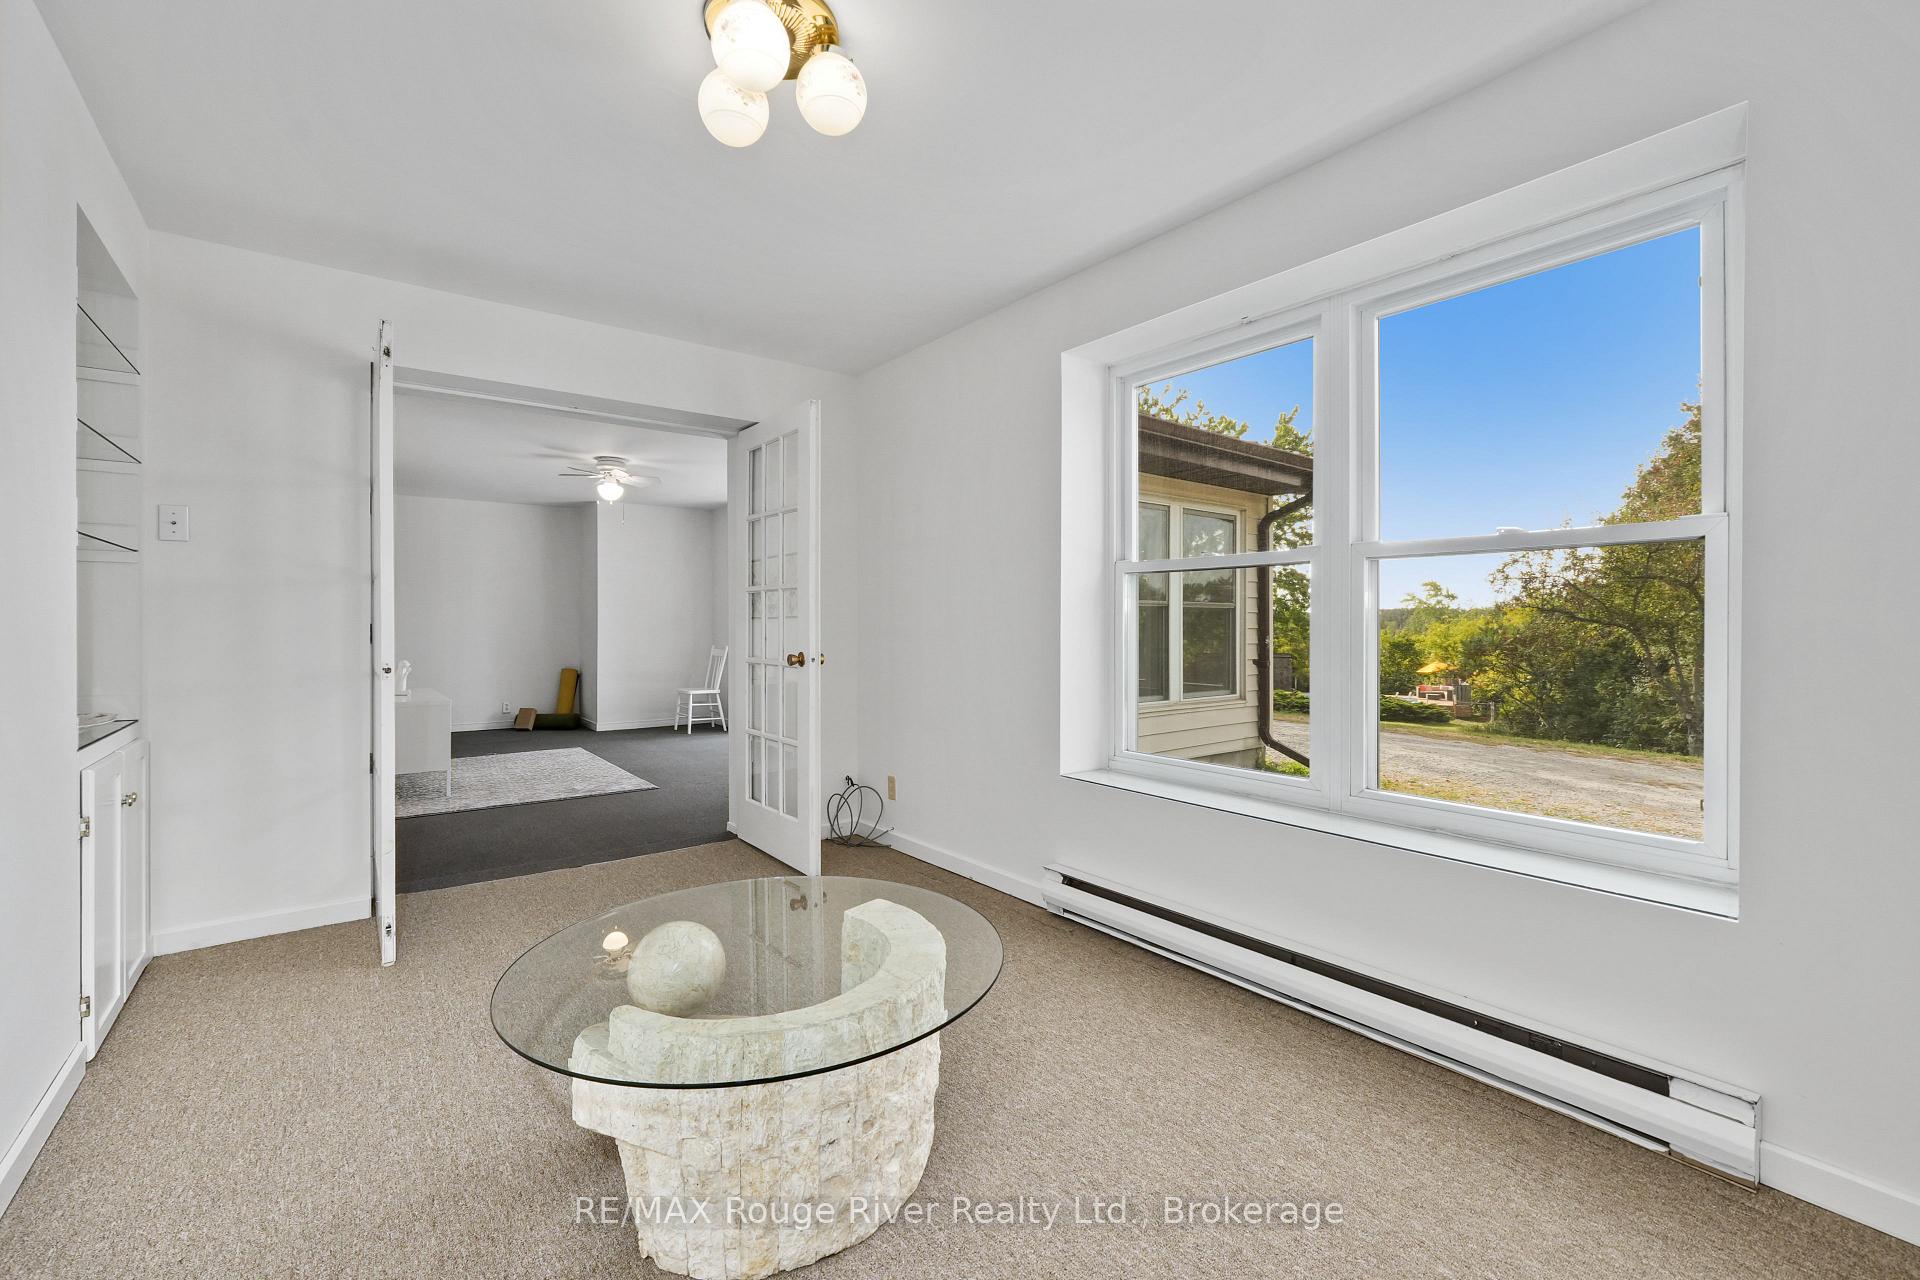
- Recreation—Ground level, Walk-Out, Large Window, Ceiling Fan(s)
- Living Room—Main level, Vaulted Ceiling(s), Large Window
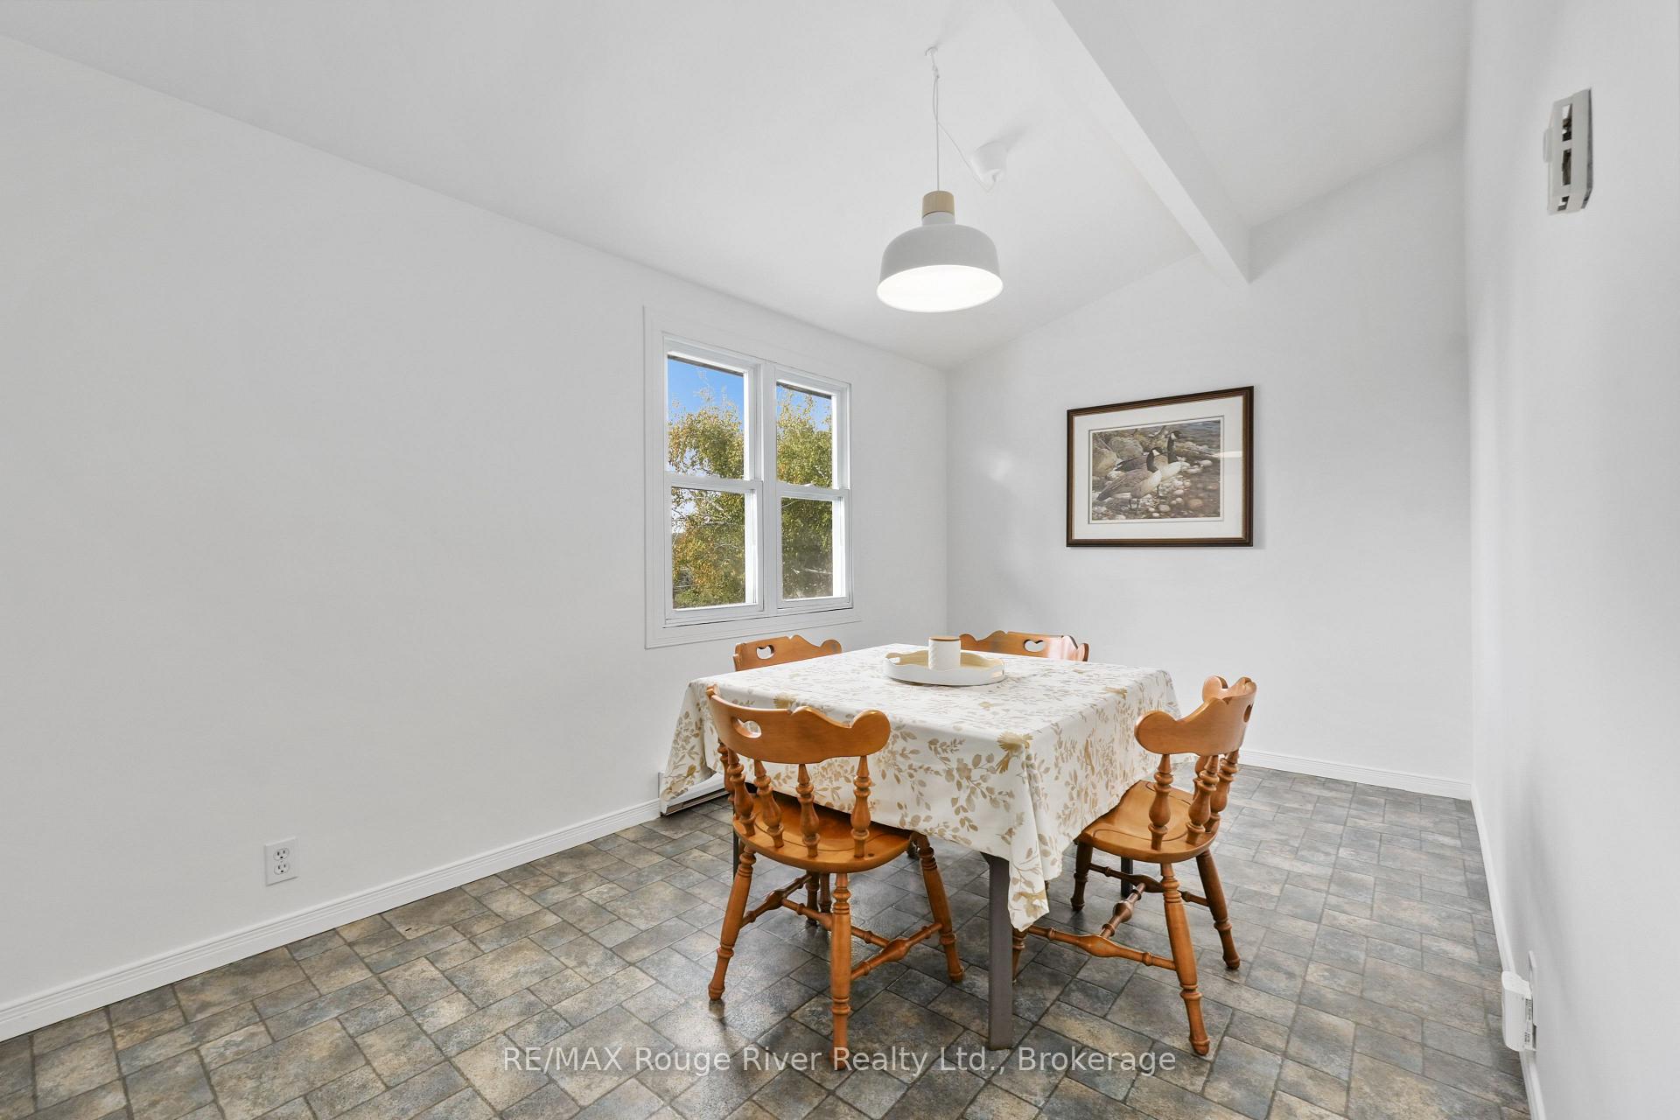
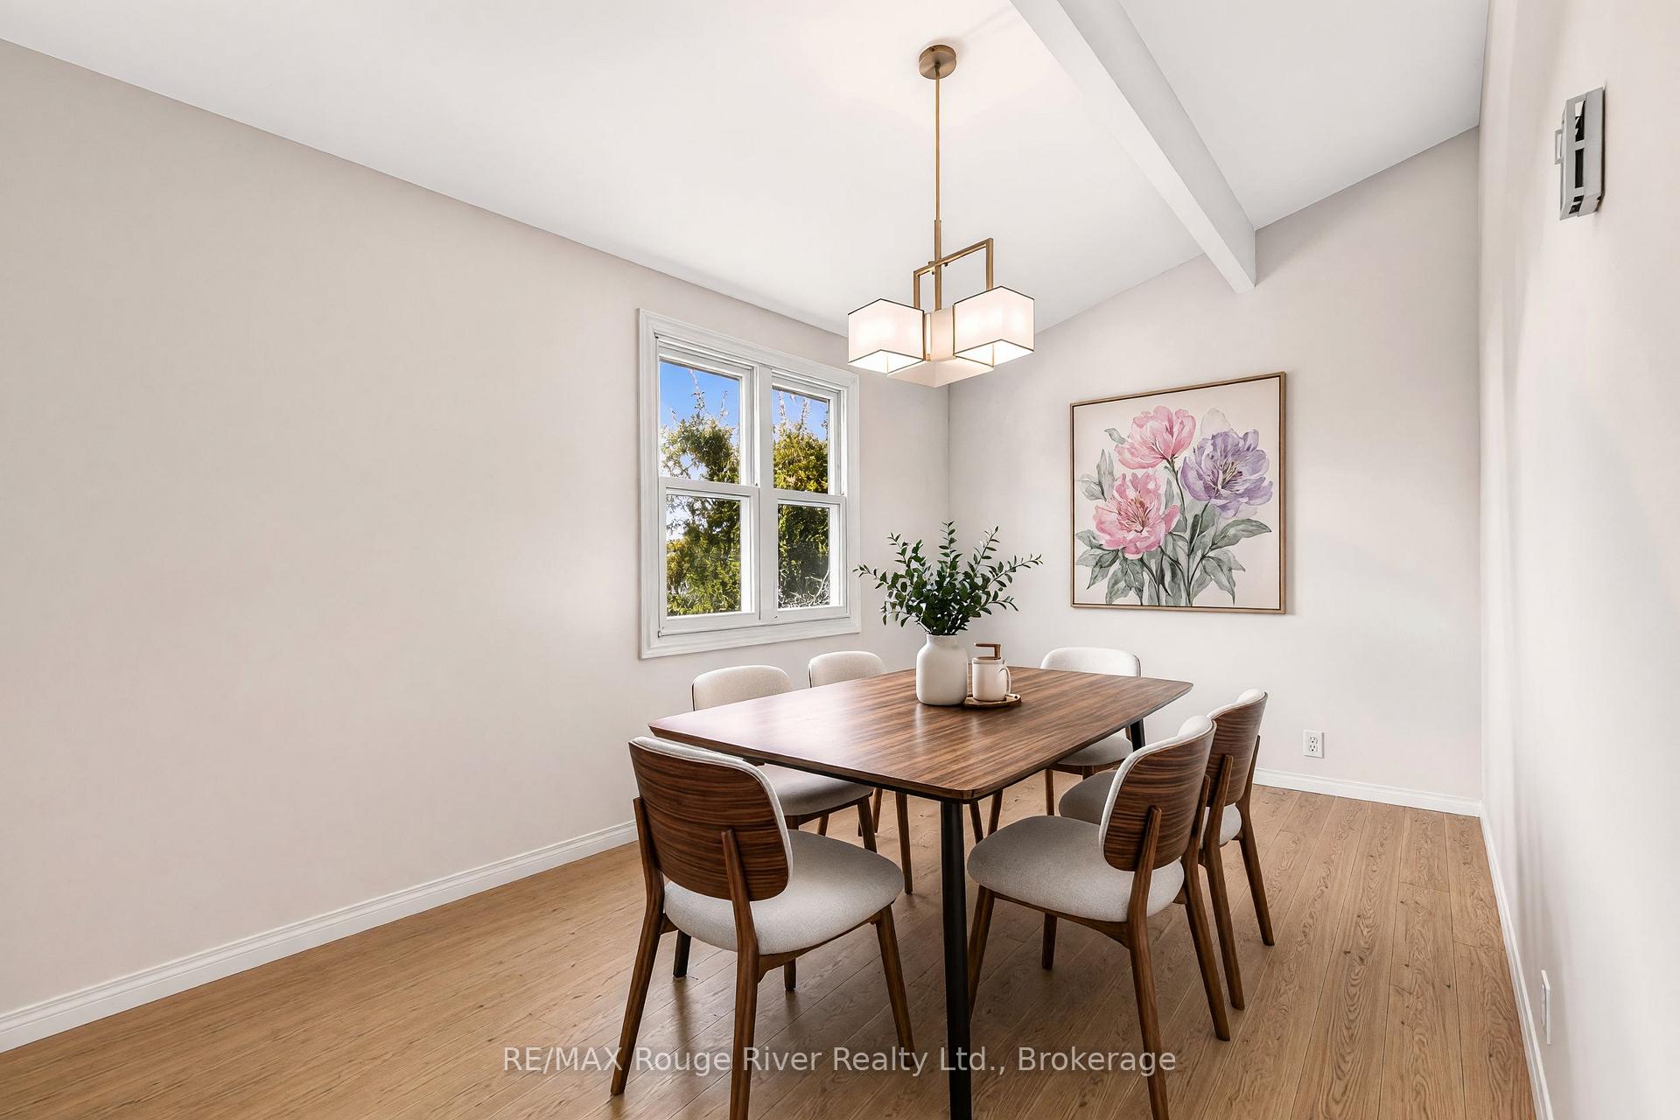
- Dining Room—Main level
Washrooms
- 4-piece, Main
- 2-piece, Main
- 3-piece, Lower
- Municipality
- Trent Hills
- Neighbourhood
- Warkworth
- Main cross streets
- County Rd 29 and Percy St
- Zoning
- SRR
- Directions
- Take County rd 29 to Percy street, turn right onto Godolphin Rd
- MLS® number
- X13820604
- Data source
- Toronto Regional Real Estate Board
- Status change
- 2026-10-21
- Listed on
- 2026-09-23
- Days on market
- 28 days
- Possession date
- 2026-09-30
- Possession type
- Immediate
- Co-op commission
- 2.5%
- Seller
- Listed by
- RE/MAX ROUGE RIVER REALTY LTD.
Home Market Value
Current home valuation for 217 Godolphin Road, Trent Hills, Warkworth, Trent Hills, ON. Listed for $649,900
HOMEH Estimate
$428,135
Estimated Sales Range
$299,695 - $556,576
HOMEH Estimate for 217 Godolphin Road, Trent Hills, Warkworth
Calculated with a real agent's CMA method — 45+ years of experience, codified. Not an AI guess.
For the owner
Is this your home? Track its value.
Get this home's HOMEH Estimate by email once a month, with how many homes are for sale around you.
Mortgage Payment Calculator
Compare up to 4 down payment scenarios
5% on first $500K + 10% on $149,900 over $500K
$39,990
| Scenario 1 | Scenario 2 | Scenario 3 | Scenario 4 | |
|---|---|---|---|---|
−Down payment | % $ | % $ | % $ | % $ |
+CMHC insurance | $24,384 | $18,132 | $15,468 | $0 |
=Total mortgage | $633,990 | $603,042 | $567,883 | $519,920 |
Amortization | ||||
Mortgage rate | % | % | % | % |
| Payment frequency | ||||
=Mortgage payment | $3,095monthly | $2,944monthly | $2,773monthly | $2,539monthly |
Land Transfer Tax
$9,473
$9,473
Around this home
Data provided by OpenStreetMap & Fraser Institute School Rankings
Ask HOMEH
New!Hi there!
👋Text or call (416) 301-9001
Recommended for you
Based on homes you've looked at.
No recommended properties found.
Nearby similar homes
No nearby properties found.
More real estate resources
Other homes nearby
Explore this area
Nearby neighbourhoods
No nearby listings available.