
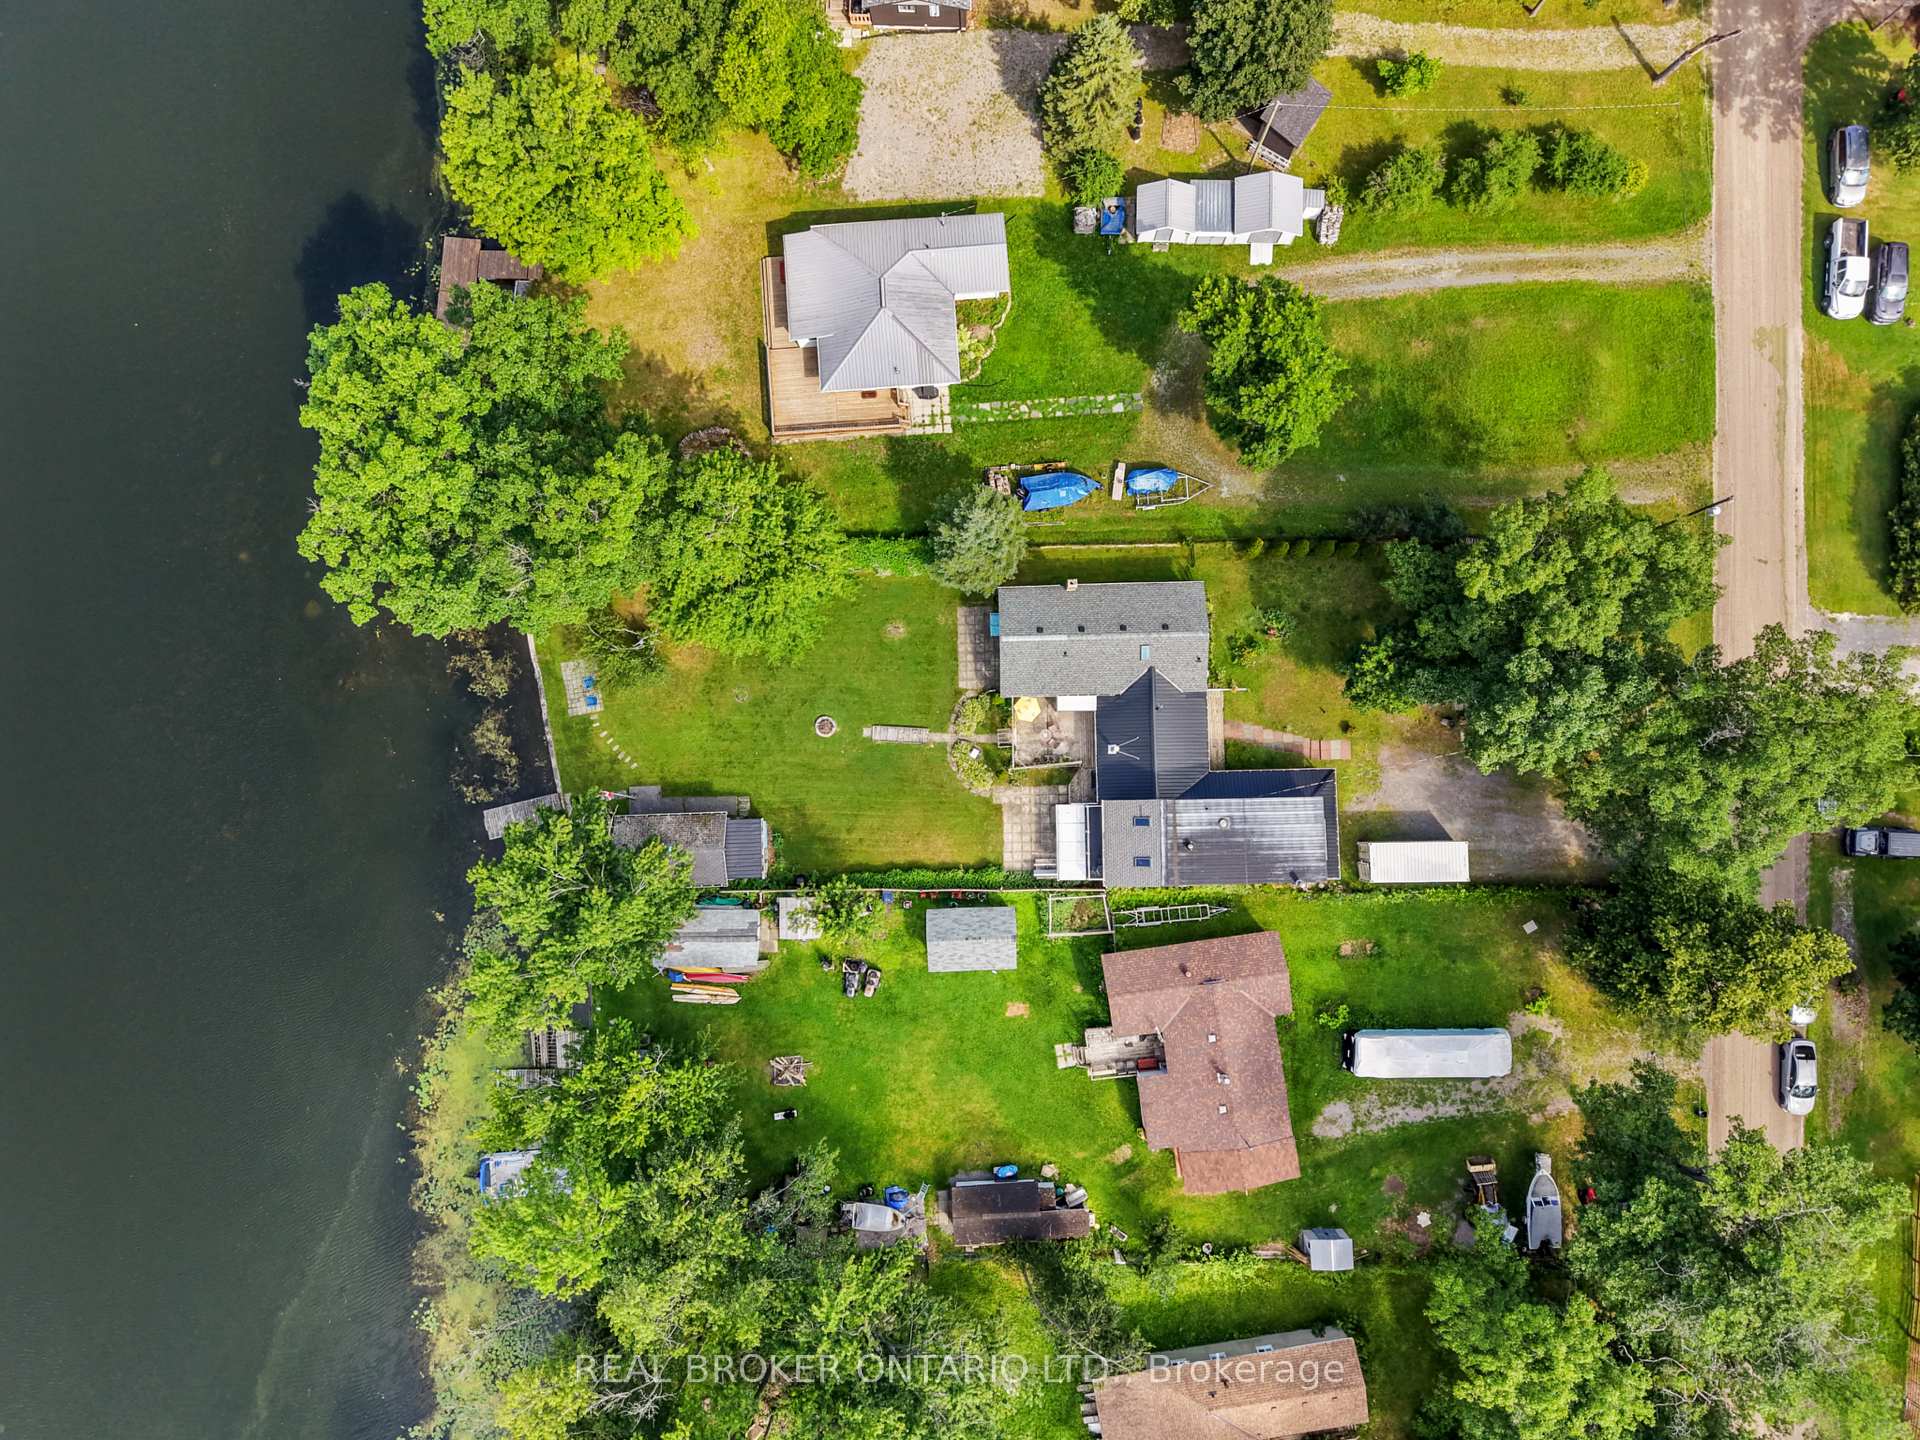
233 River Road E
Trent Hills (Campbellford), ON K0L 1L0
- 4Bedrooms
- 2Bathrooms
- 0Garage
- 1500–2000Sq Ft
- $3,178Tax
- 75×200 ftLot Size
 Estimated Value:$540,500See Free Estimate Report

This home has sold. It is no longer available.
Property not available for sale or for rent.
Sale & Price History for 233 River Road E, Trent Hills, Campbellford
Real estate boards require you to or to see the full details of this property.
*Sold prices and complete sale & price history are regulated data. Under the Trust in Real Estate Services Act, 2002 (TRESA) and the rules of the Real Estate Council of Ontario (RECO), and pursuant to the Multiple Listing Service® rules of the Canadian Real Estate Association (CREA) and the Toronto Regional Real Estate Board (TRREB), this information may be shown only to registered users who have agreed to the applicable terms of use (a Virtual Office Website, or "VOW," arrangement). HOMEH Inc., Brokerage therefore provides it to signed-in members only. Creating an account is free and takes under a minute.
About 233 River Road E, Trent Hills, Campbellford
Summarized Description
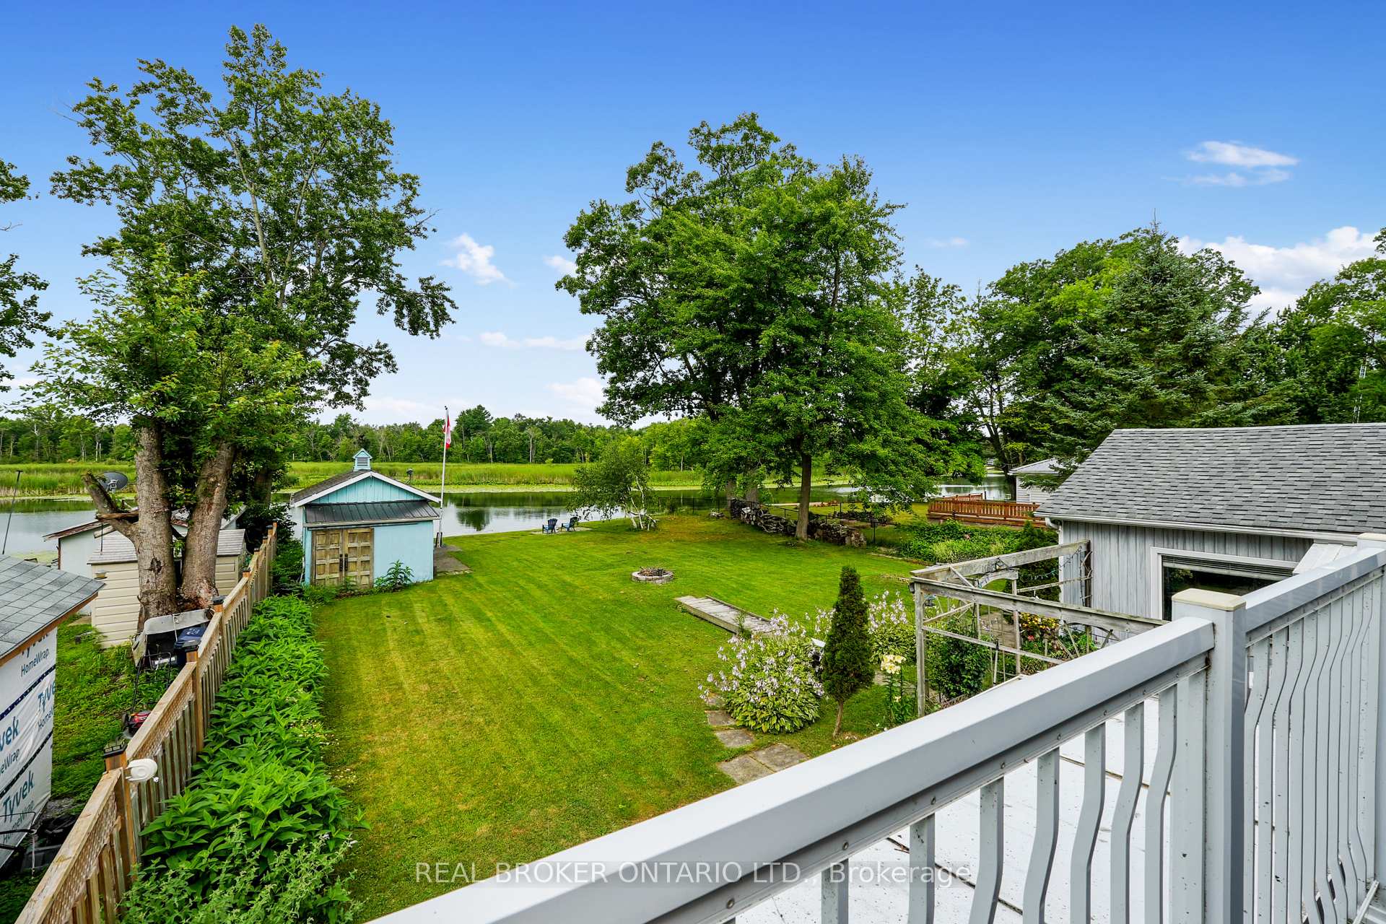
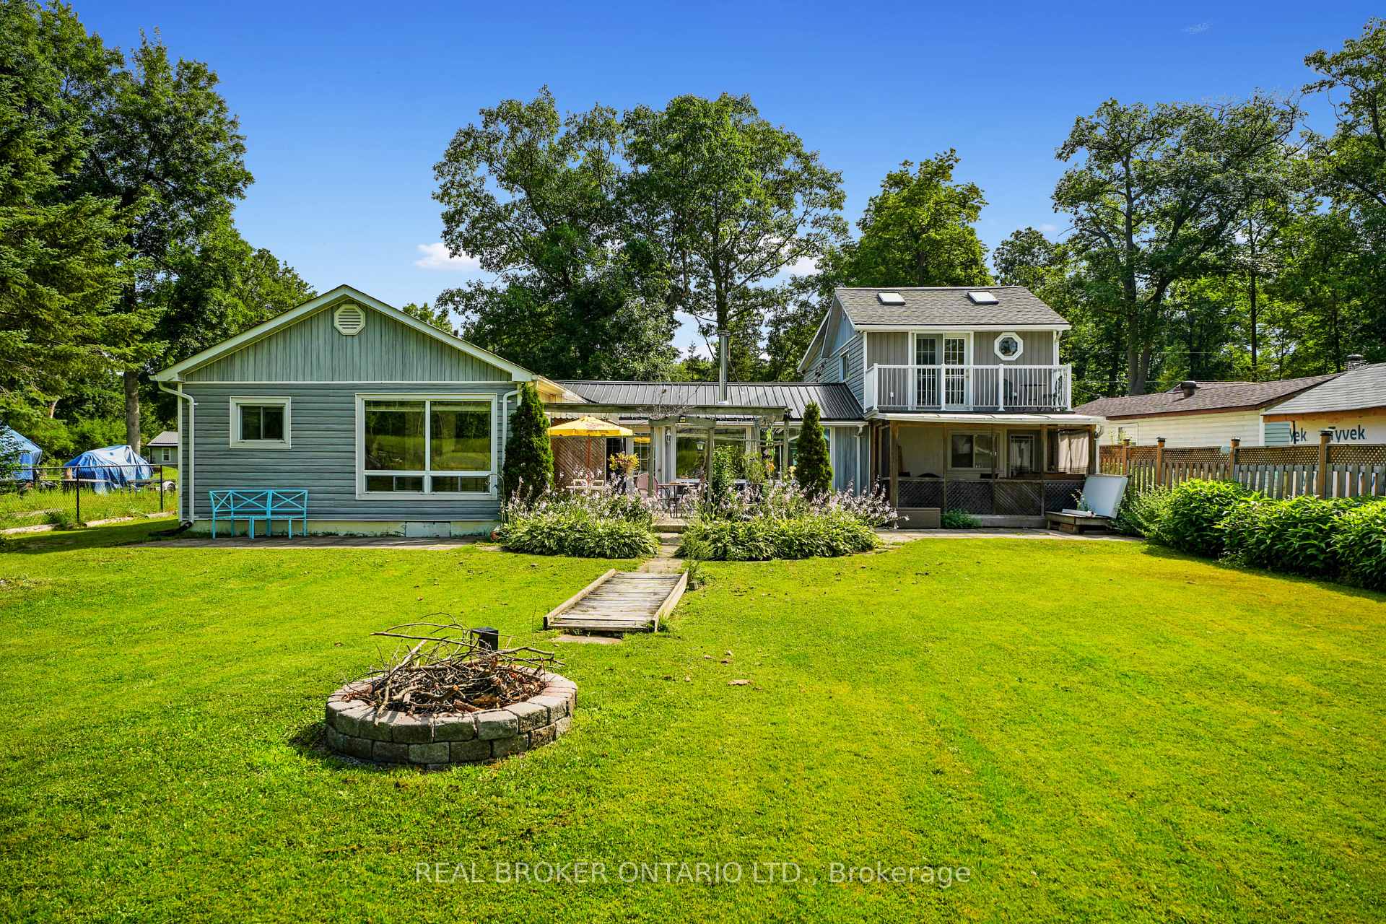
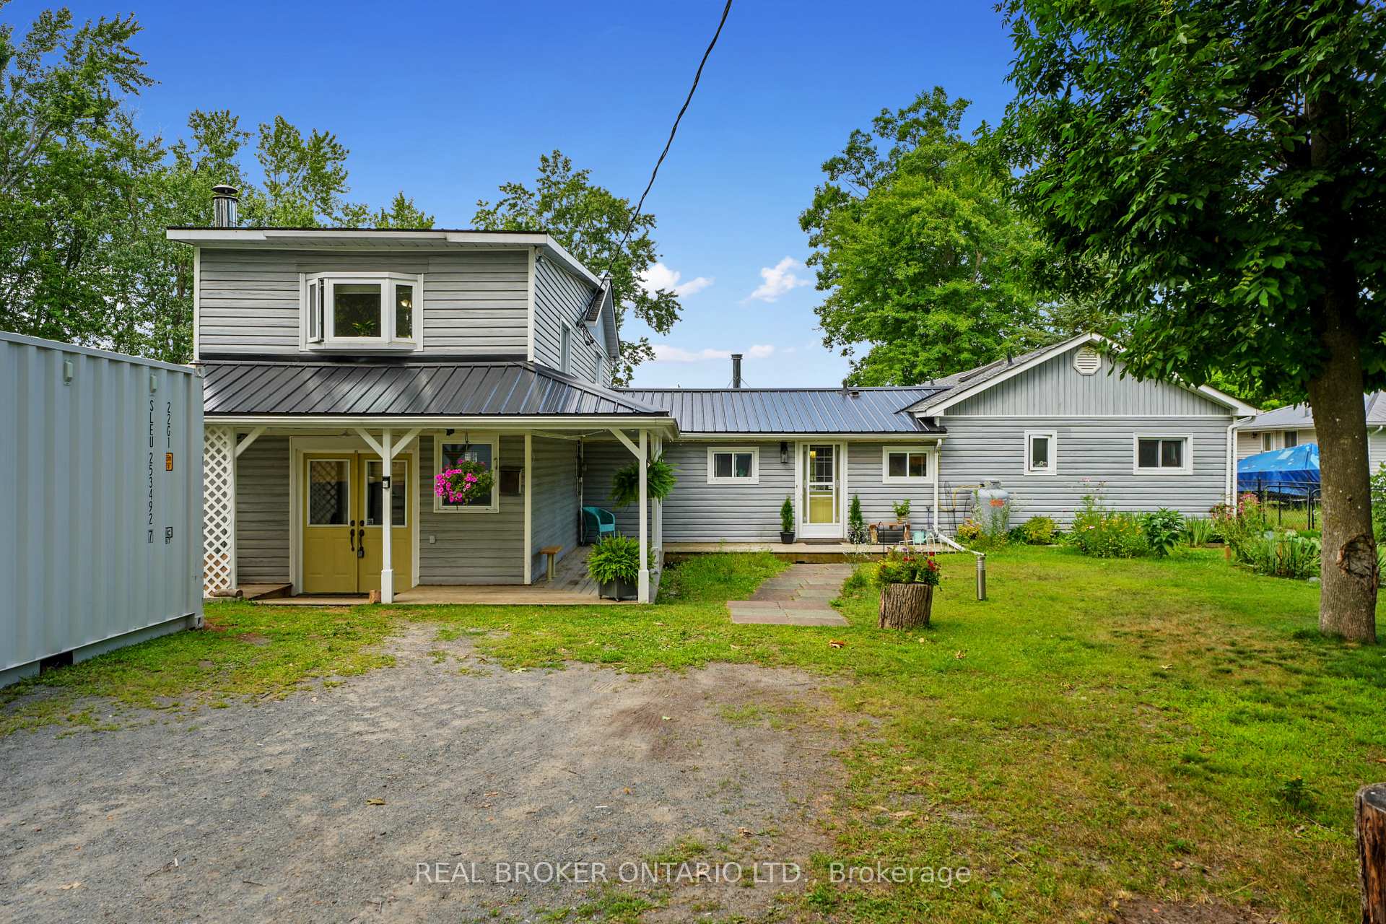
- Exceptional four-season waterfront home on Trent River.
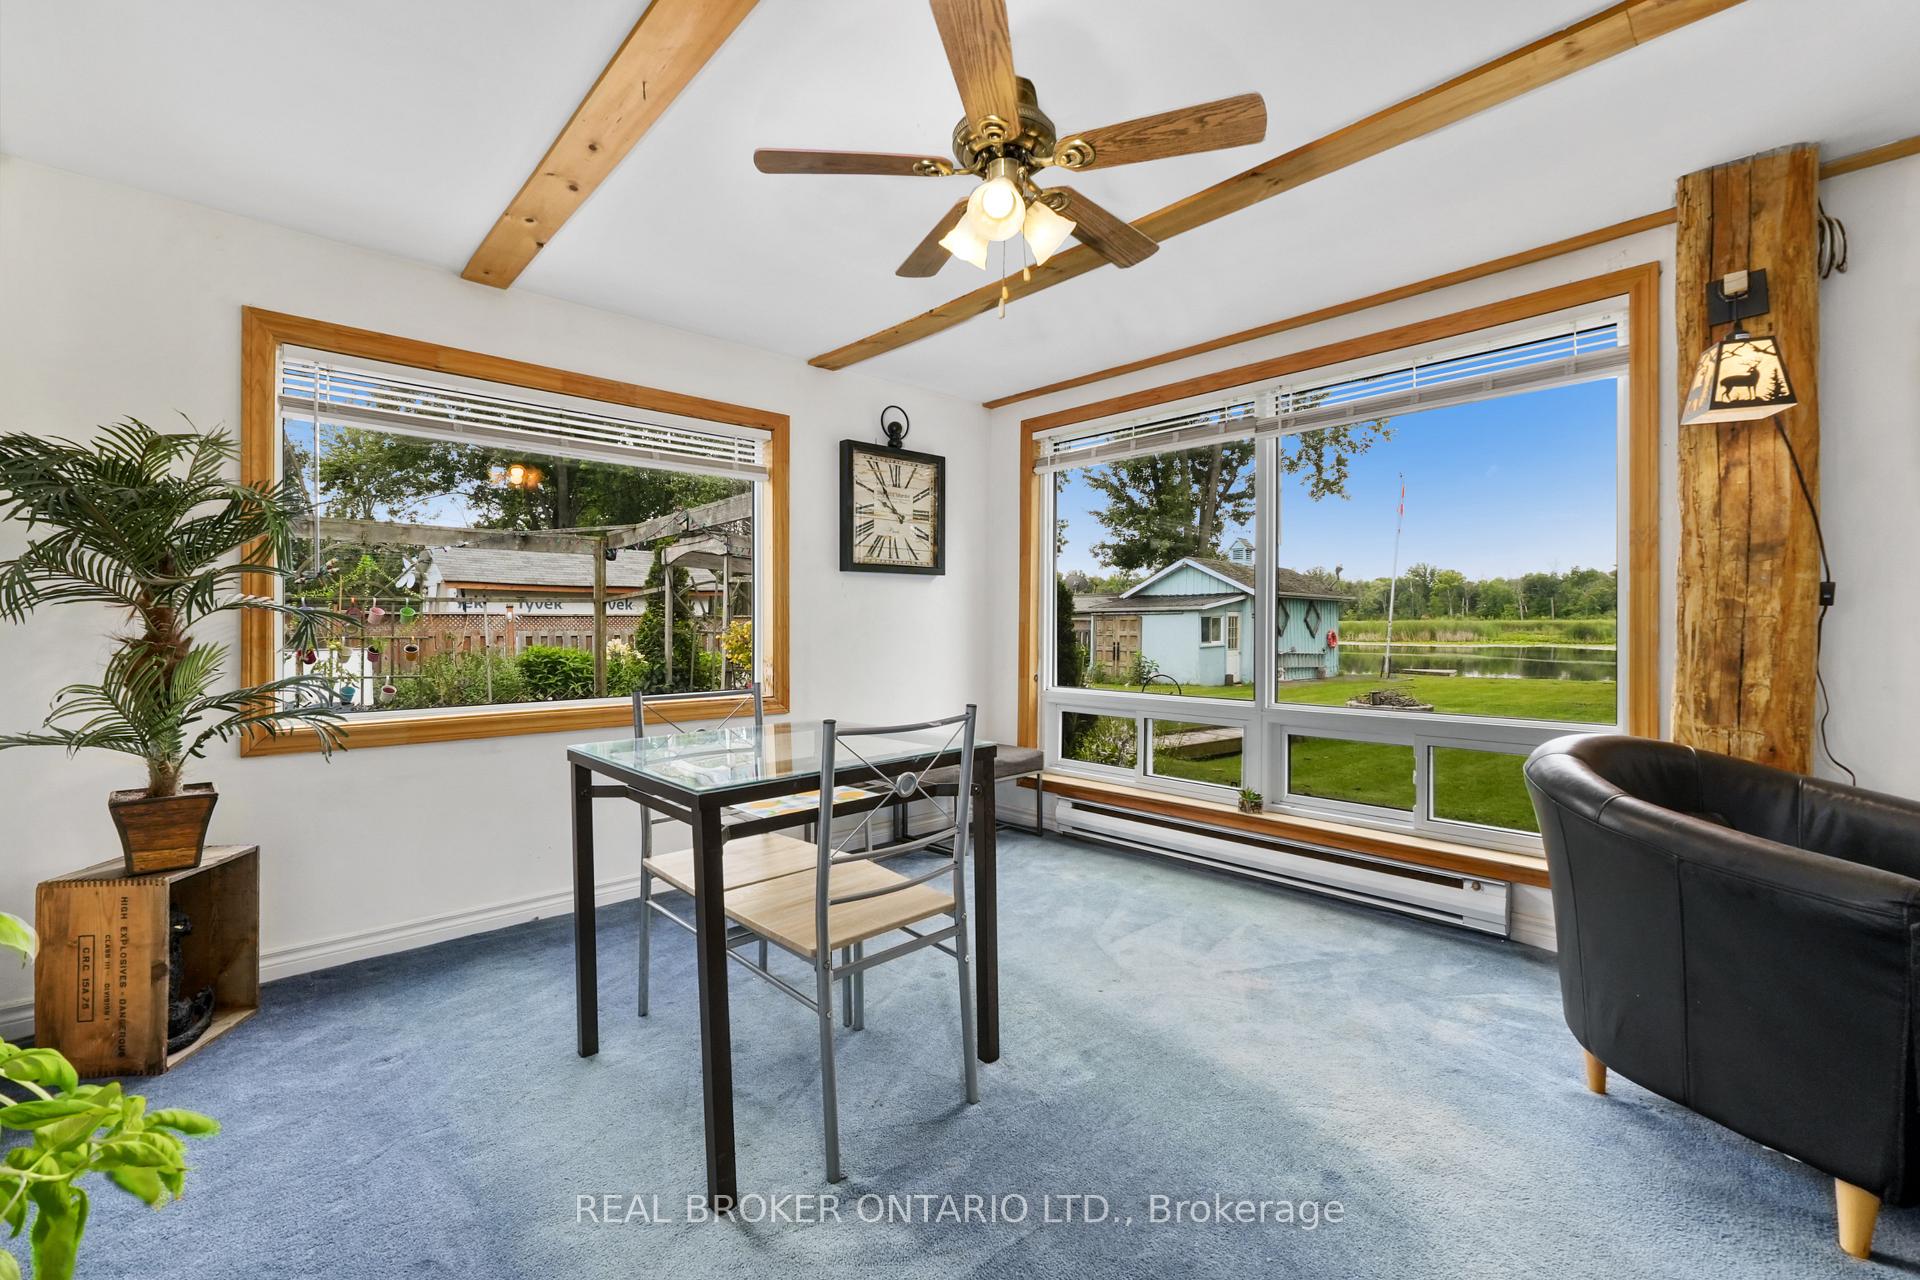
- Private waterfront with stunning views and access to boating.
- Loft-style primary retreat with ensuite and balcony.
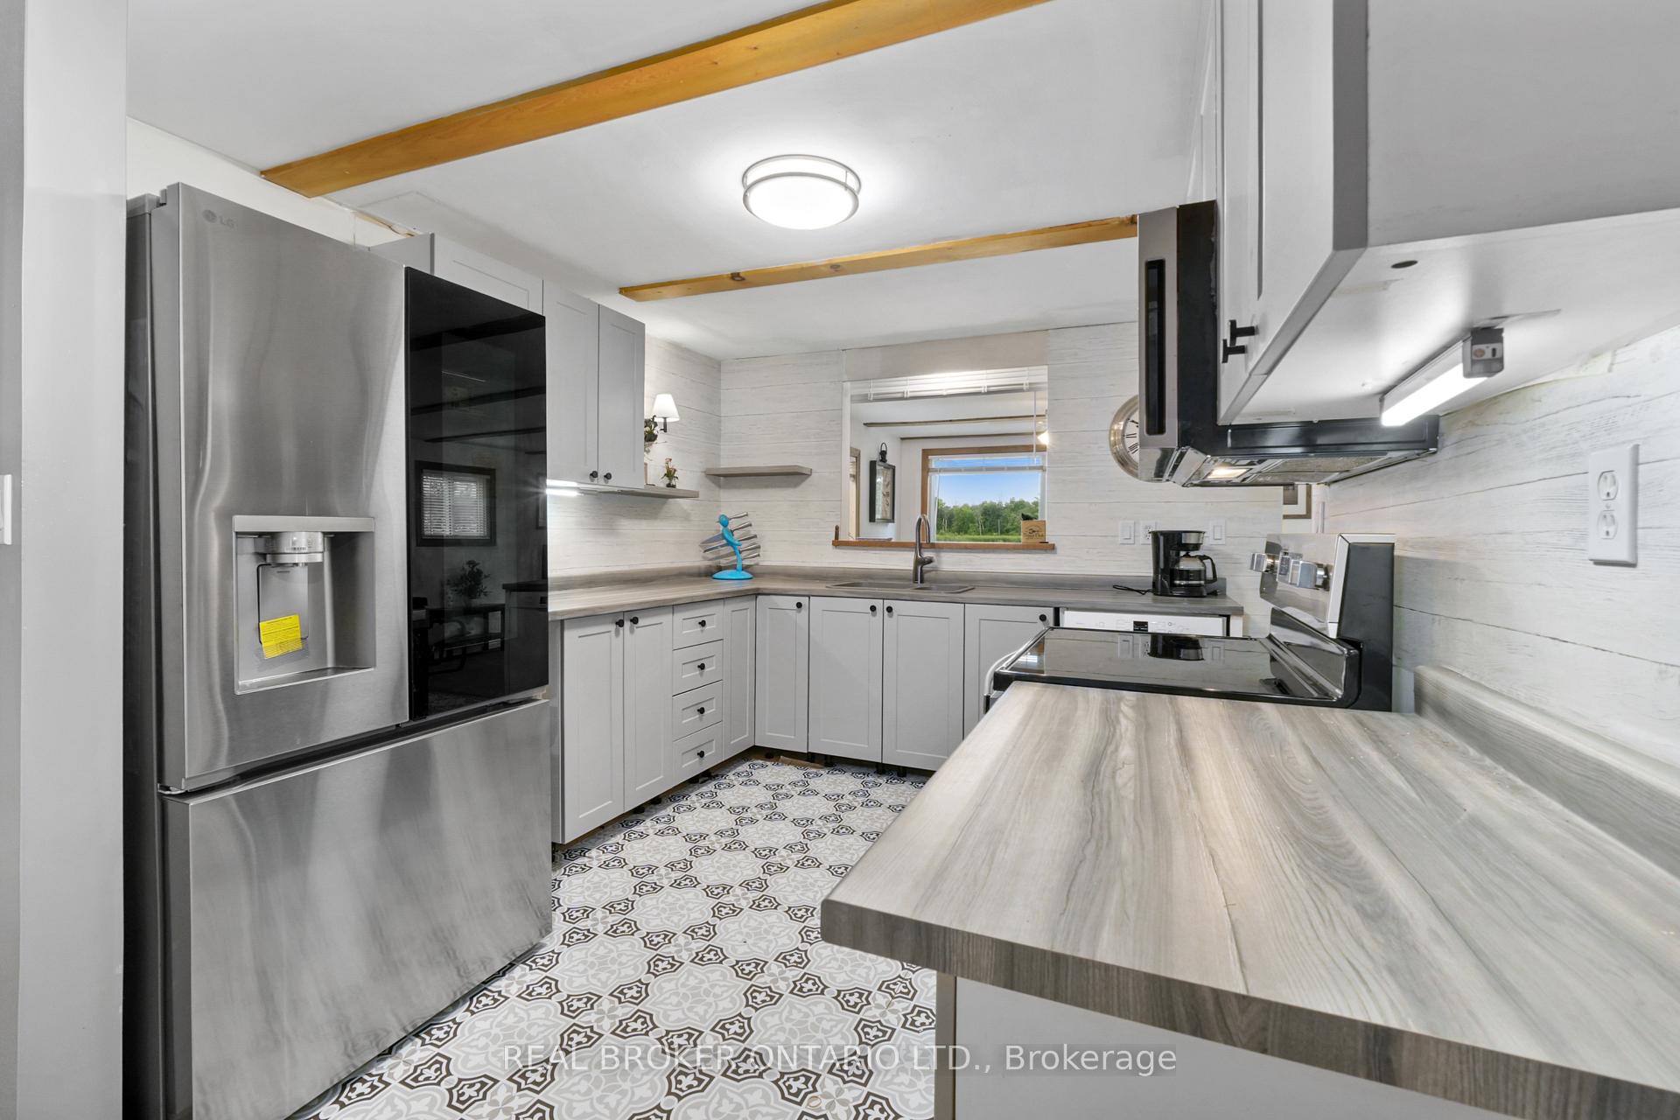
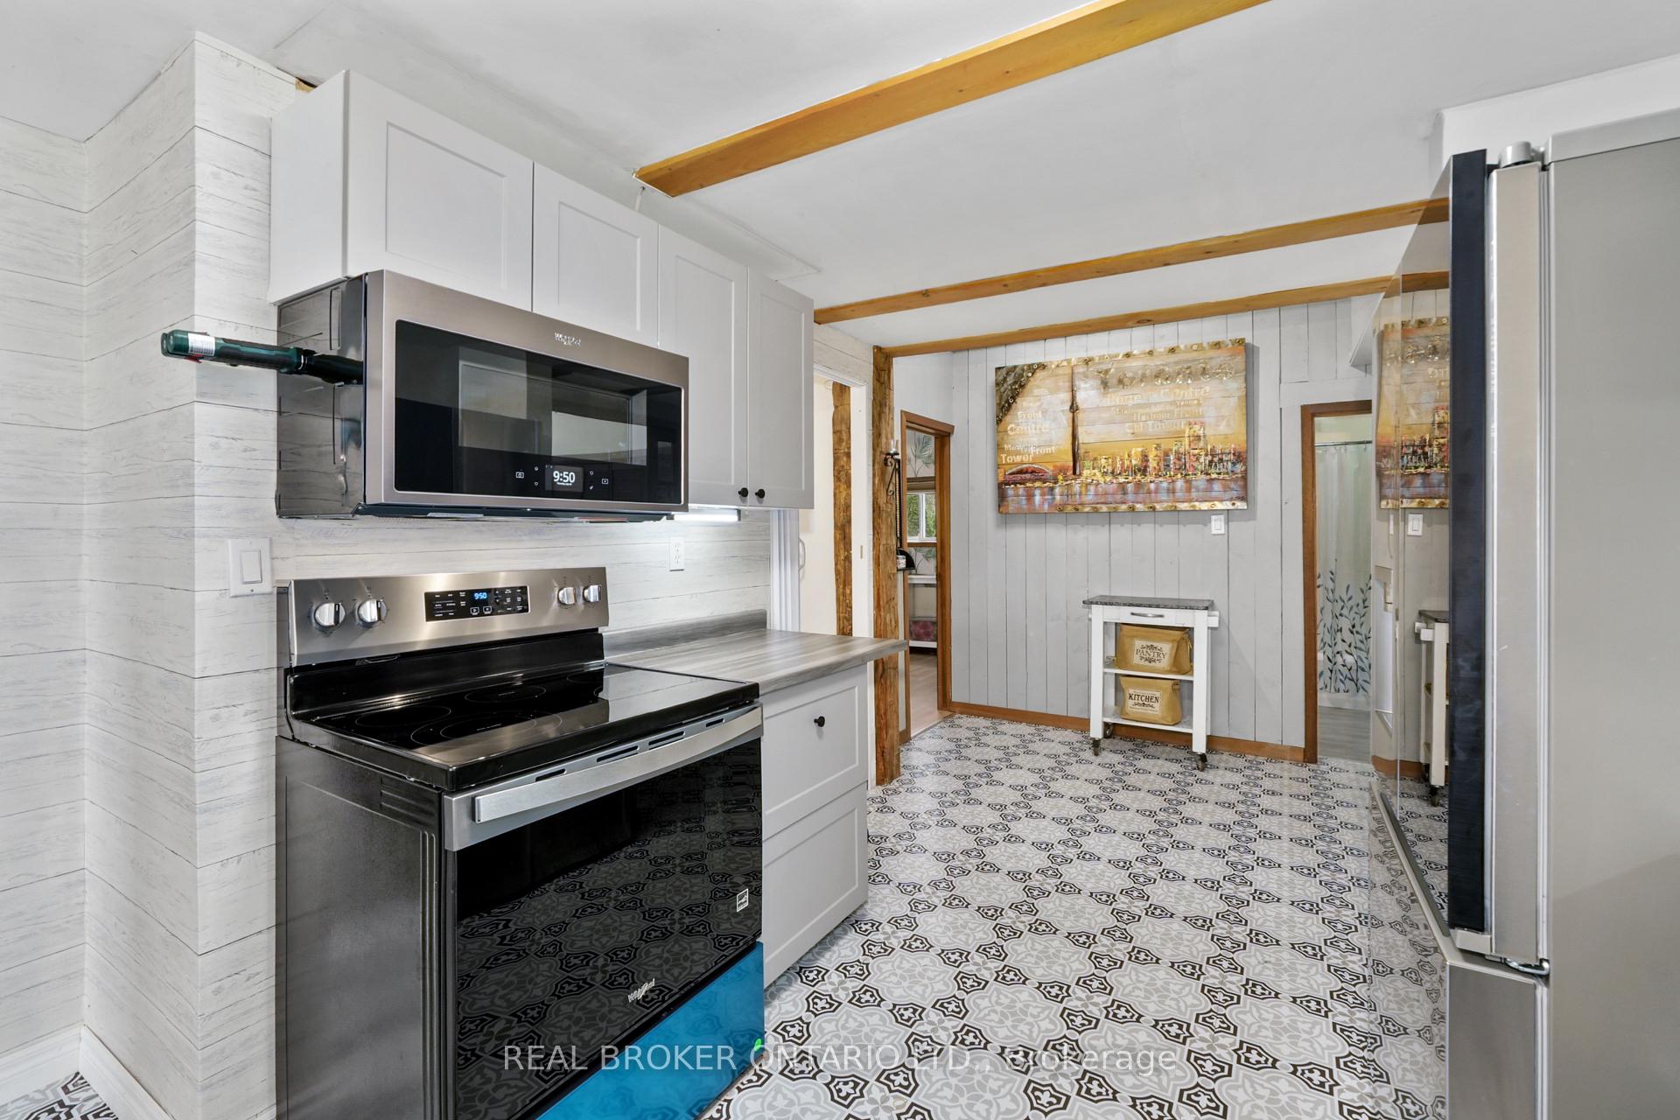
- Updated kitchen with brand new stainless steel appliances.
- Spacious family room with cozy wood-burning fireplace.
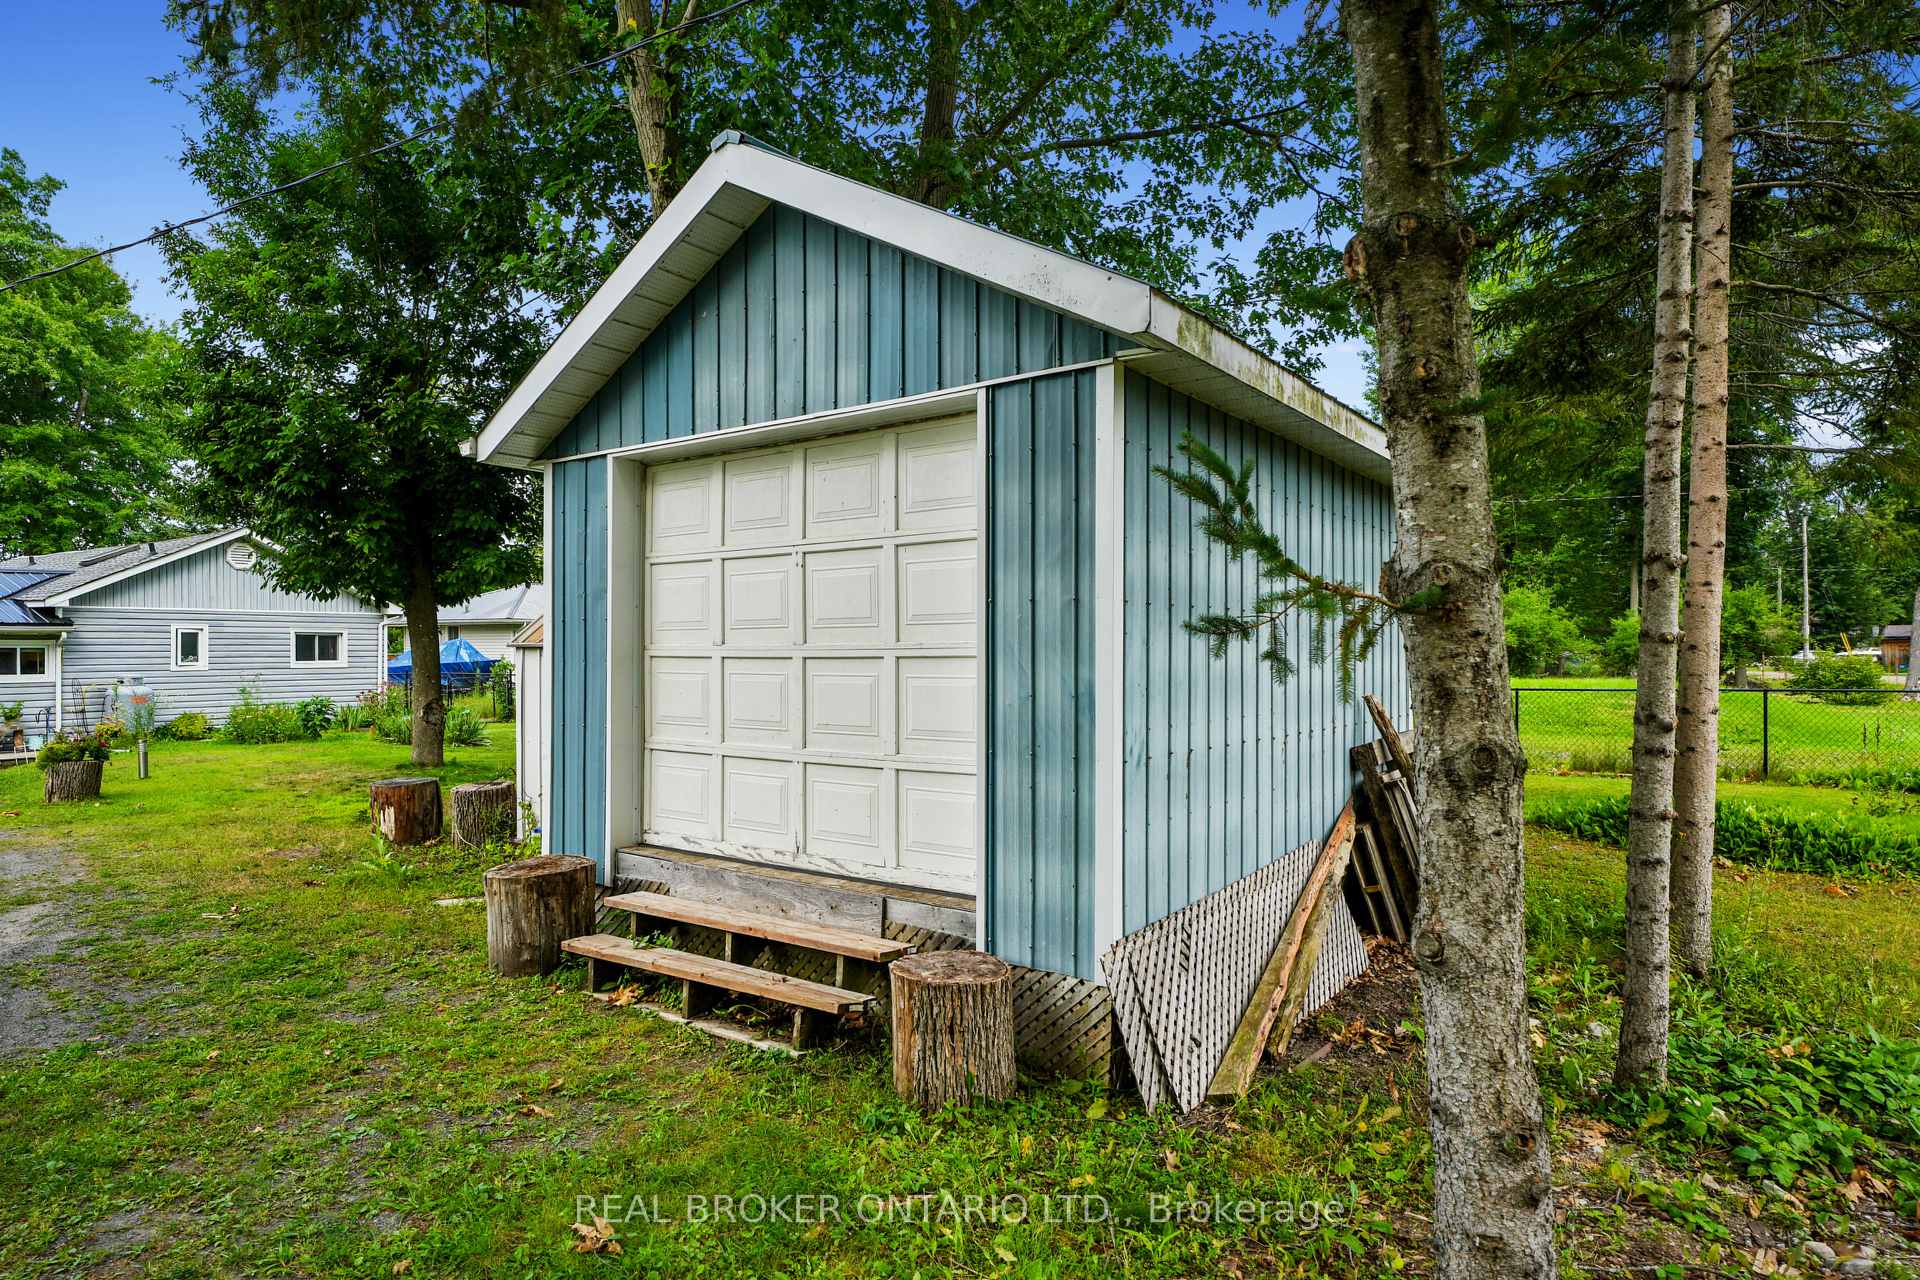
- Large workshop and boathouse for recreational use.
- Convenient main floor laundry and screened porch.
- Just 14 minutes from the charming town of Campbellford.
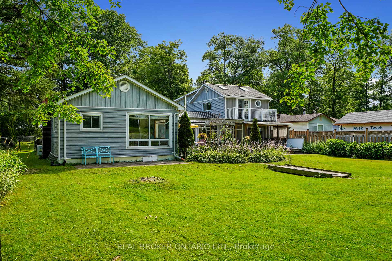
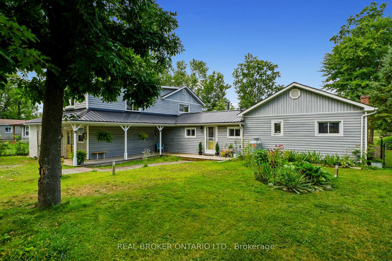
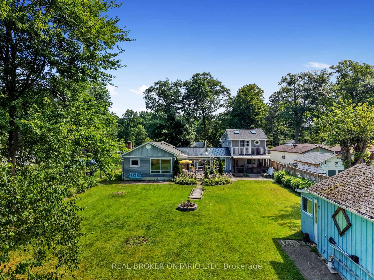
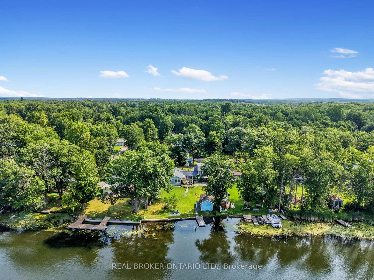
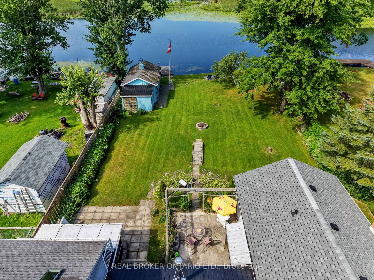
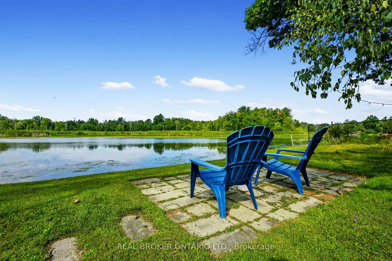
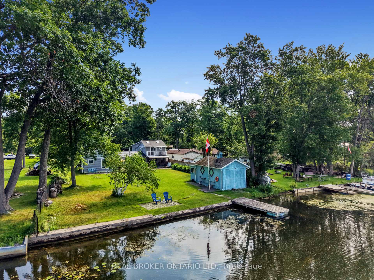
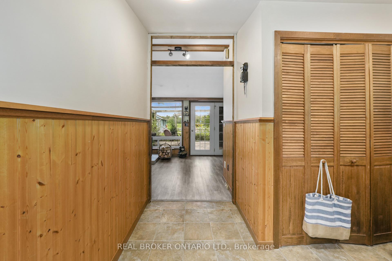
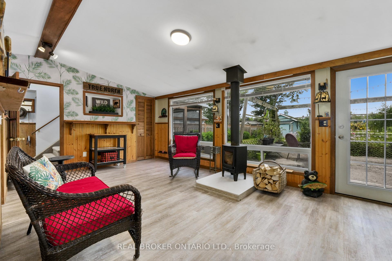
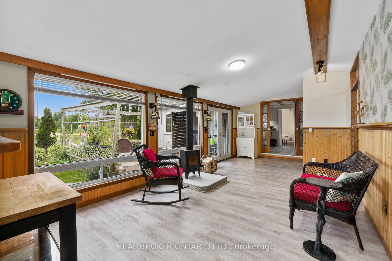
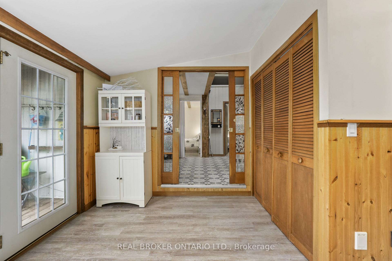
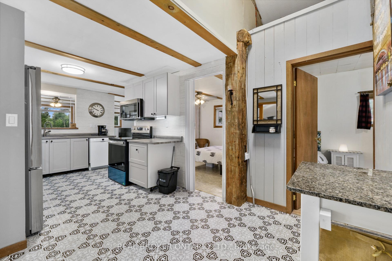
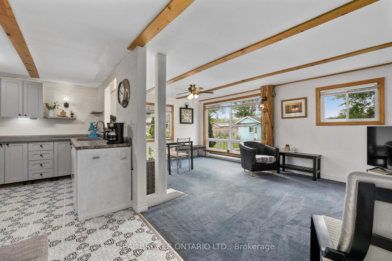
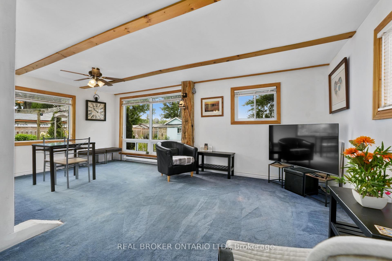
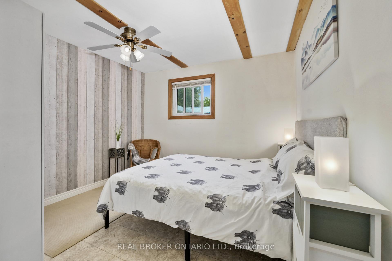
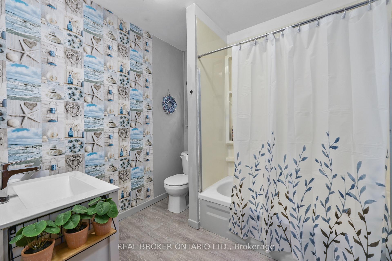
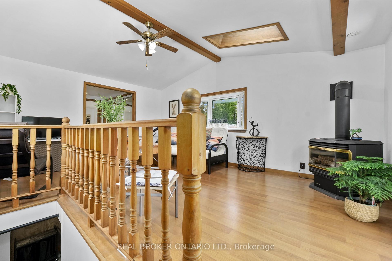
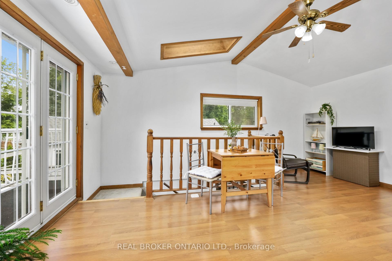
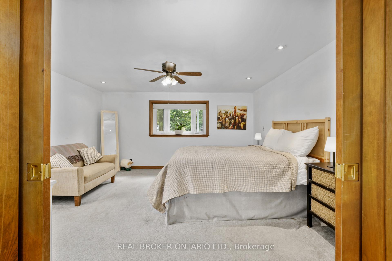
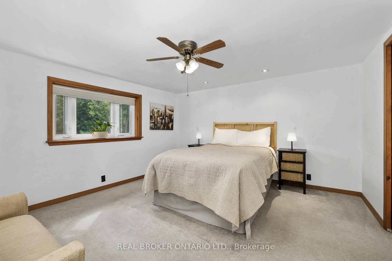
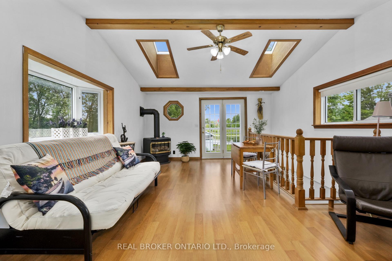
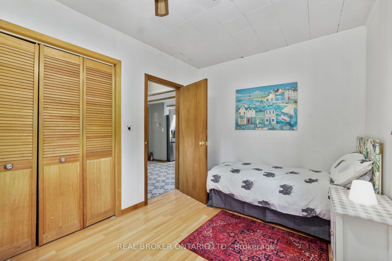
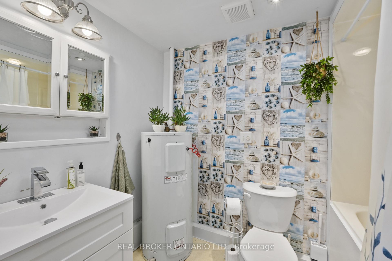
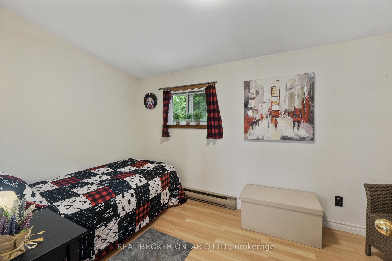
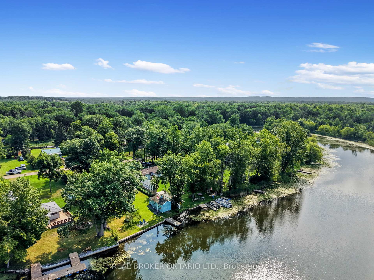
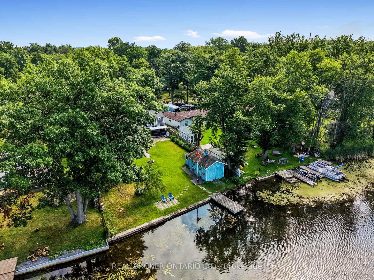
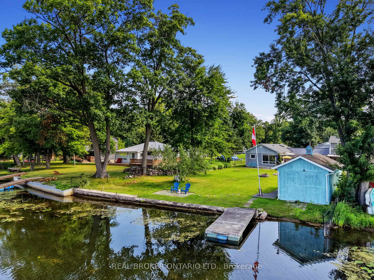
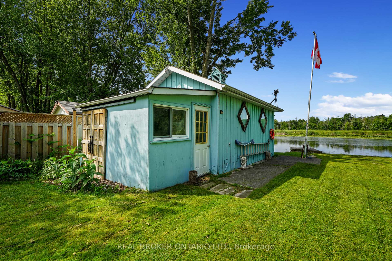
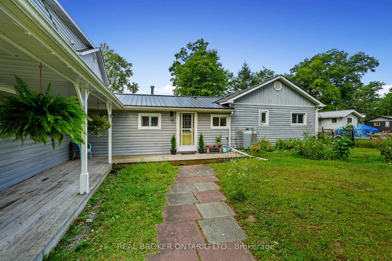
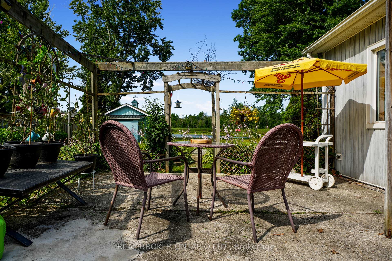
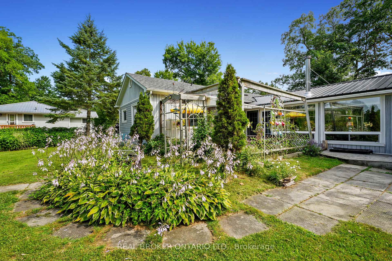
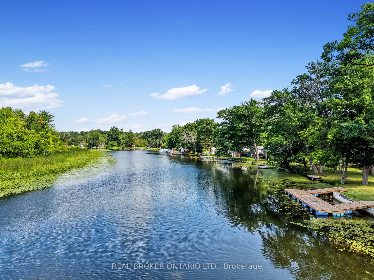
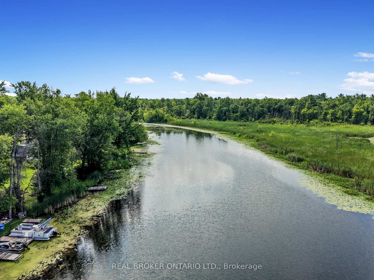
Where every season brings a new reason to fall in love with waterfront living. Nestled along the scenic Trent River, this exceptional year round, 4 bed 2 bath home offers the perfect blend of relaxation, recreation and everyday comfort. Situated on a 200-feet deep lot with over 75 feet of private waterfront, you'll enjoy stunning views, peaceful surroundings and direct access to some of the areas best boating and fishing. Inside you'll find four spacious bedrooms, including three on the main floor and a spectacular loft-style primary retreat on the second floor featuring a private sitting area, propane fireplace, ensuite bath and a Romeo & Juliet balcony overlooking the river. At the heart of the home is the beautifully updated kitchen, complete with brand new cabinetry, sink, faucets and stainless steel appliances. The spacious family room is the perfect place to relax after a day outdoors, featuring a recently installed wood-burning fireplace that creates a warm and cozy atmosphere throughout the winter months. A welcoming living room, convenient main floor laundry and a screened in porch with propane hookup provide plenty of space for entertaining or simply relaxing and enjoying the views. The property also features a boathouse, large storage shed and an impressive 13.8' x 30' workshop, offering plenty of extra space for your recreational equipment, tools and hobbies. Located just 14 minutes from the charming town of Campbellford, this is more than just a waterfront property -- it's a lifestyle. Whether you're searching for a year round family home or the ultimate four-season cottage to create lasting memories, this rare Trent River gem offers everything you need to make every day feel like a getaway.
Key Facts & Features
Property Costs
- Annual Property Tax Amount
- $3,178
- Land Transfer Tax Fee
- $7,875
- Basement Type
- Crawl Space
Interior Features
- Laundry Level
- Main Level
- Interior Extras
- Central Vacuum
- View
- Water
- Fireplace/Stove
- Yes
- Fireplace Features
- Wood Stove, Propane
- Elevator
- No
Exterior Features
- Exterior Extras
- Fishing, Patio, Porch Enclosed, Seasonal Living
- Pool
- None
- Property Features
- Fenced Yard, Waterfront, River/Stream
- Other Structures
- Workshop, Shed, Storage
Building
- Building Type
- Detached
- Building Style
- 1 1/2 Storey
- Approx Age
- 51-99
Construction
- Exterior Finish
- Vinyl Siding
- Roof
- Shingles, Metal
- Foundation Details
- Block
- Special Designation
- Unknown
Lot
- Lot Front
- 75.00 ft
- Lot Depth
- 200.00 ft
- Lot Shape
- Rectangular
Inclusions
- Inclusions
- Refrigerator, Stove, Microwave/Combo AirFryer, Dishwasher, Washer, Dryer, Patio Set, Window AC (as is), White Storage/Closet **All furniture except those listed in the exclusions, items in garage & sheds negotiable**
Exclusions
- Exclusions
- Personal Belongings, Butchers Block, IKEA Patio Chair, Small Sofa in Primary Bedroom, Futon in Bedroom
Parking & Garages
- Garage Type
- Built-In
- Garage Spaces
- 0
- Parking Spaces
- 8
- Total Garage And Parking Spaces
- 8
Heating & Cooling
- Heat Source
- Electric
- Heat Type
- Baseboard
- Air Conditioning
- Wall Unit(s)
- Water
- Well
- Sewers
- Septic
- Hydro
- Yes
- Bedrooms
- 4
- Washrooms
- 2
- Kitchens
- 1
- Family / bonus room
- Yes
Washrooms
- 4-piece, Main
- 4-piece, Second
- Municipality
- Trent Hills
- Neighbourhood
- Campbellford
- Main cross streets
- River Road/Water Street
- Directions
- Green Acres road to Second Line E, south on Water Street East on River Road
- Waterfront
- Direct
- MLS® number
- X13624598
- Data source
- Toronto Regional Real Estate Board
- Status change
- 2026-08-26
- Listed on
- 2026-07-31
- Days on market
- 26 days
- Possession type
- Immediate
- Co-op commission
- 2.5% + HST
- Seller
- Listed by
- REAL BROKER ONTARIO LTD.
Home Market Value
Current home valuation for 233 River Road E, Trent Hills, Campbellford, Trent Hills, ON. Listed for $570,000
HOMEH Estimate
$540,500
Estimated Sales Range
$426,995 - $654,005
HOMEH Estimate for 233 River Road E, Trent Hills, Campbellford
Calculated with a real agent's CMA method — 45+ years of experience, codified. Not an AI guess.
For the owner
Is this your home? Track its value.
Get this home's HOMEH Estimate by email once a month, with how many homes are for sale around you.
Mortgage Payment Calculator
Compare up to 4 down payment scenarios
5% on first $500K + 10% on $70,000 over $500K
$32,000
| Scenario 1 | Scenario 2 | Scenario 3 | Scenario 4 | |
|---|---|---|---|---|
−Down payment | % $ | % $ | % $ | % $ |
+CMHC insurance | $21,500 | $15,903 | $13,566 | $0 |
=Total mortgage | $559,010 | $528,903 | $498,066 | $456,000 |
Amortization | ||||
Mortgage rate | % | % | % | % |
| Payment frequency | ||||
=Mortgage payment | $2,729monthly | $2,582monthly | $2,432monthly | $2,226monthly |
Land Transfer Tax
$7,875
$7,875
Around this home
No schools found nearby
Data provided by OpenStreetMap & Fraser Institute School Rankings
Ask HOMEH
New!Hi there!
👋Text or call (416) 301-9001
Recommended for you
Based on homes you've looked at.
No recommended properties found.
Nearby similar homes
No nearby properties found.
More real estate resources
Other homes nearby
Explore this area
Nearby neighbourhoods
No nearby listings available.