
234a Cedar shores Drive
Trent Hills (Rural Trent Hills), ON K0L 1Z0
- 3Bedrooms
- 1Bathroom
- 2Garage
- 700–1100Sq Ft
- $6,226Tax
- 147×202 ftLot Size
 Estimated Value:$587,639See Free Estimate Report

Sale & Price History for 234a Cedar shores Drive, Trent Hills, Rural Trent Hills
| Start Date | End Date | Price | Event | MLS# |
|---|---|---|---|---|
| No listing history available | ||||
Real estate boards require you to or to see the full details of this property.
*Sold prices and complete sale & price history are regulated data. Under the Trust in Real Estate Services Act, 2002 (TRESA) and the rules of the Real Estate Council of Ontario (RECO), and pursuant to the Multiple Listing Service® rules of the Canadian Real Estate Association (CREA) and the Toronto Regional Real Estate Board (TRREB), this information may be shown only to registered users who have agreed to the applicable terms of use (a Virtual Office Website, or "VOW," arrangement). HOMEH Inc., Brokerage therefore provides it to signed-in members only. Creating an account is free and takes under a minute.
About 234a Cedar shores Drive, Trent Hills, Rural Trent Hills
Summarized Description
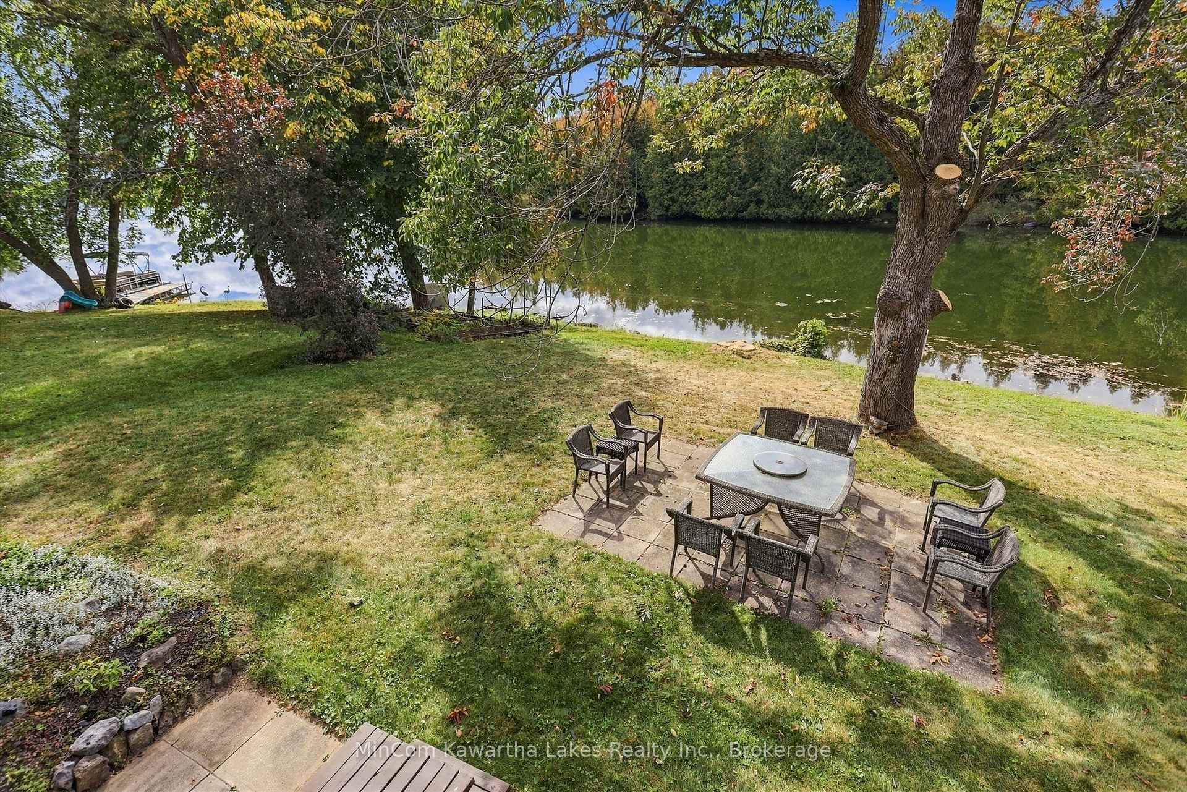
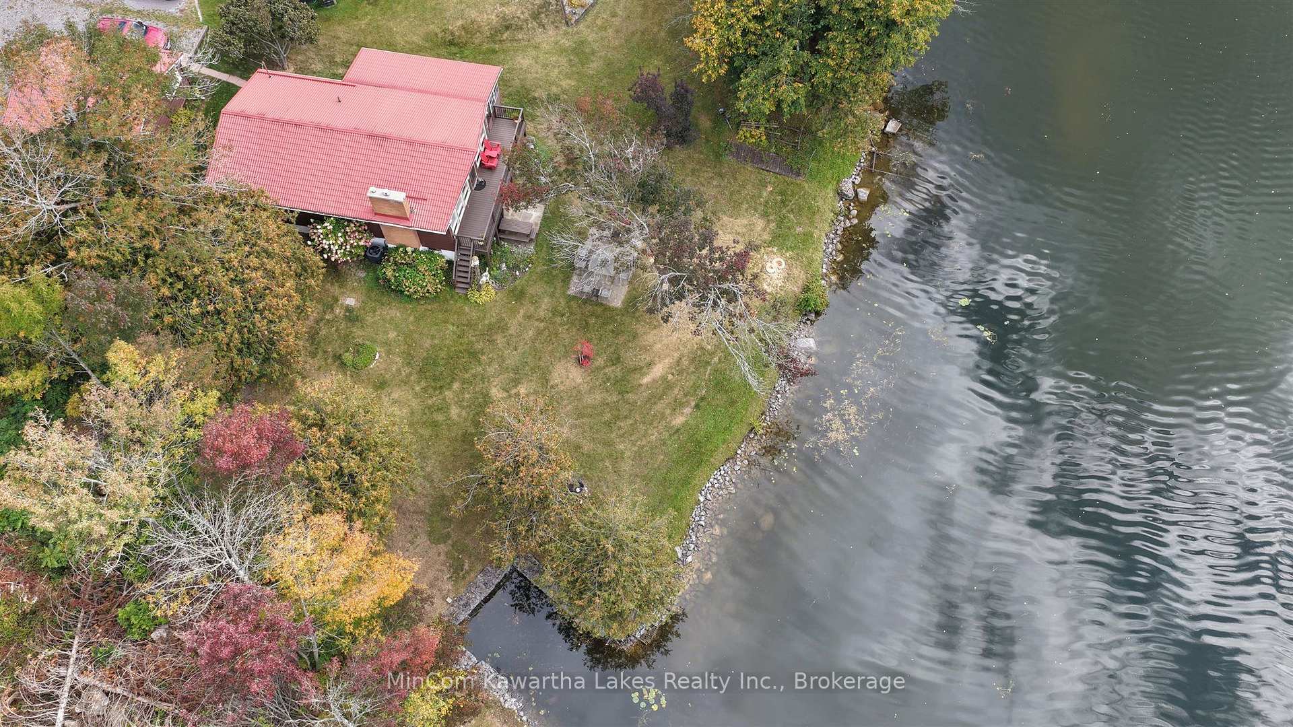
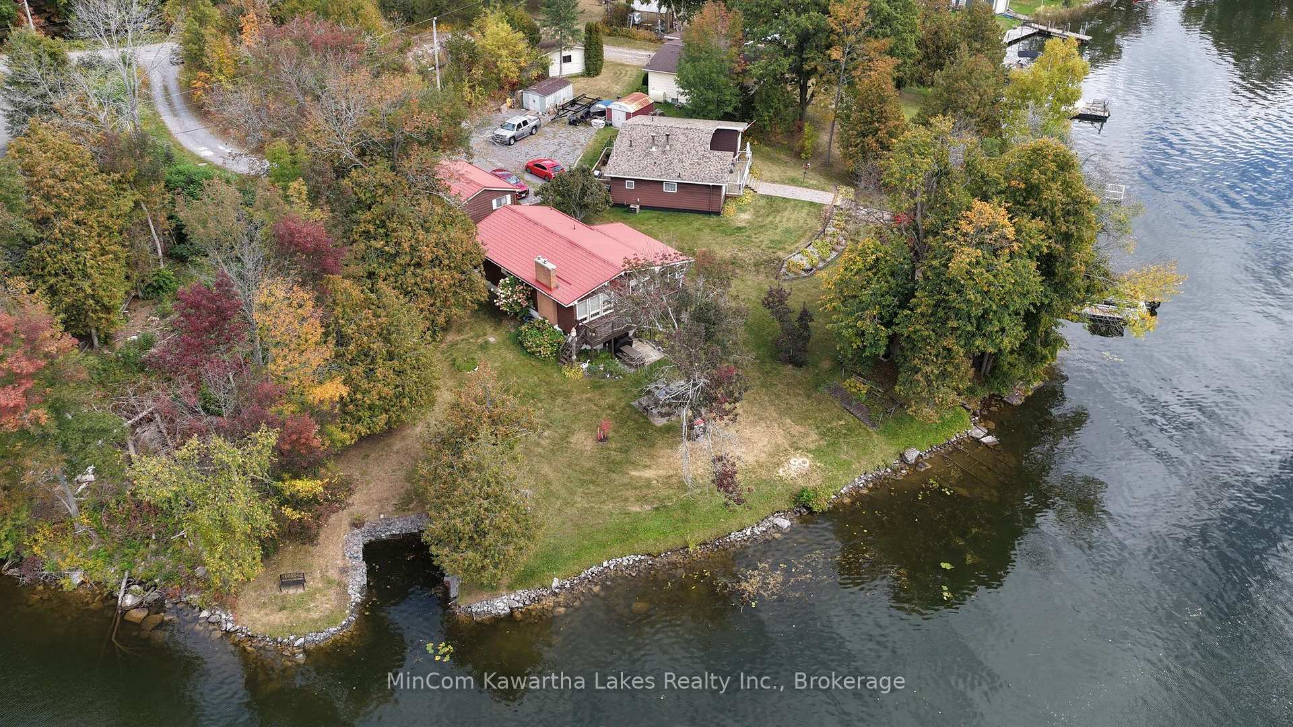
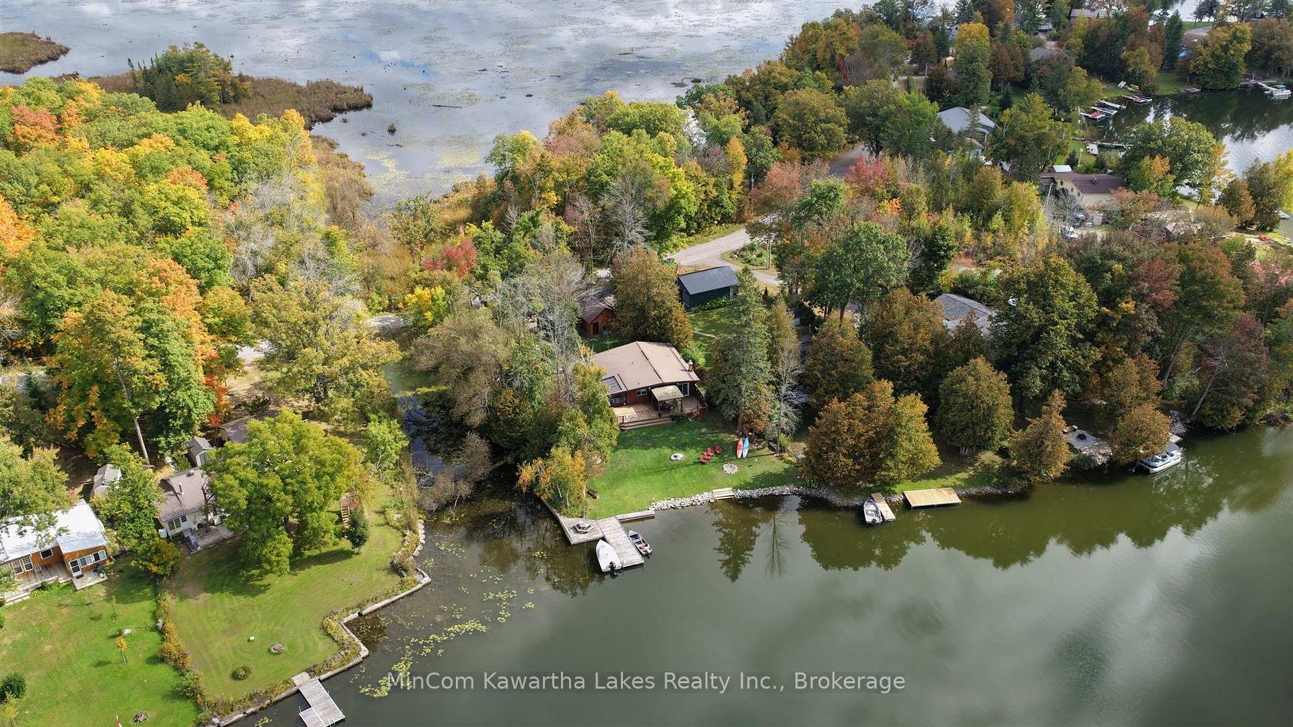
- Approximately 159 feet of direct waterfront access.
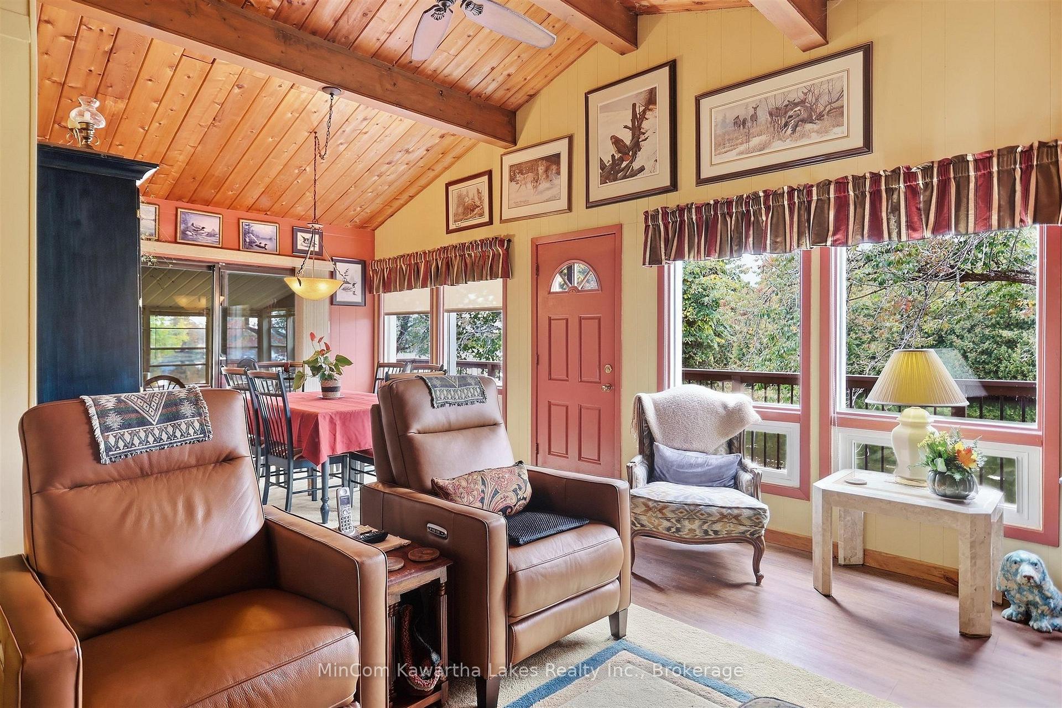
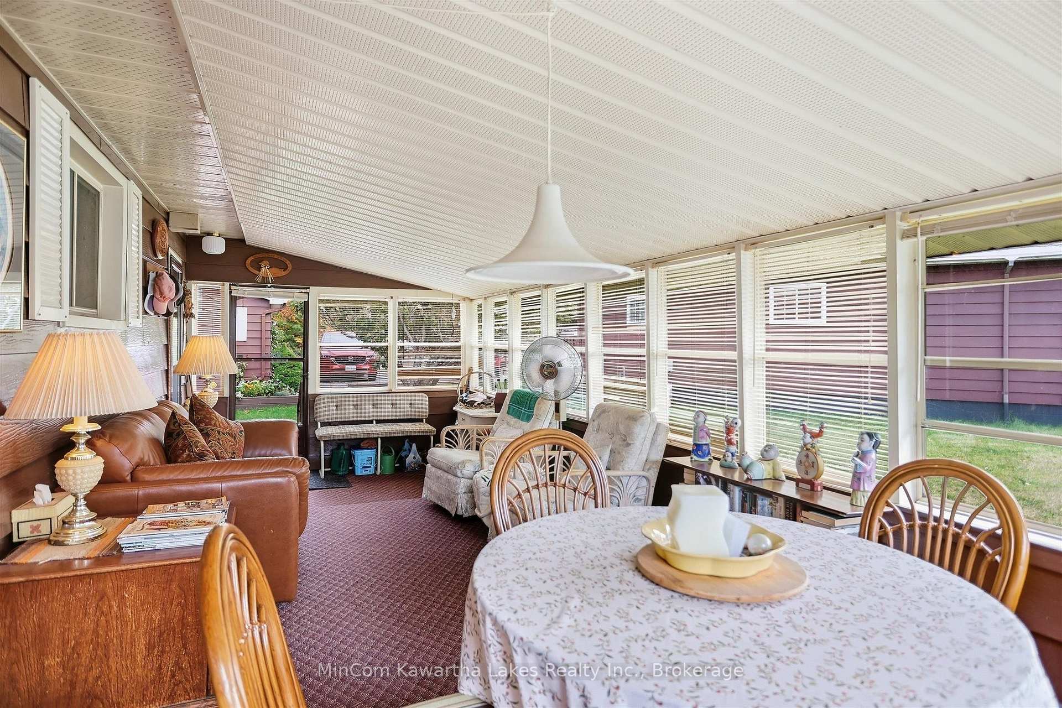
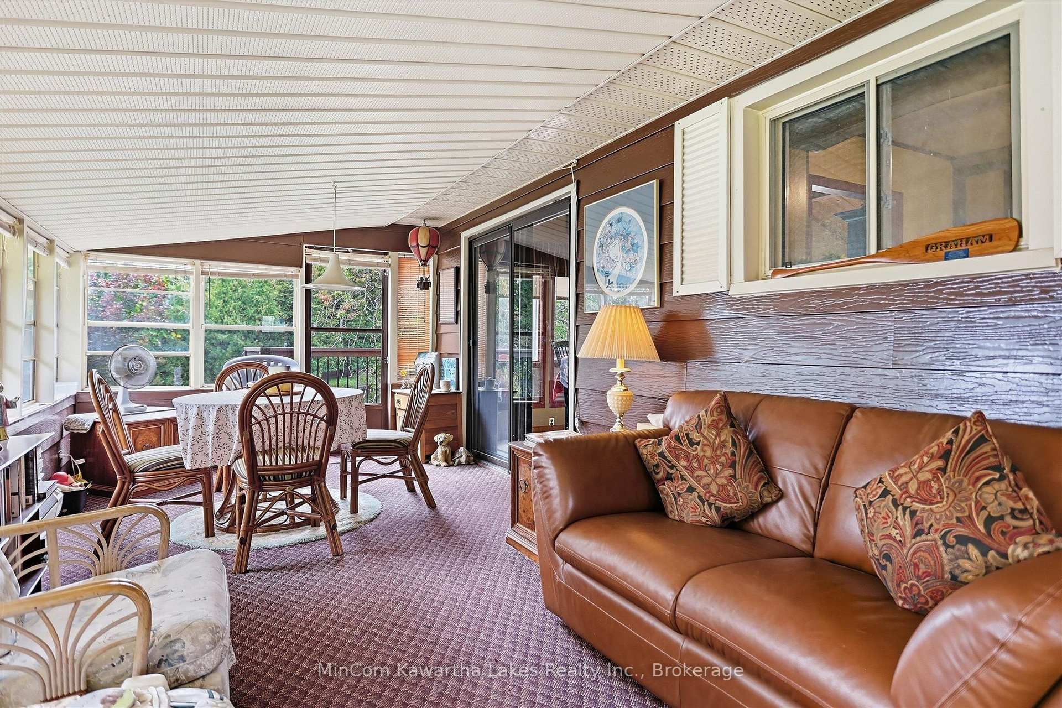
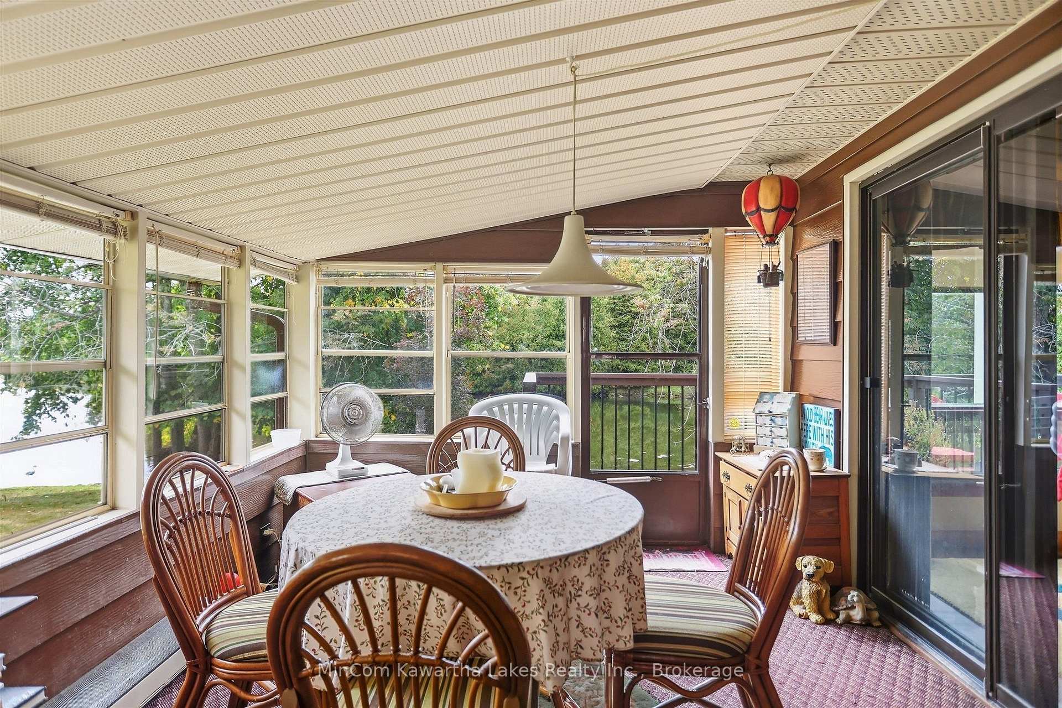
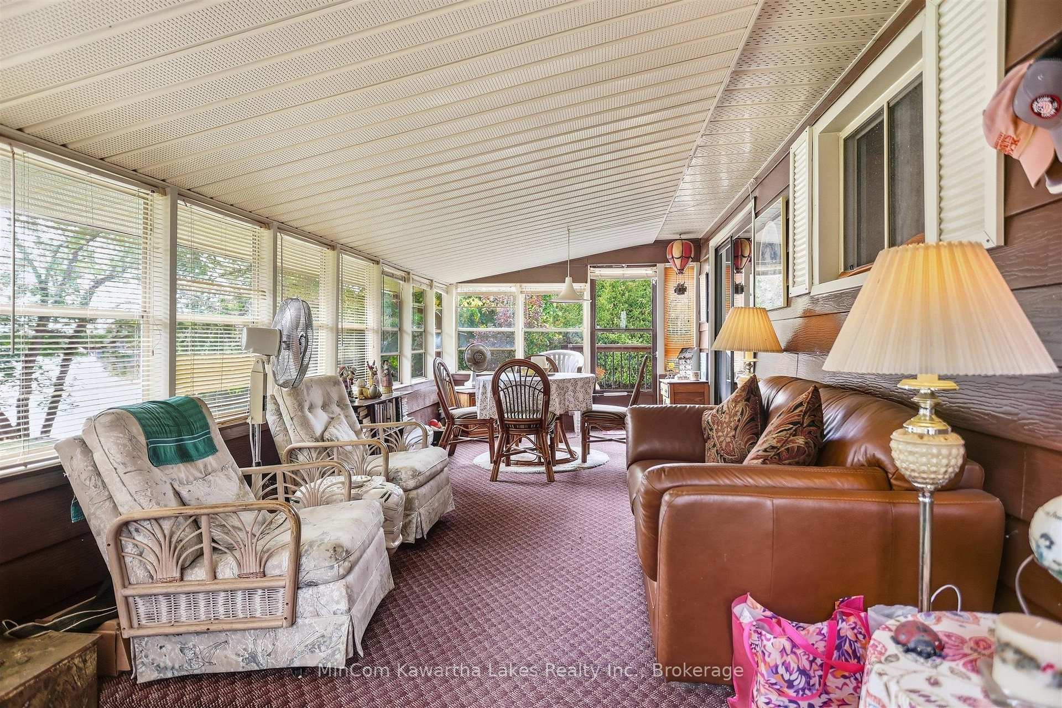
- Spacious sunroom with large windows and vaulted ceiling.
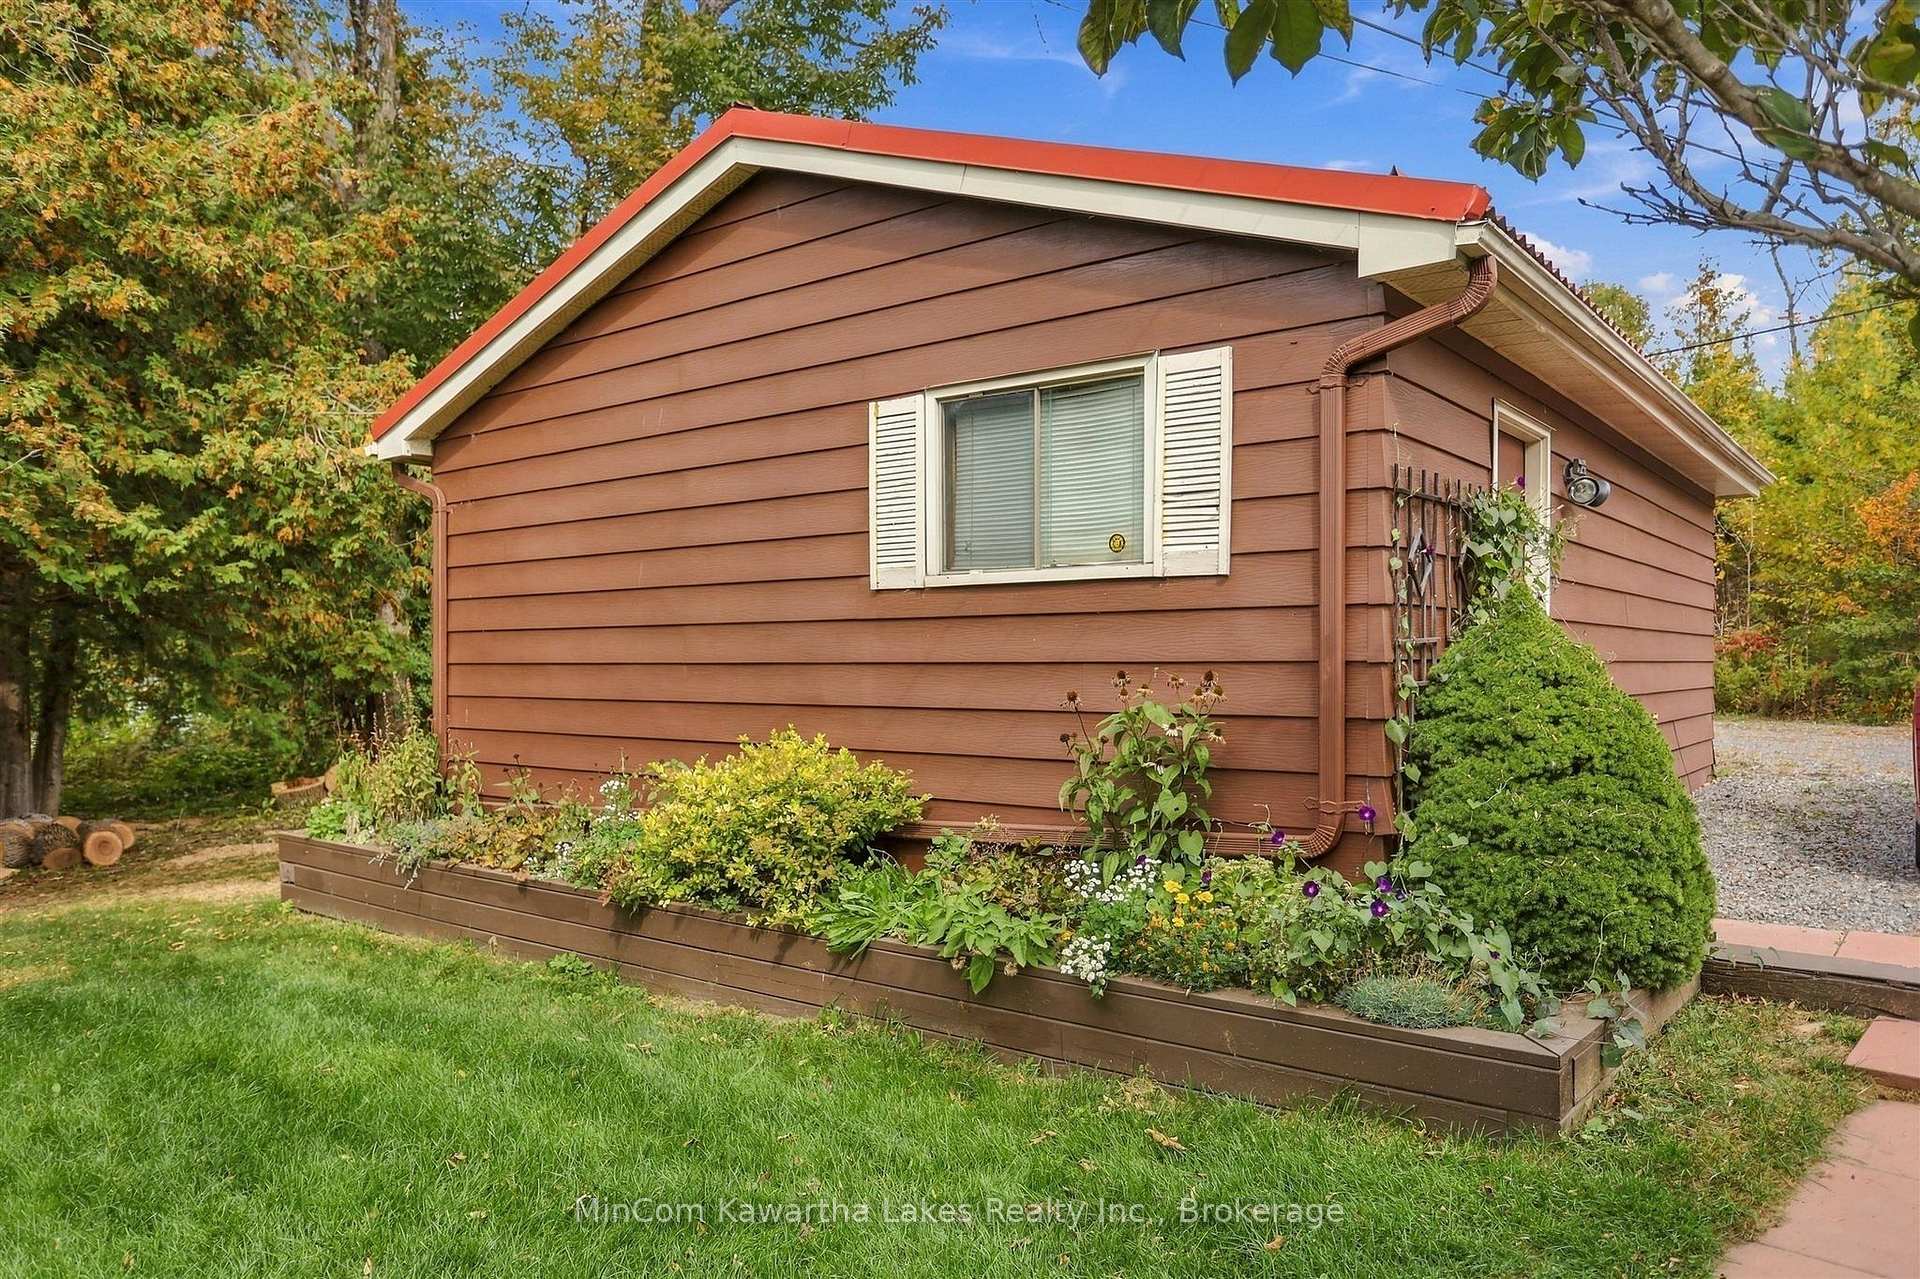
- Detached double garage for vehicles and tools.
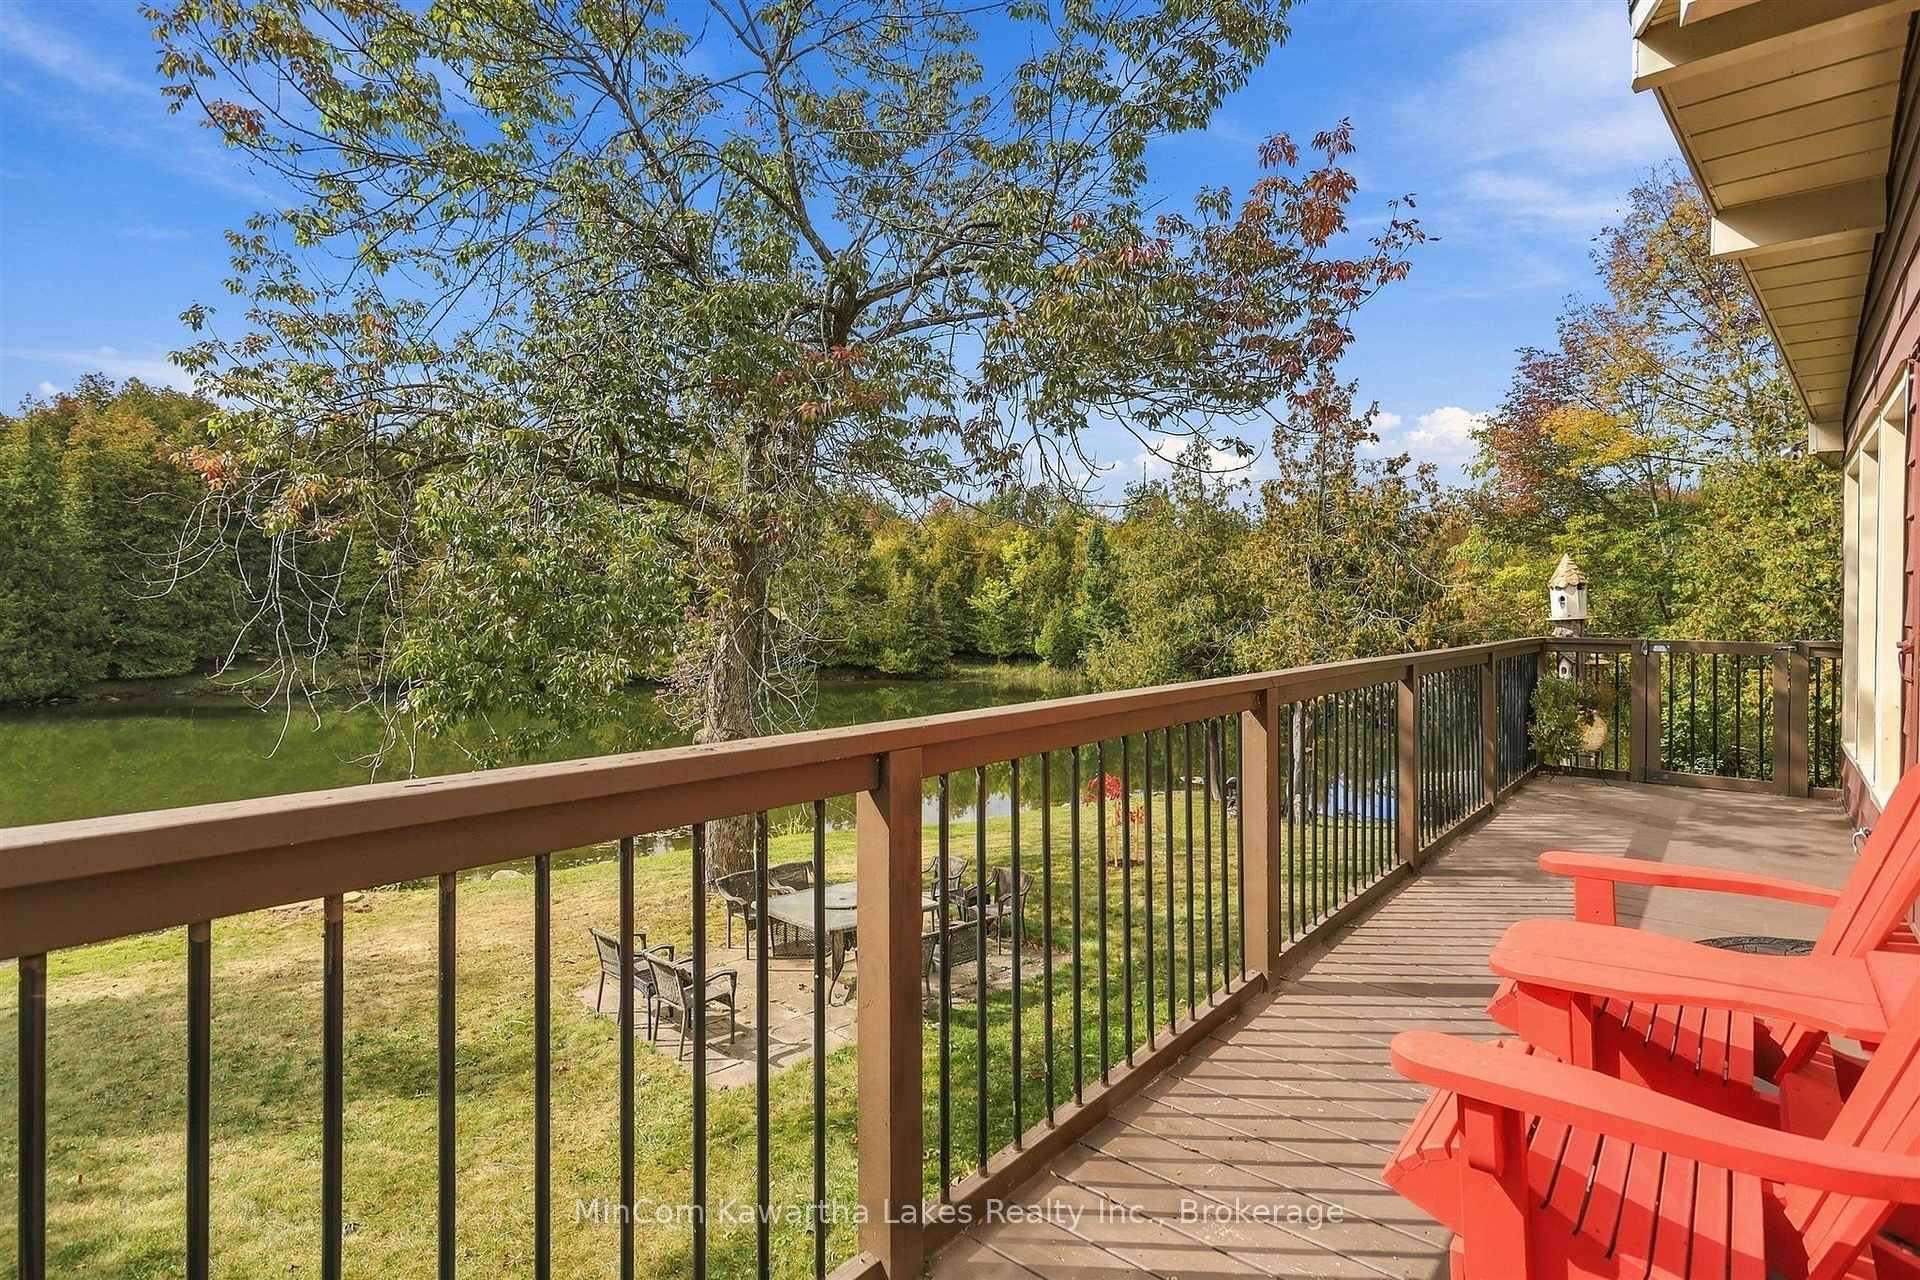
- Peaceful river views from multiple areas.
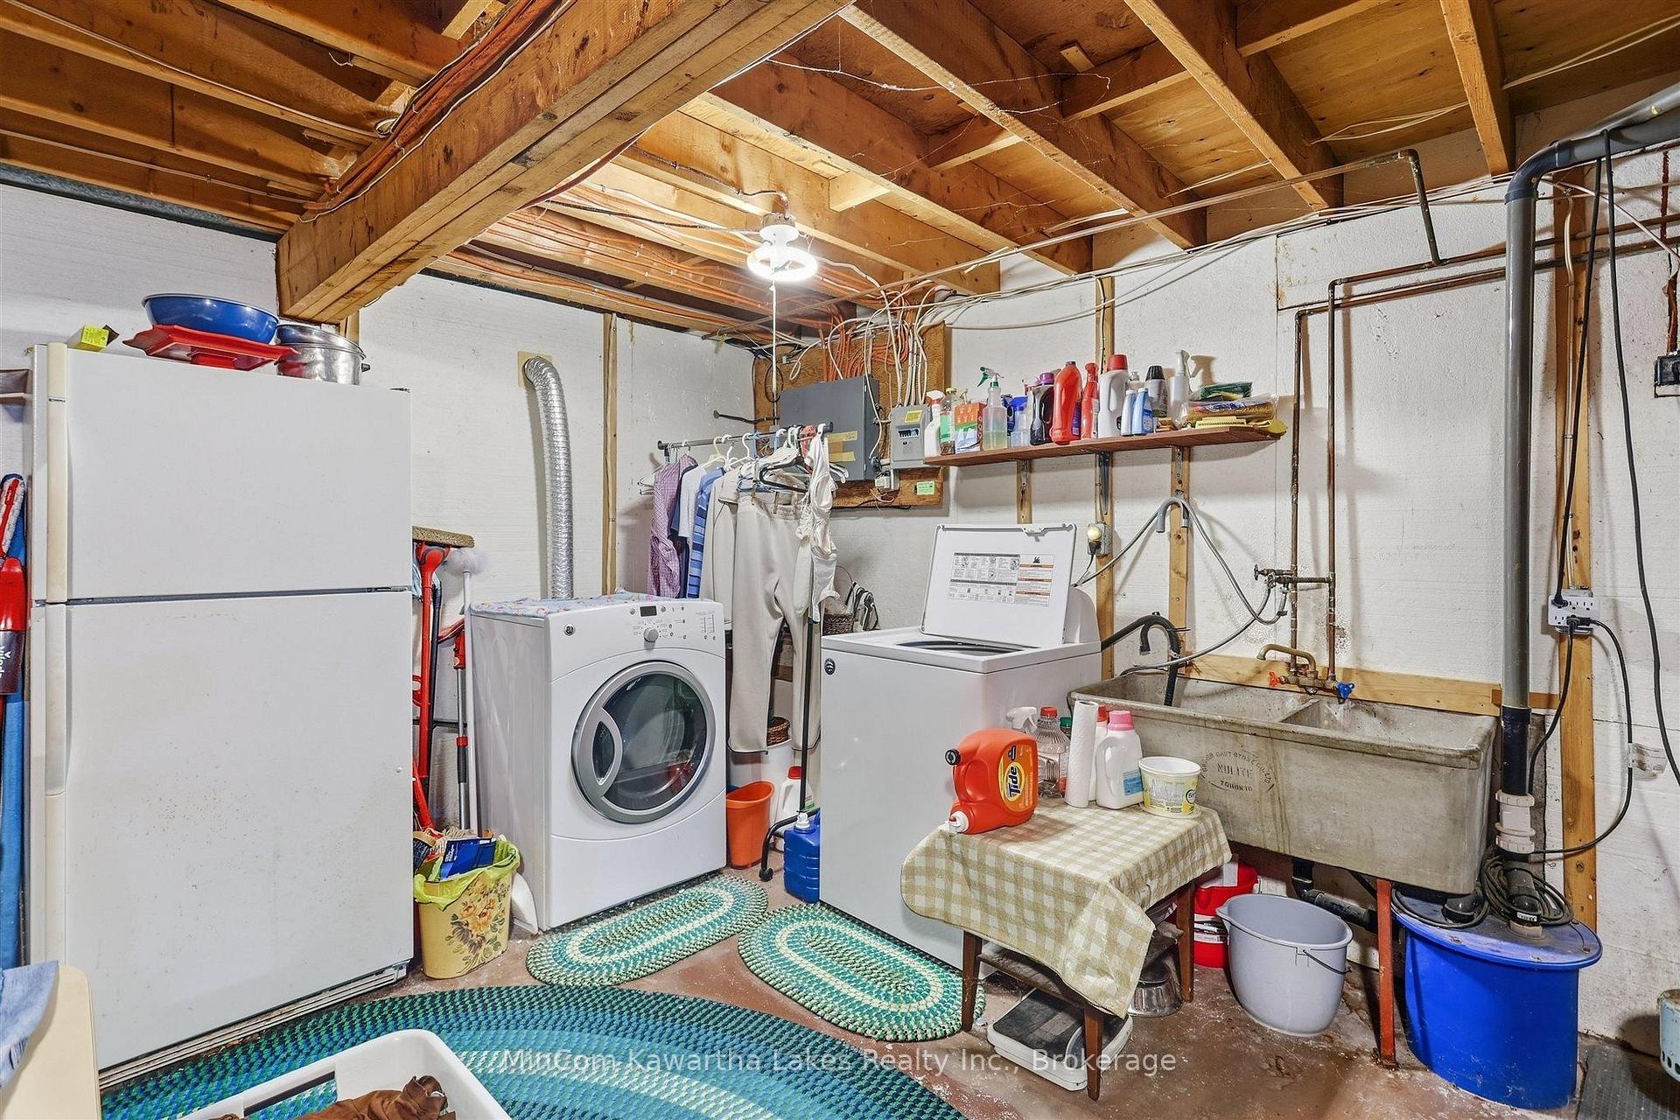
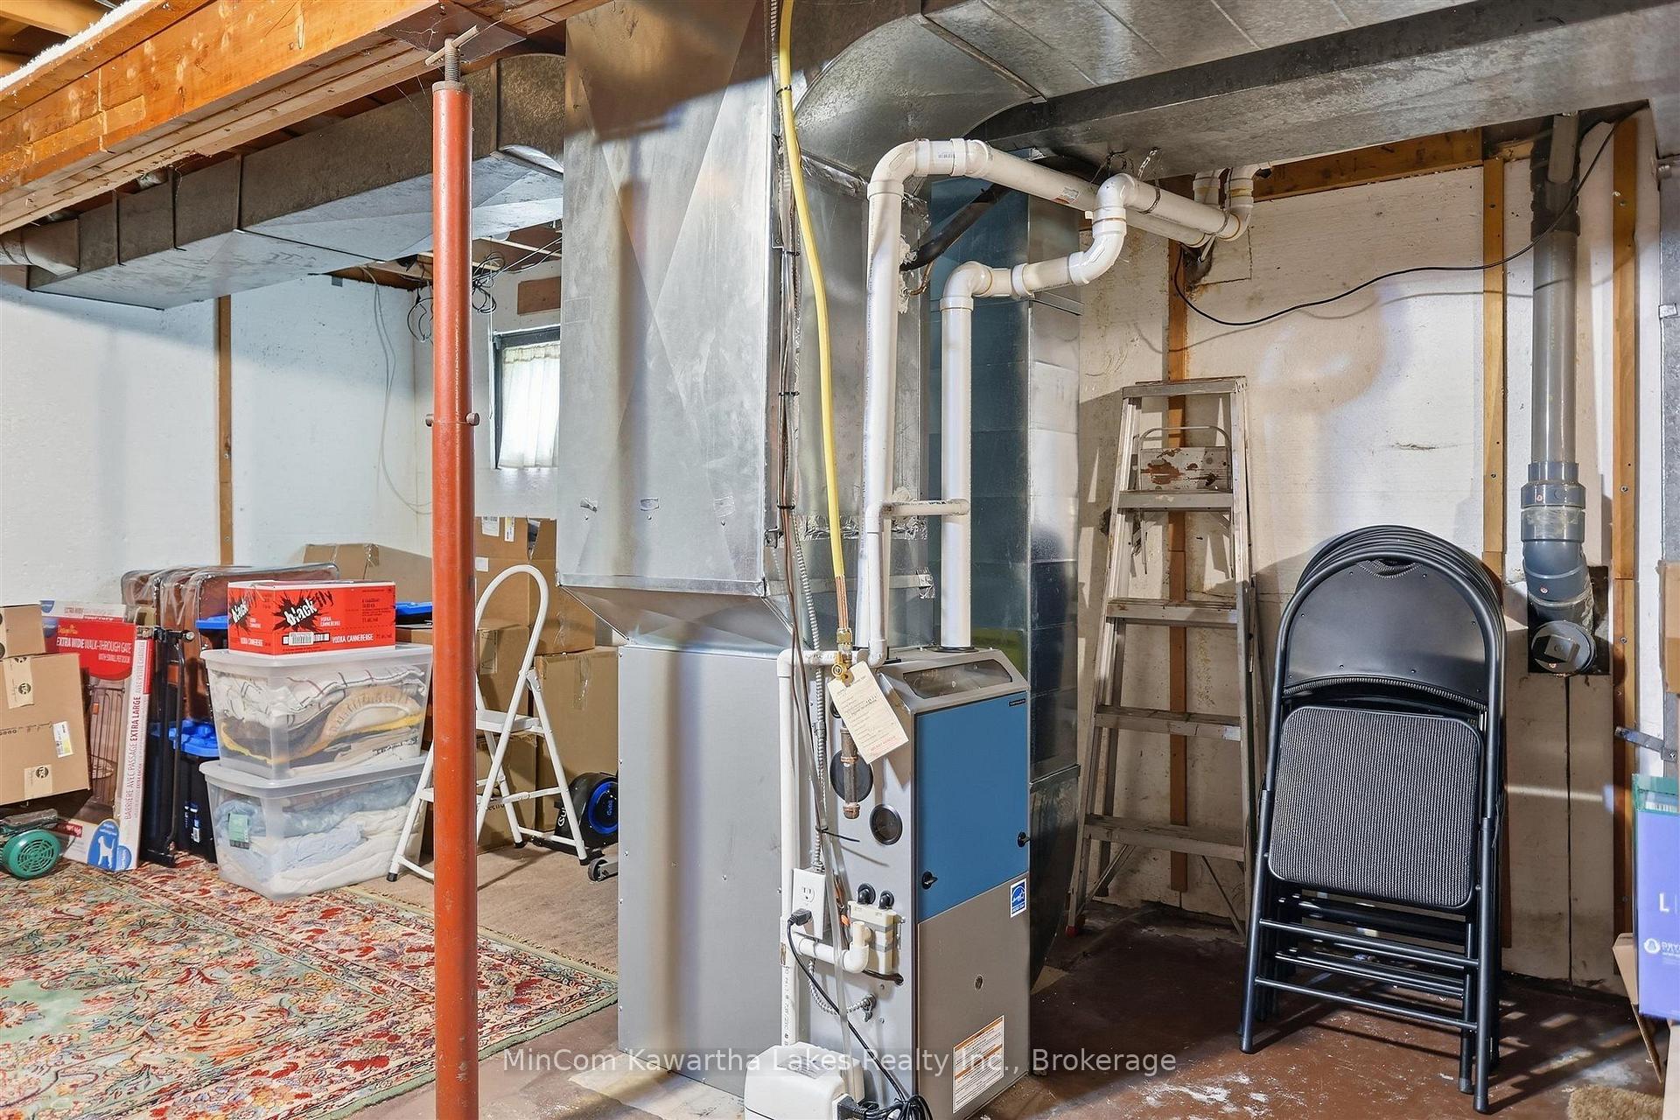
- Unfinished lower level offers great potential.
- Mature trees provide a beautiful natural setting.
- Durable steel roof enhances property longevity.
- Ideal for year-round living or weekend retreats.
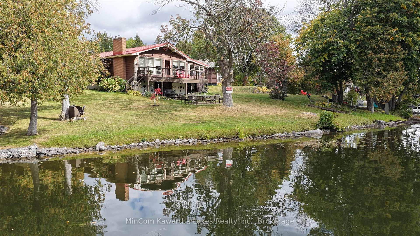
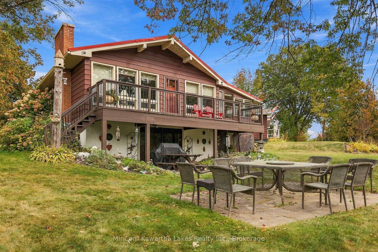
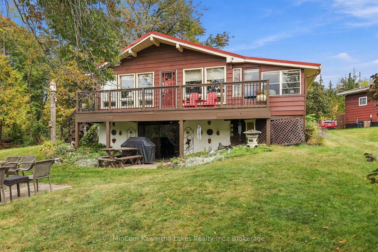
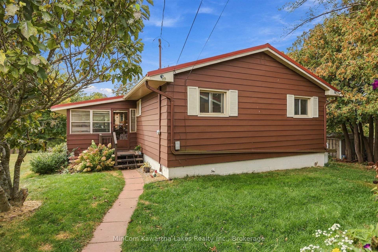
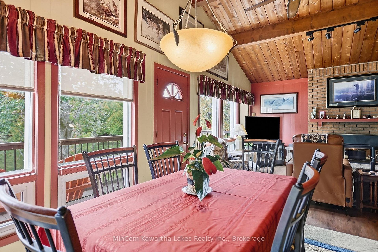
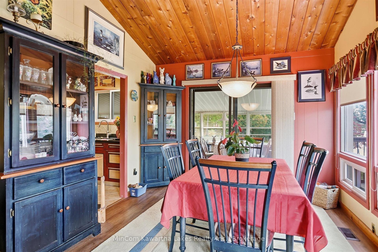
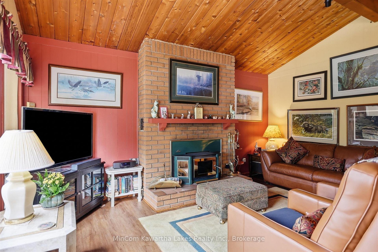
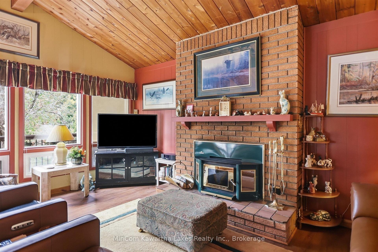
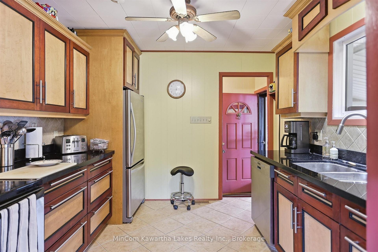
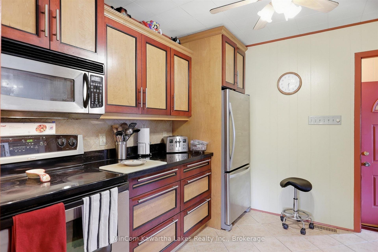
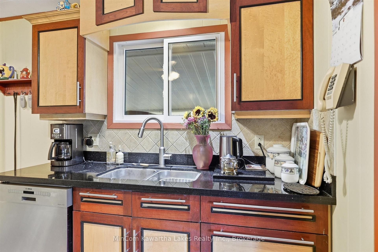
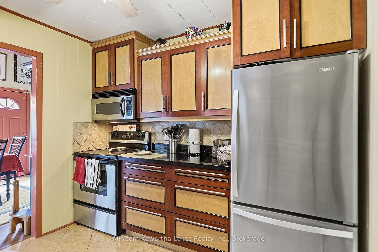
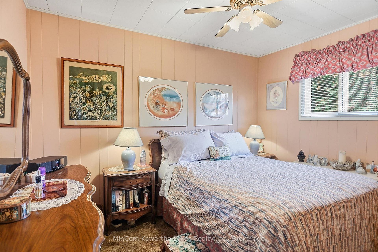
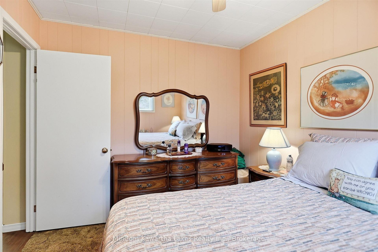
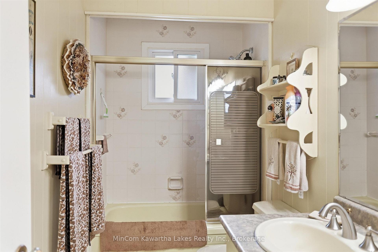
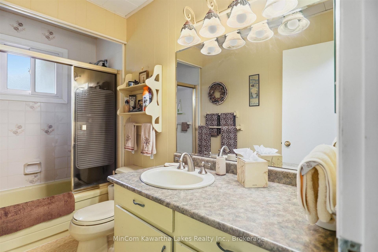
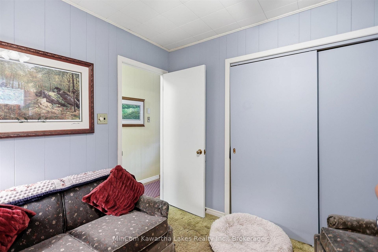
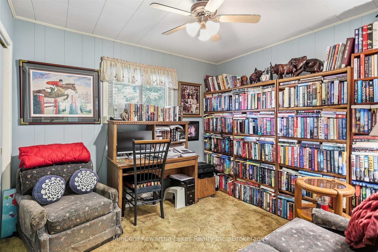
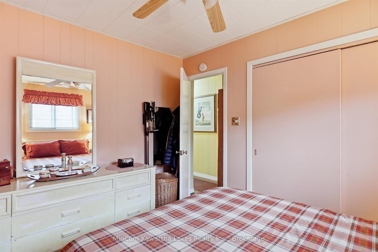
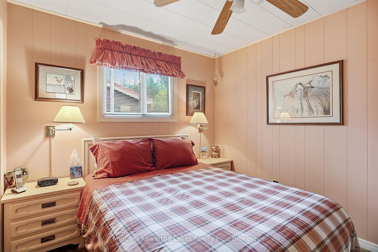
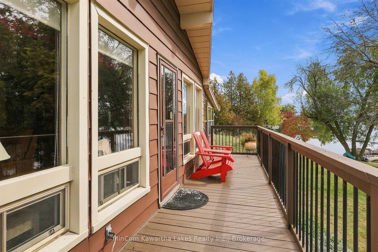
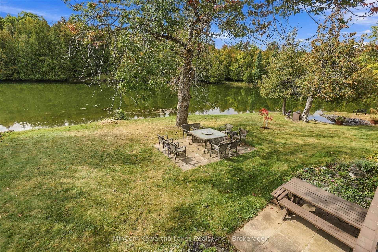
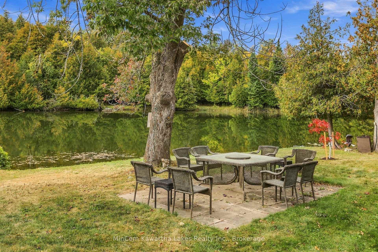
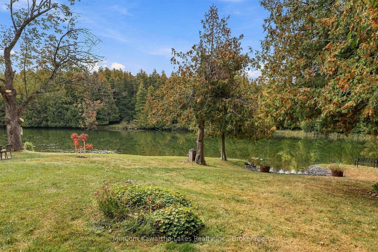
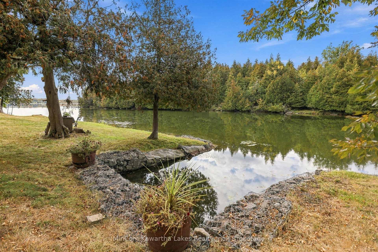
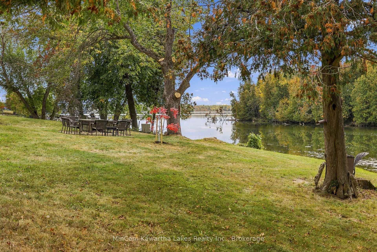
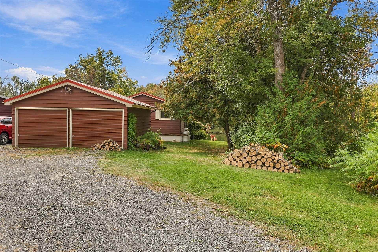
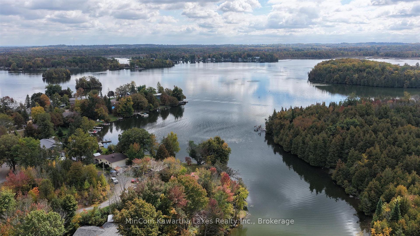
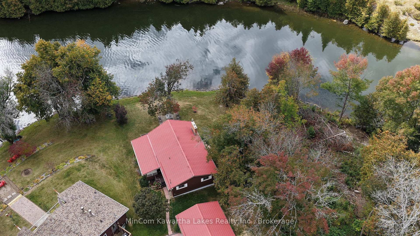
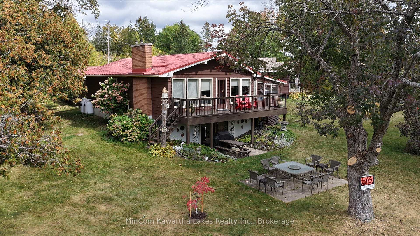
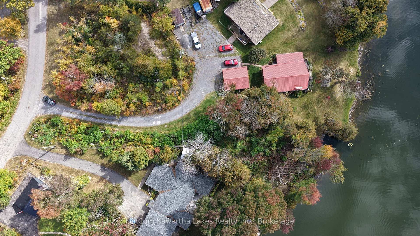
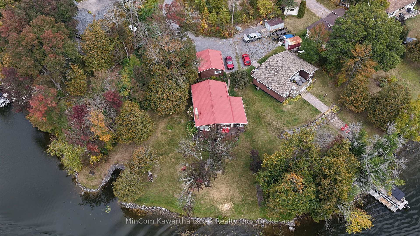
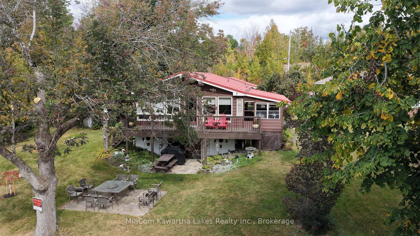
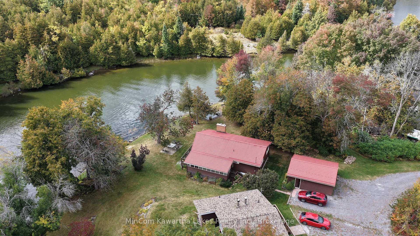
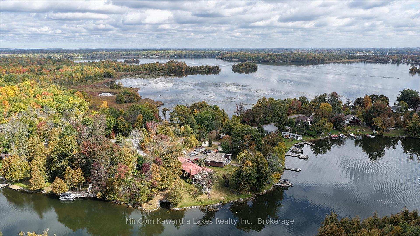
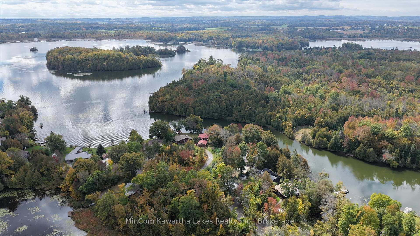
Enjoy life on the Trent River with approximately 159 feet of direct waterfront and a beautiful setting surrounded by mature trees. This 3-bedroom bungalow offers the kind of property that's all about the outdoors, with a spacious yard leading to the water, plenty of room to entertain, and peaceful river views right from home. Inside, the main level offers approximately 958 sq. ft. of interior living space, with three bedrooms, a 4-piece bathroom, kitchen with custom made cabinets with granite countertops, dining area and a spacious living room centered around a wood-burning fireplace. One of the highlights is the impressive 25'7" x 9'8" sunroom, adding nearly 250 sq. ft. of additional space and taking full advantage of the waterfront setting with large windows, a vaulted wood ceiling and access to the deck. The lower level provides approximately 898 sq. ft. of unfinished space with a walkout to the yard, offering excellent storage and plenty of potential for a workshop or future finishing. Outside, you'll find multiple areas to sit and enjoy the property, including the elevated deck and waterside patio. A detached double garage provides valuable space for vehicles, tools and recreational gear. Topped with a durable steel roof, this is a well-established waterfront property with room to make it your own. Whether you're looking for a year-round home or a place to enjoy weekends on the water, 234A Cedarshores Drive offers a rare combination of usable waterfront, mature surroundings and direct access to the Trent River.
Key Facts & Features
Property Costs
- Annual Property Tax Amount
- $6,226
- Land Transfer Tax Fee
- $9,673
- Basement Type
- Unfinished, Walk-Out
Interior Features
- Laundry Level
- Lower Level
- Interior Extras
- Primary Bedroom - Main Floor, Propane Tank, Sump Pump
- View
- River
- Fireplace/Stove
- Yes
- Fireplace Features
- Wood
- Elevator
- No
Exterior Features
- Exterior Extras
- Deck, Fishing, Porch, Year Round Living
- Pool
- None
- Property Features
- Clear View, Lake Access, River/Stream, School Bus Route, Waterfront
- Other Structures
- Shed
Building
- Building Type
- Detached
- Building Style
- Bungalow
Construction
- Exterior Finish
- Aluminum Siding
- Roof
- Metal
- Foundation Details
- Block
- Special Designation
- Unknown
Lot
- Lot Front
- 147.00 ft
- Lot Depth
- 202.00 ft
- Lot Shape
- Irregular
Inclusions
- Inclusions
- Fridge/Stove/Microwave/Dishwasher new 2025/Freezer/Lower Fridge/Washer/Dryer
Parking & Garages
- Garage Type
- Detached
- Garage Spaces
- 2
- Parking Spaces
- 3
- Total Garage And Parking Spaces
- 5
Heating & Cooling
- Heat Source
- Propane
- Heat Type
- Forced Air
- Air Conditioning
- None
- Water
- Well
- Sewers
- Septic
- Natural Gas
- No
- Hydro
- Yes
- Bedrooms
- 3
- Washrooms
- 1
- Kitchens
- 1
Room sizes
- Bedroom 2—Main level
- Primary Bedroom—Main level
- Bedroom—Main level
- Kitchen—Main level
- Bathroom—Main level, 4 Pc Bath
- Dining Room—Main level
- Living Room—Main level
- Room—Main level, Combined w/Sunroom
Washrooms
- 4-piece, Main
- Municipality
- Trent Hills
- Neighbourhood
- Rural Trent Hills
- Main cross streets
- Trillium Drive and Cedarshores Dr.
- Directions
- Highway 7 to Courty Rd 42 to Trent River Rd turn onto Cedar Shores Drive
- Waterfront
- Direct
- MLS® number
- X13844730
- Data source
- Toronto Regional Real Estate Board
- Listed on
- 2026-09-30
- Updated on
- 2026-10-01
- Days on market
- 15 days
- Possession type
- Other
- Co-op commission
- 2.25
- Seller
- Listed by
- MINCOM KAWARTHA LAKES REALTY INC.
Home Market Value
Current home valuation for 234a Cedar shores Drive, Trent Hills, Rural Trent Hills, Trent Hills, ON. Listed for $659,900
HOMEH Estimate
$587,639
Estimated Sales Range
$352,583 - $822,695
HOMEH Estimate for 234a Cedar shores Drive, Trent Hills, Rural Trent Hills
Calculated with a real agent's CMA method — 45+ years of experience, codified. Not an AI guess.
Mortgage Payment Calculator
Compare up to 4 down payment scenarios
5% on first $500K + 10% on $159,900 over $500K
$40,990
| Scenario 1 | Scenario 2 | Scenario 3 | Scenario 4 | |
|---|---|---|---|---|
−Down payment | % $ | % $ | % $ | % $ |
+CMHC insurance | $24,733 | $18,411 | $15,706 | $0 |
=Total mortgage | $643,059 | $612,321 | $576,621 | $527,920 |
Amortization | ||||
Mortgage rate | % | % | % | % |
| Payment frequency | ||||
=Mortgage payment | $3,140monthly | $2,990monthly | $2,815monthly | $2,578monthly |
Land Transfer Tax
$9,673
$9,673
Around this home
No schools found nearby
Data provided by OpenStreetMap & Fraser Institute School Rankings
Ask HOMEH
New!Hi there!
👋Text or call (416) 301-9001
Recommended for you
Based on homes you've looked at.
No recommended properties found.
Nearby similar homes
No nearby properties found.
More real estate resources
Other homes nearby
Explore this area
Nearby neighbourhoods
No nearby listings available.