
83 Oak Heights Road
Trent Hills (Rural Trent Hills), ON K0K 3K0
- 2Bedrooms
- 2Bathrooms
- 0Garage
- 1100–1500Sq Ft
- $3,600Tax
- 269×225 ftLot Size
 Estimated Value:$537,500See Free Estimate Report

Sale & Price History for 83 Oak Heights Road, Trent Hills, Rural Trent Hills
| Start Date | End Date | Price | Event | MLS# |
|---|---|---|---|---|
| No listing history available | ||||
Real estate boards require you to or to see the full details of this property.
*Sold prices and complete sale & price history are regulated data. Under the Trust in Real Estate Services Act, 2002 (TRESA) and the rules of the Real Estate Council of Ontario (RECO), and pursuant to the Multiple Listing Service® rules of the Canadian Real Estate Association (CREA) and the Toronto Regional Real Estate Board (TRREB), this information may be shown only to registered users who have agreed to the applicable terms of use (a Virtual Office Website, or "VOW," arrangement). HOMEH Inc., Brokerage therefore provides it to signed-in members only. Creating an account is free and takes under a minute.
About 83 Oak Heights Road, Trent Hills, Rural Trent Hills
Summarized Description
- Set on 1.3 acres in Oak Heights.
- Completely private and quiet location.
- Tastefully renovated with abundant natural light.
- Open concept kitchen and living areas.
- Spa-like primary bedroom with ensuite.
- Large basement ready for customization.
- Multiple decks for outdoor entertaining.
- Close to restaurants, shops, and activities.
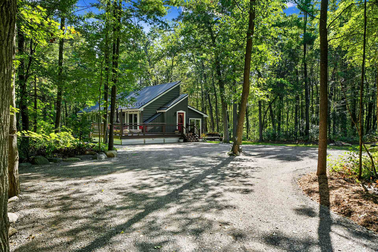
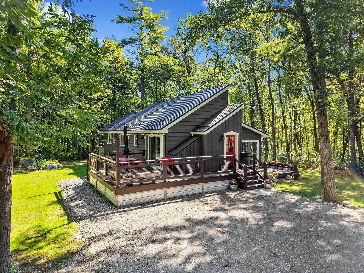
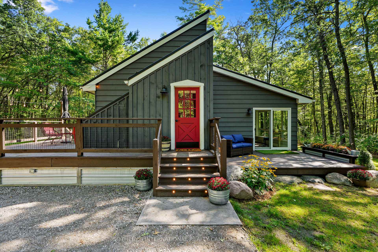
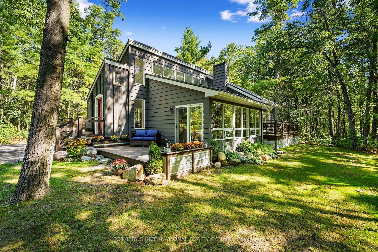
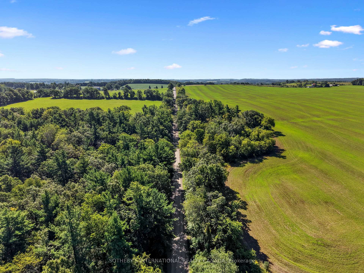
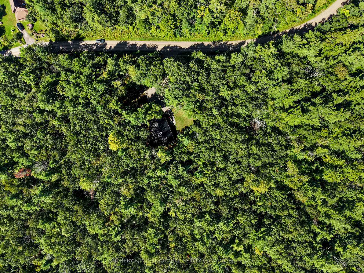
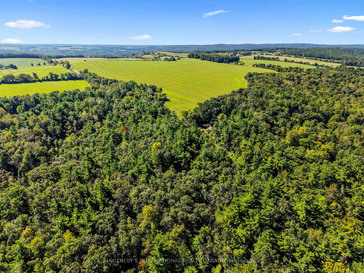
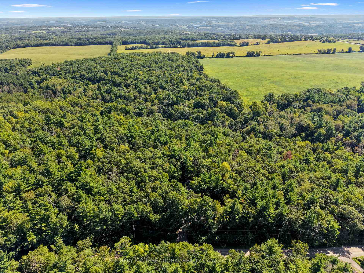
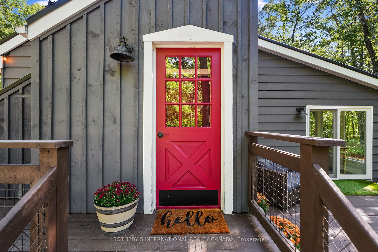
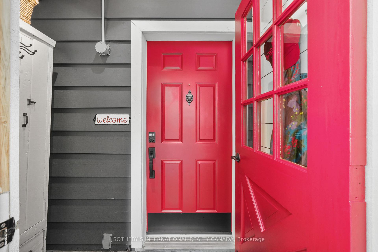
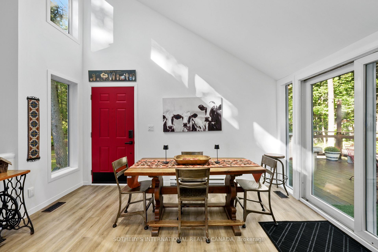
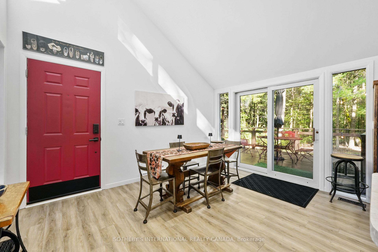
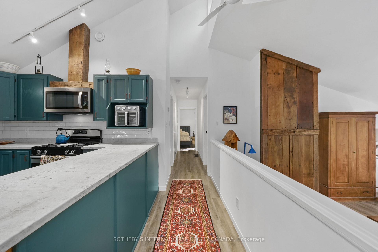
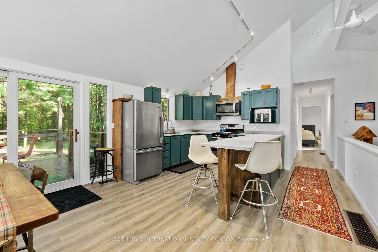
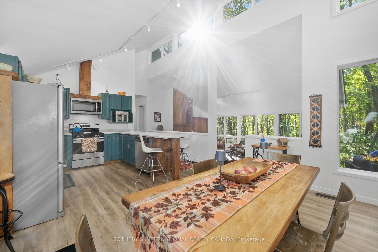
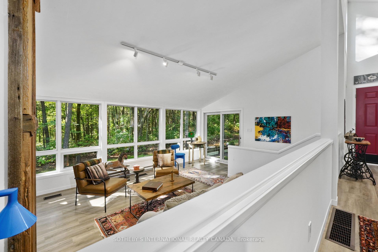
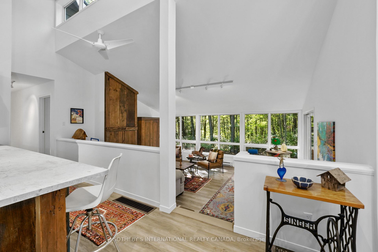
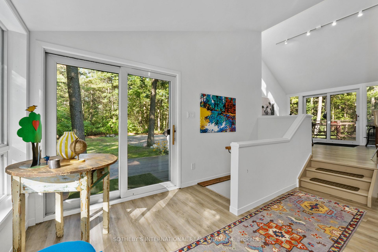
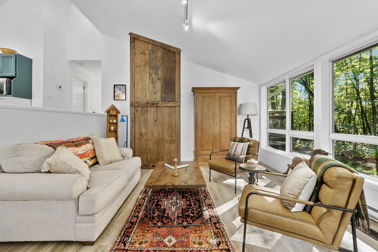
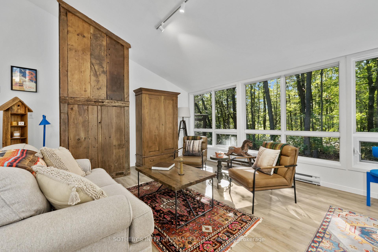
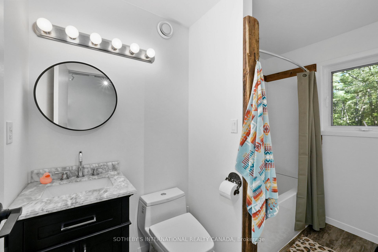
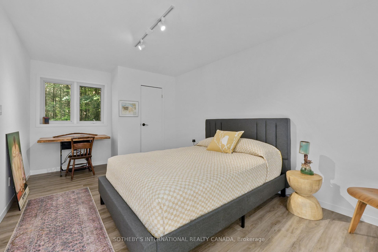
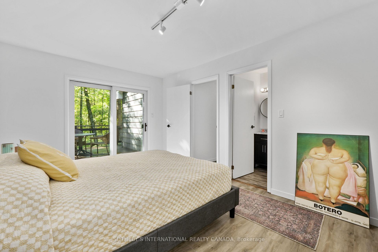
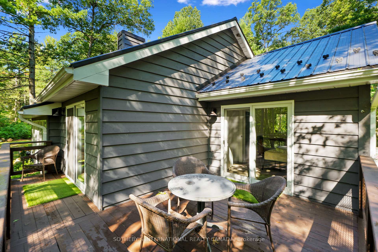
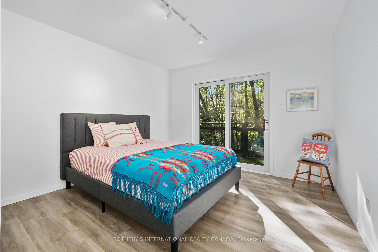
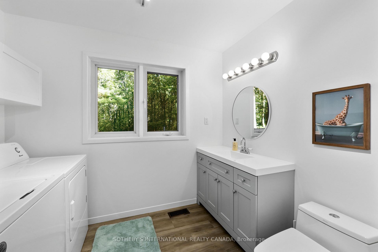
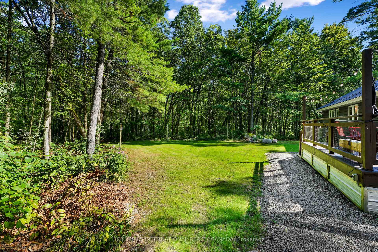
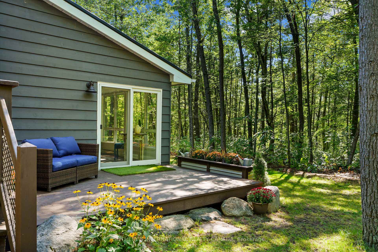
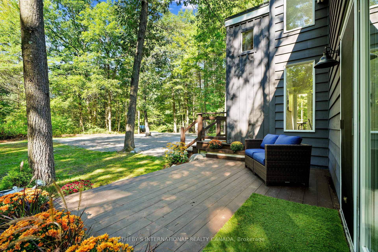
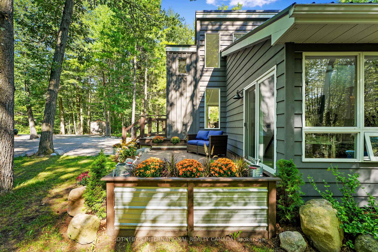
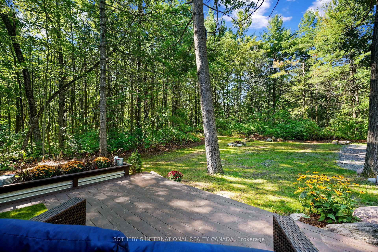
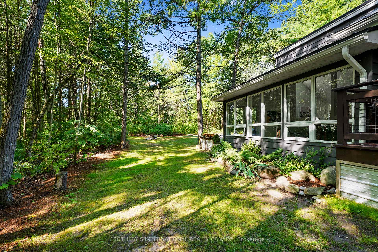
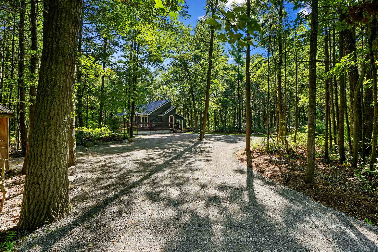
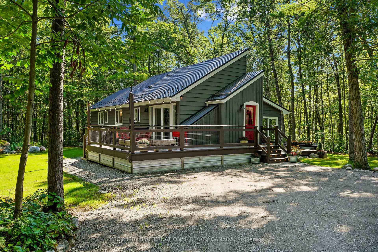
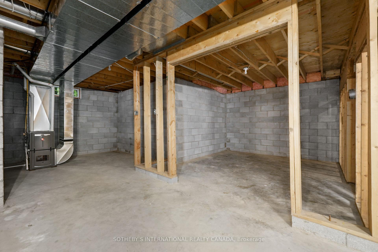
This enchanted oasis is set amongst beautiful forest on 1.3 acres in the coveted area of Oak Heights just on the edge of the historic Village of Warkworth. Tastefully renovated and updated with detailed attention, this unique home is filled with natural light and an abundance of windows drawing nature right into the rooms. With only two homes on the road, it's completely private and serenely quiet. The main entrance contains a cool little mudroom, with a cabinet for storage. The open concept kitchen/dining/living areas are light and spacious, accented by a soaring cathedral ceiling and dormer windows (artists will love the light!). The chef-ready kitchen with stainless steel appliances overlooks the living room. The spa-like primary bedroom with a four-piece ensuite and a walk-out to a deck is perfect for morning coffees. The second bedroom also boasts its own walk-out to a deck. The main floor laundry is conveniently built in the second bathroom. The large basement, offering plenty of storage space, awaits your creative touch and would be perfect for a recreation room, extra bedrooms or an in-law suite. For entertaining outdoors, there are decks surrounding three sides of the house, with the main deck built to withstand a hot tub. Portions of the forest were cleared and the land levelled and seeded during the landscaping which was carefully designed to enhance the home with sunlight through the trees while maintaining a natural setting using strategically positioned rocks and boulders. It's in immaculate move-in condition and waiting for you to call it home. Only minutes to Warkworth and Hastings for restaurants, cafes, shops, galleries, golfing and boating. Approximately 90 minutes to the GTA
Key Facts & Features
Property Costs
- Annual Property Tax Amount
- $3,600
- Land Transfer Tax Fee
- $9,473
Rental Items
- Rental Equipment
- Water Treatment System; Propane Tanks
- Under Contract
- Propane Tank
- Basement Type
- Full, Unfinished
Interior Features
- Laundry Level
- Main Level
- Interior Extras
- Carpet Free, Primary Bedroom - Main Floor, Water Heater Owned, Water Treatment
- View
- Forest, Garden, Trees/Woods
- Fireplace/Stove
- No
- Elevator
- No
Exterior Features
- Exterior Extras
- Deck, Lighting, Year Round Living, Landscaped
- Pool
- None
- Property Features
- Arts Centre, Golf, Greenbelt/Conservation, Library, School Bus Route, Wooded/Treed
Building
- Building Type
- Detached
- Building Style
- Bungalow
Construction
- Exterior Finish
- Wood
- Roof
- Metal
- Foundation Details
- Concrete Block
- Special Designation
- Unknown
Lot
- Lot Front
- 269.12 ft
- Lot Depth
- 225.00 ft
- Lot Size
- 1.349
- Lot Shape
- Rectangular
Inclusions
- Inclusions
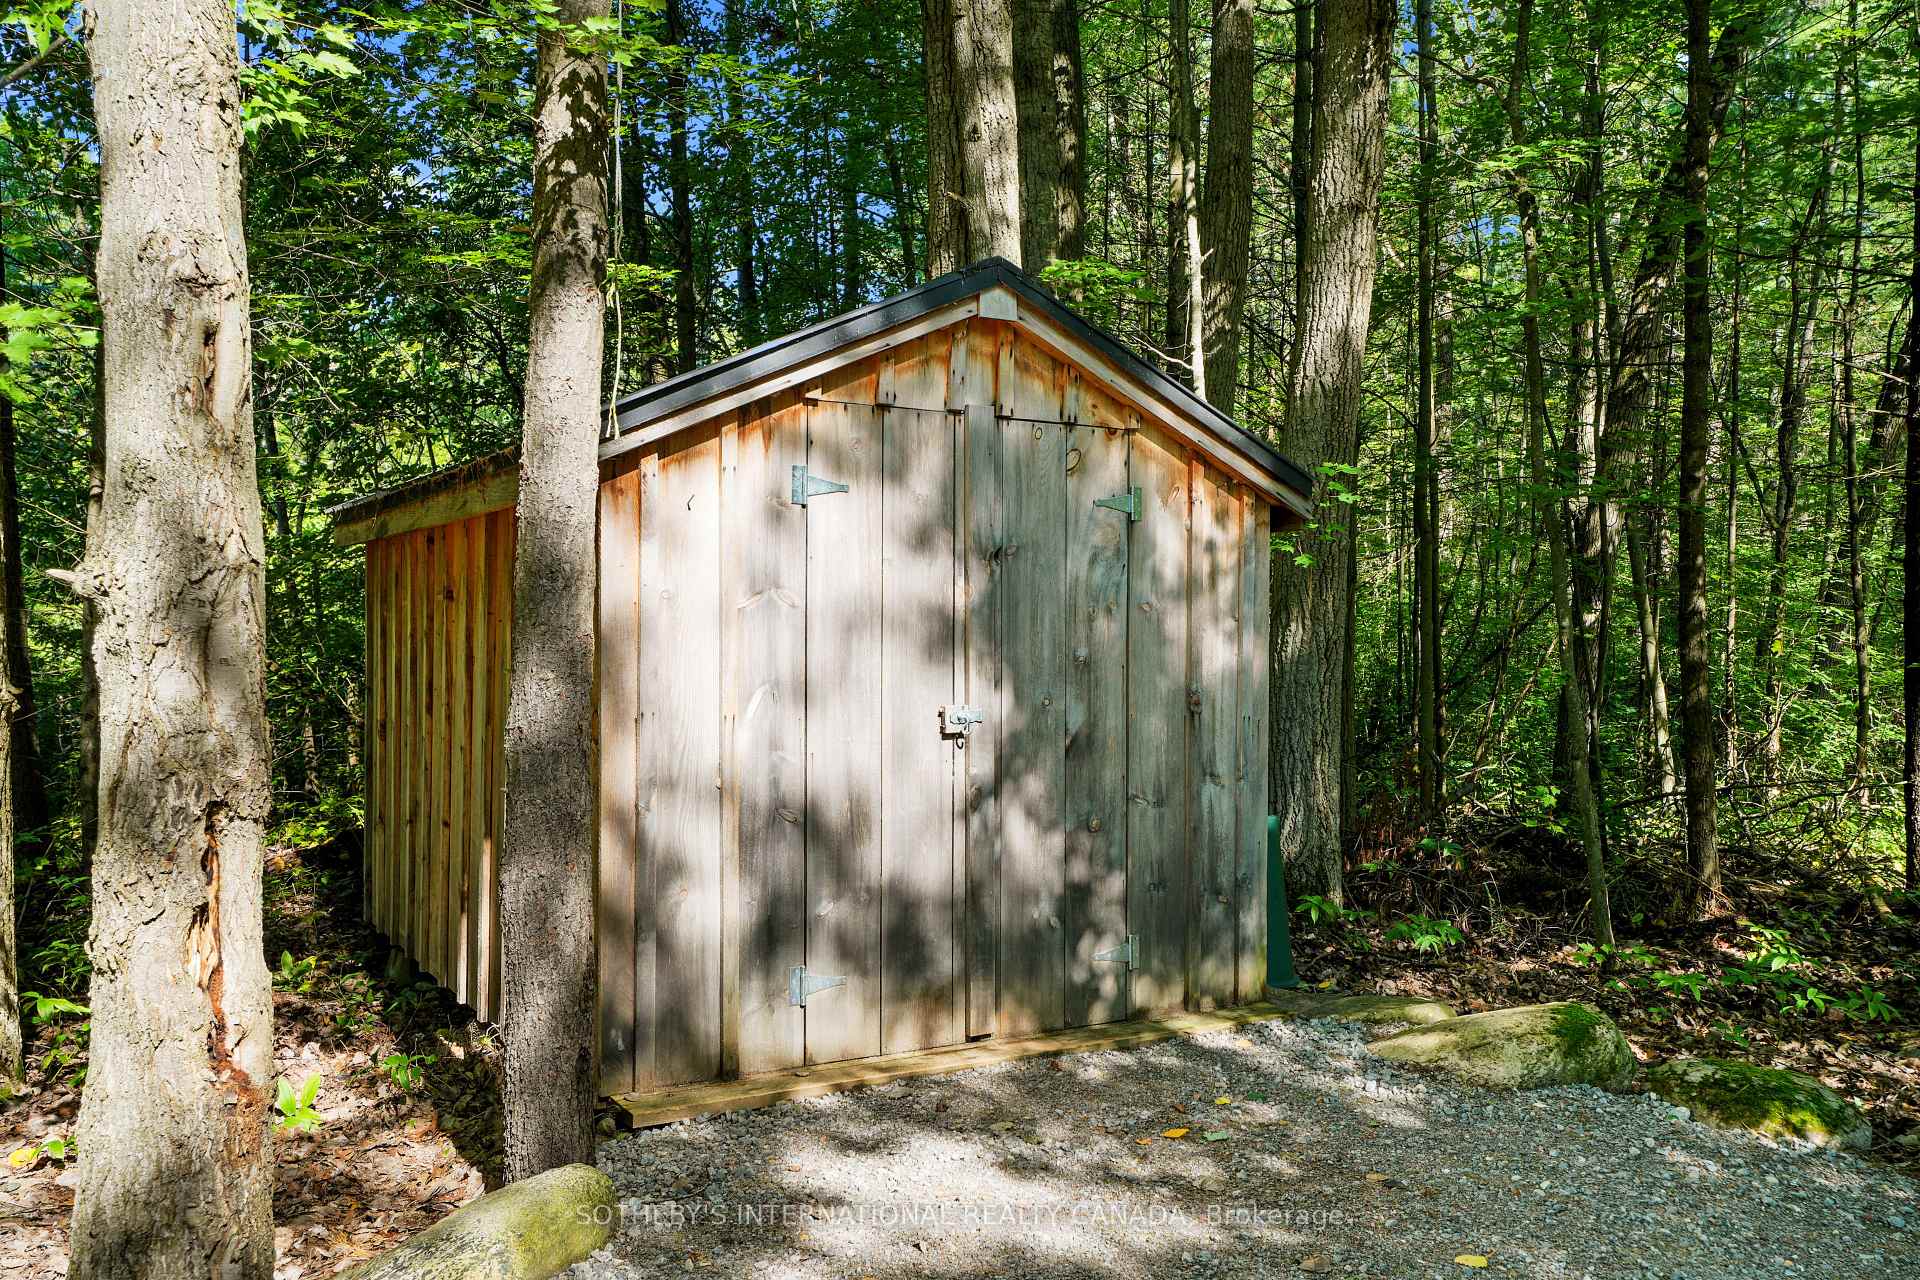
- Fridge, Stove, Washer, Dryer, Microwave, Toaster Oven, All Electric Light Fixtures, Propane Forced Air Furnace (2022), Hot Water Tank (2022 Owned), Garden Shed, Outdoor Decorative Lights
Parking & Garages
- Garage Type
- None
- Garage Spaces
- 0
- Parking Spaces
- 6
- Total Garage And Parking Spaces
- 6
Heating & Cooling
- Heat Source
- Propane
- Heat Type
- Forced Air
- Air Conditioning
- None
- Water
- Well
- Sewers
- Septic
- Bedrooms
- 2
- Washrooms
- 2
- Kitchens
- 1
Washrooms
- 4-piece
- 3-piece
- Municipality
- Trent Hills
- Neighbourhood
- Rural Trent Hills
- Main cross streets
- County Road 29 and Oak Heights Road
- Zoning
- RR
- Directions
- County Road 29 to Oak Heights Road
- MLS® number
- X13757394
- Data source
- Toronto Regional Real Estate Board
- Listed on
- 2026-09-08
- Updated on
- 2026-10-23
- Days on market
- 48 days
- Possession type
- Immediate
- Co-op commission
- 2% + HST
- Seller
- Listed by
- SOTHEBY'S INTERNATIONAL REALTY CANADA
Home Market Value
Current home valuation for 83 Oak Heights Road, Trent Hills, Rural Trent Hills, Trent Hills, ON. Listed for $649,900
HOMEH Estimate
$537,500
Estimated Sales Range
$424,625 - $650,375
HOMEH Estimate for 83 Oak Heights Road, Trent Hills, Rural Trent Hills
Calculated with a real agent's CMA method — 45+ years of experience, codified. Not an AI guess.
For the owner
Is this your home? Track its value.
Get this home's HOMEH Estimate by email once a month, with how many homes are for sale around you.
Mortgage Payment Calculator
Compare up to 4 down payment scenarios
5% on first $500K + 10% on $149,900 over $500K
$39,990
| Scenario 1 | Scenario 2 | Scenario 3 | Scenario 4 | |
|---|---|---|---|---|
−Down payment | % $ | % $ | % $ | % $ |
+CMHC insurance | $24,384 | $18,132 | $15,468 | $0 |
=Total mortgage | $633,990 | $603,042 | $567,883 | $519,920 |
Amortization | ||||
Mortgage rate | % | % | % | % |
| Payment frequency | ||||
=Mortgage payment | $3,095monthly | $2,944monthly | $2,773monthly | $2,539monthly |
Land Transfer Tax
$9,473
$9,473
Around this home
No schools found nearby
Data provided by OpenStreetMap & Fraser Institute School Rankings
Ask HOMEH
New!Hi there!
👋Text or call (416) 301-9001
Recommended for you
Based on homes you've looked at.
No recommended properties found.
Nearby similar homes
No nearby properties found.
More real estate resources
Other homes nearby
Explore this area
Nearby neighbourhoods
No nearby listings available.