
113 Sugarbush Crescent
Trent Lakes, ON K0L 1J0
- 3+1Bedrooms
- 4Bathrooms
- 1Garage
- 2000–2500Sq Ft
- $7,040Tax
- 130×432 ftLot Size
 Estimated Value:$1,663,926See Free Estimate Report

Sale & Price History for 113 Sugarbush Crescent, Trent Lakes
| Start Date | End Date | Price | Event | MLS# |
|---|---|---|---|---|
| No listing history available | ||||
Real estate boards require you to or to see the full details of this property.
*Sold prices and complete sale & price history are regulated data. Under the Trust in Real Estate Services Act, 2002 (TRESA) and the rules of the Real Estate Council of Ontario (RECO), and pursuant to the Multiple Listing Service® rules of the Canadian Real Estate Association (CREA) and the Toronto Regional Real Estate Board (TRREB), this information may be shown only to registered users who have agreed to the applicable terms of use (a Virtual Office Website, or "VOW," arrangement). HOMEH Inc., Brokerage therefore provides it to signed-in members only. Creating an account is free and takes under a minute.
About 113 Sugarbush Crescent, Trent Lakes
Summarized Description
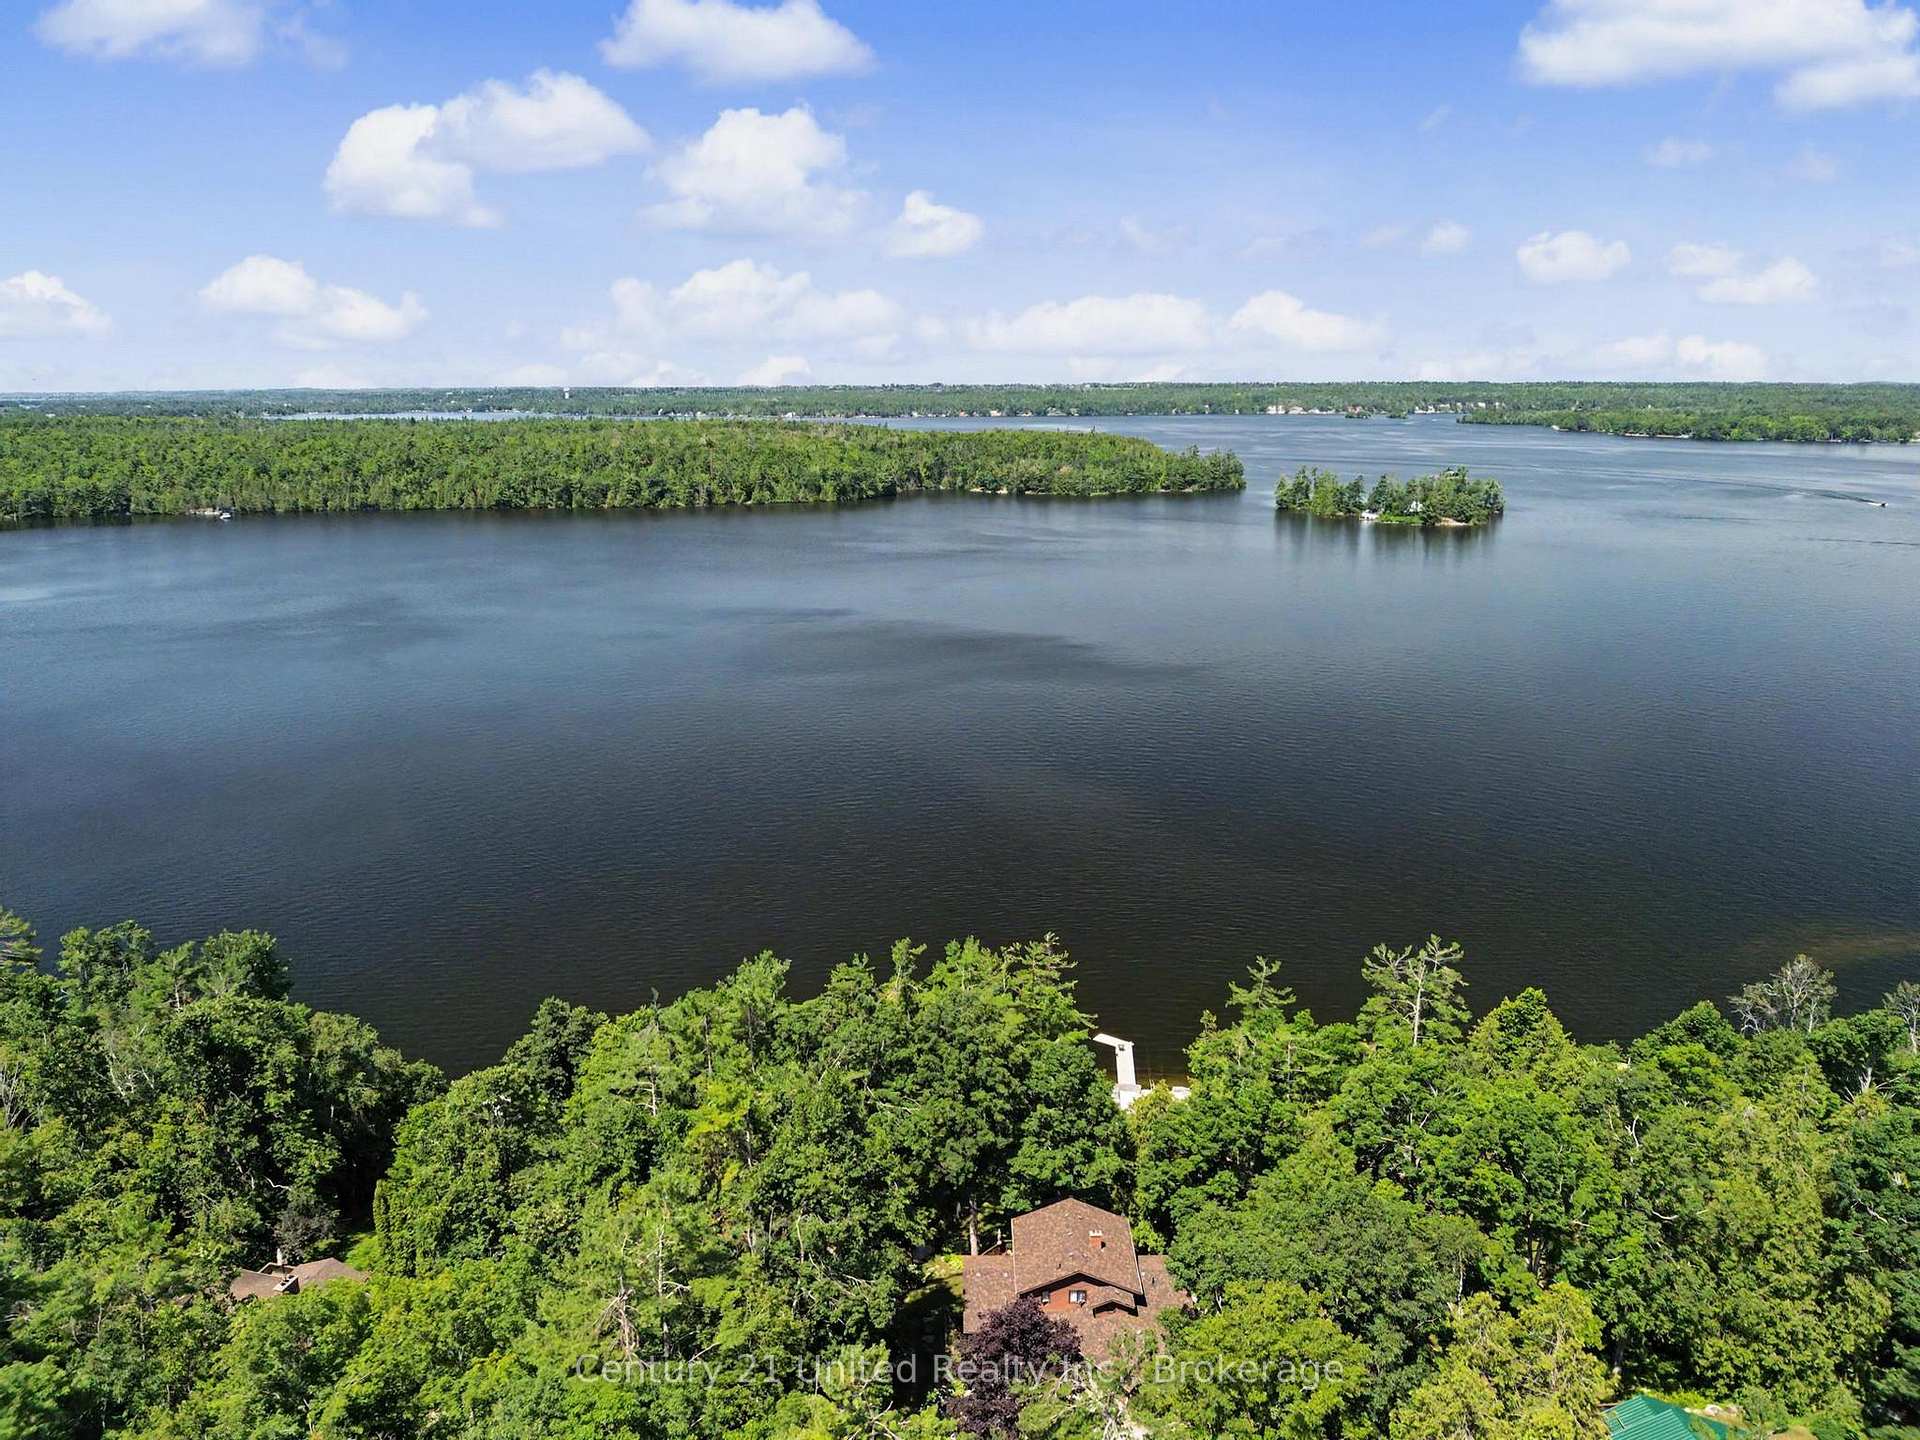
- 1.2-acre lot with western exposure waterfront.
- Renovated kitchen with marble countertops.
- Breathtaking sunsets almost every day.
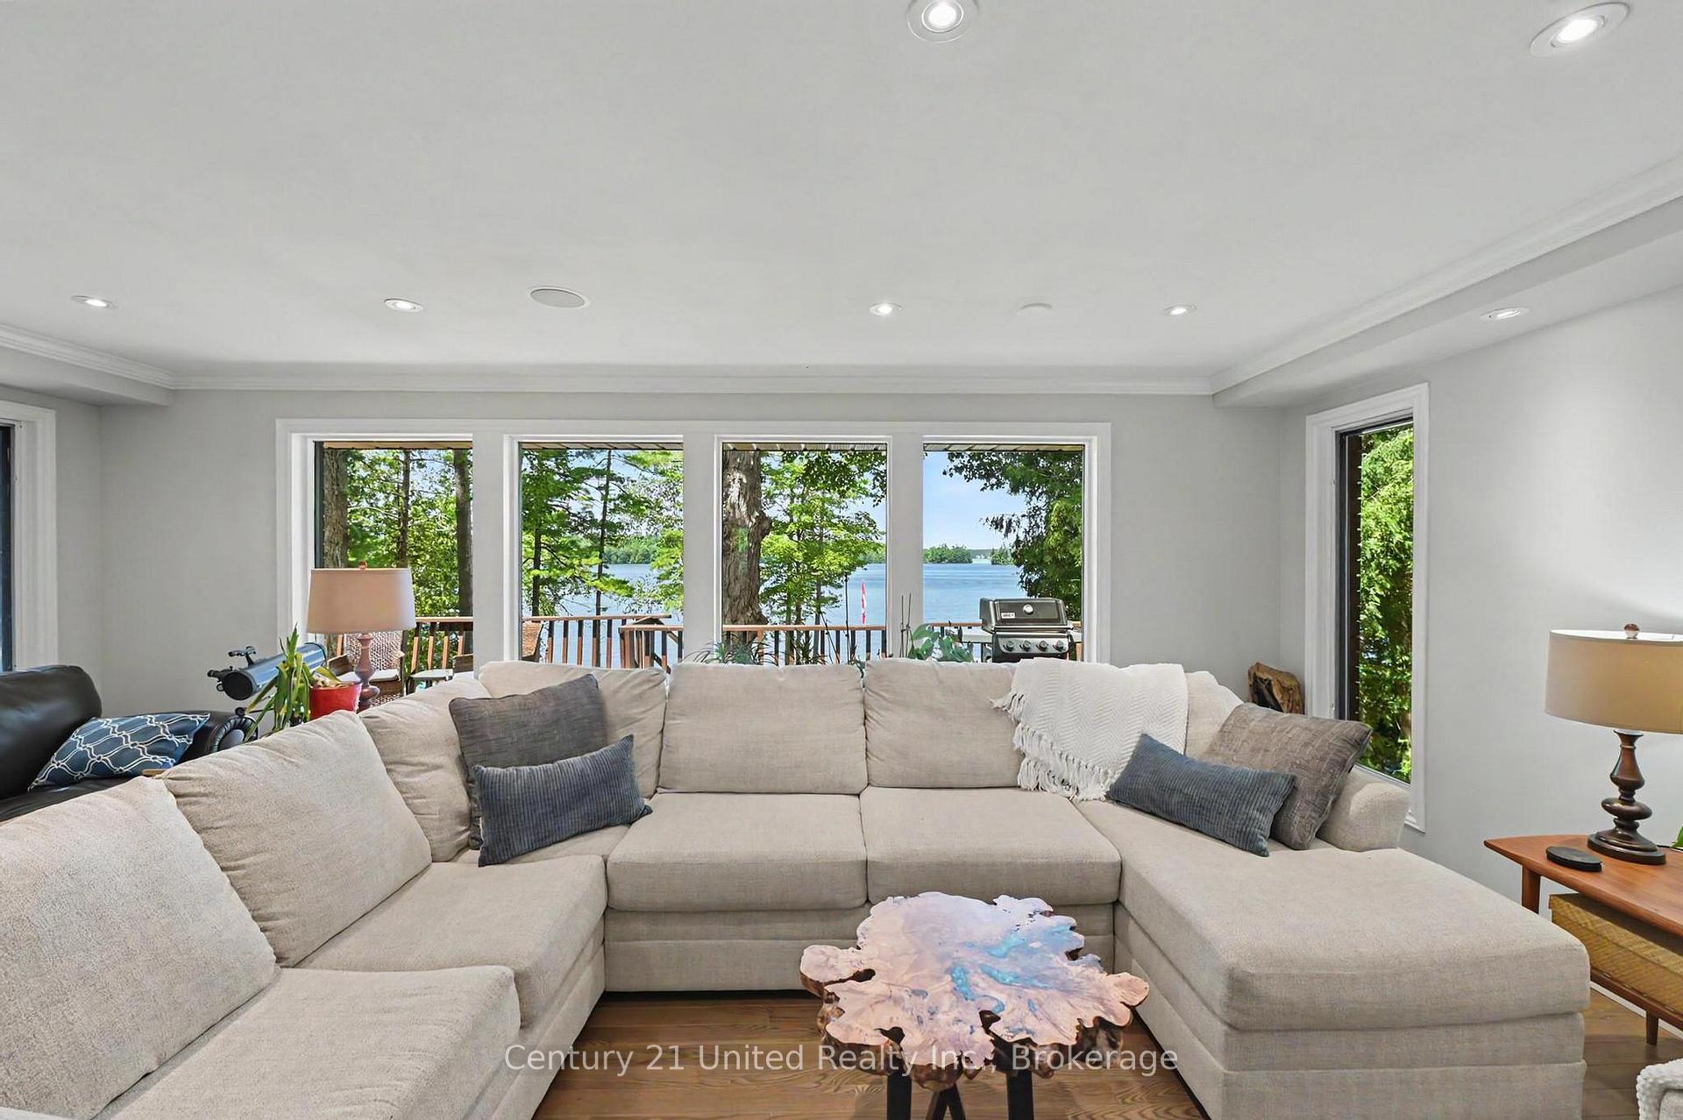
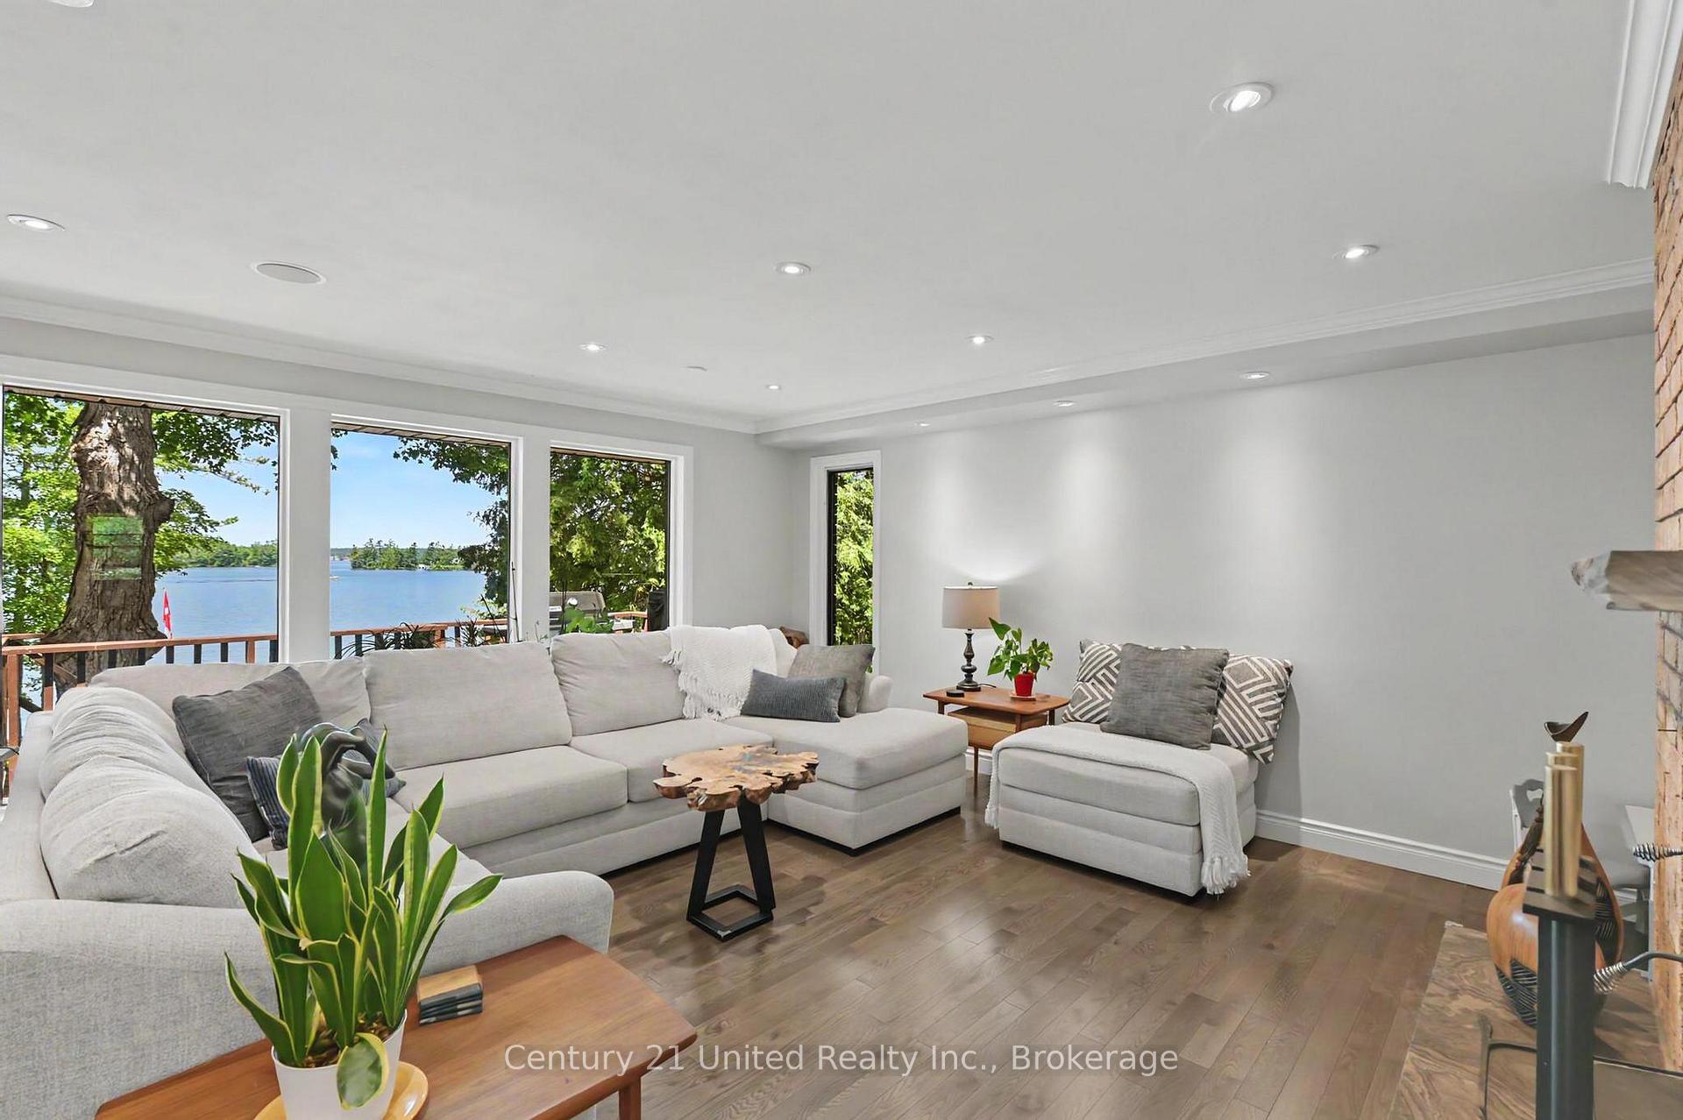
- Panoramic lake views from large windows.
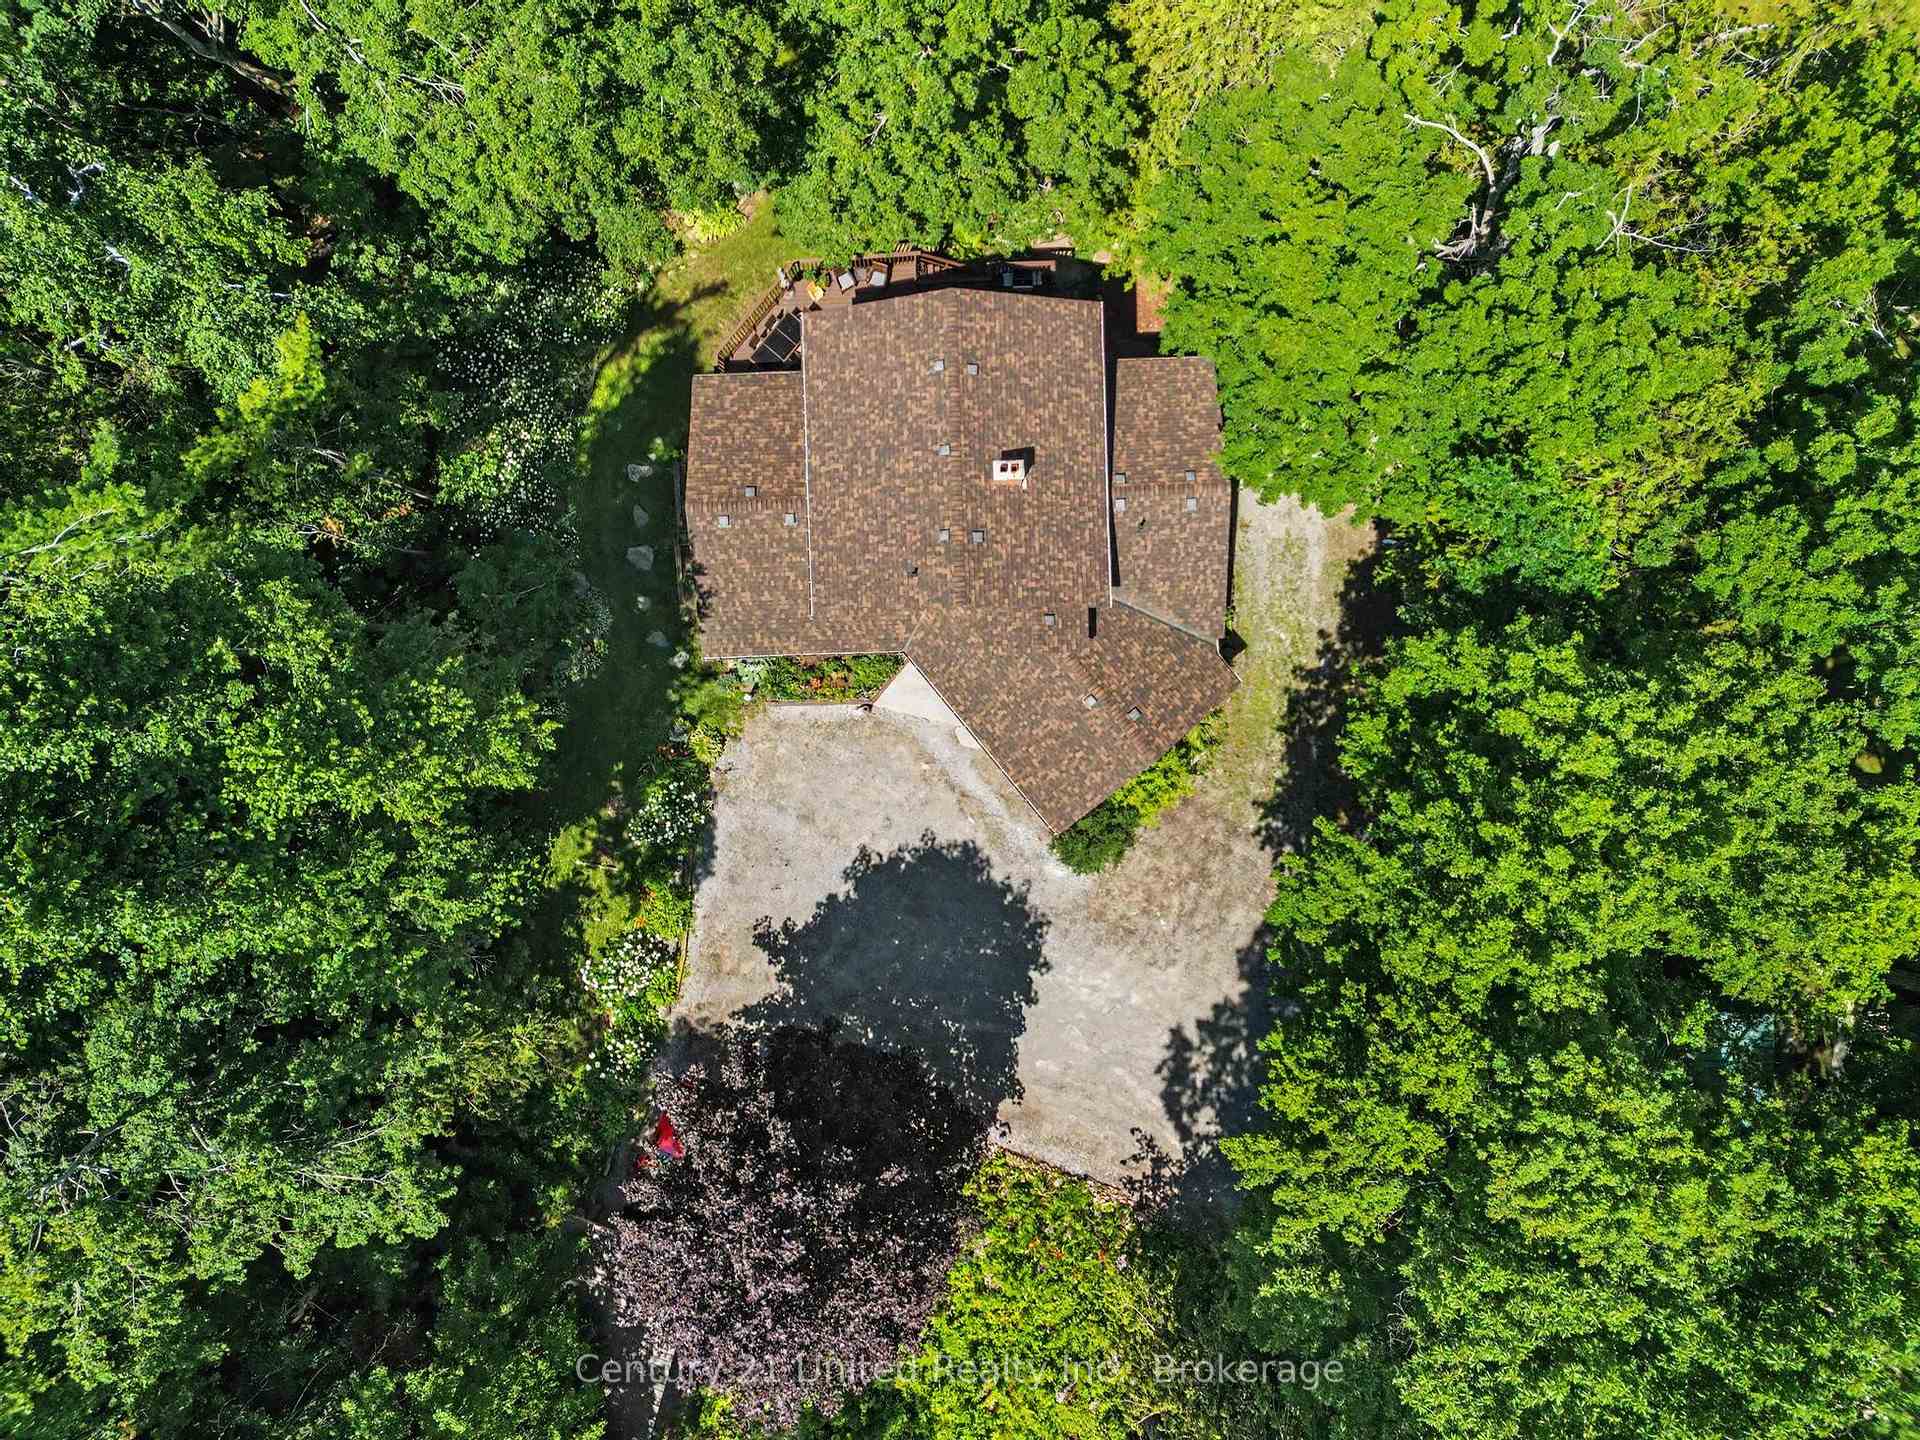
- Private parking and landscaped gardens.
- Sandy beach and lakeside gazebo.
- Year-round recreational activities available.
- Thoughtfully renovated since 2014.
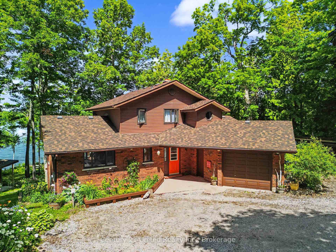
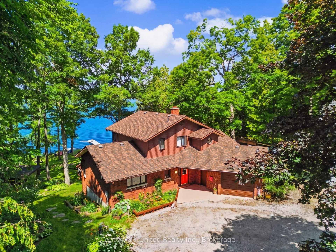
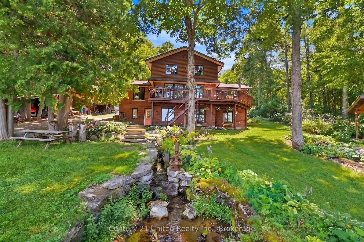
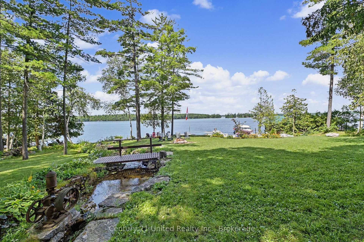
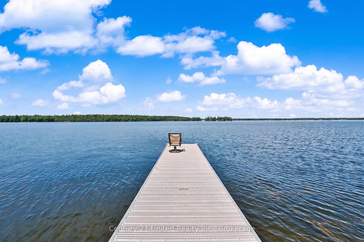
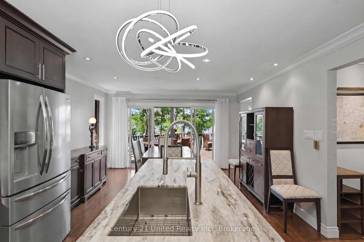
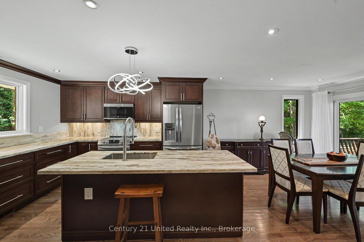
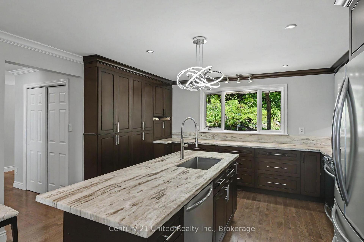
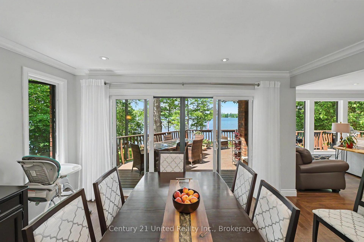
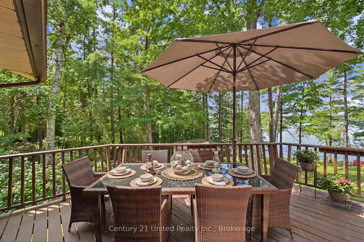
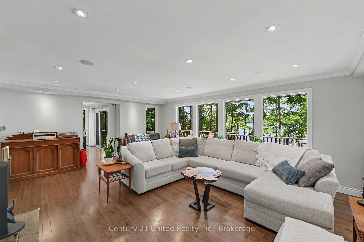
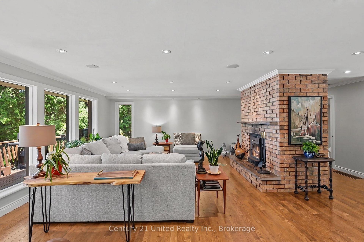
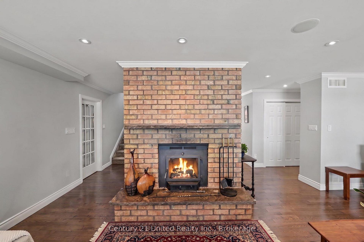
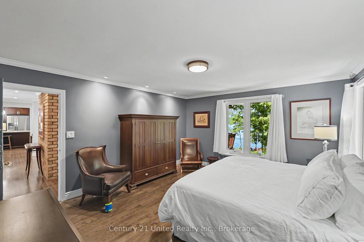
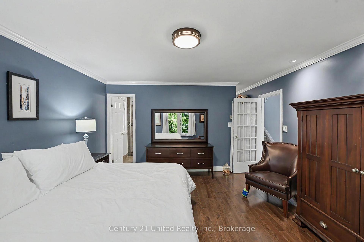
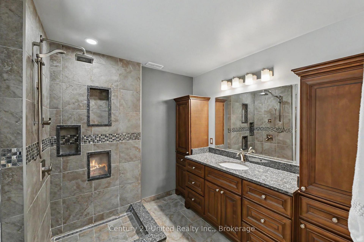
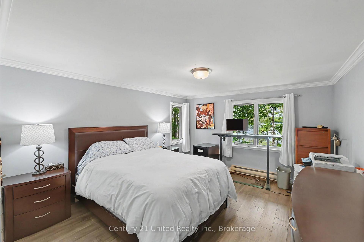
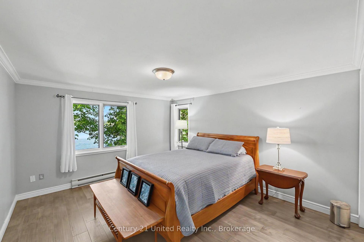
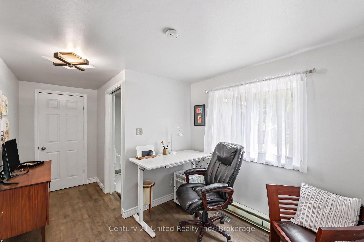
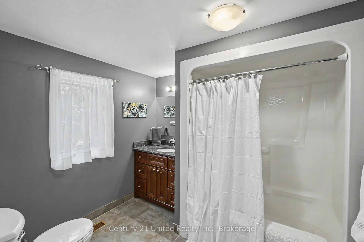
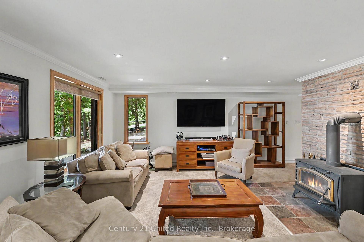
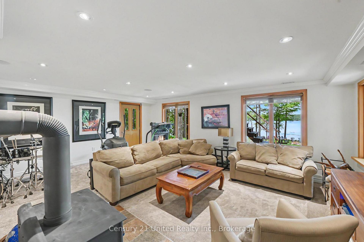
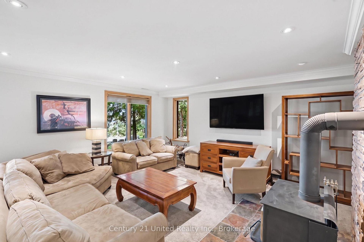
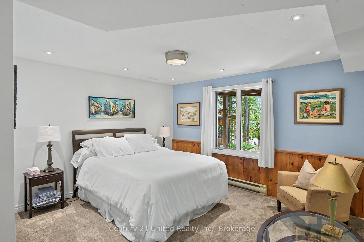
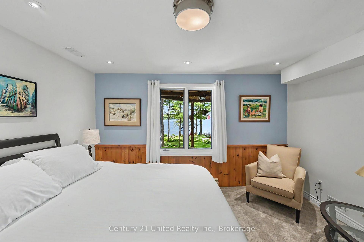
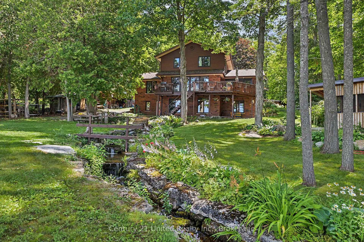
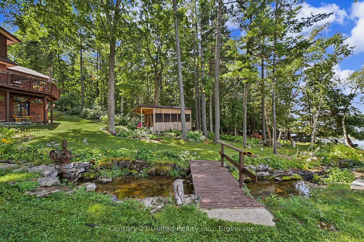
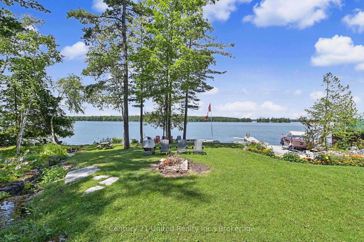
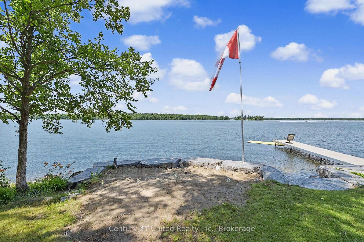
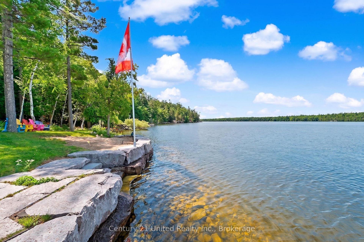
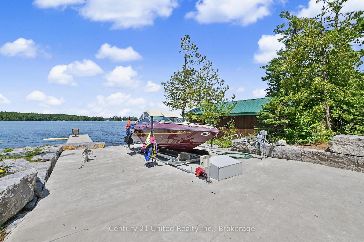
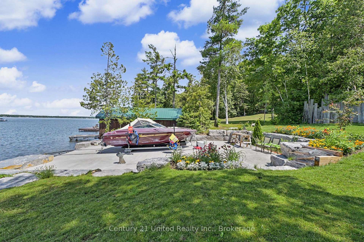
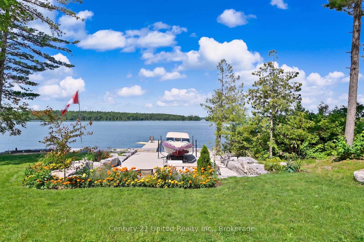
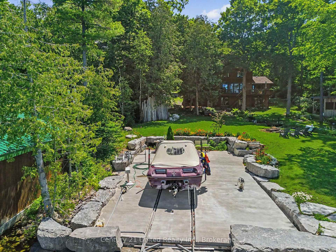
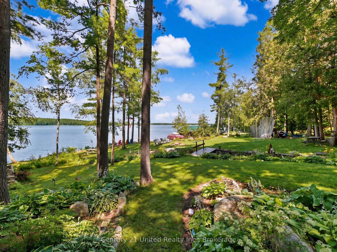
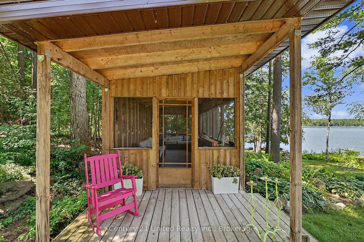
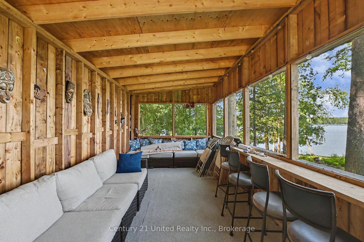
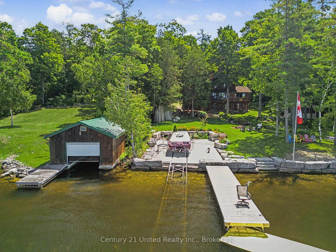
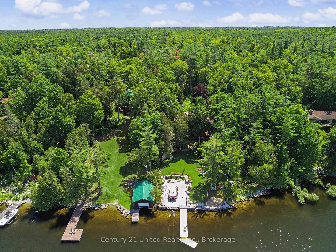
WOW!! Welcome to the "Jewel of the Sugarbush." Set on a spectacular 1.2-acre lot with approximately 132 feet of western exposure waterfront. This 3+1 bedroom, 3.5 bathroom, year-round retreat offers breathtaking sunsets almost every day of the year. This property was the last parcel held by the Barcroft family, the original landholders in the area. The property has since been thoughtfully renovated and extensively landscaped since 2014. A winding, tree-line driveway leads to a private parking area and carport surrounded by mature gardens which includes apple trees, raspberry and black current bushes, a large variety of hostas, hydrangeas and peonies. Inside, the heated tile floors welcome you to a beautifully updated home featuring dark oak hardwood flooring, a spacious living room anchored by a rustic brick fireplace and large bright windows giving panoramic lake views. The renovated kitchen (2021) offers a large island with gorgeous leathered marble countertops, abundant cabinetry, flowing seamlessly into the dining area with seating for ten and a walk-out to an expansive lakeside deck. The gently sloping waterfront is divided by the picturesque spring-fed "Mojito Creek", a true statement piece to the property which is complete with tiered waterfalls and lush gardens. Enjoy a sandy beach, fire pit, level lawn for games, marine rail, 8 ft deep water at the end of the dock, and a lakeside gazebo, the perfect place to unwind and take in the sunset. In winter, the lake transforms into your own playground for skating, cross-country skiing, and exploring the extensive trails of Big Island, making this an exceptional year-round home or four-season waterfront escape.
Key Facts & Features
Property Costs
- Annual Property Tax Amount
- $7,040
- Land Transfer Tax Fee
- $26,473
Rental Items
- Rental Equipment
- Propane Tanks
- Basement Type
- Finished with Walk-Out, Separate Entrance, Full, Finished
Interior Features
- Laundry Level
- Lower Level
- Interior Extras
- Primary Bedroom - Main Floor, Sump Pump, Water Heater Owned, Water Treatment
- View
- Creek/Stream, Lake
- Security Features
- Carbon Monoxide Detectors, Smoke Detector
- Fireplace/Stove
- Yes
- Fireplace Features
- Wood
- Elevator
- No
Exterior Features
- Exterior Extras
- Deck, Fishing, Landscaped, Year Round Living, Privacy
- Pool
- None
- Property Features
- Electric Car Charger, Lake/Pond, School Bus Route, River/Stream, Wooded/Treed, Waterfront
- Other Structures
- Gazebo, Storage
Building
- Building Type
- Detached
- Building Style
- 2-Storey
- Approx Age
- 31-50
Construction
- Exterior Finish
- Brick, Wood
- Roof
- Asphalt Shingle
- Foundation Details
- Concrete Block
- Special Designation
- Unknown
Lot
- Lot Front
- 130.00 ft
- Lot Depth
- 431.69 ft
- Lot Size
- 1.24
- Lot Shape
- Irregular
Inclusions
- Inclusions
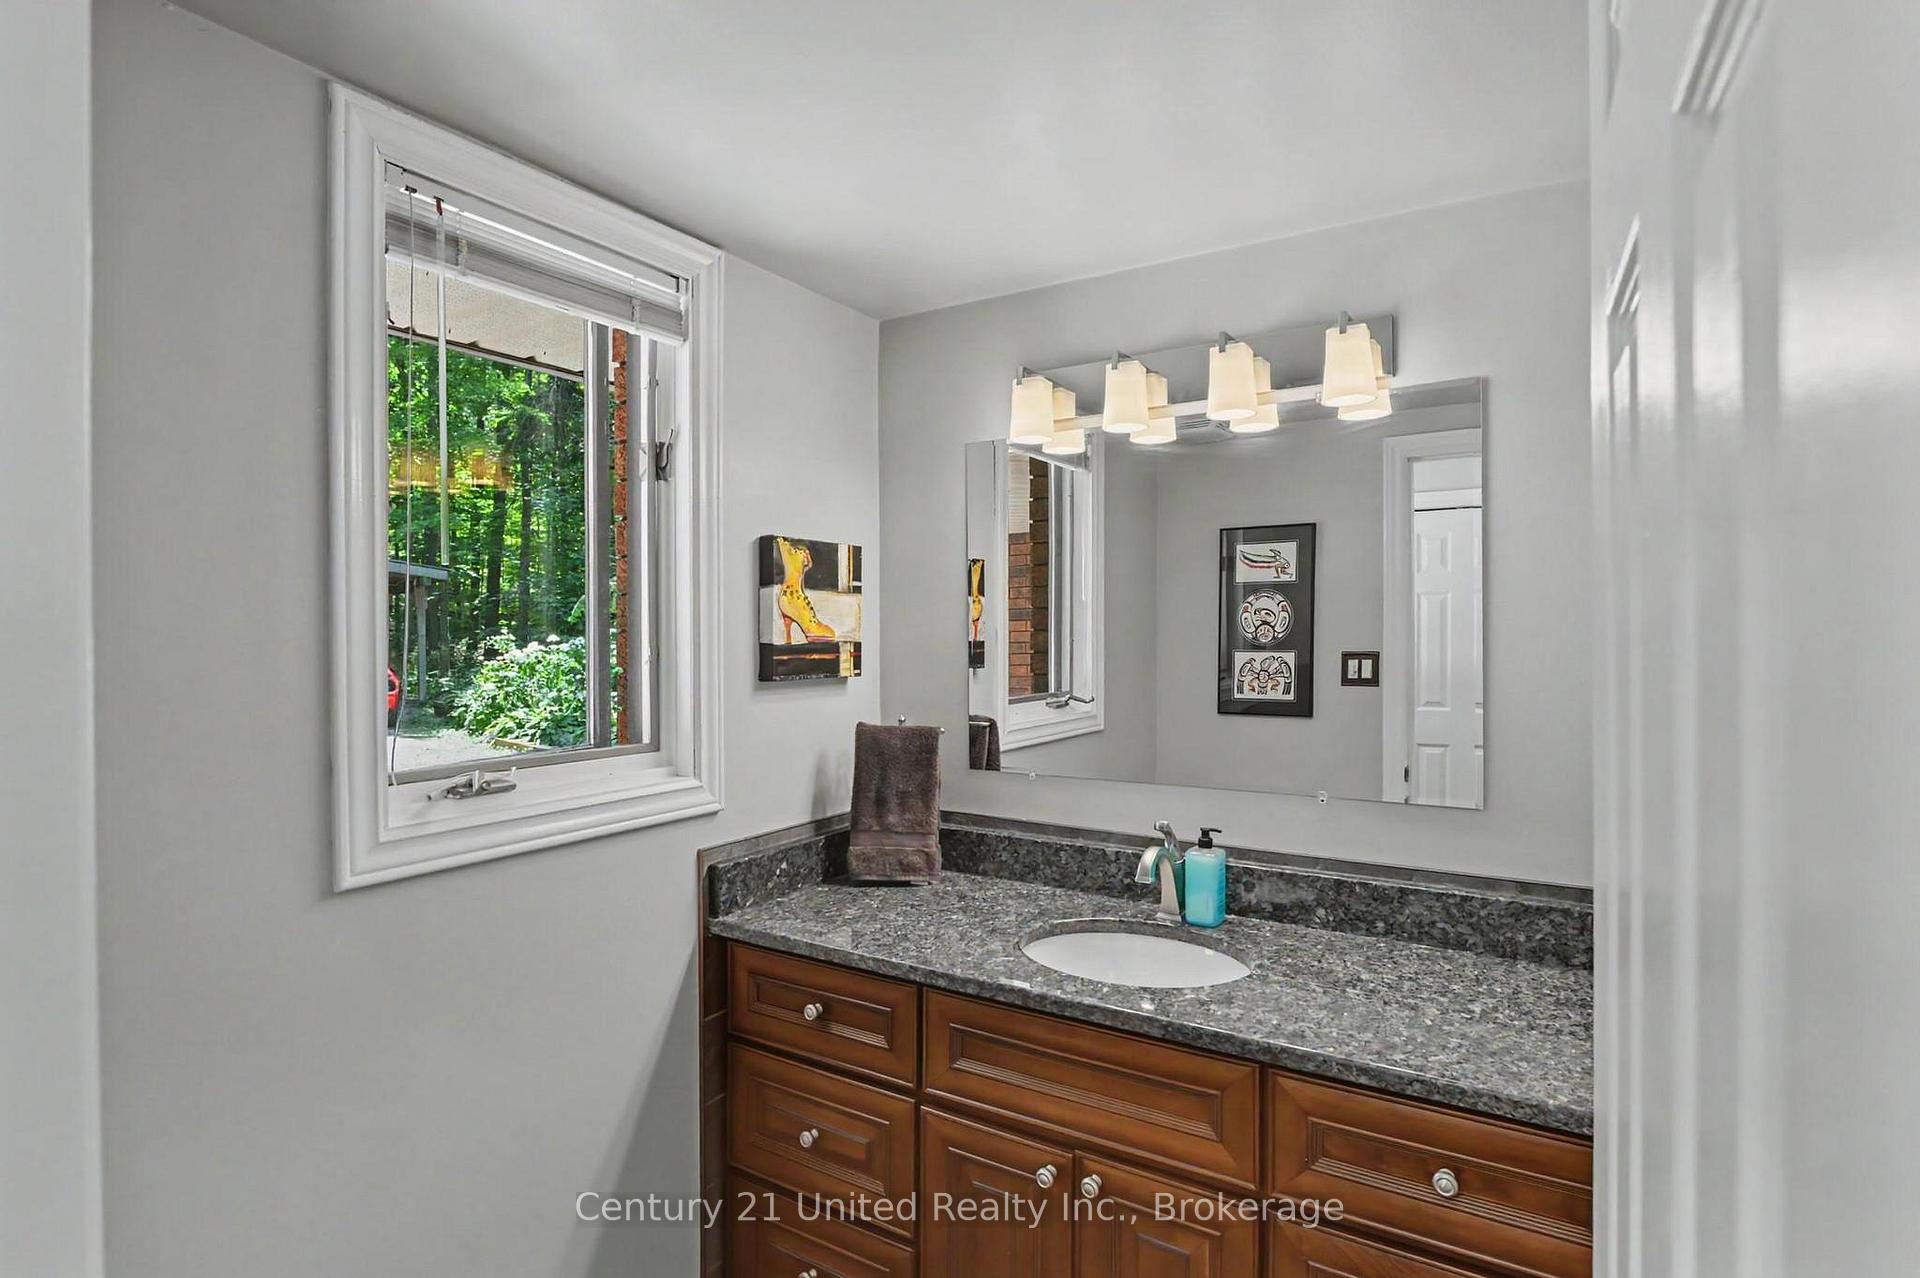
- Fridge, Stove, Washer, Dryer, Microwave, Dishwasher, Bar Fridge, Garage Door Opener, Picnic Tables (2), Wood Painted Chairs (5), Flag and Flagpole, Paddle Boat, Yellow Float Pad, Tubes, Ropes, Waterski's, Lake Pump and Hoses (for watering), Decorative Pump (At Creek), Firepit Metal Insert, Green Utility Shed, Barnboard Privacy Wall and Acoustic Wall, Remainder of Firewood, Yellow Table and Chair Set (Includes Table Cloth), Drapery, White Mirror in Upper Bathroom, Tesla Electric Charger, Hot Water Tank (2025)
Exclusions
- Exclusions
- Bbq, Smoker, 4 Green Grey Muskoka Chairs, Red Rocking Chair, White Planters, 4 Bar Stools in Gazebo, Furniture in Gazebo, Outdoor Dining Set, Umbrella, Wine, Basement Freezer, Solar Light, Log Splitter, All Art Still Displayed, Wooden Bird House (Log House), Personal Belongings, Generator.
Parking & Garages
- Garage Type
- Carport
- Garage Spaces
- 1
- Parking Spaces
- 12
- Total Garage And Parking Spaces
- 13
Heating & Cooling
- Heat Source
- Electric
- Heat Type
- Baseboard
- Air Conditioning
- None
- Water
- Well
- Sewers
- Septic
- Natural Gas
- No
- Hydro
- Yes
- Cable
- Available
- Telephone
- Available
- Bedrooms
- 3 + 1
- Washrooms
- 4
- Kitchens
- 1
- Family / bonus room
- Yes
Room sizes
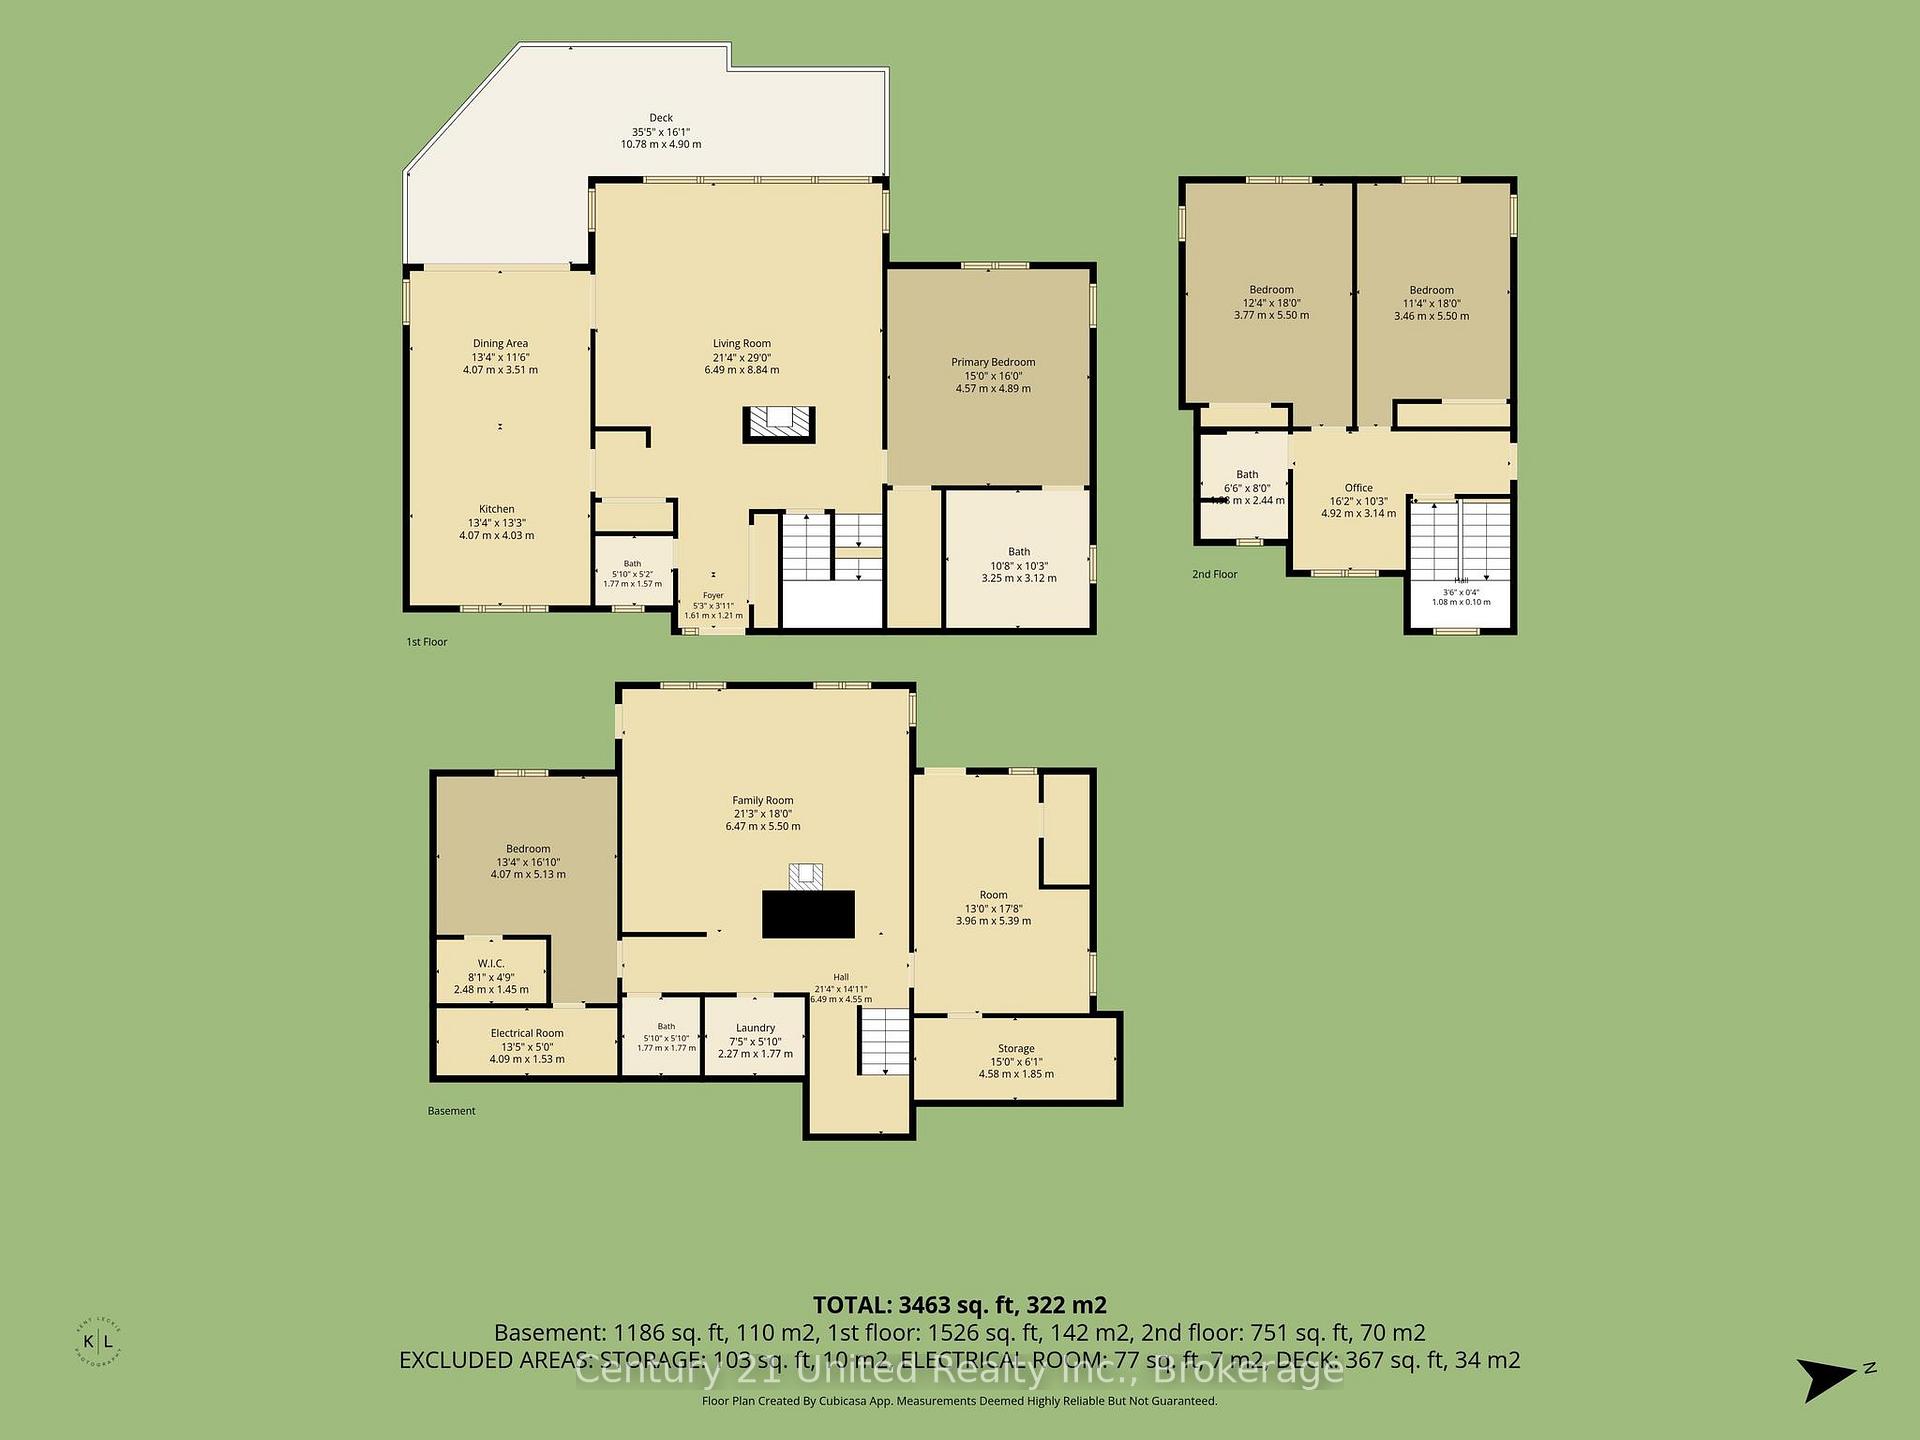
- Foyer—Main level
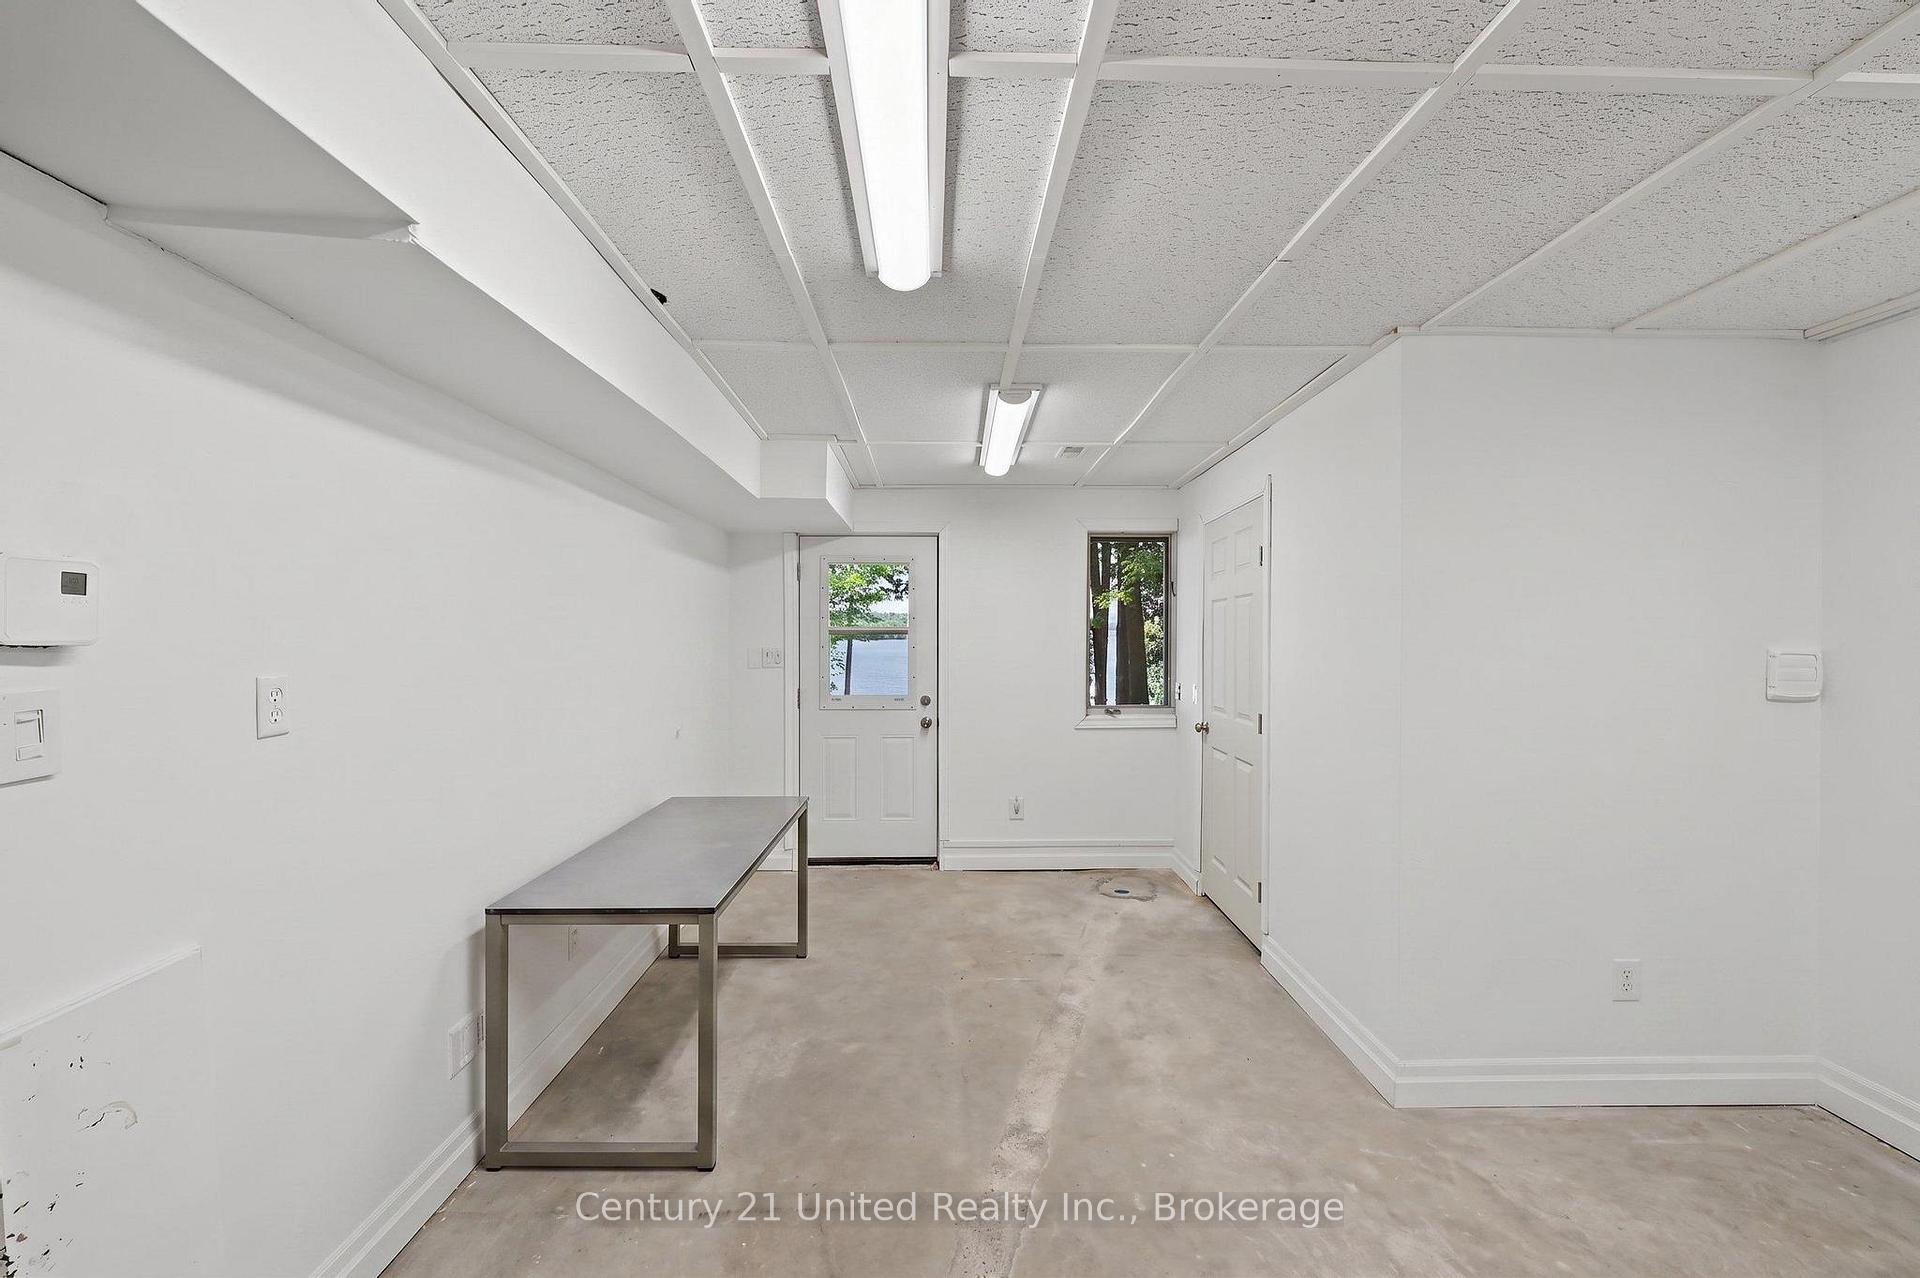
- Family Room—Basement level
- Laundry—Basement level
- Kitchen—Main level
- Bedroom—Second level
- Living Room—Main level
- Other—Basement level
- Bedroom—Second level
- Bathroom—Main level
- Dining Room—Main level
- Utility Room—Basement level
- Bathroom—Second level
- Primary Bedroom—Main level
- Office—Second level
- Bedroom—Basement level
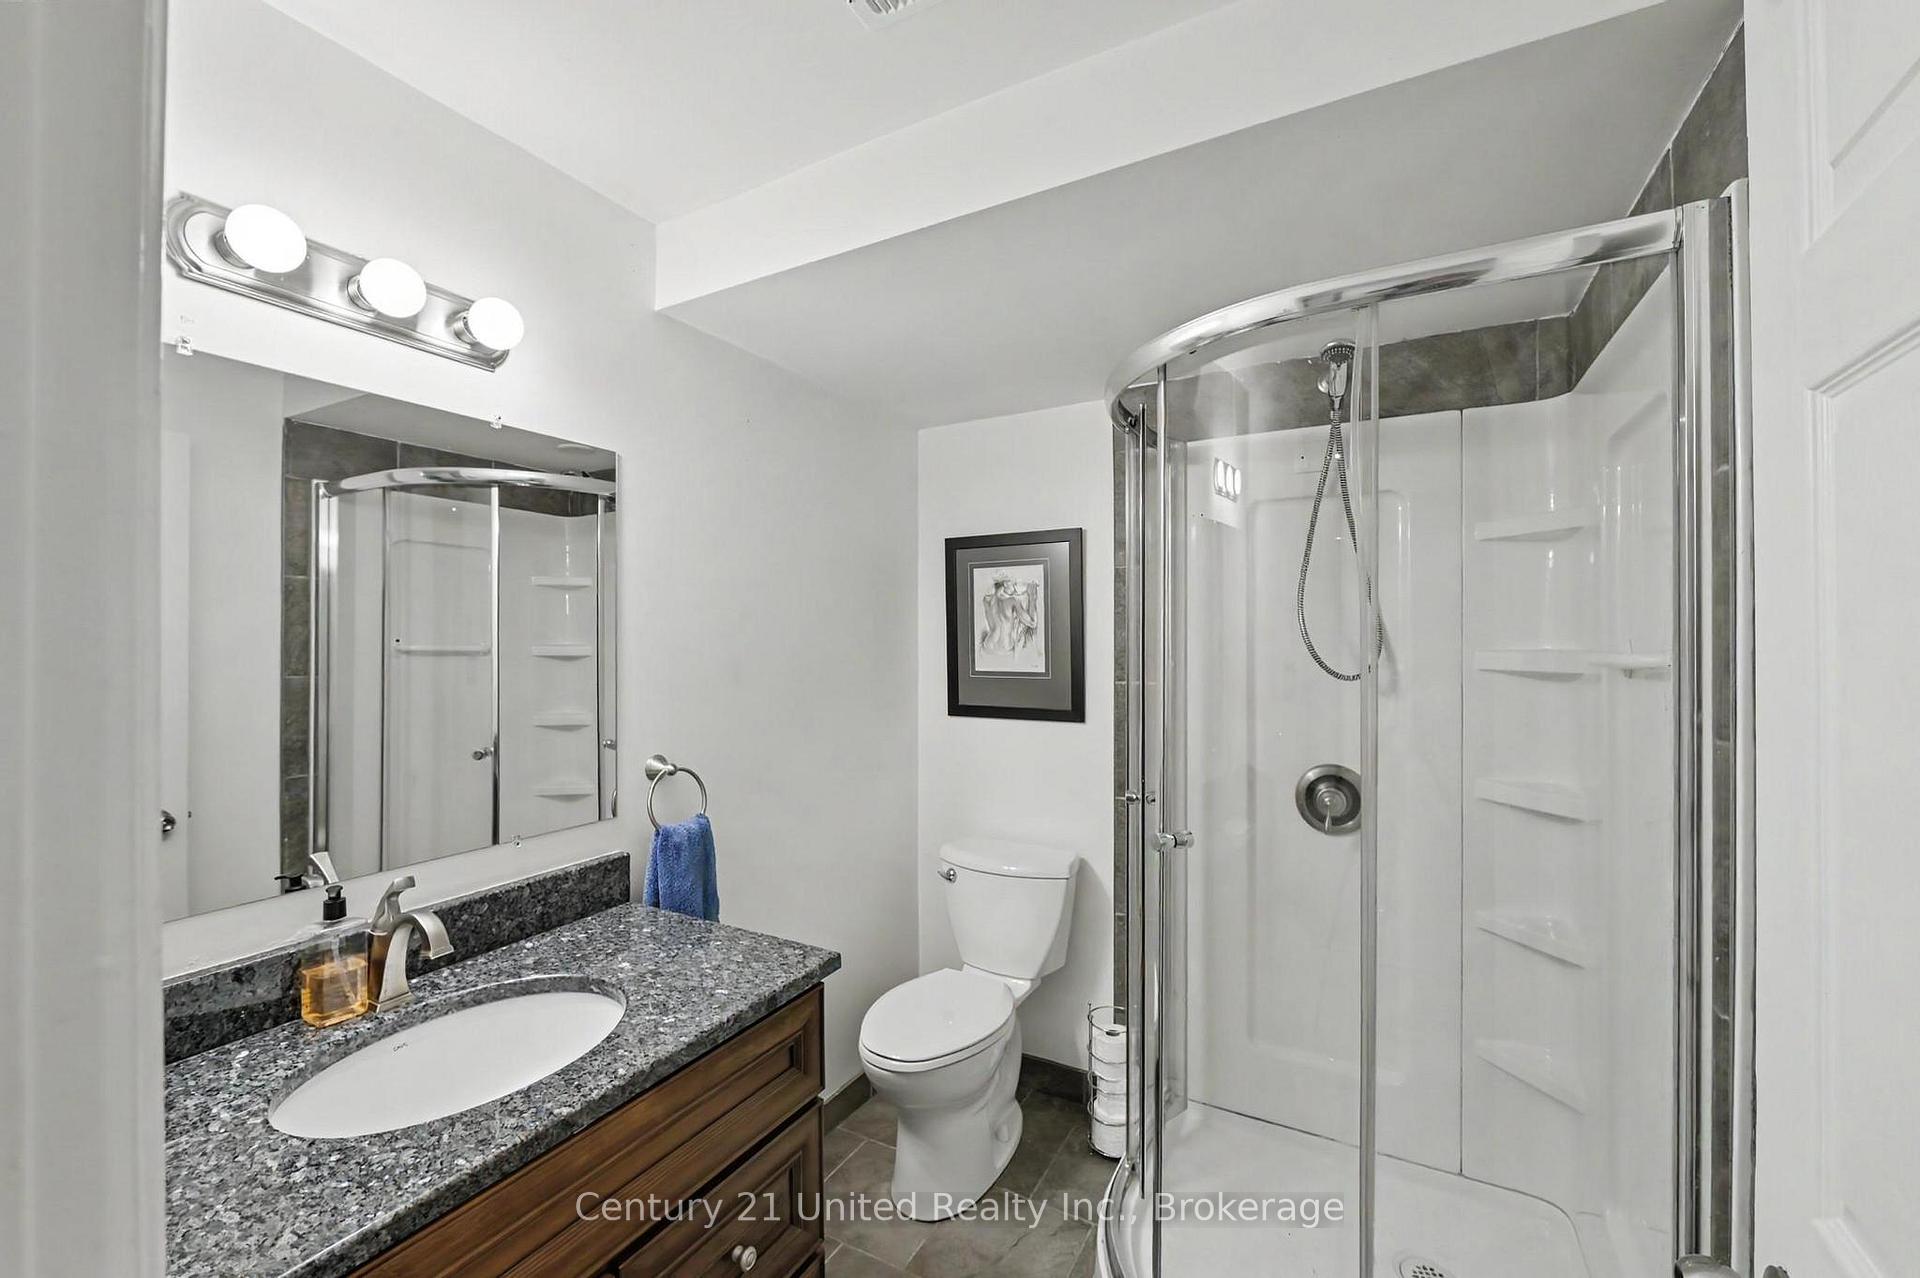
- Bathroom—Basement level
Washrooms
- 2-piece, Main
- 3-piece, Main
- 4-piece, Second
- 3-piece, Basement
- Municipality
- Trent Lakes
- Neighbourhood
- Trent Lakes
- Main cross streets
- Barcroft Rd & Flynn's Rd
- Zoning
- SR - Shoreline Residential
- Directions
- Barcroft Rd & Flynn's Rd
- Waterfront
- Direct
- MLS® number
- X13707568
- Data source
- Toronto Regional Real Estate Board
- Listed on
- 2026-08-24
- Updated on
- 2026-10-19
- Days on market
- 64 days
- Possession type
- Other
- Co-op commission
- 2.5% + HST
- Seller
- Listed by
- CENTURY 21 UNITED REALTY INC.
Home Market Value
Current home valuation for 113 Sugarbush Crescent, Trent Lakes, Trent Lakes, ON. Listed for $1,499,900
HOMEH Estimate
$1,663,926
Estimated Sales Range
$998,356 - $2,329,496
HOMEH Estimate for 113 Sugarbush Crescent, Trent Lakes
Calculated with a real agent's CMA method — 45+ years of experience, codified. Not an AI guess.
For the owner
Is this your home? Track its value.
Get this home's HOMEH Estimate by email once a month, with how many homes are for sale around you.
Mortgage Payment Calculator
Compare up to 4 down payment scenarios
5% on first $500K + 10% on $999,900 over $500K
$124,990
| Scenario 1 | Scenario 2 | Scenario 3 | Scenario 4 | |
|---|---|---|---|---|
−Down payment | % $ | % $ | % $ | % $ |
+CMHC insurance | $54,956 | $41,847 | $35,698 | $0 |
=Total mortgage | $1,428,864 | $1,391,757 | $1,310,613 | $1,199,920 |
Amortization | ||||
Mortgage rate | % | % | % | % |
| Payment frequency | ||||
=Mortgage payment | $6,976monthly | $6,795monthly | $6,399monthly | $5,859monthly |
Land Transfer Tax
$26,473
$26,473
Around this home
No schools found nearby
Data provided by OpenStreetMap & Fraser Institute School Rankings
Ask HOMEH
New!Hi there!
👋Text or call (416) 301-9001
Recommended for you
Based on homes you've looked at.
No recommended properties found.
Nearby similar homes
No nearby properties found.
More real estate resources
Other homes nearby
Explore this area
No nearby listings available.