
88 Anne Drive
Trent Lakes, ON K0M 2A0
- 5Bedrooms
- 2Bathrooms
- 2Garage
- 2000–2500Sq Ft
- $6,066Tax
- 116 ftLot frontage
 Estimated Value:$617,000See Free Estimate Report

This home has sold. It is no longer available.
Property not available for sale or for rent.
Sale & Price History for 88 Anne Drive, Trent Lakes
| Start Date | End Date | Price | Event | MLS# |
|---|---|---|---|---|
| 2026-08-28 | 2026-10-08 | Login to See Prices | Sold Conditional | x13721772 |
Real estate boards require you to or to see the full details of this property.
*Sold prices and complete sale & price history are regulated data. Under the Trust in Real Estate Services Act, 2002 (TRESA) and the rules of the Real Estate Council of Ontario (RECO), and pursuant to the Multiple Listing Service® rules of the Canadian Real Estate Association (CREA) and the Toronto Regional Real Estate Board (TRREB), this information may be shown only to registered users who have agreed to the applicable terms of use (a Virtual Office Website, or "VOW," arrangement). HOMEH Inc., Brokerage therefore provides it to signed-in members only. Creating an account is free and takes under a minute.
About 88 Anne Drive, Trent Lakes
Summarized Description
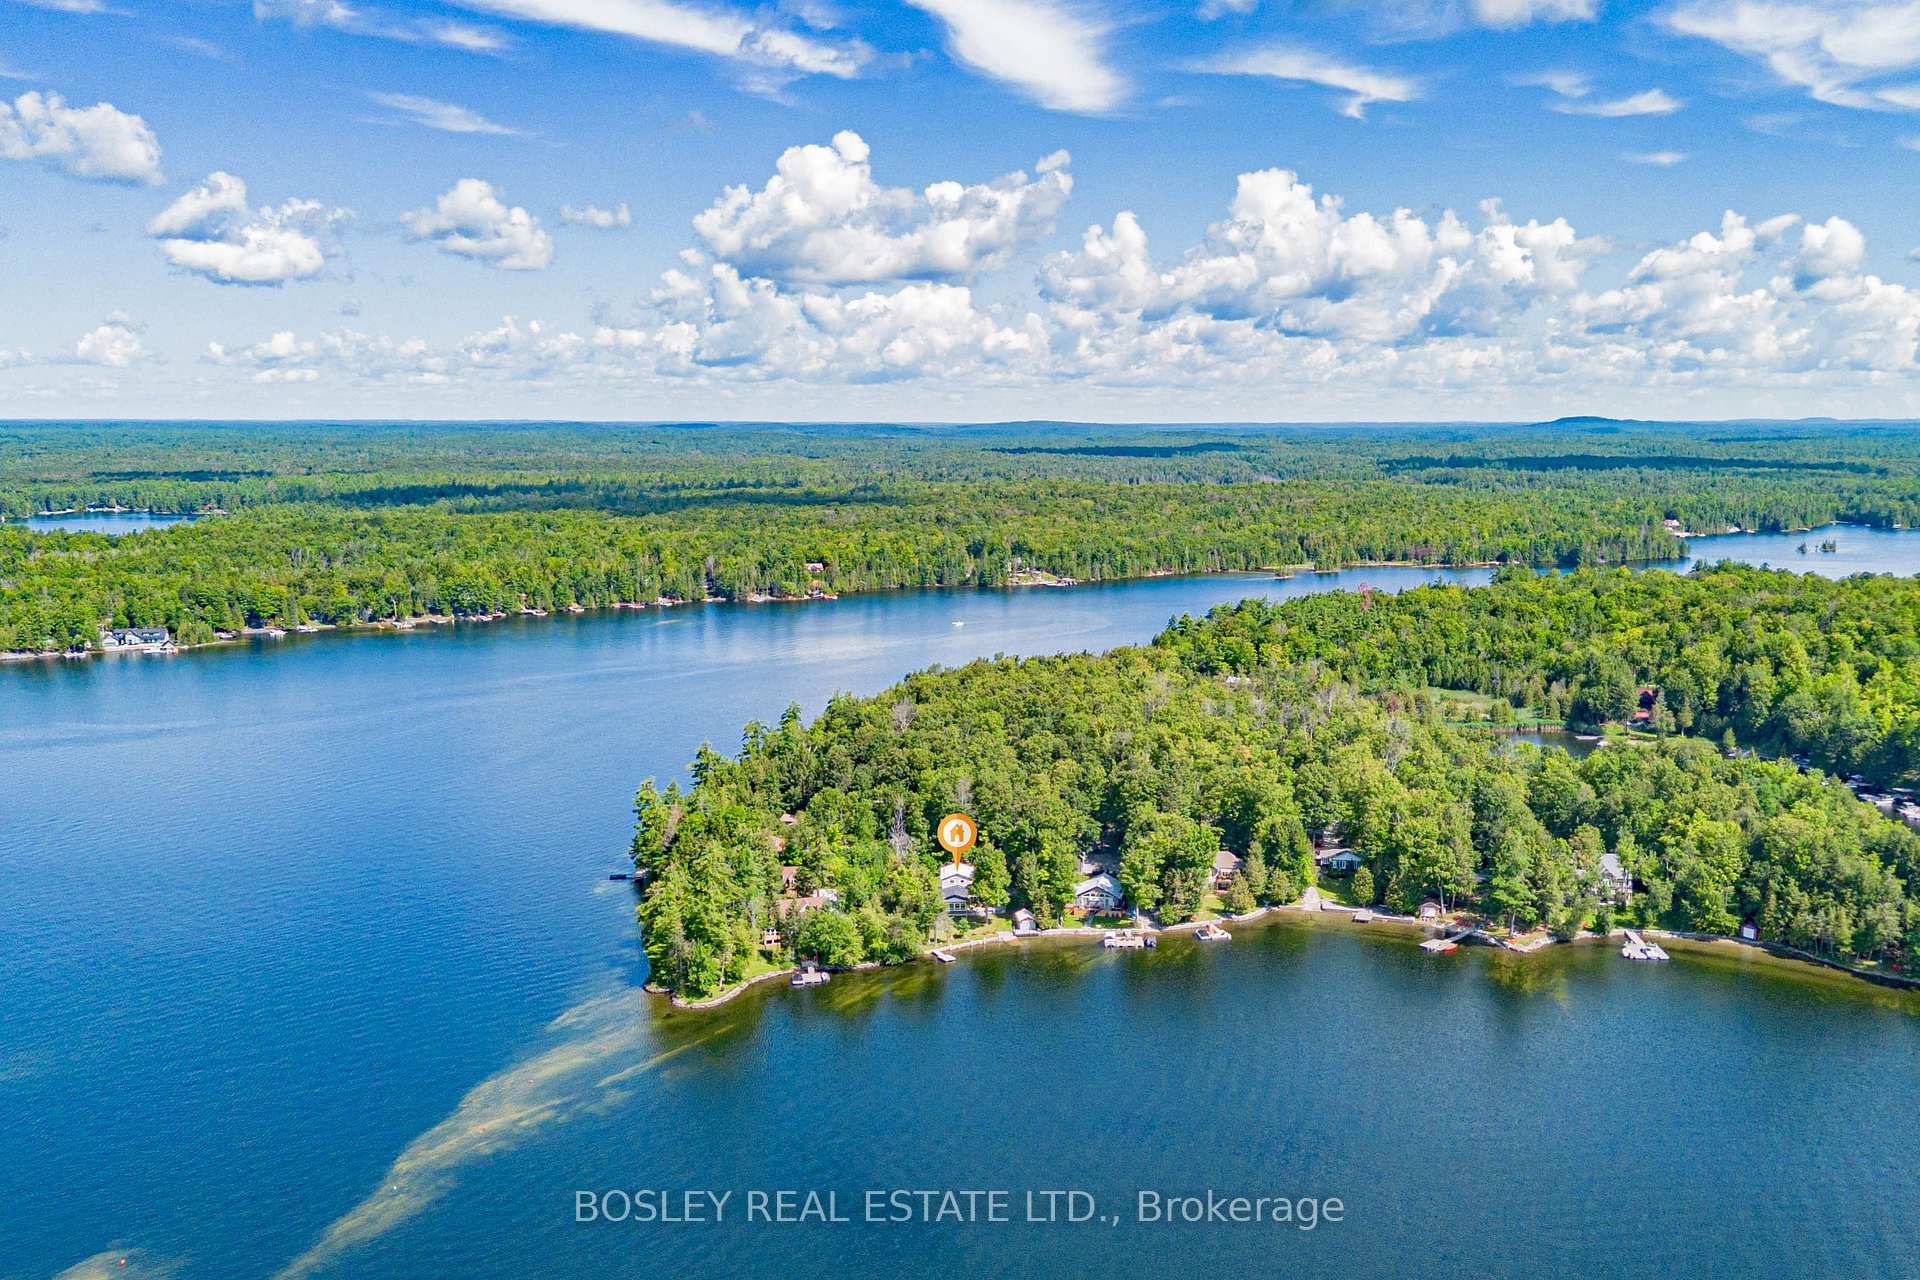
- Stunning waterfront property on Crystal Lake.
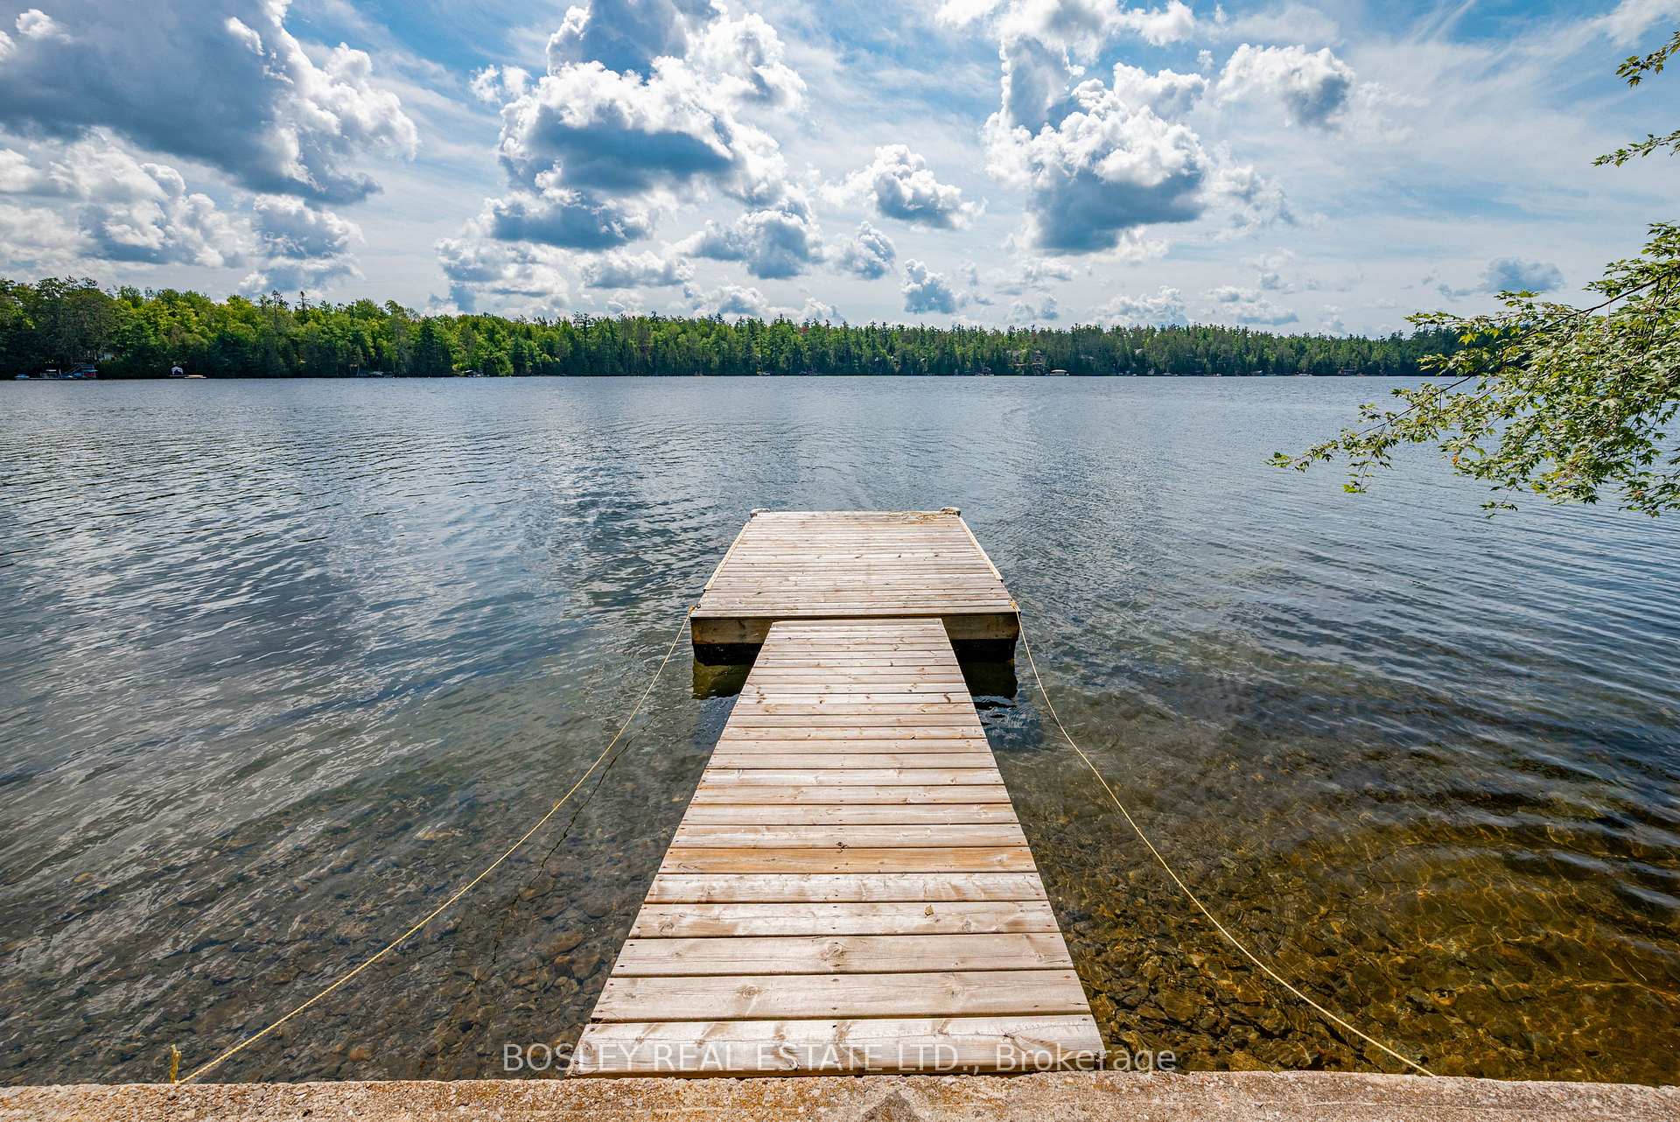
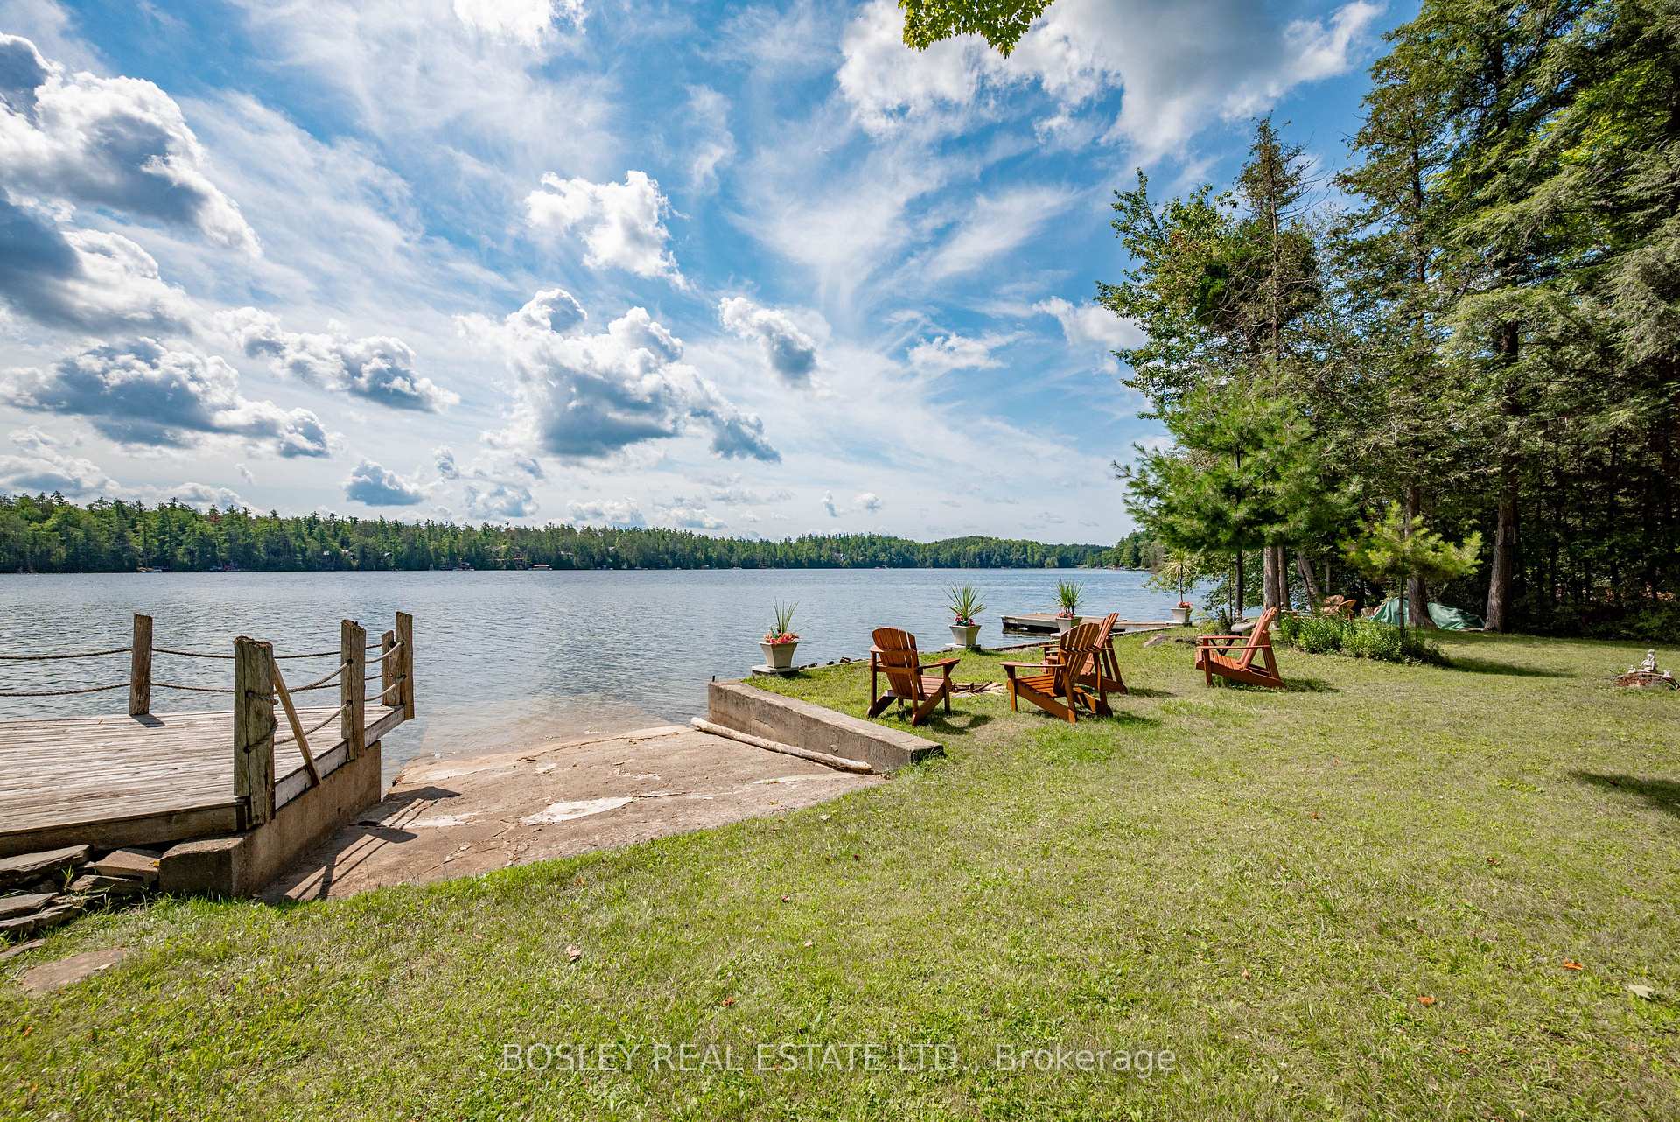
- Generous 0.46-acre level lot with 100+ ft shoreline.
- Spacious 5 bedrooms and 2 bathrooms for family gatherings.
- Open kitchen and sunroom perfect for entertaining.
- Includes furnishings and recreational items for immediate enjoyment.
- Year-round living with propane and electric heating.
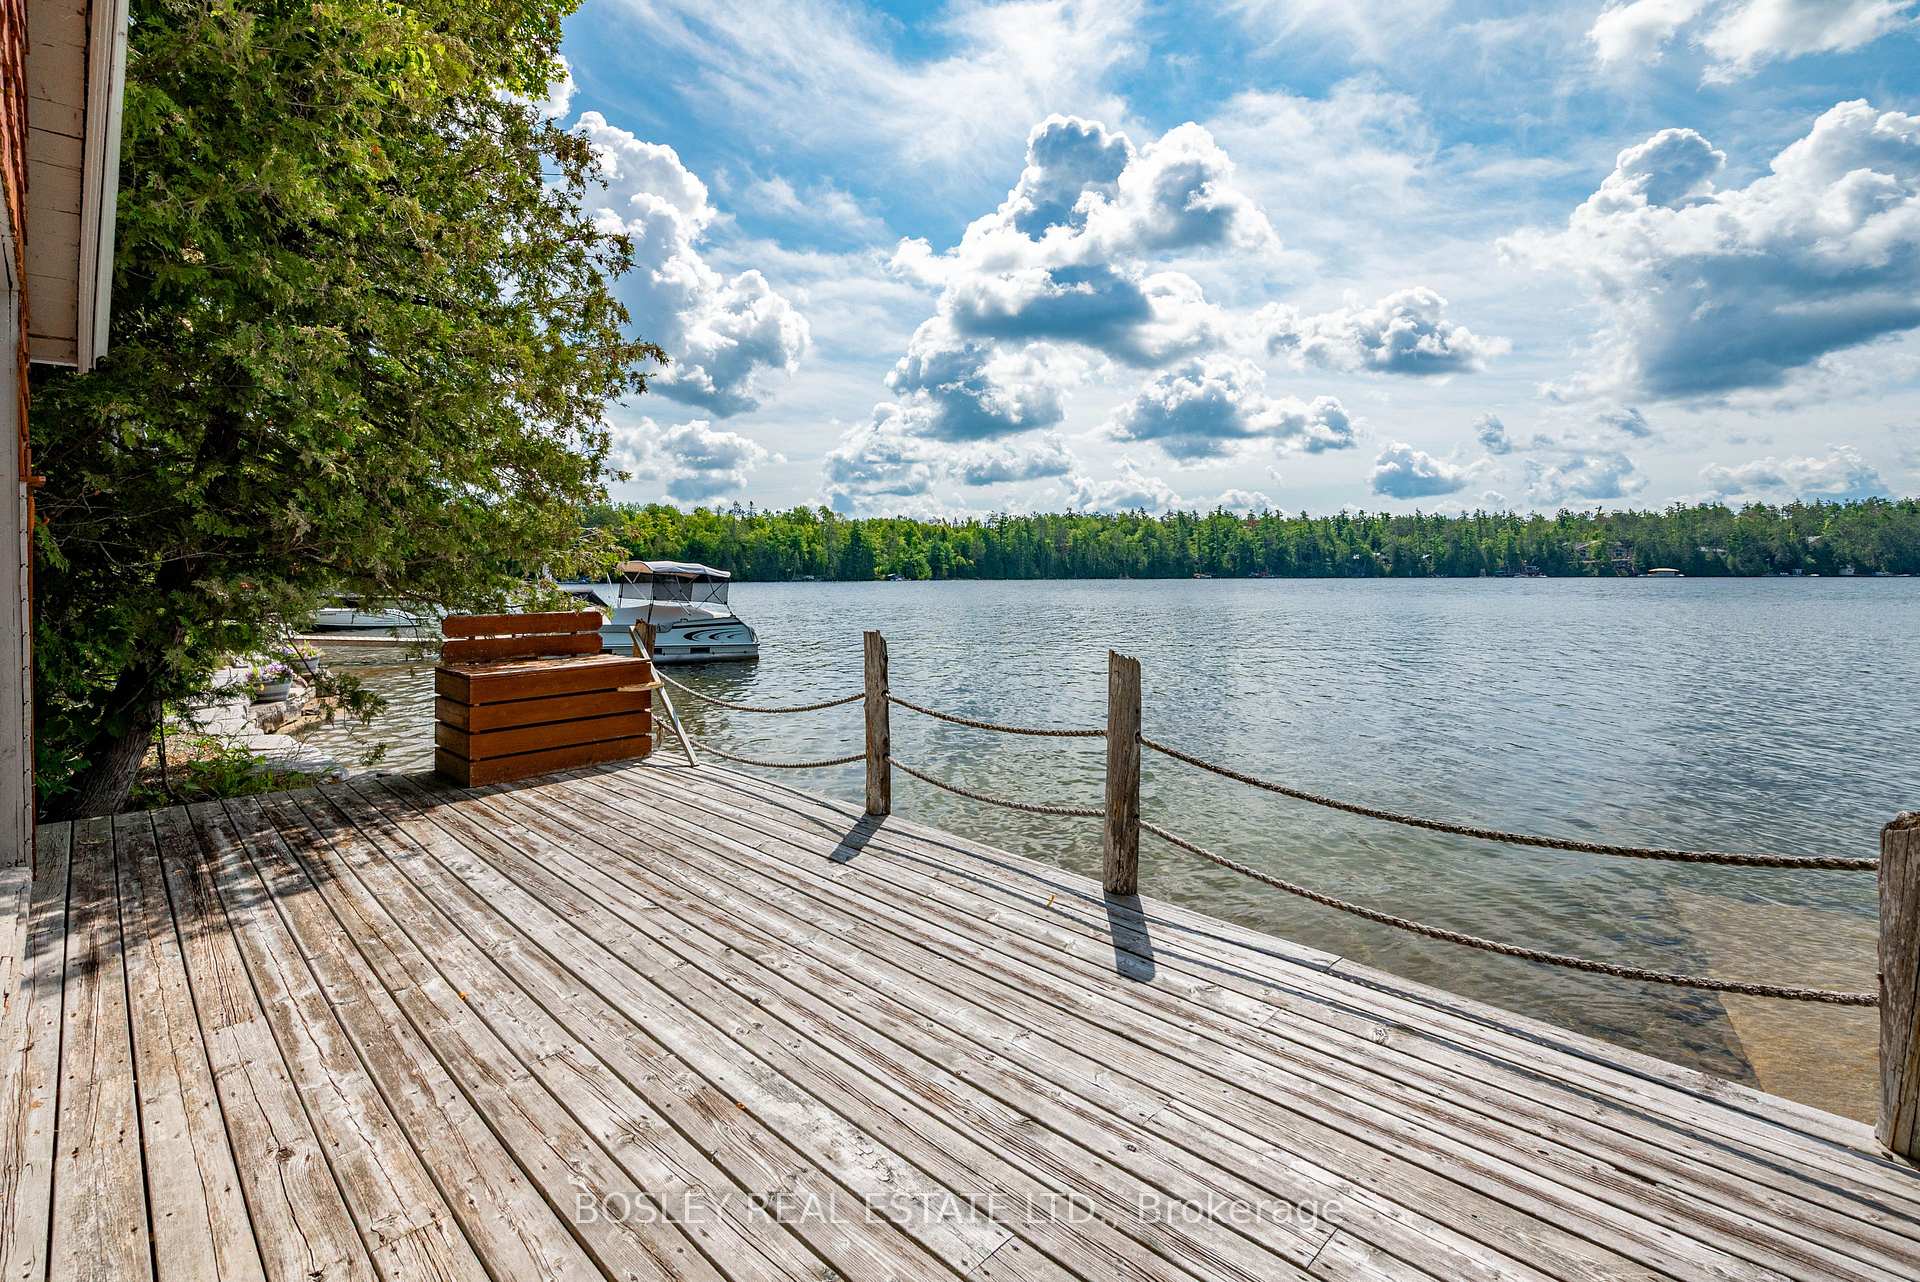
- Dry boathouse, dock, and boat launch for water activities.
- High-speed internet available for connectivity.
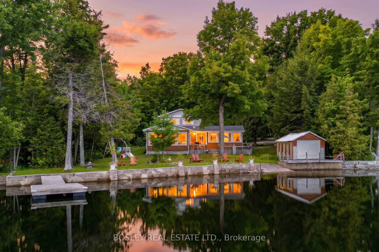
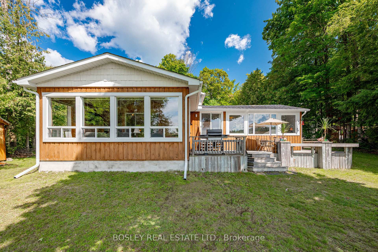
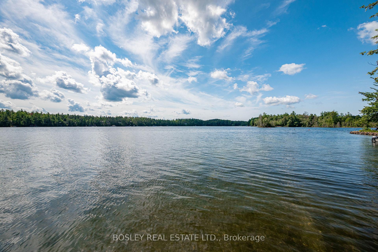
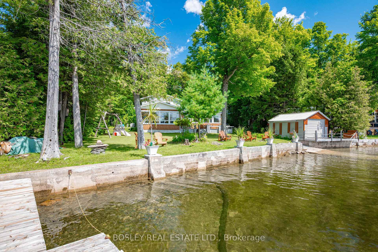
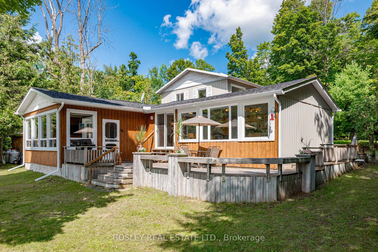
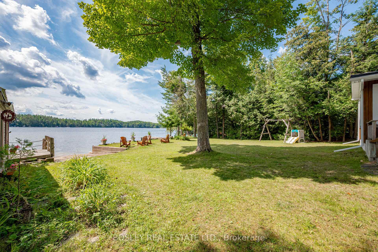
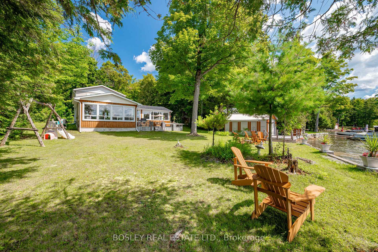
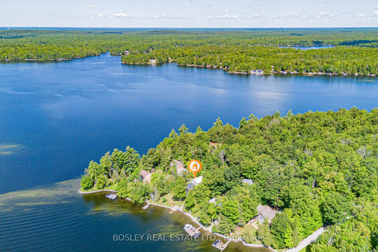
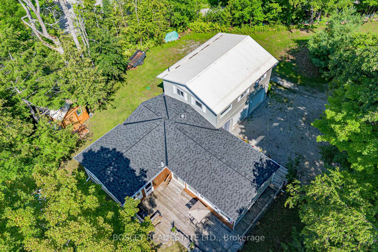
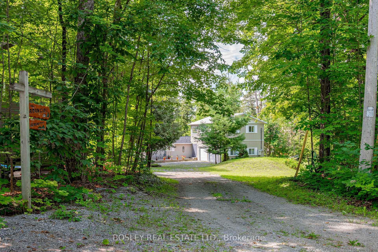
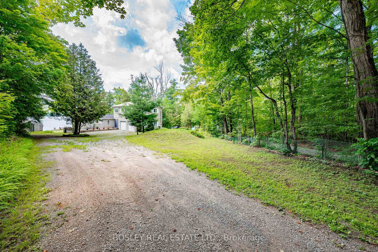
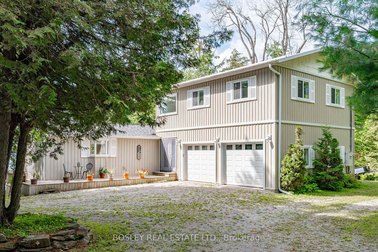
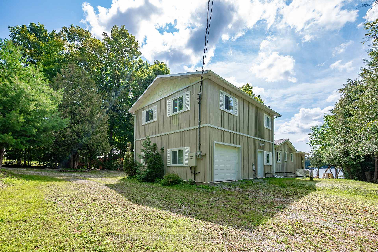
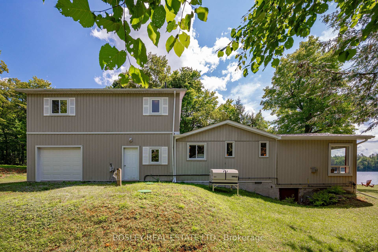
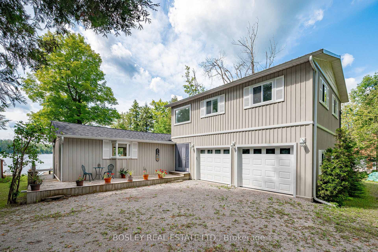
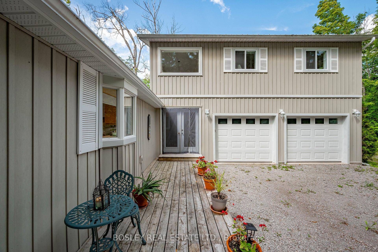
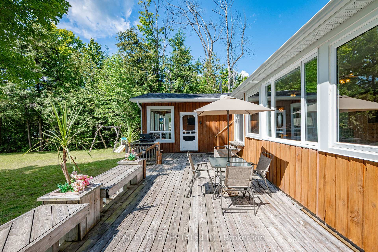
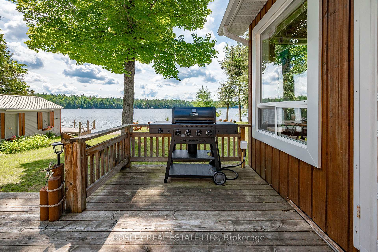
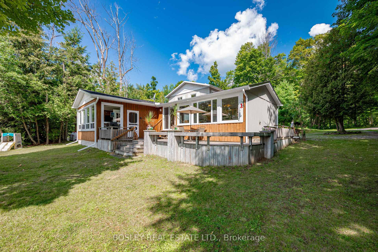
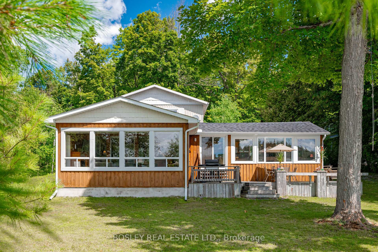
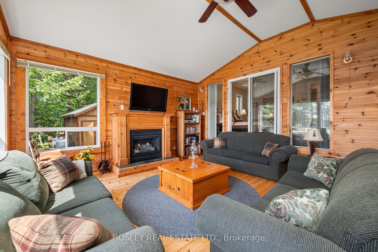
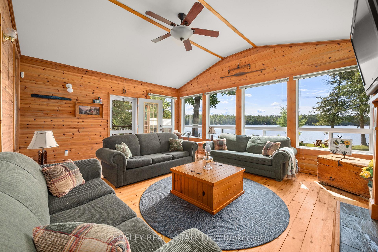
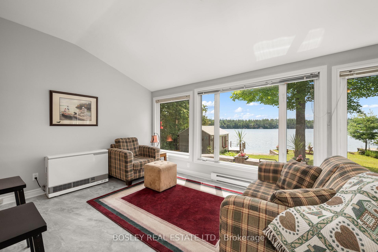
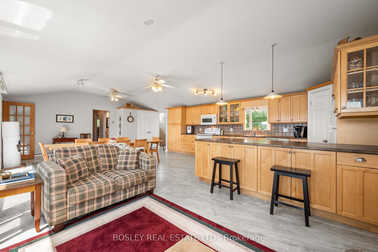
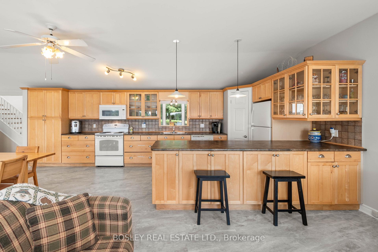
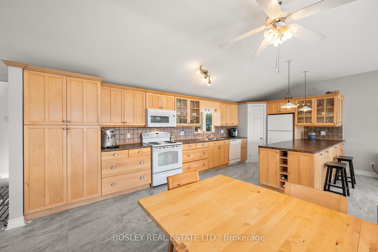
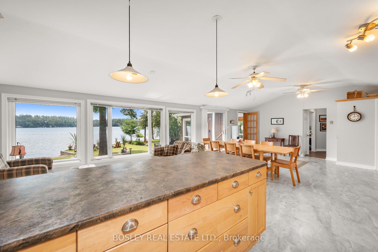
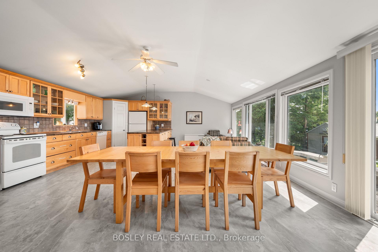
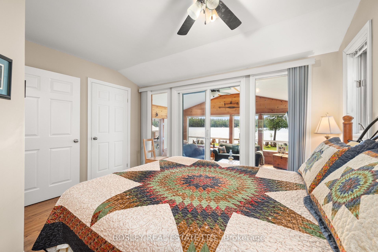
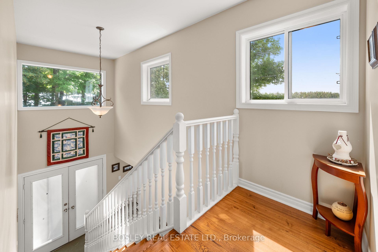
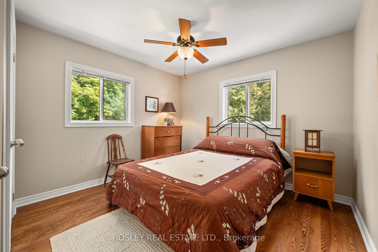
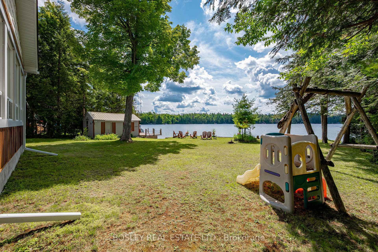
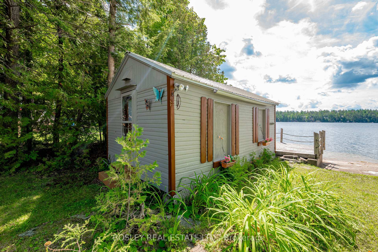
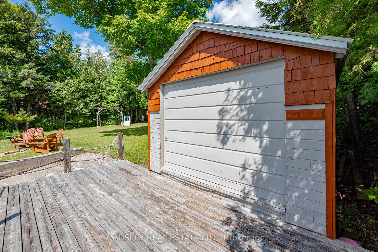
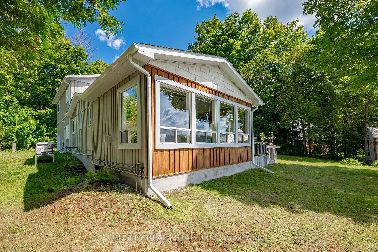
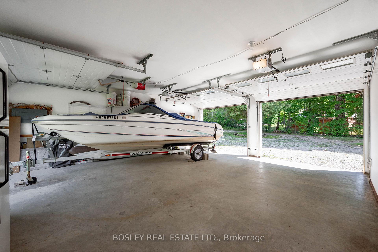
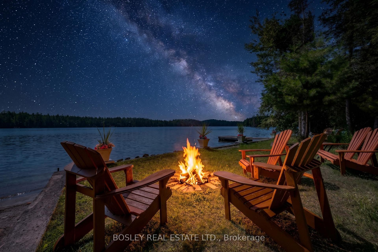
This is the cottage everyone hopes someone in the family buys. Welcome to 88 Anne Drive on beautiful Crystal Lake, a year-round waterfront retreat made for long summer days, evenings around the fire and weekends when nobody is quite ready to go home. With over 2,000 sq ft of above-grade living space, 5 bedrooms and 2 bathrooms, there's room to bring everyone together and still find a quiet corner of your own. Step outside to a generous 0.46-acre lot with 100+ ft. of waterfront, a rare, level lot that leads right to the shoreline, dry boathouse, boat launch, dock and plenty of space to play, gather and simply enjoy the lake. Inside, the open kitchen, dining and living spaces were made for the moments that happen when everyone is together, from big family dinners to slow morning coffees. Then there's the sunroom, wrapped in windows and made for curling up with a book, playing cards on a rainy afternoon or simply watching the day unfold. Hardwood floors and a propane fireplace add to the warmth and character that make this cottage feel like home. And this one isn't just for summer. Propane and electric heating, a heated year-round lake-water line and standby generator make four-season enjoyment easy, while Bell high-speed internet service is available for those who want to stay connected. Best of all, this cottage comes ready to enjoy. All furnishings are included, along with an extensive collection of recreational and household items, including a Sea Ray speedboat with inboard/outboard motor and trailer, aluminum boat and motor, paddle boat, riding lawn mower and more. Just arrive, unpack and start enjoying Crystal Lake from day one. Because the best cottages aren't really about the cottage at all. They're about the summers everyone remembers, the traditions that begin on their own, and having one special place that always brings everyone back together.
Key Facts & Features
Property Costs
- Annual Property Tax Amount
- $6,066
- Land Transfer Tax Fee
- $20,455
Rental Items
- Under Contract
- Propane Tank
- Basement Type
- Crawl Space
Interior Features
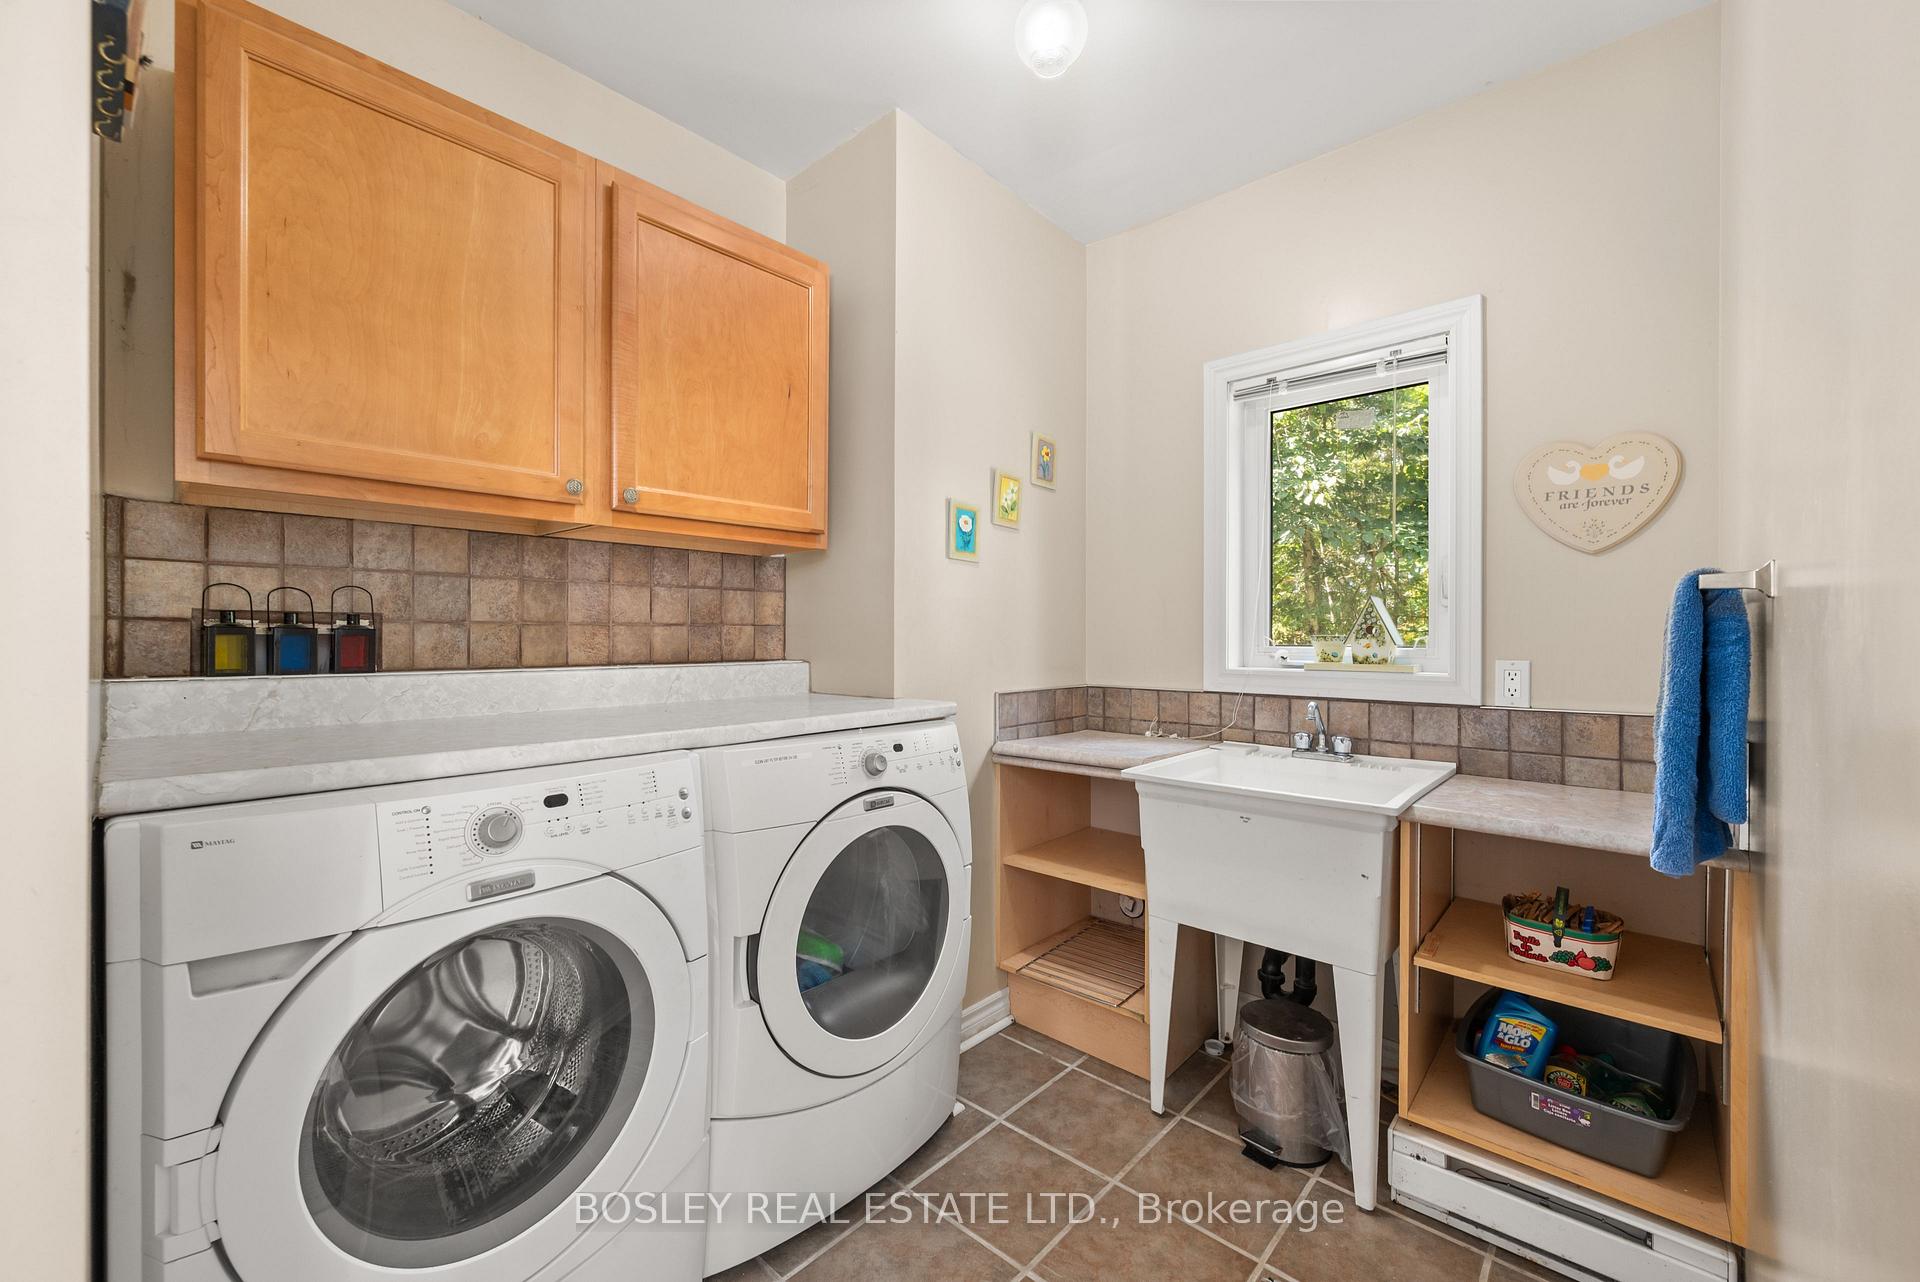
- Laundry Level
- Main Level
- Interior Extras
- Auto Garage Door Remote, Carpet Free, Generator - Full, Primary Bedroom - Main Floor, Propane Tank, Water Heater
- View
- Bay, Clear, Lake, Panoramic, Trees/Woods
- Security Features
- Carbon Monoxide Detectors, Smoke Detector
- Fireplace/Stove
- Yes
- Fireplace Features
- Family Room, Propane
- Elevator
- No
Exterior Features
- Exterior Extras
- Deck, Fishing, Privacy, Porch, Recreational Area, Year Round Living
- Pool
- None
- Property Features
- Clear View, Lake Access, Lake/Pond, Level, Wooded/Treed, Waterfront
- Other Structures
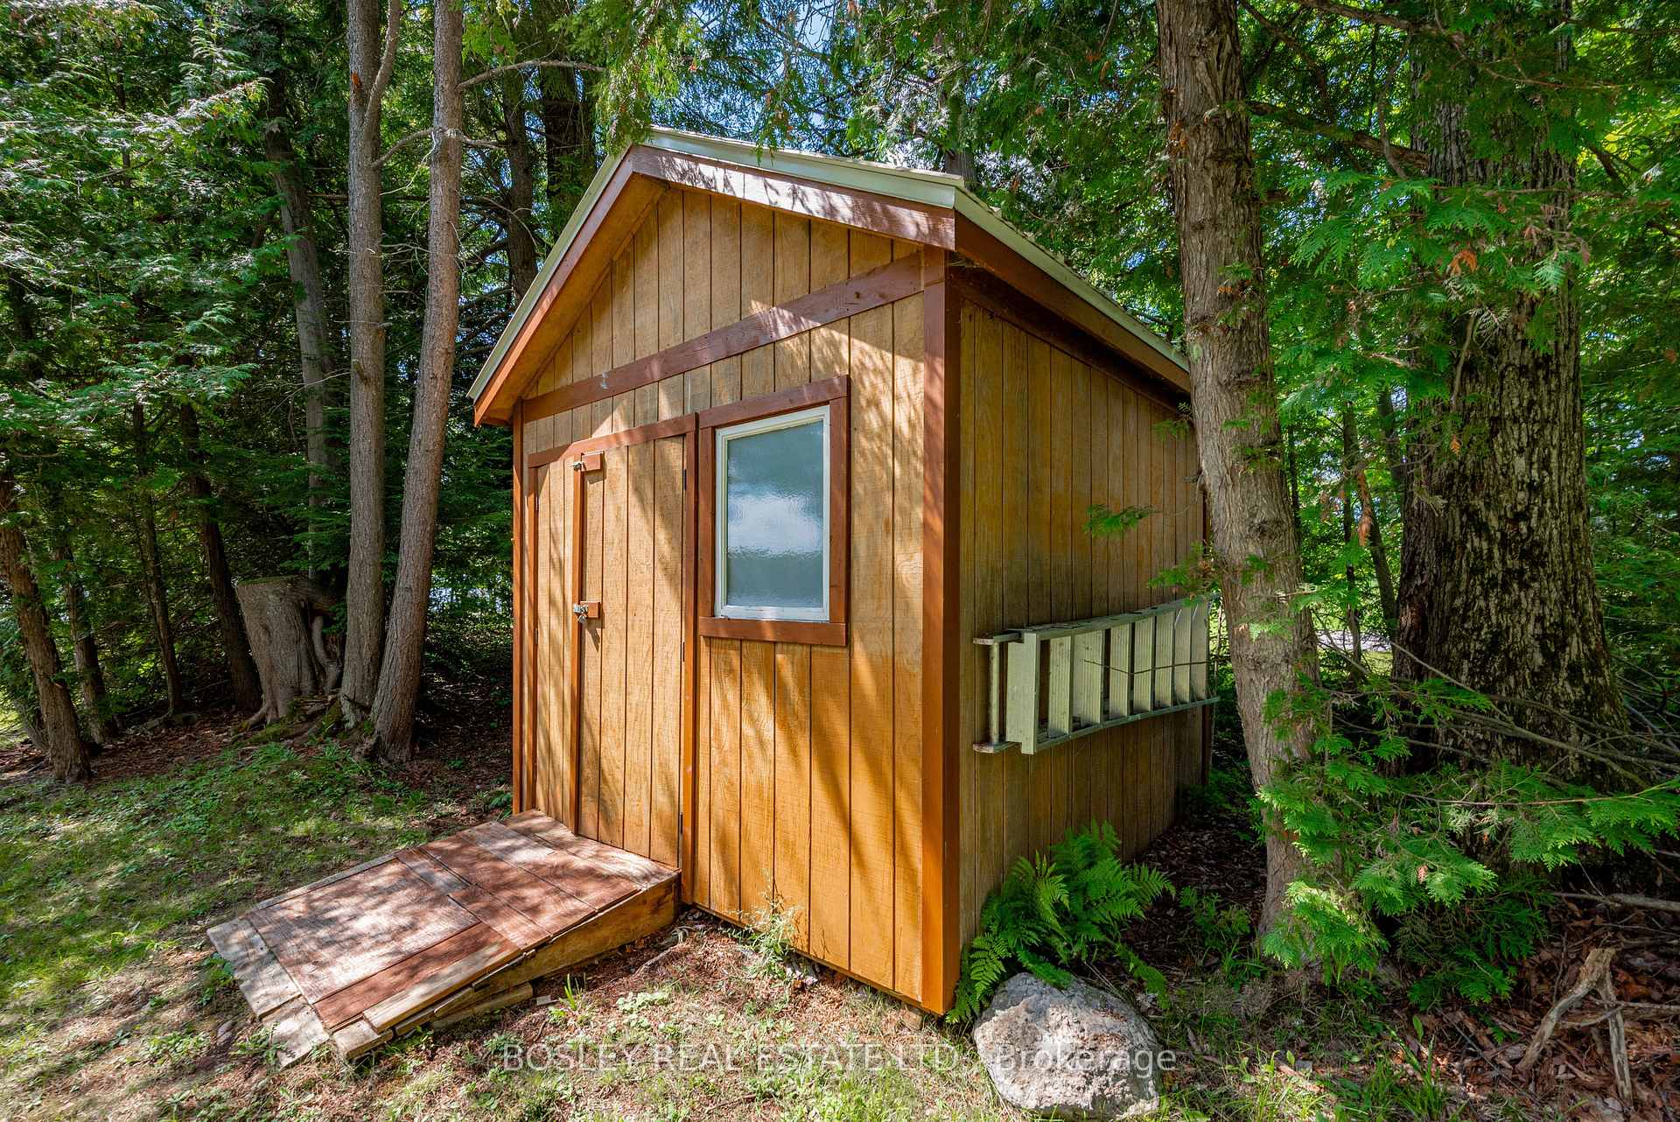
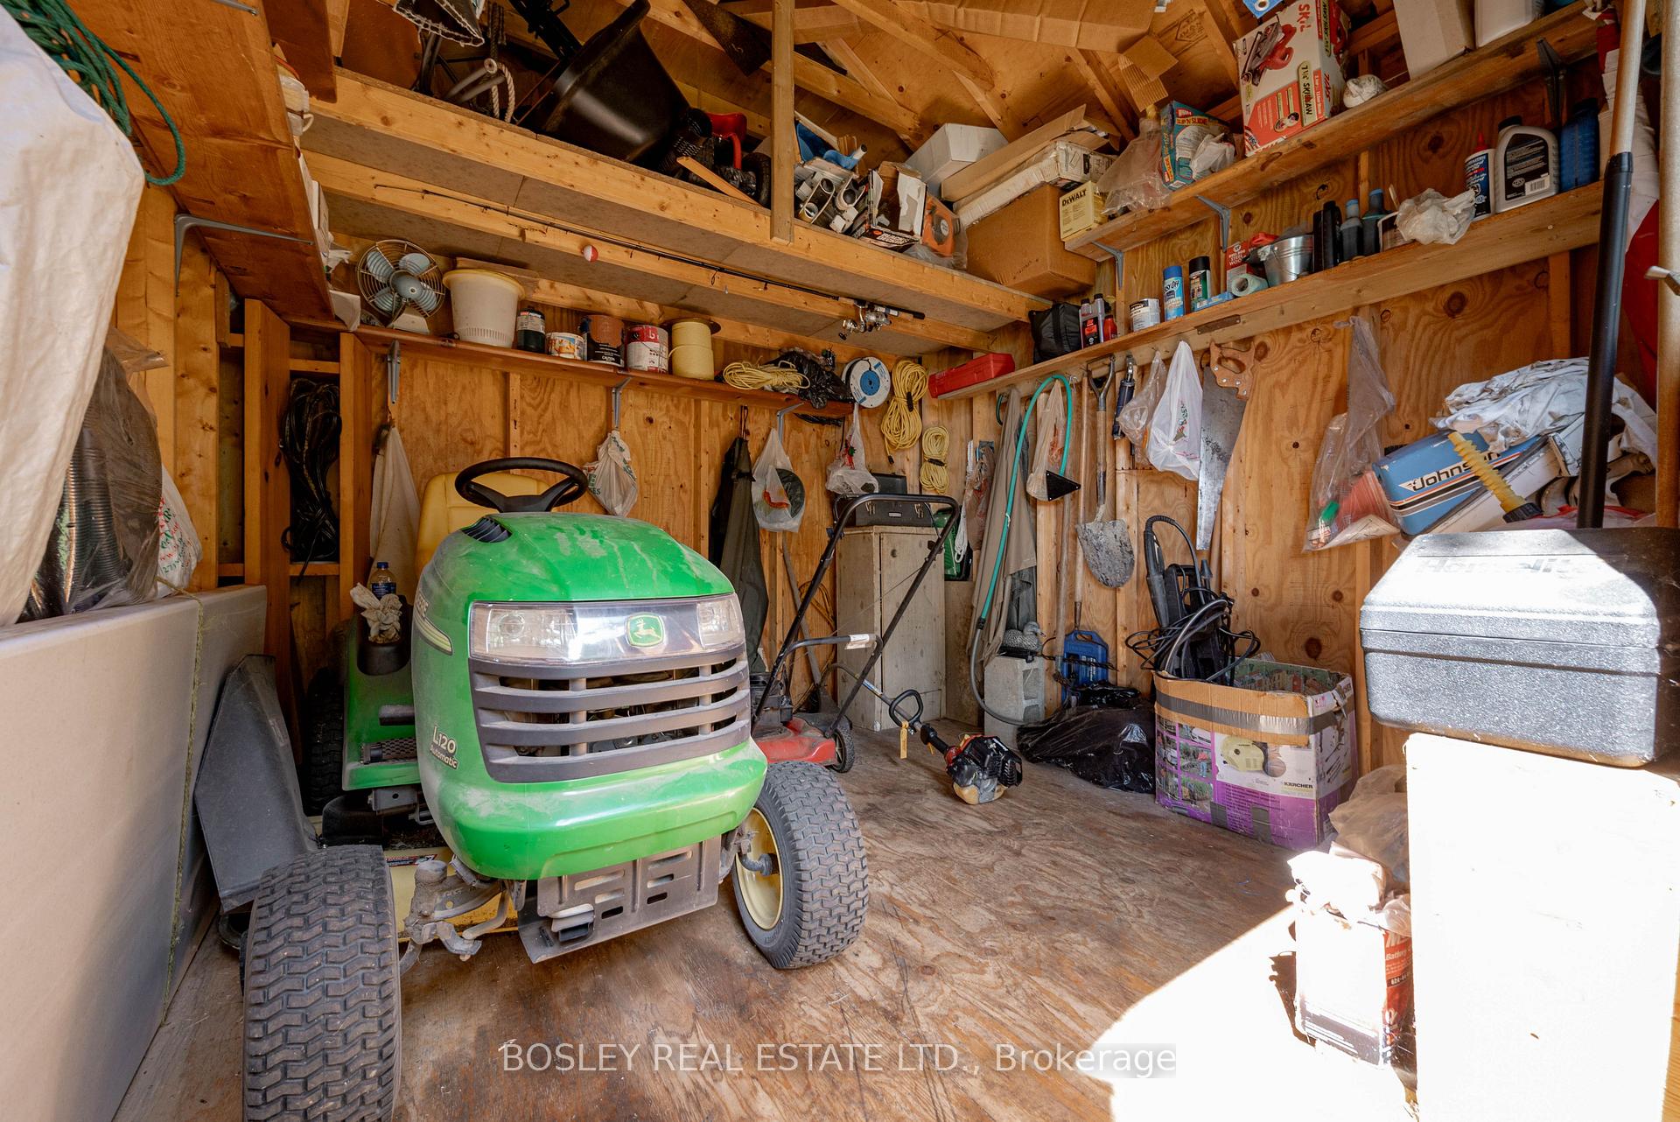
- Garden Shed, Other, Storage
Building
- Building Type
- Detached
- Building Style
- 2-Storey
- Approx Age
- 51-99
Construction
- Exterior Finish
- Aluminum Siding, Wood
- Roof
- Metal, Asphalt Shingle
- Foundation Details
- Concrete Block
- Special Designation
- Unknown
Lot
- Lot Front
- 116.40 ft
- Lot Size
- 0.46
- Lot Shape
- Irregular
Inclusions
- Inclusions
- All existing furniture and furnishings, all existing light fixtures, appliances, inboard speedboat with trailer, aluminum boat with motor, paddle boat, riding lawnmower and utility trailer. See schedule C for complete list of inclusions.
Exclusions
- Exclusions
- See schedule C for complete list of exclusions.
Parking & Garages
- Garage Type
- Attached
- Garage Spaces
- 2
- Parking Spaces
- 6
- Total Garage And Parking Spaces
- 10
Heating & Cooling
- Heat Source
- Electric
- Heat Type
- Baseboard
- Air Conditioning
- None
- Water
- Other
- Sewers
- Septic
- Natural Gas
- No
- Hydro
- Yes
- Cable
- Available
- Telephone
- Available
- Bedrooms
- 5
- Washrooms
- 2
- Kitchens
- 1
- Family / bonus room
- Yes
Room sizes
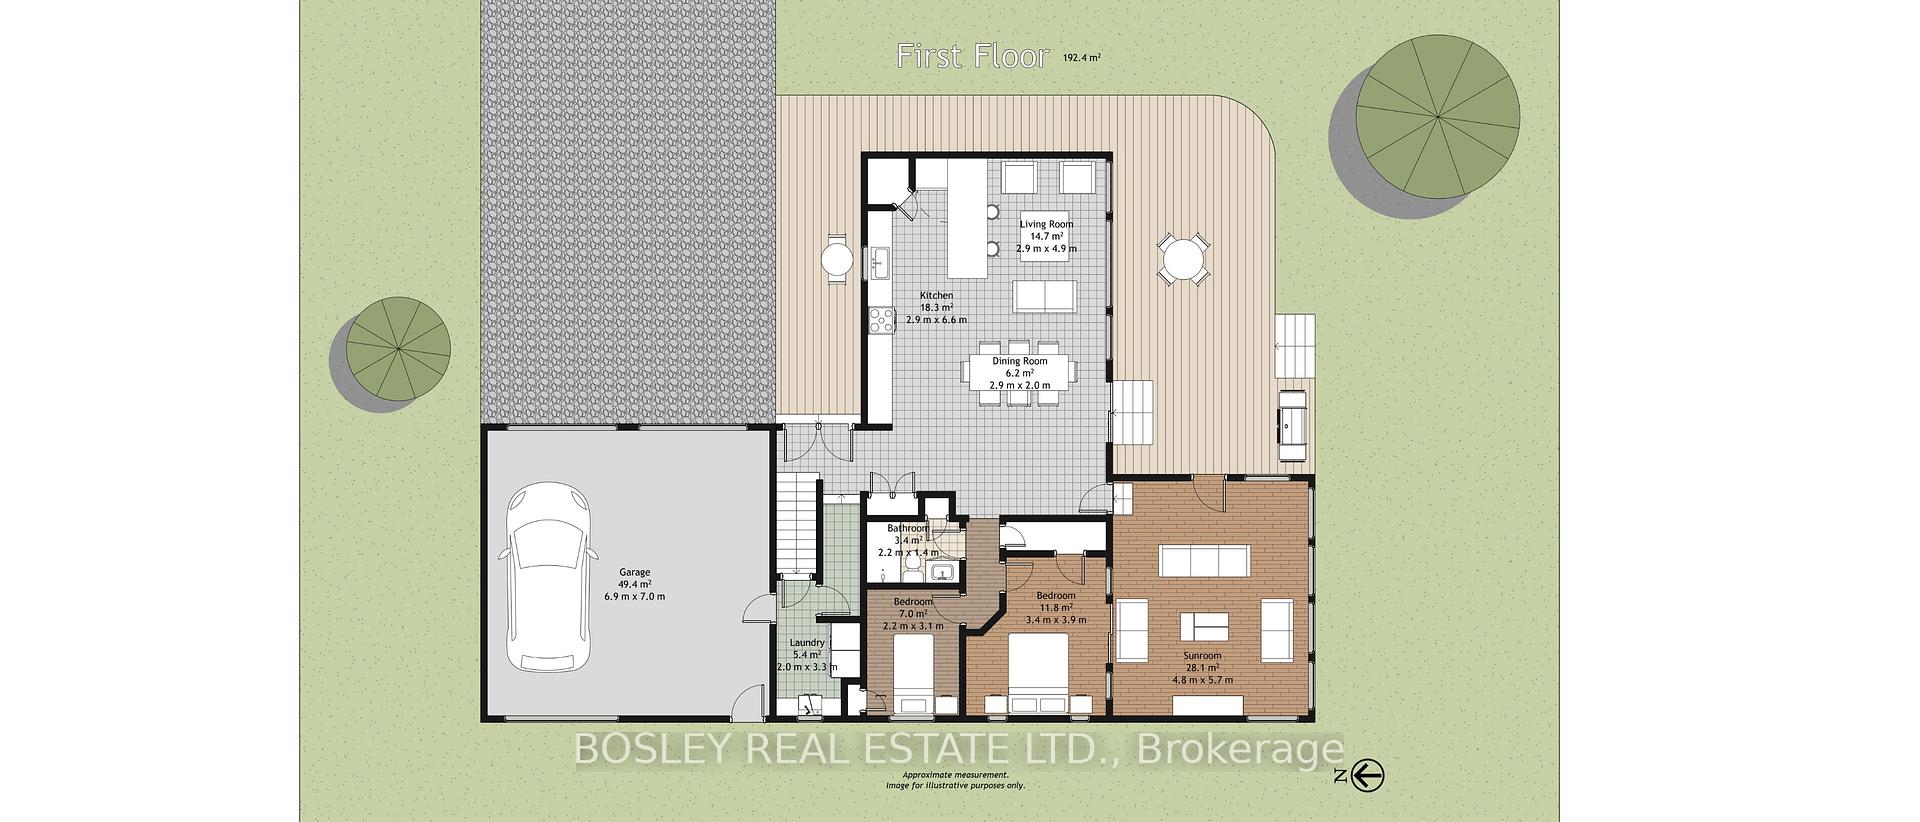
- Dining Room—Ground level, Open Concept, Overlook Water, W/O To Deck
- Kitchen—Ground level, Centre Island, Open Concept, W/O To Deck
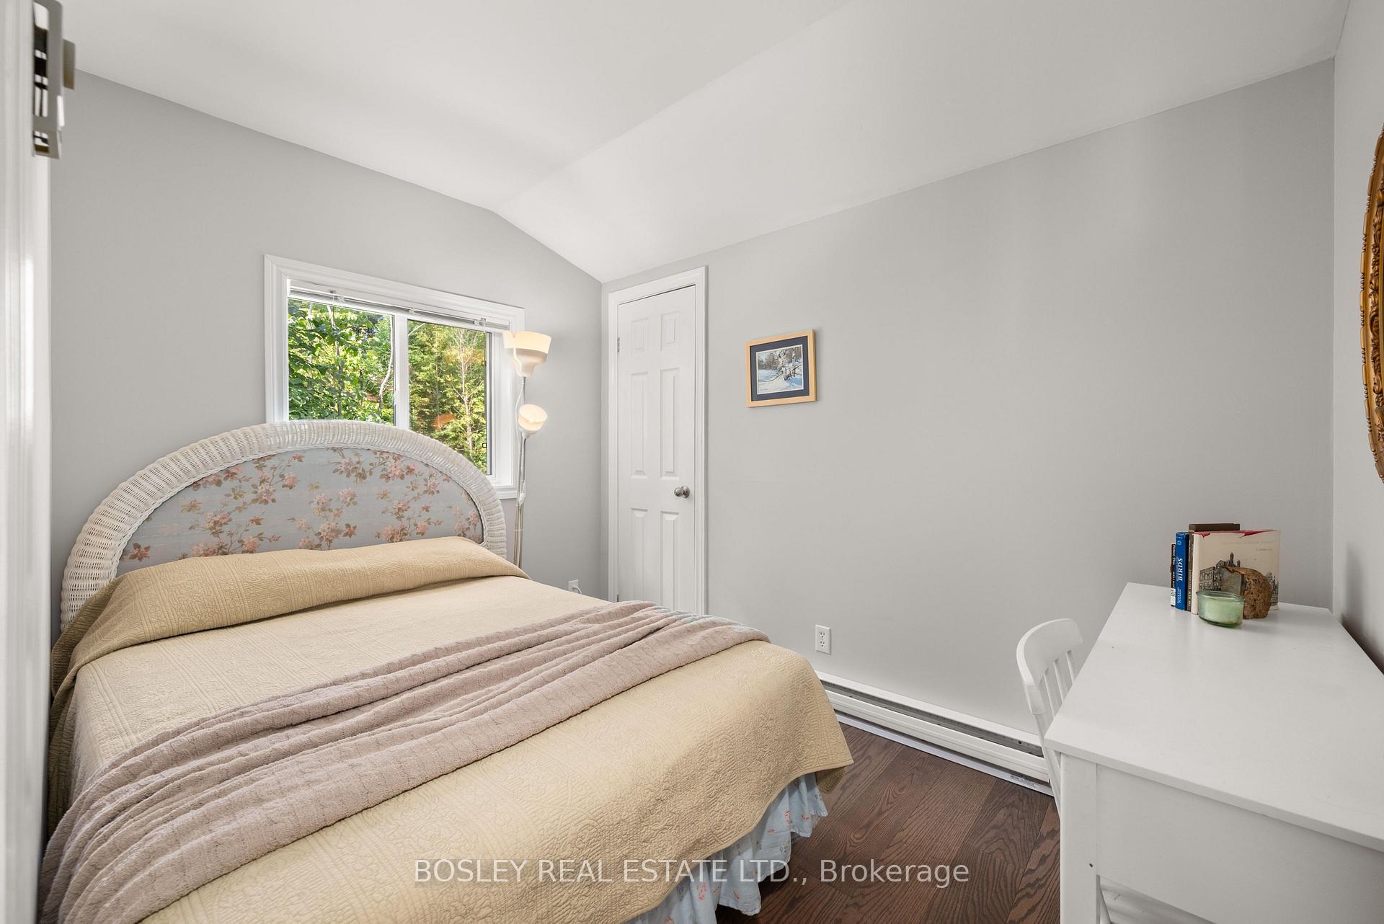
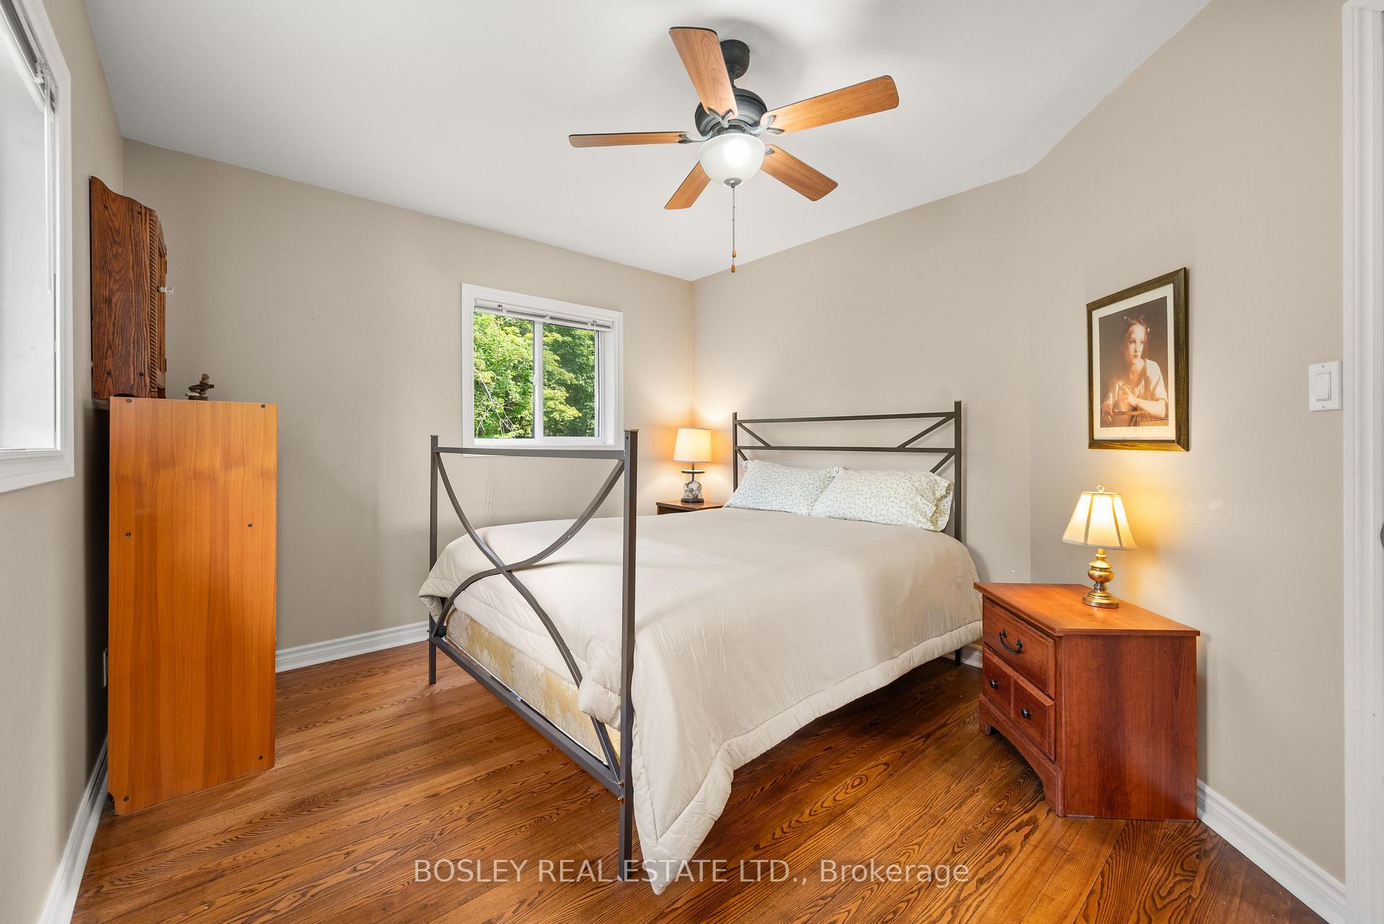
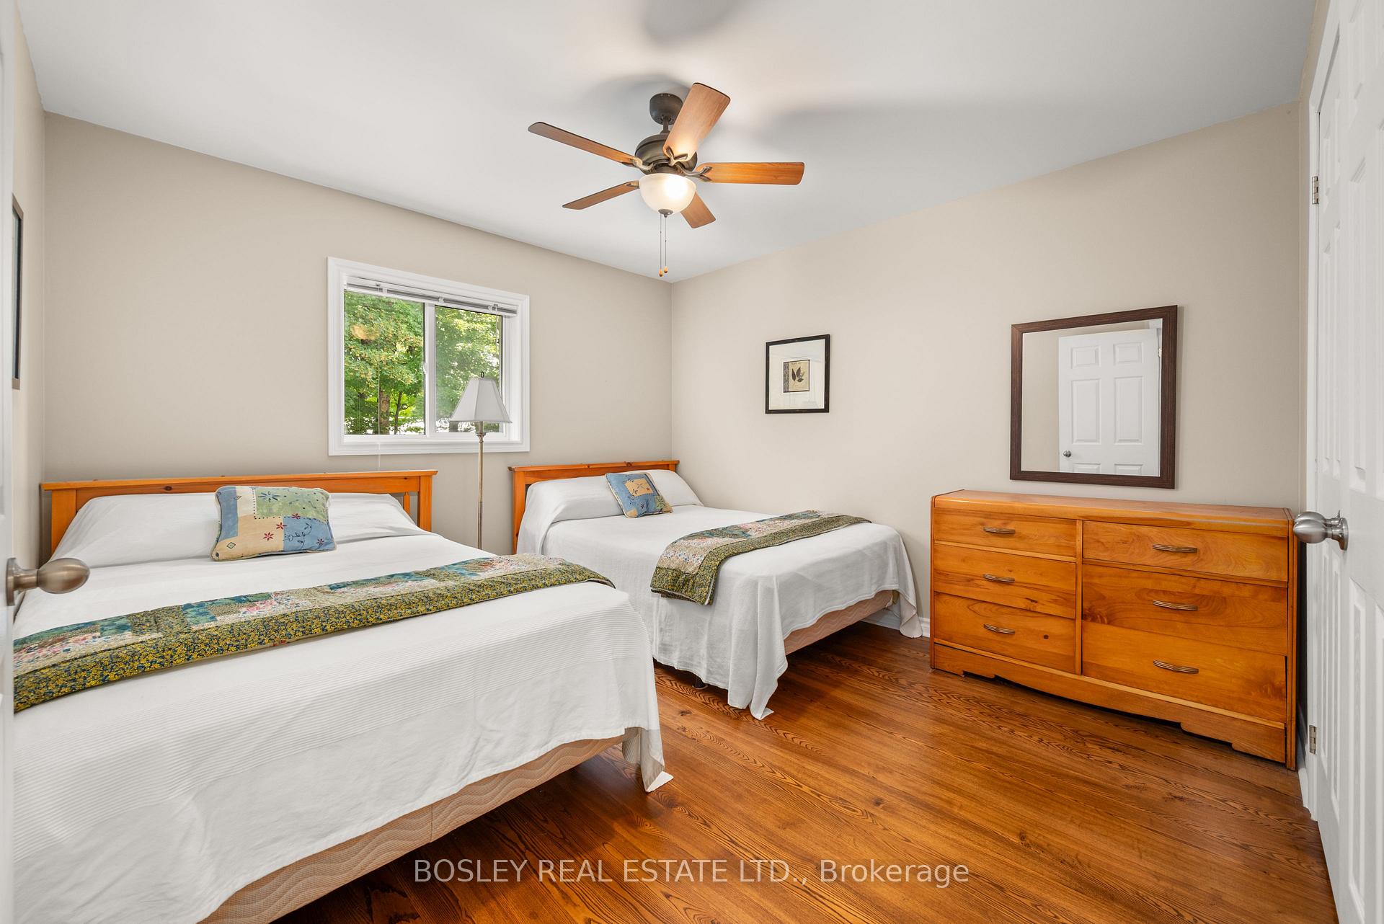
- Bedroom 5—Second level, Closet, Hardwood Floor, Window
- Primary Bedroom—Ground level, Overlook Water, Large Window, Closet
- Living Room—Ground level, Open Concept, Overlook Water, Large Window
- Bedroom 4—Second level, Closet, Hardwood Floor, Window
- Bedroom 2—Ground level, Closet, Hardwood Floor, Window
- Sunroom—Ground level, Overlook Water, Large Window, W/O To Deck
- Bedroom 3—Second level, Walk-In Closet(s), Hardwood Floor, Large Window
- Laundry—Ground level, Access To Garage, Window
Washrooms
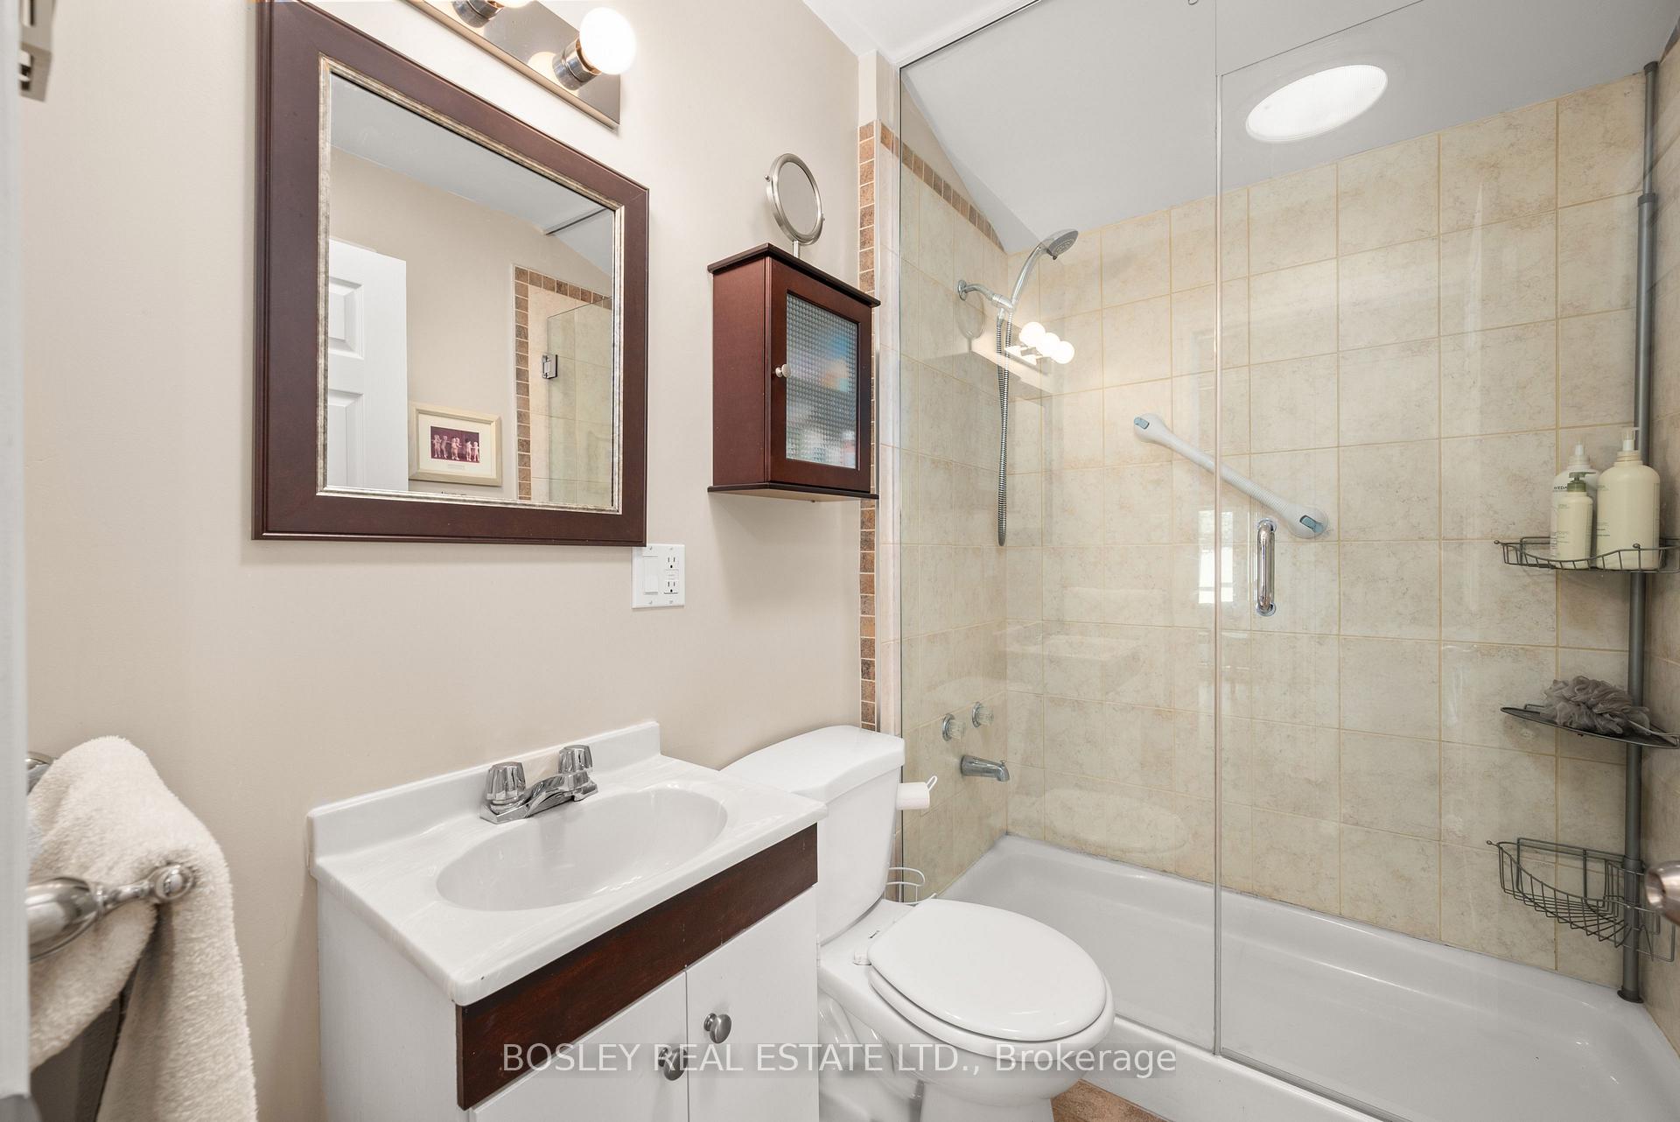
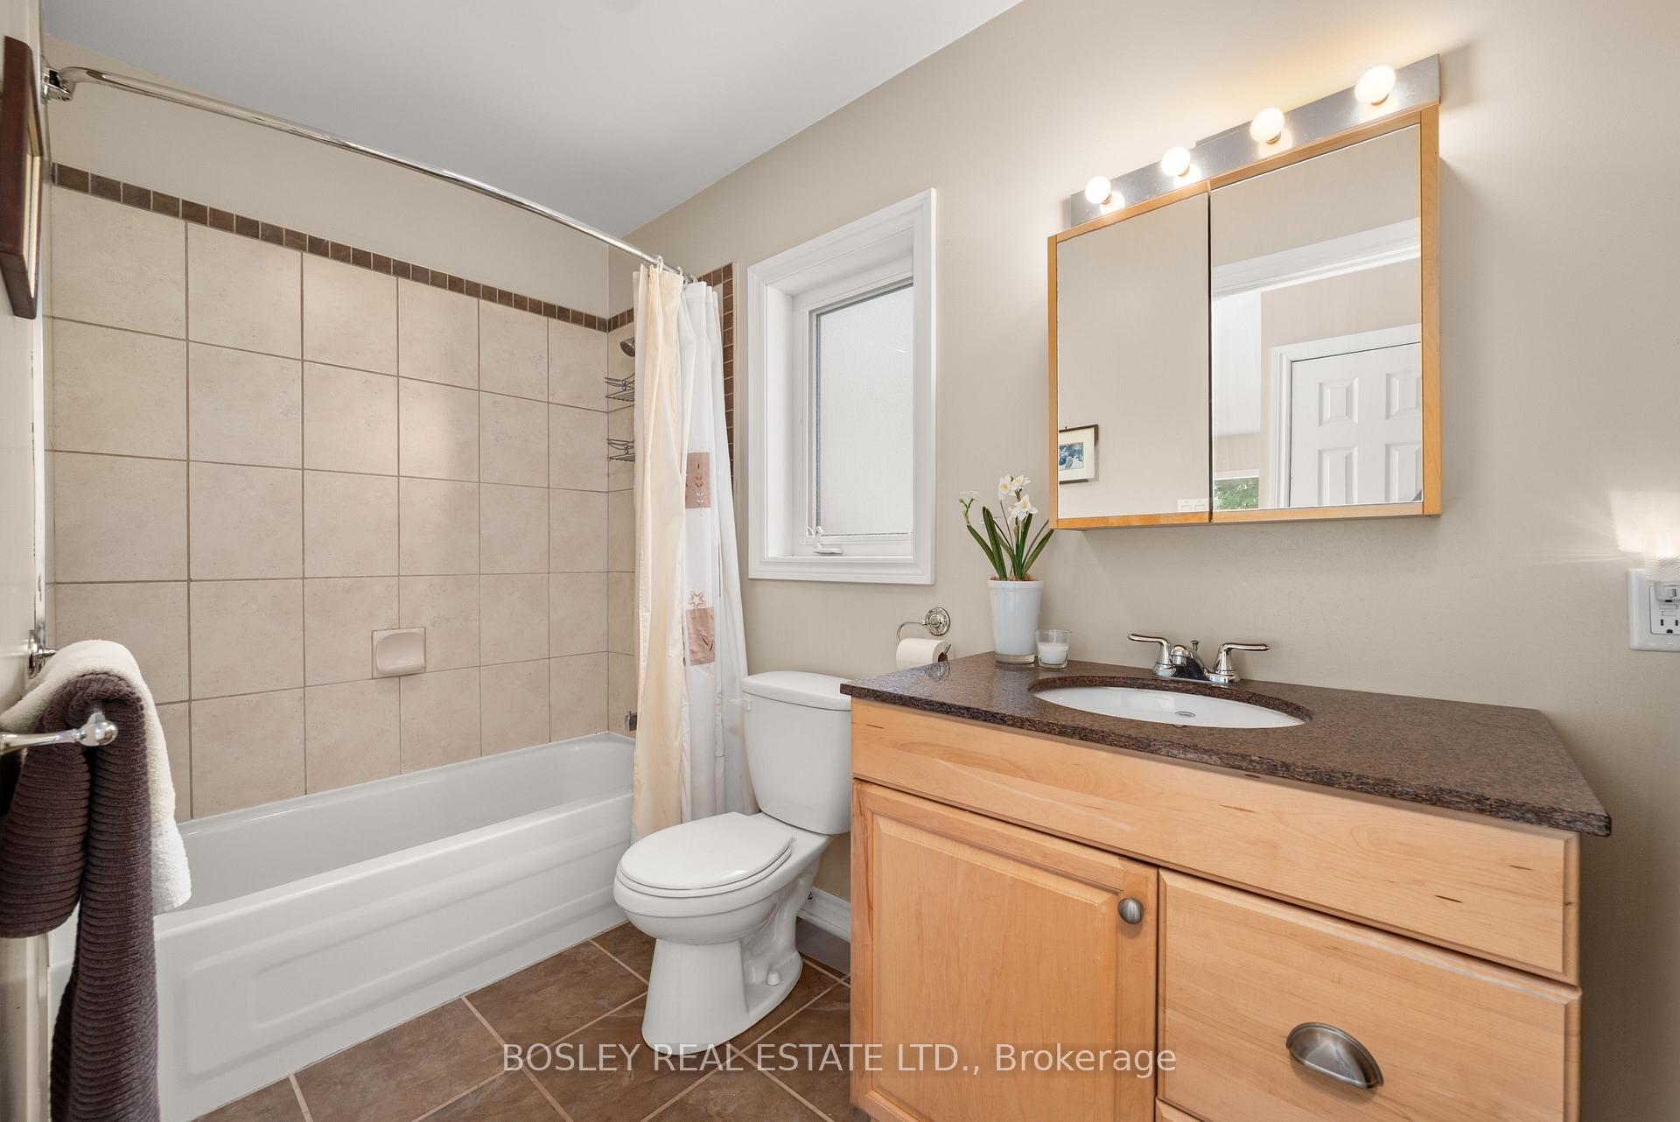
- 3-piece, Main
- 4-piece, Second
- Municipality
- Trent Lakes
- Neighbourhood
- Trent Lakes
- Main cross streets
- Hwy 121 and Crystal Lake Rd
- Directions
- Hwy 121 to Crystal Lake Rd. Turn left at Anne Dr
- Waterfront
- Direct
- MLS® number
- X13721772
- Data source
- Toronto Regional Real Estate Board
- Status change
- 2026-10-08
- Listed on
- 2026-08-28
- Days on market
- 41 days
- Possession type
- Flexible
- Co-op commission
- 2.5% + HST
- Seller
- Listed by
- BOSLEY REAL ESTATE LTD.
Home Market Value
Current home valuation for 88 Anne Drive, Trent Lakes, Trent Lakes, ON. Listed for $1,199,000
HOMEH Estimate
$617,000
Estimated Sales Range
$542,000 - $1,212,110
HOMEH Estimate for 88 Anne Drive, Trent Lakes
Calculated with a real agent's CMA method — 45+ years of experience, codified. Not an AI guess.
For the owner
Is this your home? Track its value.
Get this home's HOMEH Estimate by email once a month, with how many homes are for sale around you.
Mortgage Payment Calculator
Compare up to 4 down payment scenarios
5% on first $500K + 10% on $699,000 over $500K
$94,900
| Scenario 1 | Scenario 2 | Scenario 3 | Scenario 4 | |
|---|---|---|---|---|
−Down payment | % $ | % $ | % $ | % $ |
+CMHC insurance | $44,123 | $33,452 | $28,536 | $0 |
=Total mortgage | $1,147,203 | $1,112,552 | $1,047,686 | $959,200 |
Amortization | ||||
Mortgage rate | % | % | % | % |
| Payment frequency | ||||
=Mortgage payment | $5,601monthly | $5,432monthly | $5,115monthly | $4,683monthly |
Land Transfer Tax
$20,455
$20,455
Around this home
No schools found nearby
Data provided by OpenStreetMap & Fraser Institute School Rankings
Ask HOMEH
New!Hi there!
👋Text or call (416) 301-9001
Recommended for you
Based on homes you've looked at.
No recommended properties found.
Nearby similar homes
No nearby properties found.
More real estate resources
Other homes nearby
Explore this area
No nearby listings available.