
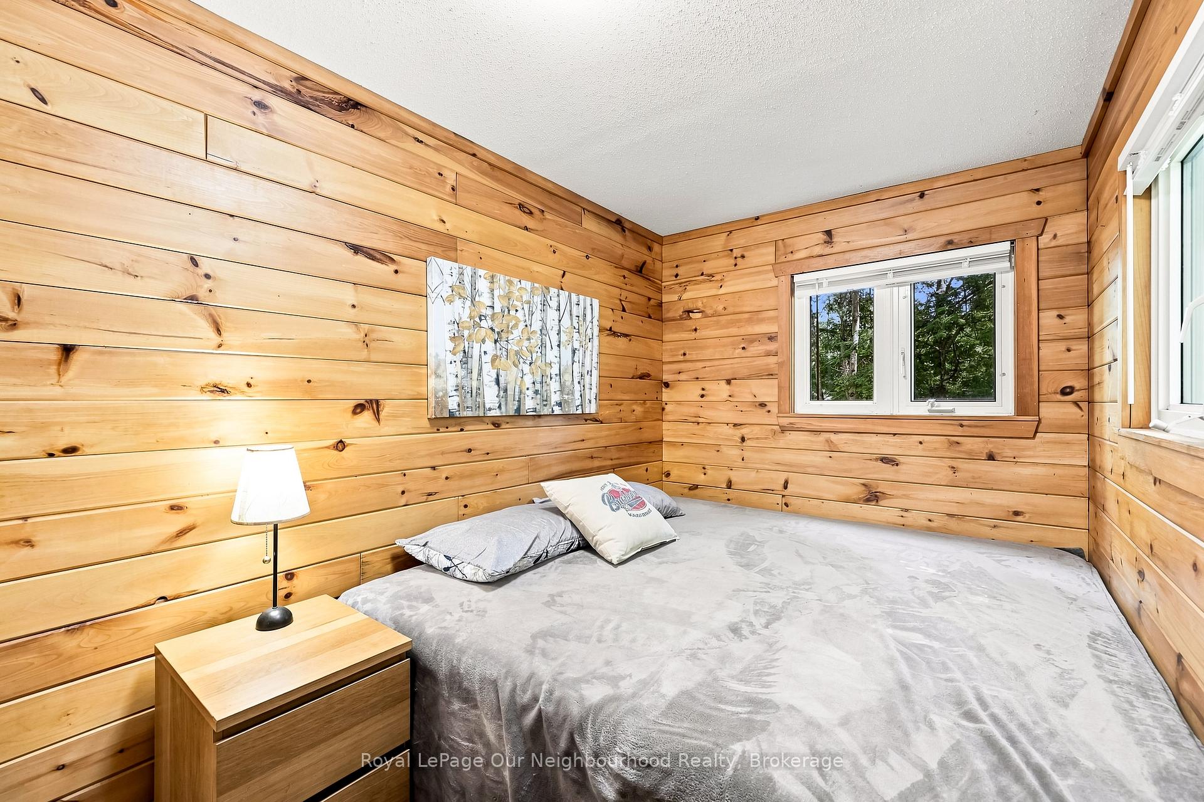
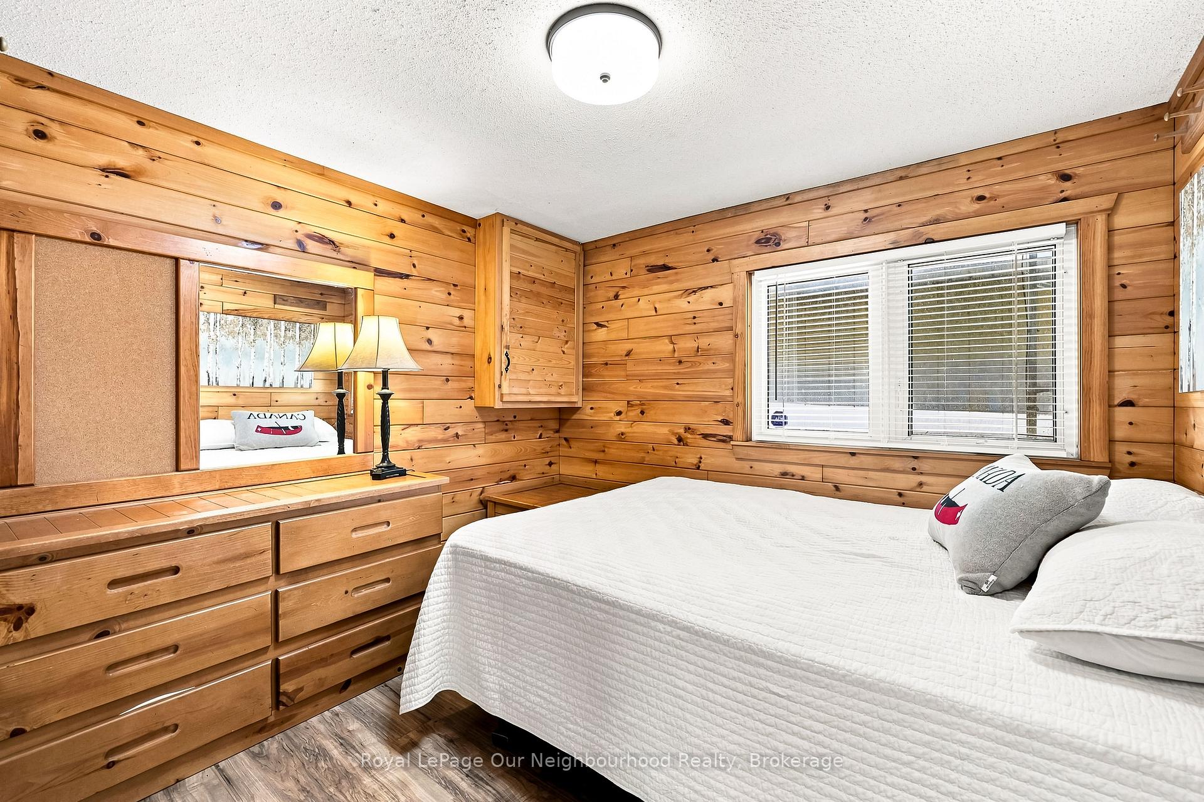
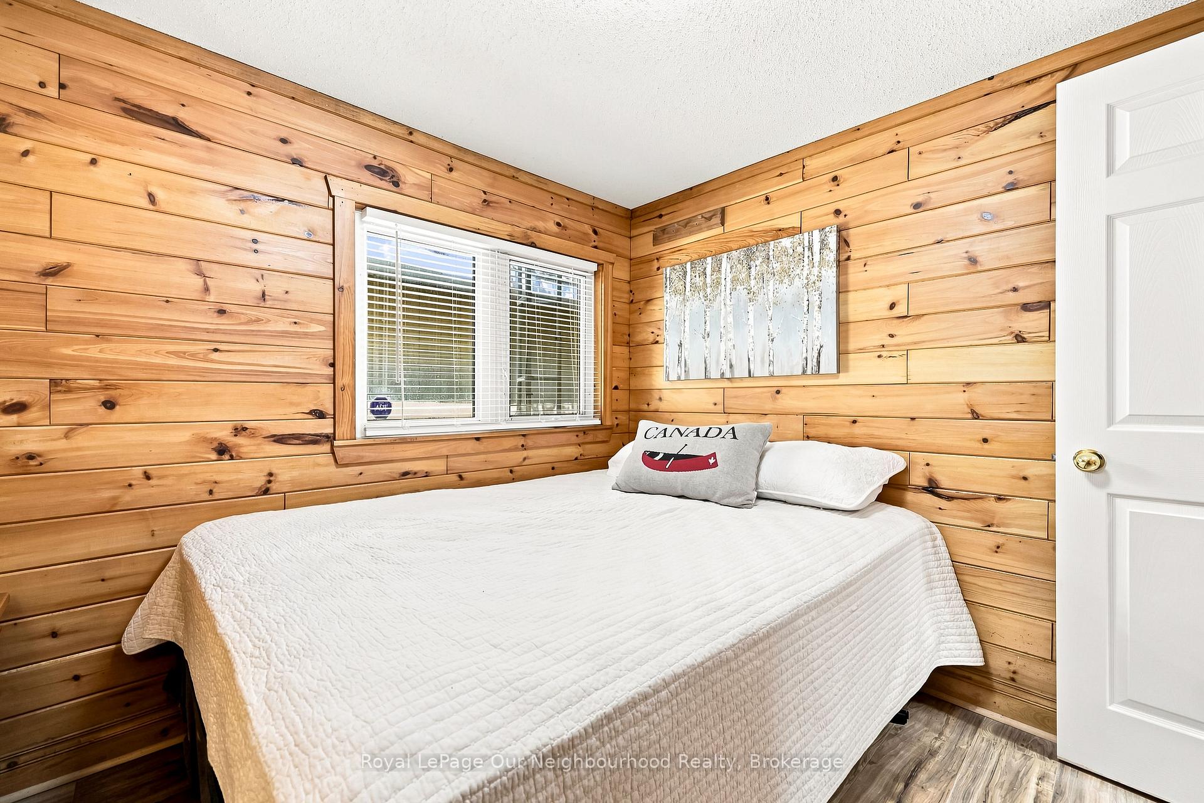
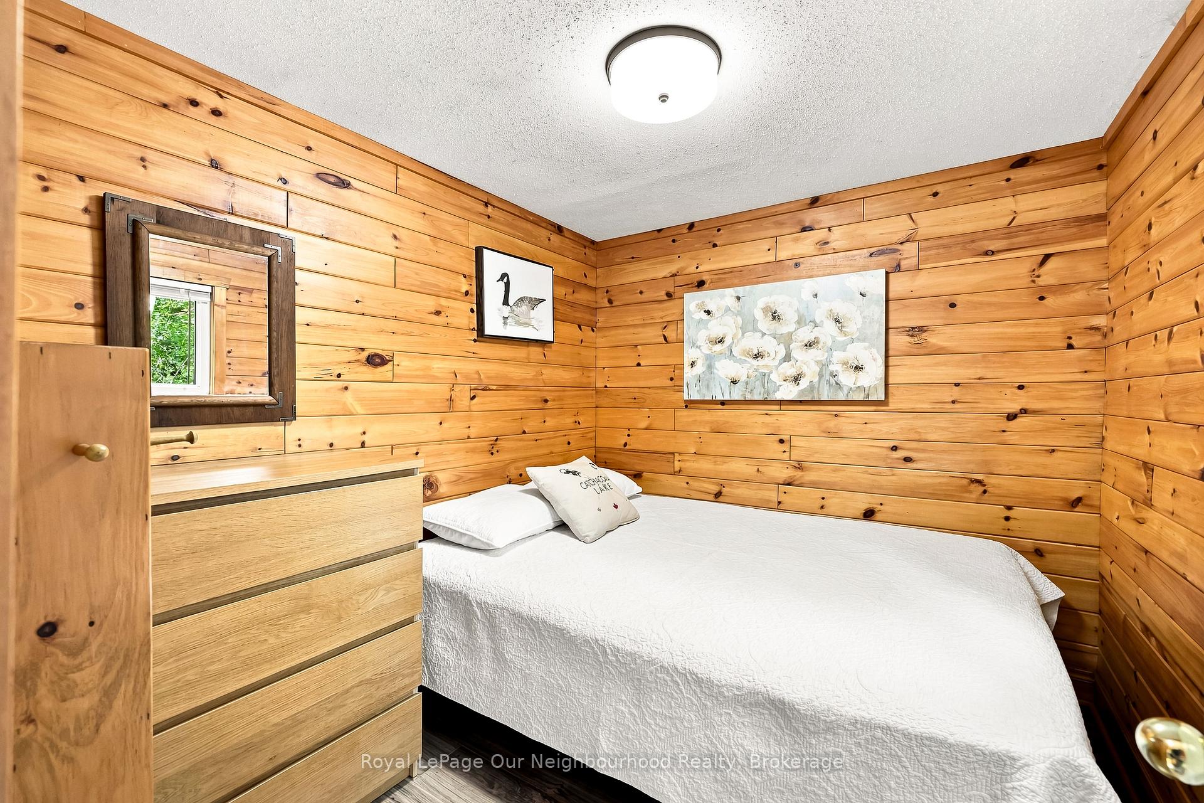
74 Baldwin Bay Road
Trent Lakes, ON K0L 1J0
- 4Bedrooms
- 1Bathroom
- 0Garage
- 1100–1500Sq Ft
- $3,710Tax
- 104 ftLot frontage
 Estimated Value:$645,000See Free Estimate Report

This home has sold. It is no longer available.
Property not available for sale or for rent.
Sale & Price History for 74 Baldwin Bay Road, Trent Lakes
Real estate boards require you to or to see the full details of this property.
*Sold prices and complete sale & price history are regulated data. Under the Trust in Real Estate Services Act, 2002 (TRESA) and the rules of the Real Estate Council of Ontario (RECO), and pursuant to the Multiple Listing Service® rules of the Canadian Real Estate Association (CREA) and the Toronto Regional Real Estate Board (TRREB), this information may be shown only to registered users who have agreed to the applicable terms of use (a Virtual Office Website, or "VOW," arrangement). HOMEH Inc., Brokerage therefore provides it to signed-in members only. Creating an account is free and takes under a minute.
About 74 Baldwin Bay Road, Trent Lakes
Summarized Description
- Renovated cottage with 3 bedrooms and den.
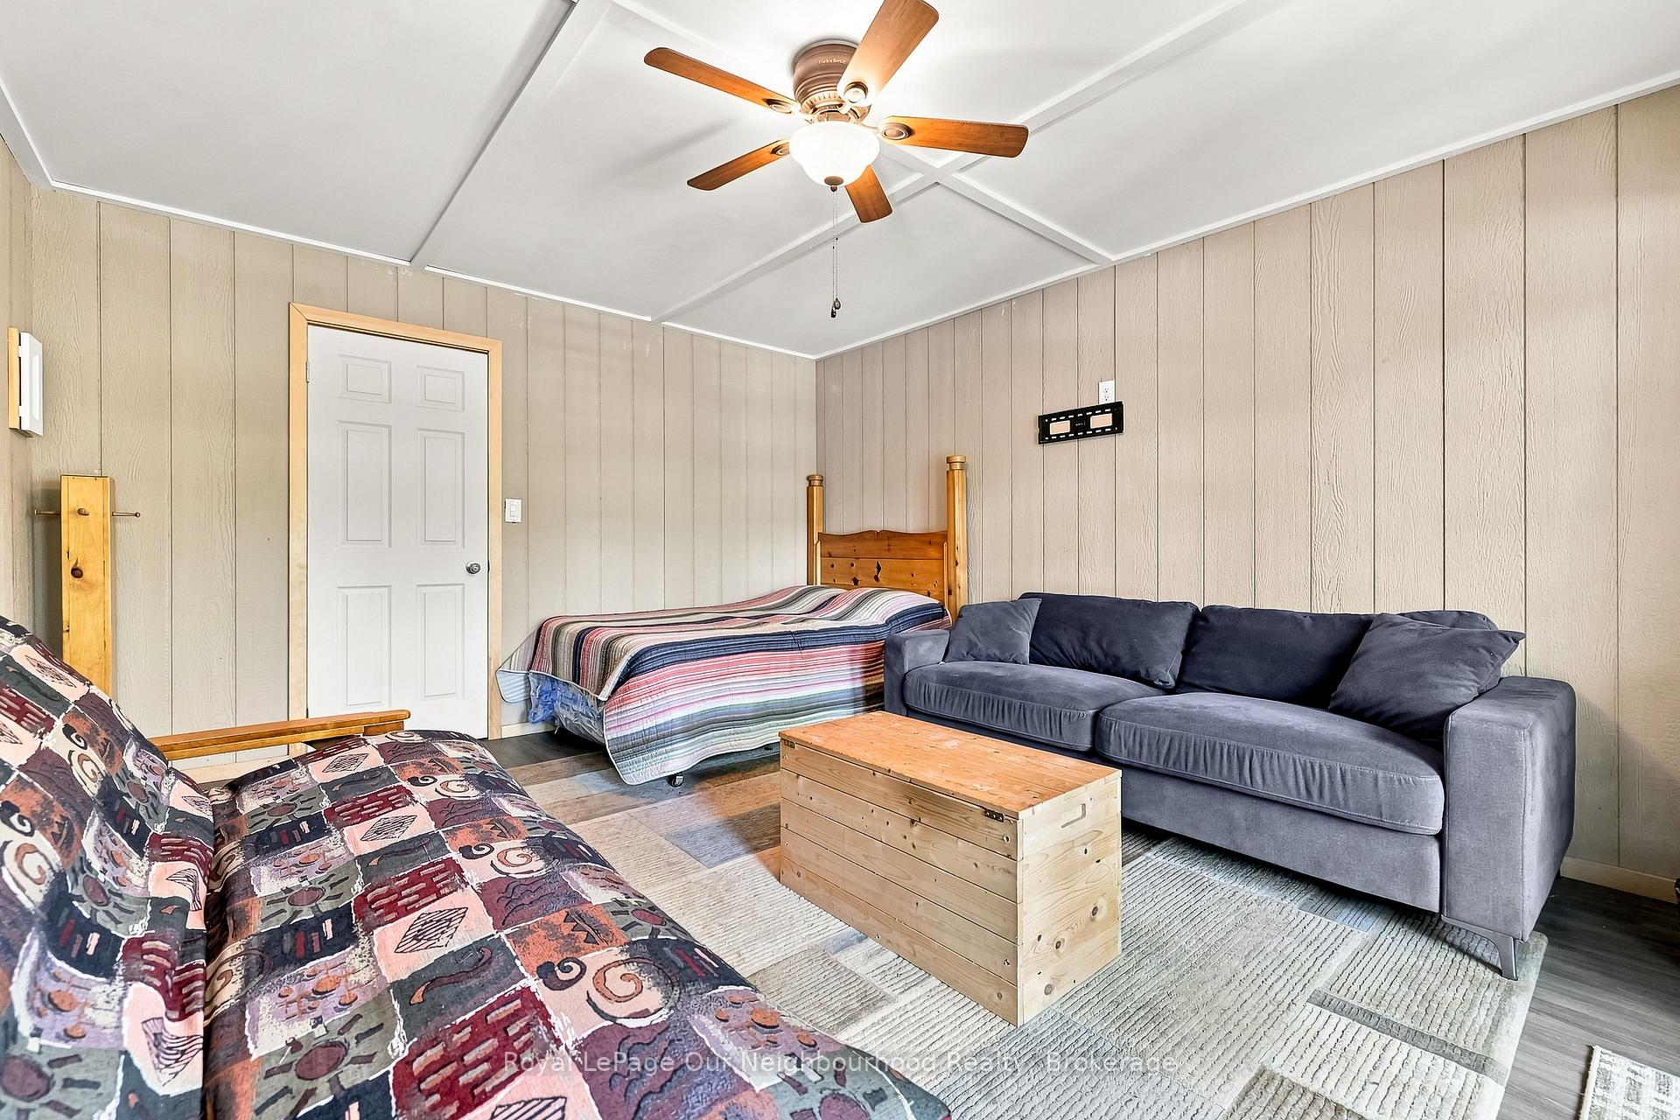
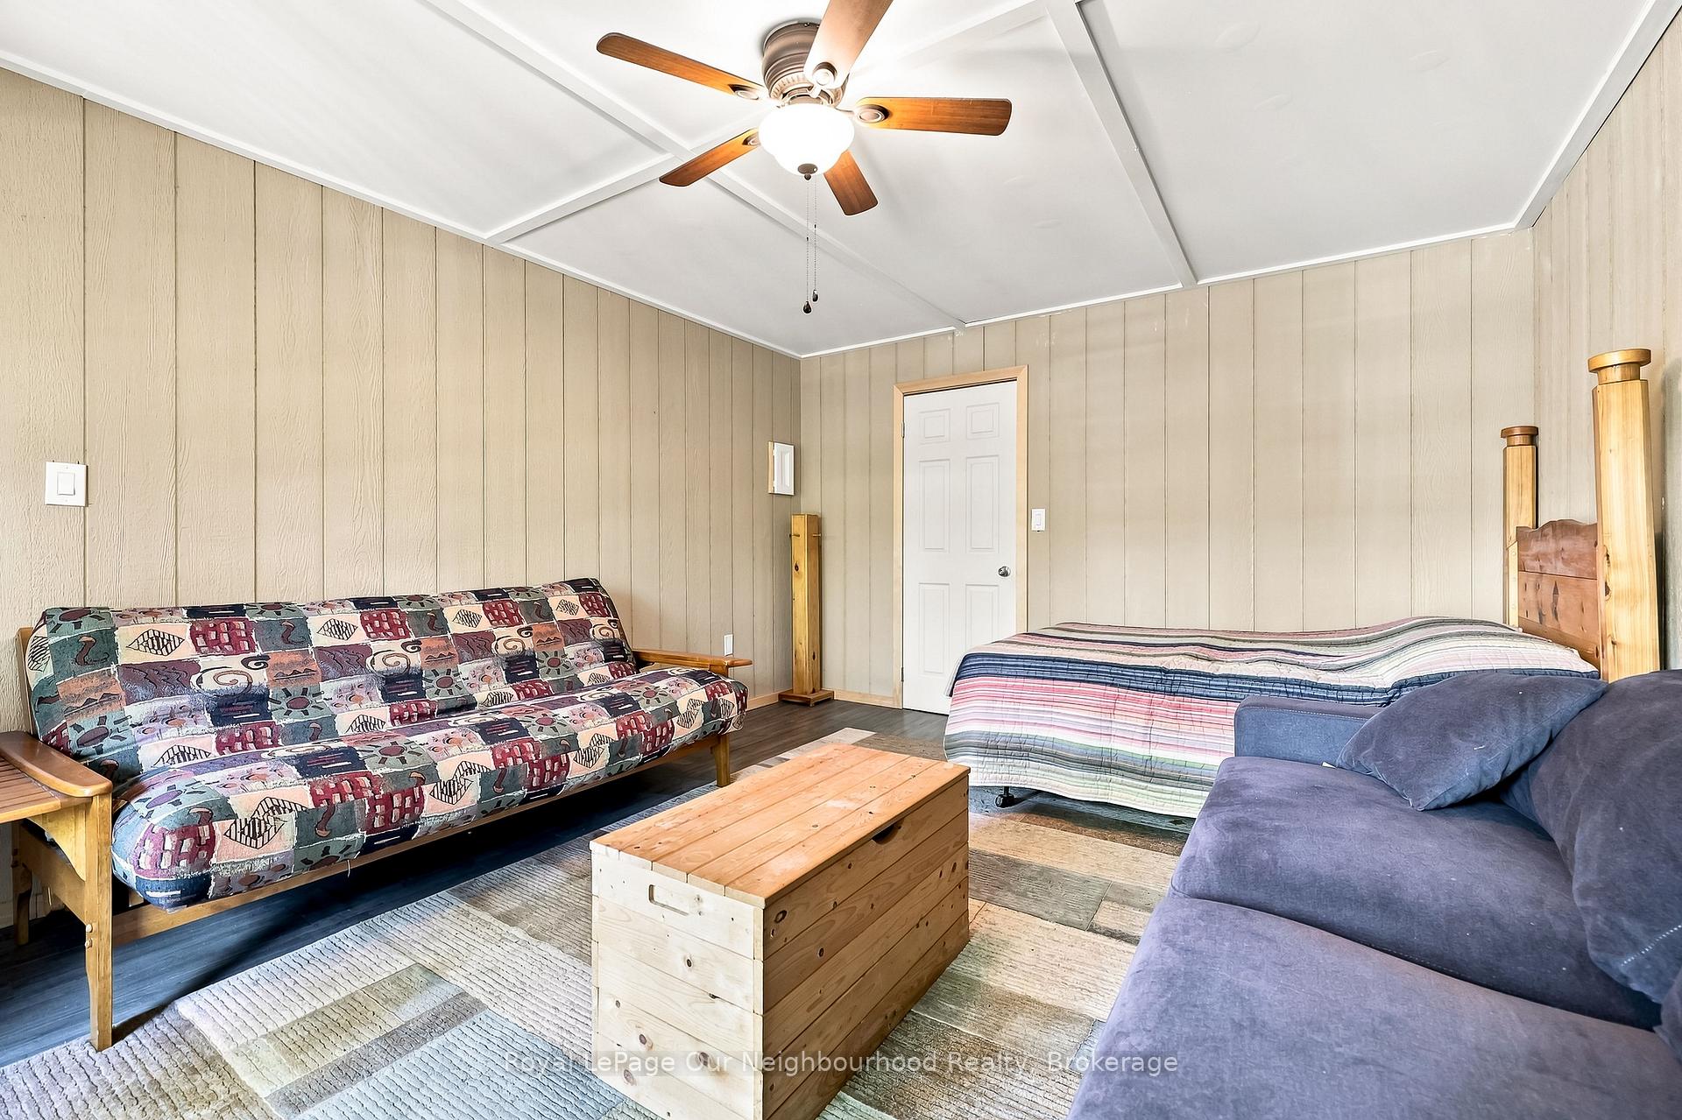
- Private 12' x 20' bunkie for guests.
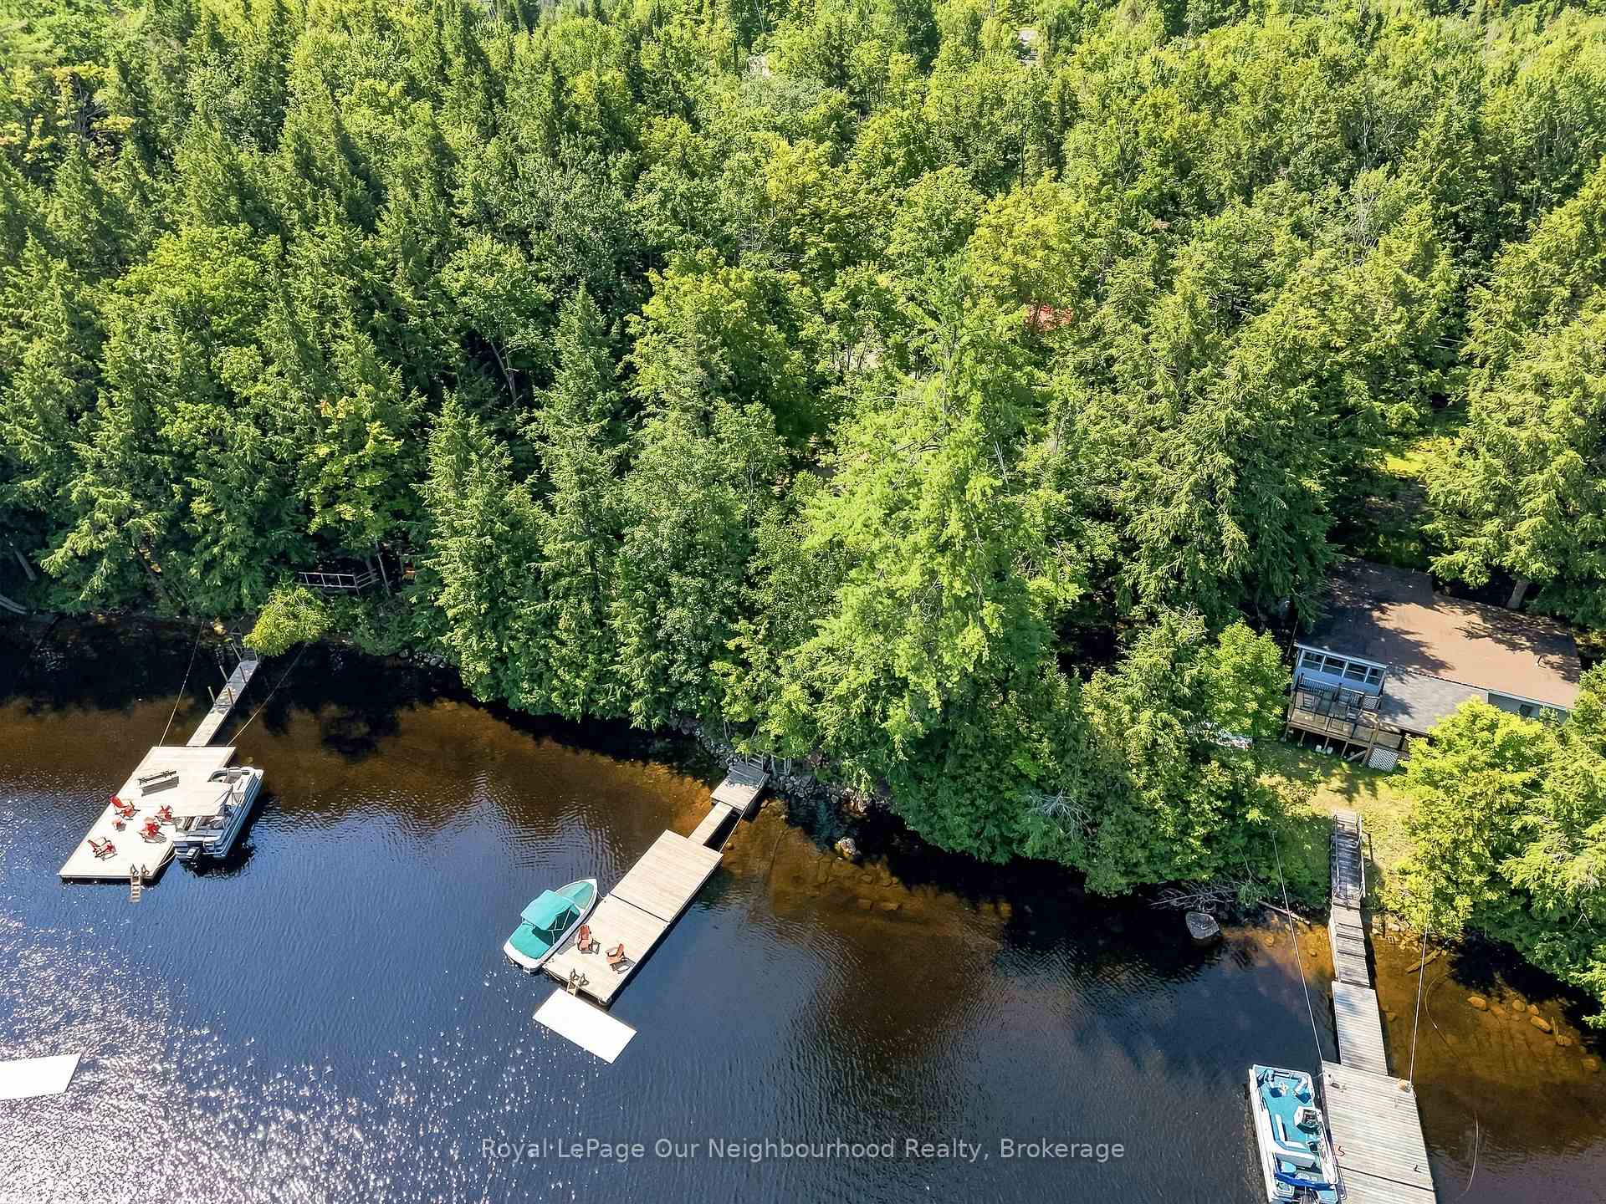
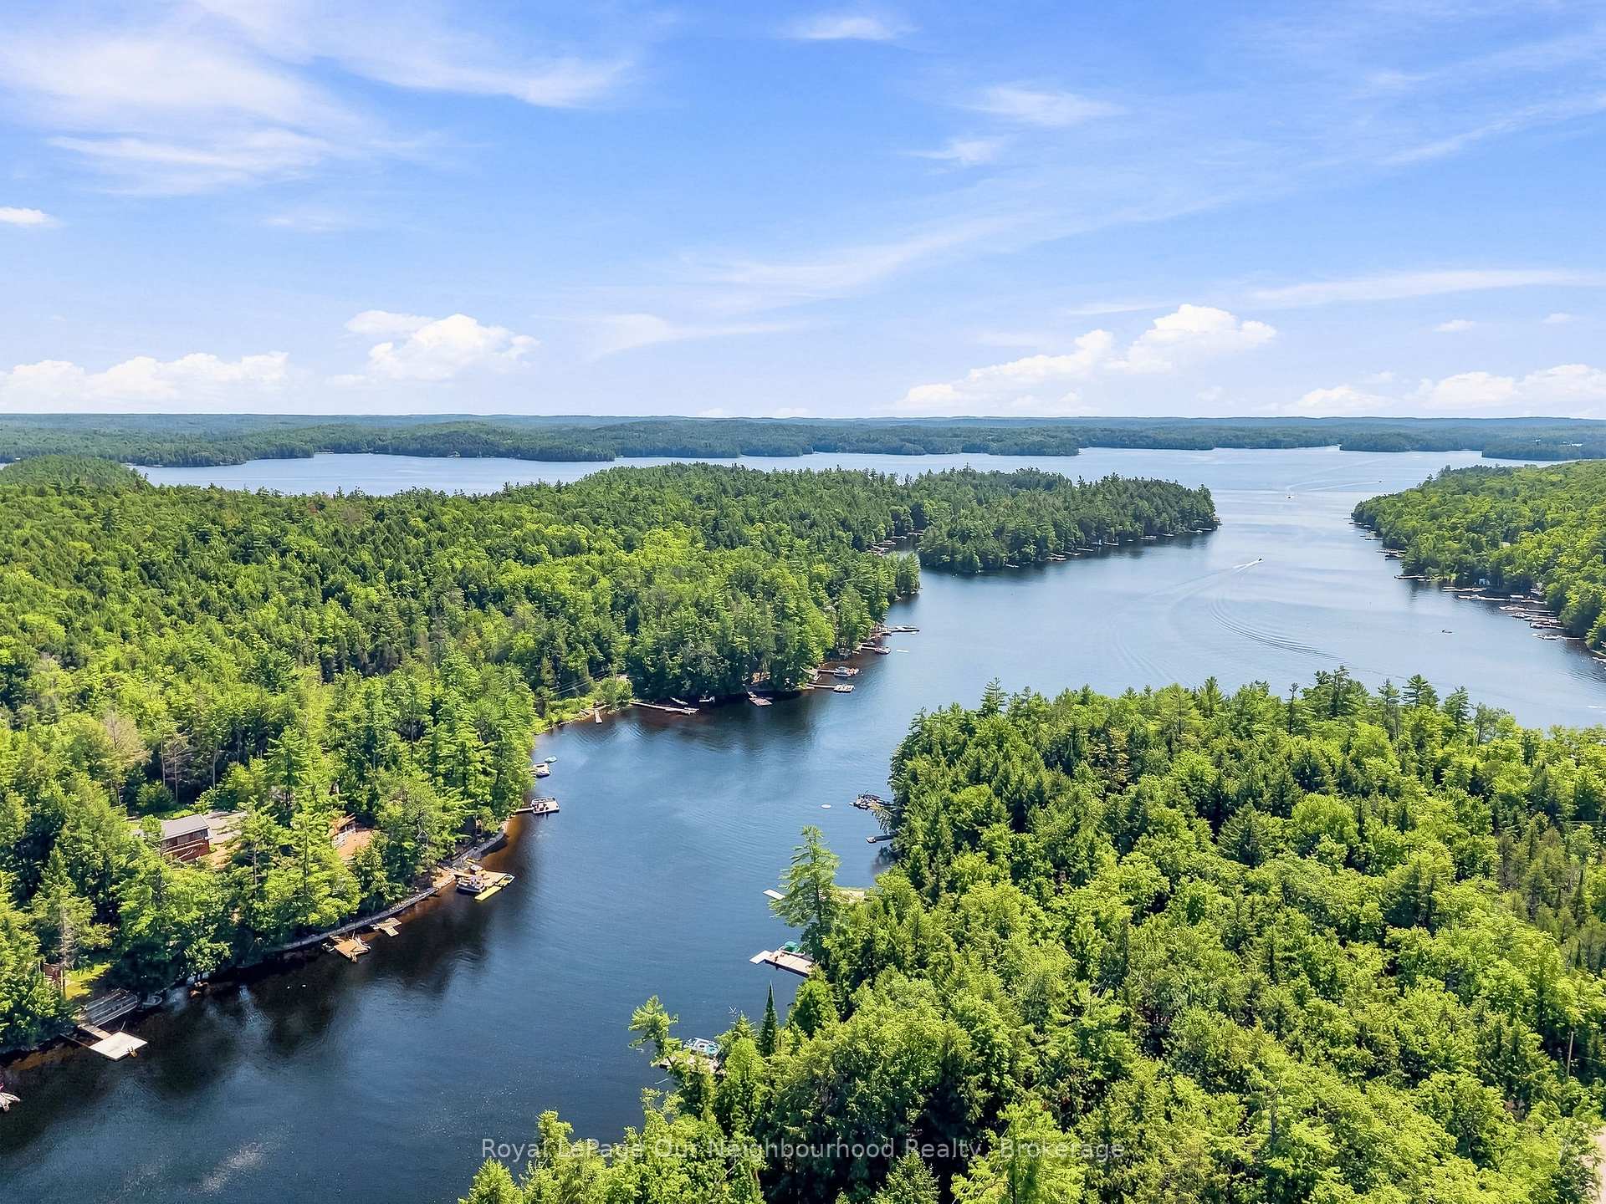
- Boating access to a 5-lake chain.
- Pine cathedral ceilings create a cozy atmosphere.
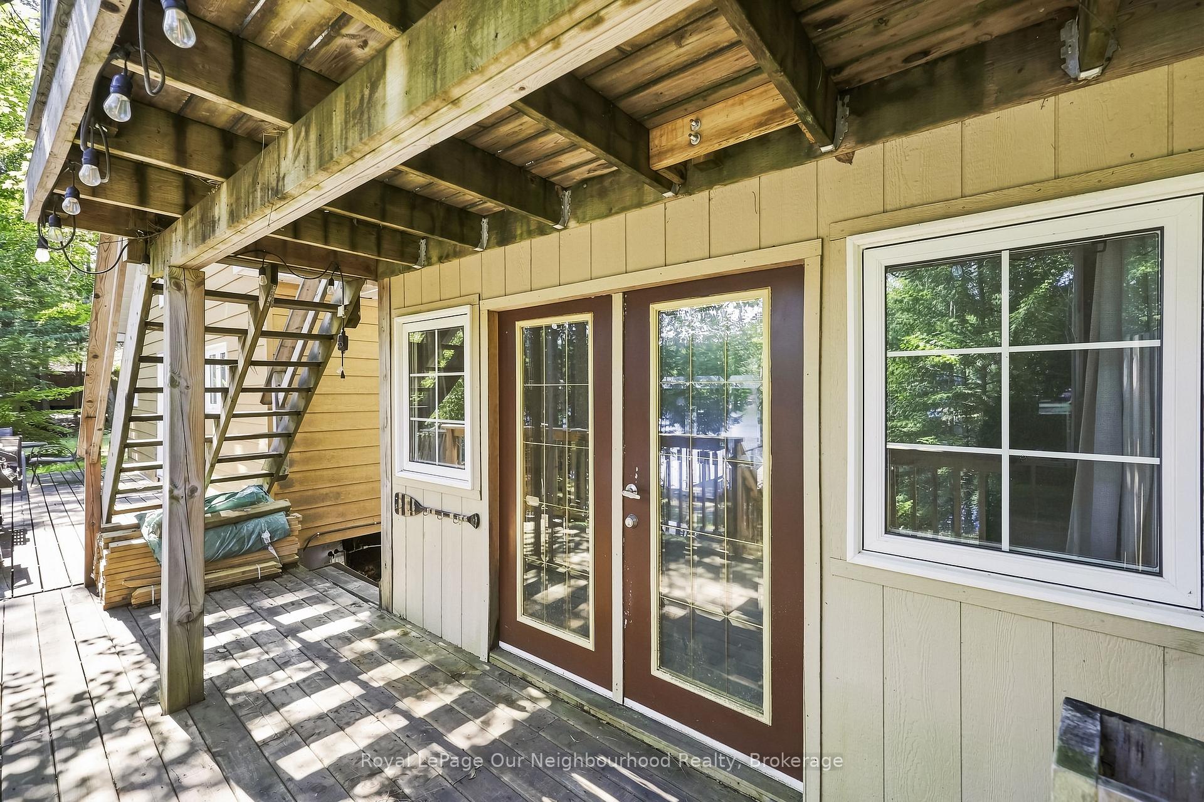
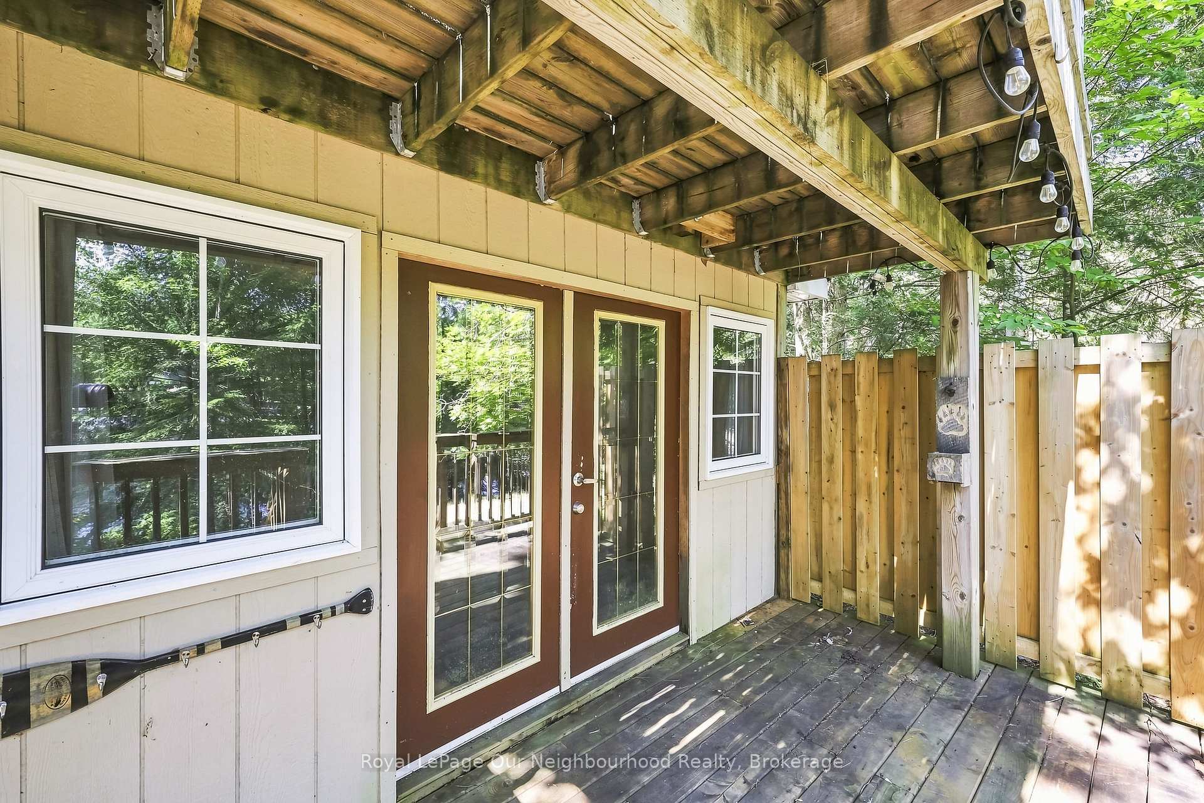
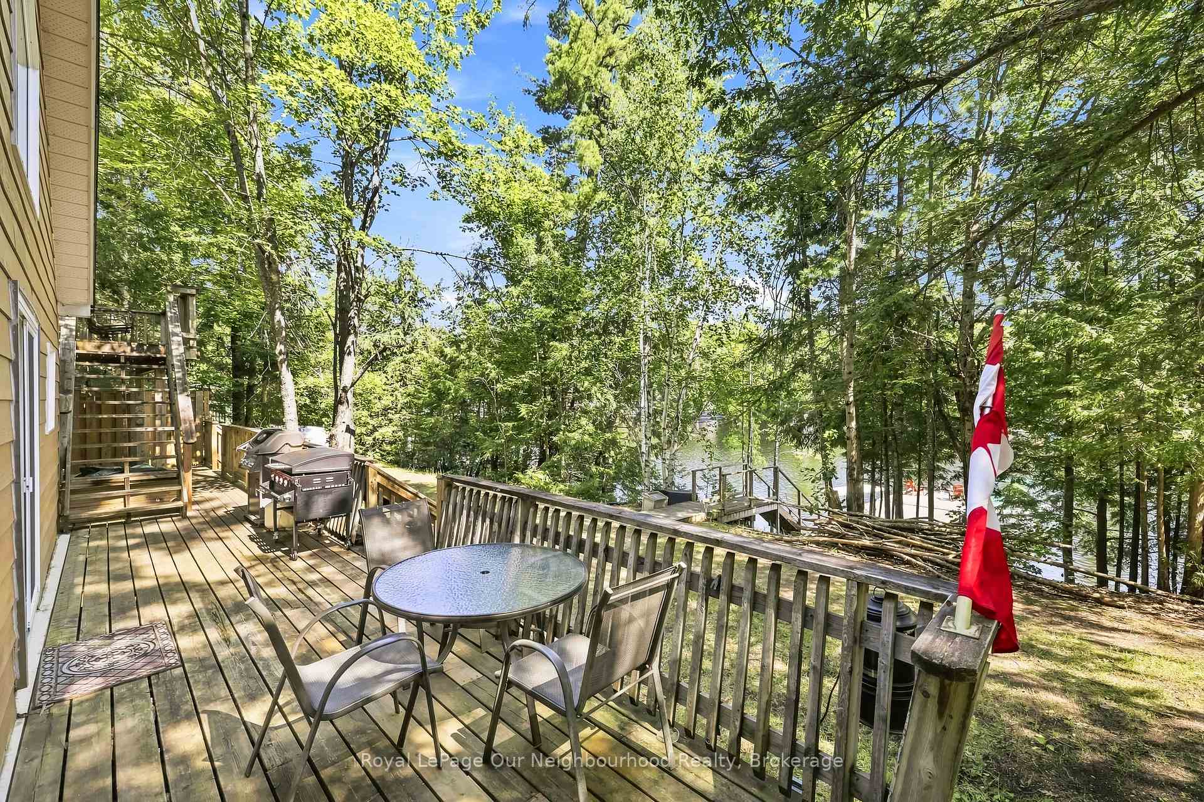
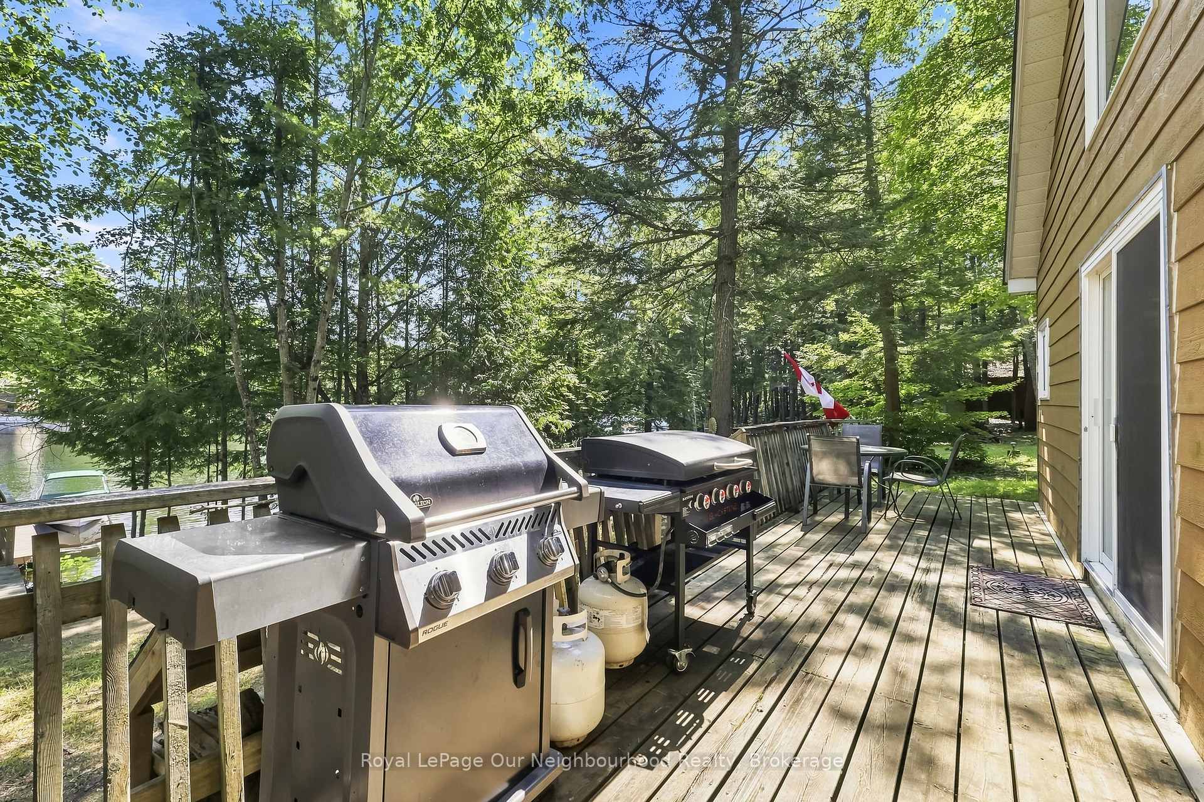
- Two levels of decks for outdoor enjoyment.
- Partially winterized for year-round use.
- Located on a municipally maintained road.
- Ideal for multi-generational ownership or rentals.
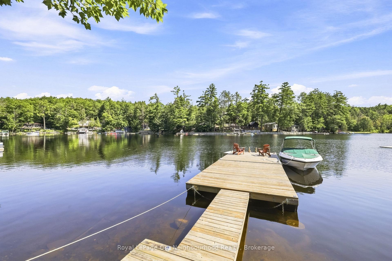
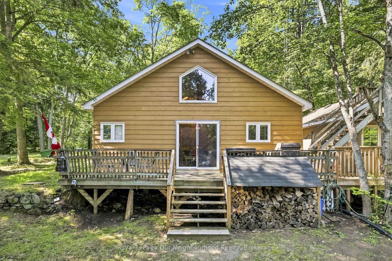
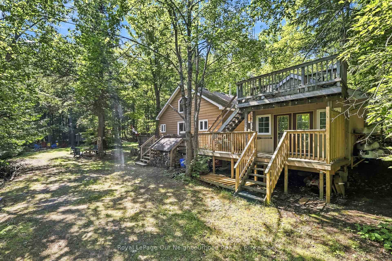
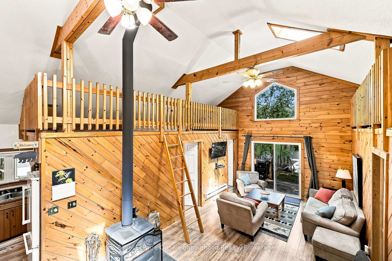
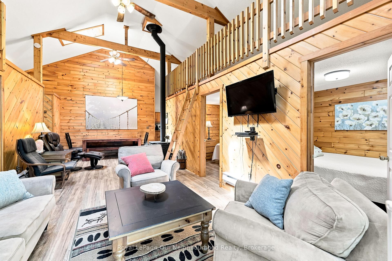
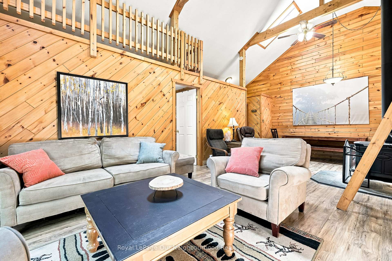
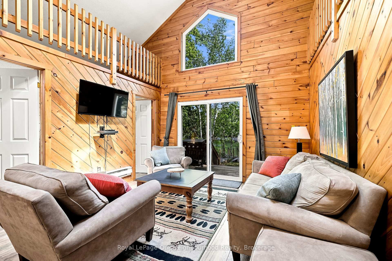
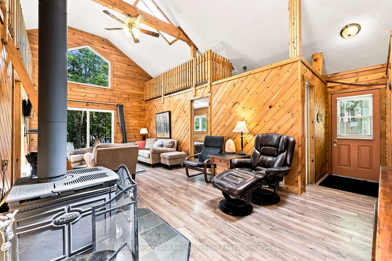
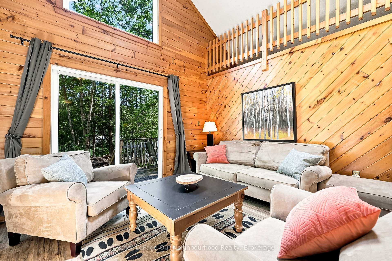
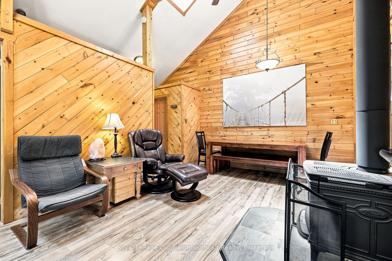
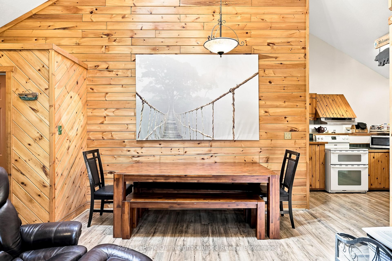
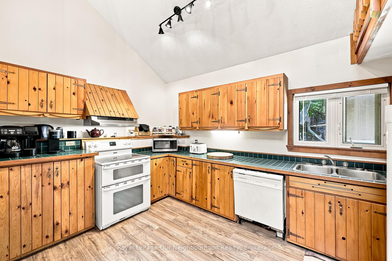
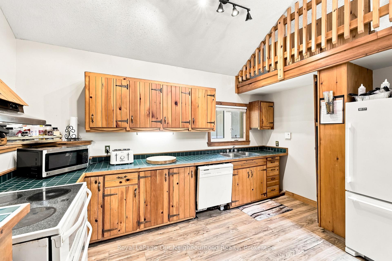
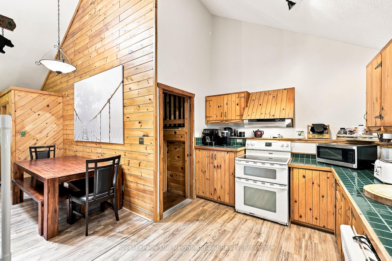
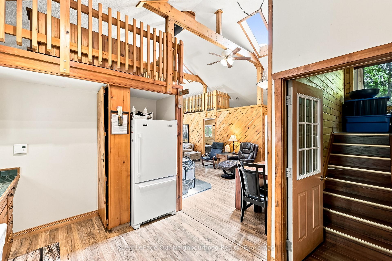
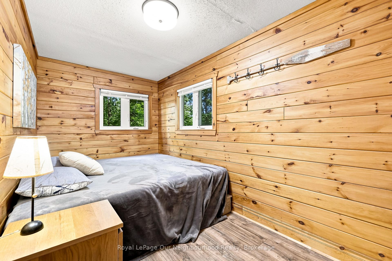
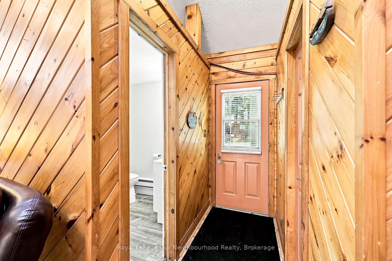
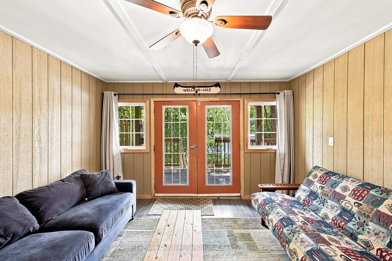
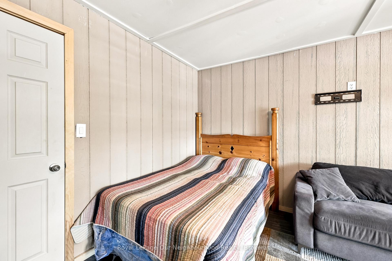
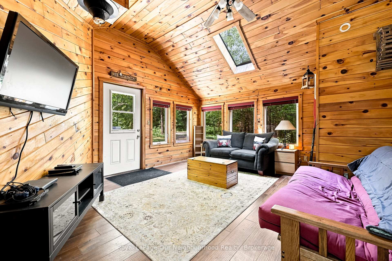
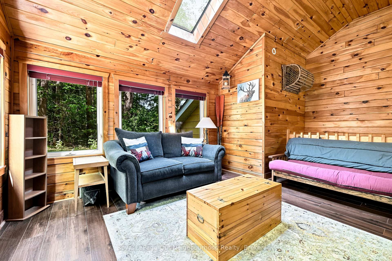
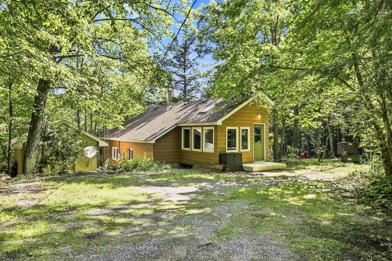
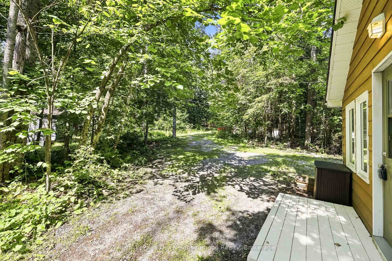
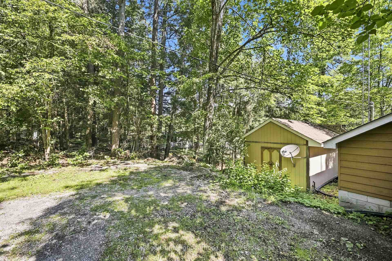
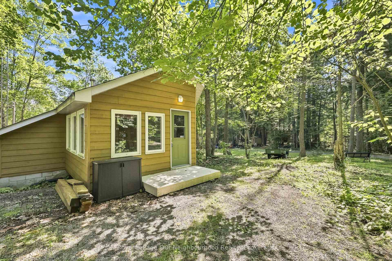
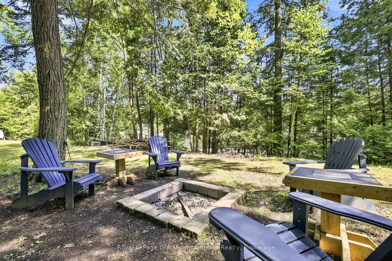
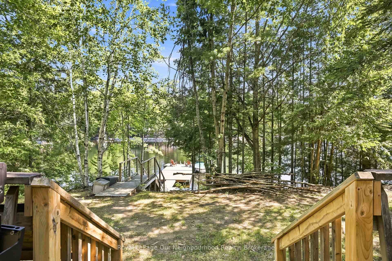
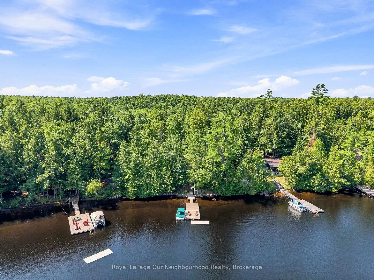
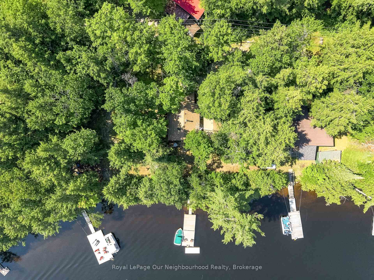
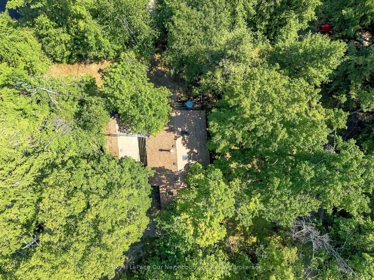
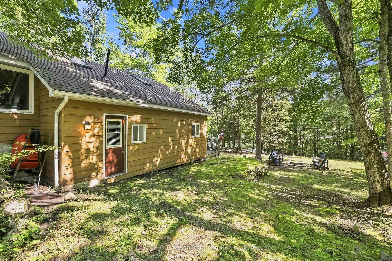
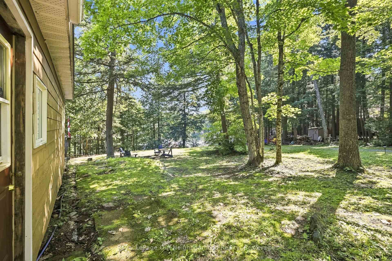
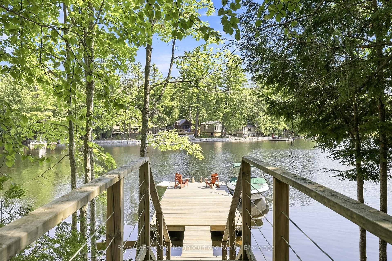
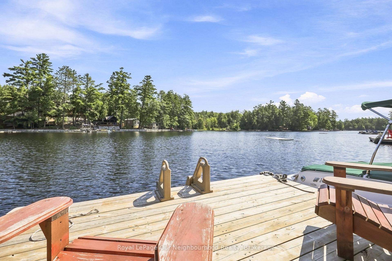
Welcome to highly sought-after Catchacoma Lake with boating access to an incredible 5-lake chain in Trent Lakes! Tucked into a quiet bay just steps from the local marina, this renovated 3-bedroom + den cottage combines classic cottage character with plenty of space for family and friends. Enjoy clean, deep water off the dock with a hard sandy bottom-ideal for swimming, boating and long summer days on the lake. Inside, pine cathedral ceilings, knotty pine throughout, skylights and ceiling fans create a warm, relaxed cottage atmosphere, while the newer wood stove adds comfort for cooler spring and fall weekends. Multiple sleeping locations make this property ideal for multi-generational ownership or those looking to explore weekly rental potential. In addition to 3 bedrooms + den, the separate 12' x 20' bunkie provides private space for teenagers, extended family or overnight guests. Outside, two levels of decks offer plenty of room for dining, entertaining and relaxing. Newer stairs lead to the waterfront and docks, while the fire pit is ready for evenings under the stars. Walk to the local marina for ice cream, explore 5 connected lakes by boat, then come home for dinner on the deck and a fire by the lake. Located on a municipally maintained road for easy year-round access and partially winterized with a heated water line, wood stove, baseboard heaters, insulated walls and most water lines inside. Recent improvements include newer roof, septic pump and panel protection, front porch, fire pit, in-lake water pump with heated line and UV filtration, flooring, window coverings, wood stove, docks, waterfront stairs and bunkie improvements. A special Catchacoma Lake property ready for the next generation of cottage memories!
Key Facts & Features
Property Costs
- Annual Property Tax Amount
- $3,710
- Land Transfer Tax Fee
- $10,455
- Basement Type
- Crawl Space
Interior Features
- Interior Extras
- Primary Bedroom - Main Floor
- Fireplace/Stove
- Yes
- Elevator
- No
Exterior Features
- Pool
- None
- Property Features
- Marina, Waterfront, Lake Access, Wooded/Treed
Building
- Building Type
- Detached
- Building Style
- Bungalow
Construction
- Exterior Finish
- Vinyl Siding
- Roof
- Asphalt Shingle
- Foundation Details
- Post & Pad, Piers
- Special Designation
- Unknown
Lot
- Lot Front
- 104.00 ft
- Lot Size
- 104.00 x 0.00 Feet (Con't...Shore Rd All Rp 45R12583 Part 7)
- Lot Shape
- Irregular
- Lot Size Code
- 104.00 x 0.00 Feet (Con't...Shore Rd All Rp 45R12583 Part 7)
Inclusions
- Inclusions
- Refrigerator, Stove, Dishwasher, Dock
Parking & Garages
- Garage Type
- None
- Garage Spaces
- 0
- Parking Spaces
- 4
- Total Garage And Parking Spaces
- 4
Heating & Cooling
- Heat Source
- Electric
- Heat Type
- Baseboard
- Air Conditioning
- None
- Water
- Other
- Sewers
- Septic
- Bedrooms
- 4
- Washrooms
- 1
- Kitchens
- 1
Room sizes
- Bedroom 2—Main level, Window
- Bedroom 3—Main level, Window
- Dining Room—Main level, Combined w/Living, Fireplace, Open Concept
- Family Room—Upper level, Window, Separate Room
- Primary Bedroom—Main level, Window
- Kitchen—Main level, Window
- Living Room—Main level, Large Window, W/O To Deck, Open Concept
Washrooms
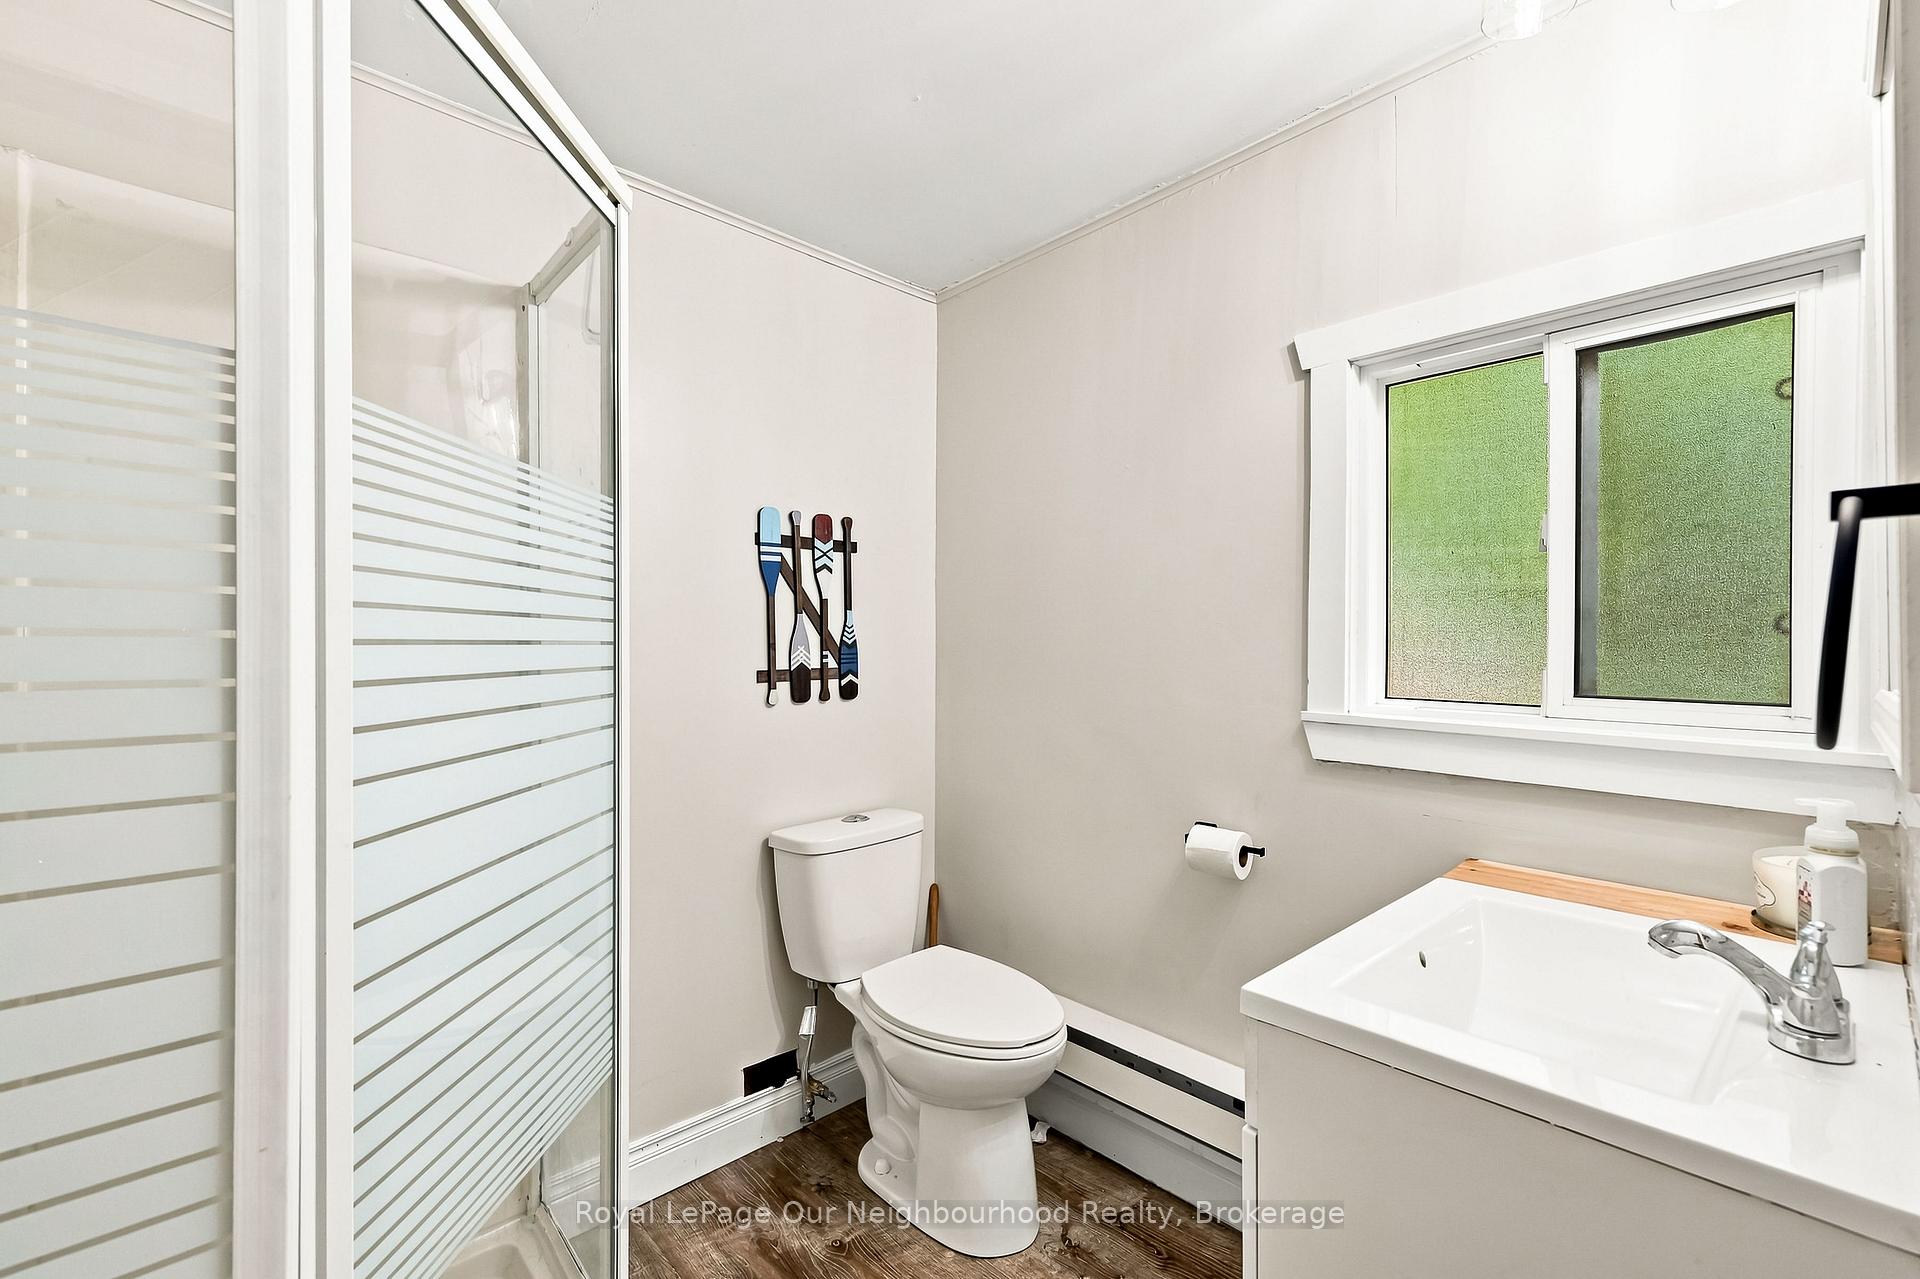
- 3-piece, Main
- Area
- Galway-Cavendish and Harvey
- Municipality
- Trent Lakes
- Neighbourhood
- Trent Lakes
- Main cross streets
- Catchacoma Lake
- Directions
- https://maps.app.goo.gl/MKk2cjENvvYiXX246
- Waterfront
- Direct
- MLS® number
- X13715264
- Data source
- Toronto Regional Real Estate Board
- Status change
- 2026-10-02
- Listed on
- 2026-08-26
- Days on market
- 37 days
- Possession type
- Flexible
- Co-op commission
- 2.5%+HST
- Seller
- Listed by
- Royal LePage Our Neighbourhood Realty
Home Market Value
Current home valuation for 74 Baldwin Bay Road, Trent Lakes, Trent Lakes, ON. Listed for $699,000
HOMEH Estimate
$645,000
Estimated Sales Range
$548,784 - $741,216
HOMEH Estimate for 74 Baldwin Bay Road, Trent Lakes
Calculated with a real agent's CMA method — 45+ years of experience, codified. Not an AI guess.
For the owner
Is this your home? Track its value.
Get this home's HOMEH Estimate by email once a month, with how many homes are for sale around you.
Mortgage Payment Calculator
Compare up to 4 down payment scenarios
5% on first $500K + 10% on $199,000 over $500K
$44,900
| Scenario 1 | Scenario 2 | Scenario 3 | Scenario 4 | |
|---|---|---|---|---|
−Down payment | % $ | % $ | % $ | % $ |
+CMHC insurance | $26,143 | $19,502 | $16,636 | $0 |
=Total mortgage | $679,708 | $648,602 | $610,786 | $559,200 |
Amortization | ||||
Mortgage rate | % | % | % | % |
| Payment frequency | ||||
=Mortgage payment | $3,319monthly | $3,167monthly | $2,982monthly | $2,730monthly |
Land Transfer Tax
$10,455
$10,455
Around this home
No schools found nearby
Data provided by OpenStreetMap & Fraser Institute School Rankings
Ask HOMEH
New!Hi there!
👋Text or call (416) 301-9001
Recommended for you
Based on homes you've looked at.
No recommended properties found.
Nearby similar homes
No nearby properties found.
More real estate resources
Other homes nearby
Explore this area
No nearby listings available.