
32 Teds Lane
Trent Lakes, ON K0L 1K0
- 3Bedrooms
- 1Bathroom
- 1Garage
- 700–1100Sq Ft
- $1,830Tax
- 100×145 ftLot Size
 Estimated Value:$570,734See Free Estimate Report

Sale & Price History for 32 Teds Lane, Trent Lakes
| Start Date | End Date | Price | Event | MLS# |
|---|---|---|---|---|
| No listing history available | ||||
Real estate boards require you to or to see the full details of this property.
*Sold prices and complete sale & price history are regulated data. Under the Trust in Real Estate Services Act, 2002 (TRESA) and the rules of the Real Estate Council of Ontario (RECO), and pursuant to the Multiple Listing Service® rules of the Canadian Real Estate Association (CREA) and the Toronto Regional Real Estate Board (TRREB), this information may be shown only to registered users who have agreed to the applicable terms of use (a Virtual Office Website, or "VOW," arrangement). HOMEH Inc., Brokerage therefore provides it to signed-in members only. Creating an account is free and takes under a minute.
About 32 Teds Lane, Trent Lakes
Summarized Description
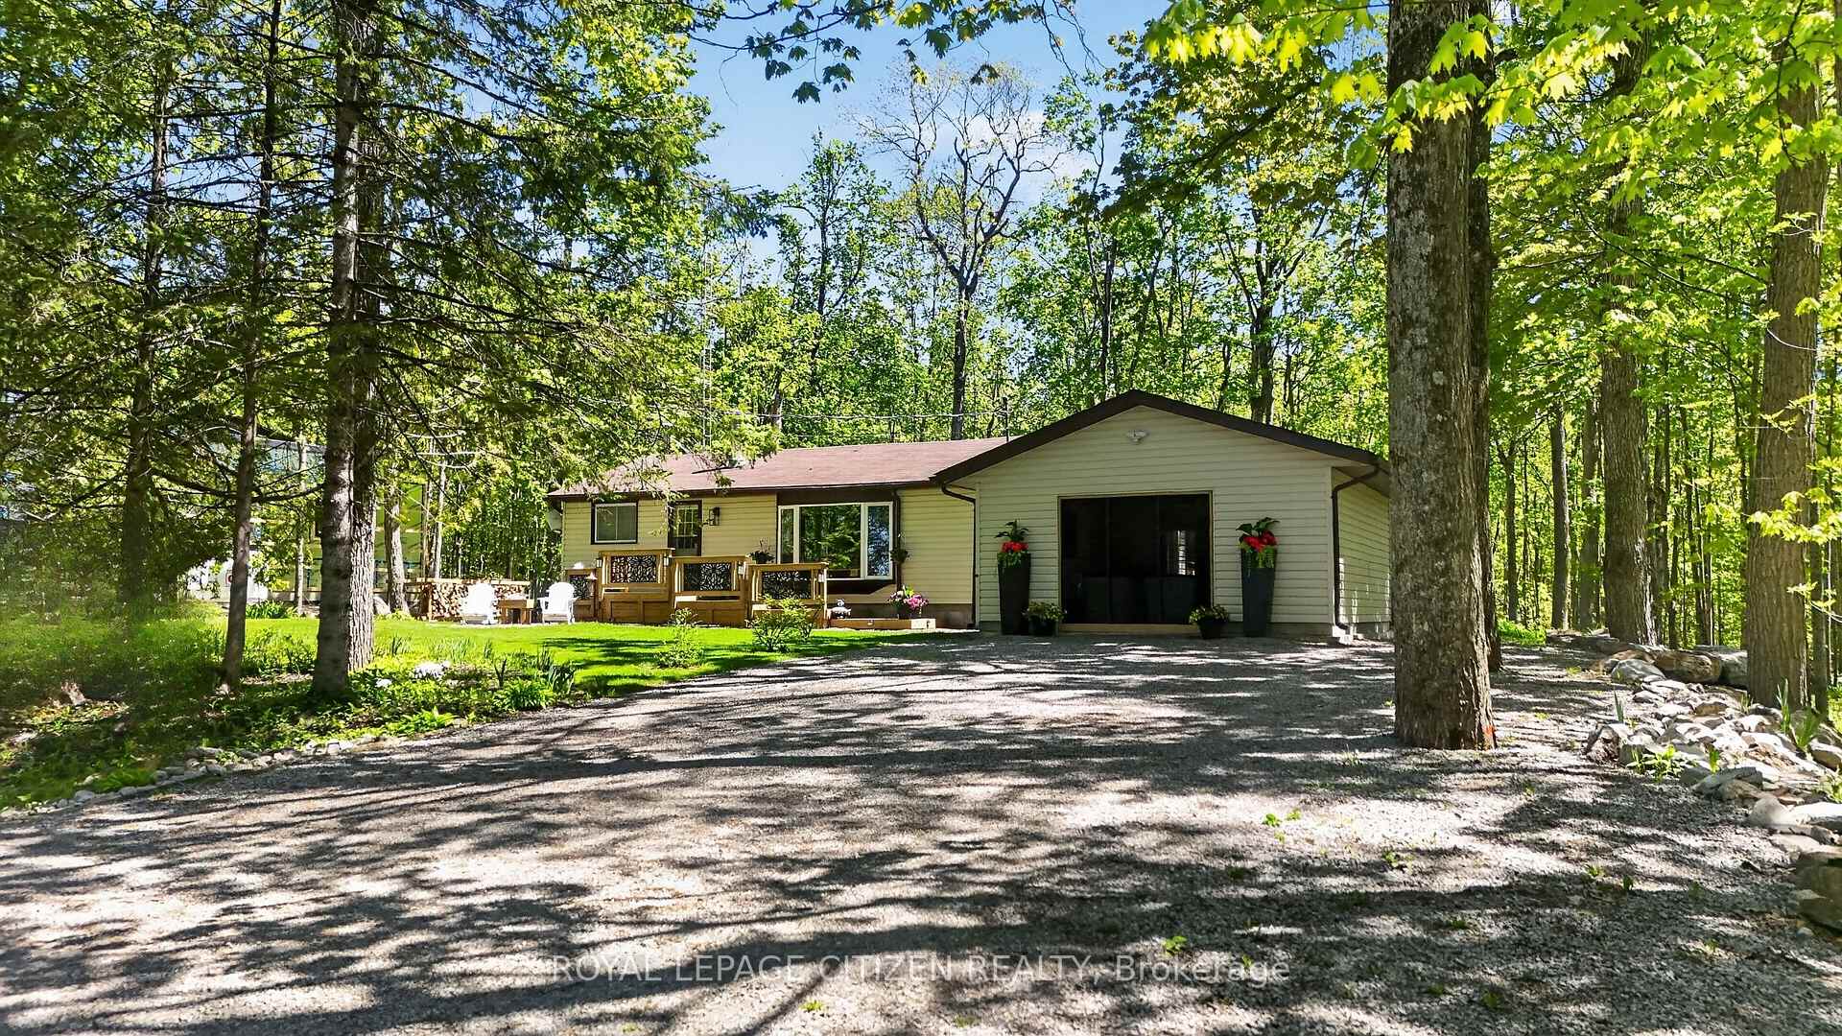
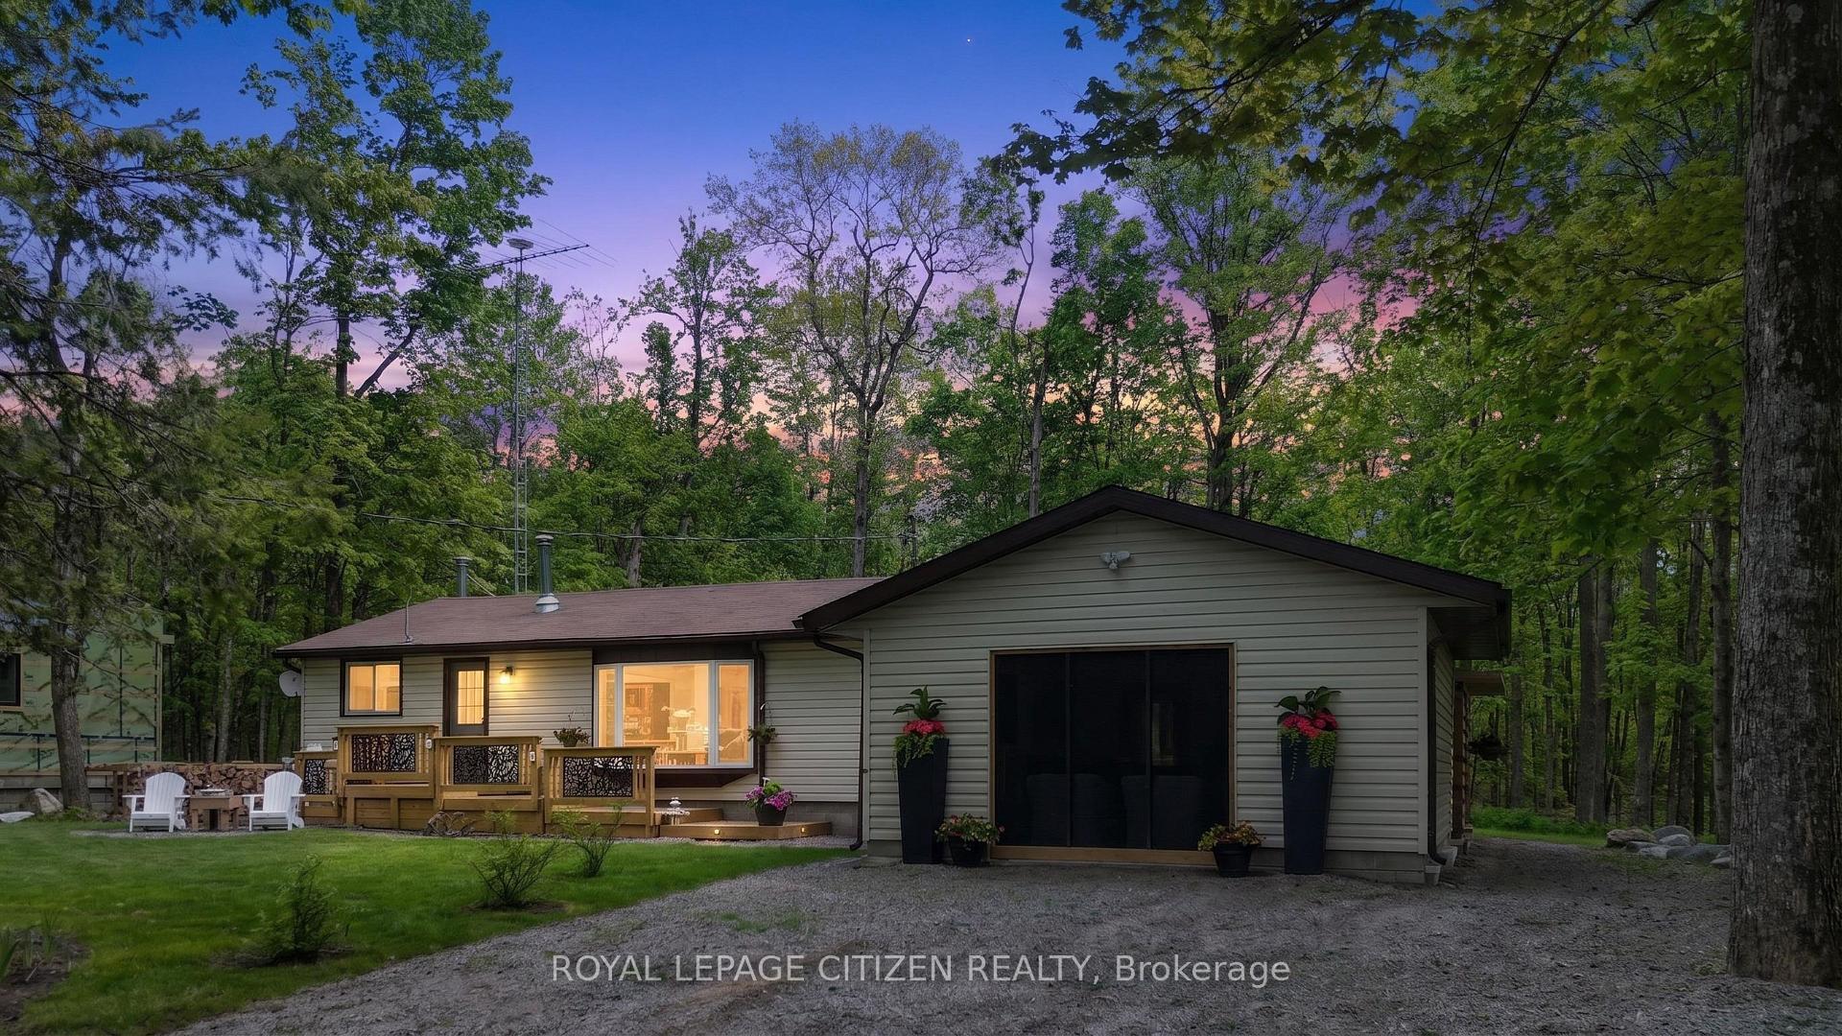
- Delightful 3 bedroom, 1 bath bungalow.
- Tastefully updated with modern features.
- Open concept design maximizes space.
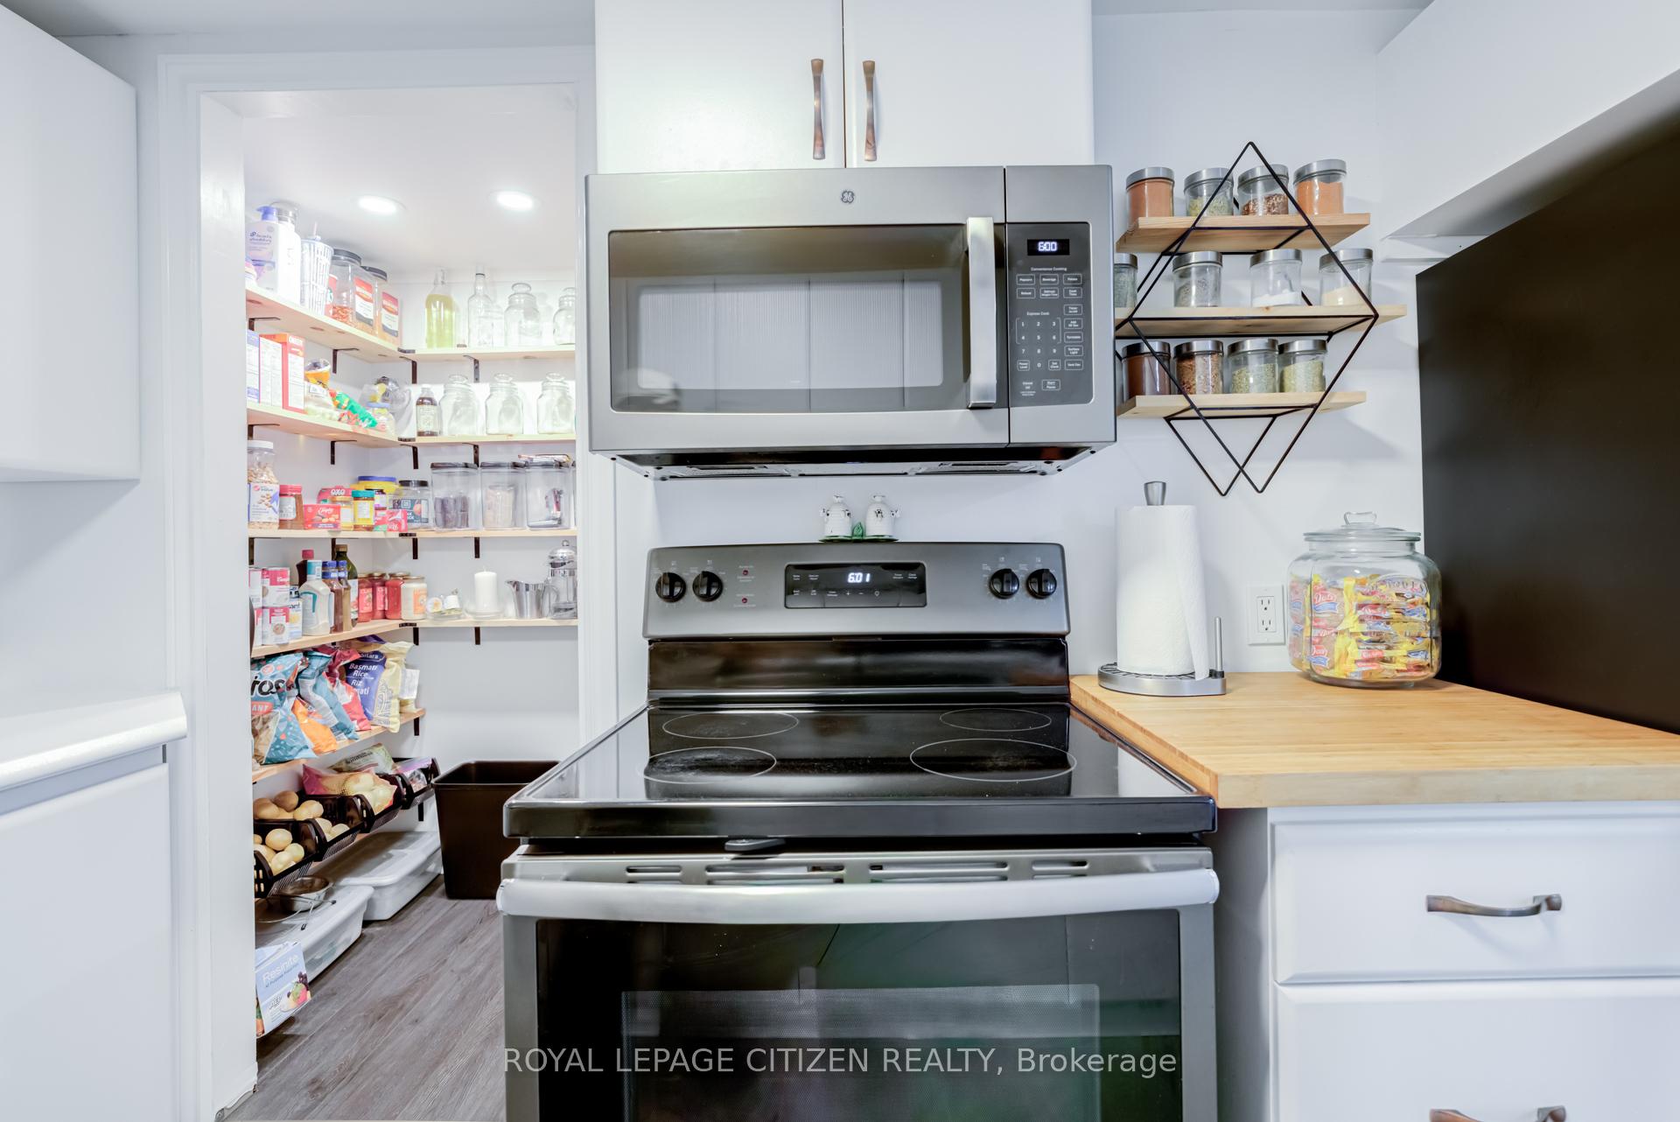
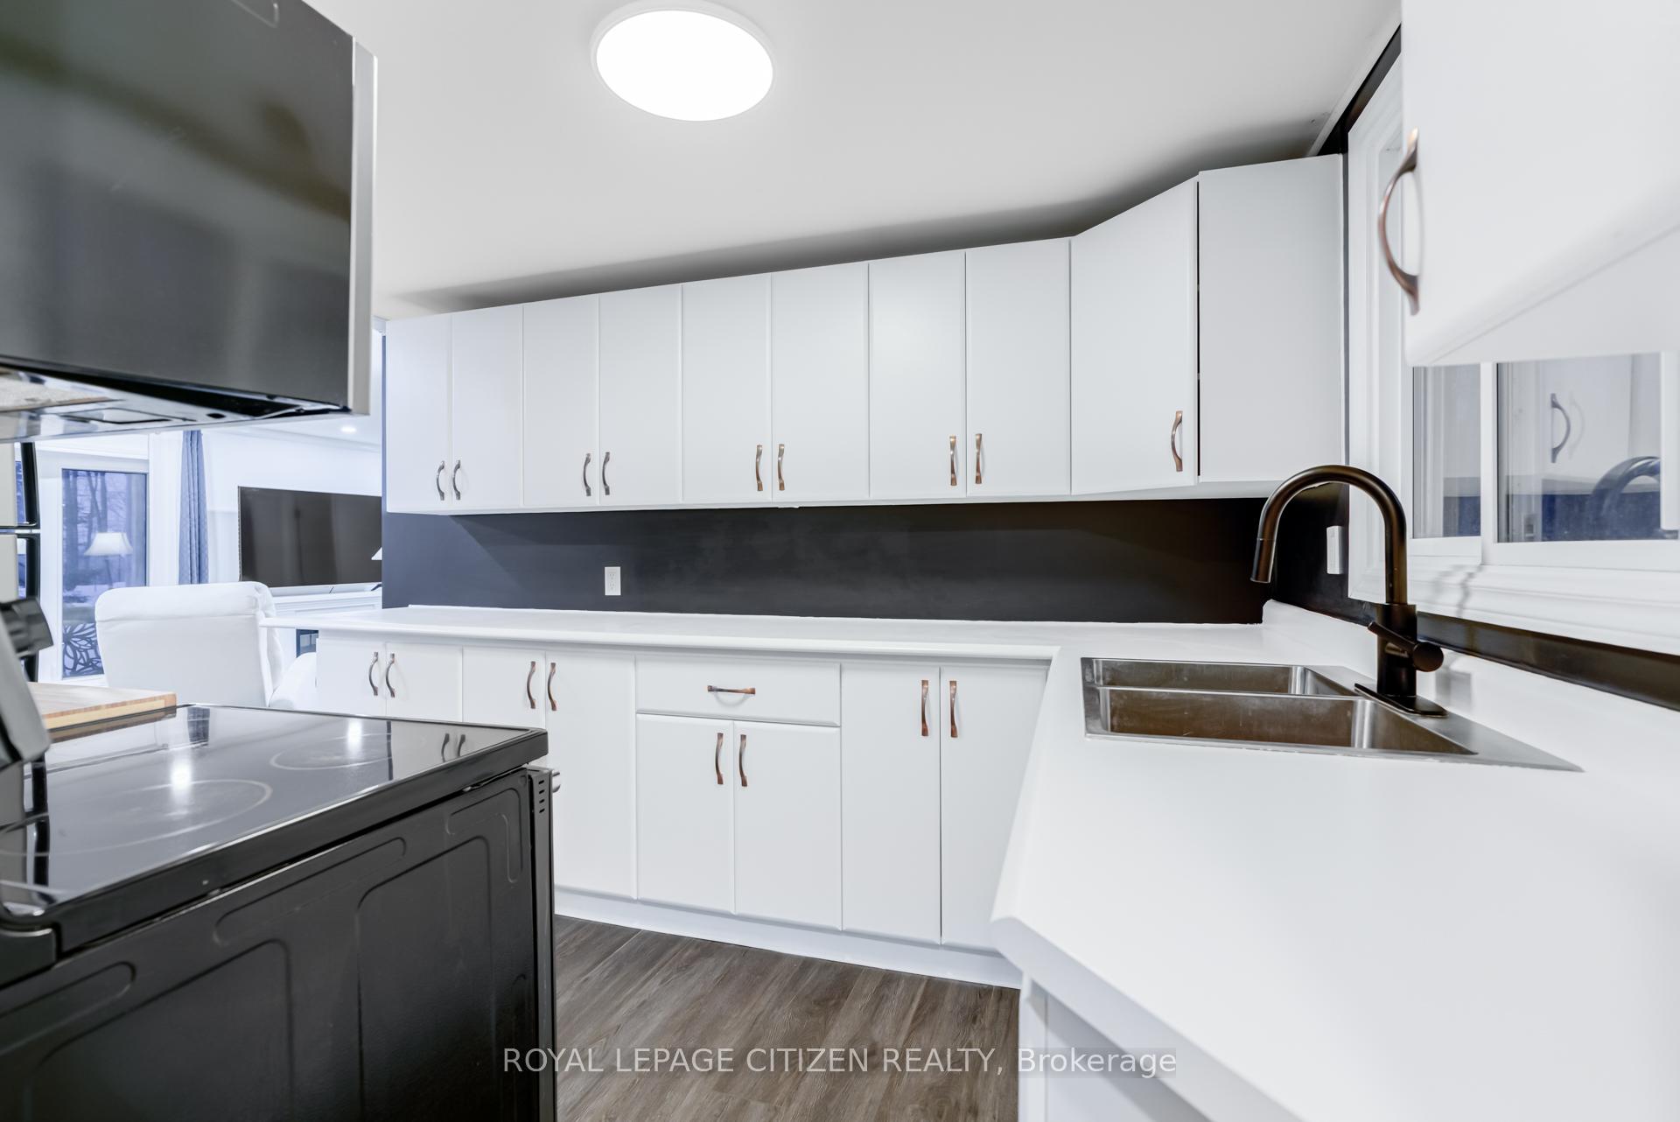
- Spacious kitchen with new appliances.
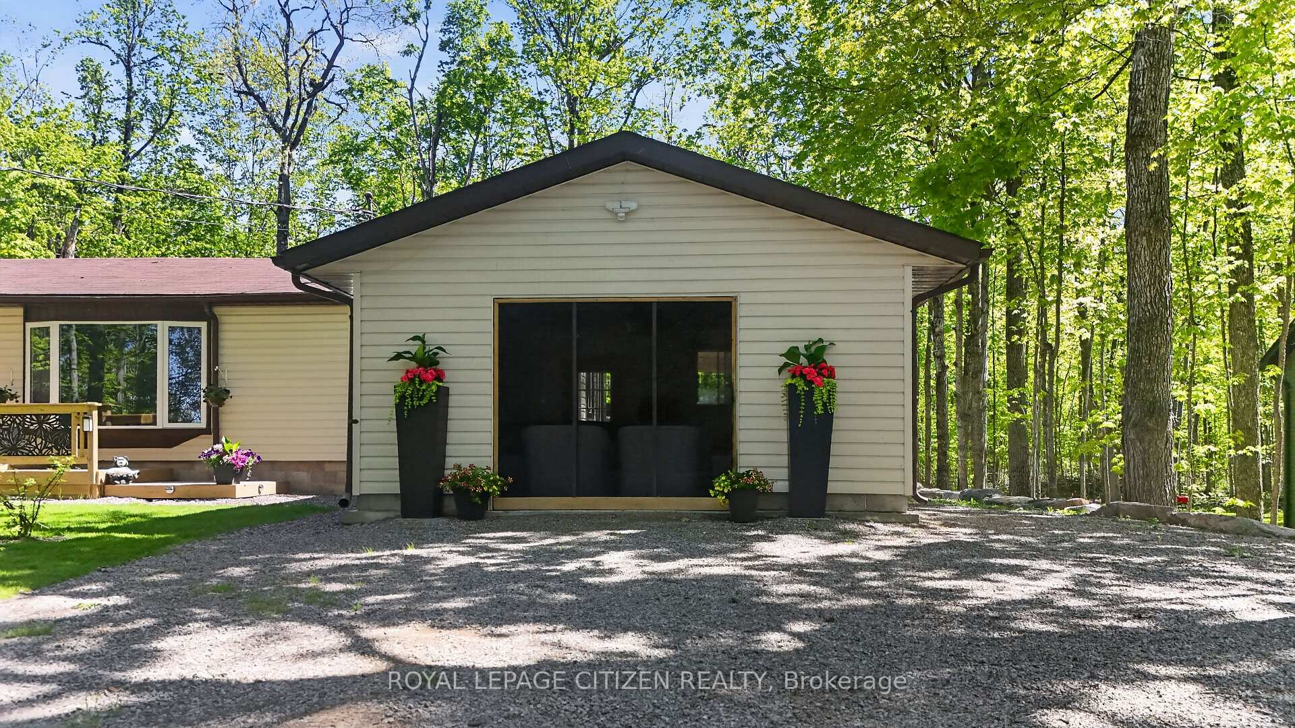
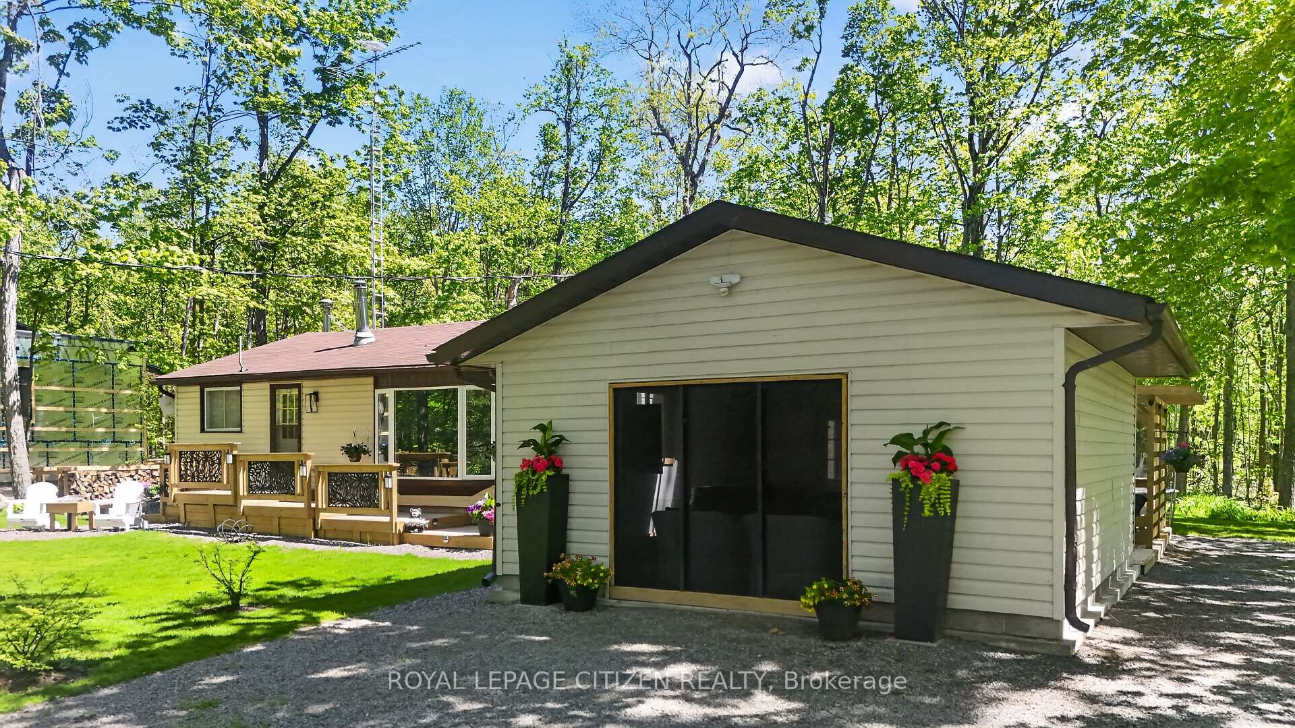
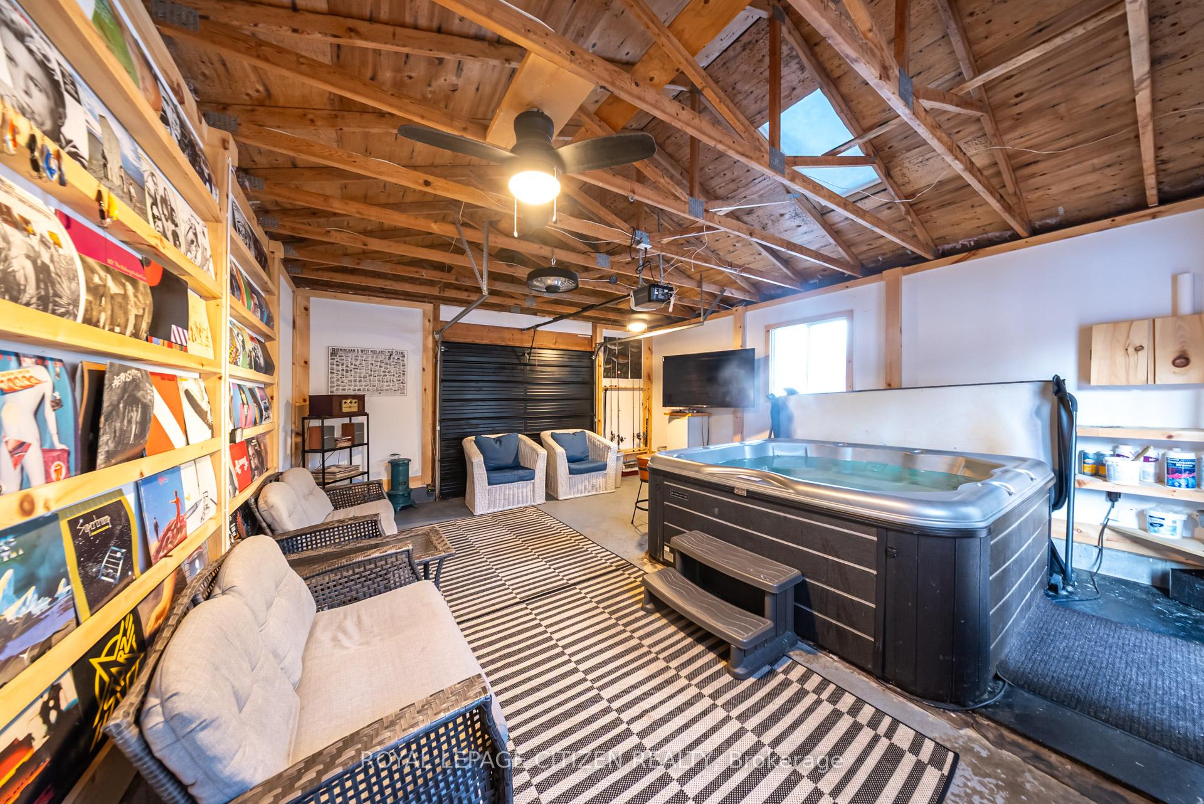
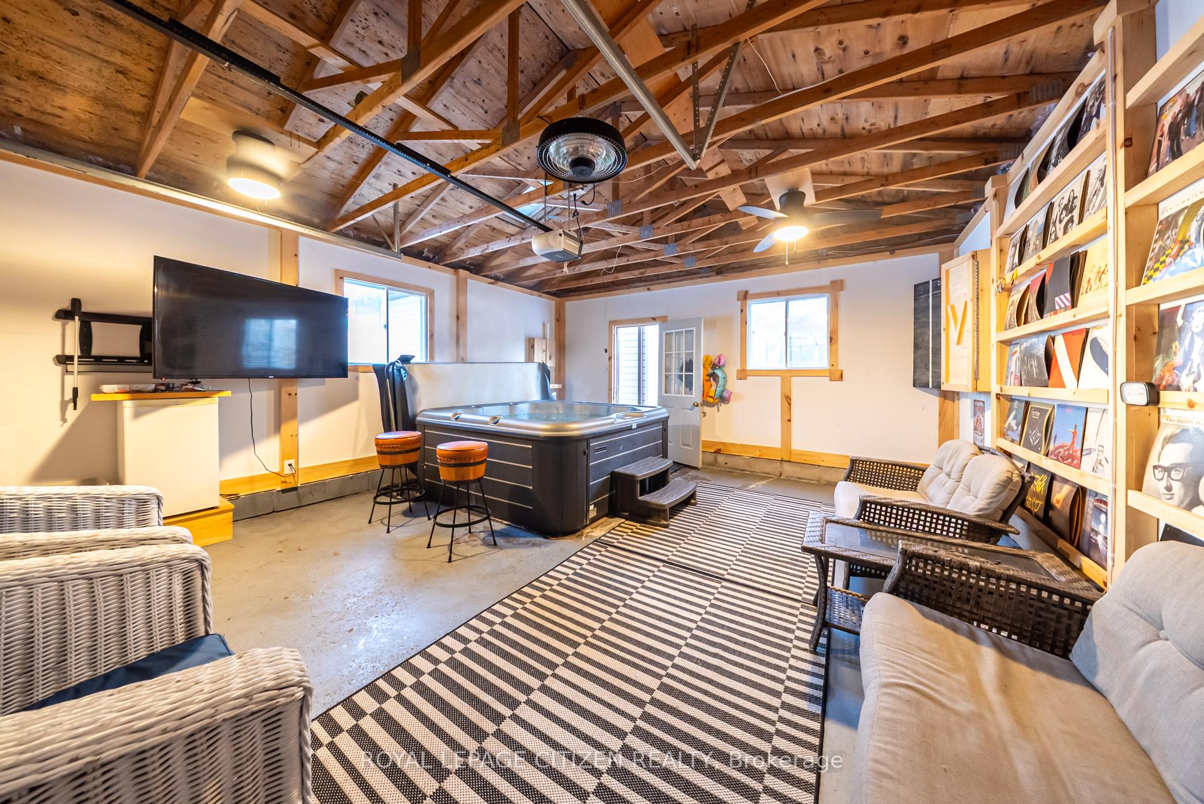
- Re-designed garage for entertainment.
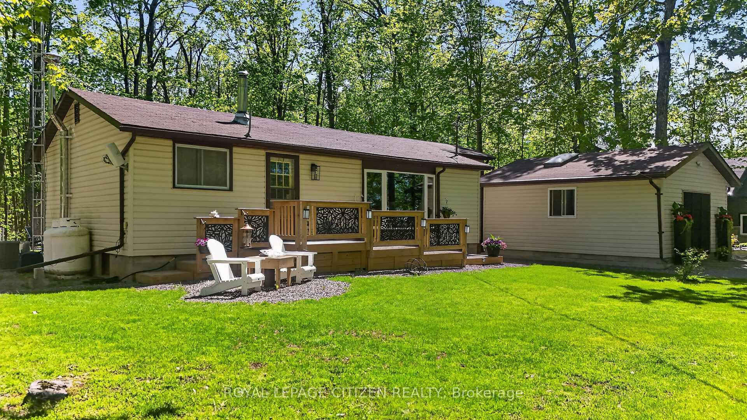
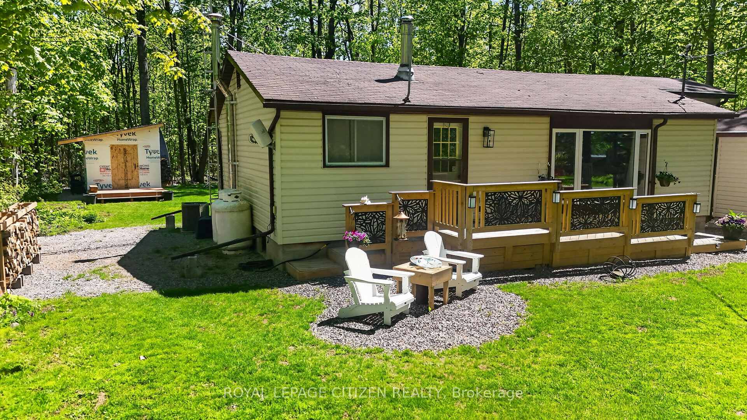
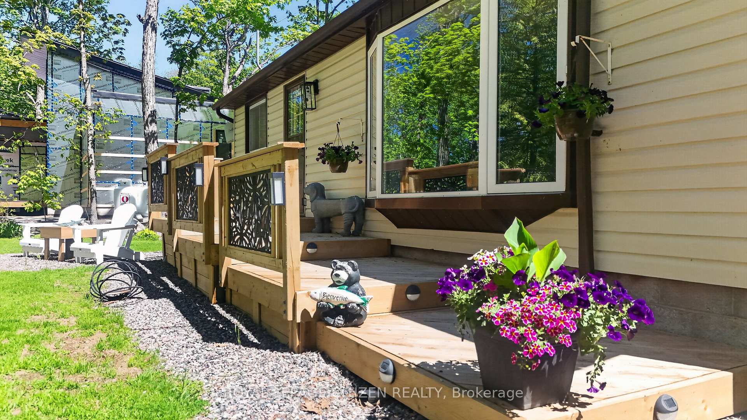
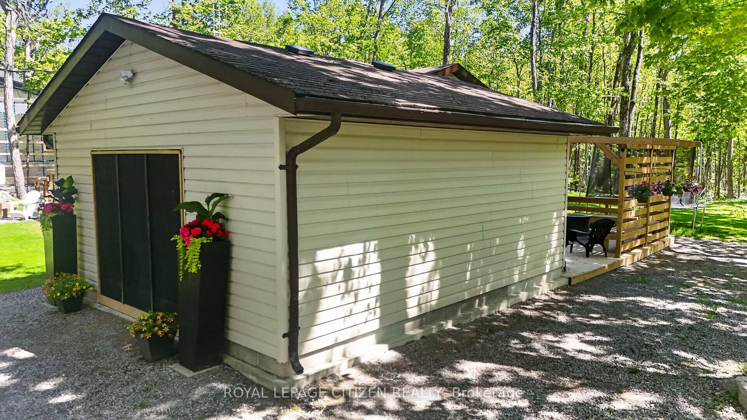
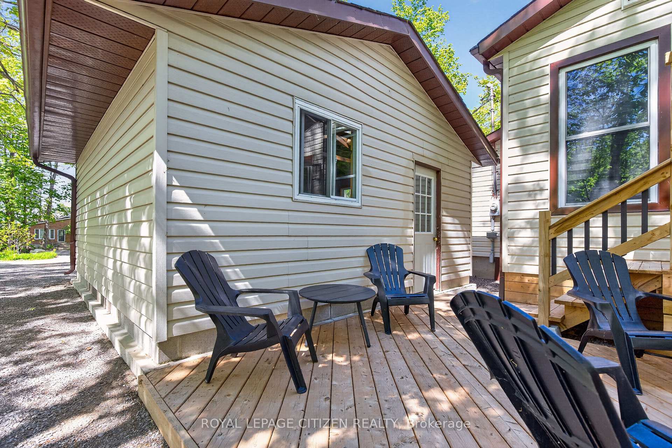
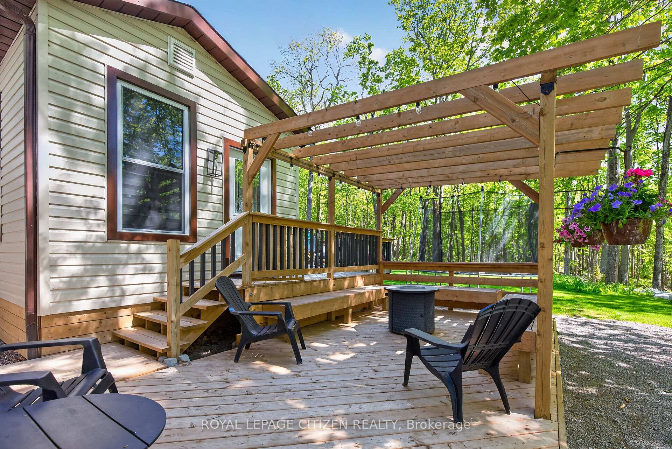
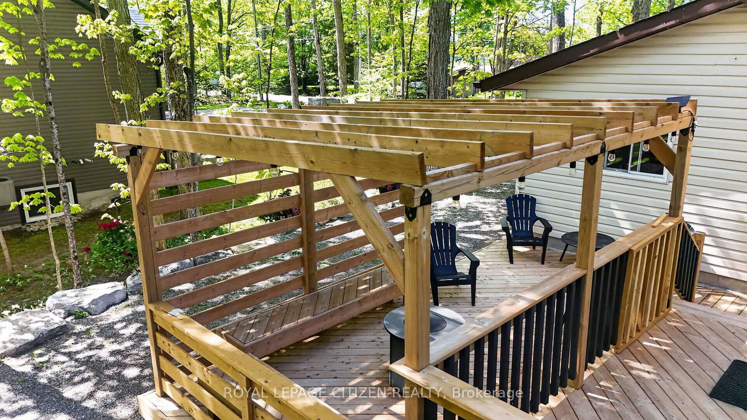
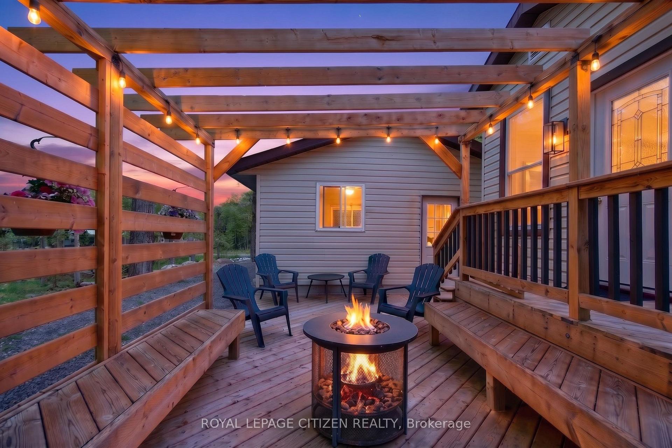
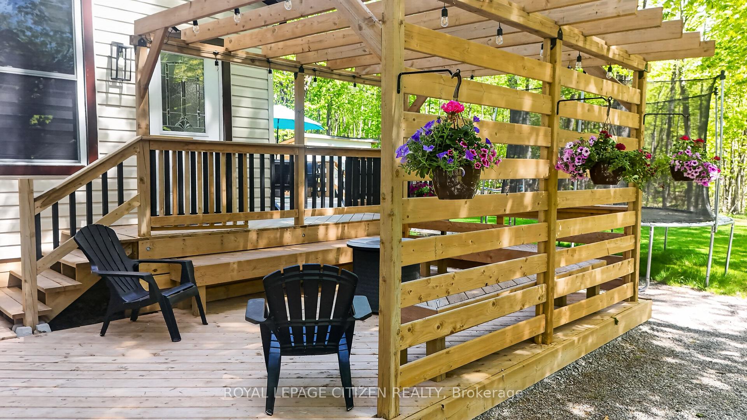
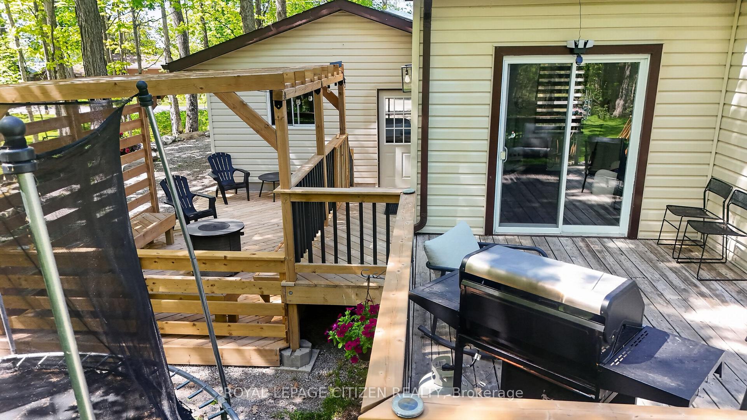
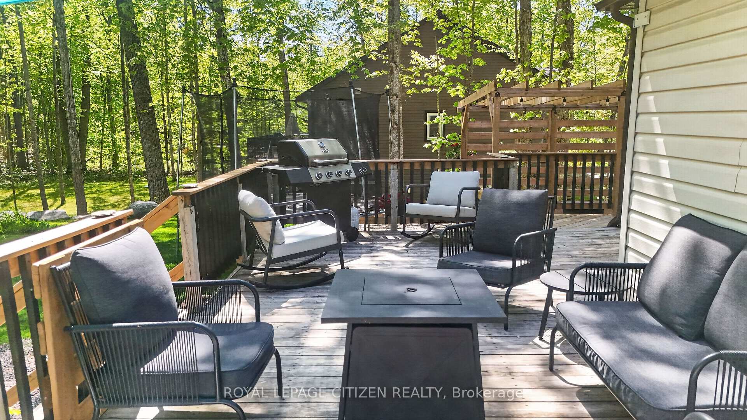
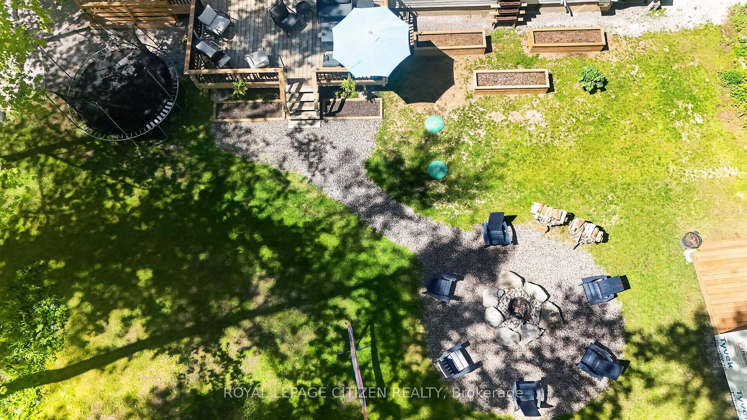
- Private outdoor decks for gatherings.
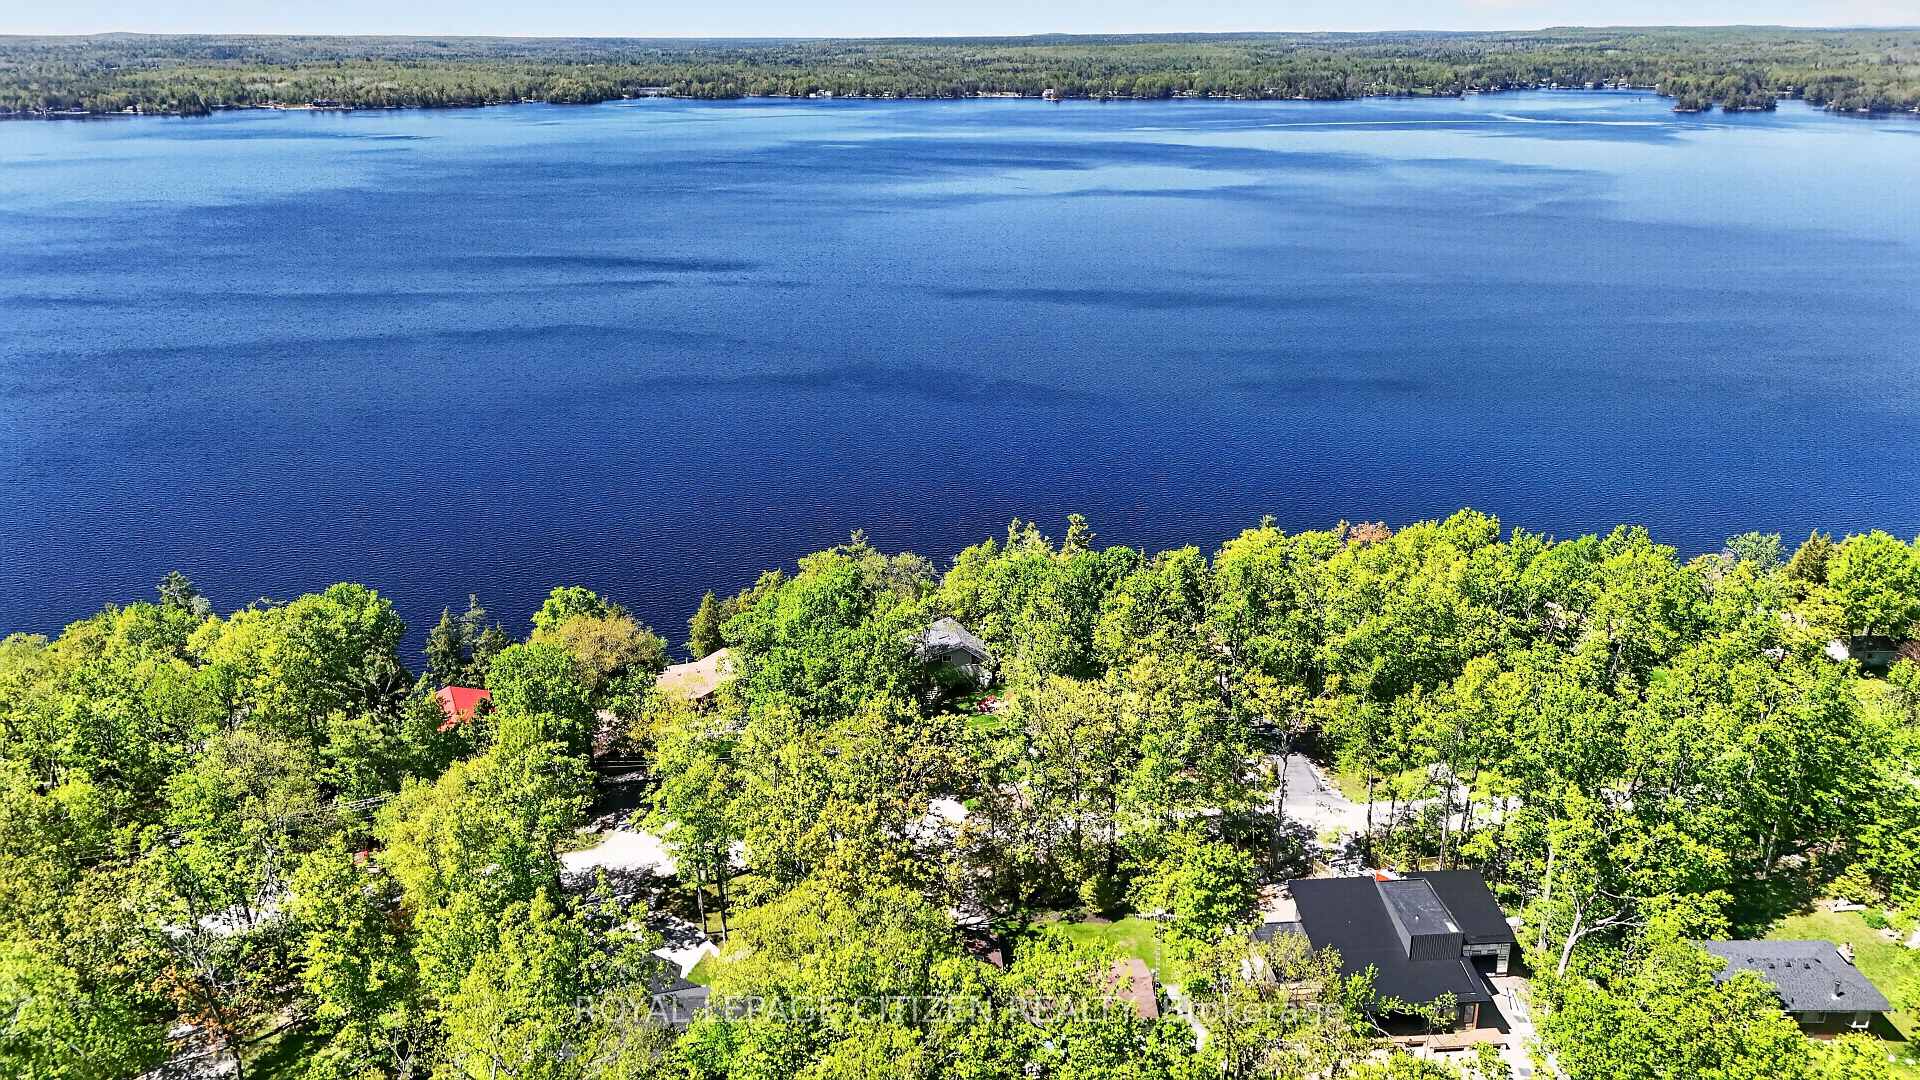
- Located near Pigeon Lake.
- Updated systems within last 3 years.
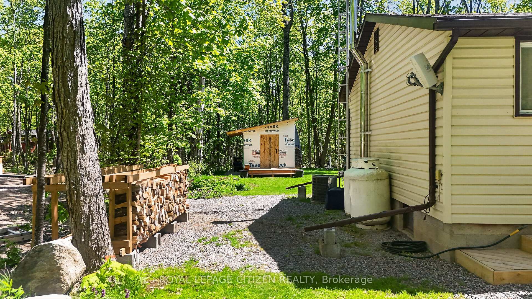
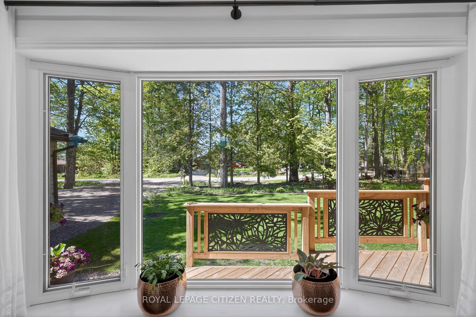
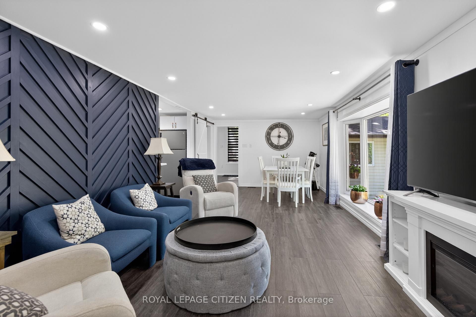
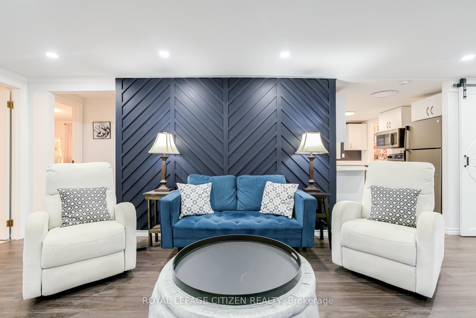
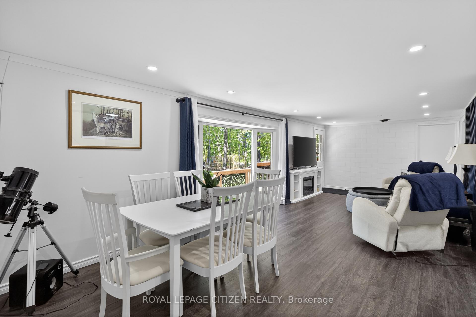
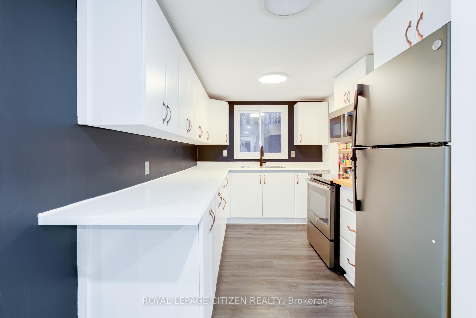
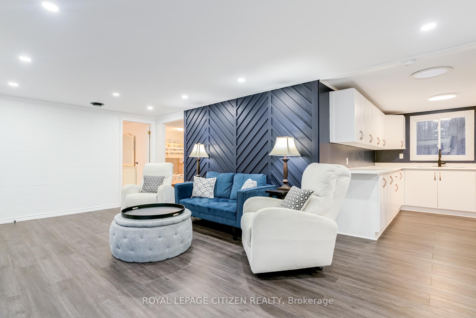
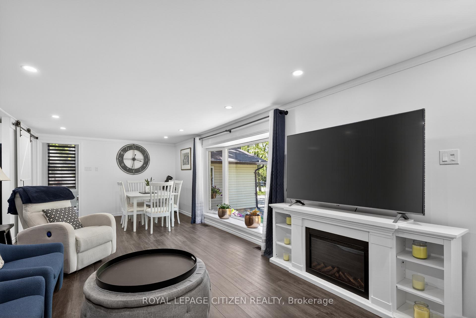
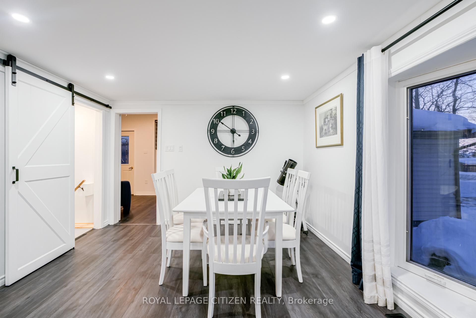
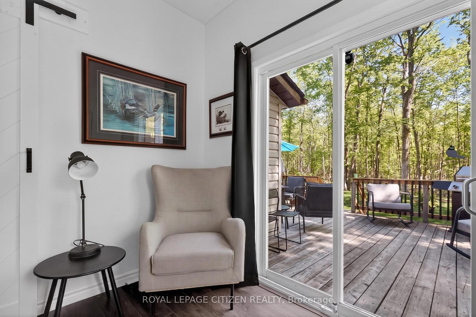
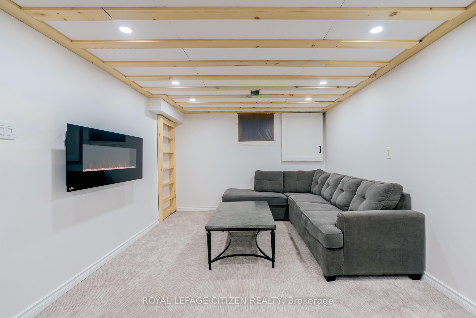
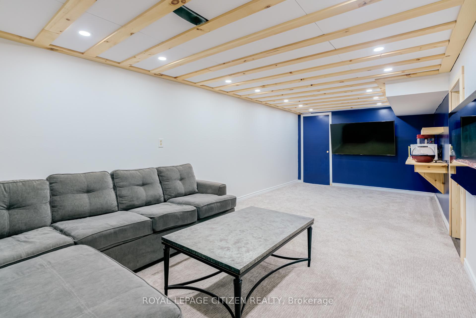
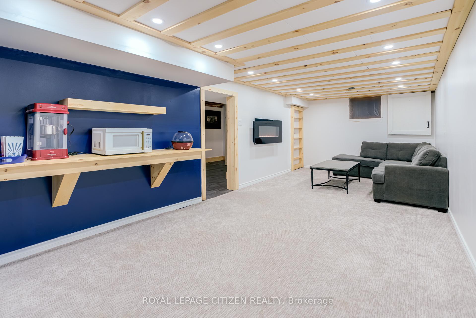
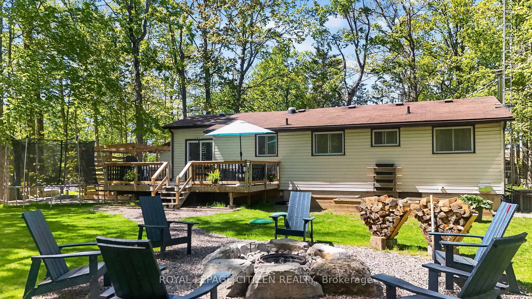
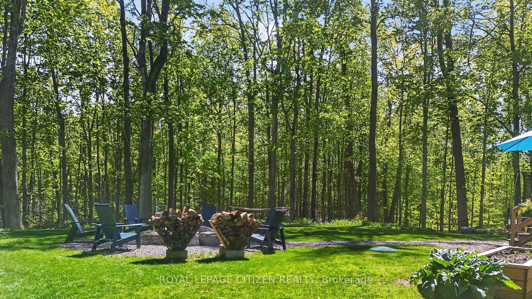
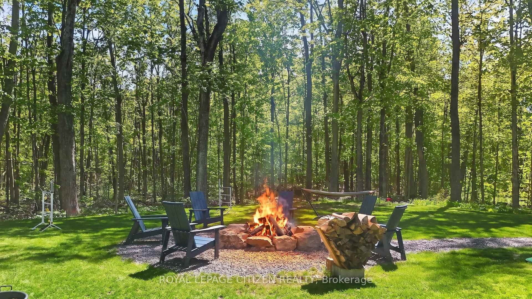
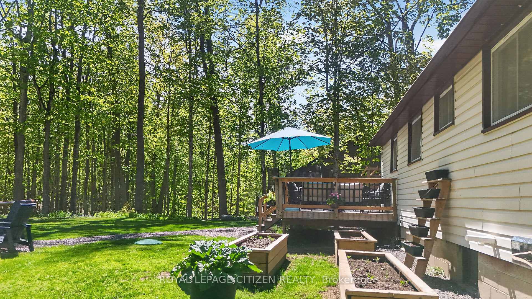
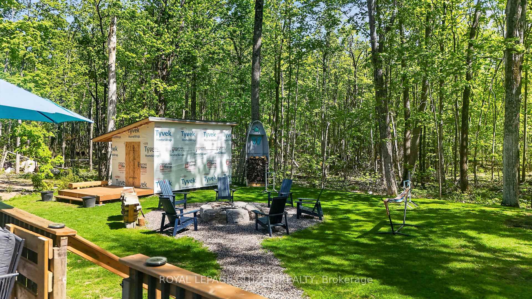
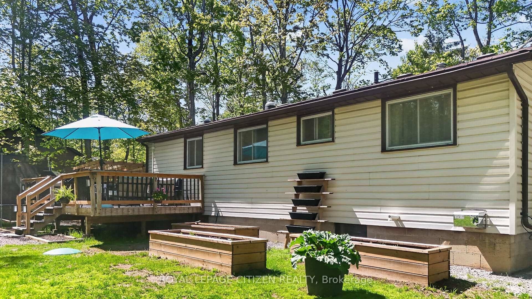
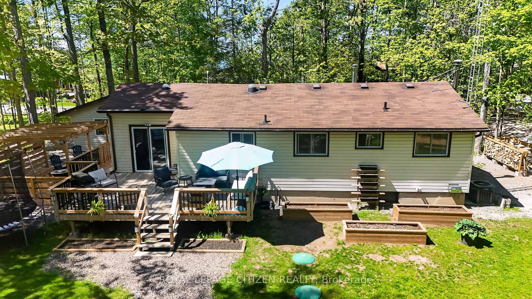
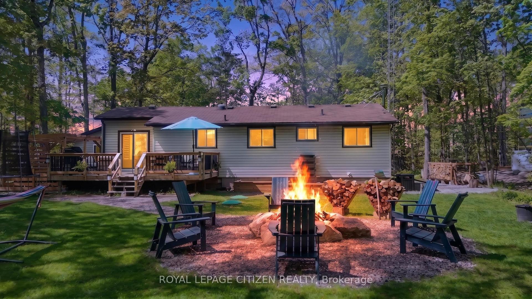
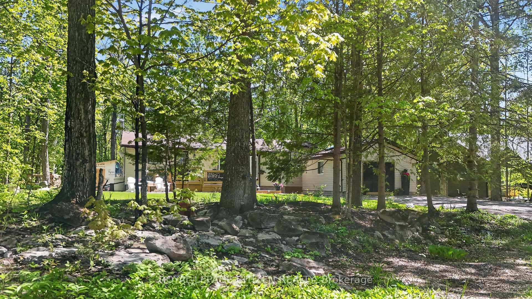
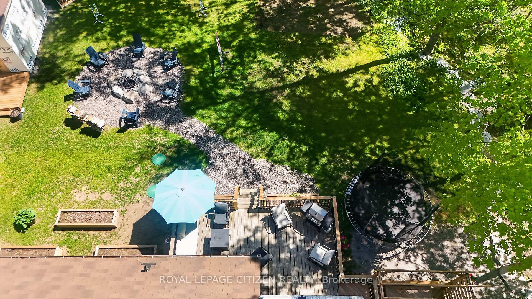
Welcome to 32 Teds' Lane in Trent Lakes. This delightful 3 bedroom, 1 bath bungalow has been tastefully updated and is nestled on a beautiful 100x145ft levelled lot amongst a lush landscape of mature trees at the top end of Pigeon Lake. Comfort, style, functionality and location are all wrapped into one exceptional opportunity perfect for First Time Homebuyers, Down-sizers or anyone looking for a serene rural retreat within an unbeatable vibrant community setting. The thoughtfully designed open concept floor plan maximizes space and connectivity providing a bright, spacious feel throughout the main living areas. The spacious kitchen features new stainless steel appliances, plenty of storage and a walk-in pantry. The mudroom steps out to the back deck and allows for seamless entry to the garage where you will find an incredible re-designed space for game nights, enjoying your favourite music or simply relaxing in the hot tub with family and friends. Downstairs, a cozy rec room offers the ultimate flex space for popcorn and movie nights. Generous outdoor decks extend your living space offering indoor/outdoor flow for multiple areas for seating, dining and gathering around your private bonfire for evenings under the stars while roasting marshmallows. Enjoy the many conveniences in Buckhorn - Six Foot Bay Resort & Golf Course, Pizza Alloro, Sandy Beach, Buckhorn Community Center & Sport Complex and much more. A short commute to Ennismore, and 35 mins to Peterborough. All renos, decking, paint, A/C, hot tub, septic were updated in the last 3 years. A home that is sure to impress, book your showing today!
Key Facts & Features
Property Costs
- Annual Property Tax Amount
- $1,830
- Land Transfer Tax Fee
- $6,975
Rental Items
- Rental Equipment
- Propane Tank
- Basement Type
- Partially Finished
Interior Features
- Interior Extras
- Auto Garage Door Remote, Bar Fridge, Primary Bedroom - Main Floor, Storage, Water Heater Owned
- Fireplace/Stove
- Yes
- Fireplace Features
- Electric
- Elevator
- No
Exterior Features
- Exterior Extras
- Deck, Hot Tub, Patio, Recreational Area, Year Round Living
- Pool
- None
- Property Features
- Beach, Golf, Rec./Commun.Centre, School, School Bus Route, Wooded/Treed
- Other Structures
- Storage
Building
- Building Type
- Detached
- Building Style
- Bungalow
Construction
- Exterior Finish
- Vinyl Siding
- Roof
- Asphalt Shingle
- Foundation Details
- Concrete Block
- Special Designation
- Unknown
Lot
- Lot Front
- 100.00 ft
- Lot Depth
- 145.00 ft
Inclusions
- Inclusions
- Fridge, stove, OTR microwave, washer & dryer, light fixtures, window coverings. 2 shelves, bench & cordless vacuum in Mudroom. Hot tub, TV & wall mount, dartboard, bar fridge, all seating in garage, garage door opener. Electric fireplace, microwave, 2 popcorn machines, TV & wall mount and floating shelves in rec room. Furnace, A/C, Well pump, UV Filter and shelving in Basement. Trampoline, 2 fire tables, 6 Adirondack chairs, storage shed.
Exclusions
- Exclusions
- All other furniture negotiable
Parking & Garages
- Garage Type
- Attached
- Garage Spaces
- 1
- Parking Spaces
- 6
- Total Garage And Parking Spaces
- 6
Heating & Cooling
- Heat Source
- Propane
- Heat Type
- Forced Air
- Air Conditioning
- Central Air
- Water
- Well
- Sewers
- Septic
- Bedrooms
- 3
- Washrooms
- 1
- Kitchens
- 1
- Family / bonus room
- Yes
Room sizes
- Other—Basement level, Concrete Floor
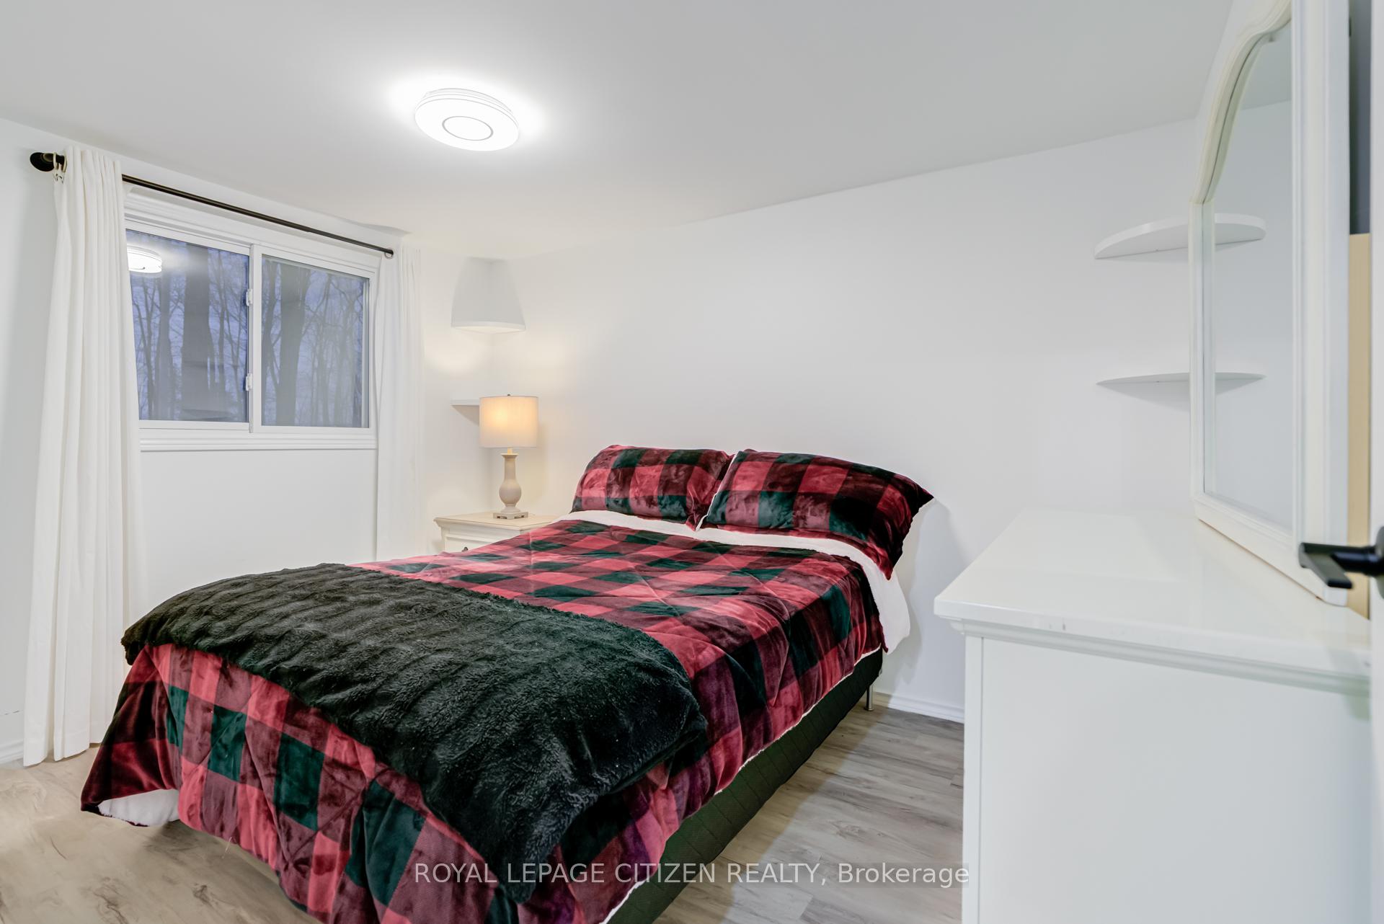
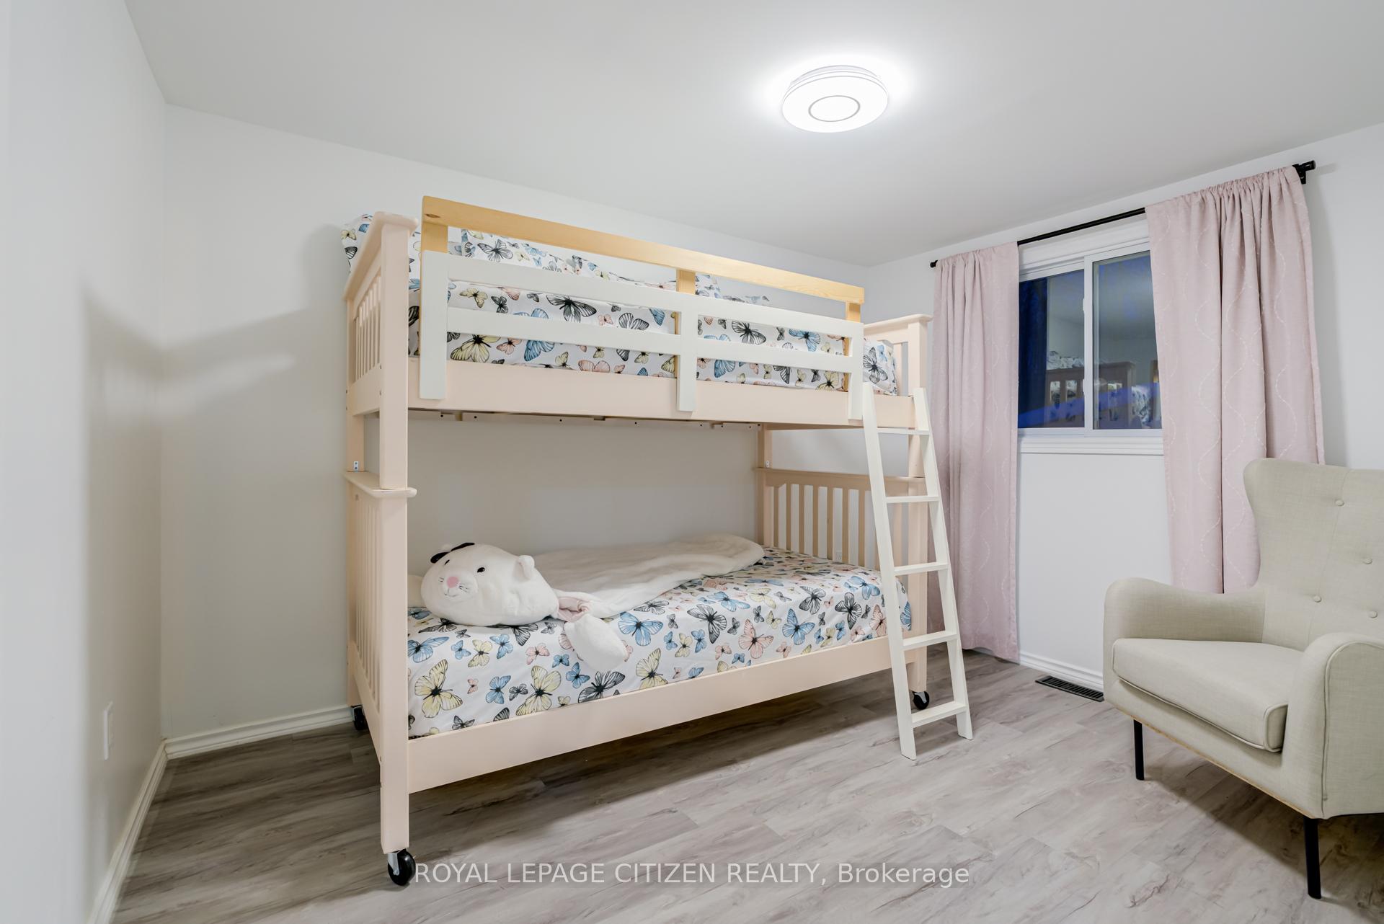
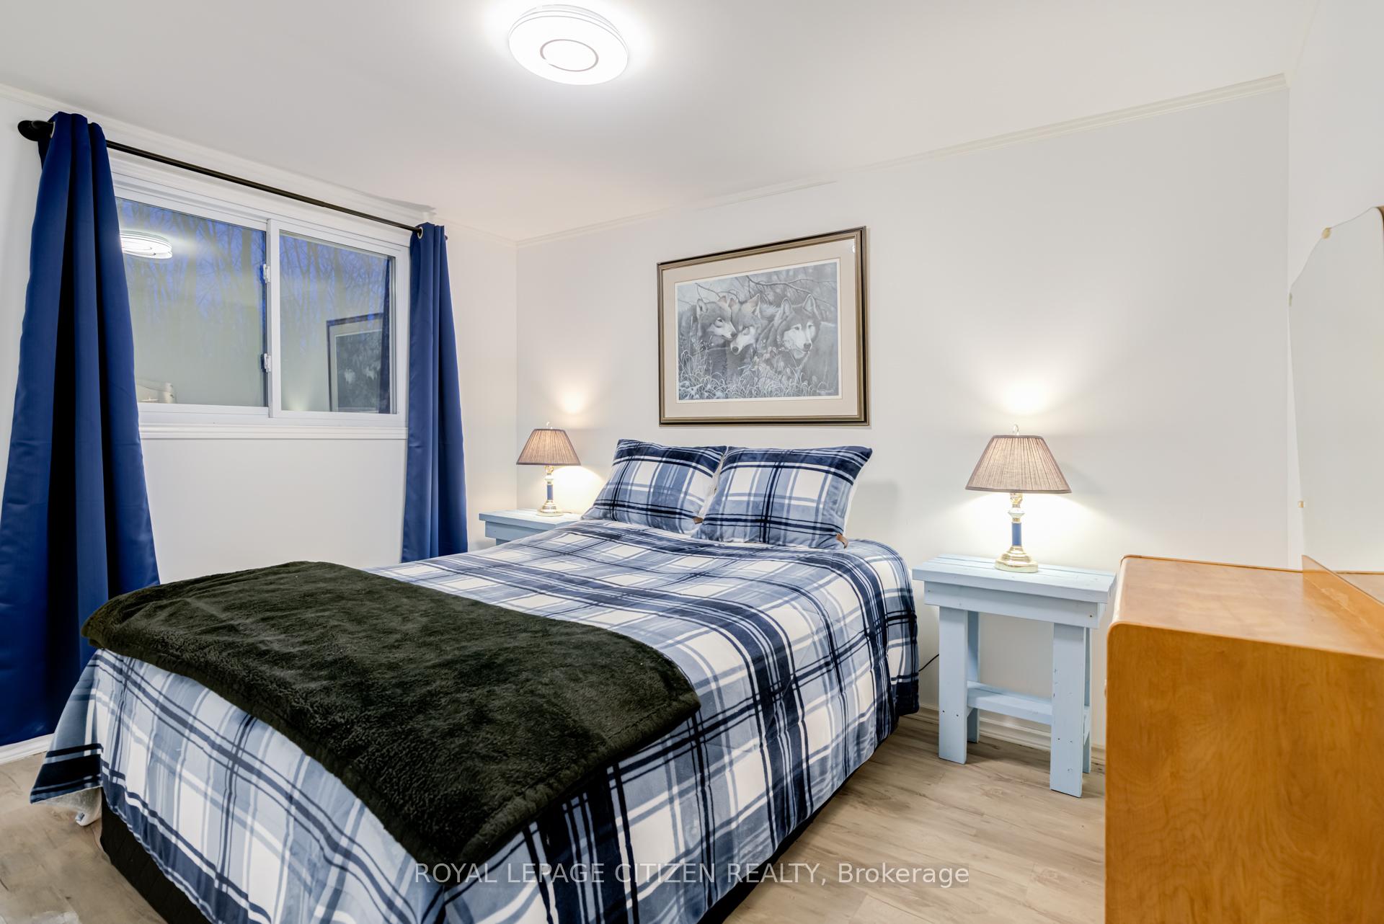
- Bedroom—Main level, Vinyl Floor, Overlooks Backyard
- Bedroom—Main level, Vinyl Floor, Overlooks Frontyard
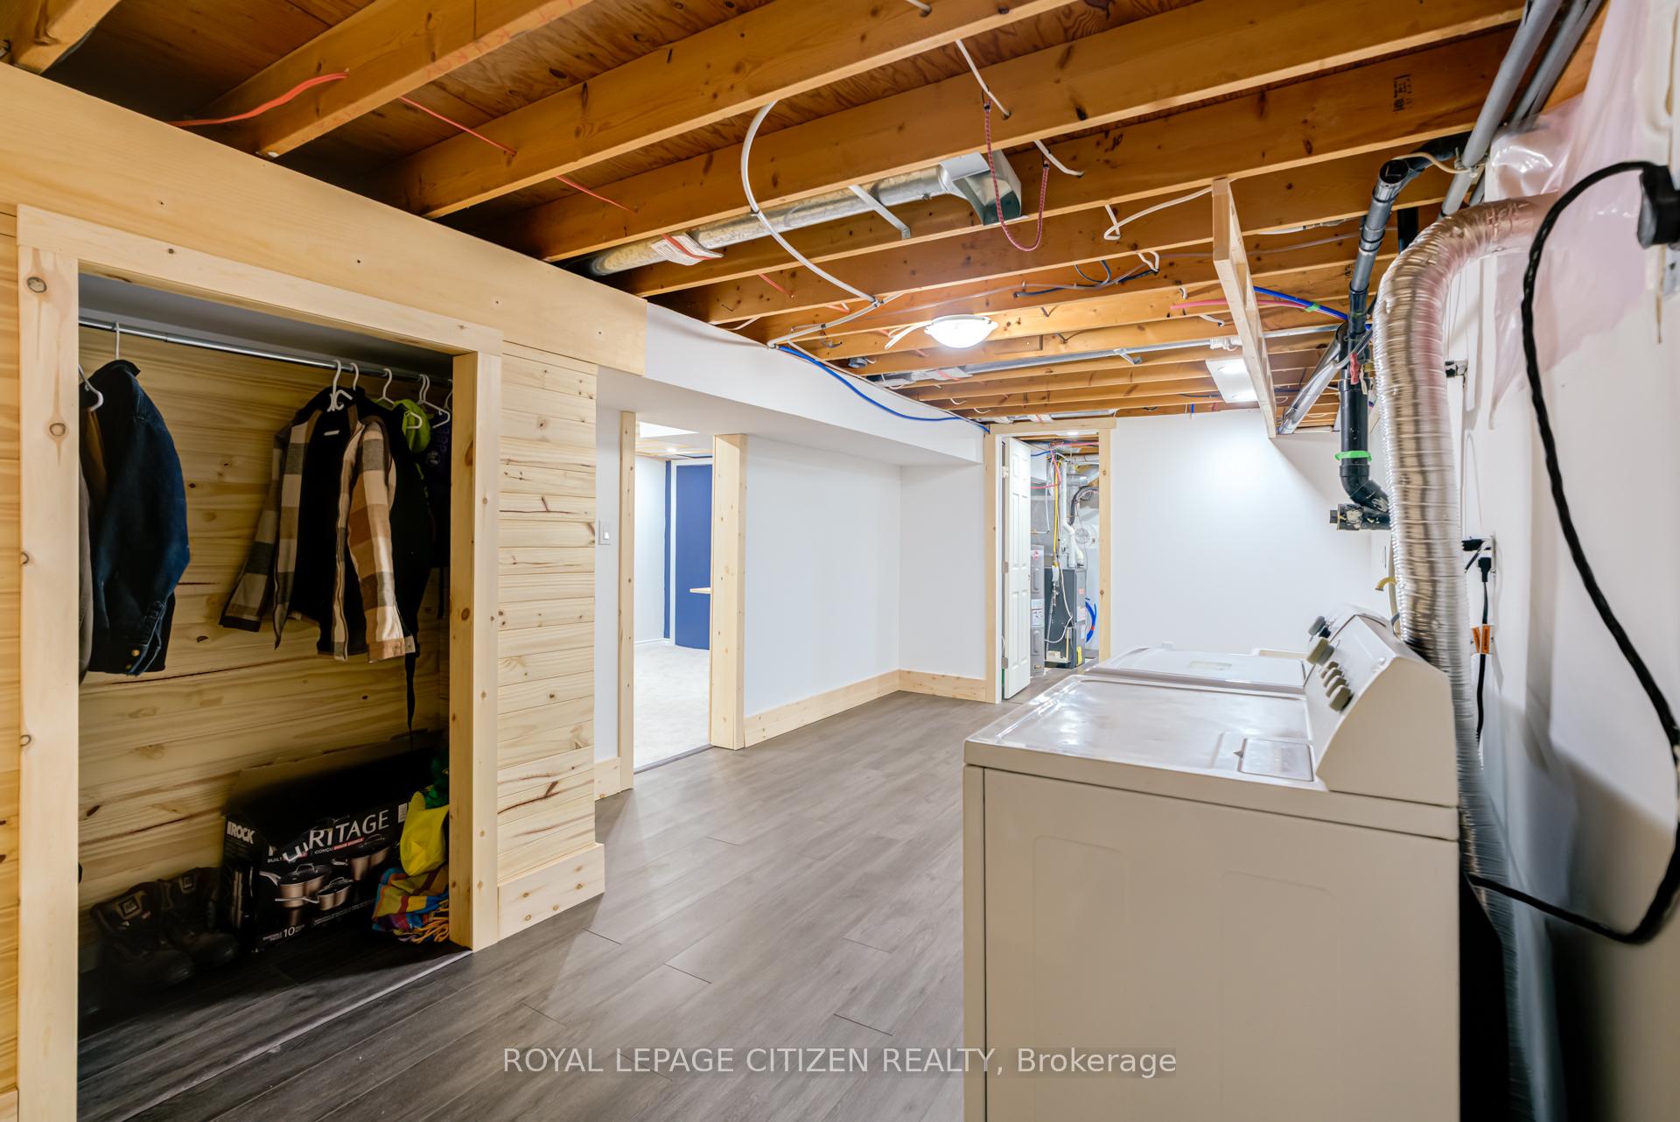
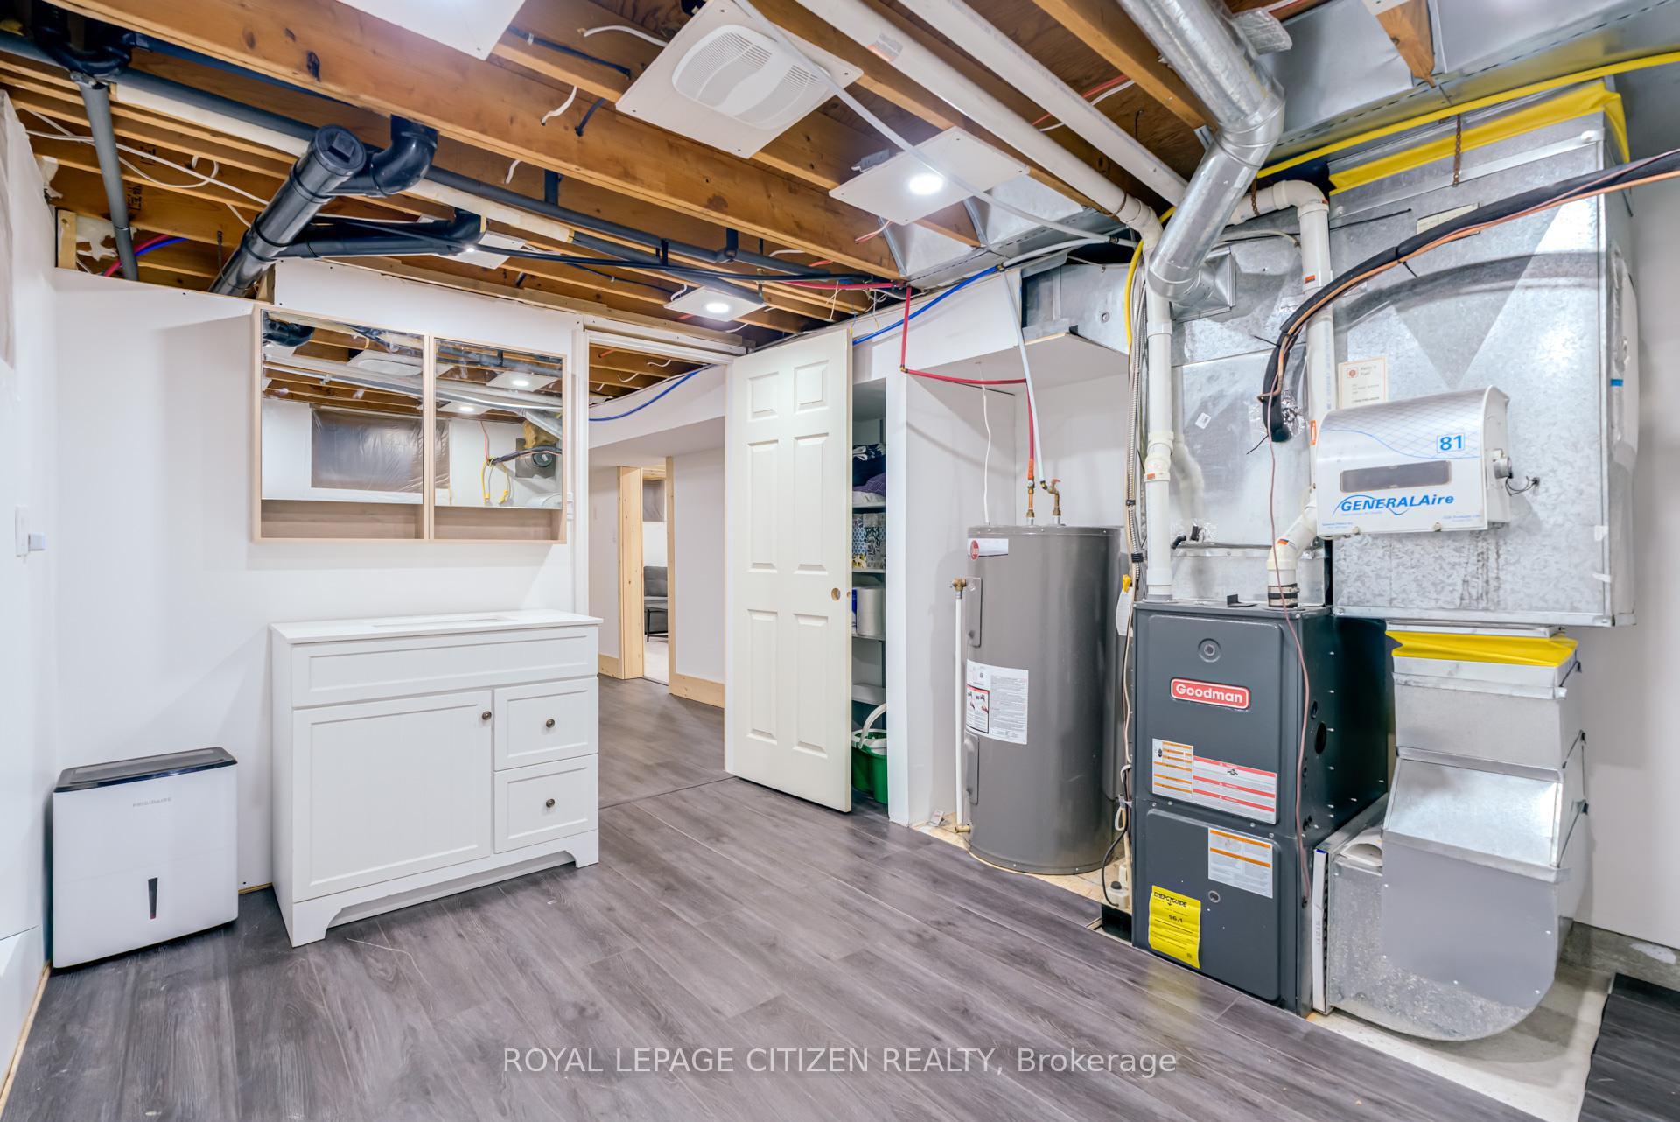
- Laundry—Basement level, Vinyl Floor, Pot Lights, Closet
- Mud Room—Main level, Vinyl Floor, W/O To Deck, Window
- Living Room—Main level, Vinyl Floor, Combined w/Dining, Bay Window
- Utility Room—Basement level, Vinyl Floor, Pot Lights, B/I Vanity
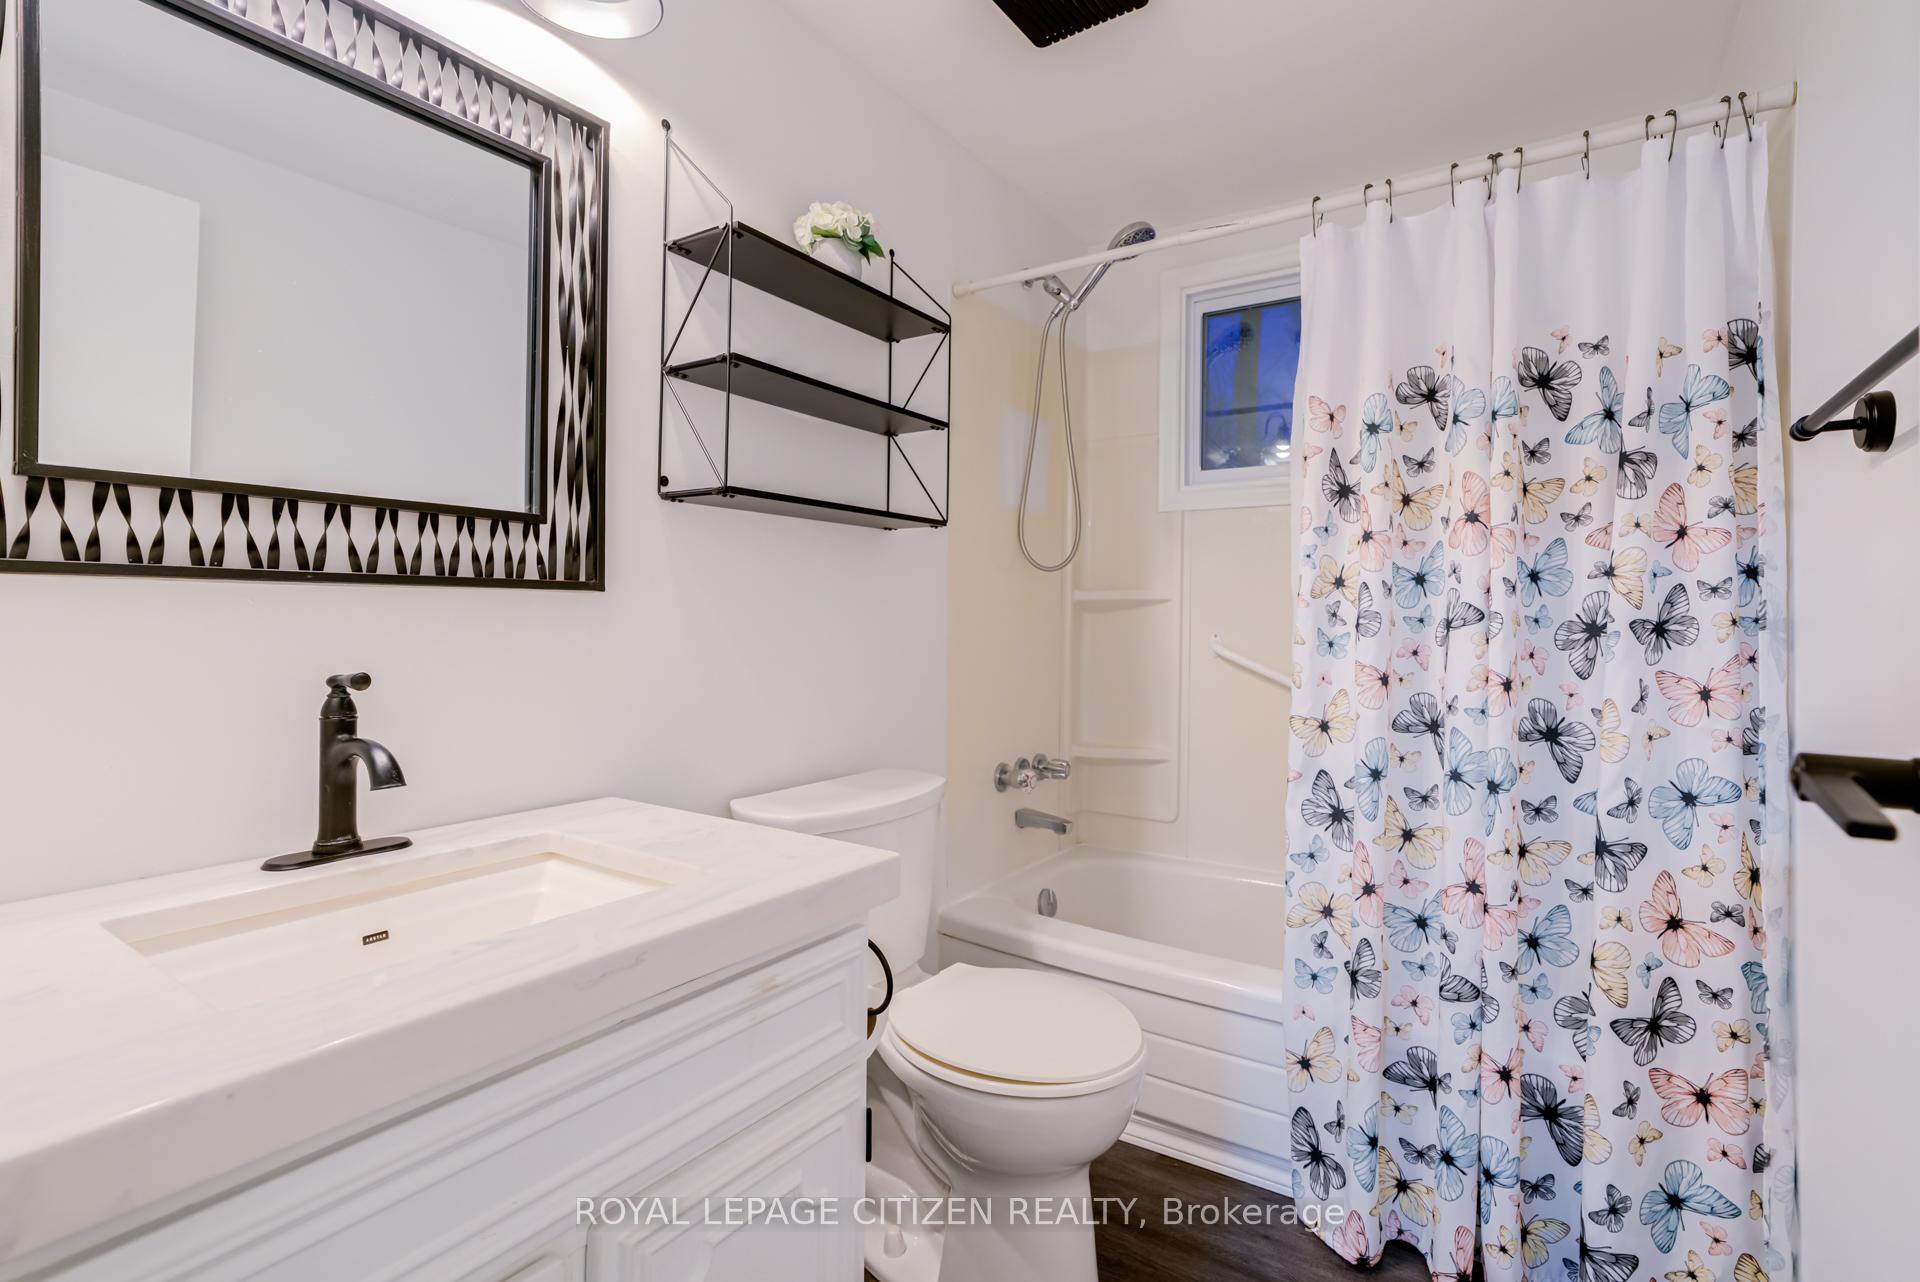
- Bathroom—Main level, Laminate, Soaking Tub, Window
- Bedroom—Main level, Vinyl Floor, Overlooks Backyard
- Recreation—Basement level, Broadloom, Pot Lights, Electric Fireplace
- Kitchen—Main level, Stainless Steel Appl, Pantry, Overlooks Dining
Washrooms
- 4-piece, Main
- Municipality
- Trent Lakes
- Neighbourhood
- Trent Lakes
- Main cross streets
- Lakehurst Rd to Flynn's Rd to Barcroft Rd to Teds Lane
- Directions
- Lakehurst Rd to Flynn's Rd to Barcroft Rd to Teds Lane
- Waterfront
- None
- MLS® number
- X14098020
- Data source
- Toronto Regional Real Estate Board
- Listed on
- 2026-10-20
- Updated on
- 2026-10-20
- Days on market
- 5 days
- Possession type
- Immediate
- Co-op commission
- 2.5%
- Seller
- Listed by
- ROYAL LEPAGE CITIZEN REALTY
Home Market Value
Current home valuation for 32 Teds Lane, Trent Lakes, Trent Lakes, ON. Listed for $525,000
HOMEH Estimate
$570,734
Estimated Sales Range
$450,880 - $690,588
HOMEH Estimate for 32 Teds Lane, Trent Lakes
Calculated with a real agent's CMA method — 45+ years of experience, codified. Not an AI guess.
For the owner
Is this your home? Track its value.
Get this home's HOMEH Estimate by email once a month, with how many homes are for sale around you.
Mortgage Payment Calculator
Compare up to 4 down payment scenarios
5% on first $500K + 10% on $25,000 over $500K
$27,500
| Scenario 1 | Scenario 2 | Scenario 3 | Scenario 4 | |
|---|---|---|---|---|
−Down payment | % $ | % $ | % $ | % $ |
+CMHC insurance | $19,887 | $14,648 | $12,495 | $0 |
=Total mortgage | $517,062 | $487,148 | $458,745 | $420,000 |
Amortization | ||||
Mortgage rate | % | % | % | % |
| Payment frequency | ||||
=Mortgage payment | $2,525monthly | $2,378monthly | $2,240monthly | $2,051monthly |
Land Transfer Tax
$6,975
$6,975
Around this home
No schools found nearby
Data provided by OpenStreetMap & Fraser Institute School Rankings
Ask HOMEH
New!Hi there!
👋Text or call (416) 301-9001
Recommended for you
Based on homes you've looked at.
No recommended properties found.
Nearby similar homes
No nearby properties found.
More real estate resources
Other homes nearby
Explore this area
No nearby listings available.