
41 Hall Crescent
Trent Lakes, ON K0L 1J0
- 3Bedrooms
- 2Bathrooms
- 2Garage
- 1100–1500Sq Ft
- $5,821Tax
- 120×347 ftLot Size
 Estimated Value:$1,062,203See Free Estimate Report

Sale & Price History for 41 Hall Crescent, Trent Lakes
| Start Date | End Date | Price | Event | MLS# |
|---|---|---|---|---|
| No listing history available | ||||
Real estate boards require you to or to see the full details of this property.
*Sold prices and complete sale & price history are regulated data. Under the Trust in Real Estate Services Act, 2002 (TRESA) and the rules of the Real Estate Council of Ontario (RECO), and pursuant to the Multiple Listing Service® rules of the Canadian Real Estate Association (CREA) and the Toronto Regional Real Estate Board (TRREB), this information may be shown only to registered users who have agreed to the applicable terms of use (a Virtual Office Website, or "VOW," arrangement). HOMEH Inc., Brokerage therefore provides it to signed-in members only. Creating an account is free and takes under a minute.
About 41 Hall Crescent, Trent Lakes
Summarized Description
- Located on beautiful Big Bald Lake.
- Features a west-facing shoreline for sunsets.
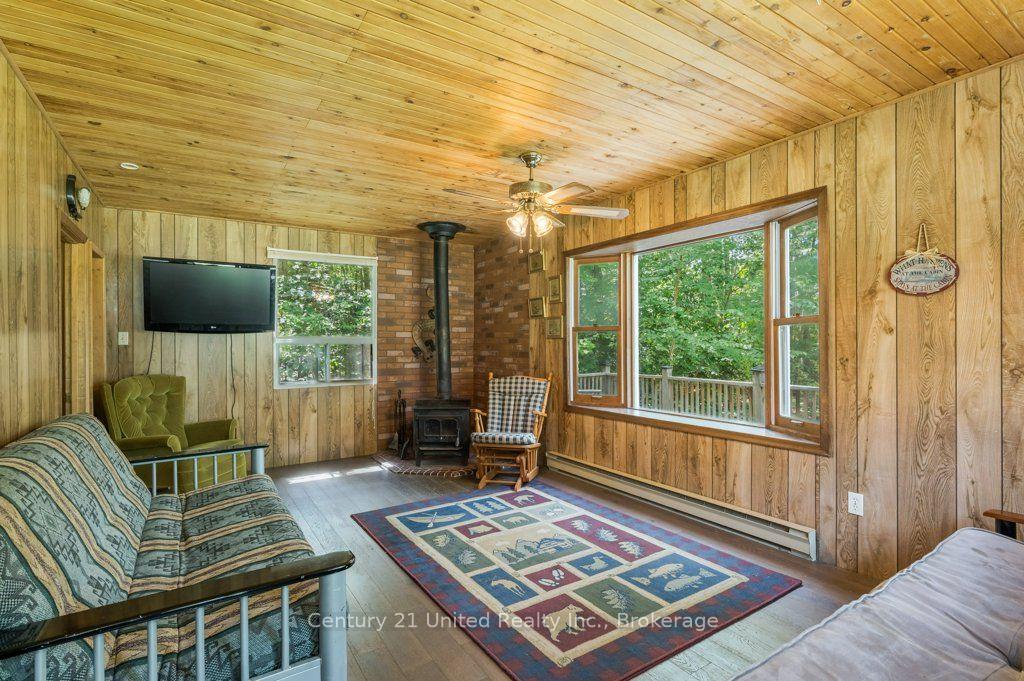
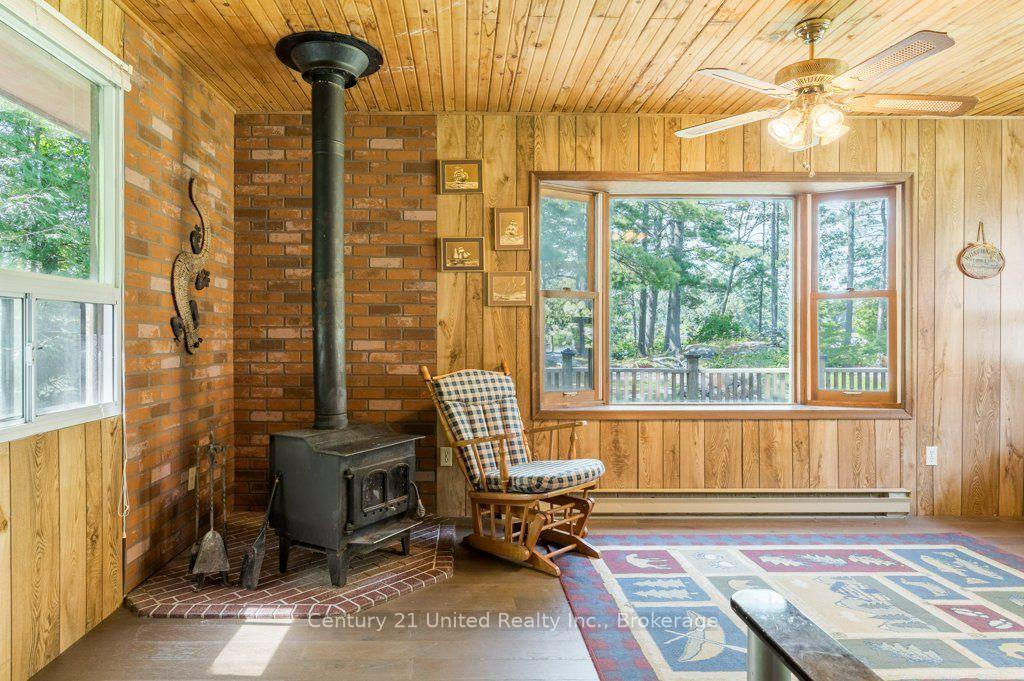
- Includes a cozy fireplace for cooler evenings.
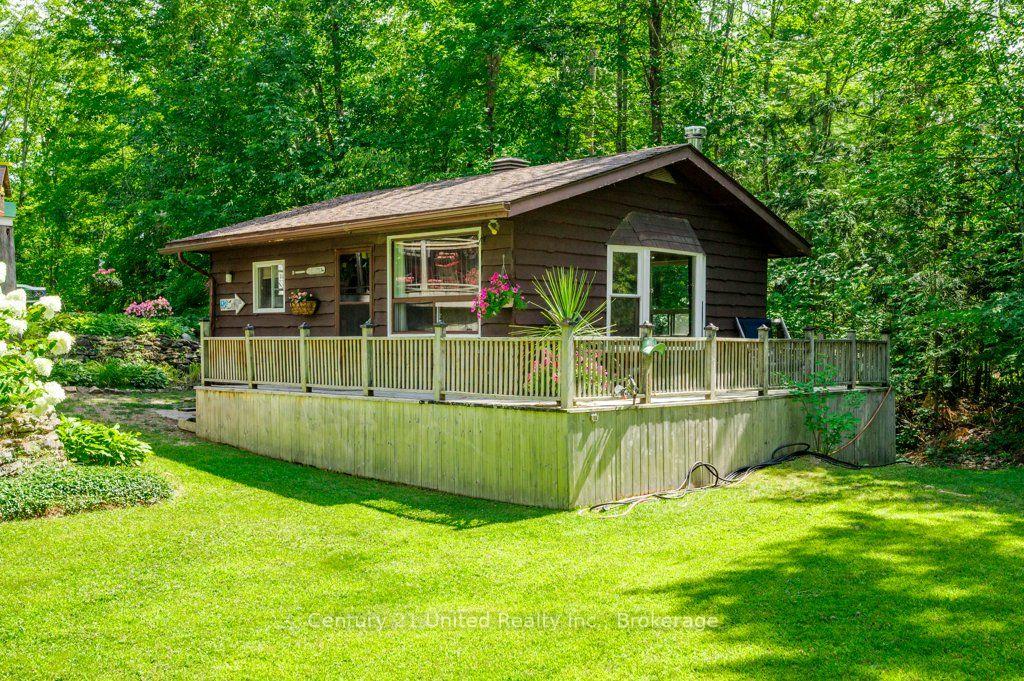
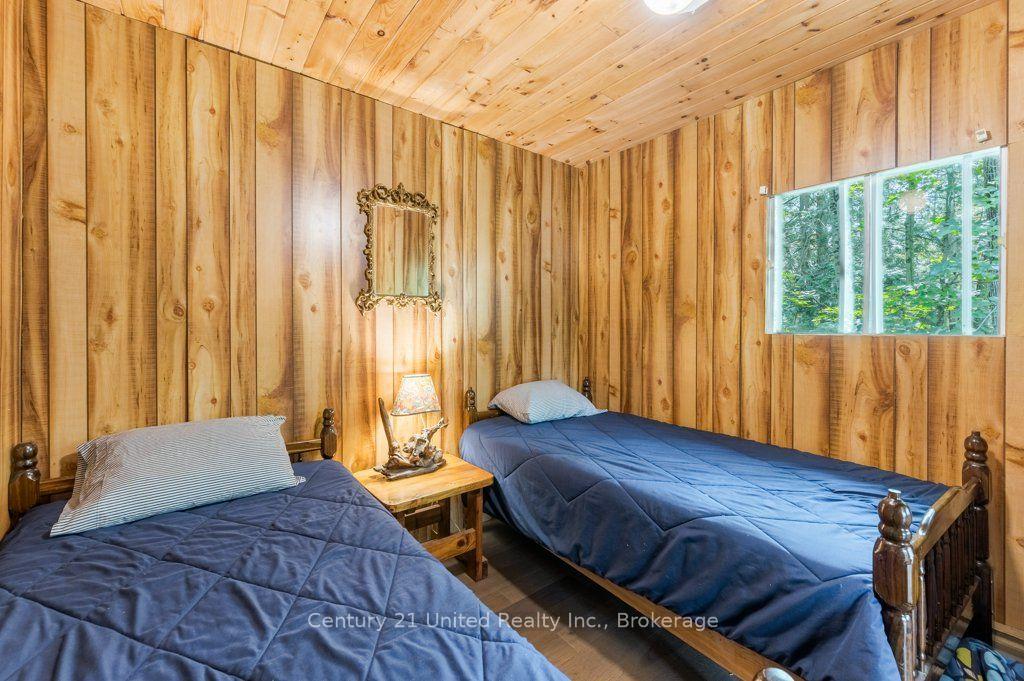
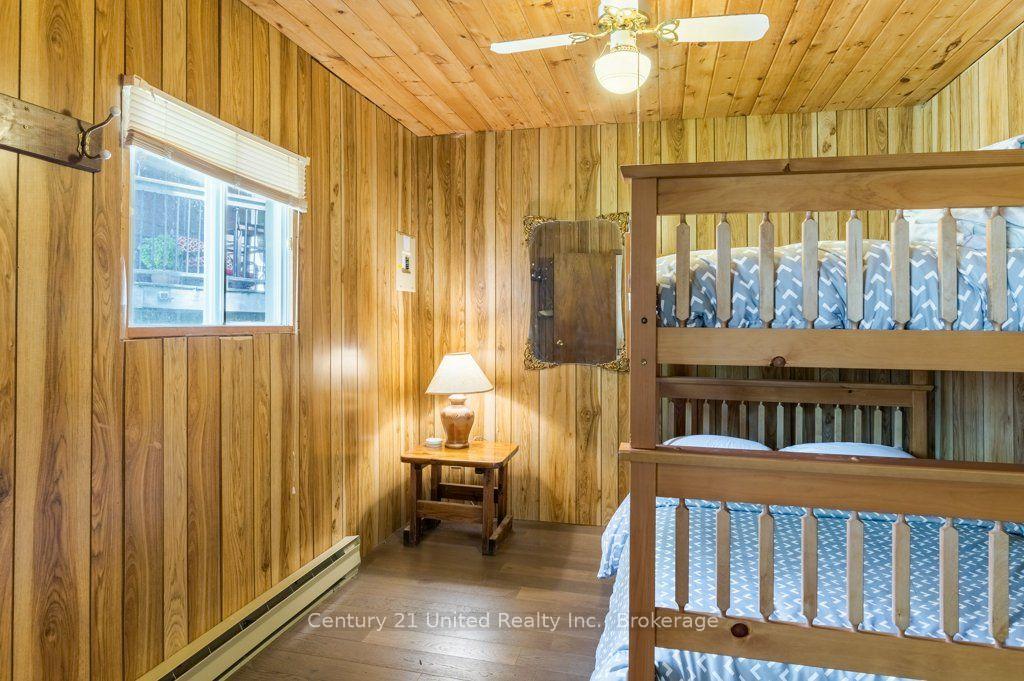
- Separate bunkie for guests just steps away.
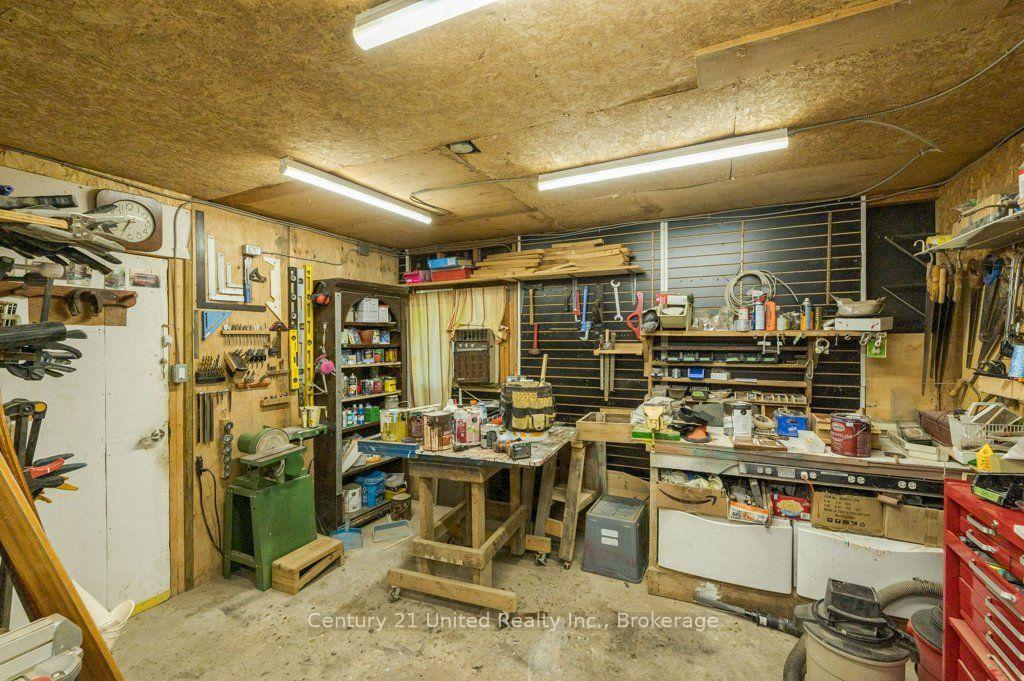
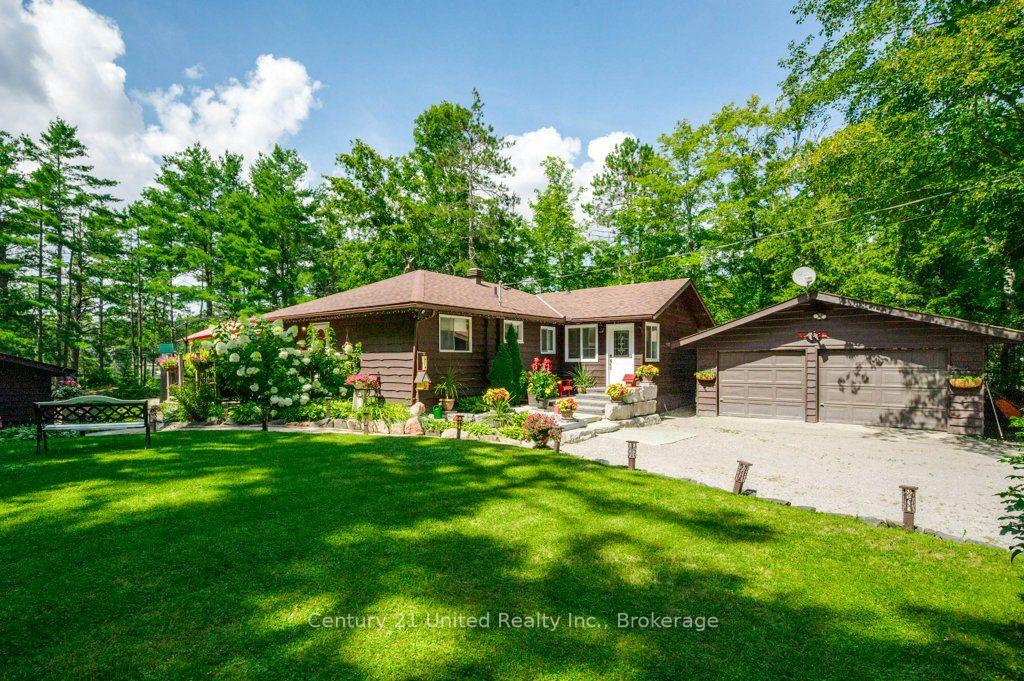
- Detachable garage with workshop for convenience.
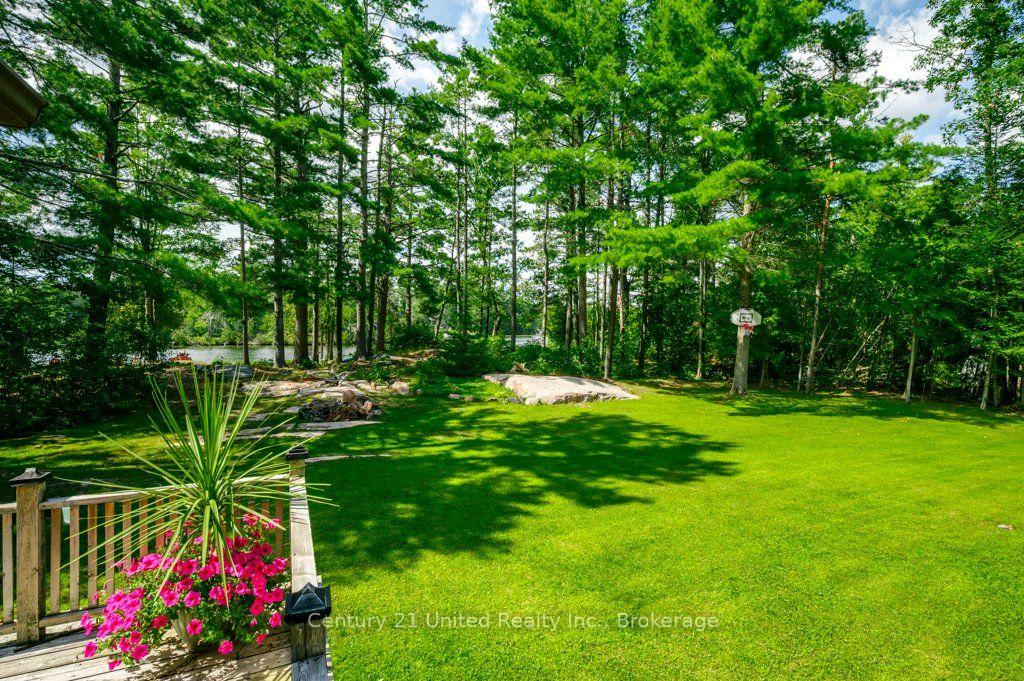
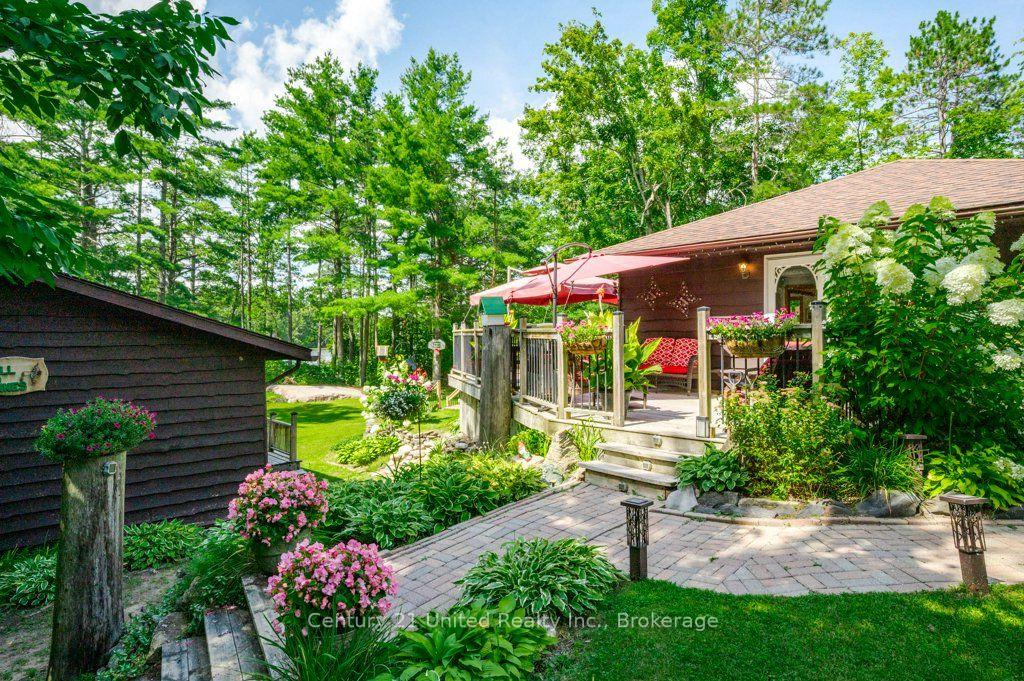
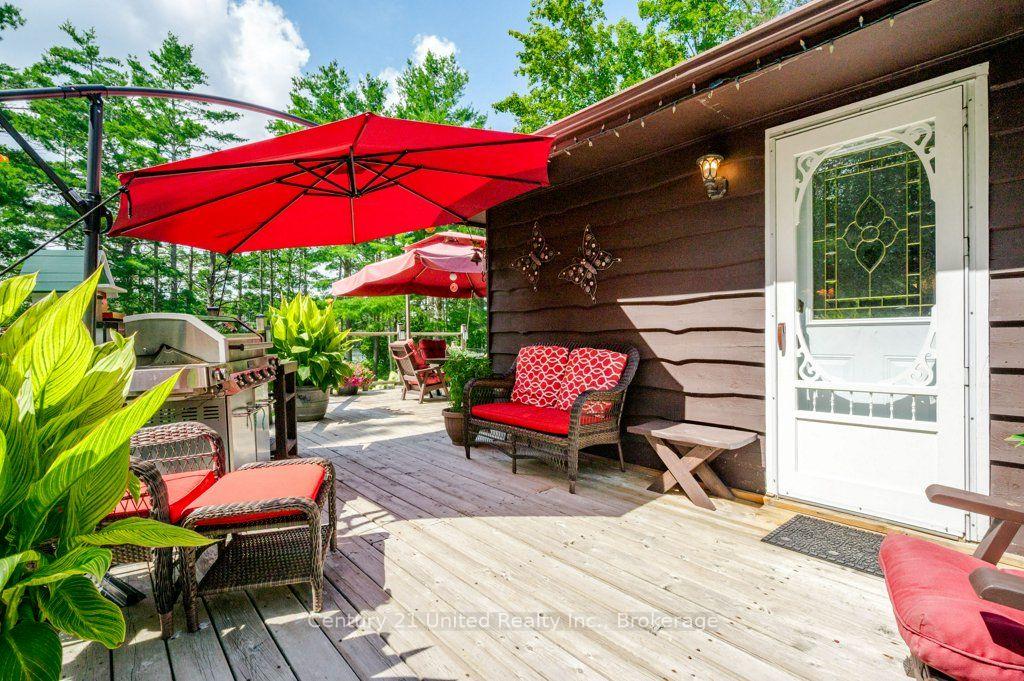
- Expansive decking for outdoor activities.
- Privacy with limited neighboring activity.
- Close to Buckhorn for everyday conveniences.
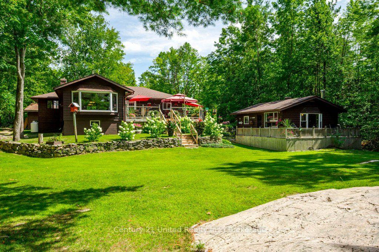
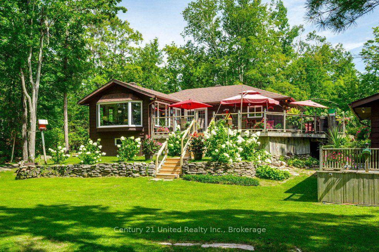
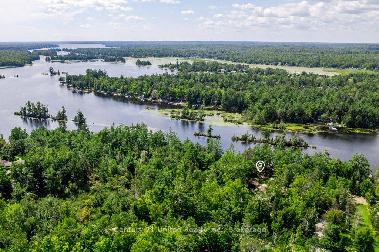
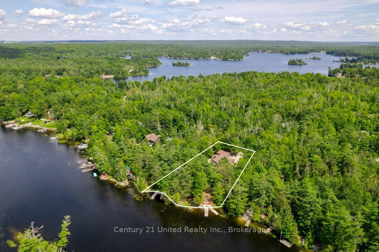
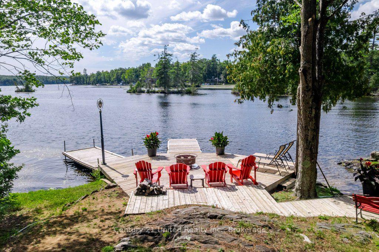
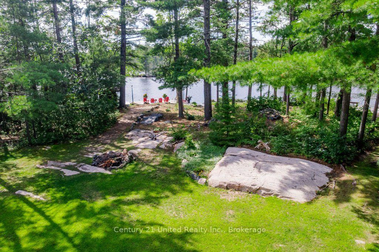
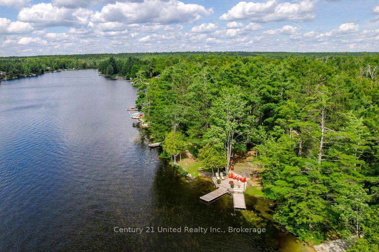
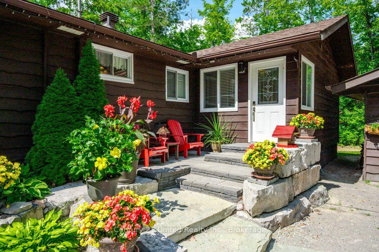
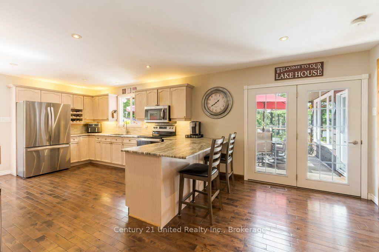
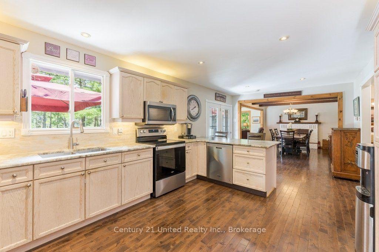
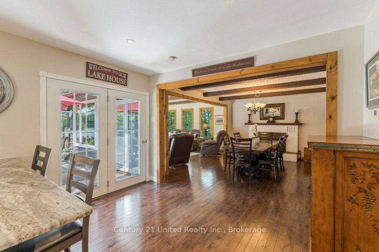
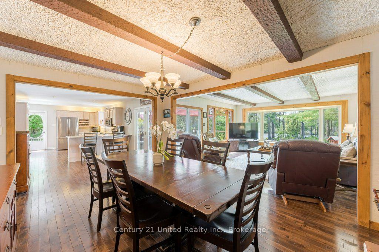
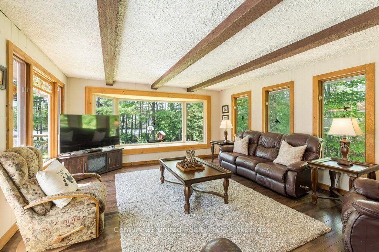
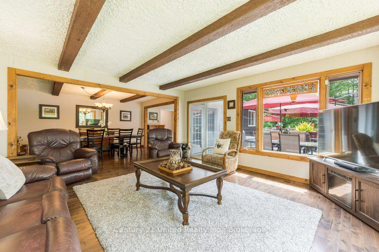
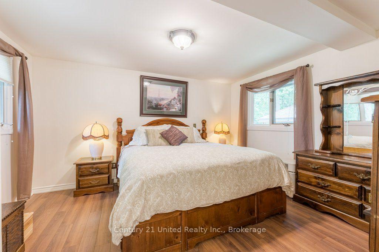
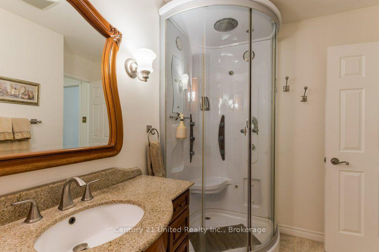
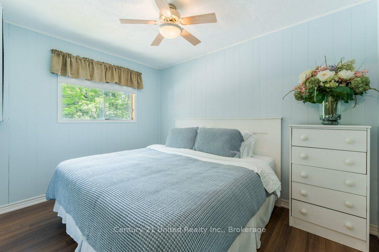
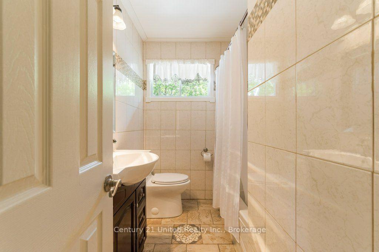
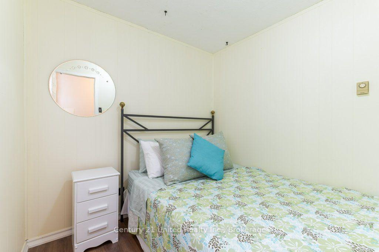
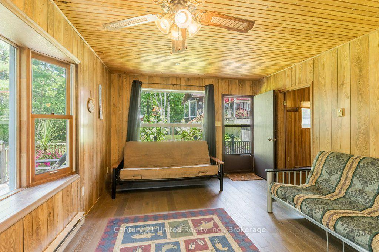
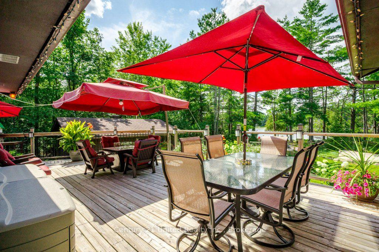
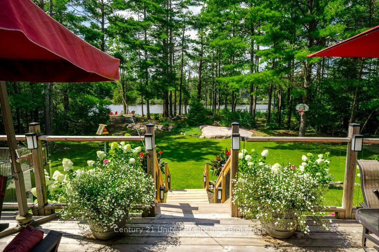
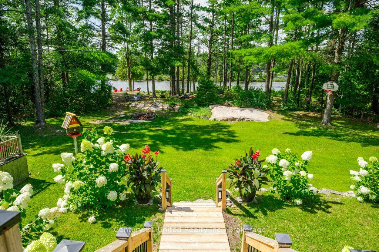
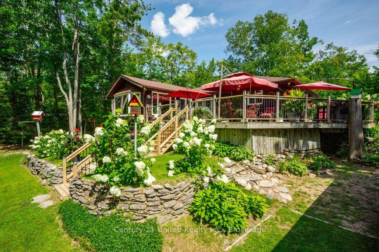
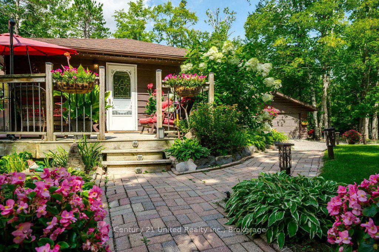
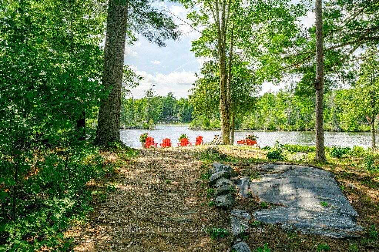
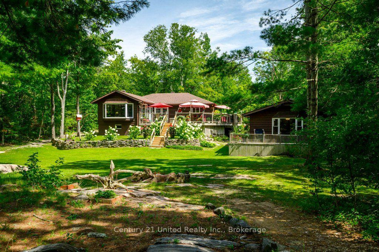
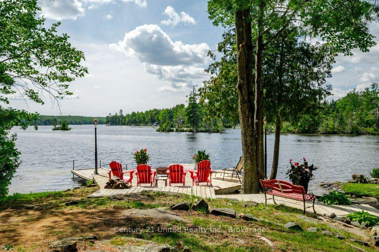
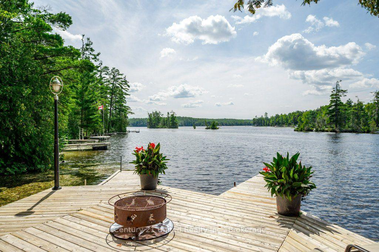
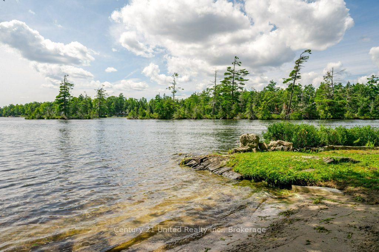
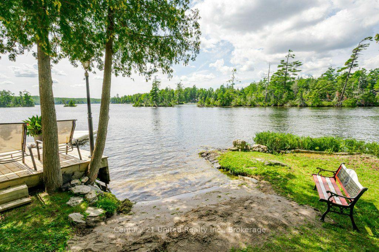
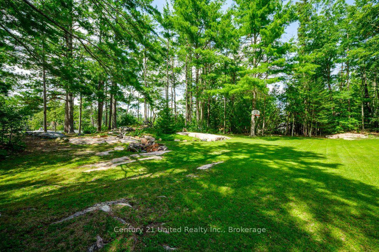
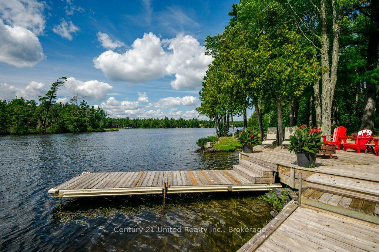
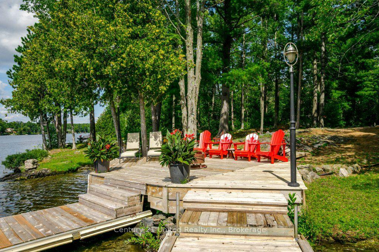
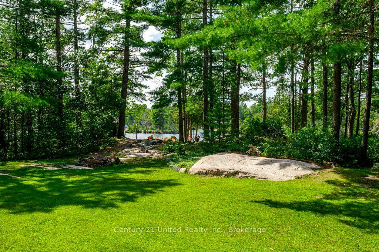
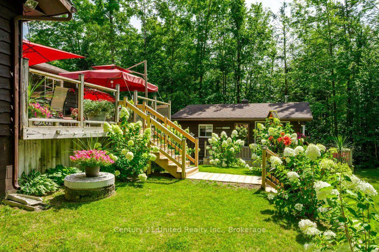
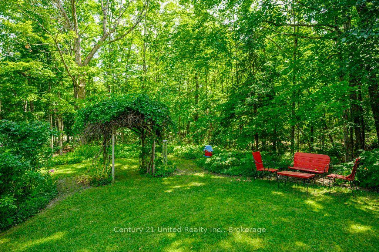
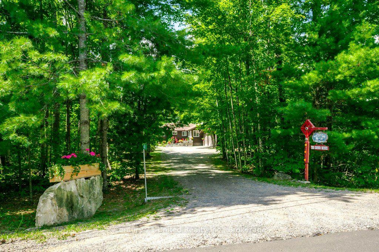
Welcome to classic Kawartha cottage life on beautiful Big Bald Lake-a place made for family, friends and summers you'll remember for years to come. Set on just over an acre with approximately 120 ft of west-facing shoreline, this inviting property offers plenty of space to spread out, slow down and enjoy life at the lake. Spend the day swimming from the sandy, gradual shoreline, fishing off the dock, boating or paddling the lake, then gather together in the evening to watch the sunset from the deck or waterfront. The 3-bedroom, 2-bathroom bungalow offers comfortable one-level living with plenty of warmth and cottage character, including a cozy fireplace for cooler evenings. Expansive decking, mature trees, beautiful landscaping and a level lawn provide lots of room for barbecues, lawn games and family gatherings. Privacy is another wonderful feature of this property, offering a peaceful setting with limited neighbouring activity. At the water's edge, two docks and several inviting sitting areas make it easy to find your favourite spot-whether you're enjoying a swim, sipping your morning coffee, relaxing by the lake or watching the kids play along the shoreline. A separate 2-bedroom bunkie provides comfortable space for family and guests just steps from the main cottage and waterfront, while the detached 2-car garage with a workshop offers room for vehicles, tools, and cottage-country toys. Enjoy the feeling of getting away from it all while being just 5-10 minutes from Buckhorn, with groceries, pharmacy, hardware, restaurants and everyday conveniences close at hand. Whether you're looking for a four-season lake home or a special family cottage where everyone can gather, this west-facing Big Bald Lake property offers the privacy, space and shoreline to create memories for generations to come. Make it yours before it's... Already Gone!
Key Facts & Features
Property Costs
- Annual Property Tax Amount
- $5,821
- Land Transfer Tax Fee
- $22,375
Rental Items
- Rental Equipment
- HWT rental, Culligan chemical filter rental, Propane tank rental with Edicott.
- Basement Type
- Crawl Space, Full
Interior Features
- Laundry Level
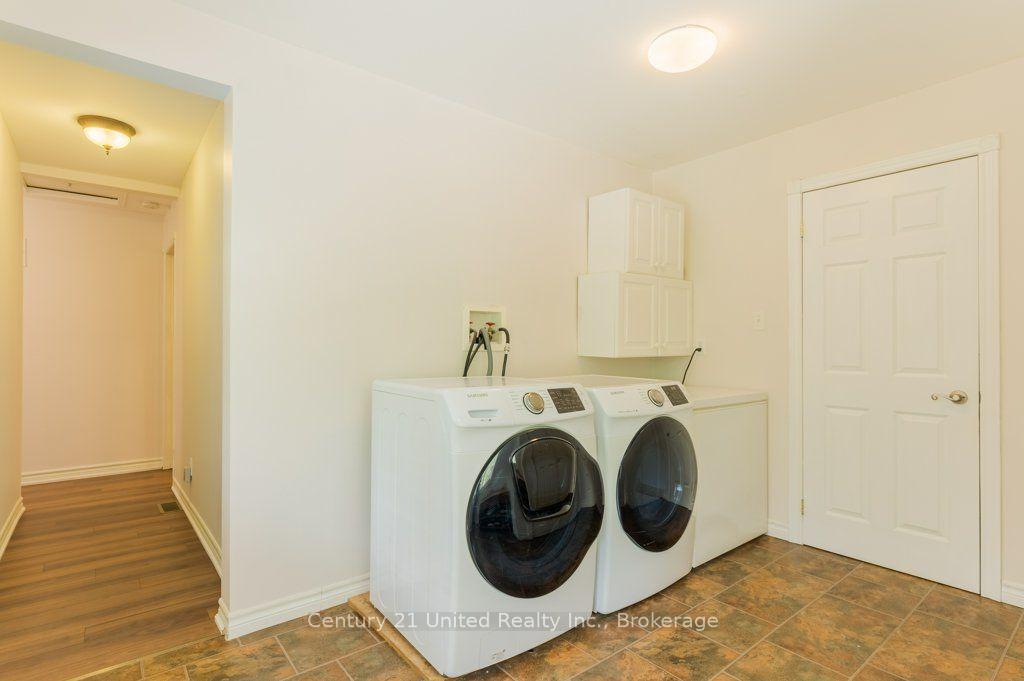
- Main Level
- Interior Extras
- None
- View
- Garden, Lake, Trees/Woods
- Security Features
- Carbon Monoxide Detectors, Smoke Detector
- Fireplace/Stove
- Yes
- Fireplace Features
- Wood
- Elevator
- No
Exterior Features
- Exterior Extras
- Deck, Fishing, Landscaped, Patio, Privacy, Year Round Living, Porch
- Pool
- None
- Property Features
- Beach, Clear View, Level, School, School Bus Route, Rec./Commun.Centre
Building
- Building Type
- Detached
- Building Style
- Bungalow
- Approx Age
- 51-99
Construction
- Exterior Finish
- Wood
- Roof
- Shingles
- Foundation Details
- Concrete Block
- Special Designation
- Unknown
Lot
- Lot Front
- 120.00 ft
- Lot Depth
- 347.00 ft
- Lot Size
- 1.004
- Lot Shape
- Rectangular
Inclusions
- Inclusions
- All inclusions are in as is condition: Stove, Fridge, Dishwasher, Microwave, Washer/Dryer. Wood-burning stove (as is condition). Wood-burning stove in bunkie will be in an as is condition. Furniture in bunkie negotiable. Most outdoor furnishings negotiable.
Exclusions
- Exclusions
- Four Red Adirondack chairs at the beach
Parking & Garages
- Garage Type
- Detached
- Garage Spaces
- 2
- Parking Spaces
- 10
- Total Garage And Parking Spaces
- 12
Heating & Cooling
- Heat Source
- Propane
- Heat Type
- Forced Air
- Air Conditioning
- Central Air
- Water
- Well
- Sewers
- Septic
- Natural Gas
- No
- Hydro
- Yes
- Cable
- No
- Telephone
- No
- Bedrooms
- 3
- Washrooms
- 2
- Kitchens
- 1
Room sizes
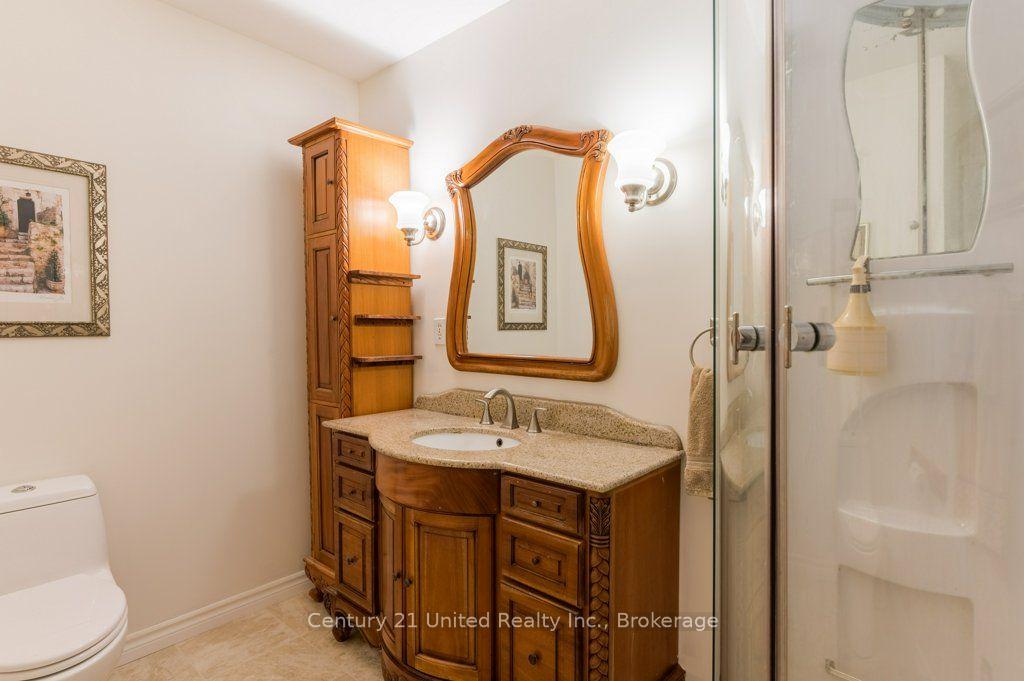
- Bathroom—Main level, 3 Pc Ensuite
- Bathroom—Main level, 4 Pc Bath
- Primary Bedroom—Main level
- Kitchen—Main level
- Bedroom—Main level
- Living Room—Main level
- Other—Main level
- Laundry—Main level
- Dining Room—Main level
- Bedroom—Main level
Washrooms
- 3-piece, Main
- 4-piece, Main
- Municipality
- Trent Lakes
- Neighbourhood
- Trent Lakes
- Main cross streets
- Lakehurst Rd. and Elbow Point Rd
- Zoning
- RR
- Directions
- Hwy 35 to Buckhorn (Lakehurst Rd) to Elbow Pt Rd turn Right to Forestview Drive turn left to Hall Cres.
- Waterfront
- Direct
- MLS® number
- X14093406
- Data source
- Toronto Regional Real Estate Board
- Listed on
- 2026-10-19
- Updated on
- 2026-10-19
- Days on market
- 6 days
- Possession type
- 30-59 days
- Co-op commission
- 2.5%
- Seller
- Listed by
- CENTURY 21 UNITED REALTY INC.
Home Market Value
Current home valuation for 41 Hall Crescent, Trent Lakes, Trent Lakes, ON. Listed for $1,295,000
HOMEH Estimate
$1,062,203
Estimated Sales Range
$925,832 - $1,271,755
HOMEH Estimate for 41 Hall Crescent, Trent Lakes
Calculated with a real agent's CMA method — 45+ years of experience, codified. Not an AI guess.
For the owner
Is this your home? Track its value.
Get this home's HOMEH Estimate by email once a month, with how many homes are for sale around you.
Mortgage Payment Calculator
Compare up to 4 down payment scenarios
5% on first $500K + 10% on $795,000 over $500K
$104,500
| Scenario 1 | Scenario 2 | Scenario 3 | Scenario 4 | |
|---|---|---|---|---|
−Down payment | % $ | % $ | % $ | % $ |
+CMHC insurance | $47,604 | $36,131 | $30,821 | $0 |
=Total mortgage | $1,237,709 | $1,201,631 | $1,131,571 | $1,036,000 |
Amortization | ||||
Mortgage rate | % | % | % | % |
| Payment frequency | ||||
=Mortgage payment | $6,043monthly | $5,867monthly | $5,525monthly | $5,058monthly |
Land Transfer Tax
$22,375
$22,375
Around this home
No schools found nearby
Data provided by OpenStreetMap & Fraser Institute School Rankings
Ask HOMEH
New!Hi there!
👋Text or call (416) 301-9001
Recommended for you
Based on homes you've looked at.
No recommended properties found.
Nearby similar homes
No nearby properties found.
More real estate resources
Other homes nearby
Explore this area
No nearby listings available.