
171 Flatrock Road
Tweed (Hungerford, Twp), ON K0K 2Y0
- 1+3Bedrooms
- 3Bathrooms
- 3Garage
- 700–1100Sq Ft
- $3,494Tax
- 1,700×2,000 ftLot Size
 Estimated Value:$990,336See Free Estimate Report

Property not available for sale or for rent.
HOMEH One: full-service selling for a 1% listing fee. The buyer's agent commission is separate.
Free Home EvaluationHow Much Is My Home Worth?Homes for Sale NearbySale & Price History for 171 Flatrock Road, Tweed, Hungerford (Twp)
| Start Date | End Date | Price | Event | MLS# |
|---|---|---|---|---|
| 2025-07-07 | 2025-12-15 | Login to See Prices | Sold | x12269369 |
Real estate boards require you to or to see the full details of this property.
*Sold prices and complete sale & price history are regulated data. Under the Trust in Real Estate Services Act, 2002 (TRESA) and the rules of the Real Estate Council of Ontario (RECO), and pursuant to the Multiple Listing Service® rules of the Canadian Real Estate Association (CREA) and the Toronto Regional Real Estate Board (TRREB), this information may be shown only to registered users who have agreed to the applicable terms of use (a Virtual Office Website, or "VOW," arrangement). HOMEH Inc., Brokerage therefore provides it to signed-in members only. Creating an account is free and takes under a minute.
About 171 Flatrock Road, Tweed, Hungerford (Twp)
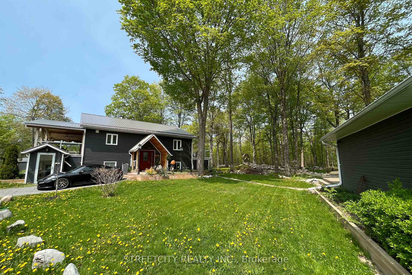
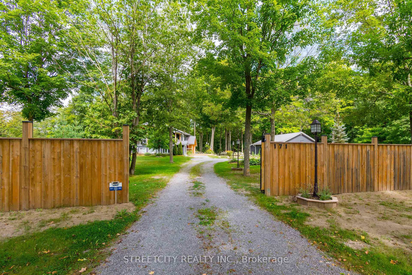
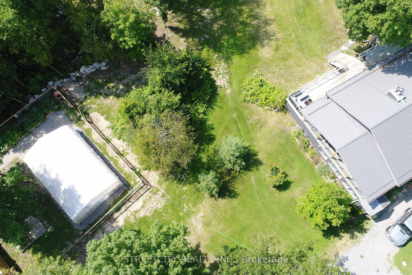
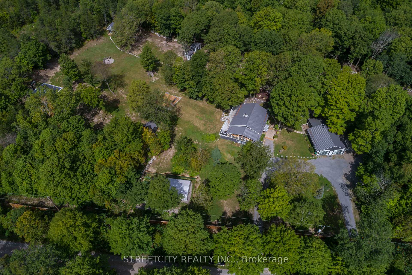
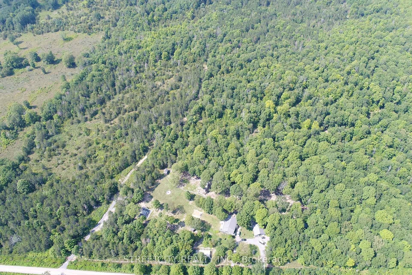
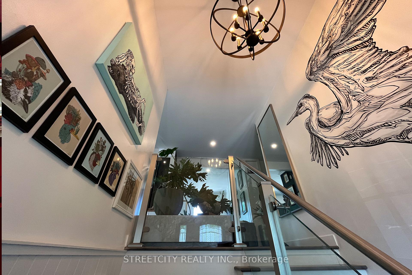
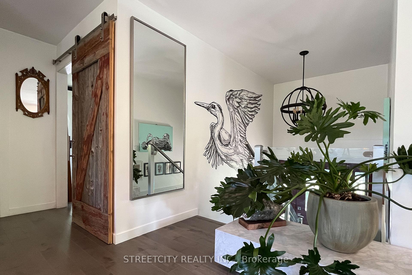
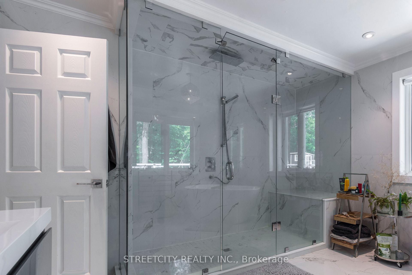
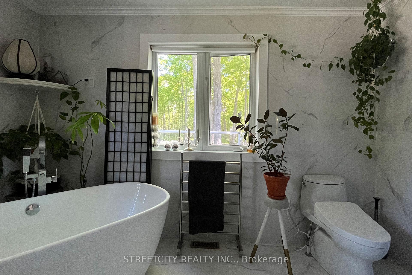
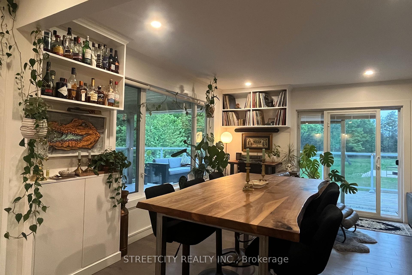
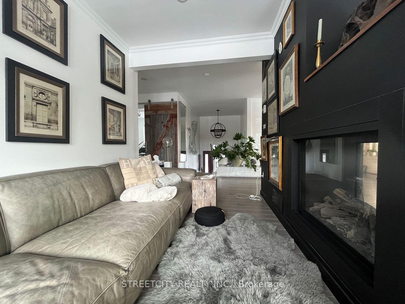
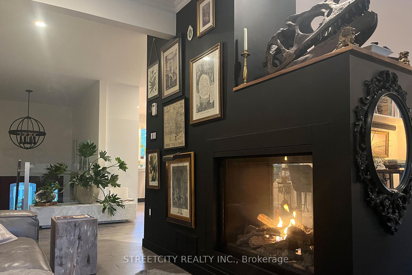
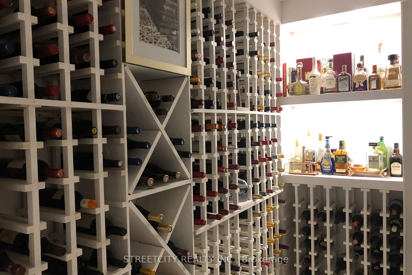
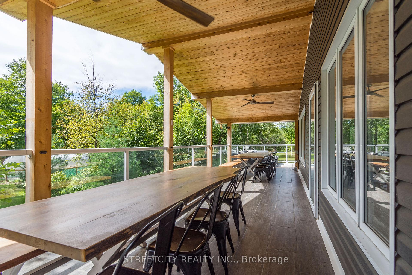
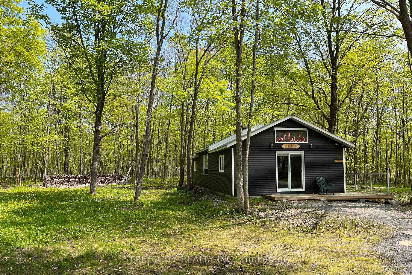
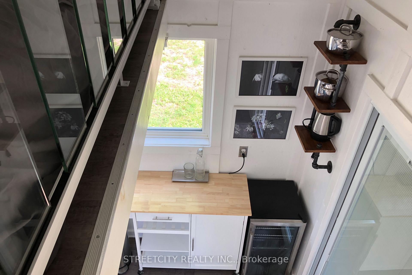
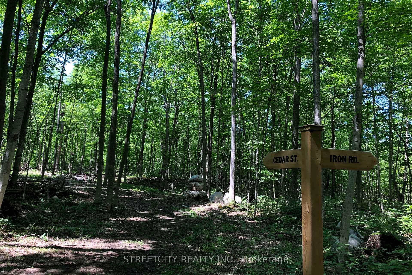
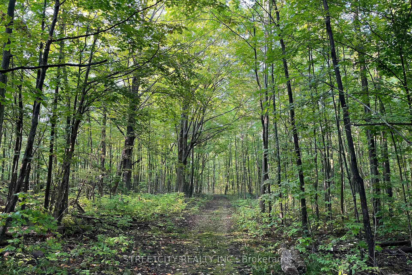
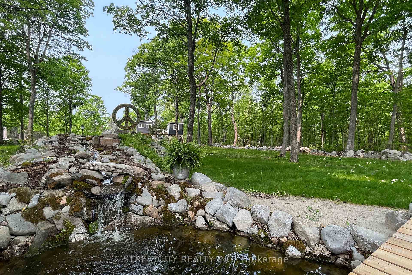
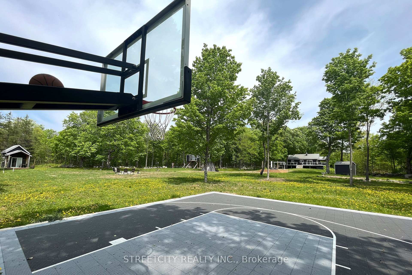
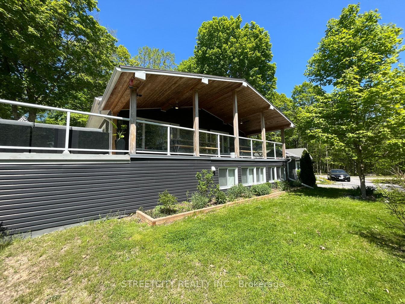
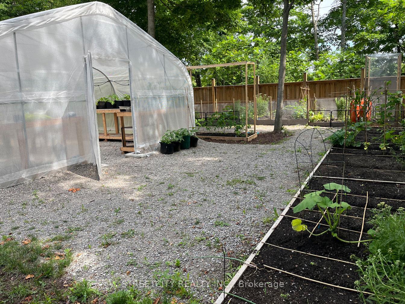
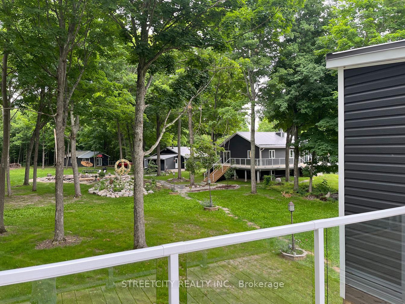
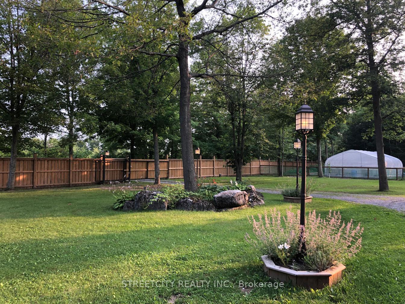
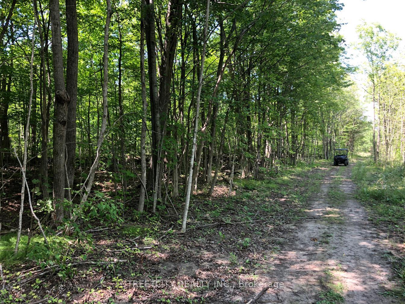
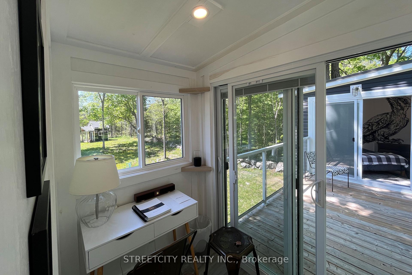
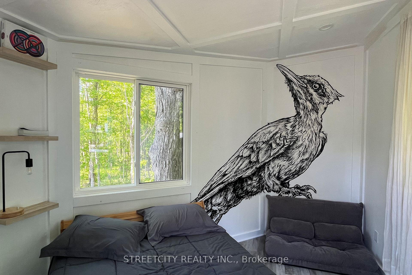
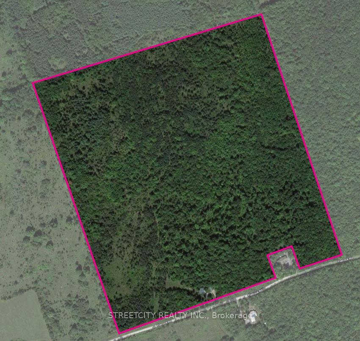
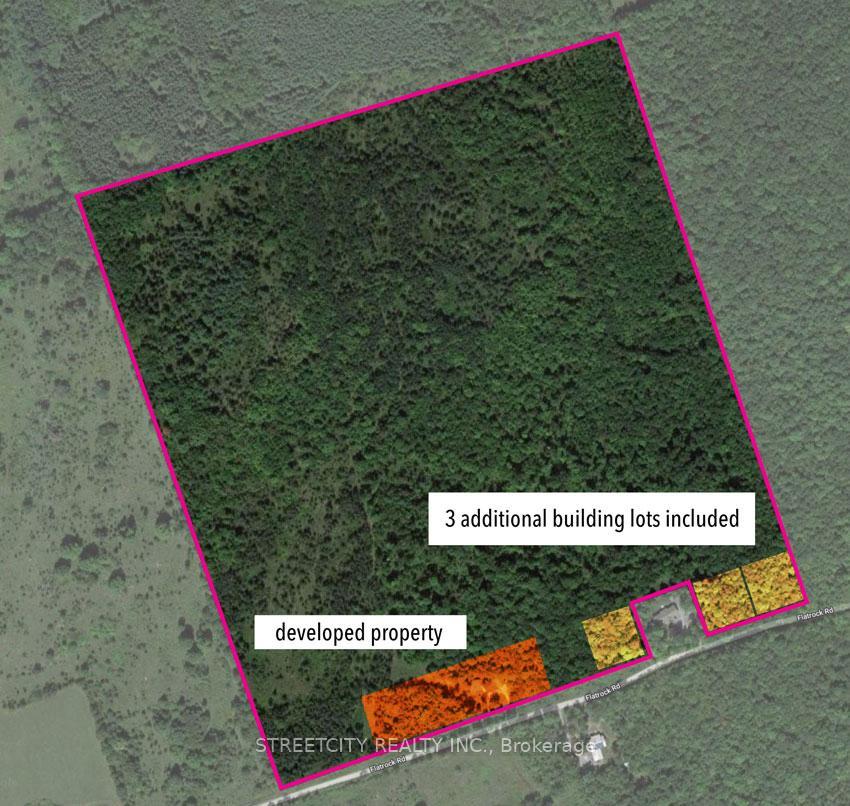
Welcome to this extraordinary forest retreat, nestled within 99 acres of pristine woodland and thoughtfully developed over 6 acres for exceptional living, recreation, and relaxation. Located just off HWY 37 with easy access to HWY 401, this private sanctuary is only a 2-hour drive from Toronto, Montreal, and Ottawa, offering both seclusion and convenience. Explore cut and maintained walking trails throughout the forest, complete with signage and a detailed trail map perfect for peaceful strolls, nature hikes, or outdoor adventures. A private water source, a drilled well, and a sophisticated multi-tank storage system ensure a reliable, year-round water supply. At the heart of the property is a stunning pond with a stream and cascading waterfall, accented by a charming bridge, lampposts, and landscape lighting, creating an enchanting outdoor setting. A secure, urban-style fence with double gates opens to a horseshoe driveway, and a separate gated clearing offers parking for up to 40 vehicles, ideal for entertaining or events. A Tesla EV charger adds modern convenience for eco-conscious living. The main residence offers over 4,500 sq ft of usable space with five separate entry points. Inside are 4 bedrooms and 2.5 spa-inspired bathrooms, including a steam room and soaker tub. Italian finishes, fireplaces, and a newly built sundeck with panoramic forest views bring warmth and luxury to every corner. Additional features include a private wine cellar, cold storage, greenhouse, raised garden beds, and an open field patch.
Key Facts & Features
Property Costs
- Annual Property Tax Amount
- $3,494
- Land Transfer Tax Fee
- $28,475
- Basement Type
- Finished, Walk-Up
Interior Features
- Laundry Level
- Lower Level
- Interior Extras
- Auto Garage Door Remote, Carpet Free, In-Law Capability, Storage, Steam Room
- Fireplace/Stove
- Yes
- Elevator
- No
Exterior Features
- Pool
- None
- Other Structures
- Greenhouse, Garden Shed
Building
- Building Type
- Detached
- Building Style
- Bungalow-Raised
- Approx Age
- 16-30
Construction
- Exterior Finish
- Vinyl Siding, Wood
- Roof
- Unknown
- Foundation Details
- Unknown
- Special Designation
- Unknown
Lot
- Lot Front
- 1700.00 ft
- Lot Depth
- 2000.00 ft
Inclusions
- Inclusions
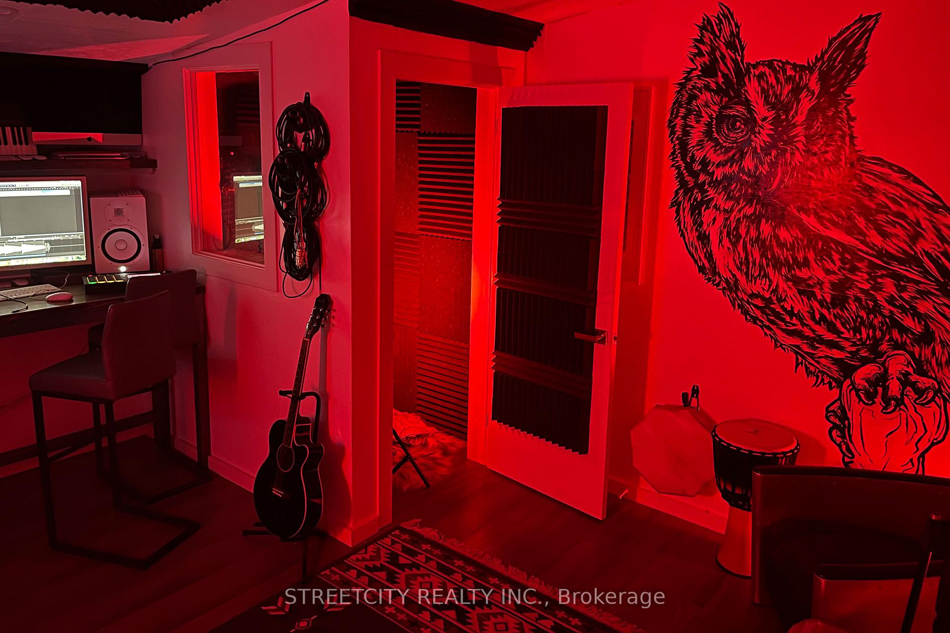
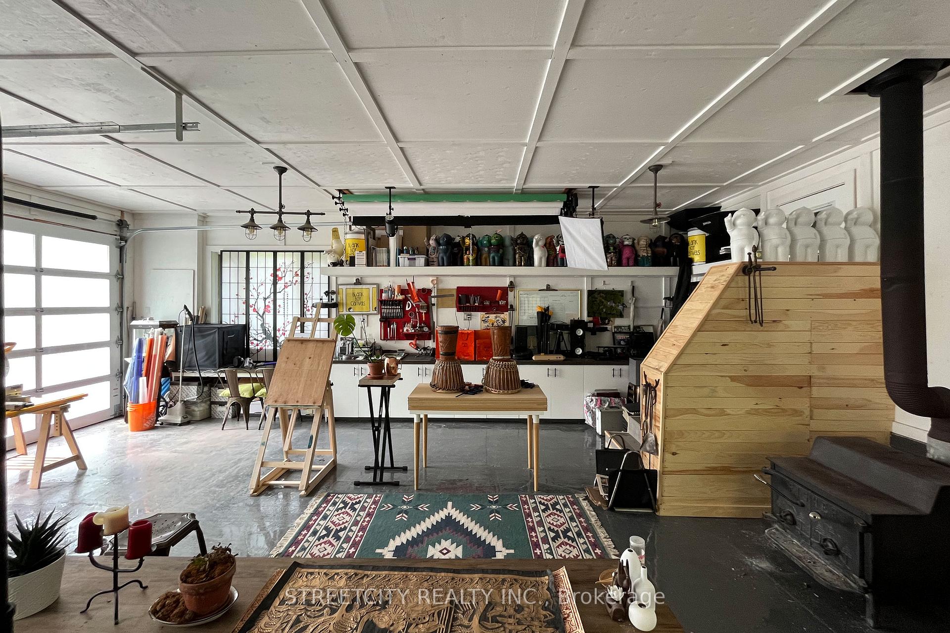
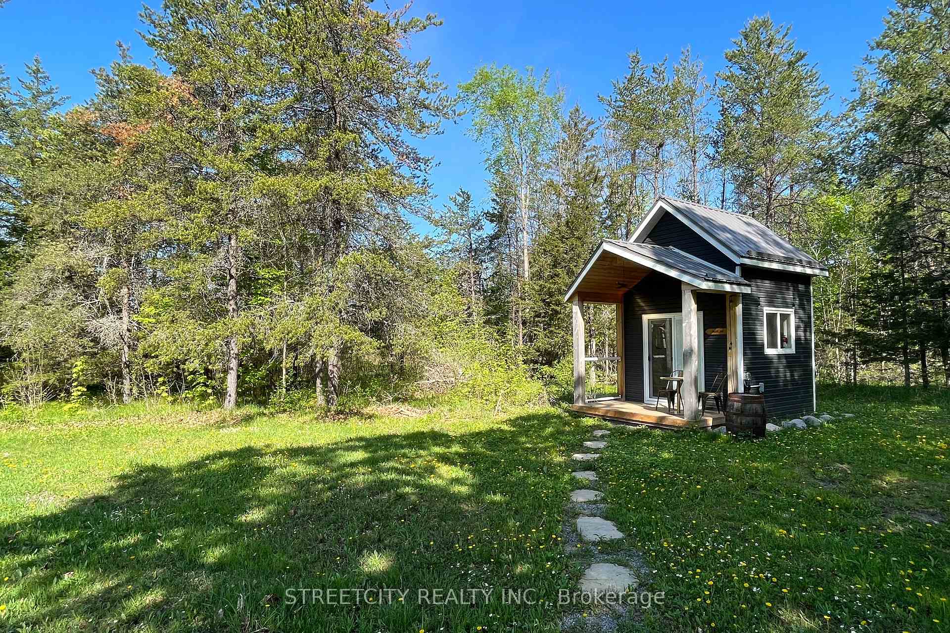
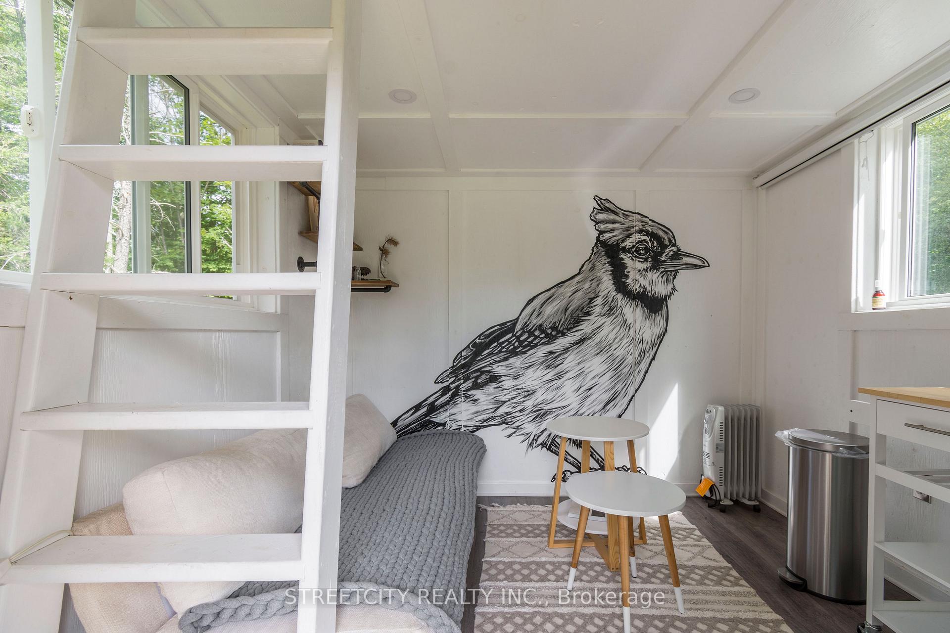
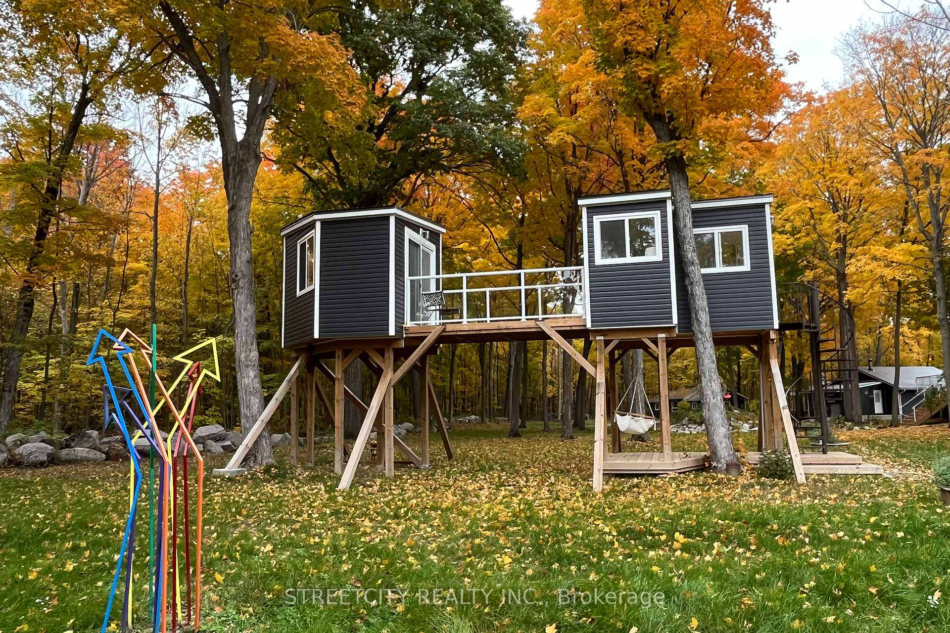
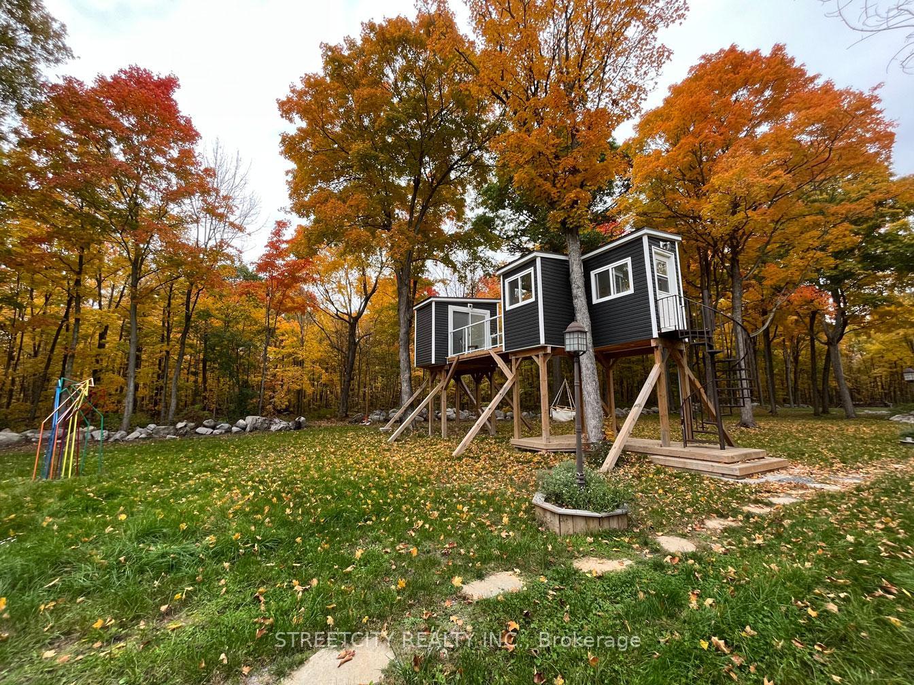
- All existing appliances, ELF's, window coverings, Tesla EV charger, fireplaces (4 in total), trail signage & maps, garden beds, greenhouse, cold storage unit, wine cellar racks, basketball court equipment, landscape lighting, lampposts, & all installed water storage infrastructure (multi-tank system). All decking and fencing structures, including urban-style entry gates & concrete privacy fencing. Also included are walnut & fruit trees (3 apple, 2 pear, 2 cherry), berry bushes, flowers, manicured landscaping w fire pit & wood, a 2-bedroom cabin, 2 tiny houses, music studio, a gym, workshop, & a stage/sundeck with power, seating, umbrella, lights, audio system, and a 25-ft movie screen. Select technical equipment, vending & gumball machines, custom furniture, garden tools, chainsaws, snow blower, beds, sofas, gym equipment, photography studio setup, sports gear, greenhouse tools, and a large supply of firewood. Additional items may be available and are negotiable with the right offer.
Exclusions
- Exclusions
- Excluded - vintage wall candle sconce and vintage door handle to the cold storage door. The seller will replace the handle before closing.
Parking & Garages
- Garage Type
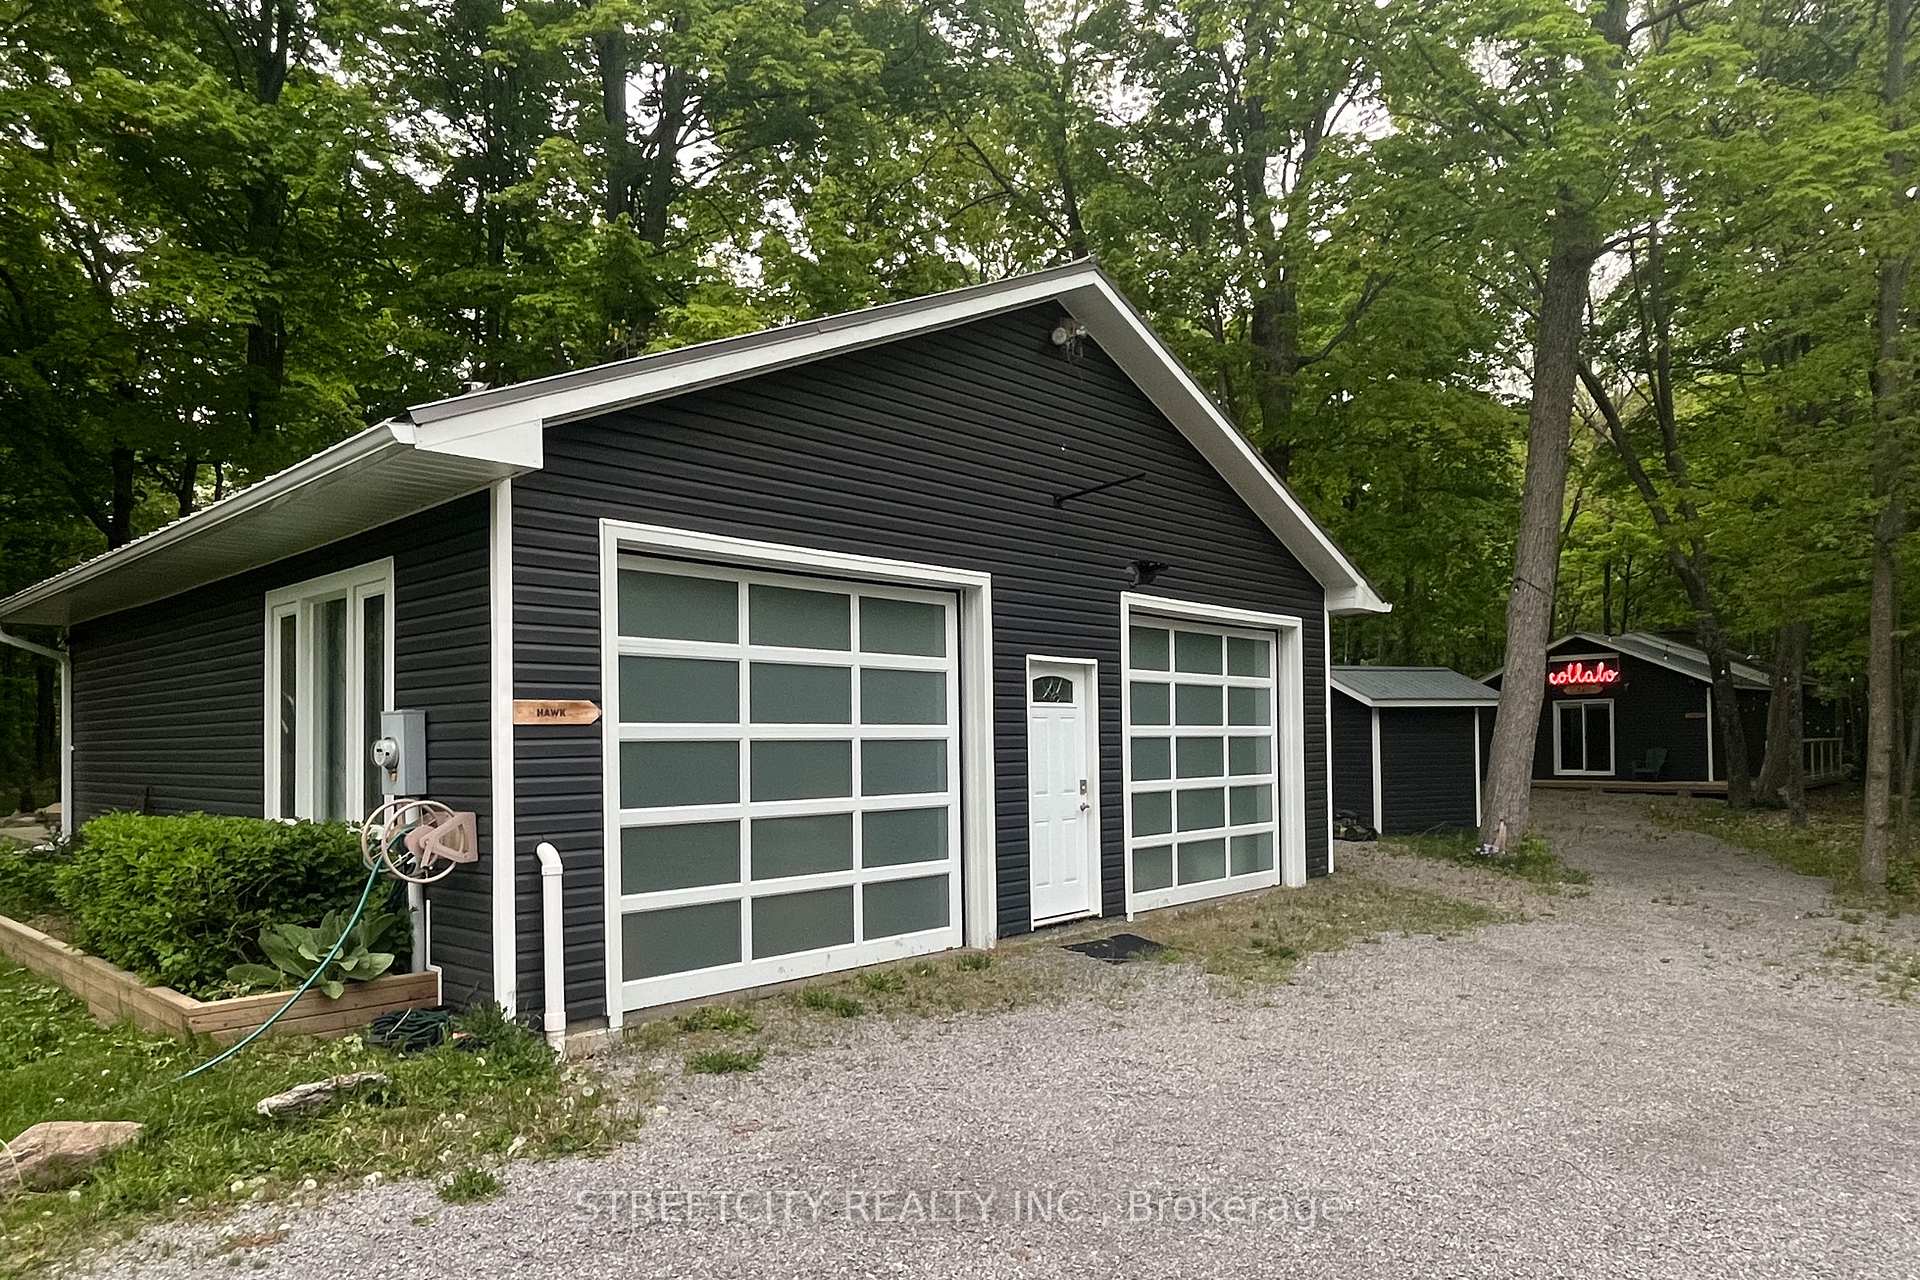
- Detached
- Garage Spaces
- 3
- Parking Spaces
- 37
- Total Garage And Parking Spaces
- 40
Heating & Cooling
- Heat Source
- Propane
- Heat Type
- Forced Air
- Air Conditioning
- Central Air
- Water
- Well
- Sewers
- Septic
- Bedrooms
- 1 + 3
- Washrooms
- 3
- Kitchens
- 1
- Family / bonus room
- Yes
Room sizes
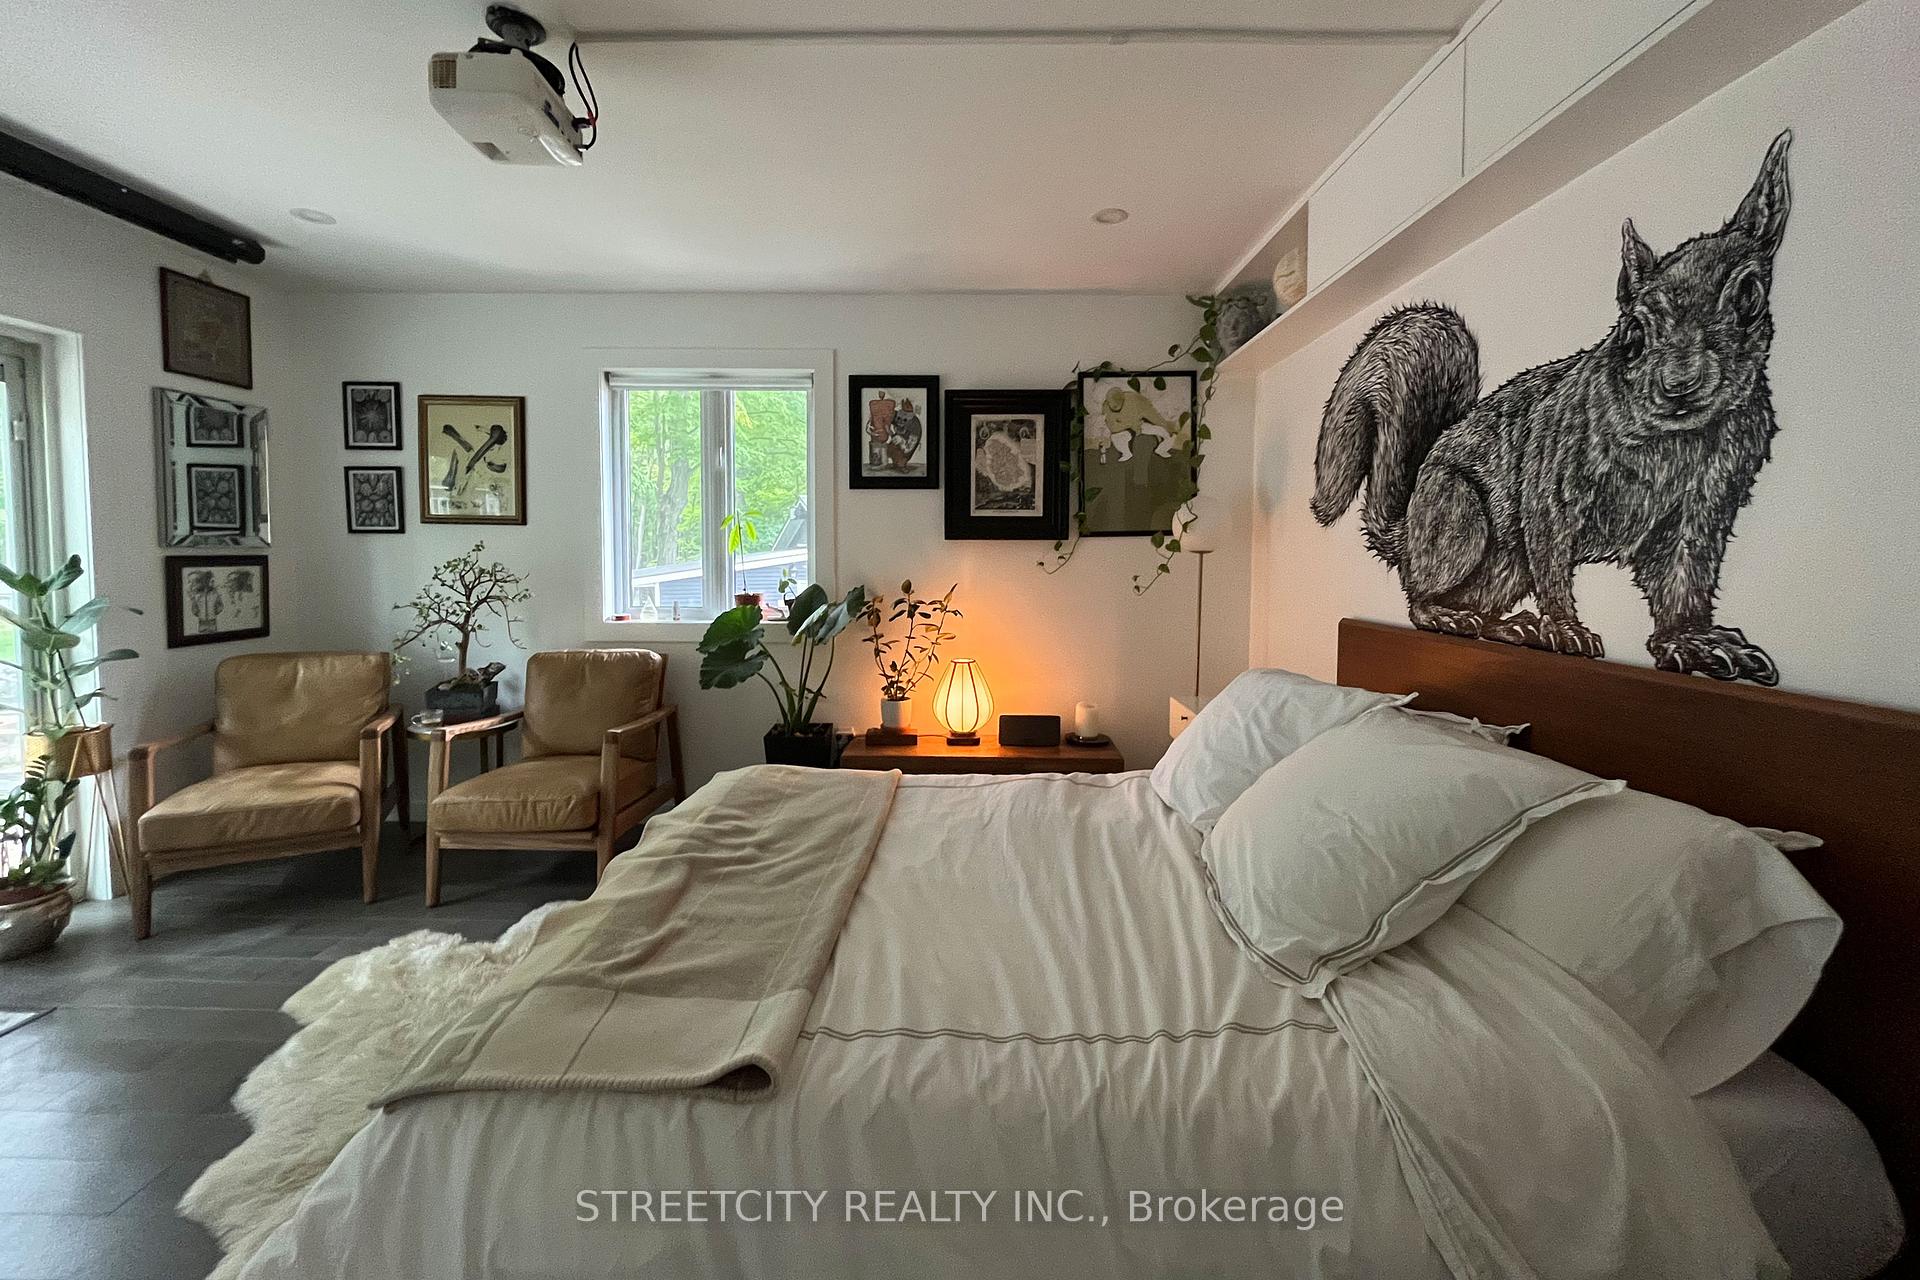
- Primary Bedroom—Upper level, Walk-Out, Walk-In Closet(s), Hardwood Floor
- Bathroom—Upper level, 4 Pc Bath, Soaking Tub, Updated
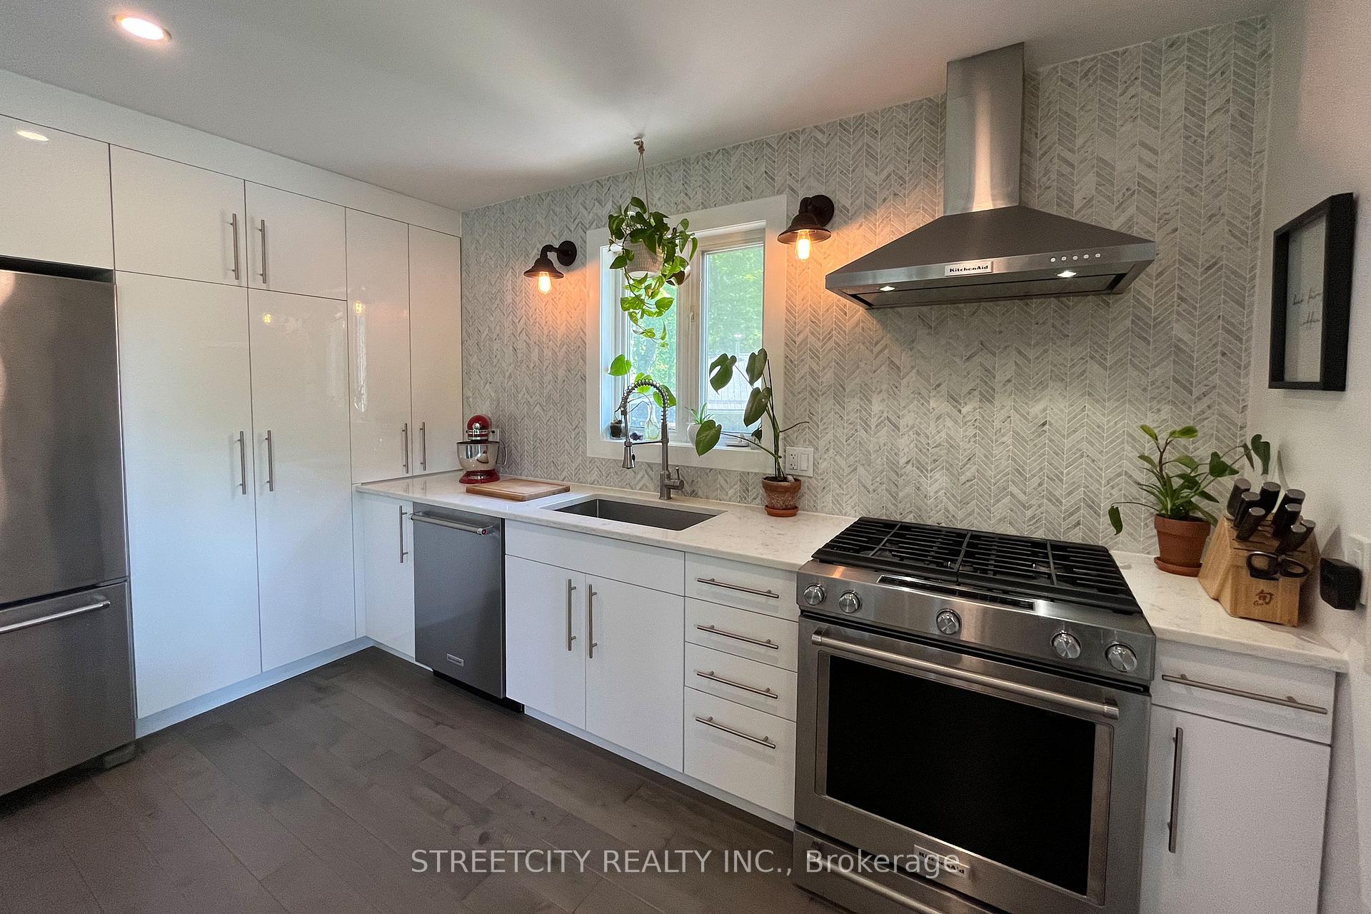
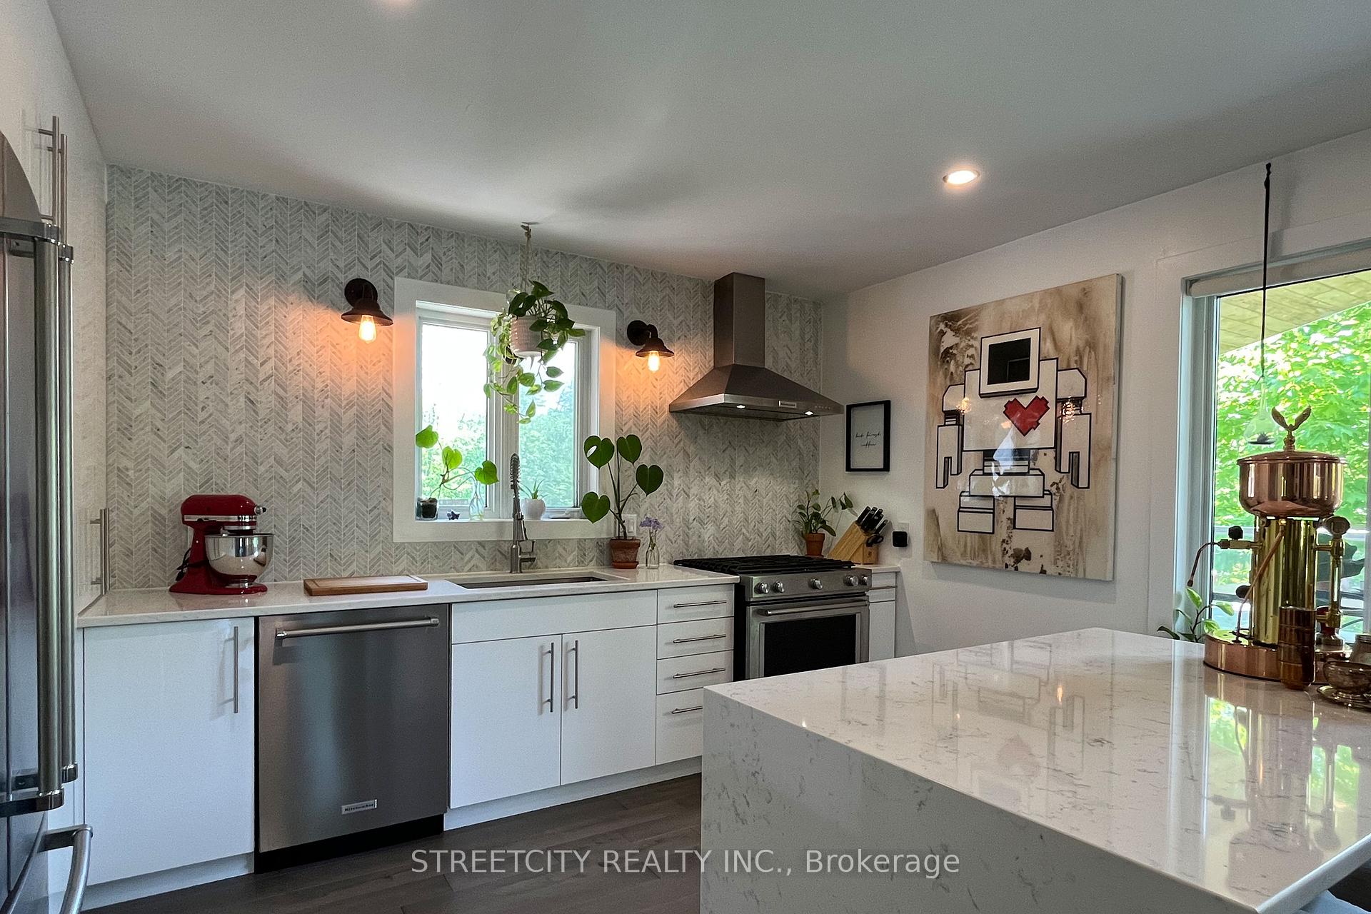
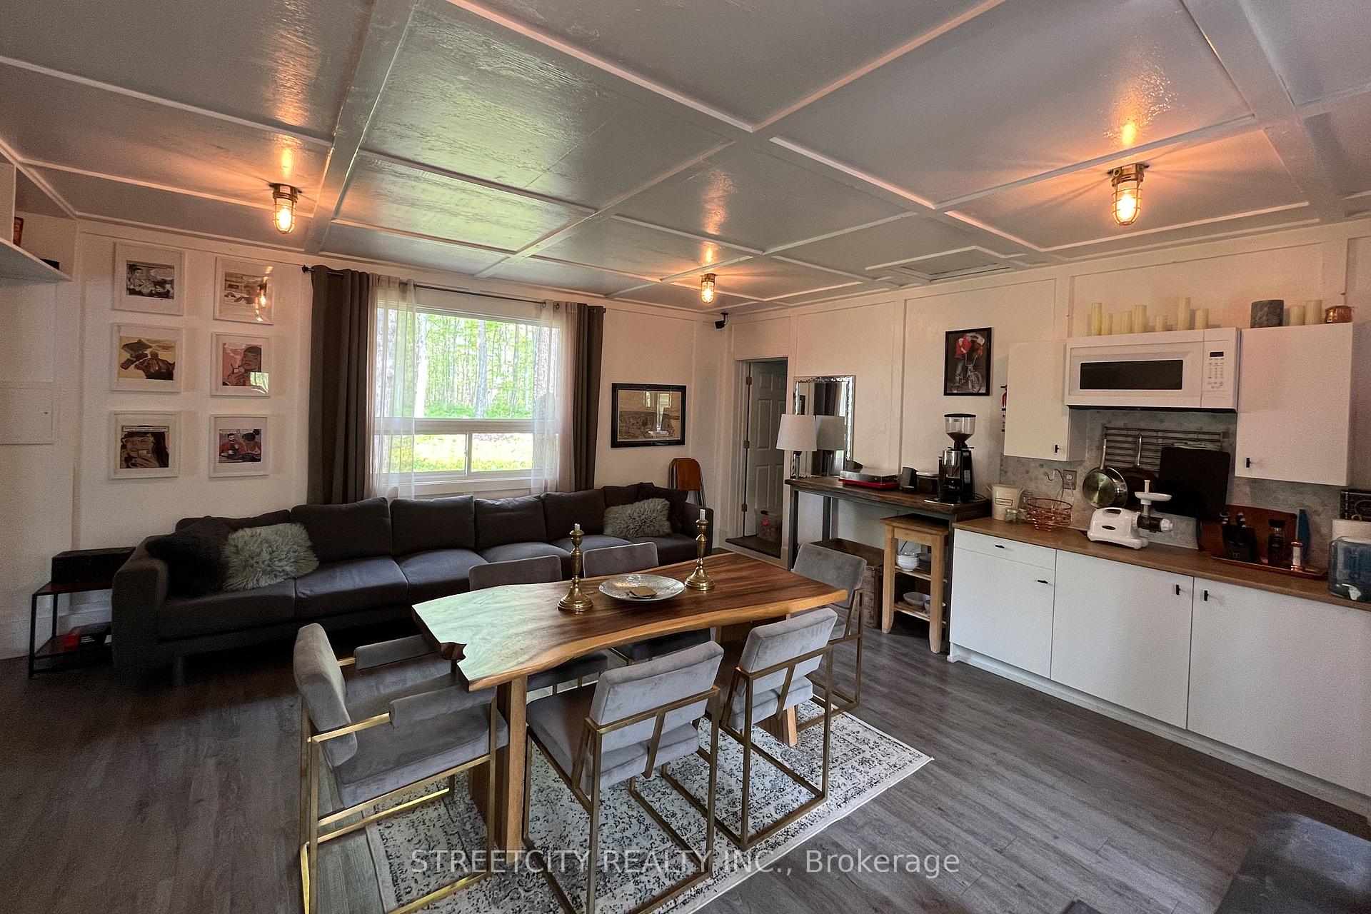
- Kitchen—Upper level, Stainless Steel Appl, Open Concept, Hardwood Floor
- Dining Room—Upper level, 2 Way Fireplace, Walk-Out, Hardwood Floor
- Living Room—Upper level, 2 Way Fireplace, Open Concept, Hardwood Floor
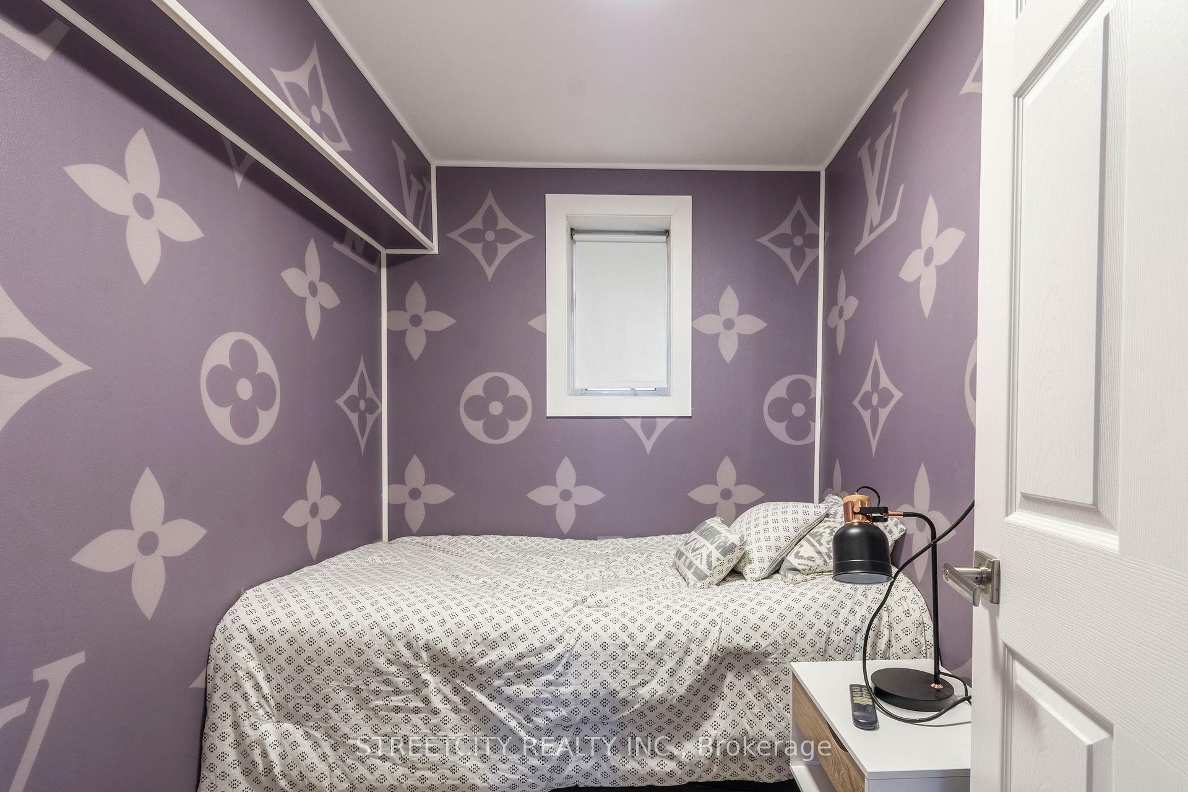
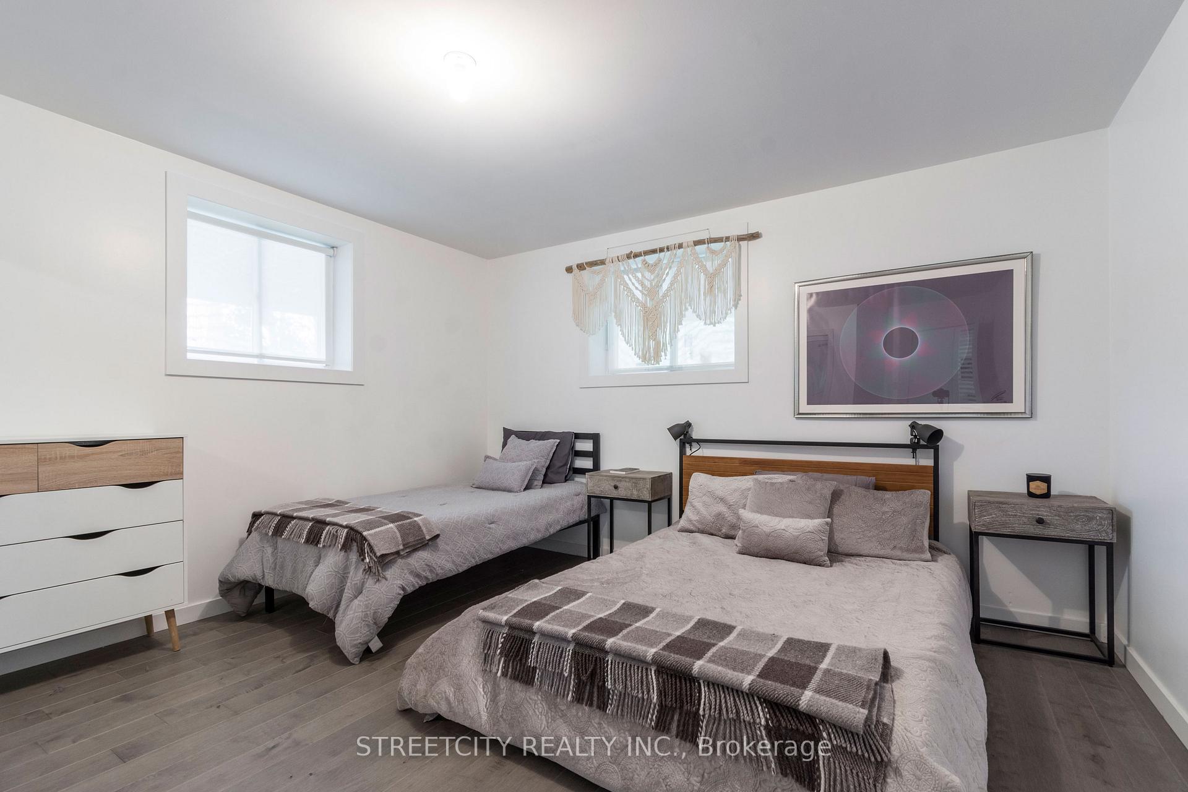
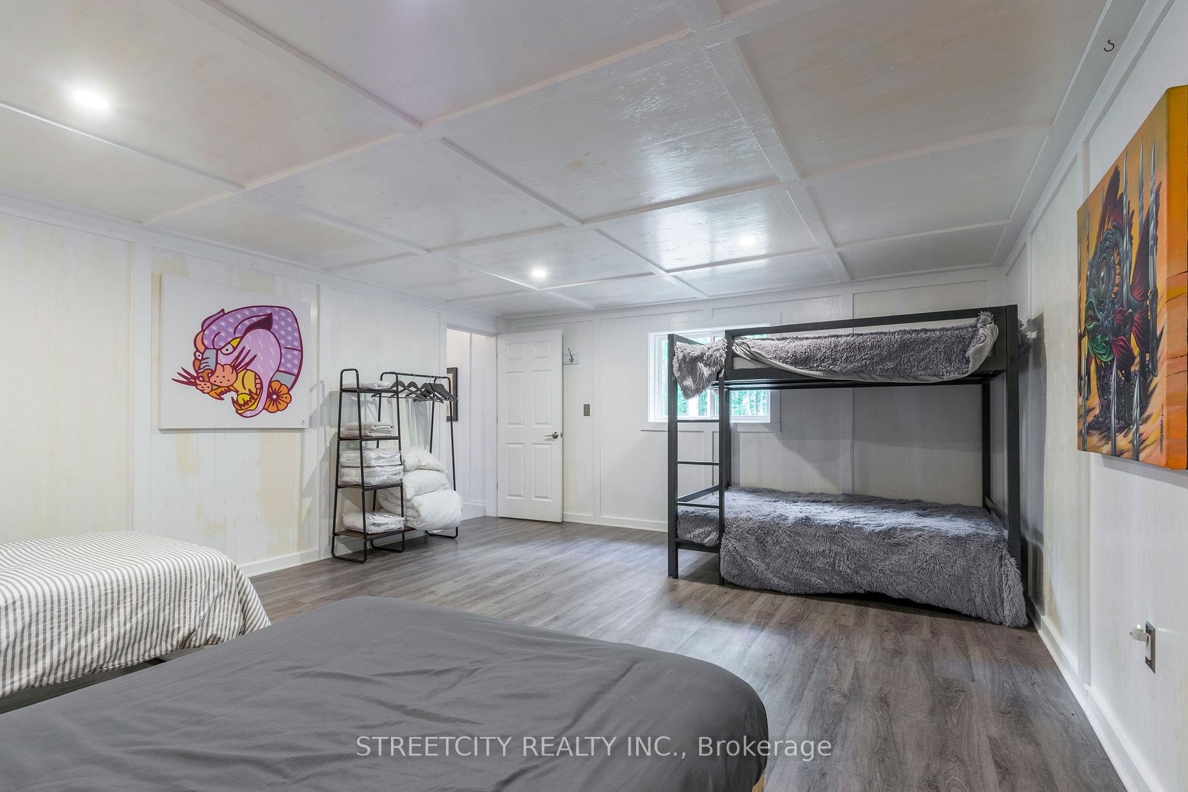
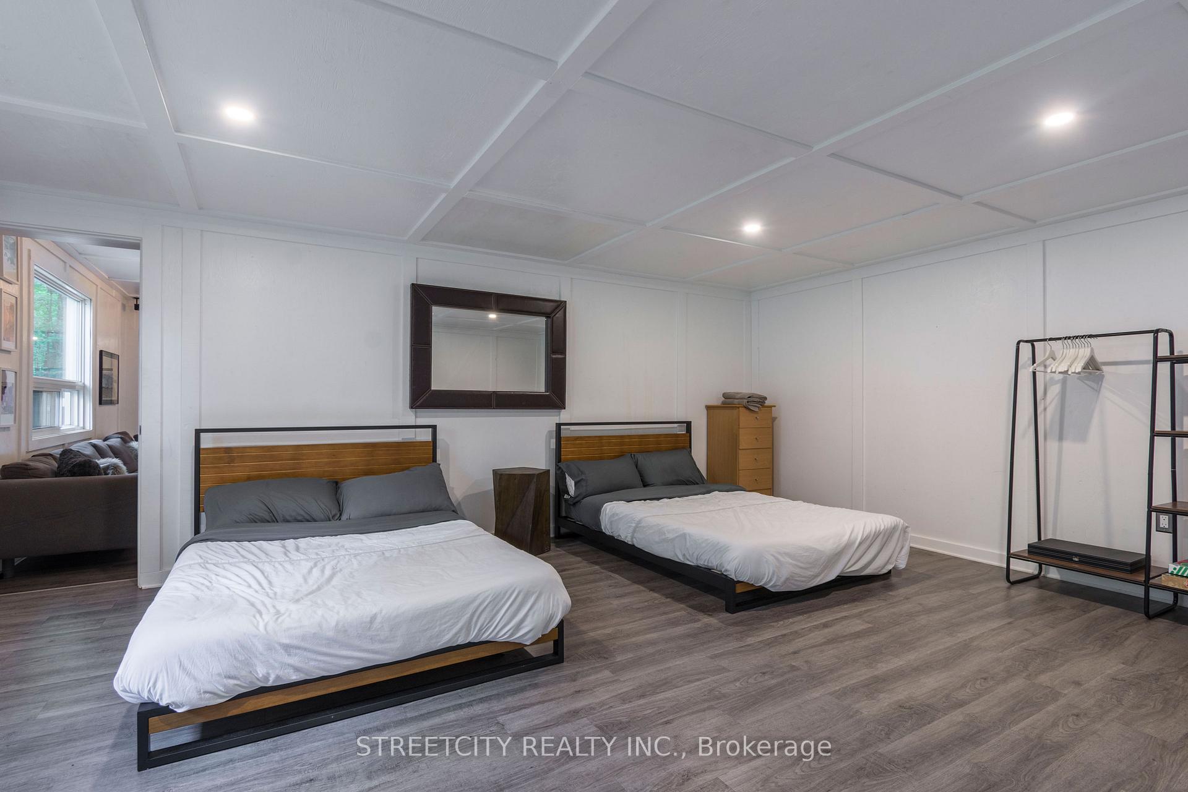
- Bedroom 2—Lower level, Above Grade Window, Large Closet, Hardwood Floor
- Bedroom 3—Lower level, Pot Lights, Above Grade Window, Hardwood Floor
- Bedroom 4—Lower level, Above Grade Window, Hardwood Floor
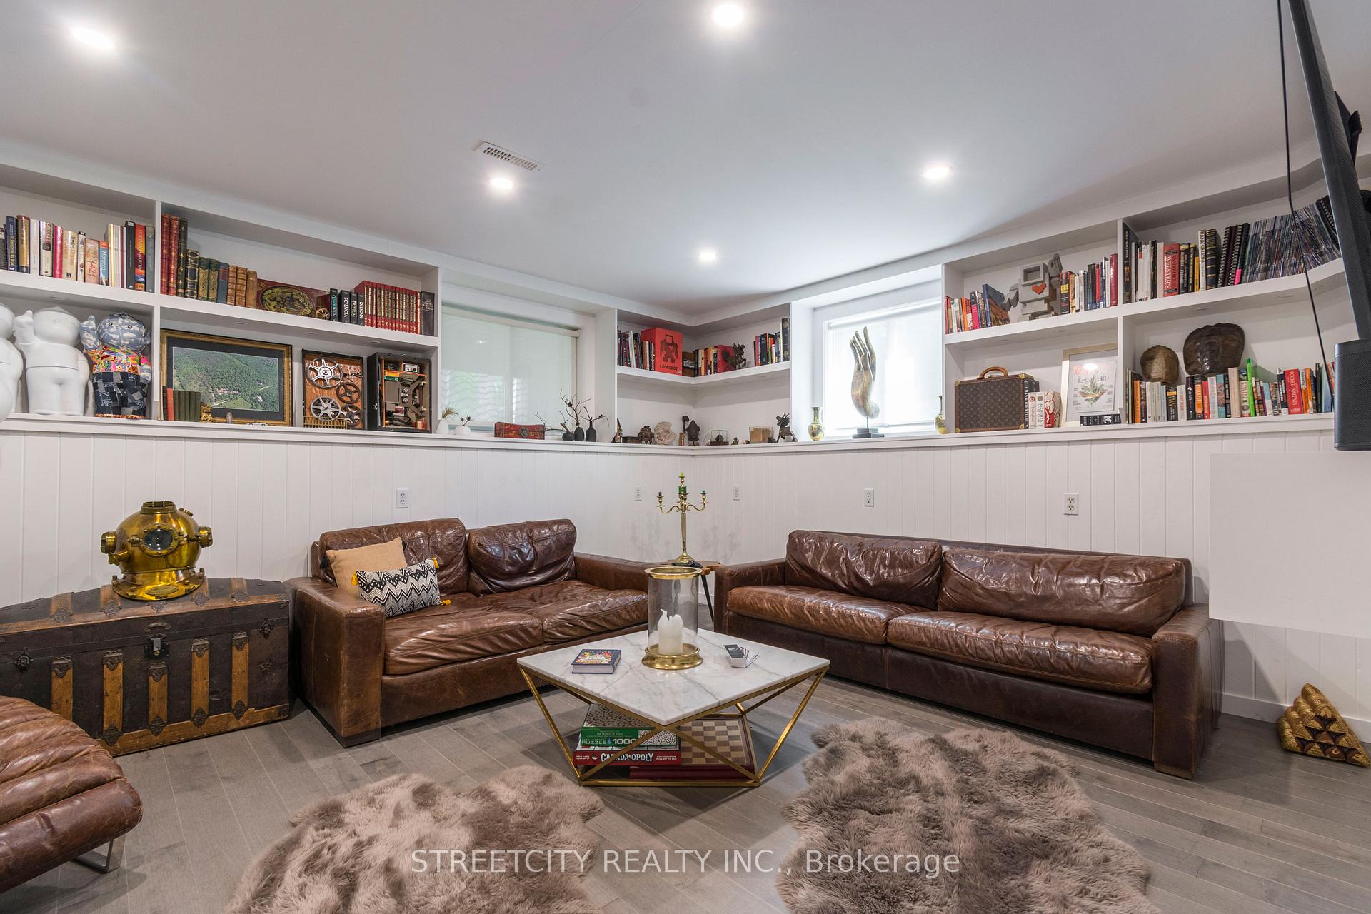
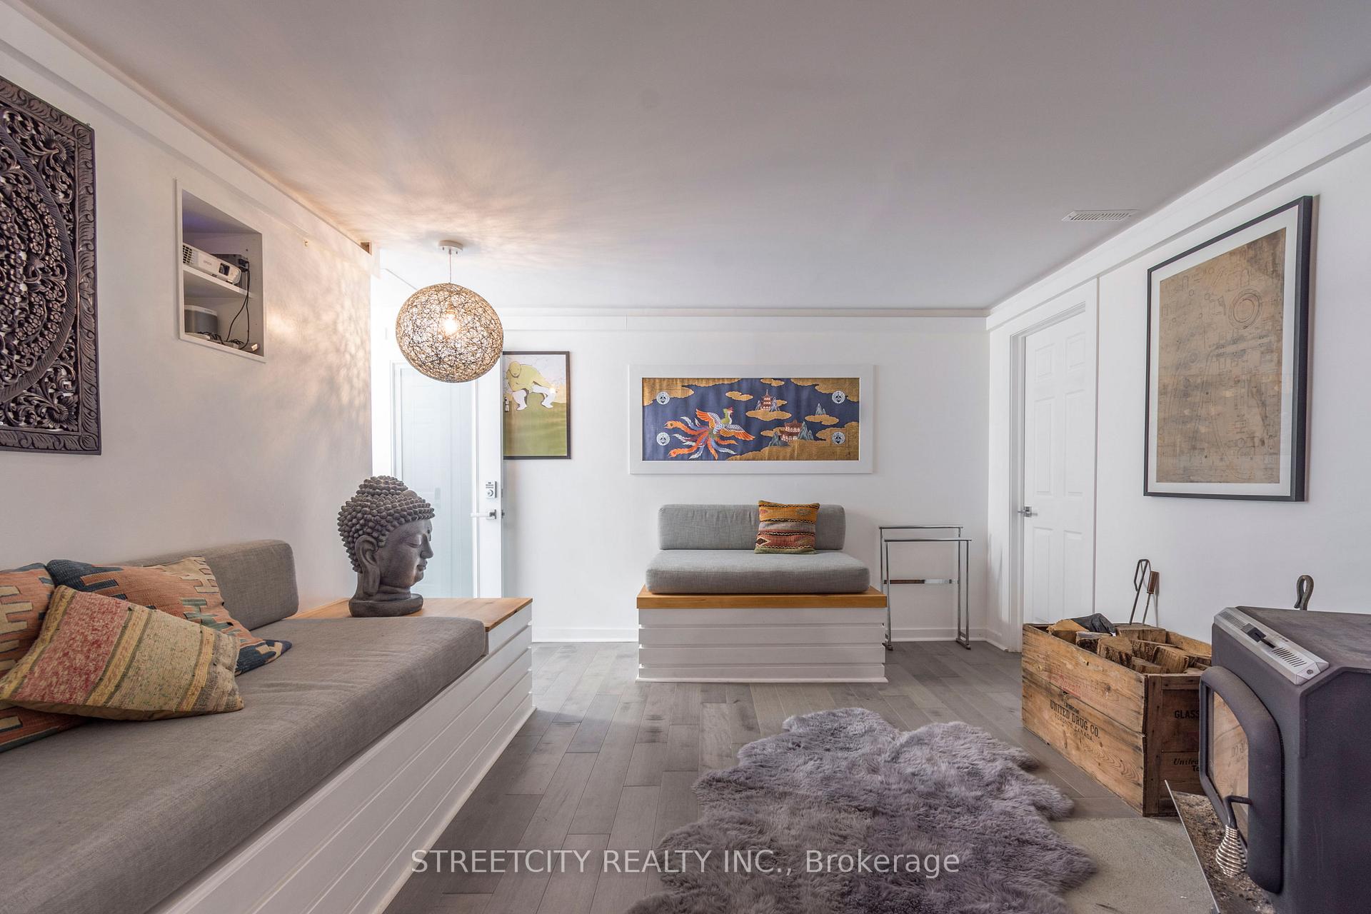
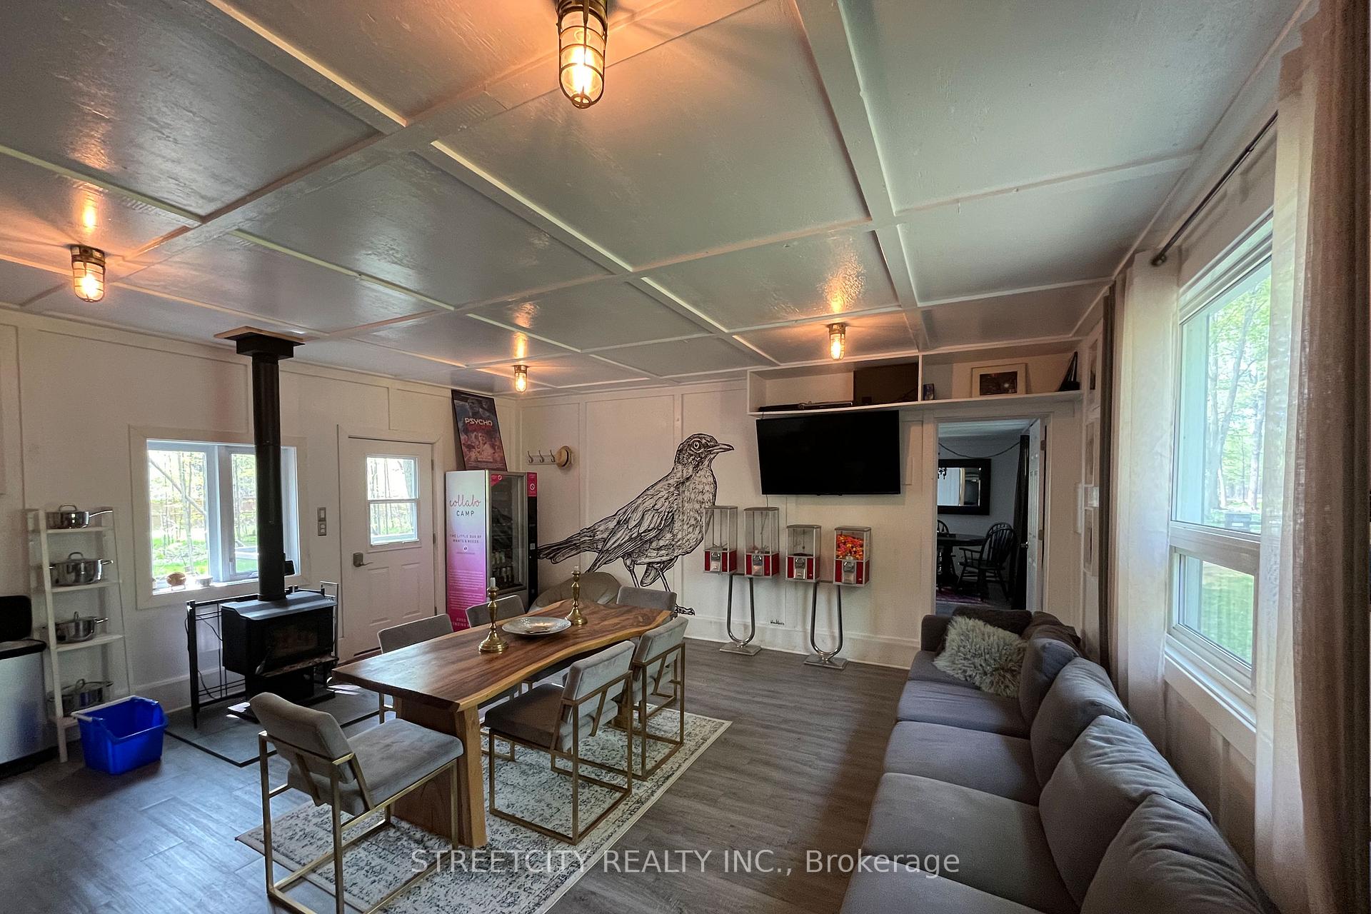
- Family Room—Lower level, Wood Stove, Hardwood Floor
- Utility Room—Lower level, Combined w/Laundry, Concrete Floor
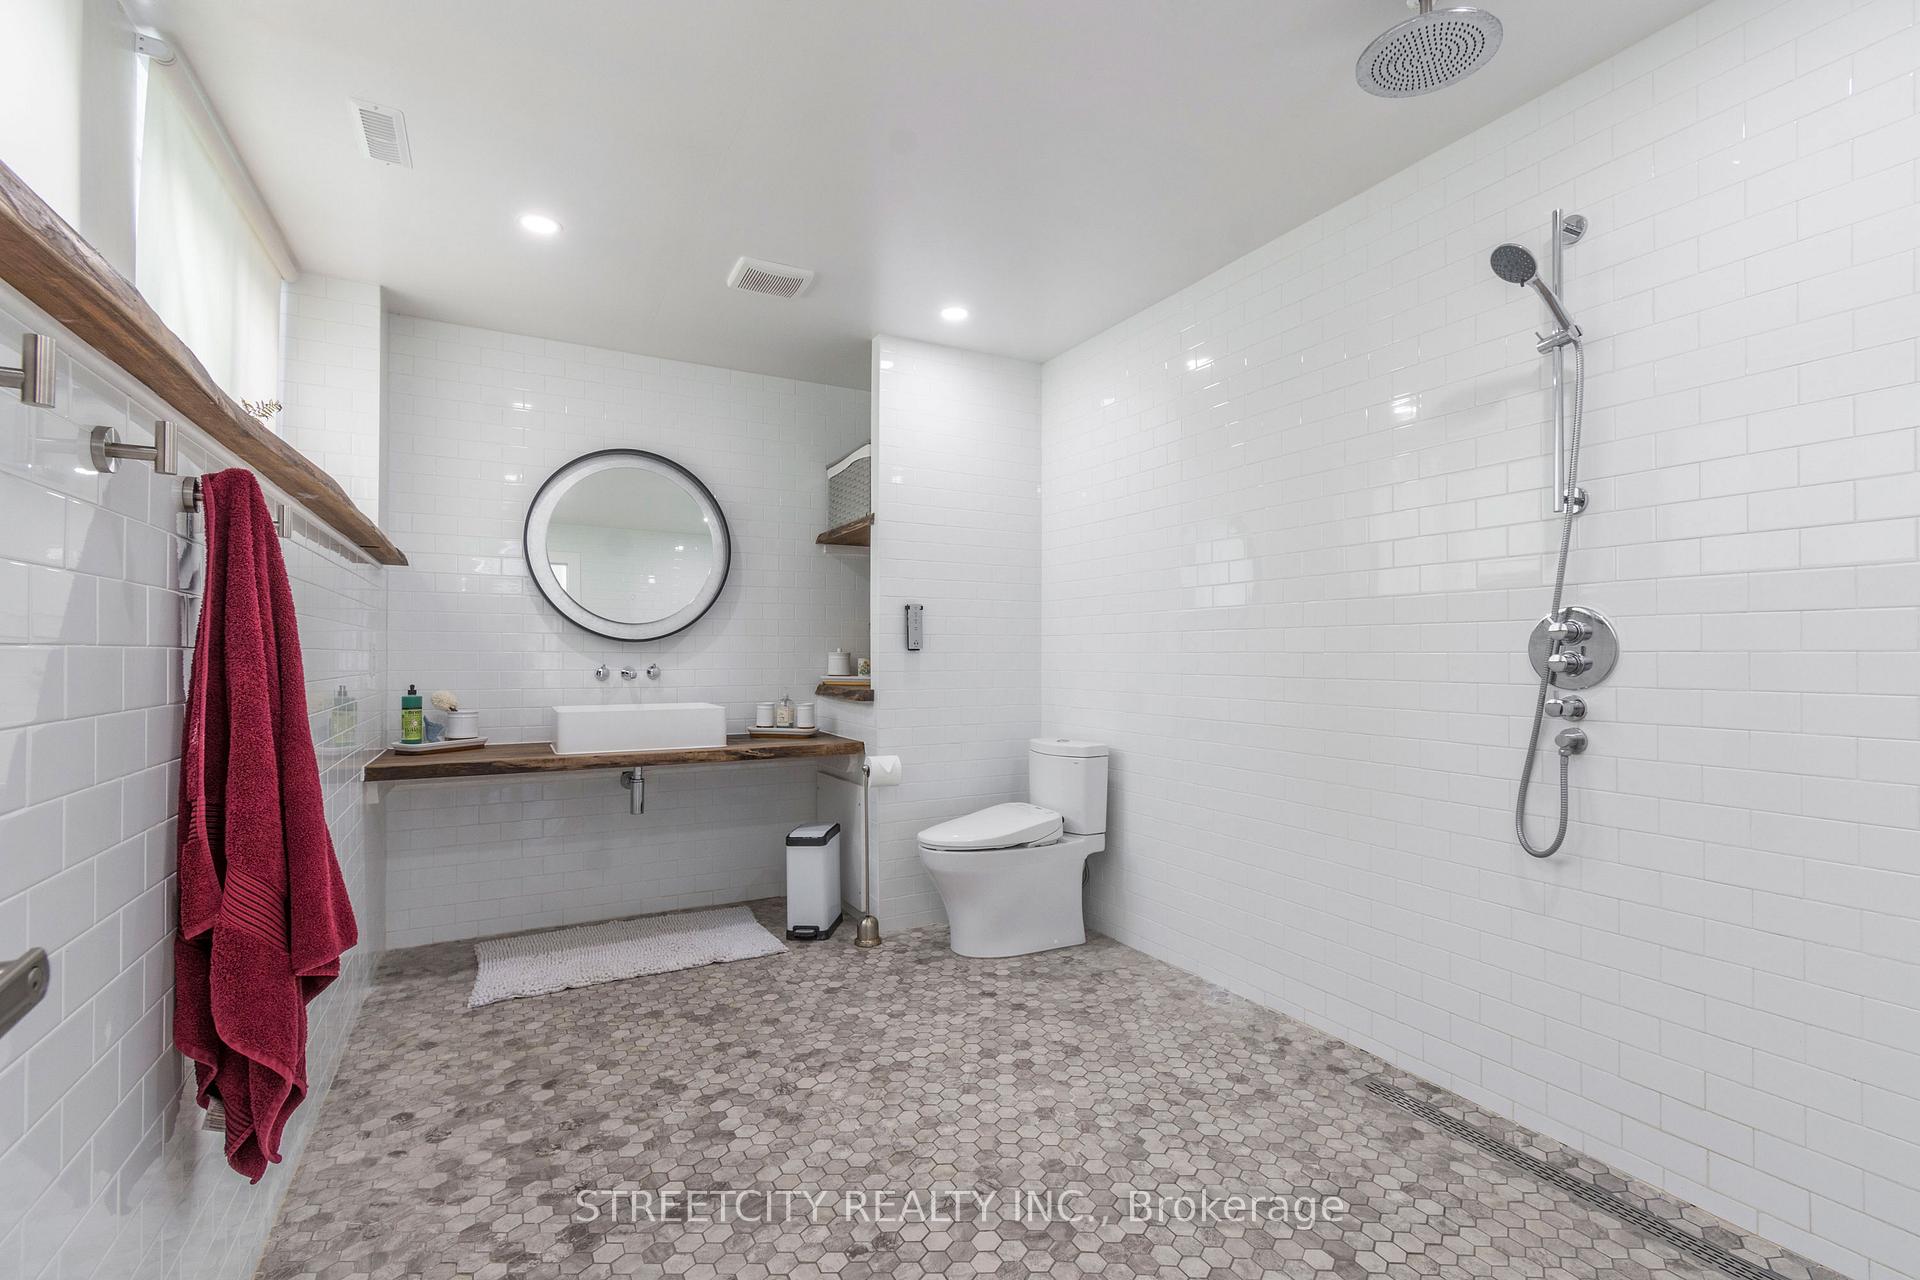
- Bathroom—Lower level, Open Concept, Updated, Tile Floor
- Mud Room—Second level, Walk Through, Walk-Up
Washrooms
- 2-piece, Upper
- 4-piece, Upper
- 3-piece, Lower
- Municipality
- Tweed
- Neighbourhood
- Hungerford (Twp)
- Main cross streets
- Hwy 37 & Moira Rd
- Directions
- Gated Entrance
- MLS® number
- X12269369
- Data source
- Toronto Regional Real Estate Board
- Status change
- 2025-12-15
- Listed on
- 2025-07-07
- Days on market
- 161 days
- Possession date
- 2025-09-30
- Possession type
- 60-89 days
- Co-op commission
- 2% + HST
- Seller
- Listed by
- STREETCITY REALTY INC.
Home Market Value
Current home valuation for 171 Flatrock Road, Tweed, Hungerford (Twp), Tweed, ON. Listed for $1,599,999
HOMEH Estimate
$990,336
Estimated Sales Range
$693,235 - $1,287,437
HOMEH Estimate for 171 Flatrock Road, Tweed, Hungerford (Twp)
Calculated with a real agent's CMA method — 45+ years of experience, codified. Not an AI guess.
For the owner
Is this your home? Track its value.
Get this home's HOMEH Estimate by email once a month, with how many homes are for sale around you.
Mortgage Payment Calculator
Compare up to 4 down payment scenarios
20% required for homes $1.5M or more
$320,000
| Scenario 1 | Scenario 2 | Scenario 3 | Scenario 4 | |
|---|---|---|---|---|
−Down payment | % $ | % $ | % $ | % $ |
+CMHC insurance | $0 | $0 | $0 | $0 |
=Total mortgage | $1,279,999 | $1,199,999 | $1,119,999 | $1,039,999 |
Amortization | ||||
Mortgage rate | % | % | % | % |
| Payment frequency | ||||
=Mortgage payment | $6,250monthly | $5,859monthly | $5,468monthly | $5,078monthly |
Land Transfer Tax
$28,475
$28,475
Around this home
No schools found nearby
Data provided by OpenStreetMap & Fraser Institute School Rankings
Ask HOMEH
New!Hi there!
👋Text or call (416) 301-9001
Recommended for you
Based on homes you've looked at.
No recommended properties found.
Nearby similar homes
No nearby properties found.
More real estate resources
Other homes nearby
Explore this area
Nearby neighbourhoods
No nearby listings available.